380 10e Rue N., Thetford Mines, QC G6G5K9 $199,995
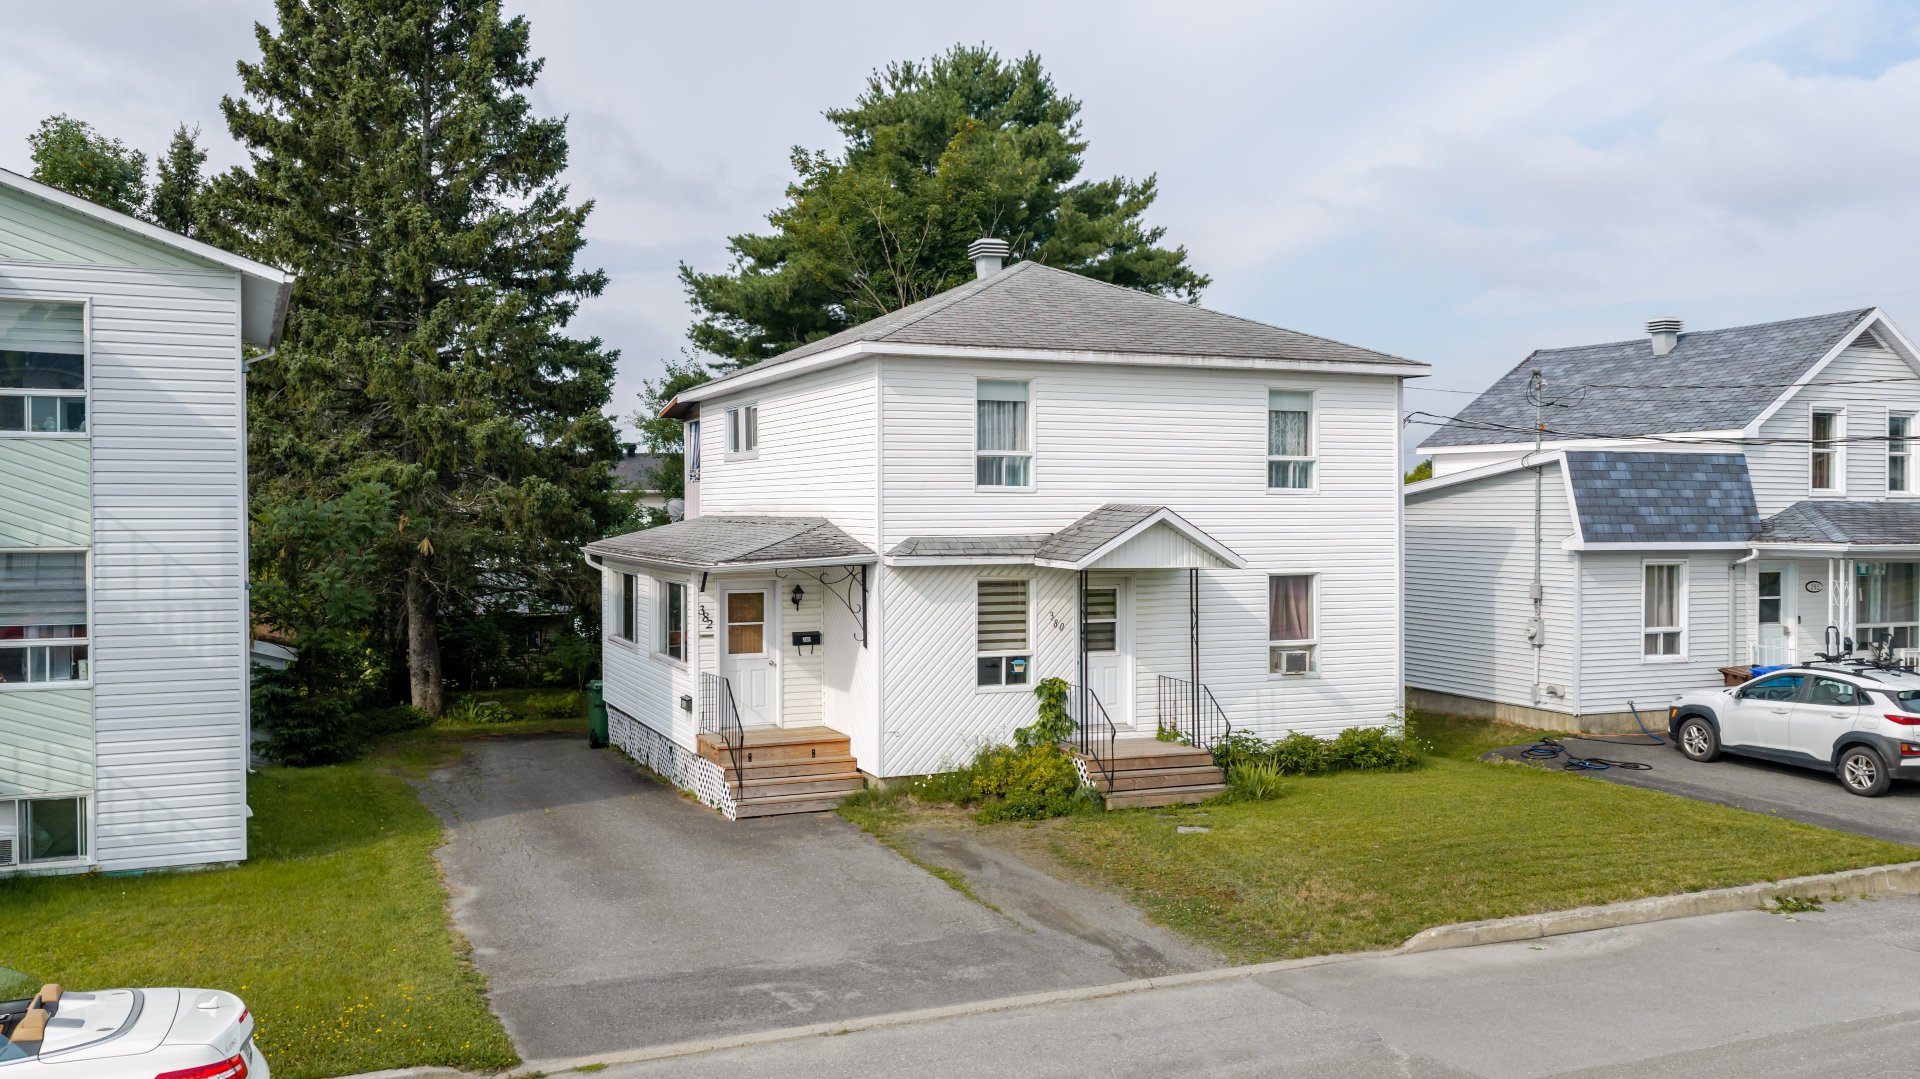
Frontage
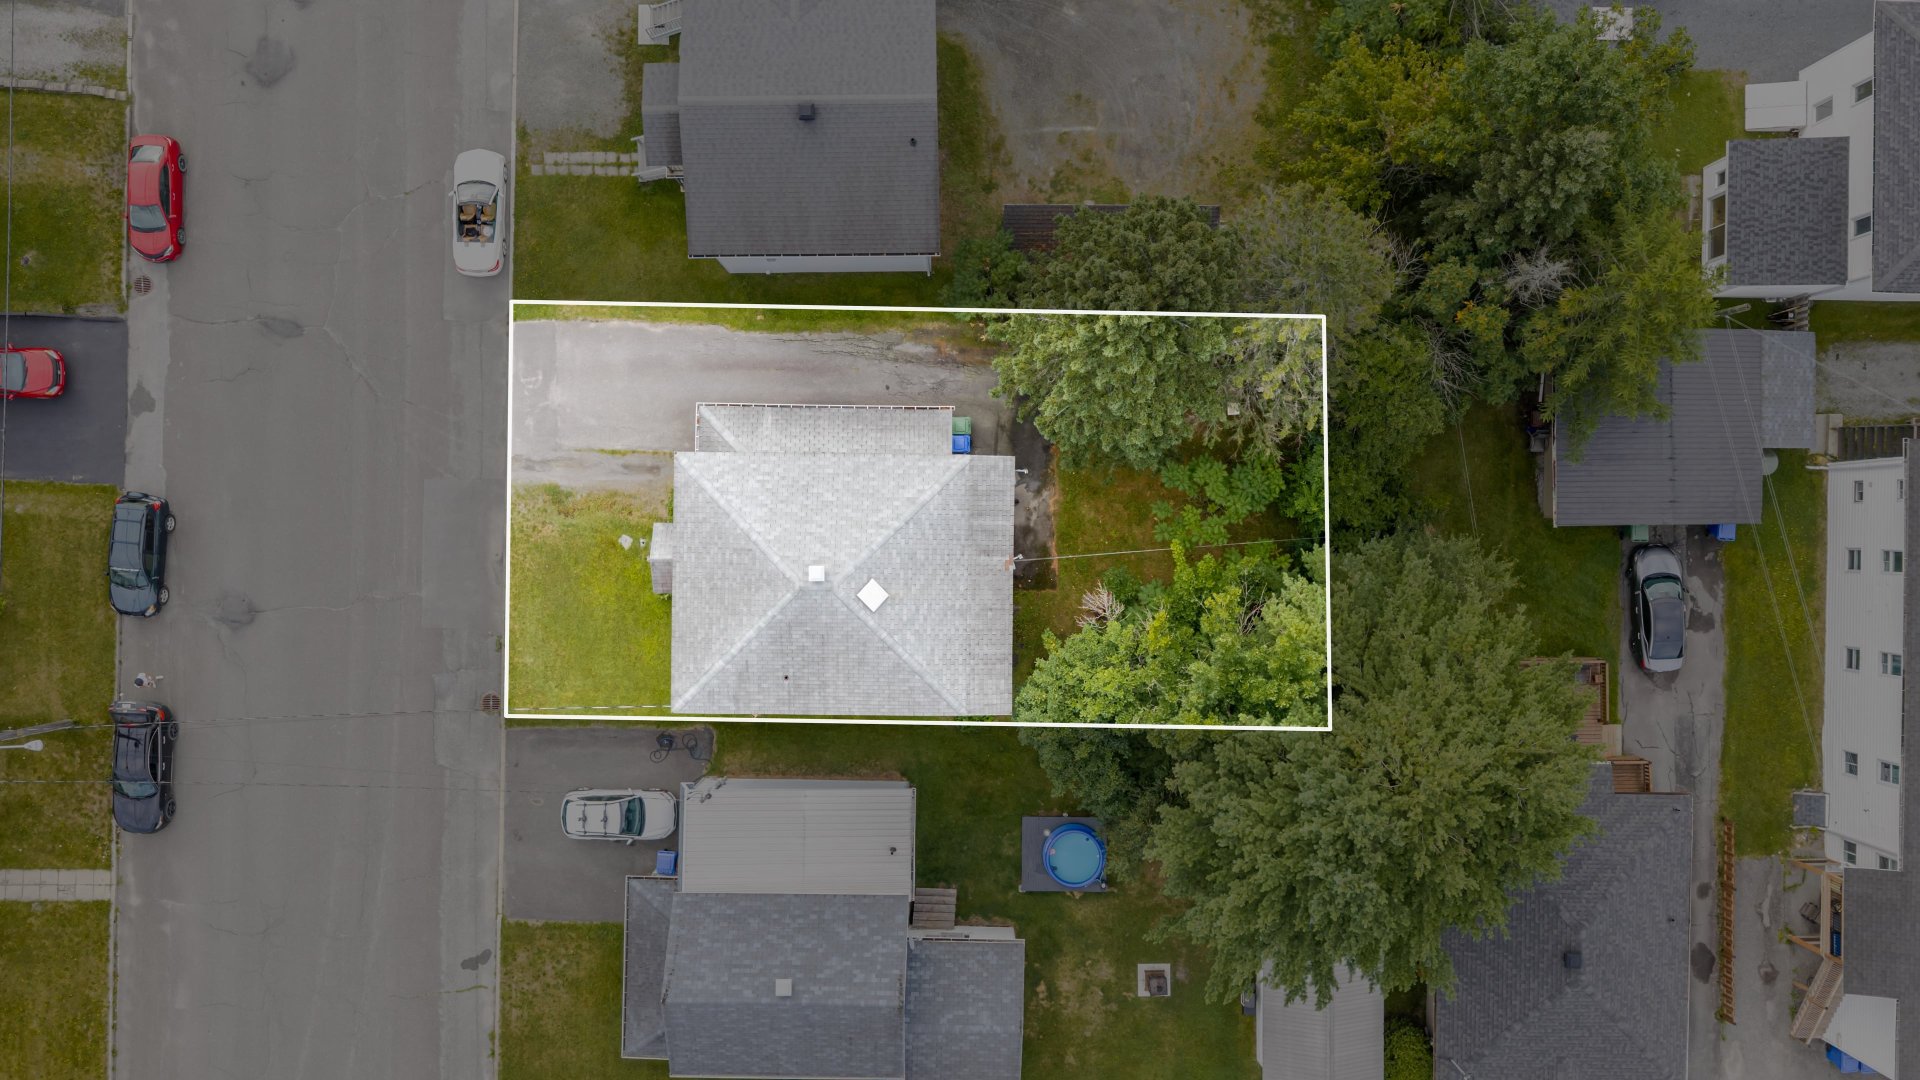
Overall View
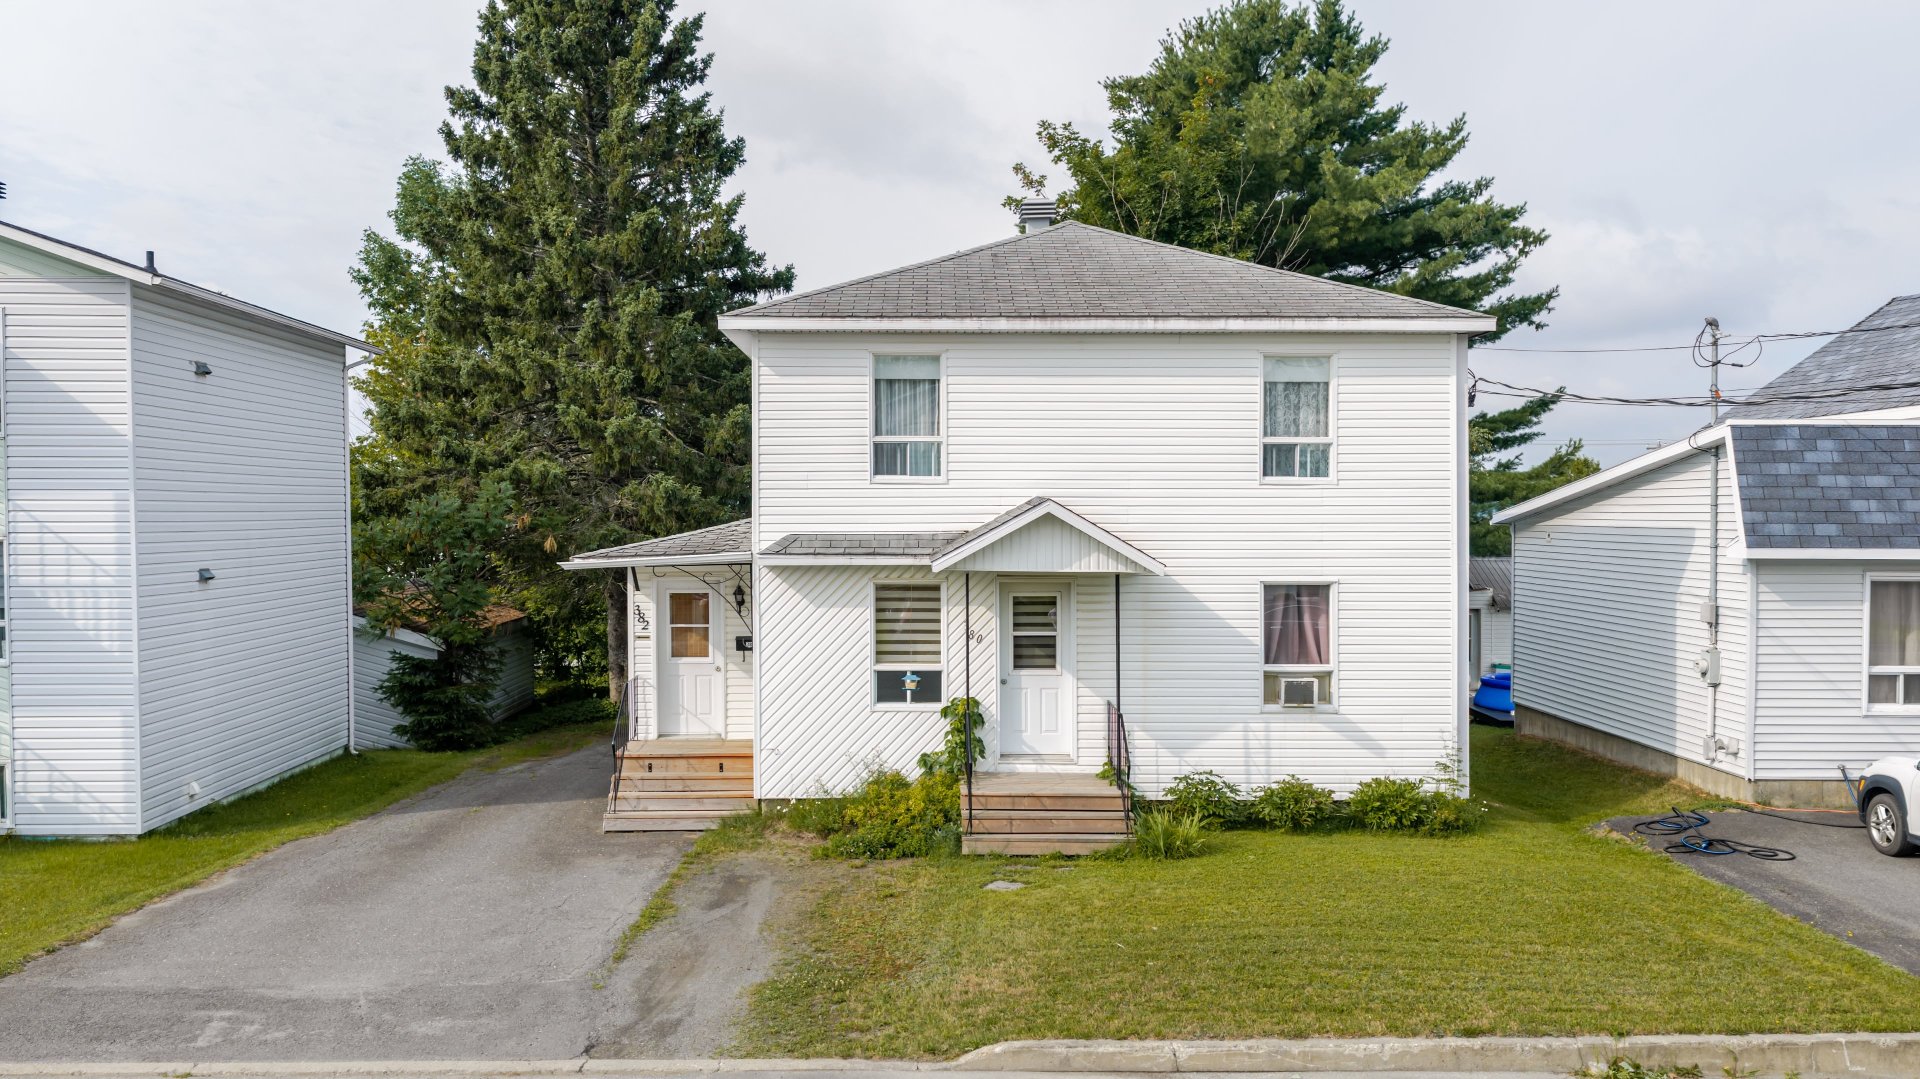
Frontage
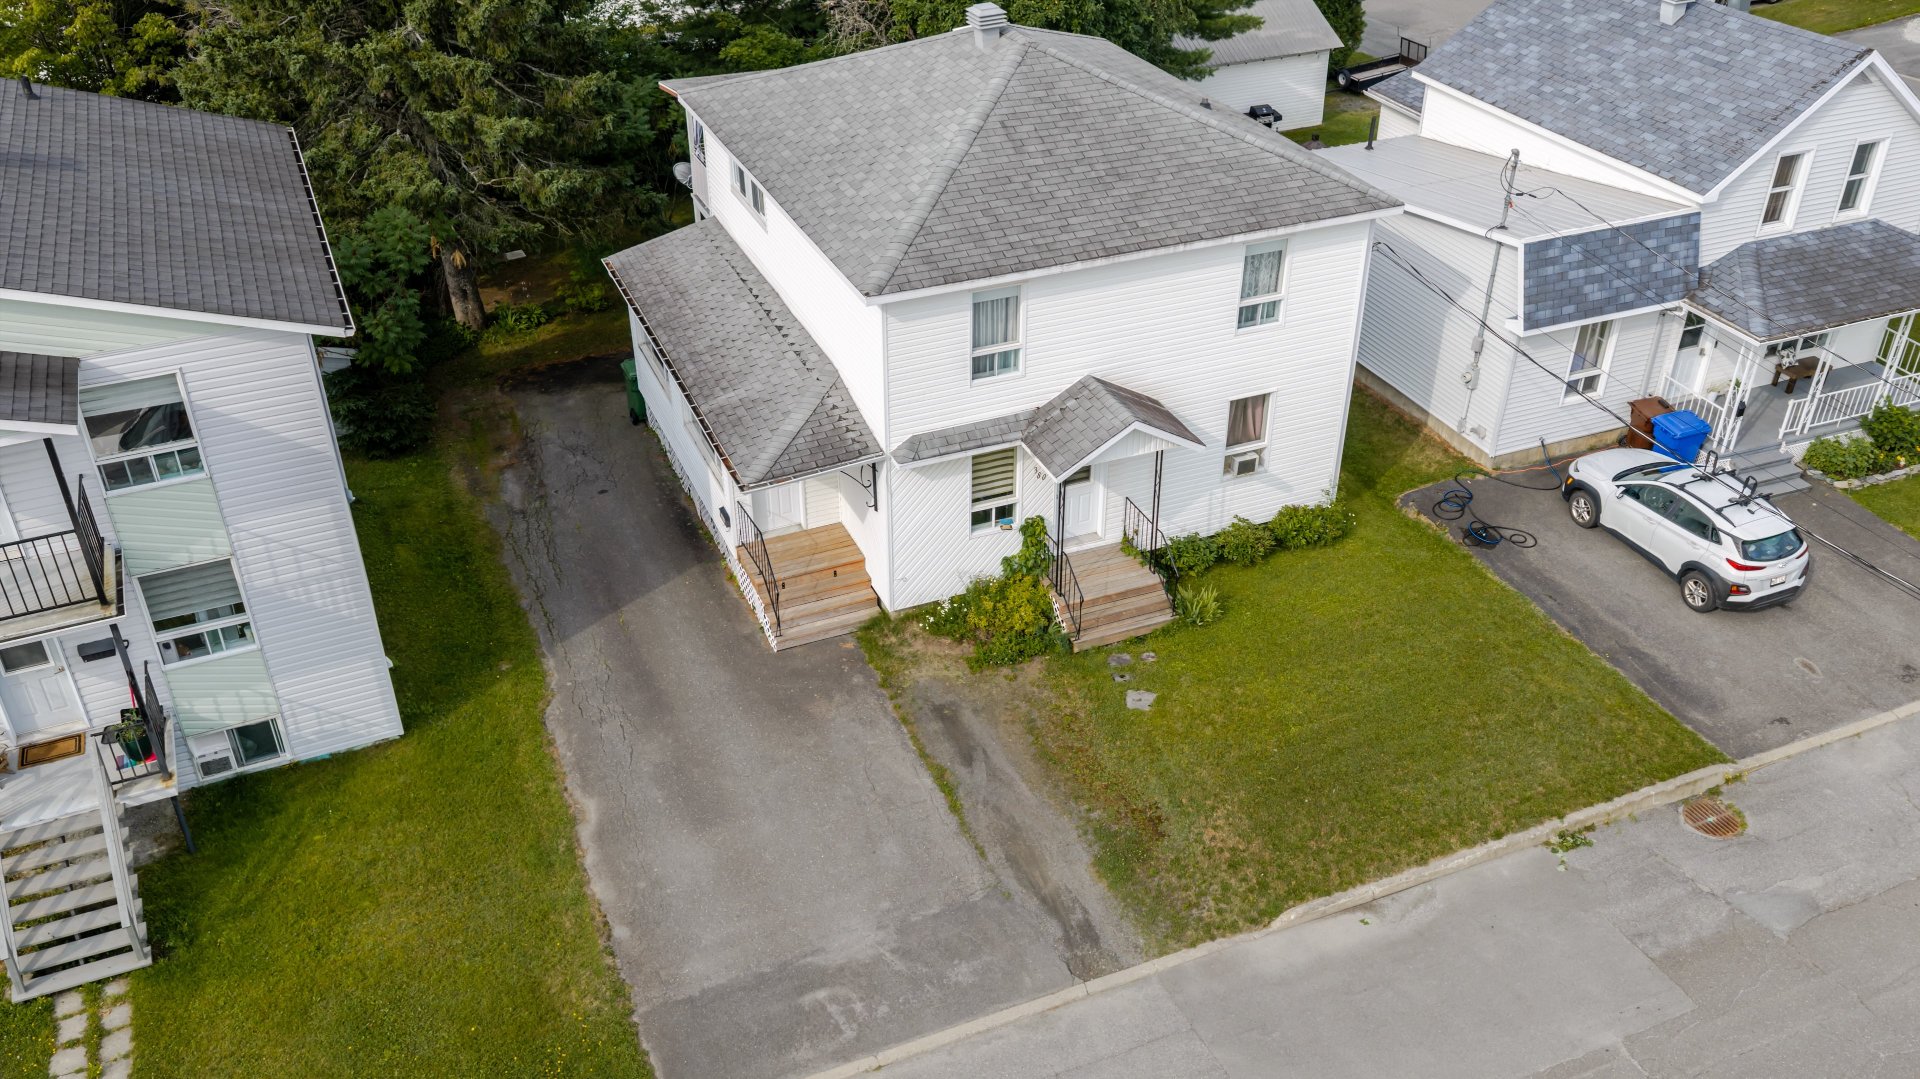
Overall View
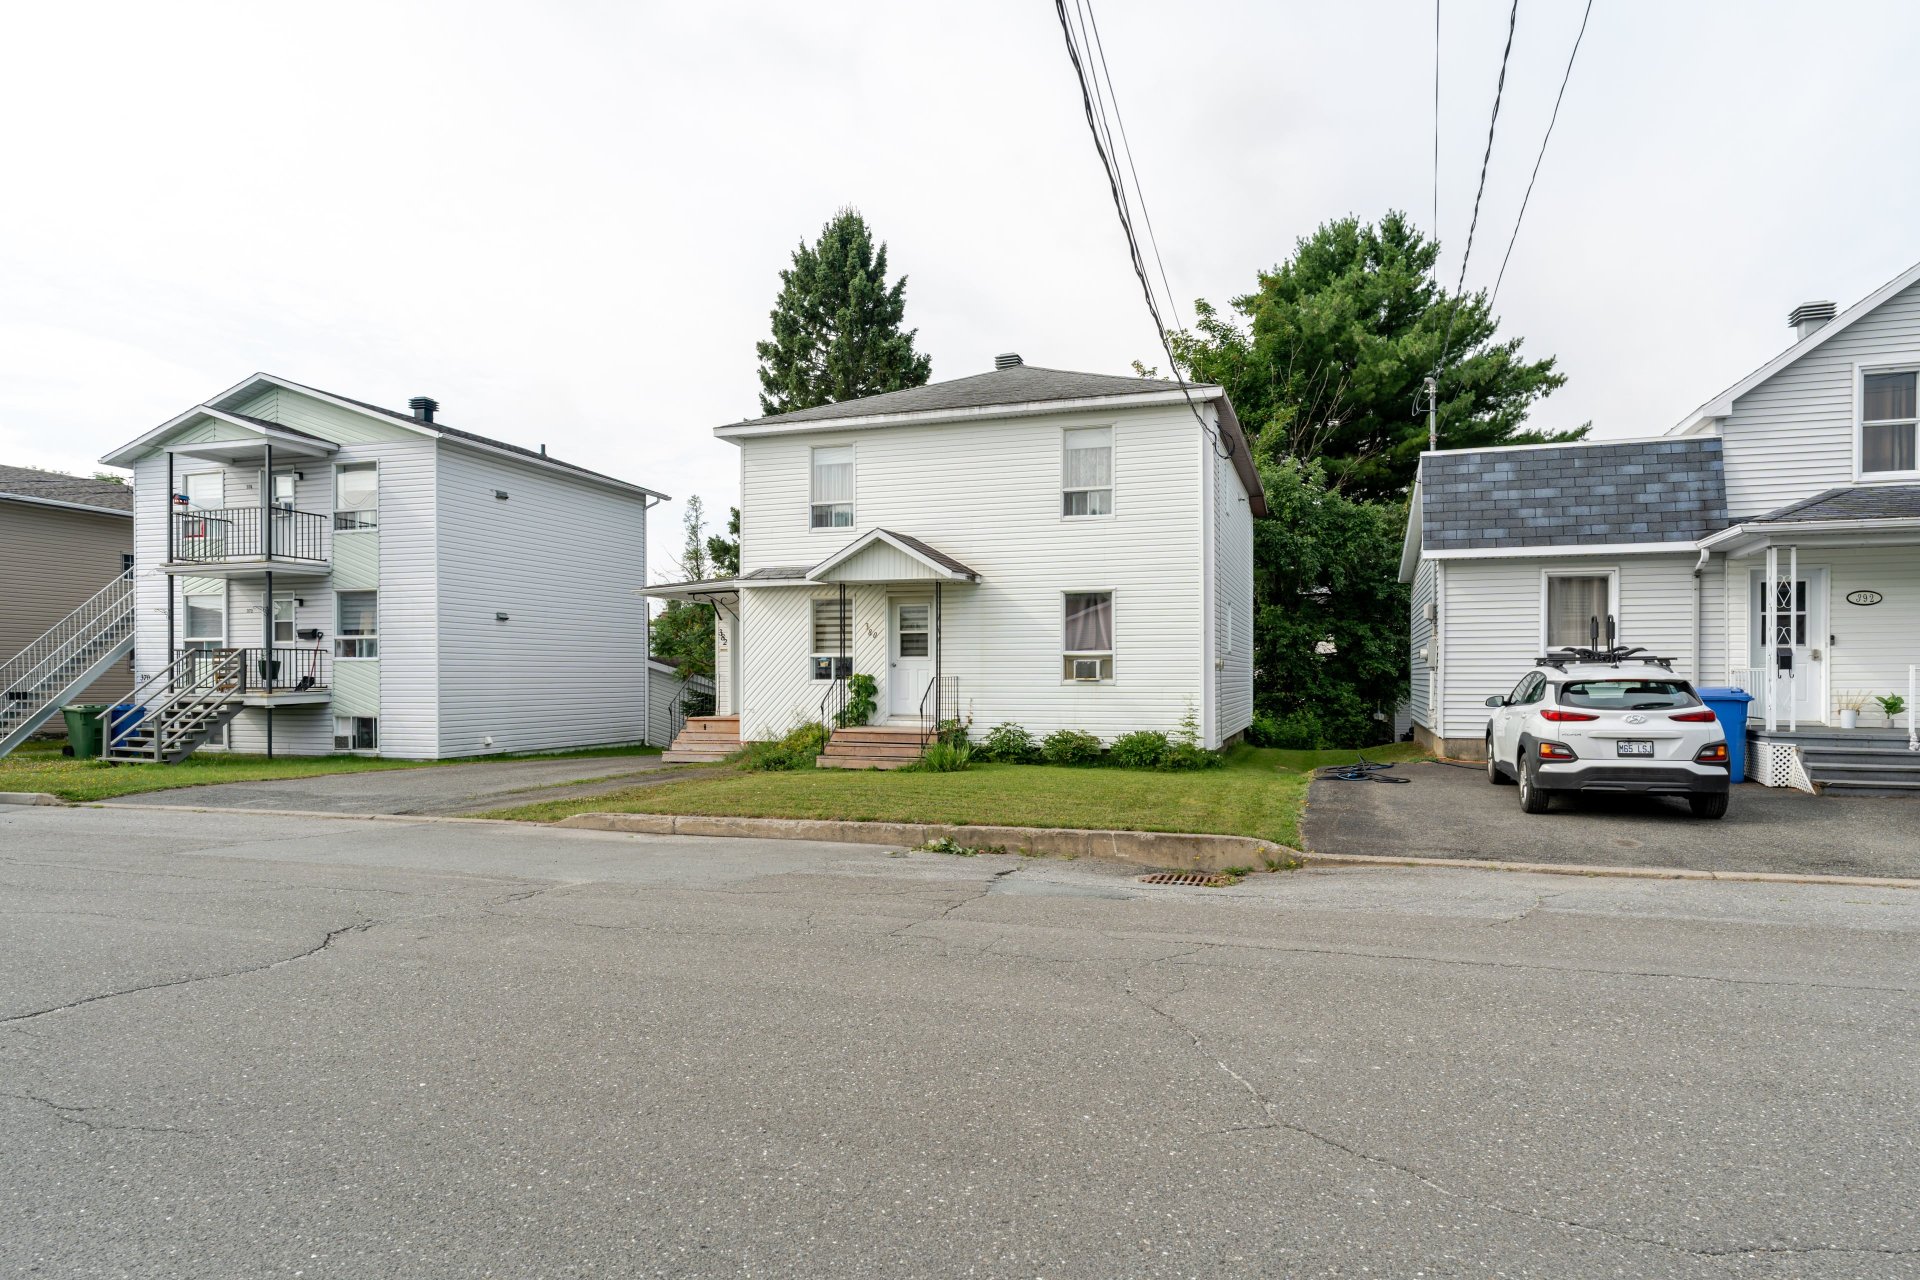
Frontage
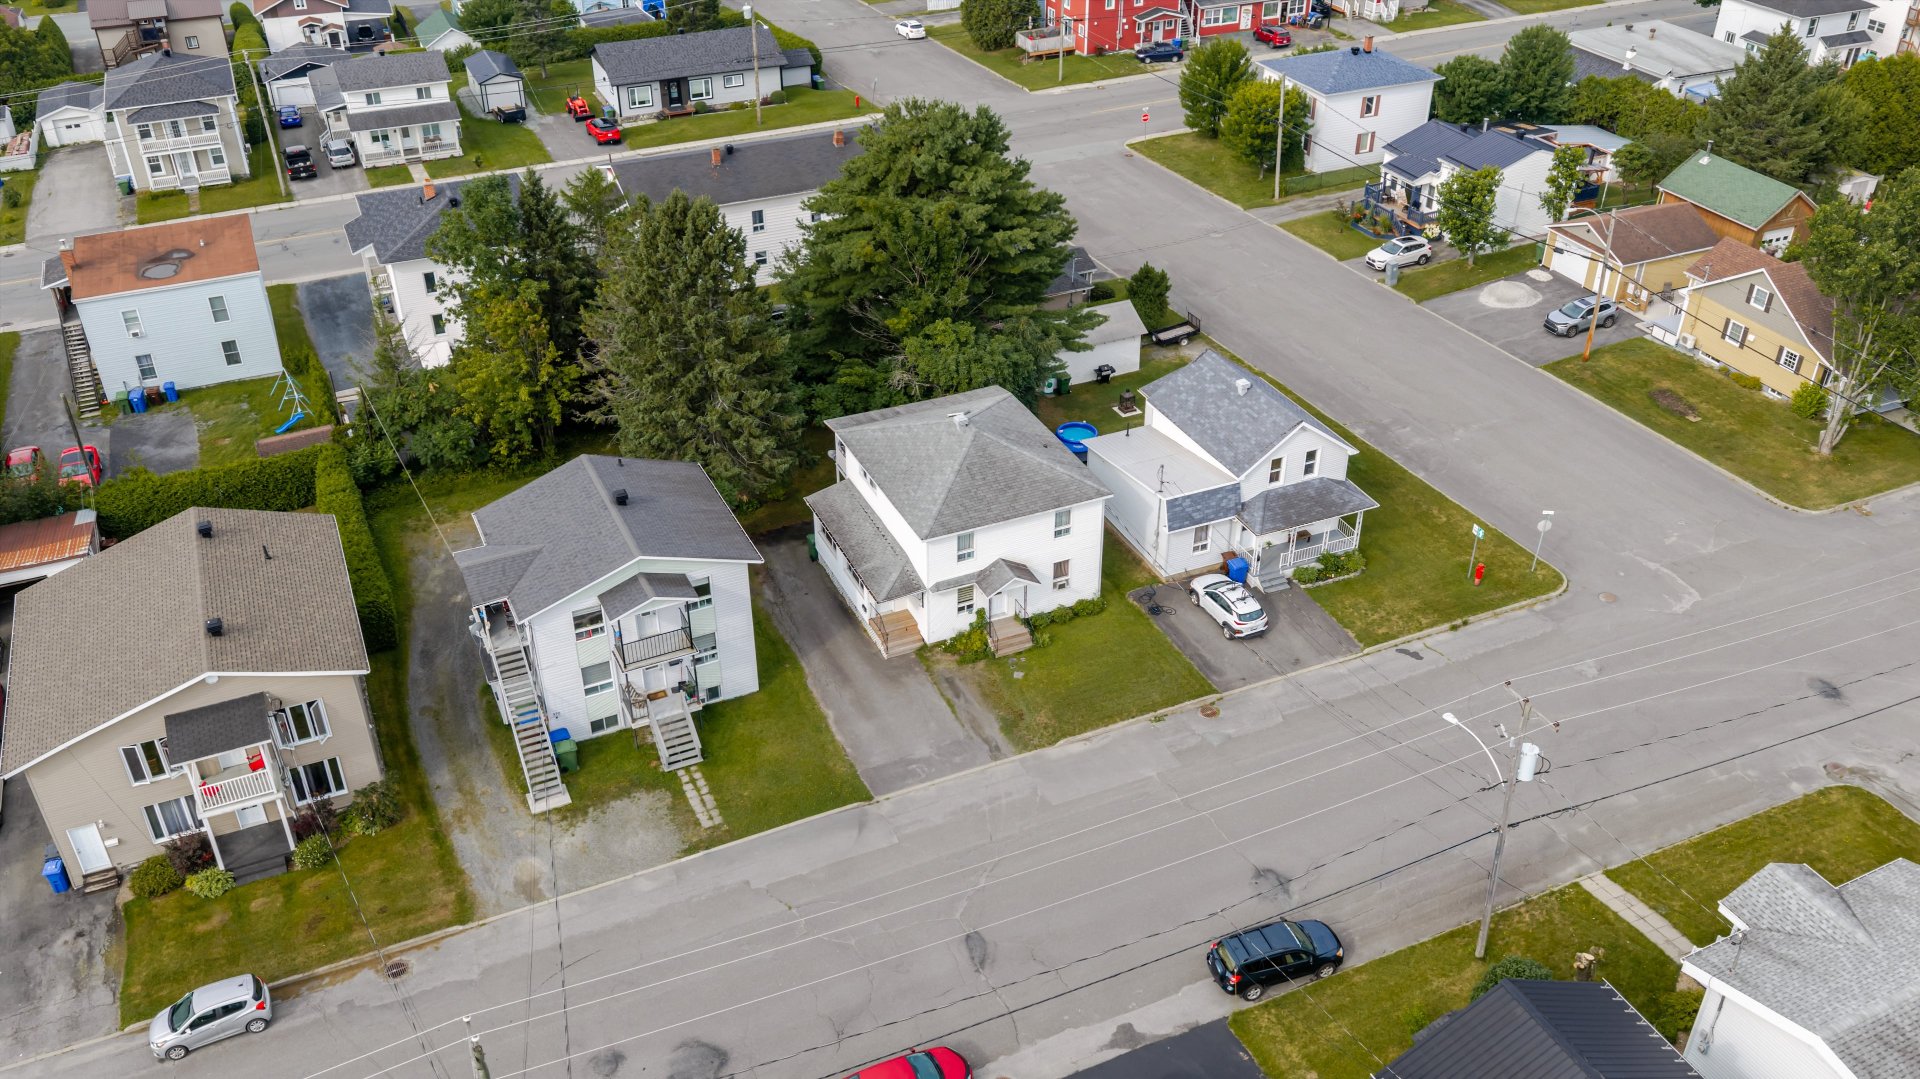
Overall View
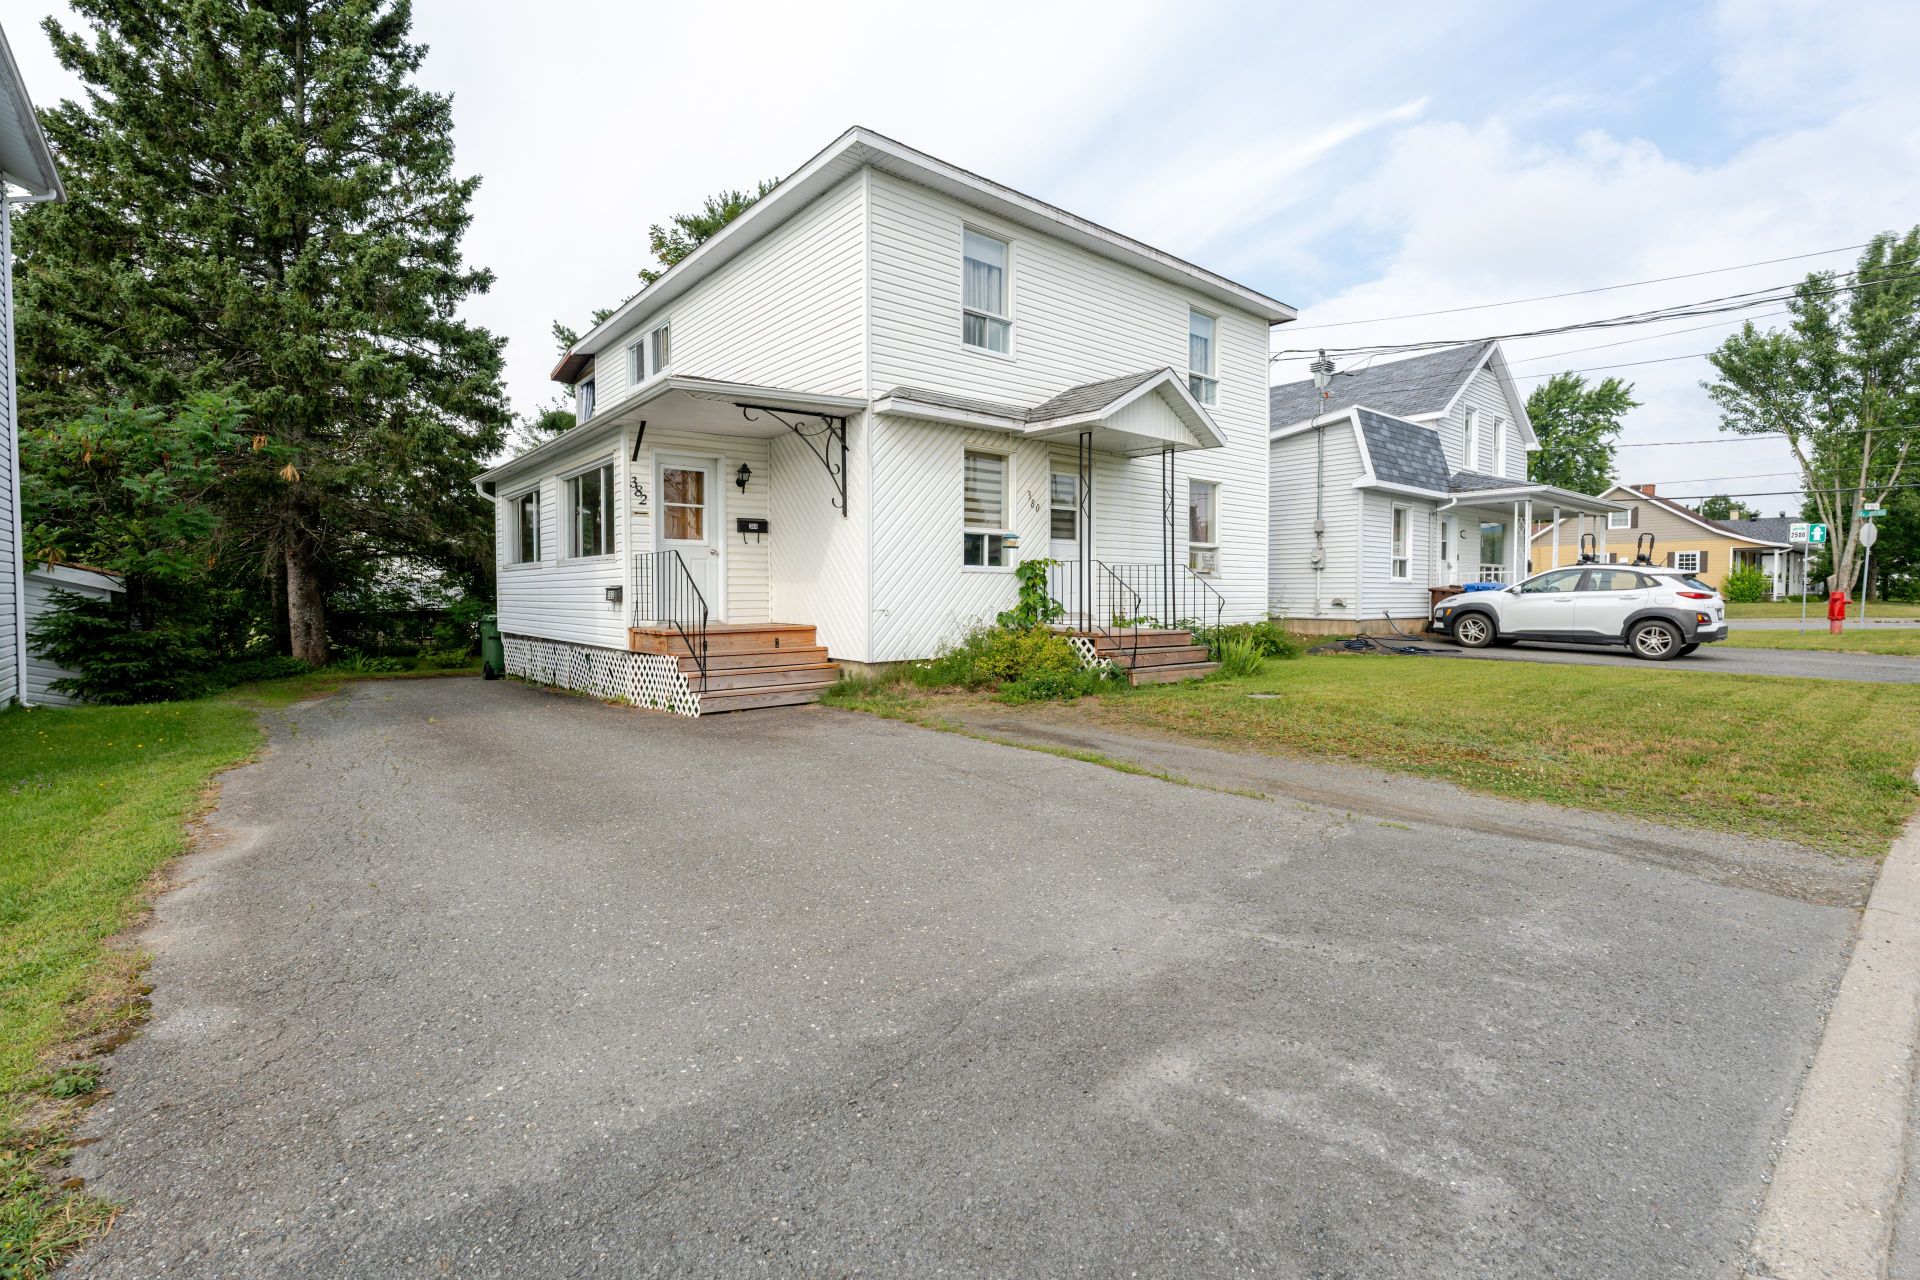
Frontage
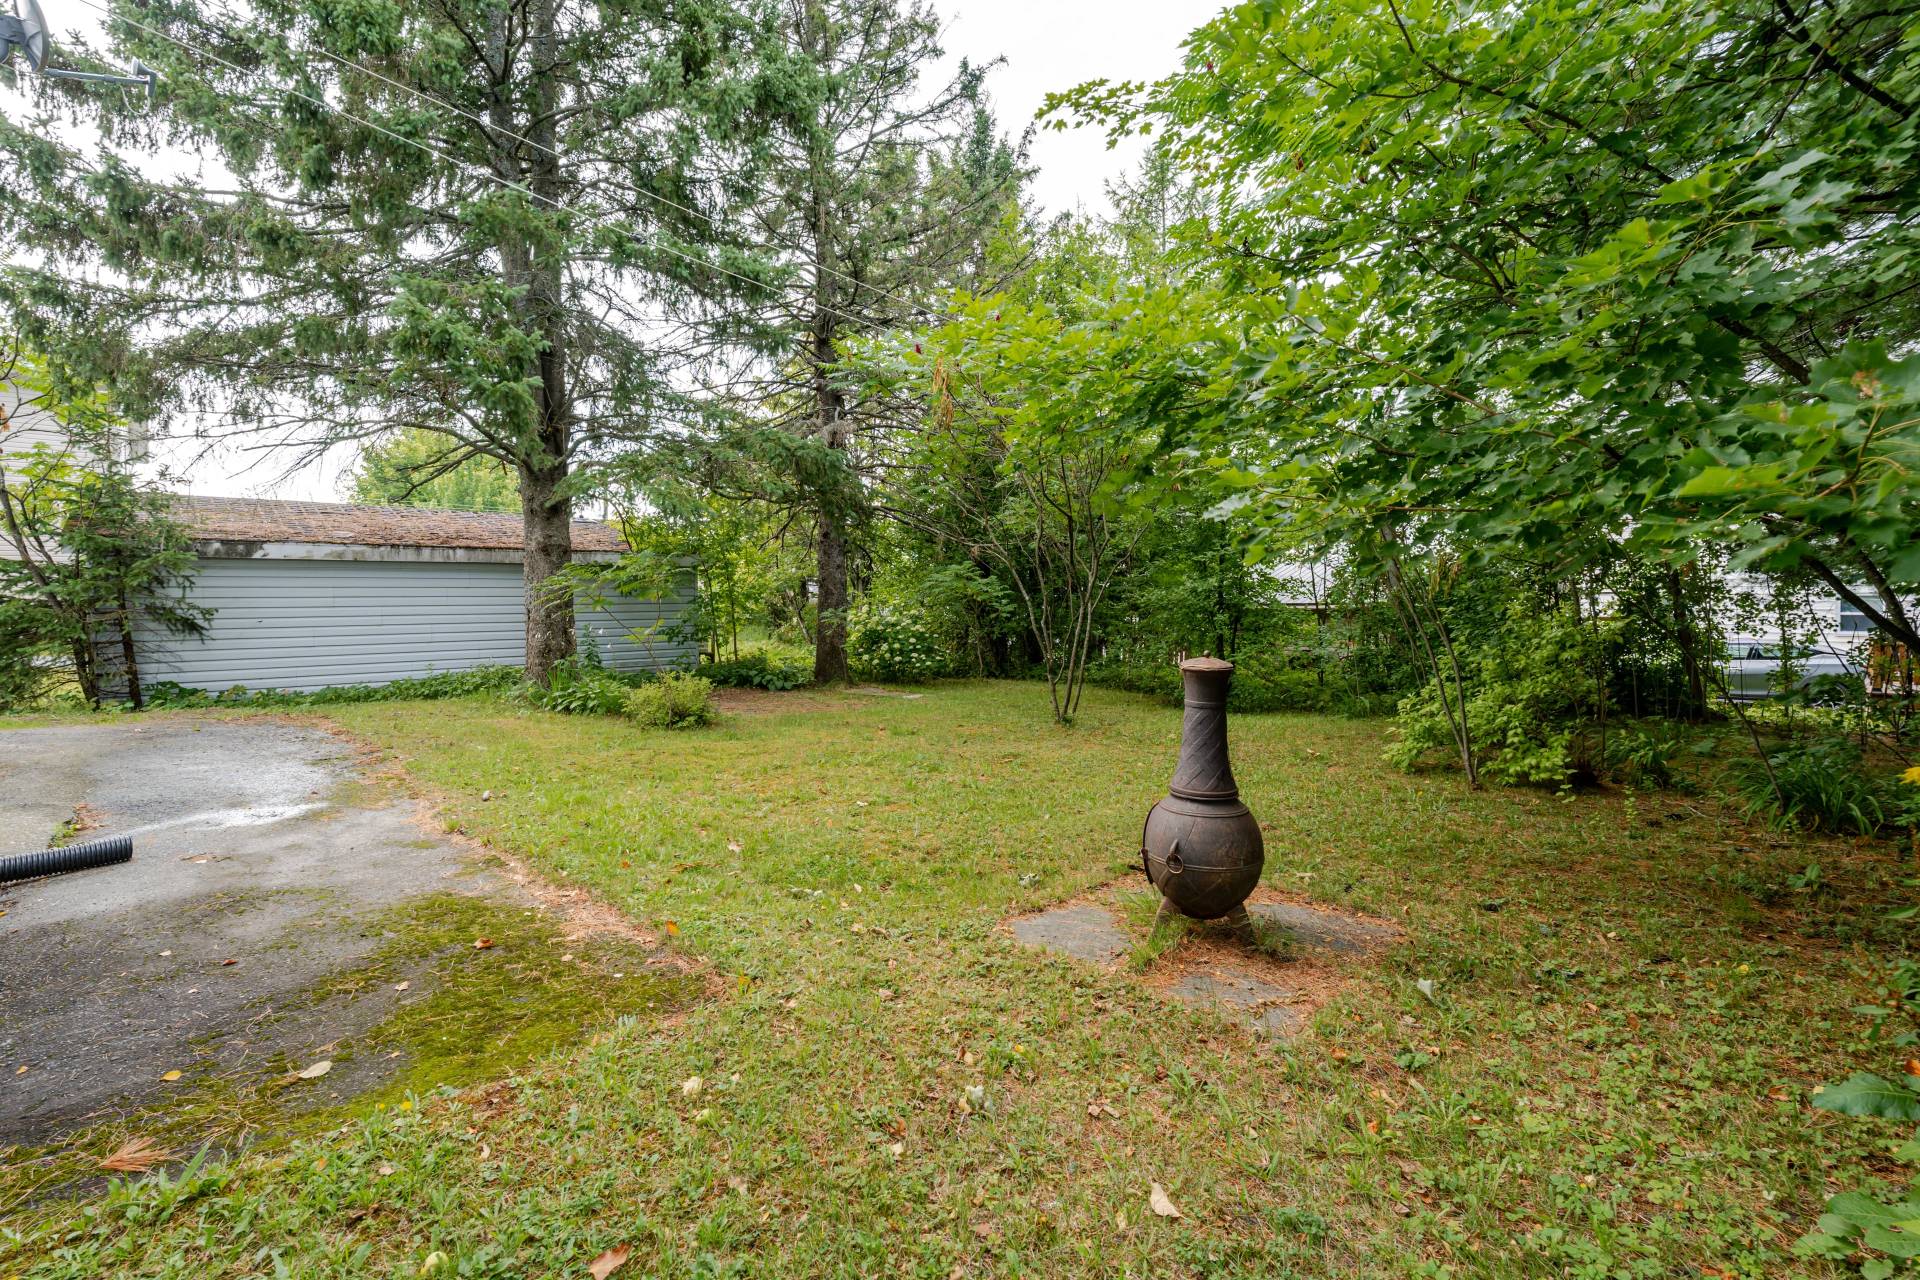
Backyard
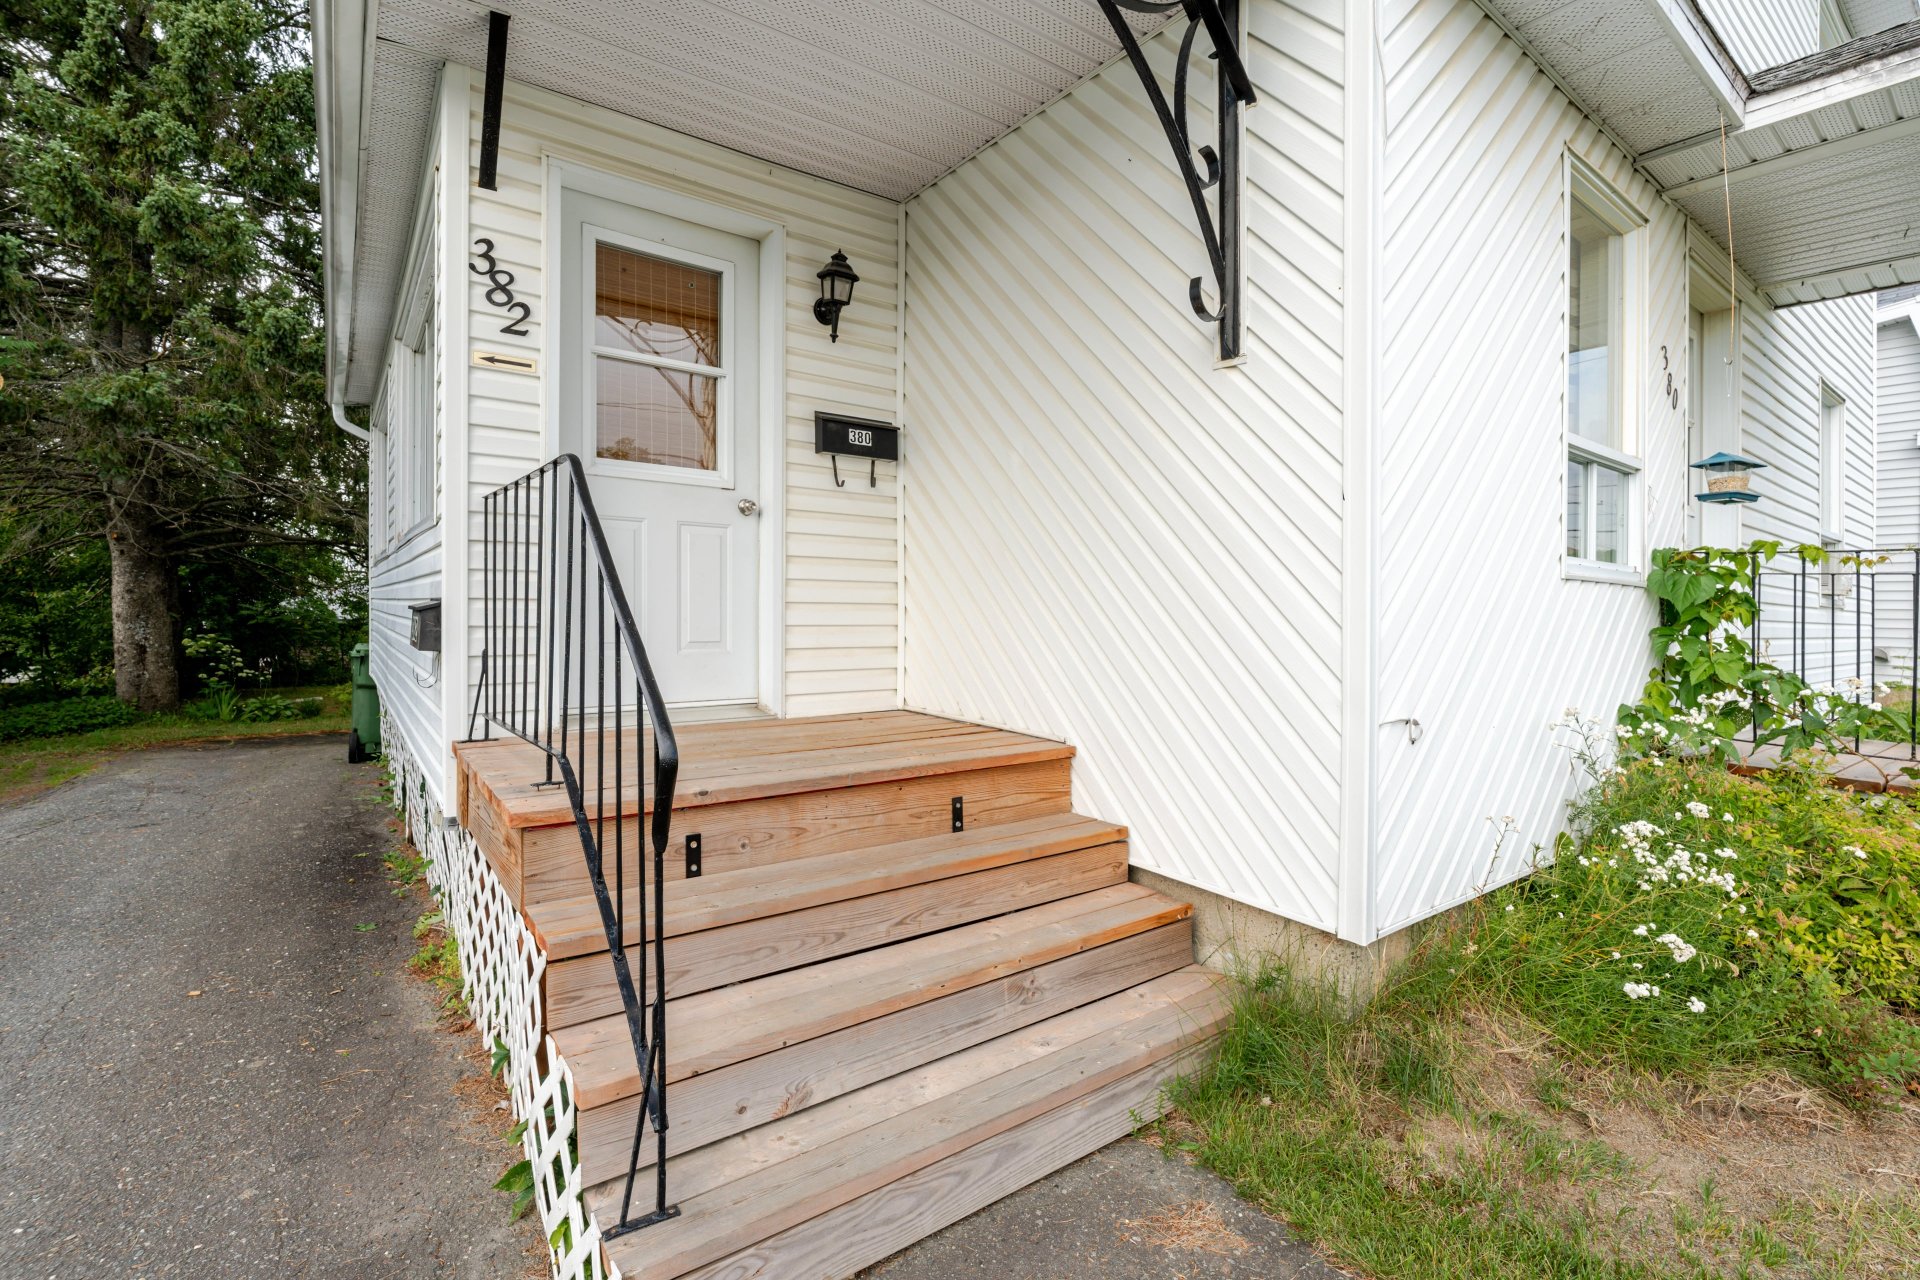
Exterior entrance
|
|
Sold
Description
Well-located duplex in Thetford Mines, close to all essential services. The property features two functional 2-bedroom apartments (4 ½), located on a quiet street with reliable tenants. An excellent opportunity for an investor looking for a well-positioned income property in a peaceful residential area.
The Buyer is informed that the tenant occupying the
ground-floor unit is over 70 years of age and has occupied
the unit for more than 10 years.
The Buyer acknowledges having been informed of this
situation and agrees to take it into consideration in
connection with this transaction.
ground-floor unit is over 70 years of age and has occupied
the unit for more than 10 years.
The Buyer acknowledges having been informed of this
situation and agrees to take it into consideration in
connection with this transaction.
Inclusions:
Exclusions : All belongings and personal effects of the tenants.
| BUILDING | |
|---|---|
| Type | Duplex |
| Style | Detached |
| Dimensions | 0x0 |
| Lot Size | 464.5 MC |
| EXPENSES | |
|---|---|
| Insurance | $ 1329 / year |
| Snow removal / Lawn mowing | $ 437 / year |
| Municipal Taxes (2026) | $ 2342 / year |
| School taxes (2026) | $ 61 / year |
|
ROOM DETAILS |
|||
|---|---|---|---|
| Room | Dimensions | Level | Flooring |
| Primary bedroom | 13 x 9 P | Ground Floor | Floating floor |
| Kitchen | 16.9 x 9.3 P | 2nd Floor | Floating floor |
| Bedroom | 12 x 8 P | Ground Floor | Floating floor |
| Living room | 14.5 x 12 P | 2nd Floor | Floating floor |
| Kitchen | 15 x 10 P | Ground Floor | Floating floor |
| Dining room | 15 x 4 P | 2nd Floor | Floating floor |
| Living room | 15 x 10 P | Ground Floor | Floating floor |
| Primary bedroom | 11 x 10 P | 2nd Floor | Floating floor |
| Bathroom | 9 x 8 P | Ground Floor | |
| Bedroom | 10 x 10 P | 2nd Floor | Floating floor |
| Bathroom | 9 x 5.5 P | 2nd Floor | |
| Hallway | 9 x 7 P | 2nd Floor | Floating floor |
|
CHARACTERISTICS |
|
|---|---|
| Proximity | Alpine skiing, ATV trail, Bicycle path, Cegep, Cross-country skiing, Daycare centre, Elementary school, Golf, High school, Hospital, Park - green area, Snowmobile trail |
| Driveway | Asphalt |
| Roofing | Asphalt shingles |
| Foundation | Concrete block |
| Heating energy | Electricity |
| Sewage system | Municipal sewer |
| Water supply | Municipality |
| Windows | PVC |
| Zoning | Residential |
| Basement | Unfinished |
| Siding | Vinyl |

