34 Rue Centrale, Montréal (LaSalle), QC H8R2H9 $389,000
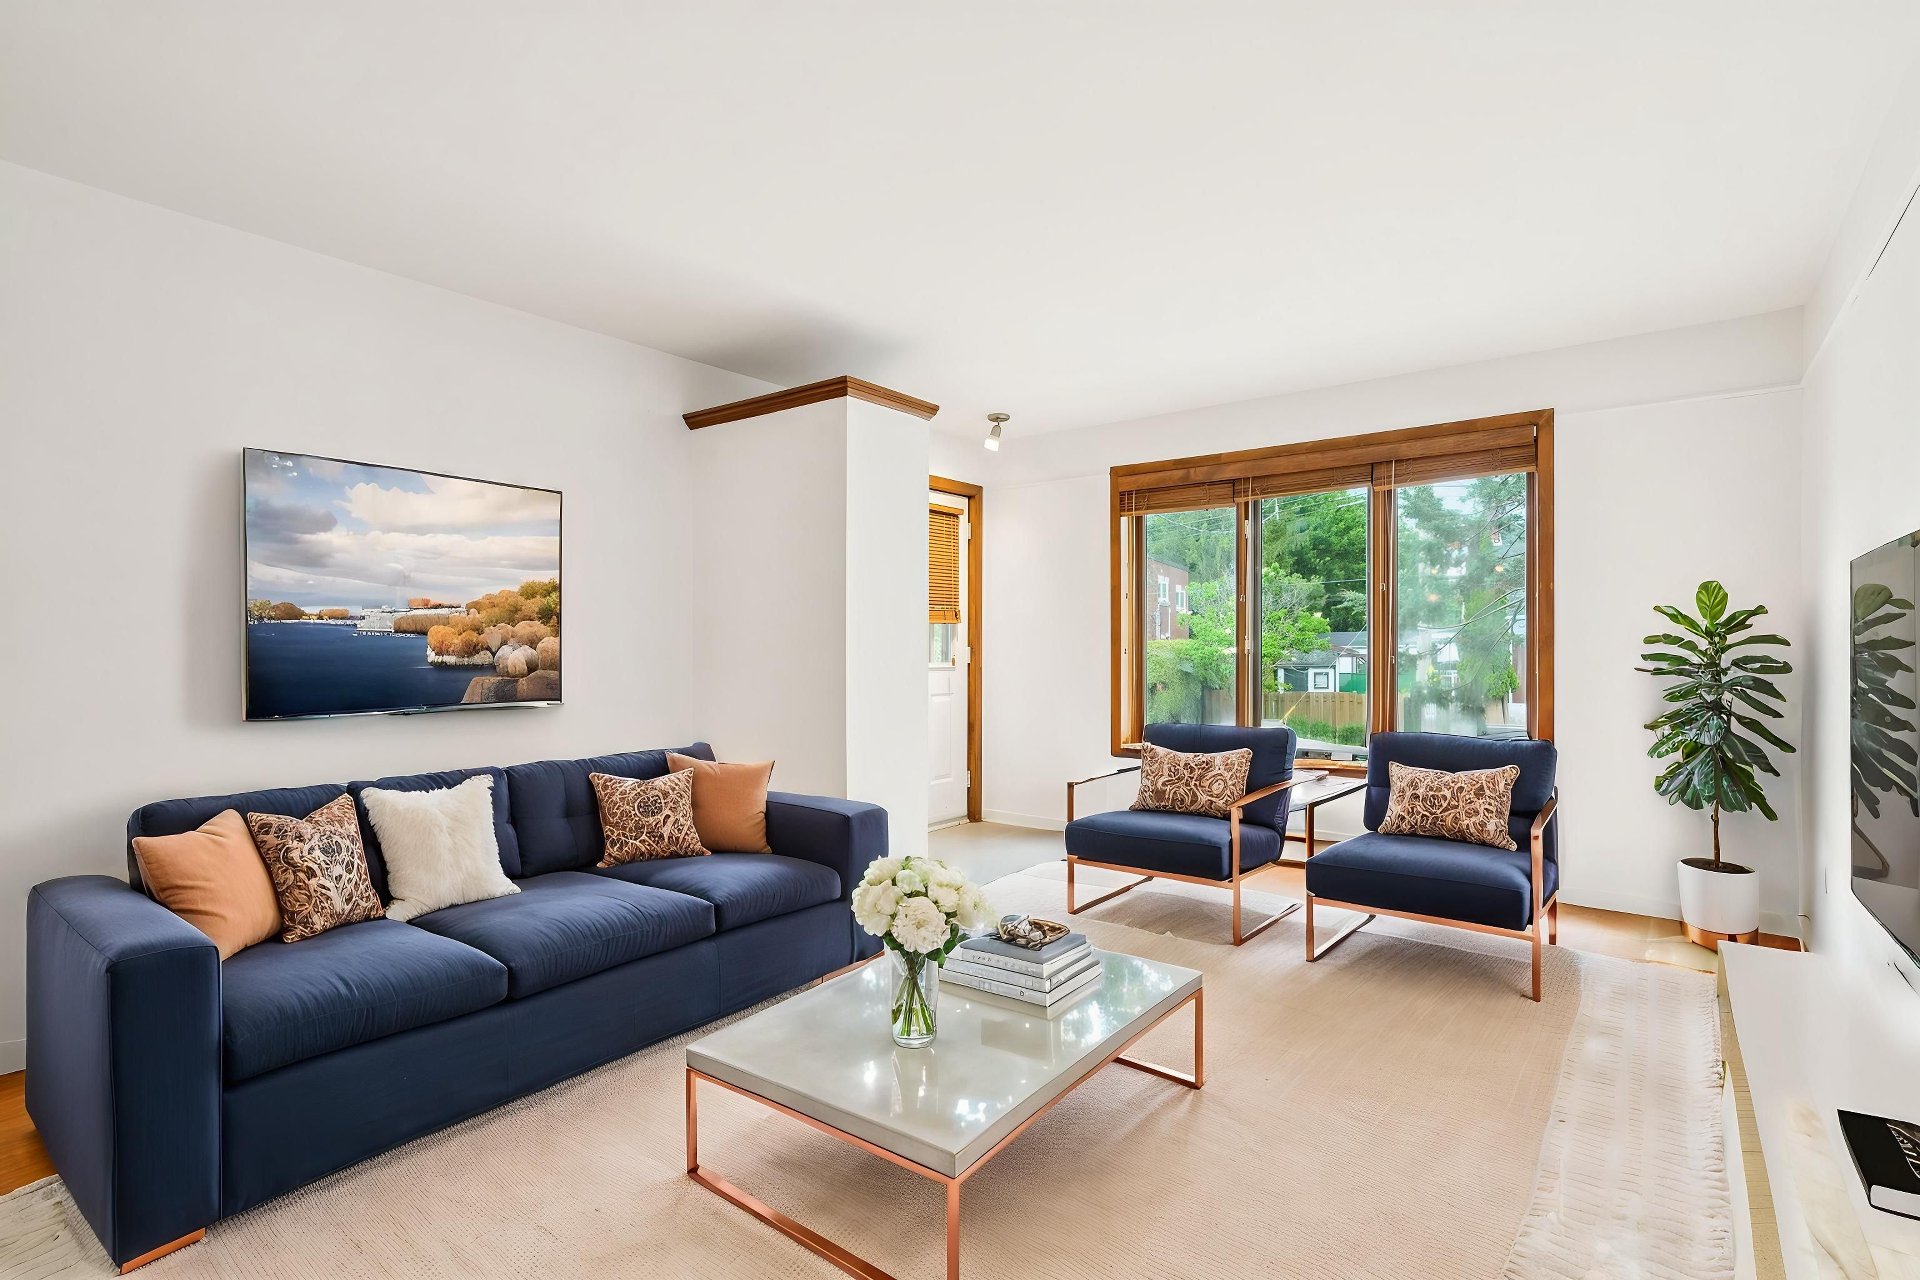
Living room
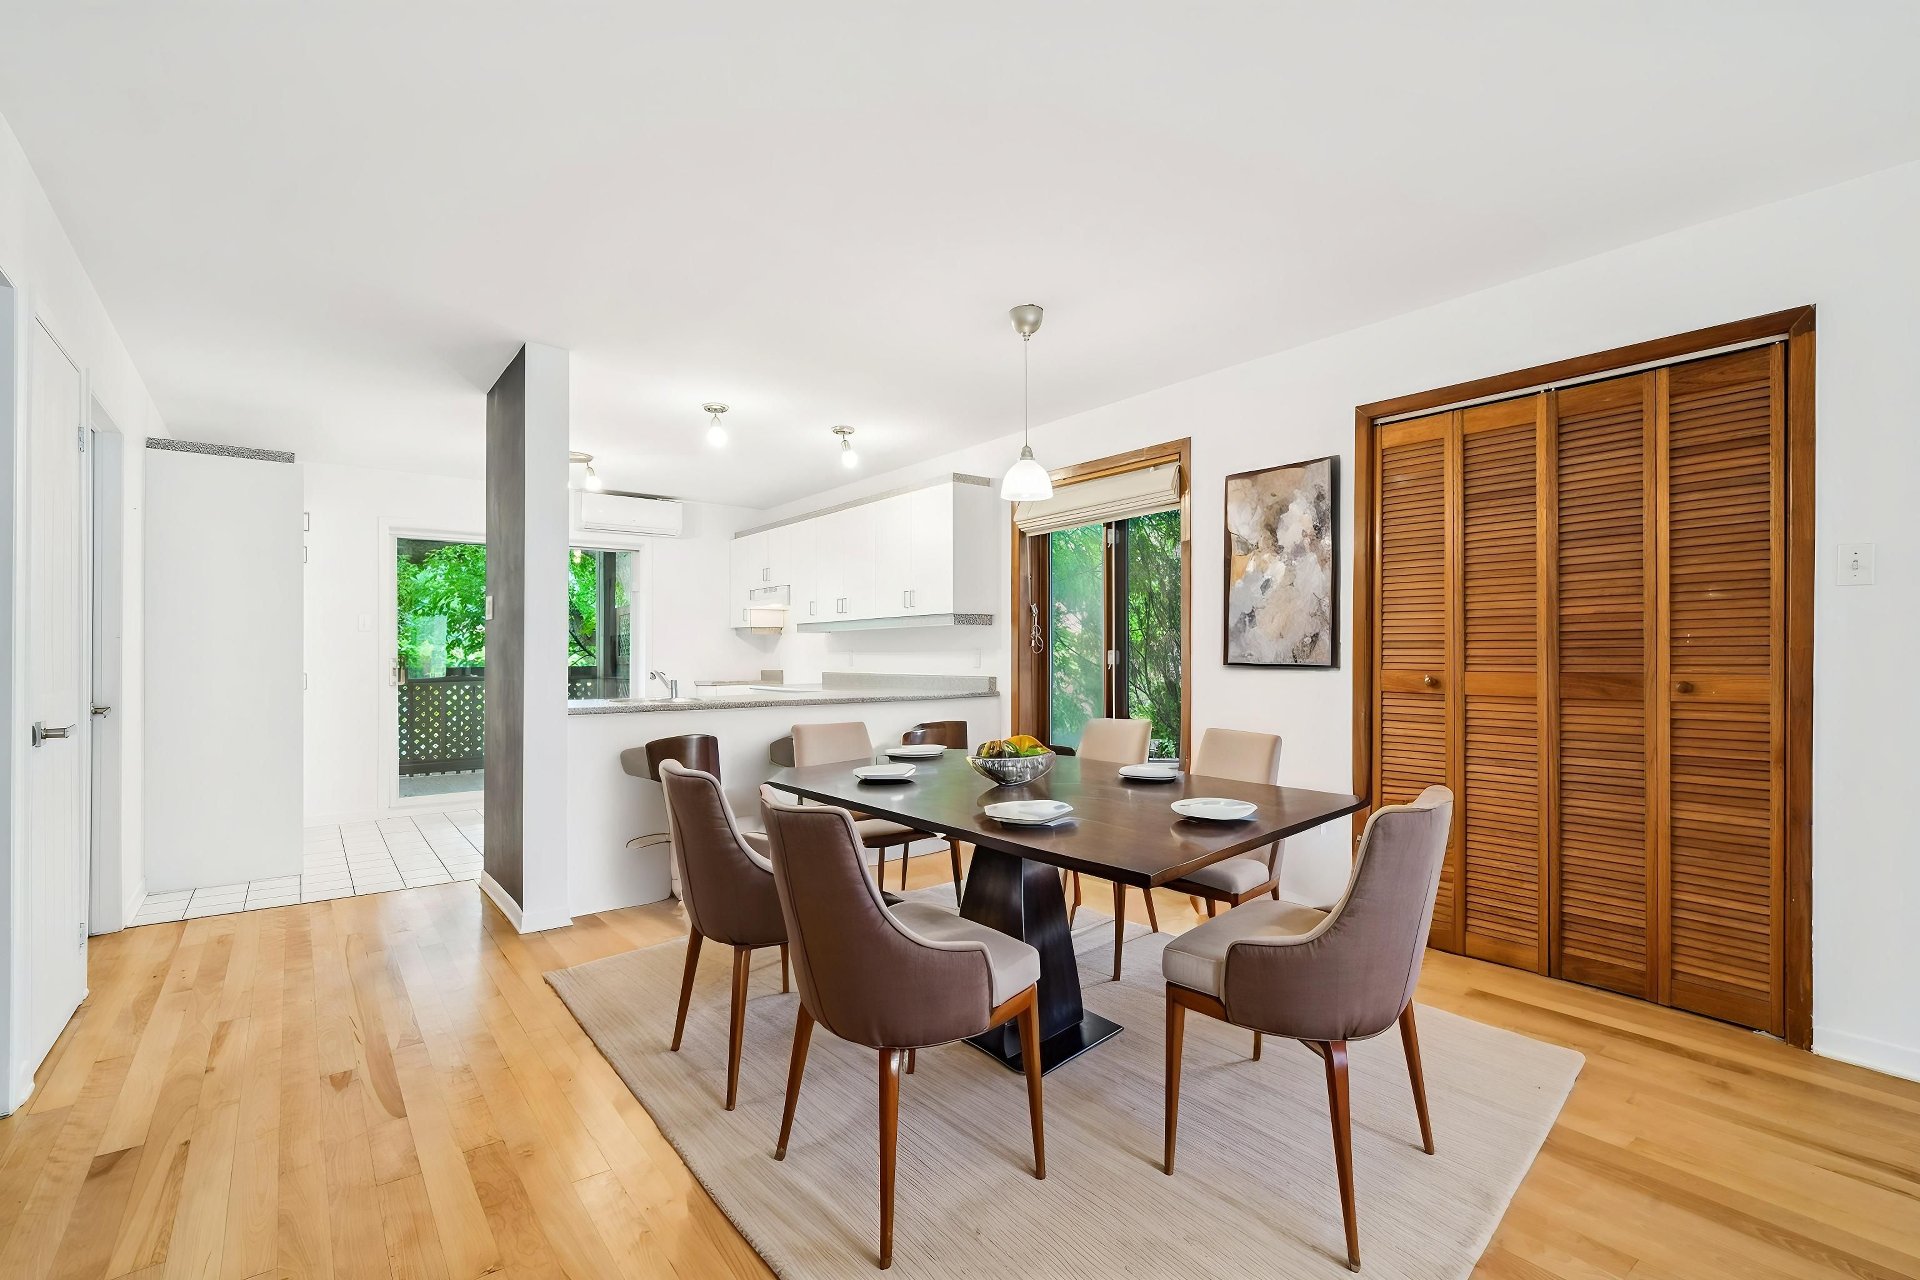
Dining room
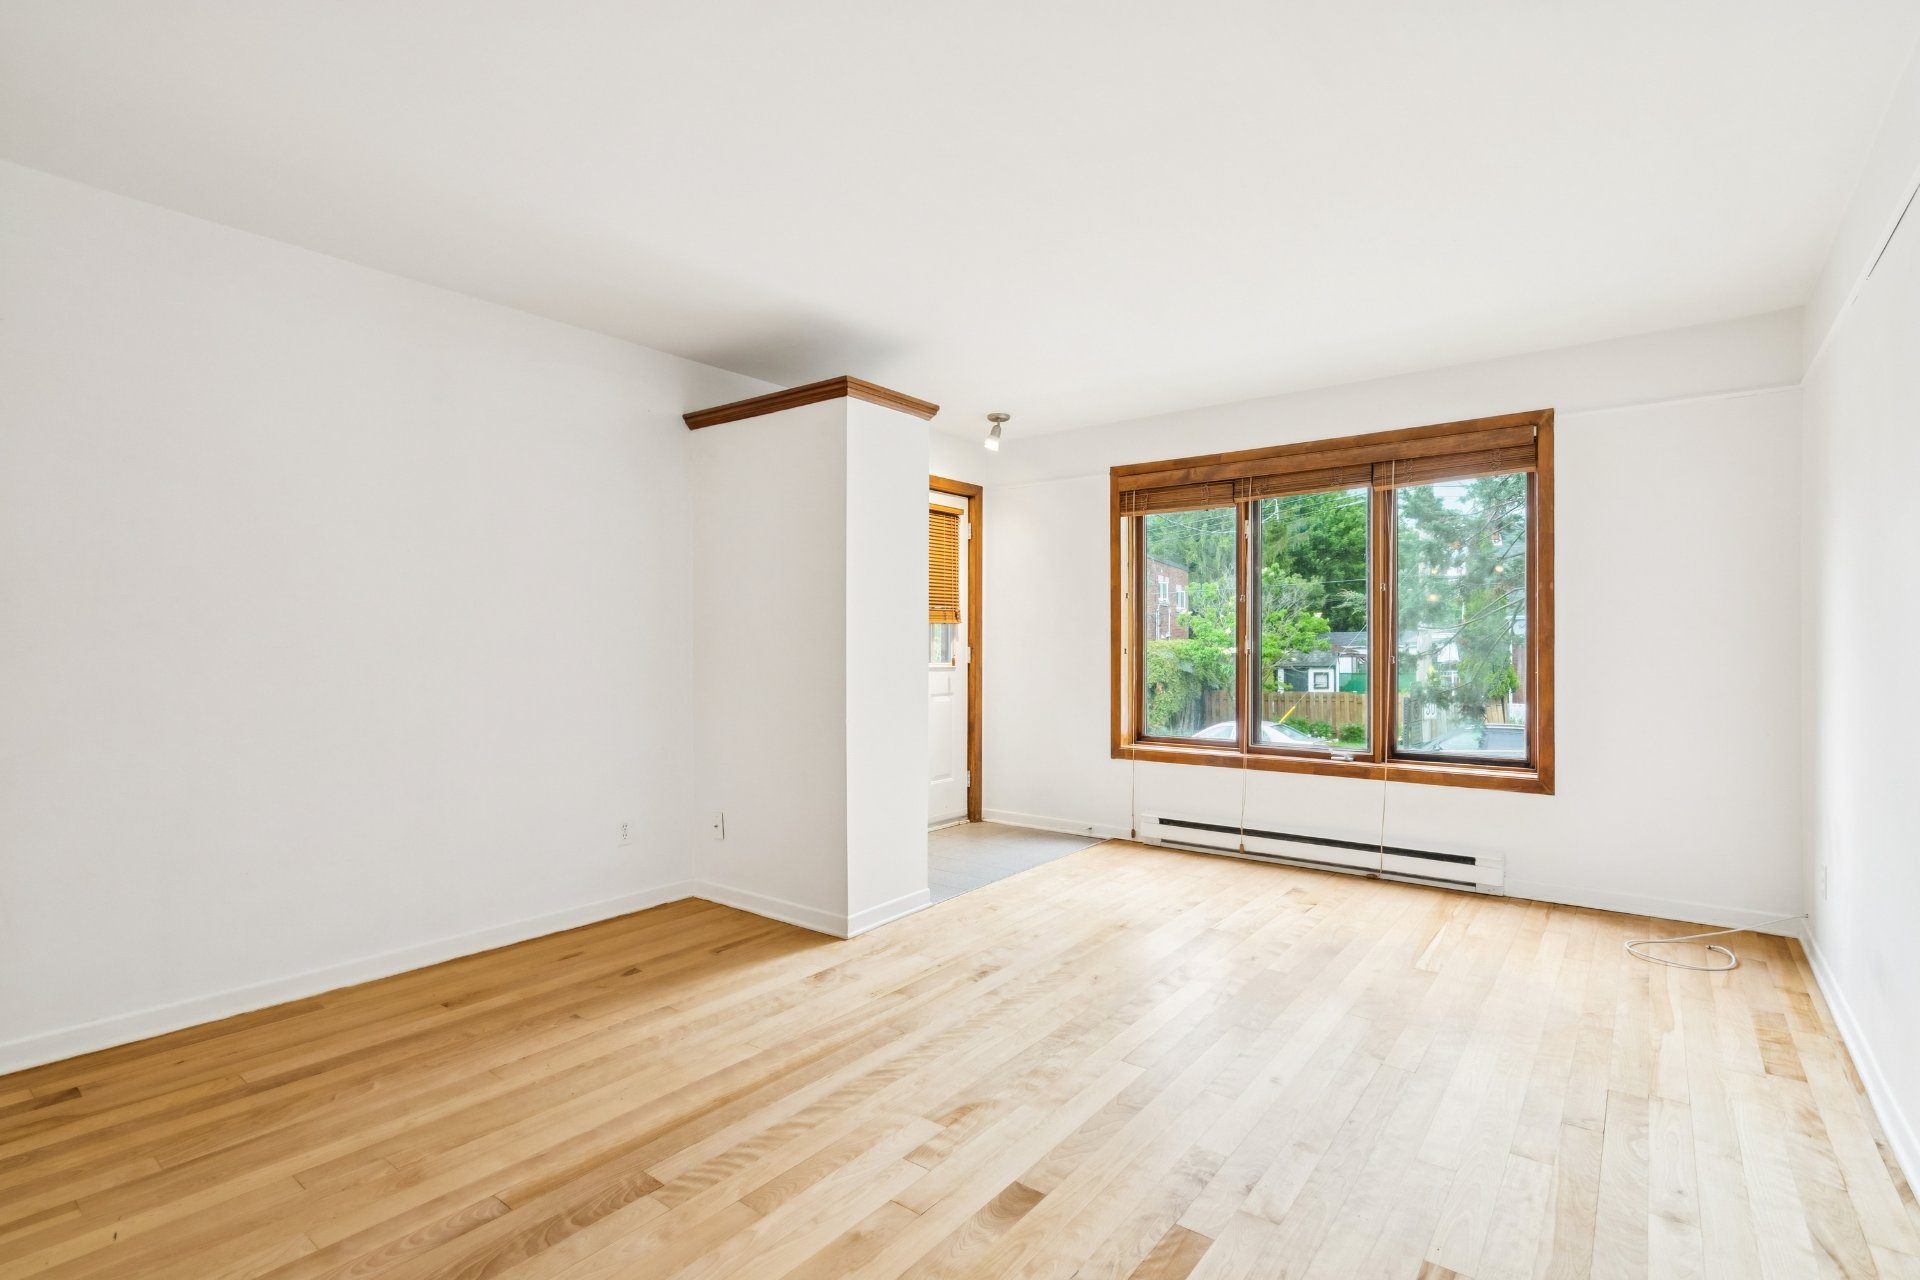
Living room
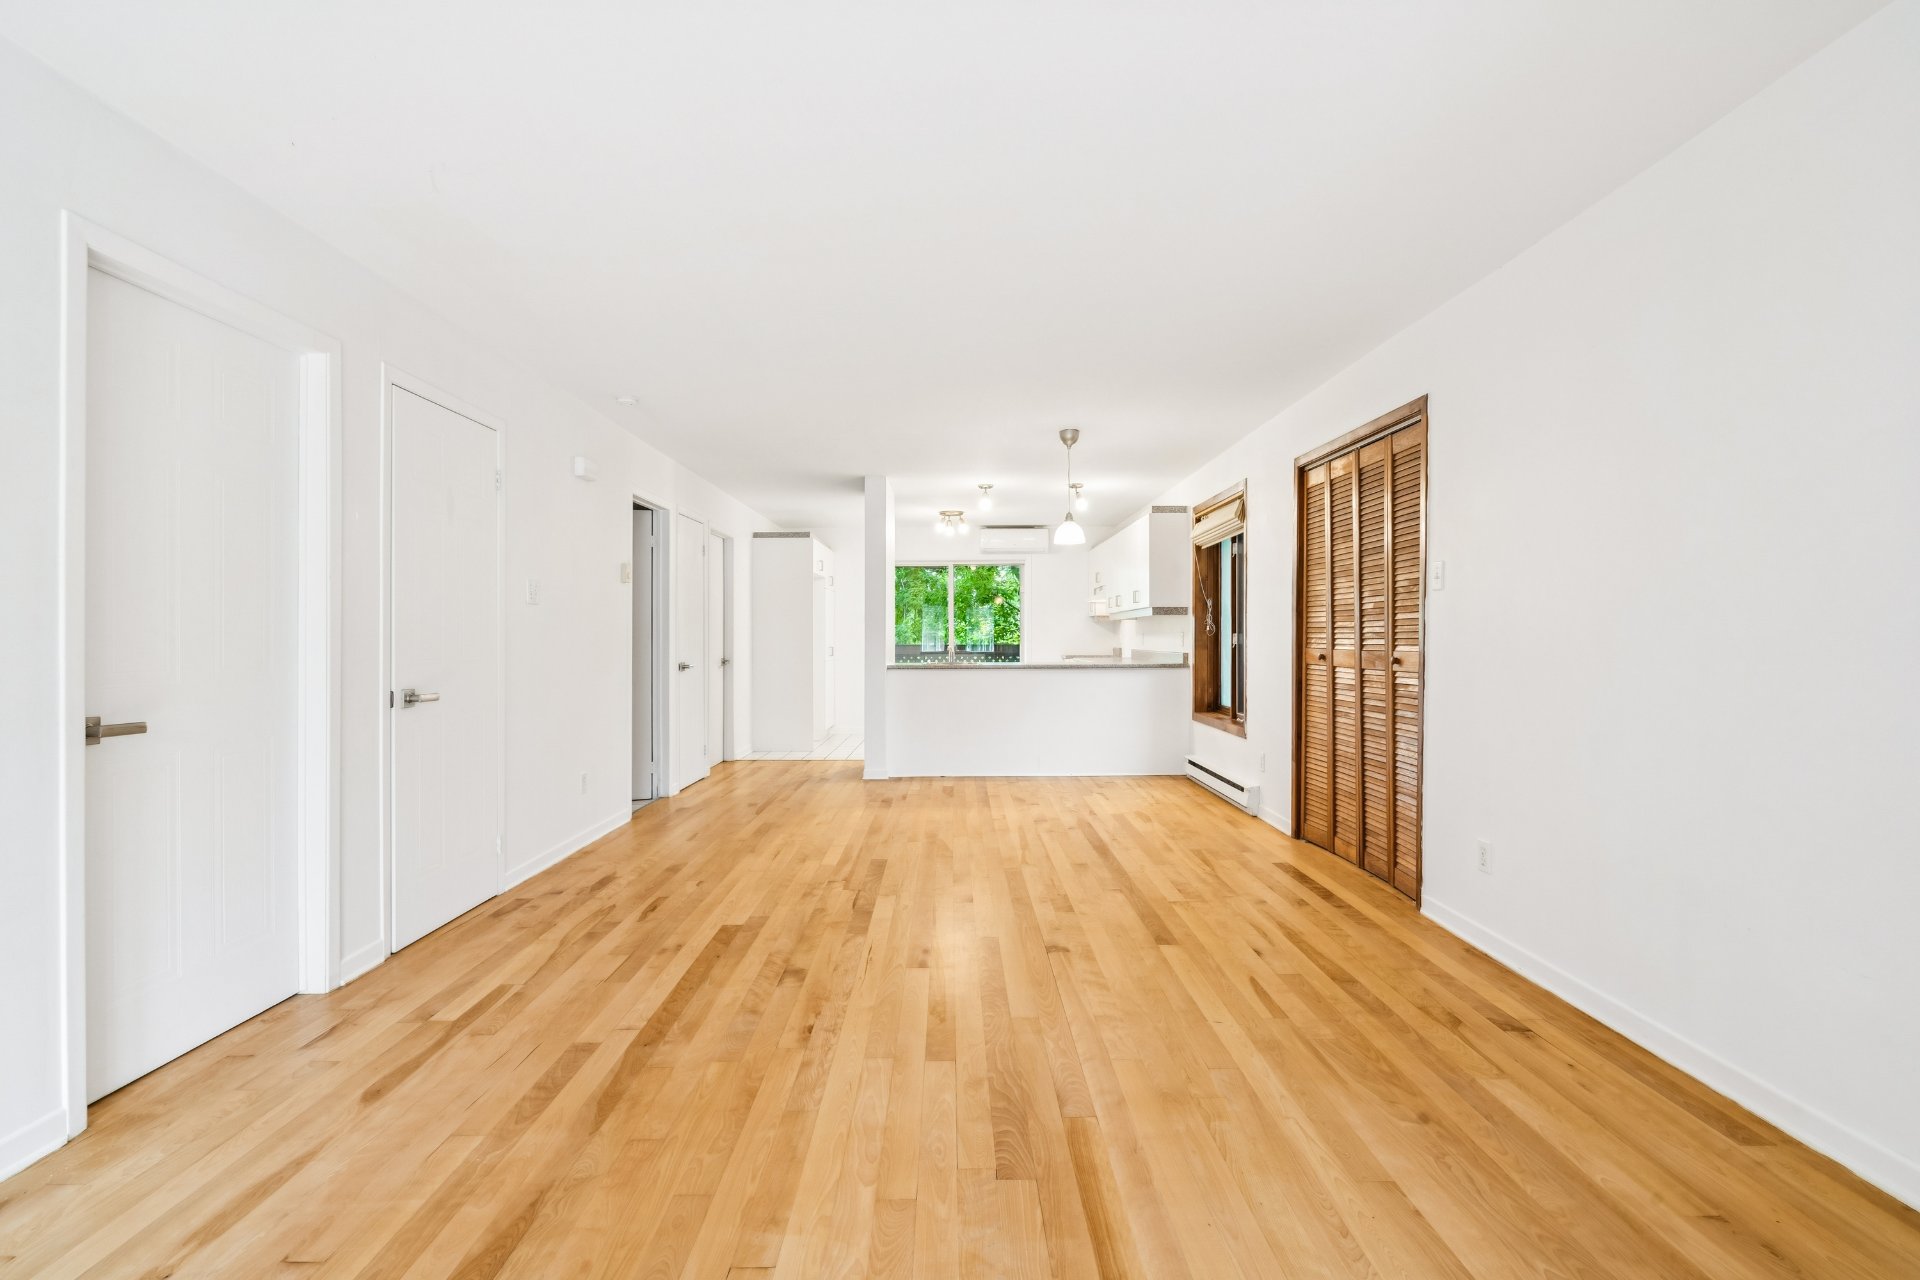
Living room
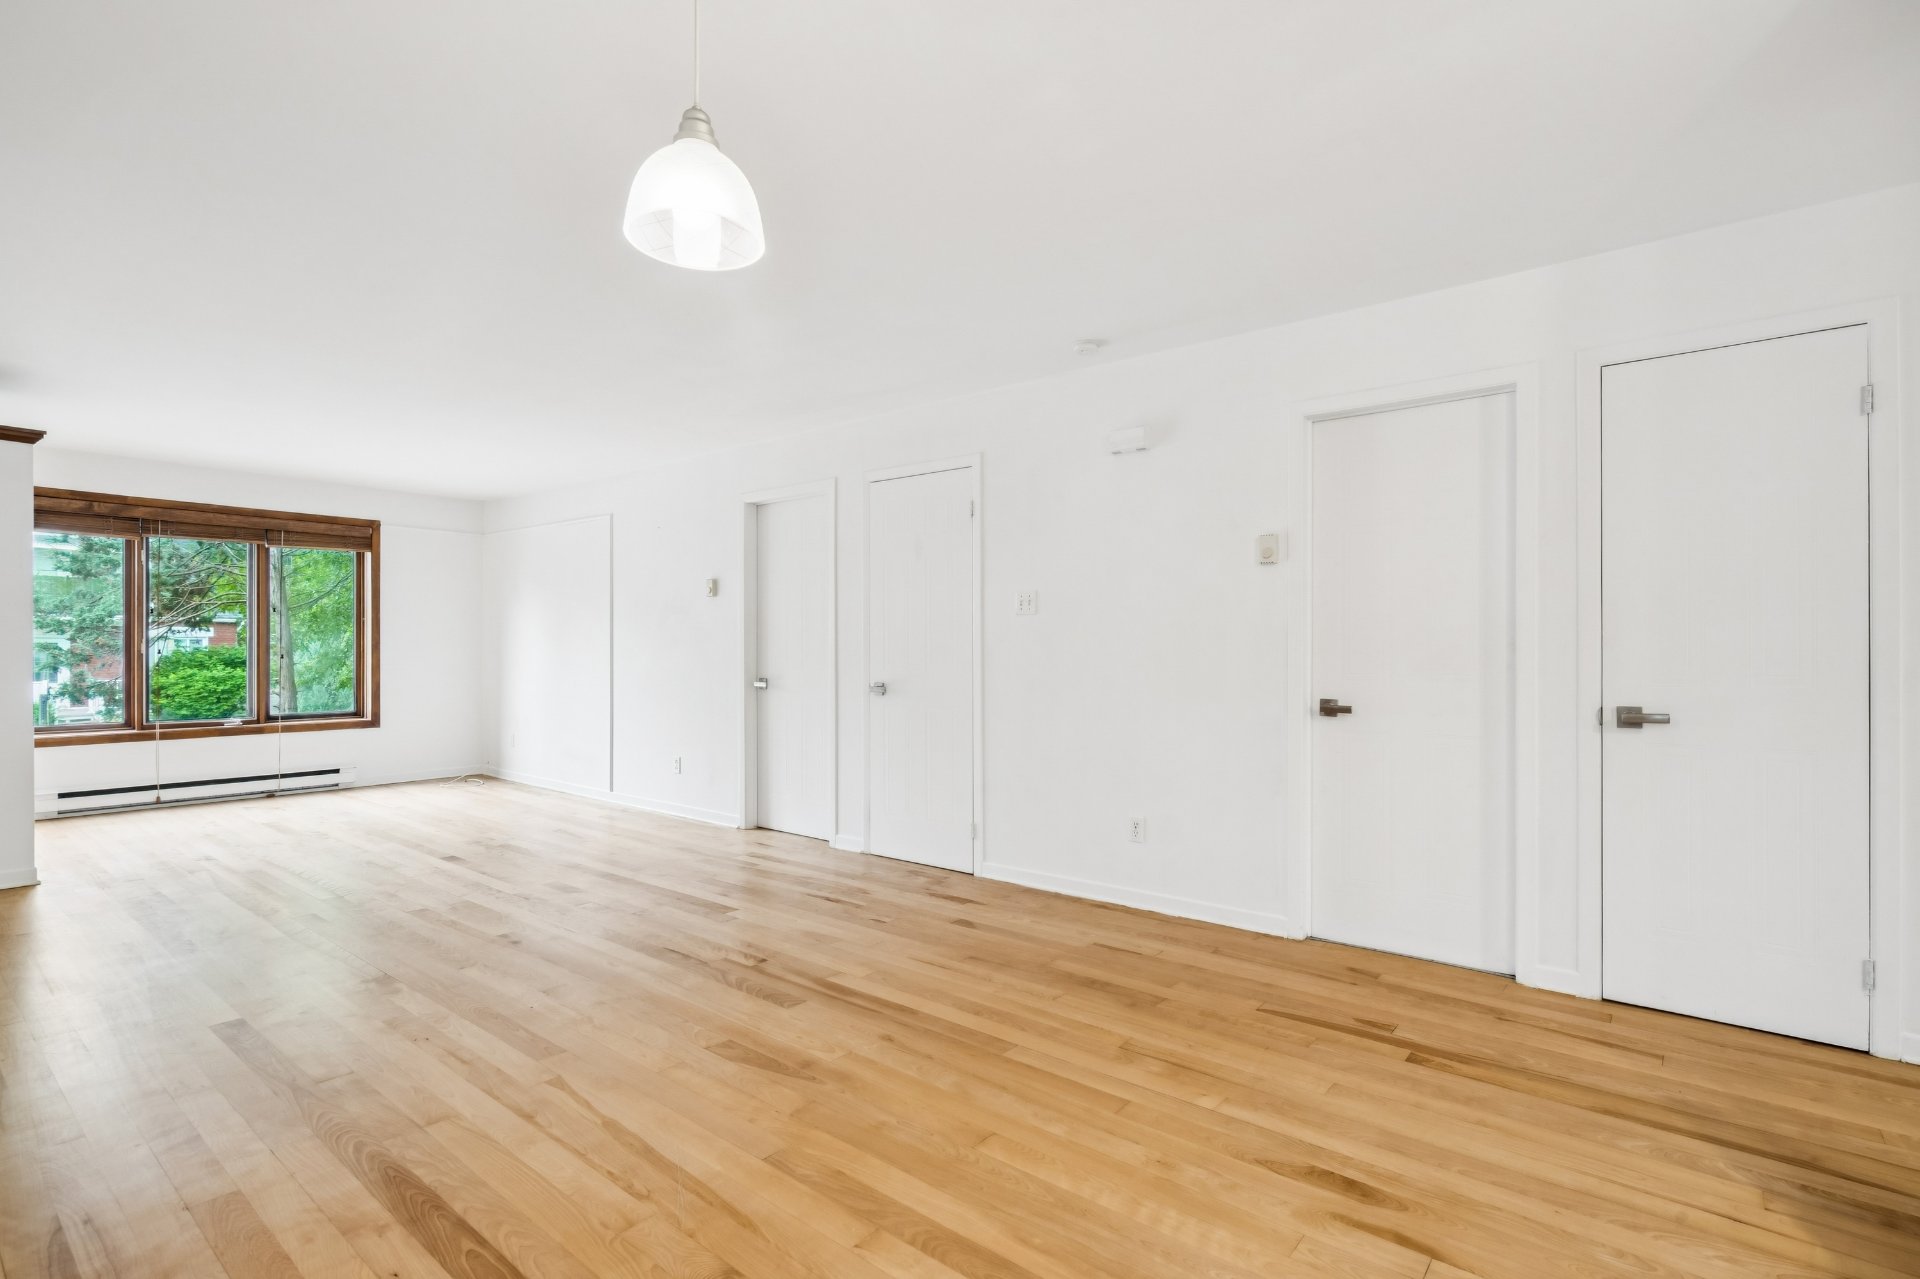
Living room
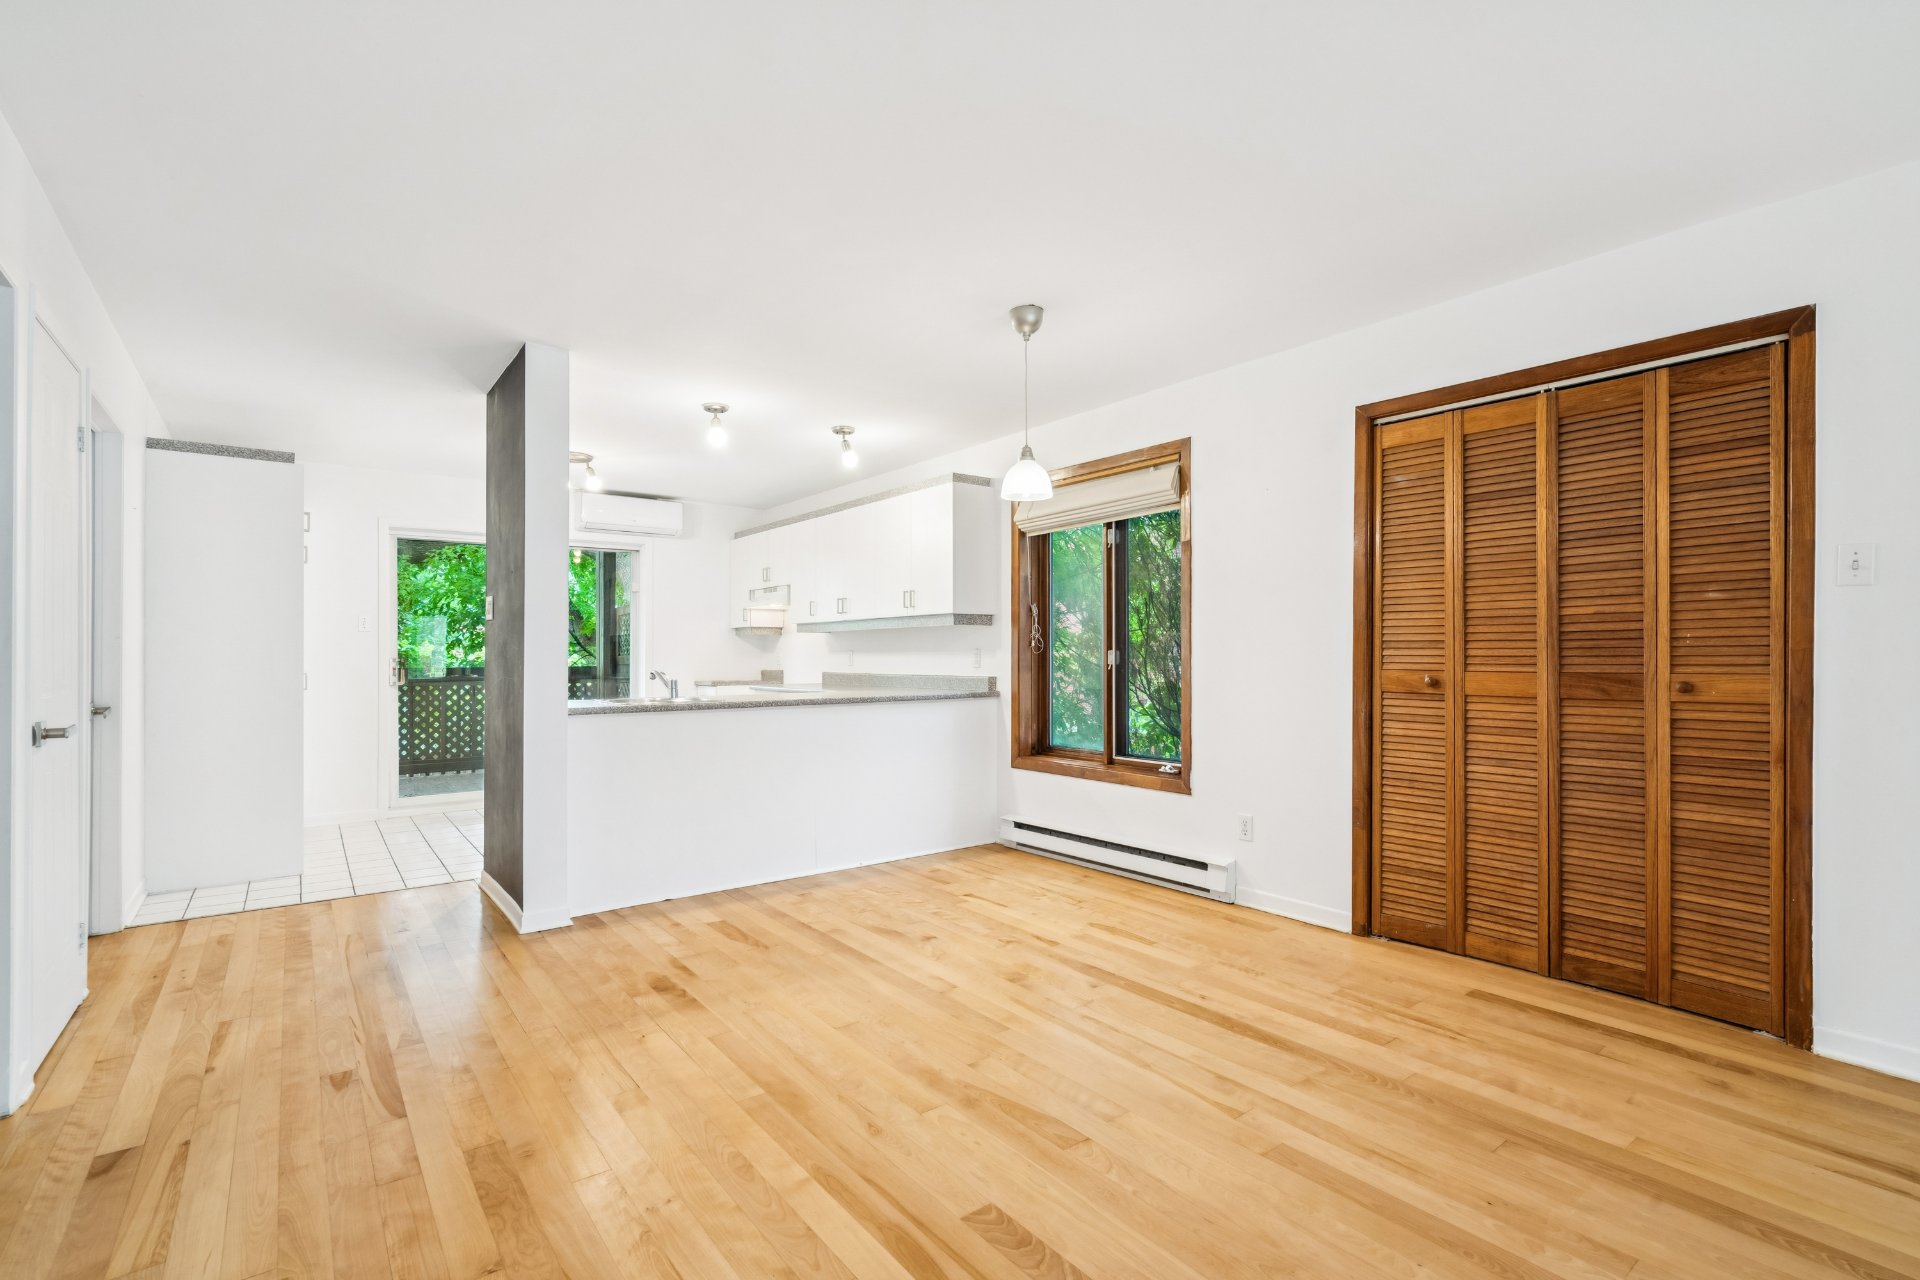
Dining room
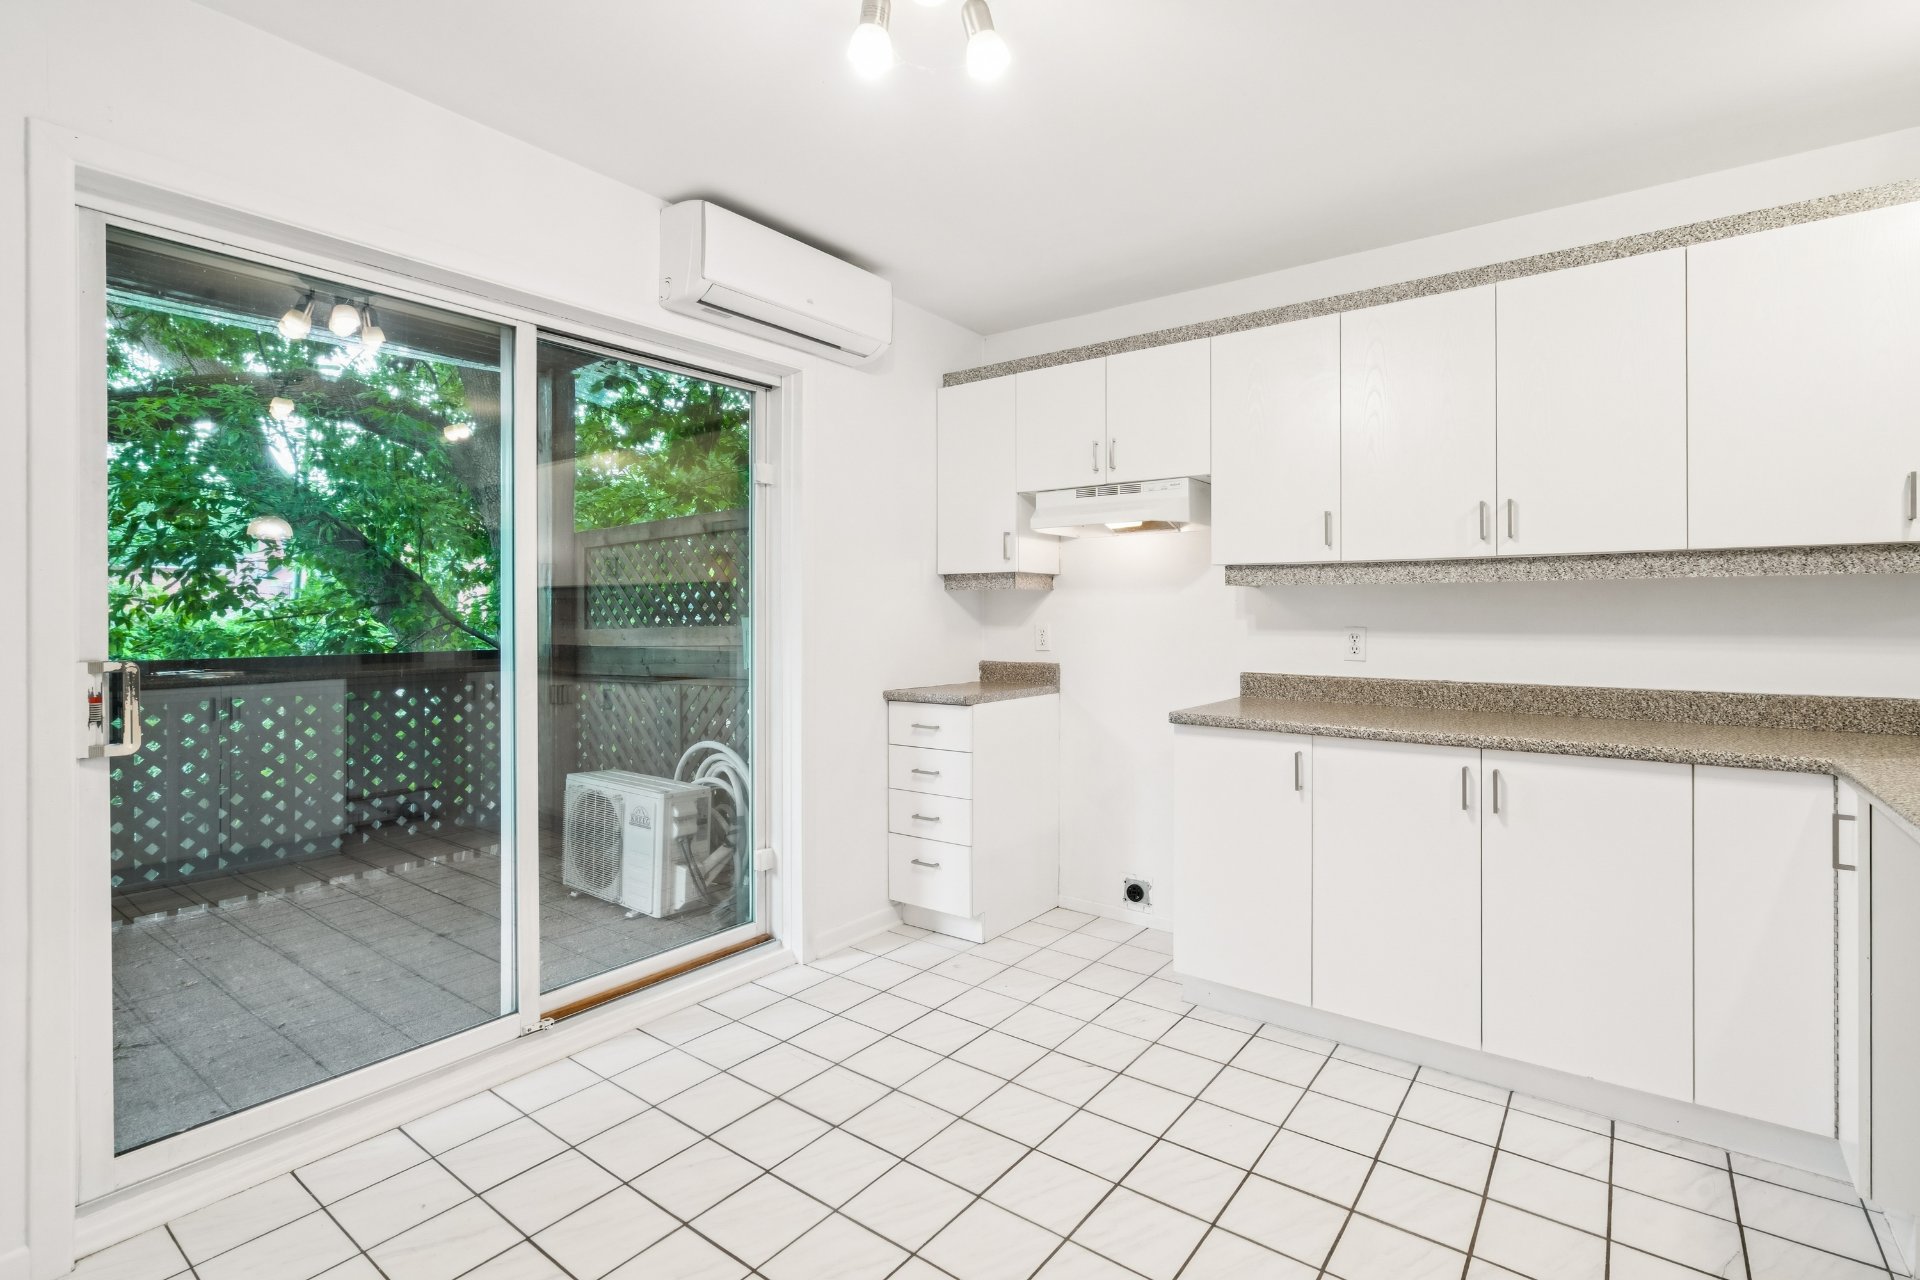
Kitchen
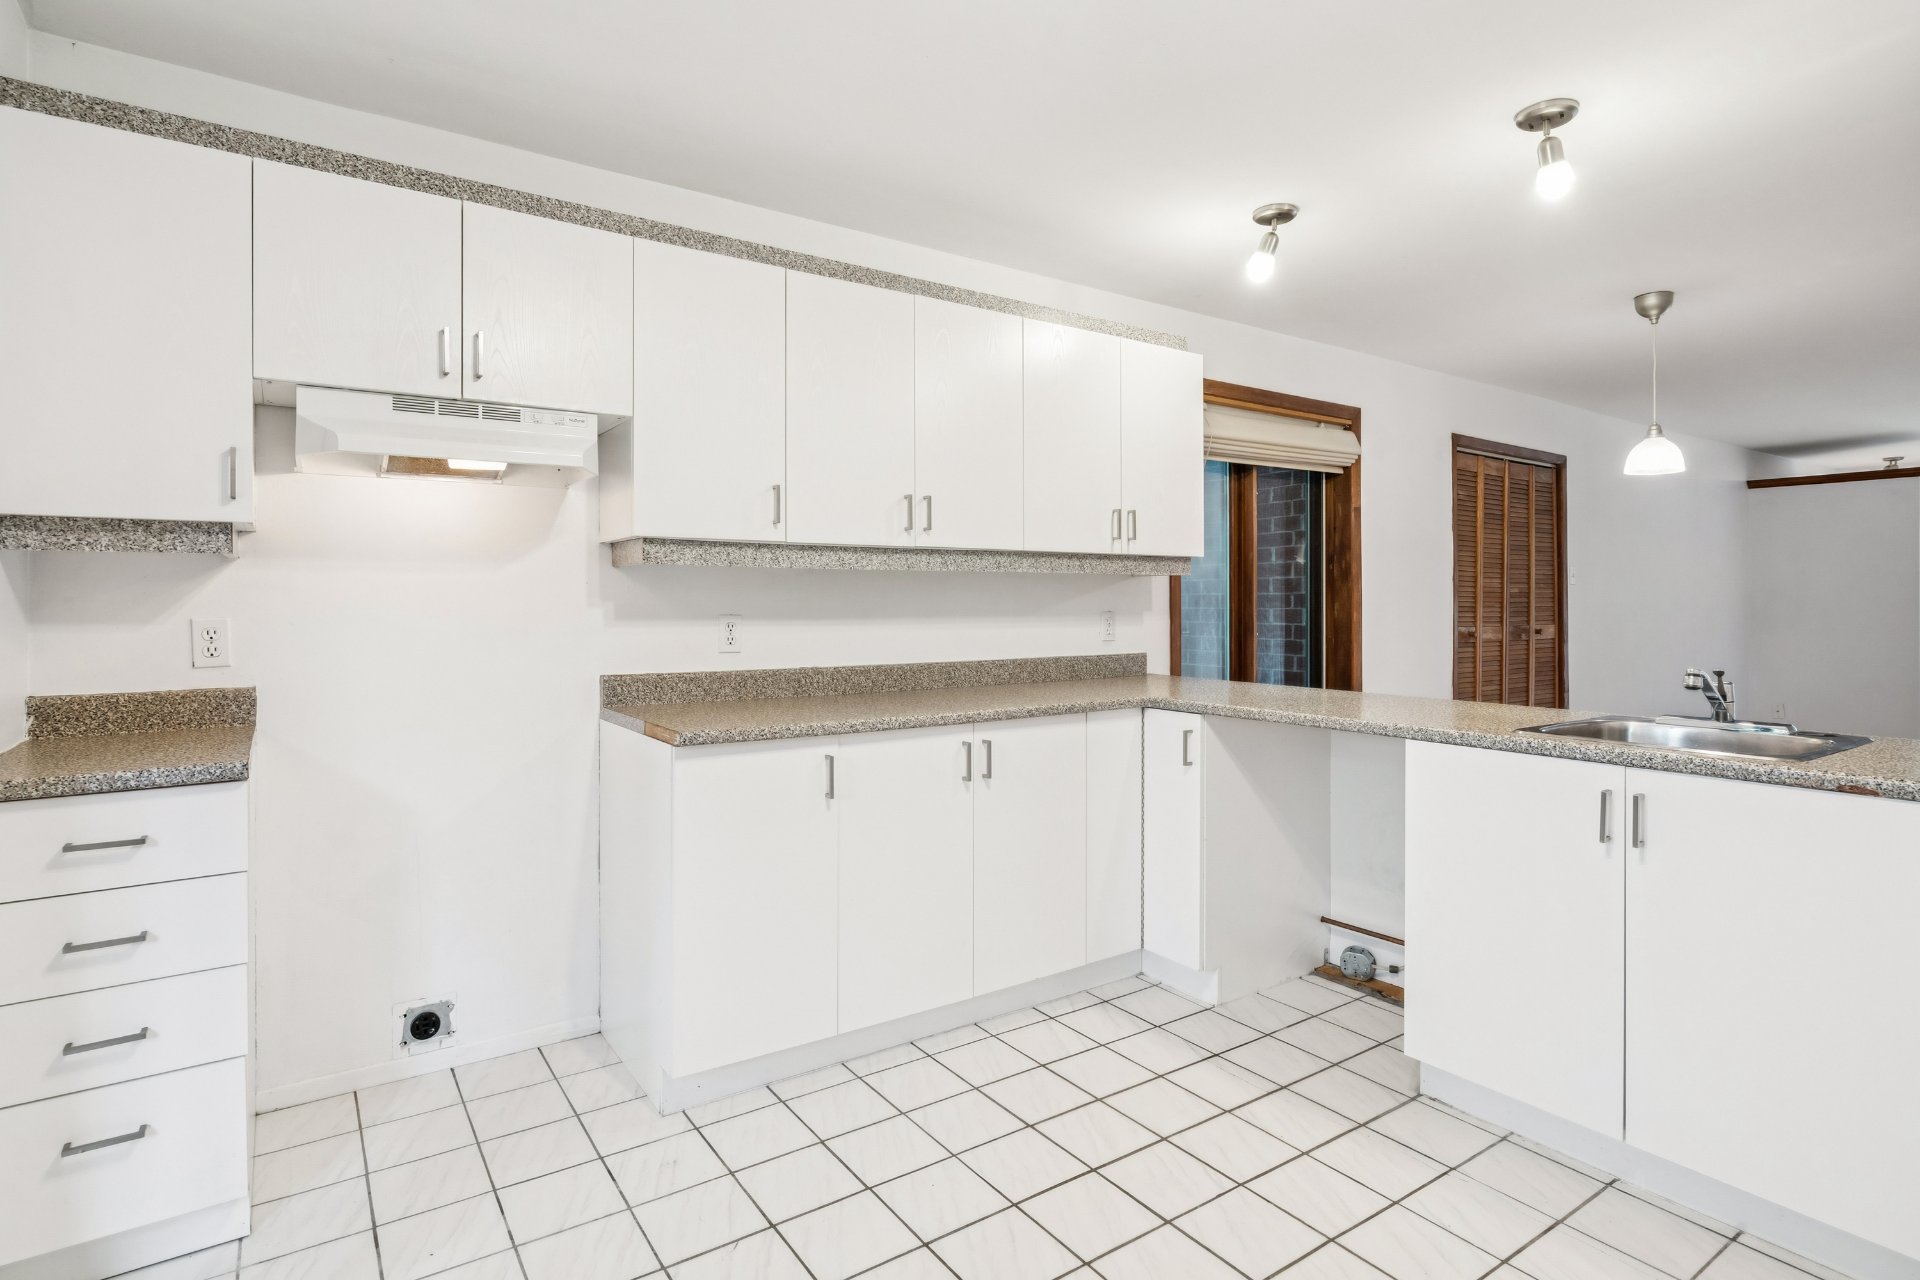
Kitchen
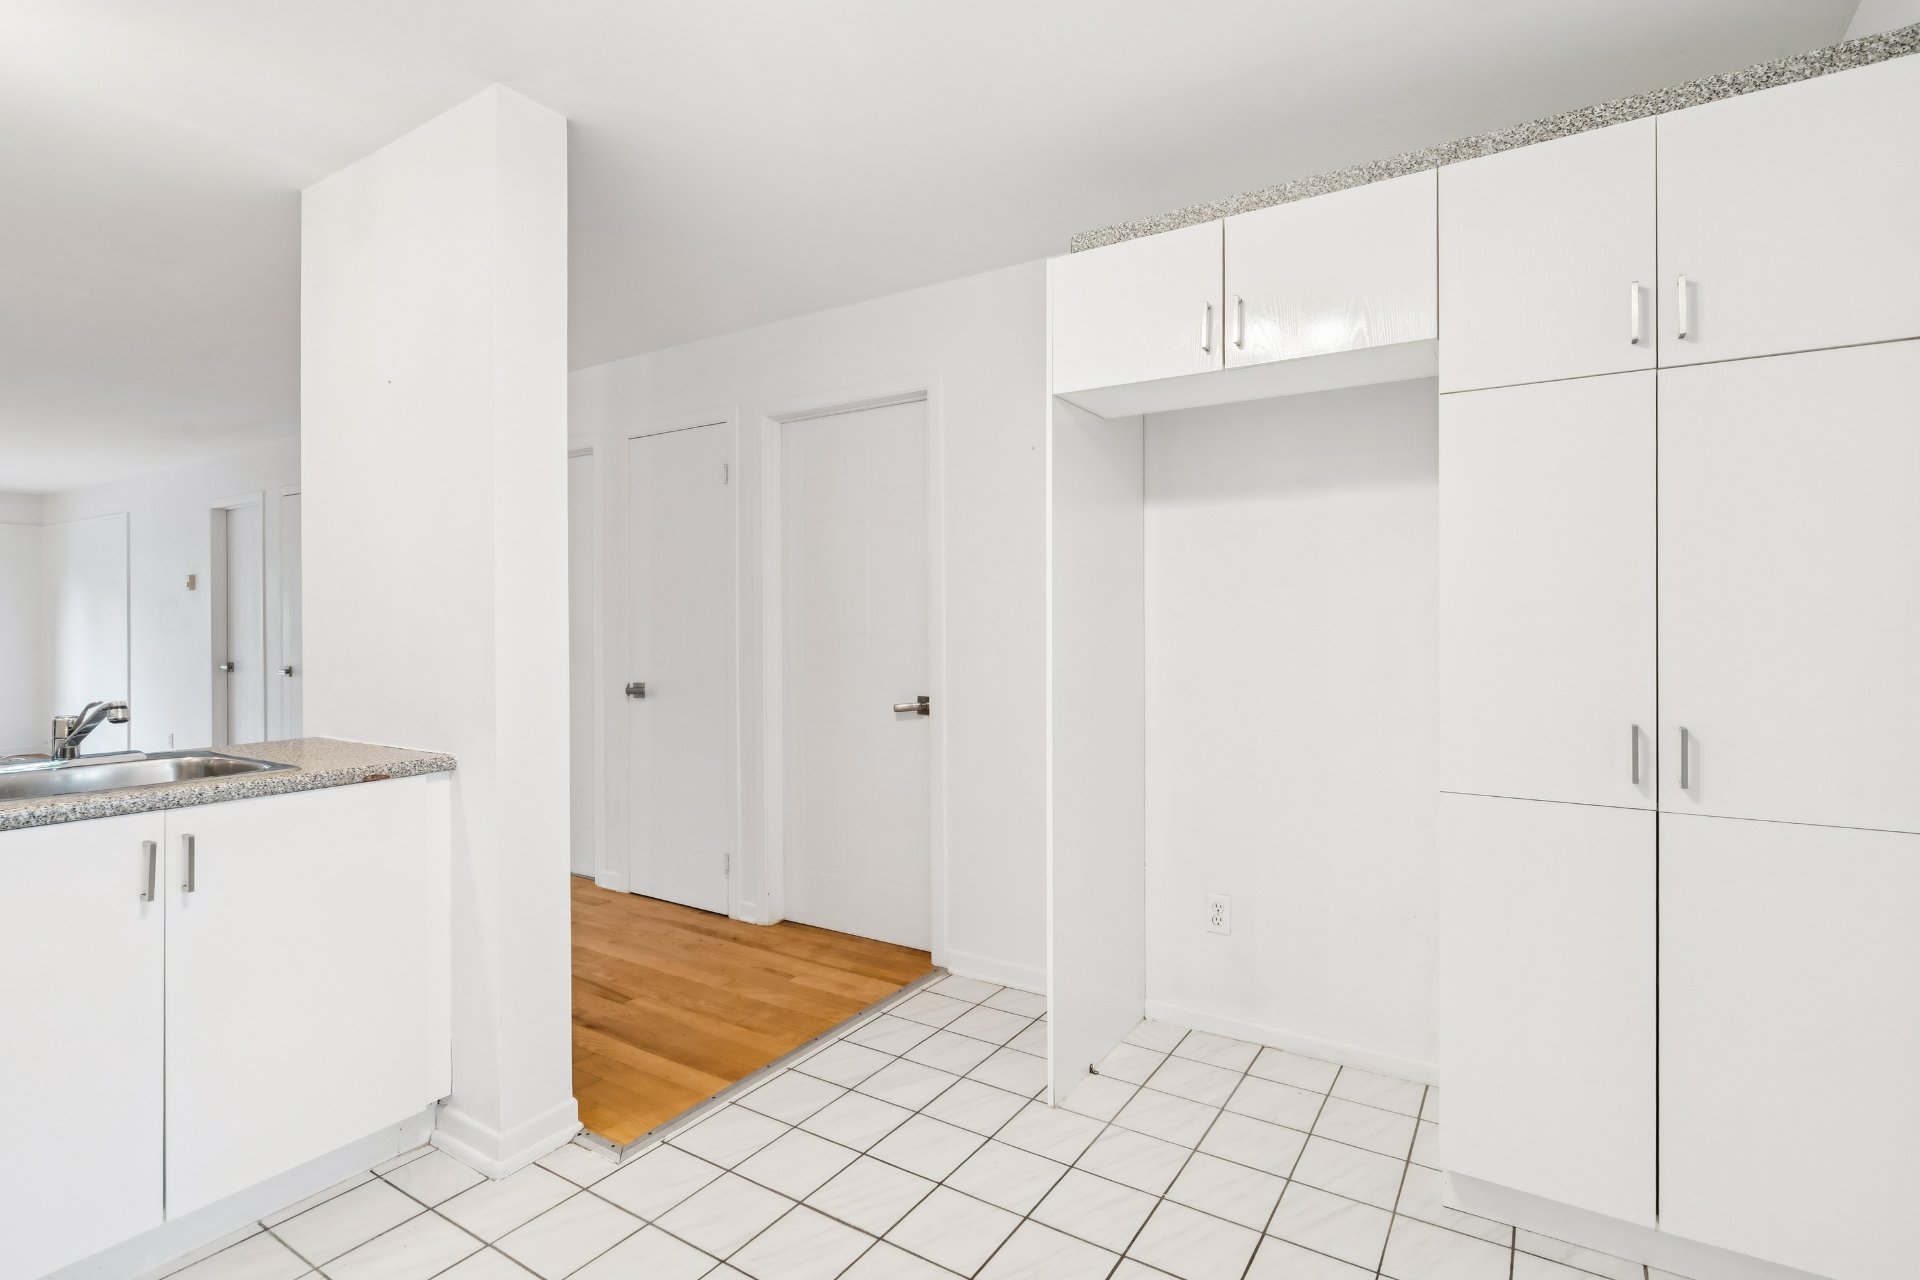
Kitchen
|
|
Description
Charming main-floor condo featuring 2 bedrooms and a bright, functional open-concept layout. Ideally located in the heart of LaSalle, close to parks, schools, public transit, shopping, restaurants, and all essential amenities. A fantastic opportunity for first-time buyers, downsizers, or investors! See ADDENDUM.
Discover this beautiful ground-floor condo in the heart of
LaSalle, offering a comfortable and convenient lifestyle.
This bright unit features two well-sized bedrooms, an
open-concept living and dining area, and a functional
kitchen with ample storage space. Enjoy the added benefit
of a private backyard just steps from the waterfront.
Ideal for first-time buyers or couples, this condo stands
out for its natural light and thoughtfully designed layout.
Conveniently located near parks, schools, public transit,
shops, restaurants, and all essential services, it offers
an exceptional location.
A fantastic opportunity to become a homeowner in one of
LaSalle's most desirable neighborhoods. A visit will
convince you!
**DESCRIPTION**
* Undivided co-ownership; minimum 20% down payment
required. Financing must be arranged through Desjardins.
* 2 closed bedrooms
* Spacious walk-in closet
* 1 private backyard
**Please note that some pictures have had virtual staging.
**
**Advantages of Undivided Co-Ownership**
* No condominium fees
* Maintenance and repair costs shared according to
ownership percentage
* Easy management thanks to a small building
* Greater flexibility provided by the undivided
co-ownership agreement
**LOCATION**
* Close to Highway 138 and the Mercier Bridge
* Near bus routes 101 and 110
* 9-minute walk to LaSalle train station
* Less than a 10-minute walk to daycare centers, including
Garderie éducative Les Jolis Coeurs and CPE Familigarde
LaSalle
* Less than a 5-minute walk to elementary schools,
including John F. Kennedy School (Bélanger Campus) and
Henri-Forest Elementary School
* Cavelier-De LaSalle High School is only a 4-minute drive
away
* Smarket Notre Épicerie is a 9-minute walk away
* Close to several parks
* Less than a 10-minute drive to major shopping centers,
including Place Newman and Carrefour Angrignon
LaSalle, offering a comfortable and convenient lifestyle.
This bright unit features two well-sized bedrooms, an
open-concept living and dining area, and a functional
kitchen with ample storage space. Enjoy the added benefit
of a private backyard just steps from the waterfront.
Ideal for first-time buyers or couples, this condo stands
out for its natural light and thoughtfully designed layout.
Conveniently located near parks, schools, public transit,
shops, restaurants, and all essential services, it offers
an exceptional location.
A fantastic opportunity to become a homeowner in one of
LaSalle's most desirable neighborhoods. A visit will
convince you!
**DESCRIPTION**
* Undivided co-ownership; minimum 20% down payment
required. Financing must be arranged through Desjardins.
* 2 closed bedrooms
* Spacious walk-in closet
* 1 private backyard
**Please note that some pictures have had virtual staging.
**
**Advantages of Undivided Co-Ownership**
* No condominium fees
* Maintenance and repair costs shared according to
ownership percentage
* Easy management thanks to a small building
* Greater flexibility provided by the undivided
co-ownership agreement
**LOCATION**
* Close to Highway 138 and the Mercier Bridge
* Near bus routes 101 and 110
* 9-minute walk to LaSalle train station
* Less than a 10-minute walk to daycare centers, including
Garderie éducative Les Jolis Coeurs and CPE Familigarde
LaSalle
* Less than a 5-minute walk to elementary schools,
including John F. Kennedy School (Bélanger Campus) and
Henri-Forest Elementary School
* Cavelier-De LaSalle High School is only a 4-minute drive
away
* Smarket Notre Épicerie is a 9-minute walk away
* Close to several parks
* Less than a 10-minute drive to major shopping centers,
including Place Newman and Carrefour Angrignon
Inclusions: Light fixtures, blinds, curtains, backyard
Exclusions : N/A
| BUILDING | |
|---|---|
| Type | Apartment |
| Style | Attached |
| Dimensions | 0x0 |
| Lot Size | 0 |
| EXPENSES | |
|---|---|
| Co-ownership fees | $ 12 / year |
|
ROOM DETAILS |
|||
|---|---|---|---|
| Room | Dimensions | Level | Flooring |
| Hallway | 3.0 x 5.5 P | Ground Floor | Ceramic tiles |
| Storage | 4.10 x 4.1 P | Ground Floor | Wood |
| Storage | 3.8 x 6.2 P | Ground Floor | Ceramic tiles |
| Dining room | 12.10 x 13.1 P | Ground Floor | Wood |
| Living room | 12.10 x 15.7 P | Ground Floor | Wood |
| Primary bedroom | 11.6 x 15.4 P | Ground Floor | Wood |
| Walk-in closet | 6.4 x 6.3 P | Ground Floor | Wood |
| Bathroom | 11.6 x 8.7 P | Ground Floor | Ceramic tiles |
| Kitchen | 12.10 x 10.8 P | Ground Floor | Ceramic tiles |
| Bedroom | 11.6 x 10.2 P | Ground Floor | Wood |
|
CHARACTERISTICS |
|
|---|---|
| Windows | Aluminum, Wood |
| Proximity | Bicycle path, Daycare centre, Elementary school, High school, Highway, Park - green area, Public transport |
| Window type | Crank handle, French window |
| Heating system | Electric baseboard units |
| Heating energy | Electricity |
| Landscaping | Fenced, Patio |
| Topography | Flat |
| Cupboard | Melamine |
| Sewage system | Municipal sewer |
| Water supply | Municipality |
| Zoning | Residential |
| Siding | Stucco |

