34 Rue Bérubé, Gatineau (Gatineau), QC J8P6N2 $524,900
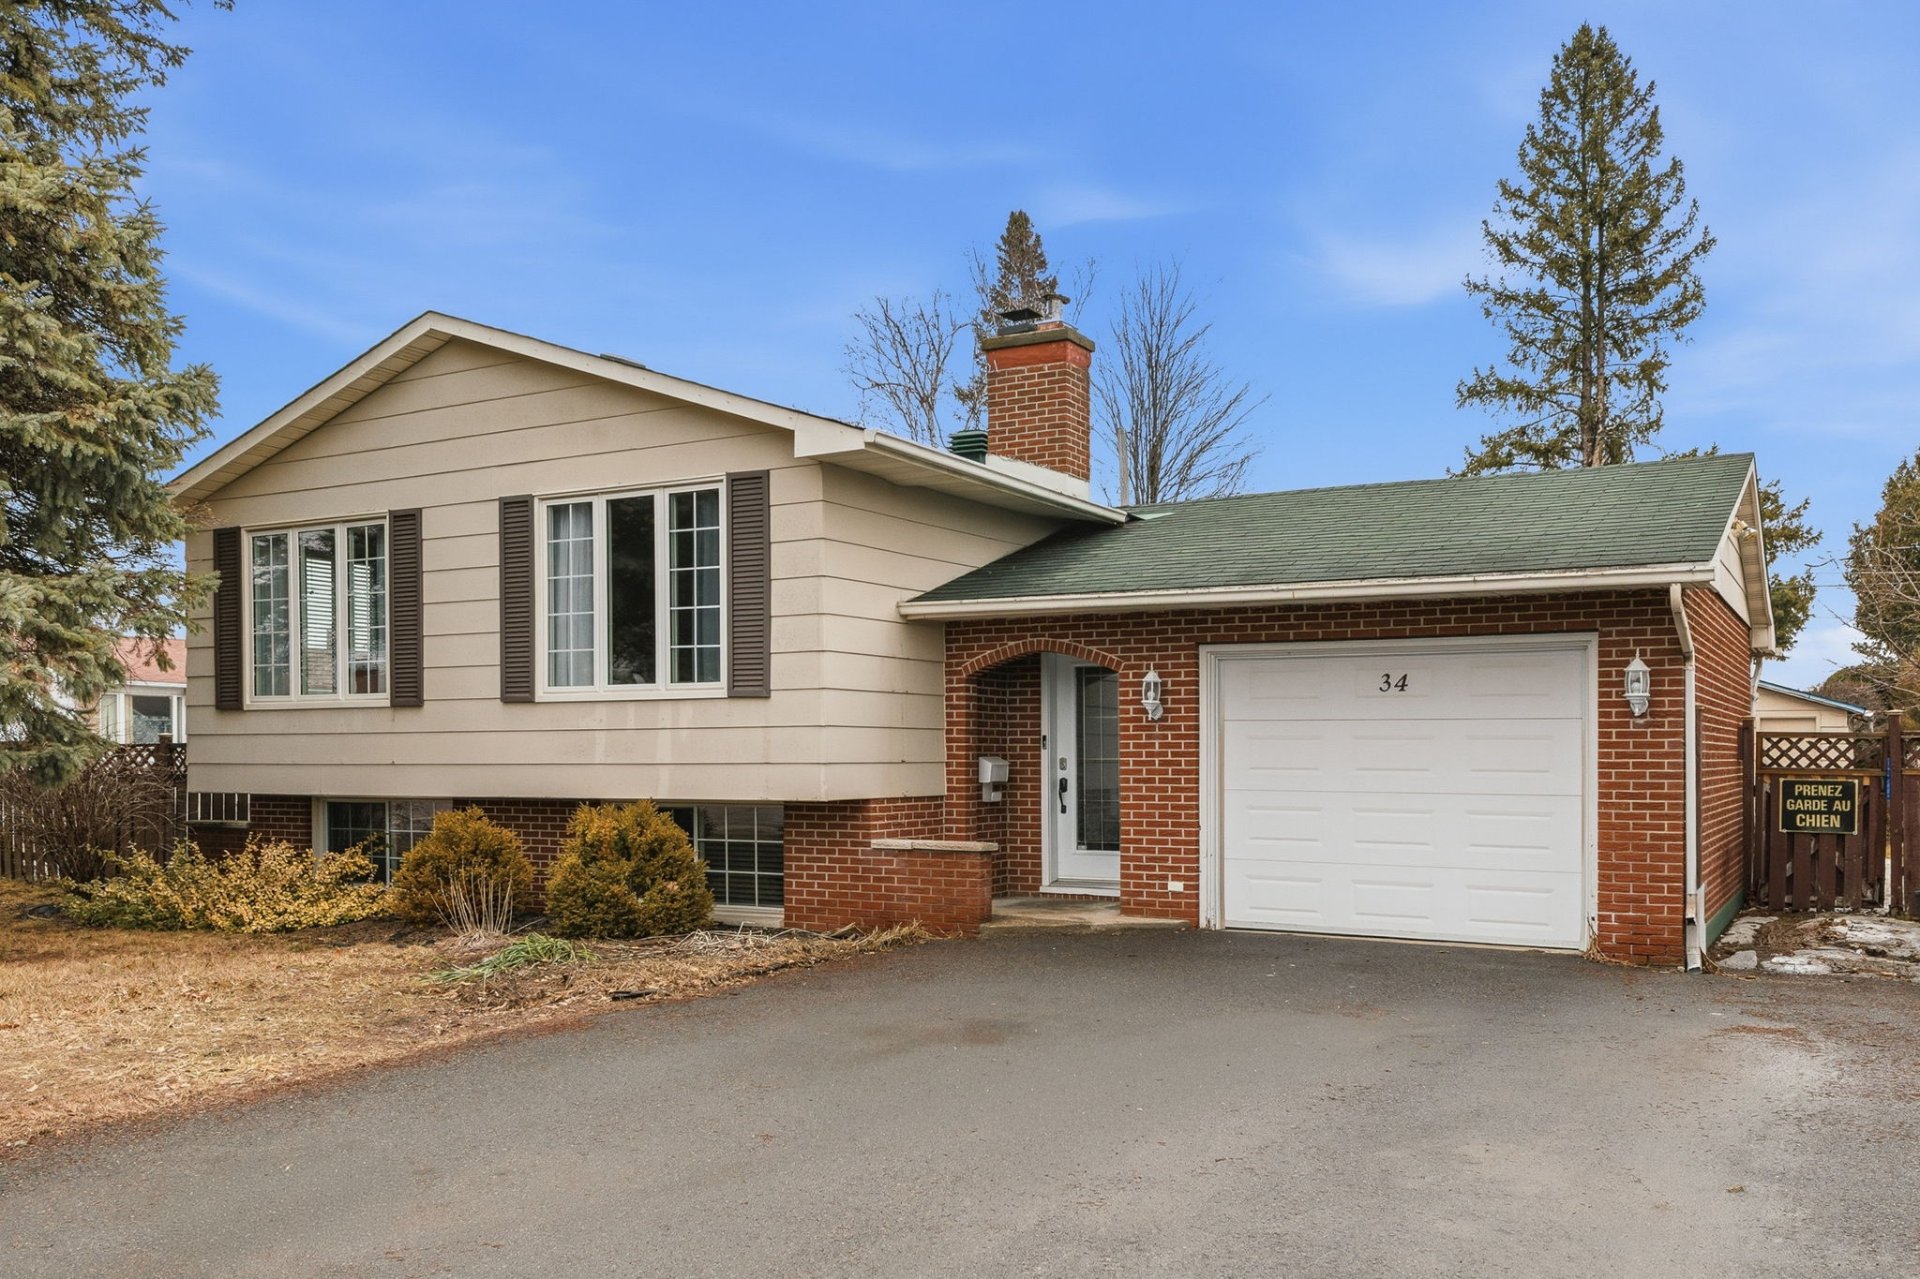
Frontage
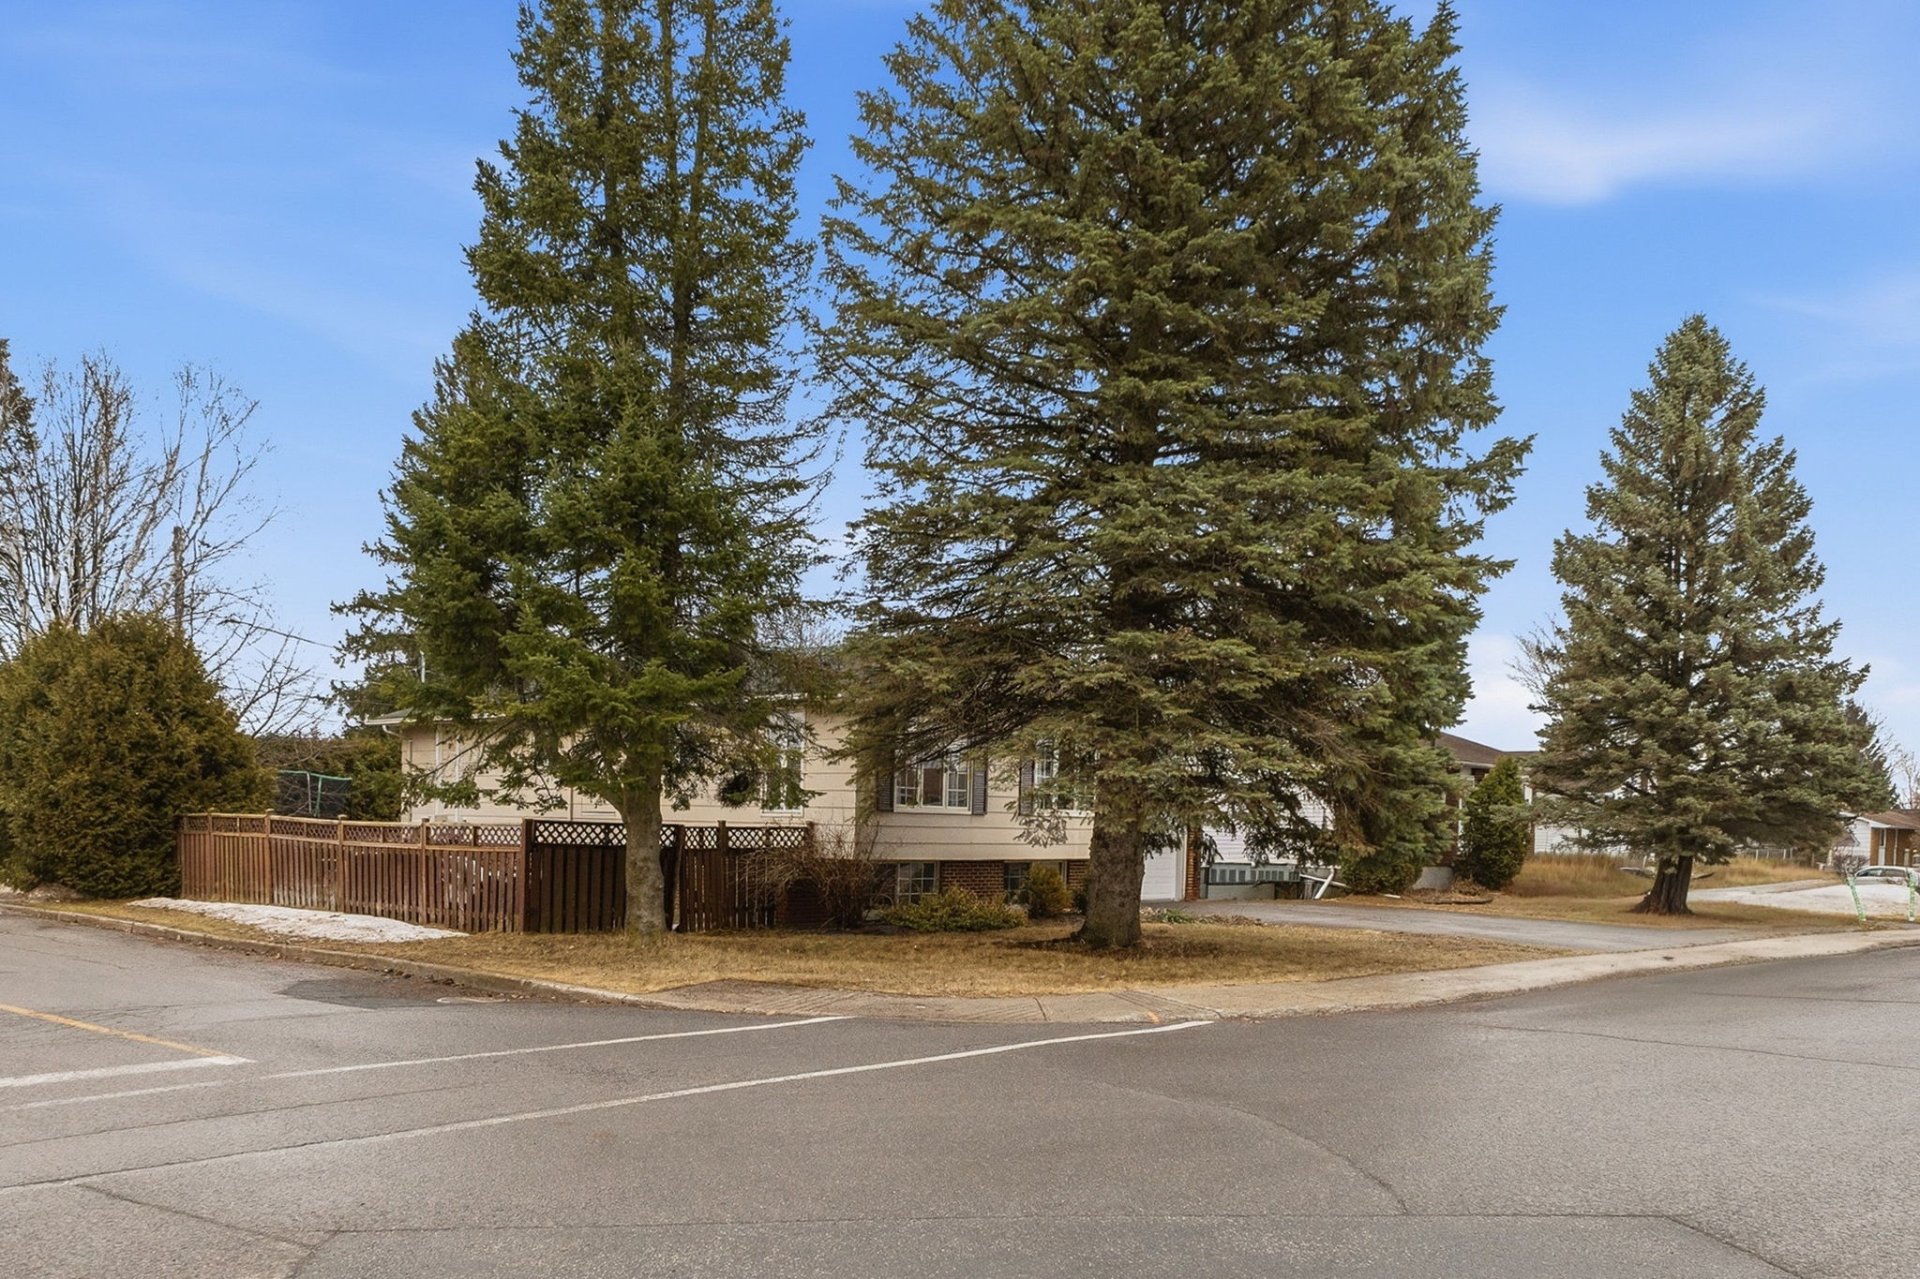
Frontage
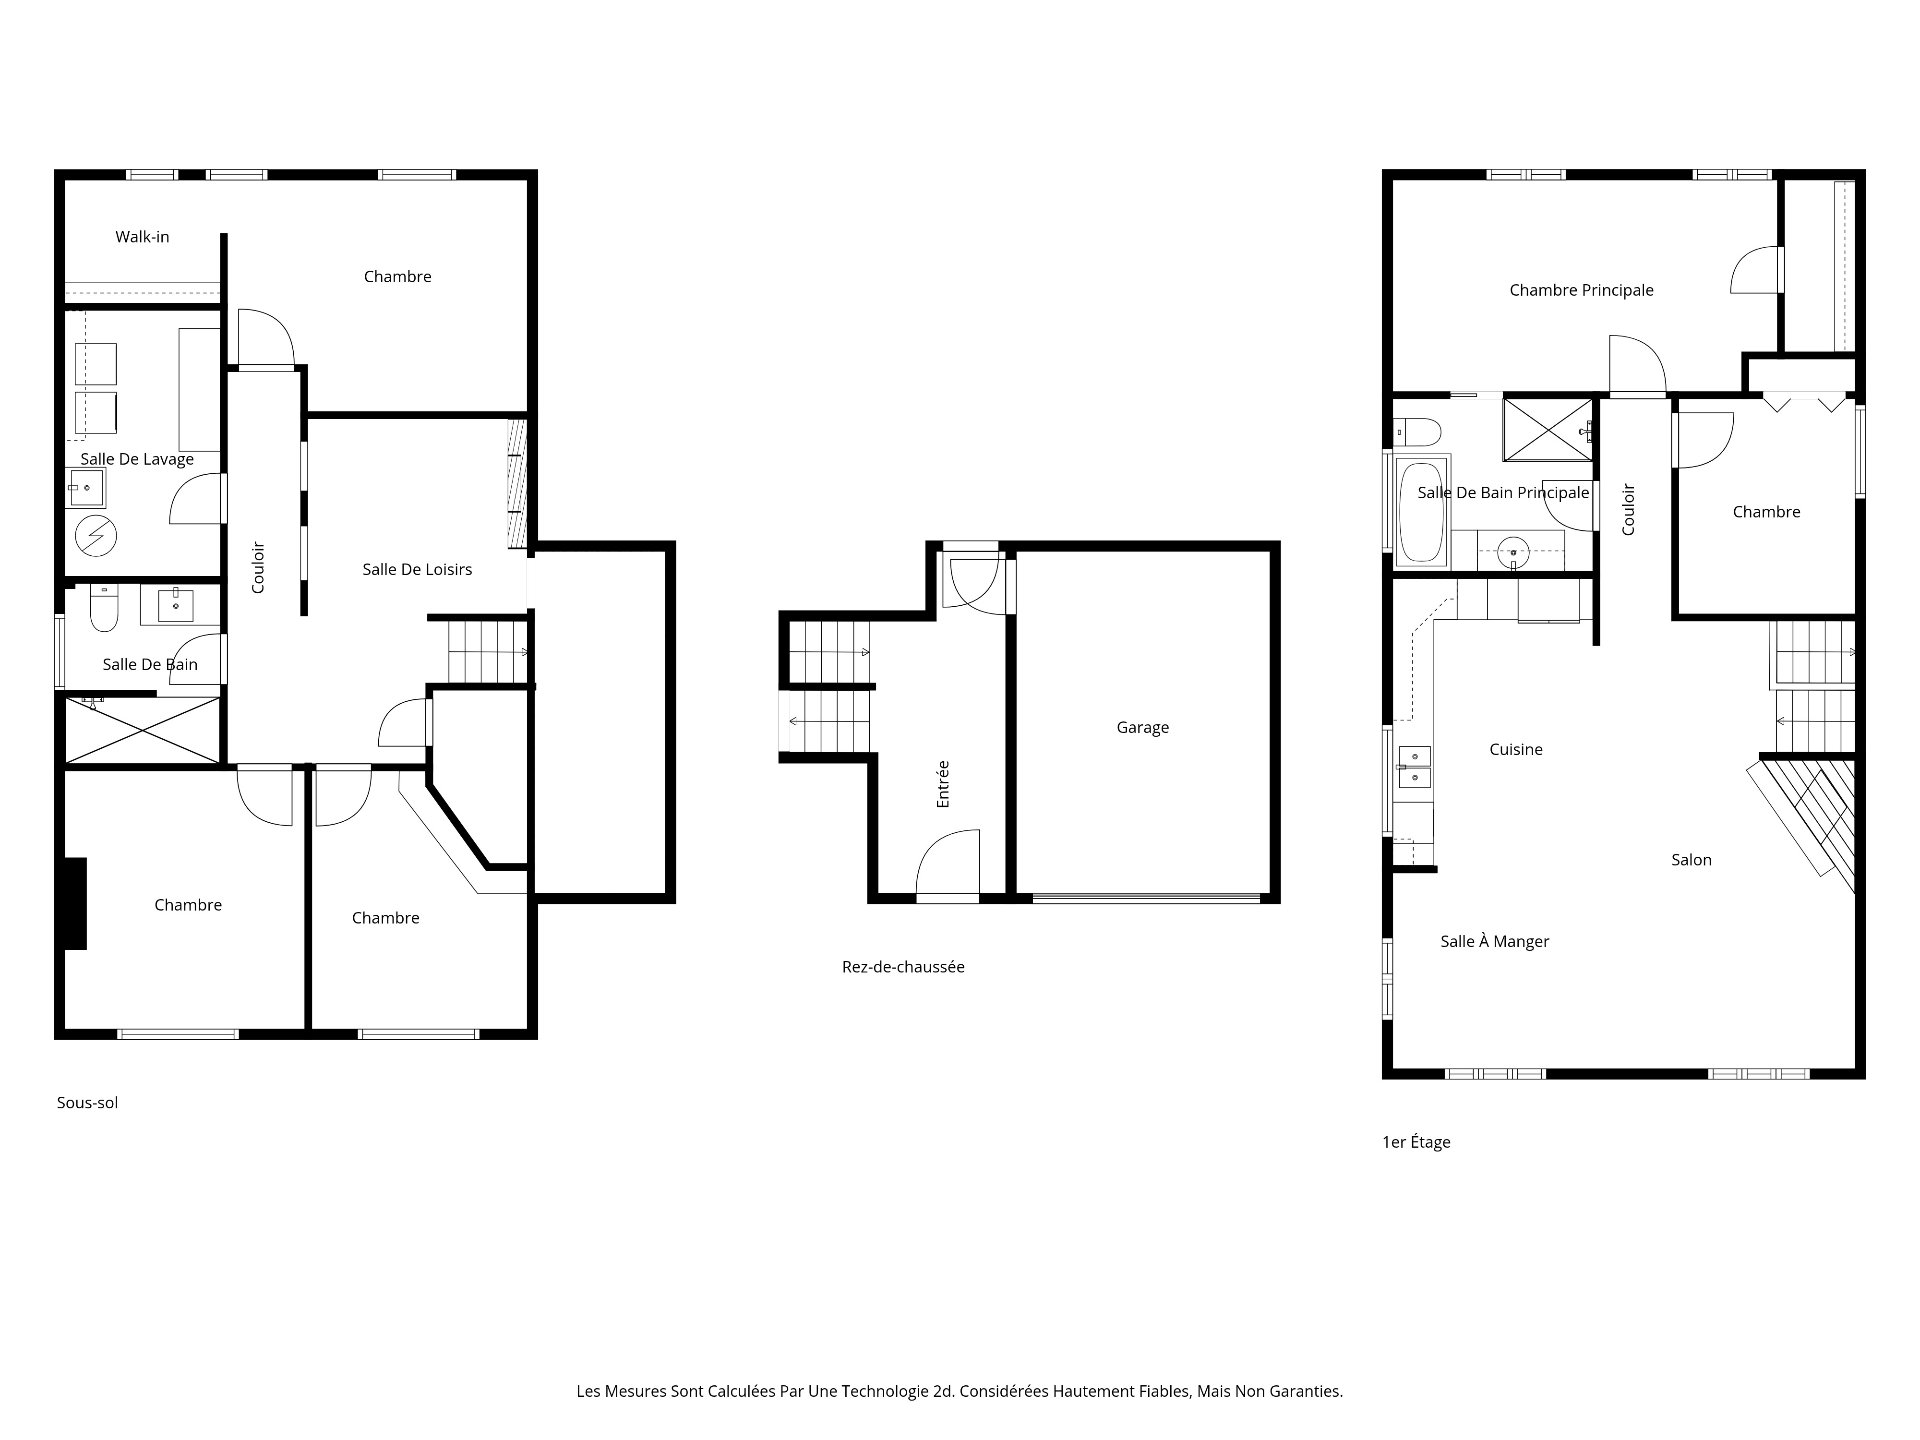
Drawing (sketch)
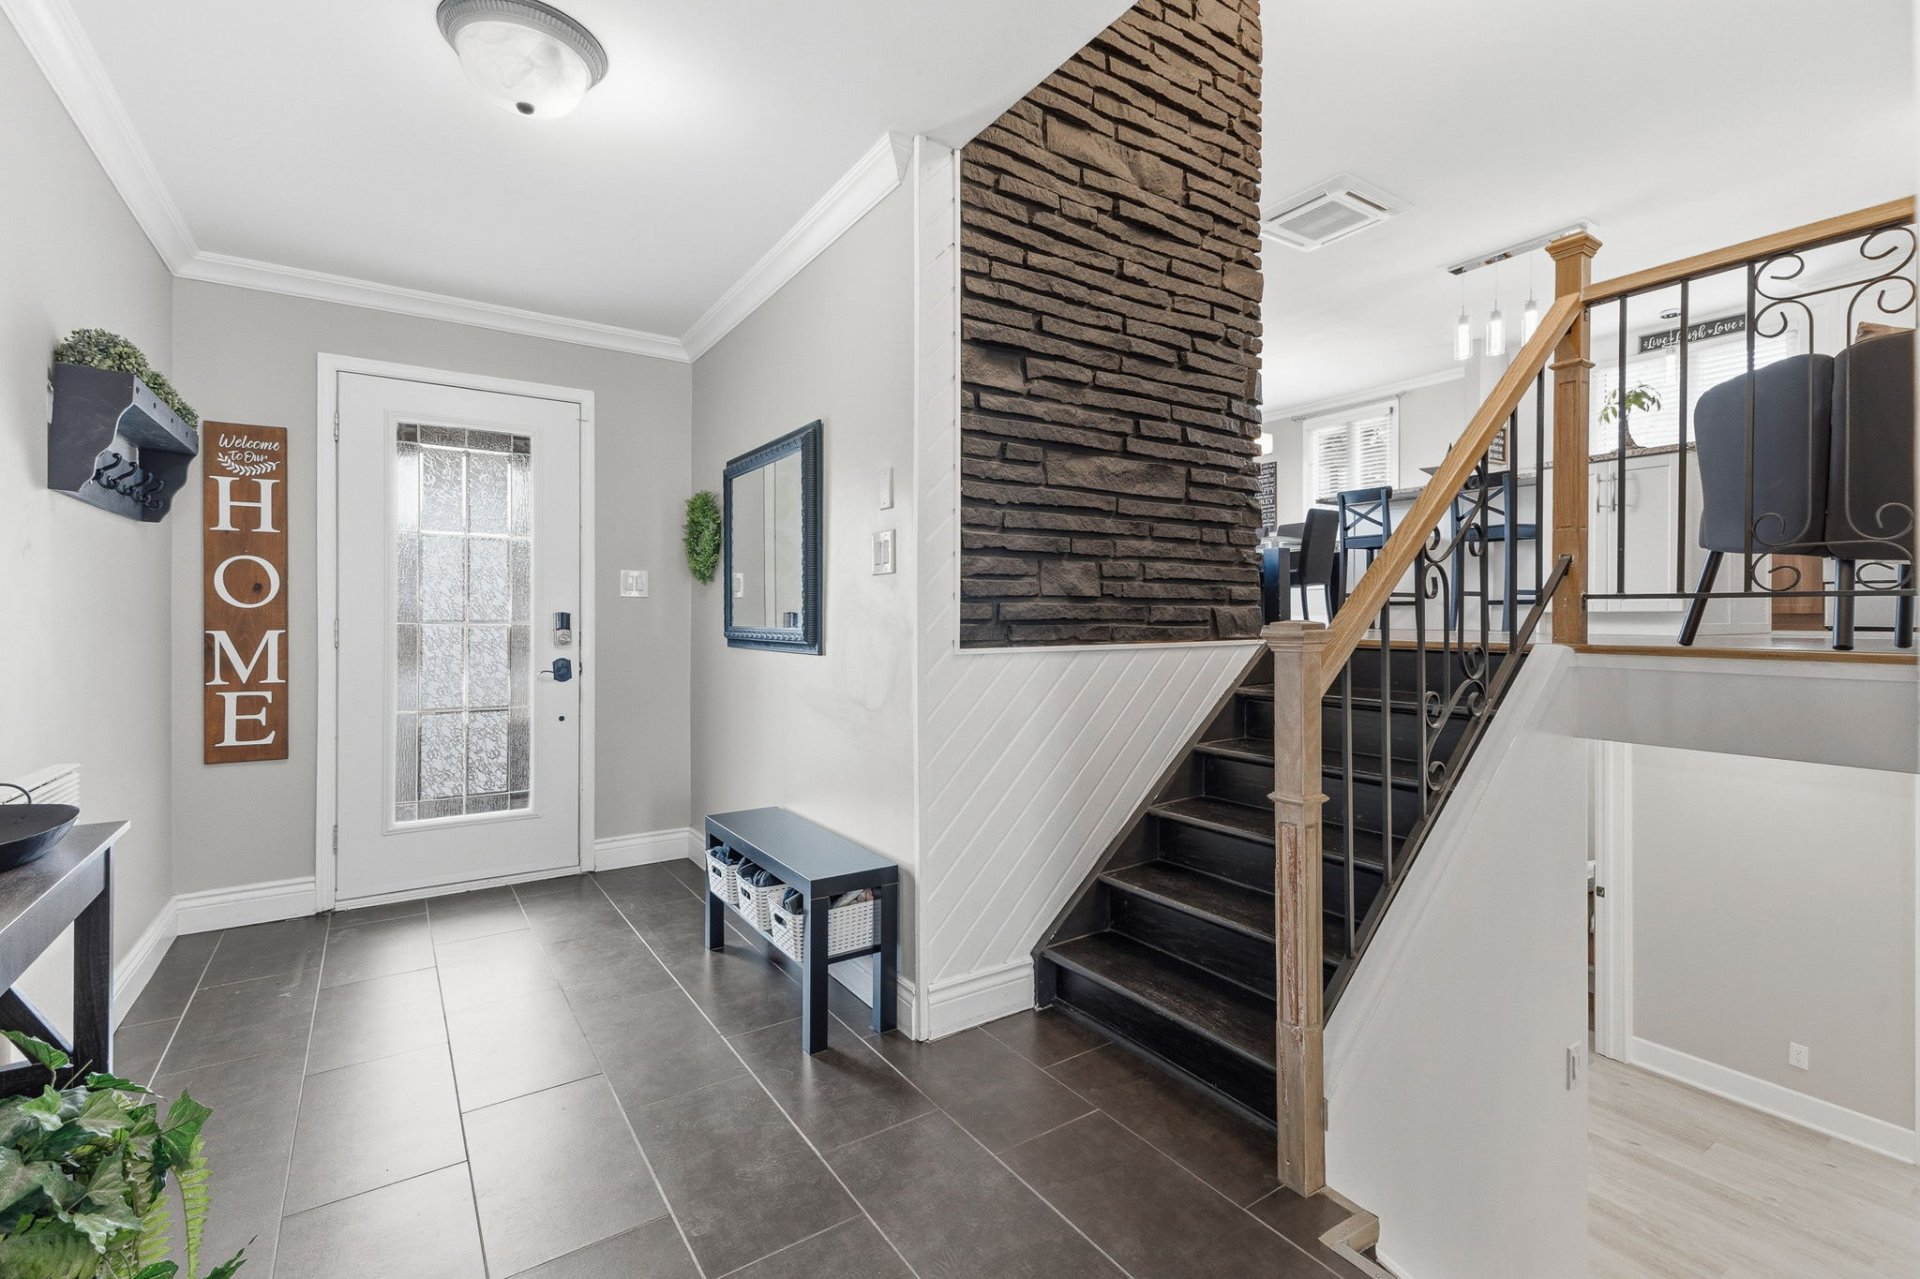
Hallway
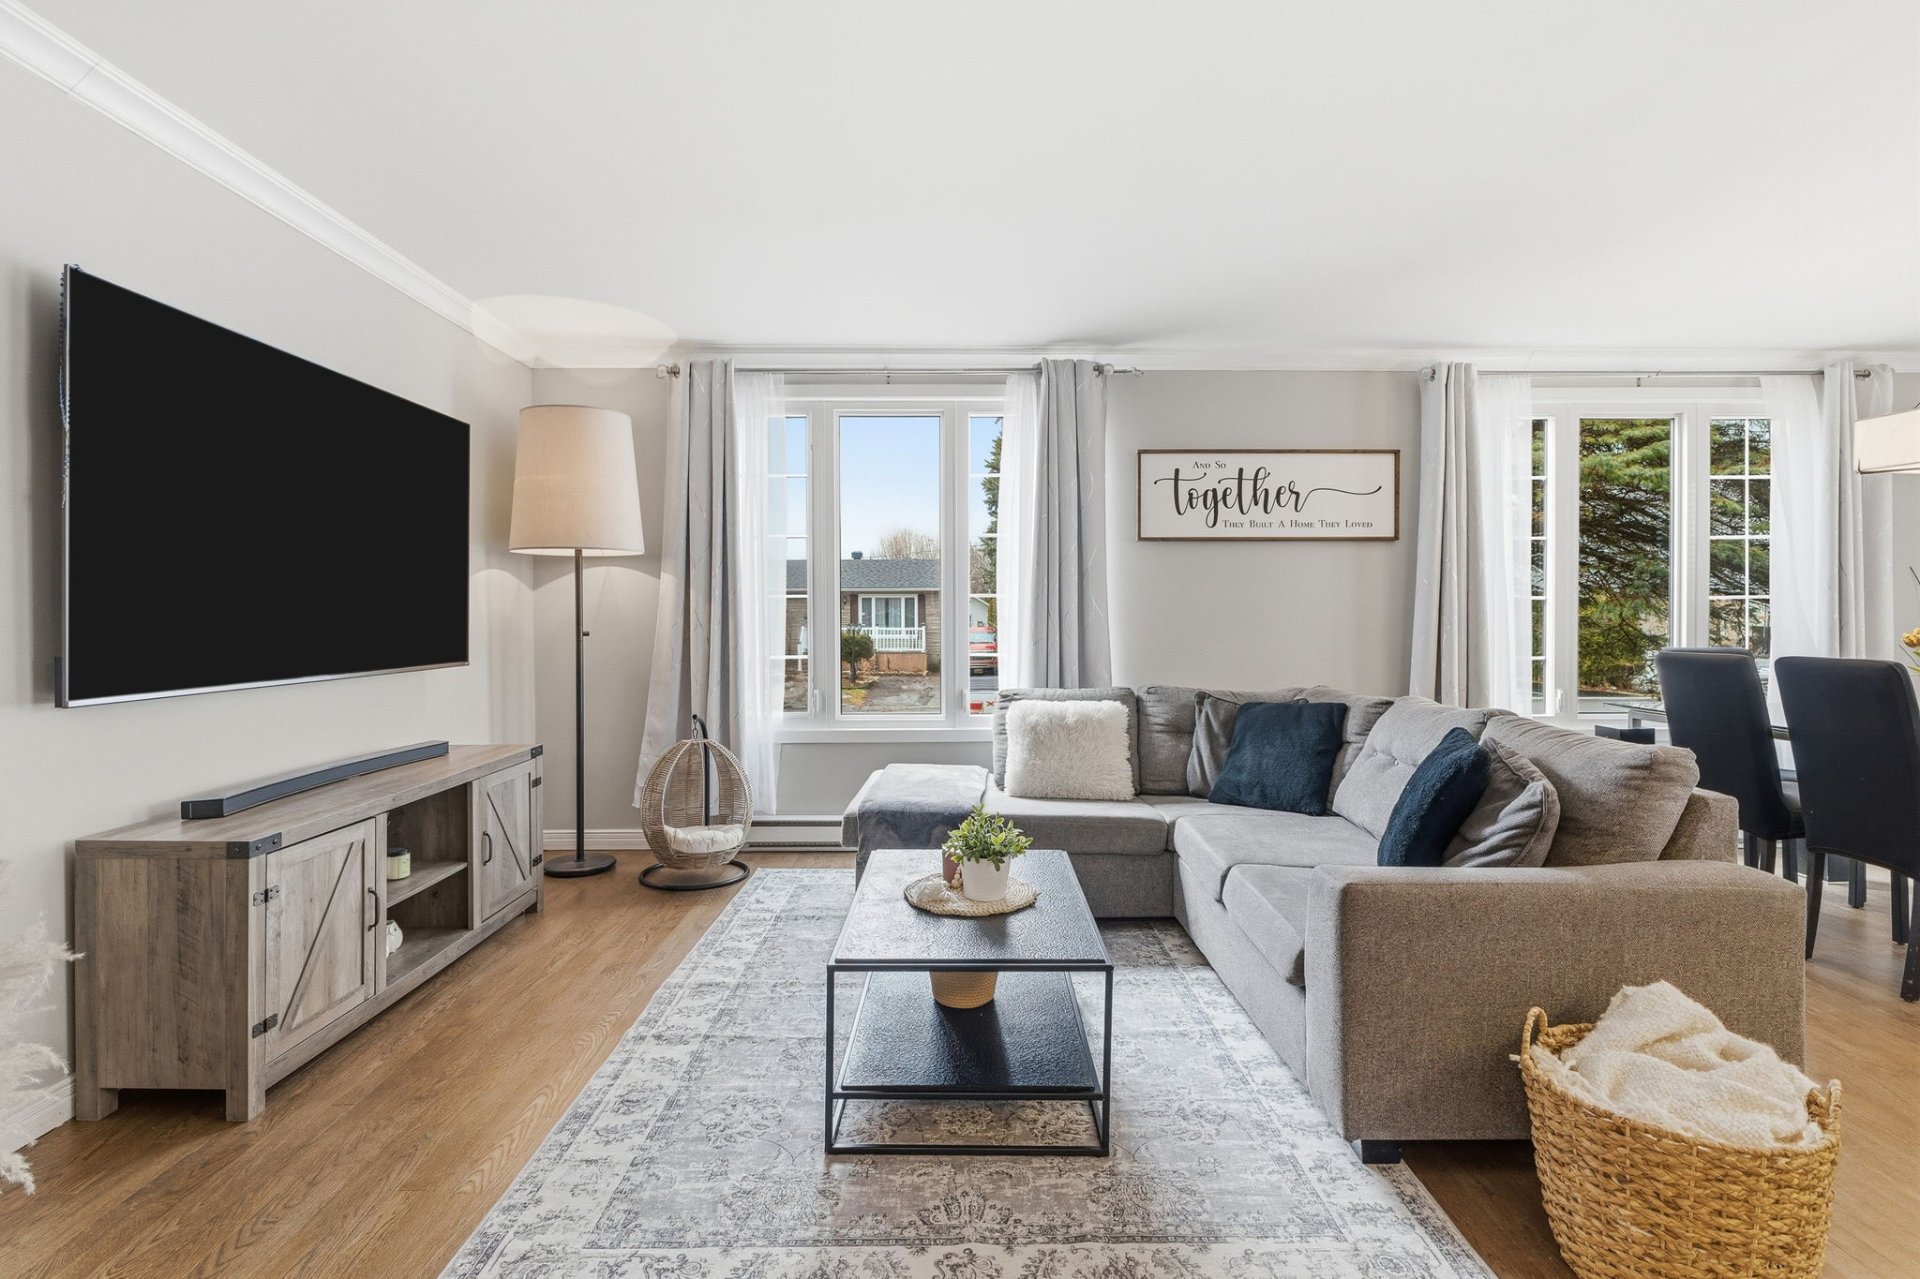
Living room
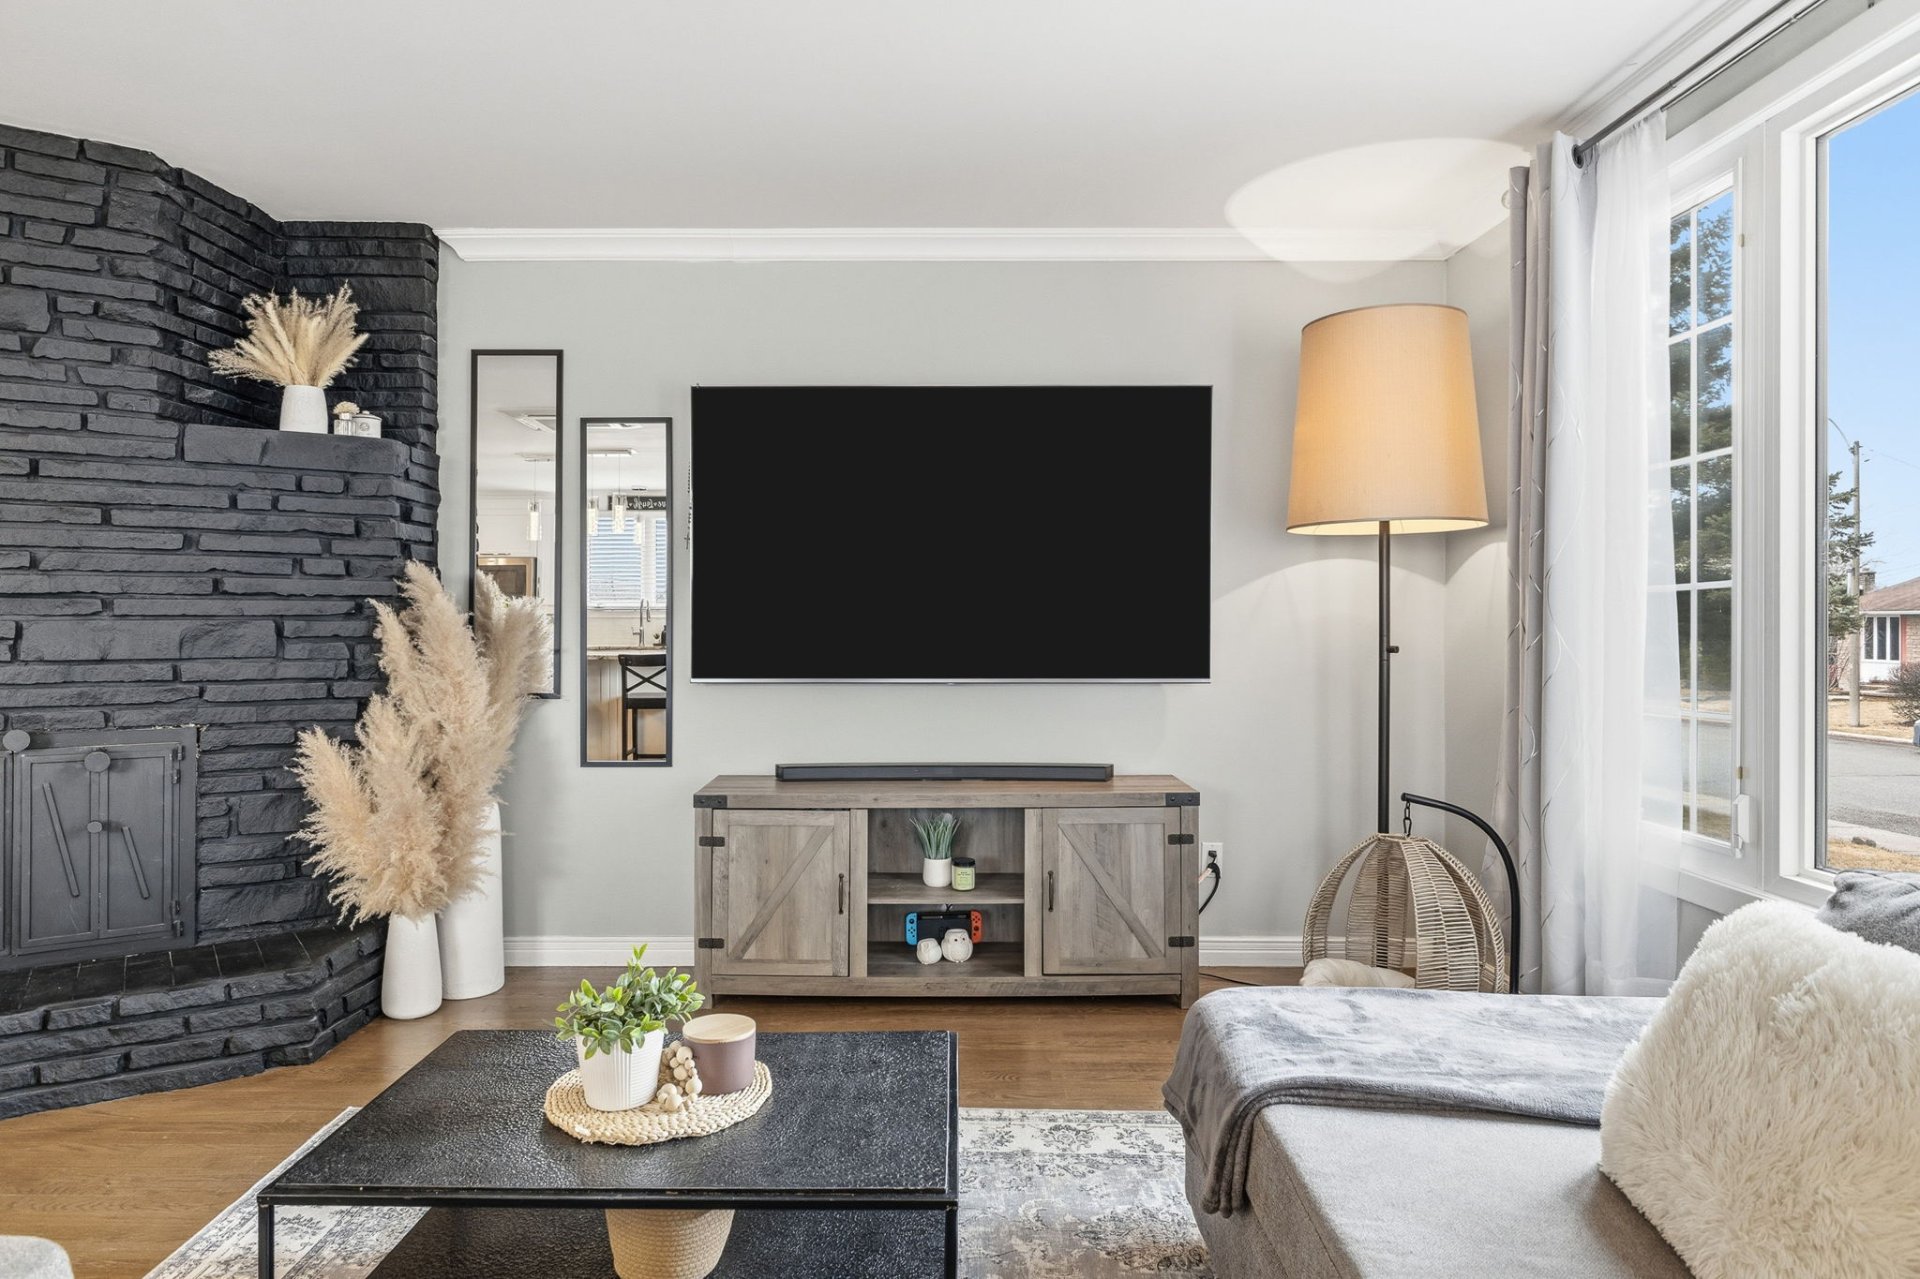
Living room
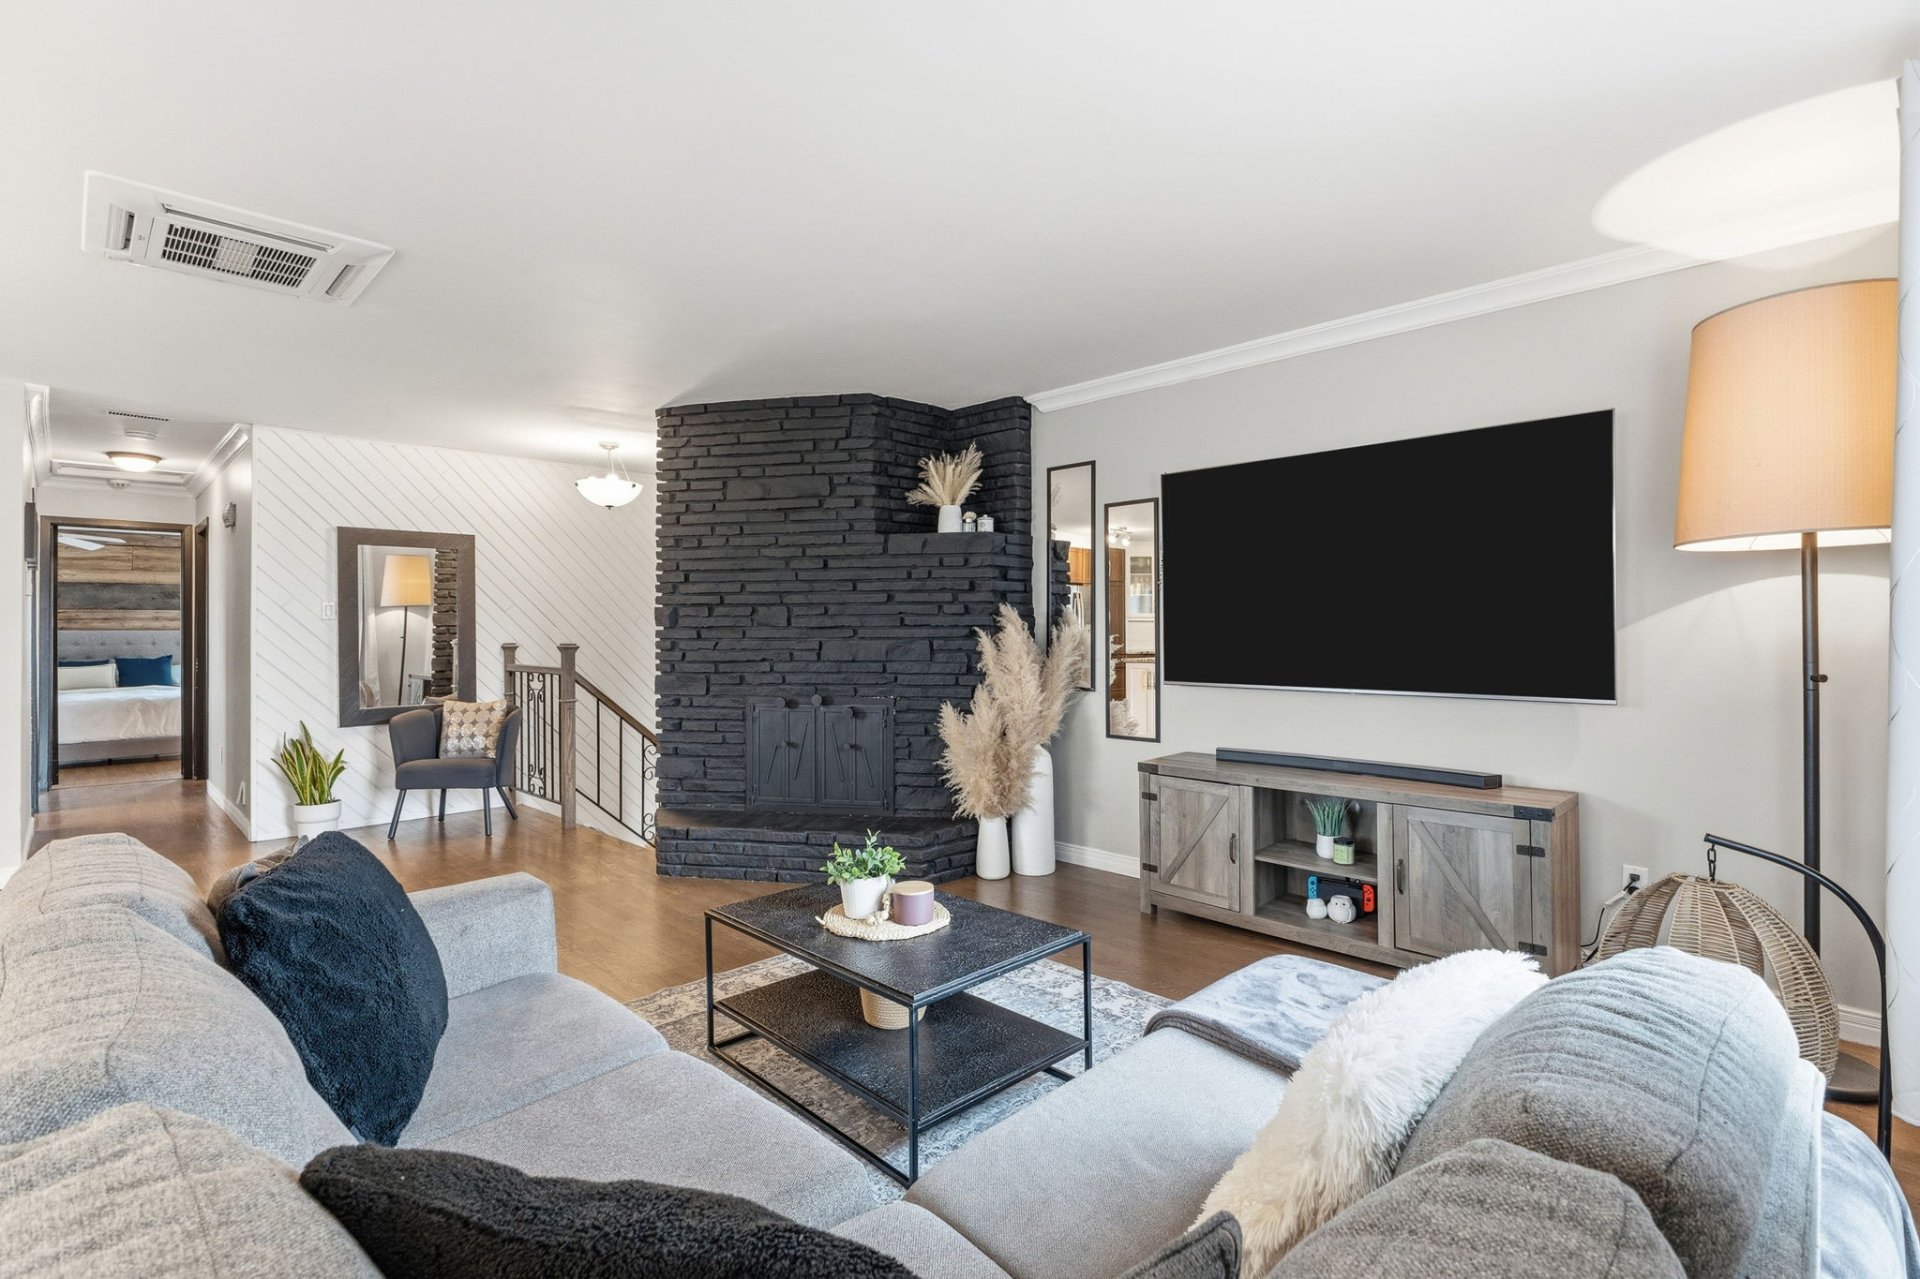
Living room
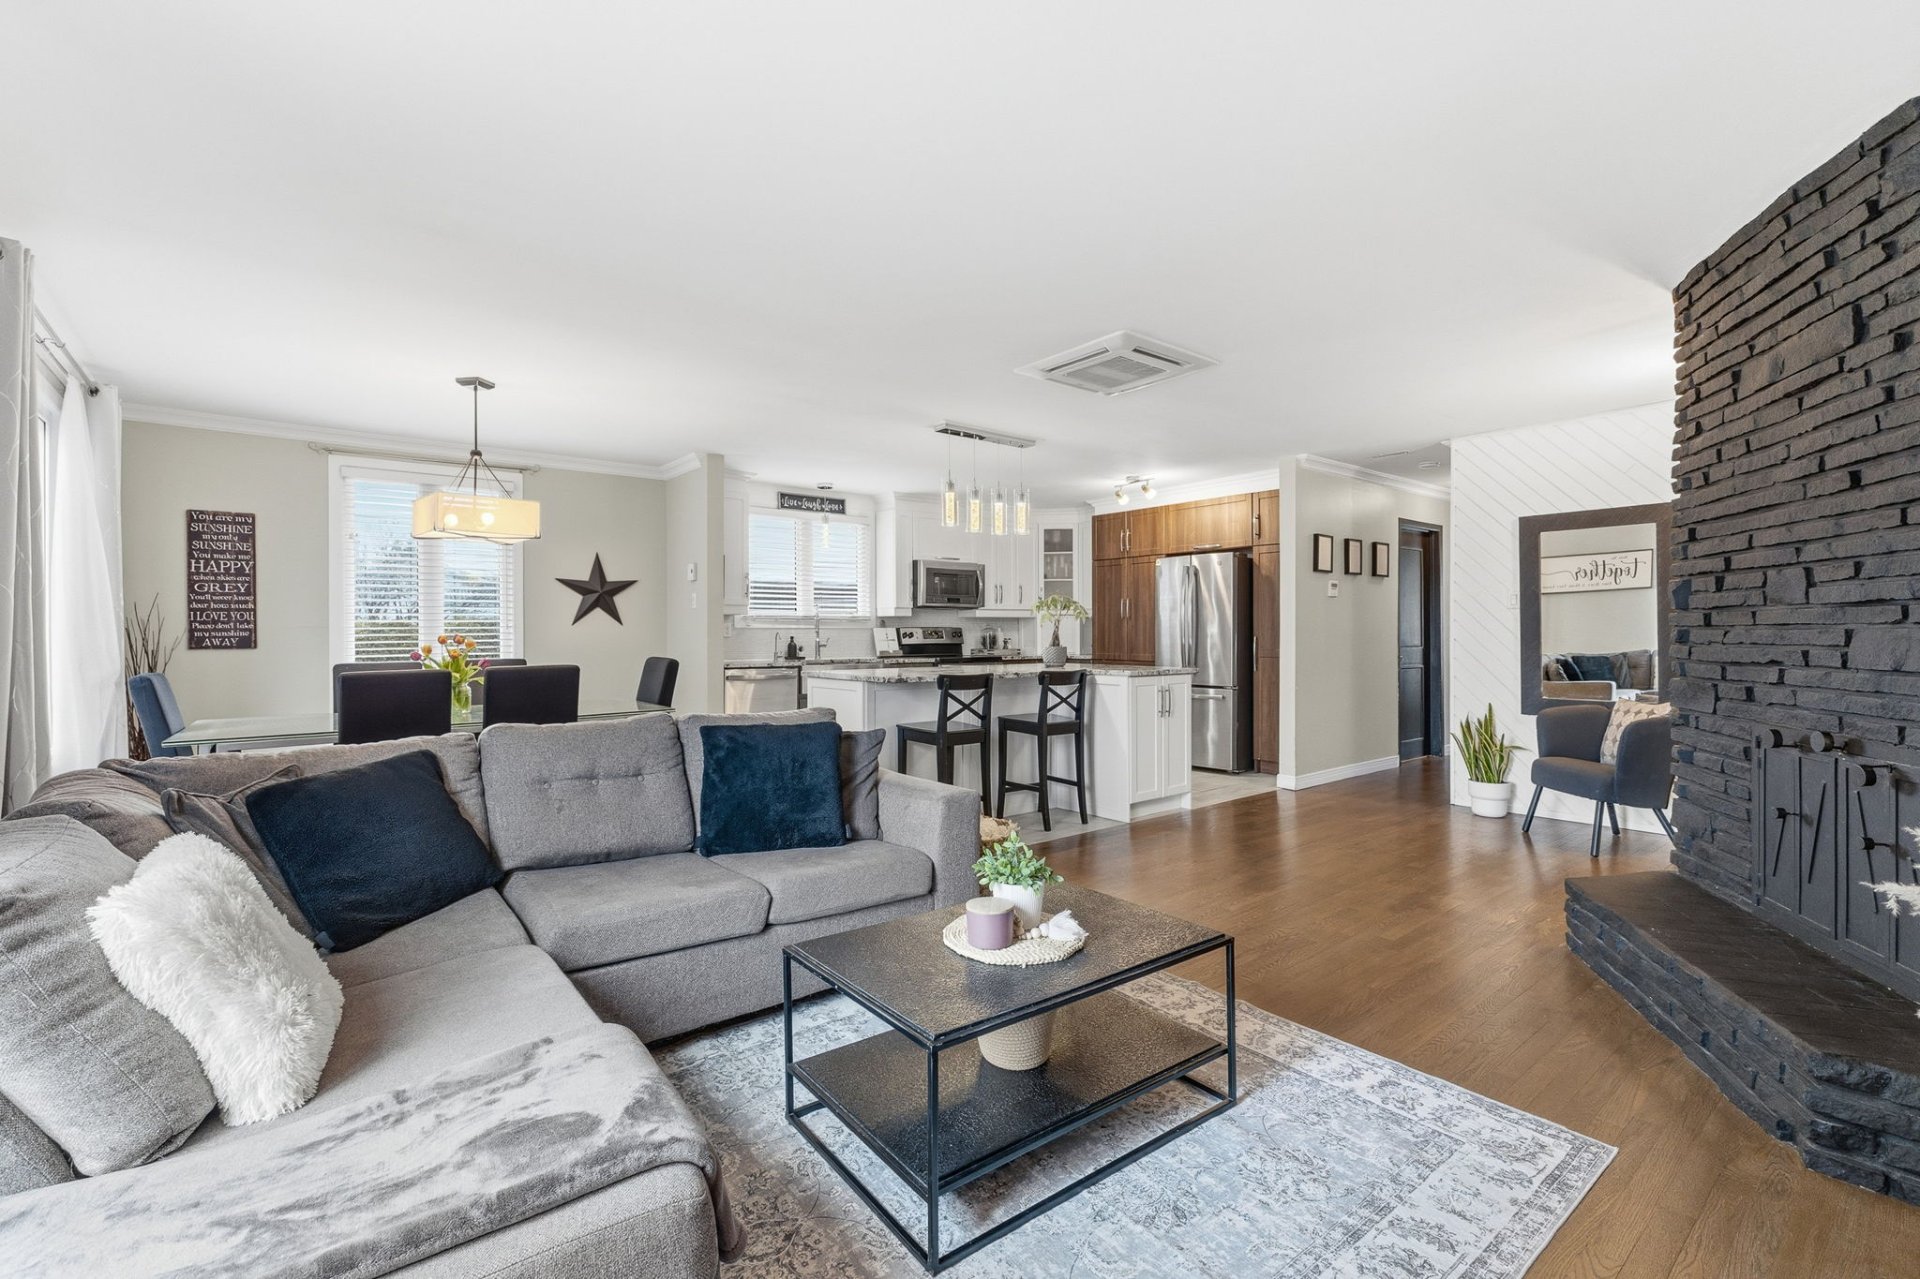
Overall View
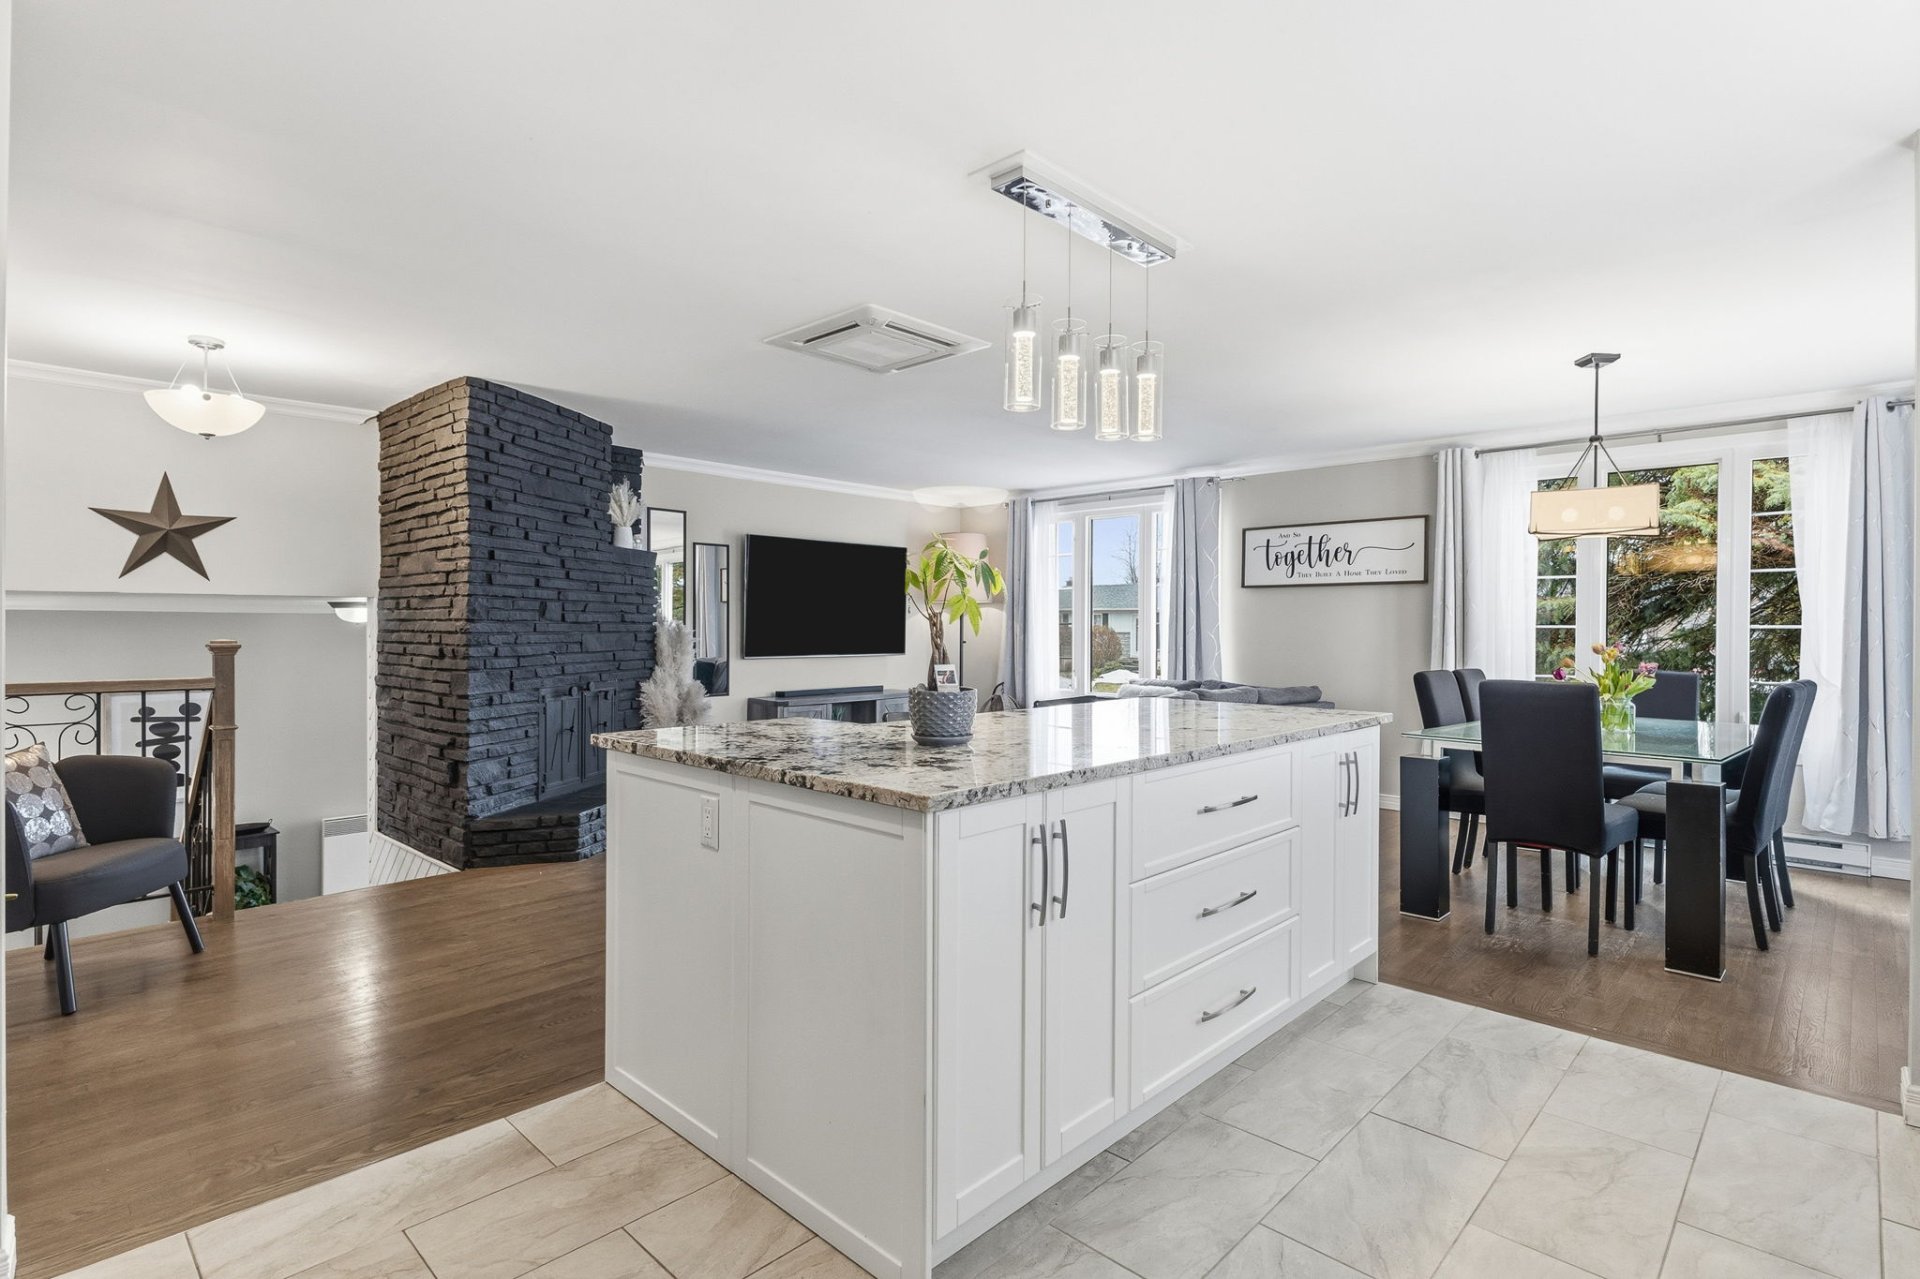
Kitchen
|
|
Sold
Description
EXCEPTIONAL BUNGALOW offering 5 bedrooms and 2 full bathrooms, ideal for families seeking space and comfort! This impeccably maintained property is distinguished by its exceptional natural light and warm atmosphere. You will be charmed by its magnificent modern kitchen, perfect for entertaining and sharing wonderful moments. Every room has been designed to maximize comfort and functionality. Located in a peaceful and sought-after neighborhood, this property offers a harmonious living environment close to all amenities. An opportunity not to be missed!
** 5 Bedrooms
** 2 Full Bathrooms
** Beautiful Modern Kitchen
** Very Bright
** Central Vacuum
** Corner Lot
** Large Parking Area
** Attached Garage
** Private Yard
** 2 Full Bathrooms
** Beautiful Modern Kitchen
** Very Bright
** Central Vacuum
** Corner Lot
** Large Parking Area
** Attached Garage
** Private Yard
Inclusions: Microwave with hood, central vacuum and accessories, 15-foot high-water pool and accessories, electric garage door opener, outdoor shed, blinds, poles and curtains, wall-mounted heat pump.
Exclusions : Dishwasher
| BUILDING | |
|---|---|
| Type | Bungalow |
| Style | Detached |
| Dimensions | 44x24.1 P |
| Lot Size | 6496.02 PC |
| EXPENSES | |
|---|---|
| Municipal Taxes (2026) | $ 3791 / year |
| School taxes (2025) | $ 324 / year |
|
ROOM DETAILS |
|||
|---|---|---|---|
| Room | Dimensions | Level | Flooring |
| Hallway | 7.0 x 5.10 P | Ground Floor | Ceramic tiles |
| Living room | 16.0 x 12.9 P | Ground Floor | Wood |
| Dining room | 10.3 x 11.0 P | Ground Floor | Wood |
| Kitchen | 13.10 x 10.8 P | Ground Floor | Ceramic tiles |
| Bathroom | 11.0 x 8.3 P | Ground Floor | Ceramic tiles |
| Bedroom | 8.10 x 10.0 P | Ground Floor | Floating floor |
| Primary bedroom | 12.0 x 20.0 P | Ground Floor | Floating floor |
| Walk-in closet | 3.0 x 9.7 P | Ground Floor | Floating floor |
| Living room | 9.8 x 10.9 P | Basement | Flexible floor coverings |
| Family room | 5.0 x 16.4 P | Basement | Carpet |
| Bedroom | 13.0 x 10.9 P | Basement | Flexible floor coverings |
| Bedroom | 13.0 x 10.9 P | Basement | Flexible floor coverings |
| Bedroom | 14.3 x 11.0 P | Basement | Flexible floor coverings |
| Walk-in closet | 4.10 x 5.2 P | Basement | Flexible floor coverings |
| Bathroom | 7.4 x 8.5 P | Basement | Ceramic tiles |
| Laundry room | 7.4 x 14.2 P | Basement | Ceramic tiles |
|
CHARACTERISTICS |
|
|---|---|
| Basement | 6 feet and over, Finished basement |
| Pool | Above-ground |
| Bathroom / Washroom | Adjoining to primary bedroom, Seperate shower |
| Siding | Aluminum, Brick |
| Driveway | Asphalt, Double width or more |
| Roofing | Asphalt shingles |
| Garage | Attached, Single width |
| Equipment available | Central vacuum cleaner system installation, Electric garage door, Private yard, Wall-mounted heat pump |
| Window type | Crank handle, Sliding |
| Proximity | Daycare centre, Elementary school, Highway, Public transport |
| Heating system | Electric baseboard units, Space heating baseboards |
| Heating energy | Electricity |
| Landscaping | Fenced, Land / Yard lined with hedges, Landscape, Patio |
| Topography | Flat |
| Parking | Garage, Outdoor |
| Sewage system | Municipal sewer |
| Water supply | Municipality |
| Foundation | Poured concrete |
| Windows | PVC |
| Zoning | Residential |
| Distinctive features | Street corner, Wooded lot: hardwood trees |
| Hearth stove | Wood fireplace |

