335 Boul. Marcel Laurin, Montréal (Saint-Laurent), QC H4M0A7 $480,000
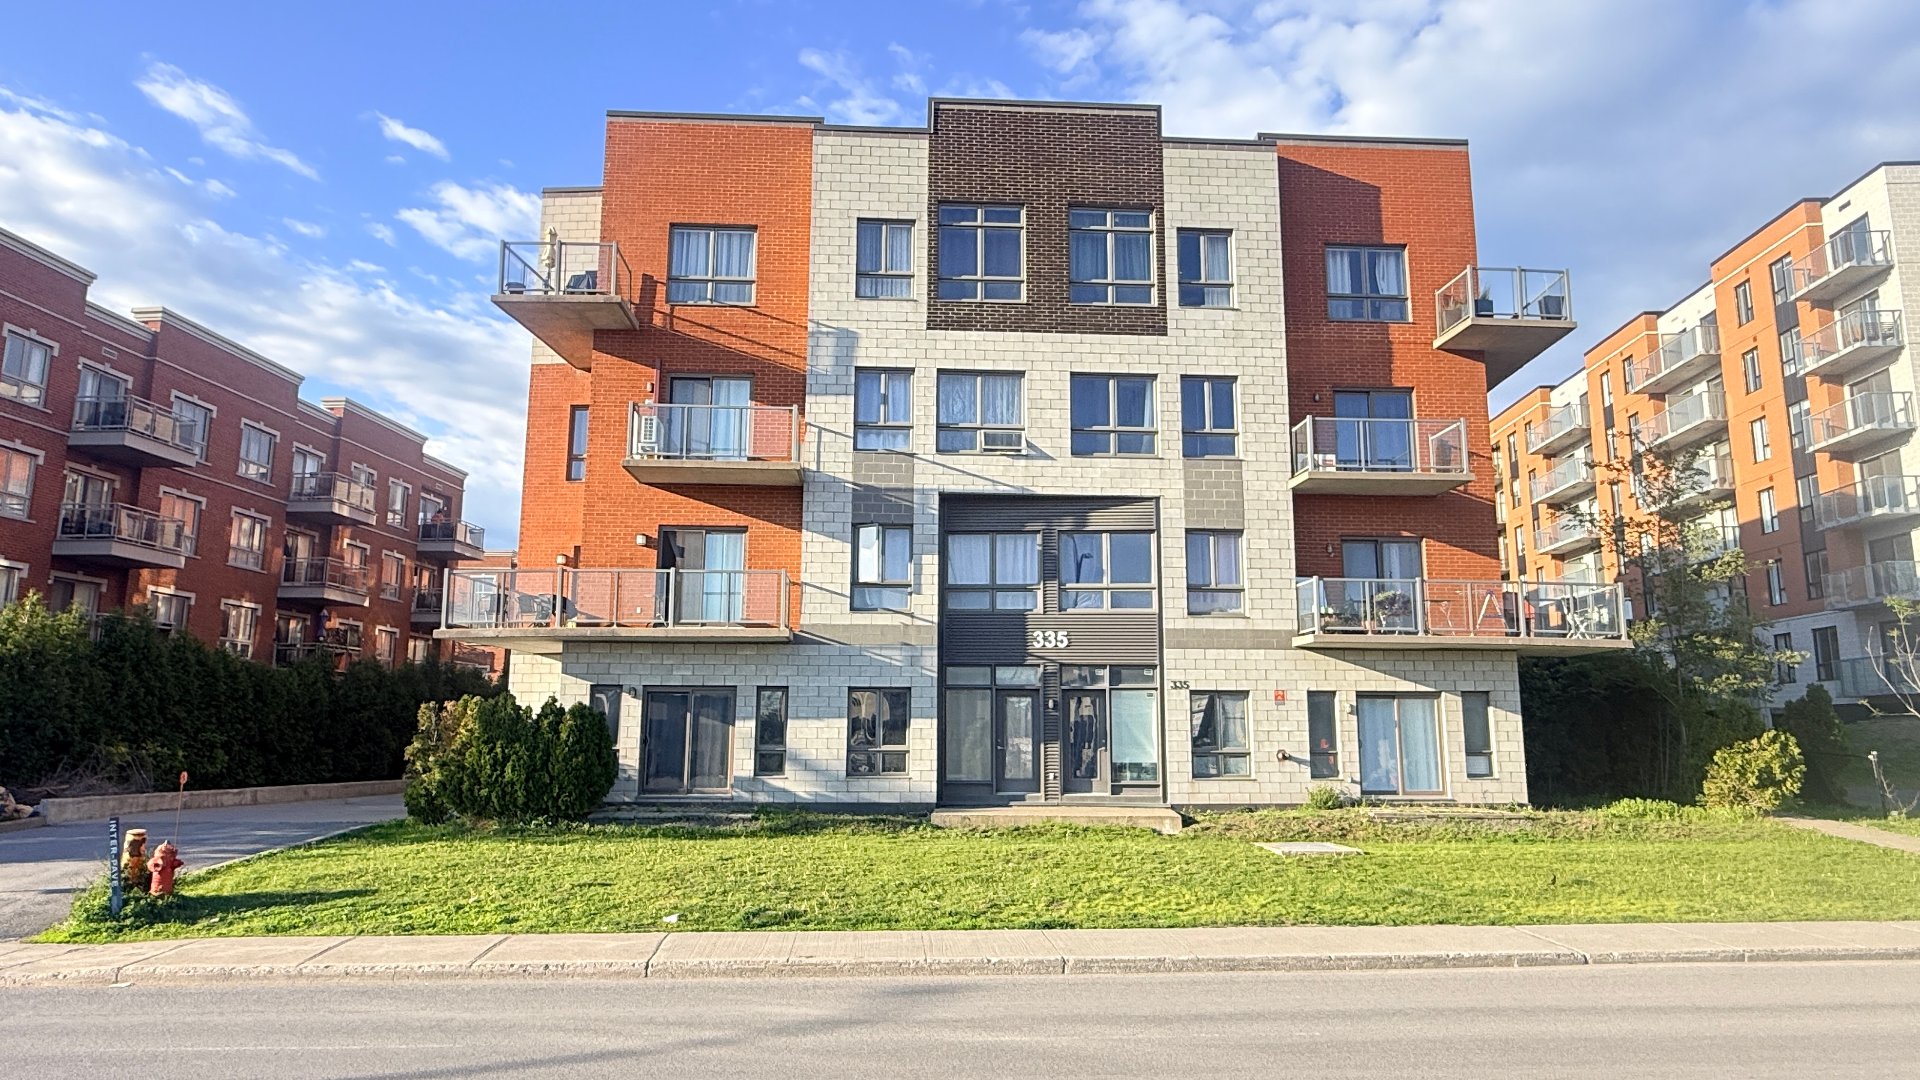
Frontage
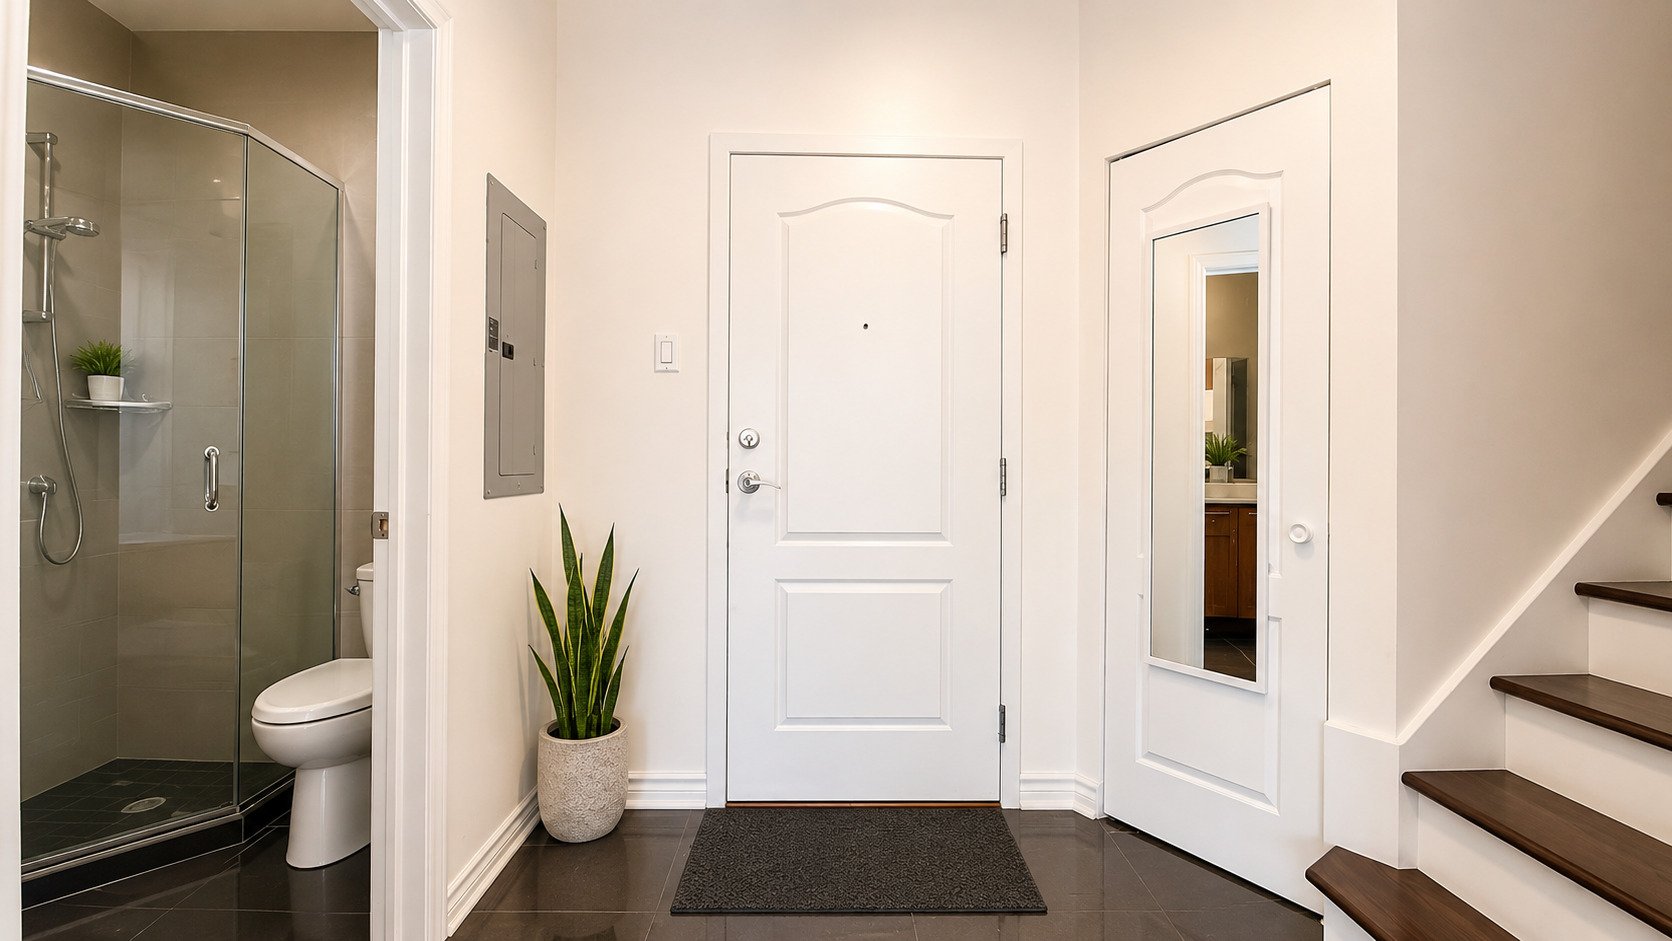
Hallway
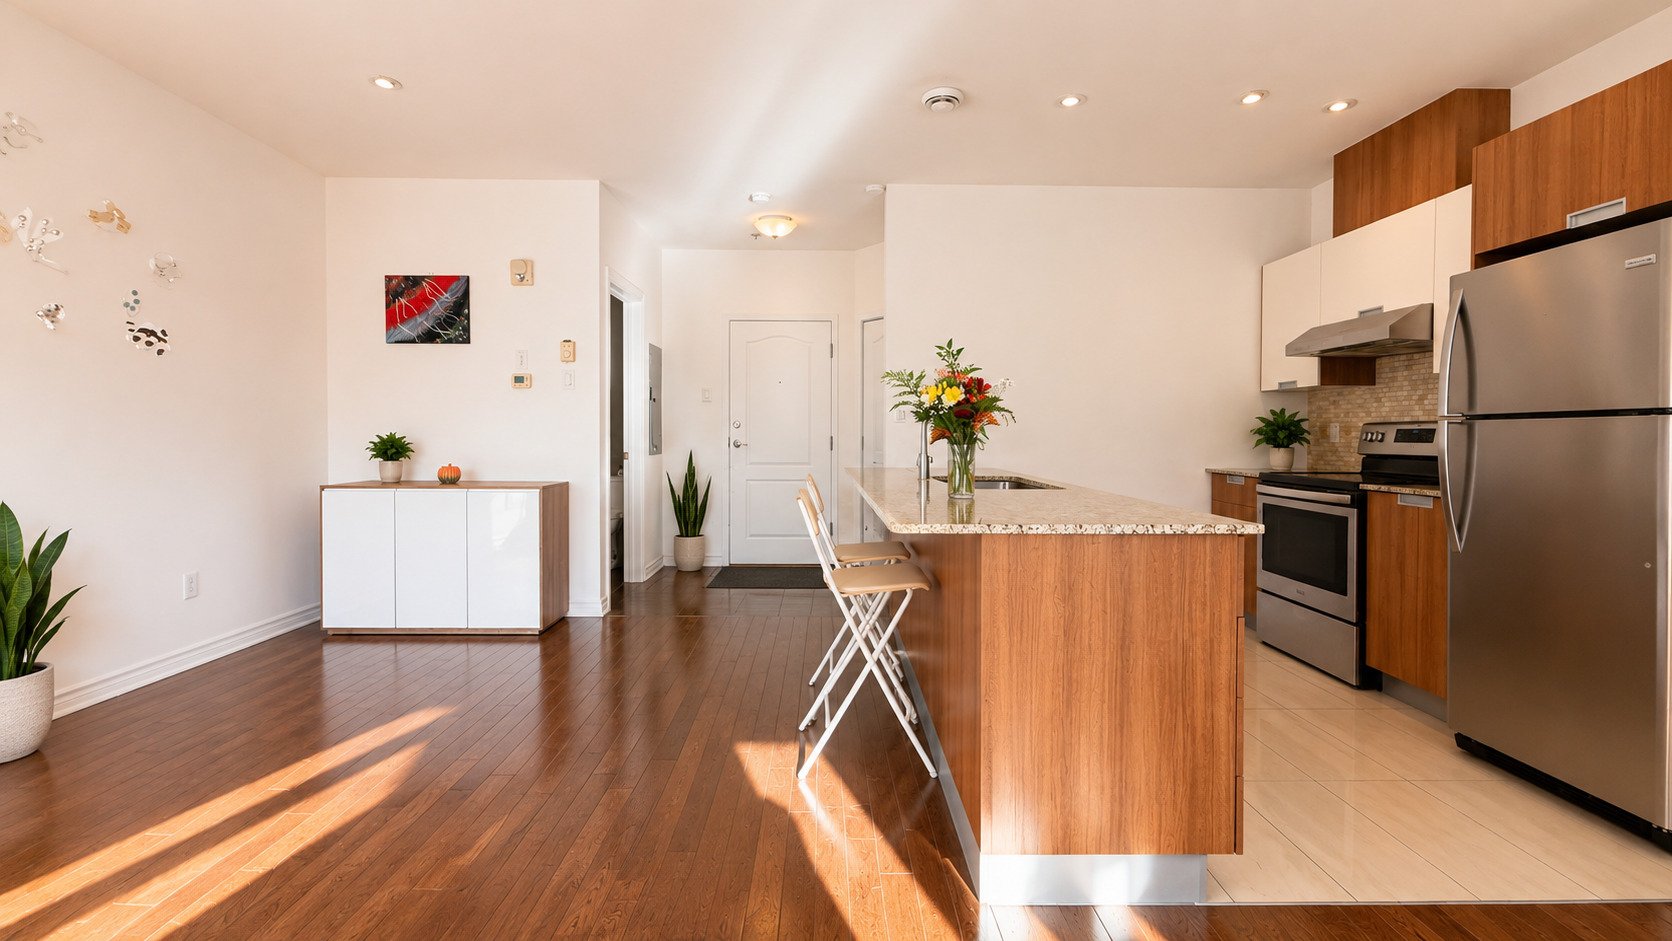
Kitchen
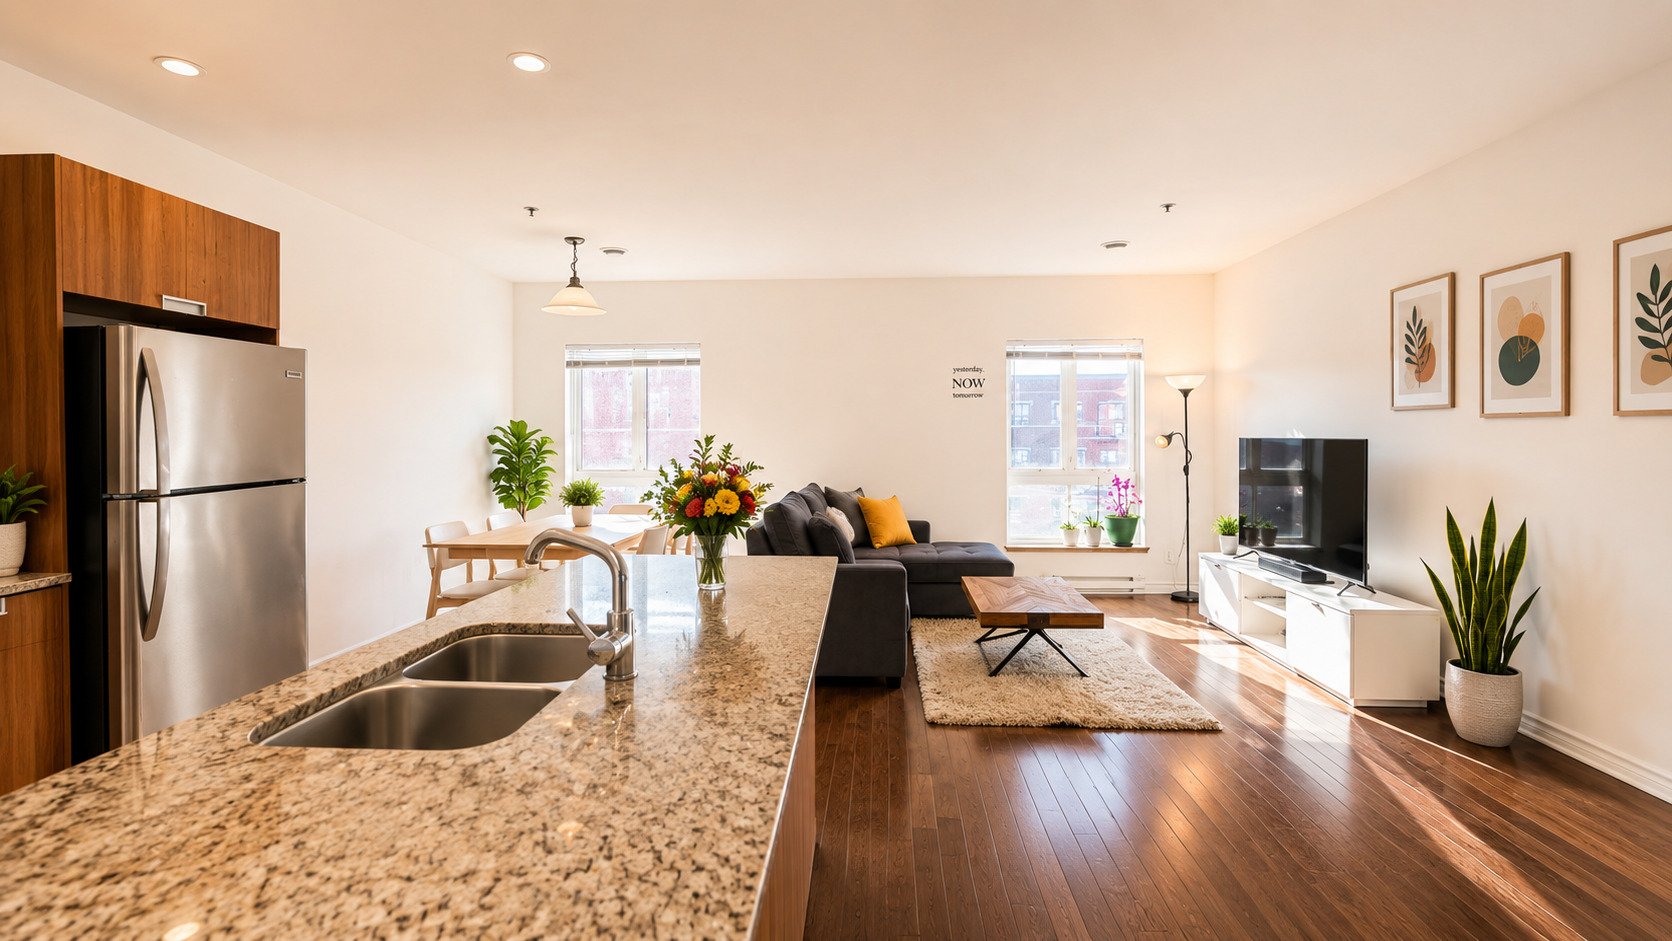
Kitchen
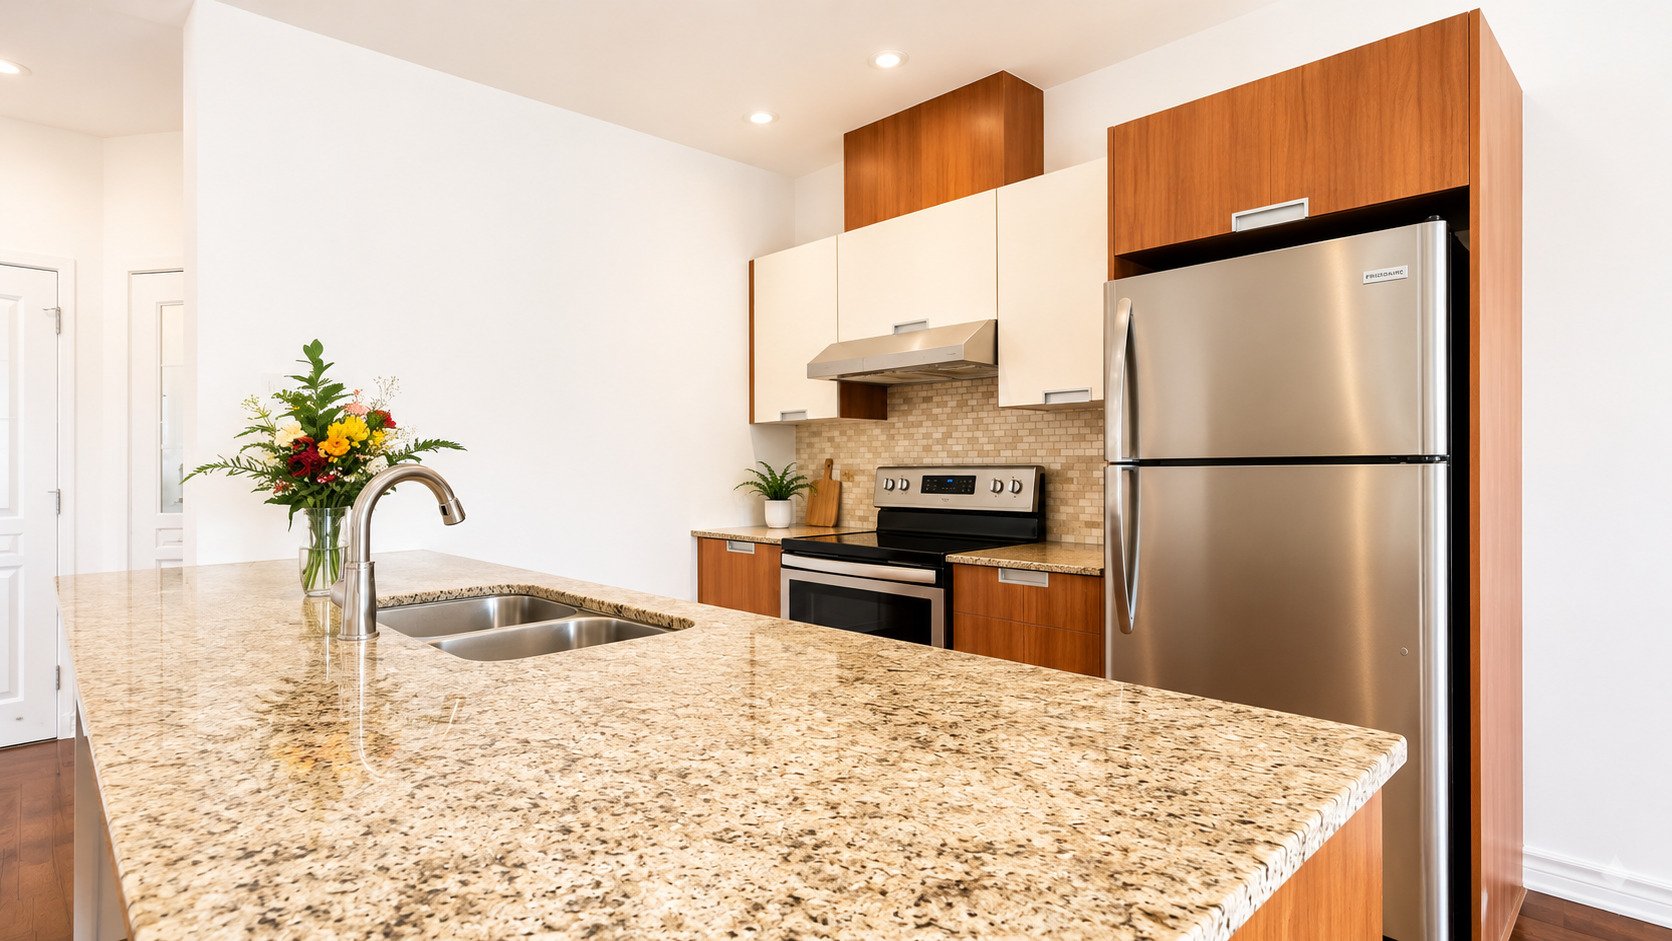
Kitchen
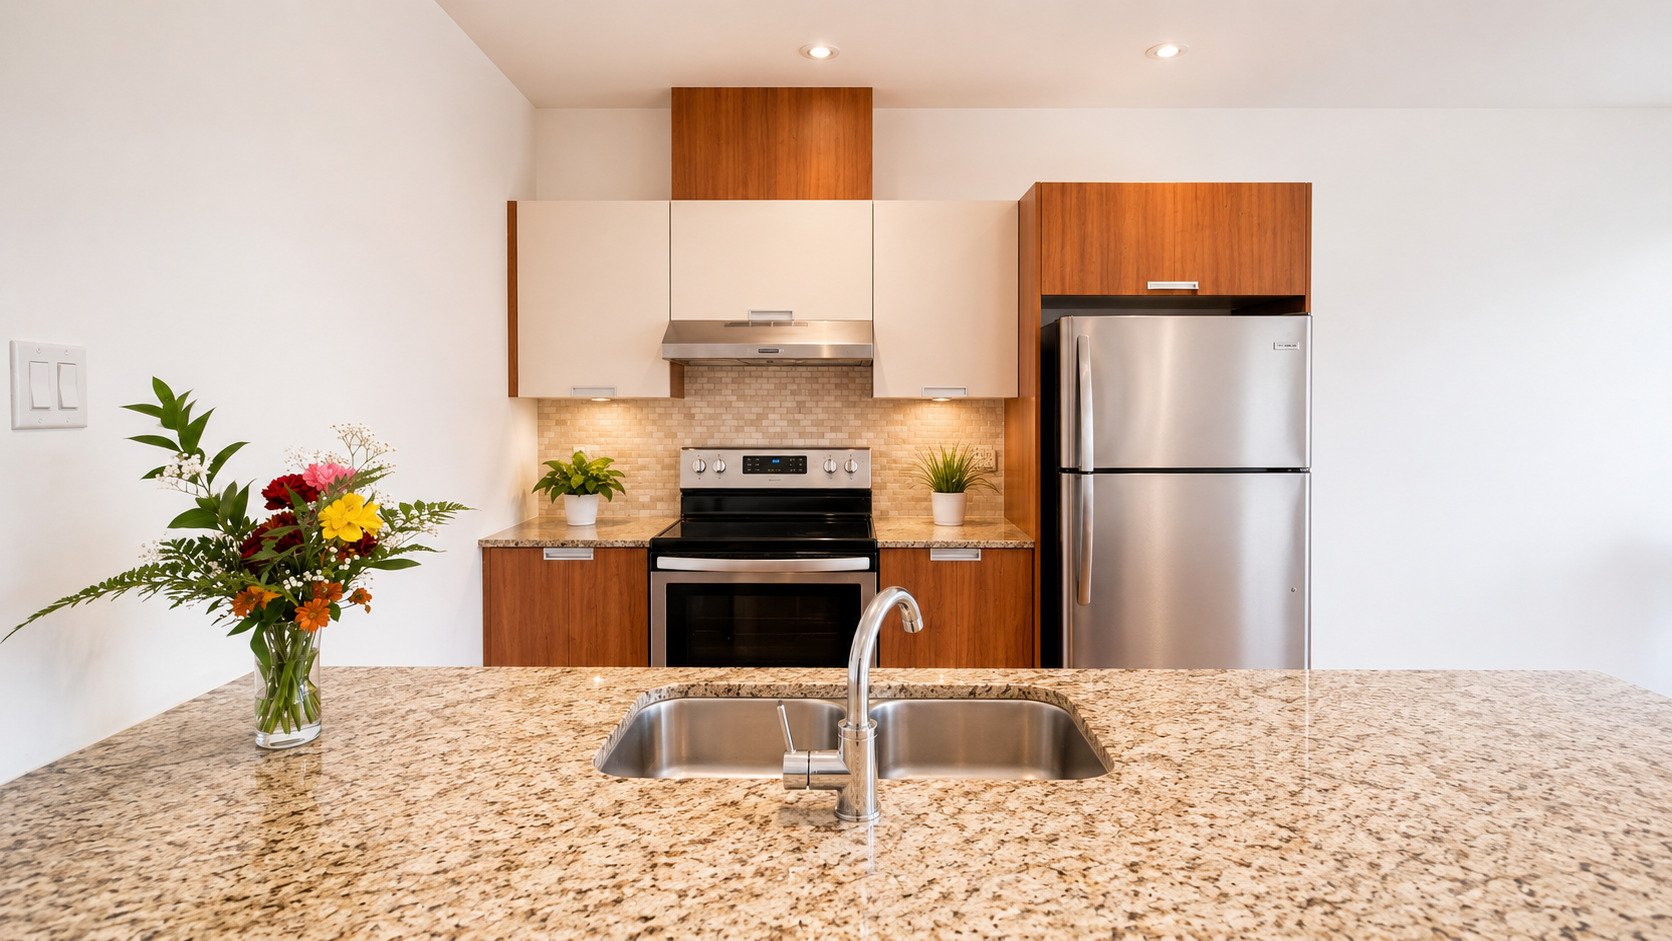
Kitchen
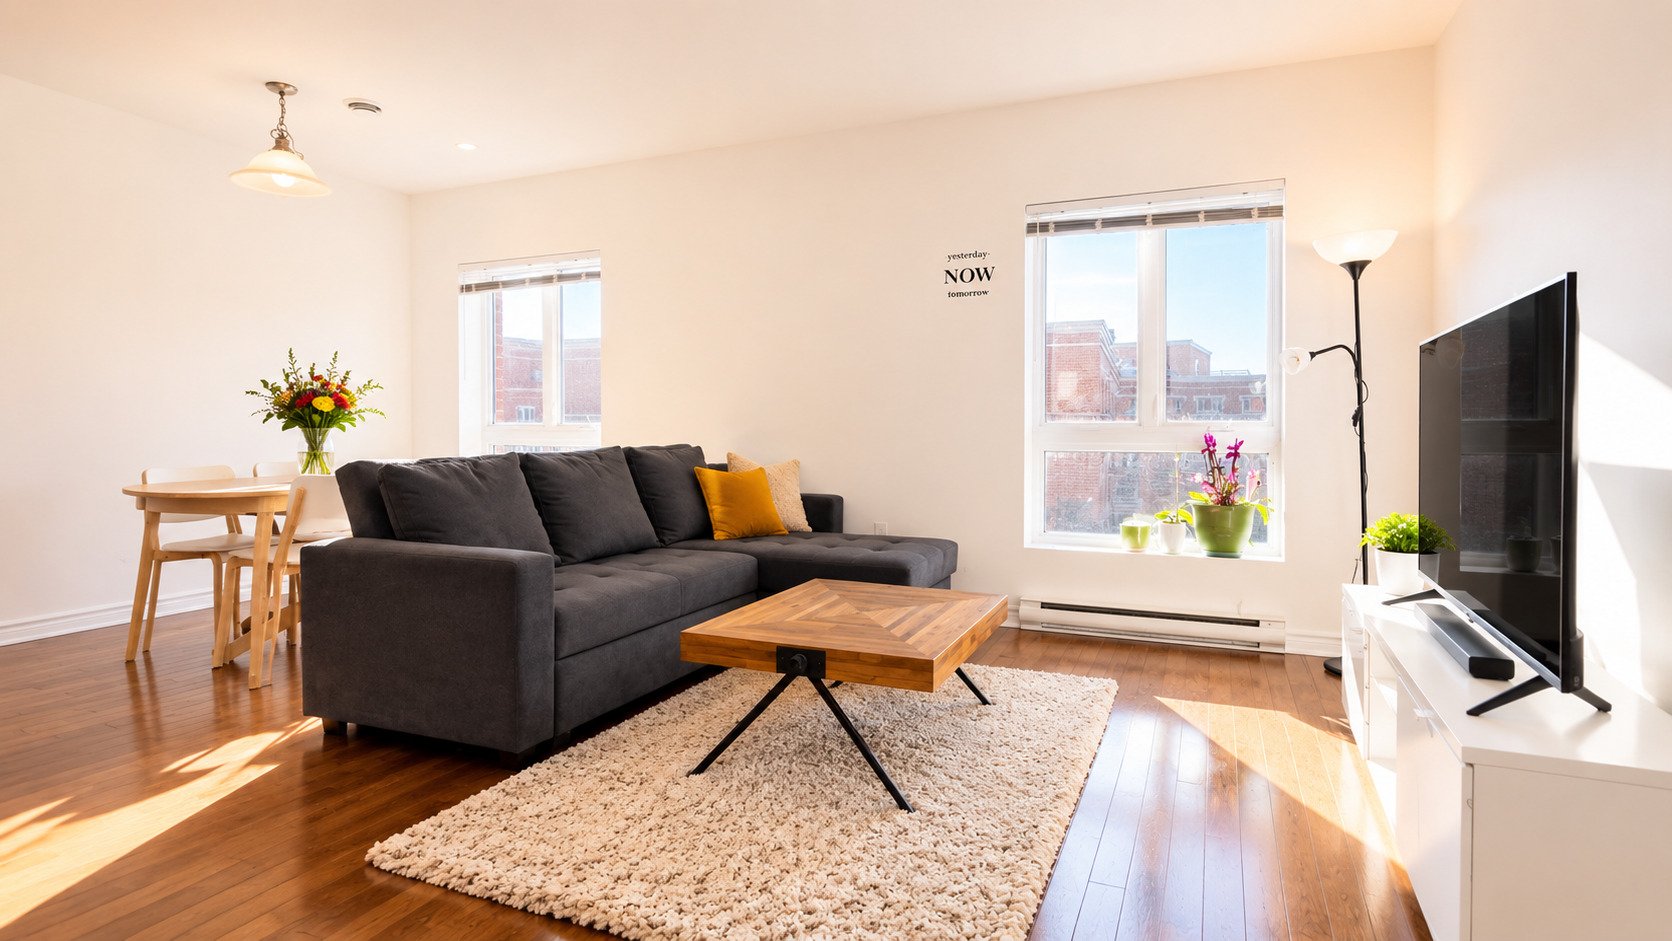
Living room
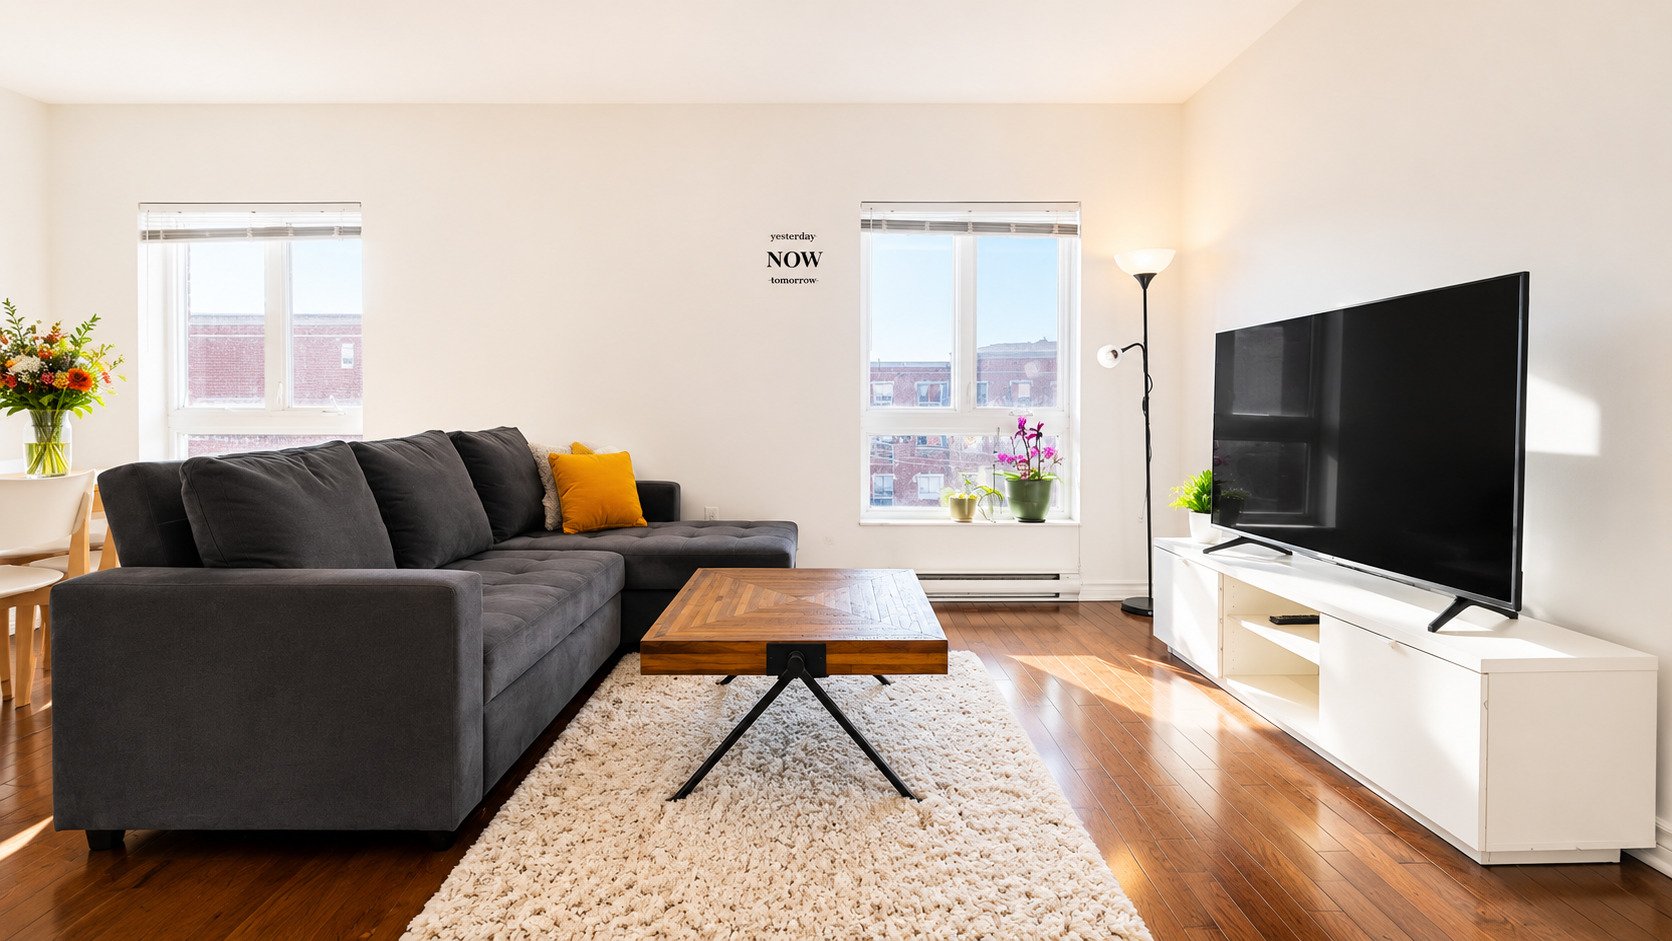
Living room
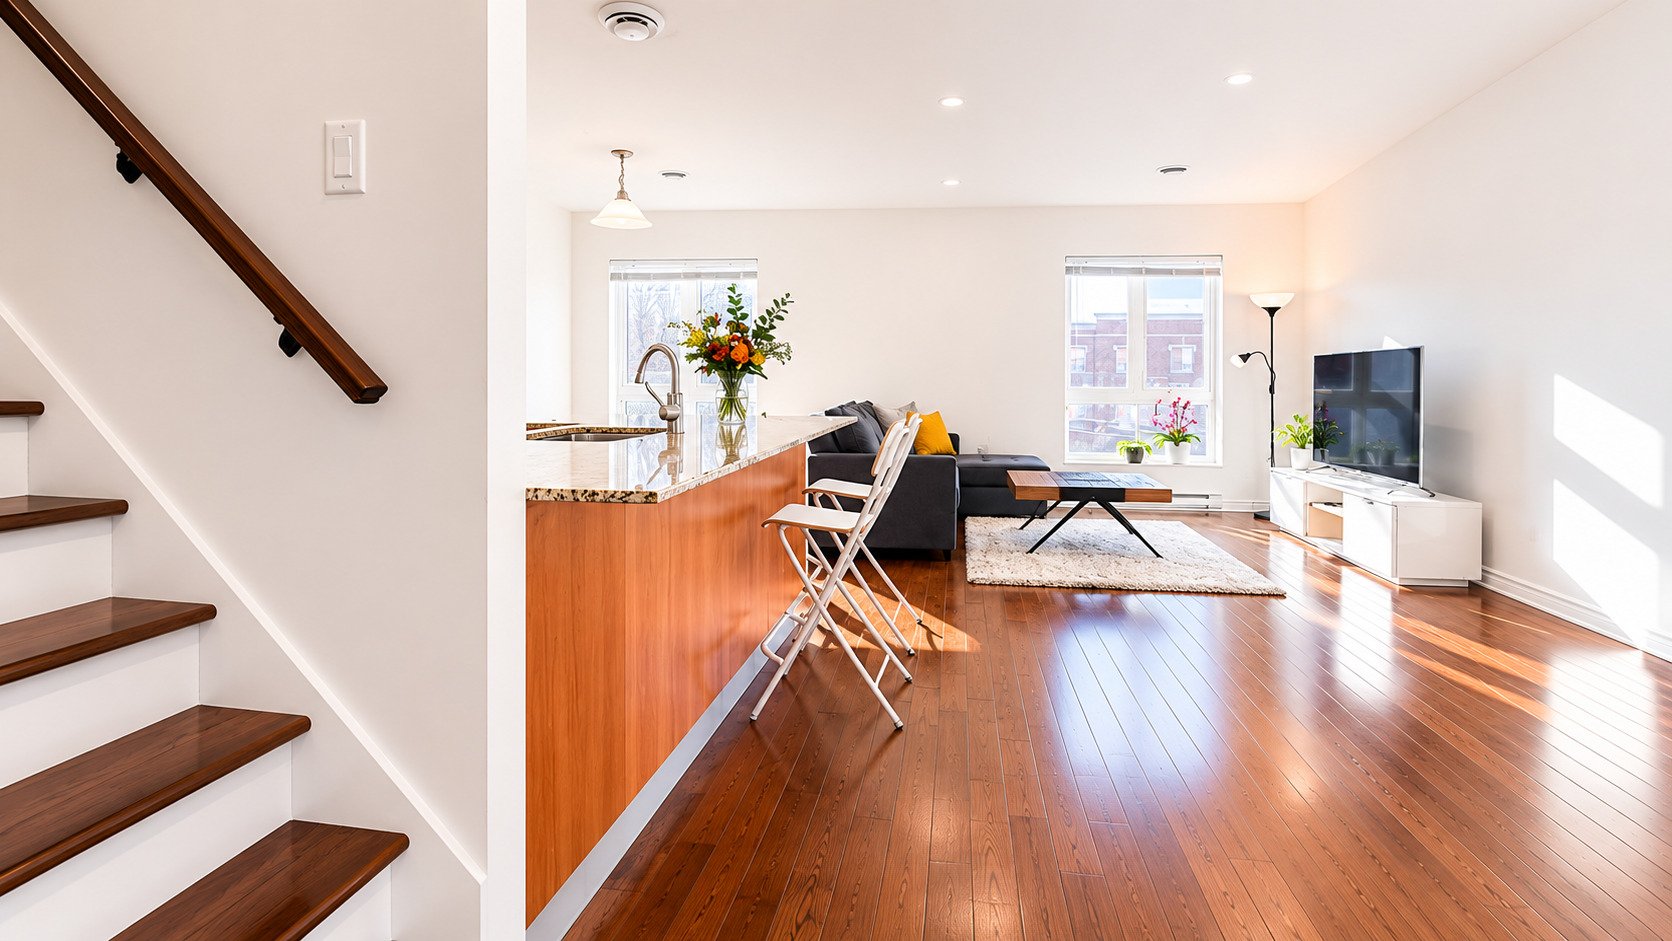
Overall View
|
|
Description
Beautiful two-level condo located on the 4th and top floor of a building constructed in 2011. This bright unit offers generous natural light through large windows and features a spacious open-concept living area including the living room, dining room, kitchen, and office nook. The upper level offers two bedrooms and a bathroom, while the main level includes a second bathroom with a shower. Hardwood flooring throughout, indoor garage, storage locker in the basement, and access to the building's gym. Ideally located within walking distance of Du Collège metro station, close to Highways 15 and 40, the Royalmount project, Esposito supermarket, th
Two-level condo located at 335 Marcel-Laurin Blvd., apt.
409.
Main features:
Building constructed in 2011;
Located on the 4th and top floor;
Two-level condo;
Very bright with large windows;
Open-concept main living area;
Living room, dining room, kitchen, and office nook;
Two bedrooms located on the upper level;
One bathroom on the upper level;
Second bathroom with shower on the main level;
Hardwood flooring throughout;
Indoor garage included;
Basement storage locker included;
Access to the building's gym.
Prime location:
Walking distance to Du Collège metro station;
Quick access to Highways 15 and 40;
Close to the Royalmount project;
Near Esposito supermarket;
Convenient access to the airport and essential services.
A bright, functional, and well-located property, ideal for
those looking for a modern two-level condo in a central and
convenient area.
409.
Main features:
Building constructed in 2011;
Located on the 4th and top floor;
Two-level condo;
Very bright with large windows;
Open-concept main living area;
Living room, dining room, kitchen, and office nook;
Two bedrooms located on the upper level;
One bathroom on the upper level;
Second bathroom with shower on the main level;
Hardwood flooring throughout;
Indoor garage included;
Basement storage locker included;
Access to the building's gym.
Prime location:
Walking distance to Du Collège metro station;
Quick access to Highways 15 and 40;
Close to the Royalmount project;
Near Esposito supermarket;
Convenient access to the airport and essential services.
A bright, functional, and well-located property, ideal for
those looking for a modern two-level condo in a central and
convenient area.
Inclusions: Stove, Fridge, Dishwasher, Washer, Dryer.
Exclusions : N/A
| BUILDING | |
|---|---|
| Type | Apartment |
| Style | Detached |
| Dimensions | 0x0 |
| Lot Size | 0 |
| EXPENSES | |
|---|---|
| Energy cost | $ 1350 / year |
| Co-ownership fees | $ 4584 / year |
| Municipal Taxes (2026) | $ 3197 / year |
| School taxes (2026) | $ 381 / year |
|
ROOM DETAILS |
|||
|---|---|---|---|
| Room | Dimensions | Level | Flooring |
| Hallway | 1.64 x 2.10 M | 4th Floor | Ceramic tiles |
| Kitchen | 2.60 x 2.75 M | 4th Floor | Ceramic tiles |
| Dining room | 2.60 x 3.53 M | 4th Floor | Wood |
| Living room | 6.29 x 3.45 M | 4th Floor | Wood |
| Bathroom | 1.52 x 2.90 M | 4th Floor | Ceramic tiles |
| Primary bedroom | 3.5 x 4.75 M | 5th levelth Floor | Wood |
| Bedroom | 4.75 x 3.50 M | 5th levelth Floor | Wood |
| Bathroom | 1.51 x 1.76 M | 5th levelth Floor | Ceramic tiles |
|
CHARACTERISTICS |
|
|---|---|
| Proximity | Bicycle path, Cegep, Daycare centre, Elementary school, High school, Highway, Hospital, Park - green area, Public transport, University |
| Siding | Brick |
| Window type | Crank handle, French window |
| Heating system | Electric baseboard units |
| Heating energy | Electricity |
| Easy access | Elevator |
| Equipment available | Entry phone, Ventilation system, Wall-mounted air conditioning |
| Available services | Exercise room, Fire detector |
| Garage | Fitted, Heated, Single width |
| Topography | Flat |
| Parking | Garage |
| Landscaping | Landscape |
| Sewage system | Municipal sewer |
| Water supply | Municipality |
| Zoning | Residential |
| Bathroom / Washroom | Seperate shower |

