323 Rue de St Émilion, Gatineau (Gatineau), QC J8R2R4 $524,888
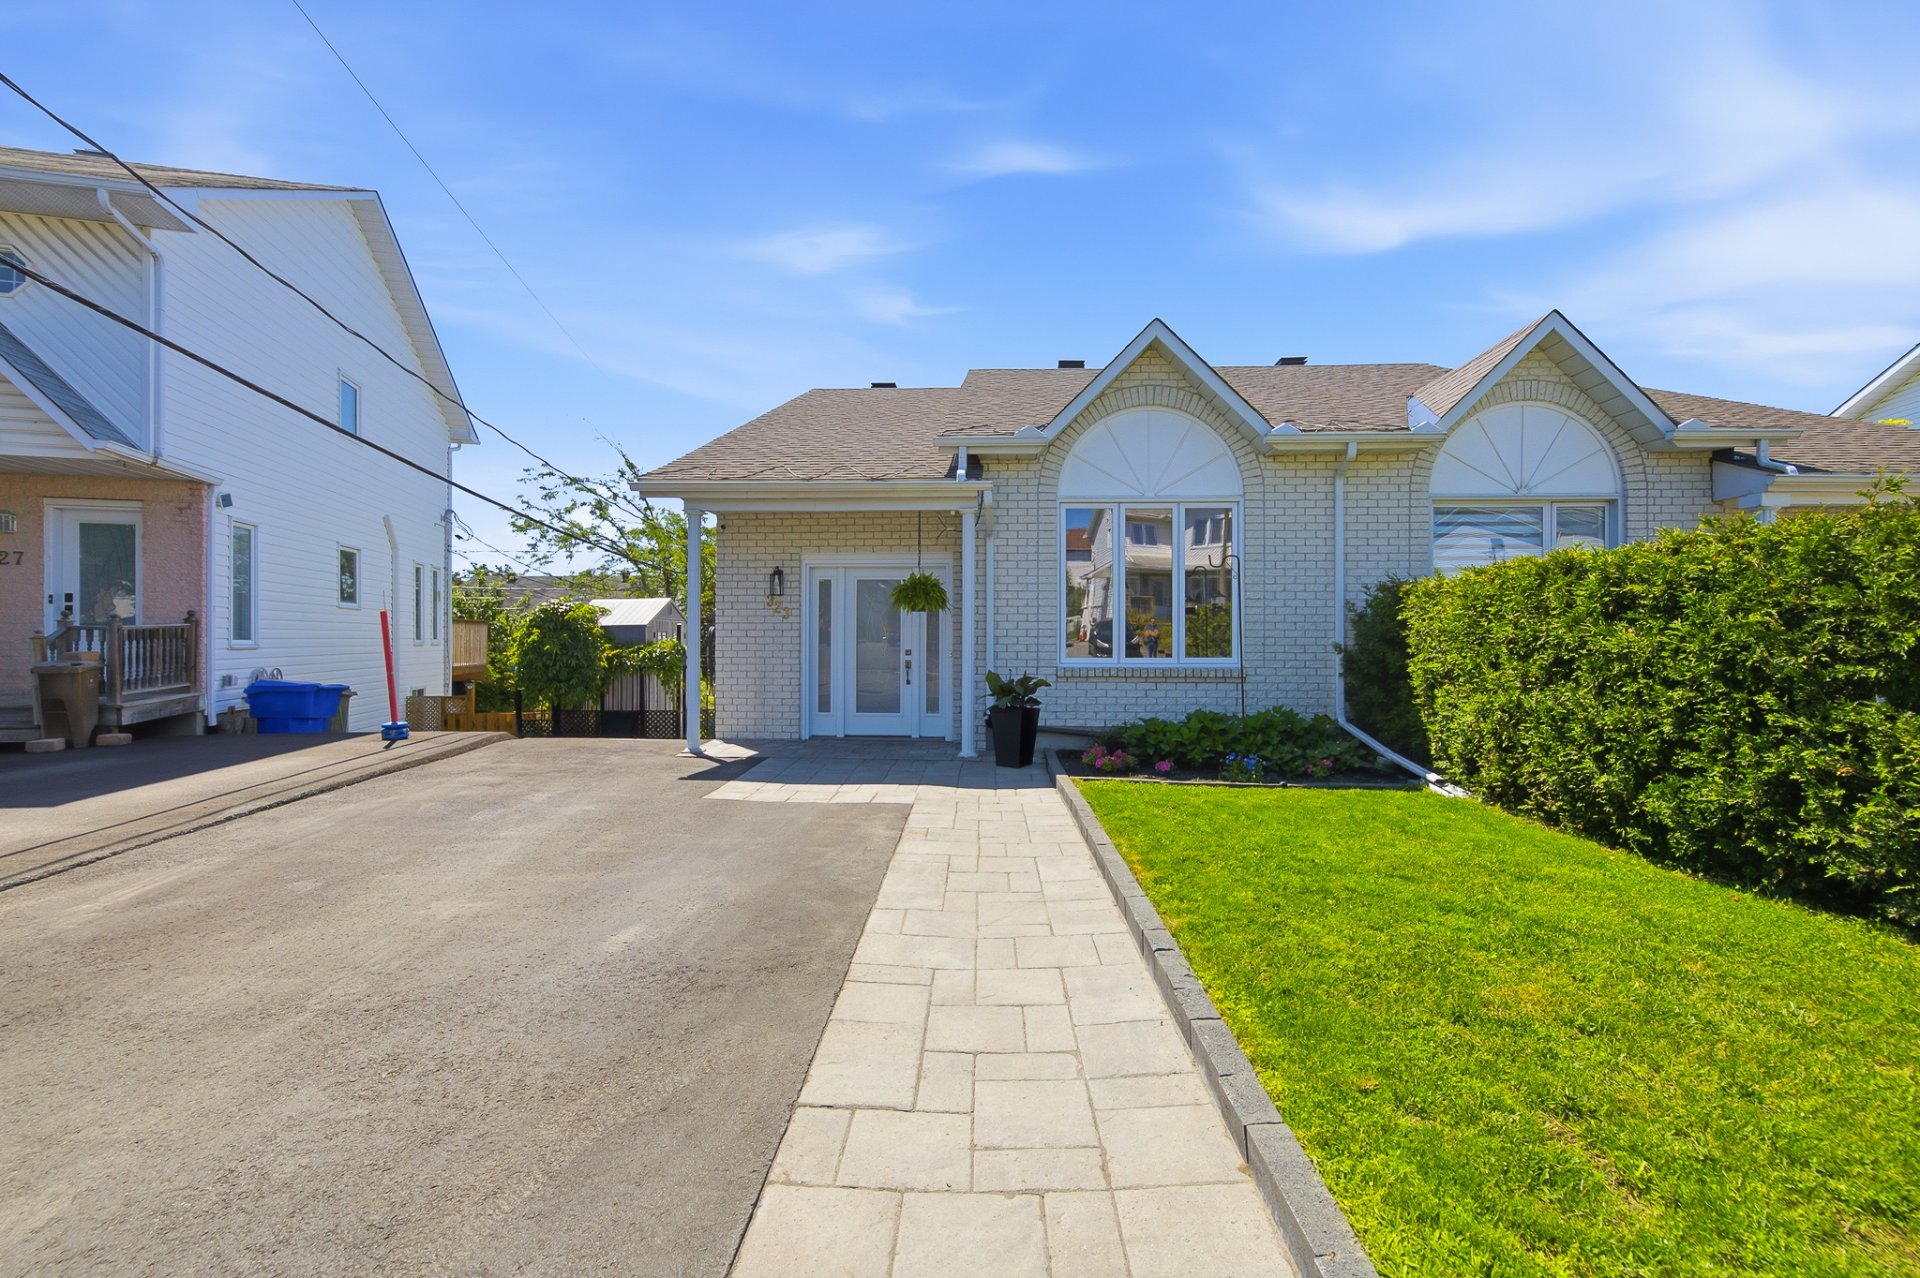
Frontage
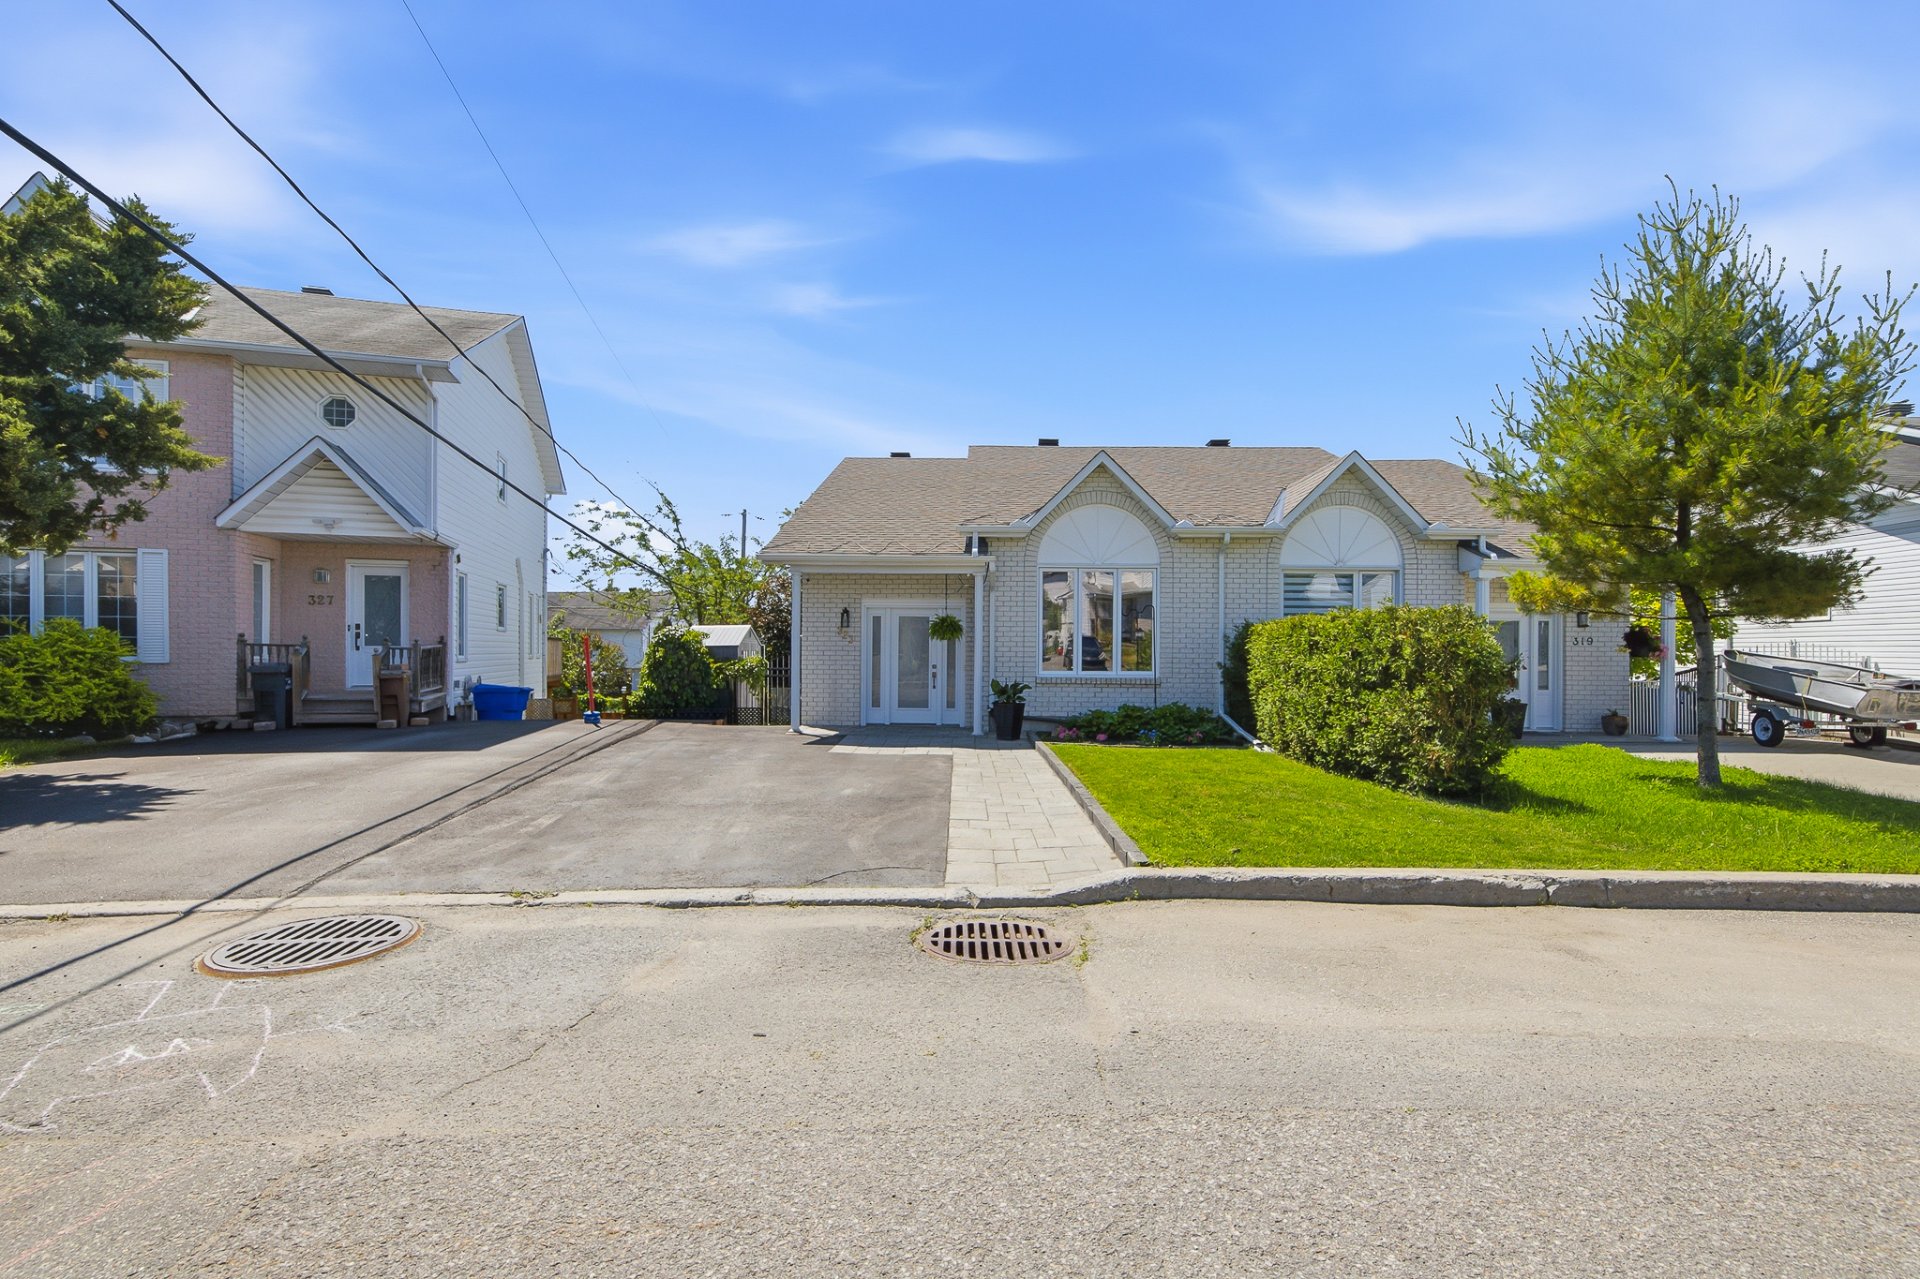
Frontage
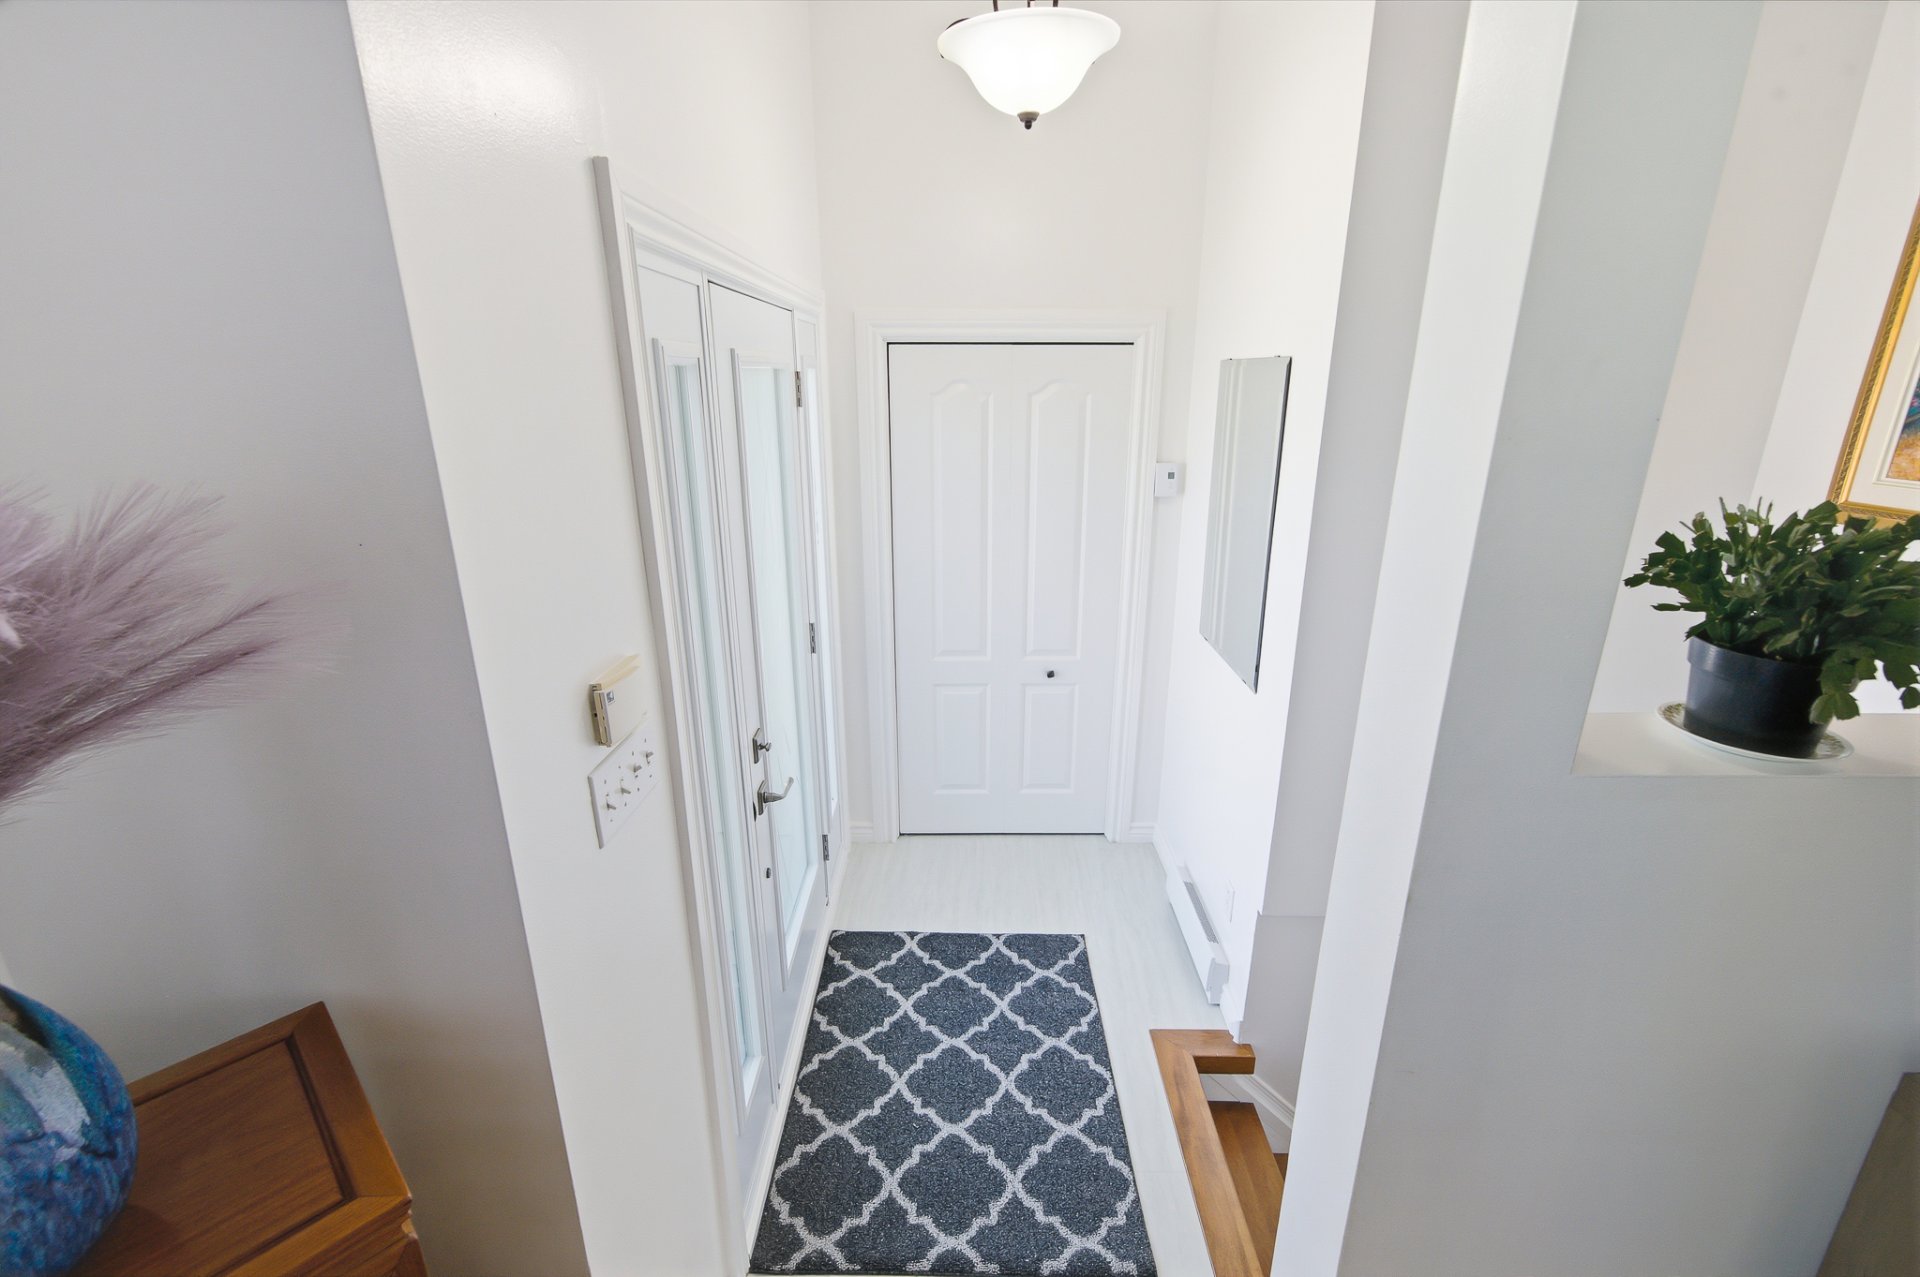
Hallway
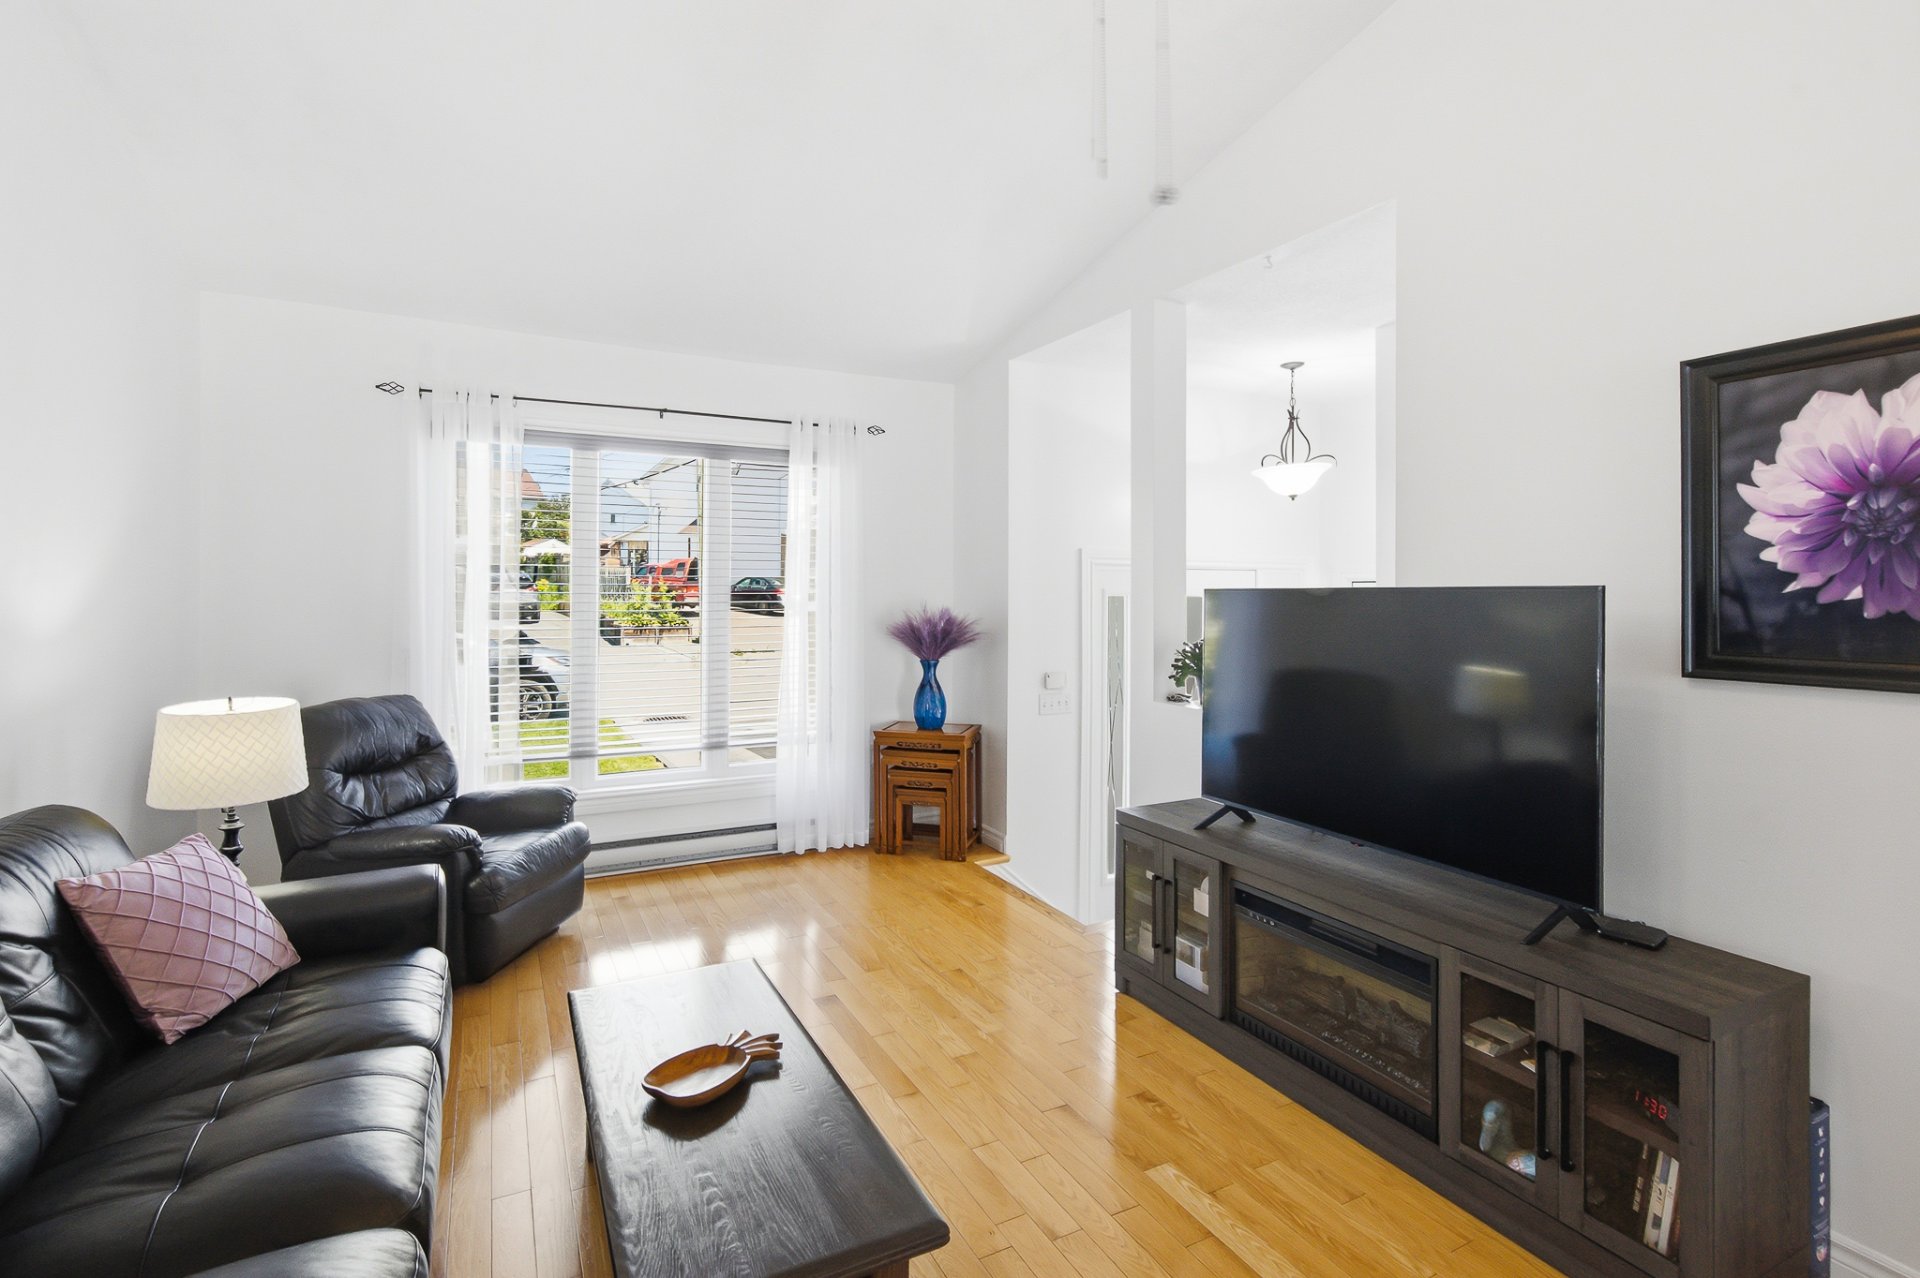
Living room
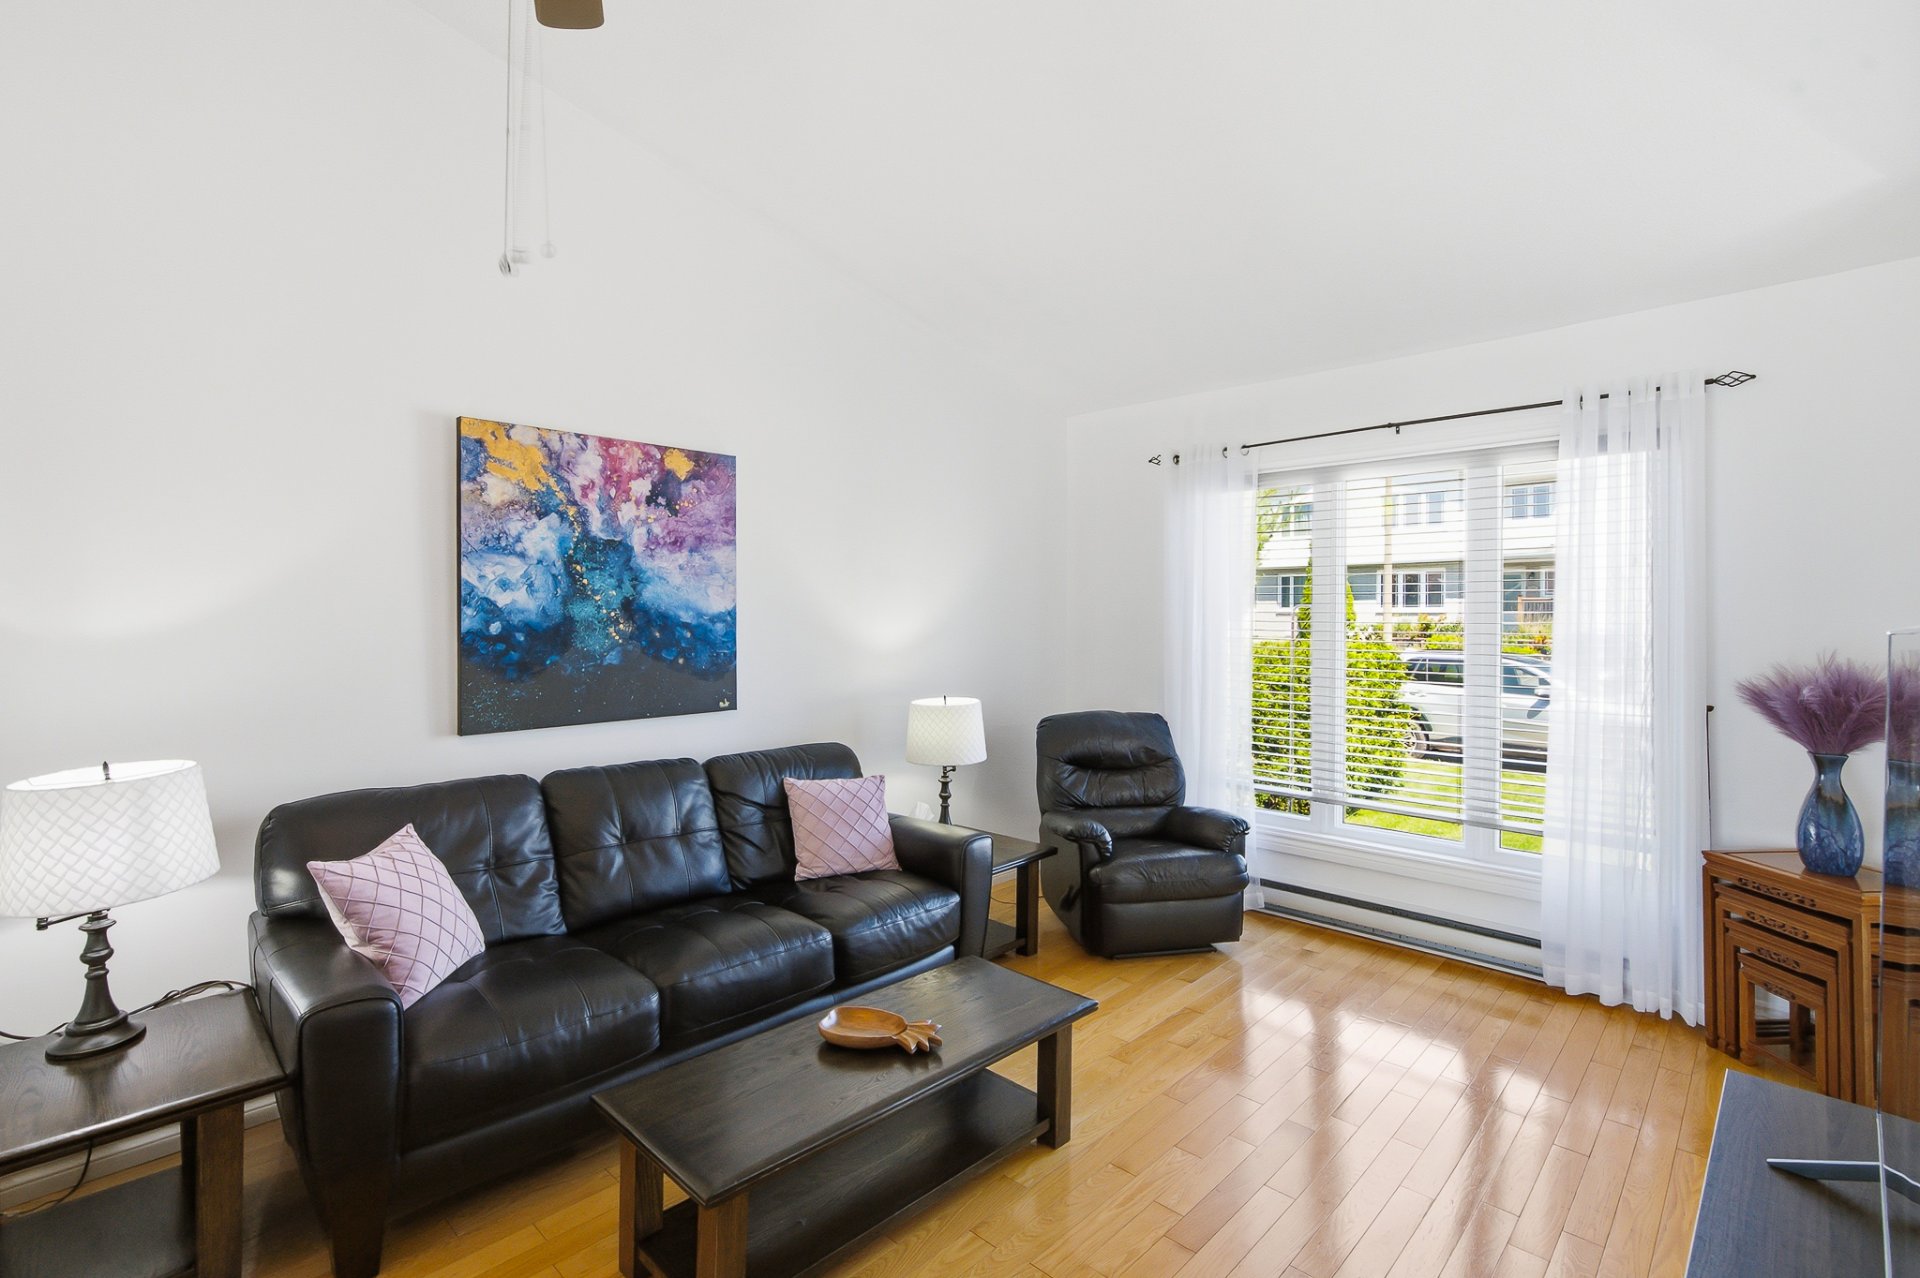
Living room
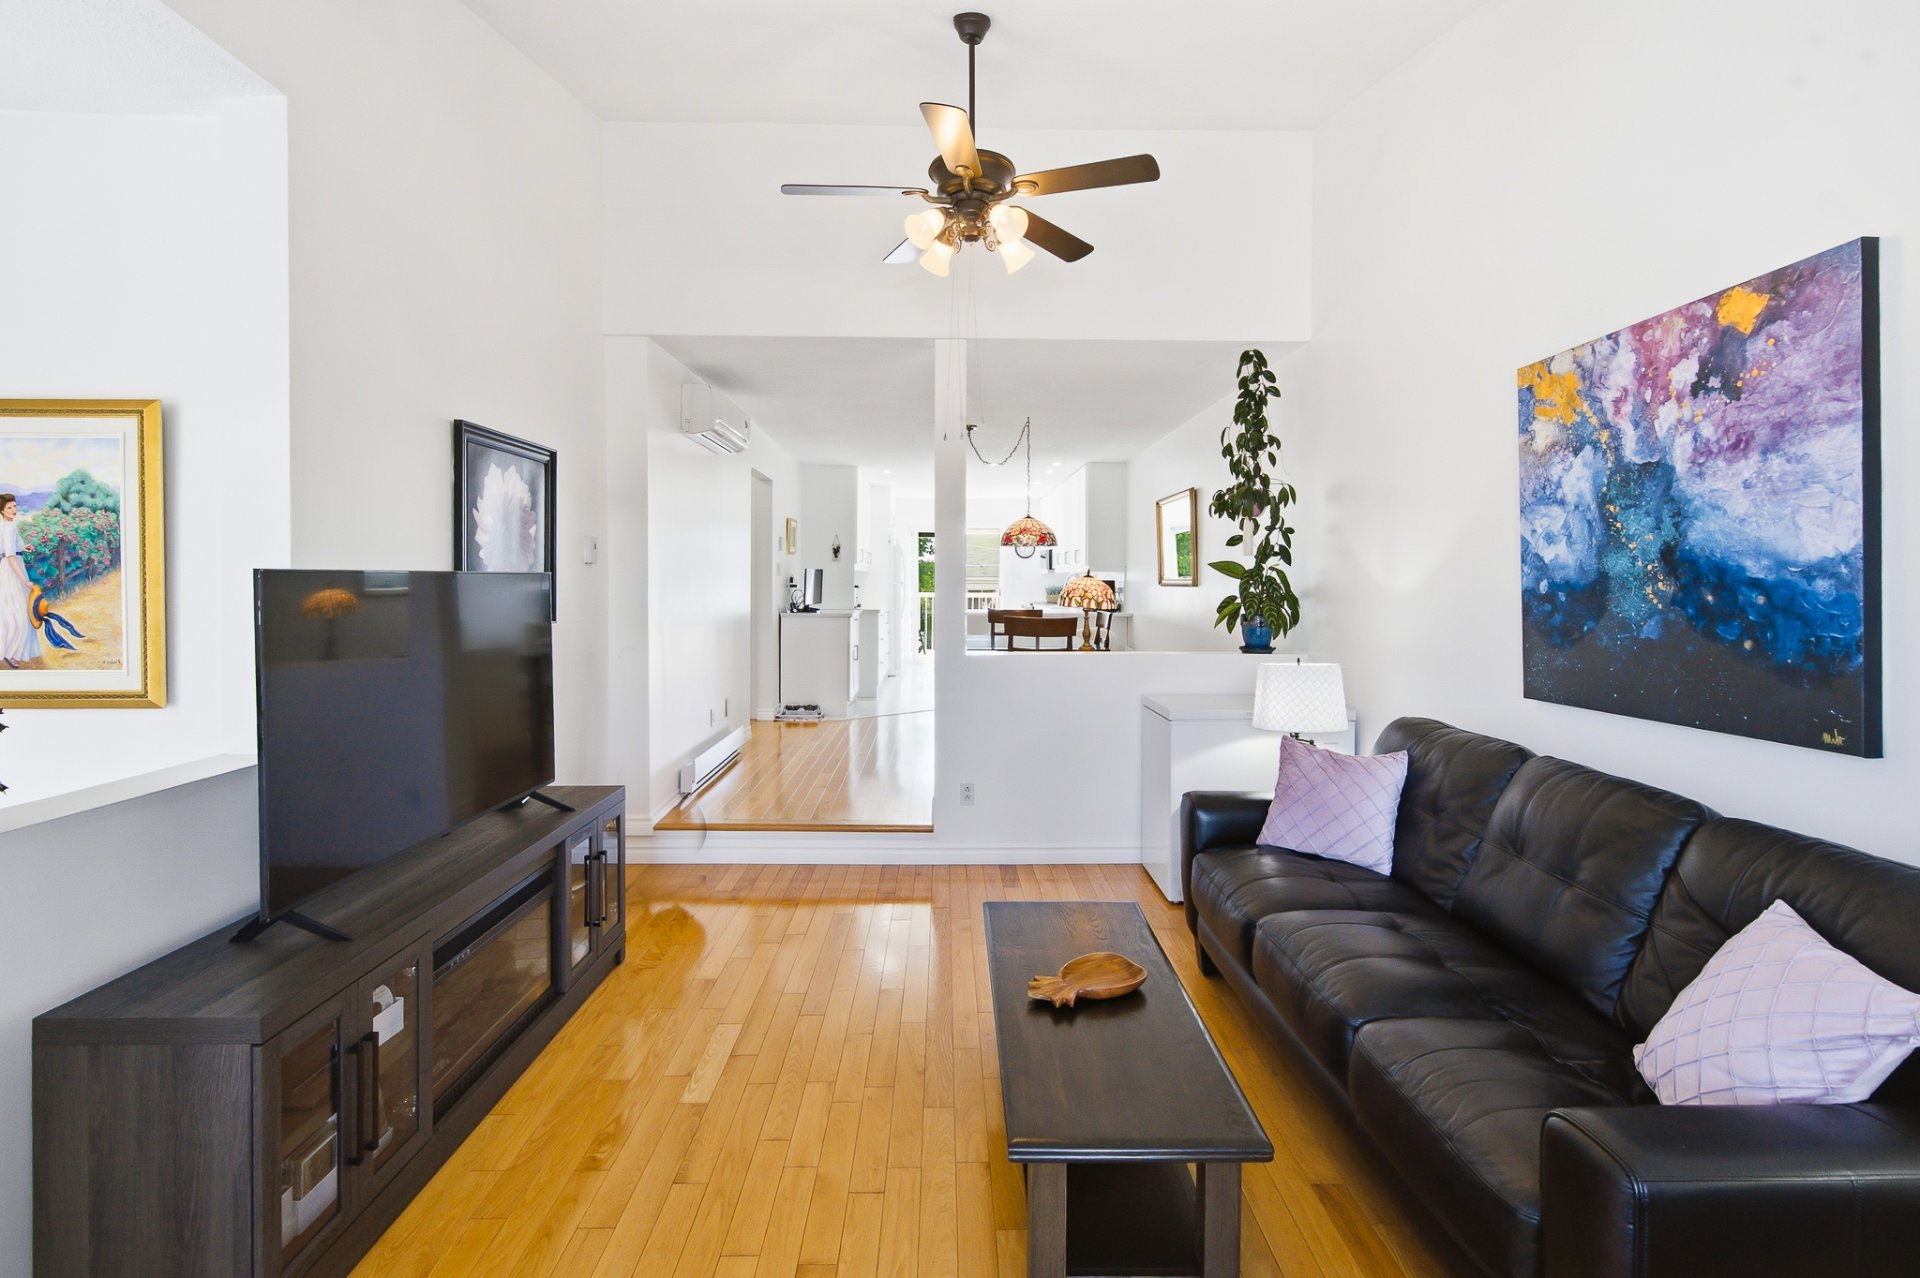
Living room
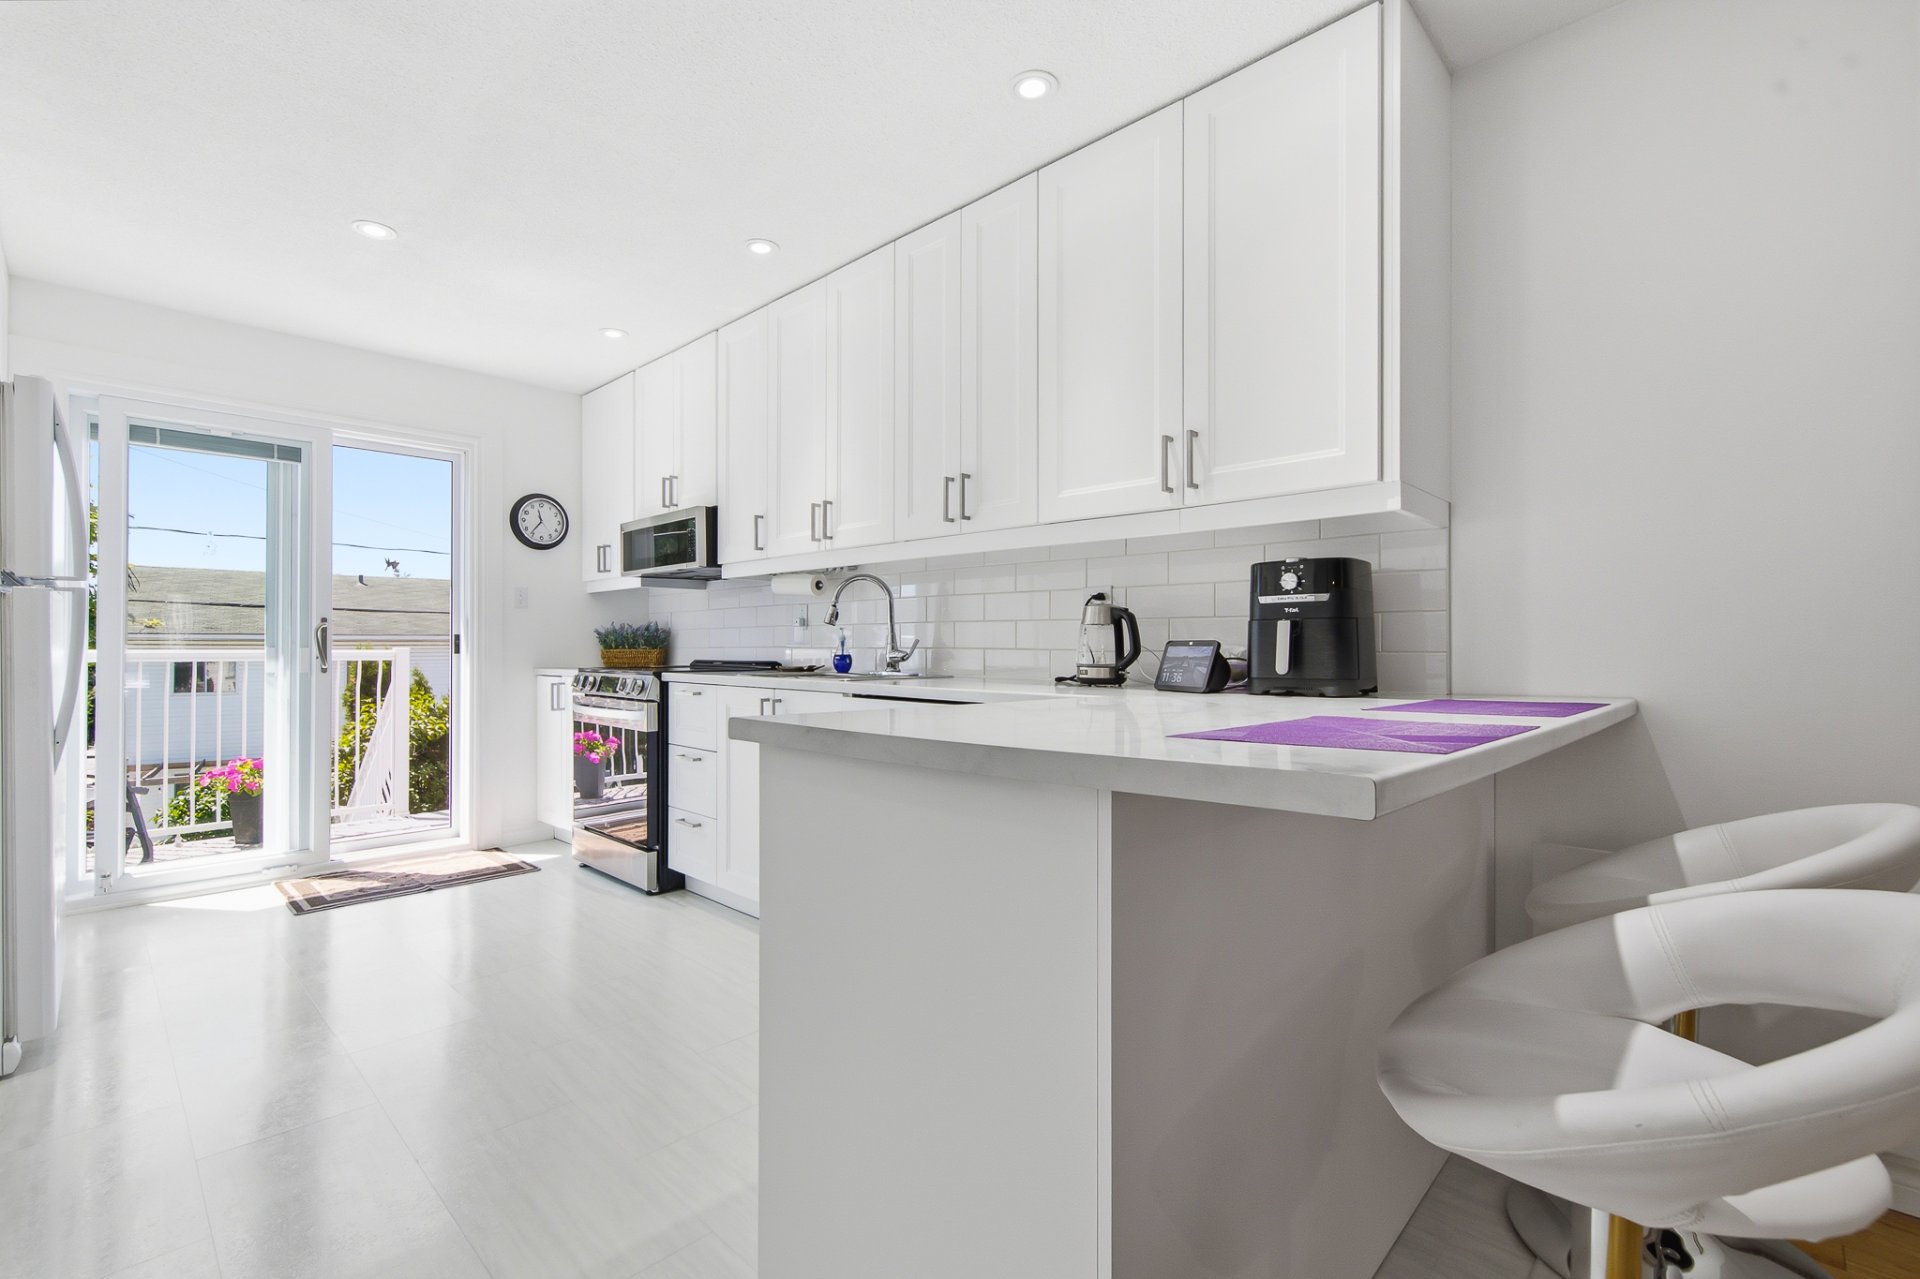
Kitchen
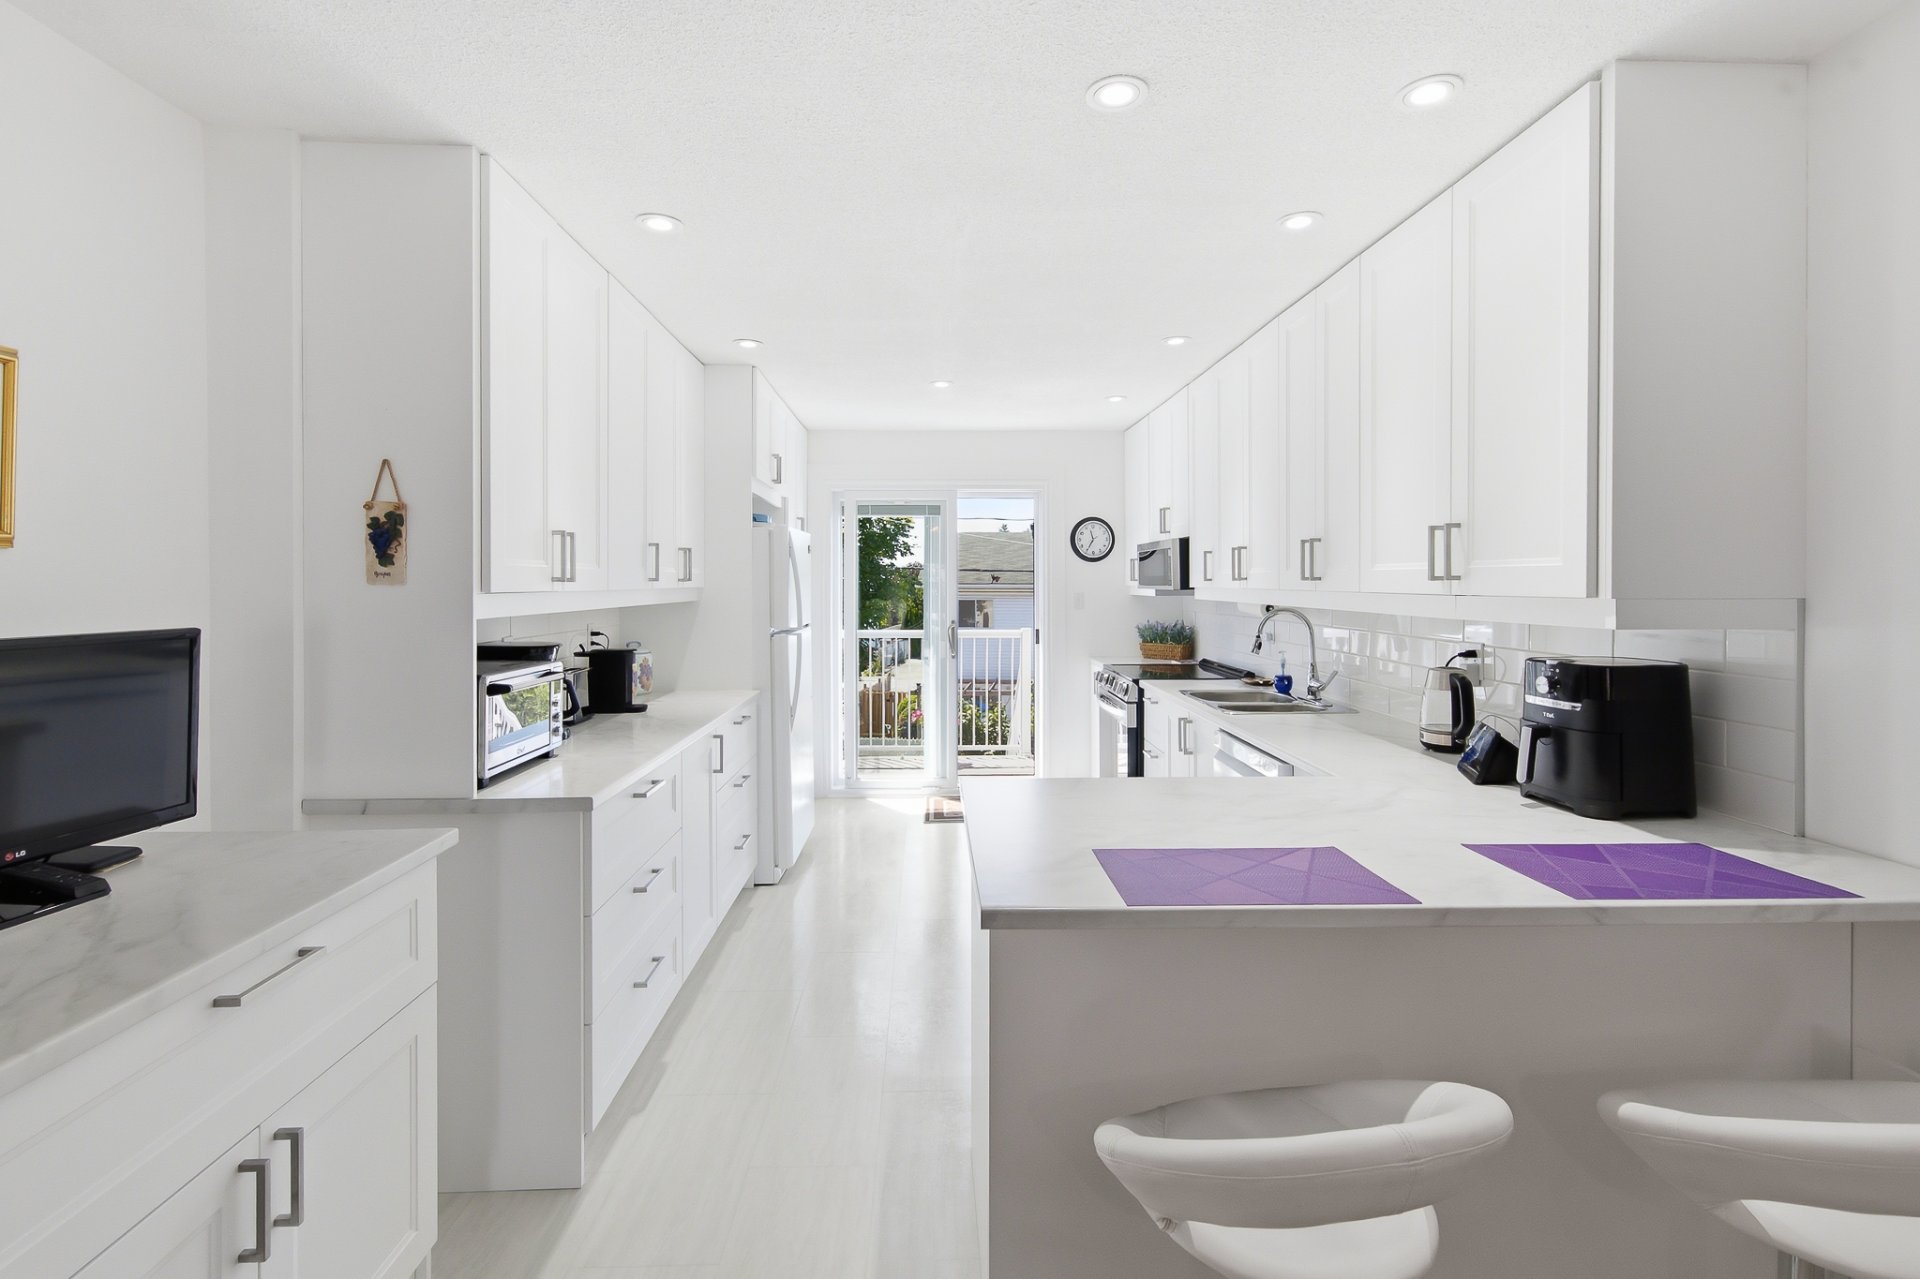
Kitchen
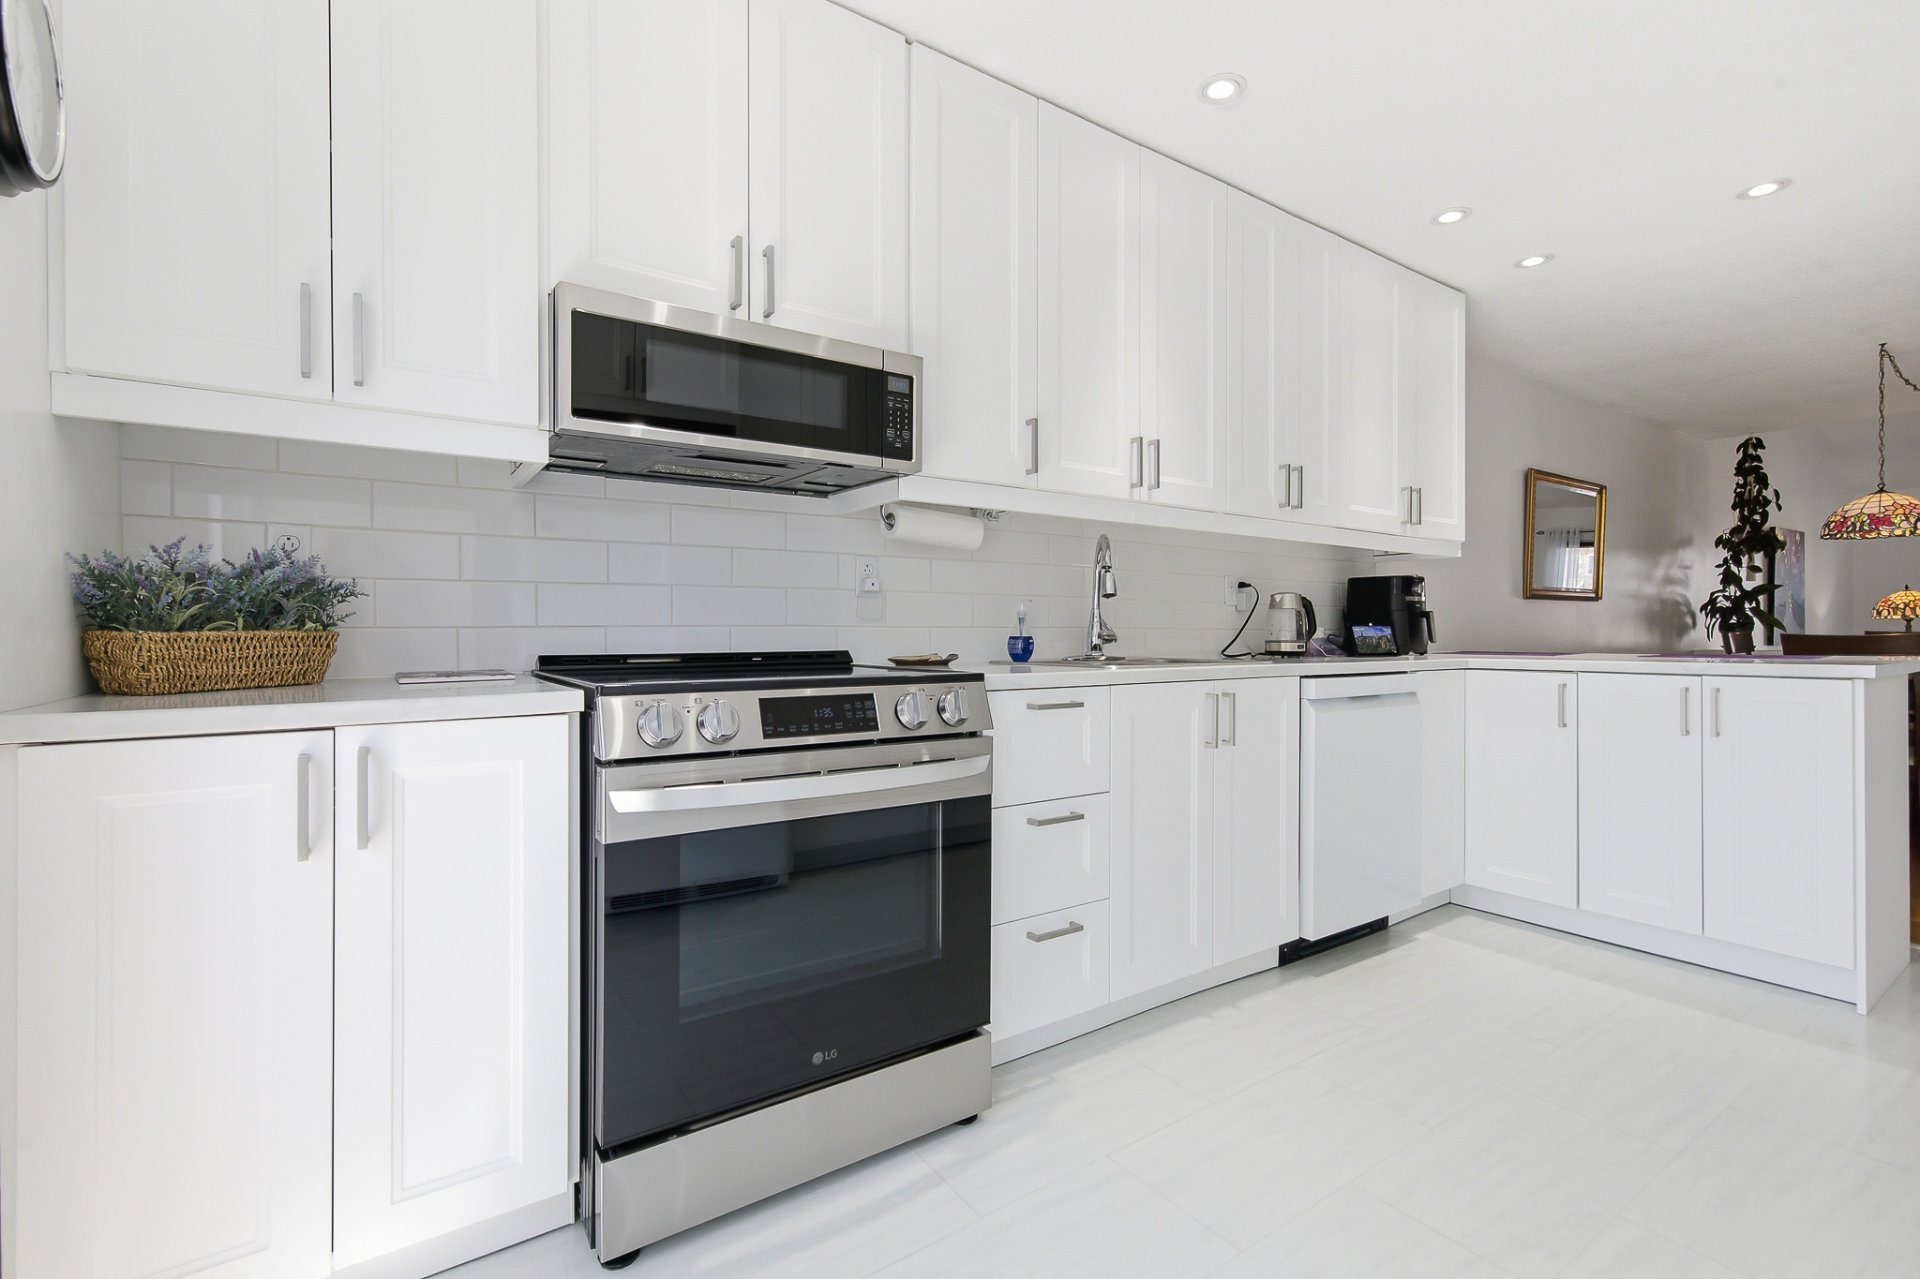
Kitchen
|
|
Sold
Description
Semidetached home renovated with modern, ontrend finishes. The walkout basement offers a bright inlaw suite with generous natural light. Located in a soughtafter neighbourhood close to all services, this property combines comfort, versatility, and an ideal location. A perfect turnkey opportunity with additional income potential.
Inclusions: Outdoor shed, patio umbrella, blinds, curtains and curtain rods, light fixtures, and the basement dishwasher. All given without legal warranty.
Exclusions : Dishwasher on the main floor, dining room light fixture on the main floor, electric car charging station, roof heating cable, generator, and water filtration system
| BUILDING | |
|---|---|
| Type | Bungalow |
| Style | Semi-detached |
| Dimensions | 23x46.3 P |
| Lot Size | 3800 PC |
| EXPENSES | |
|---|---|
| Municipal Taxes (2026) | $ 3249 / year |
| School taxes (2026) | $ 276 / year |
|
ROOM DETAILS |
|||
|---|---|---|---|
| Room | Dimensions | Level | Flooring |
| Kitchen | 12.6 x 7.6 P | Basement | Floating floor |
| Hallway | 7.7 x 4.3 P | Ground Floor | Ceramic tiles |
| Dining room | 11.3 x 13.1 P | Basement | Floating floor |
| Living room | 16.4 x 11.5 P | Ground Floor | Wood |
| Living room | 11.3 x 13.1 P | Basement | Floating floor |
| Dining room | 10.8 x 12.4 P | Ground Floor | Wood |
| Bathroom | 5.1 x 9.1 P | Basement | Ceramic tiles |
| Kitchen | 10.9 x 13.9 P | Ground Floor | Ceramic tiles |
| Bedroom | 9.8 x 13.9 P | Basement | Floating floor |
| Bathroom | 4.7 x 7.2 P | Ground Floor | Ceramic tiles |
| Laundry room | 6.4 x 10.9 P | Basement | |
| Primary bedroom | 14.3 x 11.2 P | Ground Floor | Wood |
| 6.6 x 7.4 P | Basement | Floating floor | |
| Bedroom | 8.5 x 9.8 P | Ground Floor | Floating floor |
| Storage | 8.9 x 4.0 P | Basement | Concrete |
|
CHARACTERISTICS |
|
|---|---|
| Driveway | Asphalt |
| Roofing | Asphalt shingles |
| Siding | Brick, Vinyl |
| Heating system | Electric baseboard units |
| Landscaping | Fenced, Landscape |
| Basement | Finished basement |
| Distinctive features | Intergeneration |
| Sewage system | Municipal sewer |
| Water supply | Municipality |
| Parking | Outdoor |
| Cupboard | Polyester |
| Foundation | Poured concrete |
| Zoning | Residential |

