297 Rue du Shannon, Montréal (Le Sud-Ouest), QC H3C0L2 $2,790/M
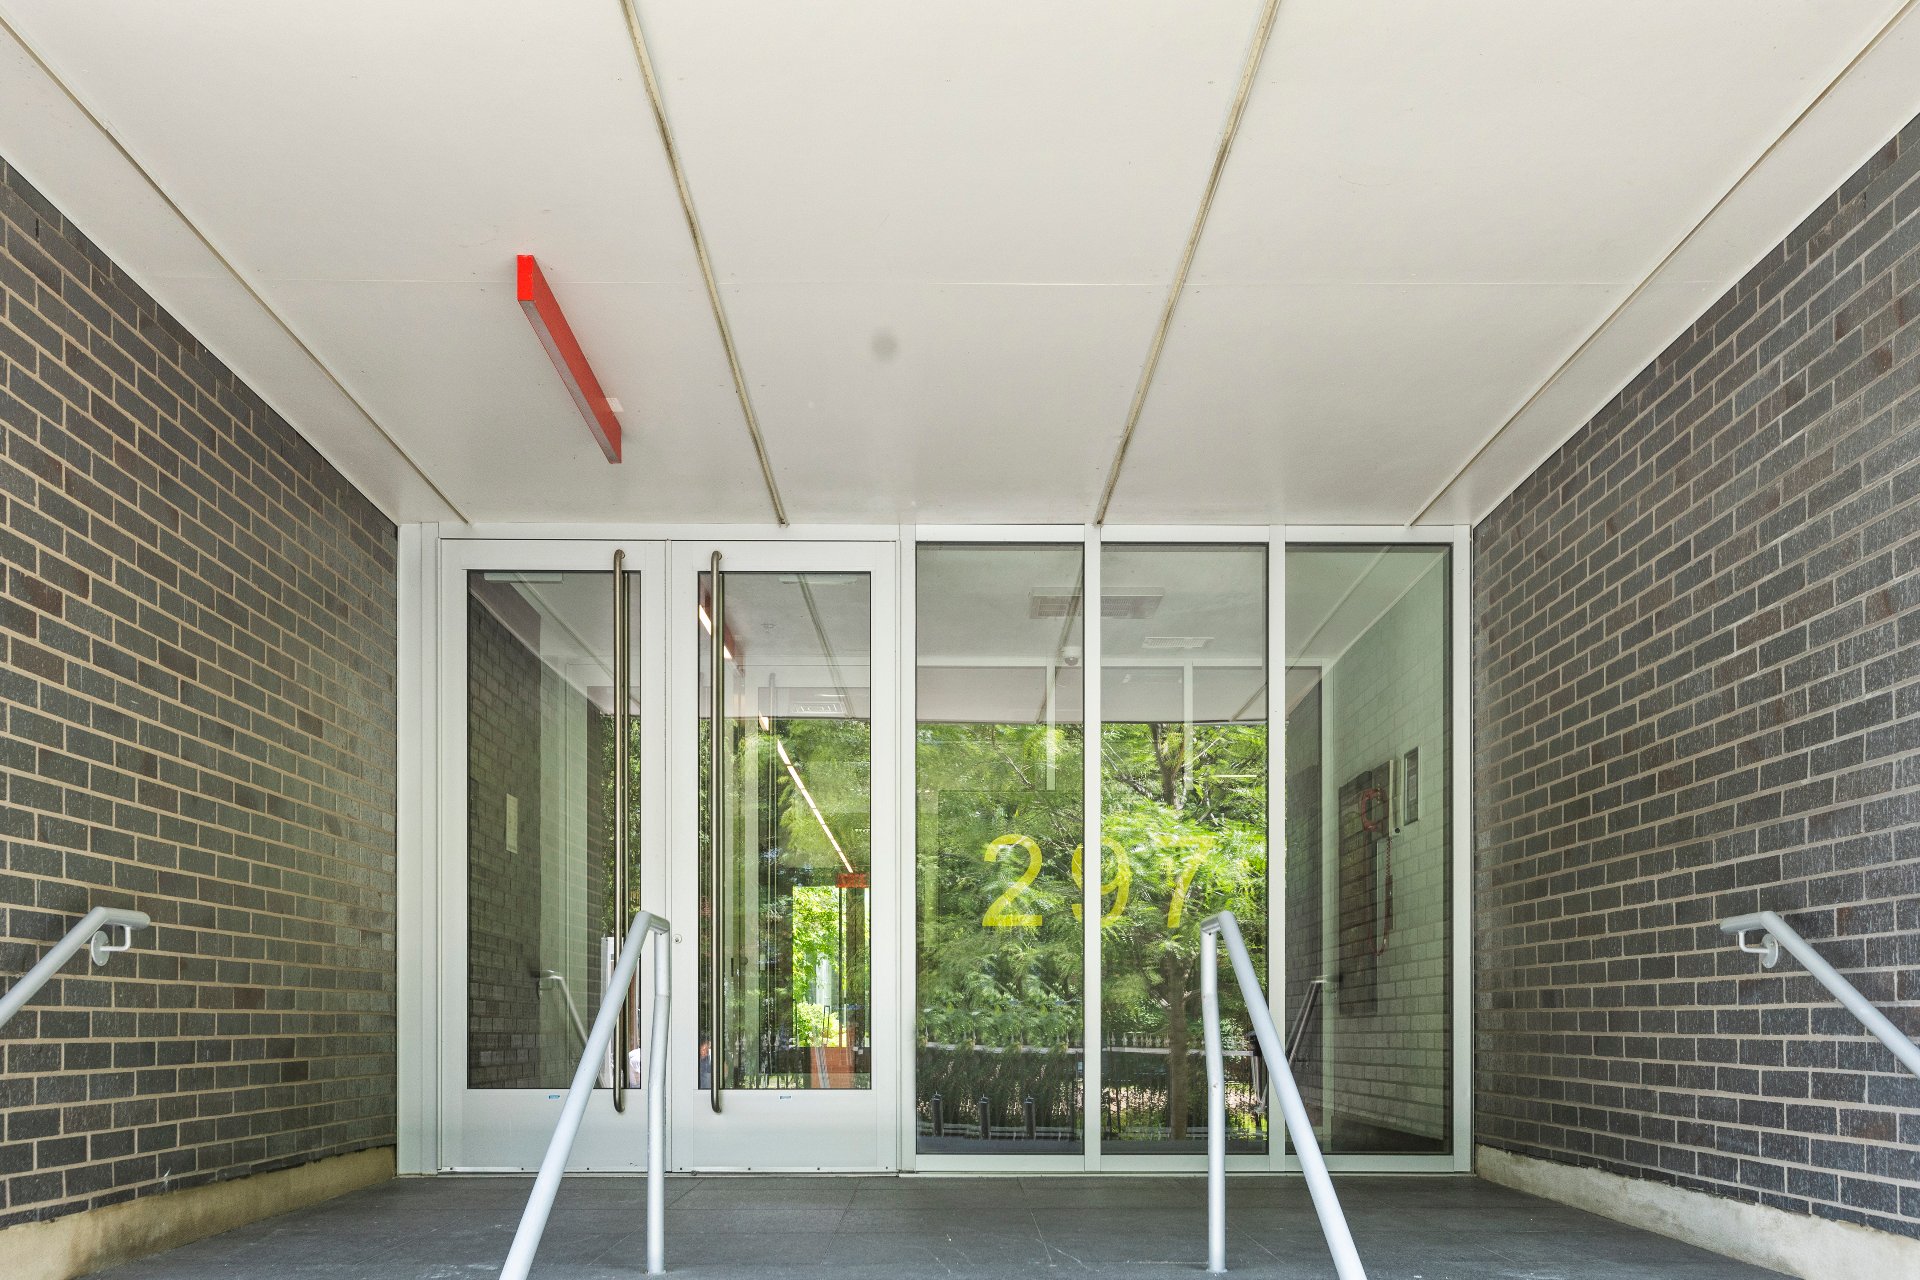
Frontage
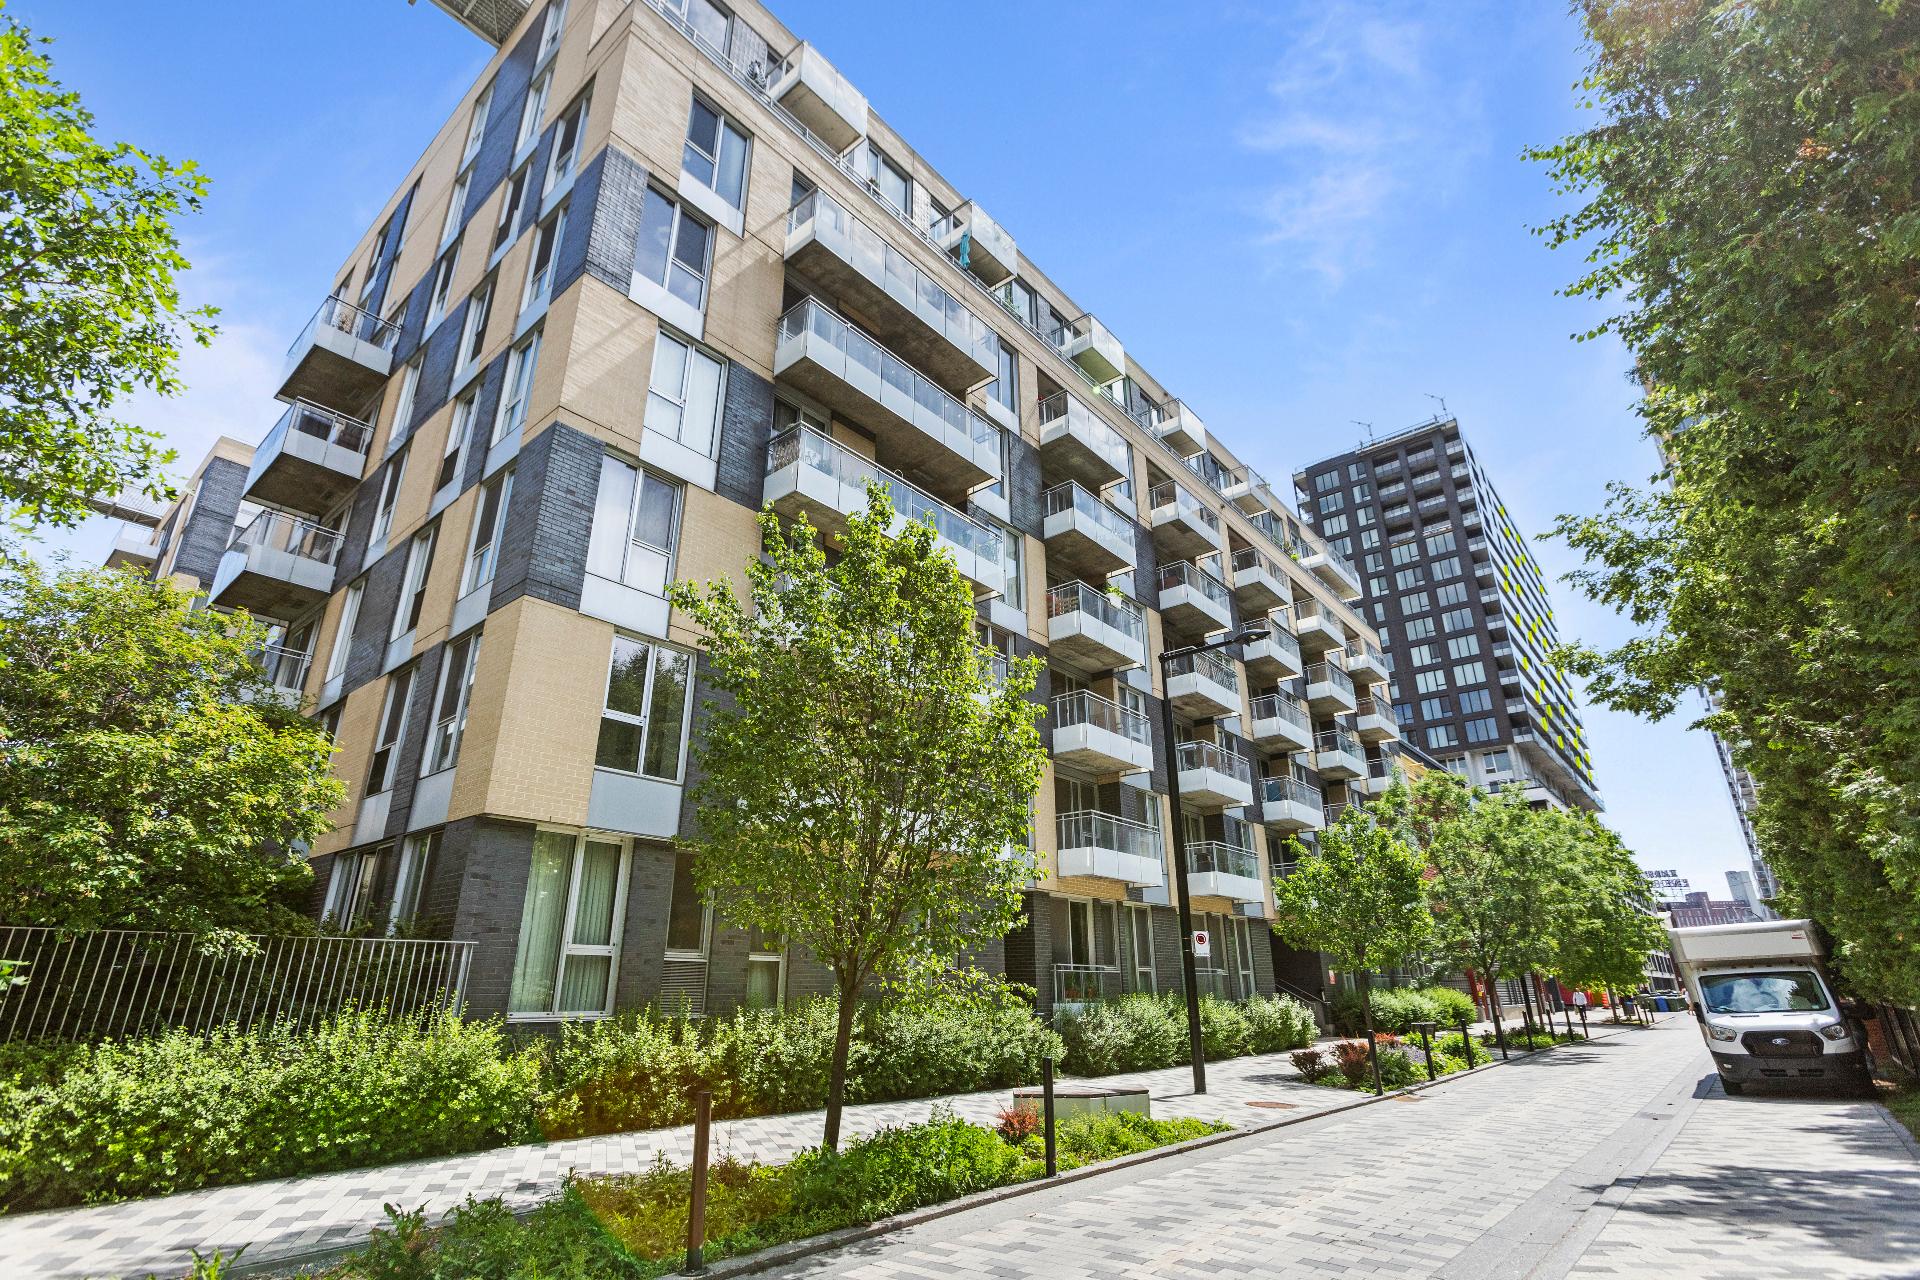
Exterior
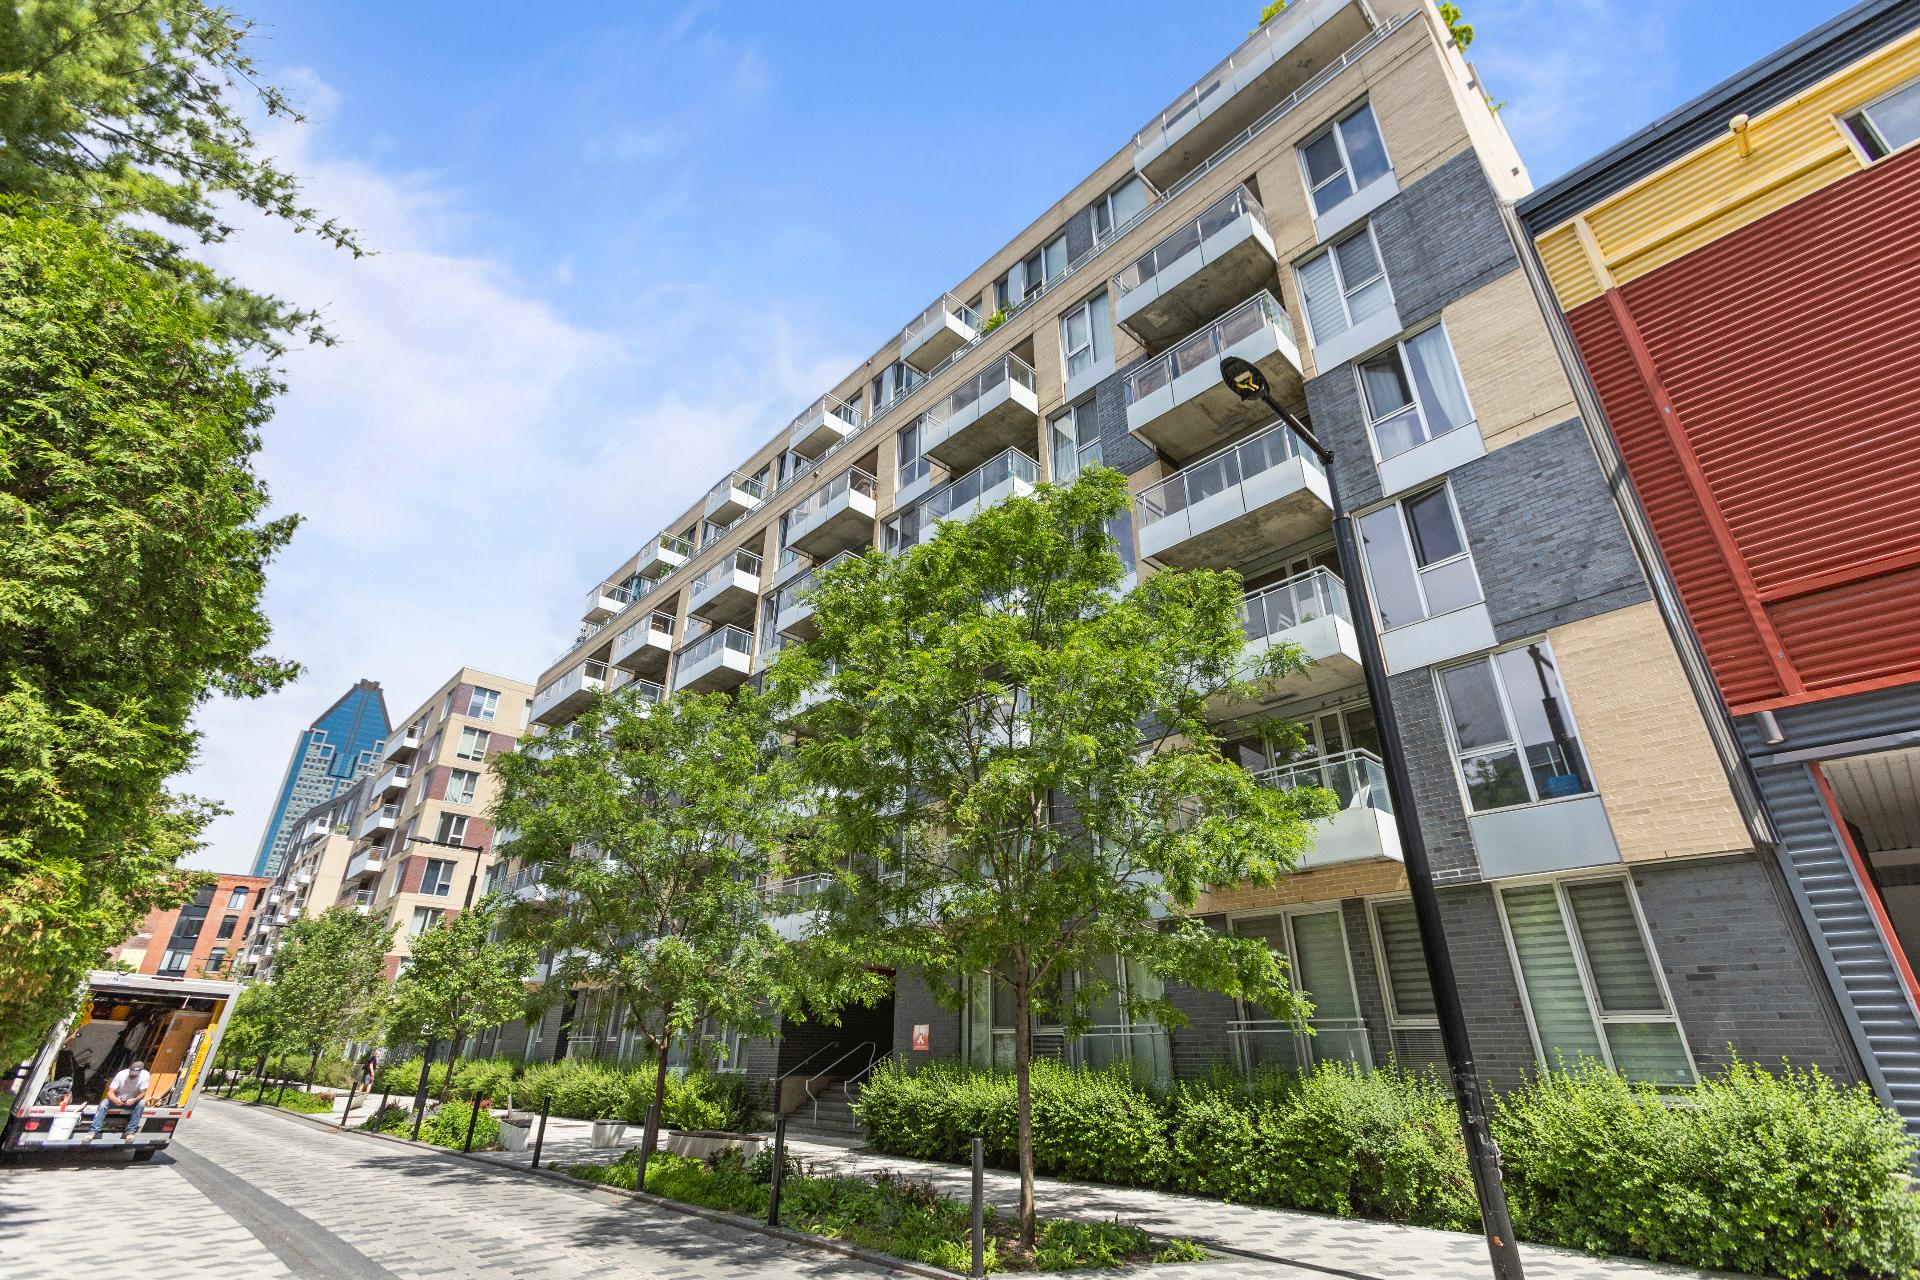
Exterior
Exterior entrance
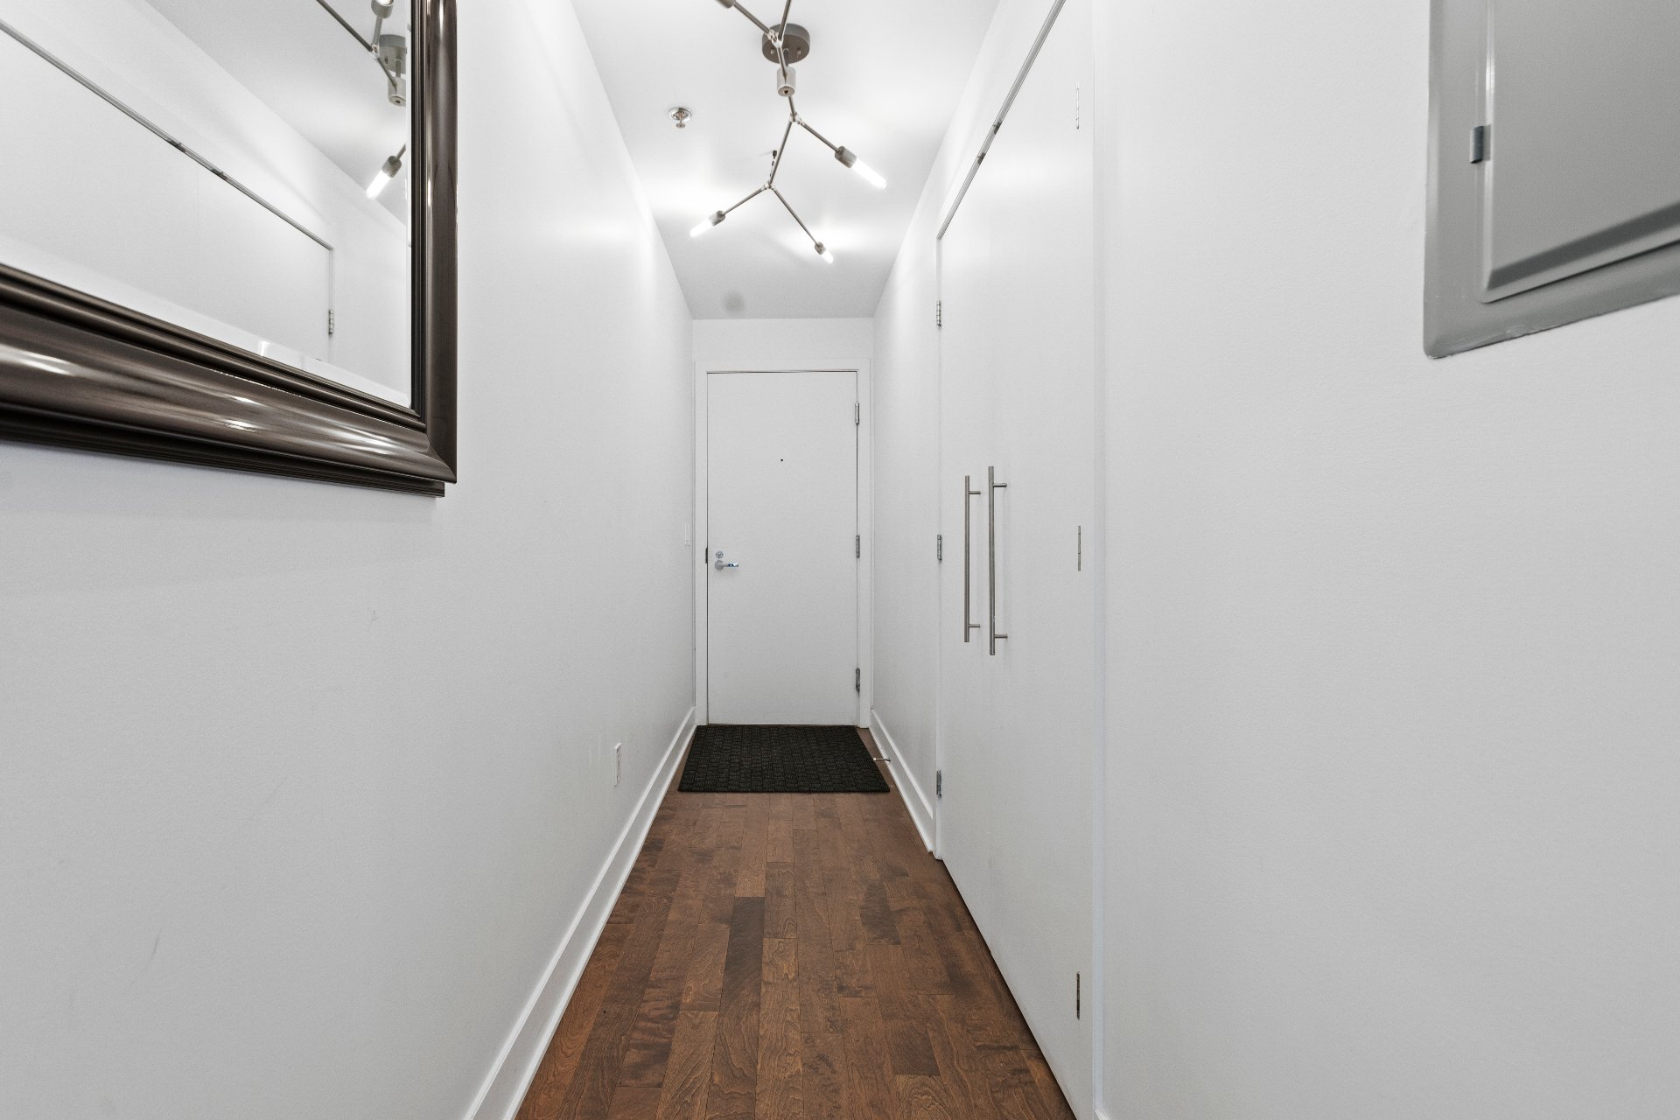
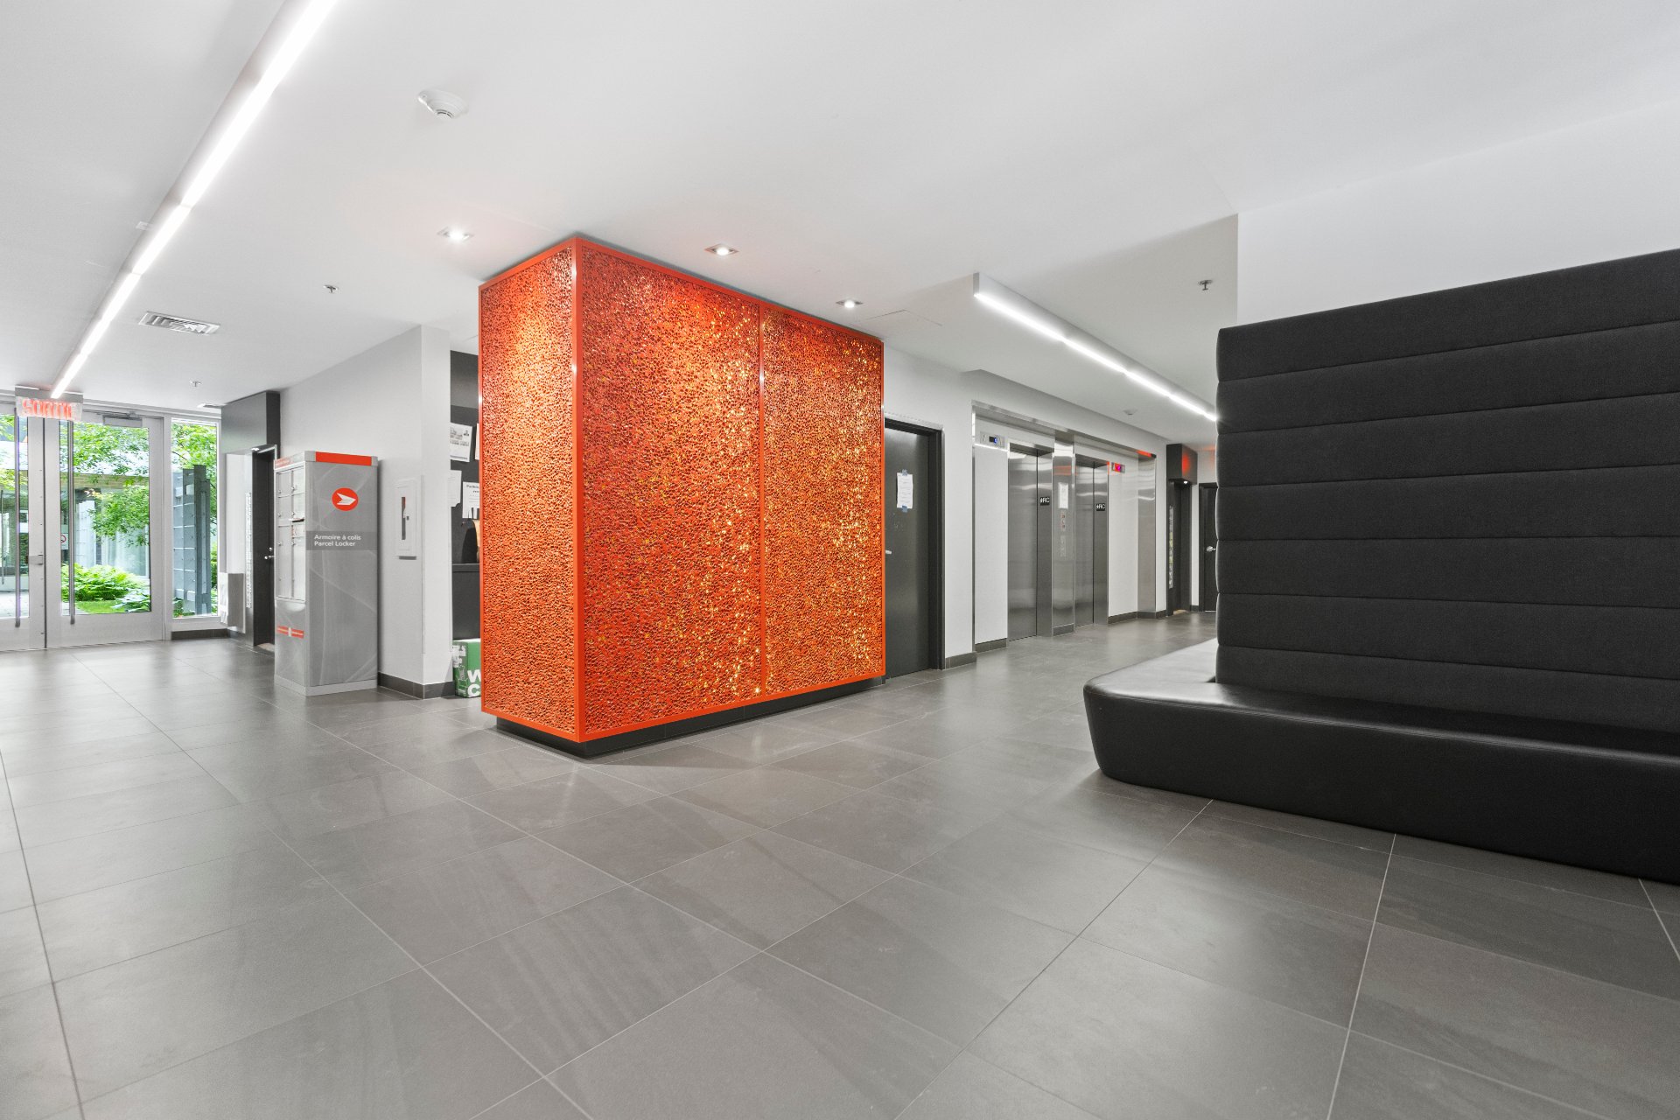
Hallway
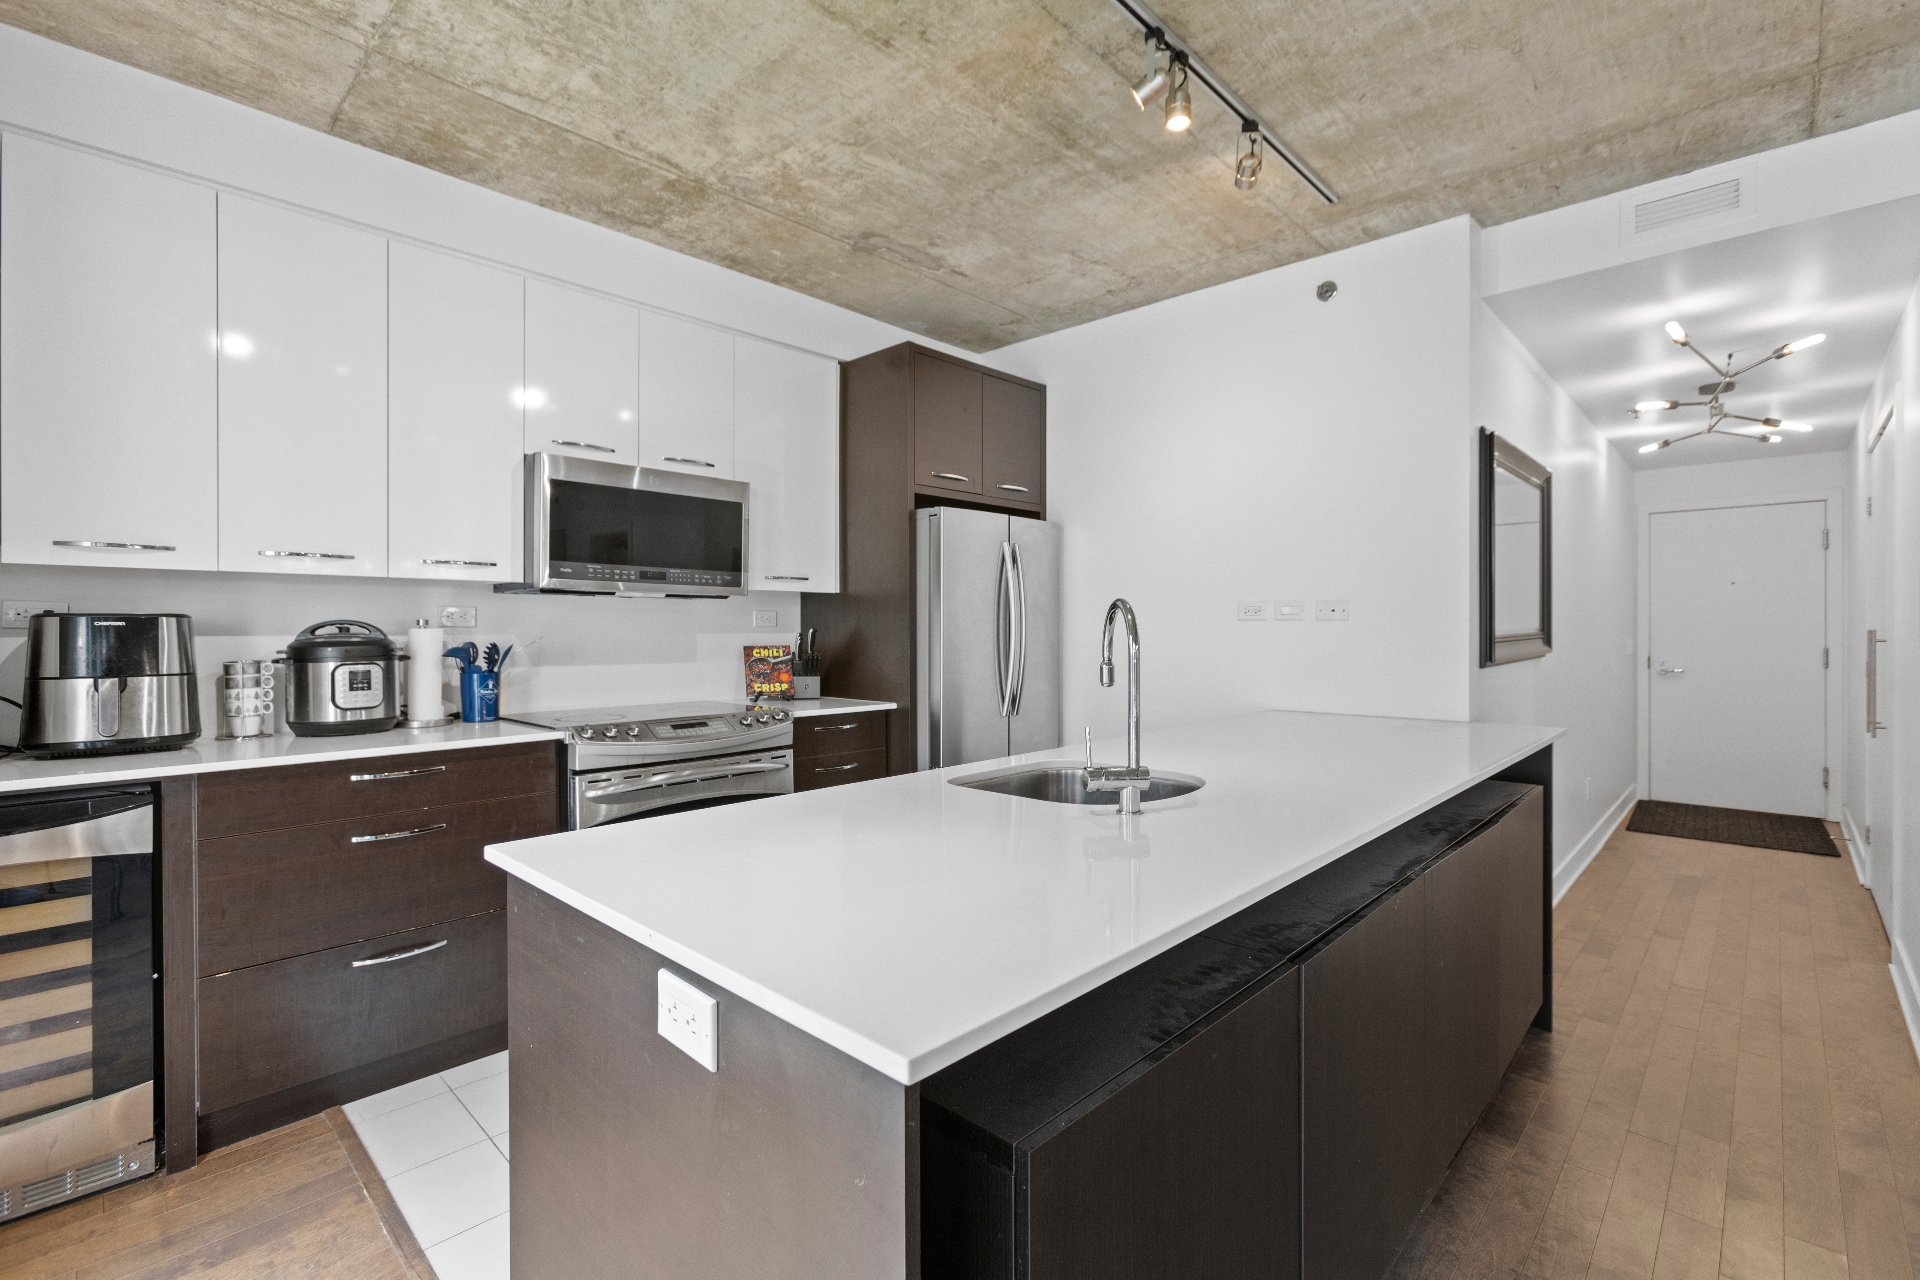
Kitchen
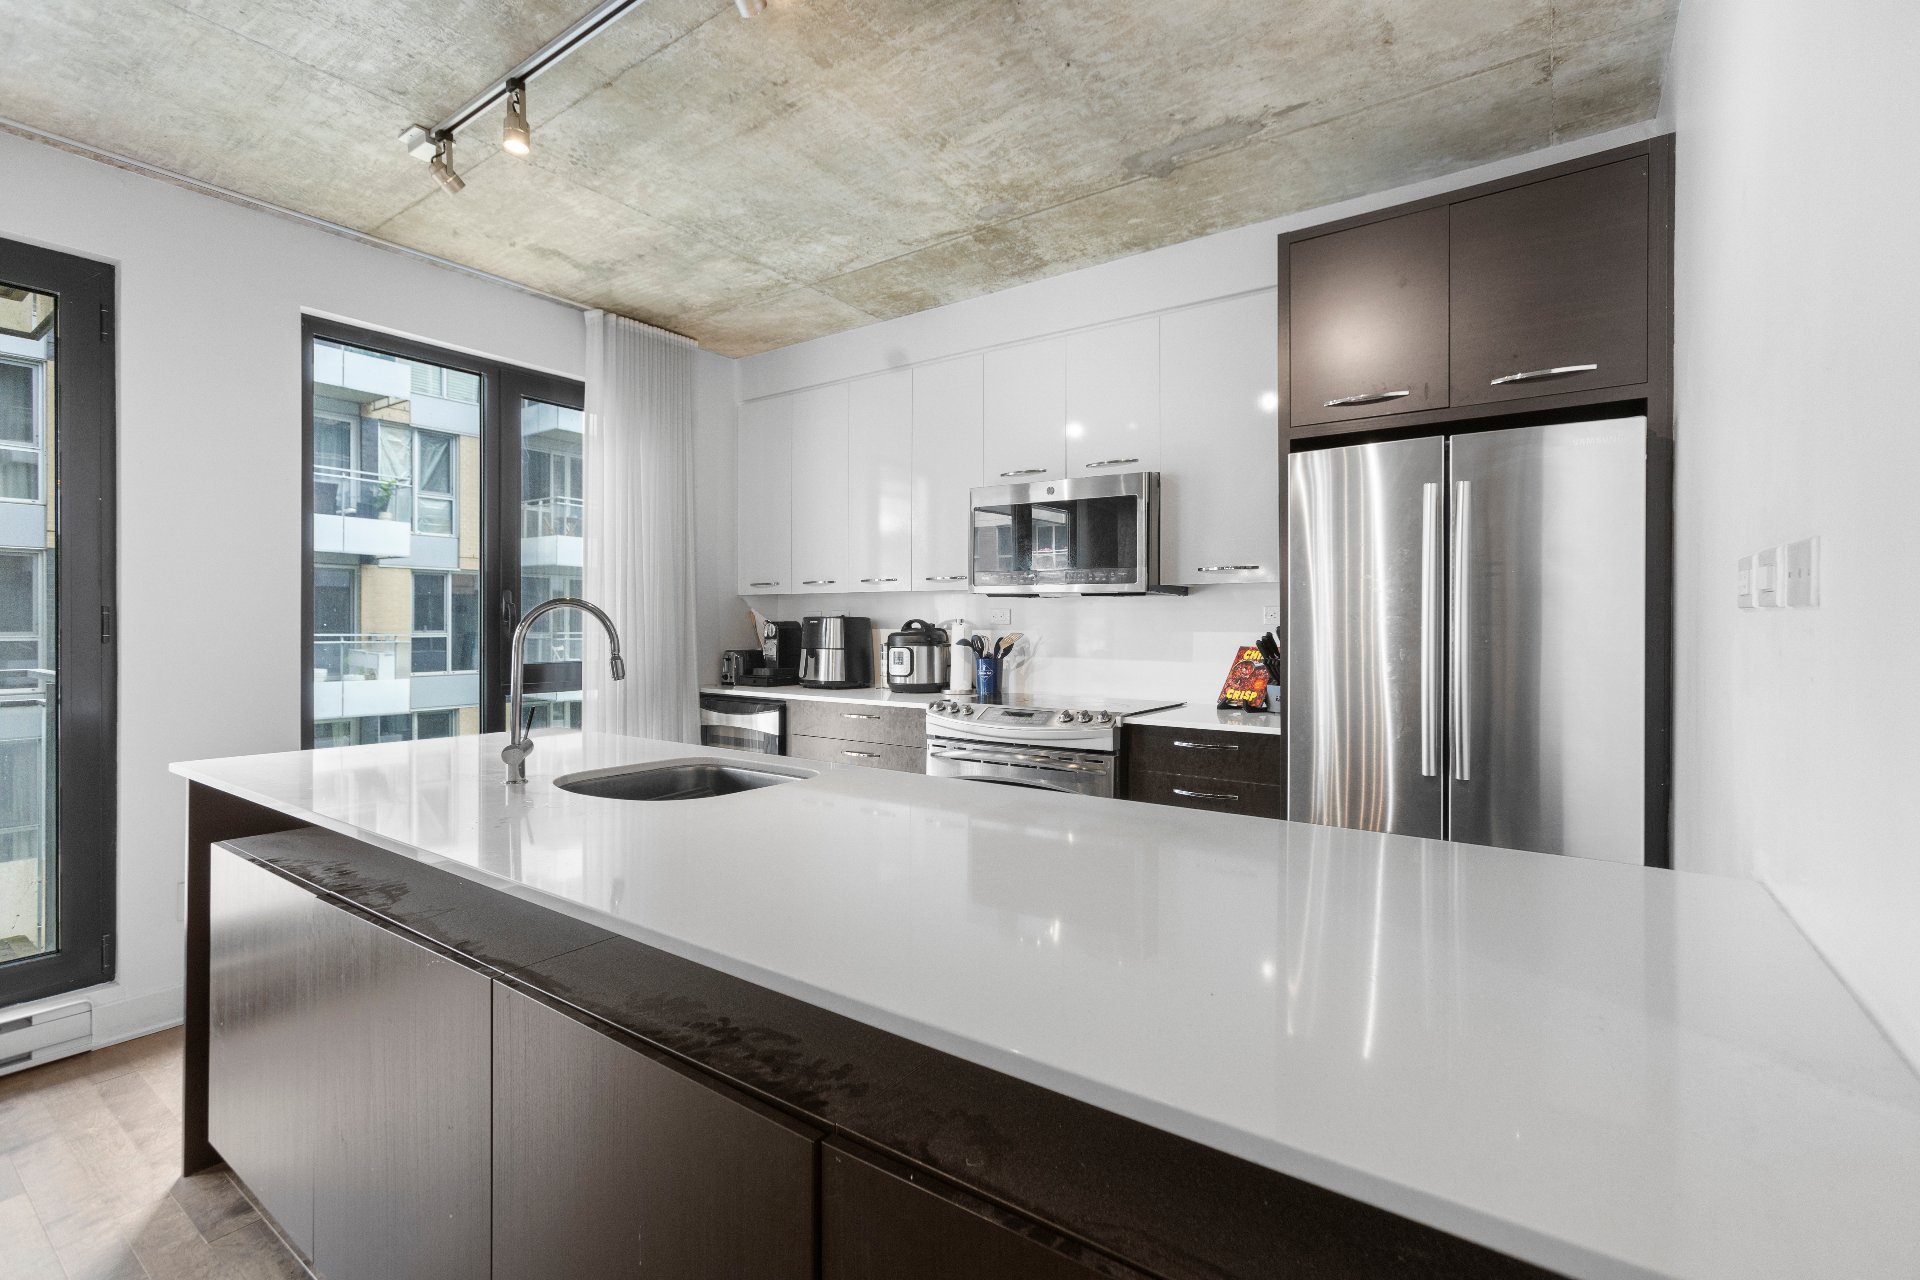
Kitchen
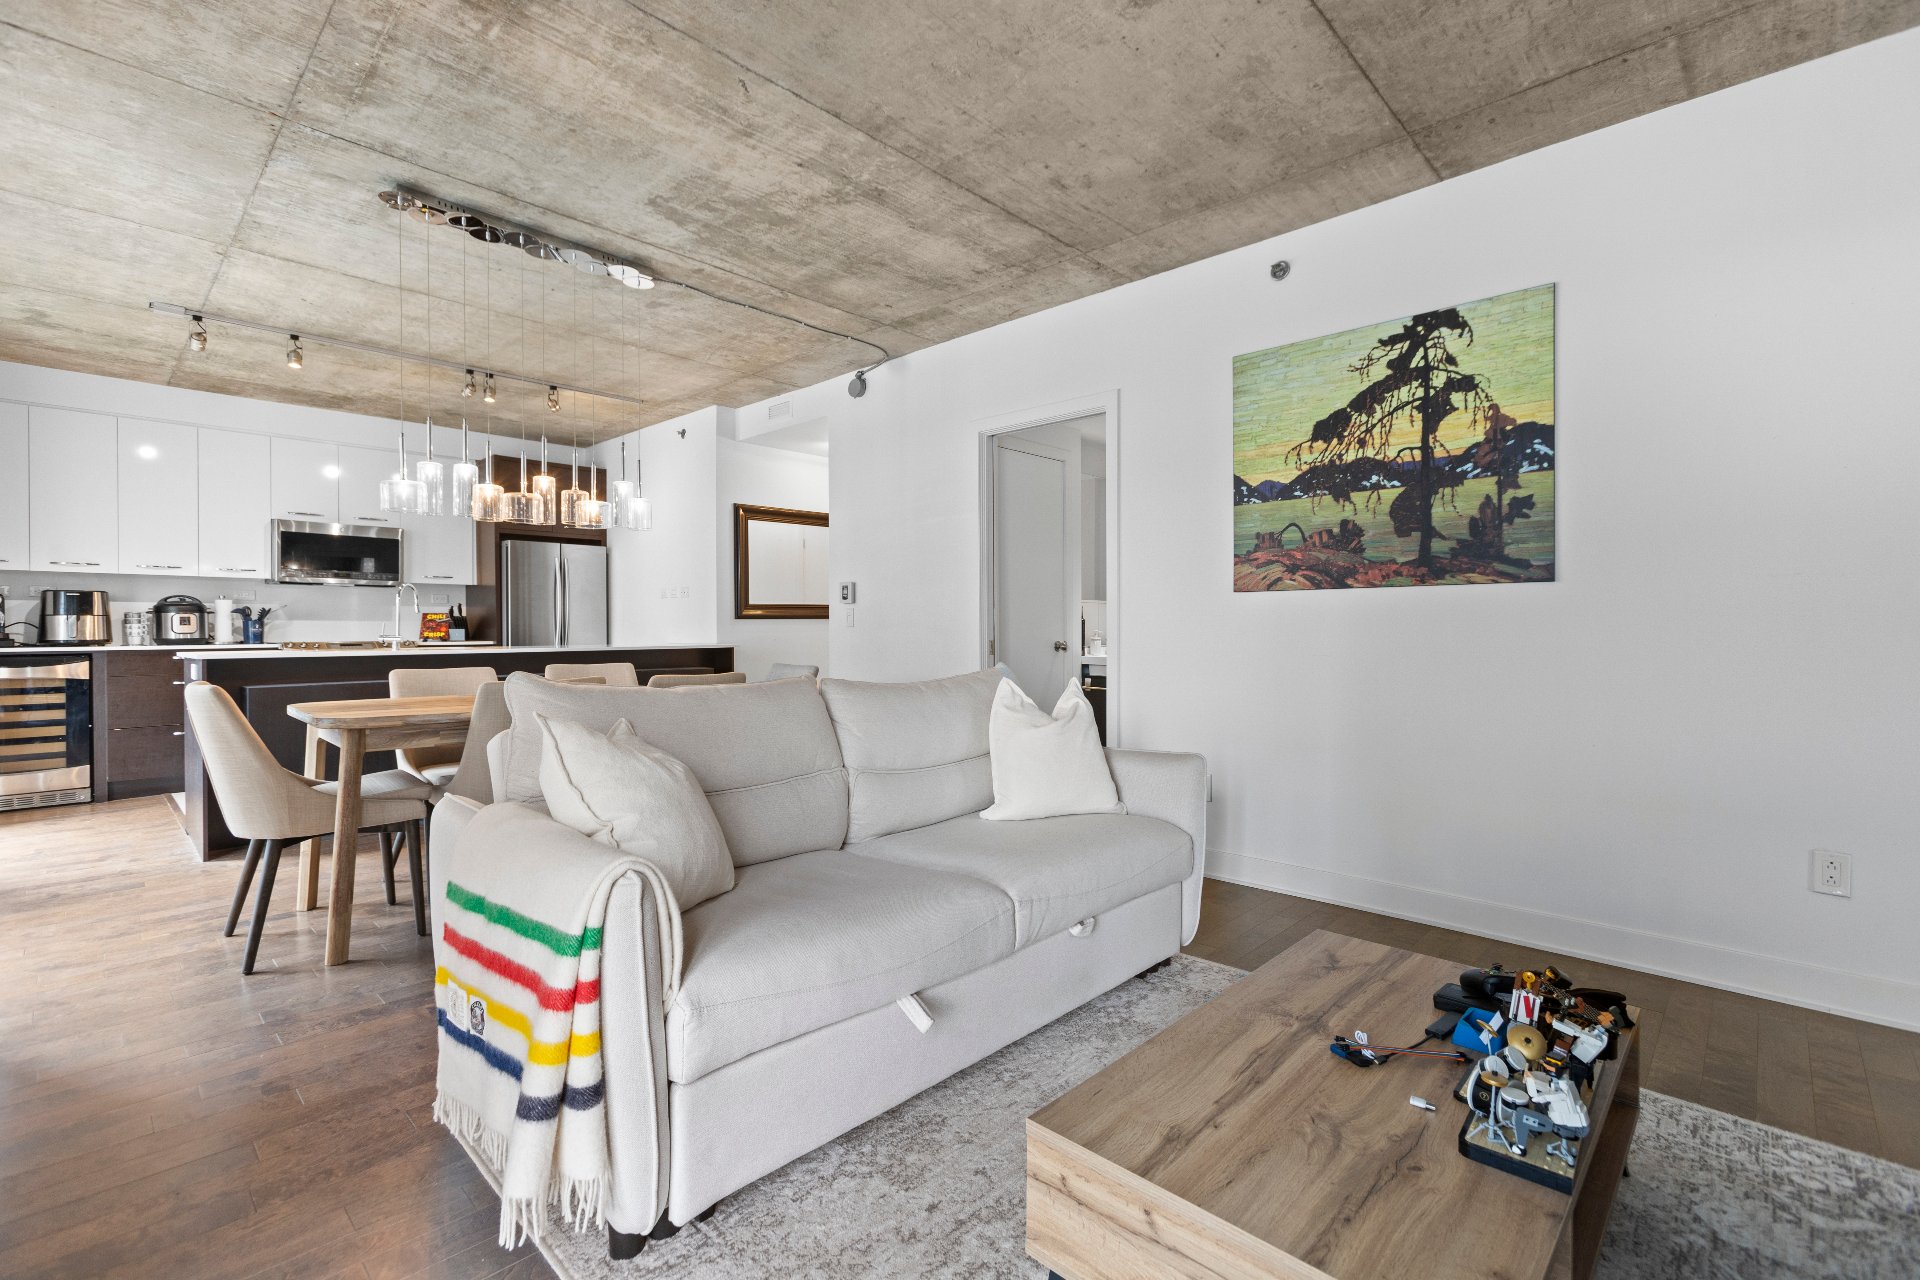
Living room
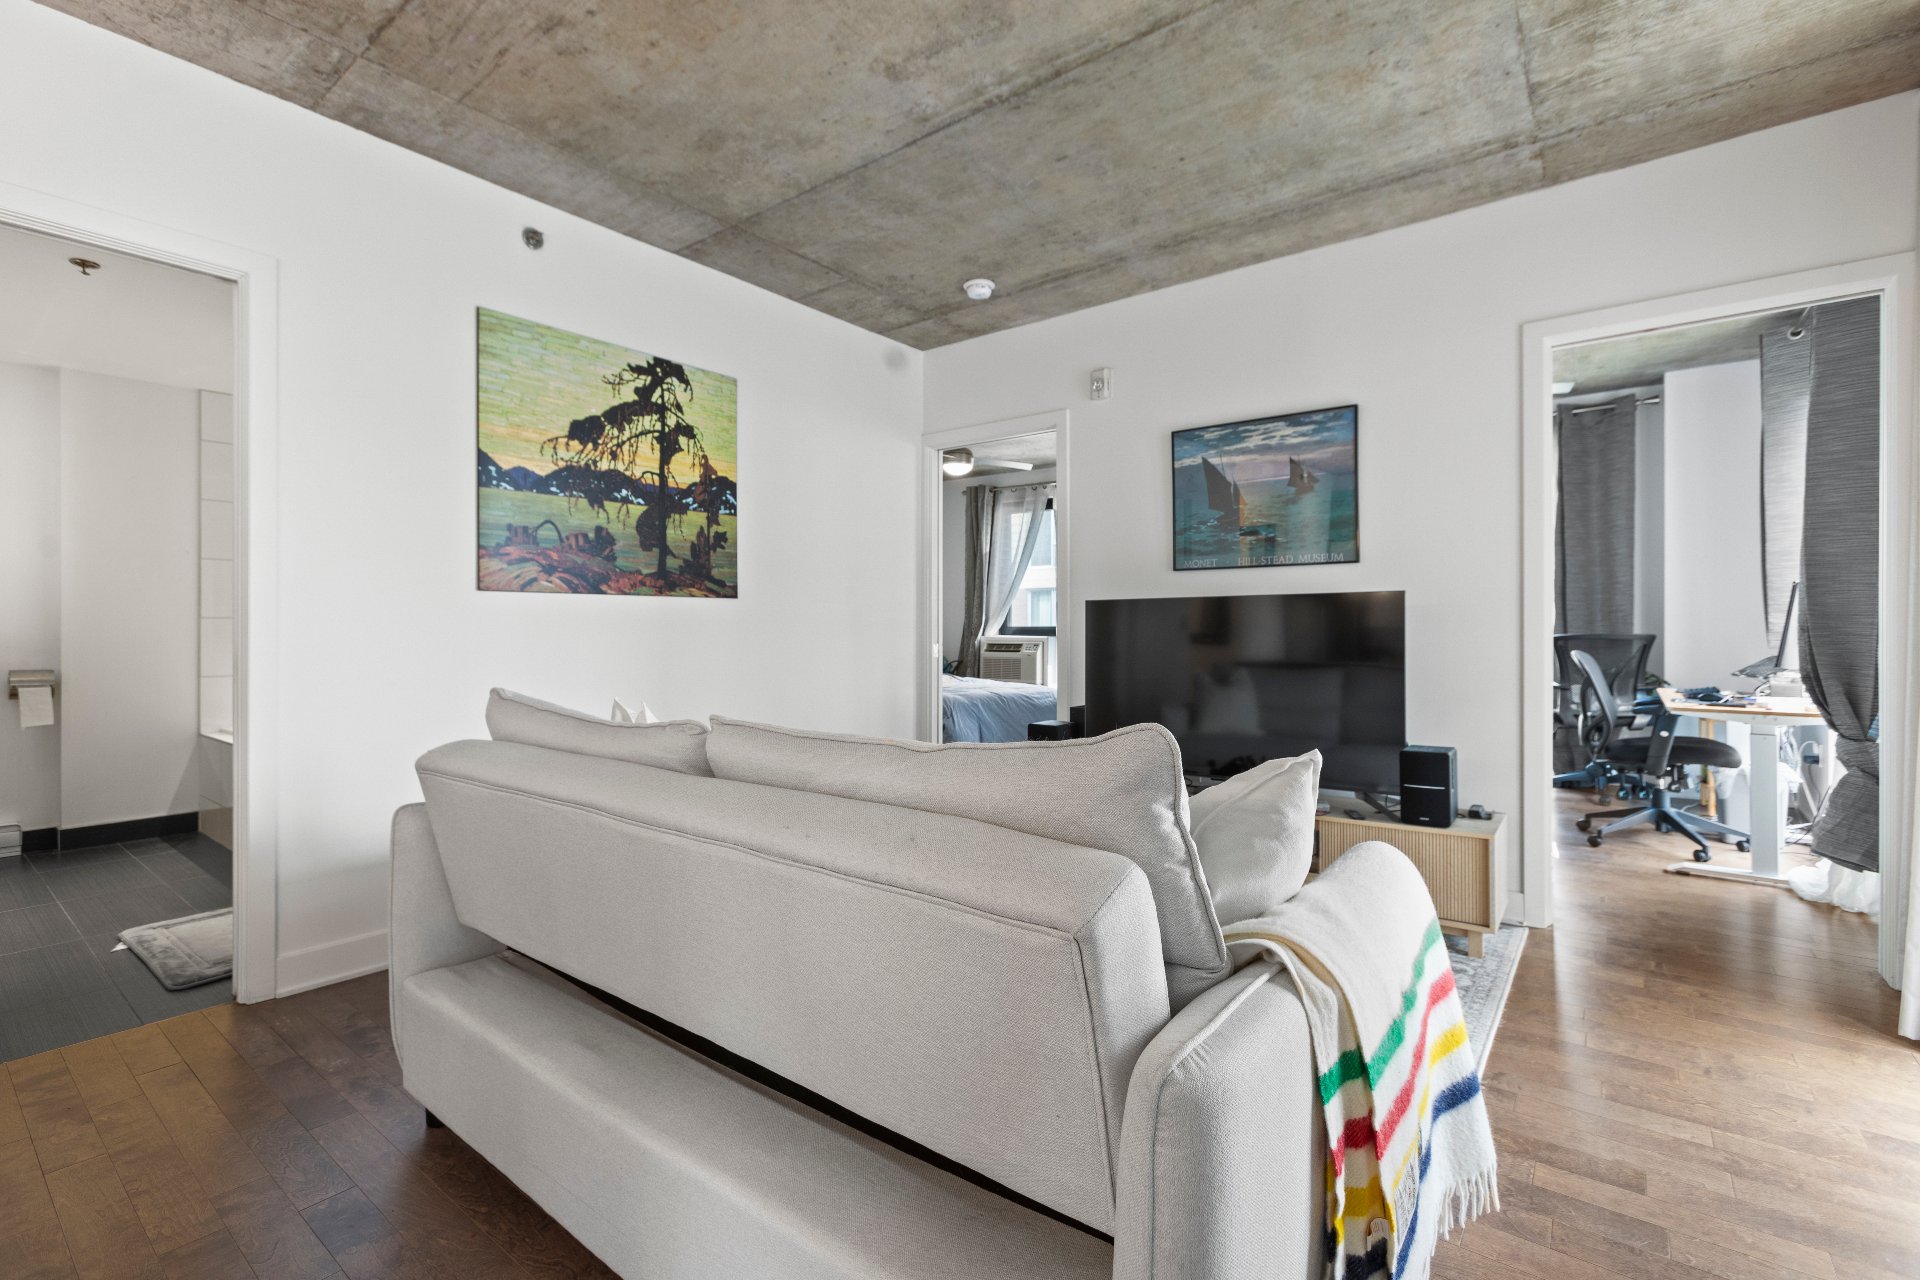
Living room
|
|
Description
Welcome to this bright and stylish corner unit at Lowney, offering approx. 800 square feet of thoughtfully designed living space. This two bedroom, one bathroom condo is flooded with natural light thanks to its expansive windows and desirable corner location. Enjoy outdoor living on the large private balcony, along with the convenience of an indoor garage space. Residents enjoy access to an exceptional collection of amenities, including stunning rooftop terraces with swimming pools, BBQ areas, lounge spaces, hammocks, and an urban coworking lounge with WiFi.The building also features a fully equipped fitness centre, indoor pool, jacuz
***QUICK OCCUPANCY LEASE TRANSFER****
Residential Lease conditions
The lessee must agree to the following:
* Proof of income
* Proof of employment
* Credit check
* The lessee must agree to transfer the monthly rent on the
first of every month electronically.
Garage #327
Locker #516
* The lessee requires liability insurance and must provide
a copy of the policy number prior to occupancy.
* one month's rent shall be given to the lessor prior to
the signing of the lease as a security deposit.
Residential Lease conditions
The lessee must agree to the following:
* Proof of income
* Proof of employment
* Credit check
* The lessee must agree to transfer the monthly rent on the
first of every month electronically.
Garage #327
Locker #516
* The lessee requires liability insurance and must provide
a copy of the policy number prior to occupancy.
* one month's rent shall be given to the lessor prior to
the signing of the lease as a security deposit.
Inclusions: Refrigerator, wine cellar, stove, dishwasher, washer, dryer, dresser in the 2nd bedroom, curtains and light fixtures.
Exclusions : The tenants personal belongings.
| BUILDING | |
|---|---|
| Type | Apartment |
| Style | |
| Dimensions | 0x0 |
| Lot Size | 0 |
| EXPENSES | |
|---|---|
| N/A |
|
ROOM DETAILS |
|||
|---|---|---|---|
| Room | Dimensions | Level | Flooring |
| Primary bedroom | 11.4 x 10.8 P | Ground Floor | |
| Bedroom | 9.10 x 10.8 P | Ground Floor | |
| Living room | 13.0 x 20.0 P | Ground Floor | |
| Kitchen | 8.2 x 11.1 P | Ground Floor | |
| Bathroom | 8.0 x 8.10 P | Ground Floor | |
| Hallway | 3.6 x 14.6 P | Ground Floor | |
|
CHARACTERISTICS |
|
|---|---|
| Proximity | Bicycle path, Cegep, Daycare centre, High school, Highway, Park - green area, Public transport, University |
| View | City |
| Available services | Common areas, Exercise room, Hot tub/Spa, Indoor pool, Outdoor pool, Roof terrace |
| Heating system | Electric baseboard units |
| Equipment available | Electric garage door, Entry phone, Sauna, Ventilation system, Wall-mounted air conditioning |
| Heating energy | Electricity |
| Easy access | Elevator |
| Pool | Heated, Indoor, Inground |
| Sewage system | Municipal sewer |
| Water supply | Municipality |
| Bathroom / Washroom | Seperate shower |

