27 Rue St Jean Baptiste S., Ville-Marie, QC J9V2A9 $298,000
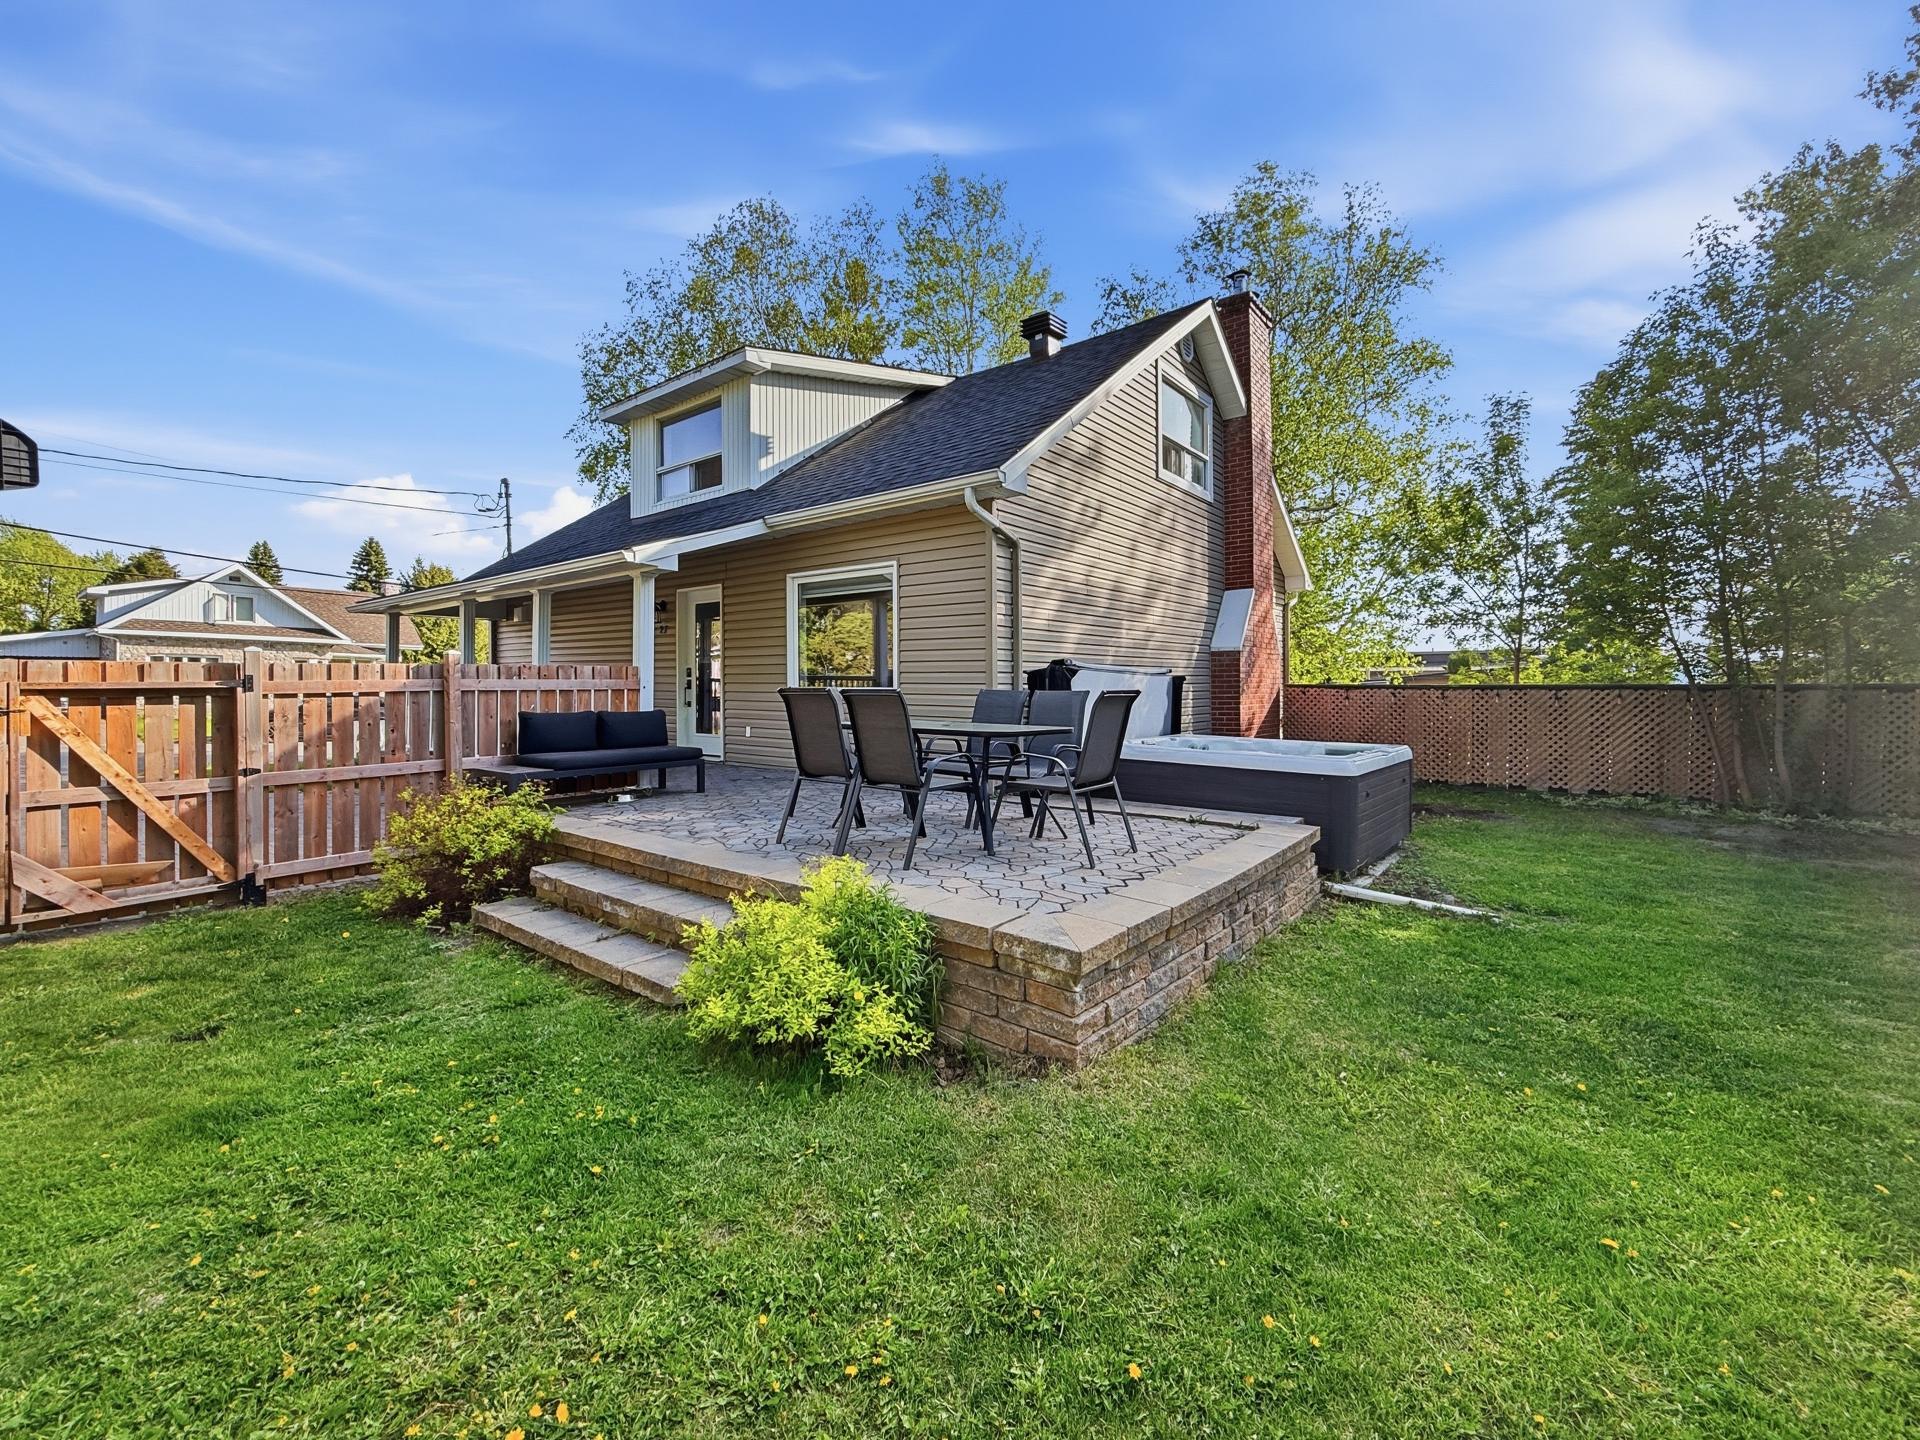
Backyard
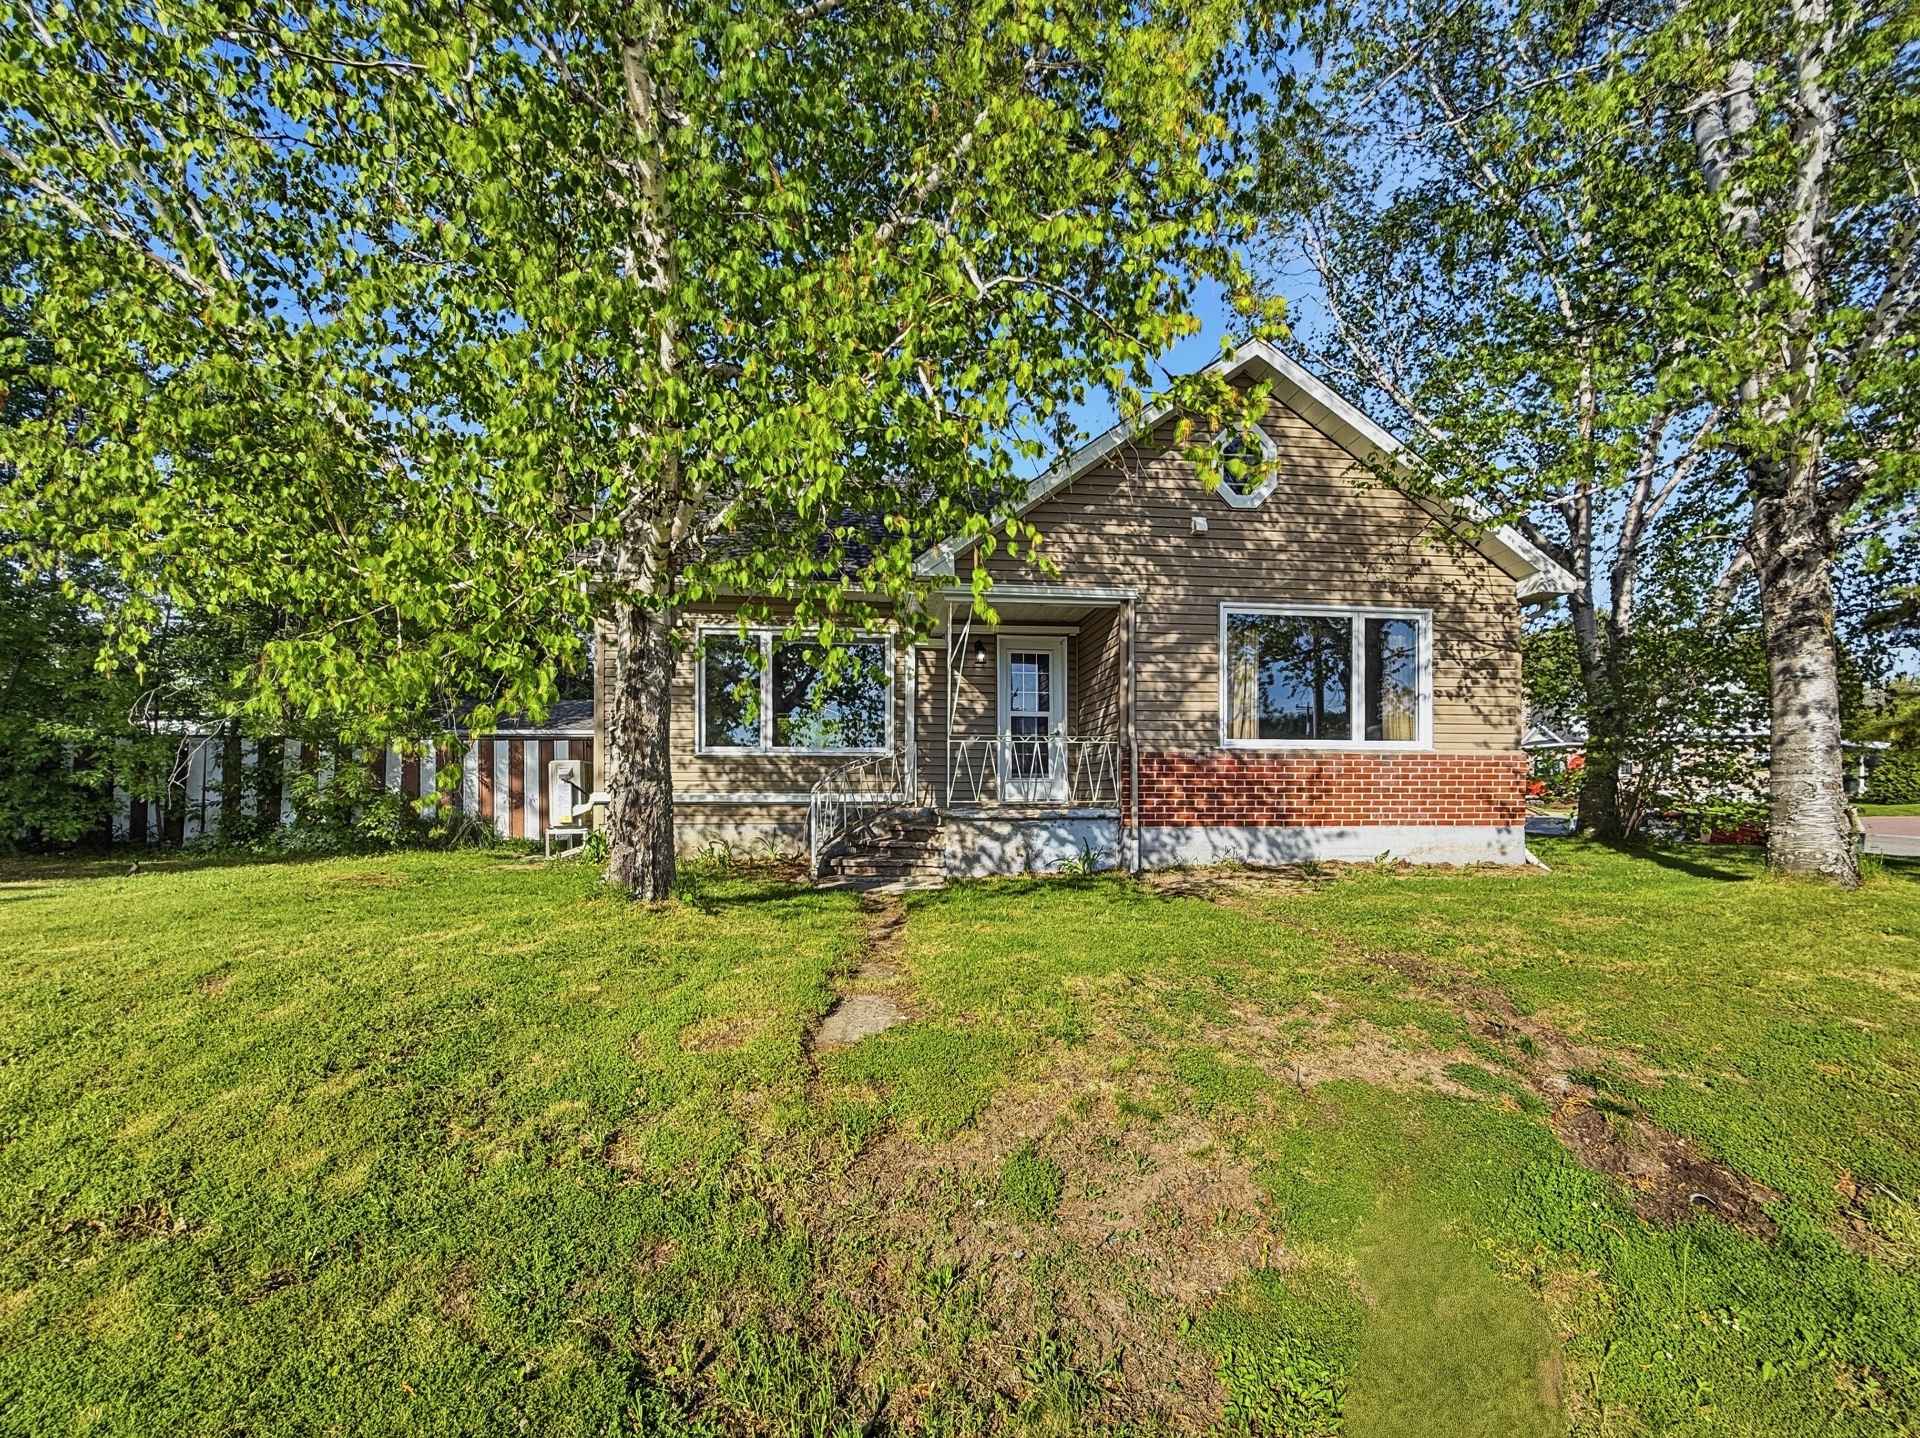
Frontage
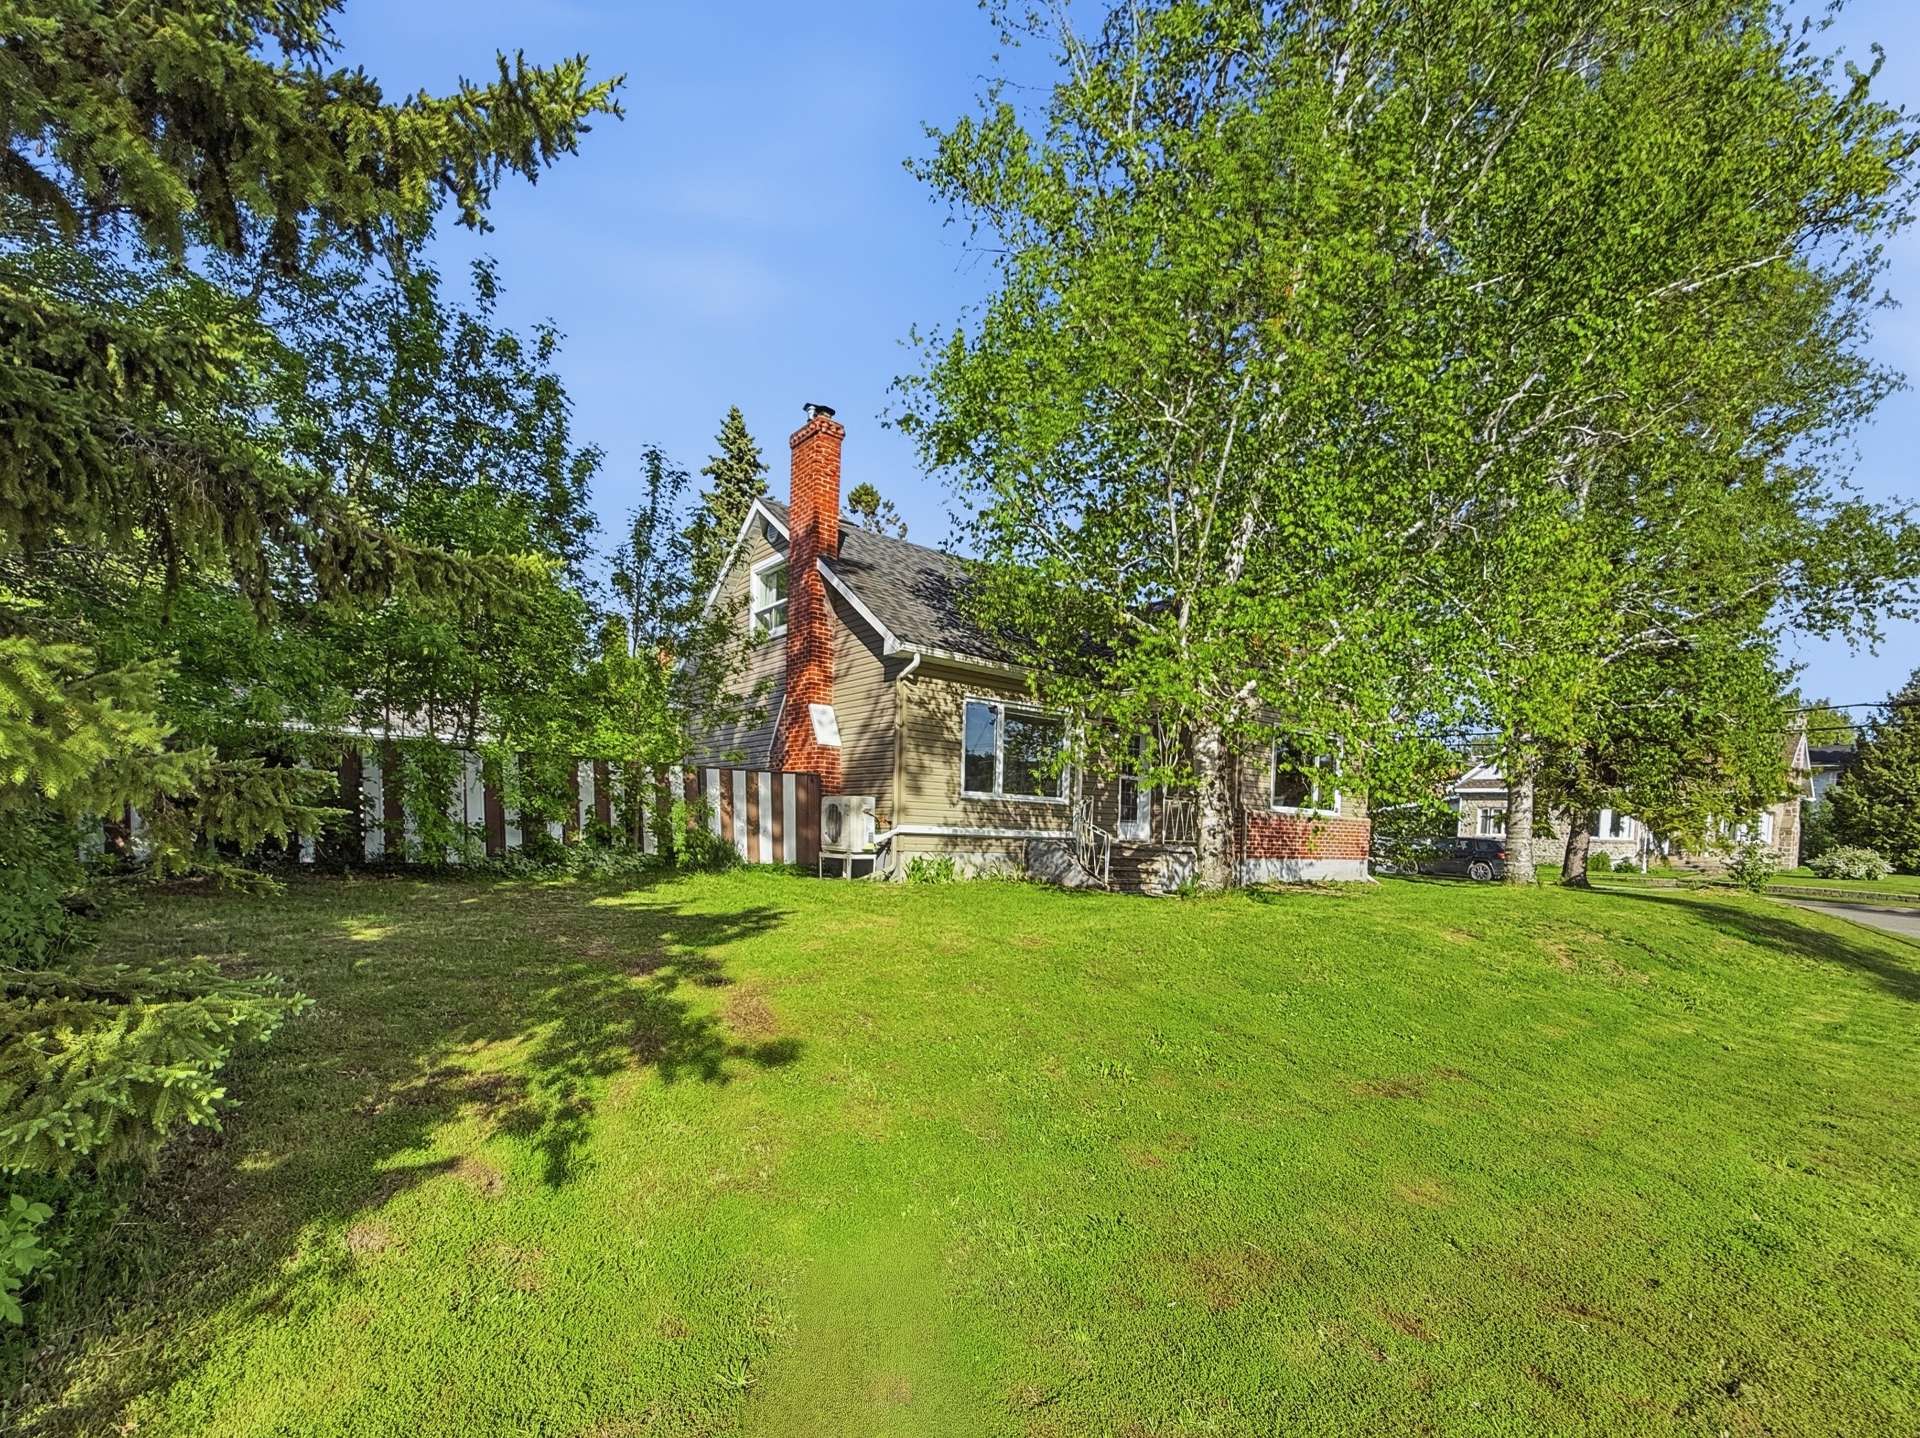
Frontage
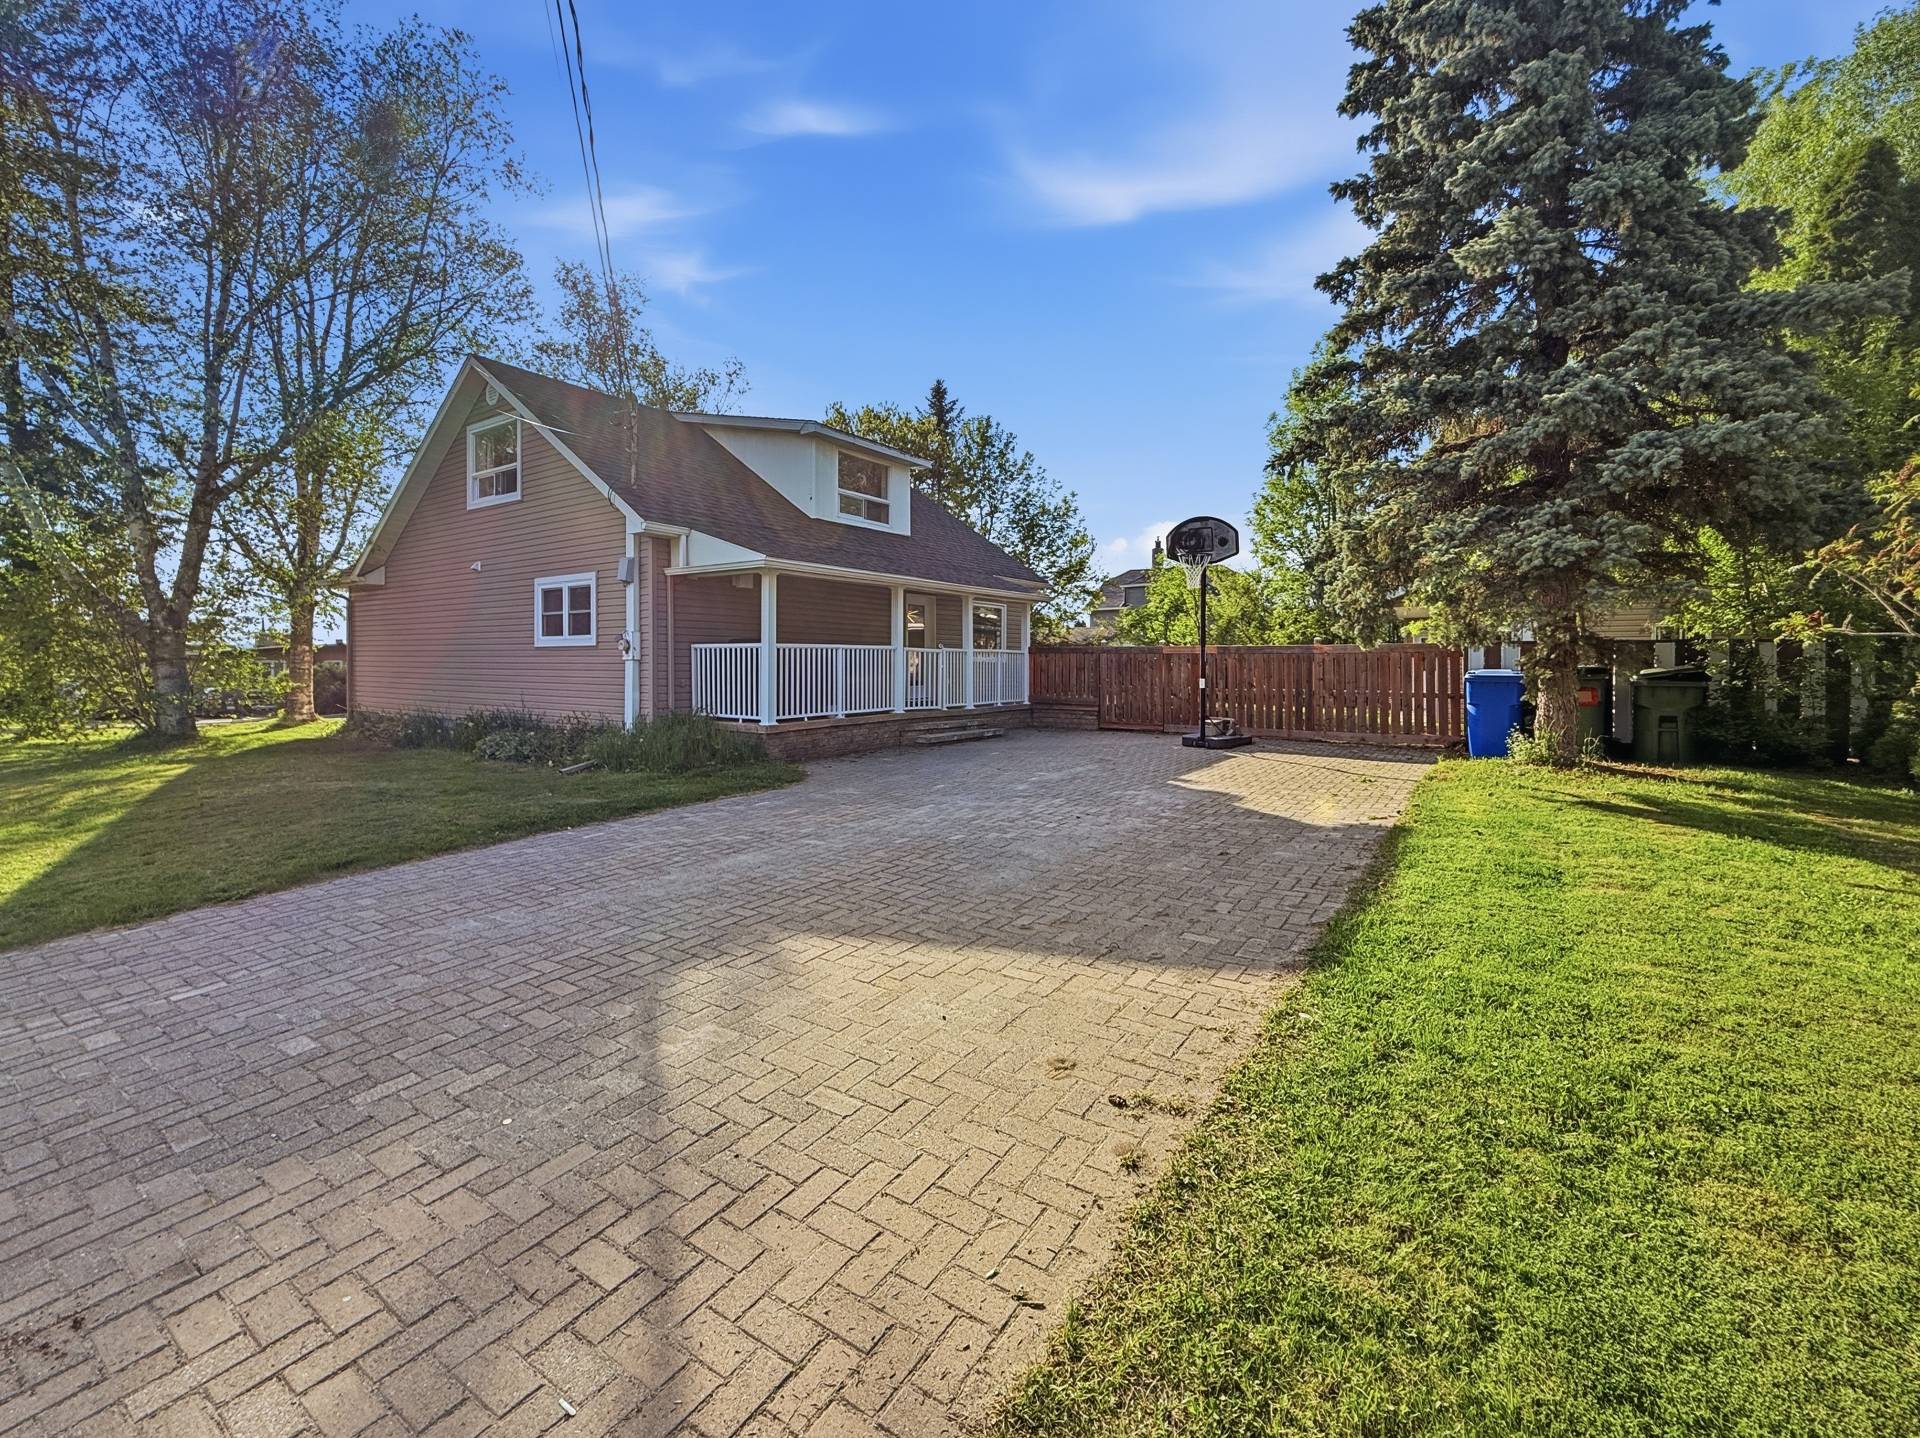
Back facade
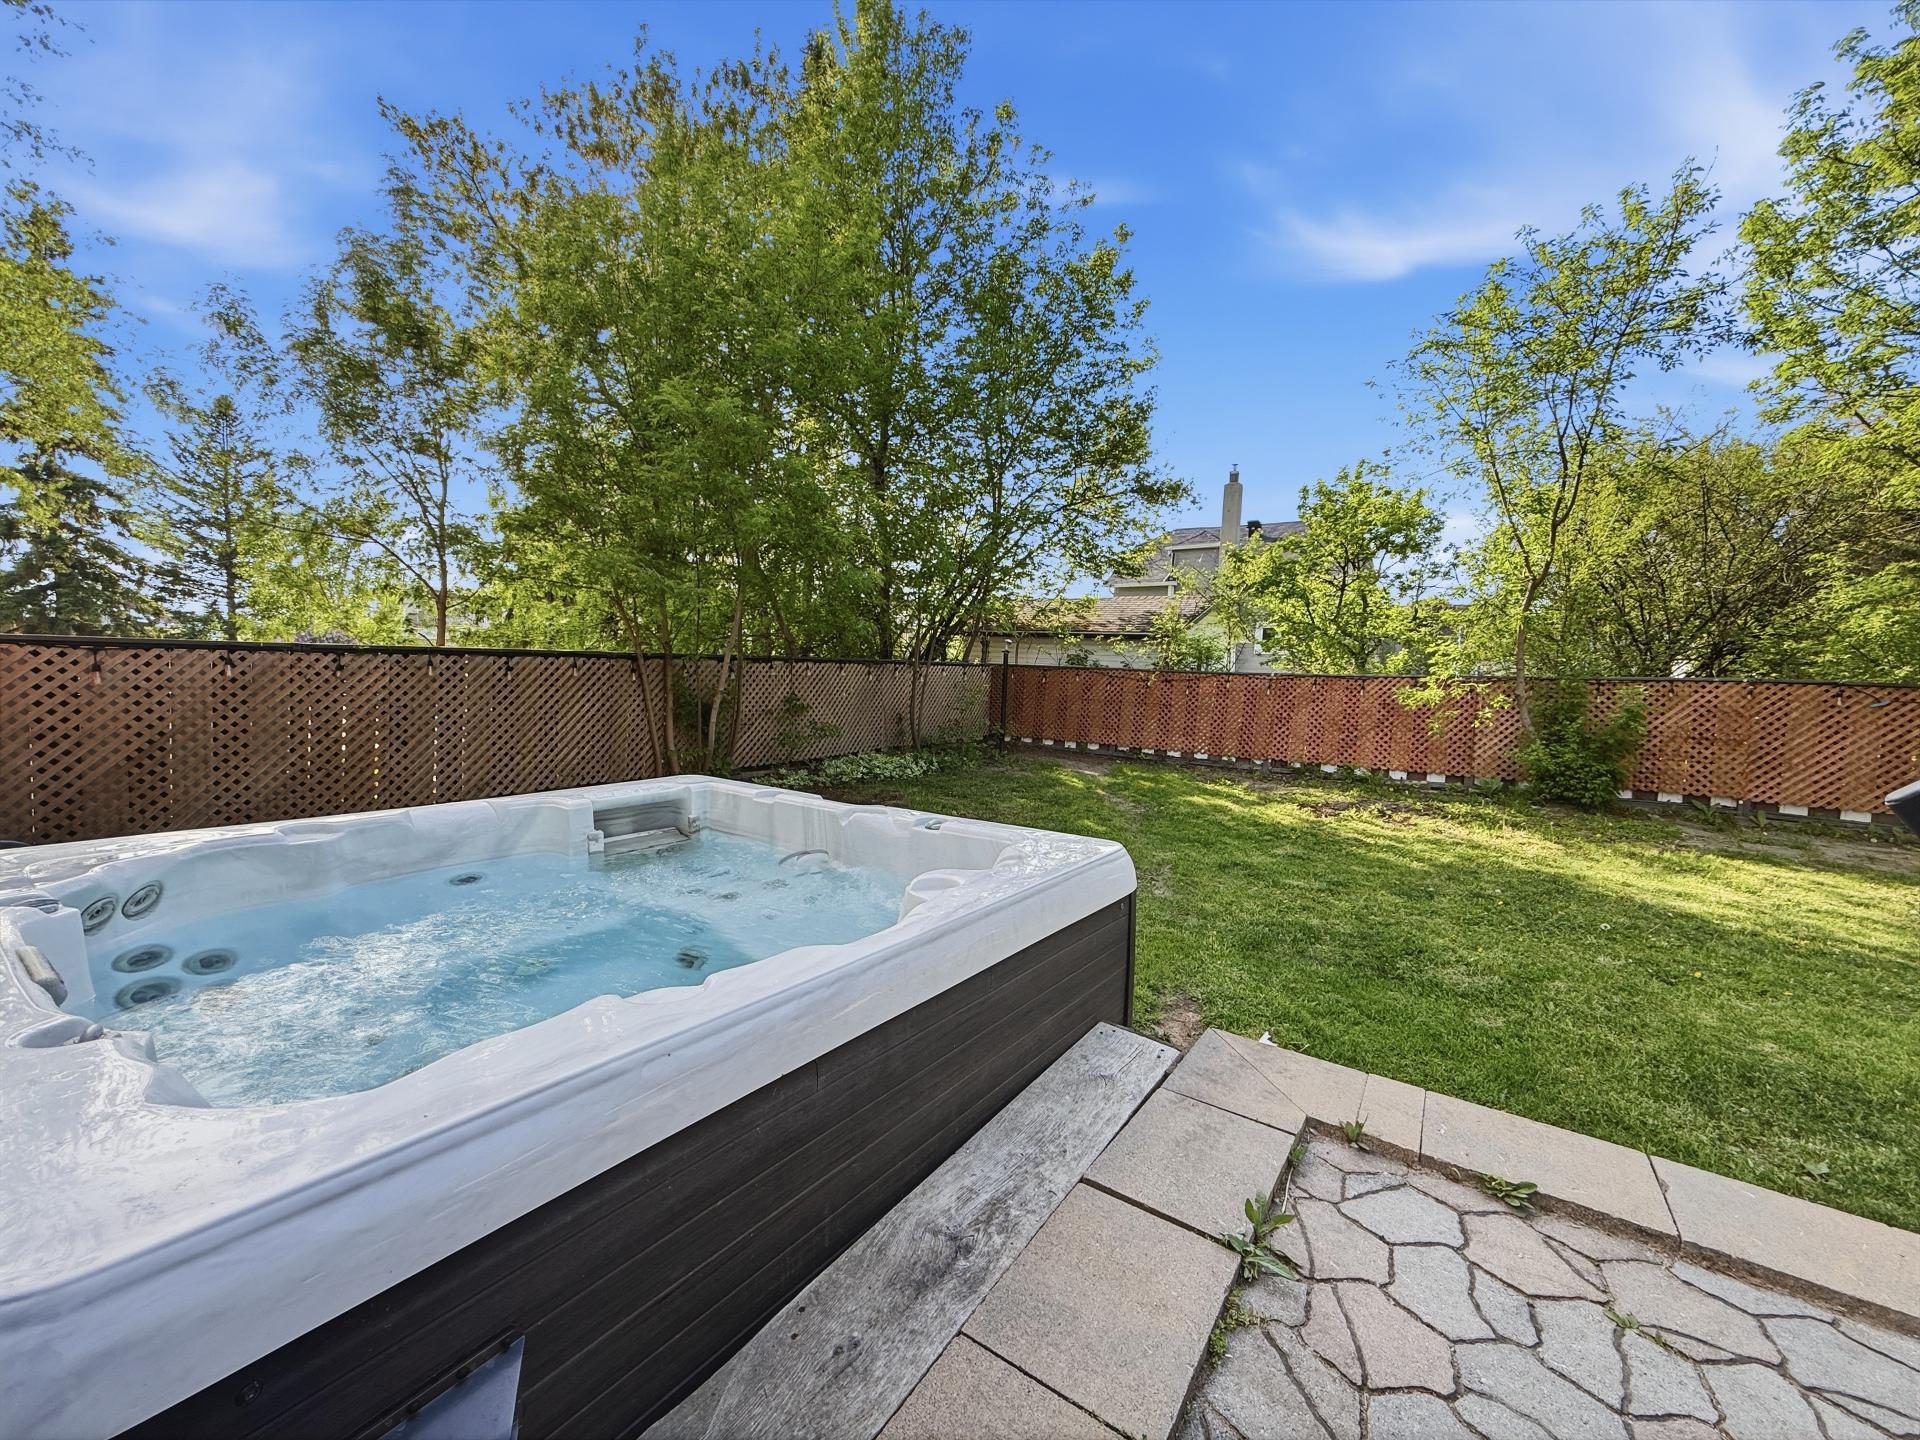
Backyard
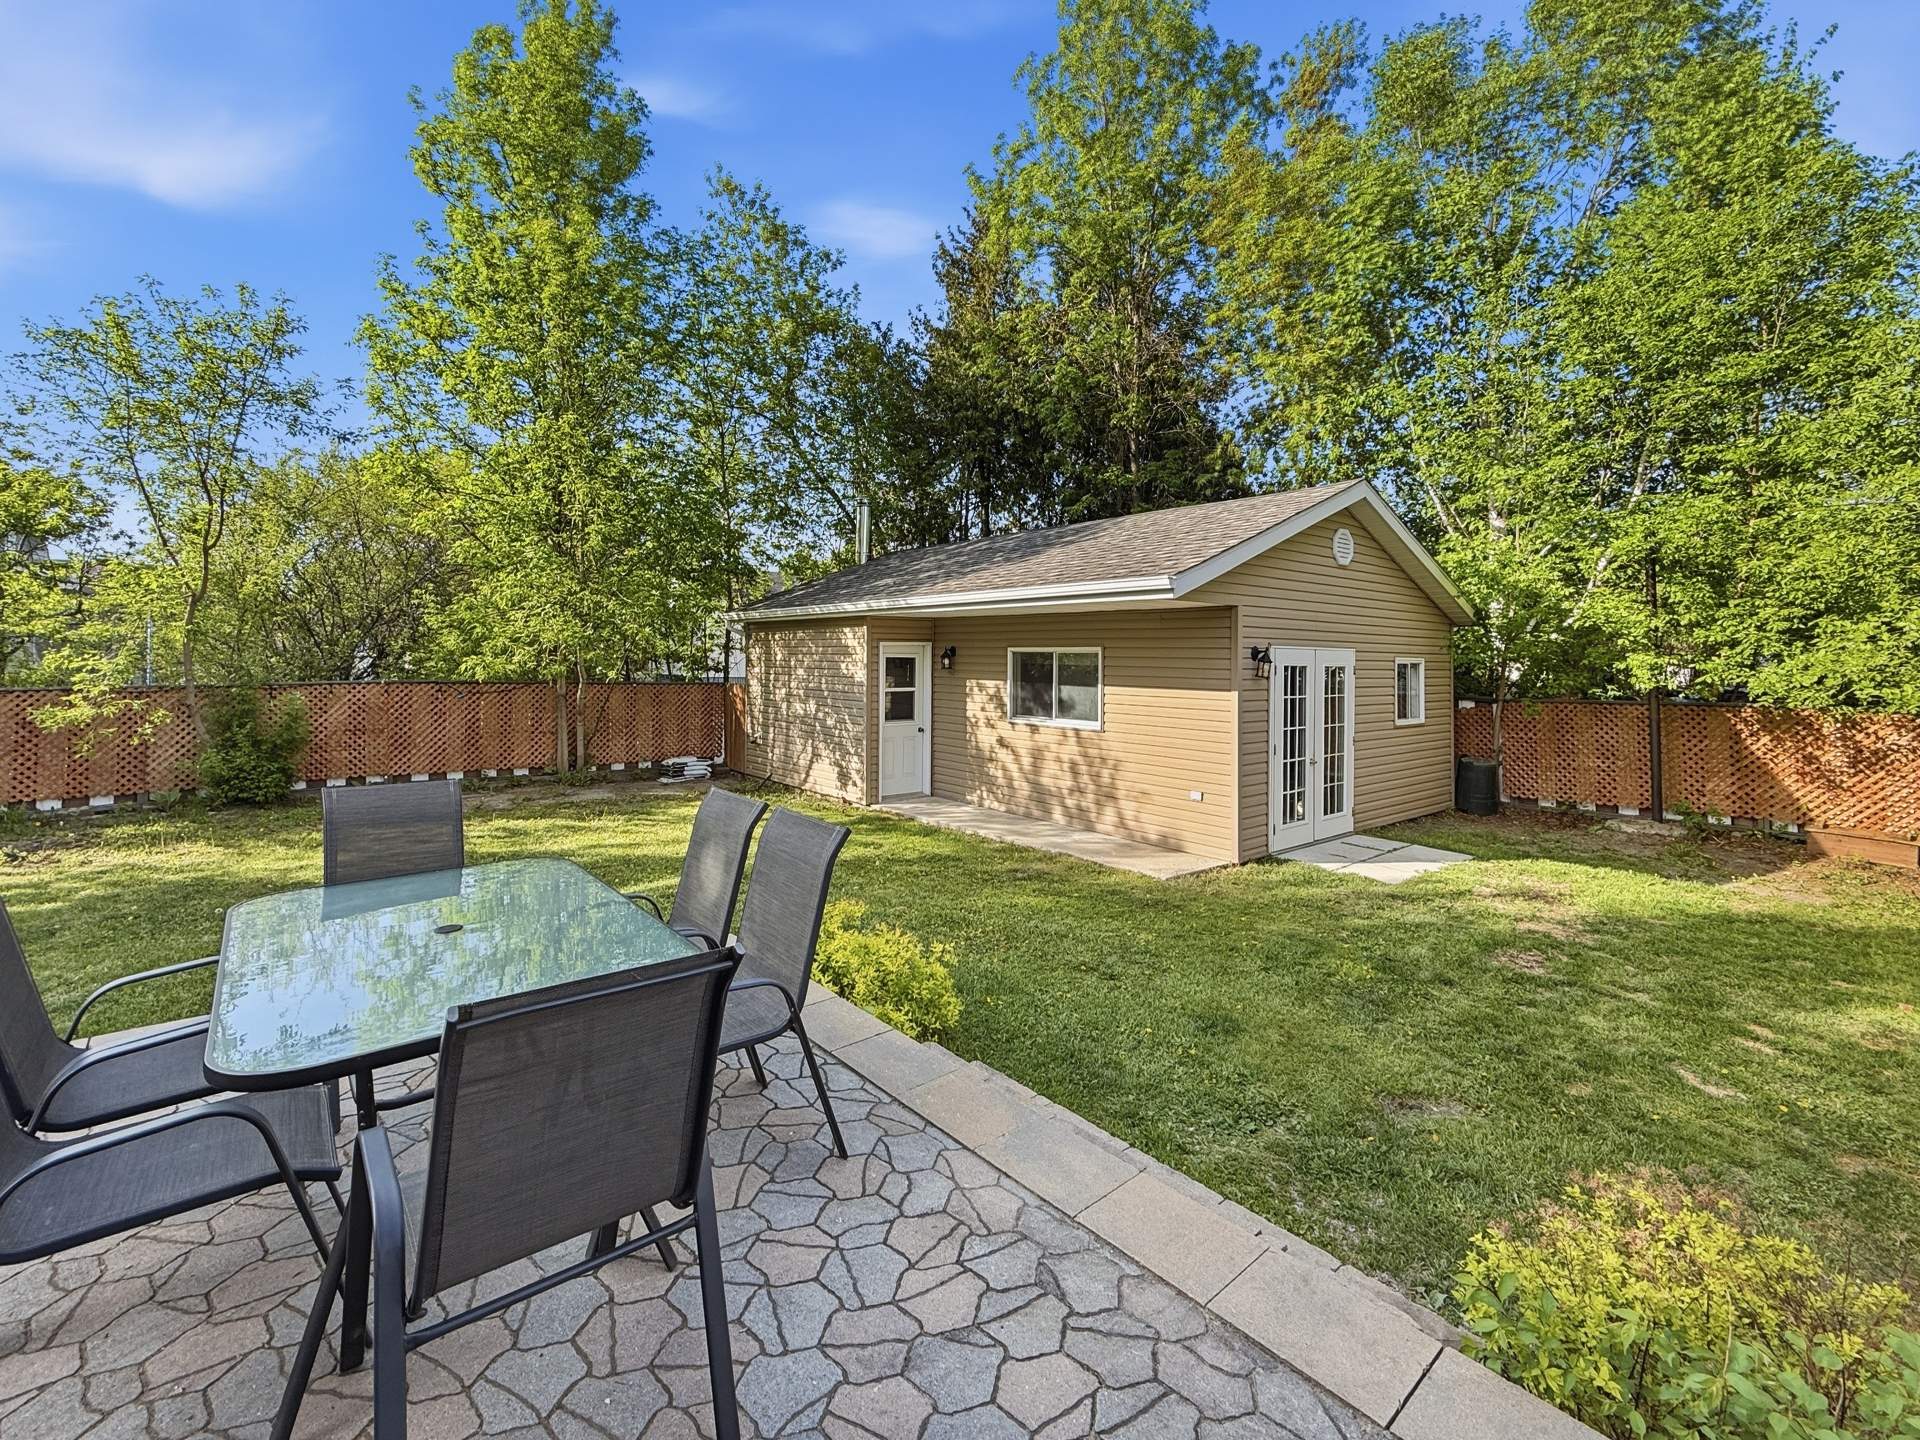
Backyard
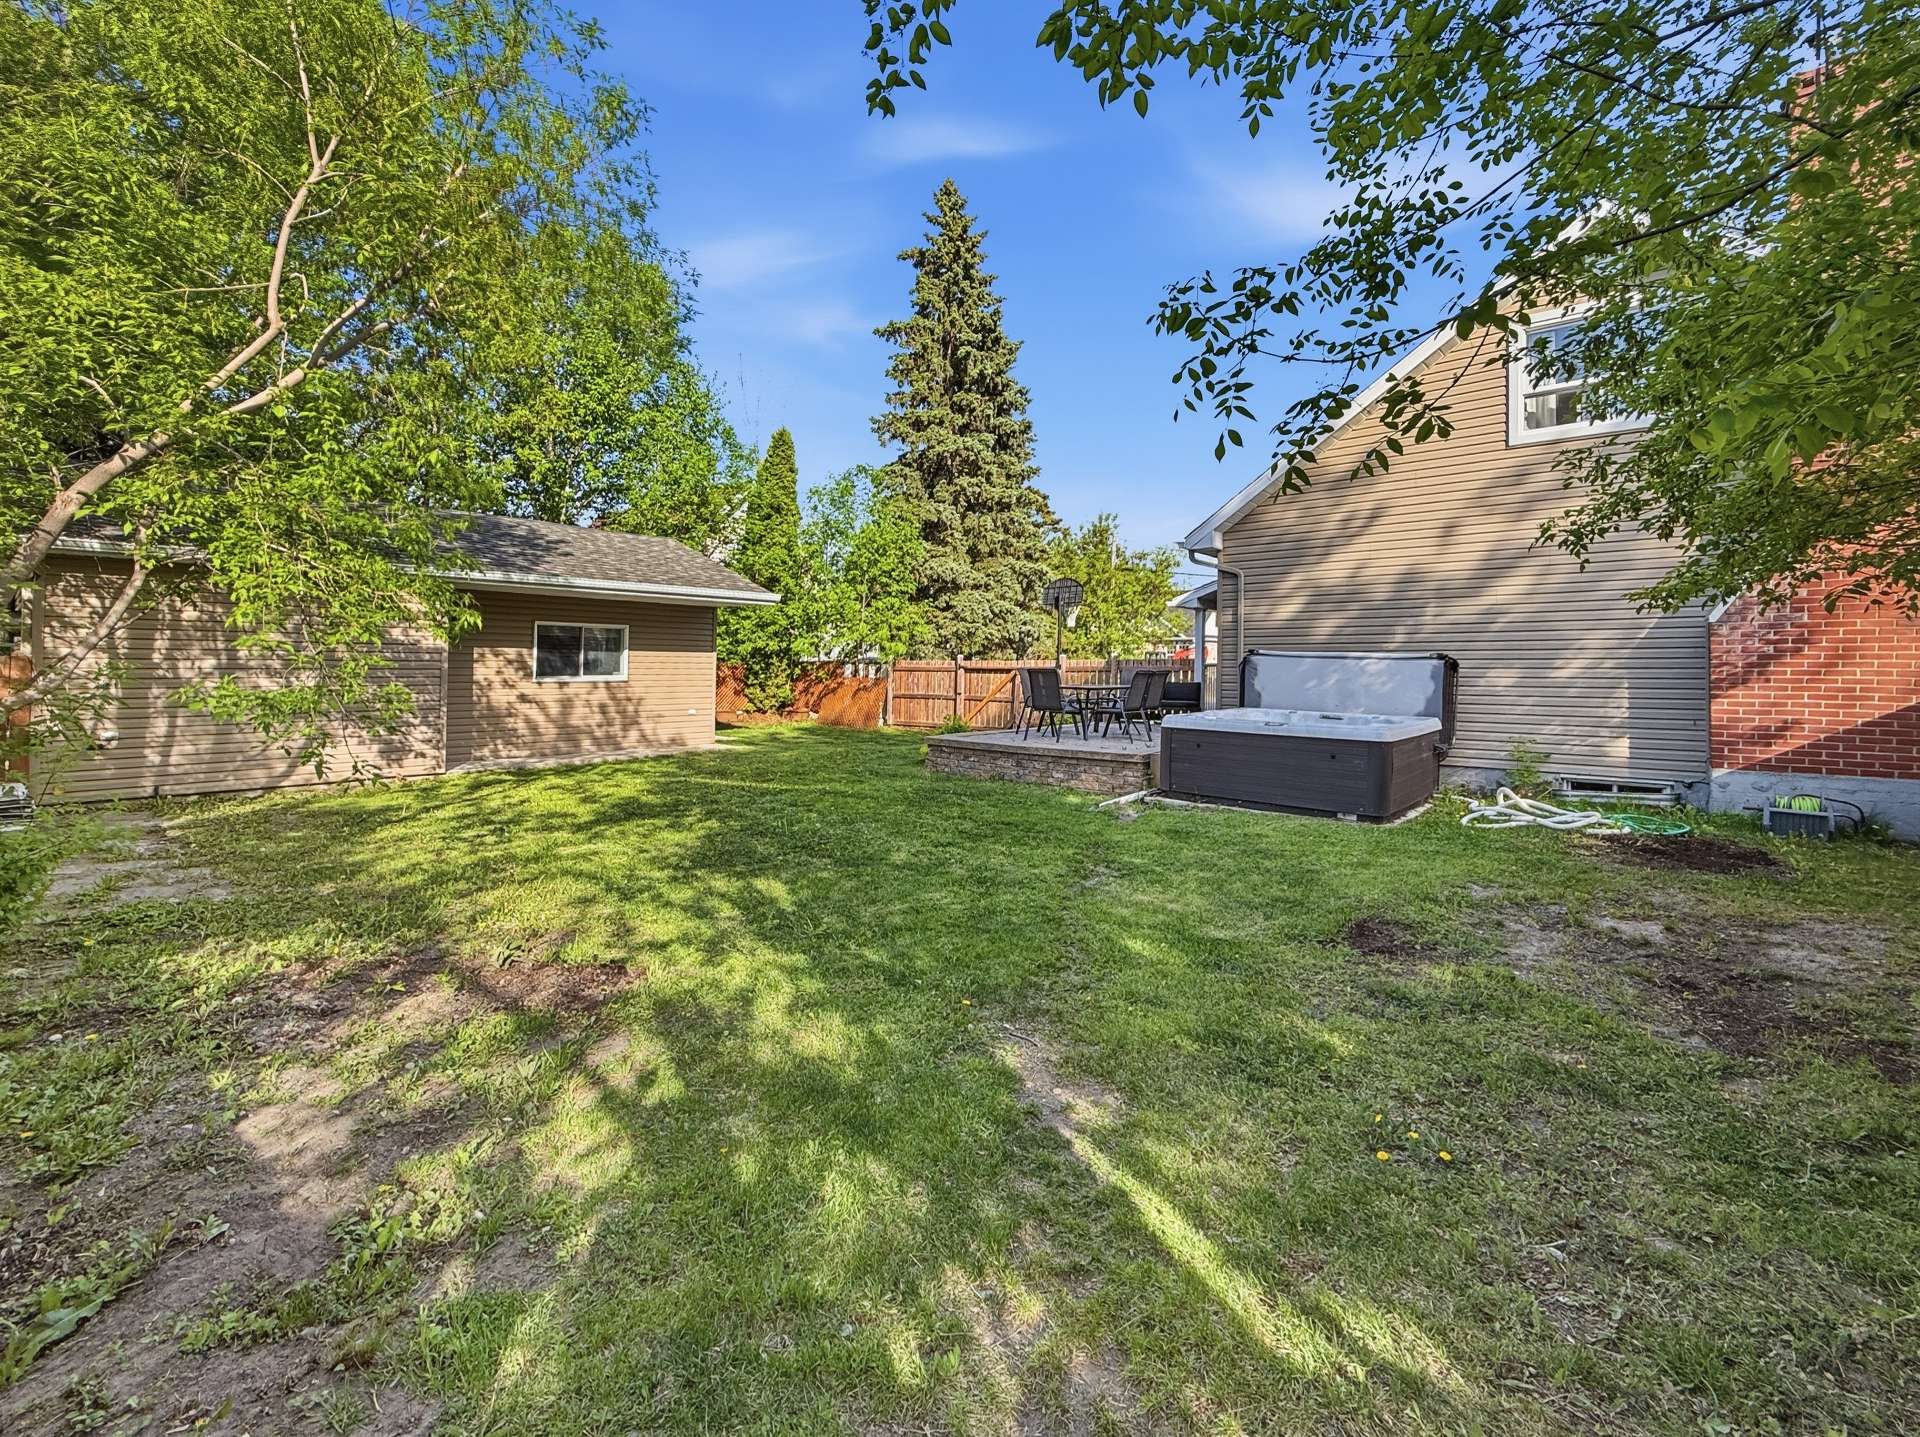
Backyard
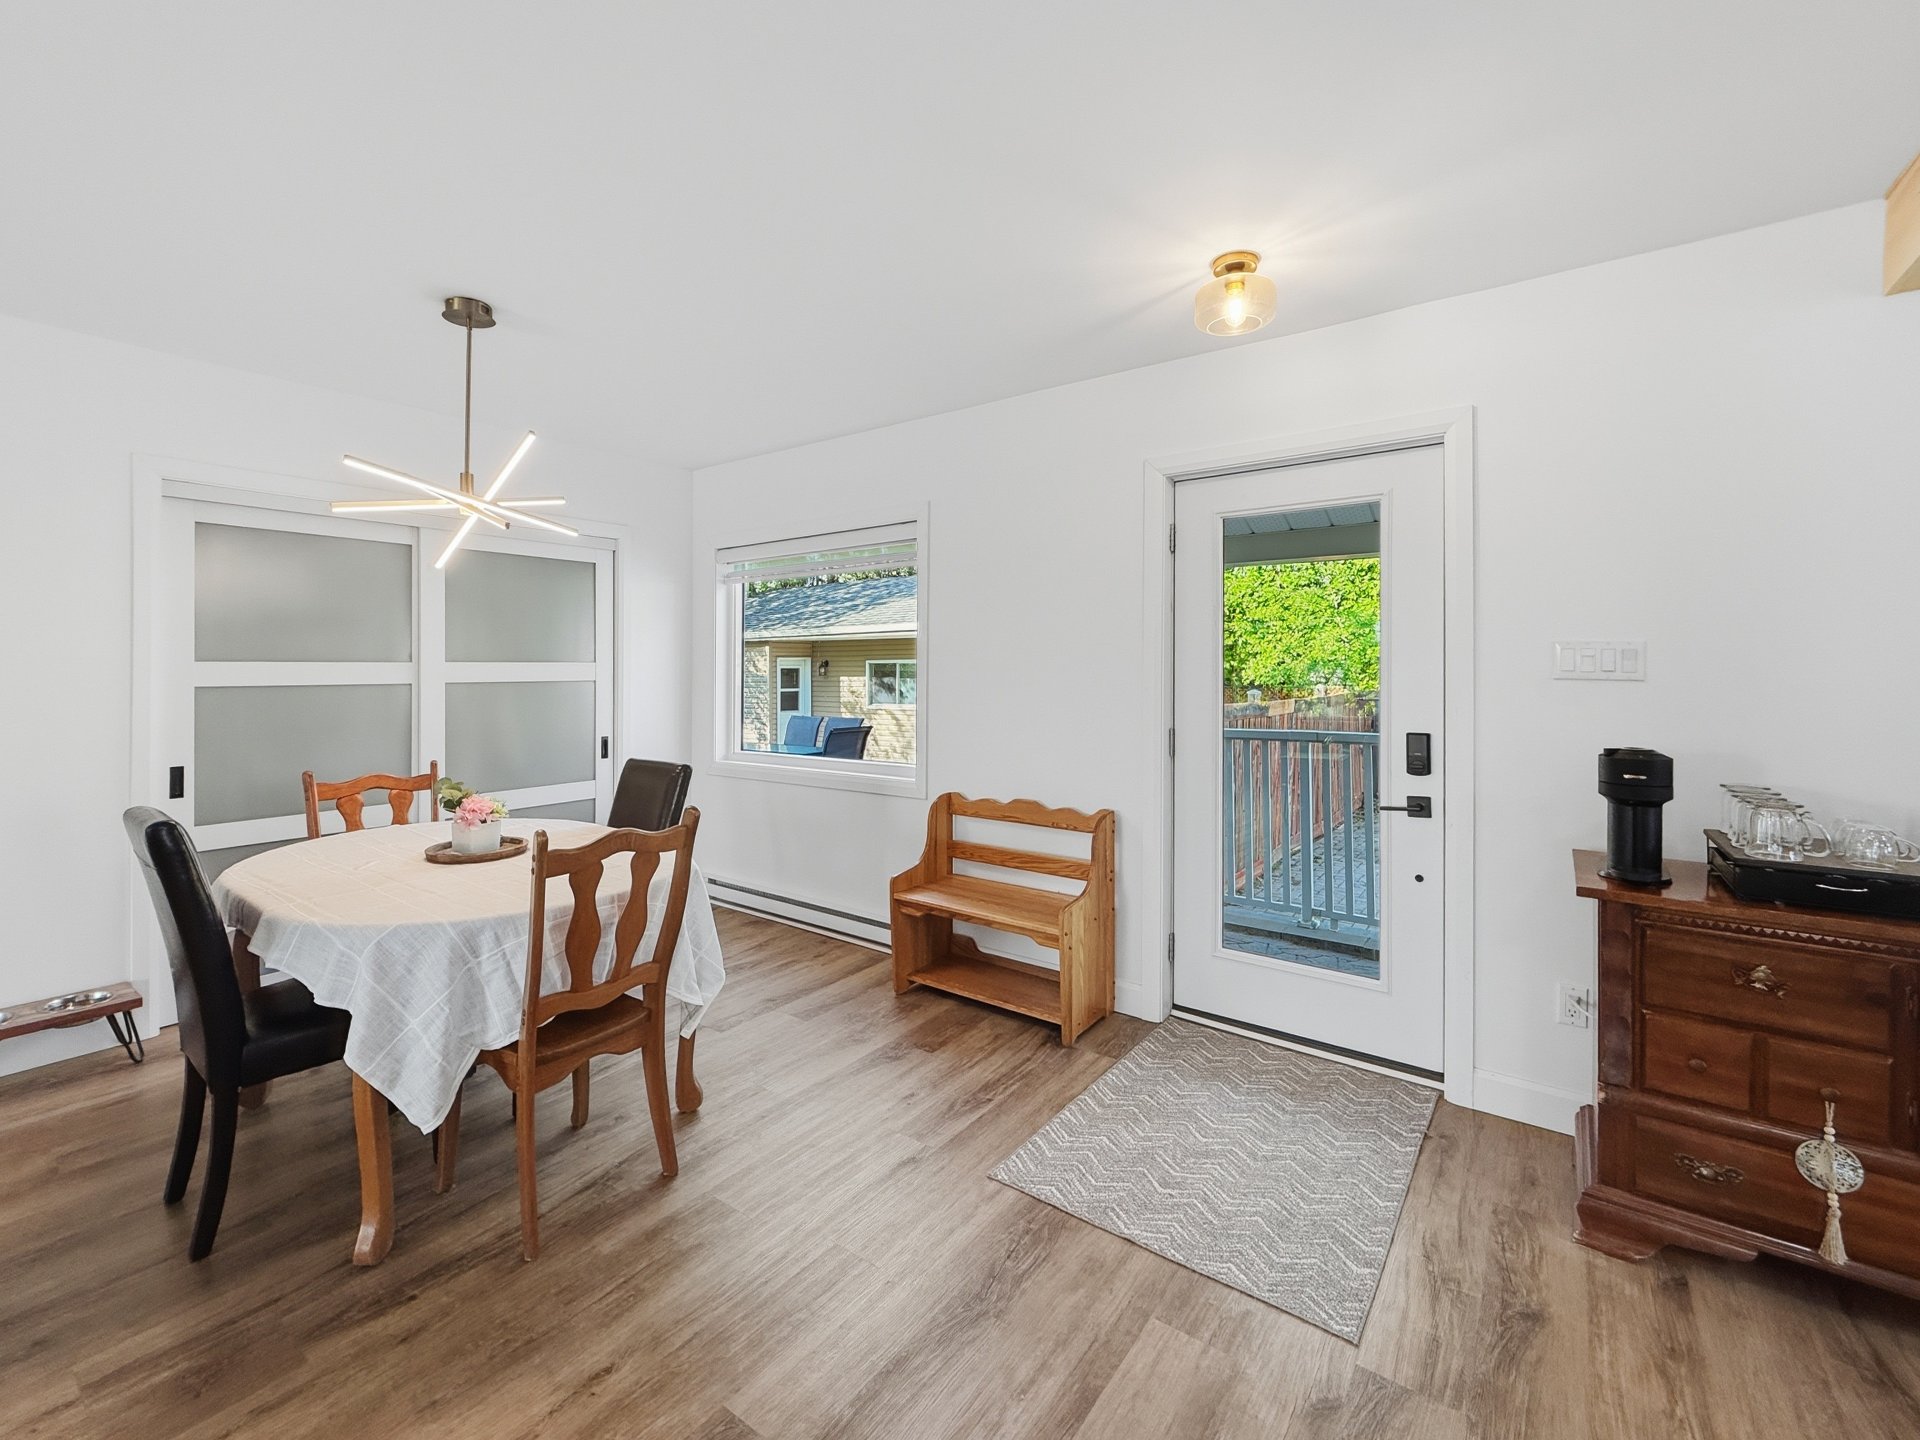
Dining room
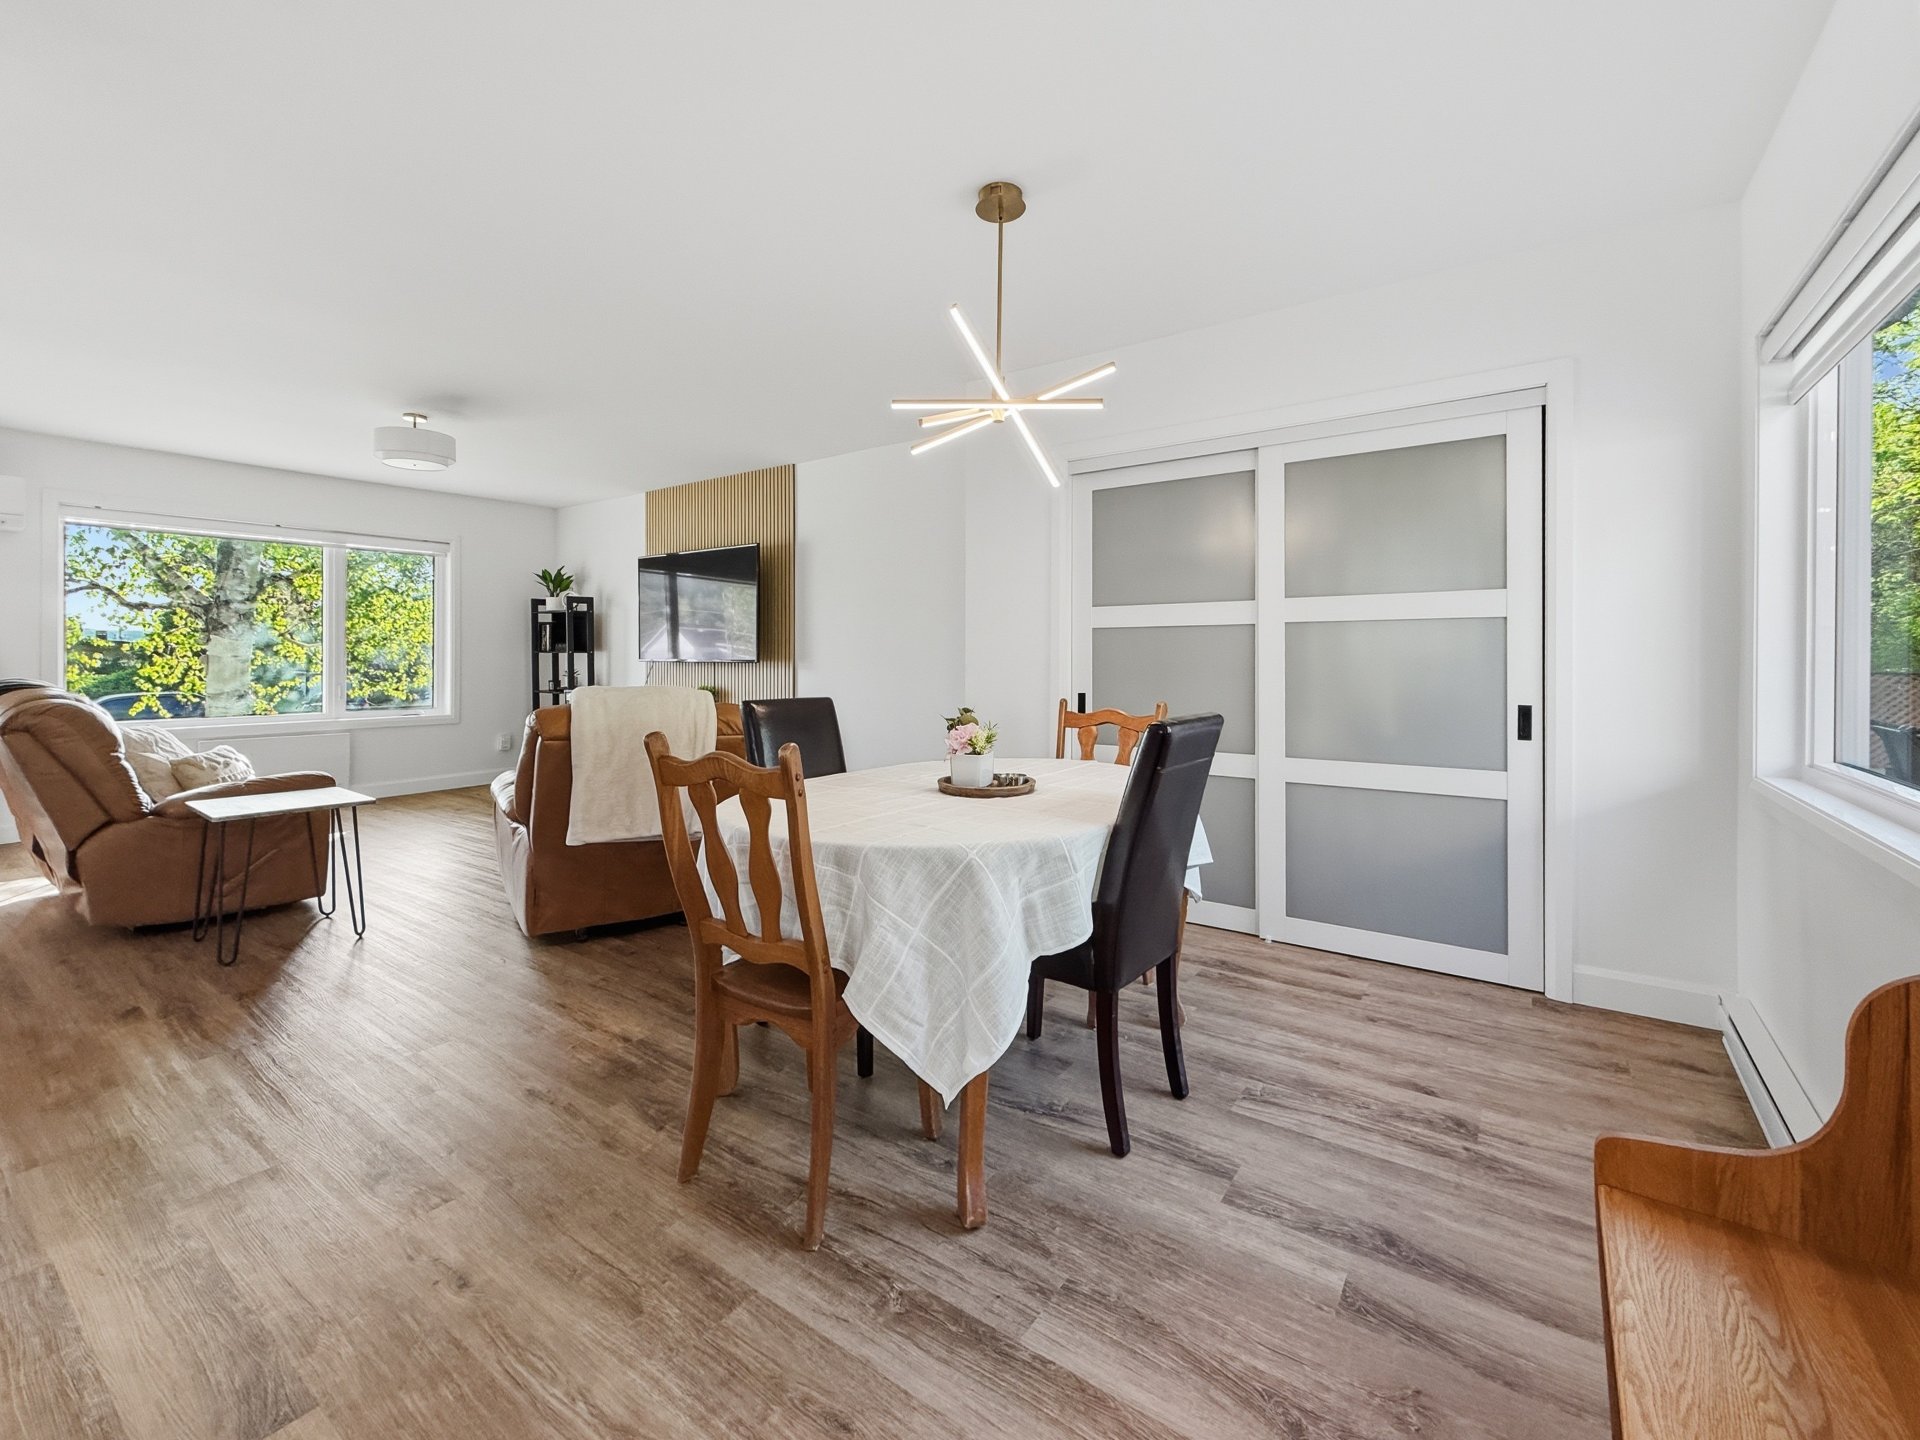
Dining room
|
|
Sold
Description
Ideally located on a corner lot near the park, arena, and local amenities, this 4-bedroom, 2-bathroom home is full of possibilities. Formerly set up with an upper-level apartment, it is currently used as a single-family home while still offering income property potential with the second-floor kitchen remaining in place. Recent updates have given this solid property a fresh new feel. Enjoy a fenced yard, a large storage shed on a concrete slab, a beautiful interlocking stone driveway, and the convenience of being sold mostly furnished. Available August 2026.
Buyers, please be advised that the broker, being bound by a
brokerage contract with the seller, protects and promotes
the interests of their client. They will provide you with
fair treatment. You are also advised that you may choose to
be represented by the license holder of your choice.
brokerage contract with the seller, protects and promotes
the interests of their client. They will provide you with
fair treatment. You are also advised that you may choose to
be represented by the license holder of your choice.
Inclusions: 3 bins (2 green and 1 blue), refrigerator, stove, washer, dryer, lawnmower, fixed light fixtures, window coverings, leftover building materials, all furniture in the basement and on the second floor, 2-seater sofa in the living room, coffee cabinet, kitchen island, 2 island stools, all bedroom furniture, basketball hoop,
Exclusions : Lazy boy, spa, sellers' personal belongings
| BUILDING | |
|---|---|
| Type | One-and-a-half-storey house |
| Style | Detached |
| Dimensions | 10.42x10.4 M |
| Lot Size | 992.3 MC |
| EXPENSES | |
|---|---|
| Energy cost | $ 2930 / year |
| Municipal Taxes (2026) | $ 3886 / year |
| School taxes (2025) | $ 145 / year |
|
ROOM DETAILS |
|||
|---|---|---|---|
| Room | Dimensions | Level | Flooring |
| Hallway | 5.8 x 4.3 P | Ground Floor | Floating floor |
| Kitchen | 16.0 x 10.1 P | Ground Floor | Floating floor |
| Dining room | 15.11 x 10.0 P | Ground Floor | Floating floor |
| Living room | 15.8 x 13.3 P | Ground Floor | Floating floor |
| Bedroom | 13.11 x 11.3 P | Ground Floor | Floating floor |
| Bathroom | 7.6 x 5.8 P | Ground Floor | Floating floor |
| Bedroom | 11.4 x 12.8 P | 2nd Floor | Wood |
| Bedroom | 12.9 x 12.8 P | 2nd Floor | Wood |
| Kitchen | 12.5 x 7.9 P | 2nd Floor | Wood |
| Bathroom | 7.8 x 6.10 P | 2nd Floor | Flexible floor coverings |
| Family room | 18.8 x 12.3 P | Basement | Wood |
| Bedroom | 12.9 x 10.7 P | Basement | Wood |
| Storage | 6.2 x 13.3 P | Basement | plywood |
| Storage | 7.6 x 15.6 P | Basement | Concrete |
| Laundry room | 13.1 x 24.0 P | Basement | Floating floor |
|
CHARACTERISTICS |
|
|---|---|
| Basement | 6 feet and over, Finished basement |
| Roofing | Asphalt shingles |
| Proximity | ATV trail, Bicycle path, Daycare centre, Elementary school, Golf, Hospital, Park - green area, Snowmobile trail |
| Garage | Detached |
| Heating system | Electric baseboard units, Space heating baseboards |
| Heating energy | Electricity |
| Landscaping | Fenced |
| Topography | Flat, Sloped |
| Parking | Garage, Outdoor |
| Sewage system | Municipal sewer |
| Water supply | Municipality |
| Driveway | Plain paving stone |
| Zoning | Residential |
| Siding | Vinyl |
| Equipment available | Wall-mounted heat pump |

