2435 Rue Bonaventure, Longueuil (Le Vieux-Longueuil), QC J4M1Y5 $559,000
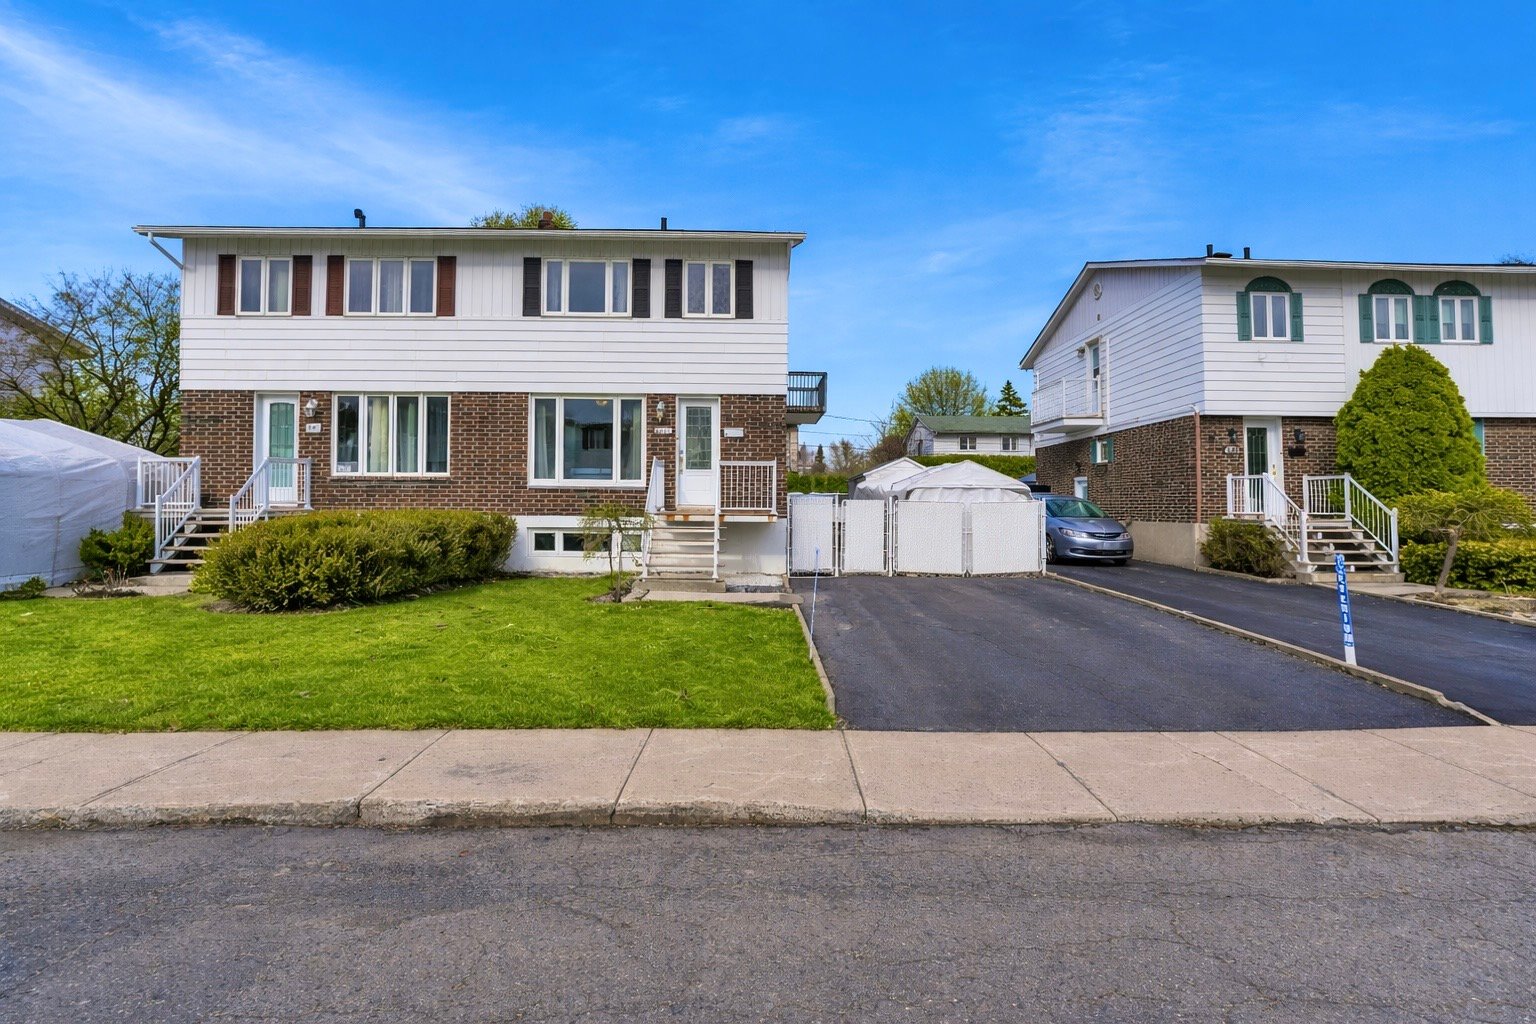
Exterior
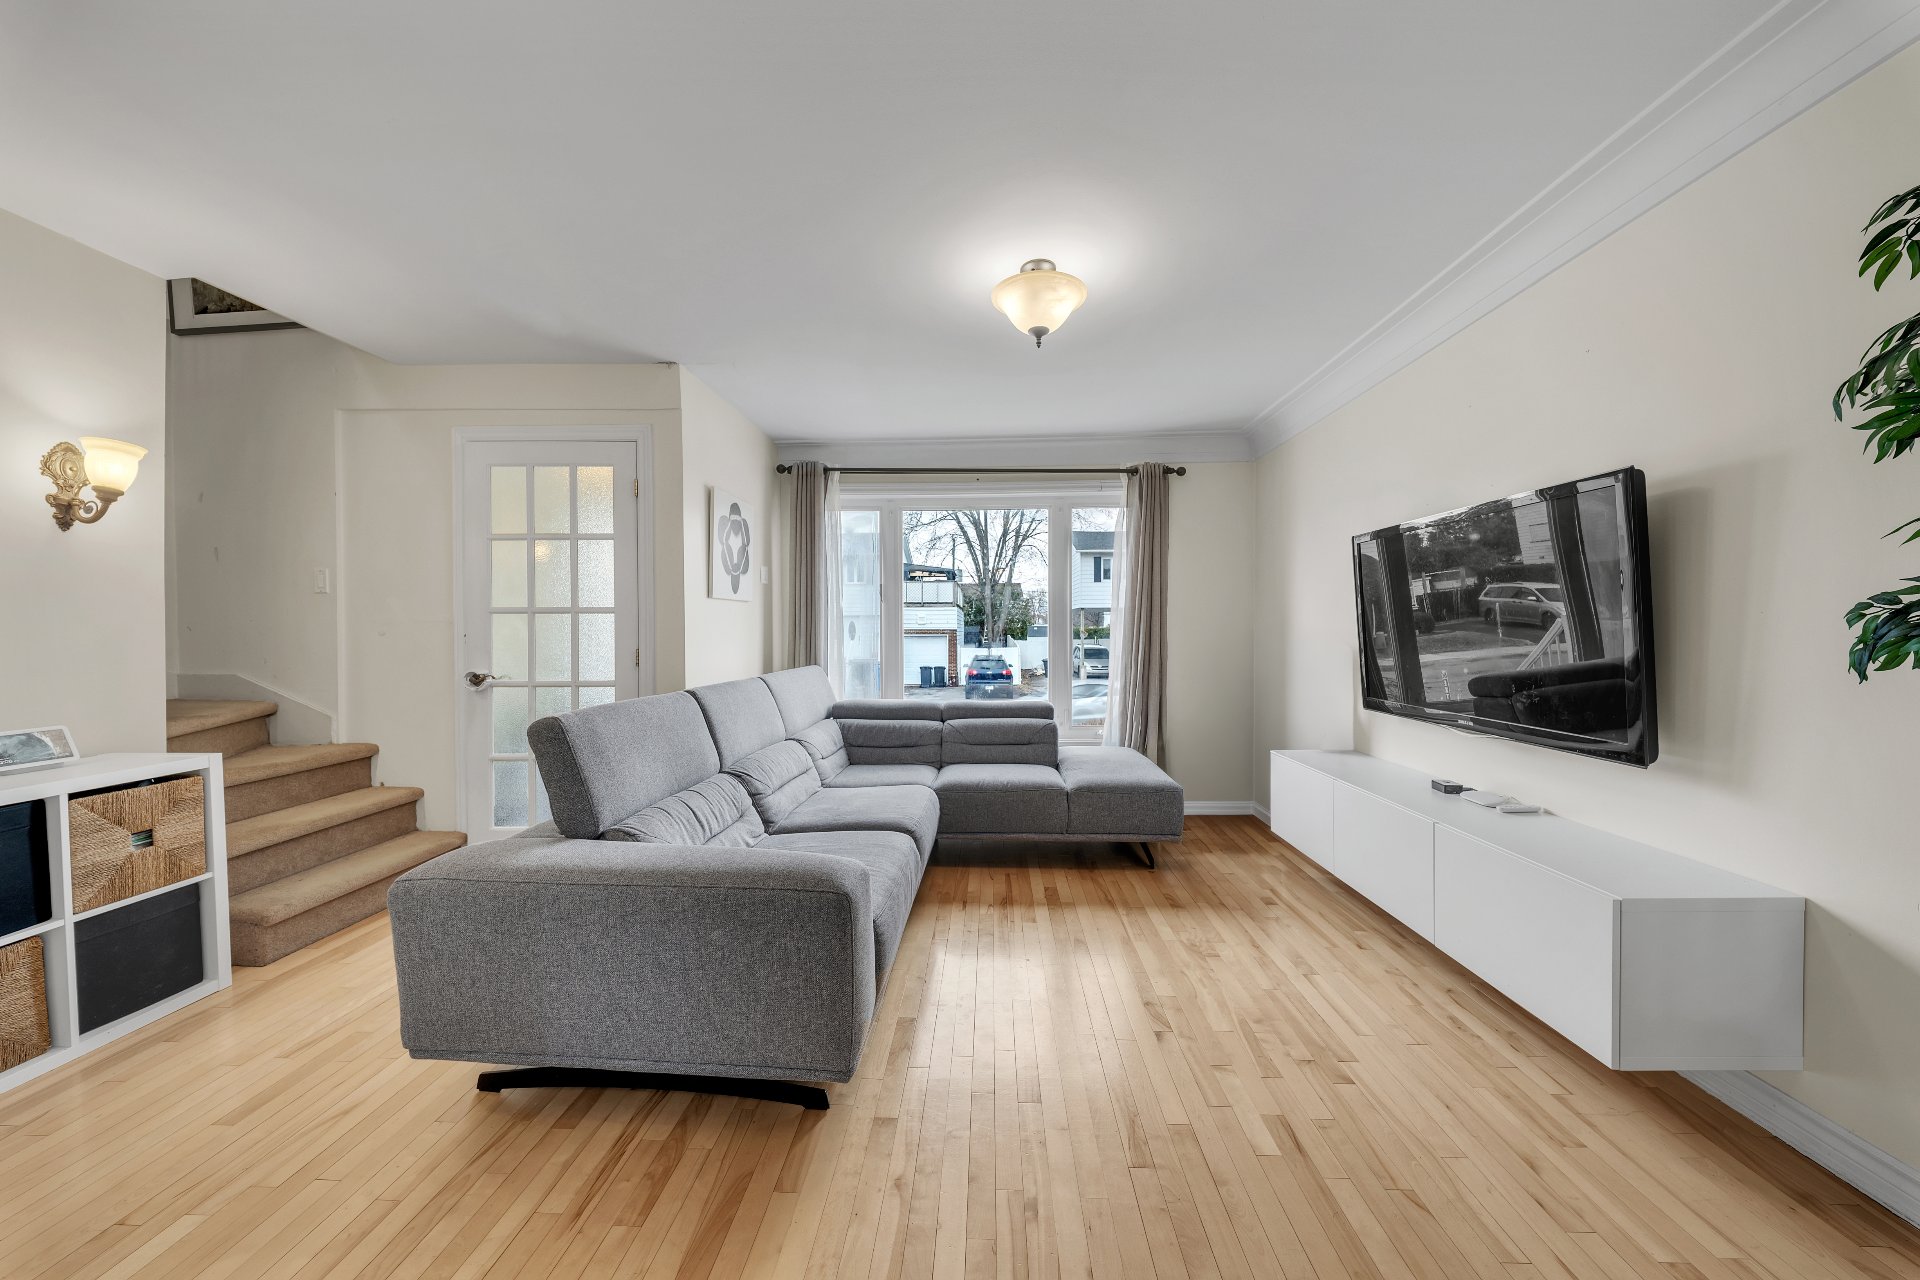
Living room
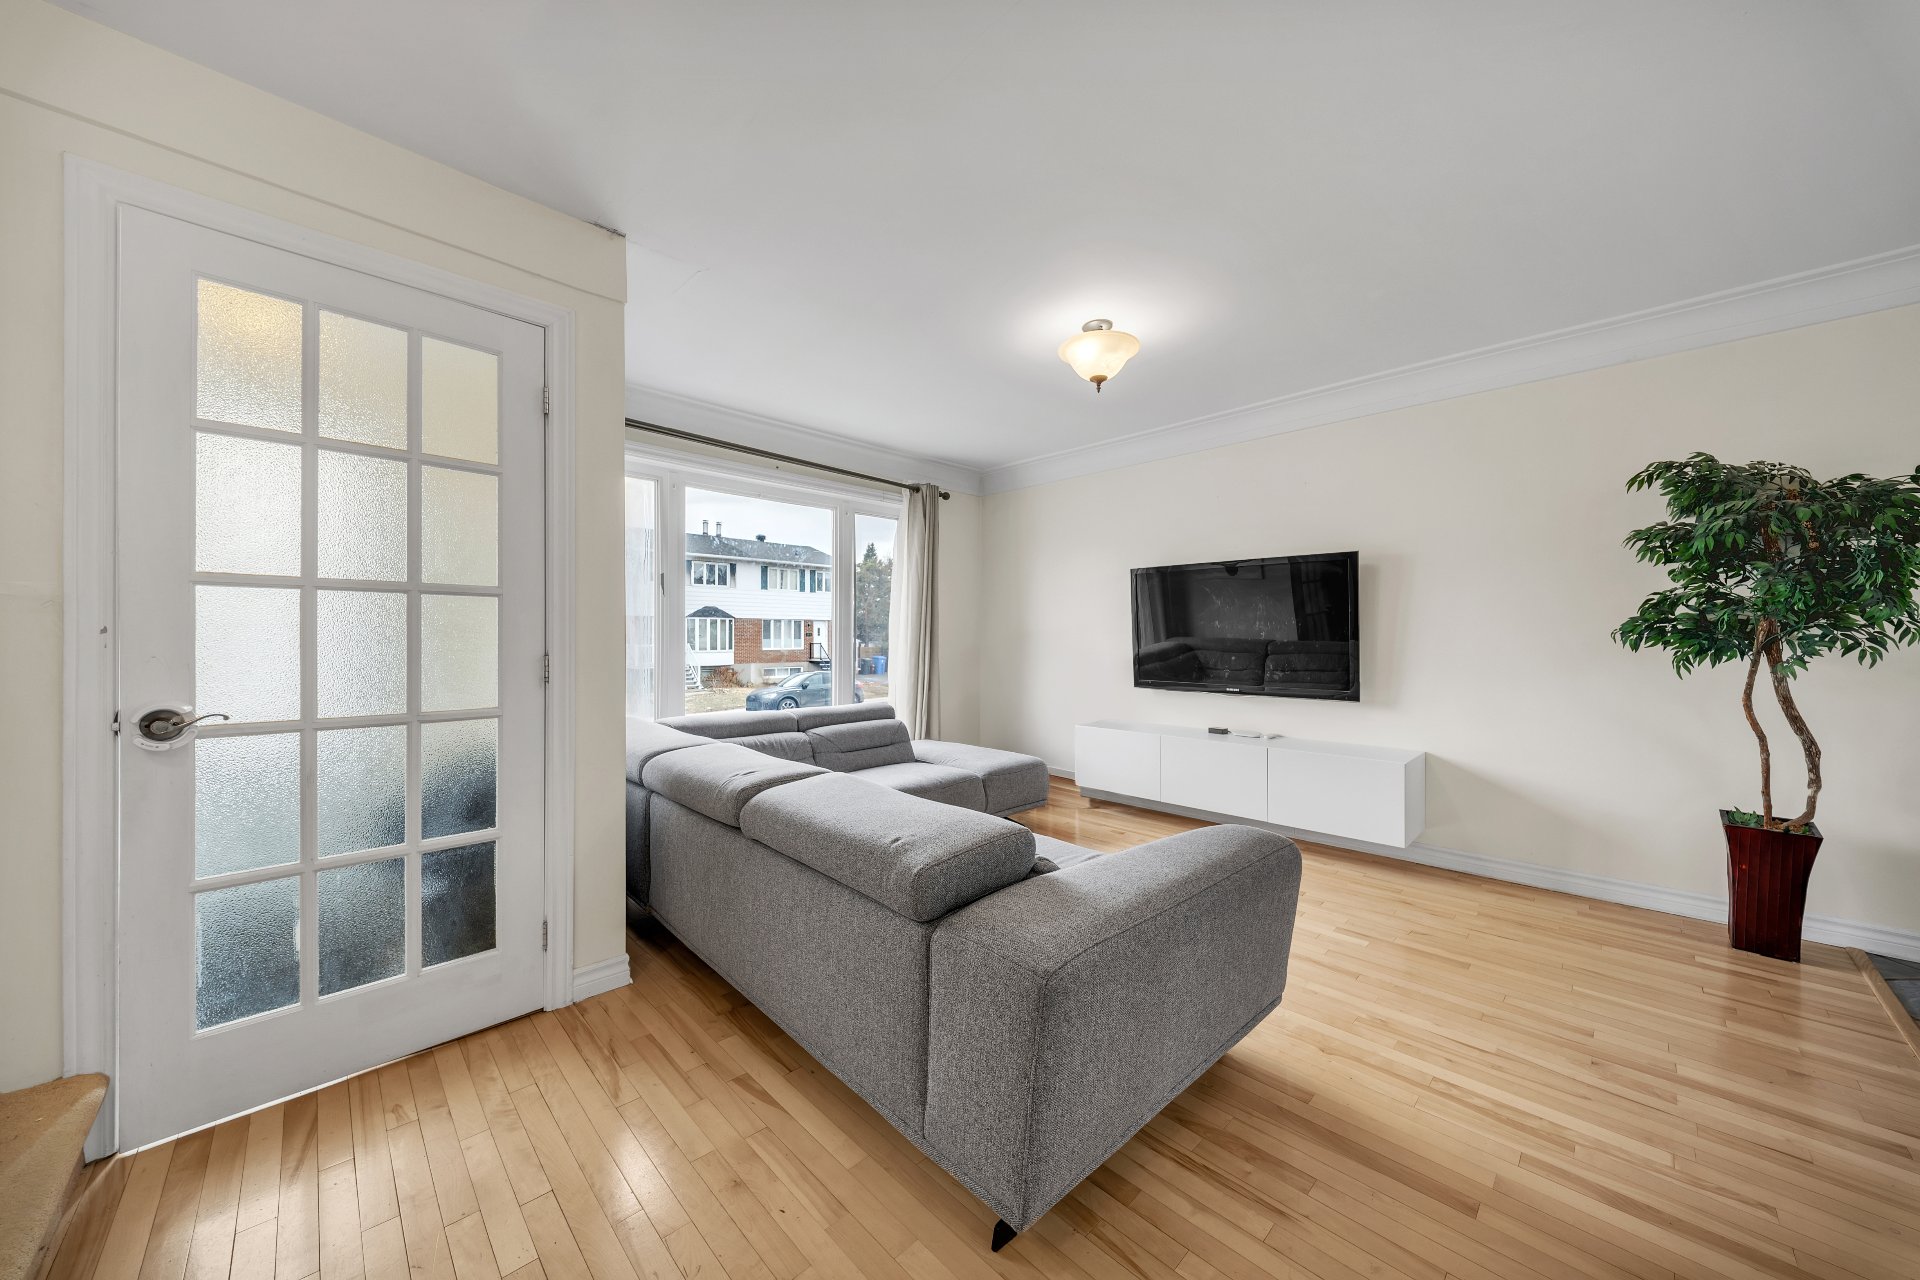
Living room
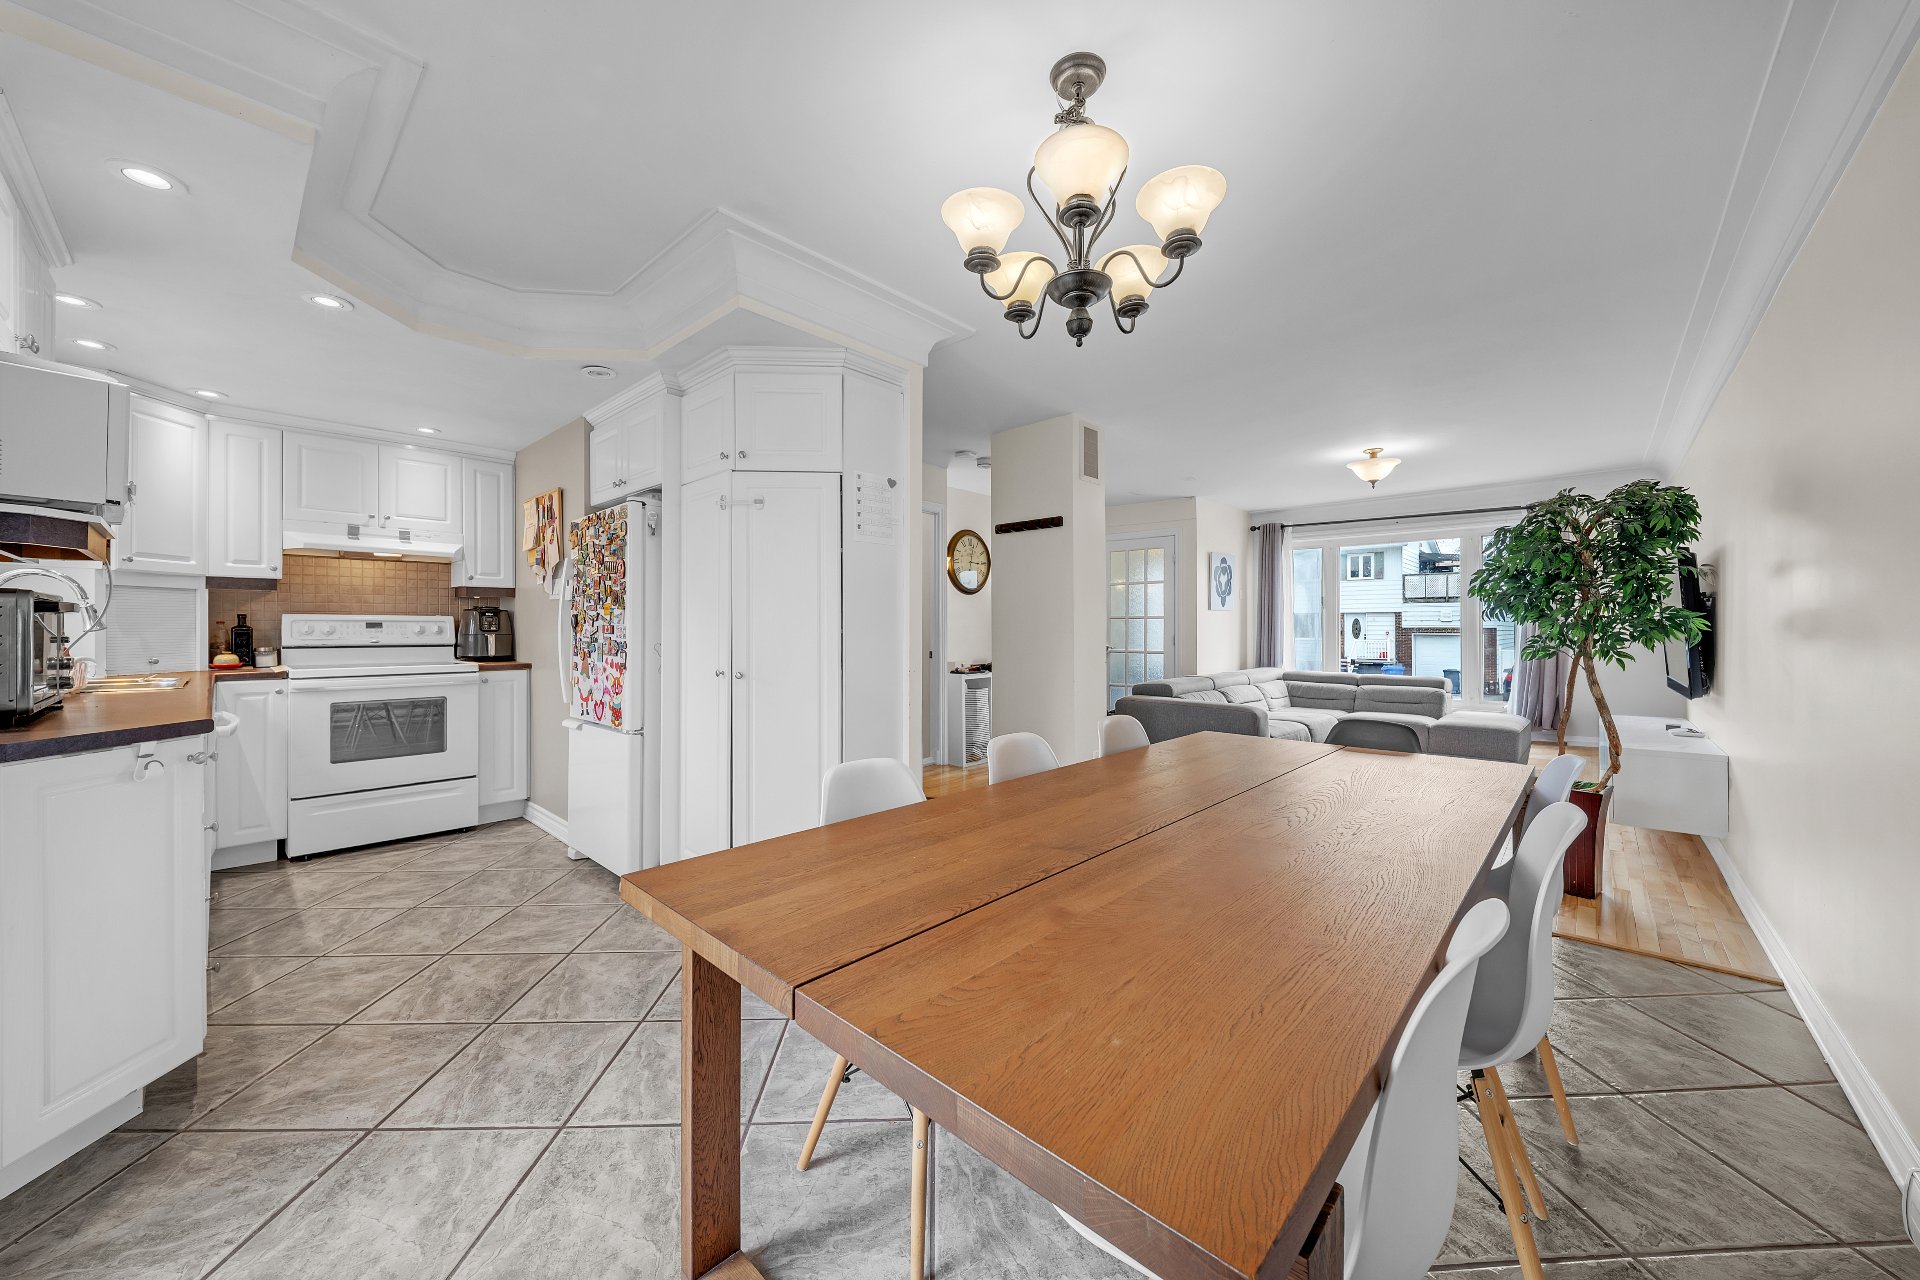
Overall View
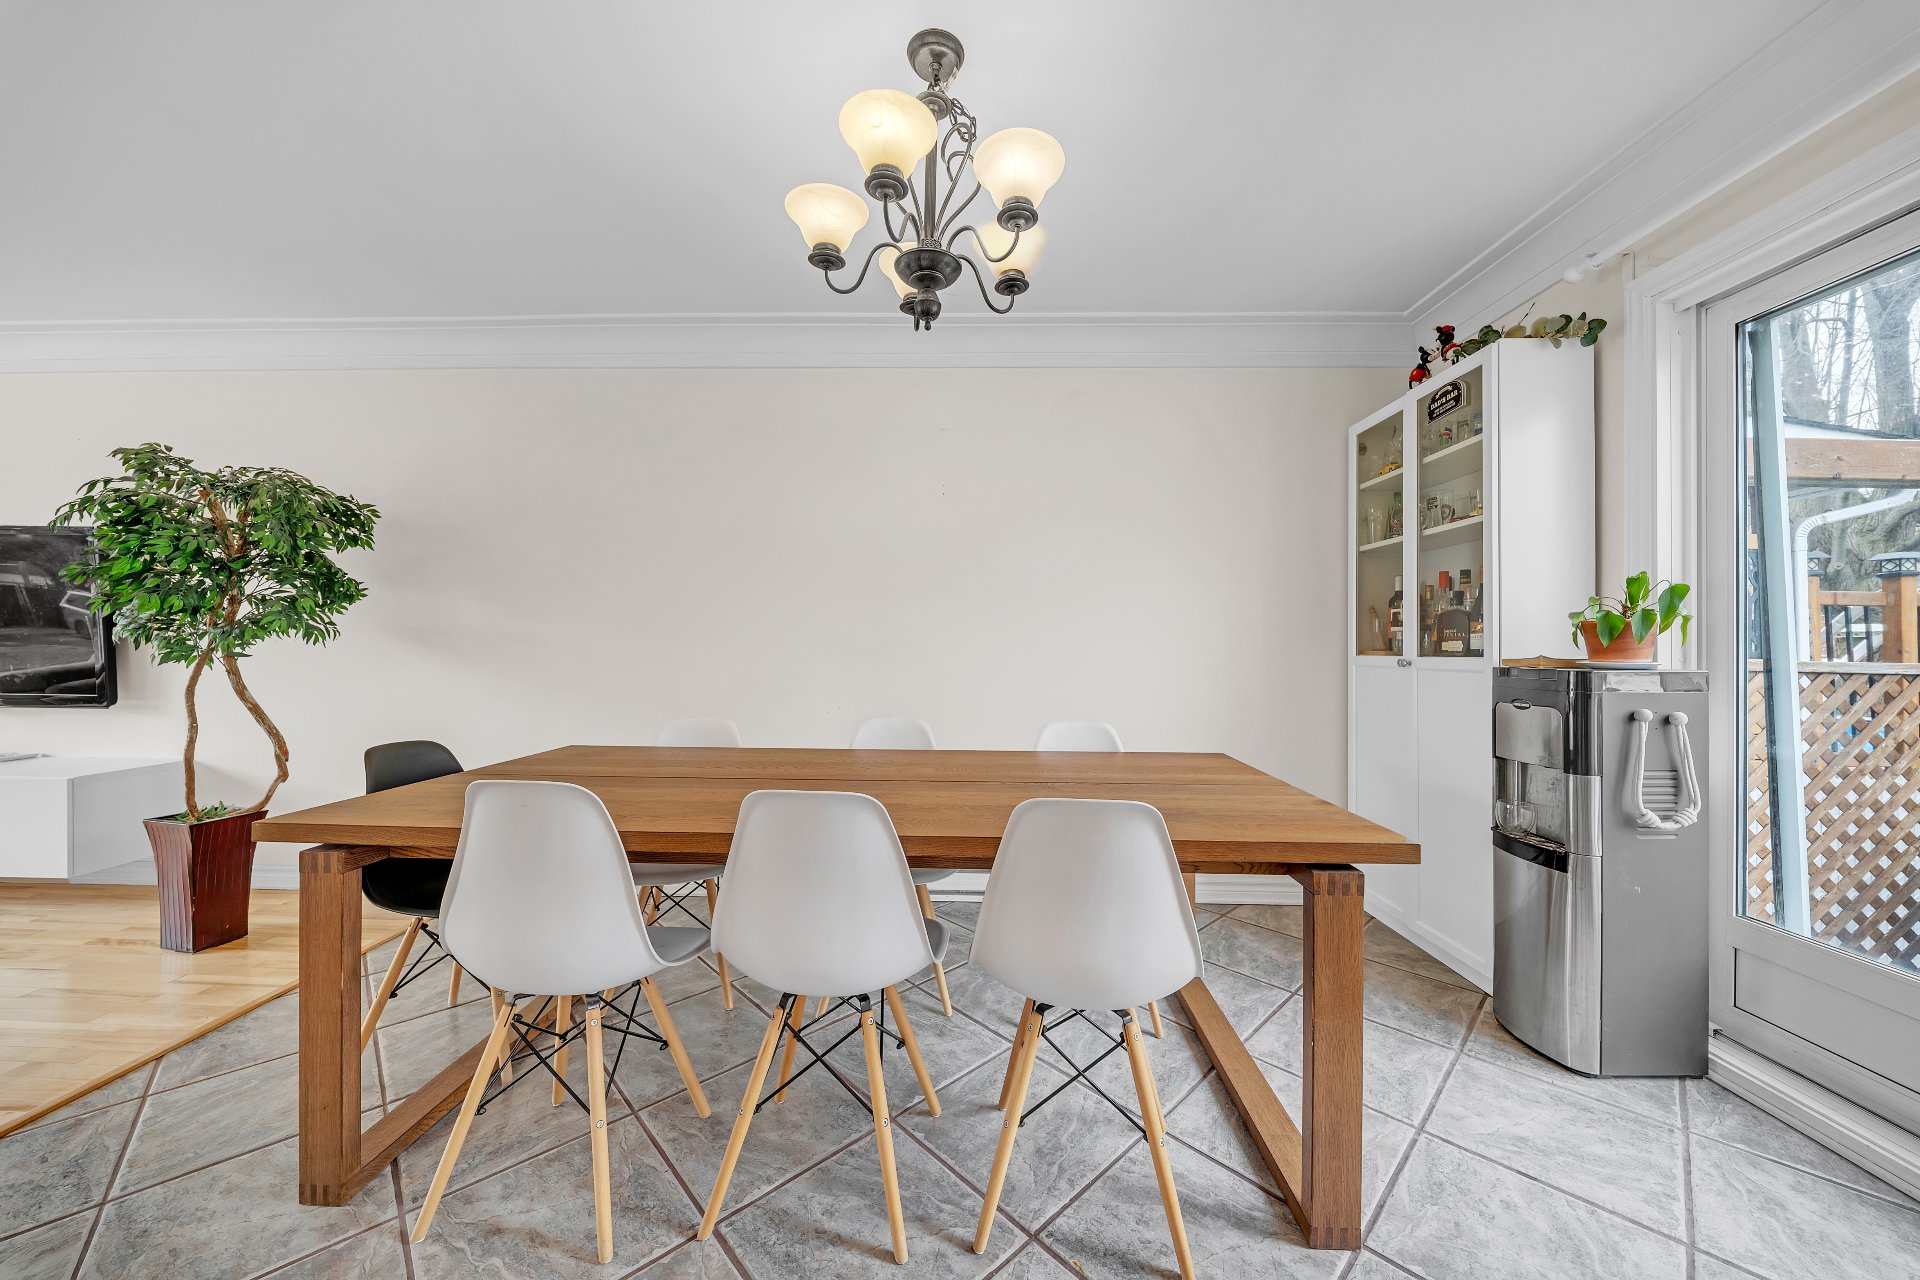
Dining room
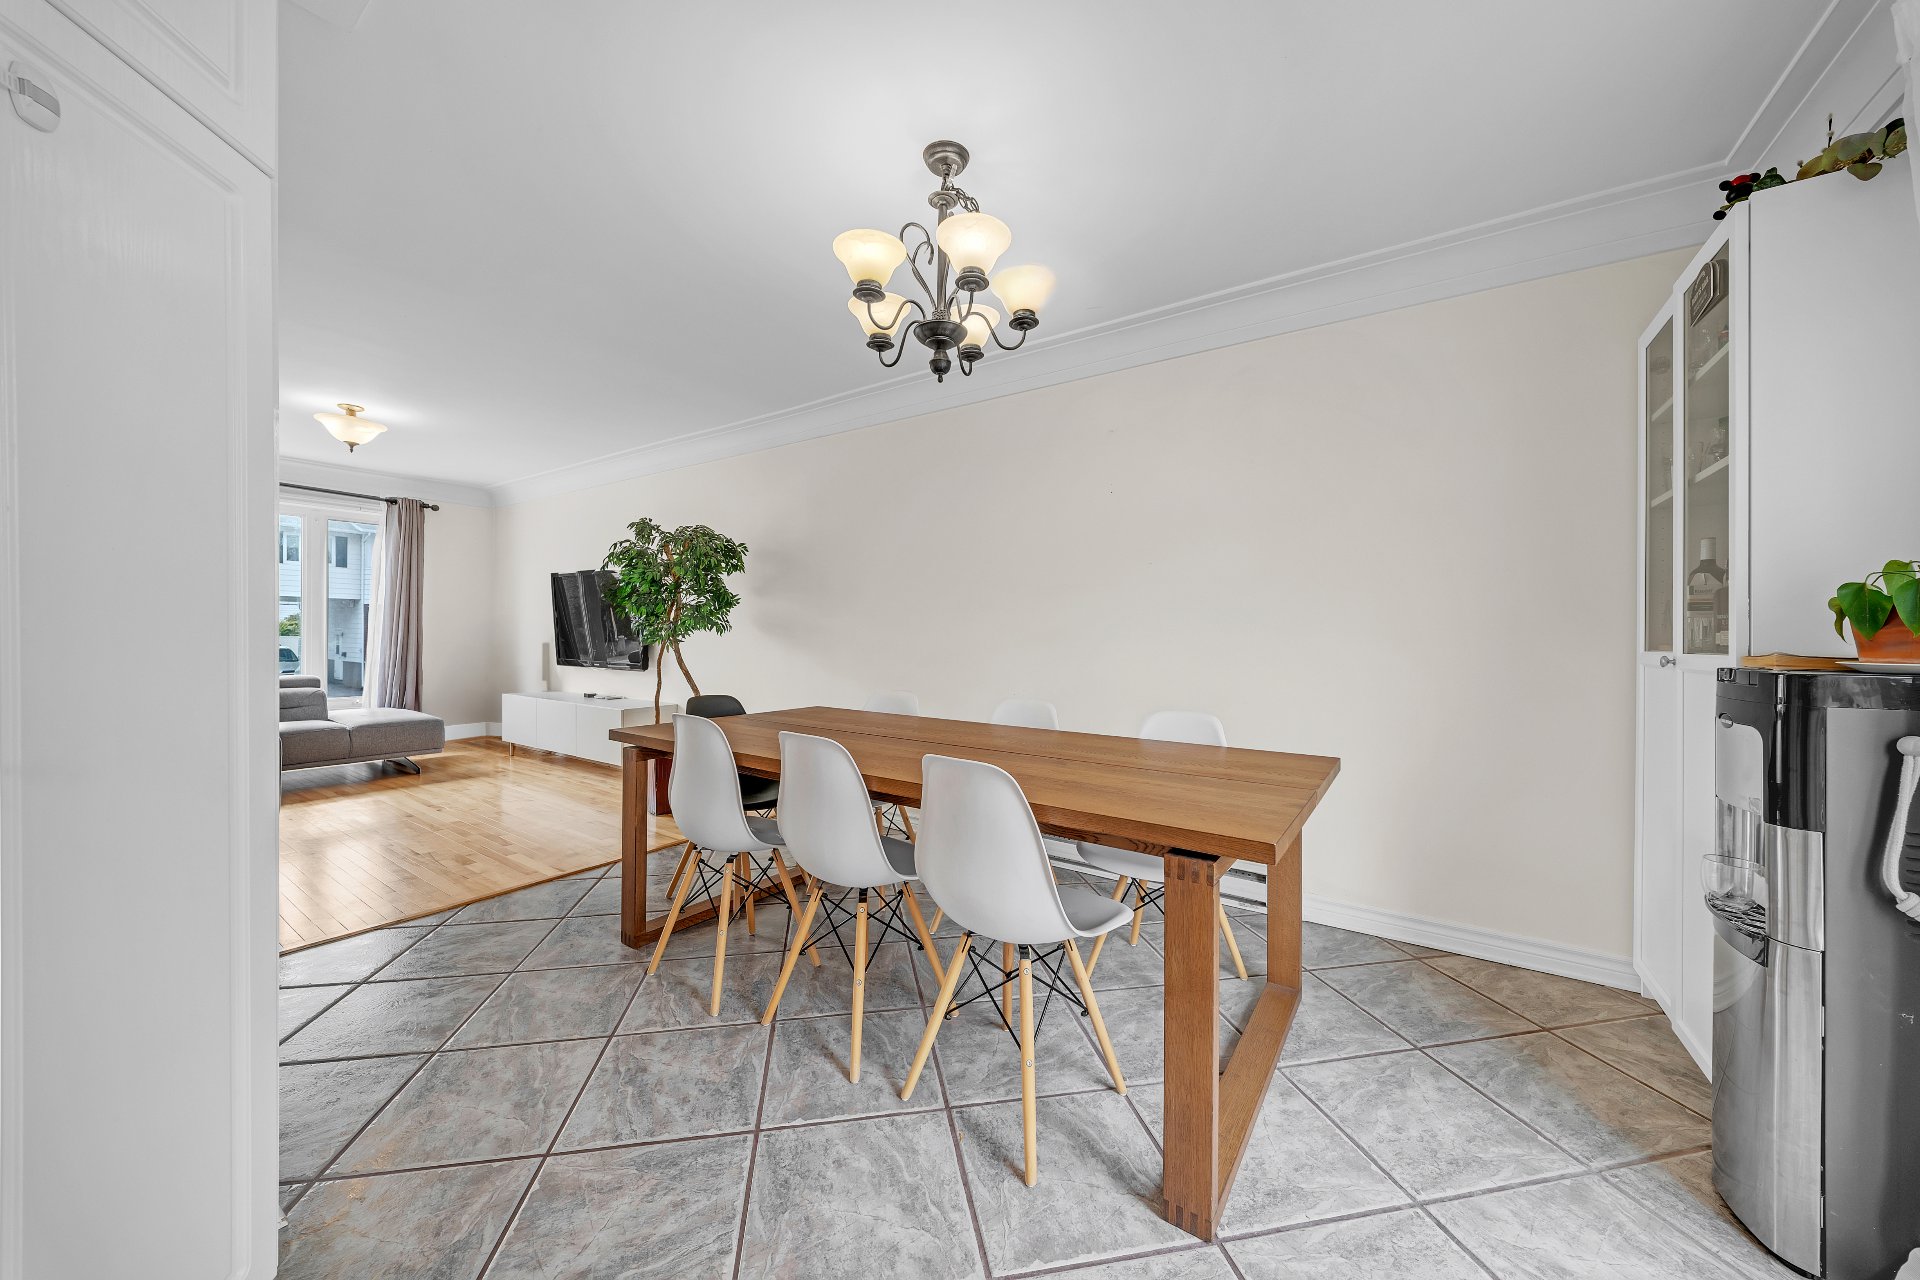
Dining room
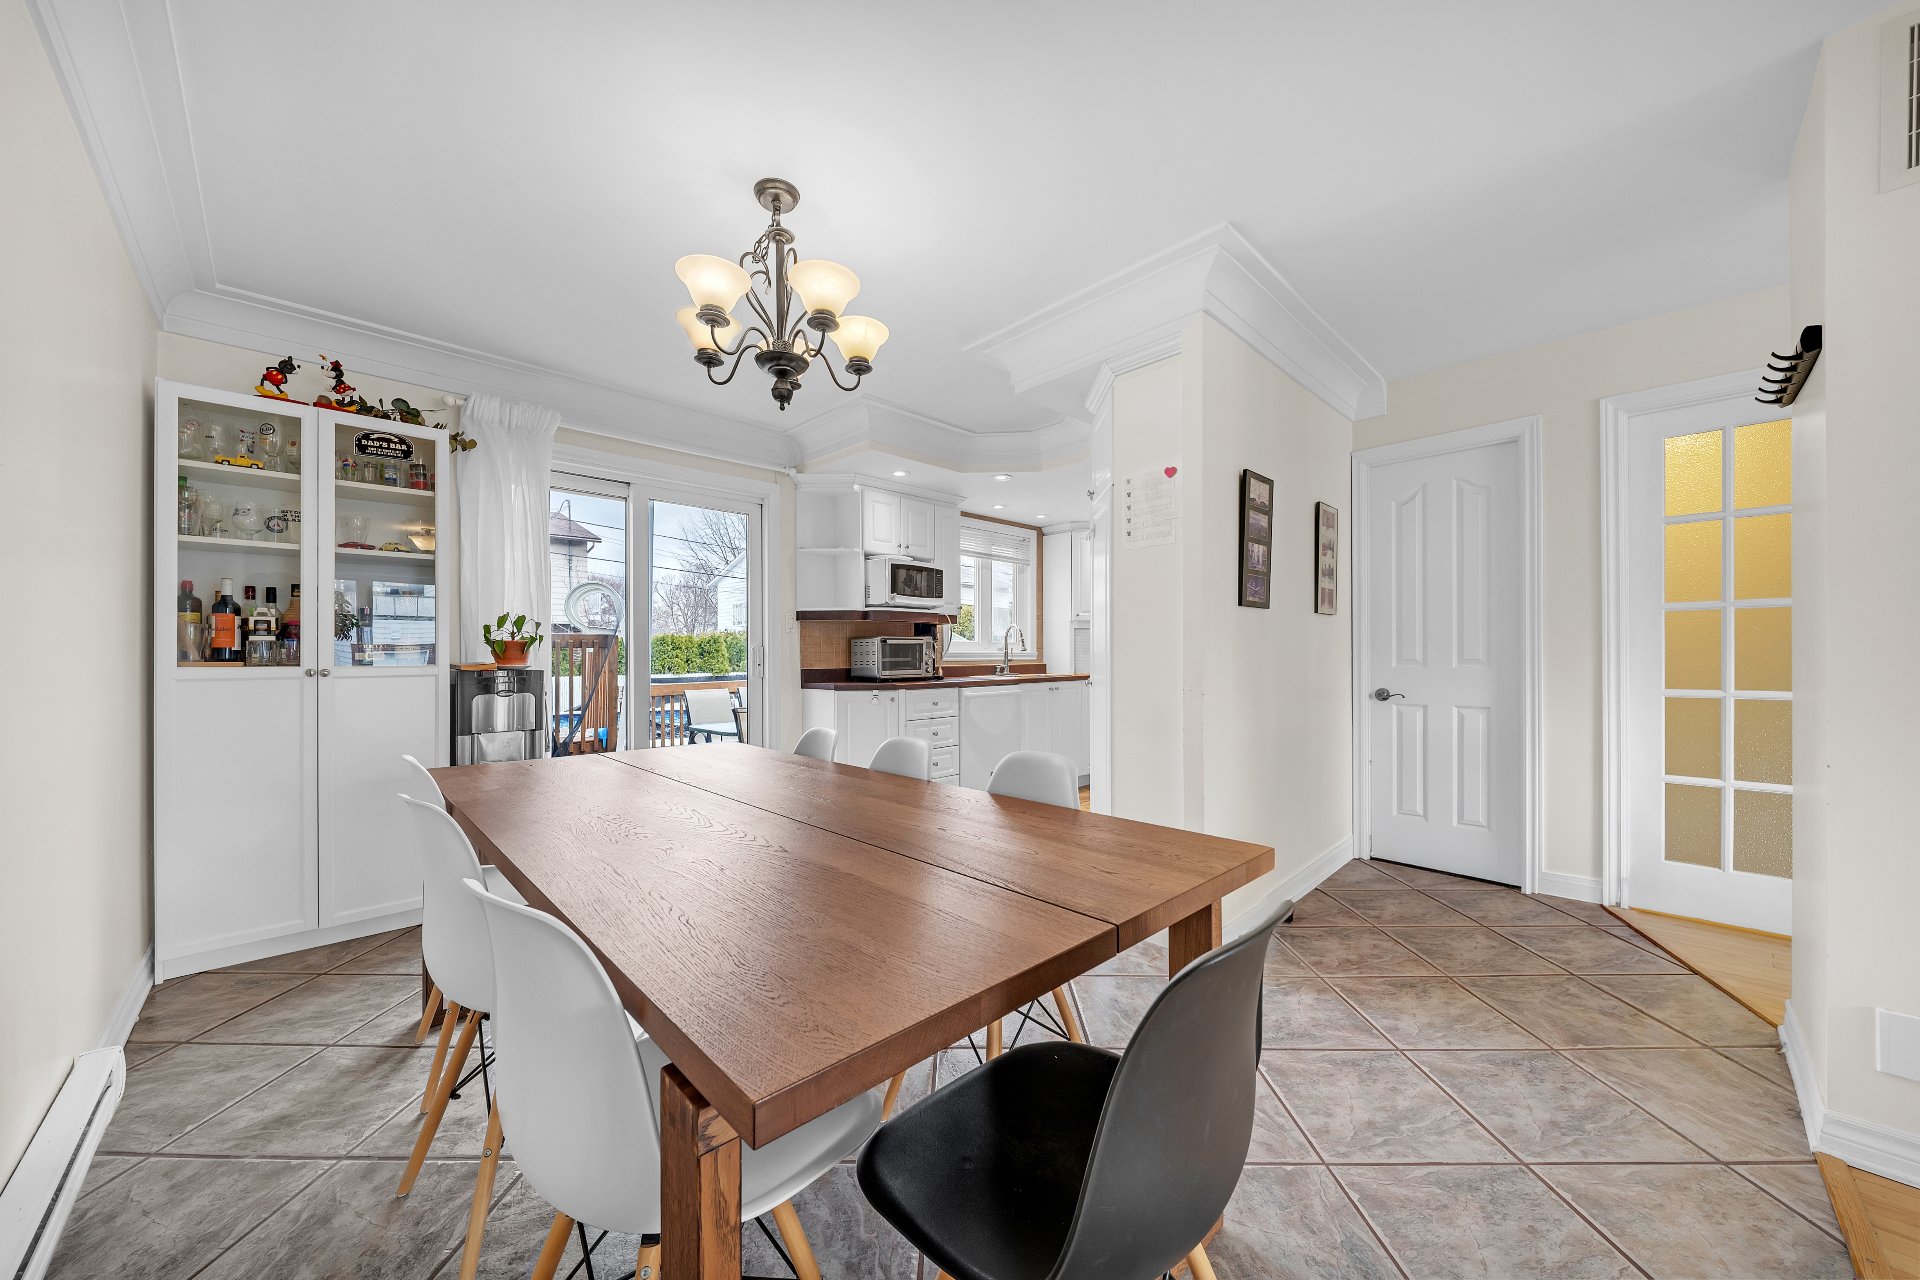
Dining room
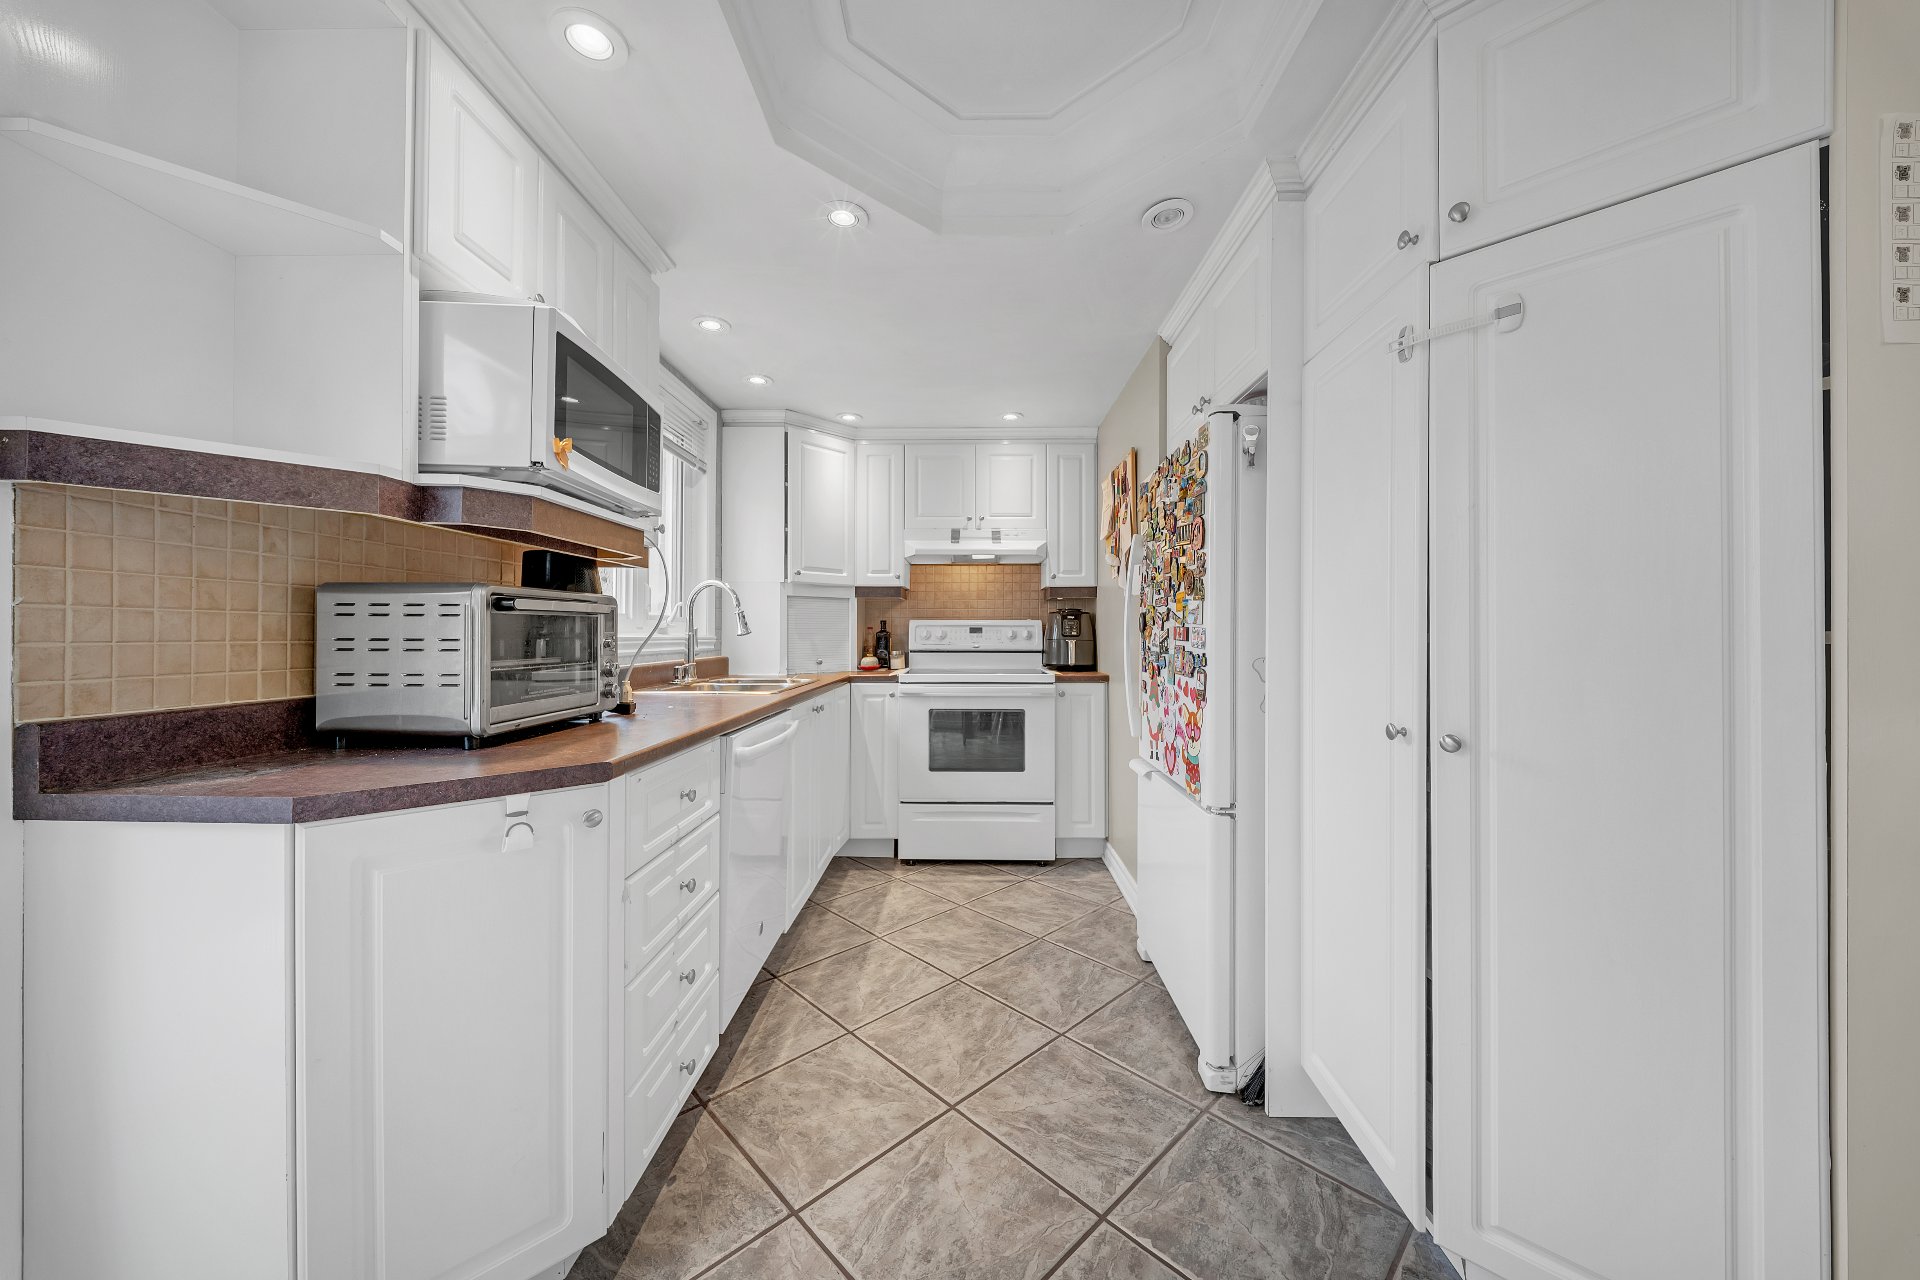
Kitchen
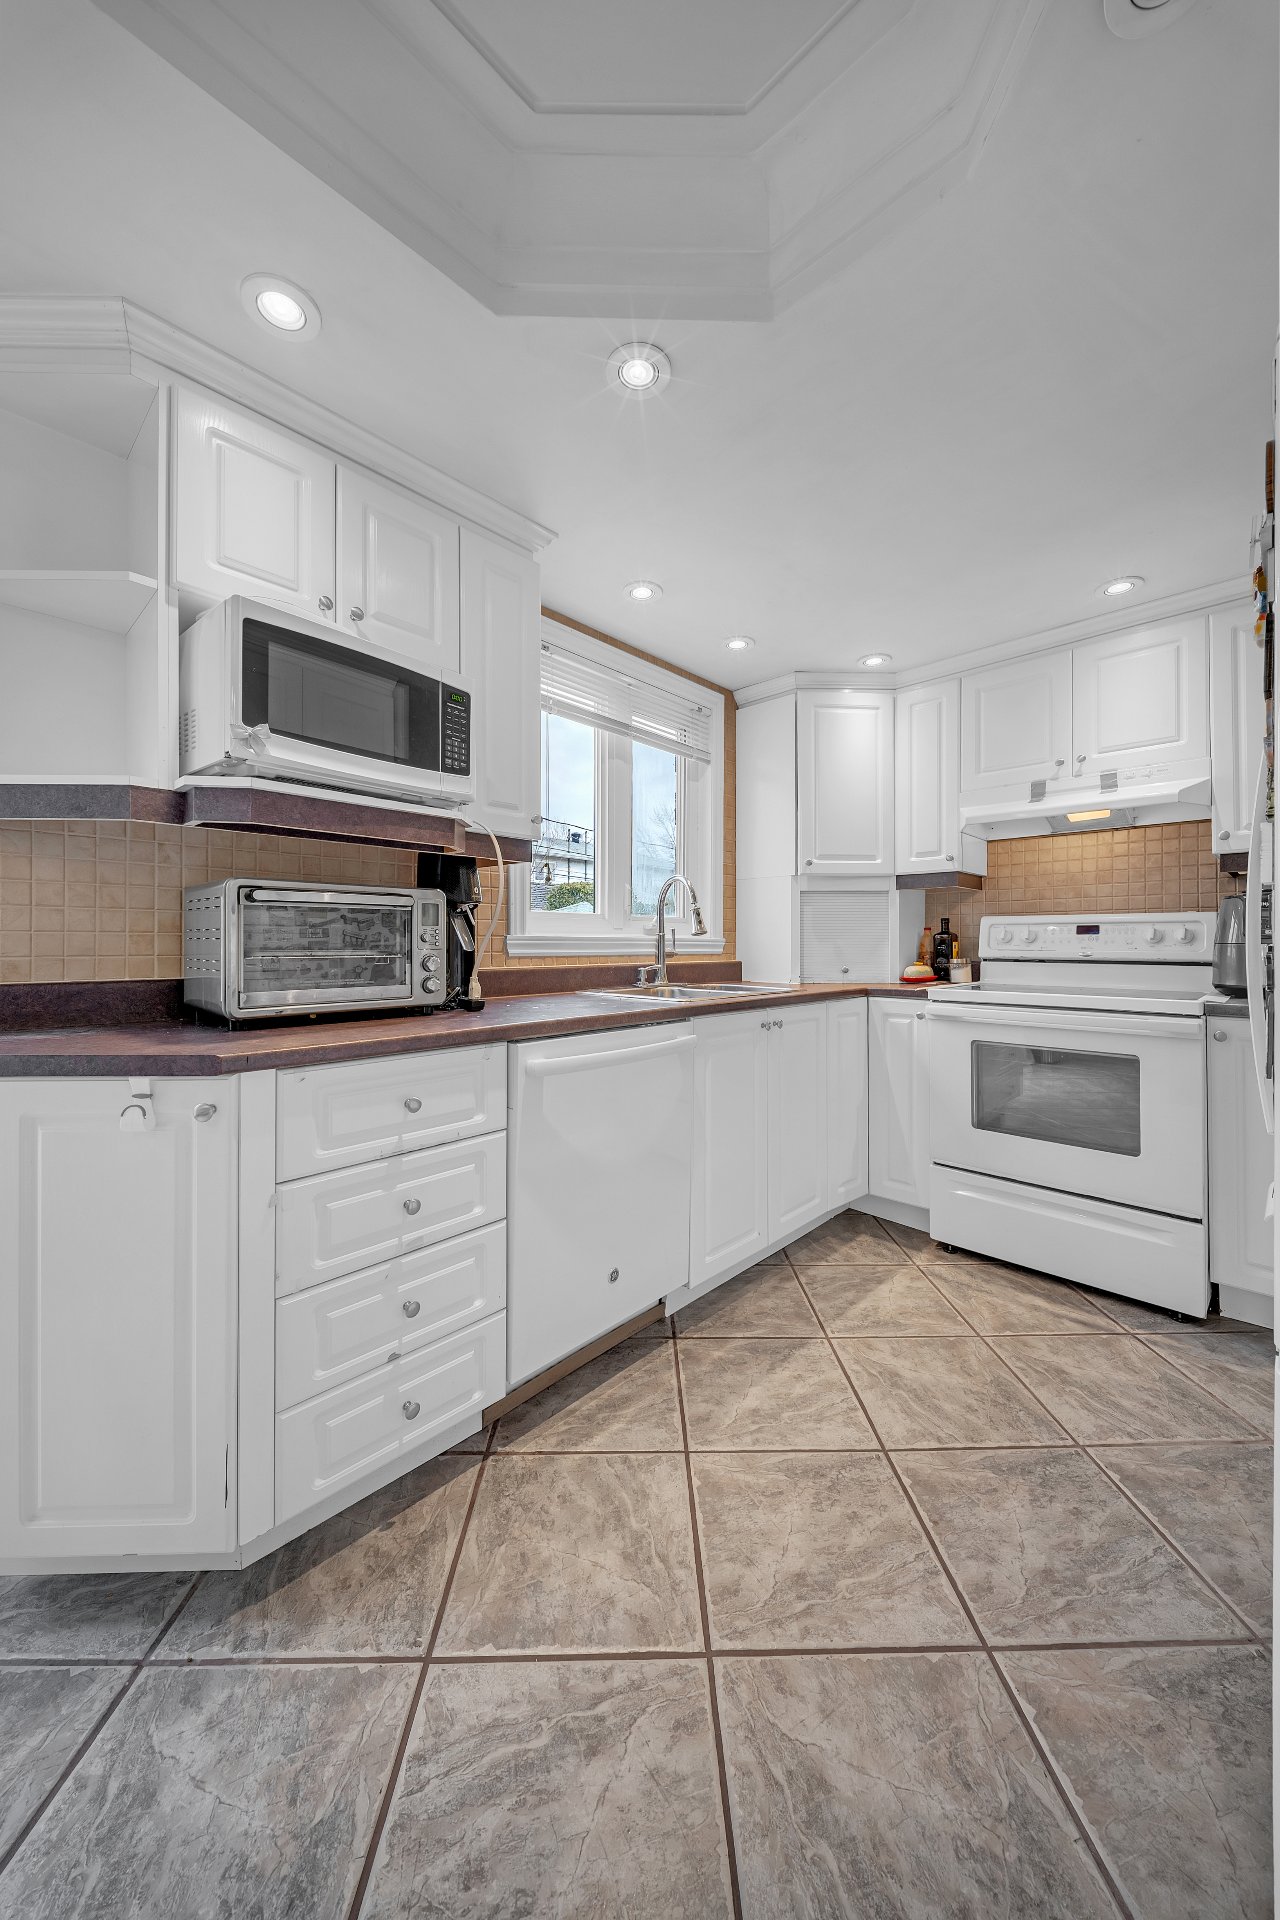
Kitchen
|
|
Description
Charming semi-detached home located in the heart of Vieux-Longueuil, offering an ideal lifestyle for families. This two-storey property features approximately 1,160 sq.ft. of spacious and bright living space. Set on a private lot, it is close to schools, parks, shops, and major roads. A sought-after area known for its peaceful environment, strong community feel, and quick access to Montreal. A great opportunity for first-time buyers or young families looking for comfort and a strategic location.
Welcome to 2435 Bonaventure Street, ideally located in the
heart of Vieux-Longueuil--an area known for its strong
quality of life, family-friendly environment, and proximity
to essential services.
This semi-detached three-storey home offers approximately
1,160 sq.ft. of living space across two levels, featuring a
layout well suited for modern family living. The living
areas are bright and well distributed, creating a
comfortable and practical flow throughout the home.
Set on a lot of approximately 3,420 sq.ft., the property
offers a private outdoor space perfect for enjoying the
seasons, entertaining, or creating a relaxing backyard
setup.
The location is one of the property's strongest selling
points. Situated in a quiet residential neighborhood, it is
within close proximity to schools, parks, bike paths, and
all essential services including grocery stores,
pharmacies, and restaurants. The nearby Old Longueuil area,
particularly Saint-Charles Street, adds charm with its
cafés, boutiques, and vibrant local atmosphere.
From a transportation standpoint, the property offers quick
access to Boulevard Taschereau, major highways, and the
Jacques-Cartier Bridge, allowing easy commuting to downtown
Montreal in just minutes. Public transit is also readily
available, making daily travel simple and efficient.
Whether you are a first-time buyer, a growing family, or an
investor looking for a high-demand location, this property
presents a compelling opportunity to own in a
well-established neighborhood offering a balanced
lifestyle, accessibility, and long-term value.
heart of Vieux-Longueuil--an area known for its strong
quality of life, family-friendly environment, and proximity
to essential services.
This semi-detached three-storey home offers approximately
1,160 sq.ft. of living space across two levels, featuring a
layout well suited for modern family living. The living
areas are bright and well distributed, creating a
comfortable and practical flow throughout the home.
Set on a lot of approximately 3,420 sq.ft., the property
offers a private outdoor space perfect for enjoying the
seasons, entertaining, or creating a relaxing backyard
setup.
The location is one of the property's strongest selling
points. Situated in a quiet residential neighborhood, it is
within close proximity to schools, parks, bike paths, and
all essential services including grocery stores,
pharmacies, and restaurants. The nearby Old Longueuil area,
particularly Saint-Charles Street, adds charm with its
cafés, boutiques, and vibrant local atmosphere.
From a transportation standpoint, the property offers quick
access to Boulevard Taschereau, major highways, and the
Jacques-Cartier Bridge, allowing easy commuting to downtown
Montreal in just minutes. Public transit is also readily
available, making daily travel simple and efficient.
Whether you are a first-time buyer, a growing family, or an
investor looking for a high-demand location, this property
presents a compelling opportunity to own in a
well-established neighborhood offering a balanced
lifestyle, accessibility, and long-term value.
Inclusions:
Exclusions : All furniture, all appliances, light fixtures and all personal belonging
| BUILDING | |
|---|---|
| Type | Two or more storey |
| Style | Semi-detached |
| Dimensions | 0x0 |
| Lot Size | 317 MC |
| EXPENSES | |
|---|---|
| Energy cost | $ 2660 / year |
| Municipal Taxes (2025) | $ 3052 / year |
| School taxes (2025) | $ 290 / year |
|
ROOM DETAILS |
|||
|---|---|---|---|
| Room | Dimensions | Level | Flooring |
| Living room | 4.59 x 4.38 M | Ground Floor | |
| Dining room | 4.11 x 4.13 M | Ground Floor | |
| Kitchen | 2.98 x 2.60 M | Ground Floor | |
| Washroom | 1.41 x 1.44 M | Ground Floor | |
| Entrance | 1.73 x 1.37 M | Ground Floor | |
| Primary bedroom | 4.84 x 3.97 M | 2nd Floor | |
| Bedroom | 3.44 x 3.67 M | 2nd Floor | |
| Bathroom | 2.80 x 2.40 M | 2nd Floor | |
| Hallway | 2.21 x 3.15 M | 2nd Floor | |
| Family room | 5.57 x 5.82 M | Basement | |
| Bedroom | 3.26 x 3.38 M | Basement | |
| Washroom | 2.11 x 3.29 M | Basement | |
|
CHARACTERISTICS |
|
|---|---|
| Basement | 6 feet and over, Finished basement |
| Pool | Above-ground |
| Driveway | Asphalt |
| Proximity | Cegep, Elementary school, High school, Highway, Park - green area |
| Heating system | Electric baseboard units |
| Heating energy | Electricity |
| Sewage system | Municipal sewer |
| Water supply | Municipality |
| Parking | Outdoor |
| Zoning | Residential |
| Equipment available | Wall-mounted air conditioning |
| Rental appliances | Water heater |

