230 Rue de Dublin, Gatineau (Aylmer), QC J9J1P3 $258,900
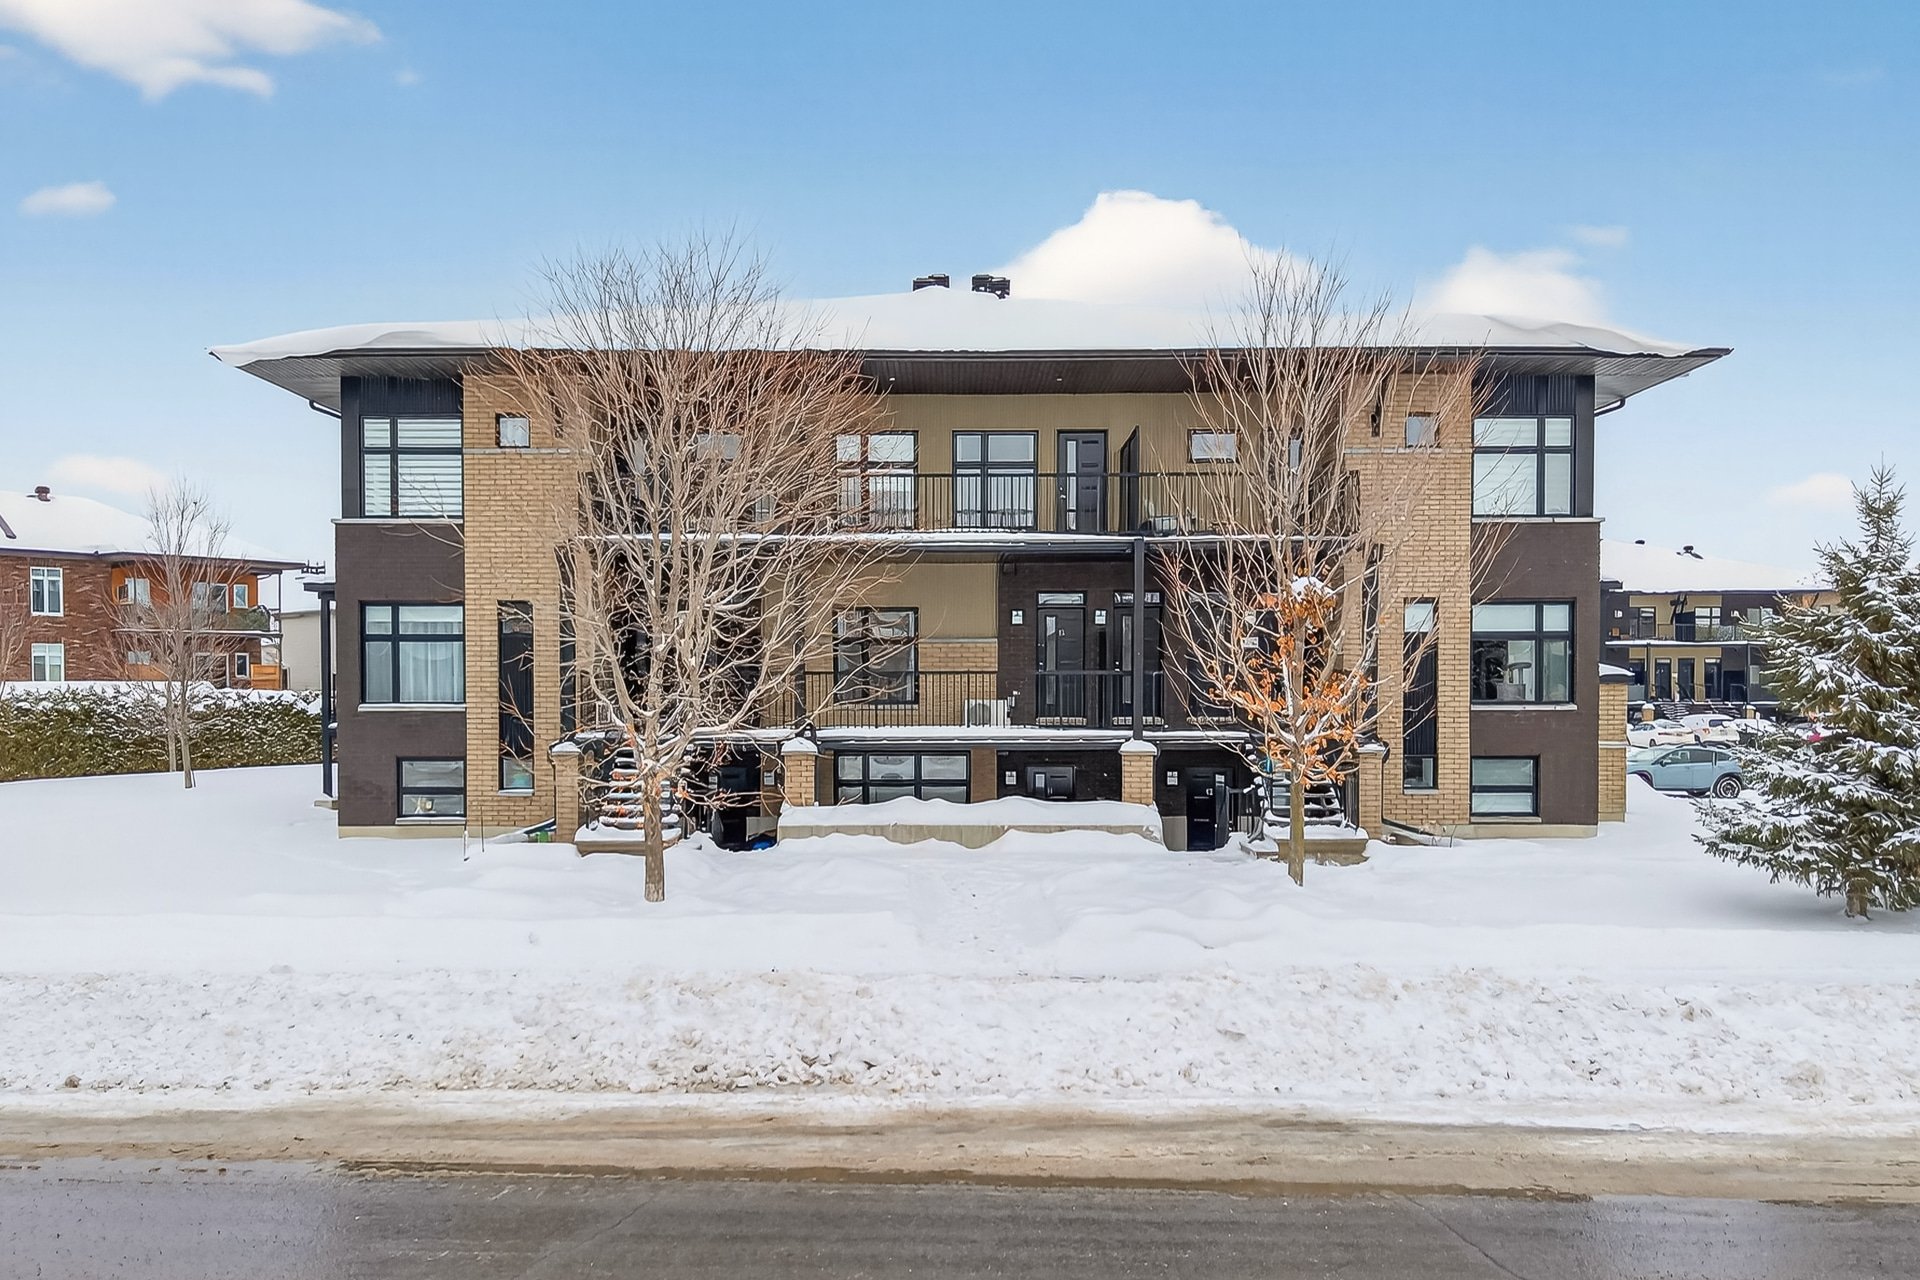
Frontage
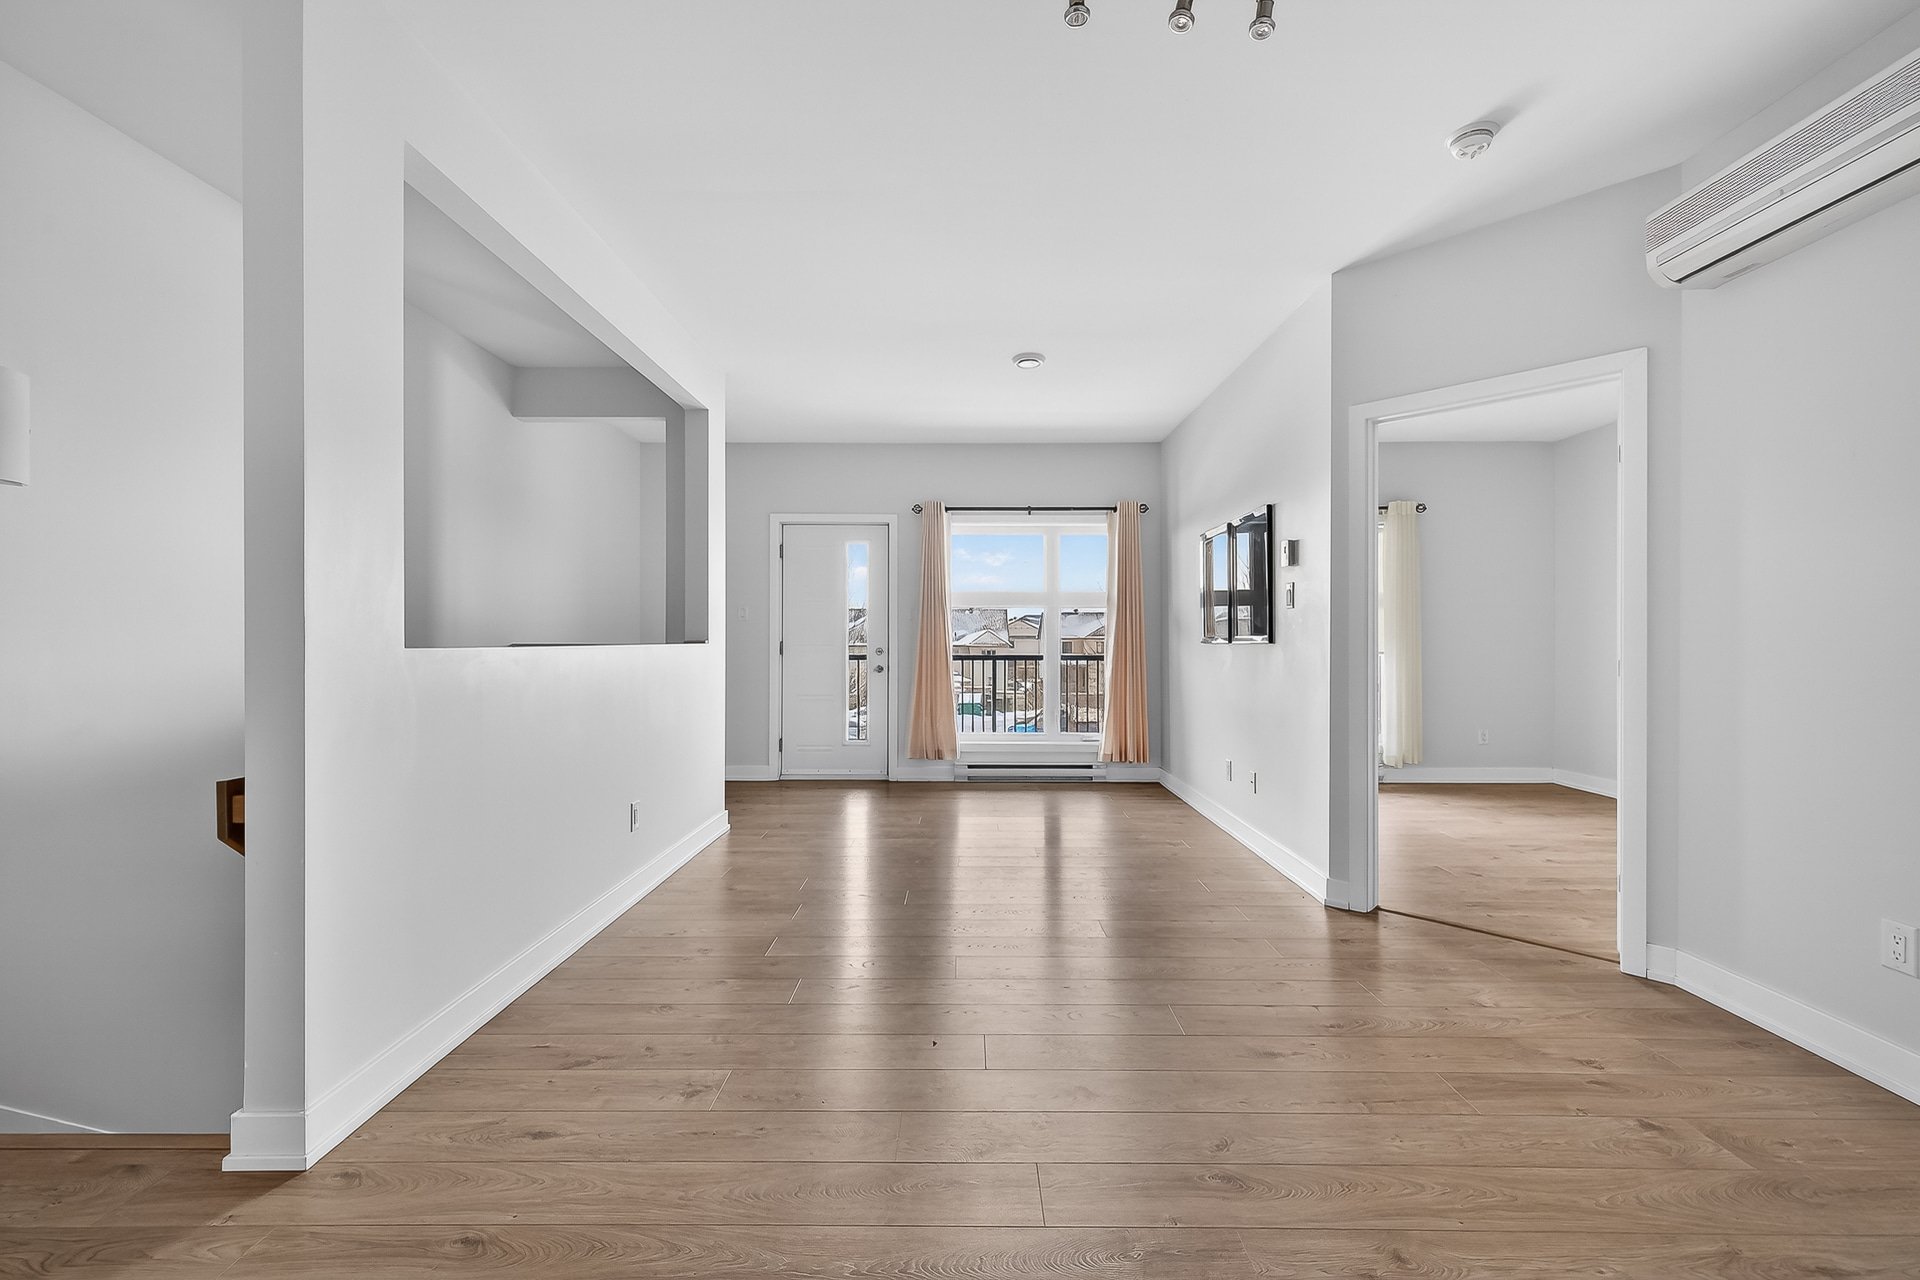
Overall View

Living room
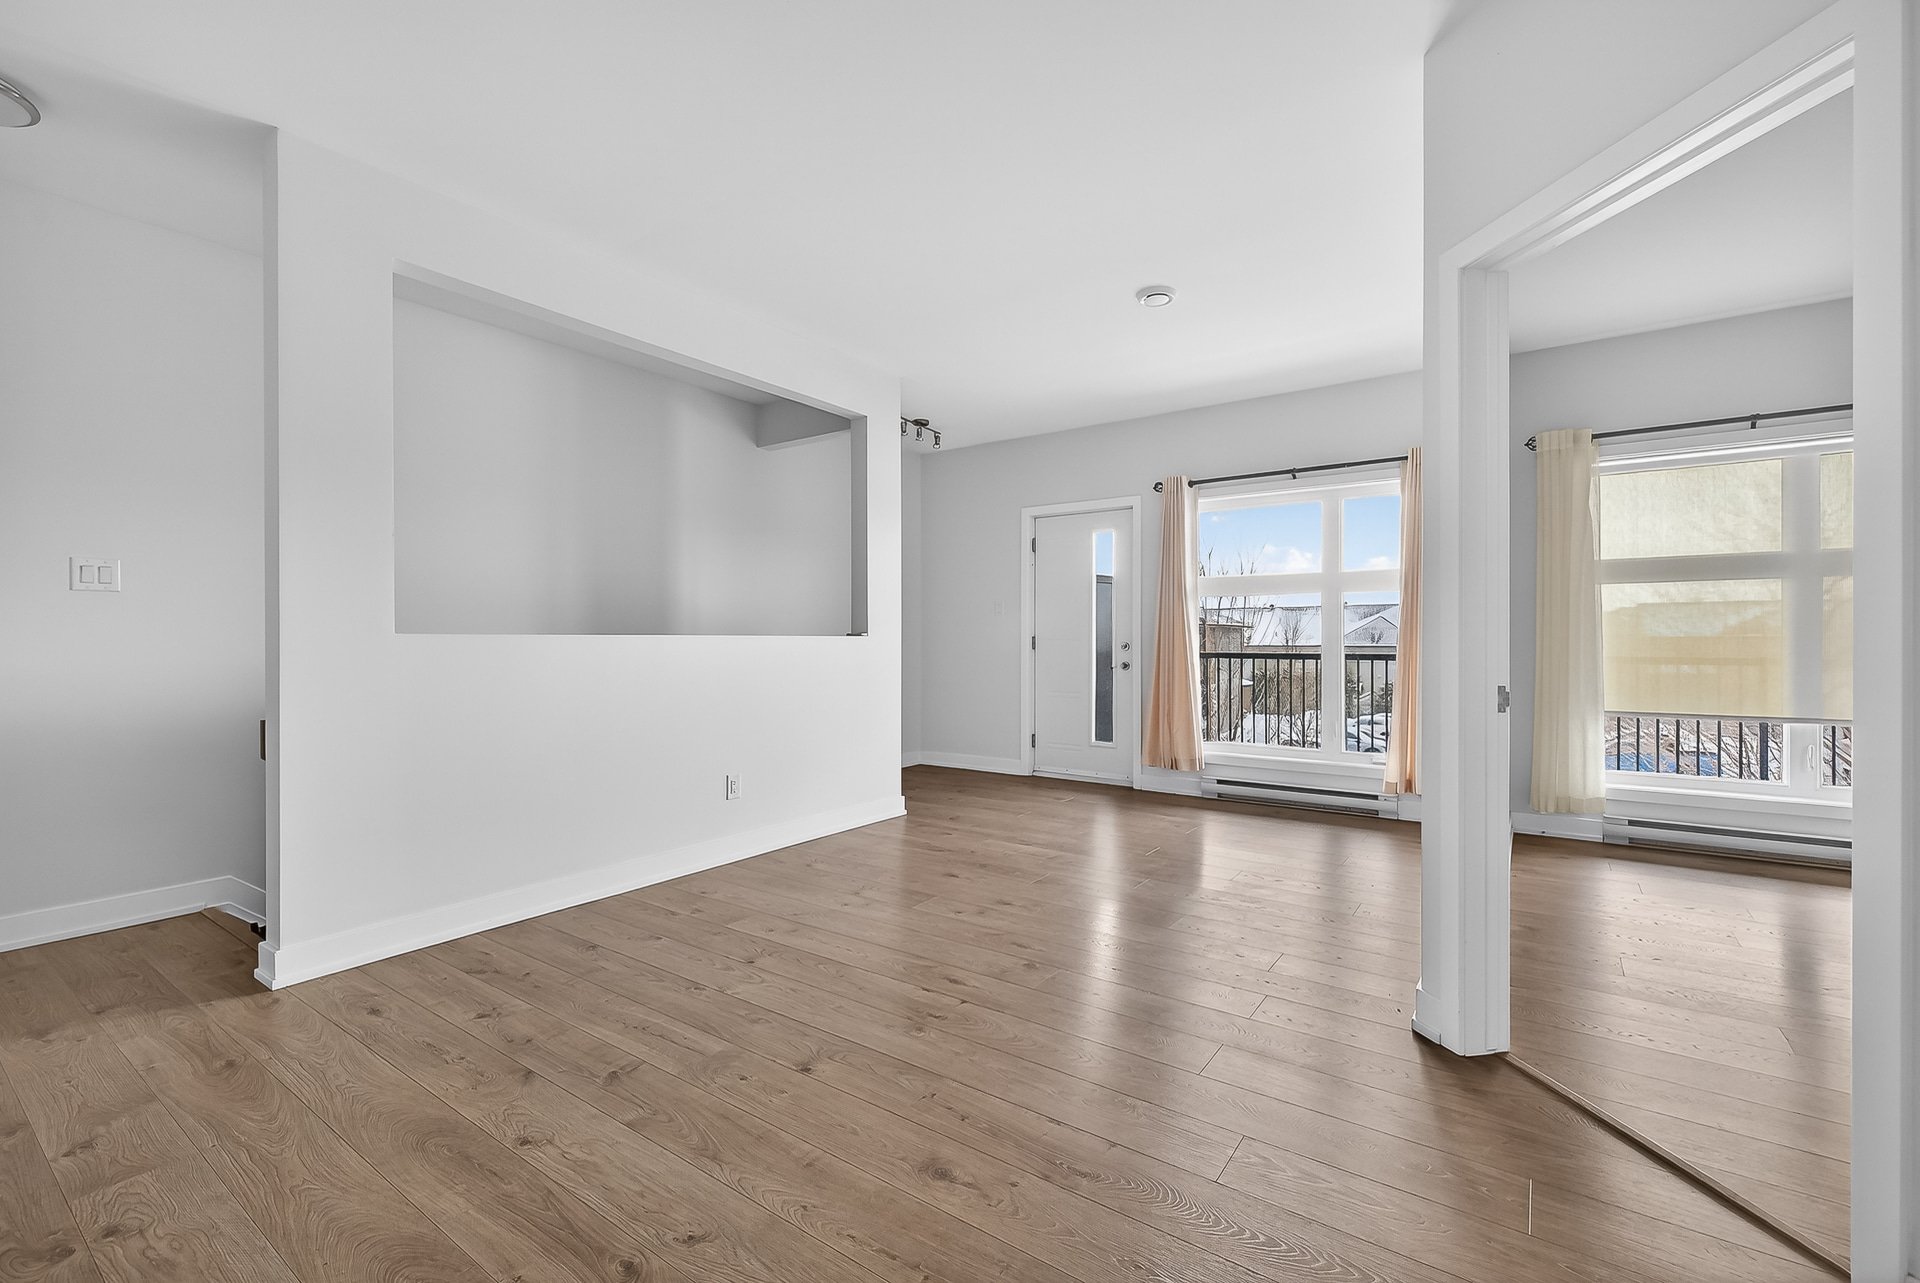
Living room
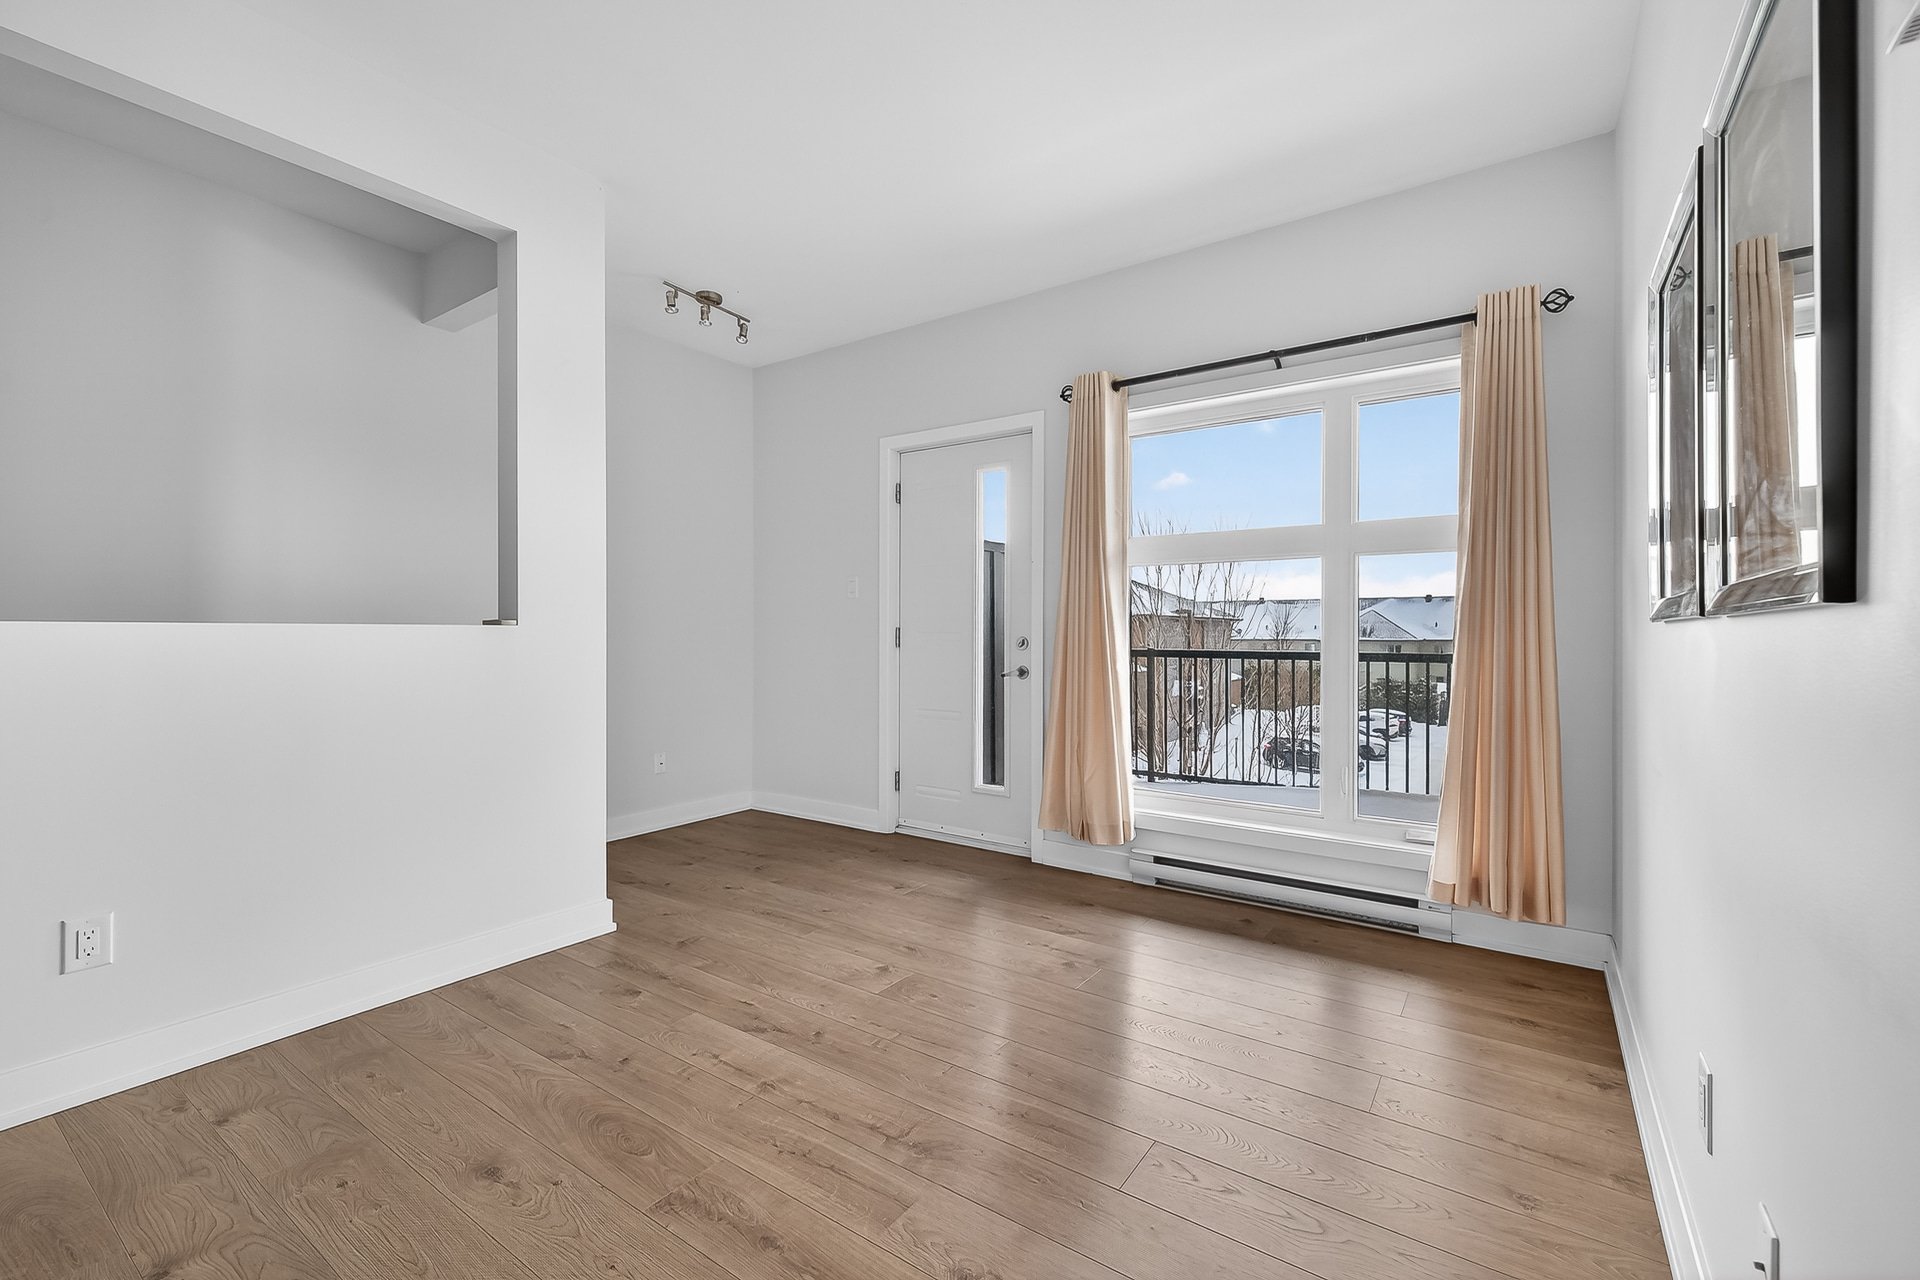
Living room
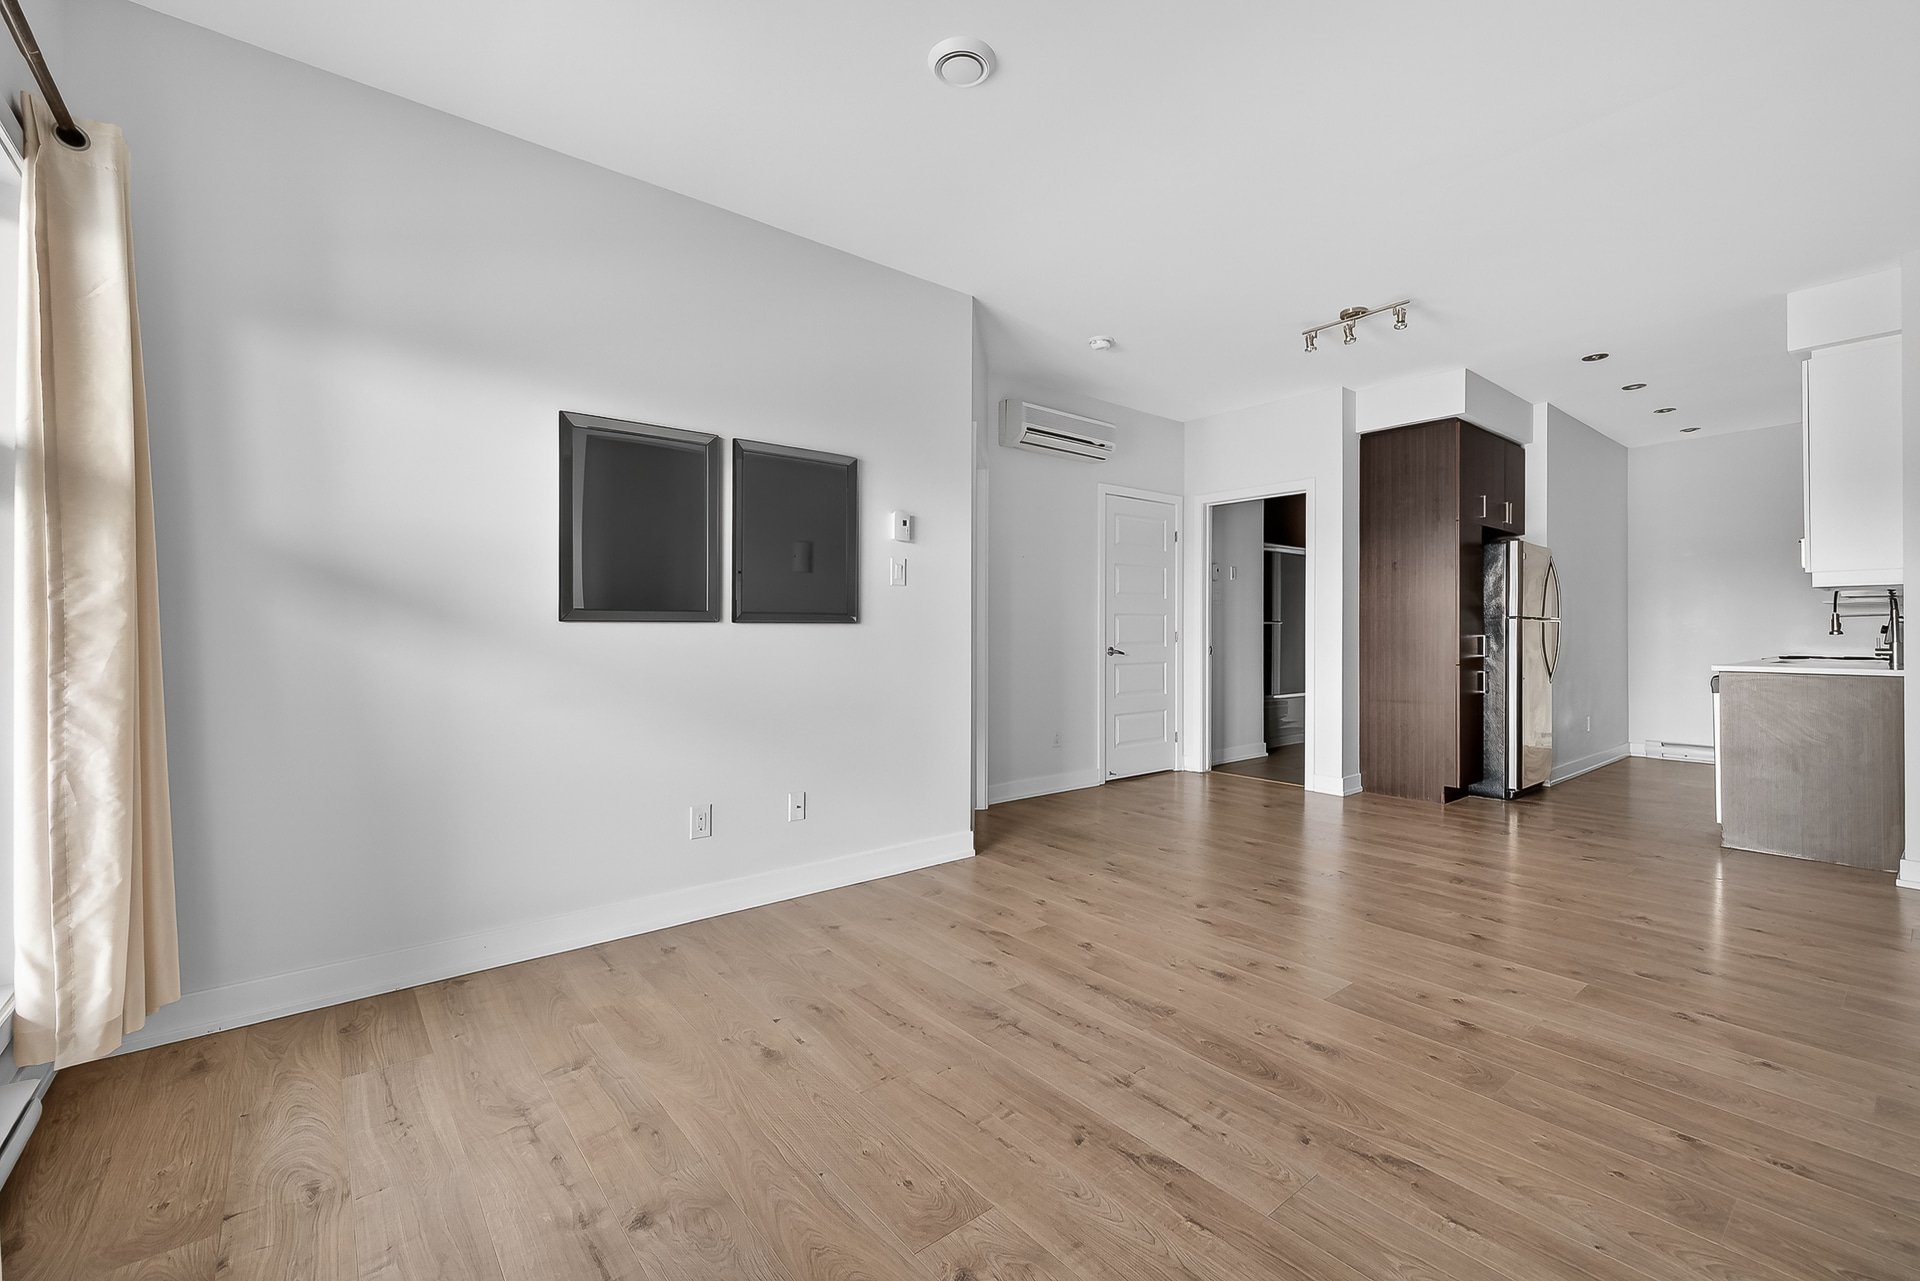
Overall View
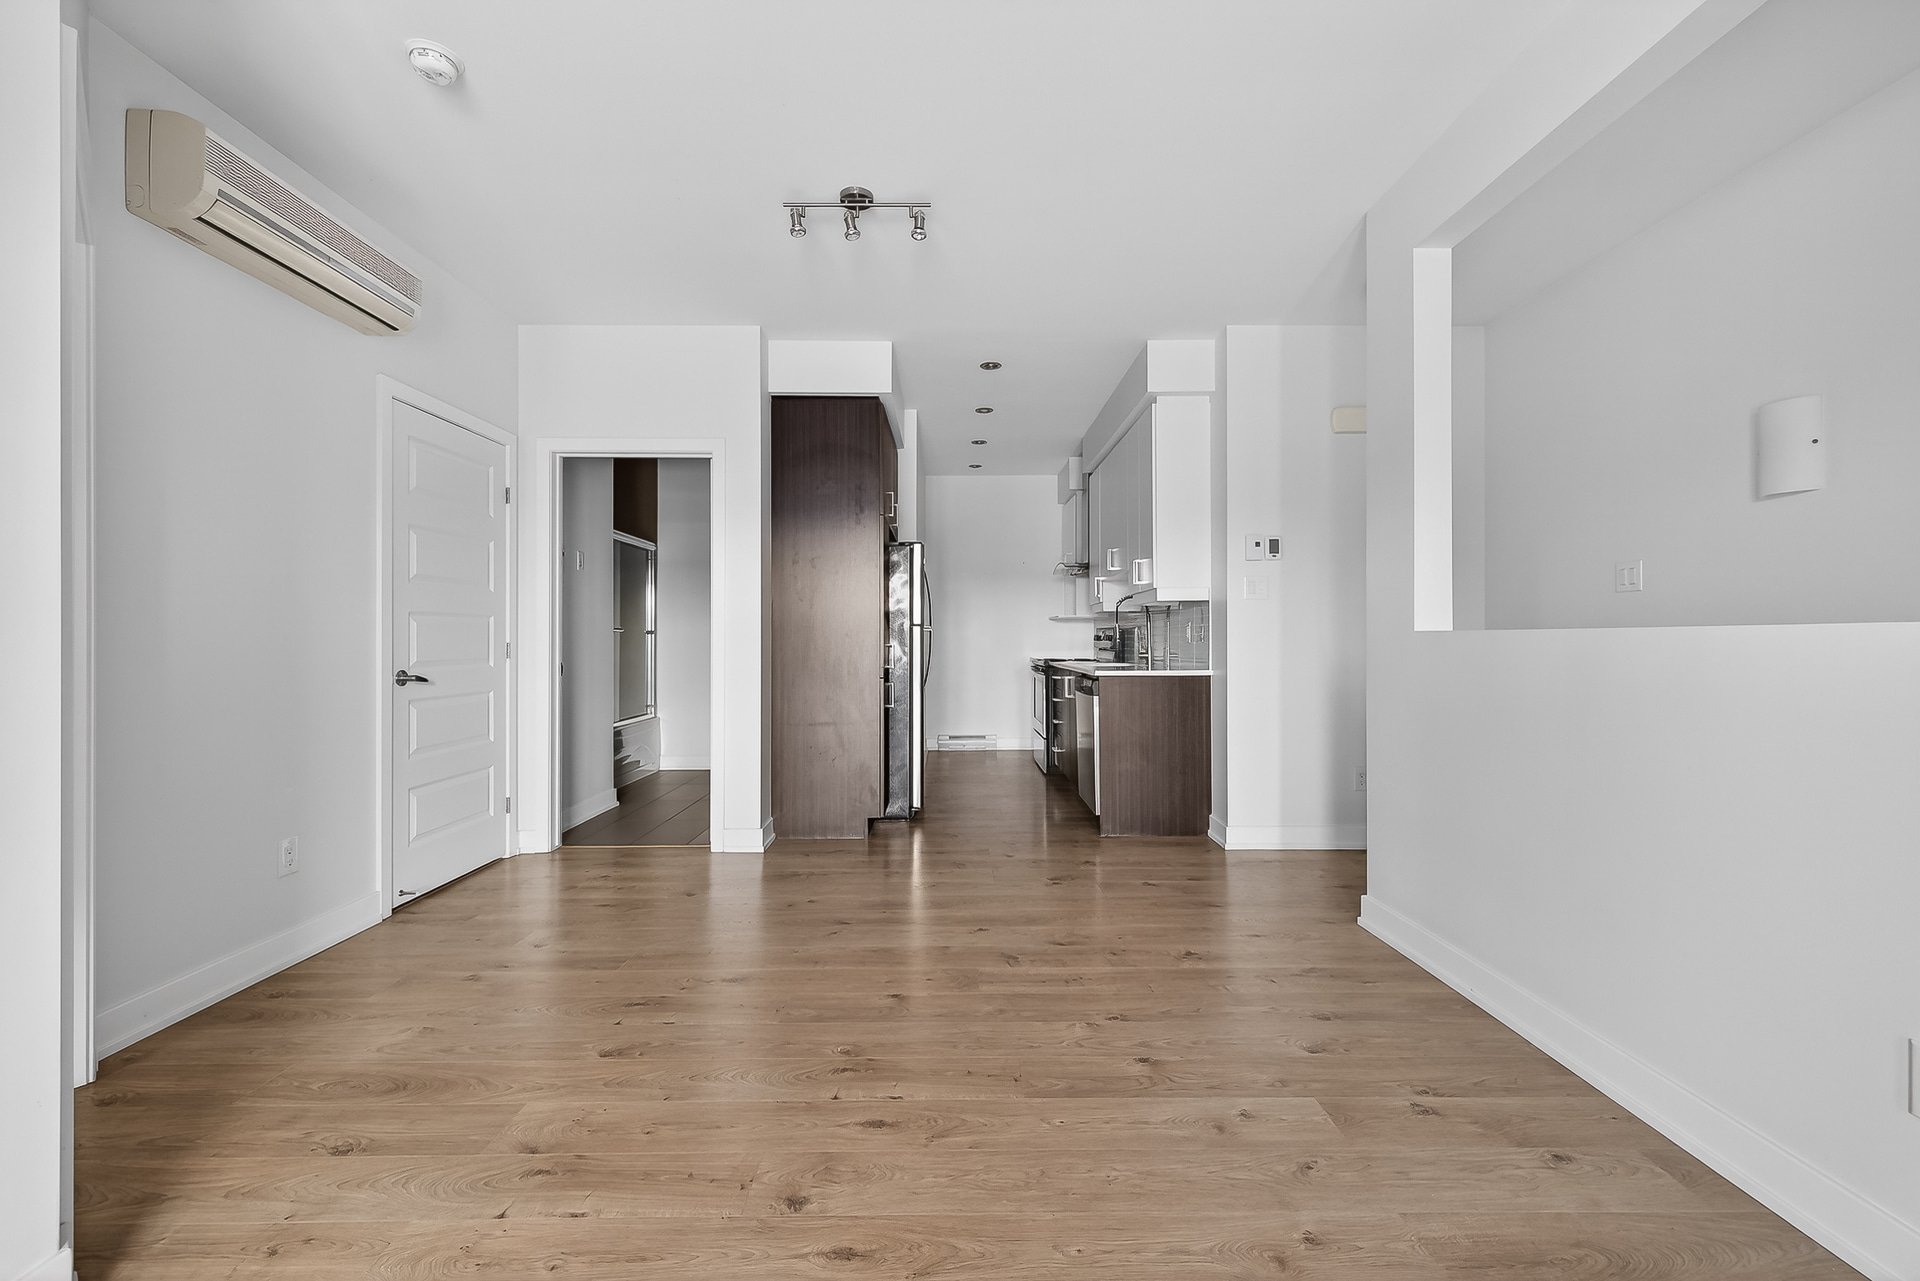
Dining room
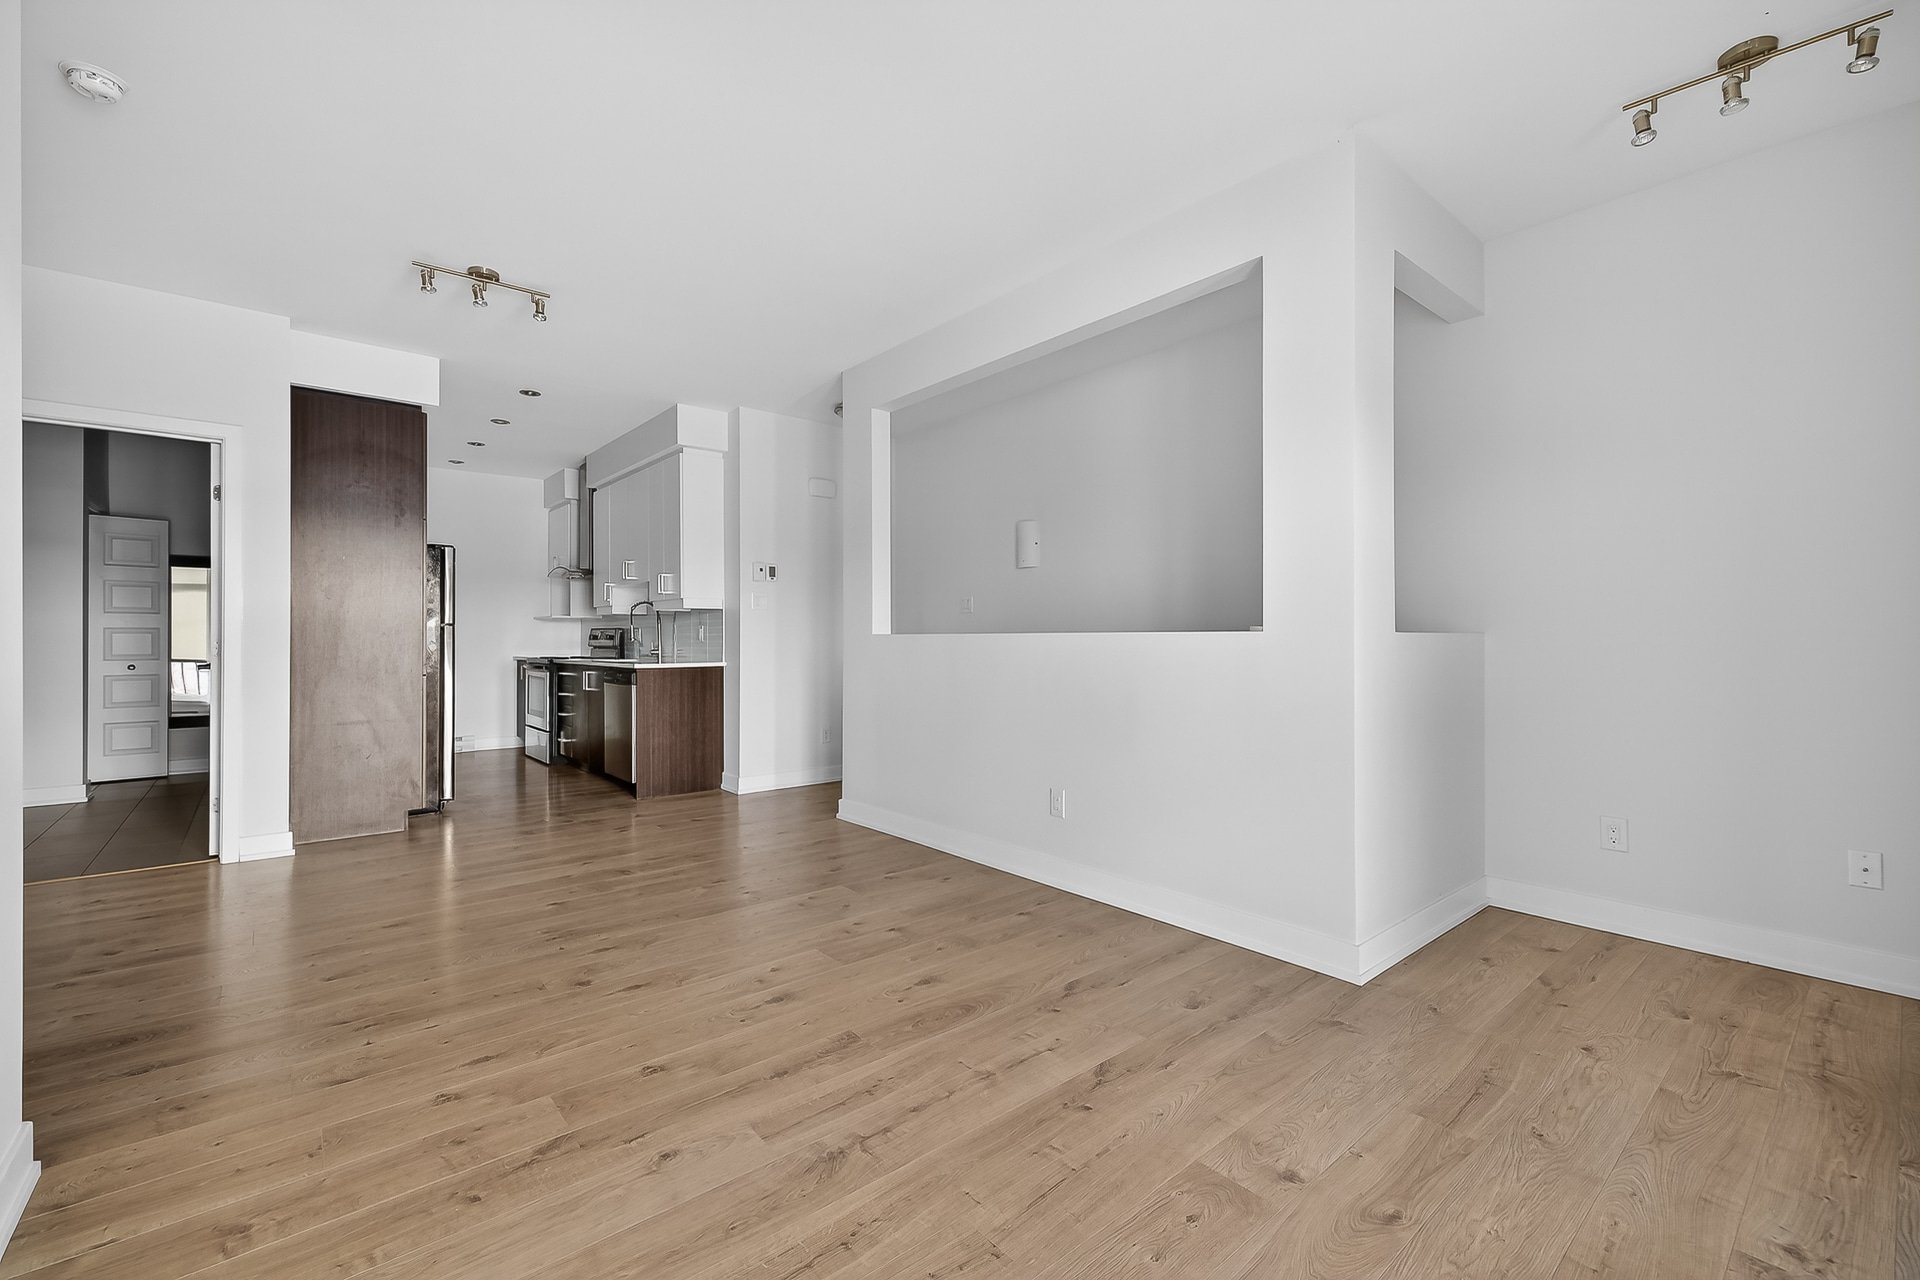
Dining room
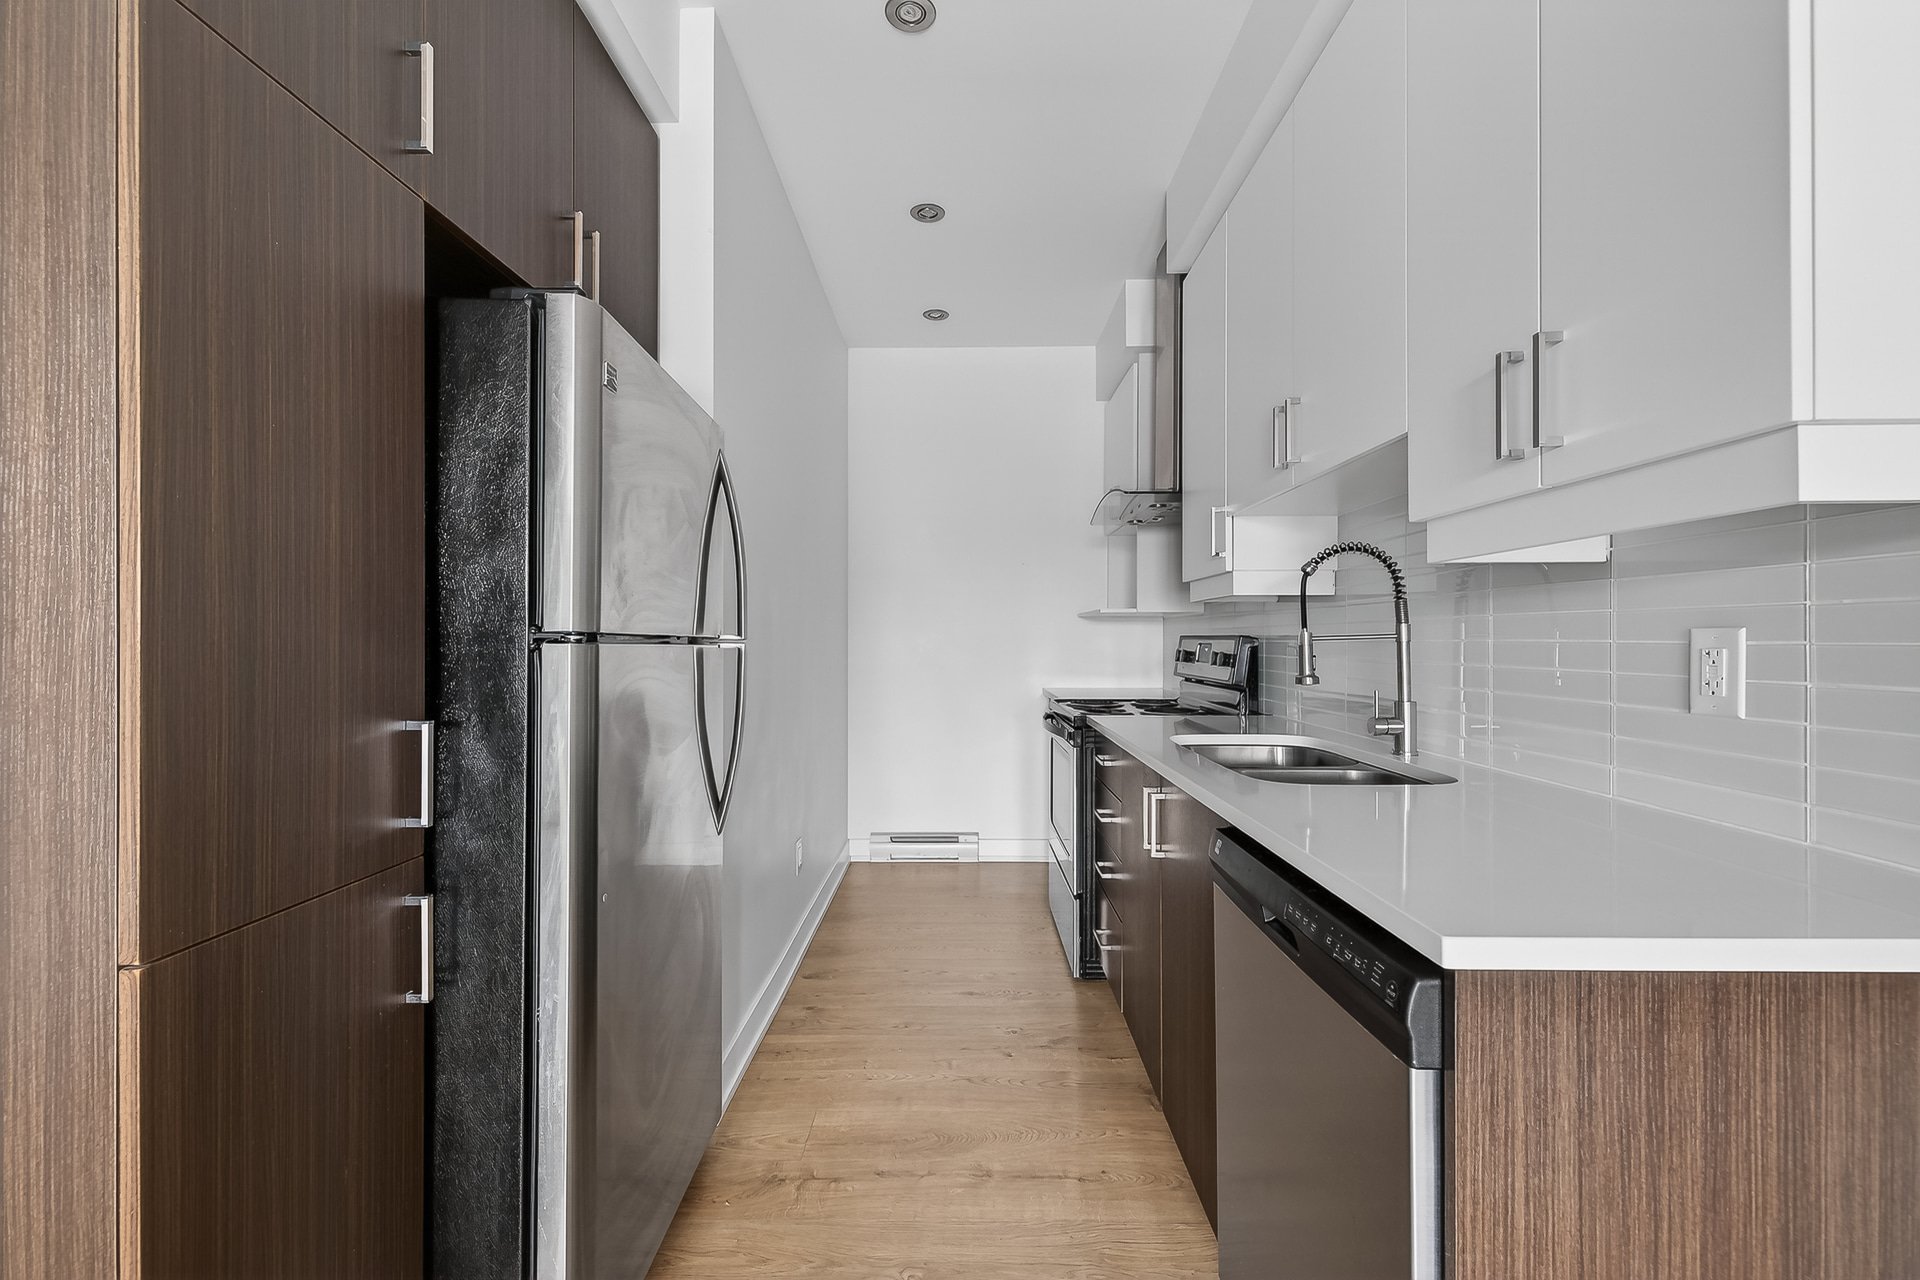
Kitchen
|
|
Sold
Description
A favorite condo on the 3rd floor (top floor), located in the Plateau, within walking distance of the AGORA! Meticulously maintained, this unit offers 1 bedroom, 1 modern bathroom, and a separate laundry room. Functional and up-to-date kitchen with plenty of storage space. Its large balcony and open living area, bathed in natural light, create a warm and welcoming atmosphere. Superior soundproofing and wall-mounted air conditioning ensure optimal comfort. Outdoor storage included. Close to public transportation, daycare centers, schools, and all essential services. Don't wait!
+ Turnkey
+ Available immediately
+ 3rd floor (top floor)
+ 1 bedroom
+ Spacious master bedroom
+ Large windows letting in plenty of natural light
+ Modern, up-to-date kitchen with storage space
+ Washer, dryer, and dishwasher included
+ Modern bathroom
+ Separate laundry room
+ Wall-mounted air conditioning
+ 1 outdoor parking space included
+ 1 outdoor storage space included
+ Quiet and sought-after area
+ Several bus stops nearby
+ Within walking distance of the AGORA
+ 15 minutes from Ottawa!
+ Available immediately
+ 3rd floor (top floor)
+ 1 bedroom
+ Spacious master bedroom
+ Large windows letting in plenty of natural light
+ Modern, up-to-date kitchen with storage space
+ Washer, dryer, and dishwasher included
+ Modern bathroom
+ Separate laundry room
+ Wall-mounted air conditioning
+ 1 outdoor parking space included
+ 1 outdoor storage space included
+ Quiet and sought-after area
+ Several bus stops nearby
+ Within walking distance of the AGORA
+ 15 minutes from Ottawa!
Inclusions: Washer, dryer, dishwasher and stove. The curtains too.
Exclusions : Water heater.
| BUILDING | |
|---|---|
| Type | Apartment |
| Style | Detached |
| Dimensions | 0x0 |
| Lot Size | 130.38 MC |
| EXPENSES | |
|---|---|
| Co-ownership fees | $ 3084 / year |
| Municipal Taxes (2025) | $ 2224 / year |
| School taxes (2025) | $ 177 / year |
|
ROOM DETAILS |
|||
|---|---|---|---|
| Room | Dimensions | Level | Flooring |
| Hallway | 3.6 x 4.3 P | 2nd Floor | Ceramic tiles |
| Living room | 14.2 x 9.9 P | 2nd Floor | Floating floor |
| Dining room | 16.10 x 9.4 P | 2nd Floor | Floating floor |
| Kitchen | 11.8 x 8.0 P | 2nd Floor | Floating floor |
| Primary bedroom | 12.1 x 9.11 P | 2nd Floor | Floating floor |
| Bathroom | 12.0 x 9.4 P | 2nd Floor | Ceramic tiles |
| Balcony | 17.11 x 8.0 P | 2nd Floor | Concrete |
|
CHARACTERISTICS |
|
|---|---|
| Proximity | Alpine skiing, Bicycle path, Cegep, Cross-country skiing, Daycare centre, Elementary school, Golf, High school, Highway, Hospital, Other, Park - green area, University |
| Siding | Aluminum, Brick |
| Driveway | Asphalt |
| Roofing | Asphalt shingles |
| Window type | Crank handle |
| Heating system | Electric baseboard units |
| Heating energy | Electricity |
| Topography | Flat |
| Landscaping | Landscape |
| Sewage system | Municipal sewer |
| Water supply | Municipality |
| Parking | Outdoor |
| Windows | PVC |
| Zoning | Residential |
| Equipment available | Ventilation system, Wall-mounted air conditioning |
| Rental appliances | Water heater |

