23 Rue Caron, Saint-Pacôme, QC G0L3X0 $319,700
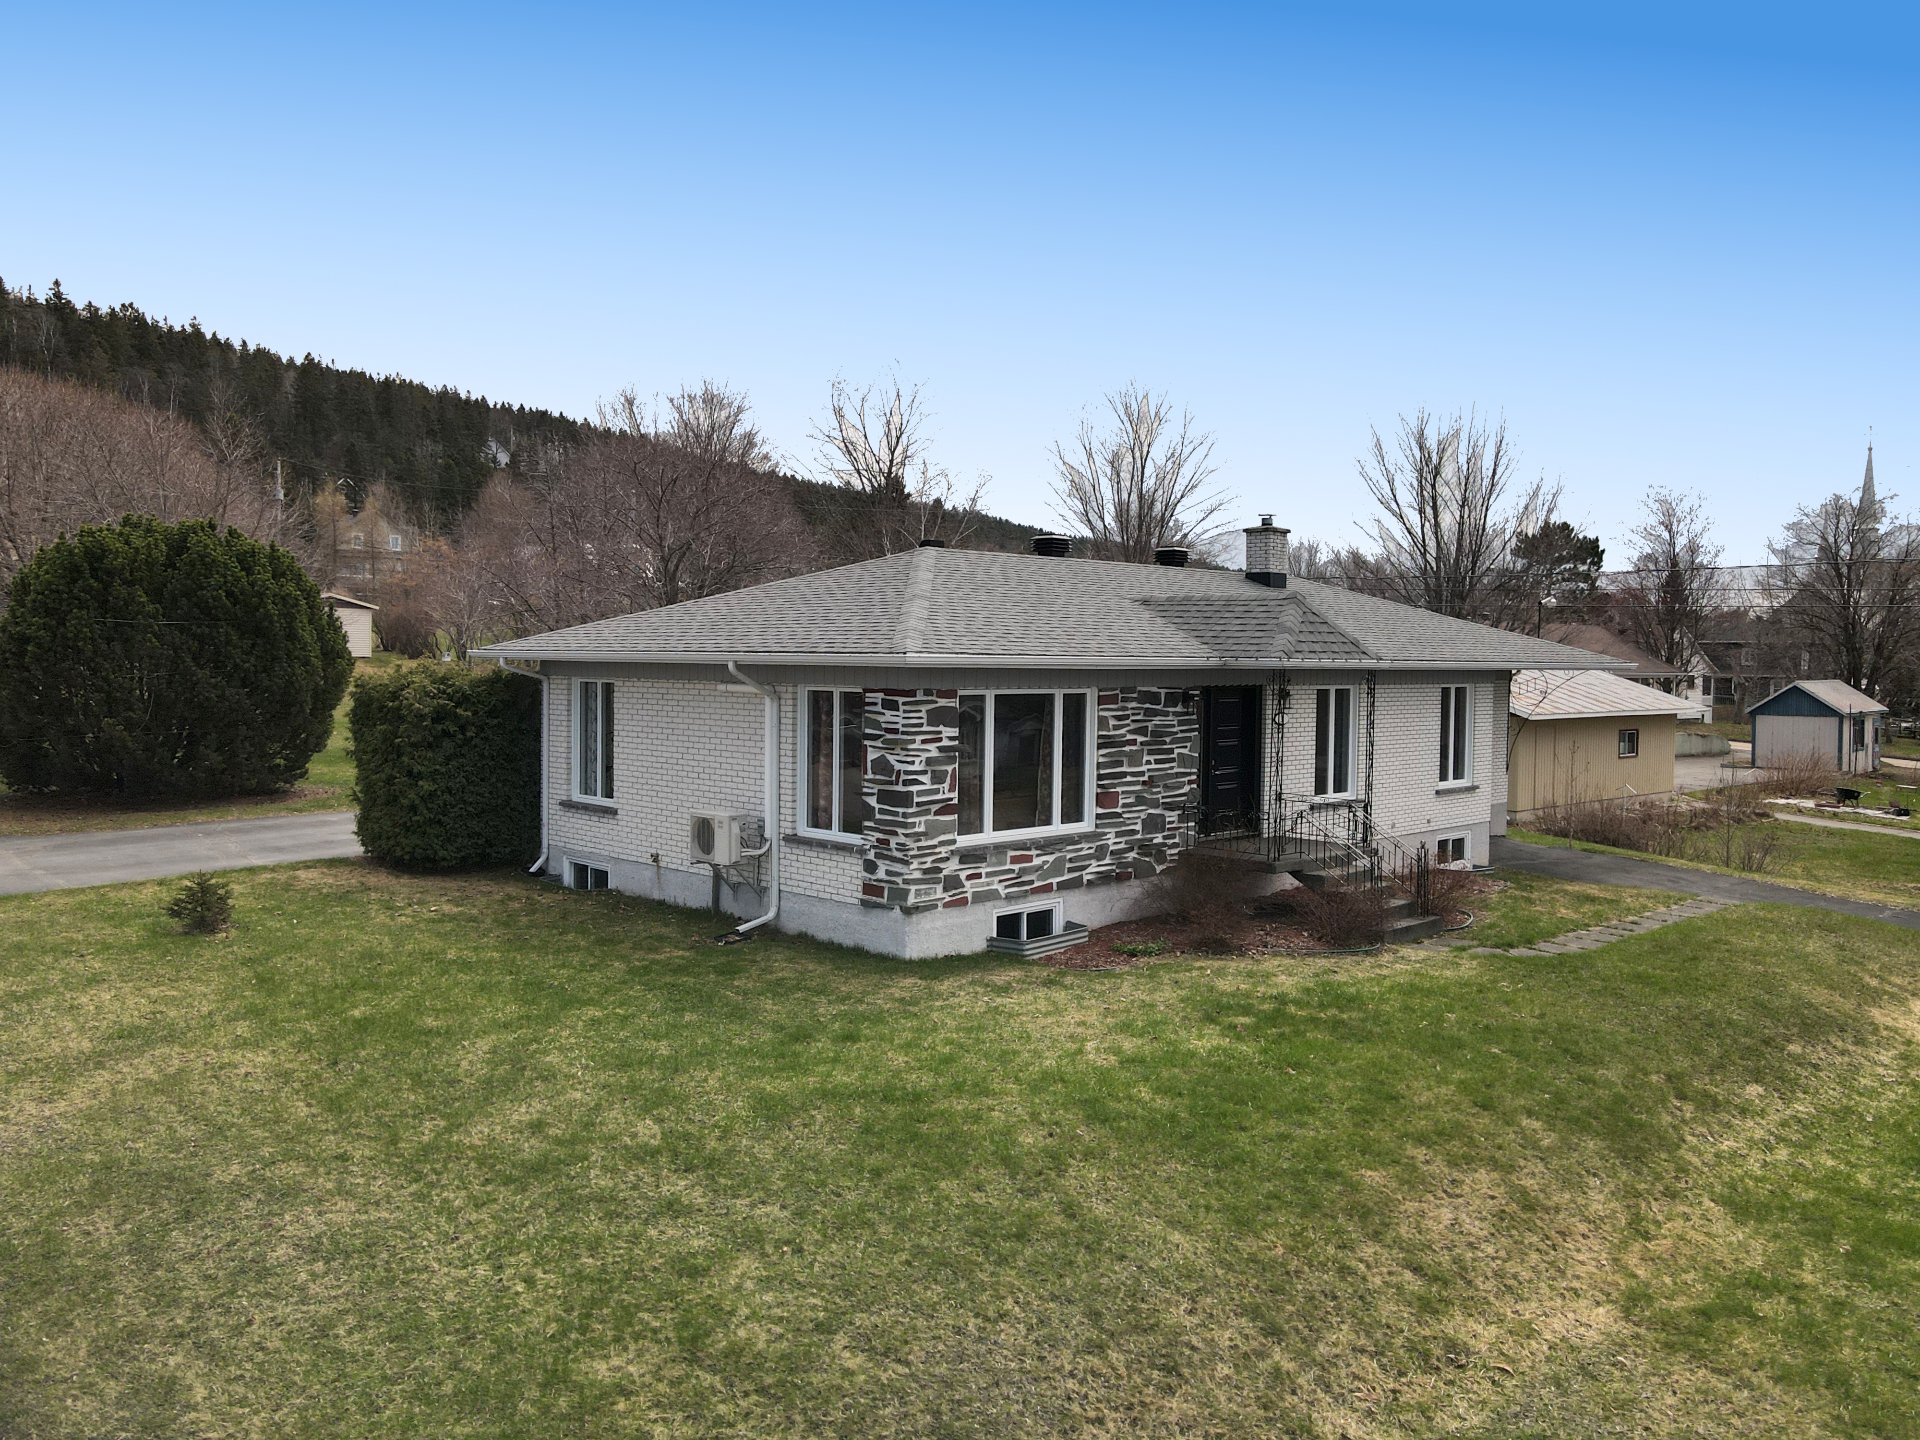
Overall View
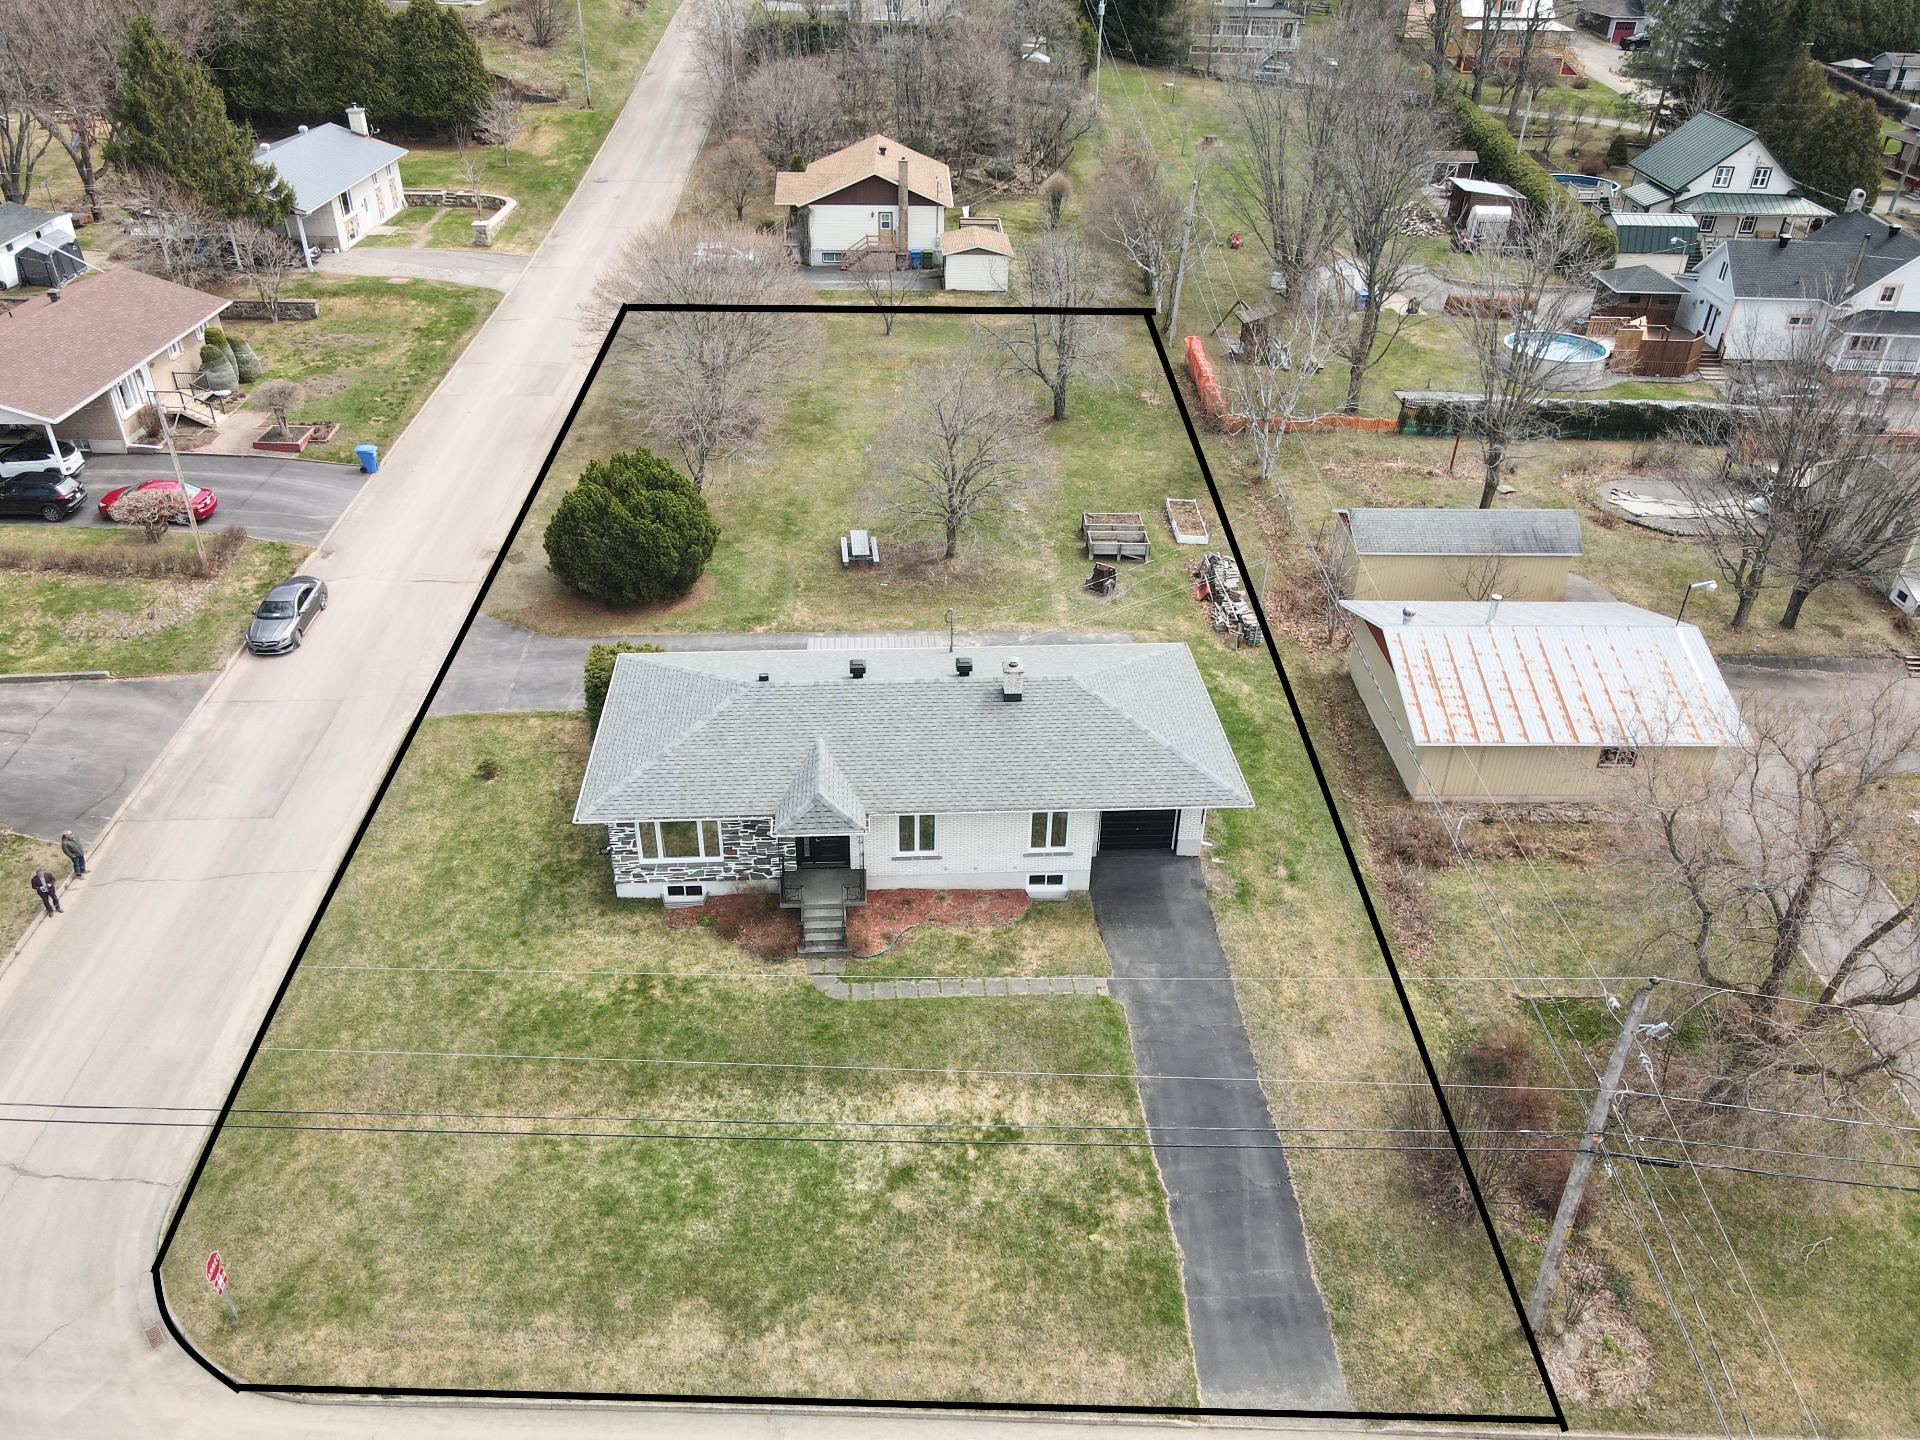
Aerial photo
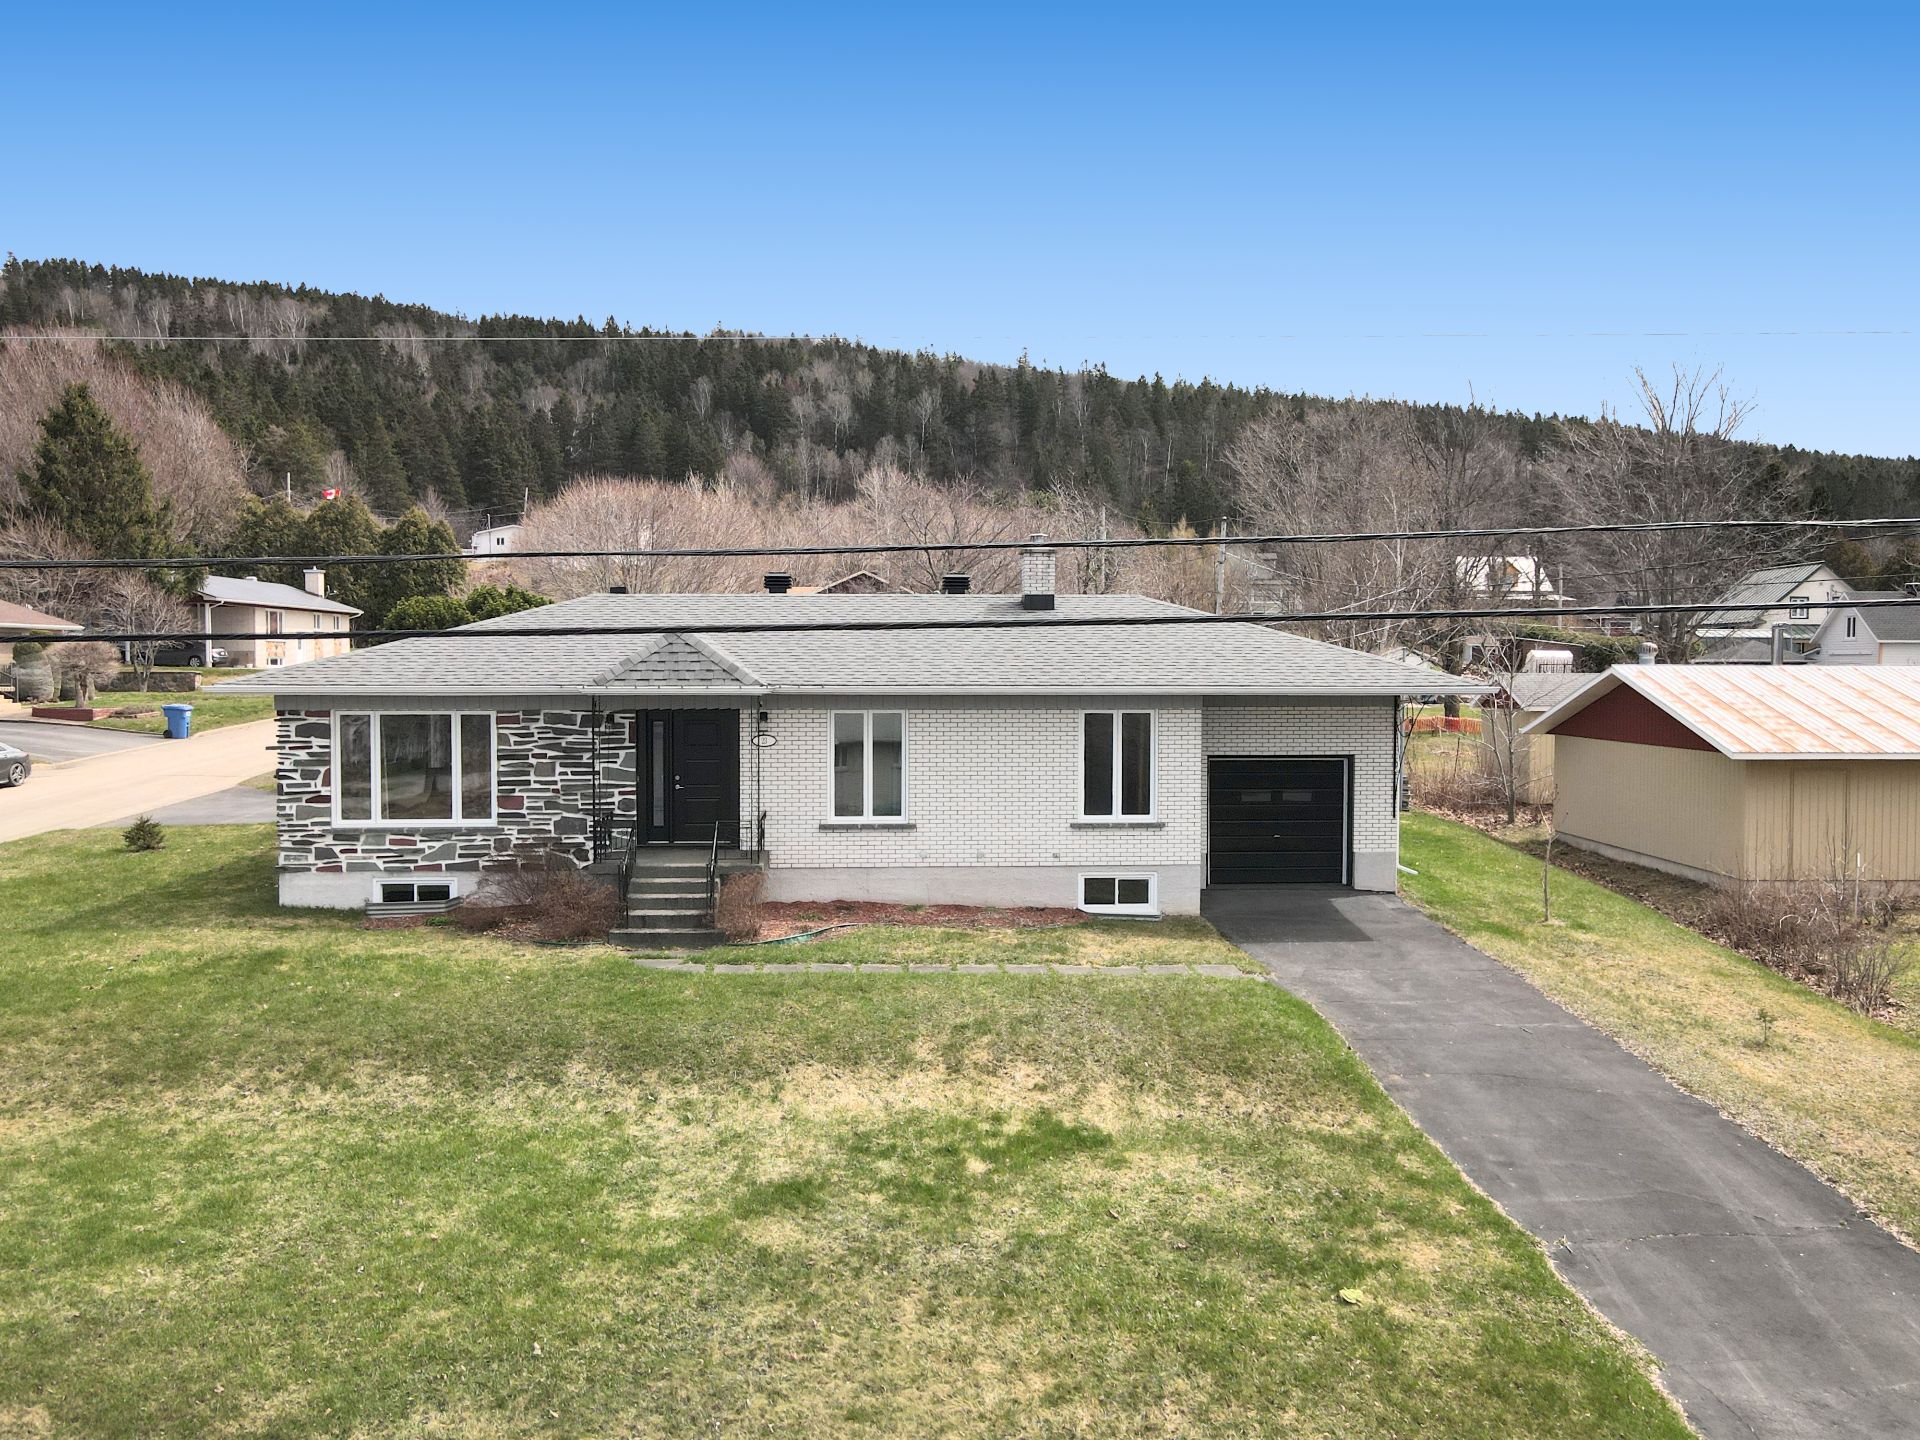
Frontage
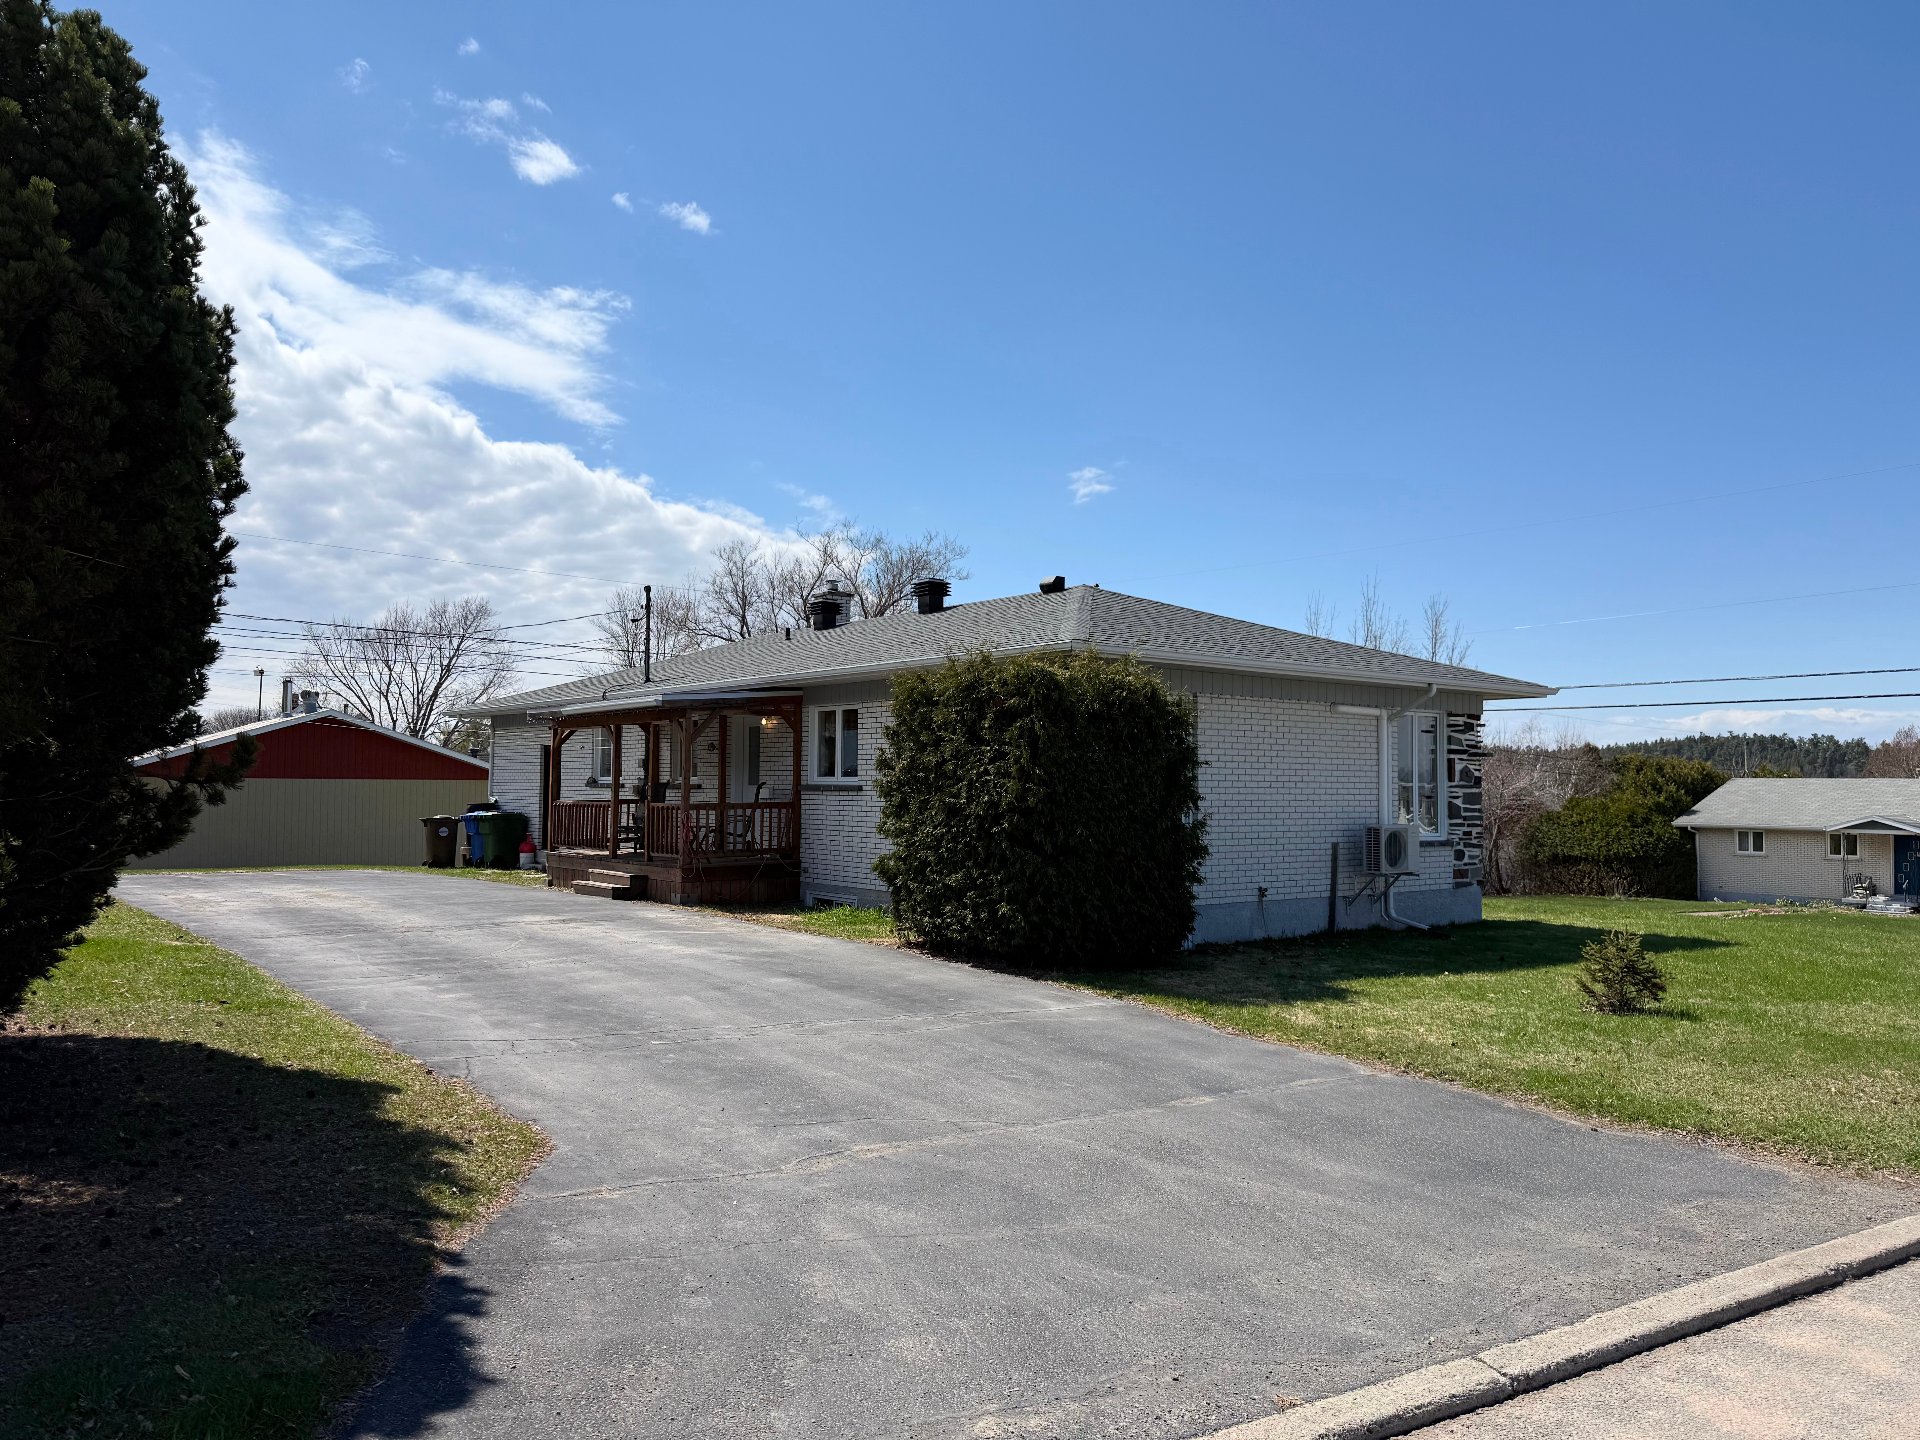
Back facade
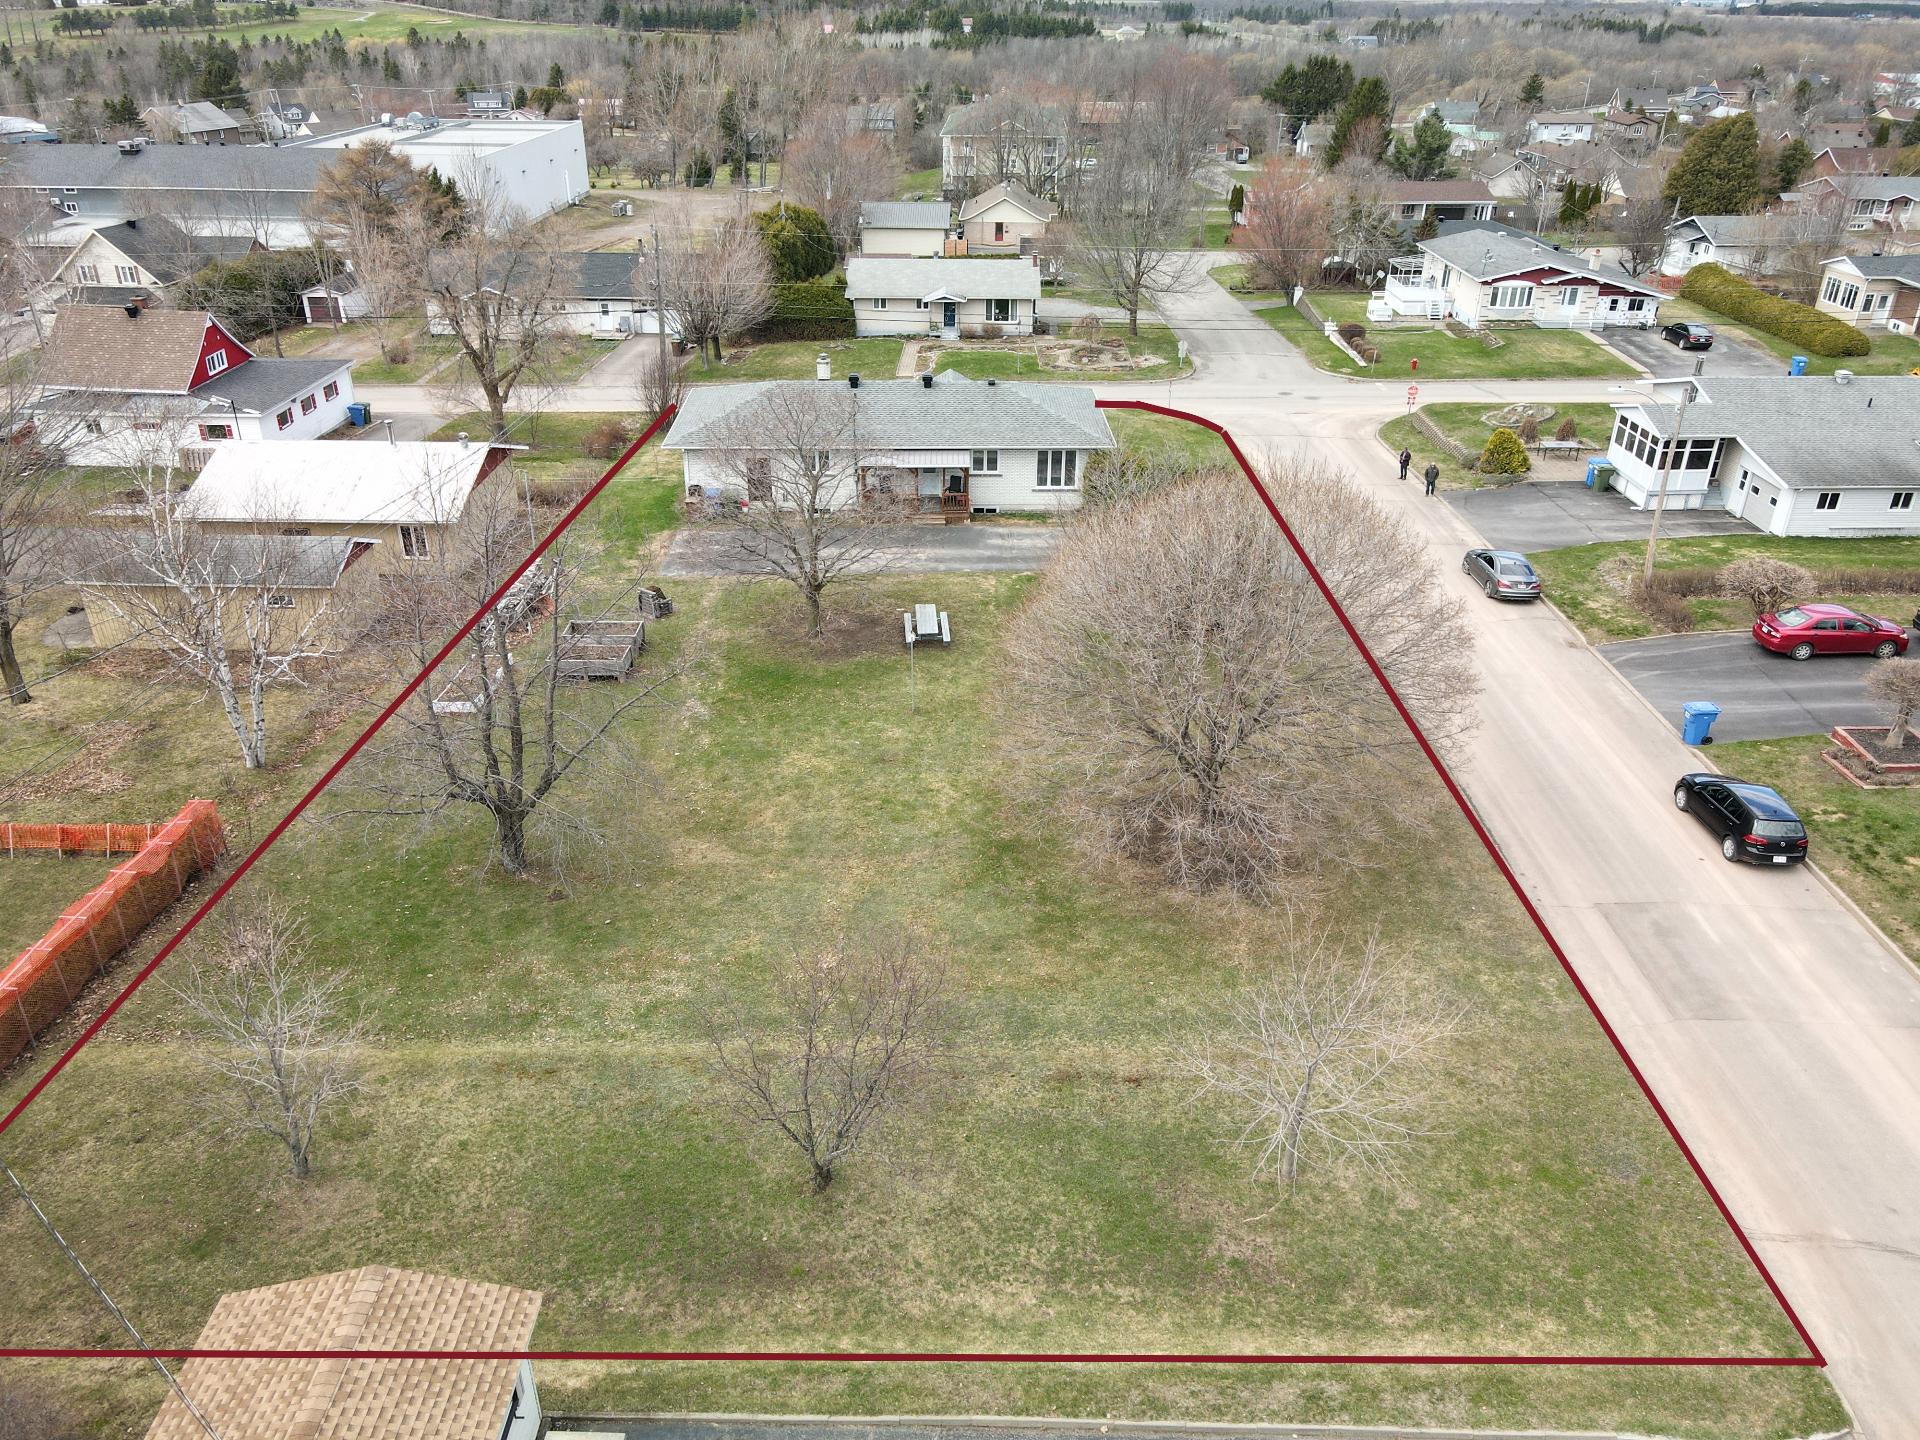
Aerial photo
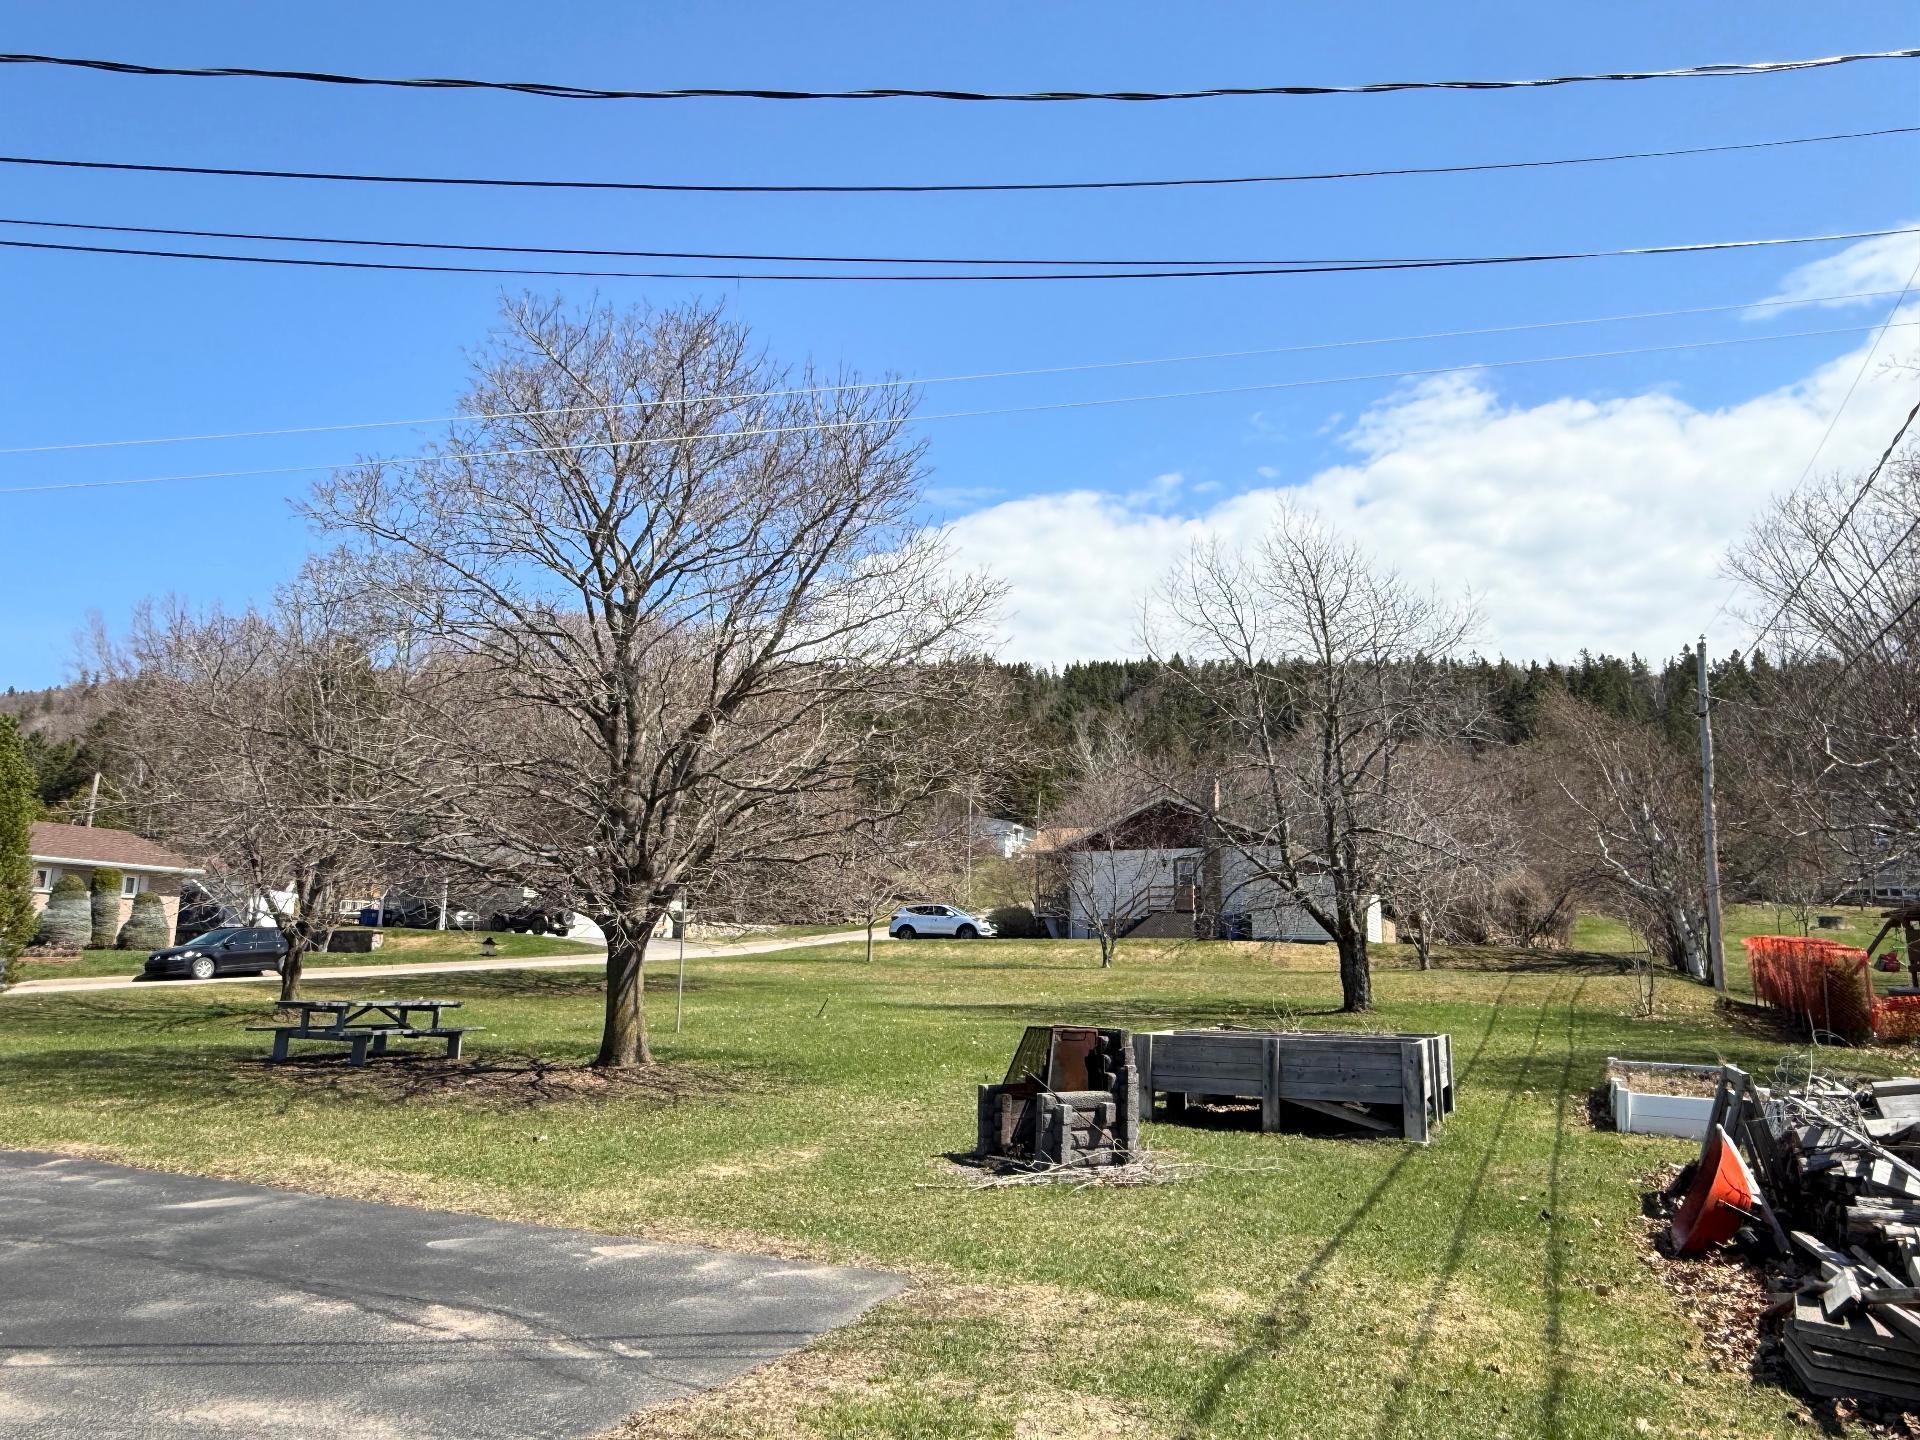
Land/Lot
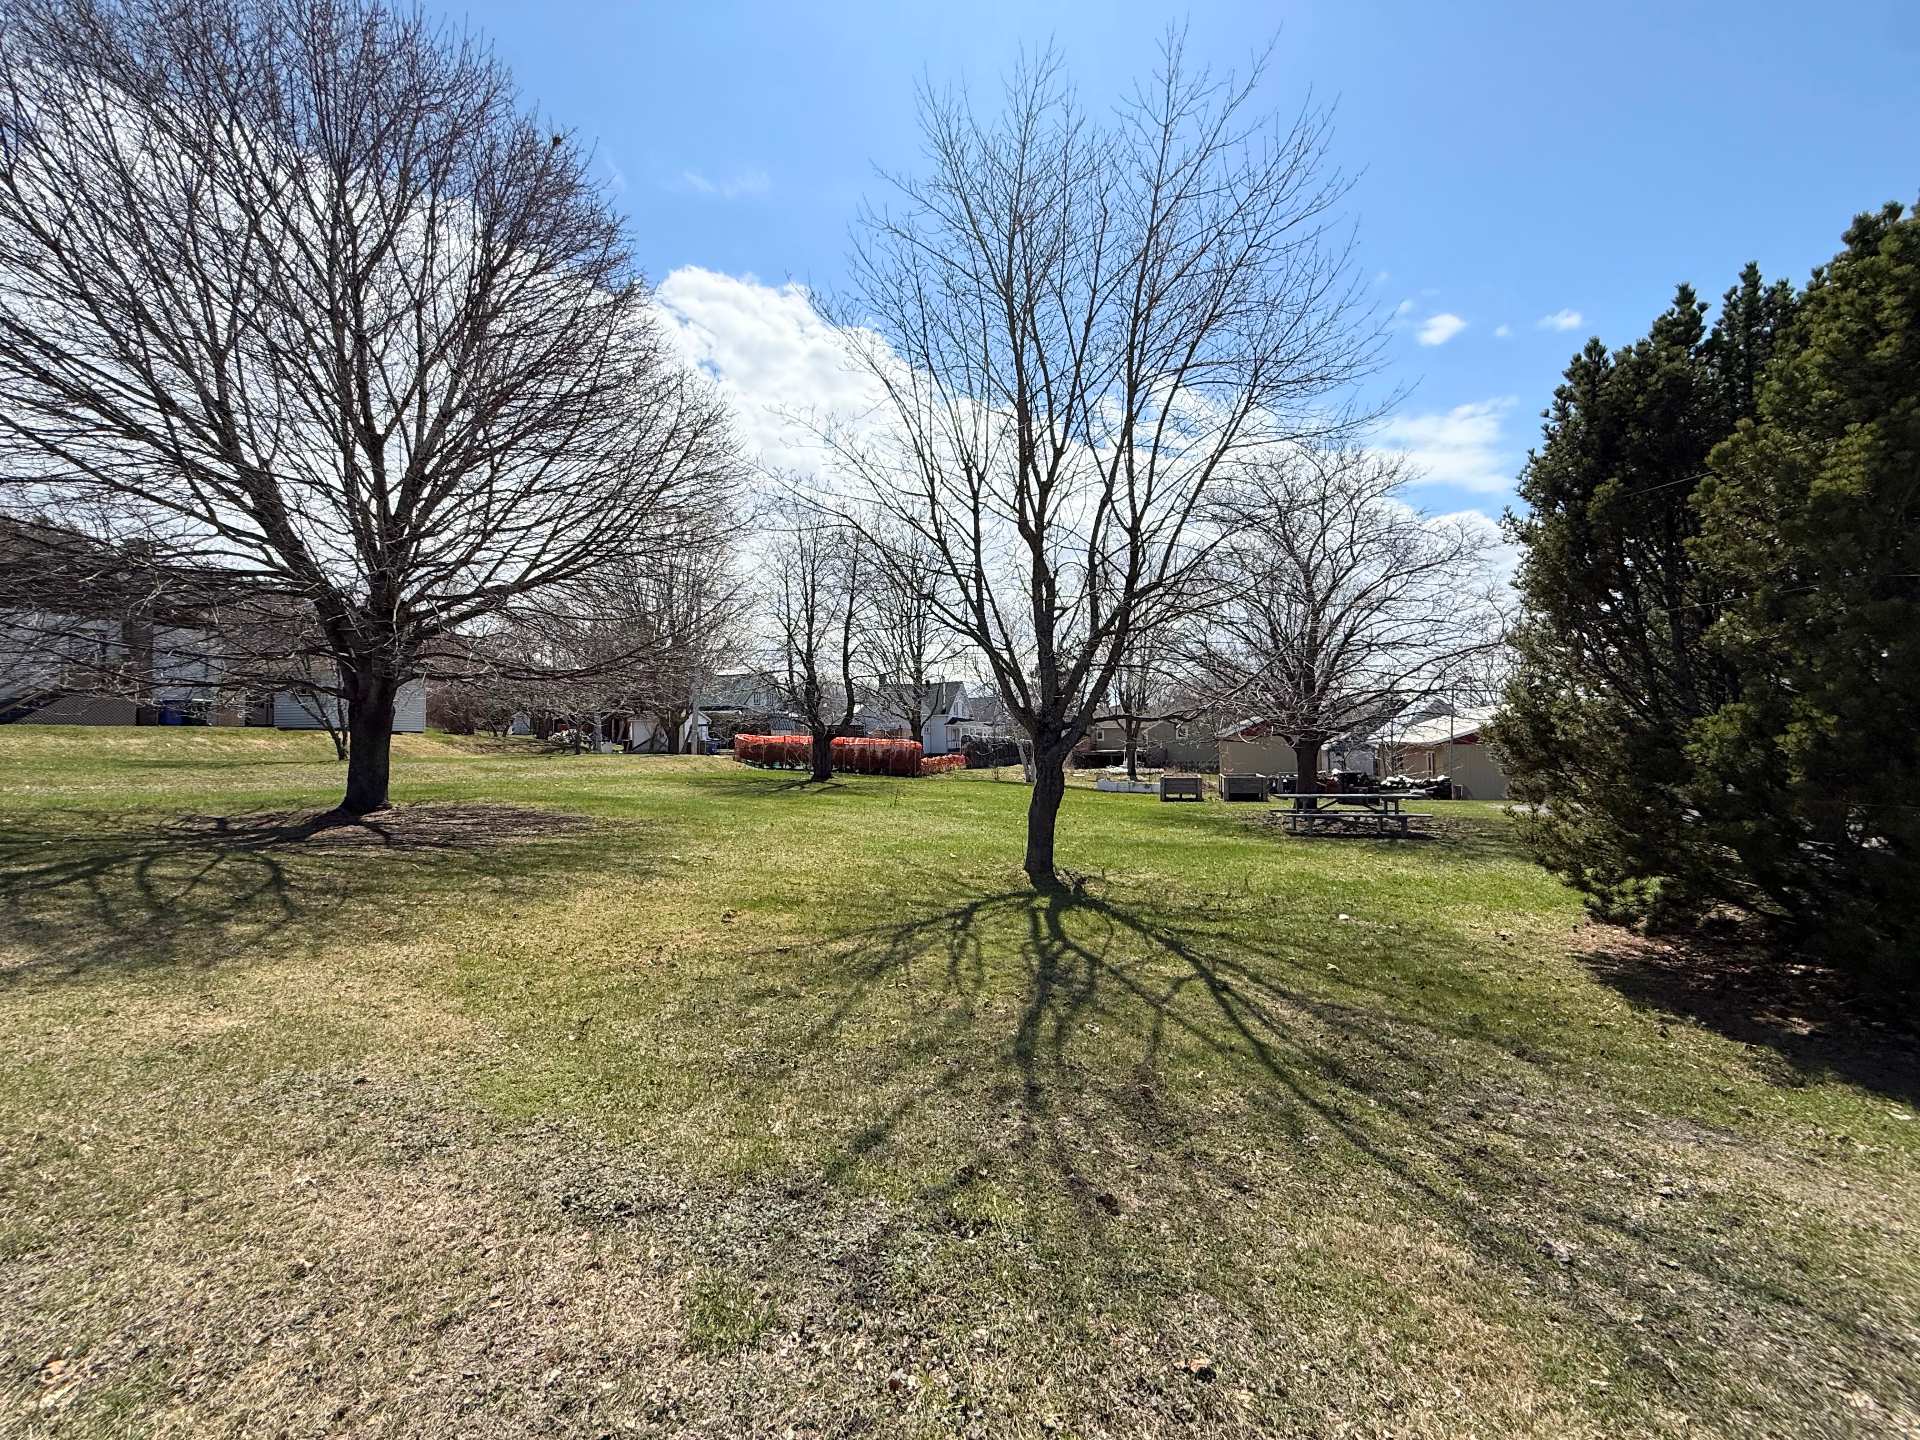
Land/Lot
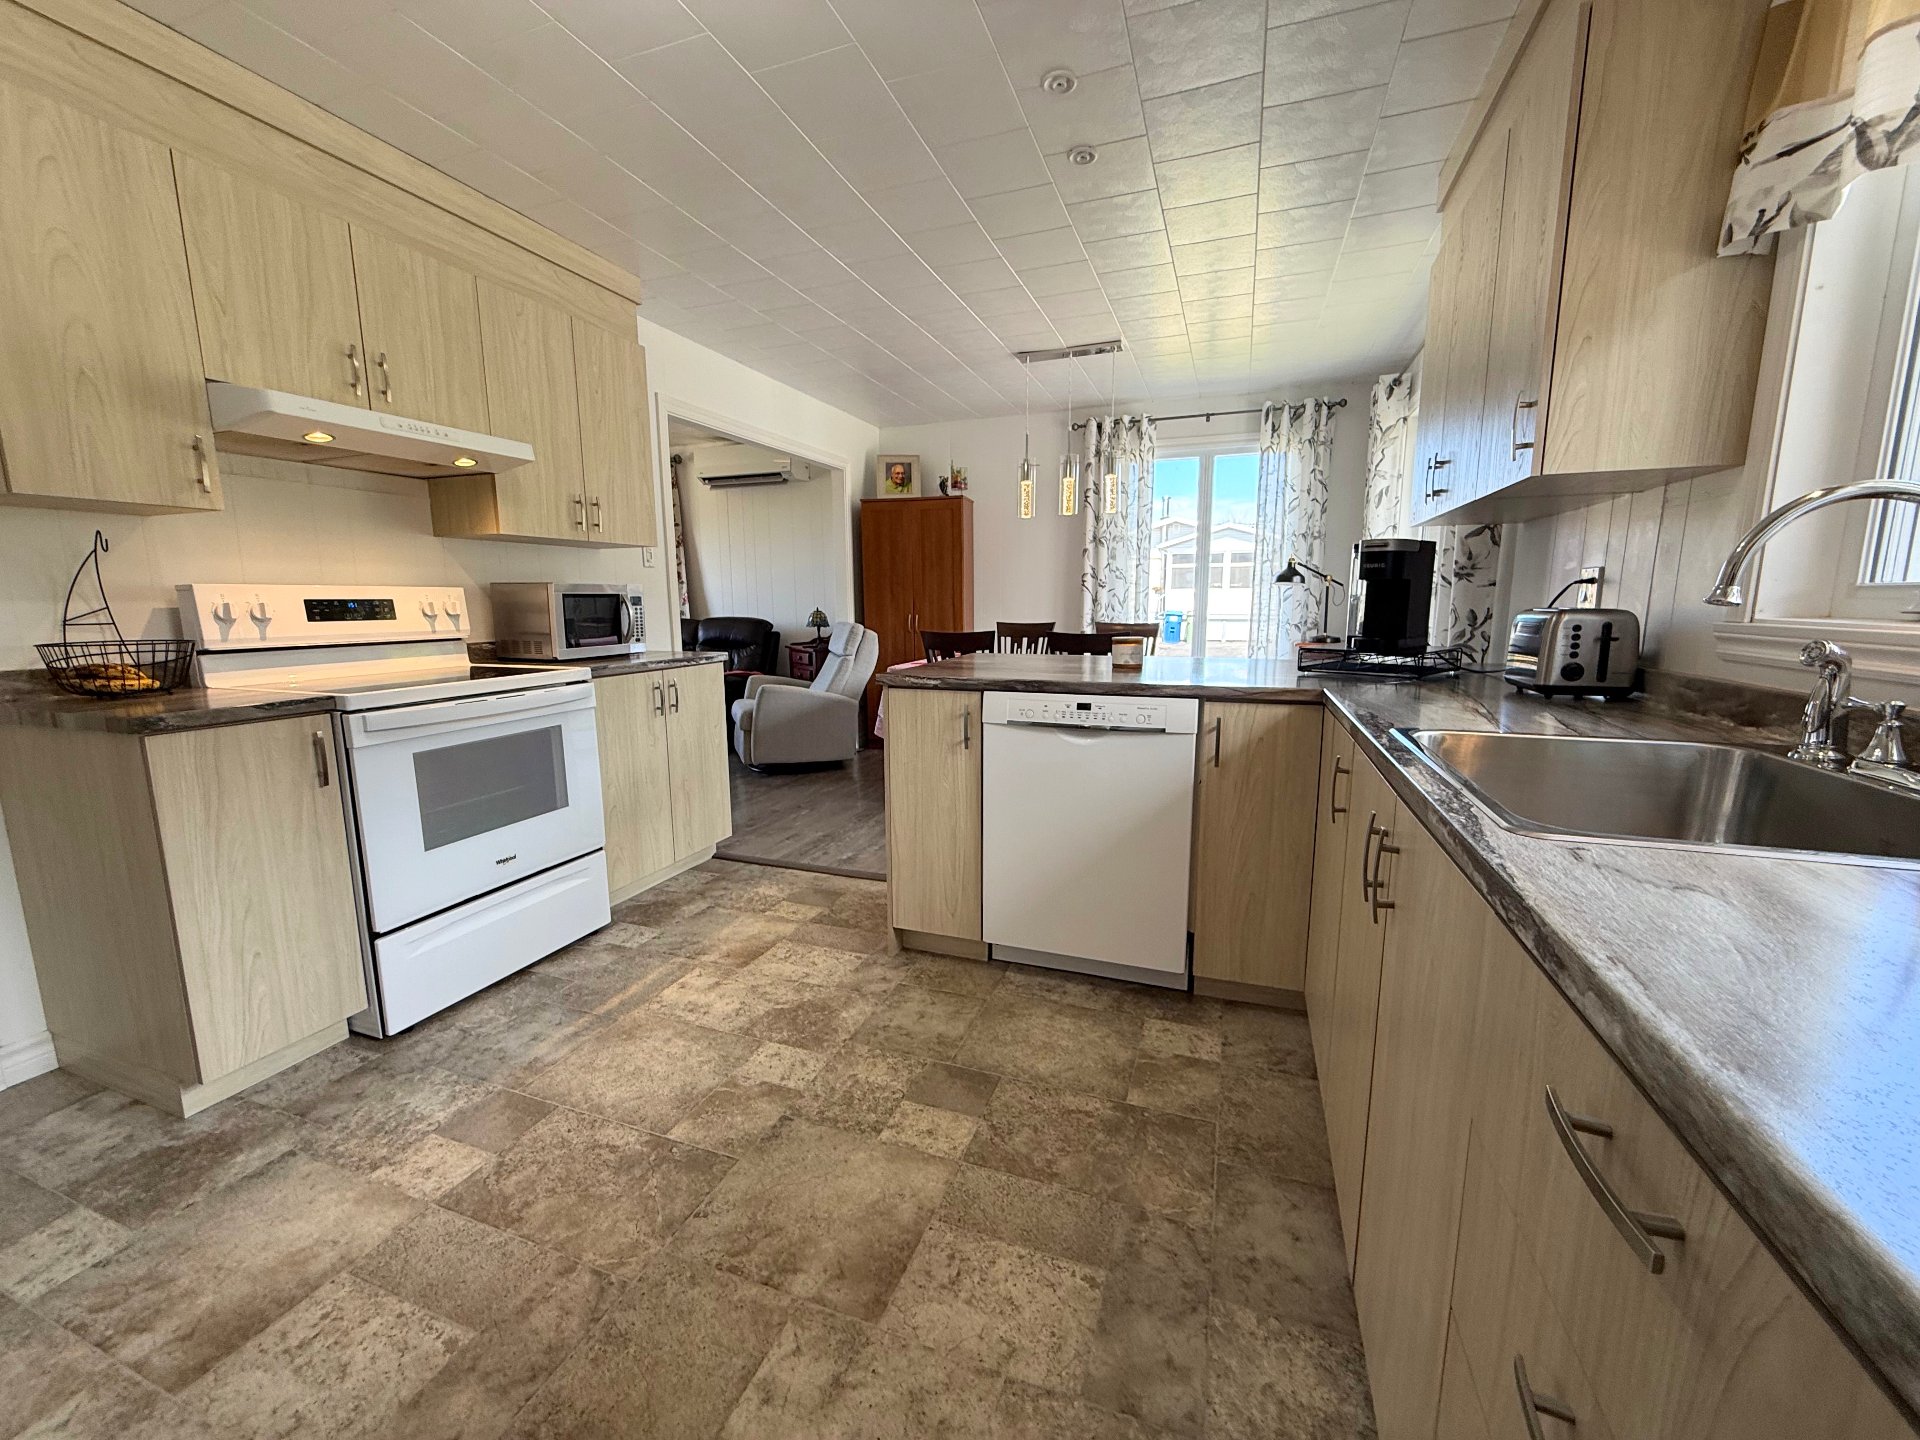
Kitchen
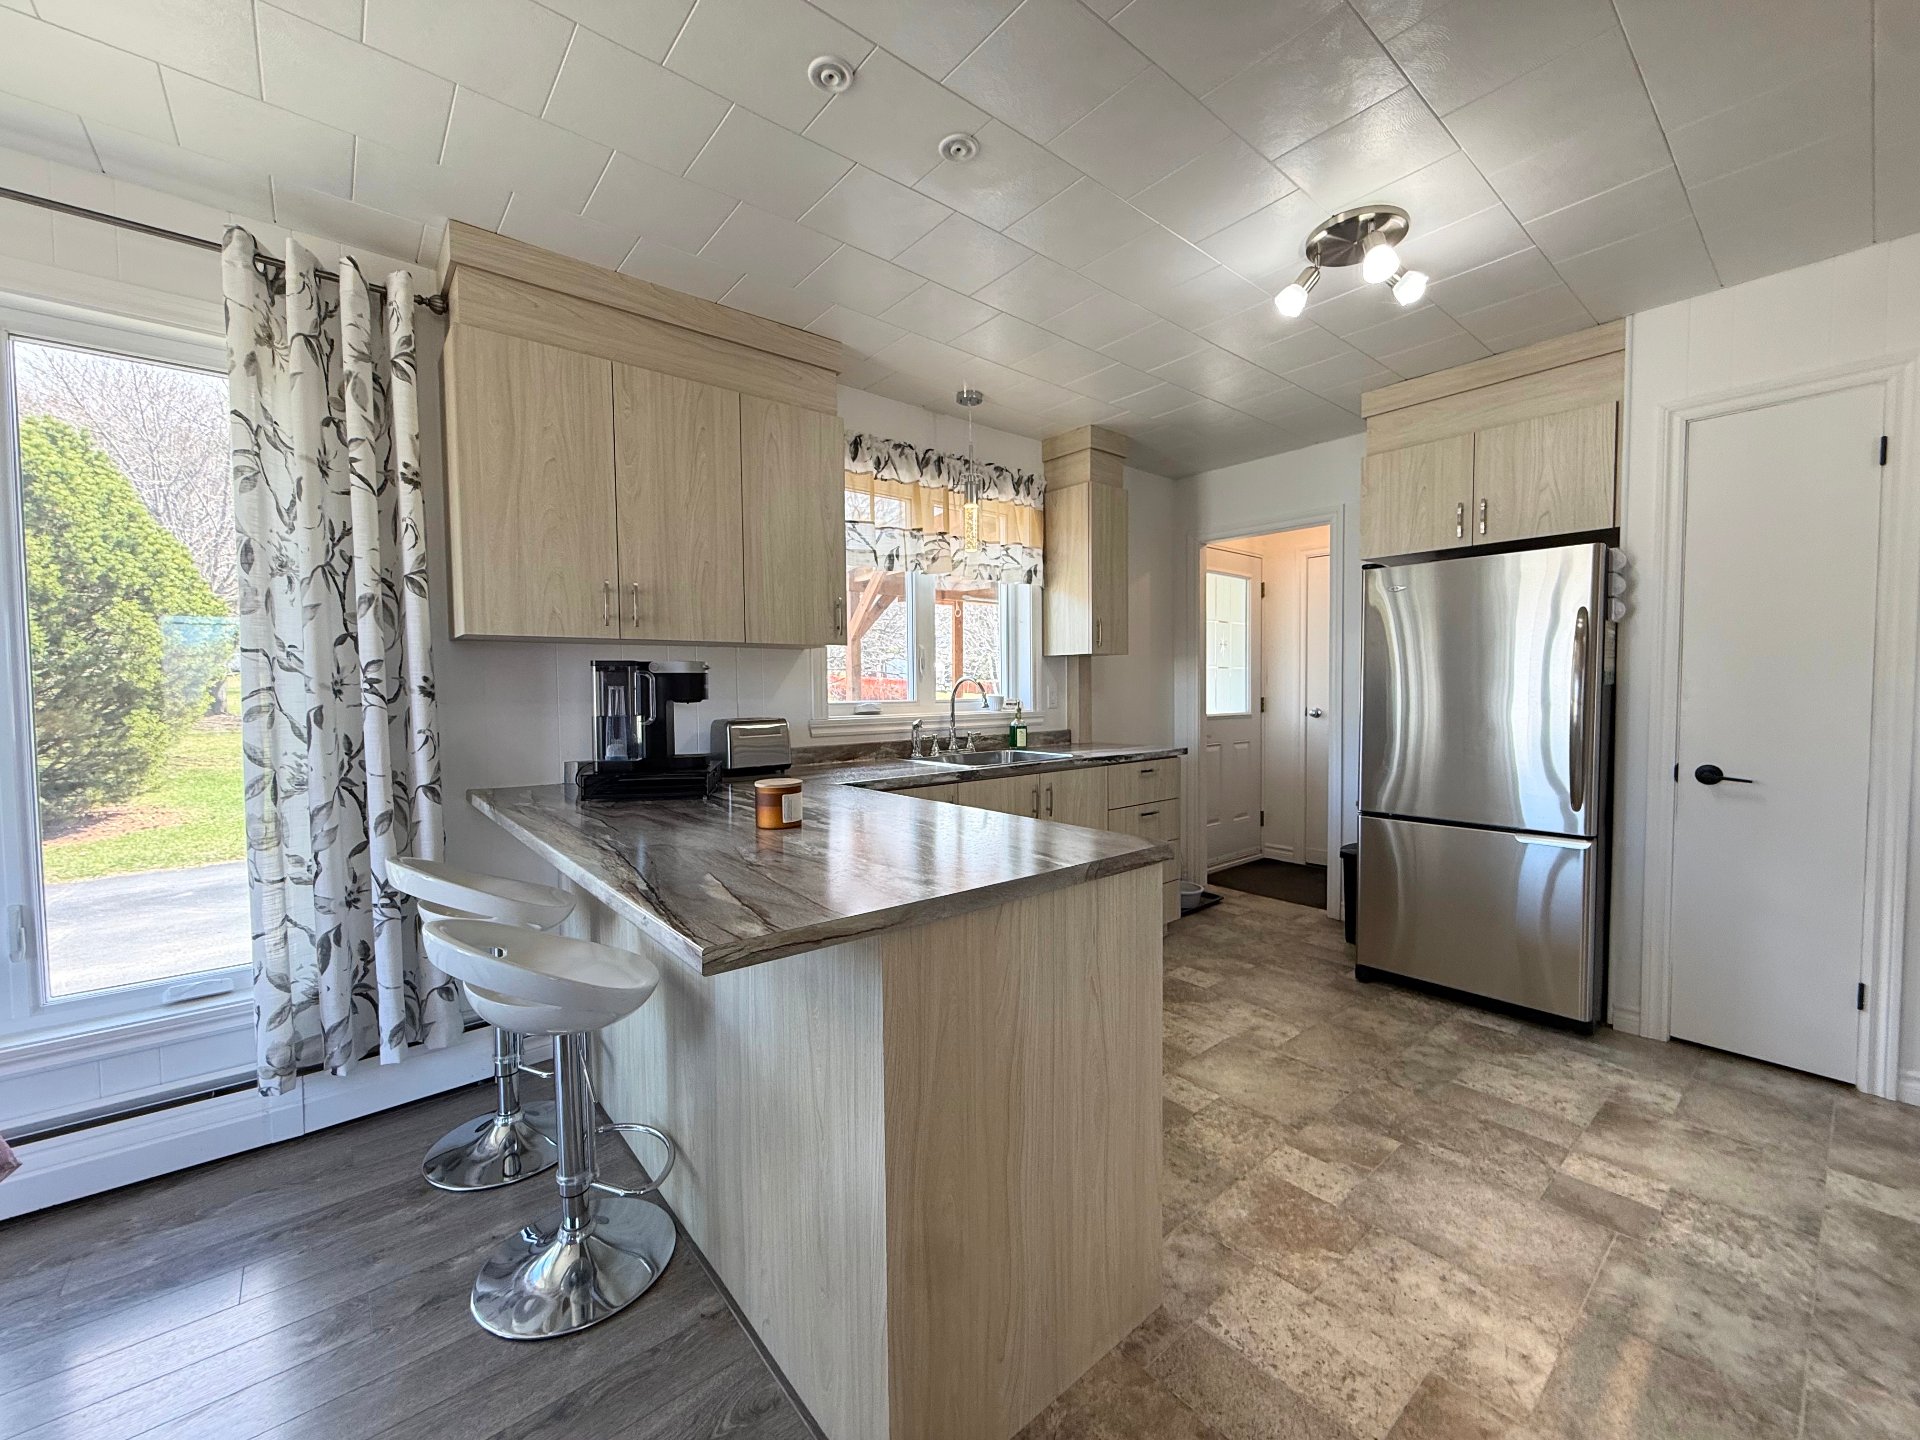
Kitchen
|
|
Sold
Description
Inclusions:
Exclusions : N/A
| BUILDING | |
|---|---|
| Type | Bungalow |
| Style | Detached |
| Dimensions | 9.25x19 M |
| Lot Size | 1750 MC |
| EXPENSES | |
|---|---|
| Energy cost | $ 2250 / year |
| Municipal Taxes (2026) | $ 3040 / year |
| School taxes (2025) | $ 134 / year |
|
ROOM DETAILS |
|||
|---|---|---|---|
| Room | Dimensions | Level | Flooring |
| Kitchen | 11.2 x 11.7 P | Ground Floor | Floating floor |
| Dining room | 9.8 x 11.7 P | Ground Floor | Floating floor |
| Living room | 21.10 x 12.4 P | Ground Floor | Floating floor |
| Bedroom | 9.0 x 9.0 P | Ground Floor | Floating floor |
| Bedroom | 10.9 x 9.0 P | Ground Floor | Floating floor |
| Primary bedroom | 10.9 x 9.0 P | Ground Floor | Floating floor |
| Bathroom | 8.7 x 11.7 P | Ground Floor | Ceramic tiles |
| Family room | 34.11 x 24.2 P | Basement | Concrete |
| Workshop | 23.3 x 15.7 P | Basement | Concrete |
| Bathroom | 8.9 x 8.0 P | Basement | Concrete |
|
CHARACTERISTICS |
|
|---|---|
| Basement | 6 feet and over, Partially finished |
| Driveway | Asphalt |
| Roofing | Asphalt shingles |
| Garage | Attached, Single width |
| Heating energy | Bi-energy, Electricity, Heating oil |
| Proximity | Bicycle path, Cross-country skiing, Daycare centre, Elementary school, Golf, Highway, Park - green area |
| Siding | Brick, Stone |
| Window type | Crank handle |
| Topography | Flat |
| Parking | Garage, Outdoor |
| Heating system | Hot water |
| Landscaping | Landscape |
| Cupboard | Melamine |
| View | Mountain |
| Sewage system | Municipal sewer |
| Water supply | Municipality |
| Foundation | Poured concrete |
| Windows | PVC |
| Zoning | Residential |
| Distinctive features | Wooded lot: hardwood trees |

