23 Rg Ste Julie, Notre-Dame-des-Prairies, QC J6E1M1 $320,000
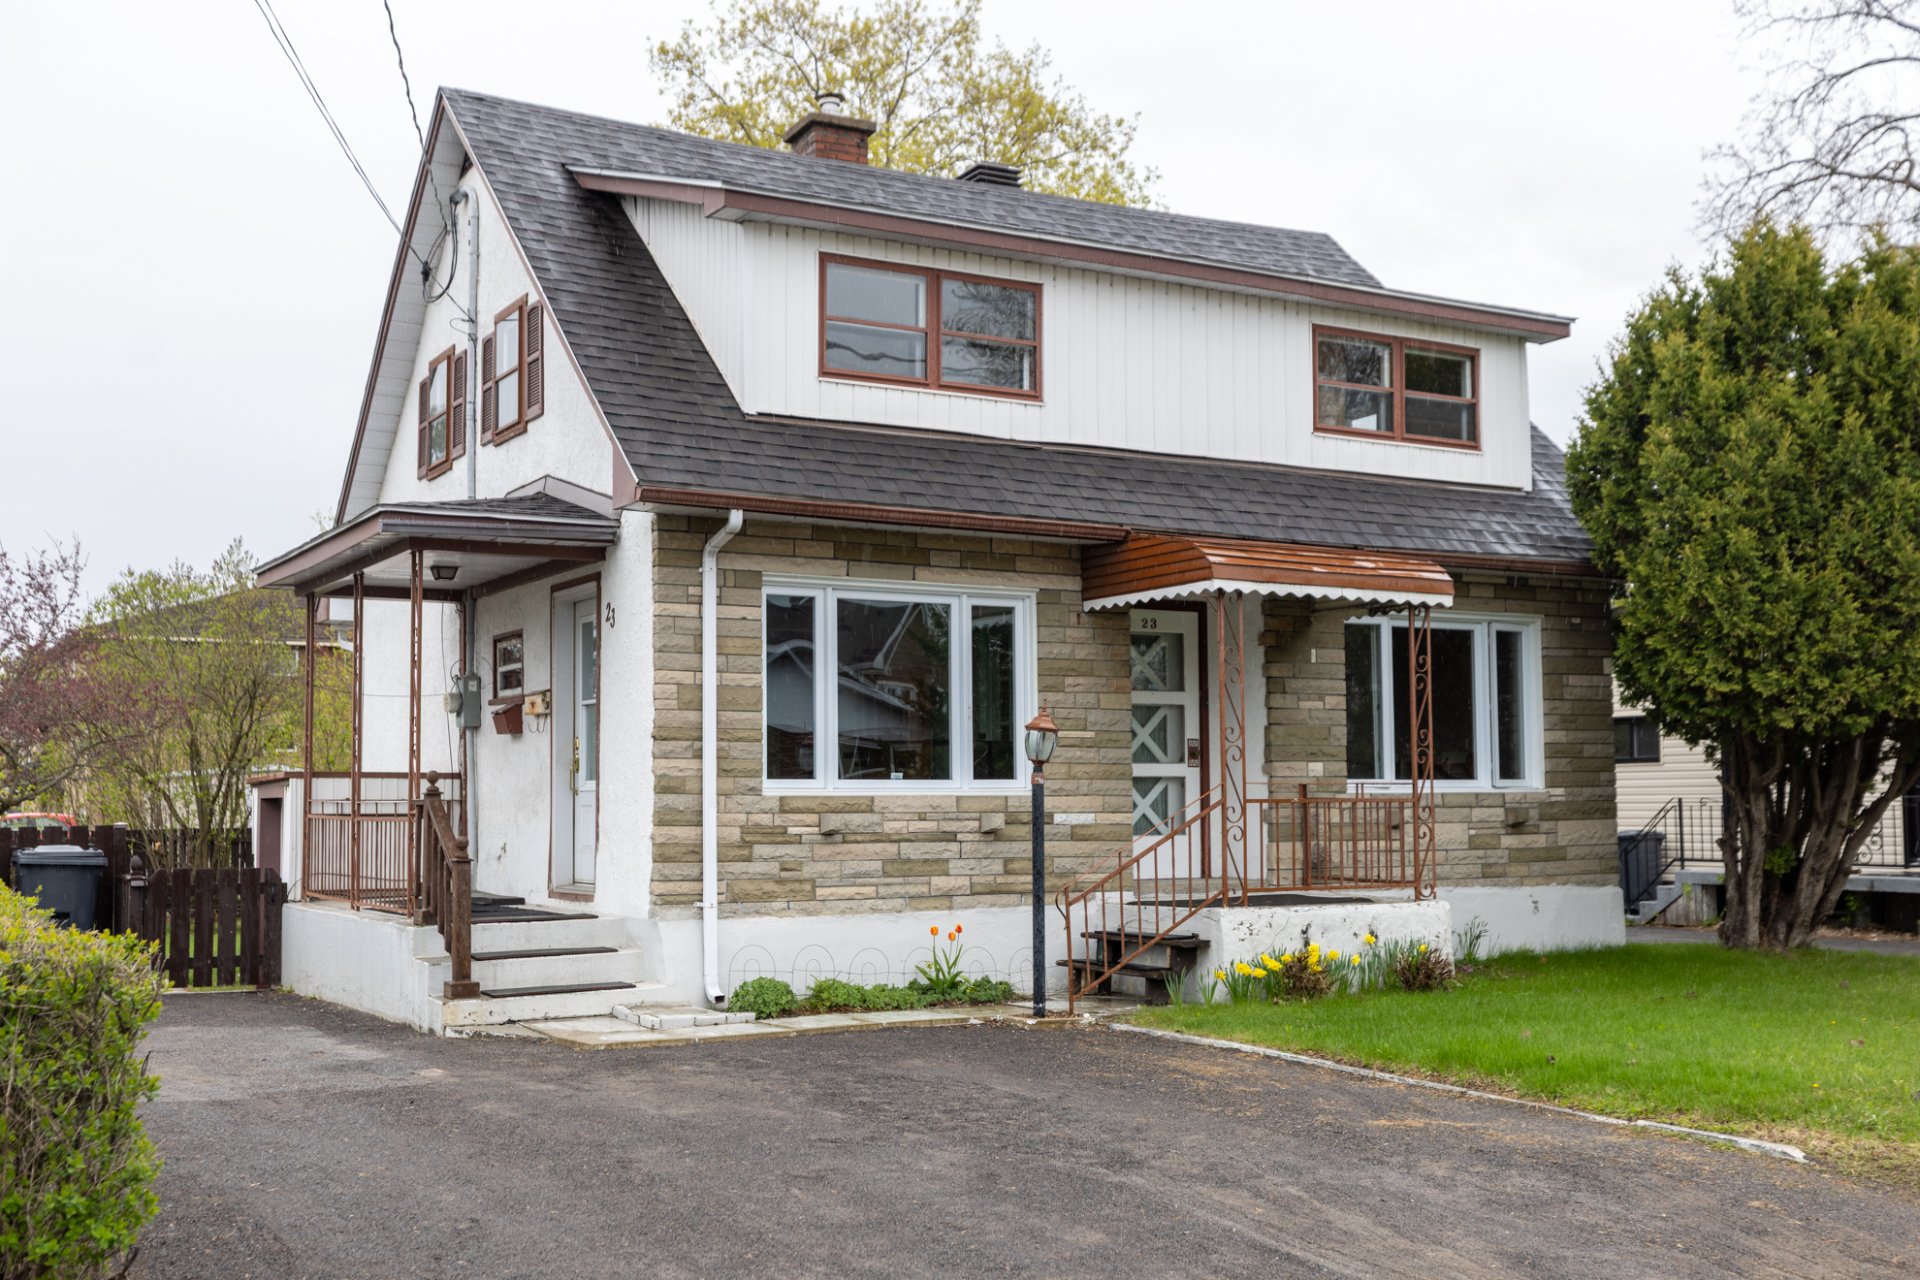
Frontage
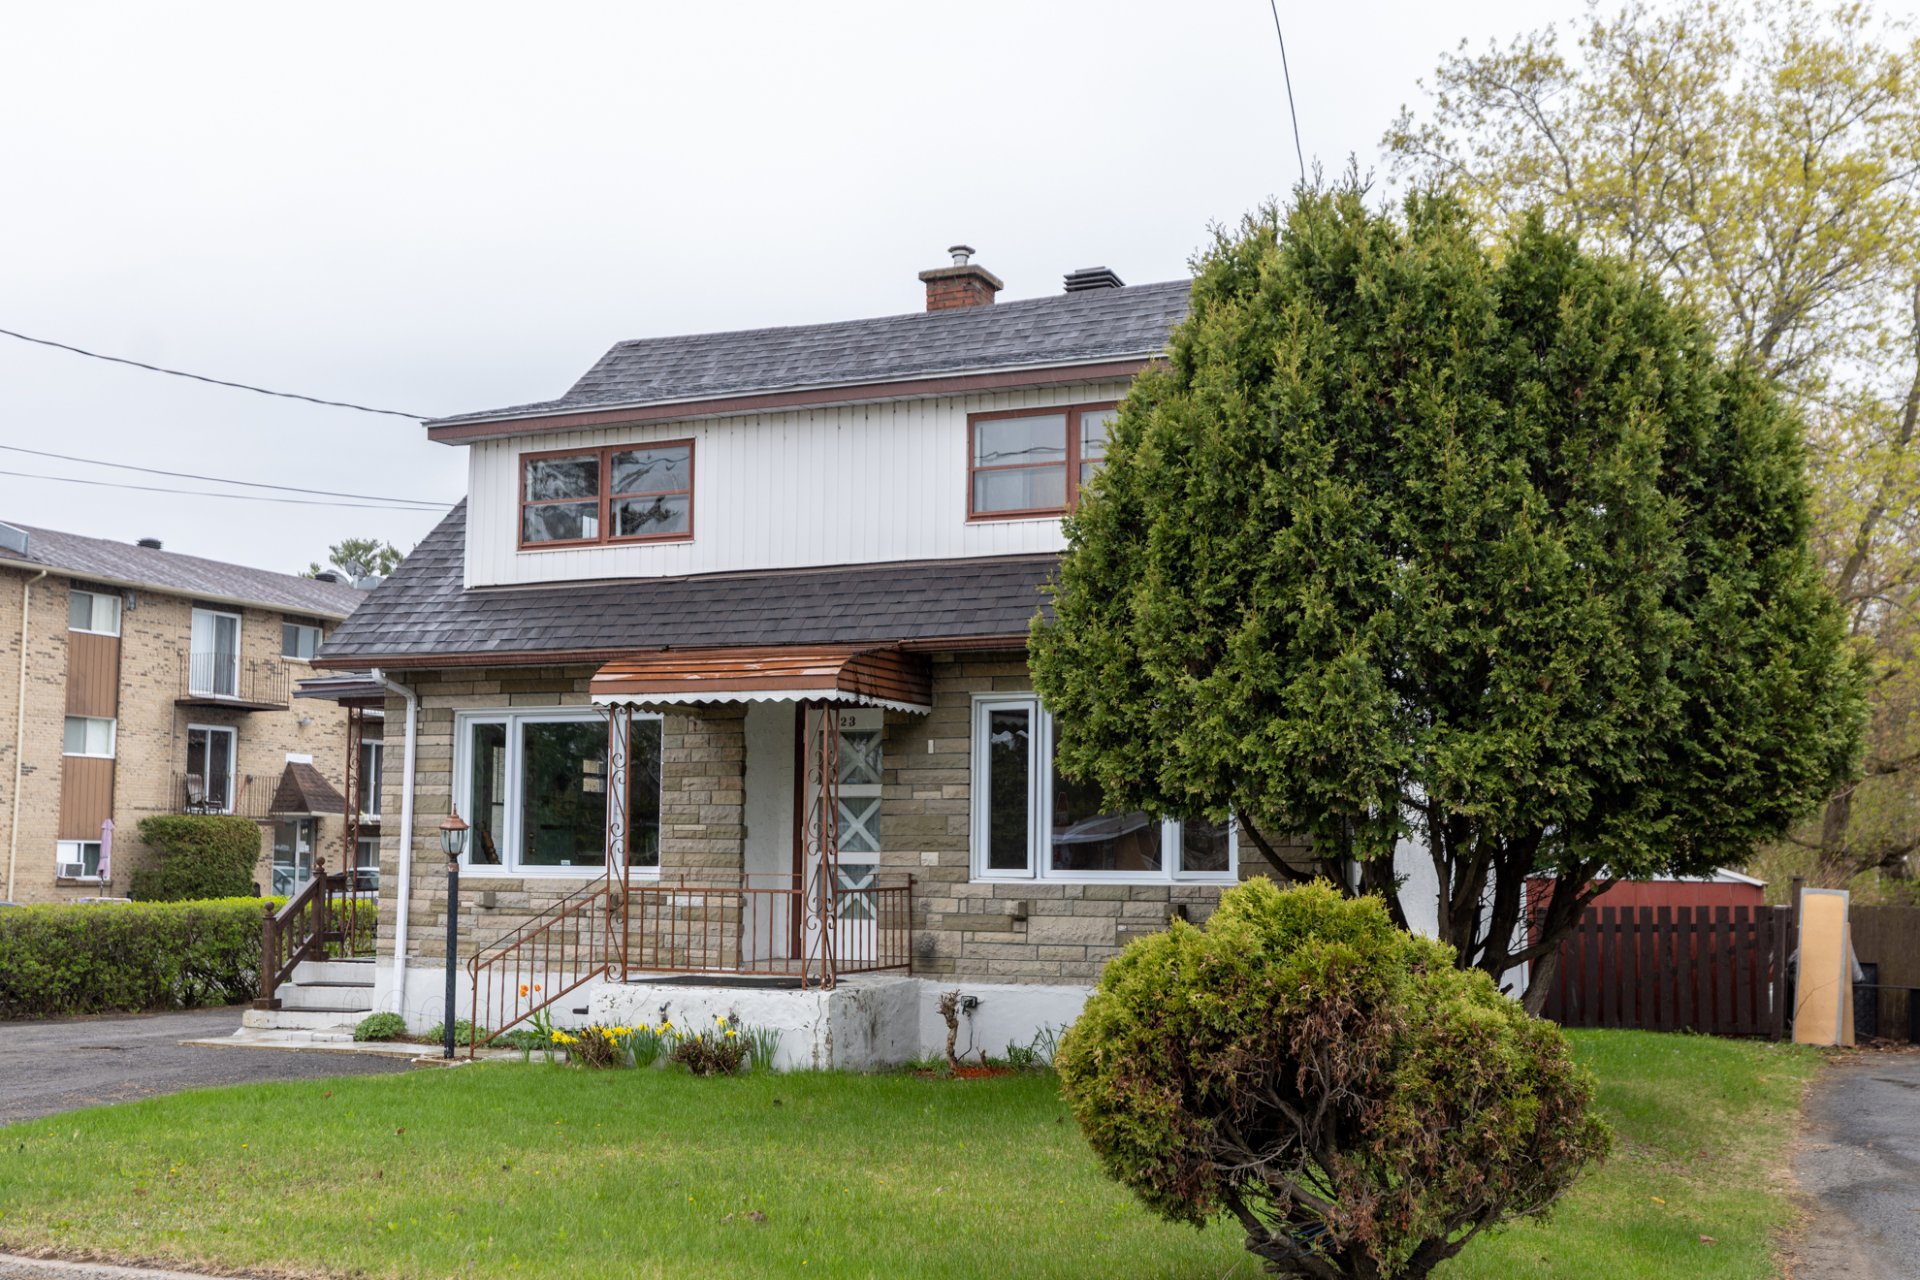
Frontage
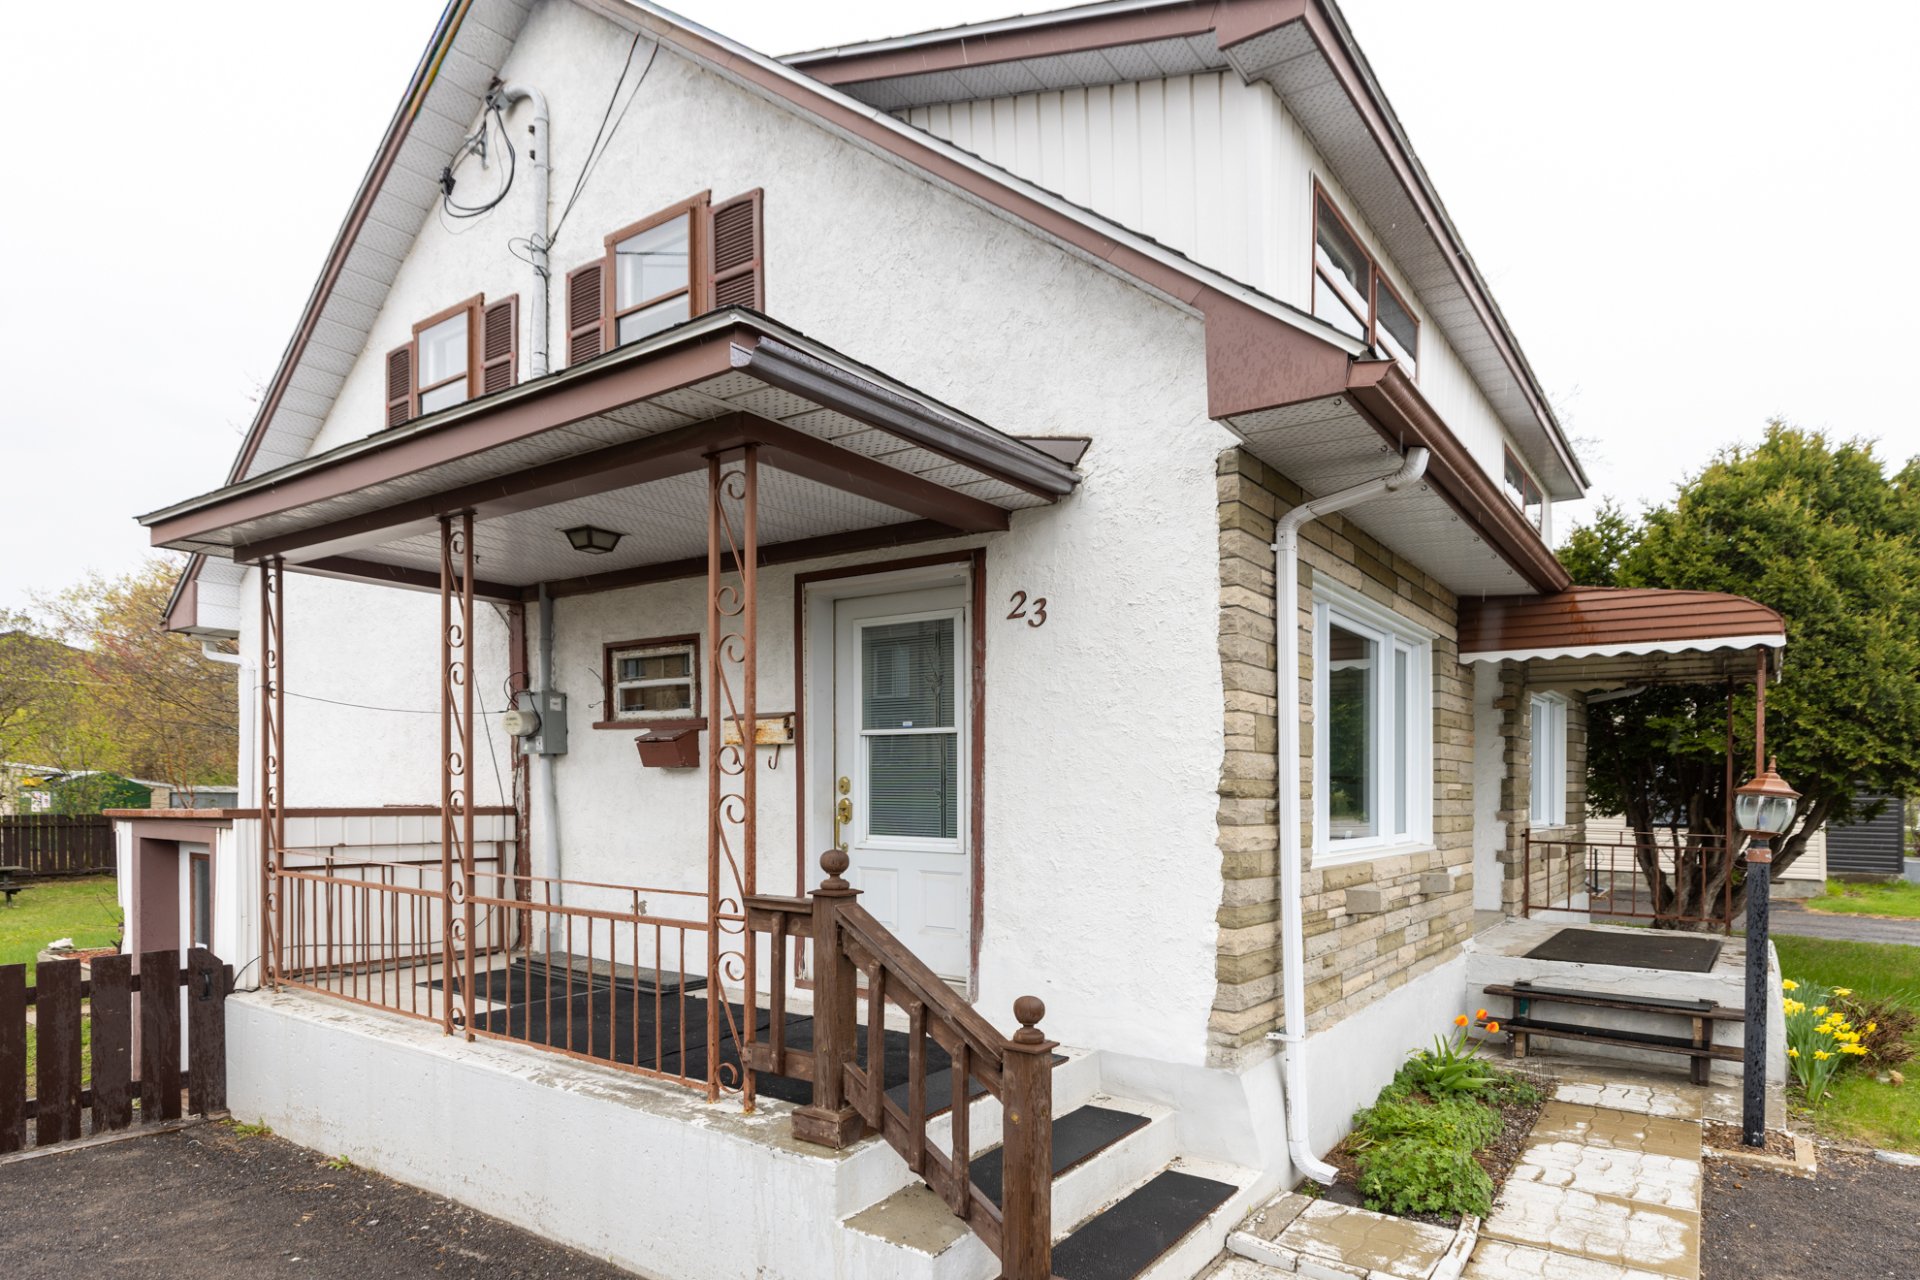
Backyard
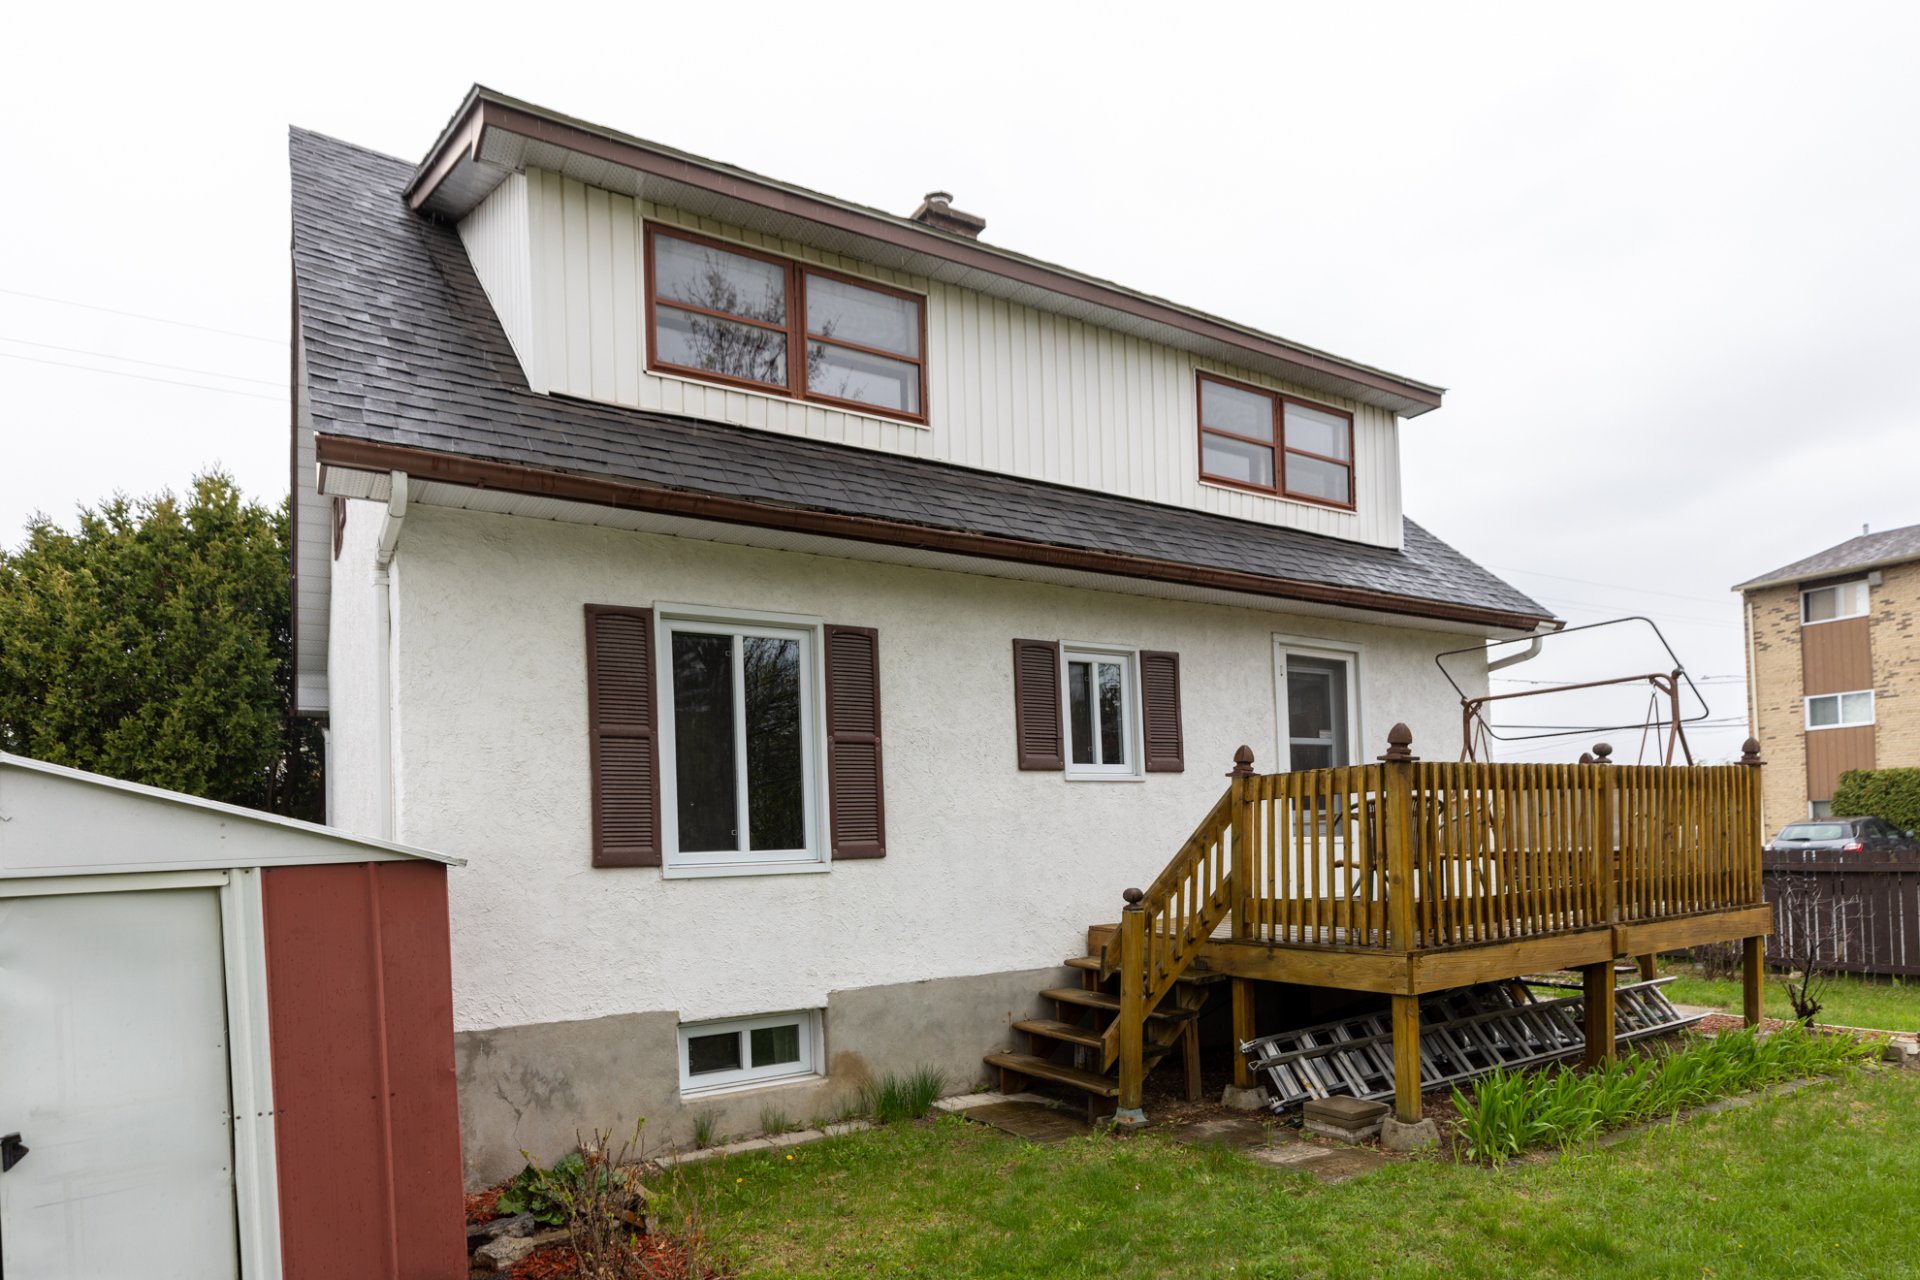
Back facade
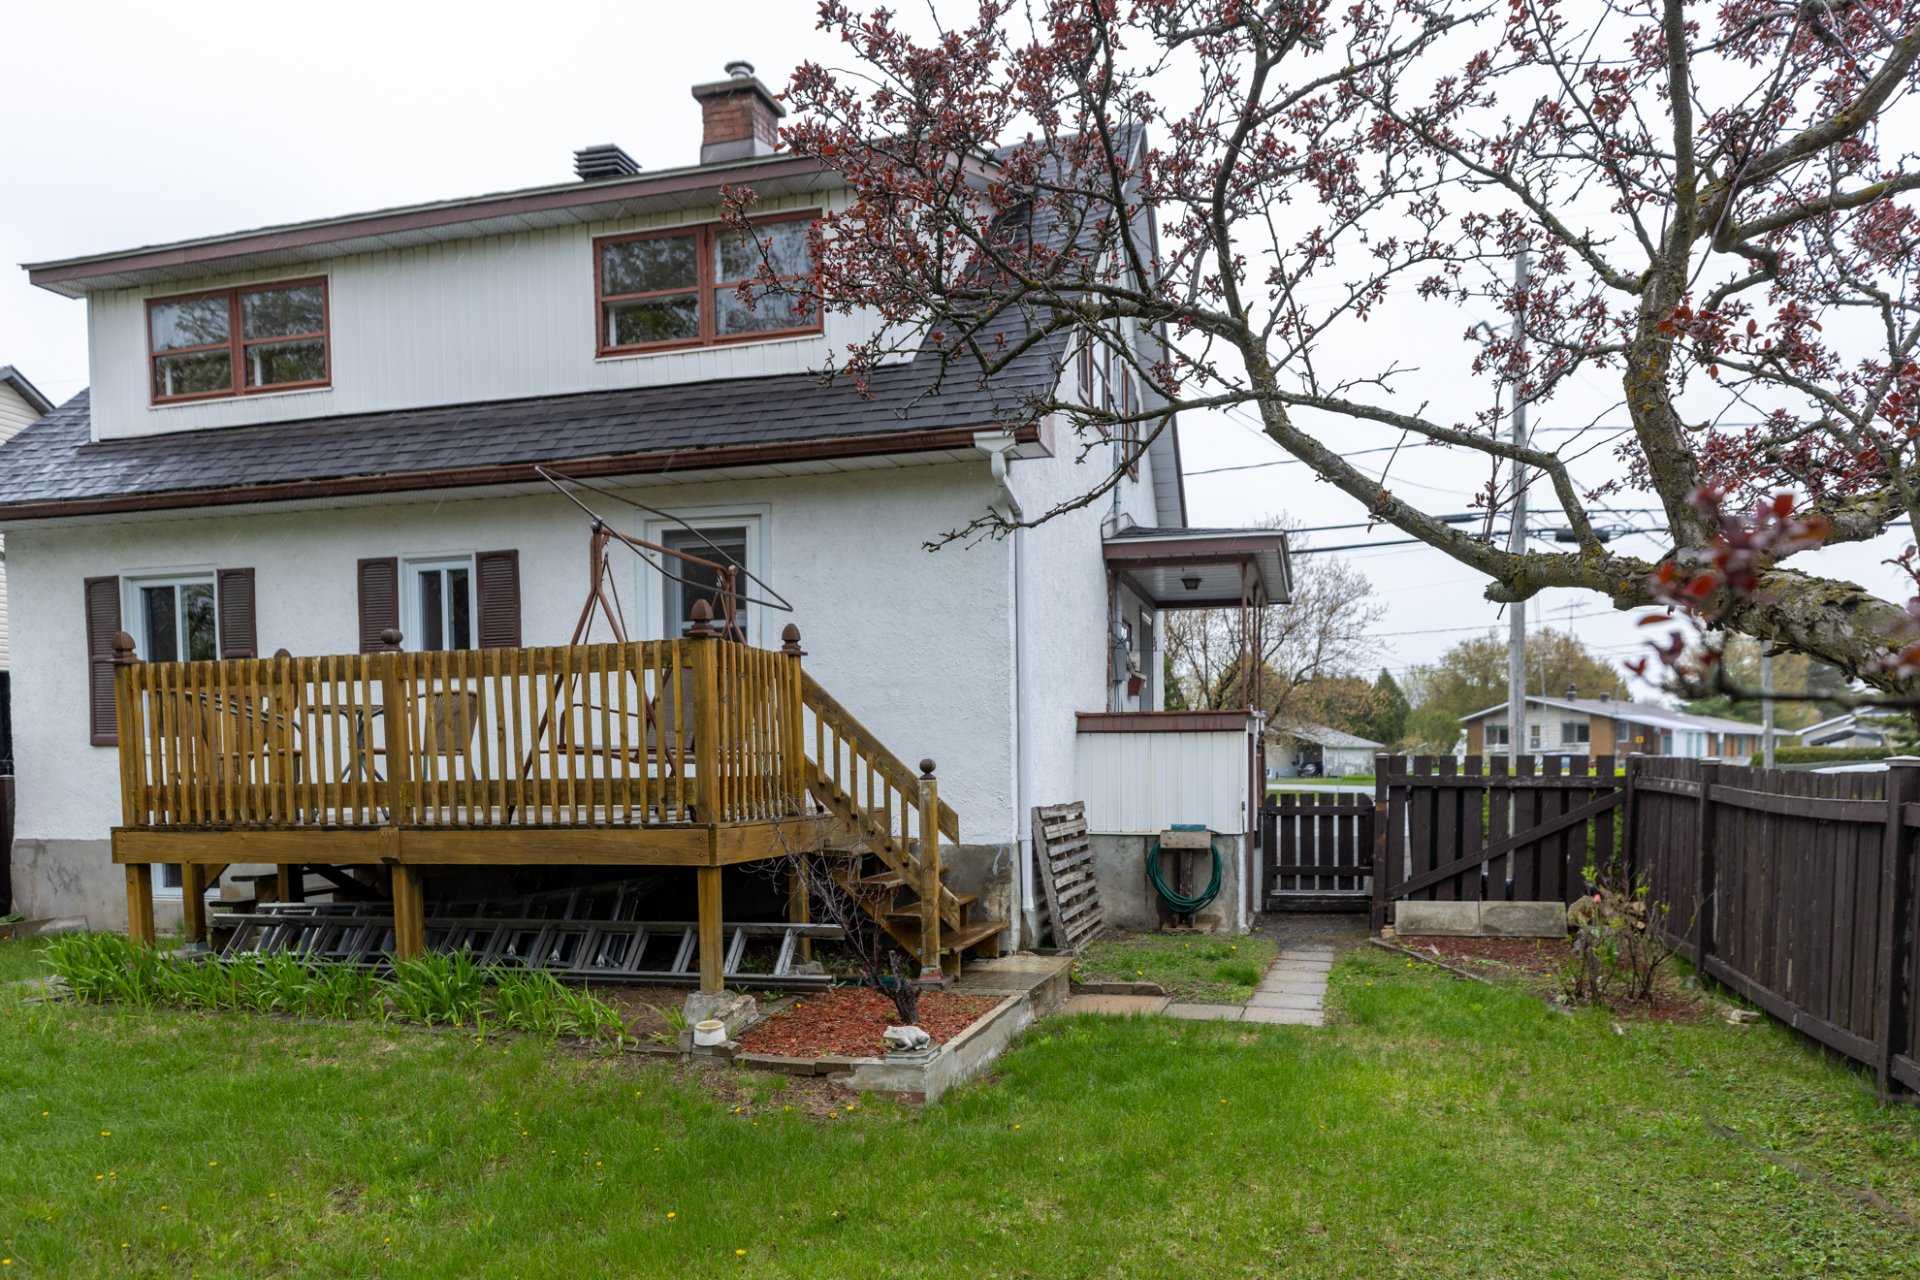
Balcony
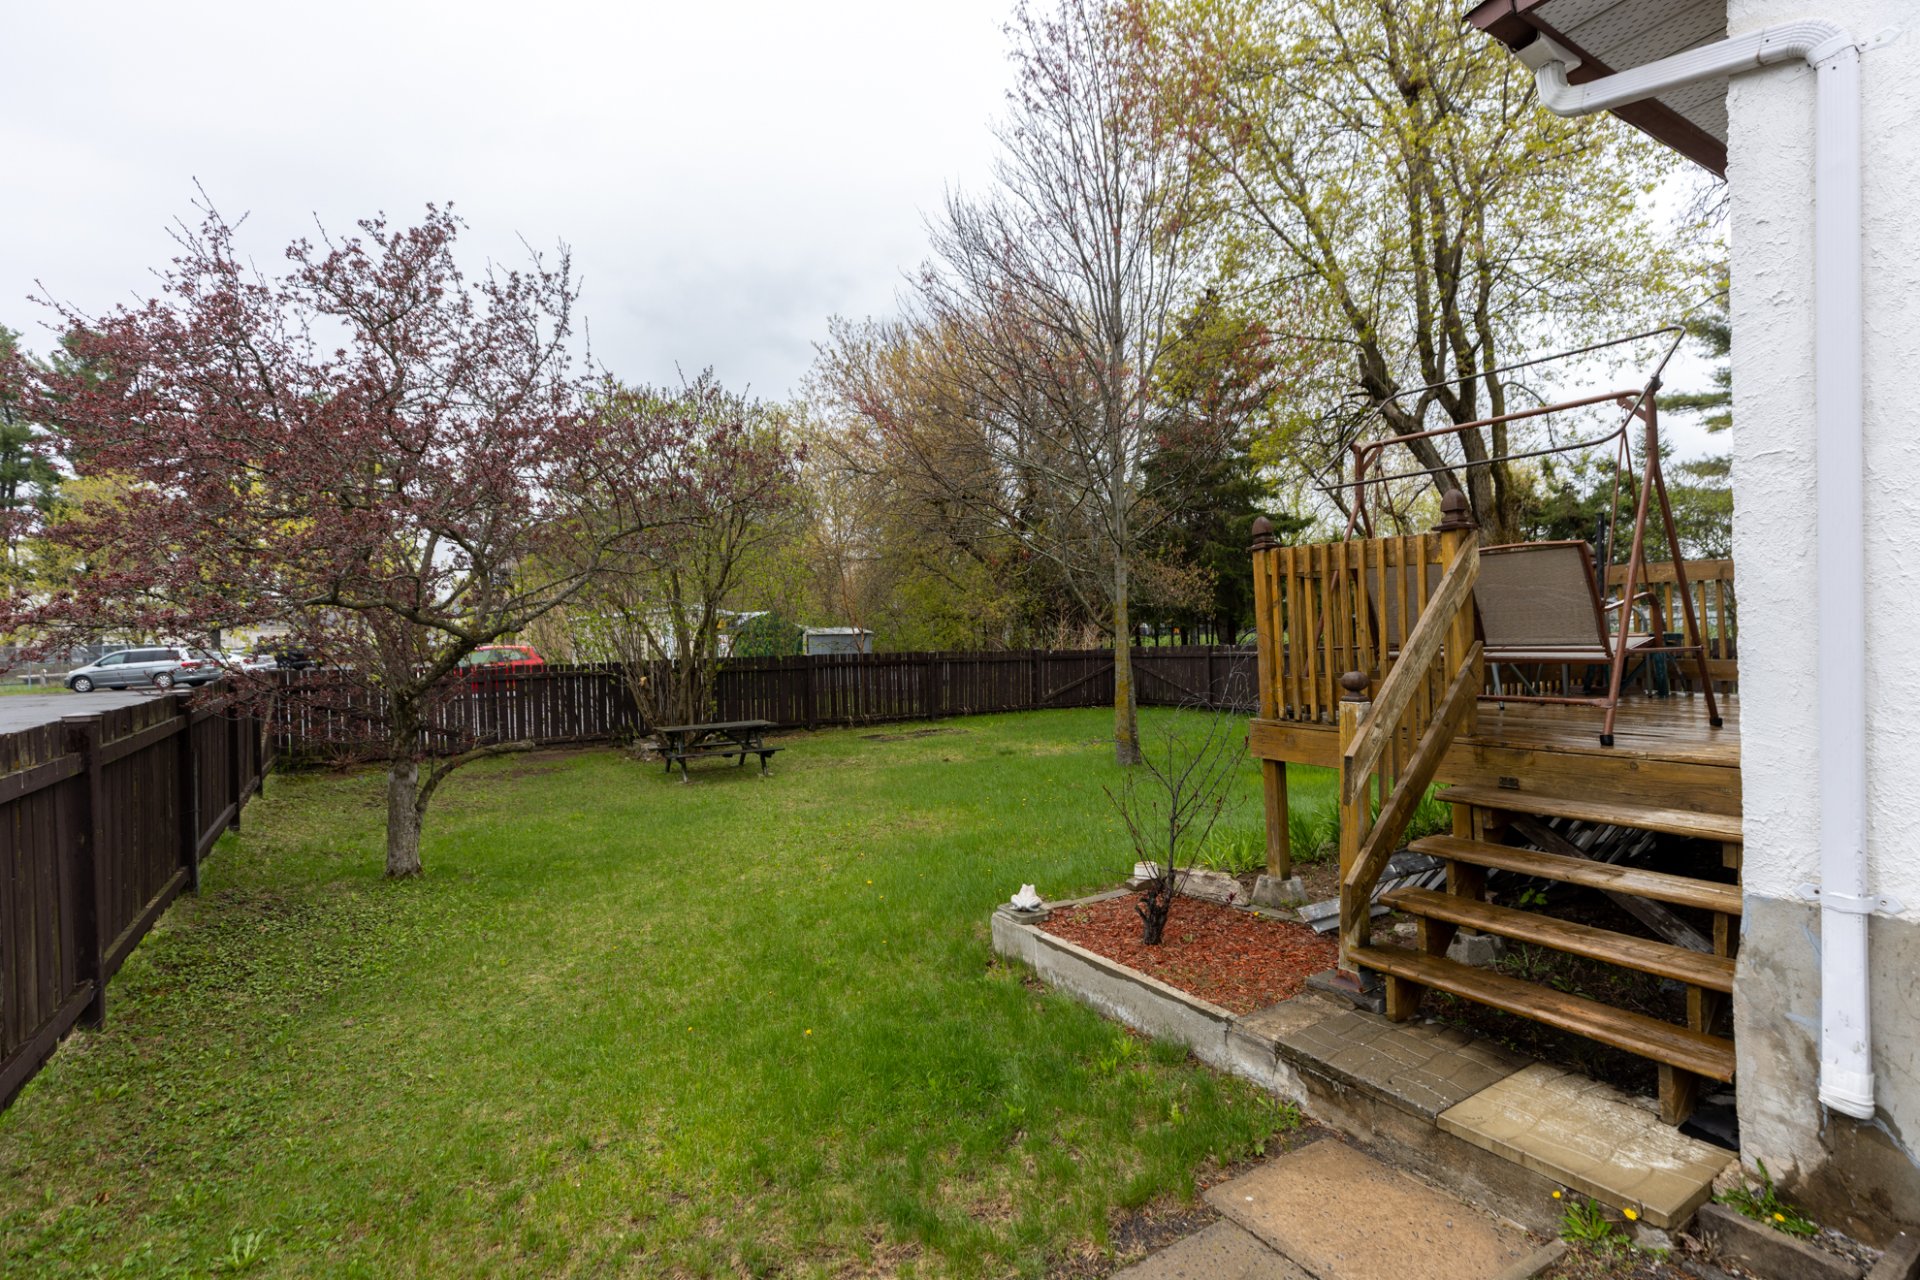
Patio
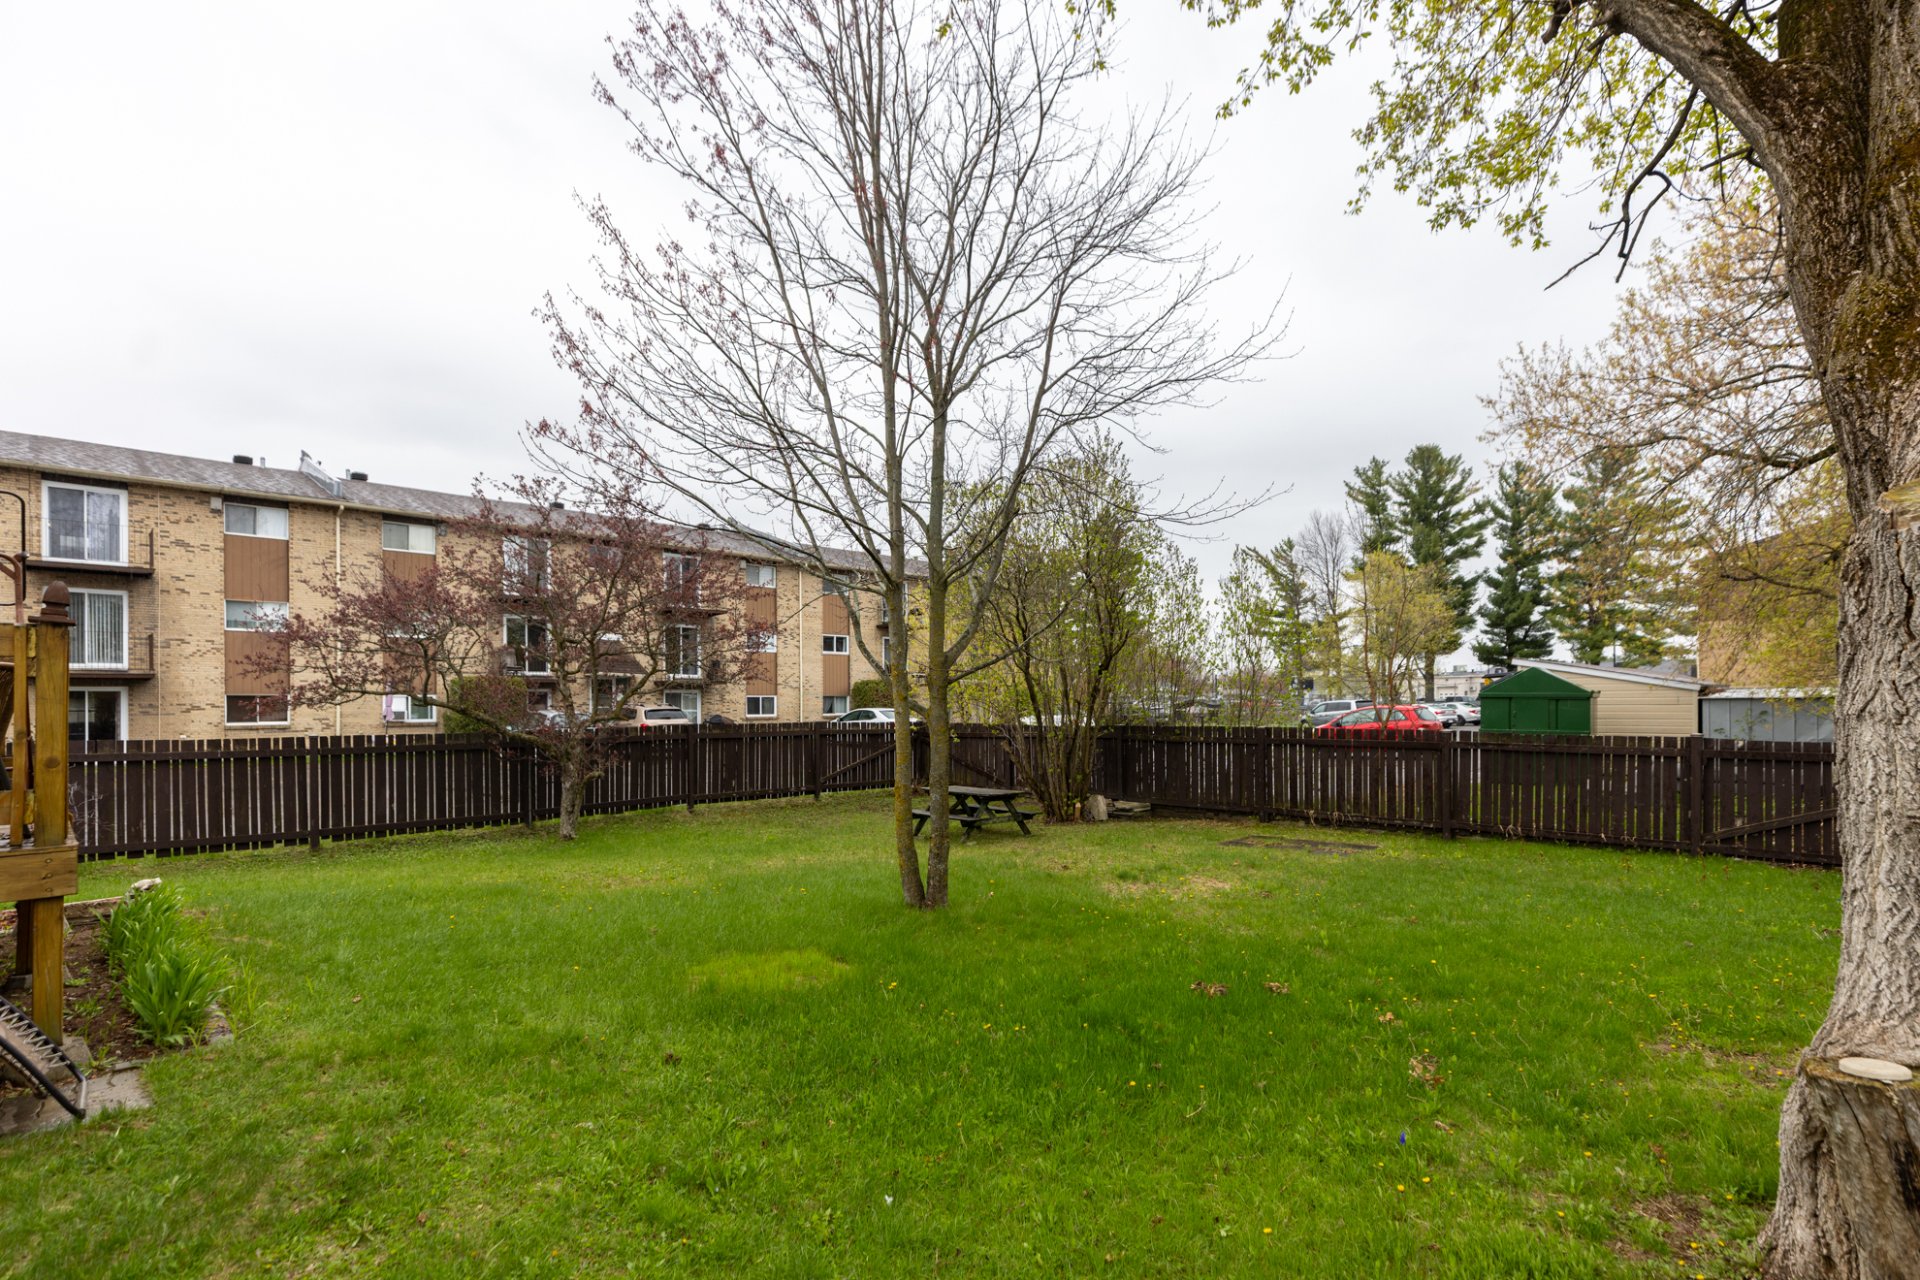
Backyard
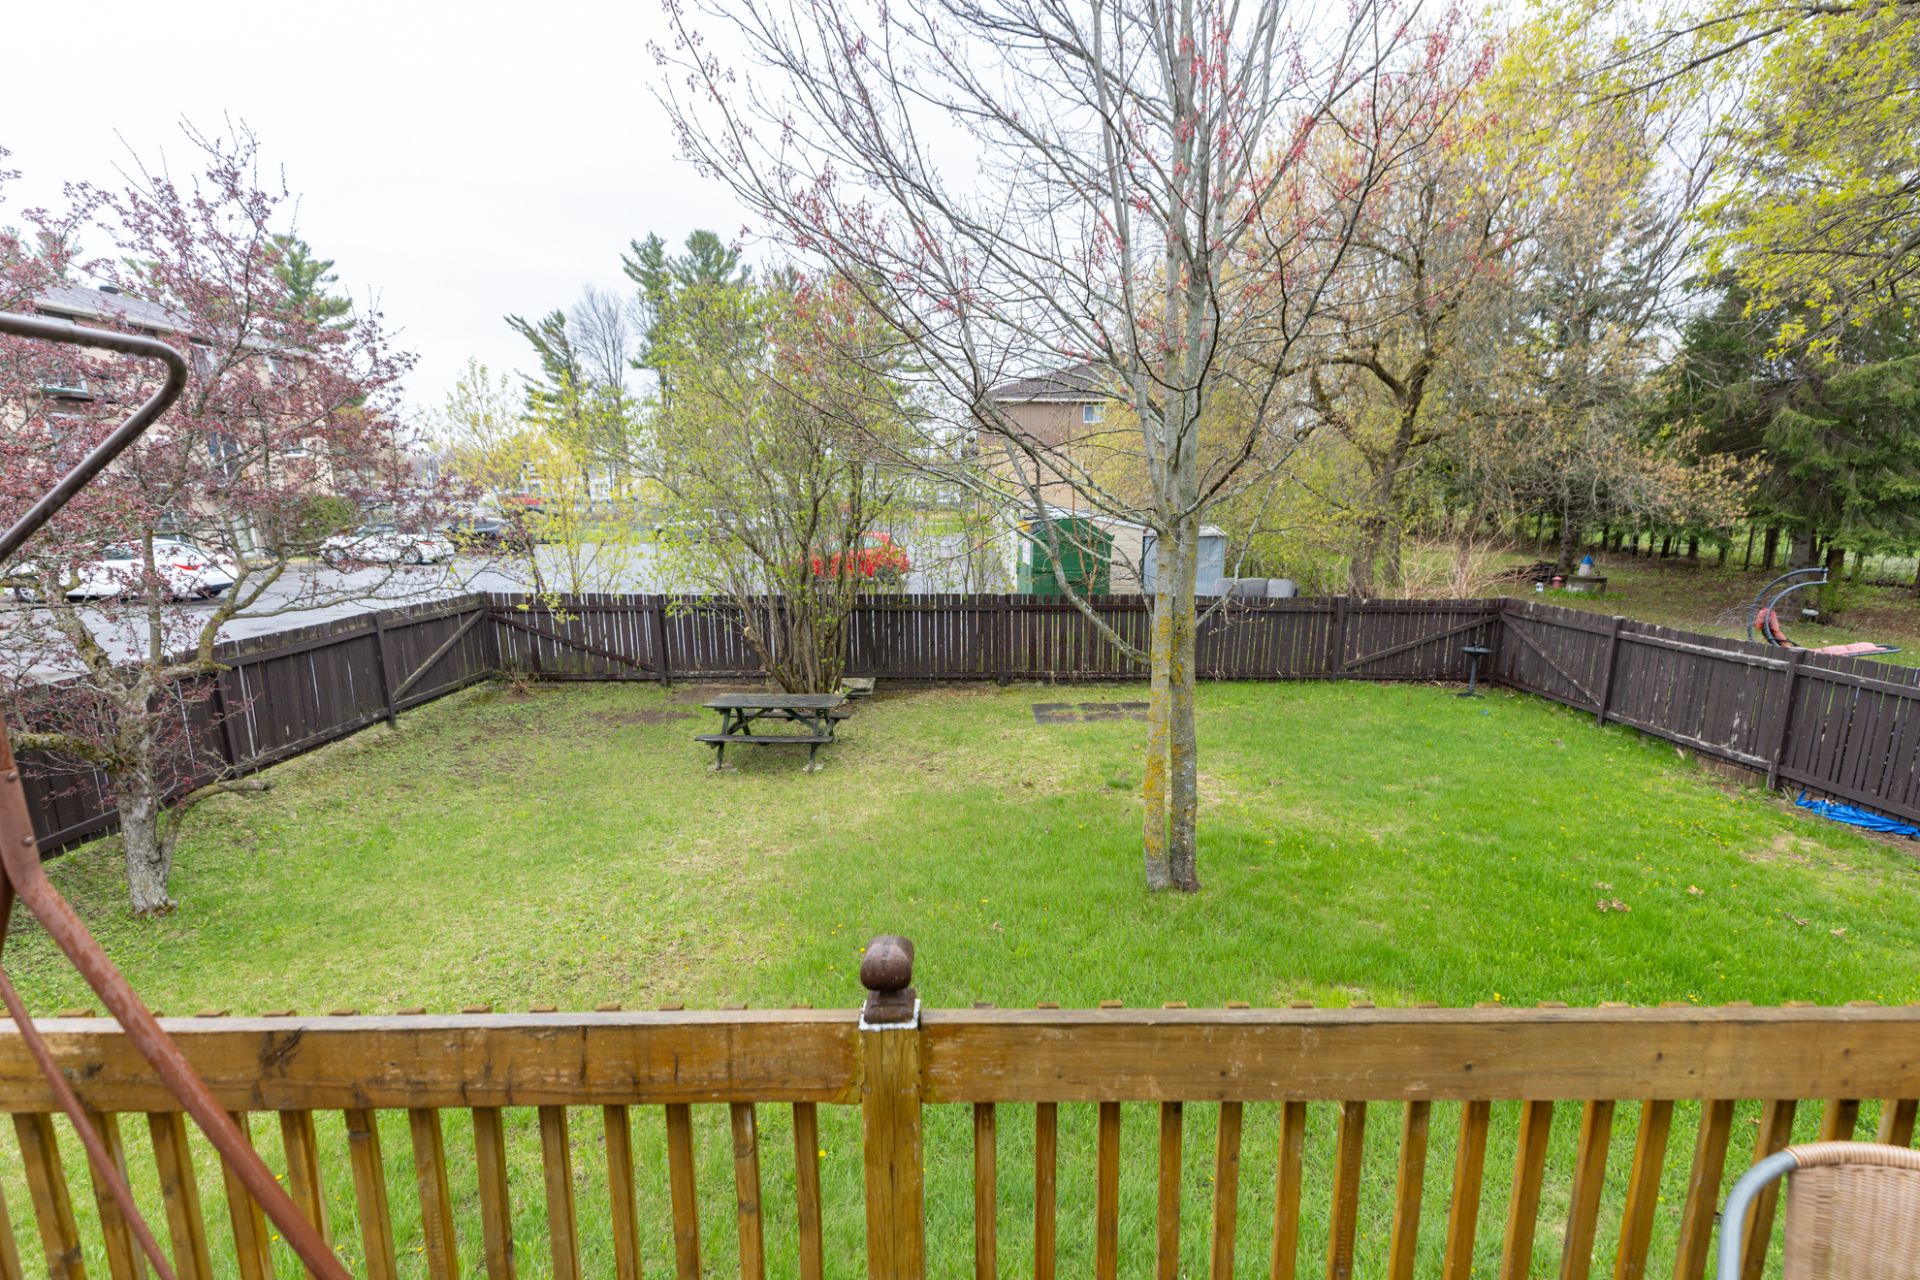
Backyard
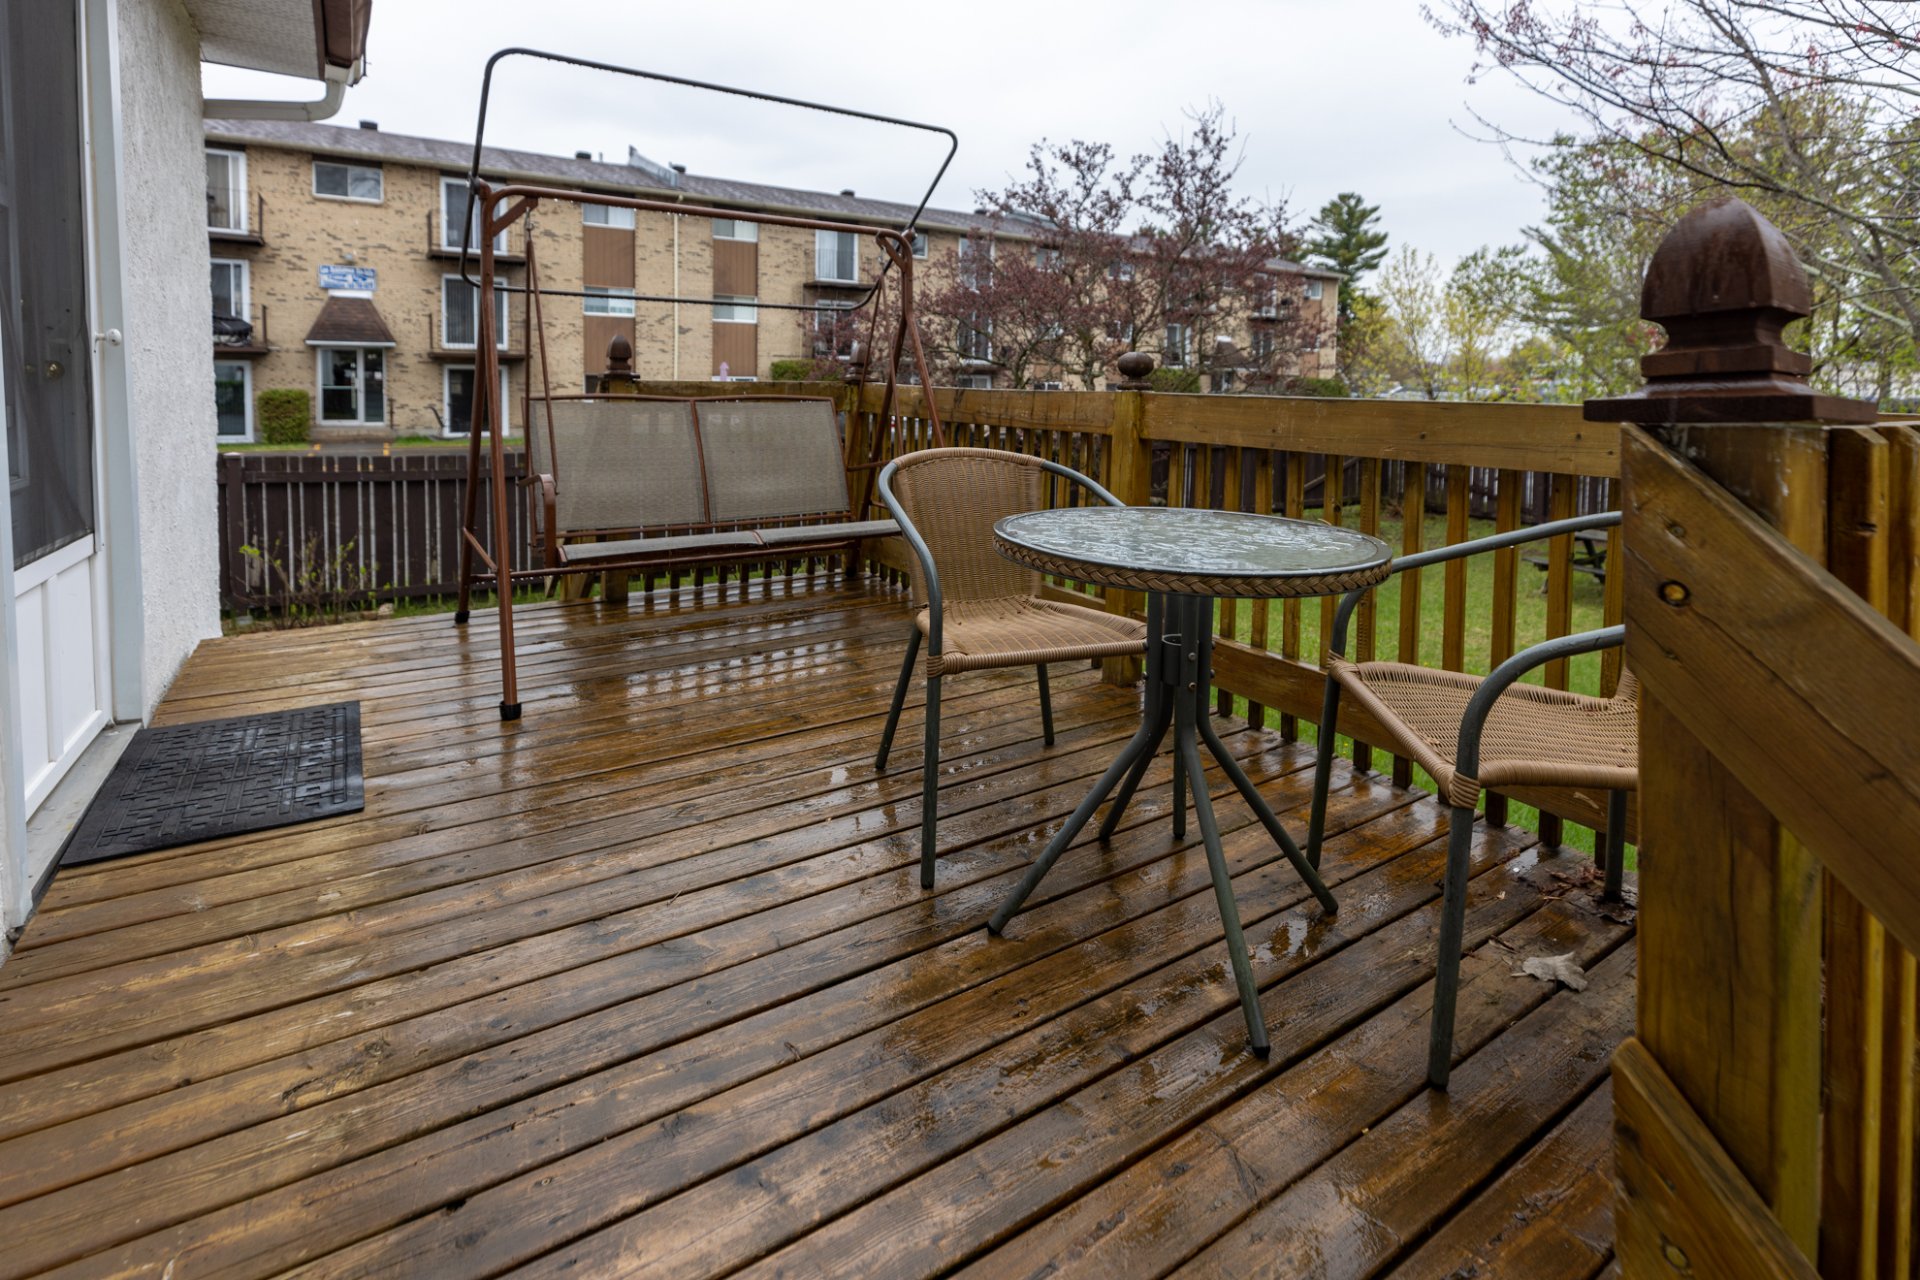
Patio
|
|
Description
Voici la traduction anglaise de votre texte, optimisée pour
le marché immobilier (adaptée aux termes couramment
utilisés par les courtiers anglophones) :
Attention first-time homebuyers or lovers of retro charm!
This authentic 1950s property, preserved "just like in the
old days," offers a unique renovation opportunity built on
an exceptionally solid structure! Beautiful
5,000-square-foot lot, perfect for your landscaping
projects.
Parking: Driveway that can easily accommodate 3 cars.
Potential: No garage currently, leaving you full control of
the outdoor space.
FULLY SECURED STRUCTURE AND FOUNDATIONS / Elite Foundation:
Robust structure: Entirely made of poured concrete, known
for its exceptional durability.
Certified work (Invoices available): Application of a
waterproof tar membrane, poured concrete repair, and
perfect adjustment of the porch railing to match the new
cement thickness.
Infiltration resolved:
Following the torrential rains of June 2020, a minor
infiltration under the side door porch was fully corrected
by professionals.
The basement is now perfectly dry and protected.
STRATEGIC LOCATION
The best of both worlds: Located right on the edge of town
at the beginning of the highly sought-after Sainte-Julie
area.
Ideal location: Enjoy a quiet atmosphere without being
isolated in the countryside, and without the traffic of the
city center.
Road network: Strategic and quick access to Highways 40,
30, and Route 31.
Everything within walking distance: Immediate proximity to
3 grocery stores, an elementary school, and a high school.
Just 10 minutes from the hospital.
INTERIOR LAYOUT POTENTIAL
Spaces: 3 bright bedrooms.
Bonus room: Large private music studio (or large home
office).
Living areas: Open-concept living room, kitchen, and dining
room--or partitionable according to your design projects.
* Major work already done (2022): Roof, optimized attic
insulation (Maximum vents), 5 replaced windows, and a
Thermolec smart hot water heating system with an outdoor
sensor.
TERMS AND VIEWINGS
OPEN HOUSE: Come visit without an appointment this
Saturday, May 30, from 1:00 PM to 3:00 PM.
Private viewings: A 24-hour notice is required for any
request outside of the open house hours.
Occupancy: Fast occupancy within 30 days following the
signing of the deed of sale.
Sold without legal warranty of quality, at the buyer's own
risk.
le marché immobilier (adaptée aux termes couramment
utilisés par les courtiers anglophones) :
Attention first-time homebuyers or lovers of retro charm!
This authentic 1950s property, preserved "just like in the
old days," offers a unique renovation opportunity built on
an exceptionally solid structure! Beautiful
5,000-square-foot lot, perfect for your landscaping
projects.
Parking: Driveway that can easily accommodate 3 cars.
Potential: No garage currently, leaving you full control of
the outdoor space.
FULLY SECURED STRUCTURE AND FOUNDATIONS / Elite Foundation:
Robust structure: Entirely made of poured concrete, known
for its exceptional durability.
Certified work (Invoices available): Application of a
waterproof tar membrane, poured concrete repair, and
perfect adjustment of the porch railing to match the new
cement thickness.
Infiltration resolved:
Following the torrential rains of June 2020, a minor
infiltration under the side door porch was fully corrected
by professionals.
The basement is now perfectly dry and protected.
STRATEGIC LOCATION
The best of both worlds: Located right on the edge of town
at the beginning of the highly sought-after Sainte-Julie
area.
Ideal location: Enjoy a quiet atmosphere without being
isolated in the countryside, and without the traffic of the
city center.
Road network: Strategic and quick access to Highways 40,
30, and Route 31.
Everything within walking distance: Immediate proximity to
3 grocery stores, an elementary school, and a high school.
Just 10 minutes from the hospital.
INTERIOR LAYOUT POTENTIAL
Spaces: 3 bright bedrooms.
Bonus room: Large private music studio (or large home
office).
Living areas: Open-concept living room, kitchen, and dining
room--or partitionable according to your design projects.
* Major work already done (2022): Roof, optimized attic
insulation (Maximum vents), 5 replaced windows, and a
Thermolec smart hot water heating system with an outdoor
sensor.
TERMS AND VIEWINGS
OPEN HOUSE: Come visit without an appointment this
Saturday, May 30, from 1:00 PM to 3:00 PM.
Private viewings: A 24-hour notice is required for any
request outside of the open house hours.
Occupancy: Fast occupancy within 30 days following the
signing of the deed of sale.
Sold without legal warranty of quality, at the buyer's own
risk.
Inclusions: - Blinds, light fixtures, curtain rods, light fixtures
Exclusions : N/A
| BUILDING | |
|---|---|
| Type | Two or more storey |
| Style | Detached |
| Dimensions | 48x30 M |
| Lot Size | 464.5 MC |
| EXPENSES | |
|---|---|
| Energy cost | $ 2087 / year |
| Municipal Taxes (2026) | $ 1966 / year |
| School taxes (2025) | $ 140 / year |
|
ROOM DETAILS |
|||
|---|---|---|---|
| Room | Dimensions | Level | Flooring |
| Living room | 10 x 10 P | Ground Floor | Carpet |
| Kitchen | 15 x 9 P | Ground Floor | PVC |
| Dining room | 14 x 9 P | Ground Floor | PVC |
| Primary bedroom | 12 x 10 P | Ground Floor | Carpet |
| Bedroom | 11 x 8.7 P | 2nd Floor | Carpet |
| Bedroom | 14.3 x 9.2 P | 2nd Floor | PVC |
| Den | 17 x 10 P | 2nd Floor | Carpet |
| Bathroom | 5 x 6 P | Ground Floor | PVC |
|
CHARACTERISTICS |
|
|---|---|
| Siding | Aggregate, Stone |
| Roofing | Asphalt shingles |
| Proximity | ATV trail, Bicycle path, Cegep, Cross-country skiing, Daycare centre, Elementary school, Golf, High school, Highway, Hospital, Snowmobile trail, University |
| Heating energy | Bi-energy |
| Window type | Crank handle, Sliding |
| Basement | Crawl space, Low (less than 6 feet), Other, Partially finished, Separate entrance |
| Landscaping | Fenced |
| Topography | Flat |
| Sewage system | Municipal sewer |
| Water supply | Municipality |
| Parking | Outdoor |
| Foundation | Poured concrete |
| Zoning | Residential |

