2229 Rue Ste Catherine E., Montréal (Ville-Marie), QC H2K0B8 $339,000
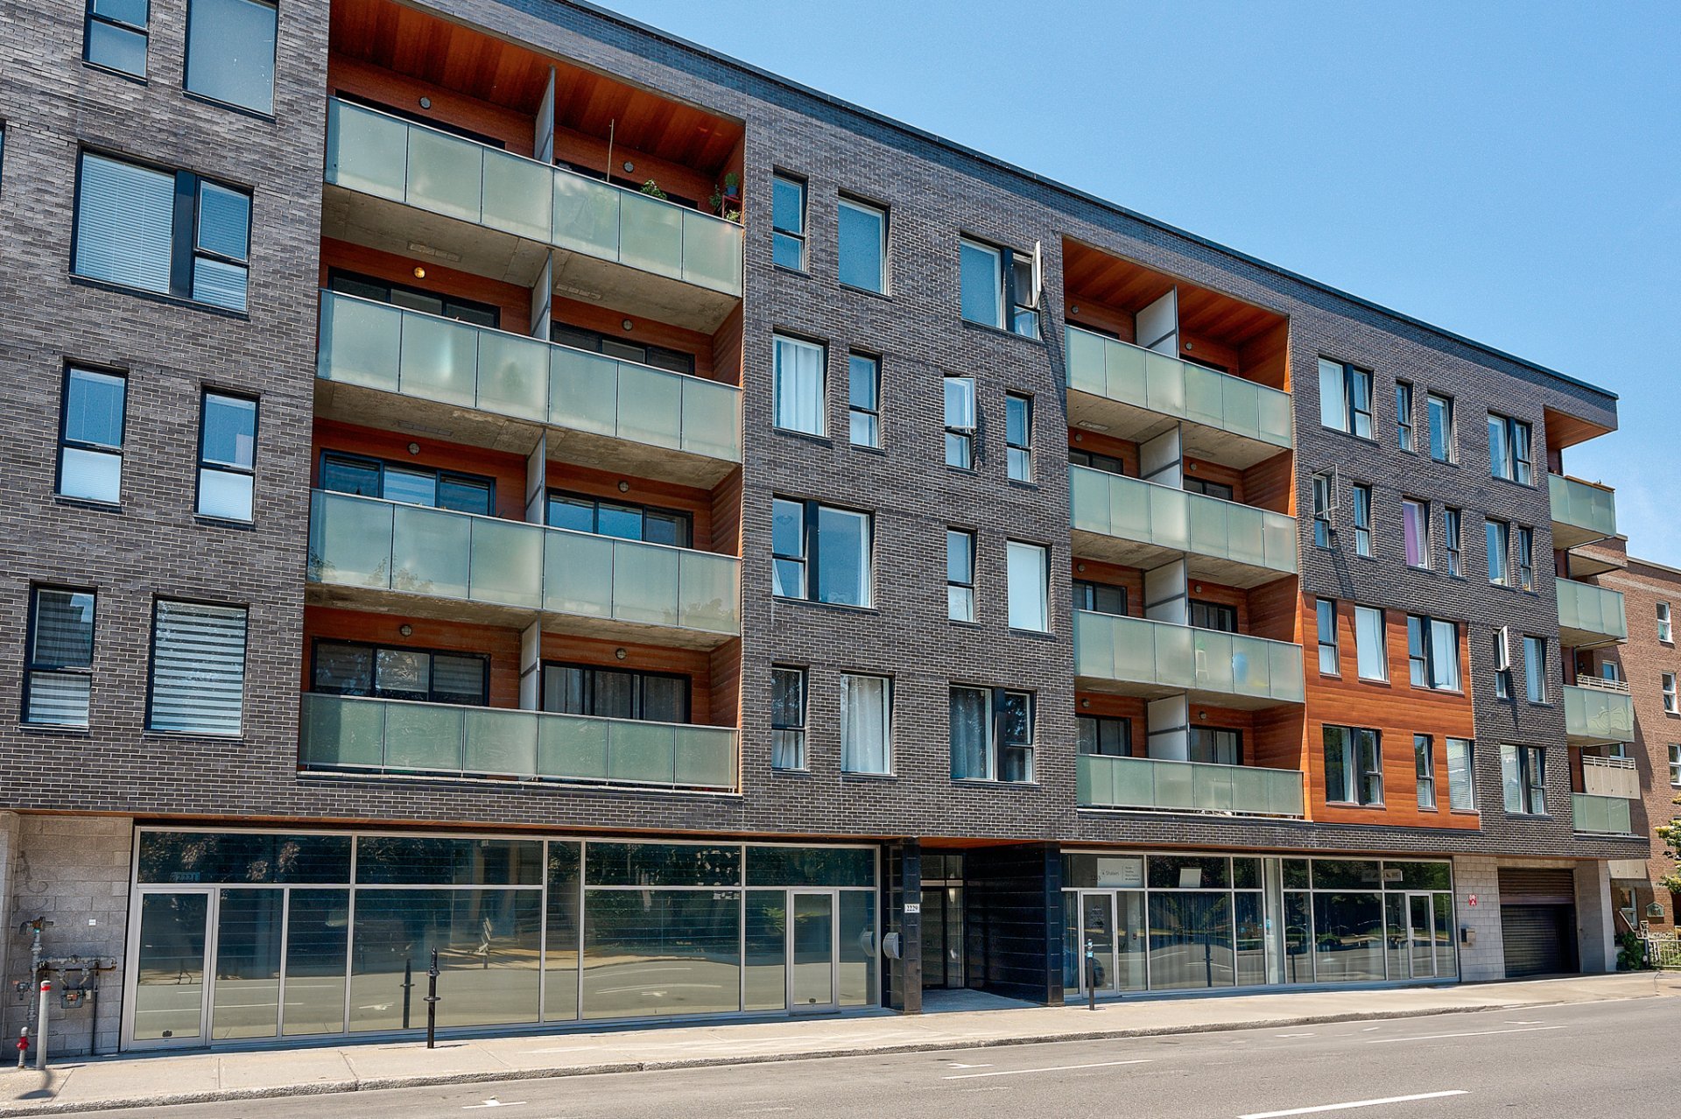
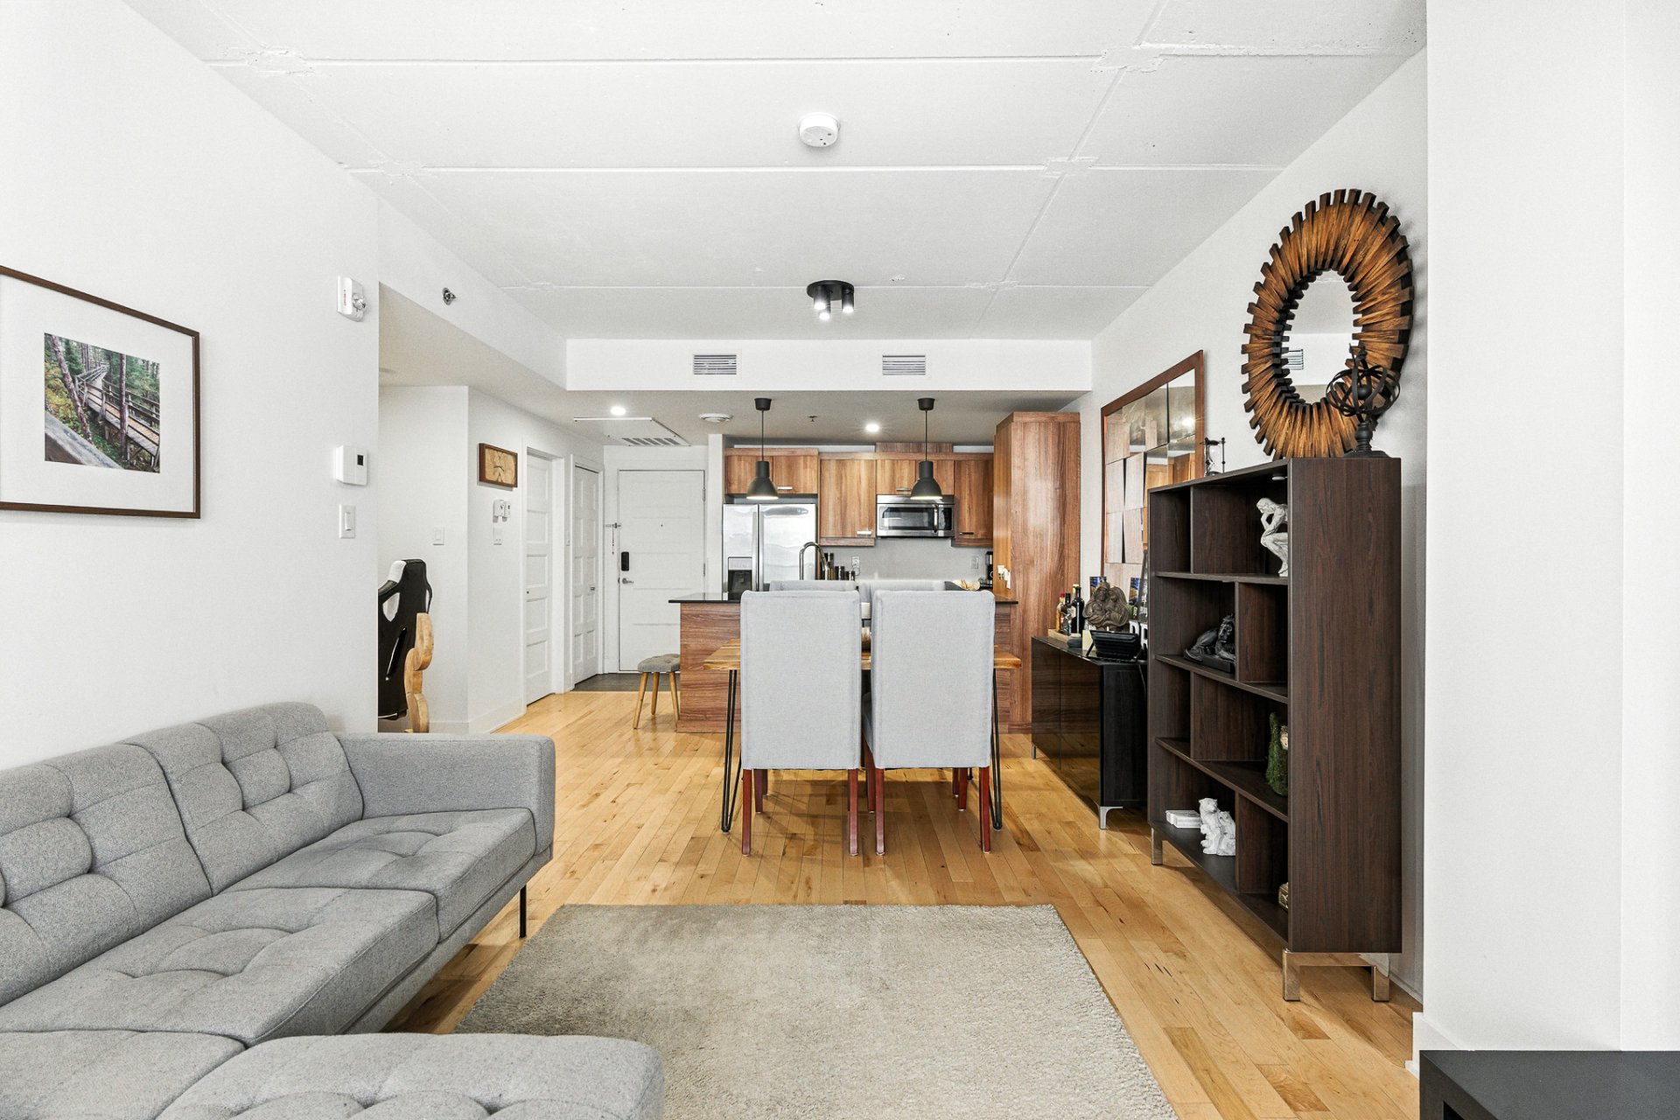
Overall View
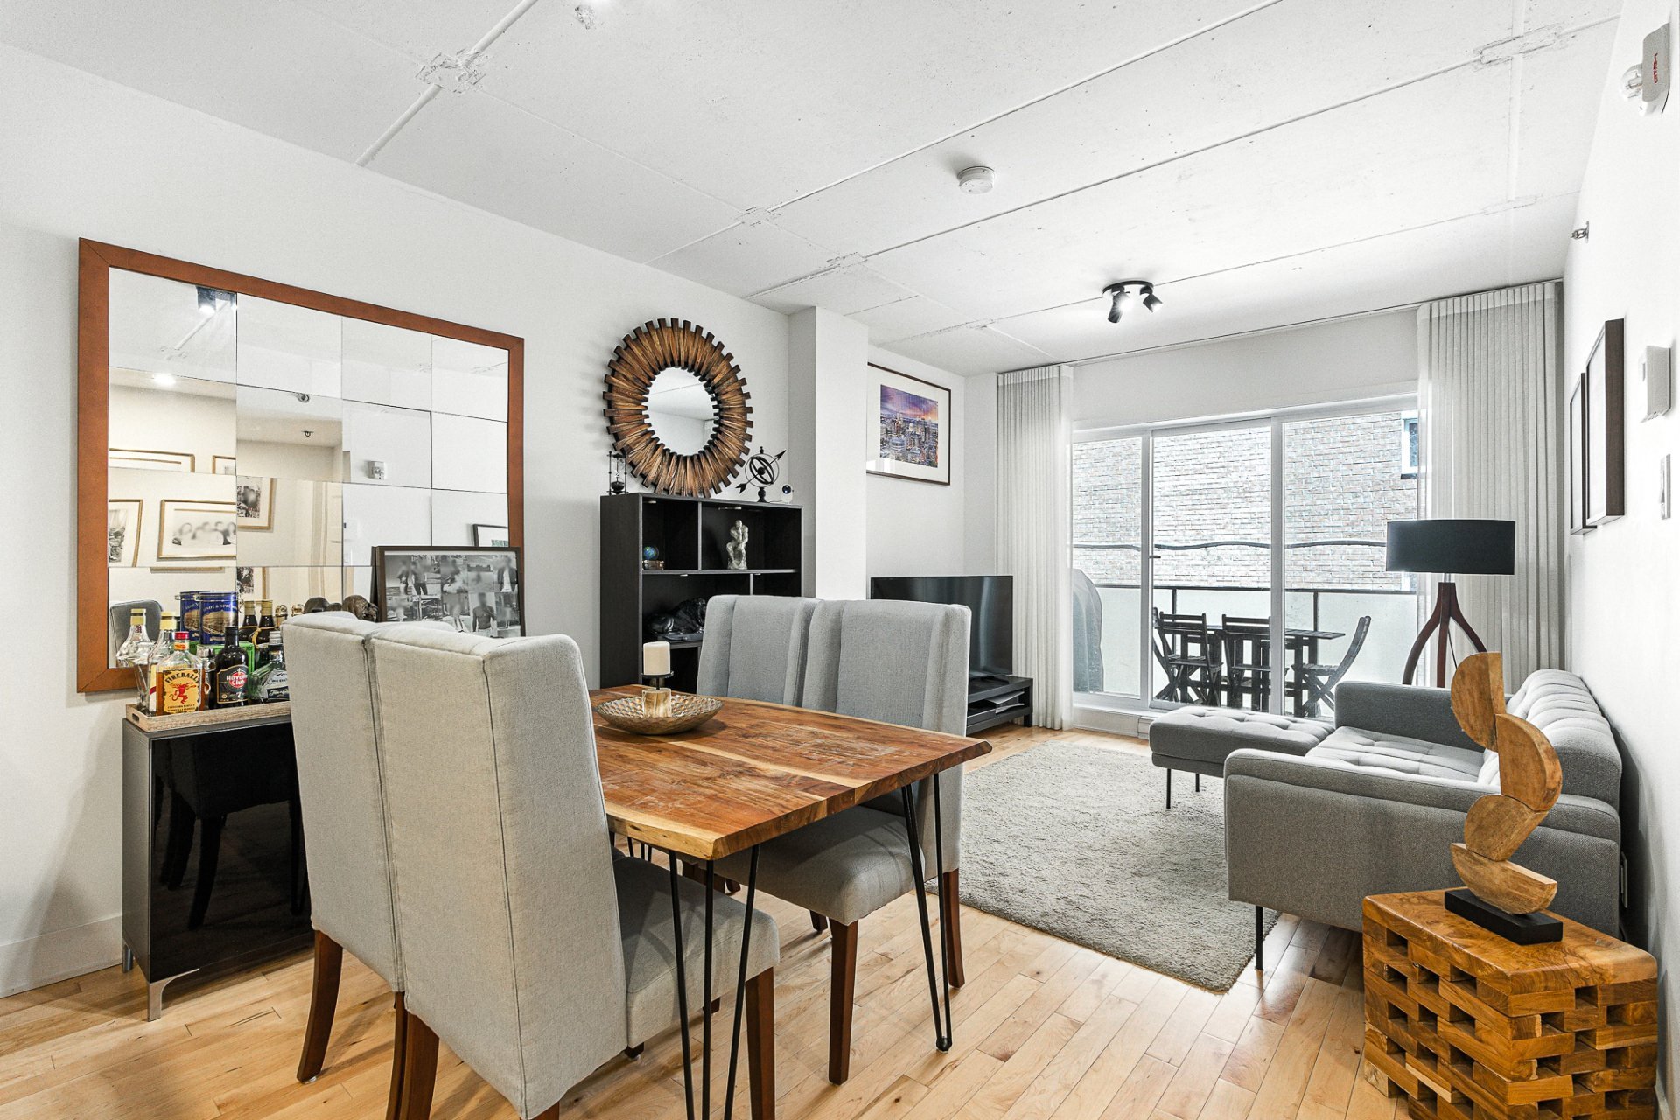
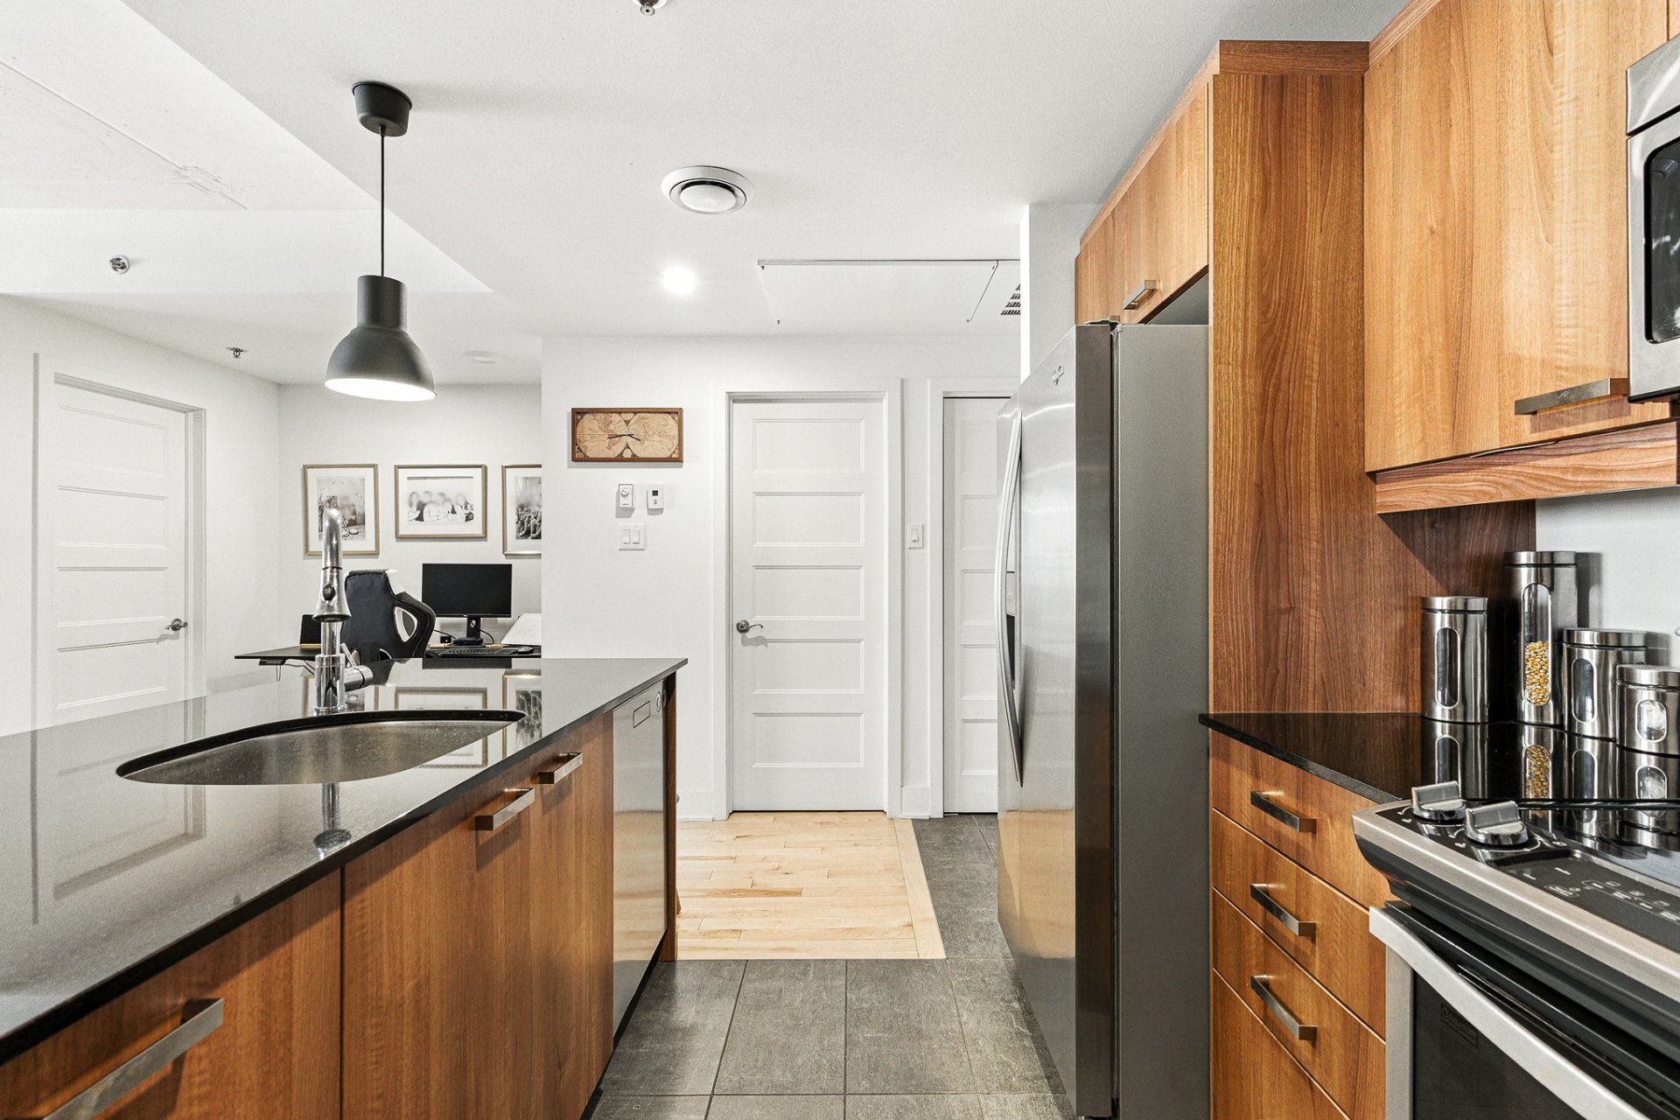
Kitchen
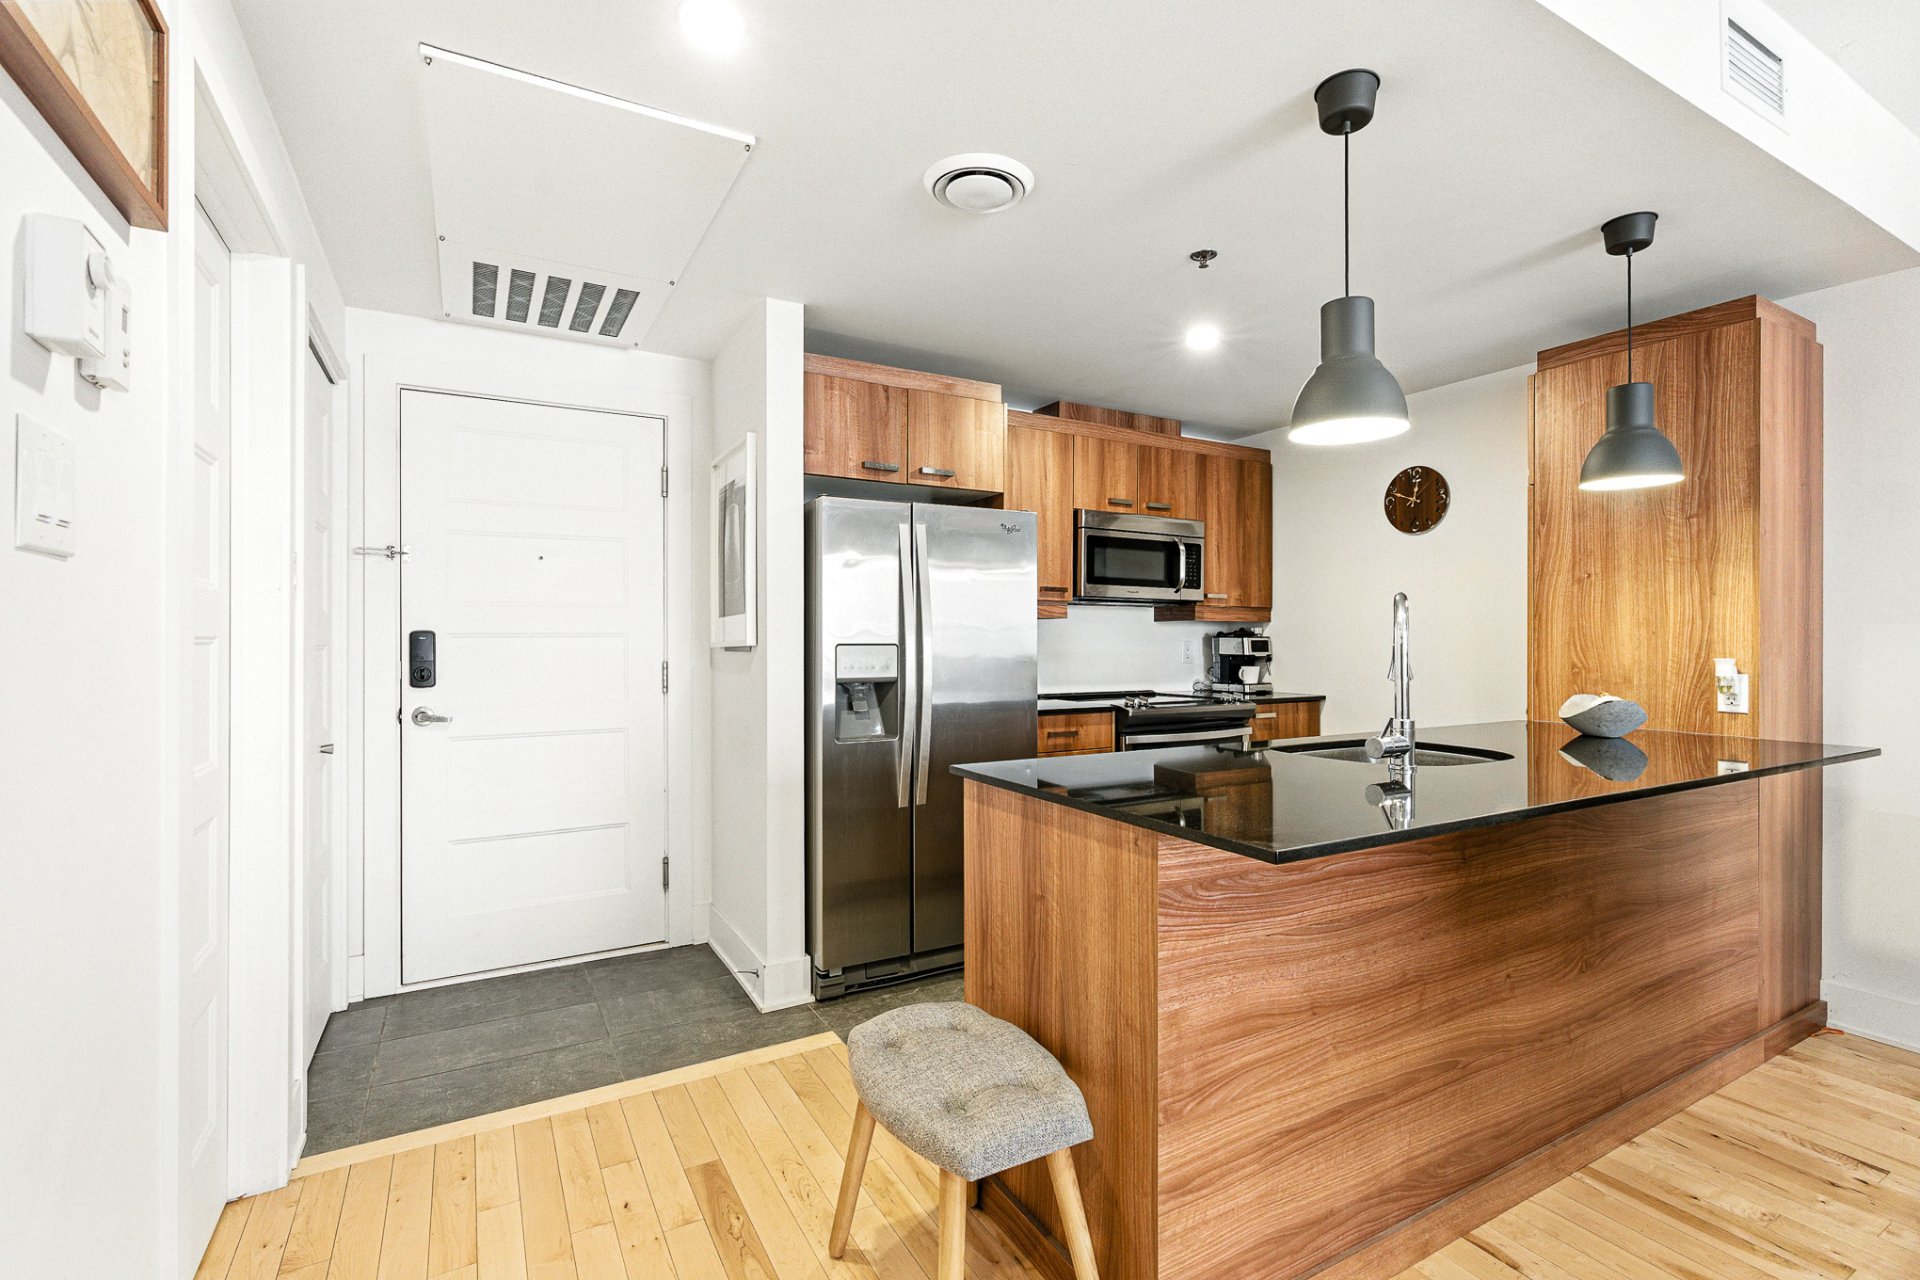
Kitchen
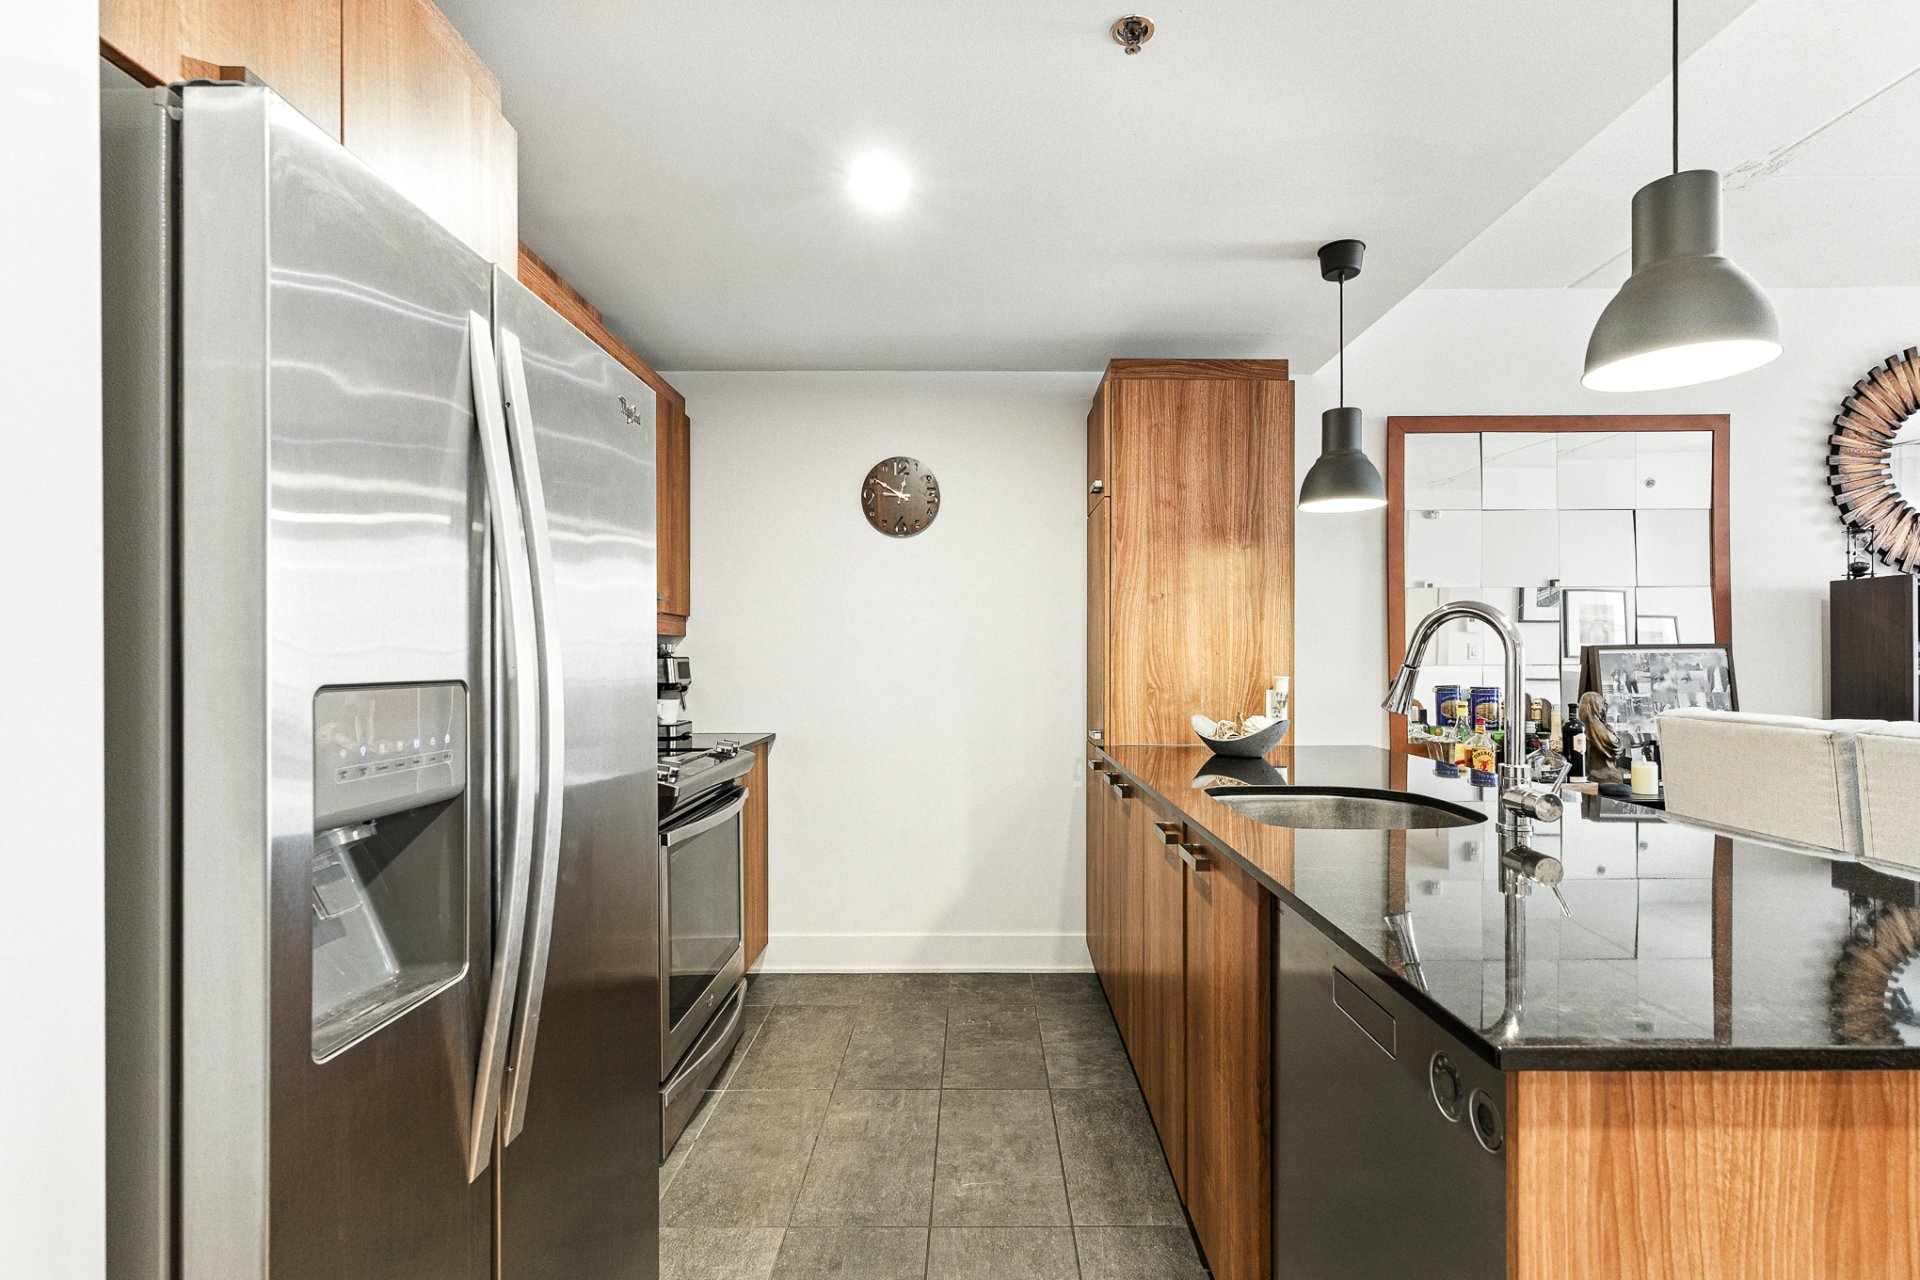
Kitchen
Dining room
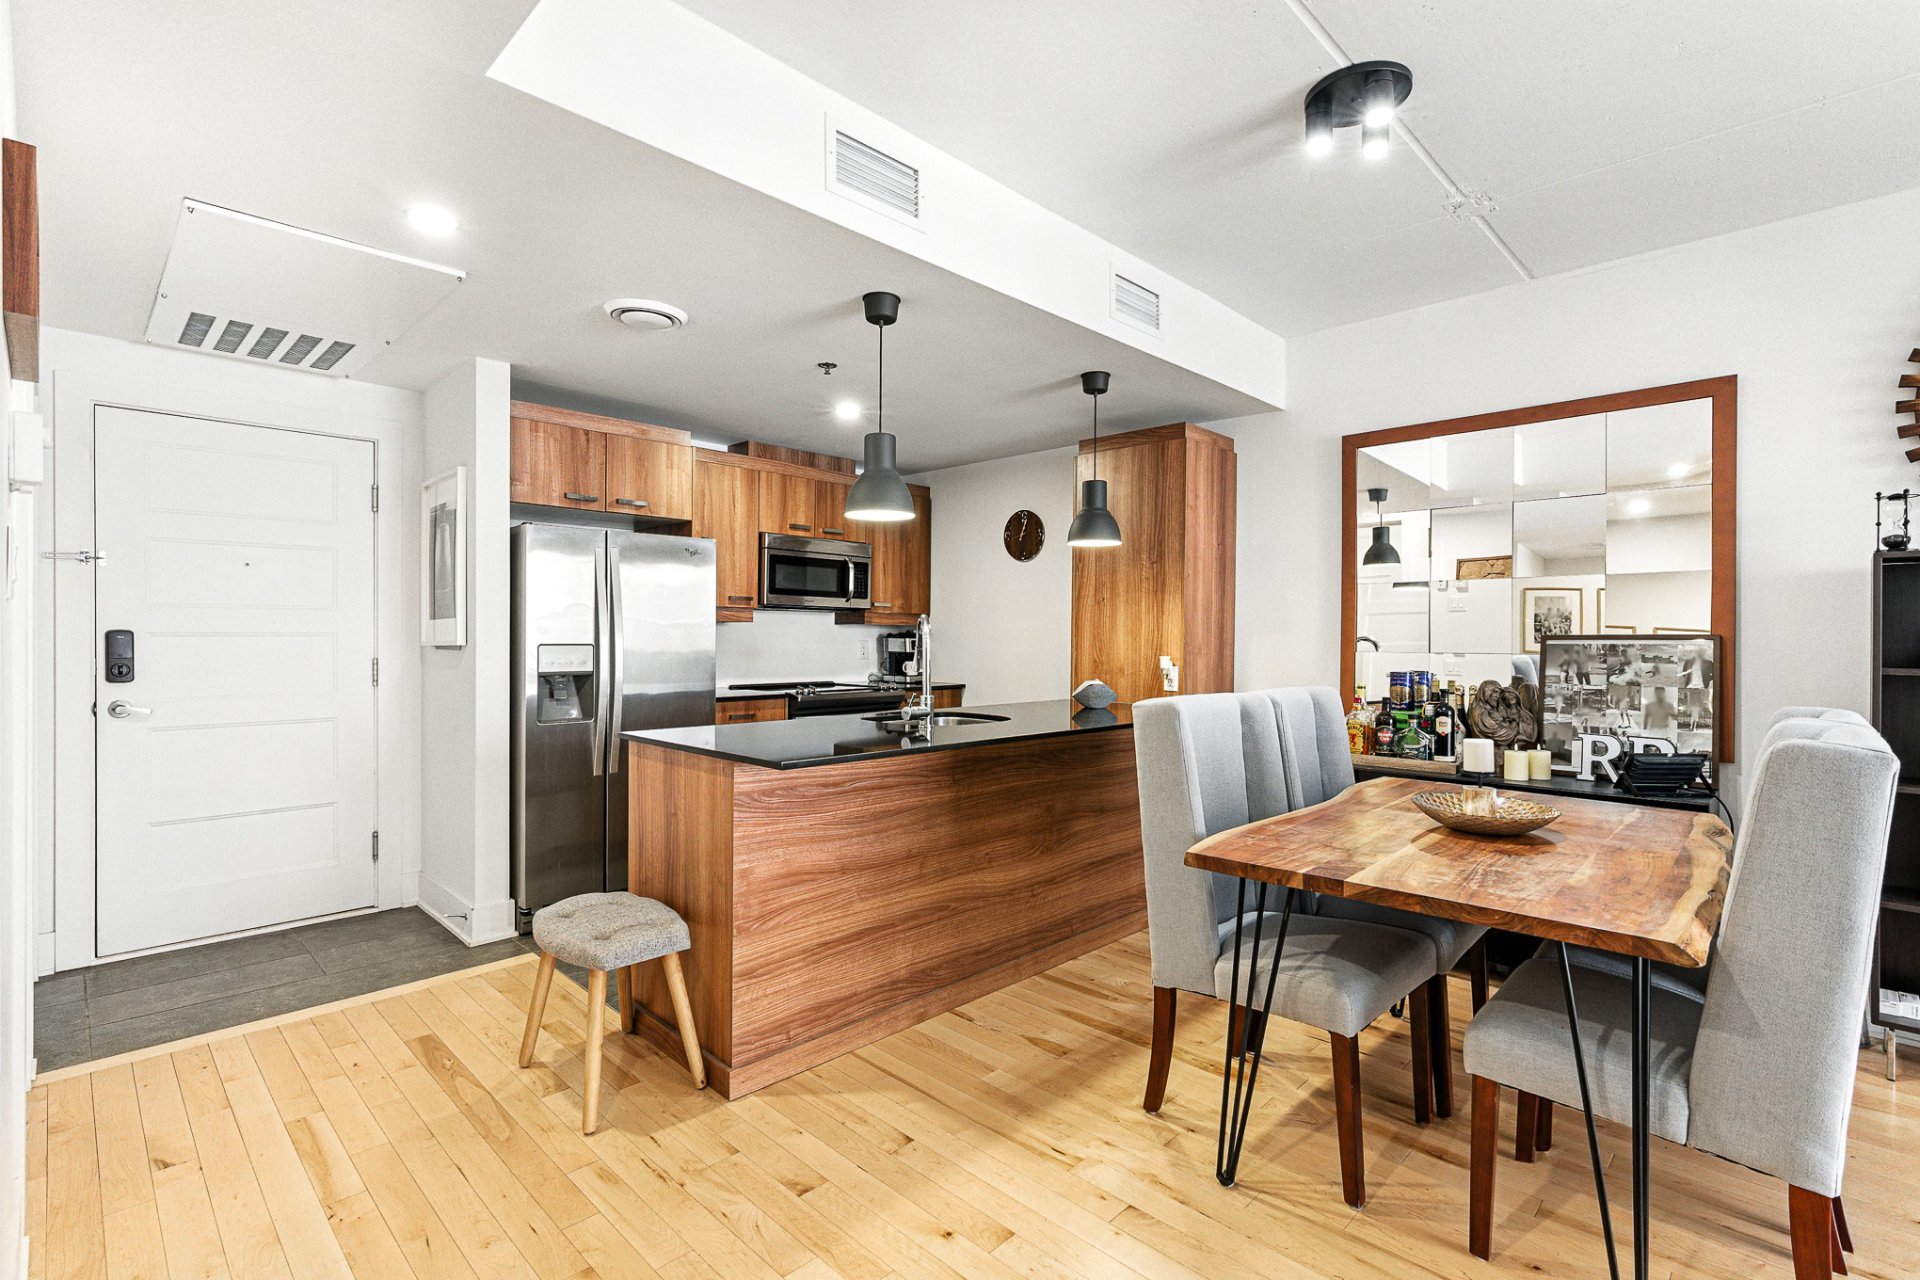
Dining room
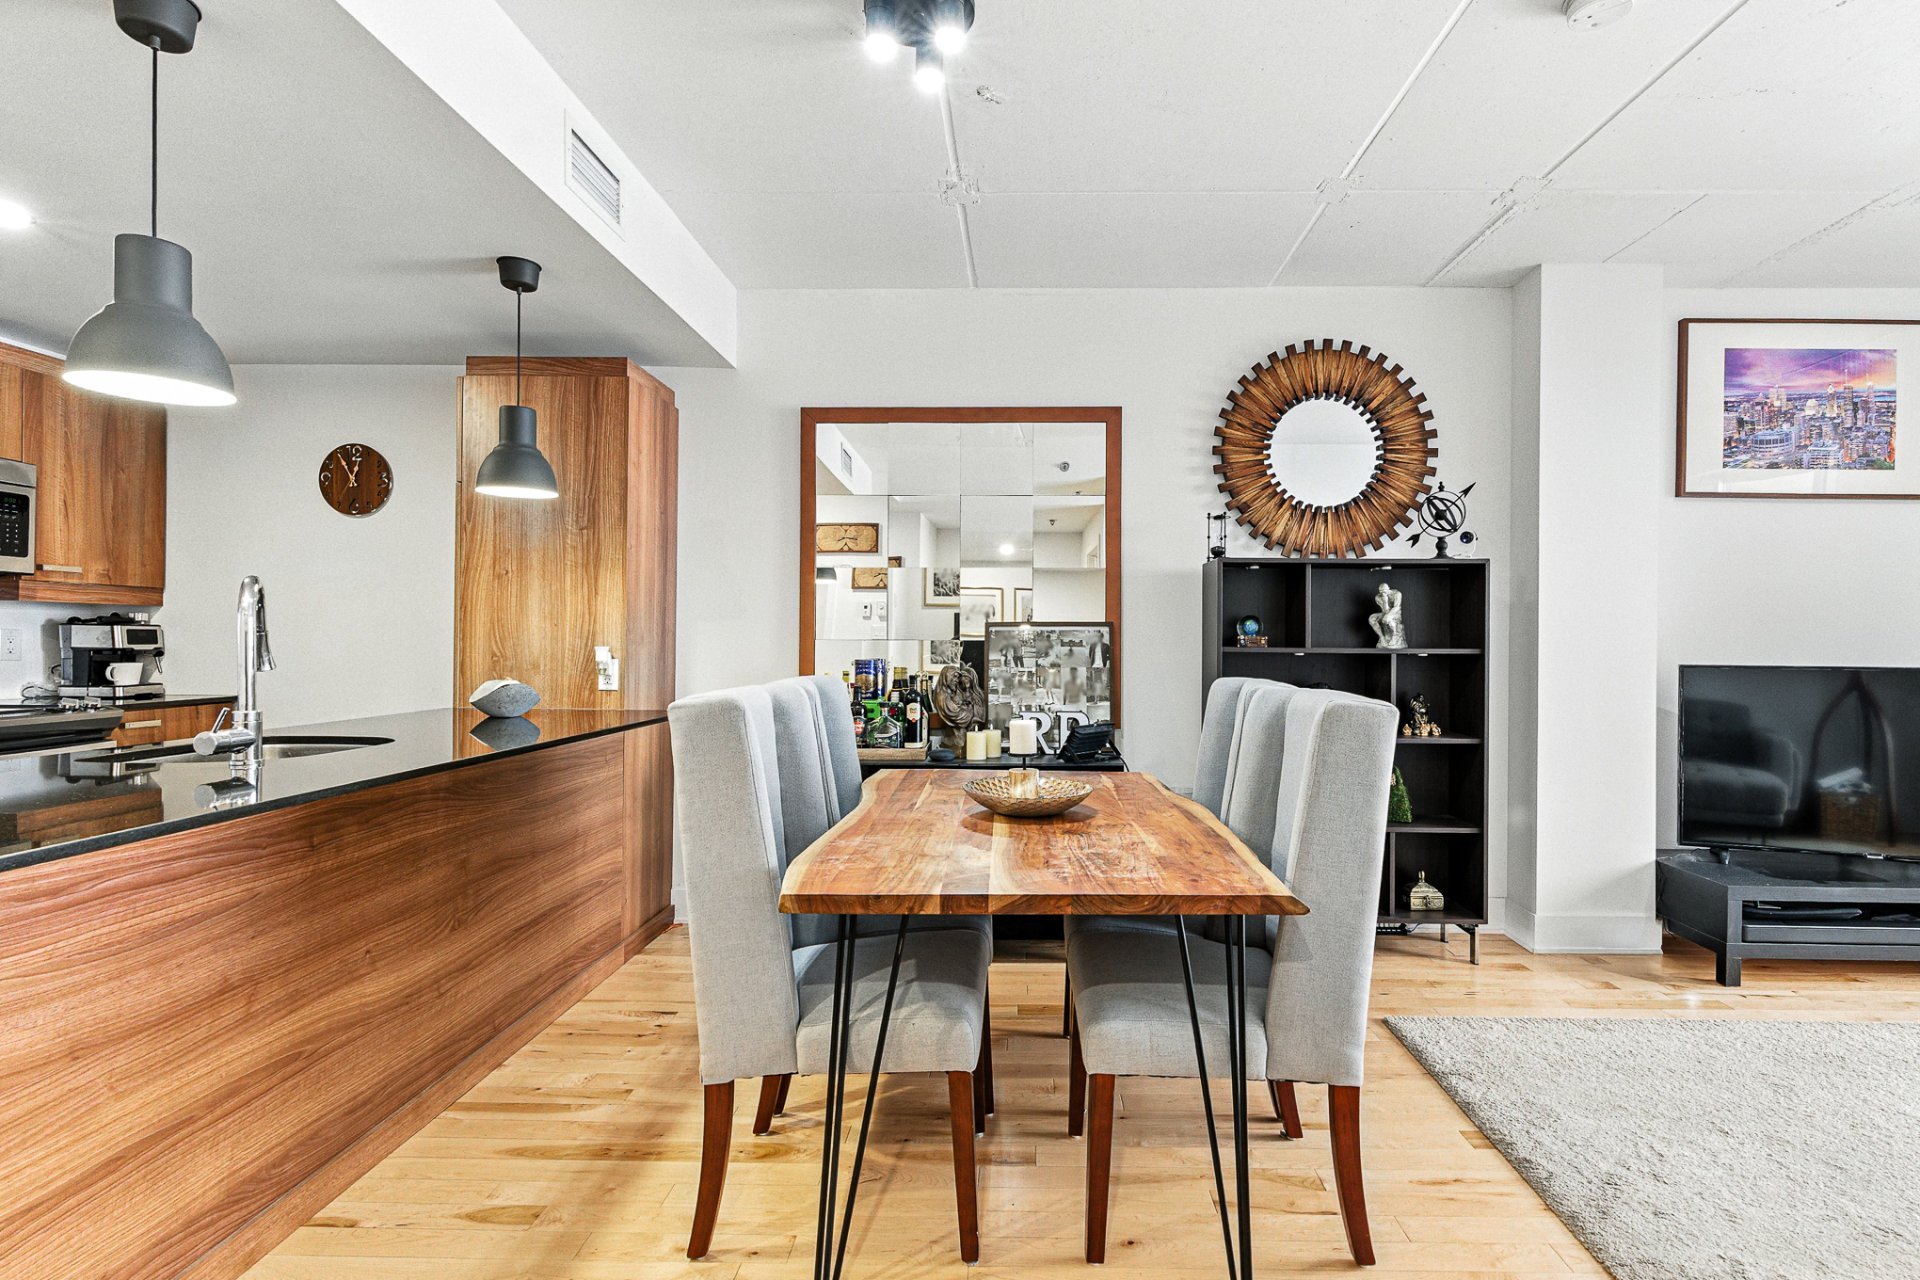
Overall View
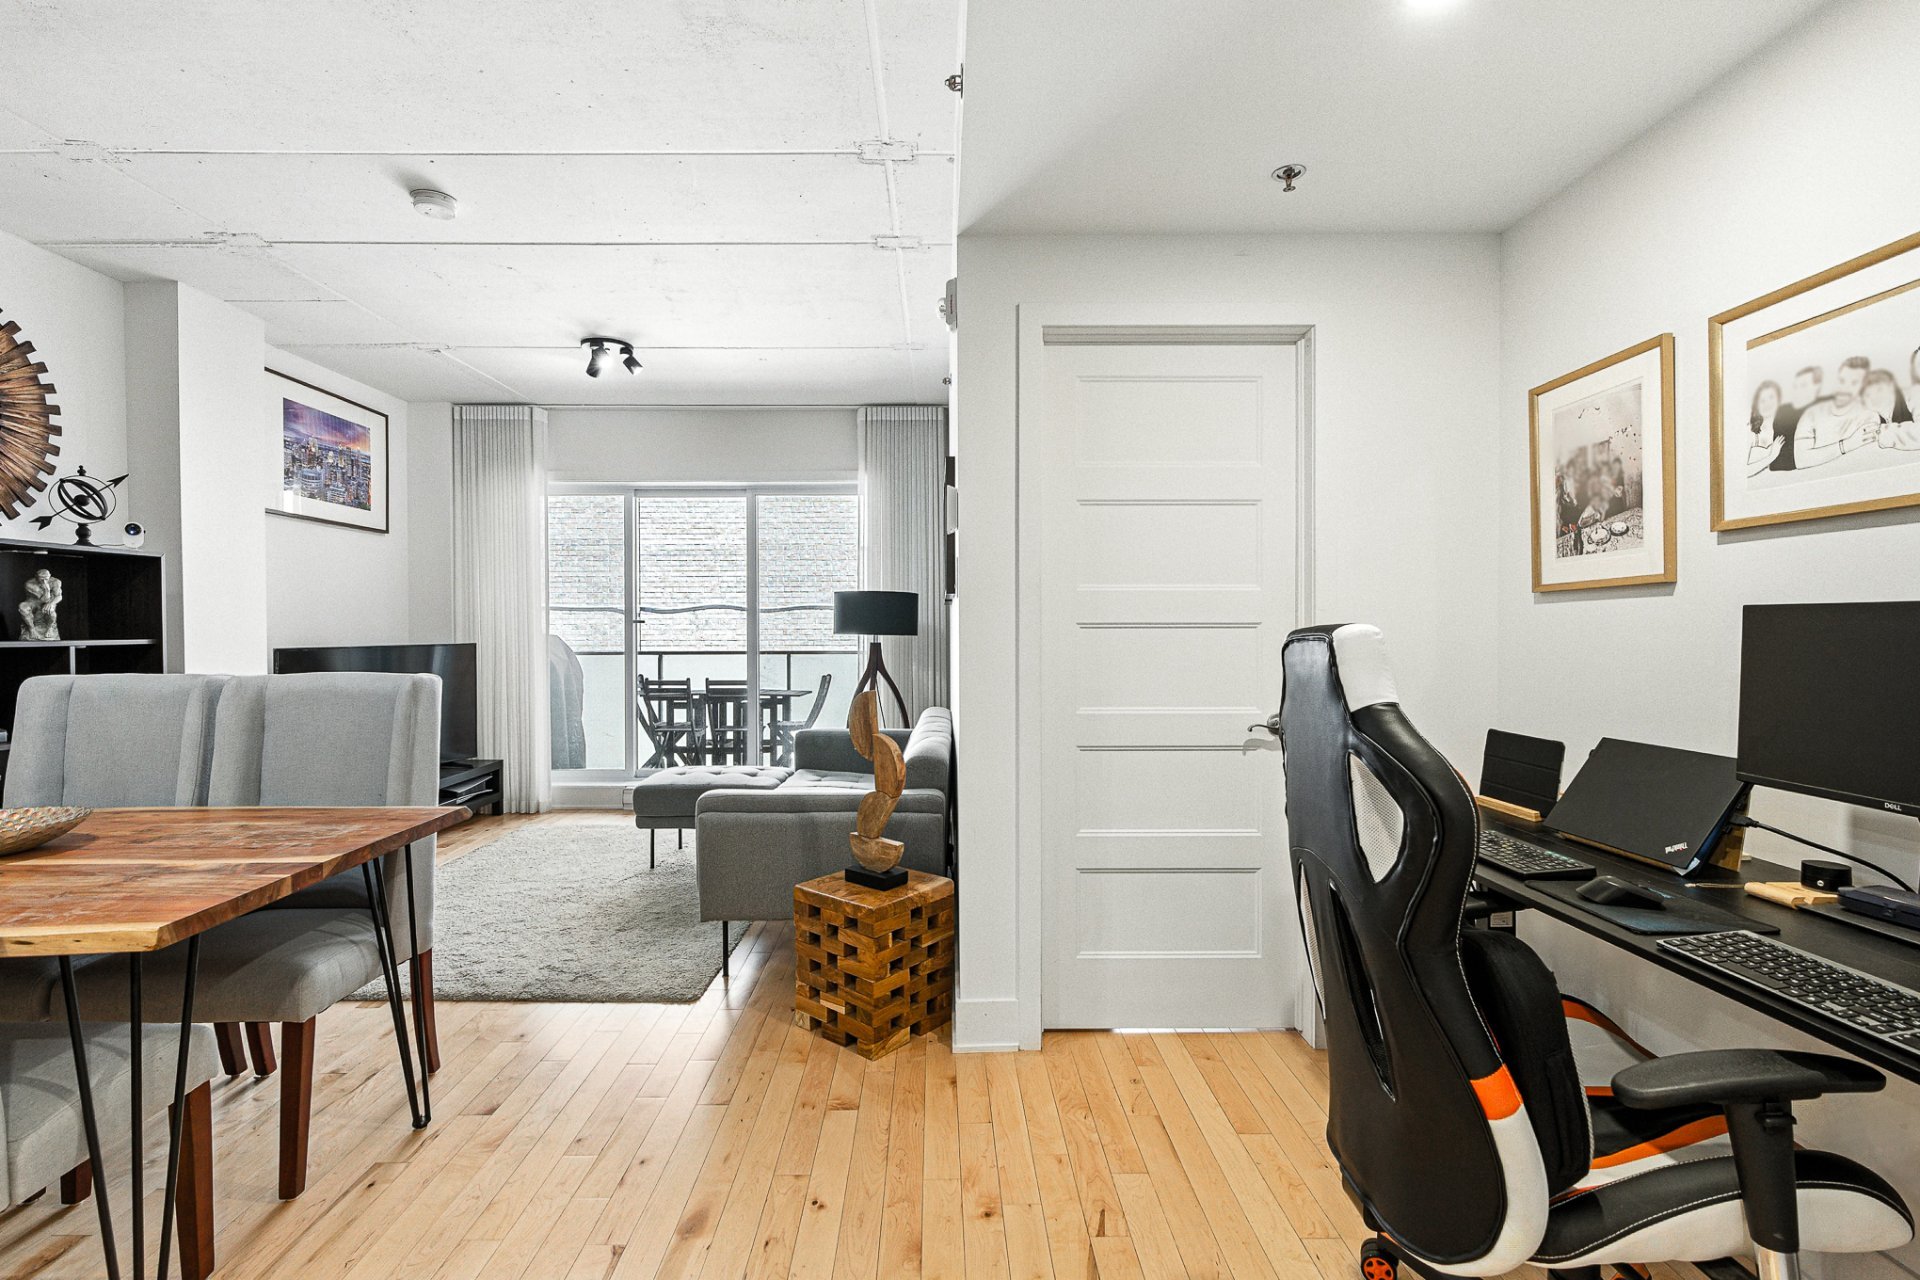
Overall View
Office
|
|
Description
Welcome to this stylish and modern 1-bedroom, 1-bathroom condo offering over 600 square feet of living space. The open-concept living and dining area creates a warm, inviting atmosphere, ideal for entertaining or relaxing at home. Enjoy the convenience of an in-unit washer/dryer and a generous private balcony, perfect for outdoor dining or morning coffee. Plus, take full advantage of the shared rooftop terrace, a spacious retreat for soaking up the sun or enjoying warm summer evenings under the stars. A perfect blend of comfort and lifestyle awaits!
The areas indicated are based on the property assessment.
The choice of building inspector must be agreed upon
between both parties.
The choice of building inspector must be agreed upon
between both parties.
Inclusions: Appliances, in an "as is" condition (stove, refrigerator, dishwasher, washer/dryer). Window coverings and light fixtures, where installed.
Exclusions : Curtains, Furniture and personal belongings.
| BUILDING | |
|---|---|
| Type | Apartment |
| Style | Semi-detached |
| Dimensions | 0x0 |
| Lot Size | 0 |
| EXPENSES | |
|---|---|
| Energy cost | $ 750 / year |
| Co-ownership fees | $ 3624 / year |
| Municipal Taxes (2025) | $ 2006 / year |
| School taxes (2025) | $ 235 / year |
|
ROOM DETAILS |
|||
|---|---|---|---|
| Room | Dimensions | Level | Flooring |
| Hallway | 4.0 x 3.3 P | 2nd Floor | Ceramic tiles |
| Kitchen | 9.3 x 9.1 P | 2nd Floor | Ceramic tiles |
| Living/dining room | 16.4 x 11.4 P | 2nd Floor | Wood |
| Bedroom | 11.8 x 10.6 P | 2nd Floor | Wood |
| Walk-in closet | 6.6 x 5.5 P | 2nd Floor | Wood |
| Bathroom | 8.5 x 5.5 P | 2nd Floor | Ceramic tiles |
|
CHARACTERISTICS |
|
|---|---|
| Available services | Balcony/terrace, Bicycle storage area, Garbage chute, Roof terrace |
| Proximity | Bicycle path, Cegep, Daycare centre, Elementary school, High school, Highway, Hospital, Park - green area, Public transport, University |
| Heating system | Electric baseboard units |
| Heating energy | Electricity |
| Easy access | Elevator |
| Sewage system | Municipal sewer |
| Water supply | Municipality |
| Restrictions/Permissions | Pets allowed |
| Zoning | Residential |

