2225 Rue de Palerme, Laval (Vimont), QC H7K2G1 $499,000
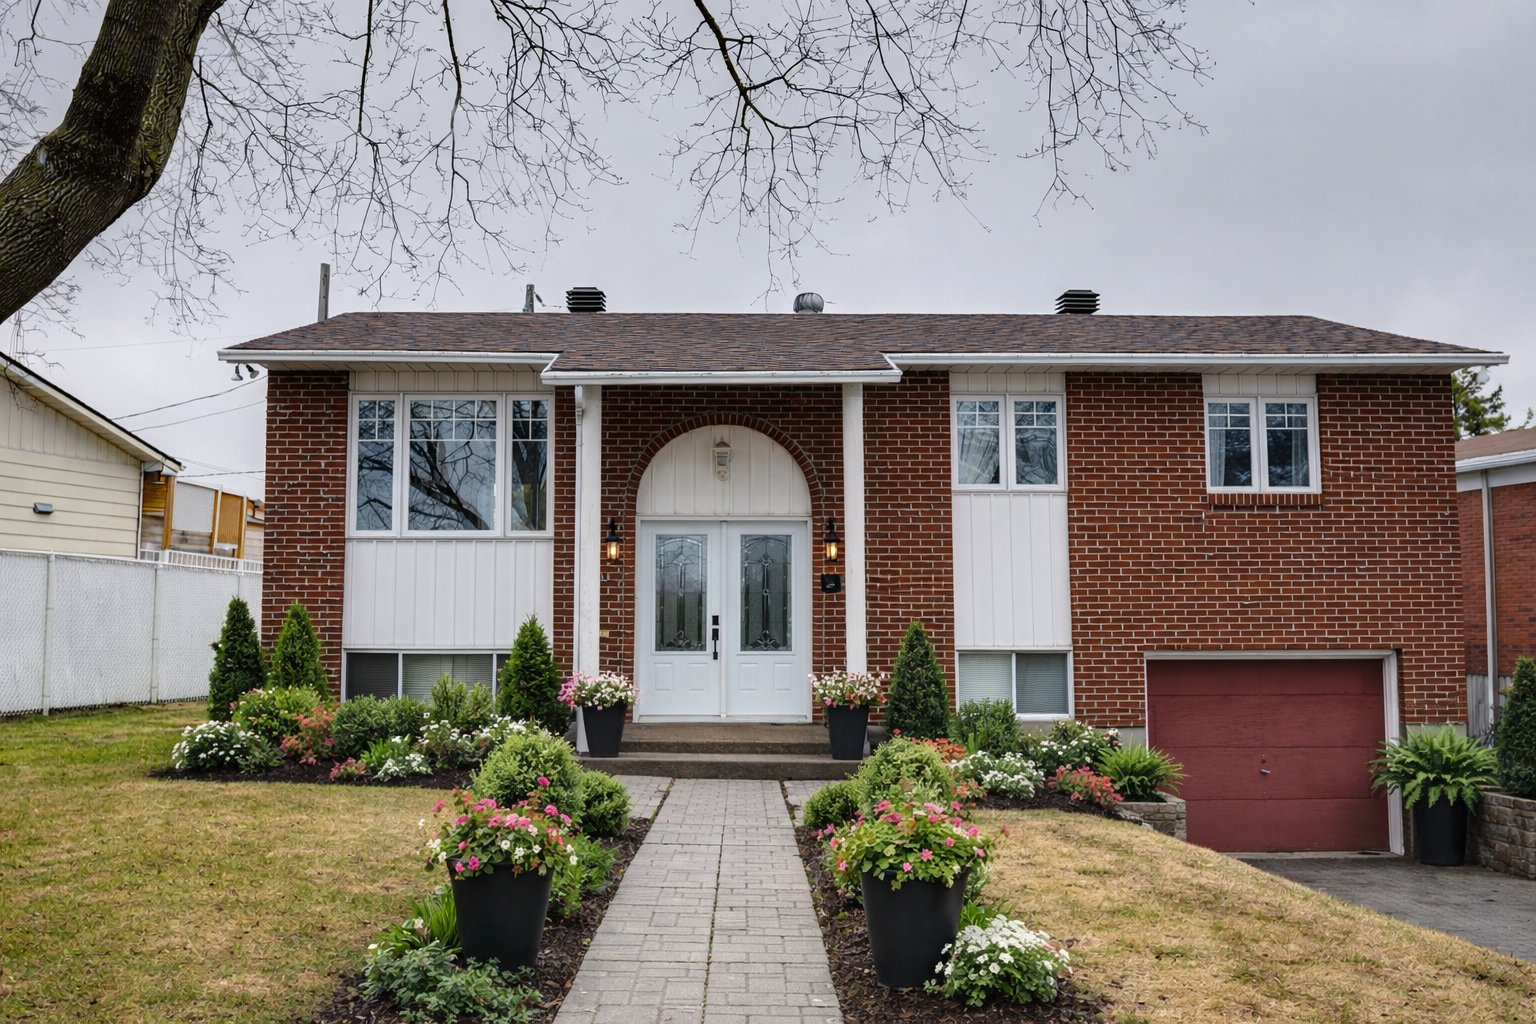
Frontage
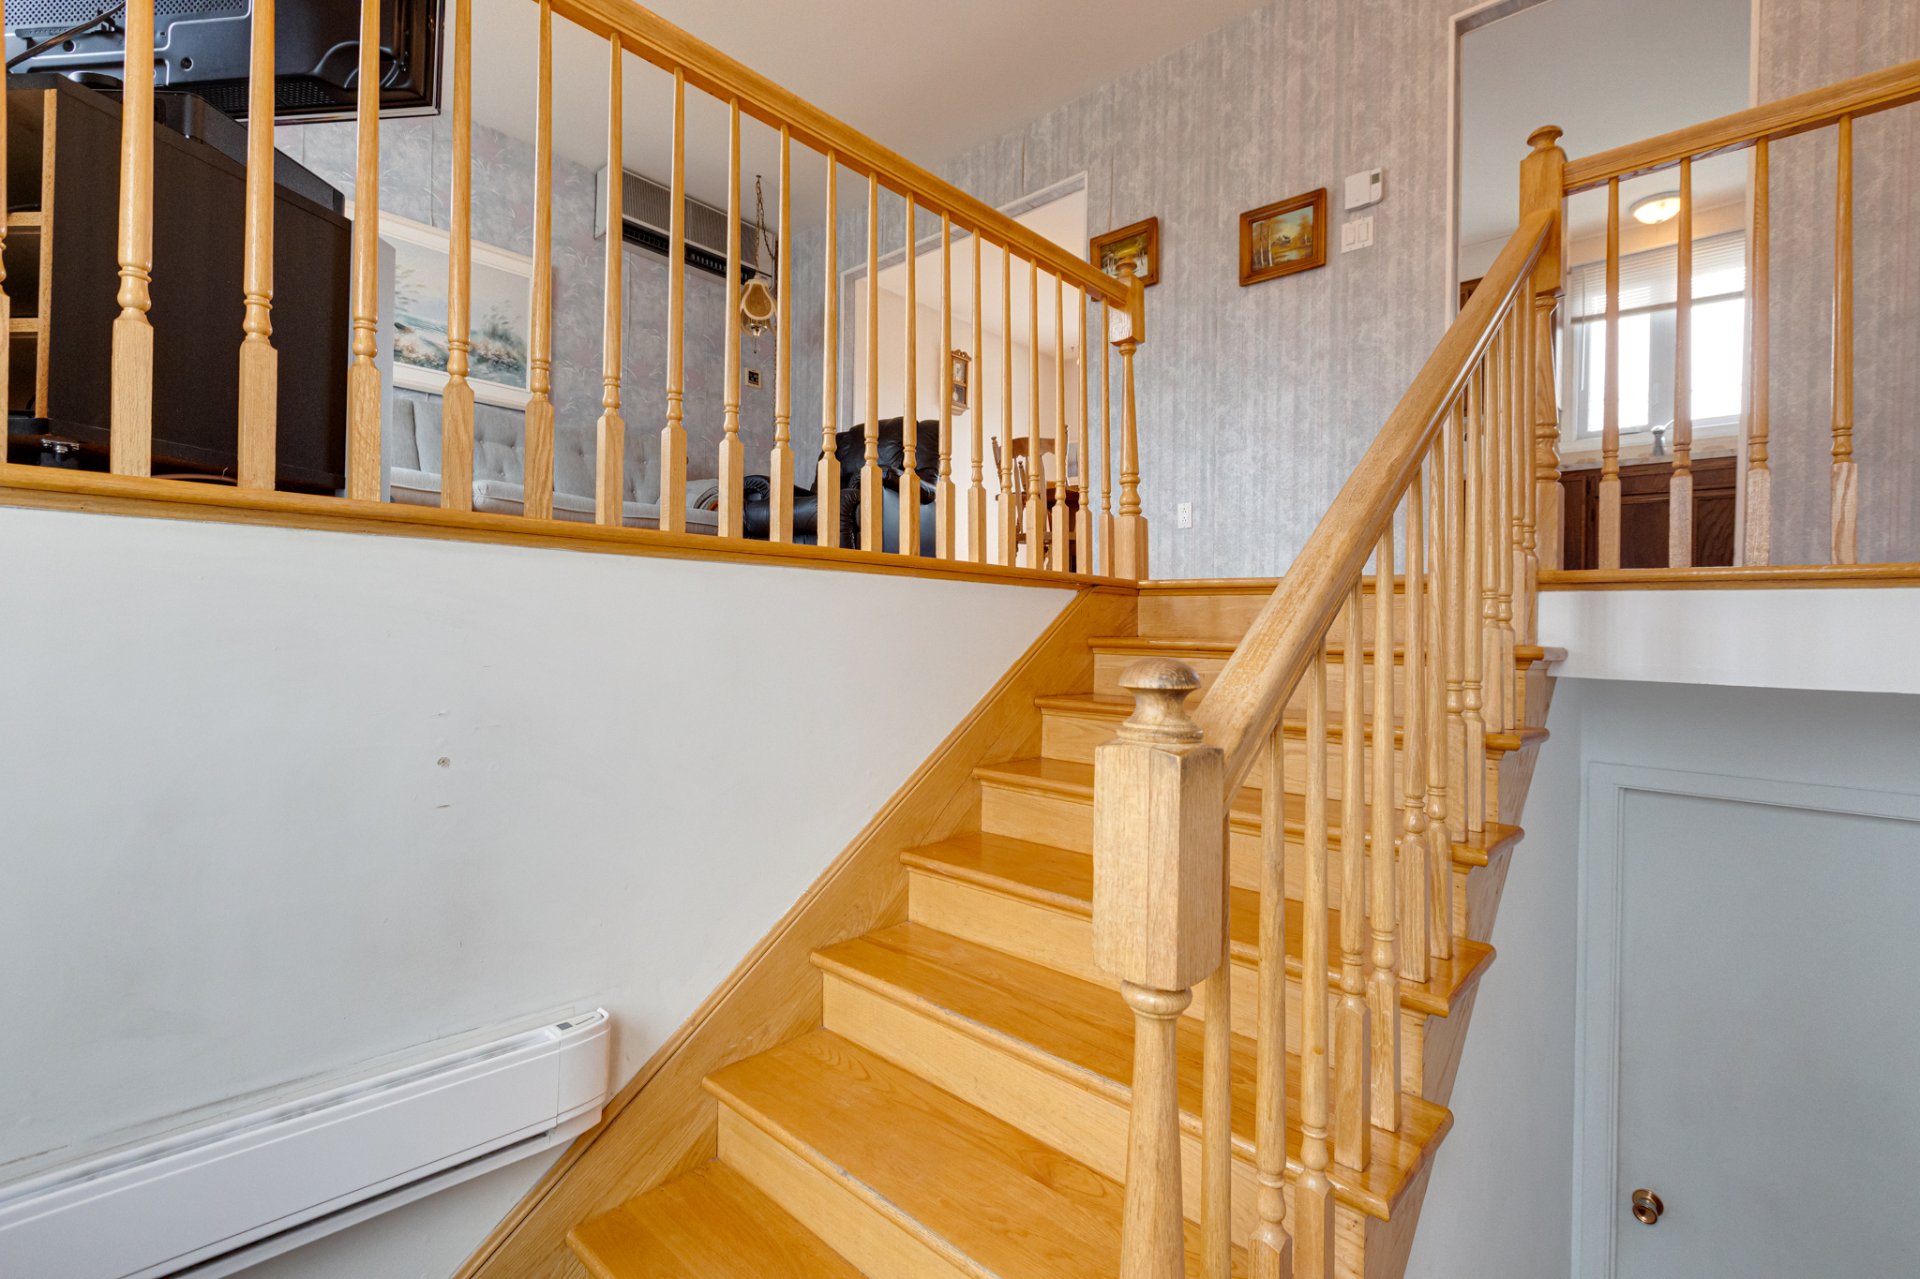
Staircase
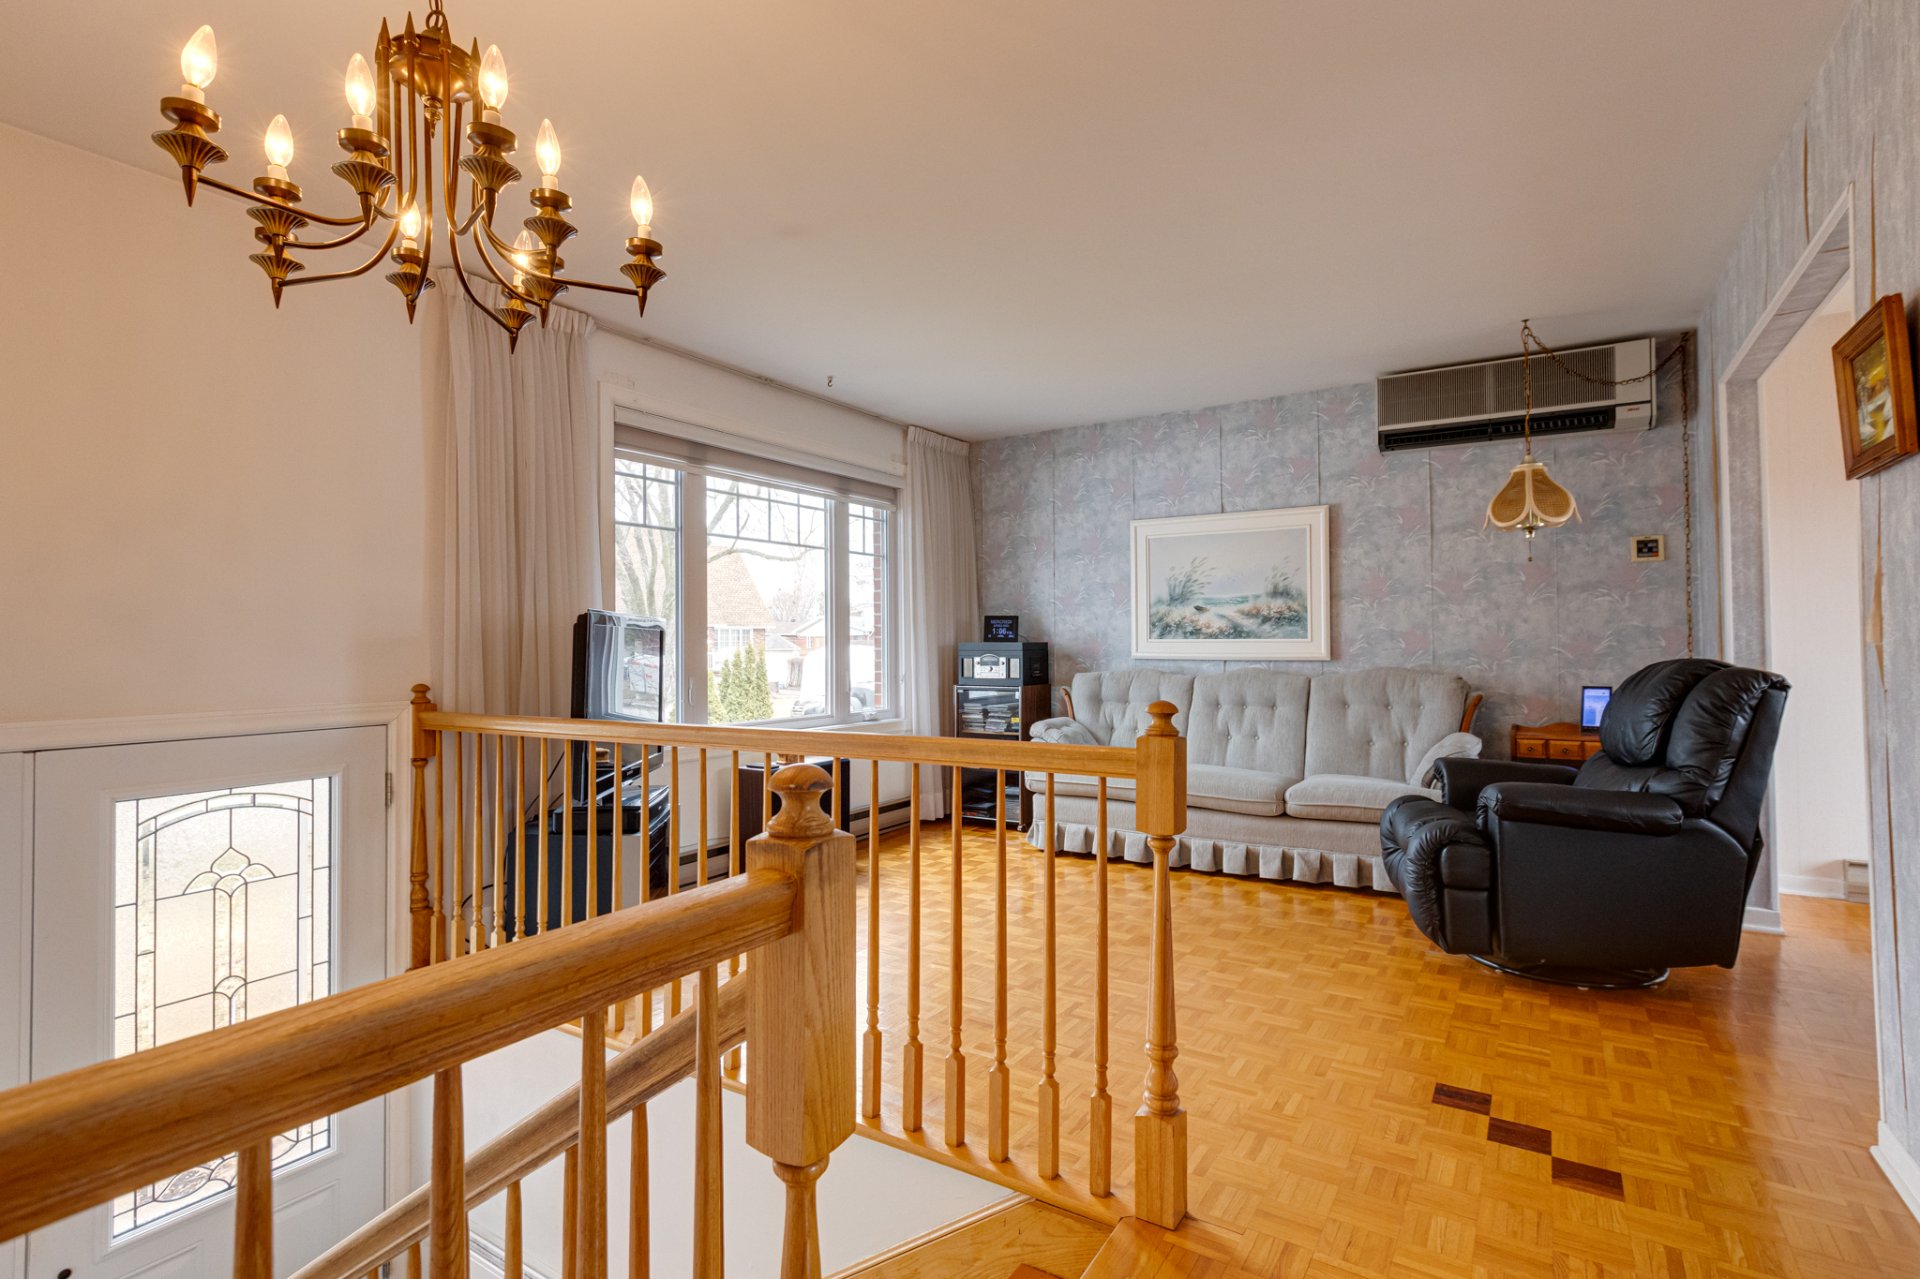
Living room
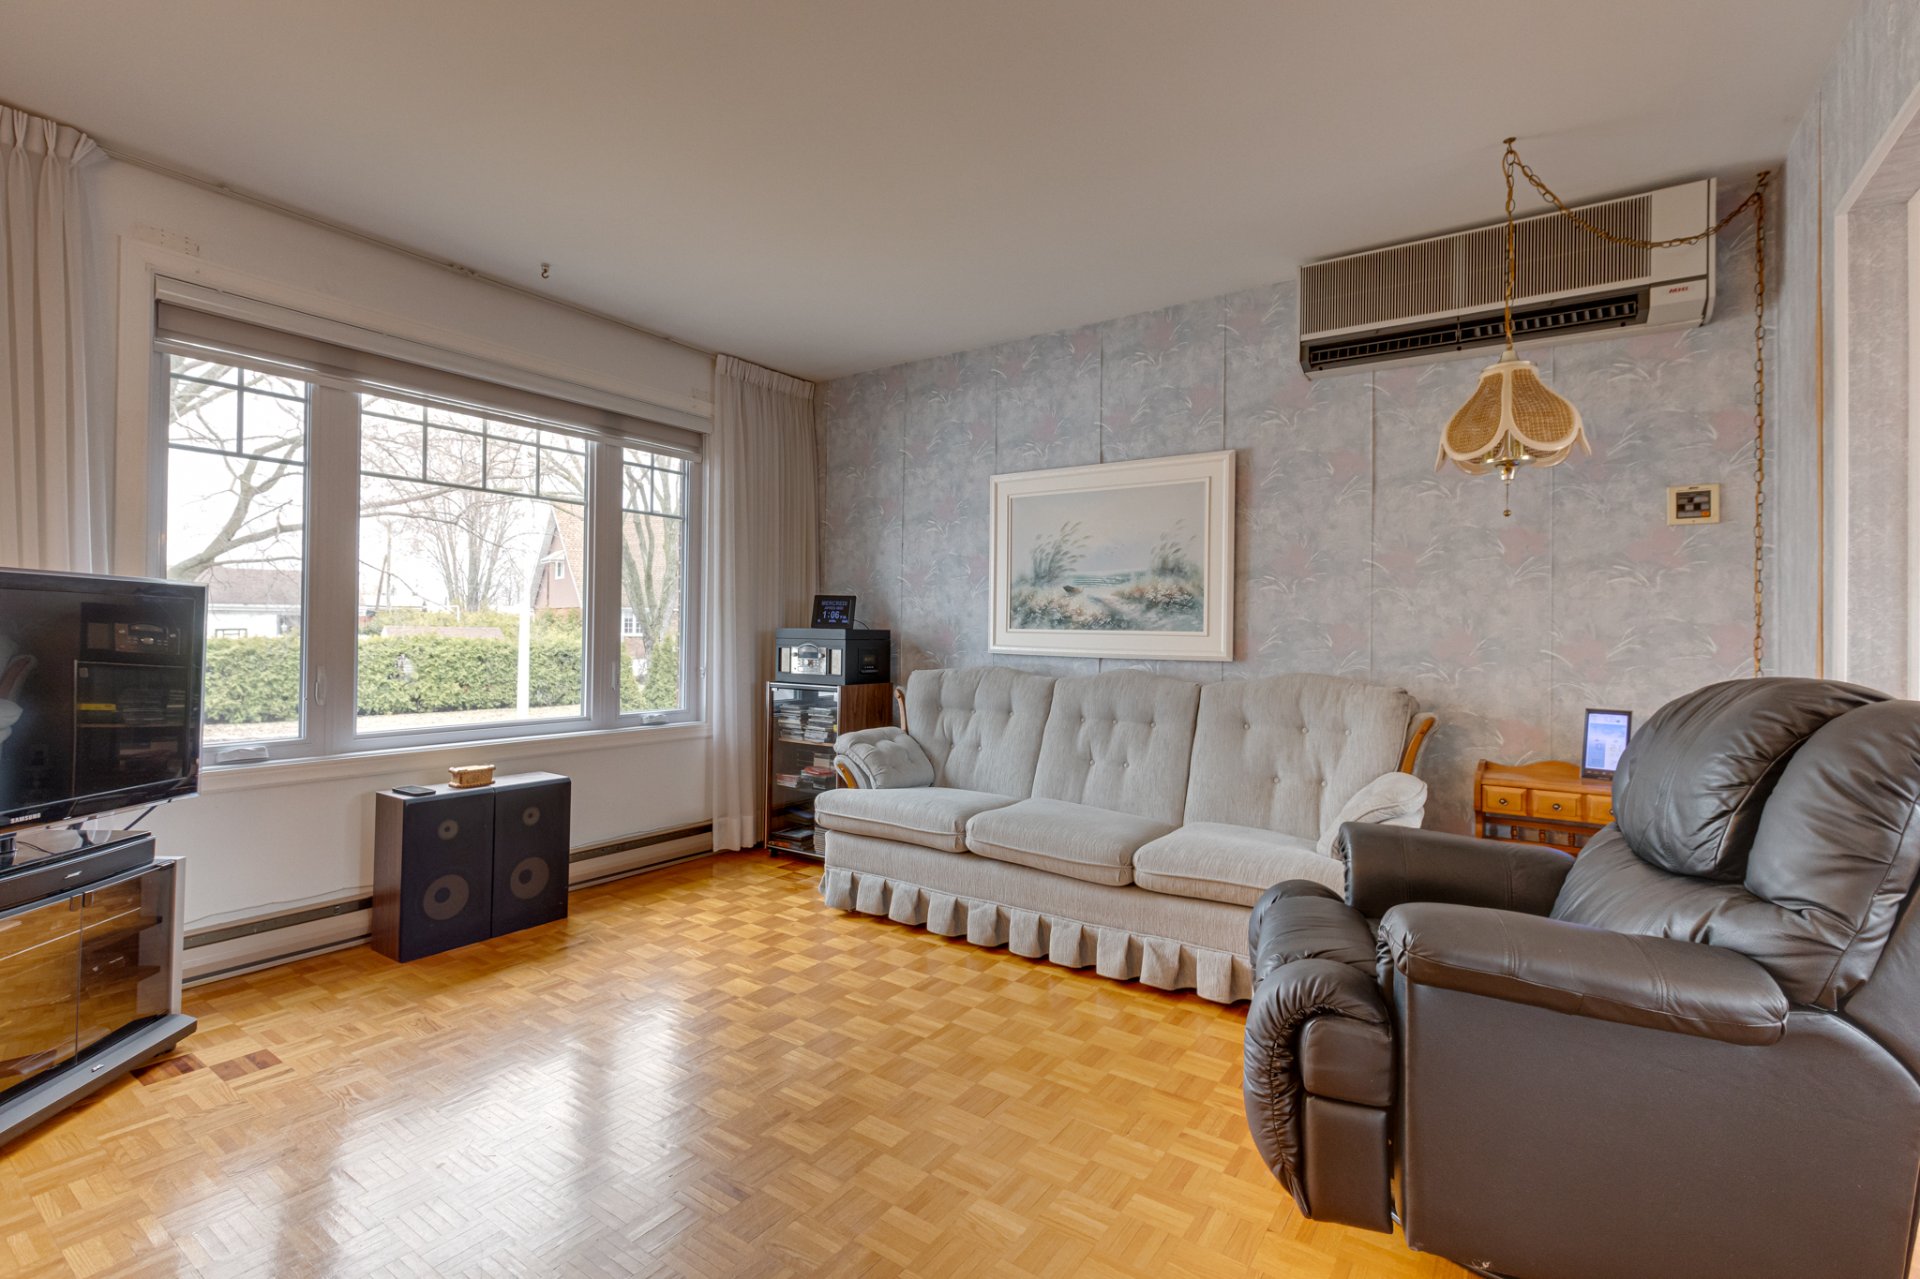
Living room
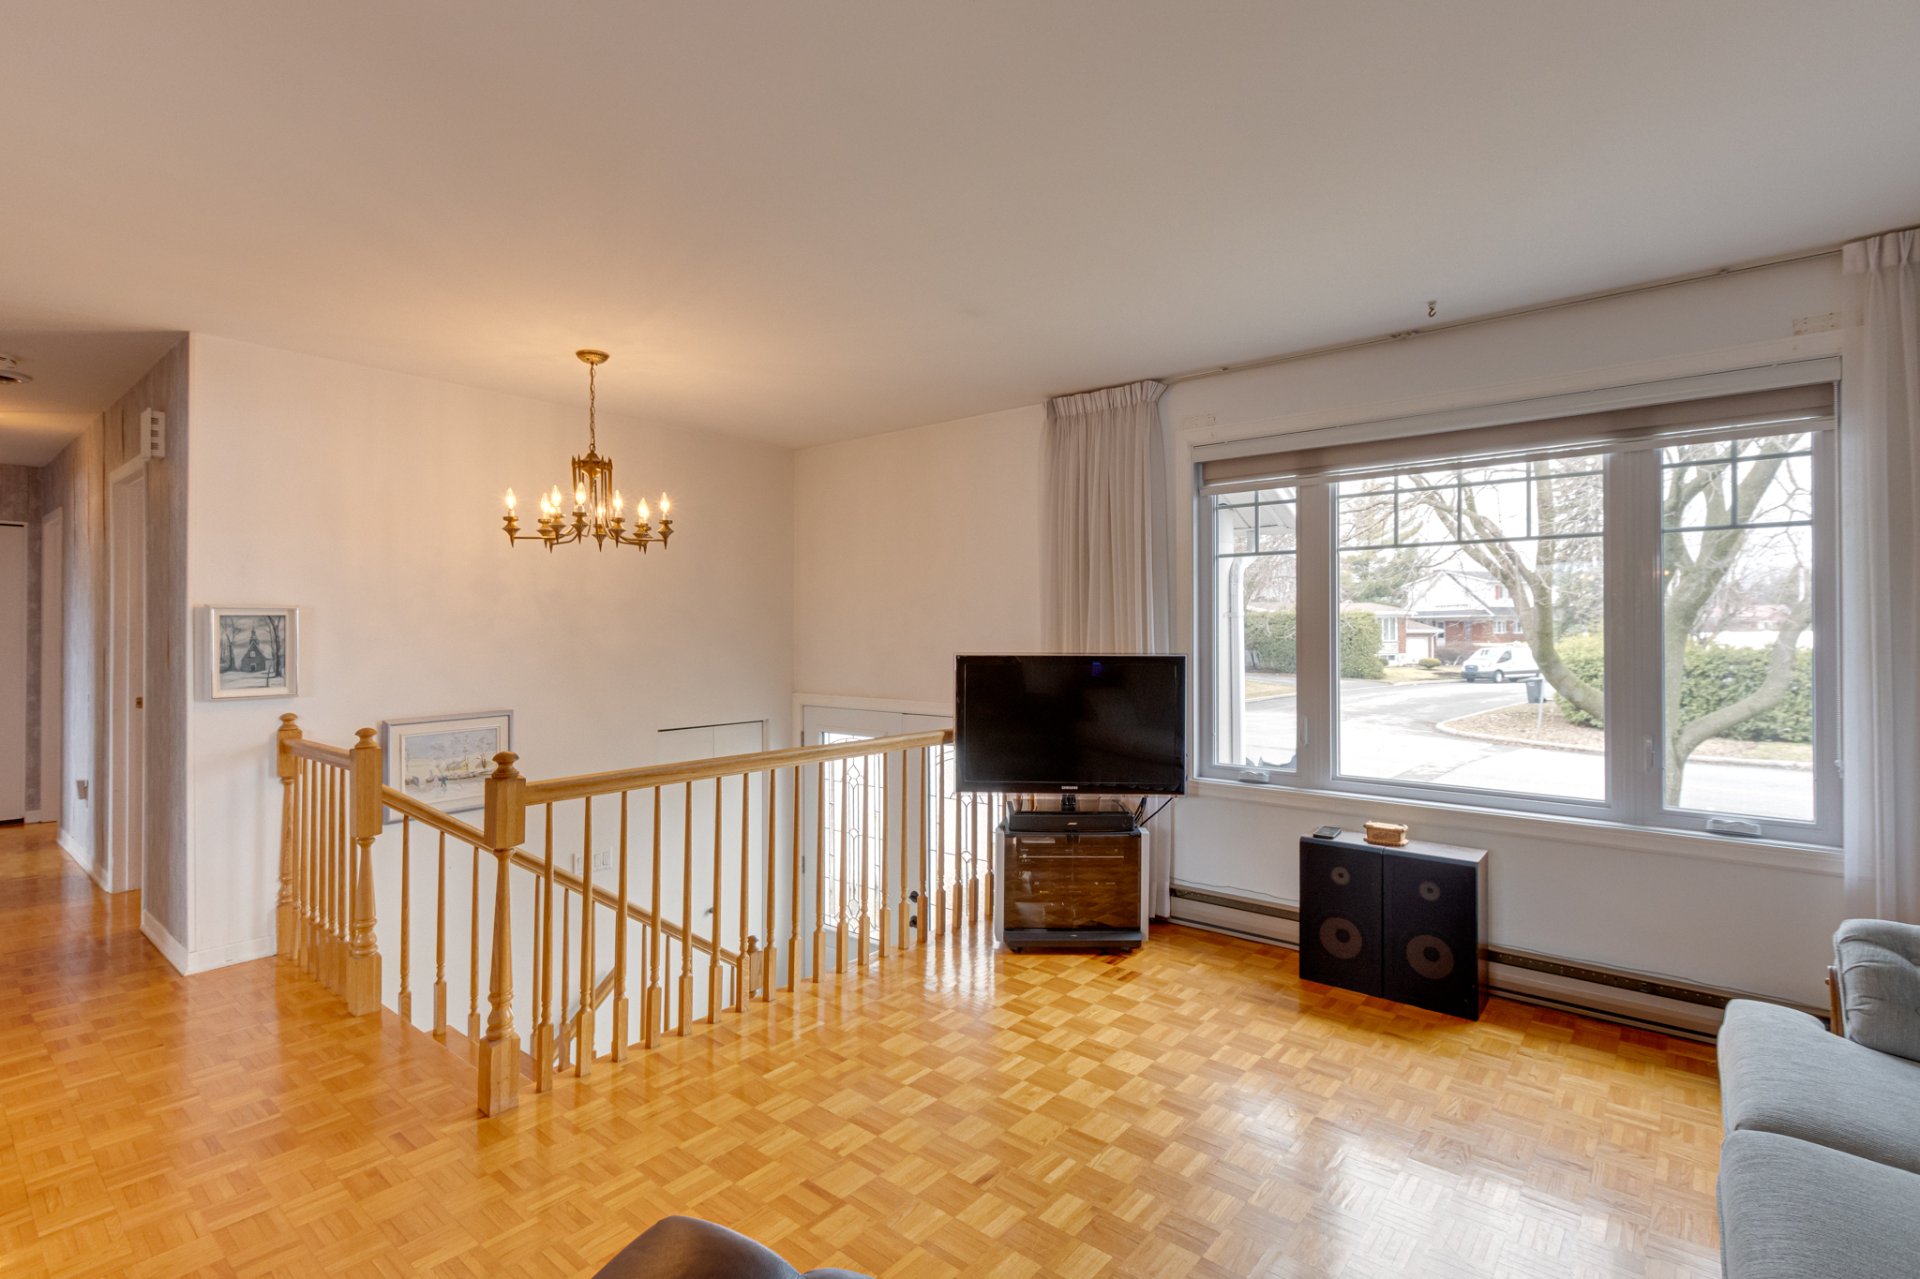
Living room
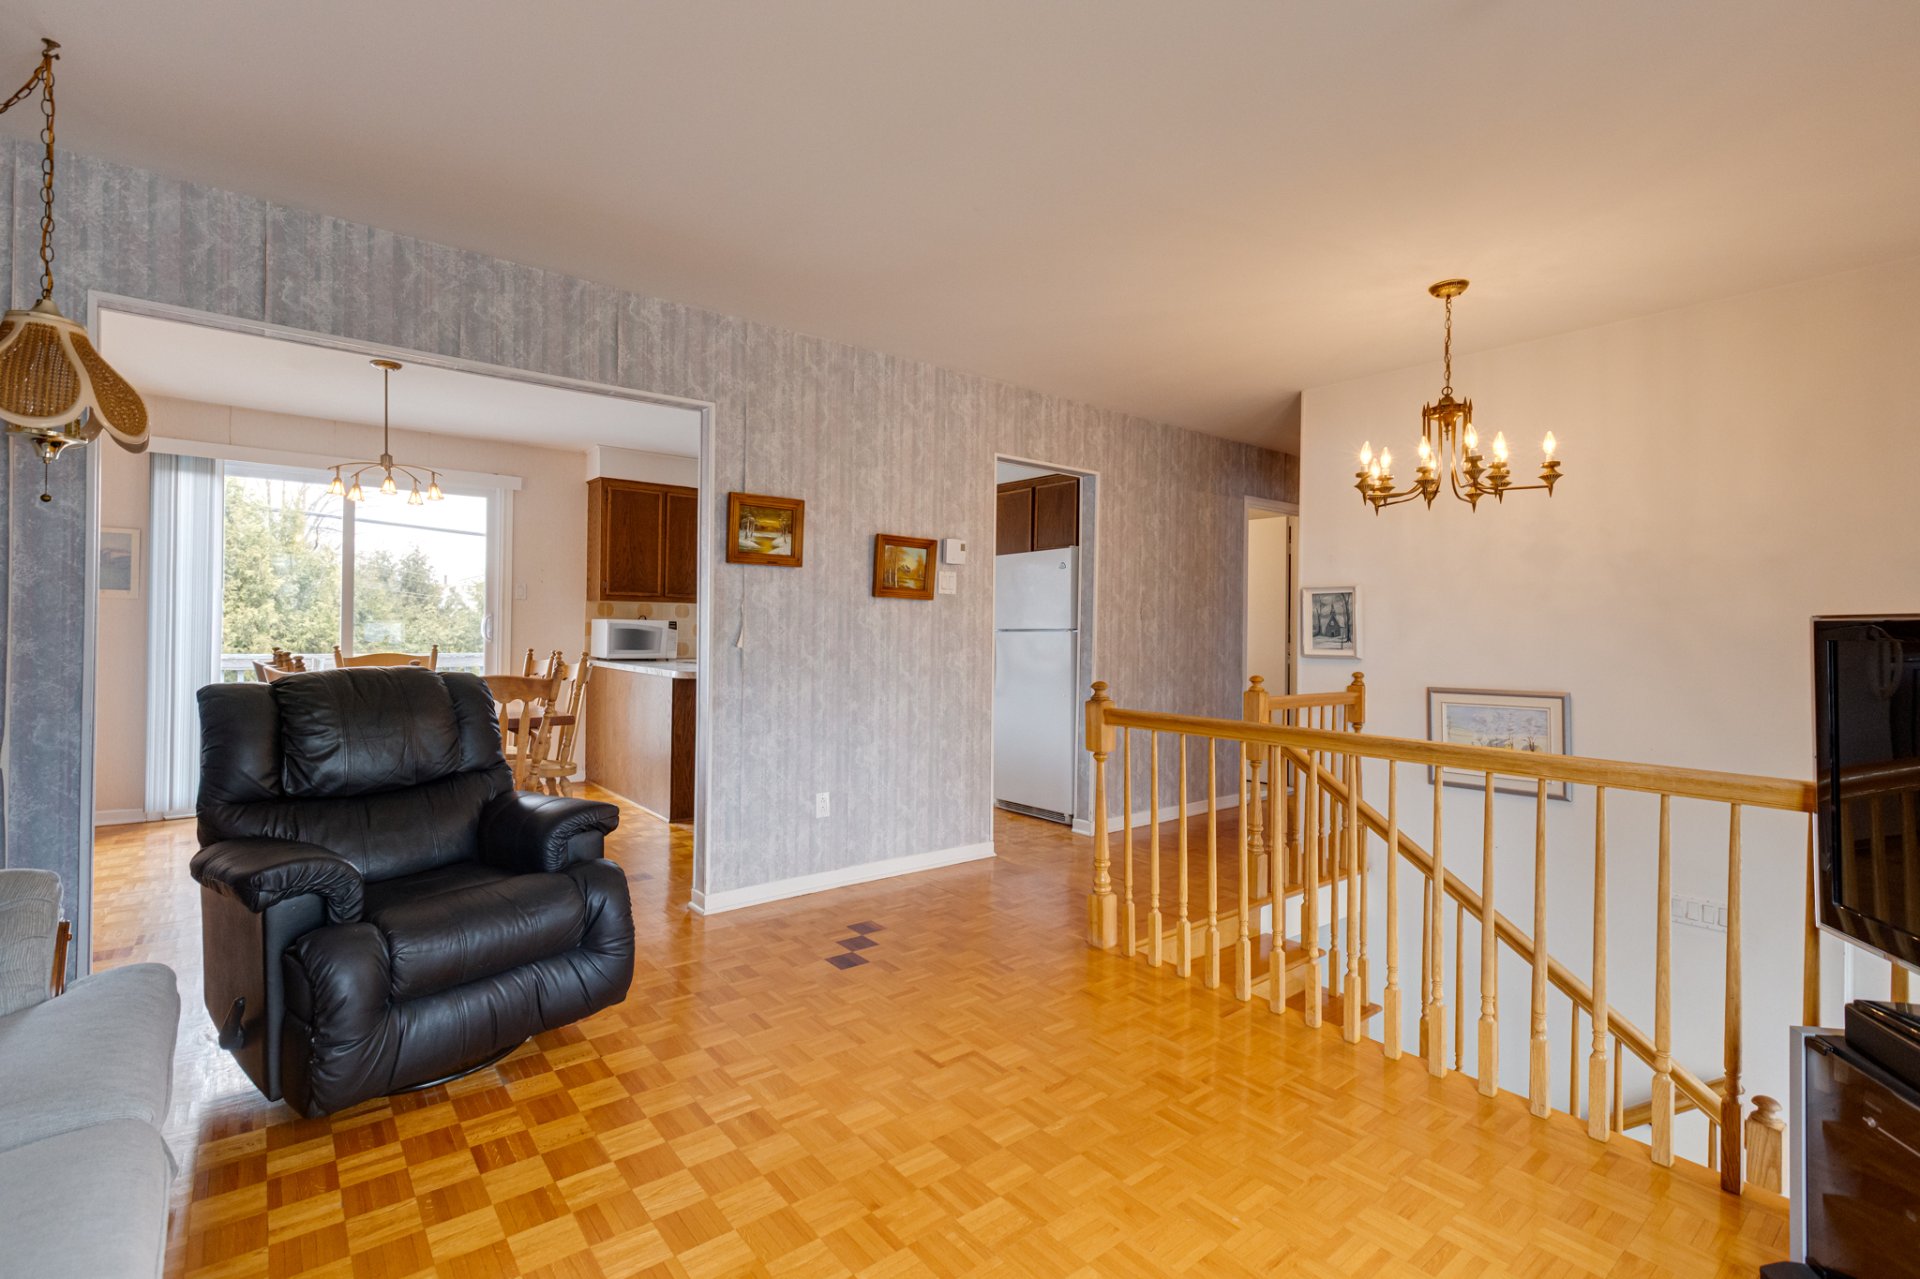
Living room
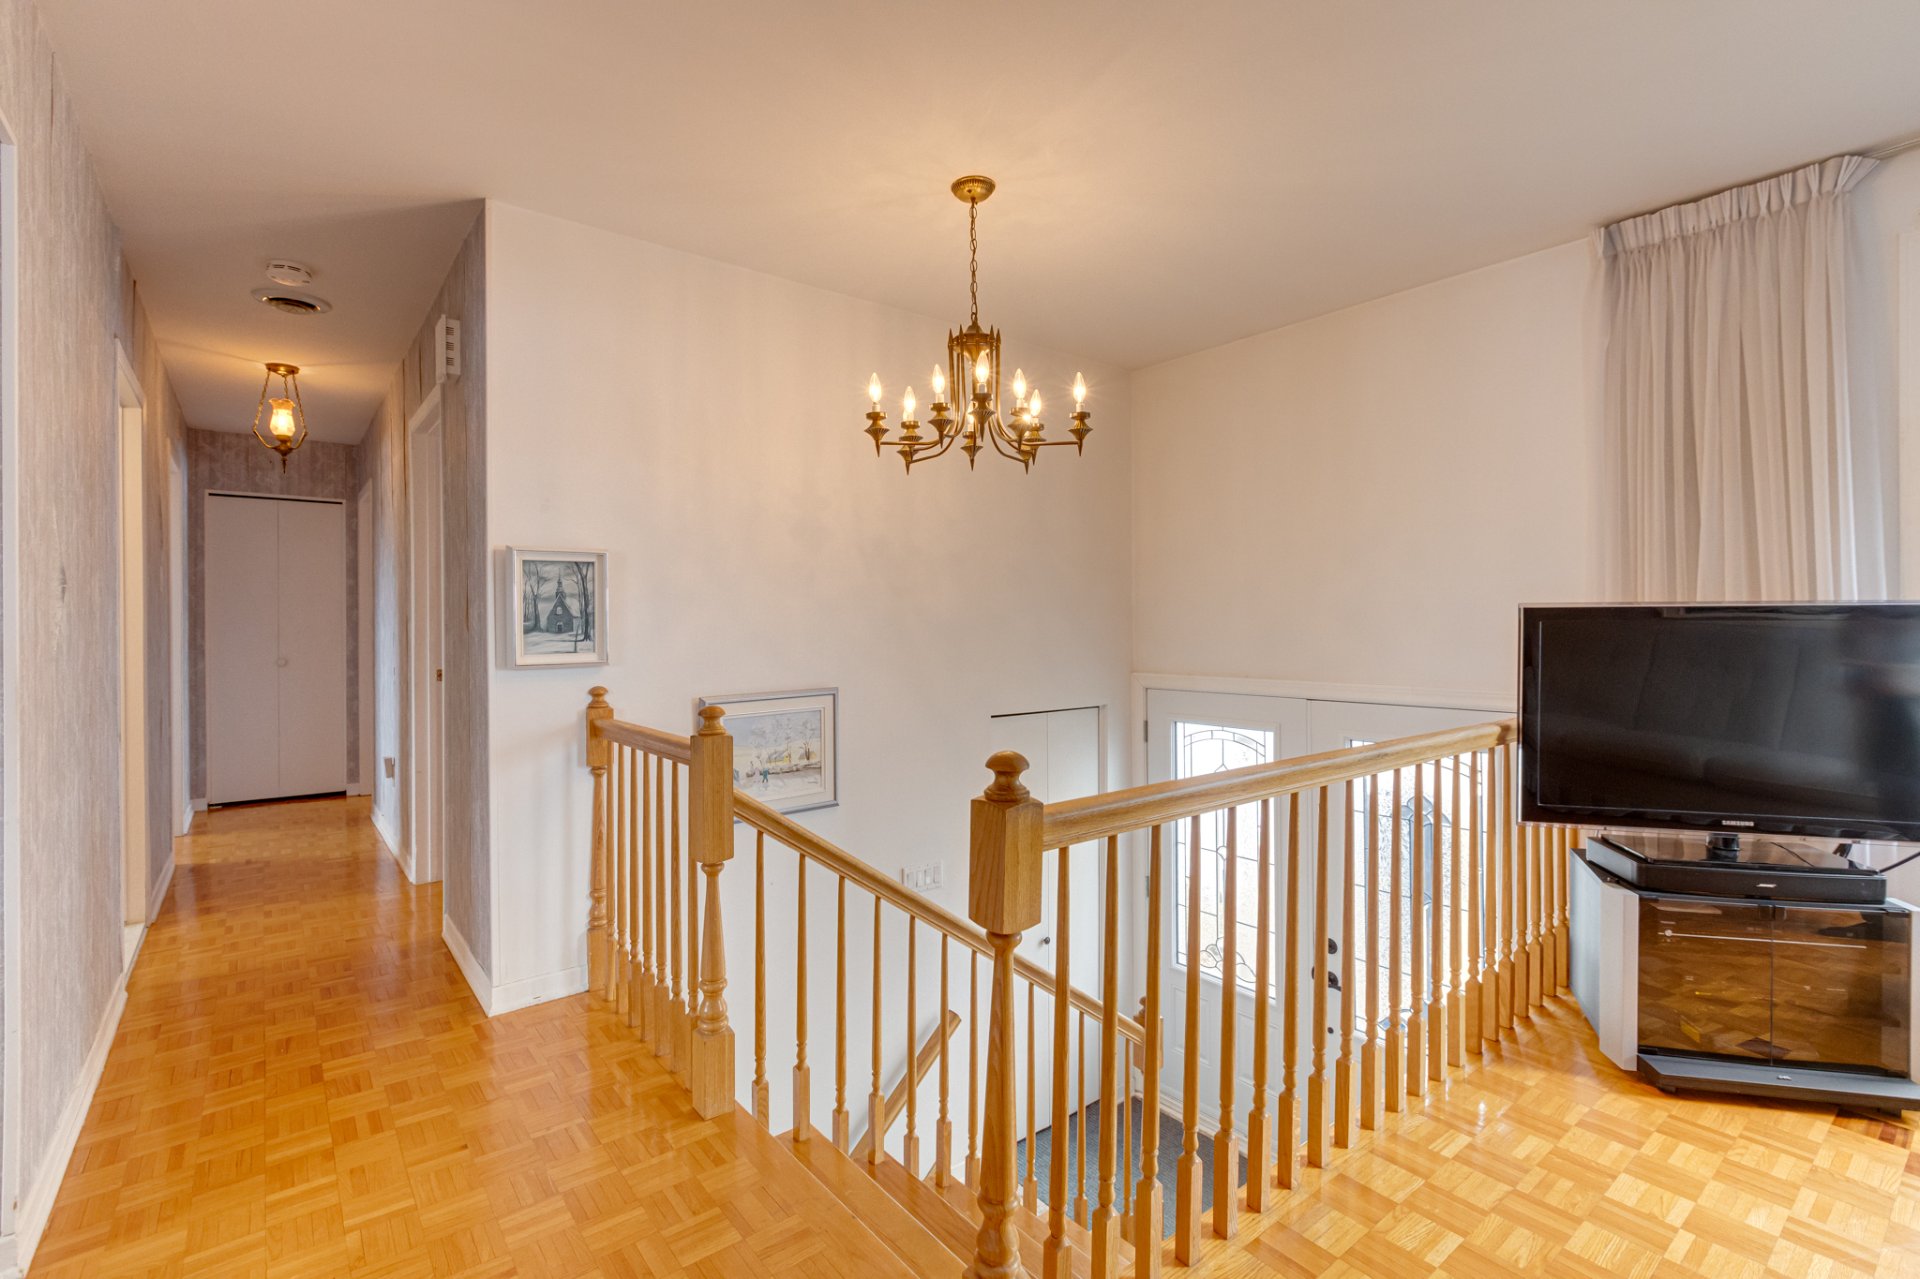
Living room
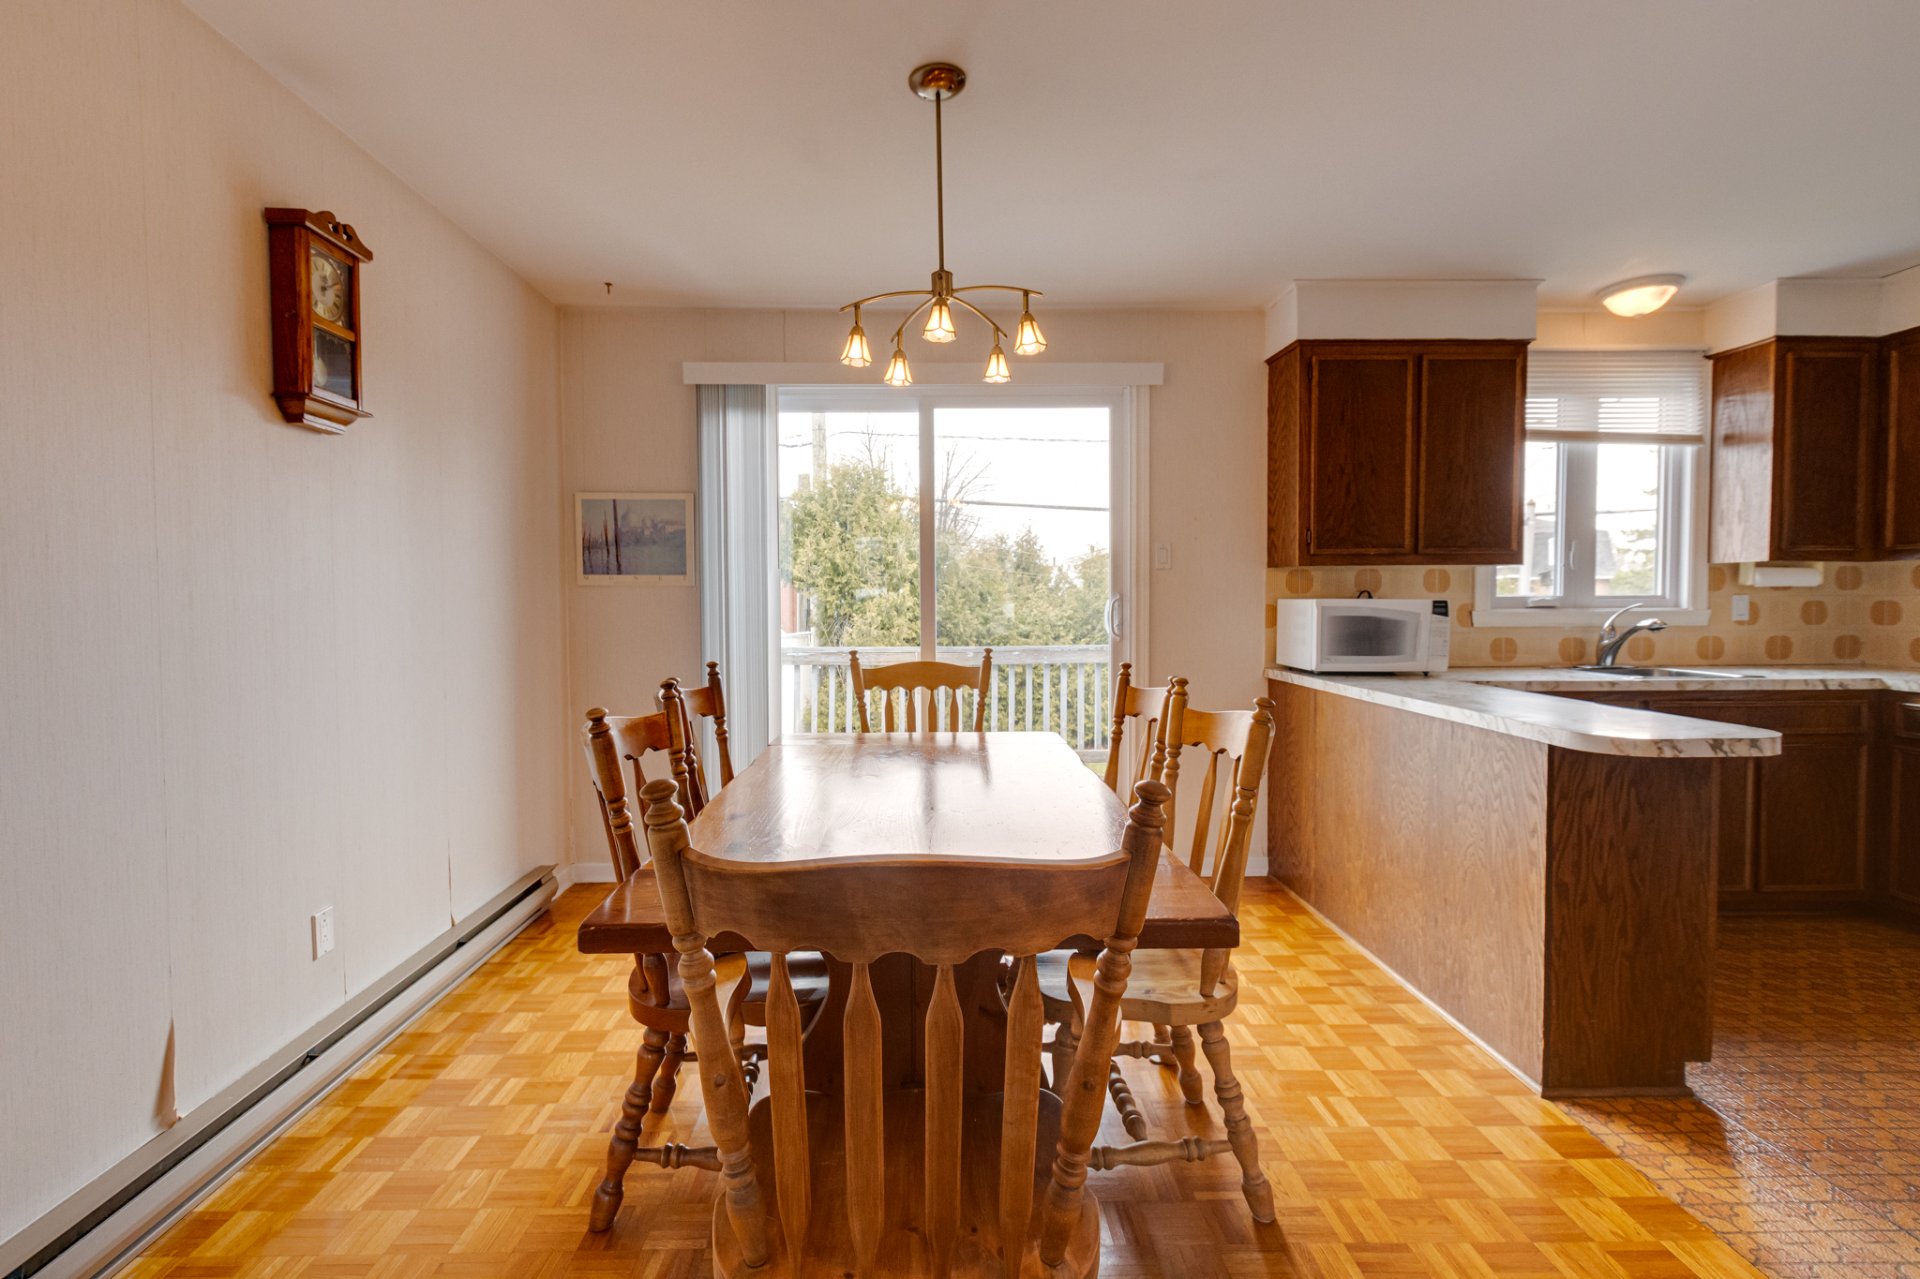
Dining room
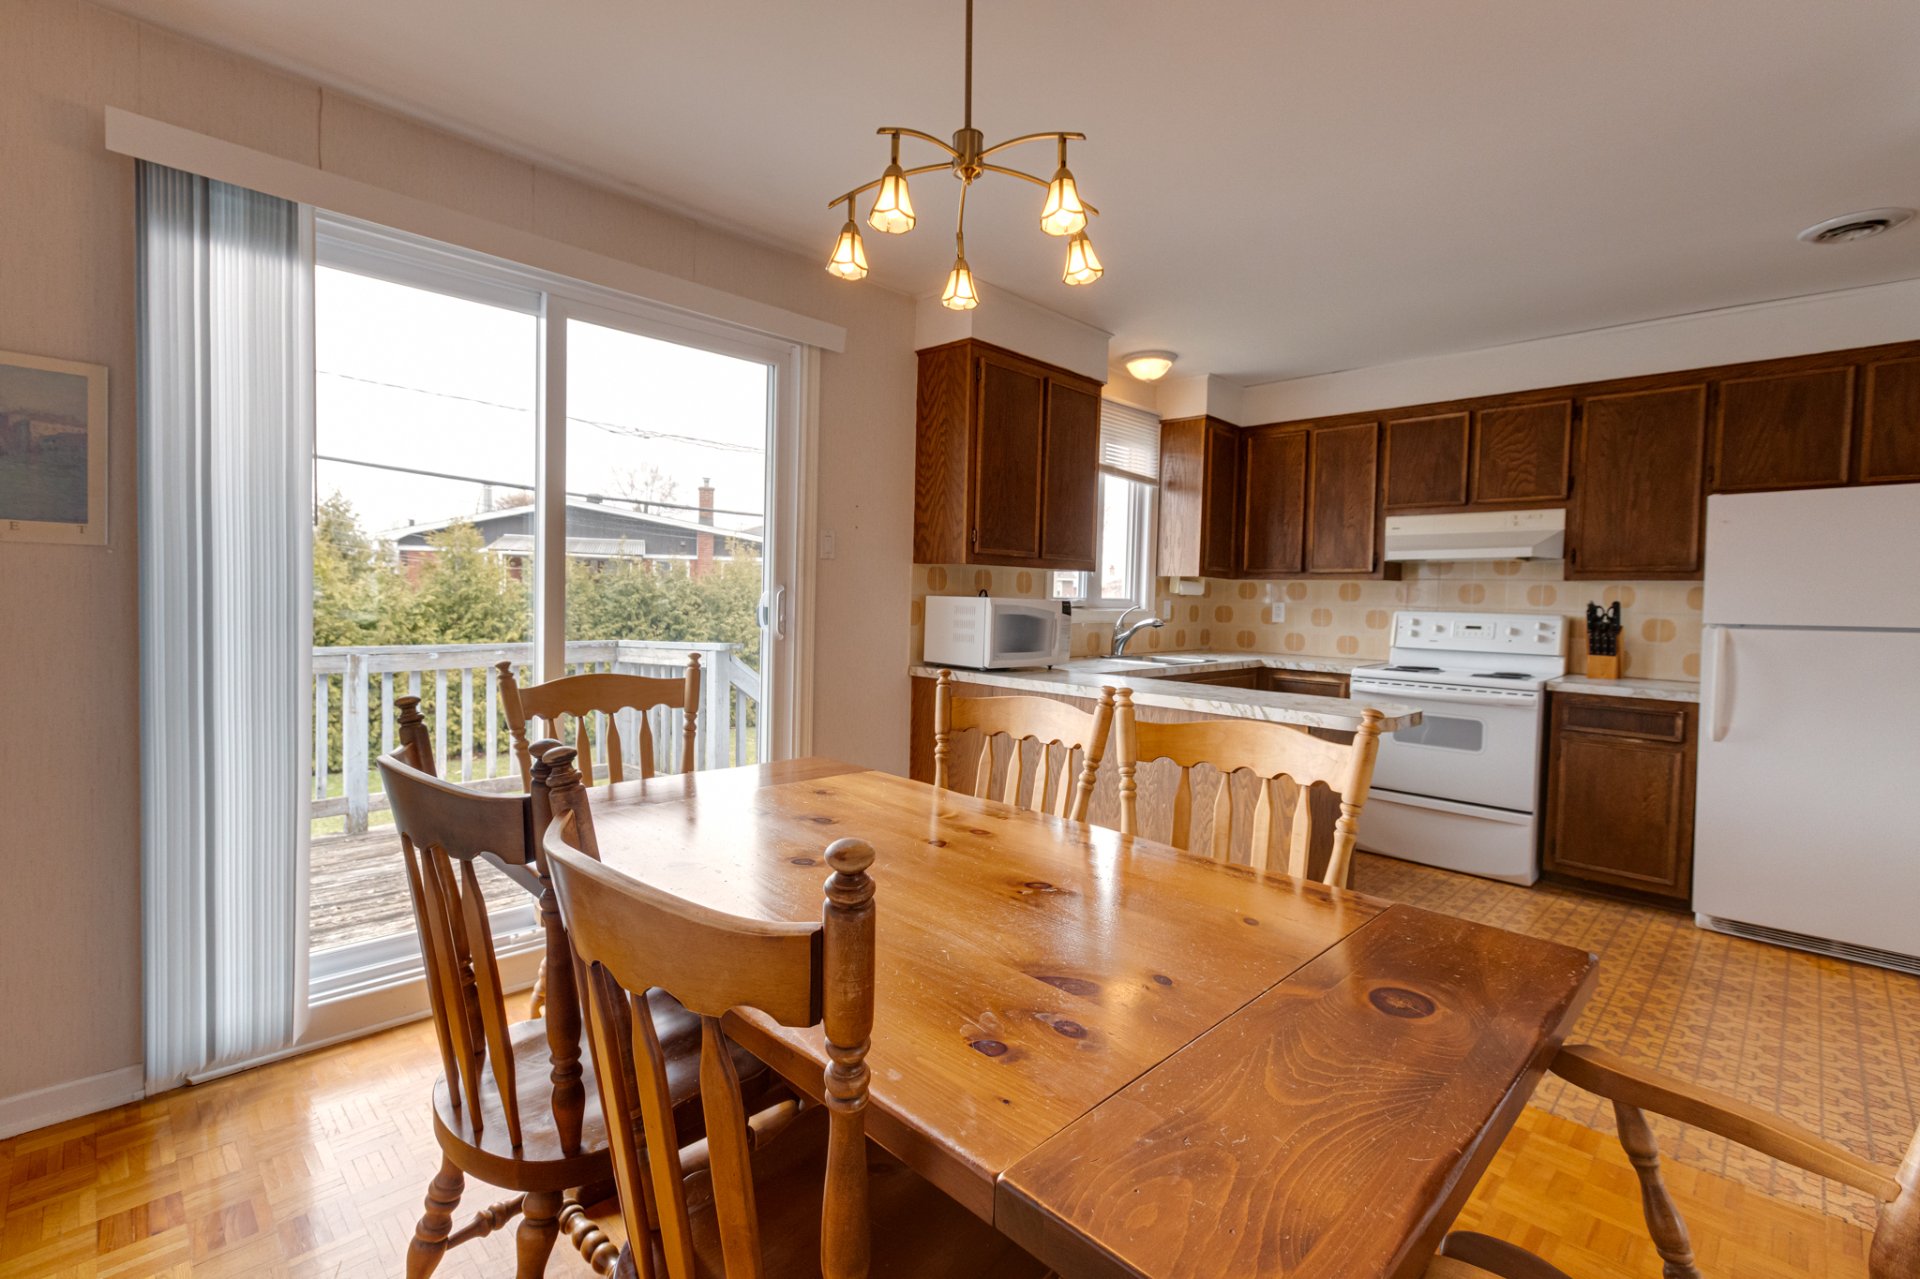
Dining room
|
|
Sold
Description
Charming, bright bungalow with strong potential for updates. Functional layout featuring 4 bedrooms, including 3 on the main floor and a generously sized primary bedroom. Bathroom with washer-dryer space. Spacious, versatile basement with multiple layout options. Garage and a private, mostly fenced backyard. Located in a quiet, sought-after area of Laval, close to schools, parks, services, and major roads. Ideal for buyers looking to personalize a home to their taste.
Charming bungalow offering a bright and well-divided living
space, where every room has been designed to maximize
functionality. From the moment you step inside, you'll be
impressed by the smart layout and the beautiful natural
light that fills the main living areas. The property also
offers great potential for cosmetic updates, allowing you
to customize it to your taste.
The home features 4 bedrooms, including 3 on the main
floor--an ideal setup for families or for creating a home
office. The primary bedroom is generously sized and
provides a comfortable, relaxing space.
The bathroom includes a convenient washer-dryer area. The
spacious and versatile basement is a major asset, offering
multiple possibilities such as a family room, home theatre,
gym, or additional storage.
You will also benefit from a large garage, a valuable
feature year-round, as well as a private, mostly fenced
backyard. This outdoor space is perfect for enjoying sunny
days, entertaining, or simply relaxing, and can easily be
customized to suit your needs.
Ideally located in a quiet and sought-after area of Laval,
the property is just steps from Père-Vimont Elementary
School and a nearby park--perfect for family living. You'll
also enjoy close proximity to daycares, schools, grocery
stores, shops, public transportation, and quick access to
major roadways, making commuting to Montreal and
surrounding areas easy.
A great opportunity for a family looking to settle in a
prime location while adding their own personal touch to the
property.
space, where every room has been designed to maximize
functionality. From the moment you step inside, you'll be
impressed by the smart layout and the beautiful natural
light that fills the main living areas. The property also
offers great potential for cosmetic updates, allowing you
to customize it to your taste.
The home features 4 bedrooms, including 3 on the main
floor--an ideal setup for families or for creating a home
office. The primary bedroom is generously sized and
provides a comfortable, relaxing space.
The bathroom includes a convenient washer-dryer area. The
spacious and versatile basement is a major asset, offering
multiple possibilities such as a family room, home theatre,
gym, or additional storage.
You will also benefit from a large garage, a valuable
feature year-round, as well as a private, mostly fenced
backyard. This outdoor space is perfect for enjoying sunny
days, entertaining, or simply relaxing, and can easily be
customized to suit your needs.
Ideally located in a quiet and sought-after area of Laval,
the property is just steps from Père-Vimont Elementary
School and a nearby park--perfect for family living. You'll
also enjoy close proximity to daycares, schools, grocery
stores, shops, public transportation, and quick access to
major roadways, making commuting to Montreal and
surrounding areas easy.
A great opportunity for a family looking to settle in a
prime location while adding their own personal touch to the
property.
Inclusions: As is, excluding personal effects
Exclusions : Kitchen table and chairs, Bose sound system in the living room, black leather armchair in the living room
| BUILDING | |
|---|---|
| Type | Bungalow |
| Style | Detached |
| Dimensions | 0x0 |
| Lot Size | 494.7 MC |
| EXPENSES | |
|---|---|
| Municipal Taxes (2026) | $ 3068 / year |
| School taxes (2026) | $ 309 / year |
|
ROOM DETAILS |
|||
|---|---|---|---|
| Room | Dimensions | Level | Flooring |
| Hallway | 3.3 x 6.2 P | Ground Floor | Tiles |
| Living room | 12.9 x 11.4 P | Ground Floor | Parquetry |
| Dining room | 10.7 x 9.10 P | Ground Floor | Parquetry |
| Kitchen | 8.7 x 10.7 P | Ground Floor | Flexible floor coverings |
| Bathroom | 10.7 x 7.6 P | Ground Floor | Ceramic tiles |
| Primary bedroom | 12.4 x 10.7 P | Ground Floor | Parquetry |
| Bedroom | 9.5 x 8.5 P | Ground Floor | Parquetry |
| Bedroom | 9.5 x 9.8 P | Ground Floor | Parquetry |
| Family room | 25.8 x 22.5 P | Basement | Concrete |
|
CHARACTERISTICS |
|
|---|---|
| Basement | 6 feet and over, Unfinished |
| Windows | Aluminum, PVC, Wood |
| Driveway | Asphalt |
| Roofing | Asphalt shingles |
| Garage | Attached |
| Proximity | Bicycle path, Daycare centre, Elementary school, High school, Highway, Park - green area, Public transport |
| Siding | Brick |
| Window type | Crank handle, French window |
| Heating system | Electric baseboard units |
| Heating energy | Electricity |
| Available services | Fire detector |
| Topography | Flat |
| Equipment available | Furnished, Wall-mounted heat pump |
| Parking | Garage, Outdoor |
| Sewage system | Municipal sewer |
| Water supply | Municipality |
| Foundation | Poured concrete |
| Zoning | Residential |

