22 Imp. Berthe Morisot, Gatineau (Gatineau), QC J8P0A9 $299,000
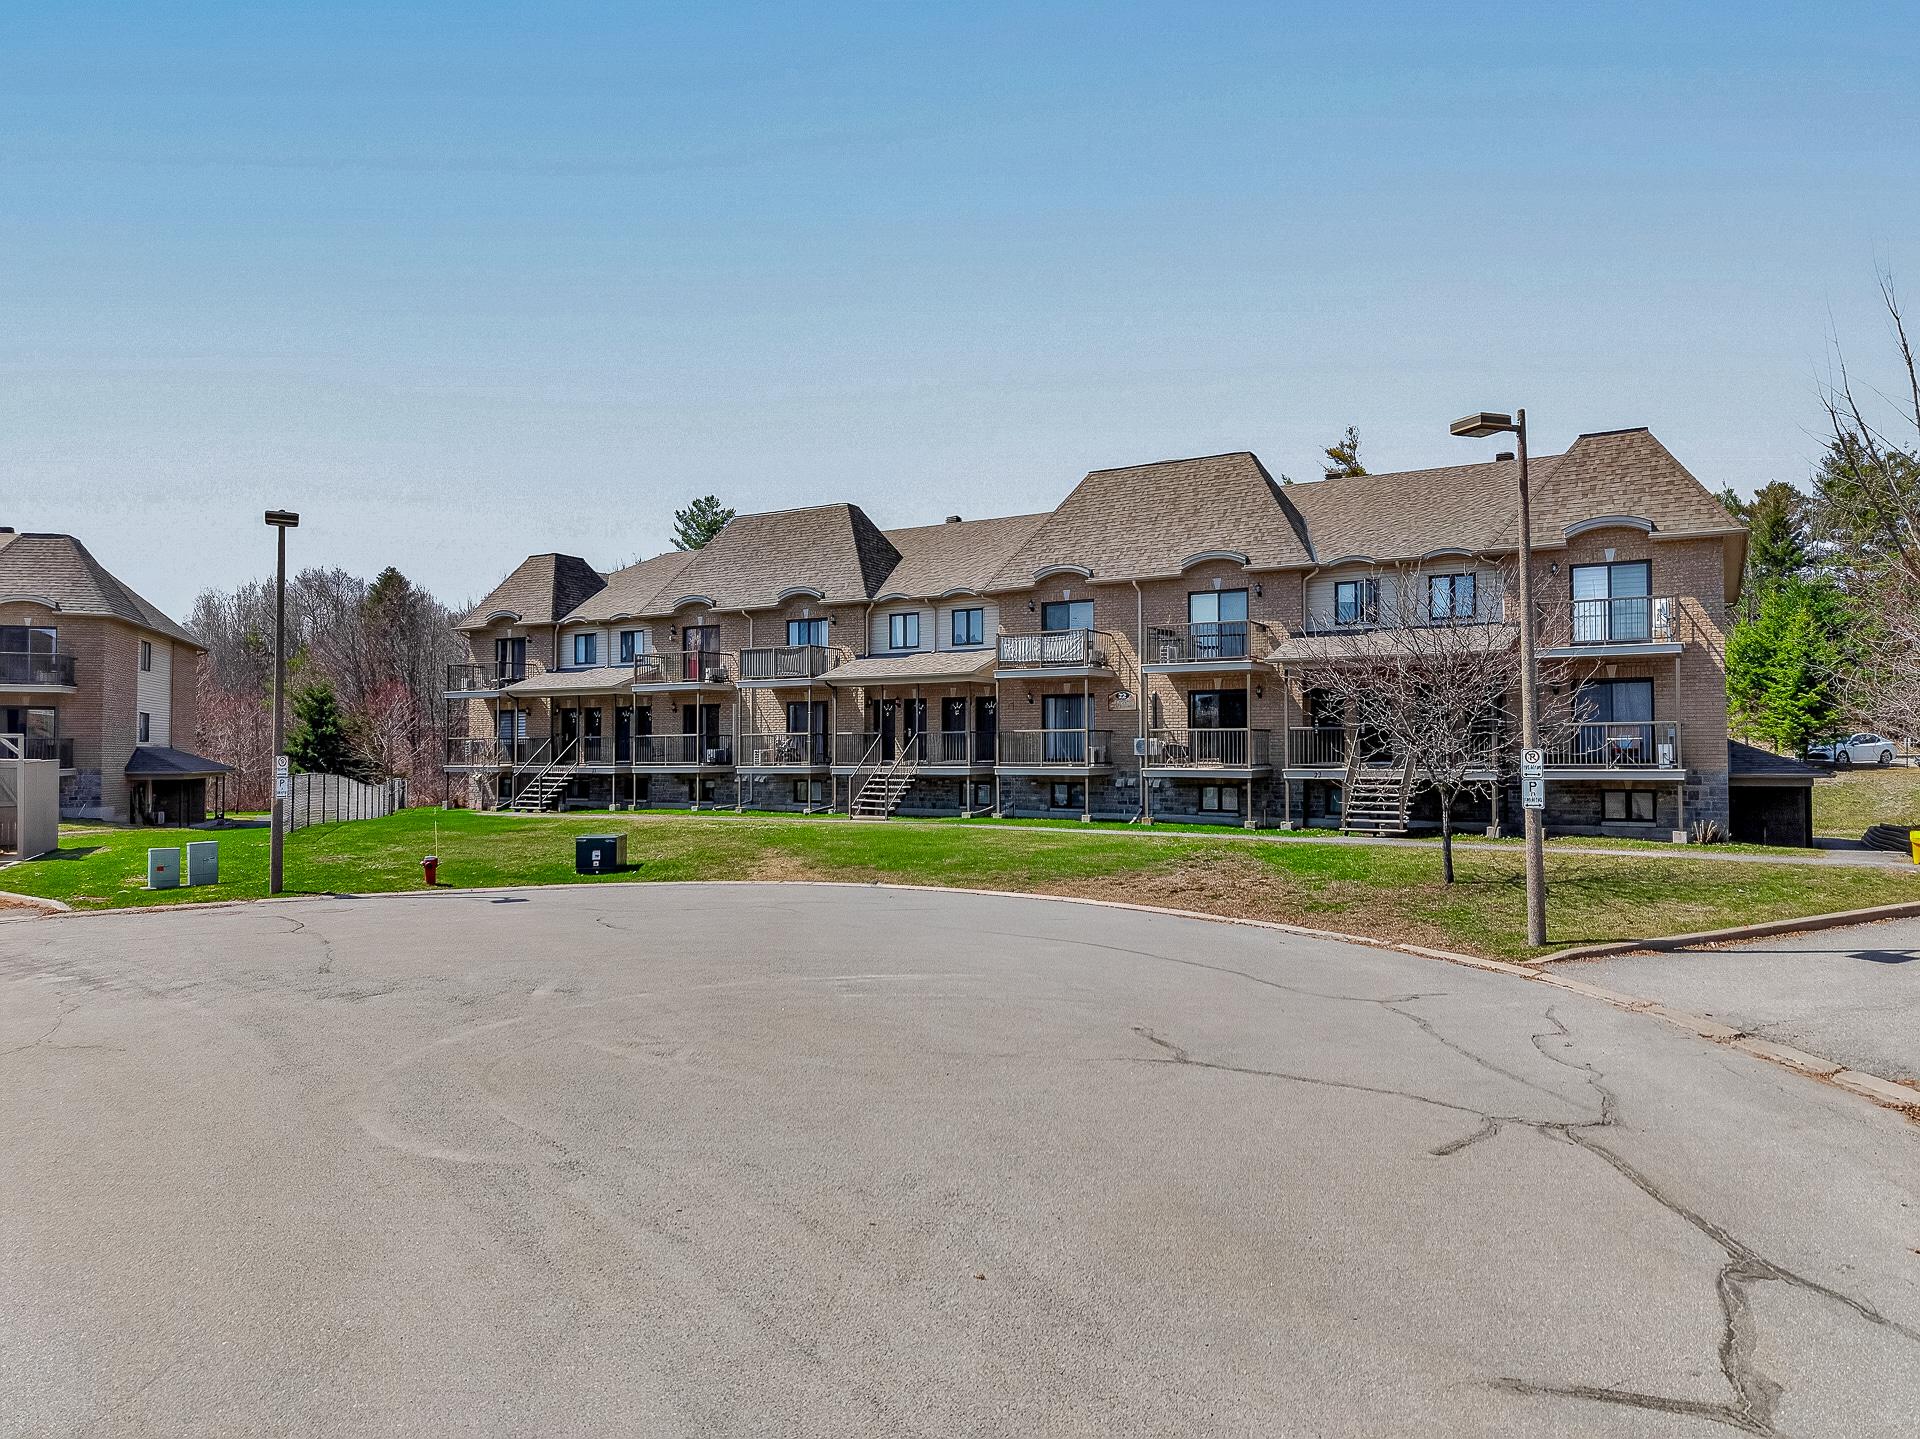
Frontage
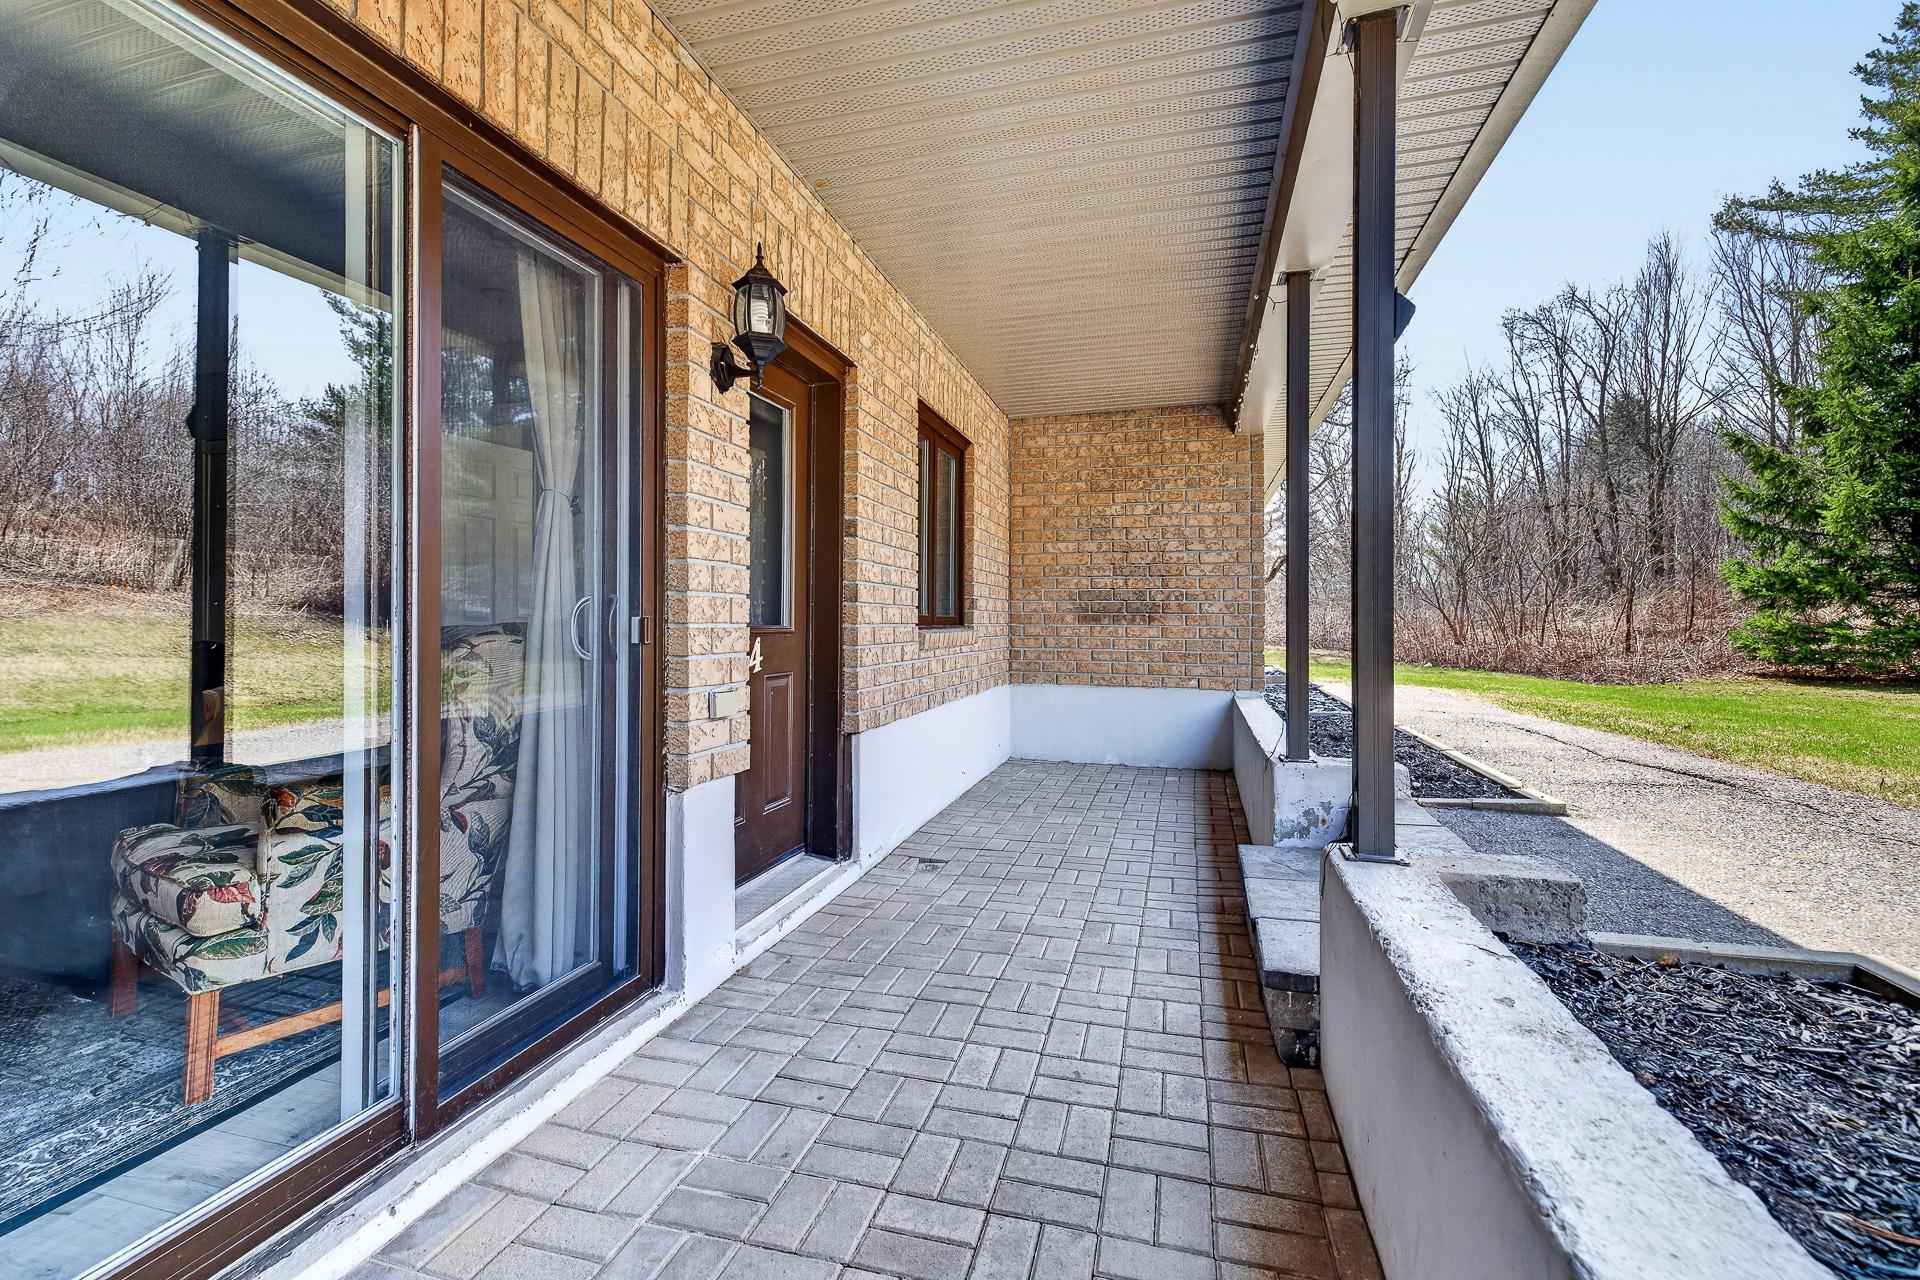
Patio
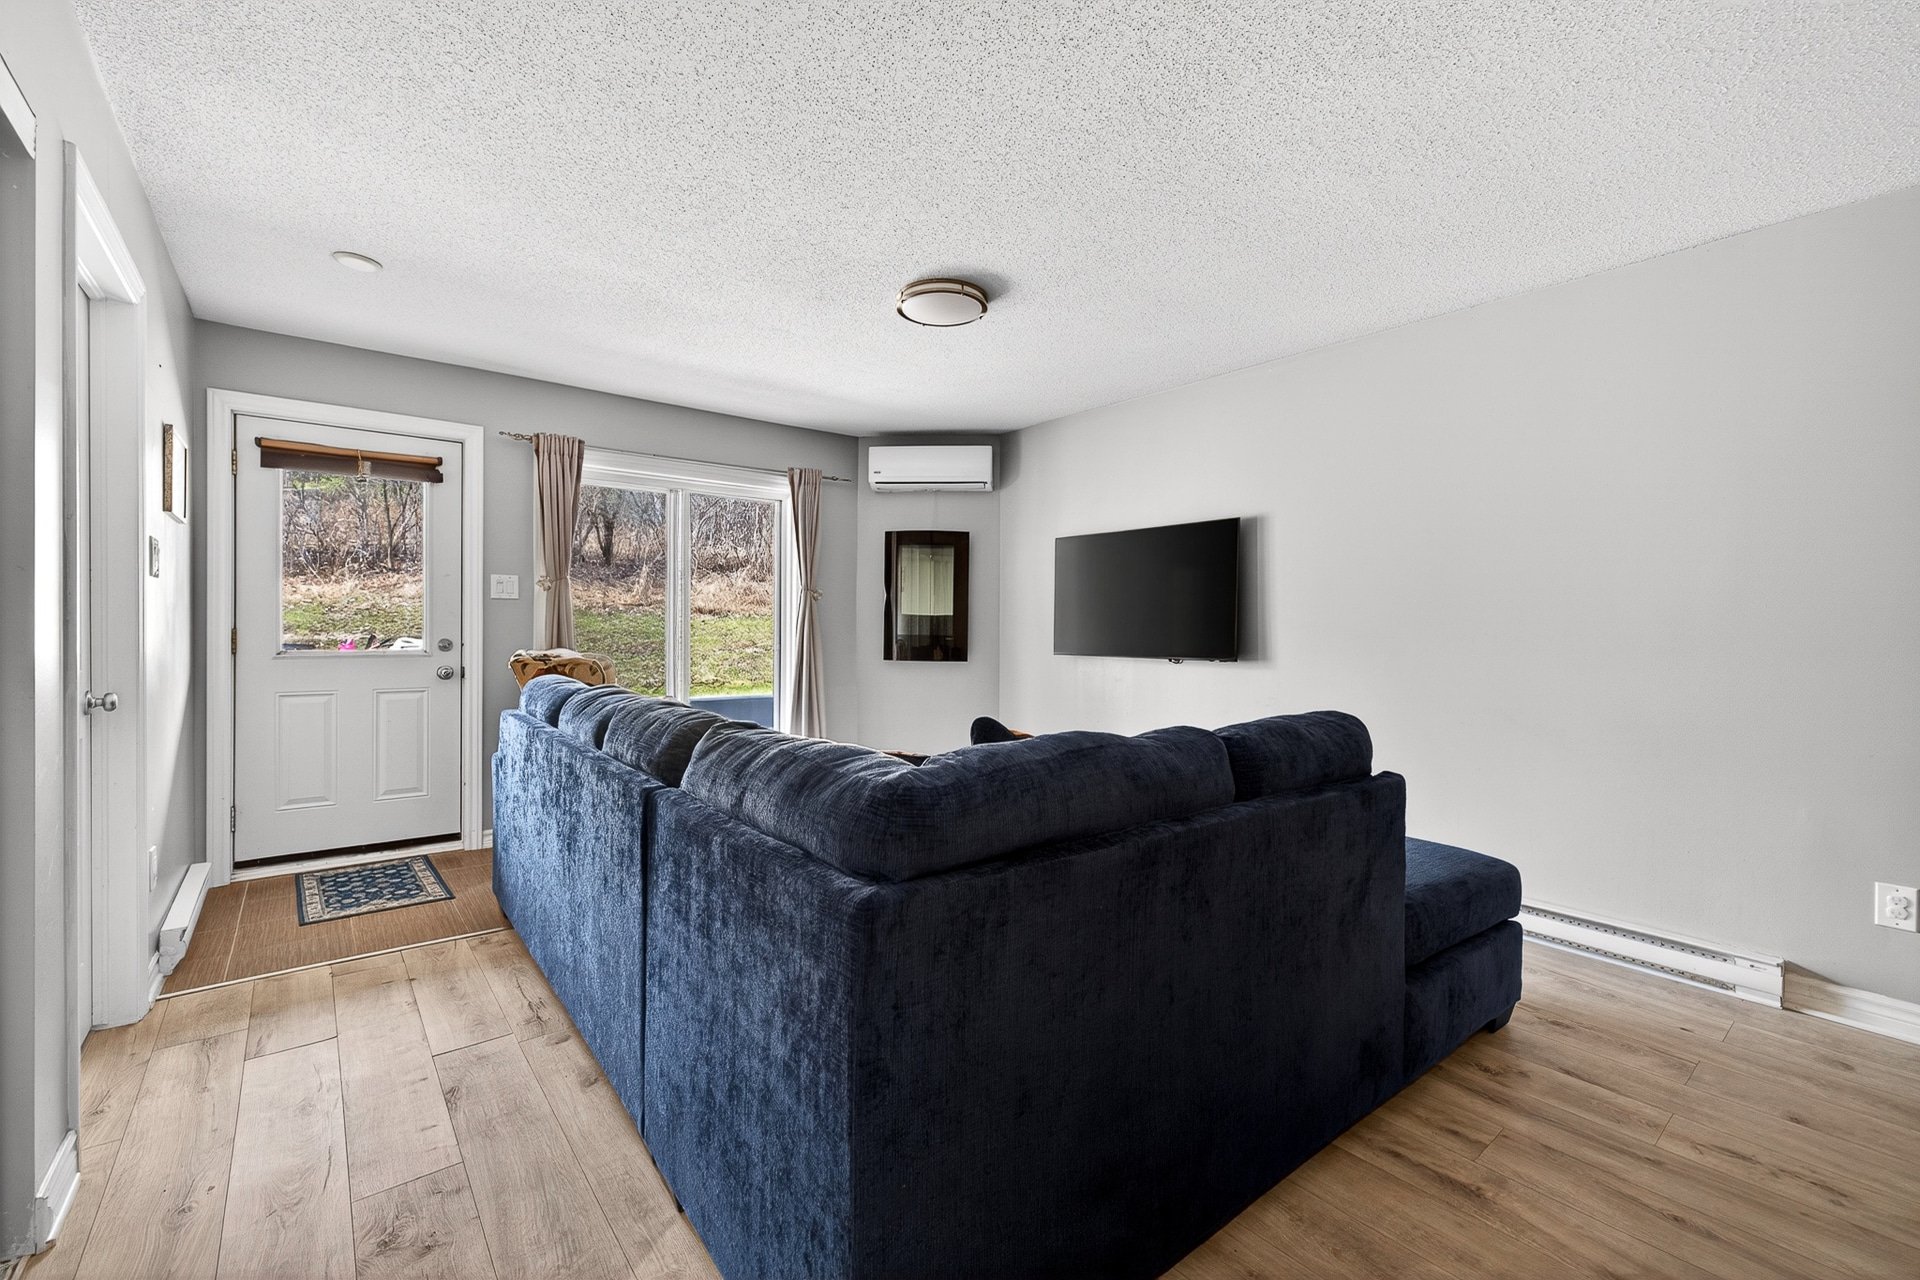
Hallway
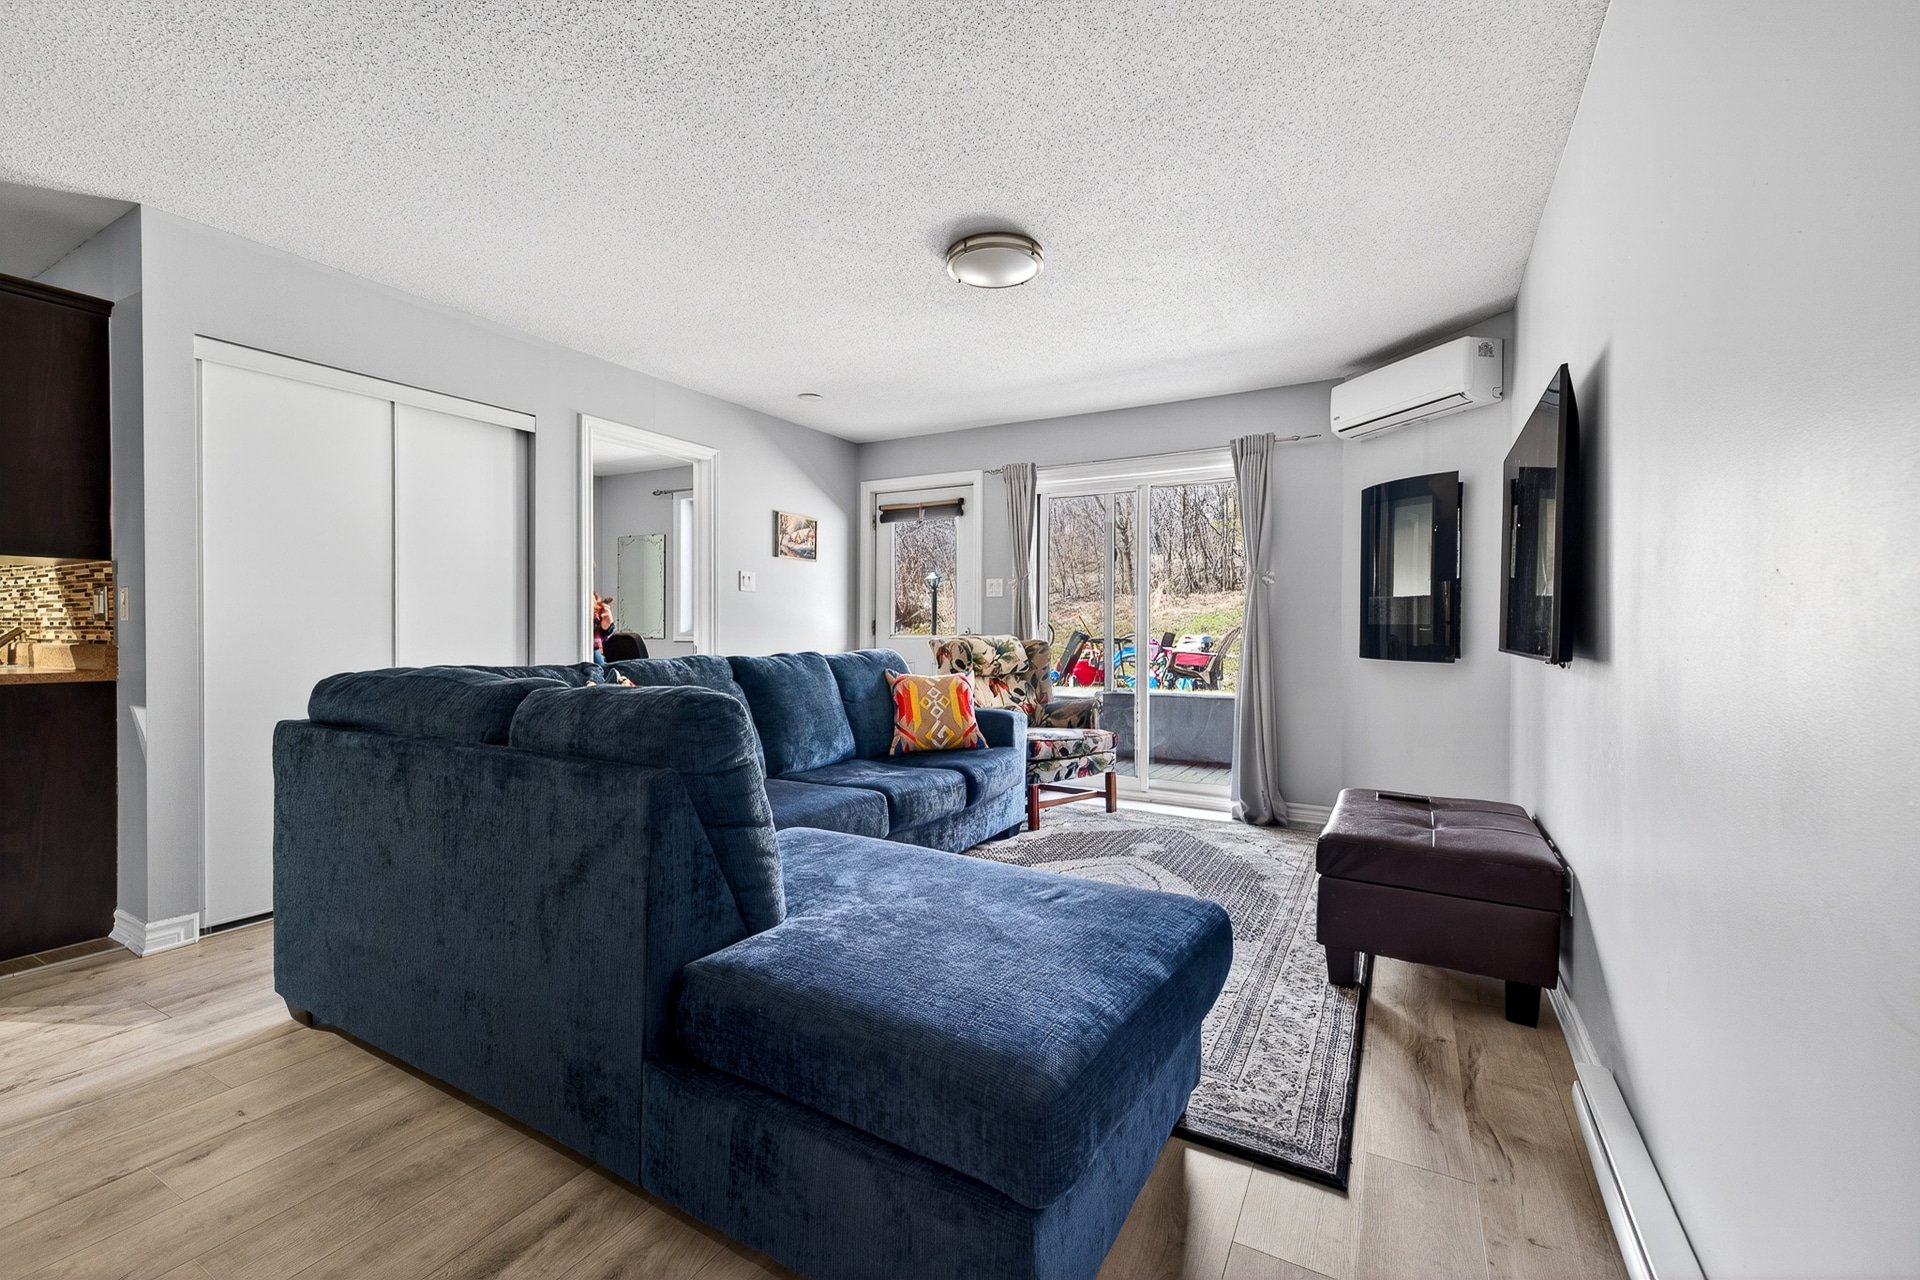
Living room
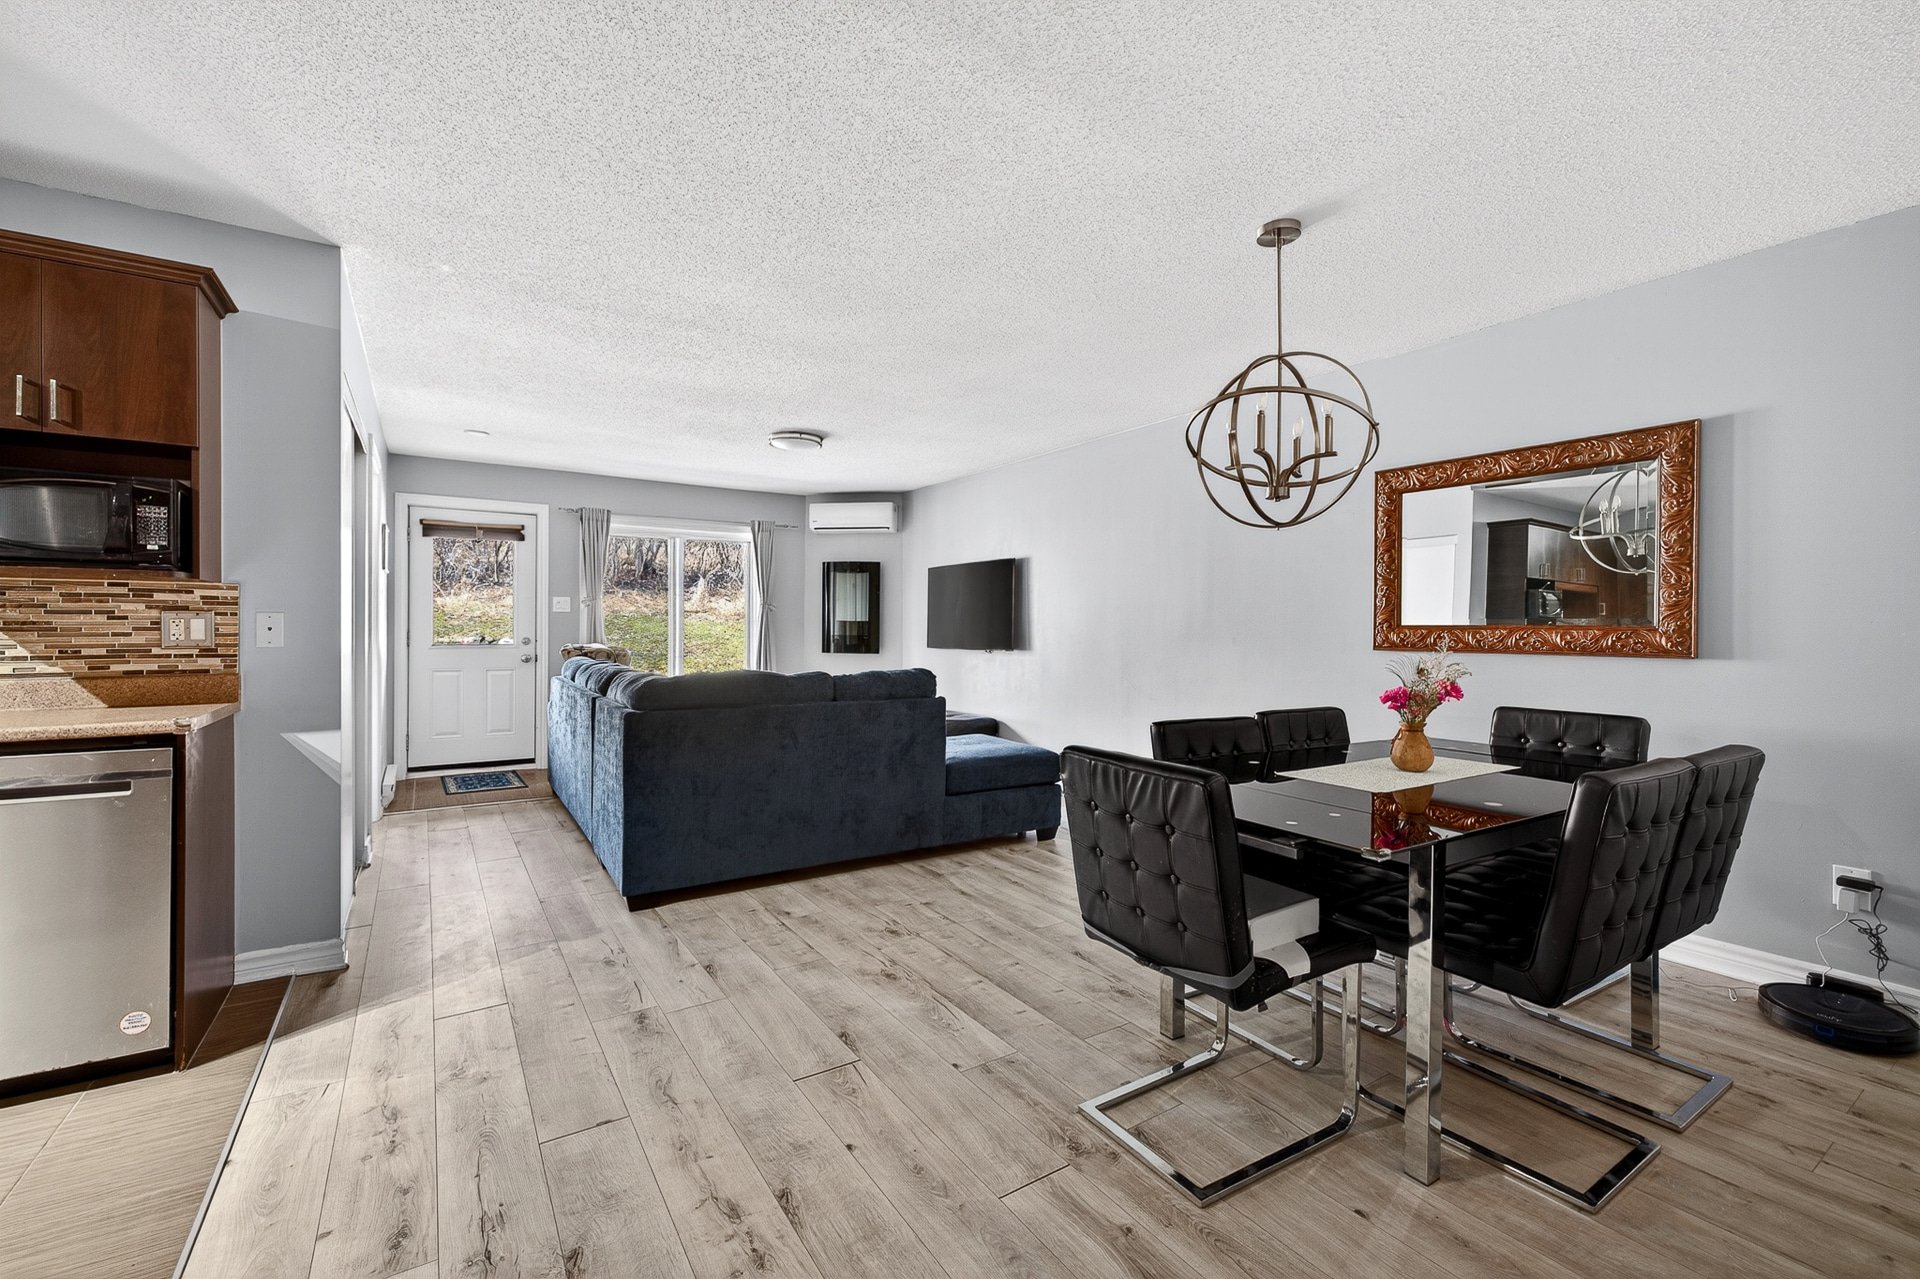
Dining room
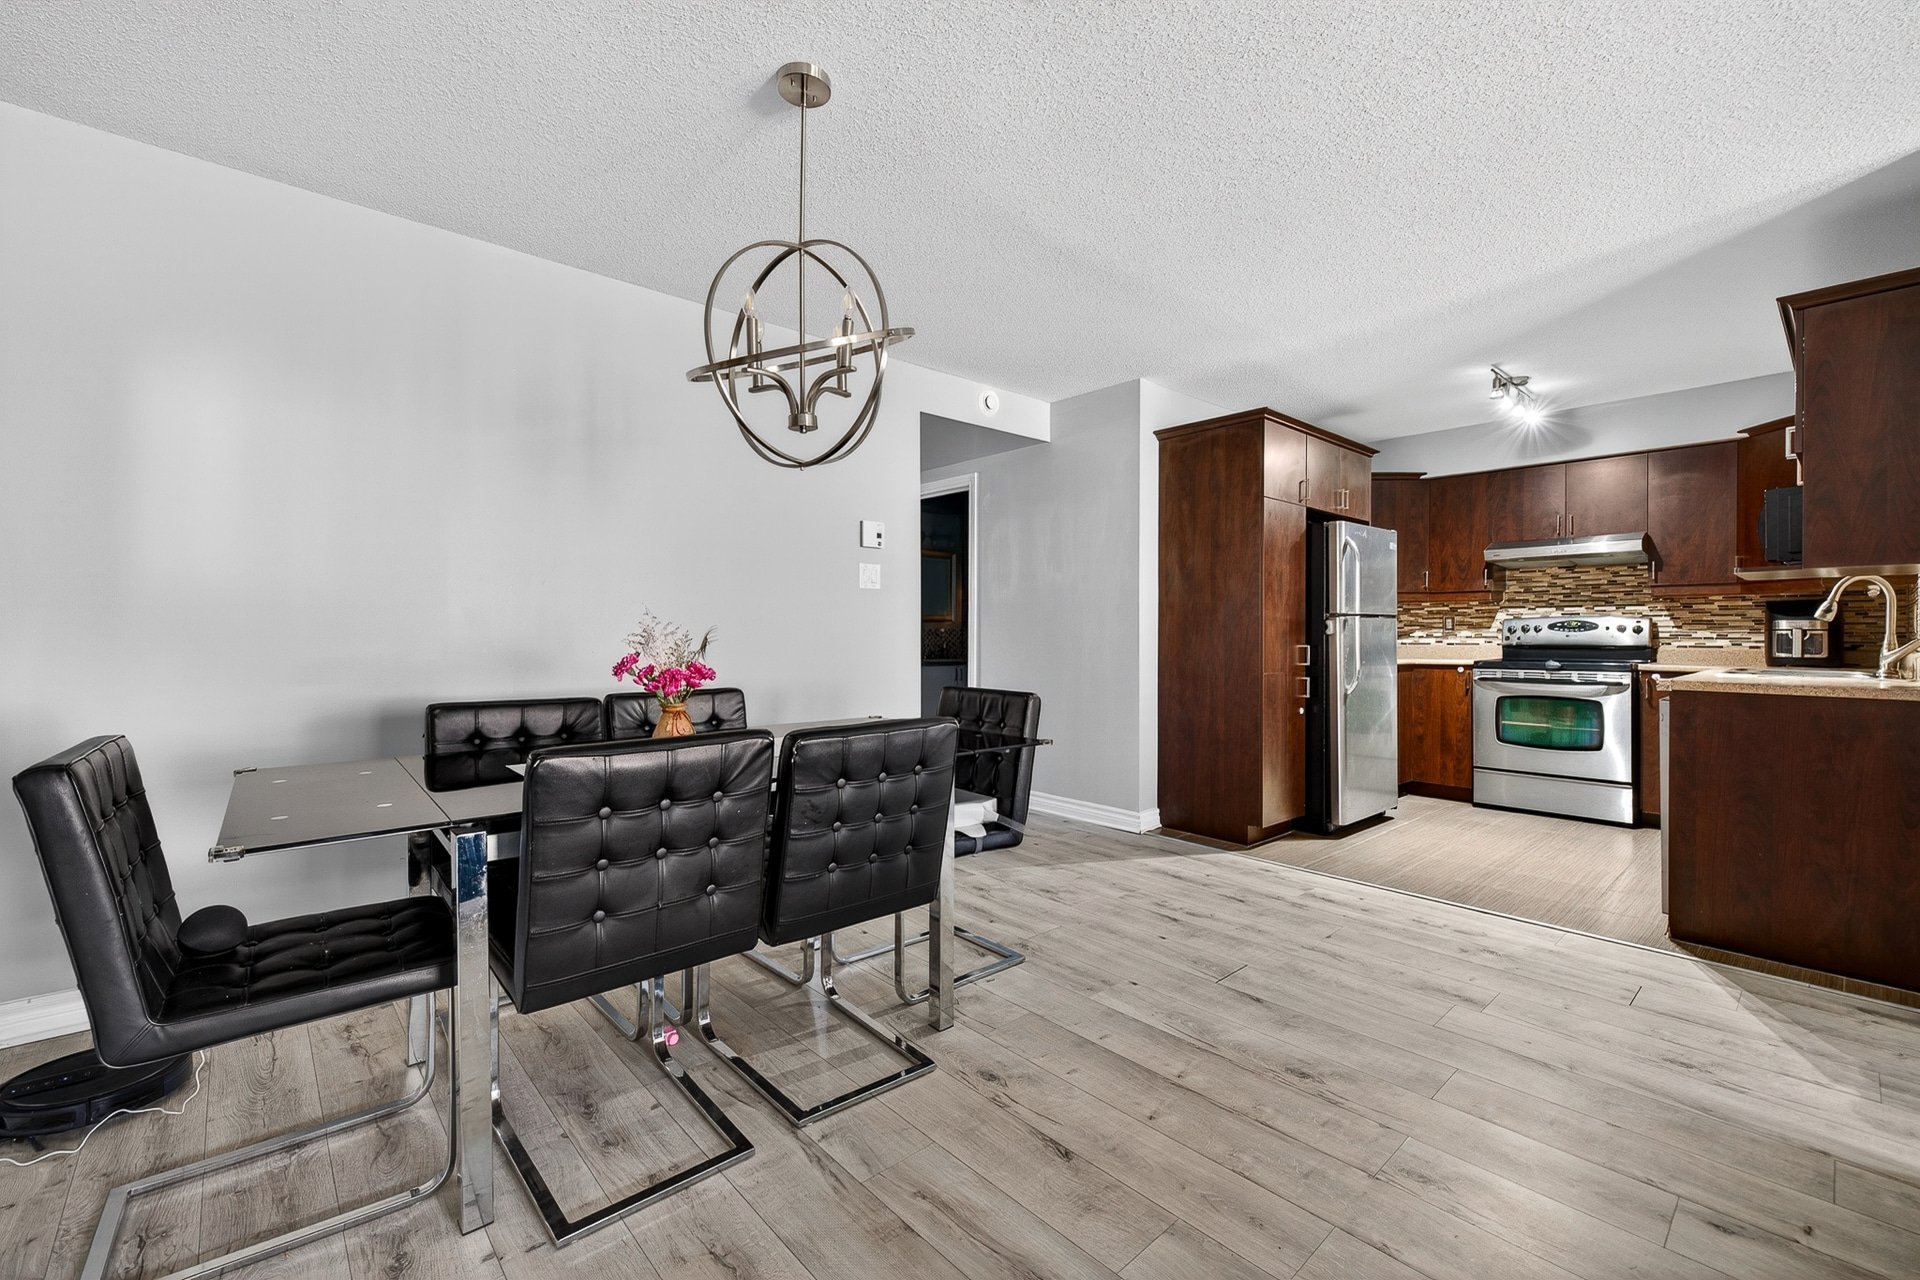
Dining room
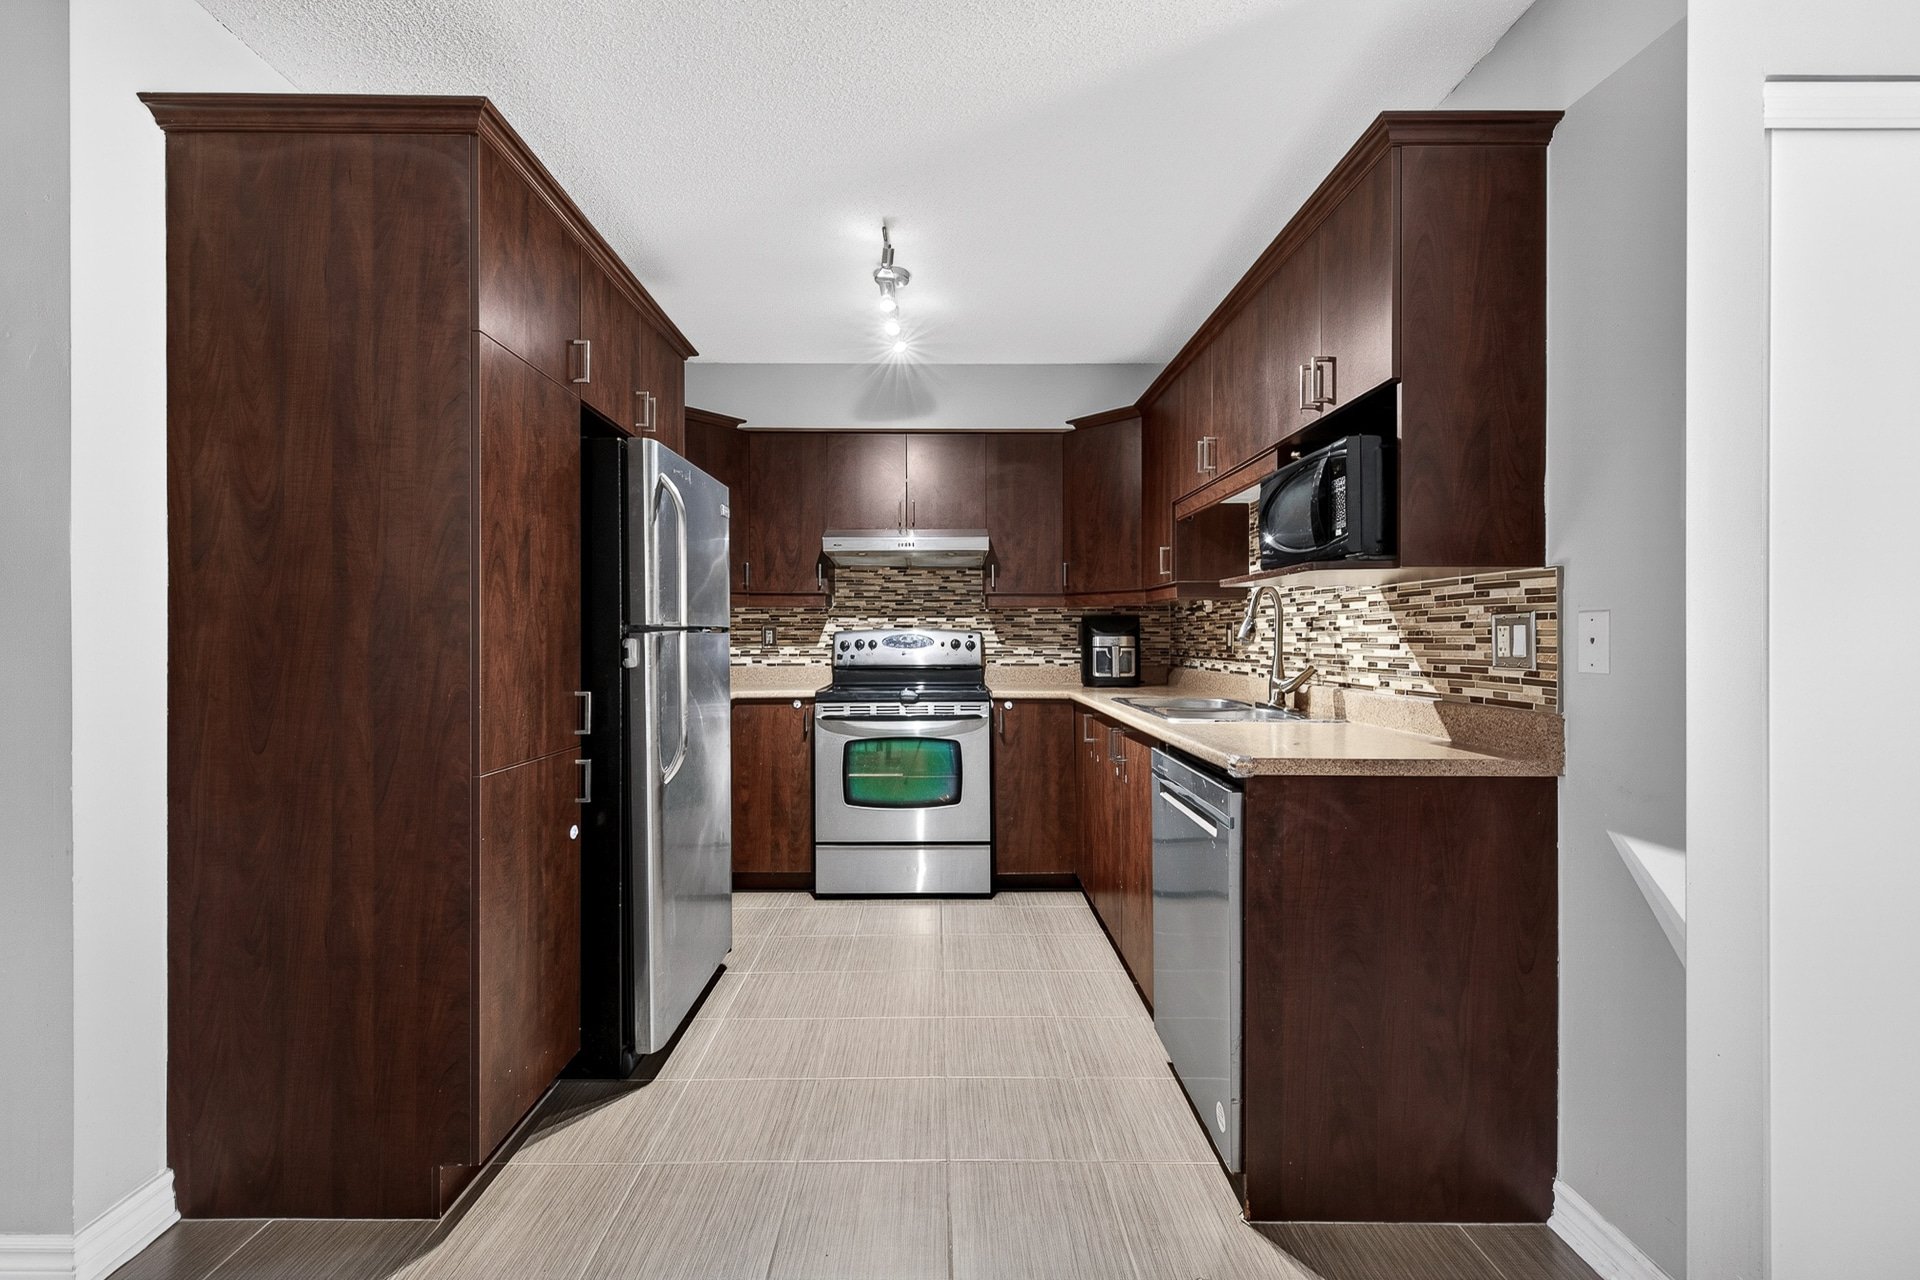
Kitchen
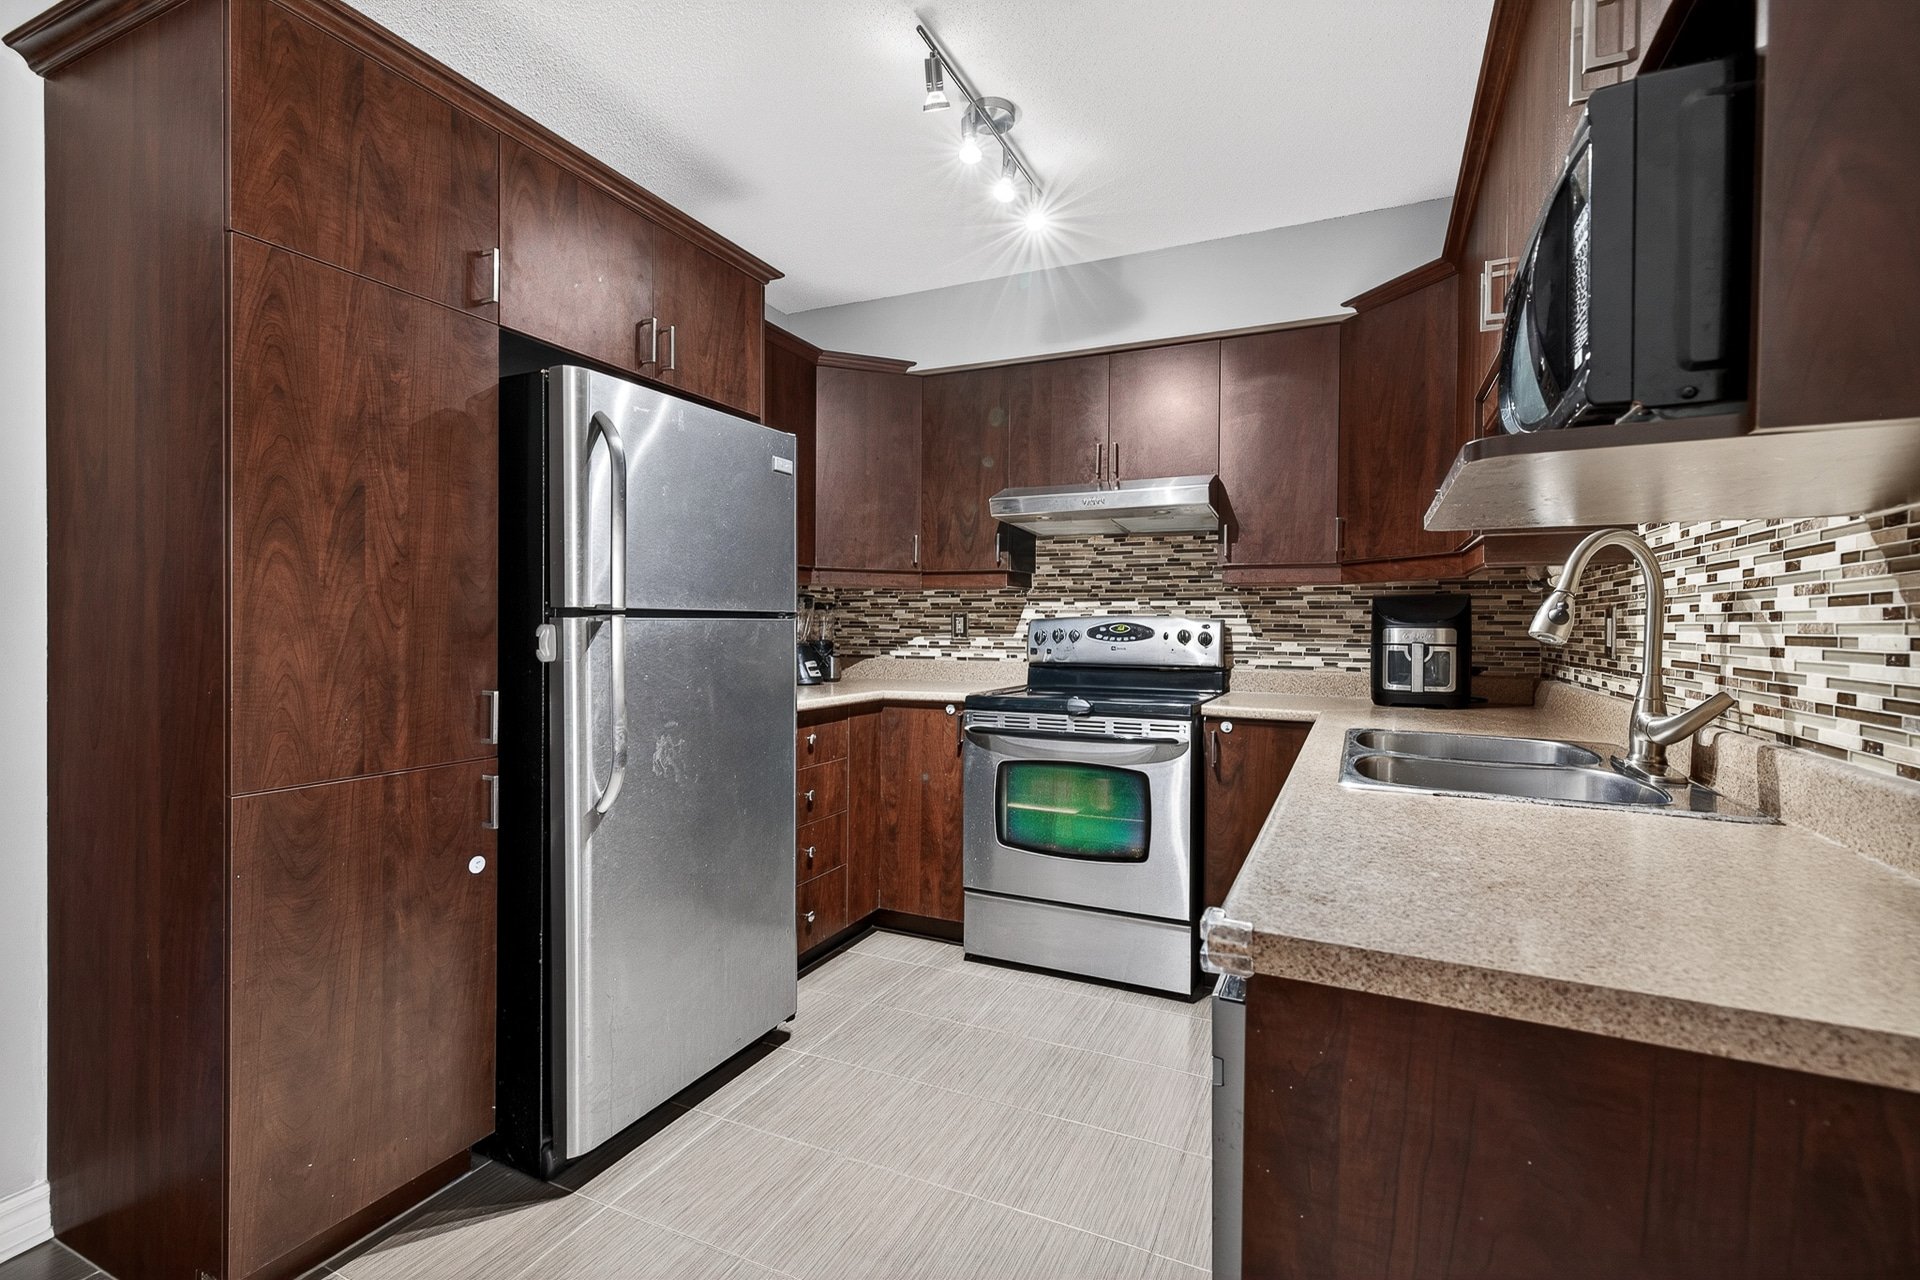
Kitchen
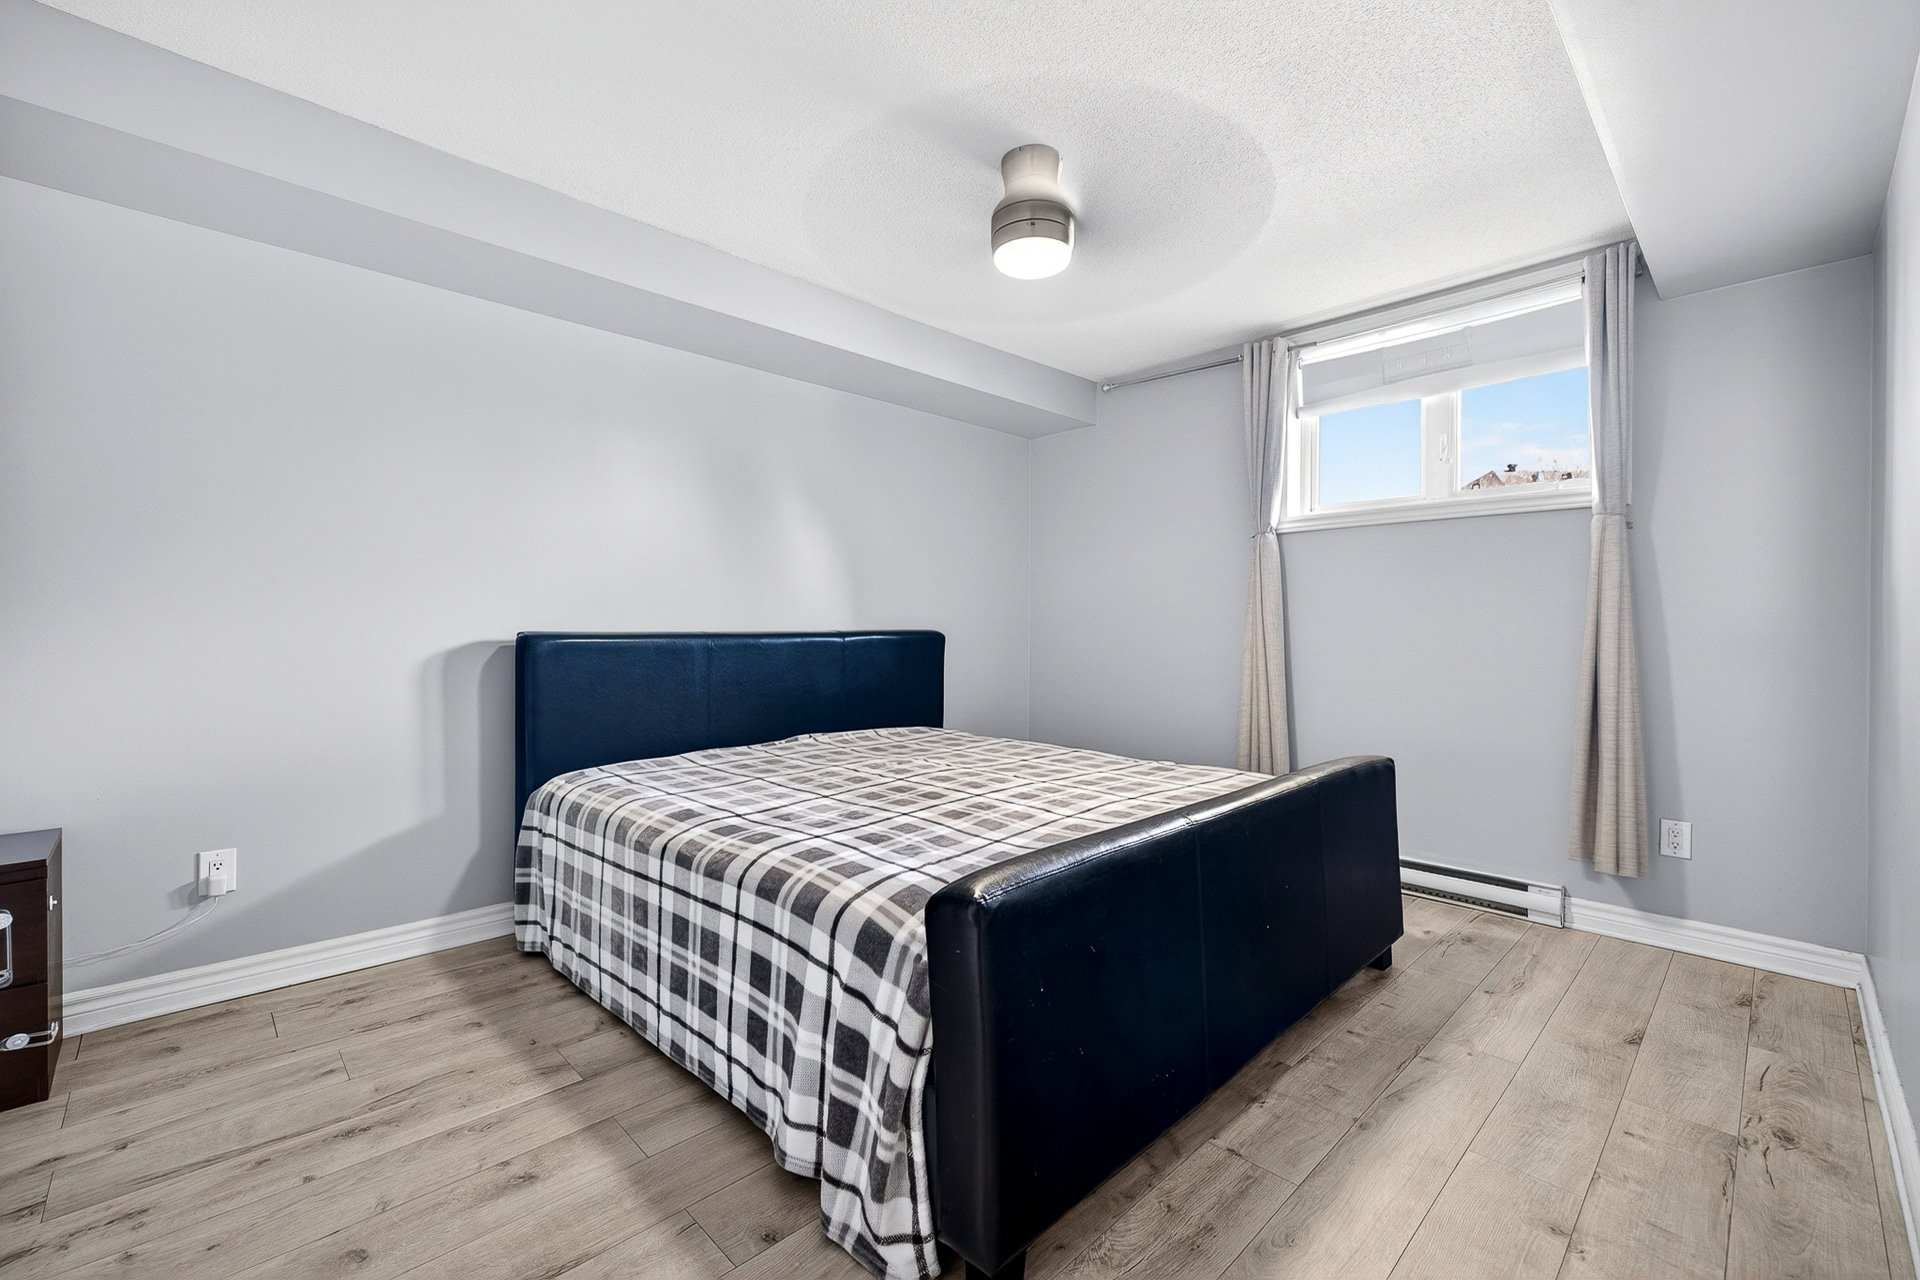
Primary bedroom
|
|
Sold
Description
Prime location and move-in ready! Stunning 3-bedroom condo, including a master bedroom with a walk-in closet and a bathroom featuring separate shower and tub. Enjoy an open-concept layout bathed in natural light, with views of the wooded area. Located on a quiet and secure cul-de-sac. Condominium built in 2010, with a roof redone in 2025. Many features, including a wall-mounted air conditioner, an electric fireplace, and included parking (possibility of a second spot through the condominium association). Within walking distance of all amenities! Act fast!
+ Move-in ready
+ Impeccably maintained
+ 3 bedrooms
+ Master bedroom with walk-in closet
+ Bathroom with separate shower and tub
+ Built in 2010
+ Roof redone in 2025
+ Open-concept layout
+ Large windows providing abundant natural light
+ View of the woods
+ Wall-mounted air conditioner
Electric fireplace
+ 1 parking space included (possibility of a 2nd with the
condominium)
+ Storage space
+ Located on a quiet and safe cul-de-sac
+ Quiet and sought-after neighborhood
+ Within walking distance of all services
+ Close to amenities, parks, and public transit
+ Just minutes from Ottawa
+ Impeccably maintained
+ 3 bedrooms
+ Master bedroom with walk-in closet
+ Bathroom with separate shower and tub
+ Built in 2010
+ Roof redone in 2025
+ Open-concept layout
+ Large windows providing abundant natural light
+ View of the woods
+ Wall-mounted air conditioner
Electric fireplace
+ 1 parking space included (possibility of a 2nd with the
condominium)
+ Storage space
+ Located on a quiet and safe cul-de-sac
+ Quiet and sought-after neighborhood
+ Within walking distance of all services
+ Close to amenities, parks, and public transit
+ Just minutes from Ottawa
Inclusions: Light fixtures, air conditioner, wall fan in master bedroom, electric fire place on living room and poles, washroom mirror.
Exclusions : Wall mounted TV and living room and closet wall mirrors.
| BUILDING | |
|---|---|
| Type | Apartment |
| Style | Attached |
| Dimensions | 0x0 |
| Lot Size | 225.53 MC |
| EXPENSES | |
|---|---|
| Co-ownership fees | $ 4800 / year |
| Municipal Taxes (2026) | $ 2265 / year |
| School taxes (2025) | $ 175 / year |
|
ROOM DETAILS |
|||
|---|---|---|---|
| Room | Dimensions | Level | Flooring |
| Living room | 13.1 x 12.9 P | RJ | Floating floor |
| Bedroom | 10.2 x 9.2 P | RJ | Floating floor |
| Dining room | 13.7 x 11.1 P | RJ | Floating floor |
| Kitchen | 9.0 x 9.0 P | RJ | Ceramic tiles |
| Primary bedroom | 14.2 x 11.0 P | RJ | Floating floor |
| Walk-in closet | 8.0 x 6.7 P | RJ | Floating floor |
| Bedroom | 13.10 x 10.5 P | RJ | Floating floor |
| Bathroom | 10.5 x 8.8 P | RJ | Ceramic tiles |
| Laundry room | 8.10 x 3.0 P | RJ | |
|
CHARACTERISTICS |
|
|---|---|
| Driveway | Asphalt |
| Roofing | Asphalt shingles |
| Proximity | Bicycle path, Cegep, Cross-country skiing, Daycare centre, Elementary school, Golf, High school, Highway, Hospital, Park - green area, Public transport |
| Siding | Brick |
| Window type | Crank handle, French window, Sliding |
| Heating system | Electric baseboard units |
| Heating energy | Electricity |
| Topography | Flat |
| Landscaping | Landscape |
| Sewage system | Municipal sewer |
| Water supply | Municipality |
| Hearth stove | Other |
| Parking | Outdoor |
| Windows | PVC |
| Zoning | Residential |
| Bathroom / Washroom | Seperate shower |
| Equipment available | Ventilation system, Wall-mounted air conditioning |

