219 Rue Main, Hudson, QC J0P1H0 $399,000
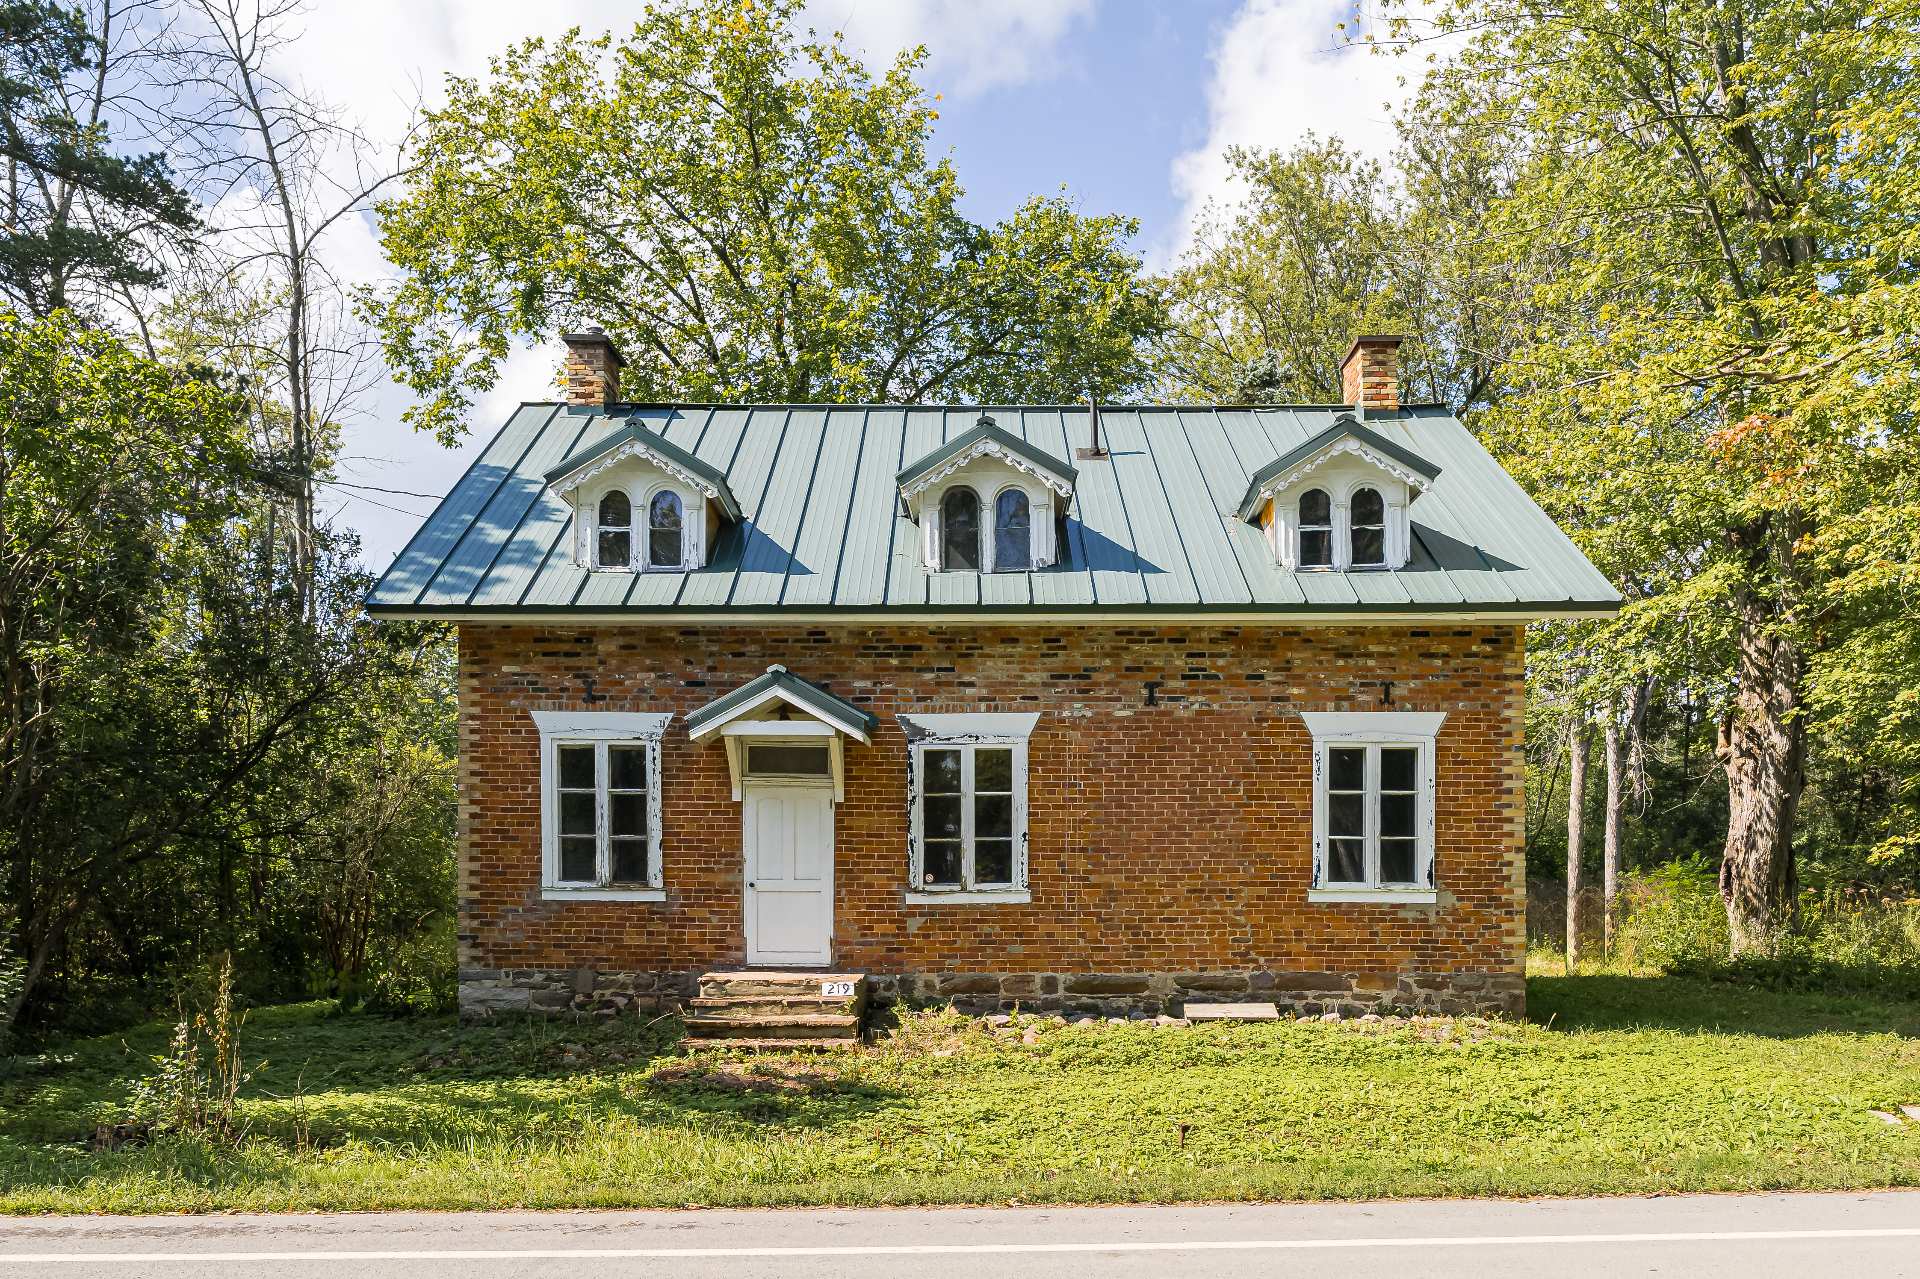
Frontage
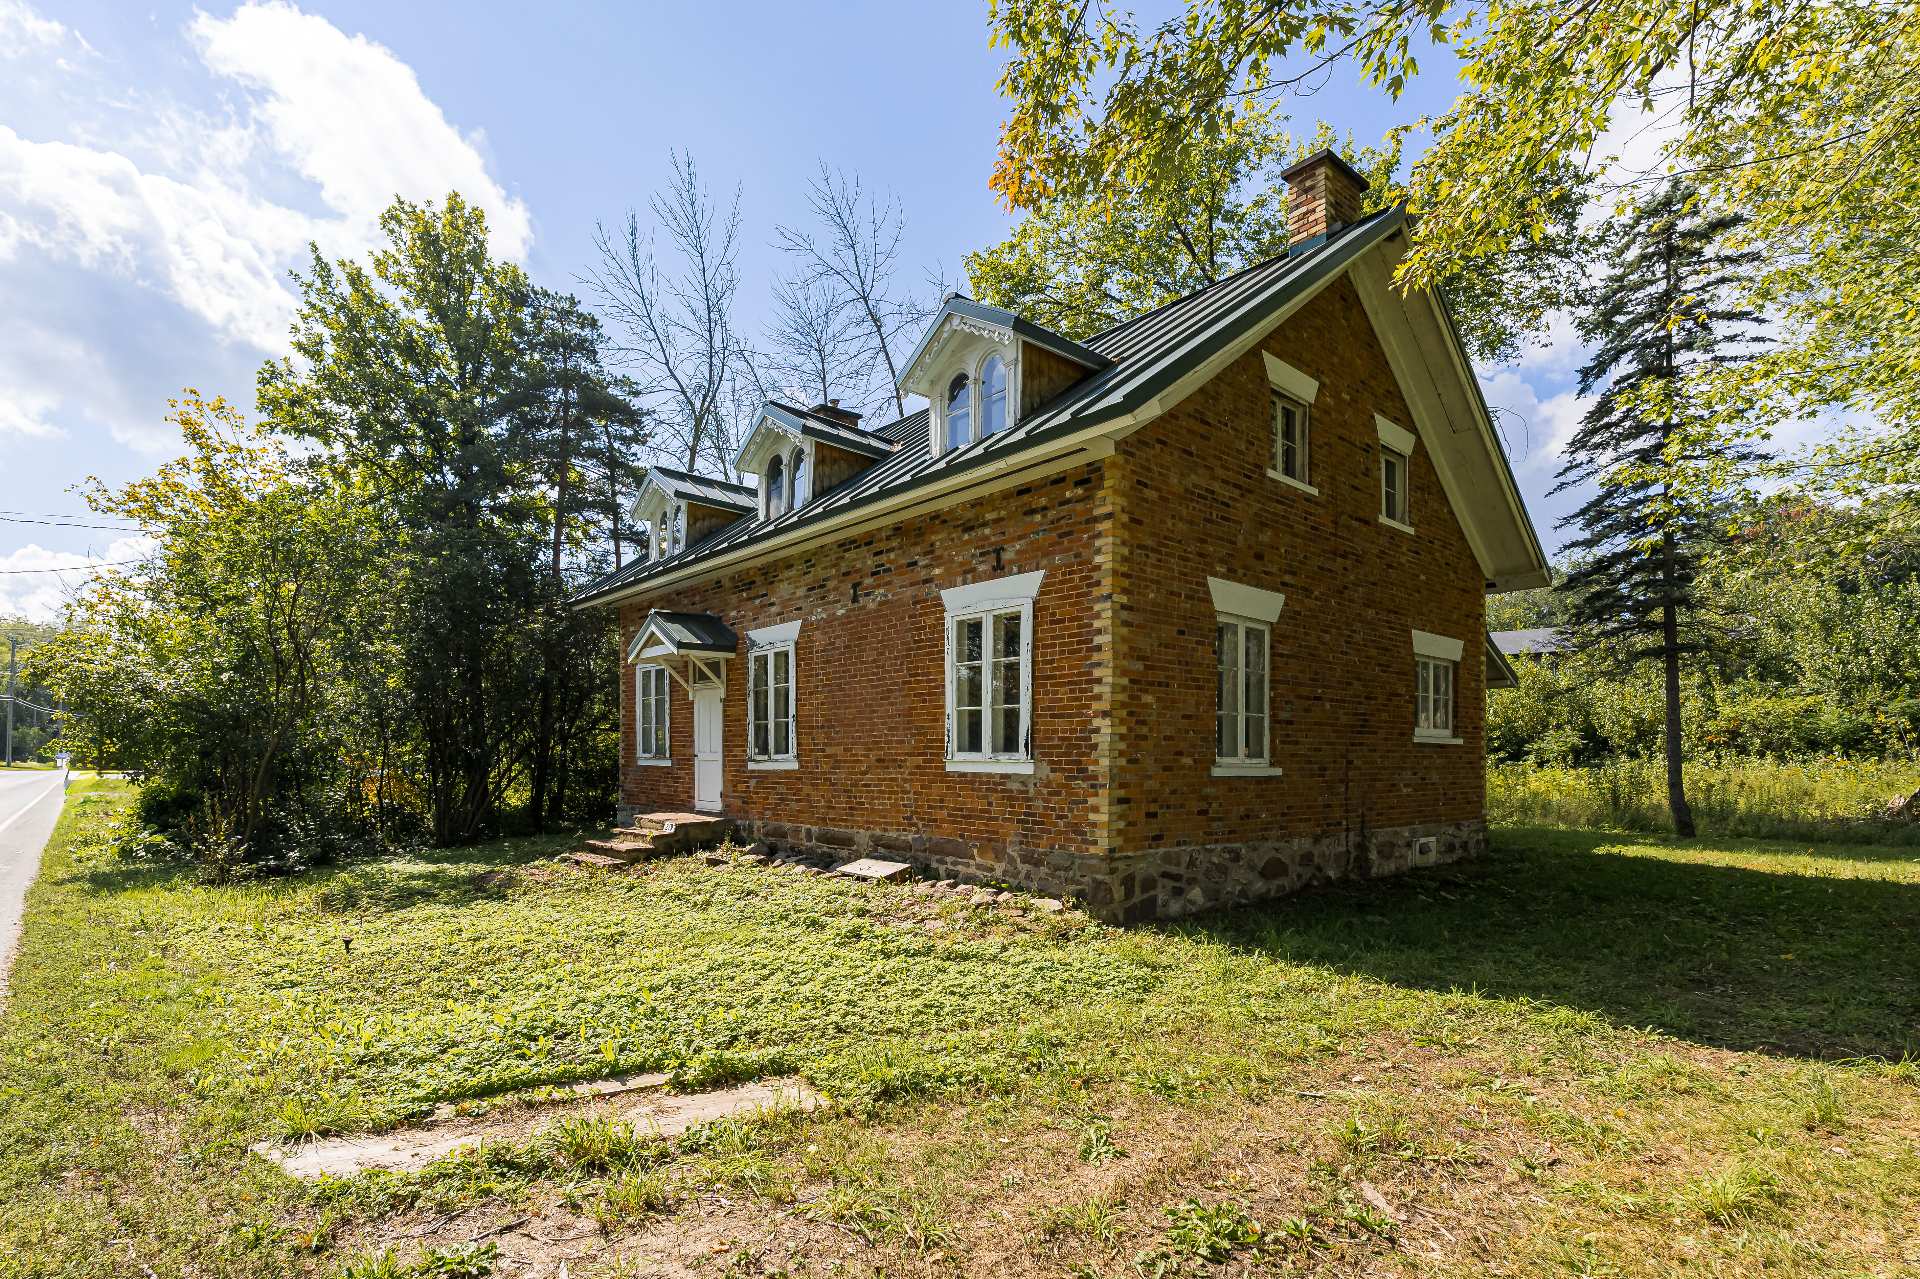
Frontage
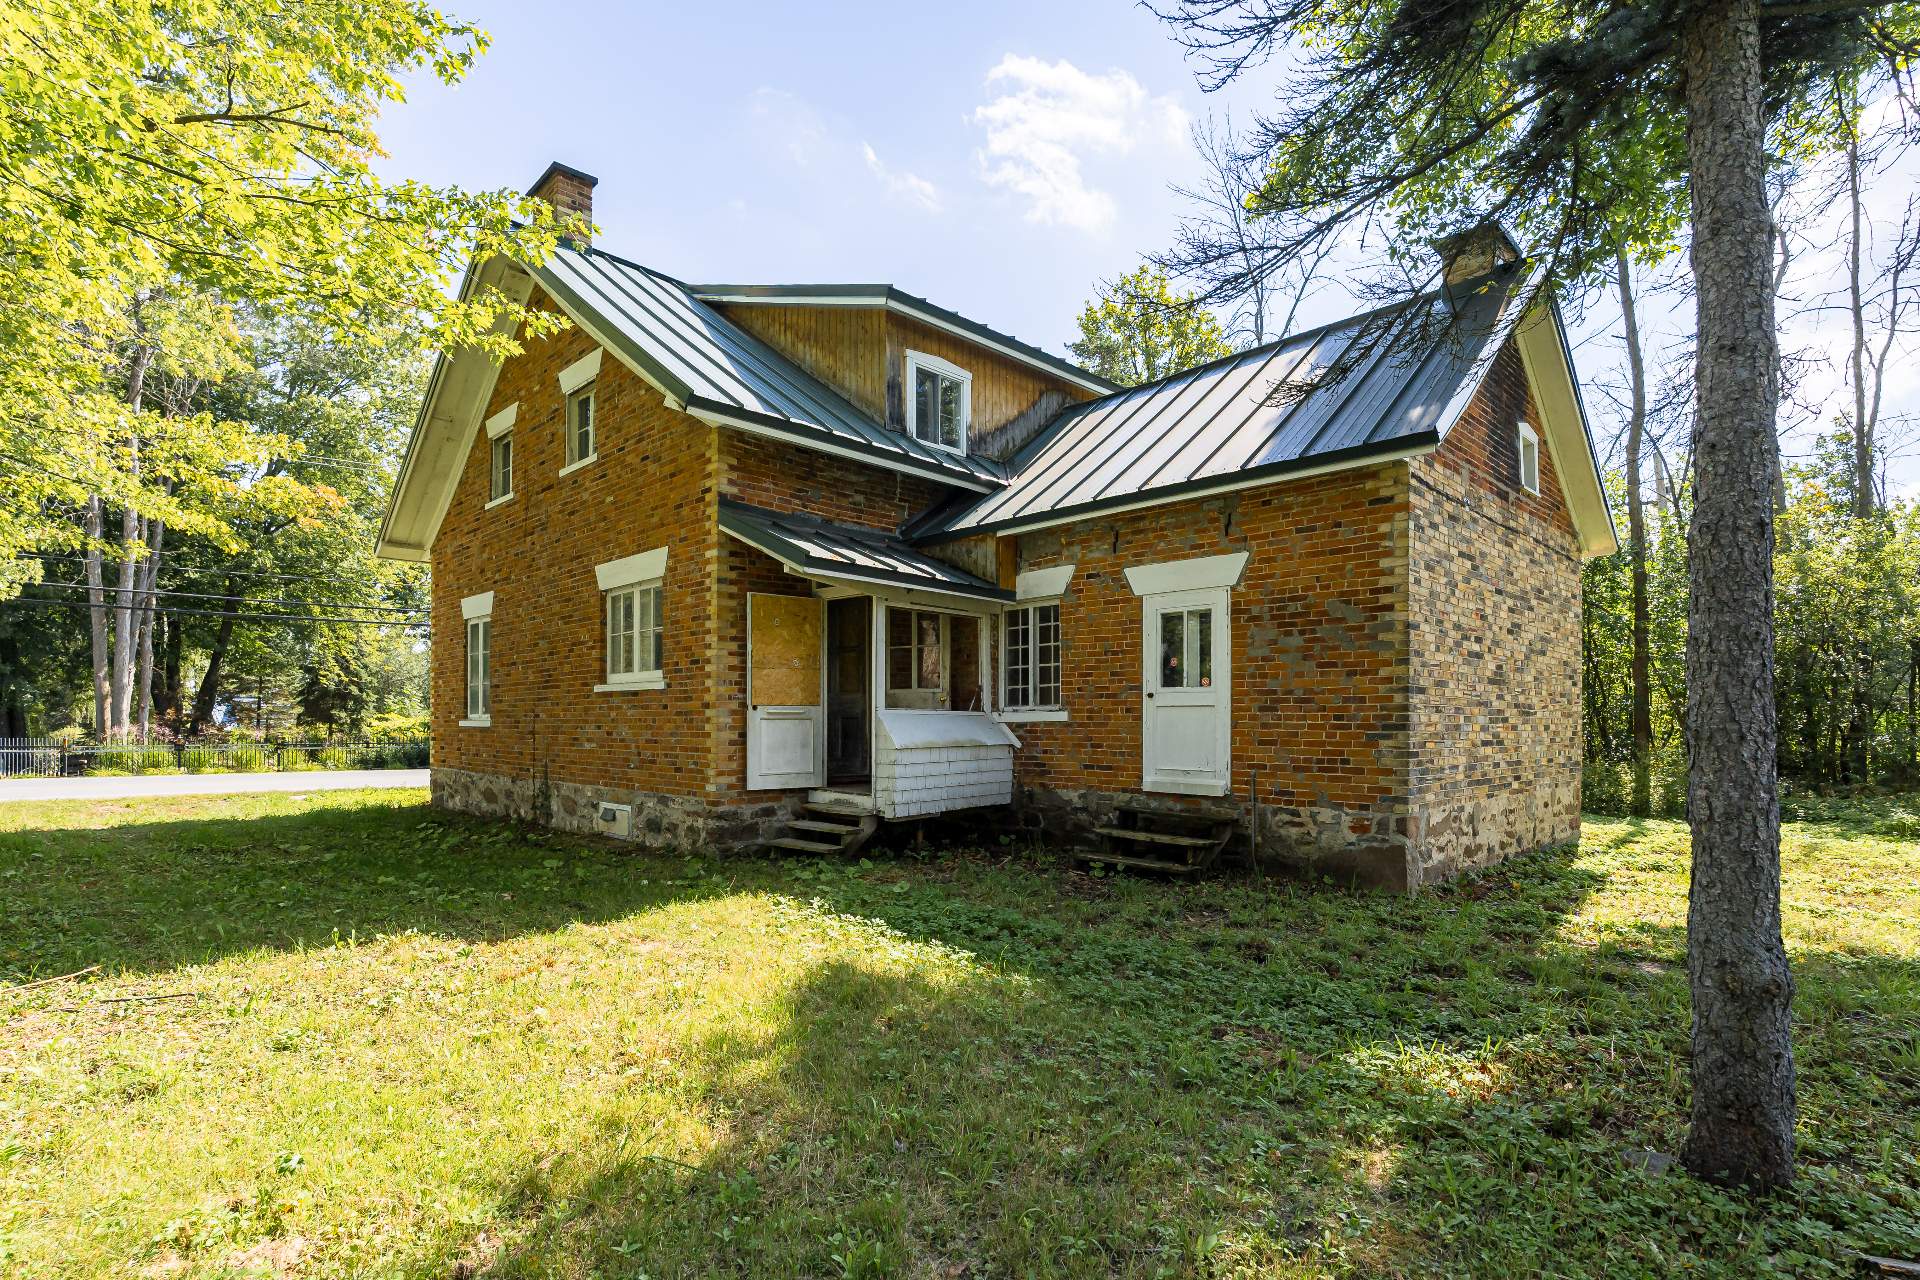
Back facade
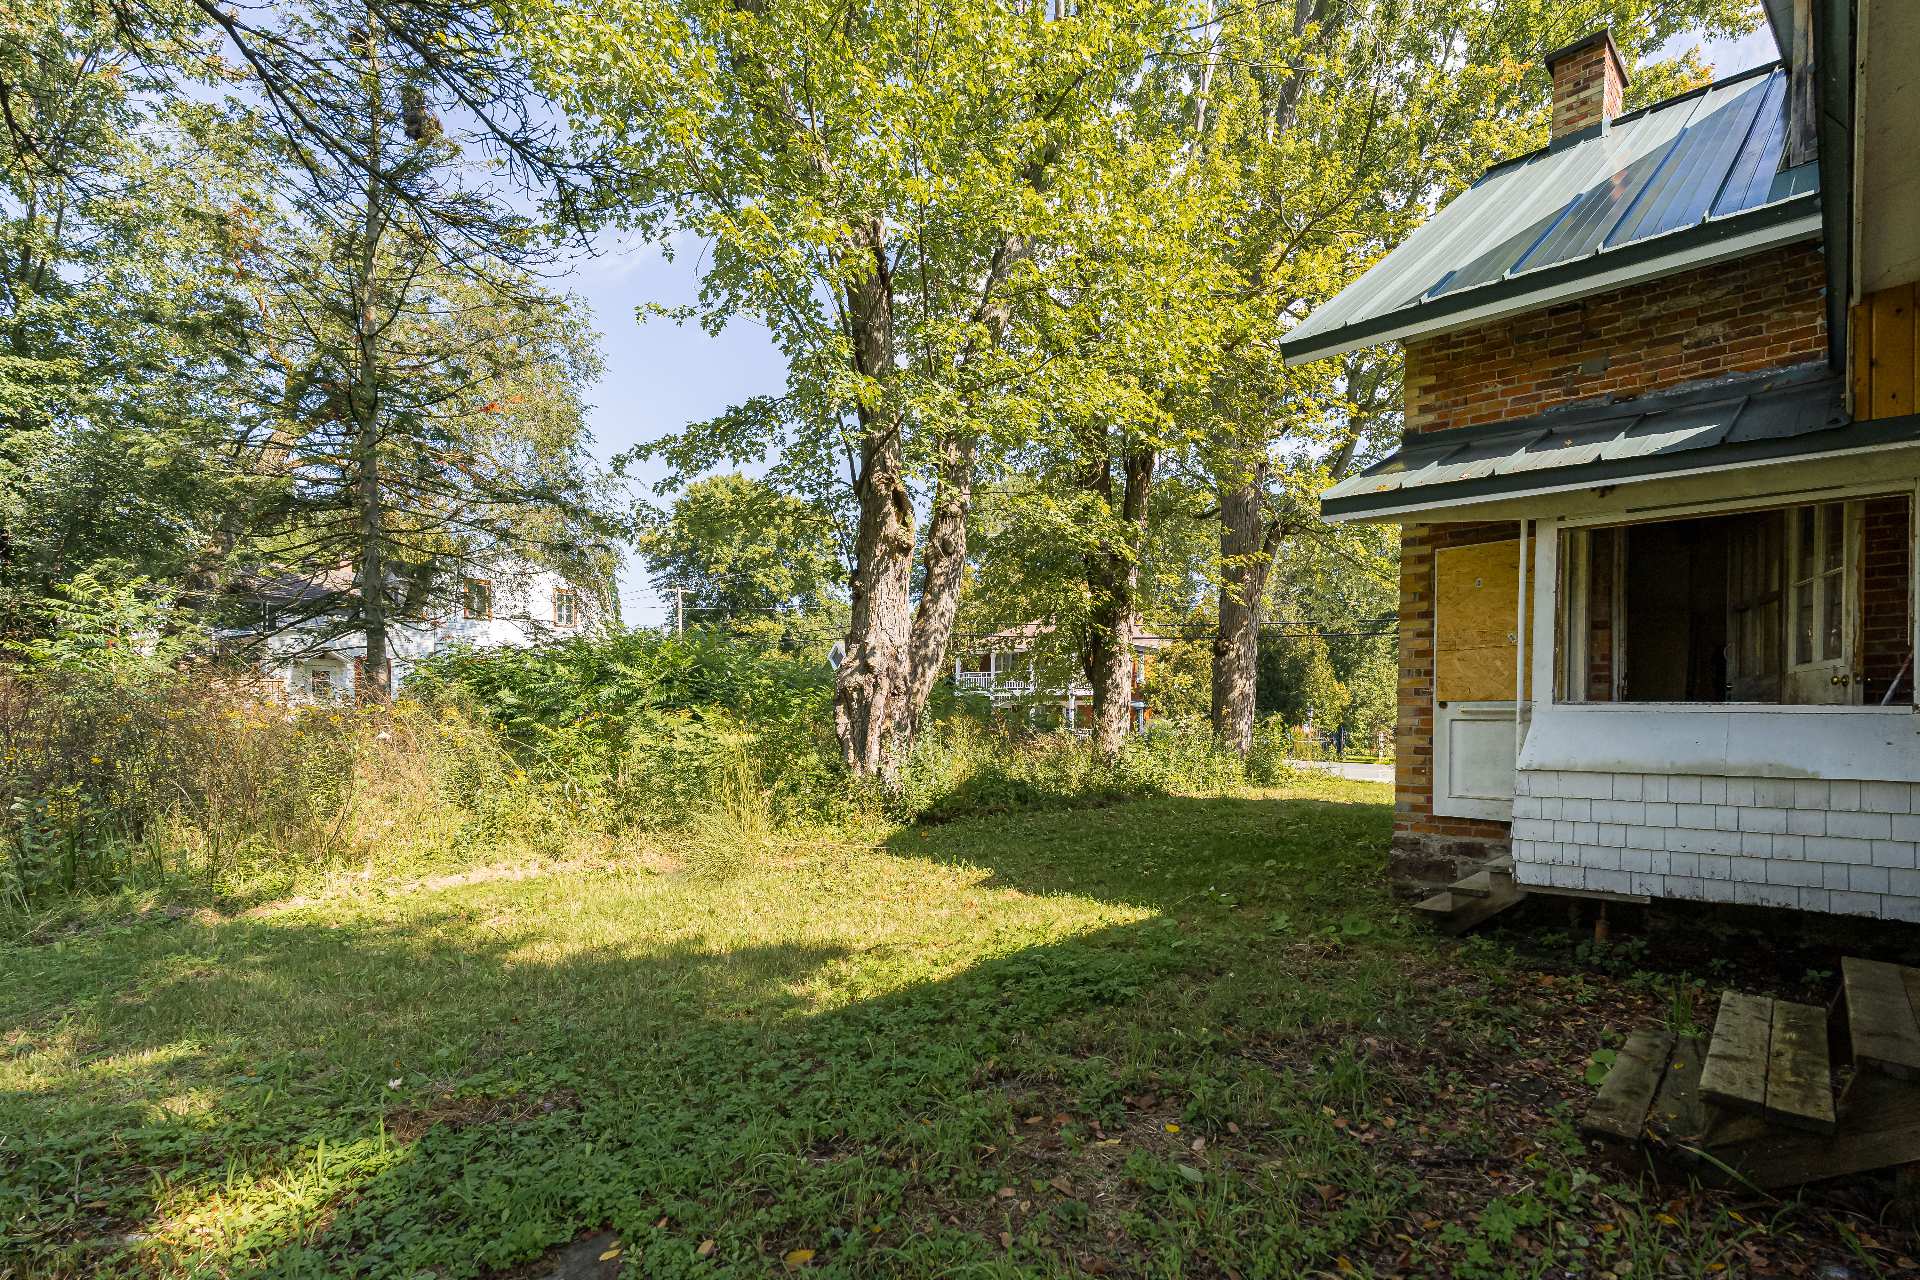
Backyard
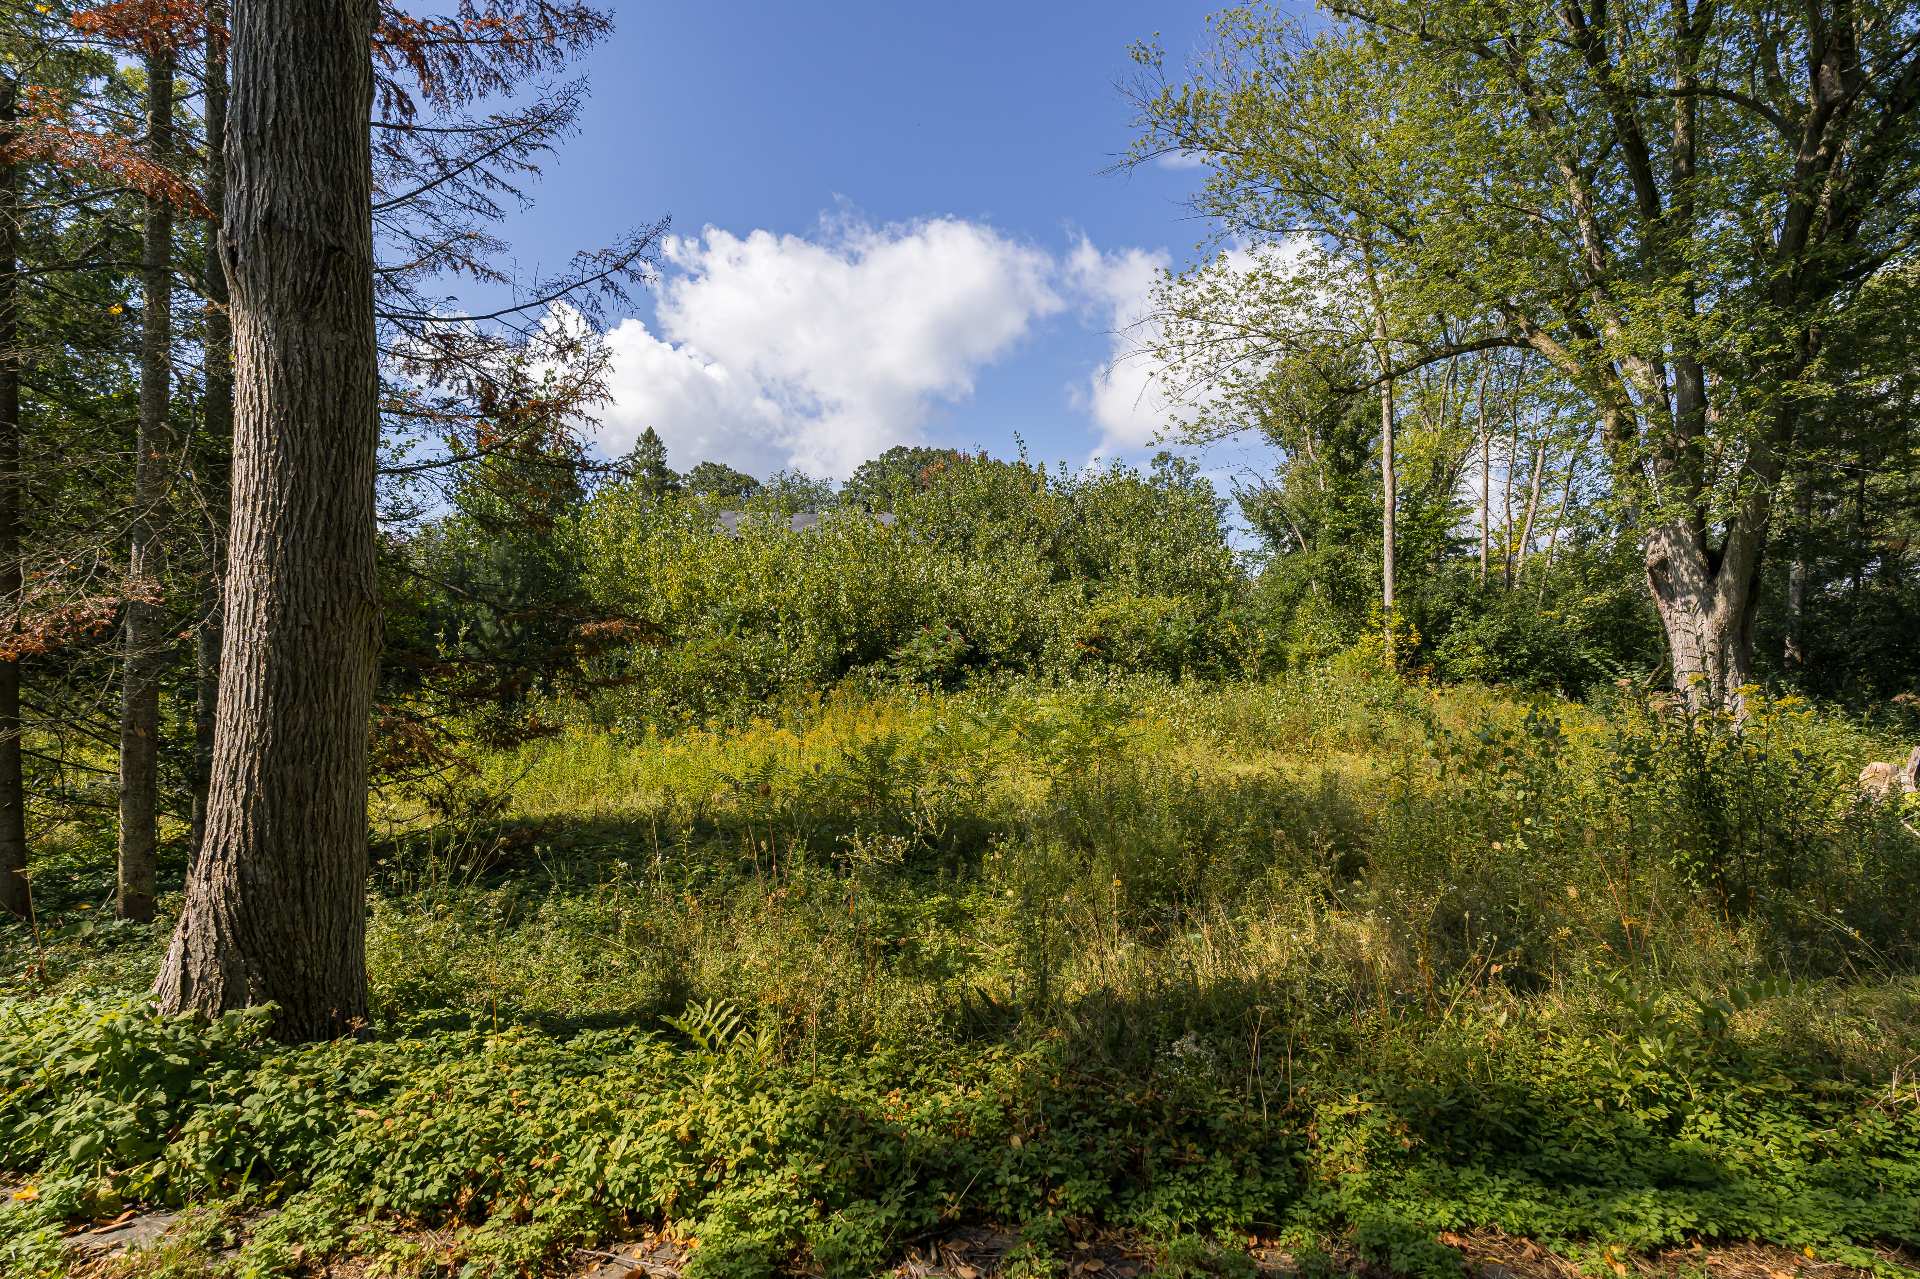
Backyard
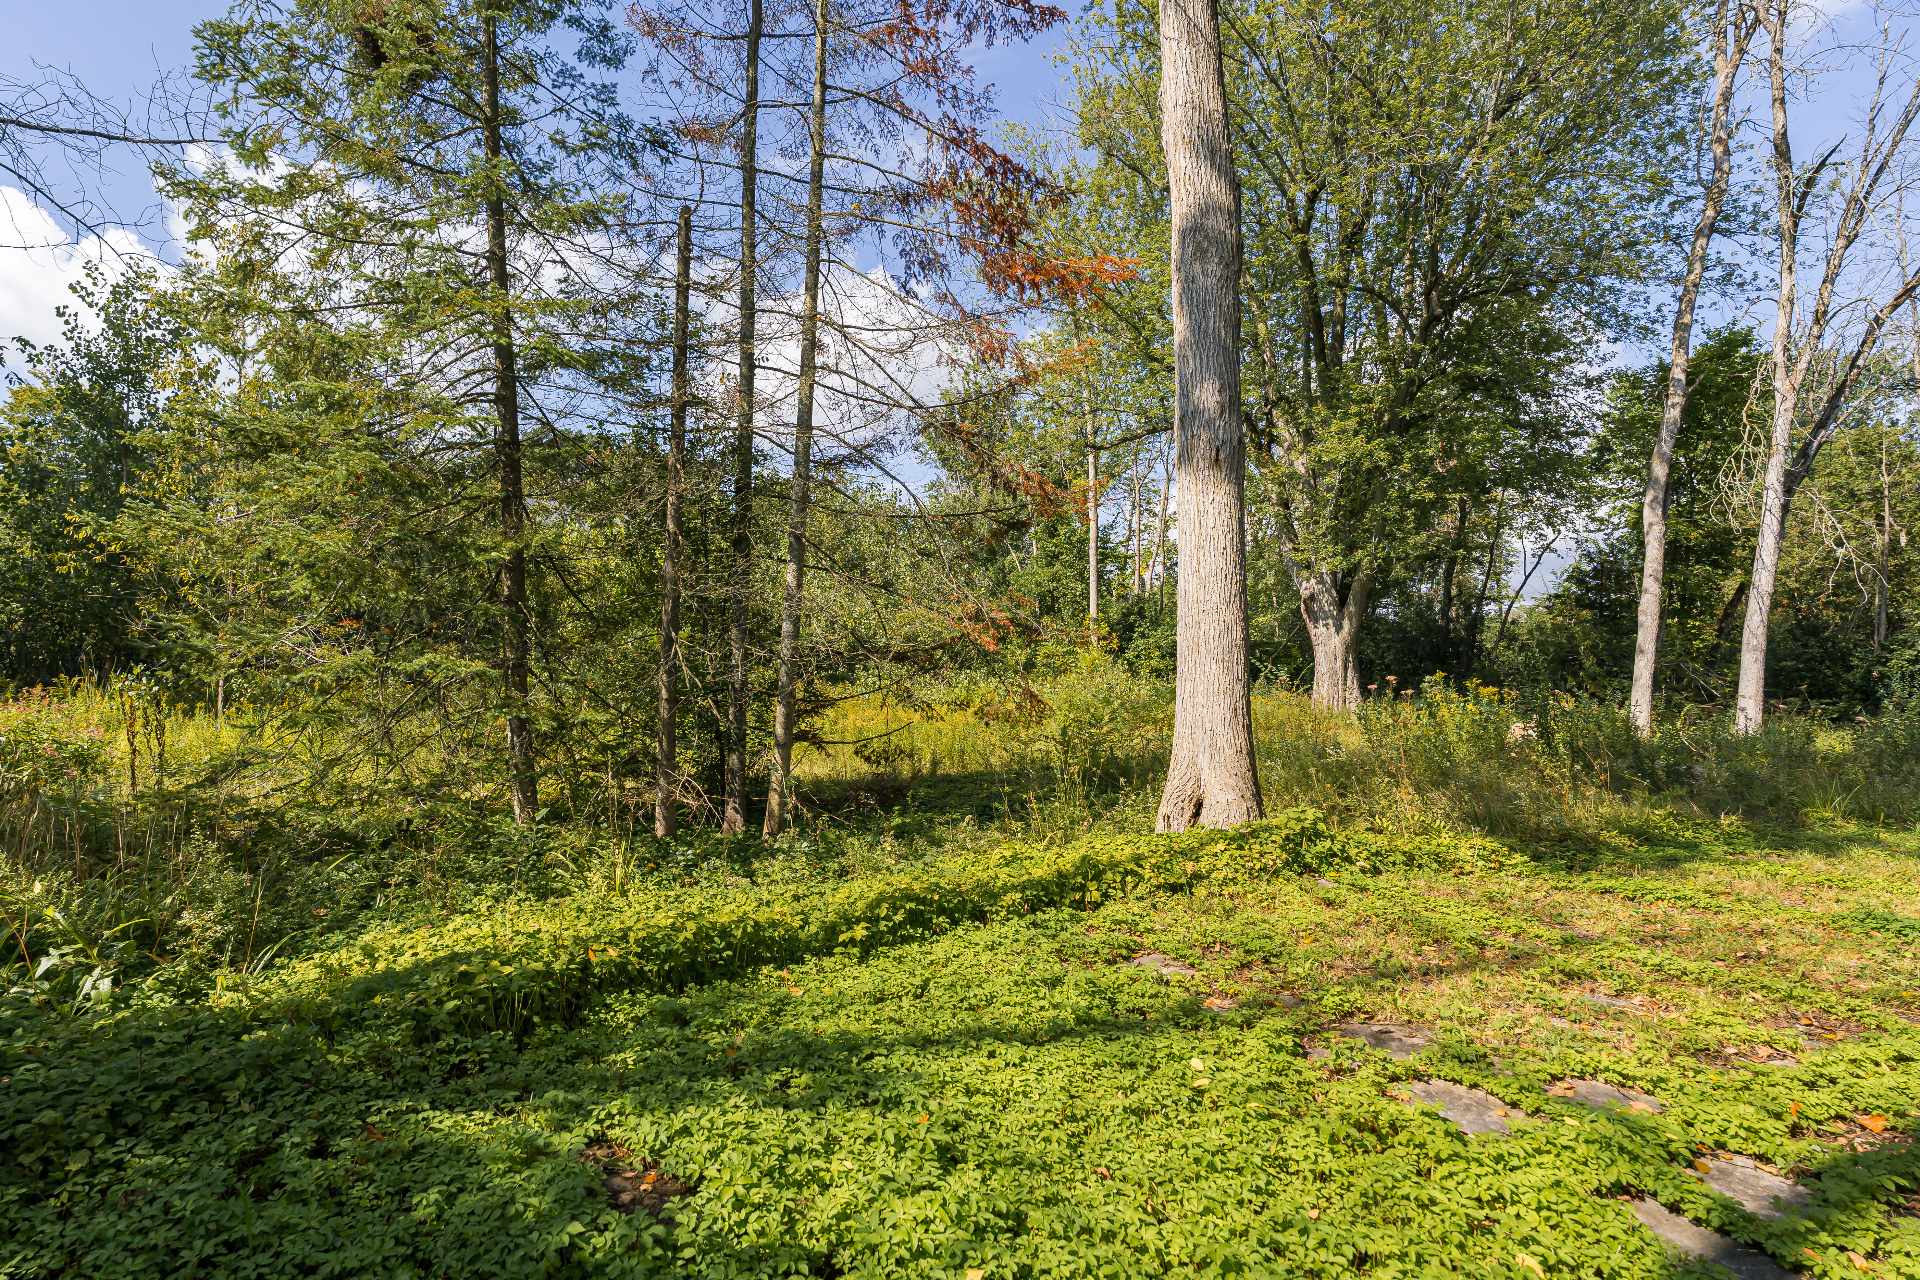
Backyard
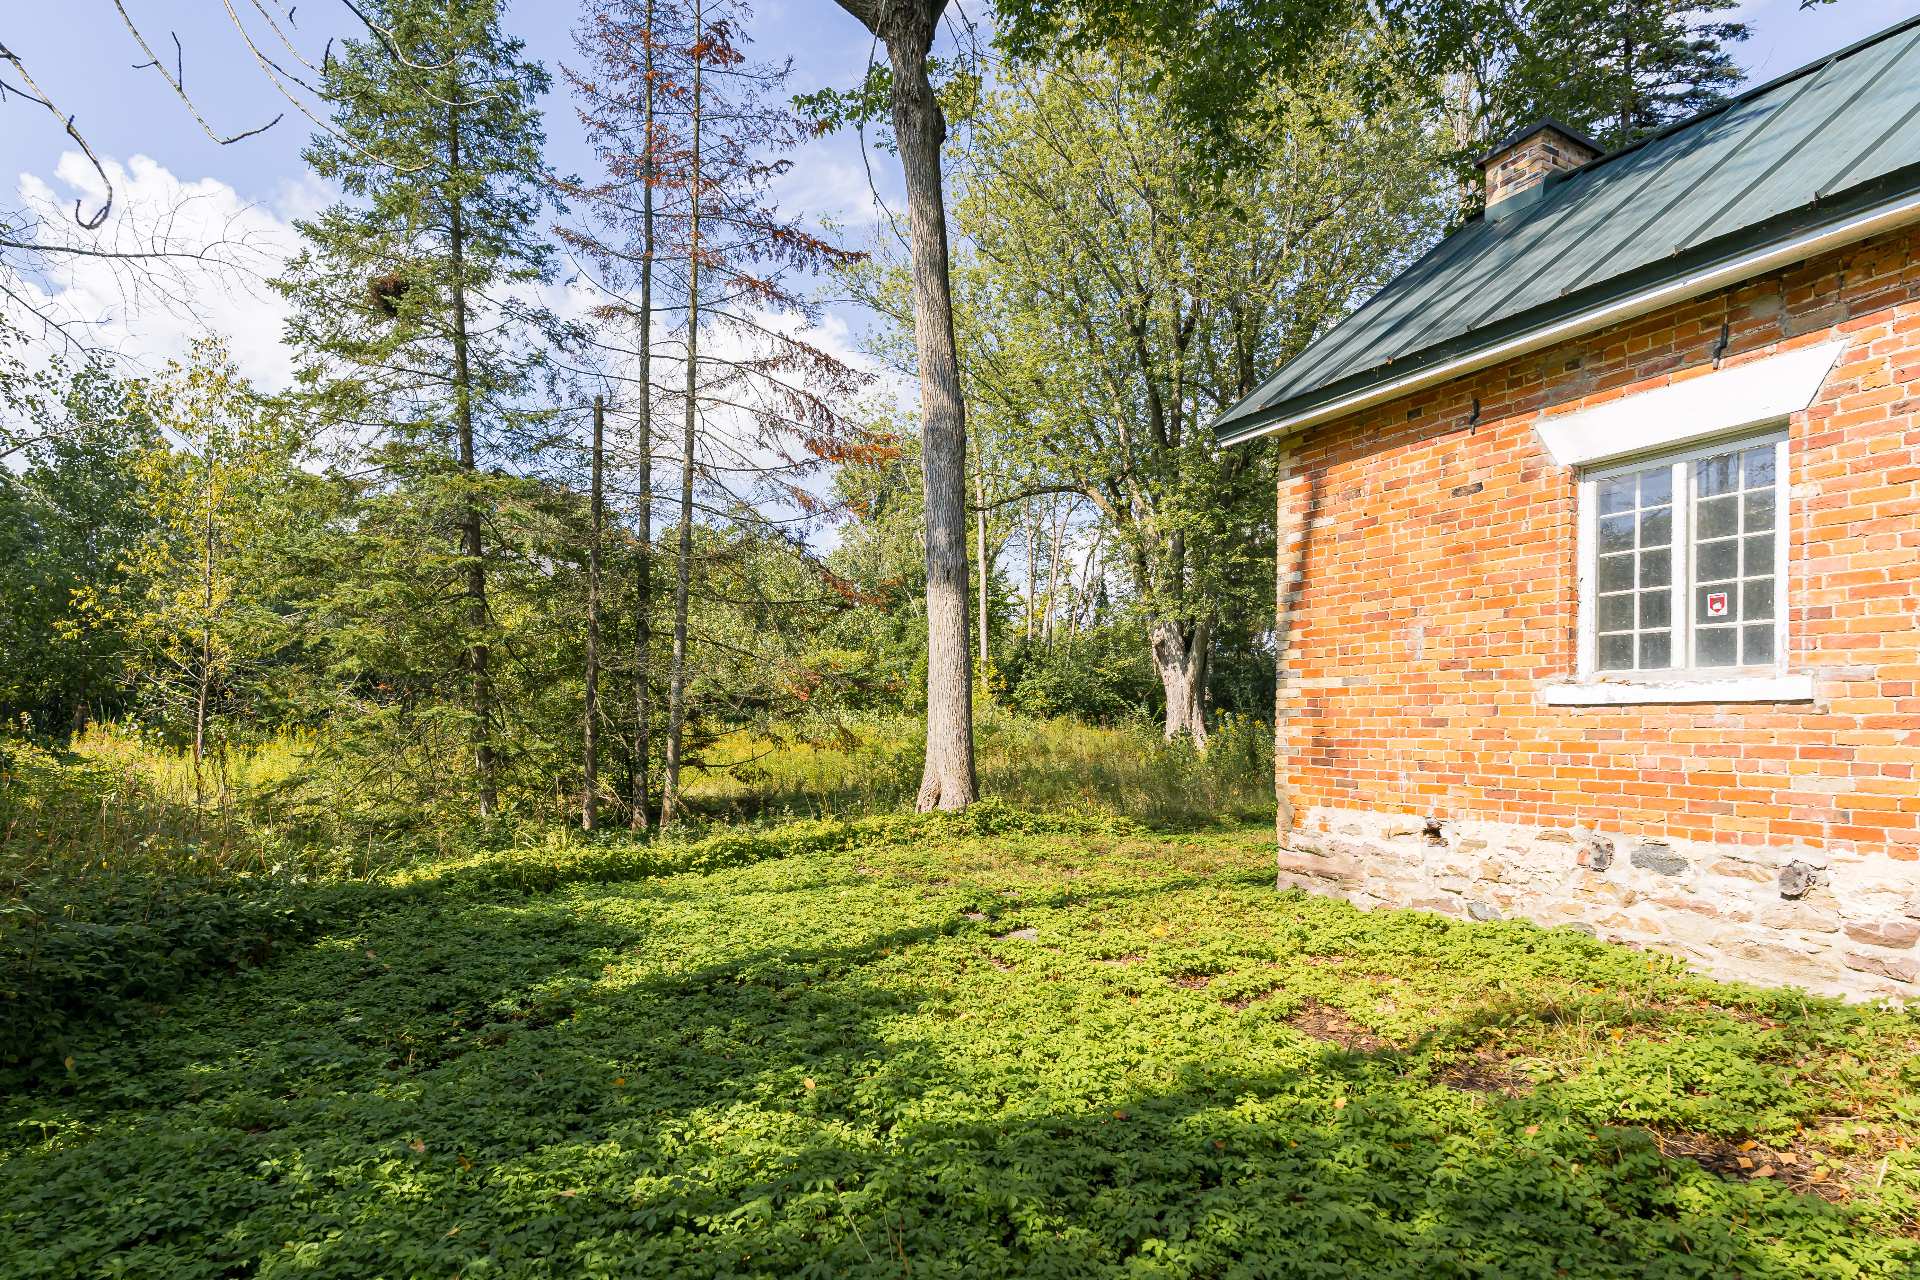
Backyard
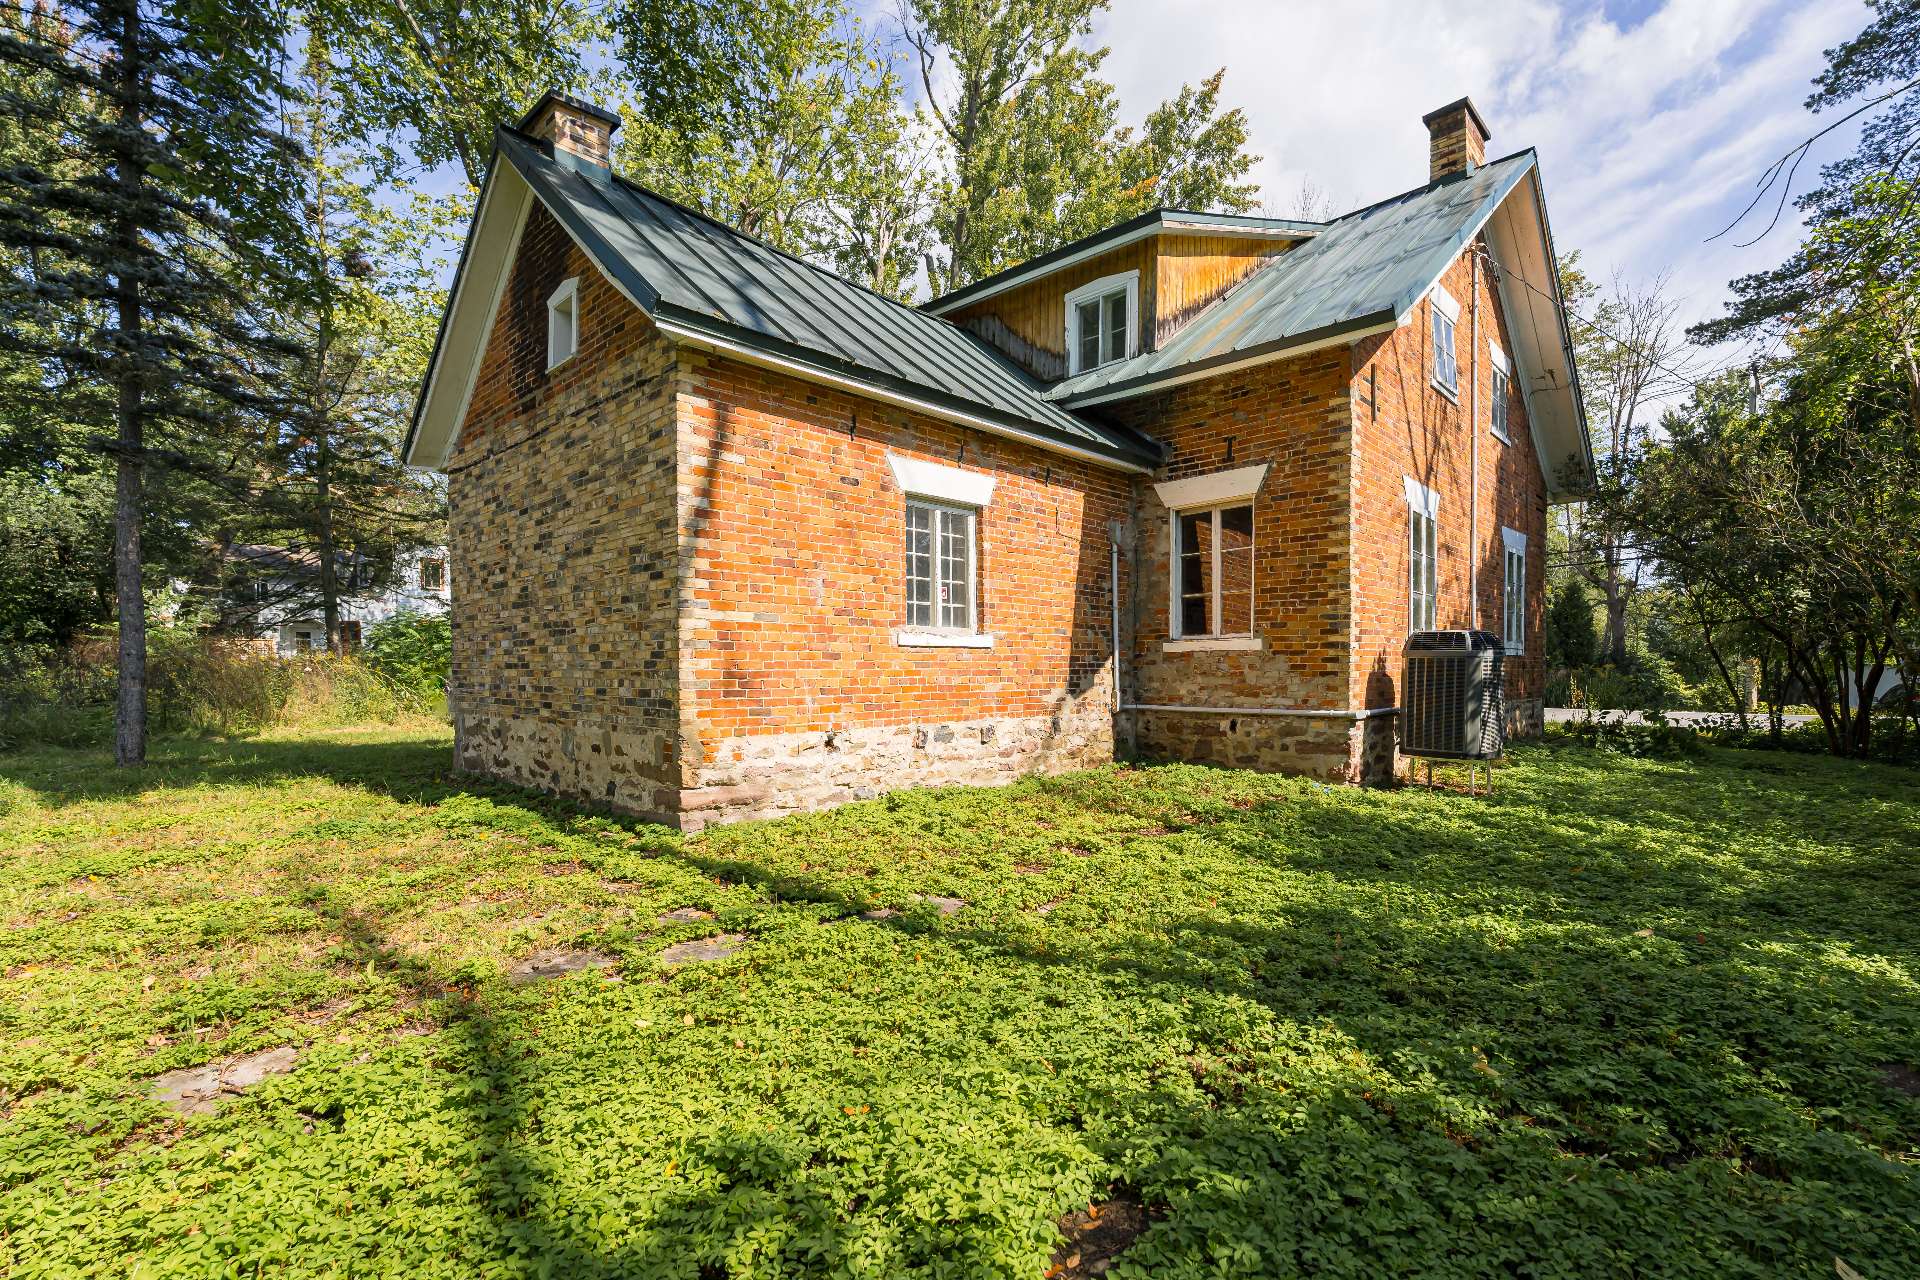
Backyard
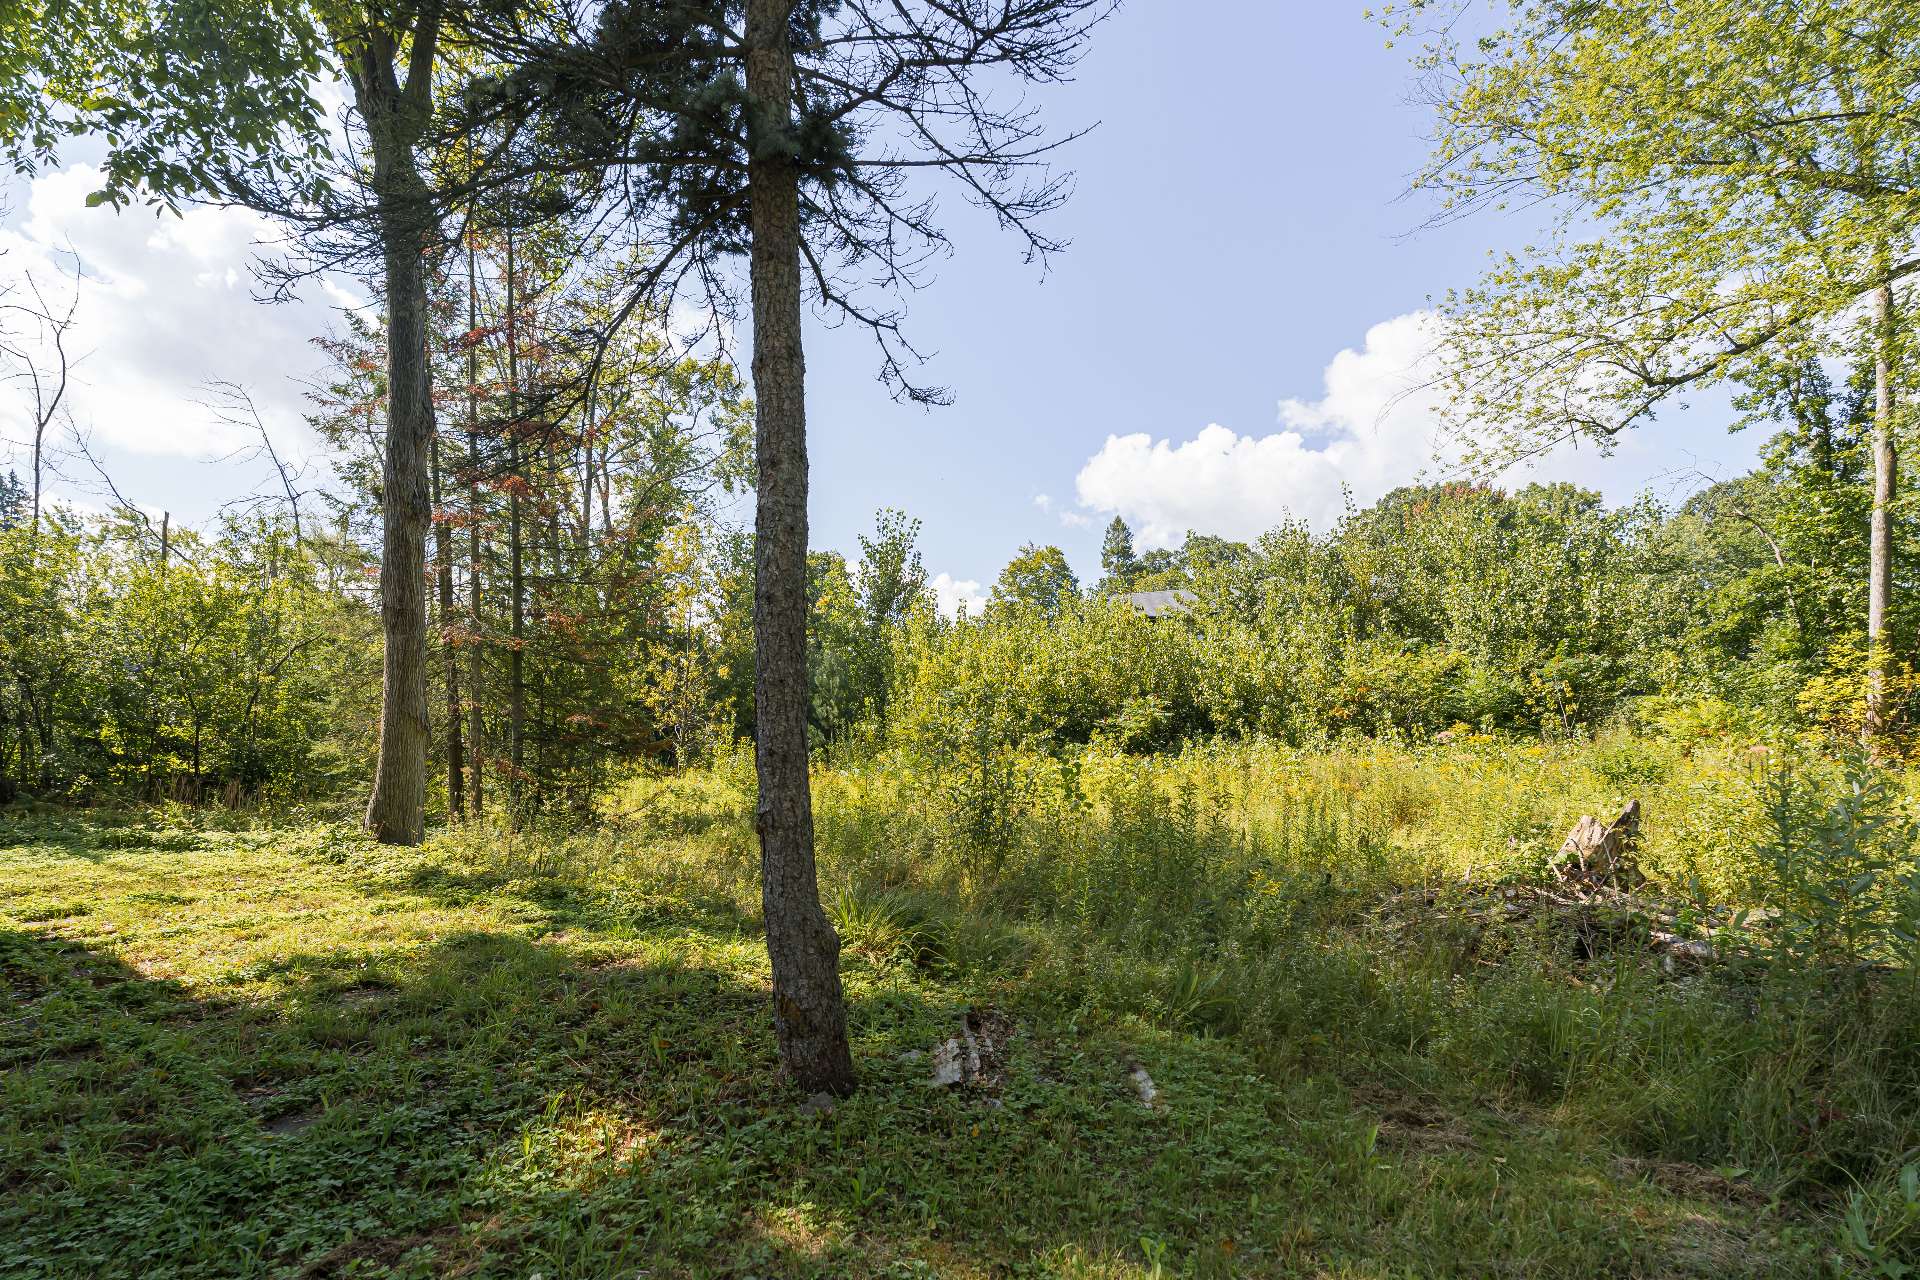
Backyard
|
|
Description
**Rare opportunity in the heart of Hudson!** Set on an impressive 30,000+ sqft lot with approx. 50 m of frontage on Main Road, this circa-1850 property offers exceptional potential. C-8 zoning allows residential and select commercial uses, including single-family, duplex, professional/administrative offices and retail. The building has been stripped to the studs, offering a blank canvas to restore its incredible charm and character. Ideal for homeowners, investors or entrepreneurs. Uses subject to municipal approval.
Inclusions: Heat pump
Exclusions : All furniture, any construction materials (wood etc.)
| BUILDING | |
|---|---|
| Type | Two or more storey |
| Style | Detached |
| Dimensions | 14.77x11.03 M |
| Lot Size | 2870.5 MC |
| EXPENSES | |
|---|---|
| Municipal Taxes (2026) | $ 3679 / year |
| School taxes (2026) | $ 370 / year |
|
ROOM DETAILS |
|||
|---|---|---|---|
| Room | Dimensions | Level | Flooring |
| Kitchen | 15.0 x 10.10 P | RJ | Wood |
| Dining room | 19.0 x 12.10 P | RJ | Wood |
| Living room | 21.6 x 14.9 P | RJ | Wood |
| Family room | 16.5 x 15.0 P | RJ | Wood |
| Primary bedroom | 14.8 x 13.5 P | 2nd Floor | Wood |
| Bedroom | 11.4 x 10.6 P | 2nd Floor | Wood |
| Bedroom | 11.4 x 10.5 P | 2nd Floor | Wood |
| Bedroom | 14.9 x 10.4 P | 2nd Floor | Wood |
|
CHARACTERISTICS |
|
|---|---|
| Water supply | Municipality |
| Sewage system | Other |
| Zoning | Residential |

