211 Rue Rachel E., Montréal (Le Plateau-Mont-Royal), QC H2W1E4 $2,495/M
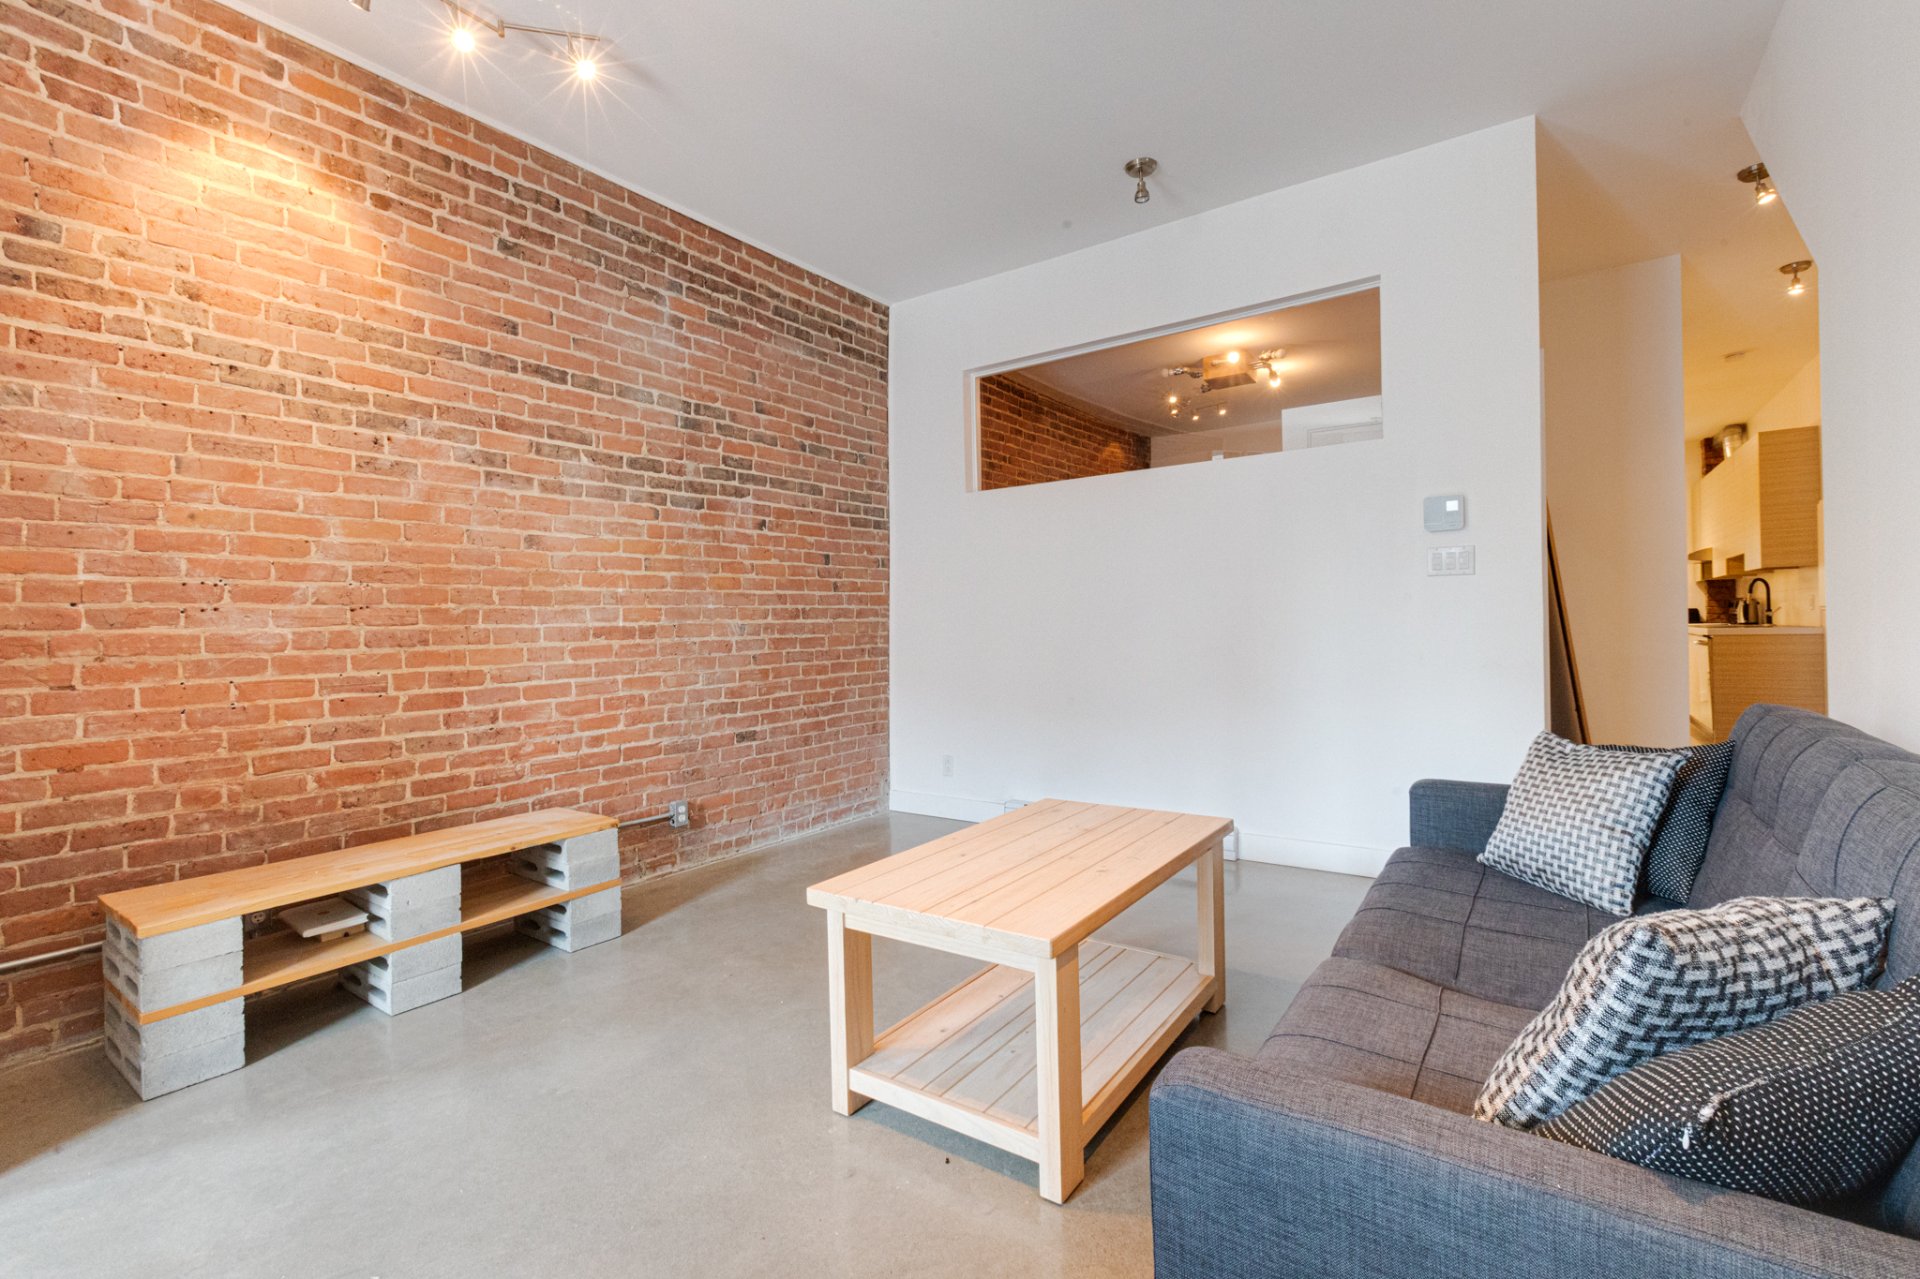
Living room
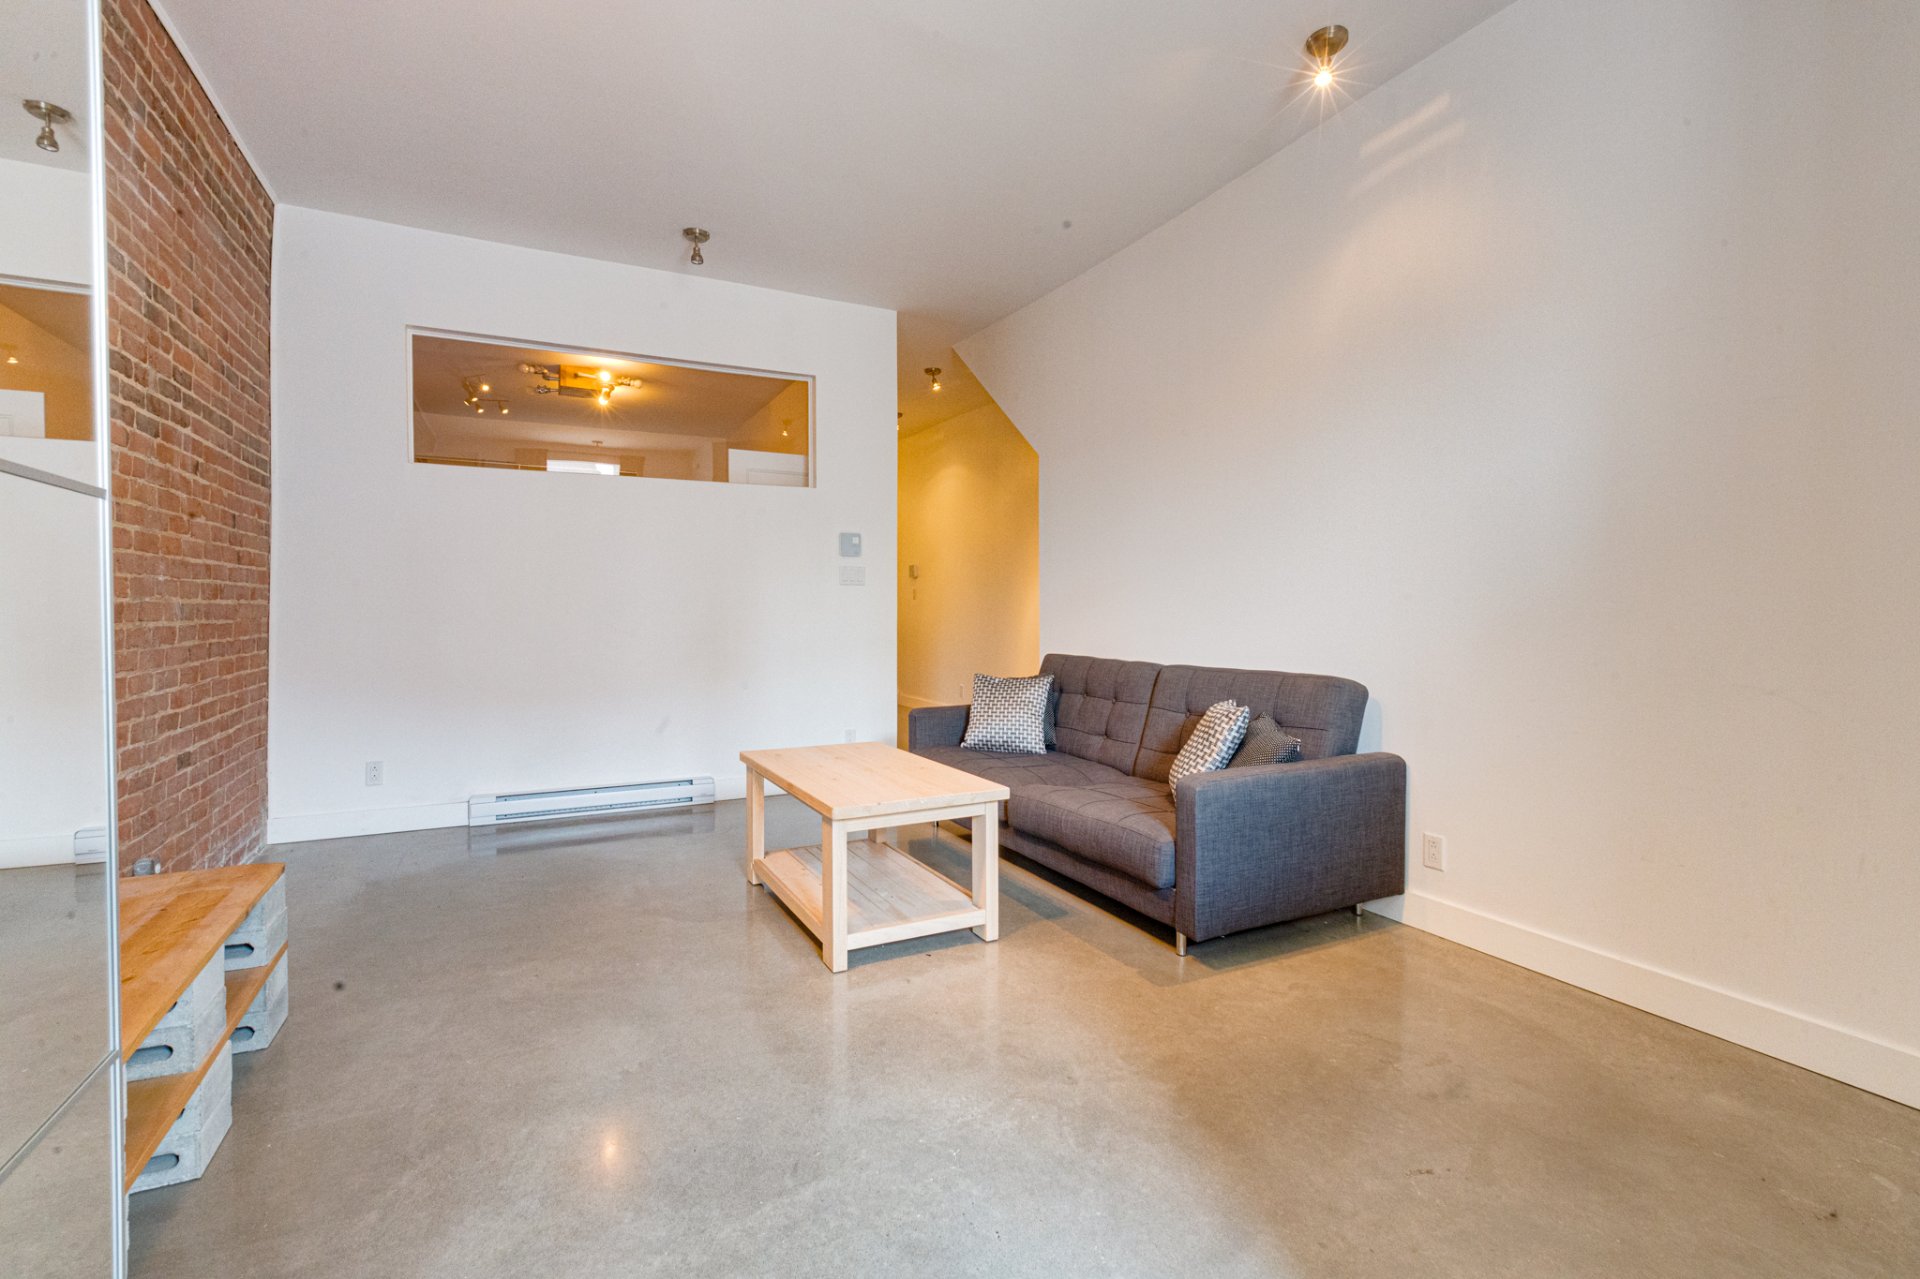
Living room
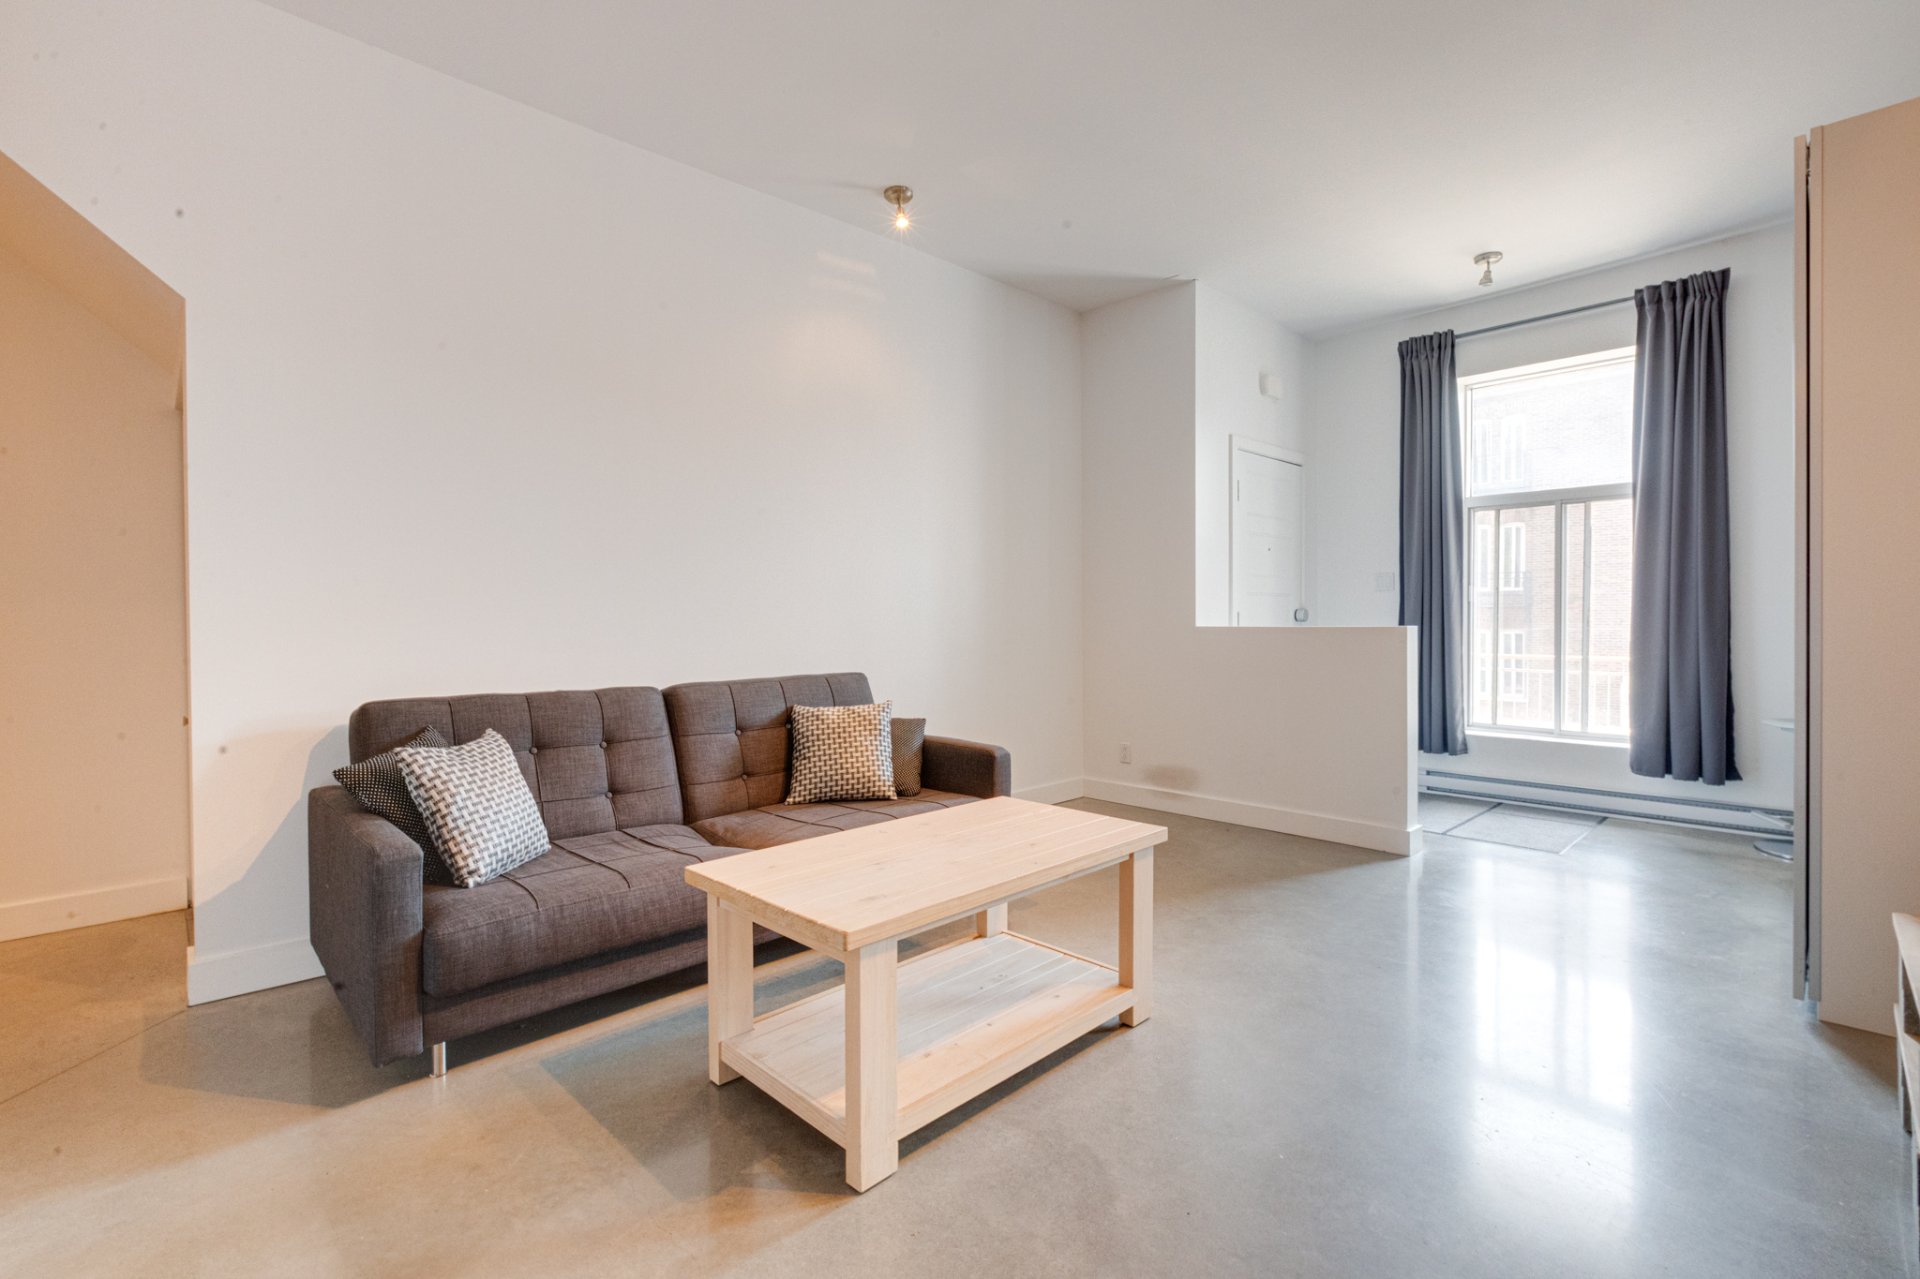
Living room
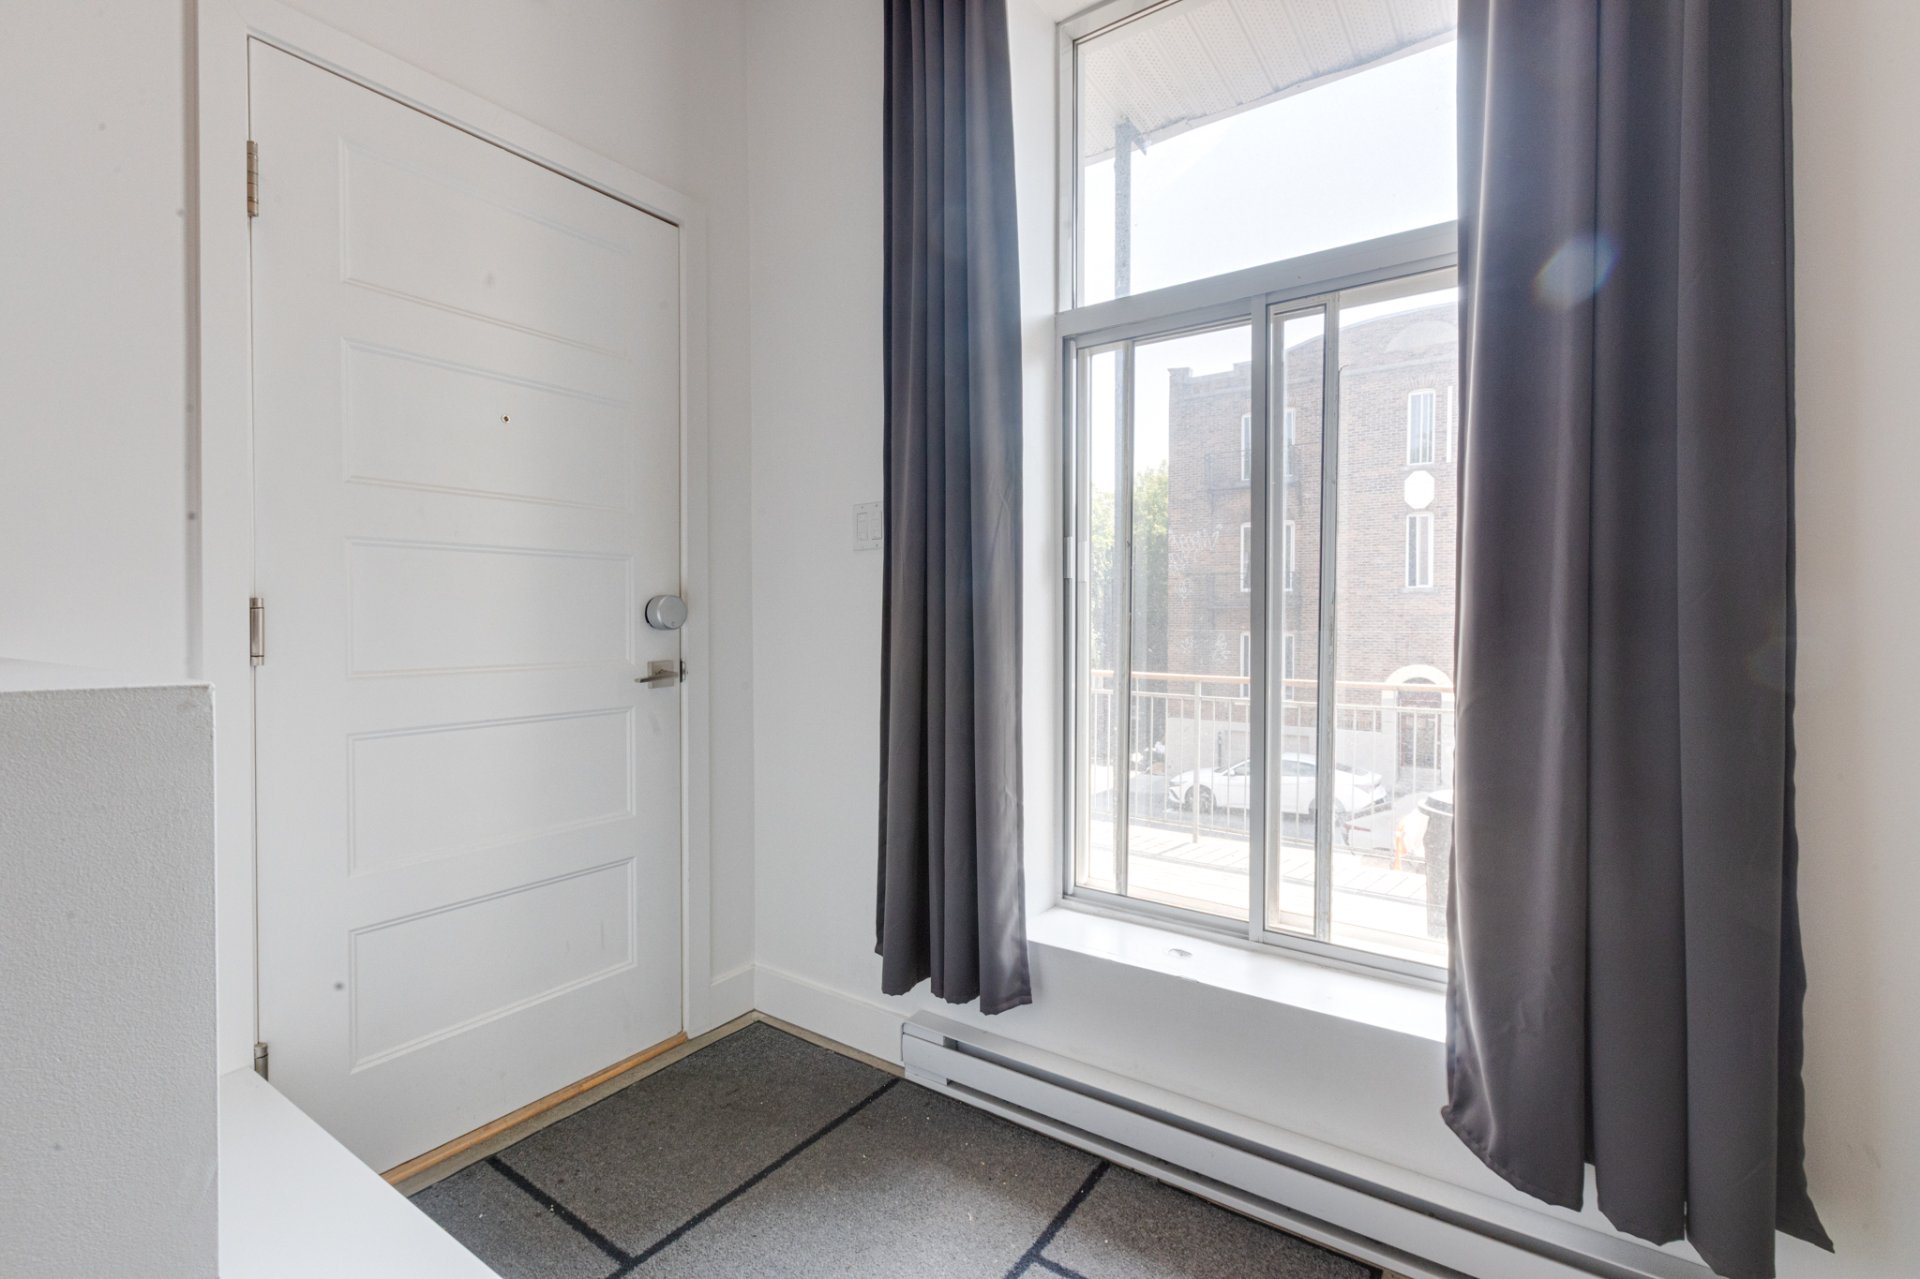
Hallway
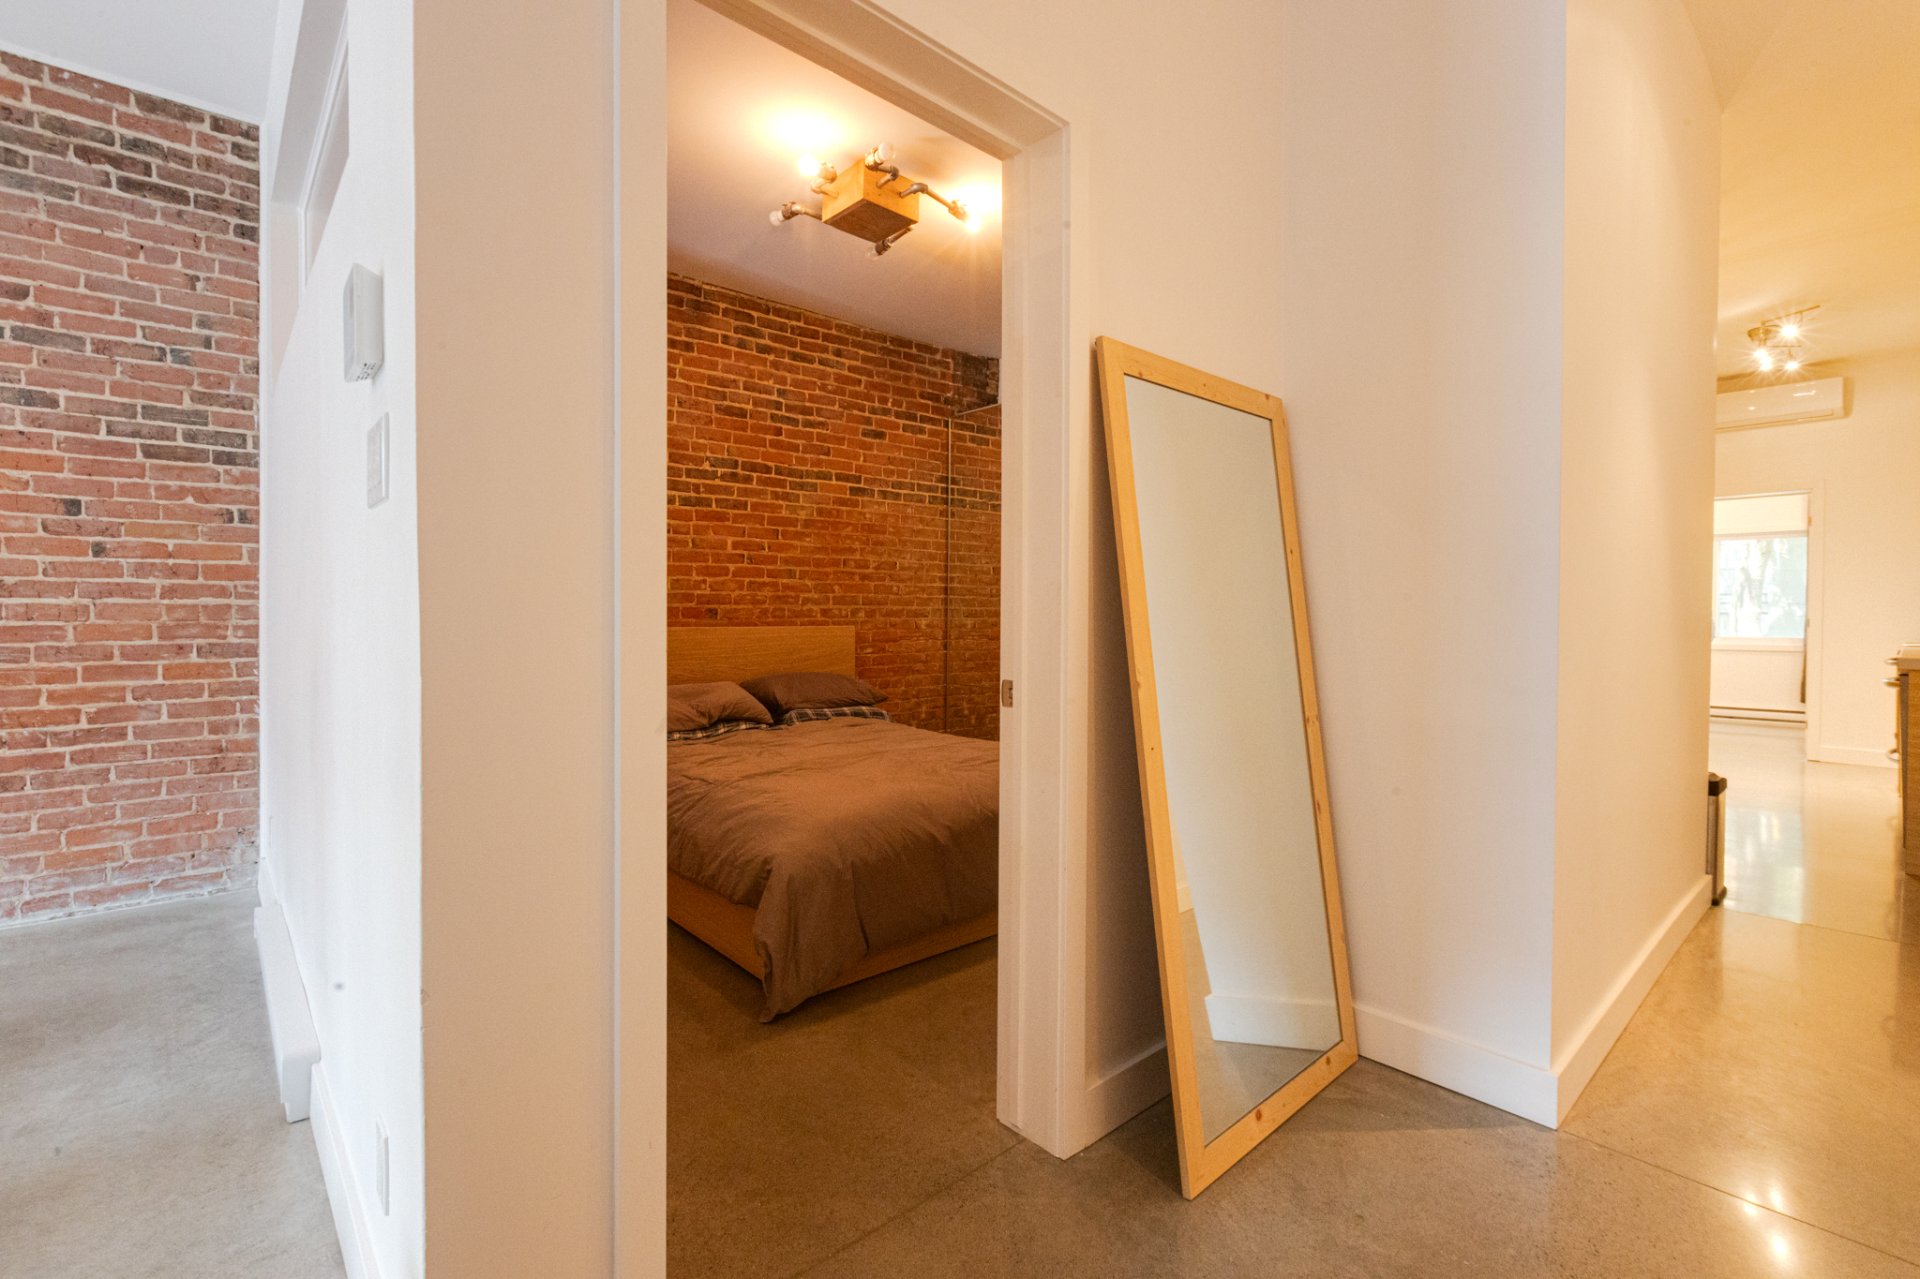
Bedroom
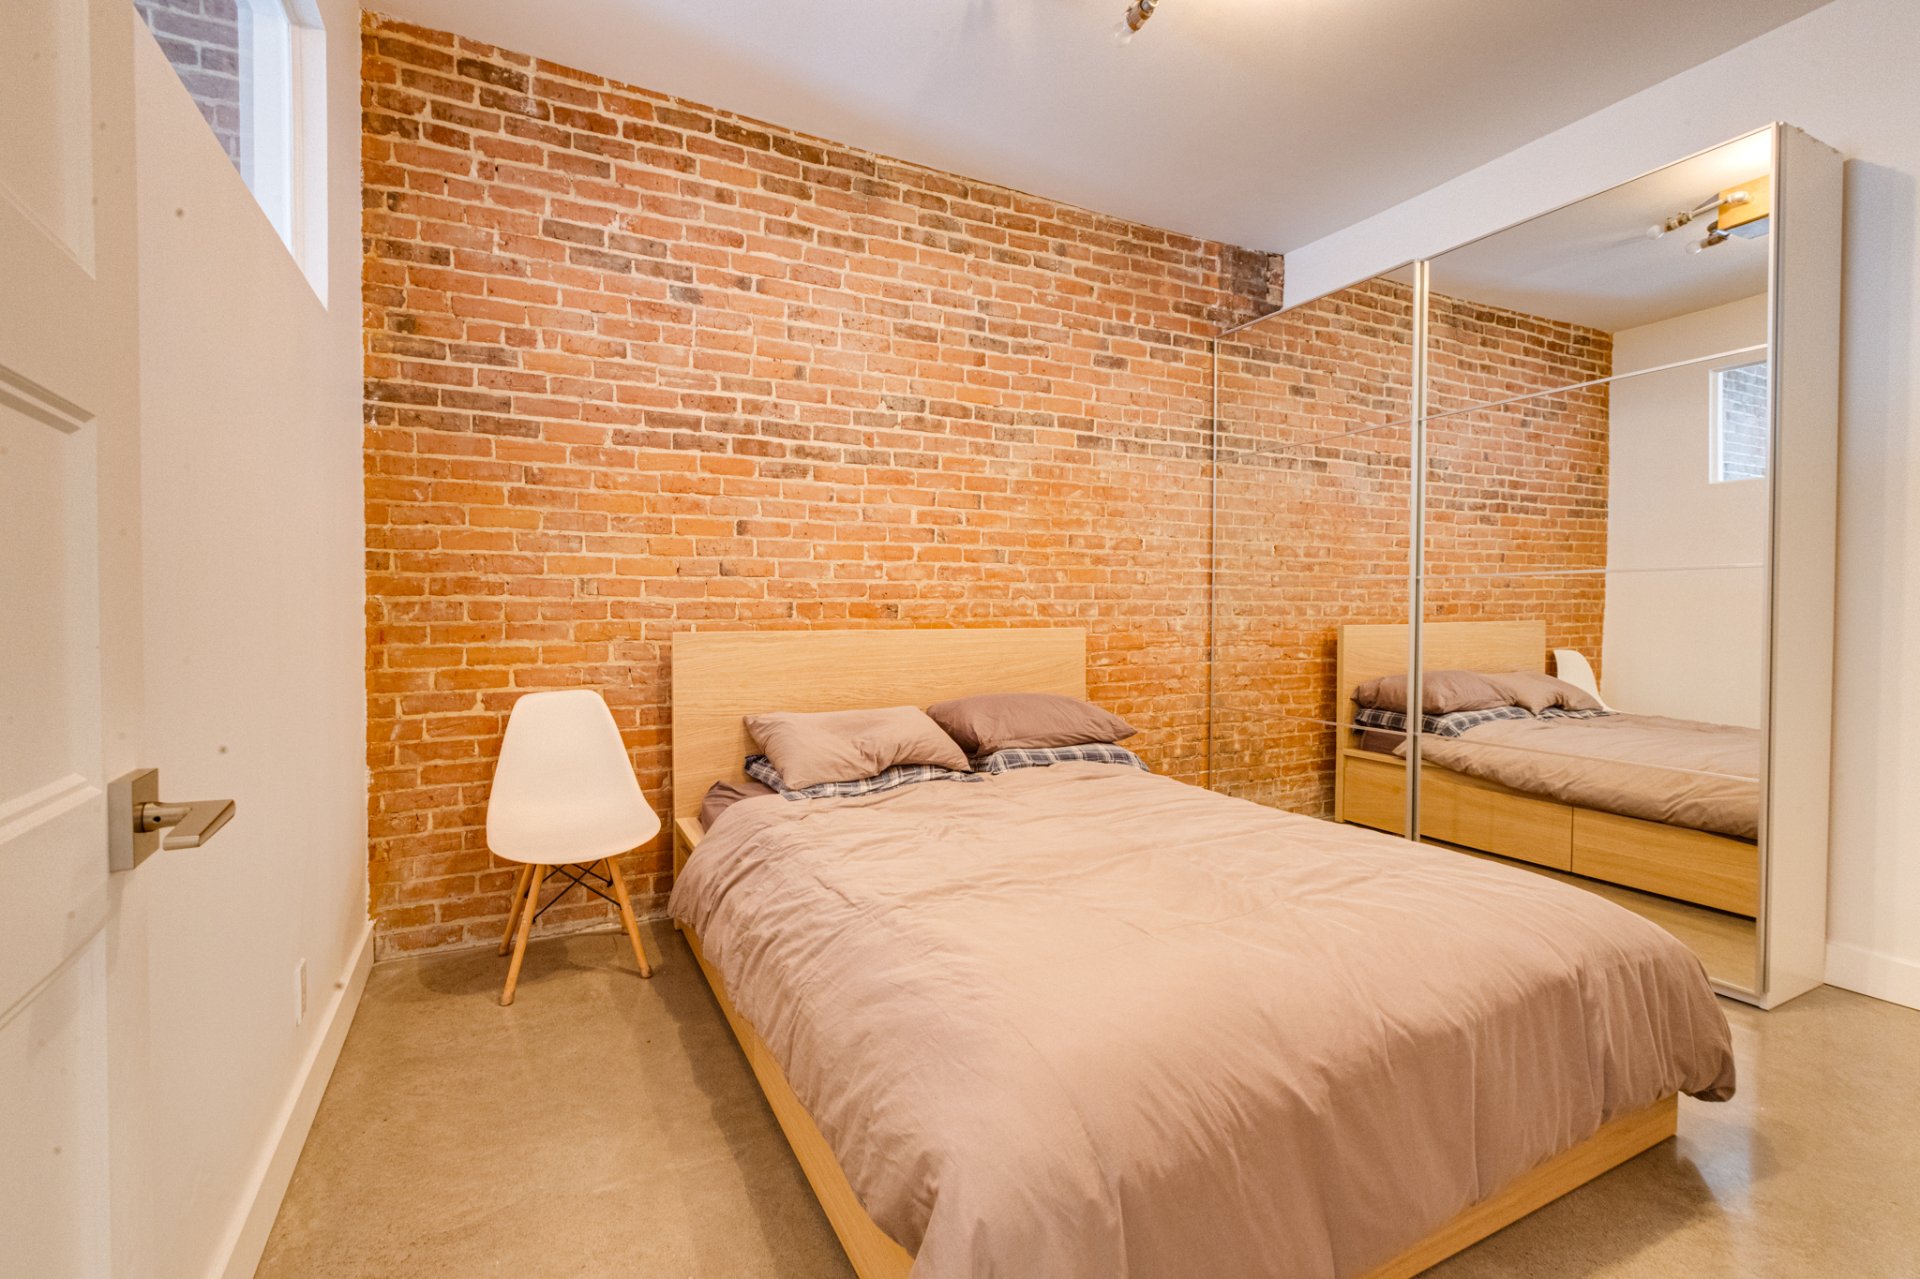
Bedroom
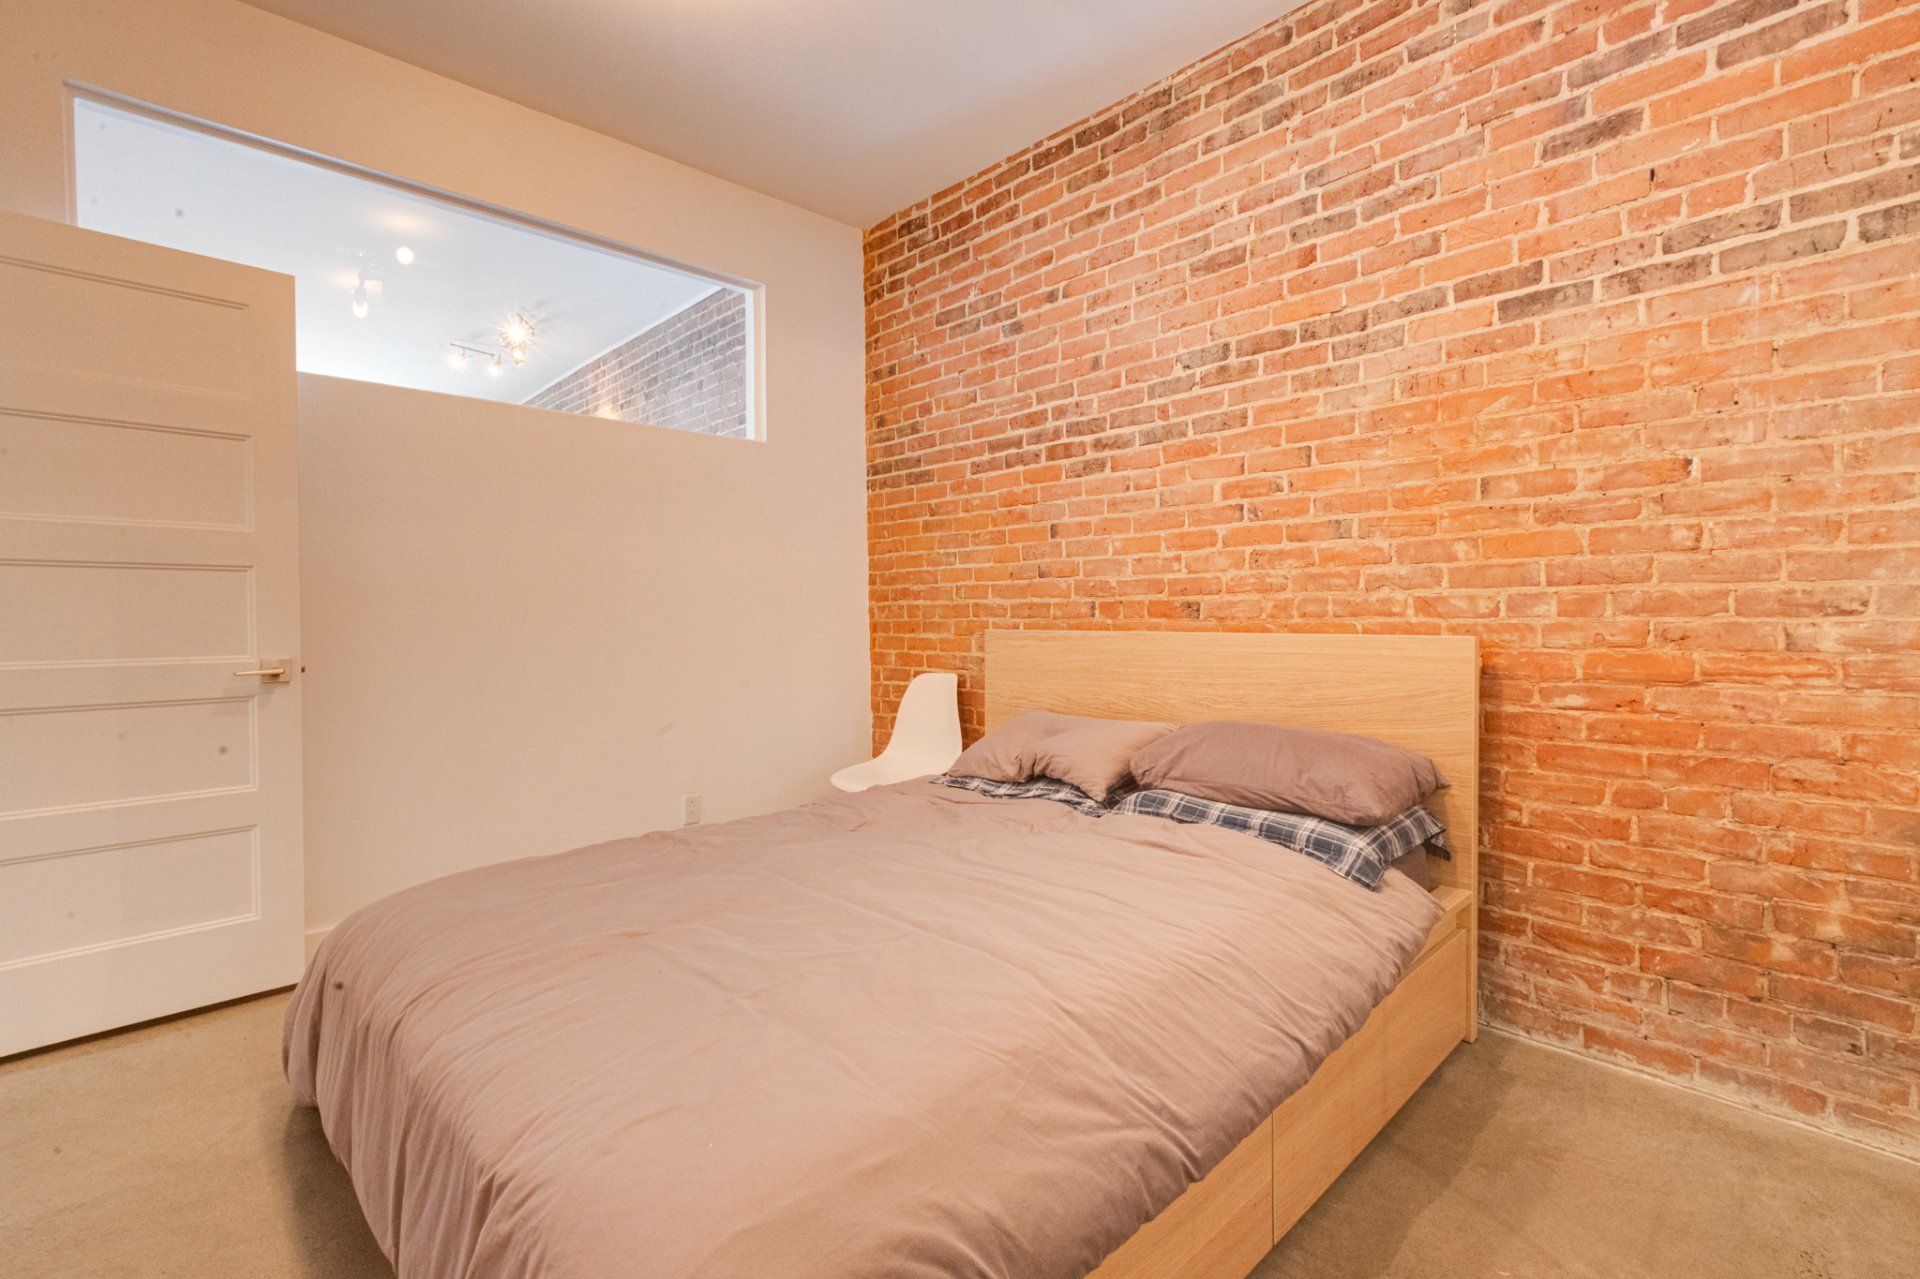
Bedroom
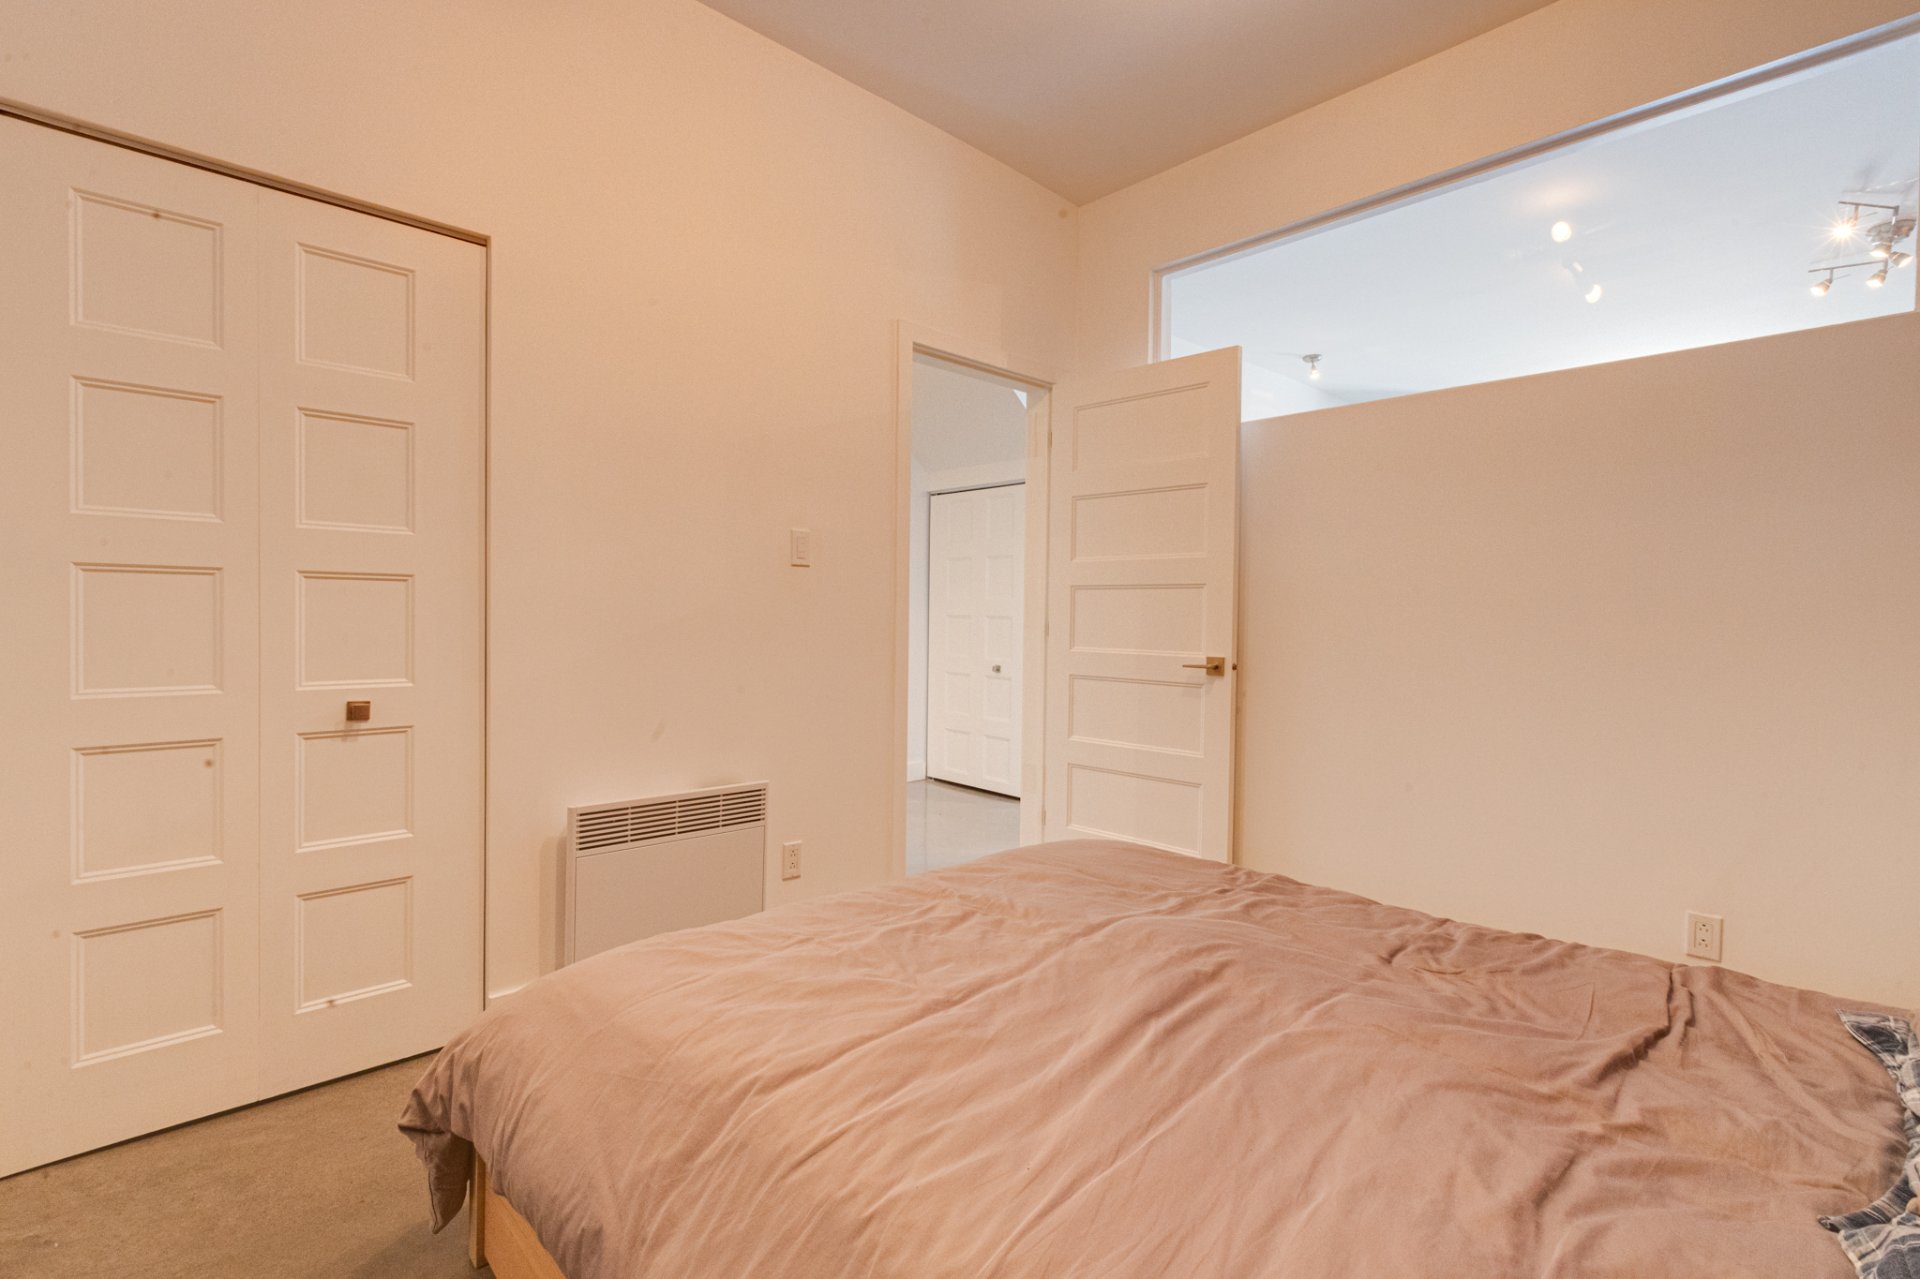
Bedroom
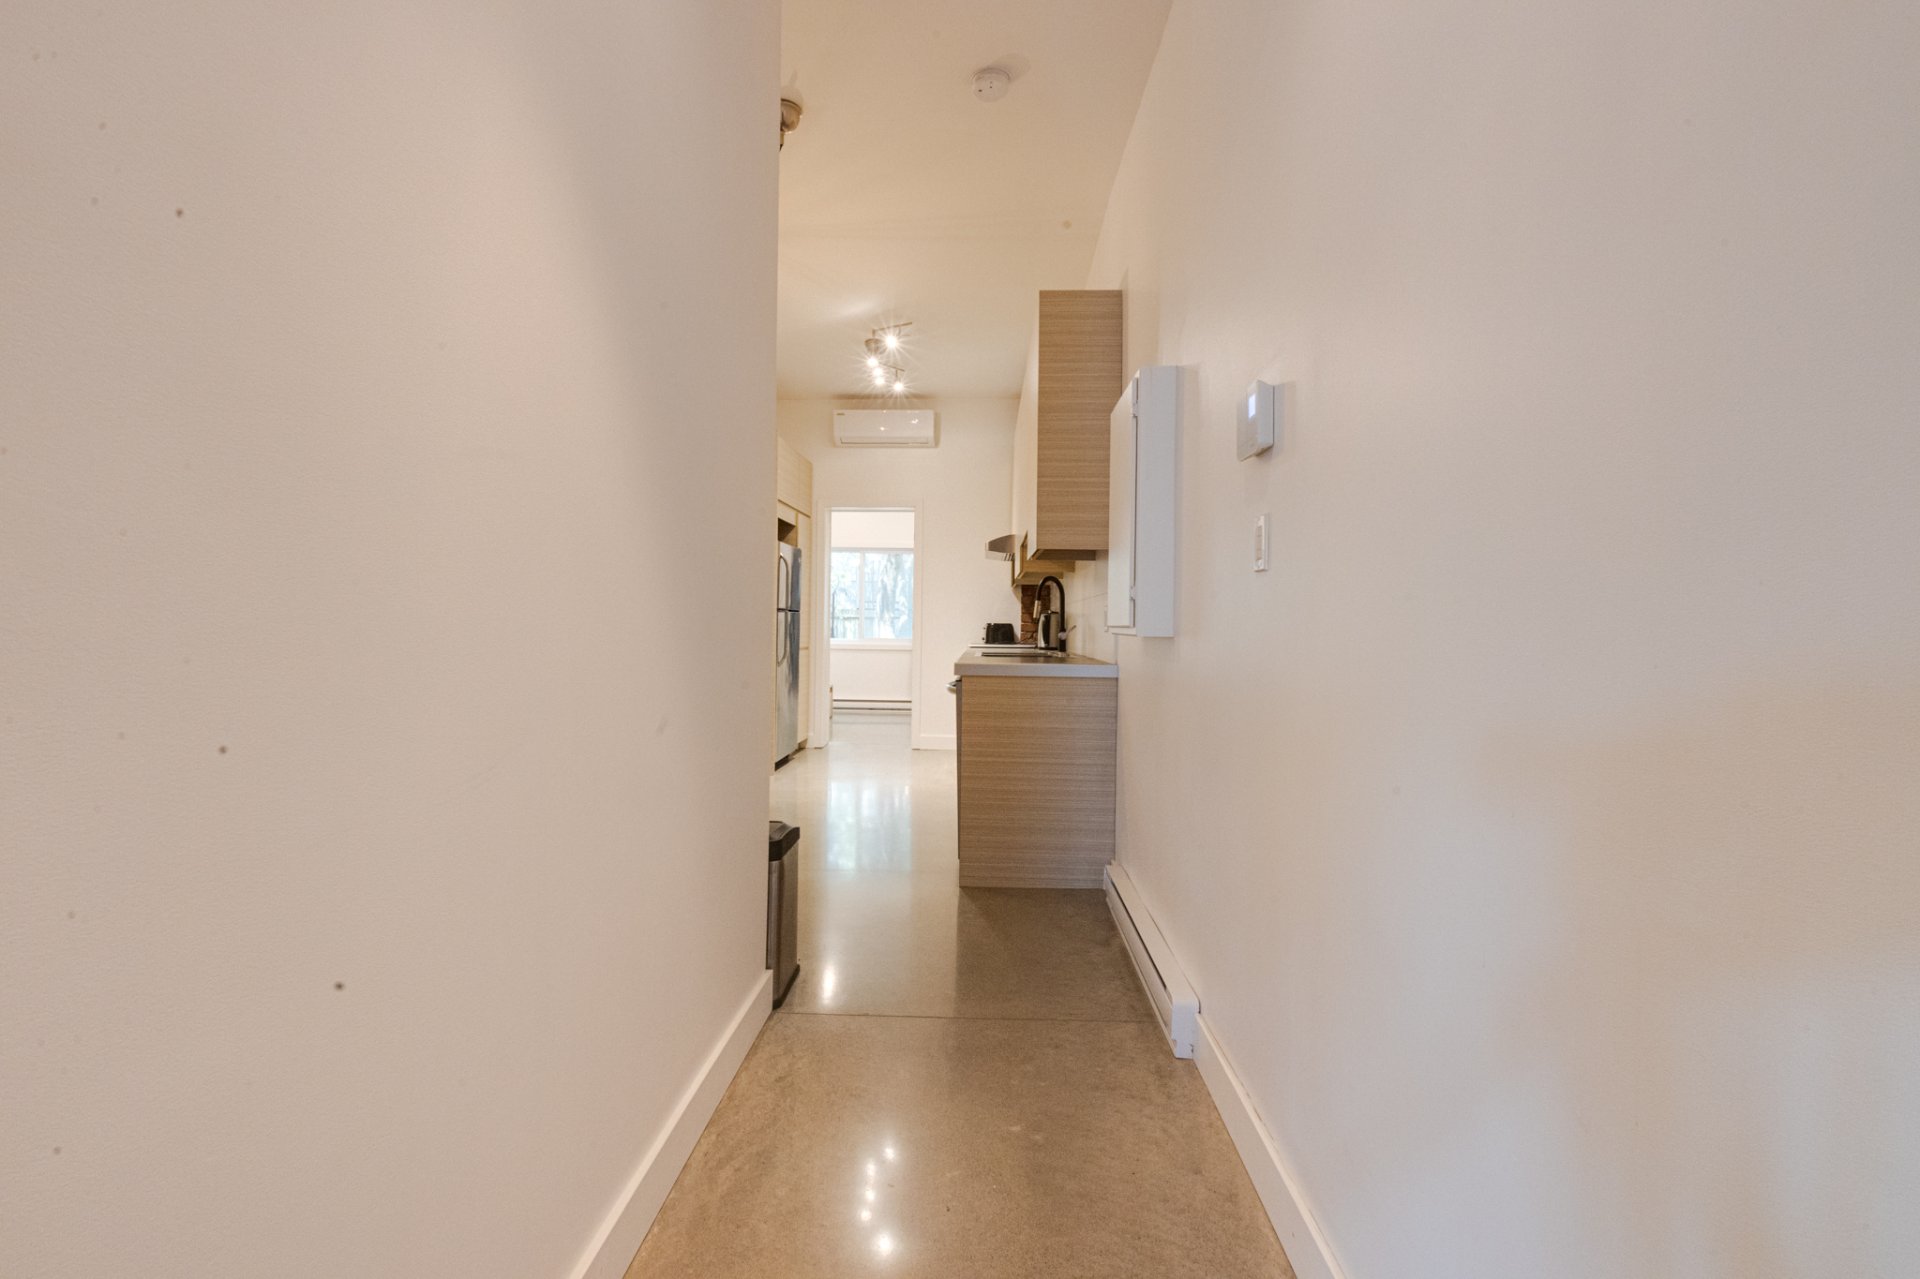
Hallway
|
|
Description
Ideally located between St-Denis and St-Laurent, in the heart of the vibrant Little Portugal district, this charming 2-bedroom apartment features an open-concept kitchen and dining area, a comfortable living room, a bathroom with a shower, and laundry facilities. Enjoy two terraces (front and back). Appliances, internet, and cable are included. Walking distance to Mont-Royal metro station, parks, cafes, restaurants, shops, bike paths, and public transportation. Walk Score 99 and Bike Score 98. See addendum for rental conditions.
THE FOLLOWING CONDITIONS MUST BE AN INTEGRAL PART OF ANY
LEASE AGREEMENT:
- References and employment/salary/credit checks are
required (The cooperating broker will be responsible for
providing the tenant's credit check to Oligny & Thibodeau).
- No smoking (cigarettes & cannabis) or drugs.
- No short-term rentals (Airbnb).
- The tenant must provide the landlord with proof of
liability insurance before occupancy and, at the landlord's
request, throughout the entire lease period.
- The tenant must provide the landlord with proof of
Hydro-Québec service before occupancy.
- The tenant agrees to pay the first month's rent upon
signing the lease.
- The tenant agrees not to grow marijuana/cannabis.
- The tenant agrees to review and sign the building's rules
and regulations.
Pets are negotiable, but will only be allowed with the
landlord's prior written approval.
The apartment can also be rented furnished for an
additional $150 per month, subject to agreement between the
parties.
LEASE AGREEMENT:
- References and employment/salary/credit checks are
required (The cooperating broker will be responsible for
providing the tenant's credit check to Oligny & Thibodeau).
- No smoking (cigarettes & cannabis) or drugs.
- No short-term rentals (Airbnb).
- The tenant must provide the landlord with proof of
liability insurance before occupancy and, at the landlord's
request, throughout the entire lease period.
- The tenant must provide the landlord with proof of
Hydro-Québec service before occupancy.
- The tenant agrees to pay the first month's rent upon
signing the lease.
- The tenant agrees not to grow marijuana/cannabis.
- The tenant agrees to review and sign the building's rules
and regulations.
Pets are negotiable, but will only be allowed with the
landlord's prior written approval.
The apartment can also be rented furnished for an
additional $150 per month, subject to agreement between the
parties.
Inclusions: Front and back patios. Dishwasher, washer, dryer, refrigerator and stove. Internet & cable.
Exclusions : Electricity, heating, tenant's insurance.
| BUILDING | |
|---|---|
| Type | Apartment |
| Style | Attached |
| Dimensions | 0x0 |
| Lot Size | 0 |
| EXPENSES | |
|---|---|
| N/A |
|
ROOM DETAILS |
|||
|---|---|---|---|
| Room | Dimensions | Level | Flooring |
| Living room | 6.28 x 3.77 M | 2nd Floor | |
| Bedroom | 3.8 x 2.95 M | 2nd Floor | |
| Kitchen | 4.96 x 2.87 M | 2nd Floor | |
| Bathroom | 1.48 x 3.64 M | 2nd Floor | |
| Bedroom | 4.46 x 2.84 M | 2nd Floor | |
|
CHARACTERISTICS |
|
|---|---|
| Proximity | Bicycle path, Cegep, Daycare centre, Elementary school, High school, Highway, Hospital, Park - green area, Public transport, University |
| Siding | Brick |
| Heating system | Electric baseboard units |
| Heating energy | Electricity |
| Landscaping | Fenced, Landscape |
| Topography | Flat |
| Equipment available | Other, Partially furnished |
| Zoning | Residential |
| Bathroom / Washroom | Seperate shower |
| Restrictions/Permissions | Short-term rentals not allowed, Smoking not allowed |

