205 Prom. des Cervidés, Morin-Heights, QC J0R1H0 $2,600,000
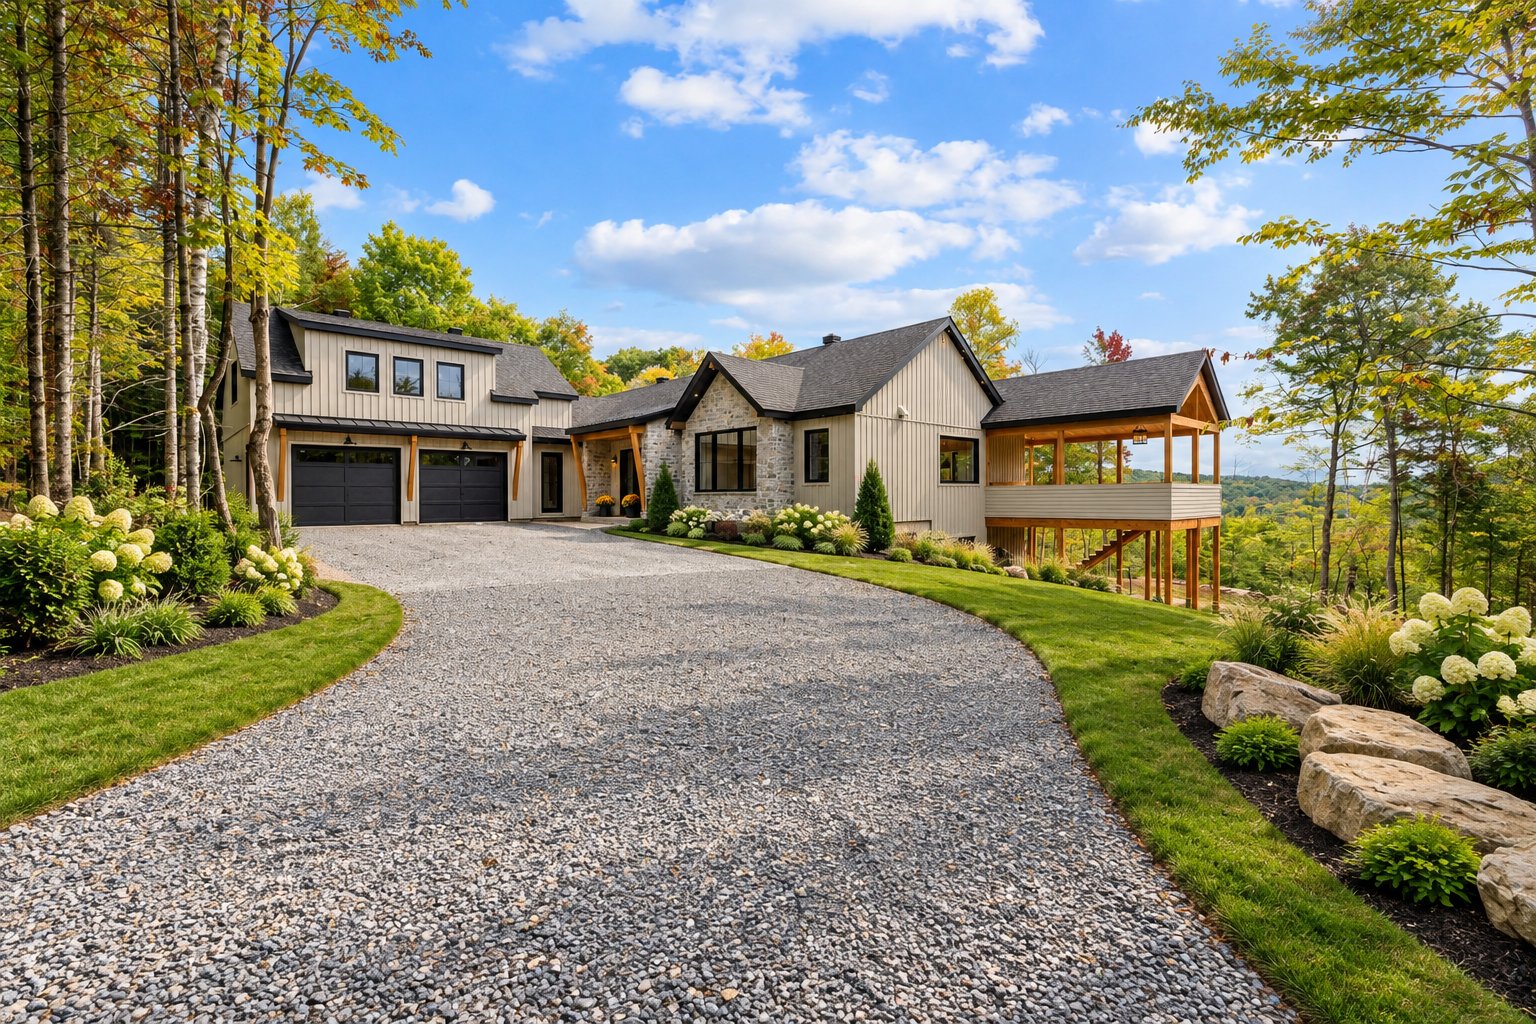
Frontage
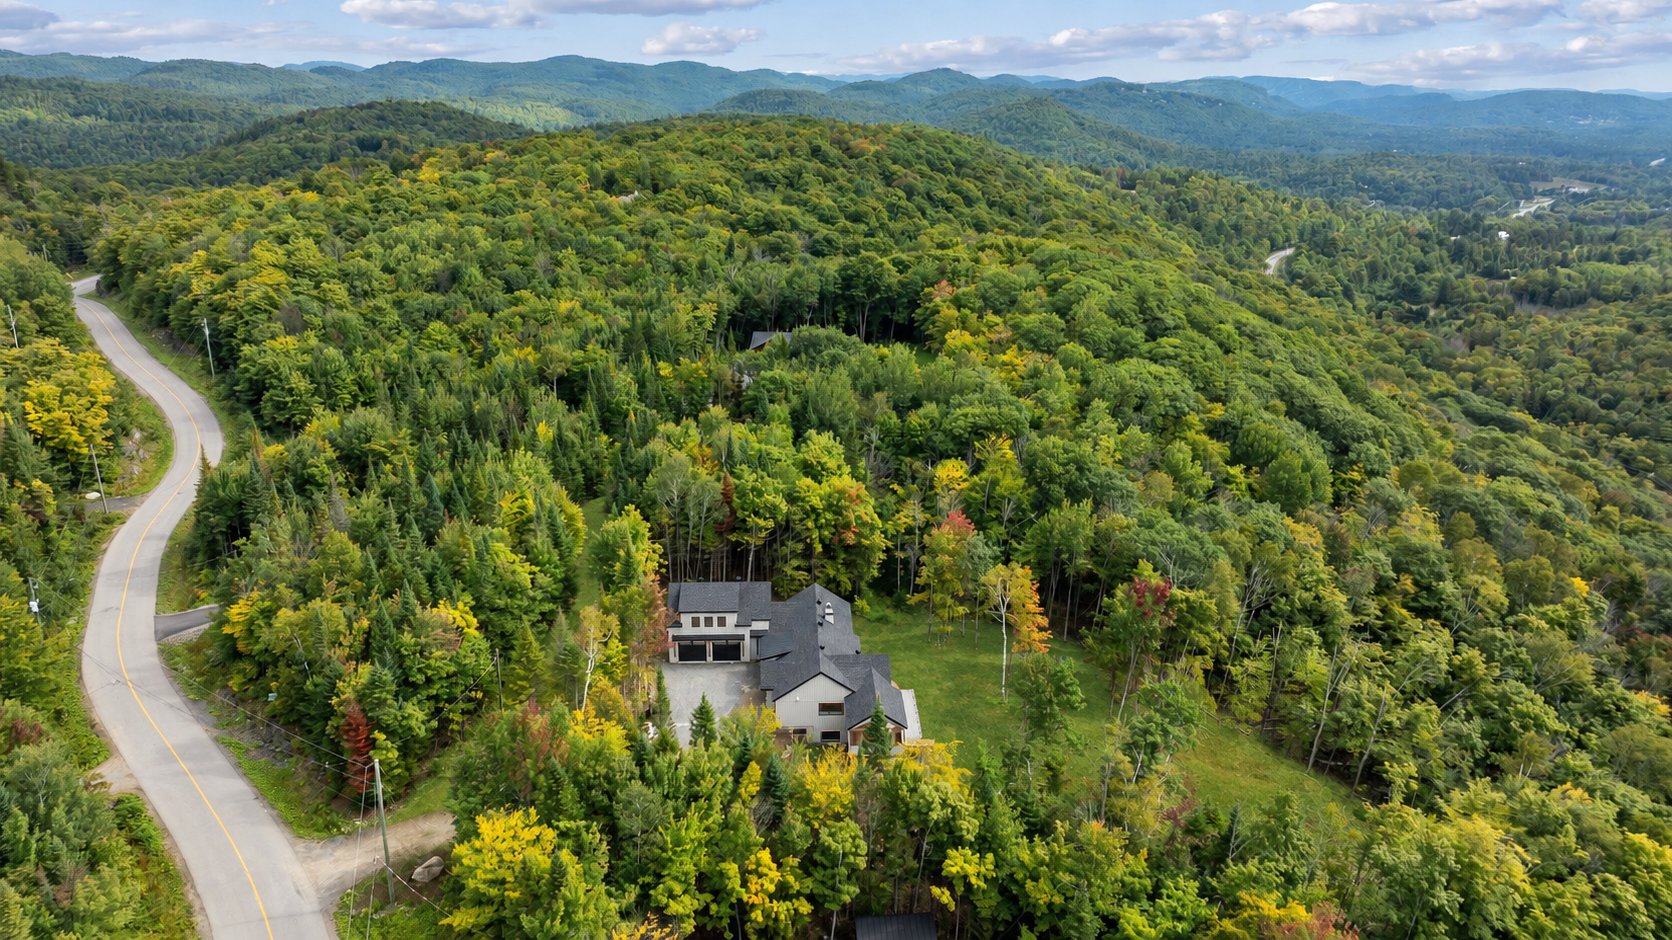
Aerial photo
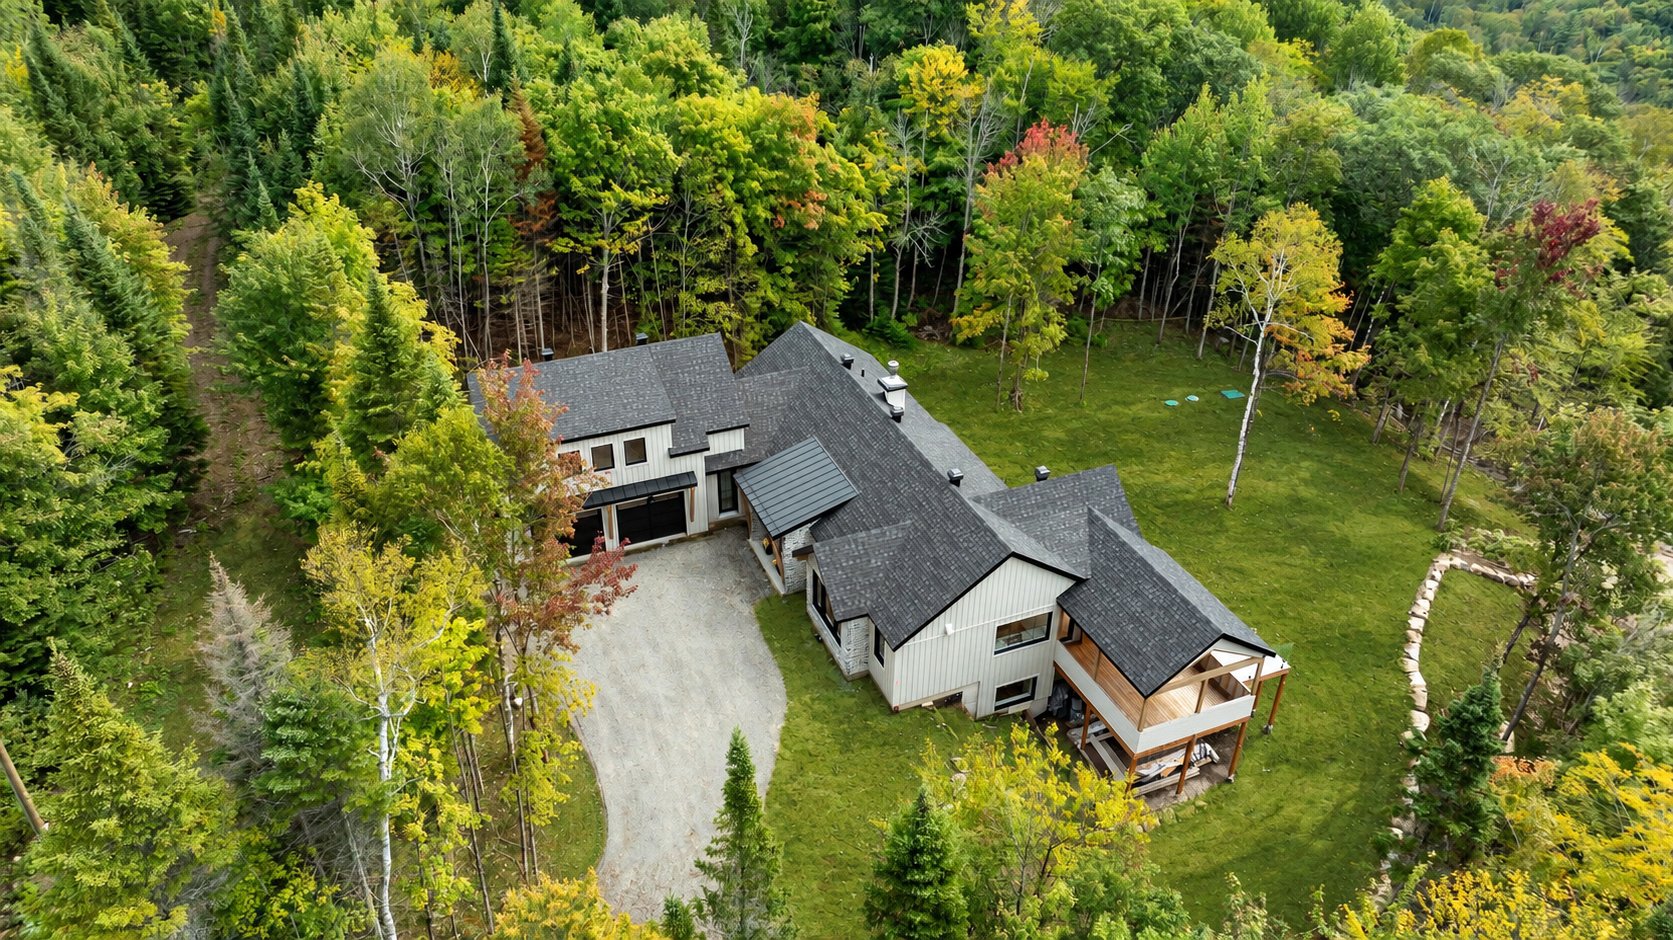
Aerial photo
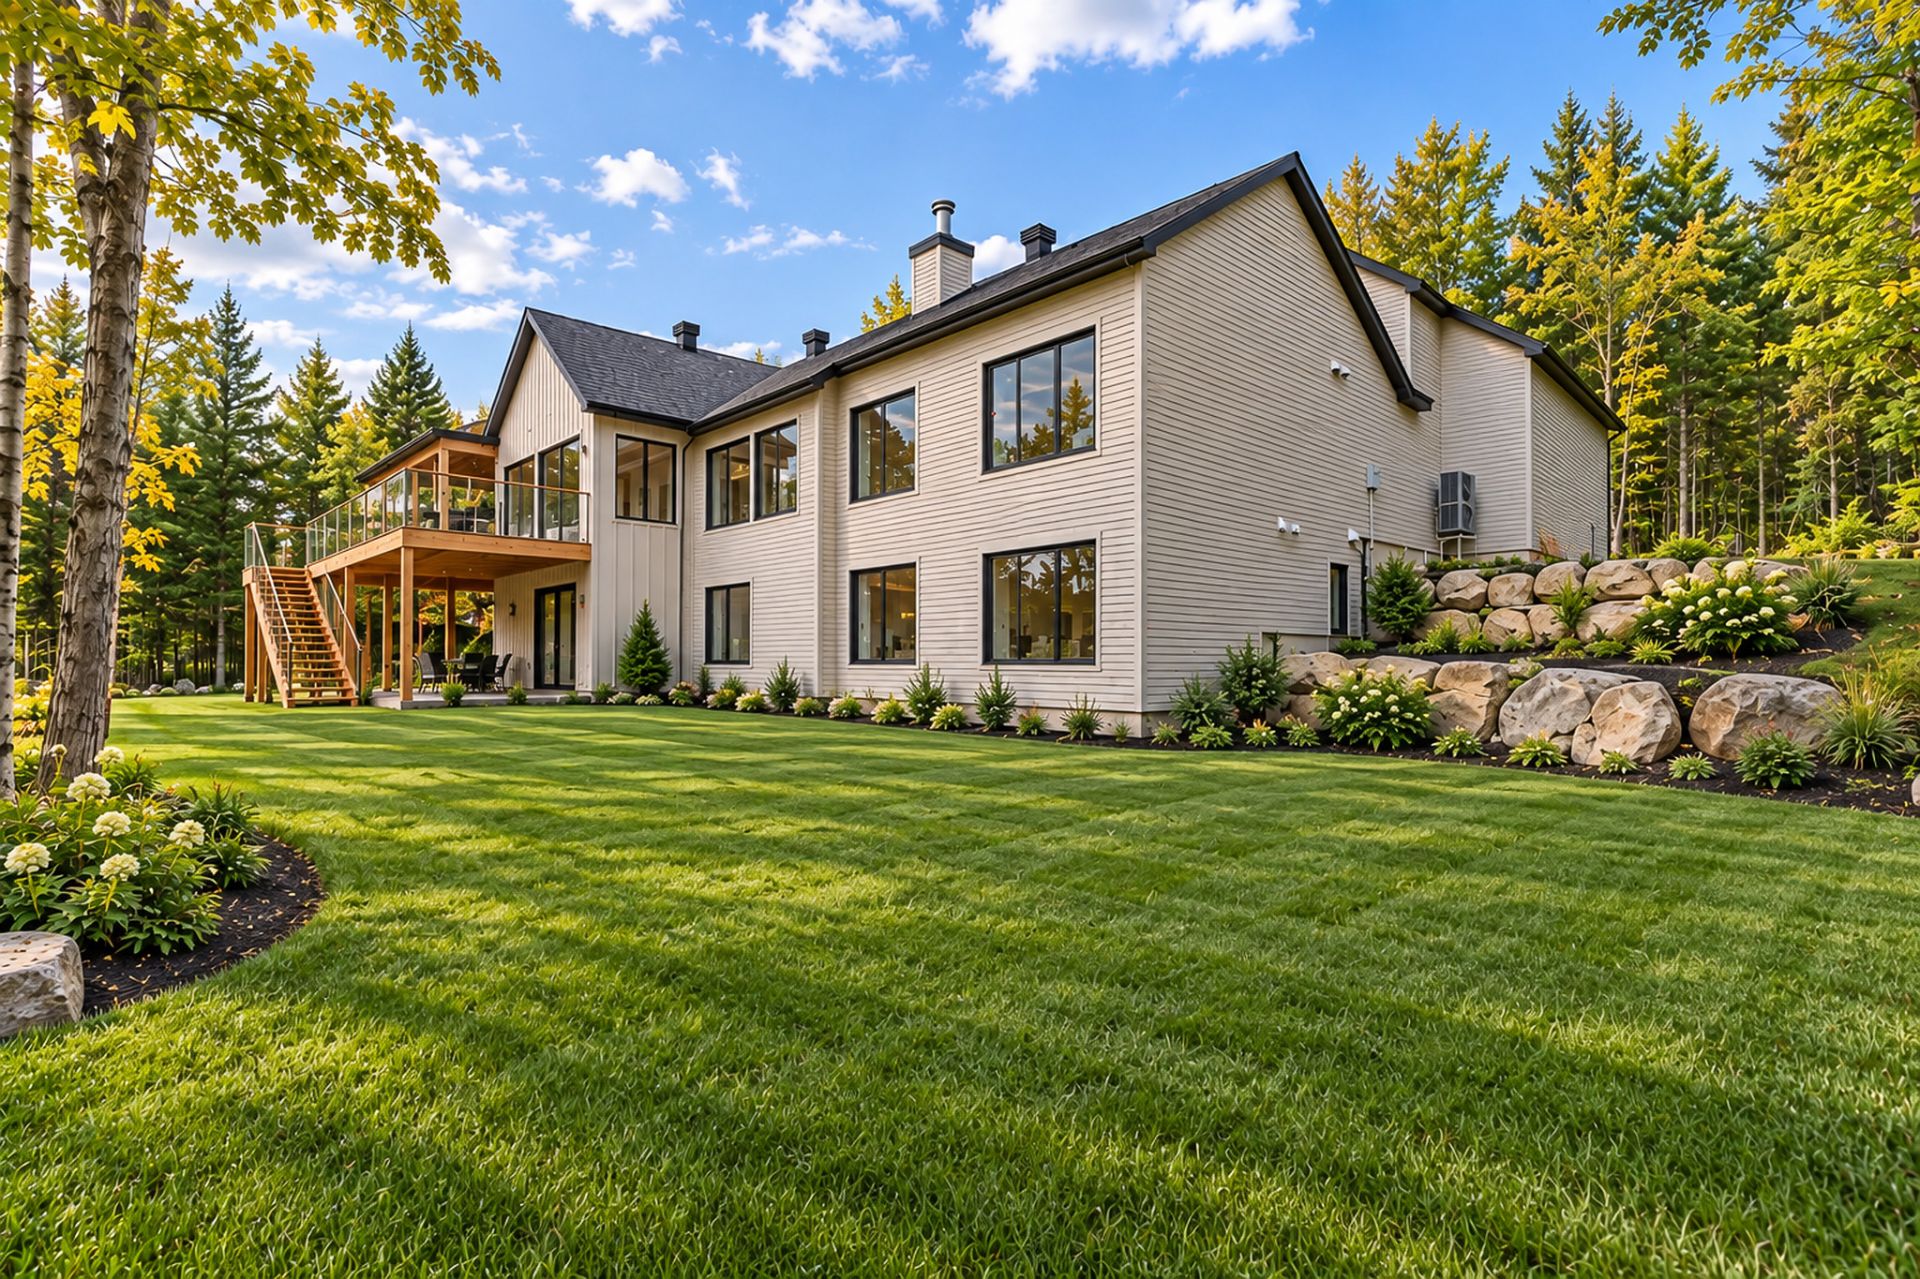
Back facade
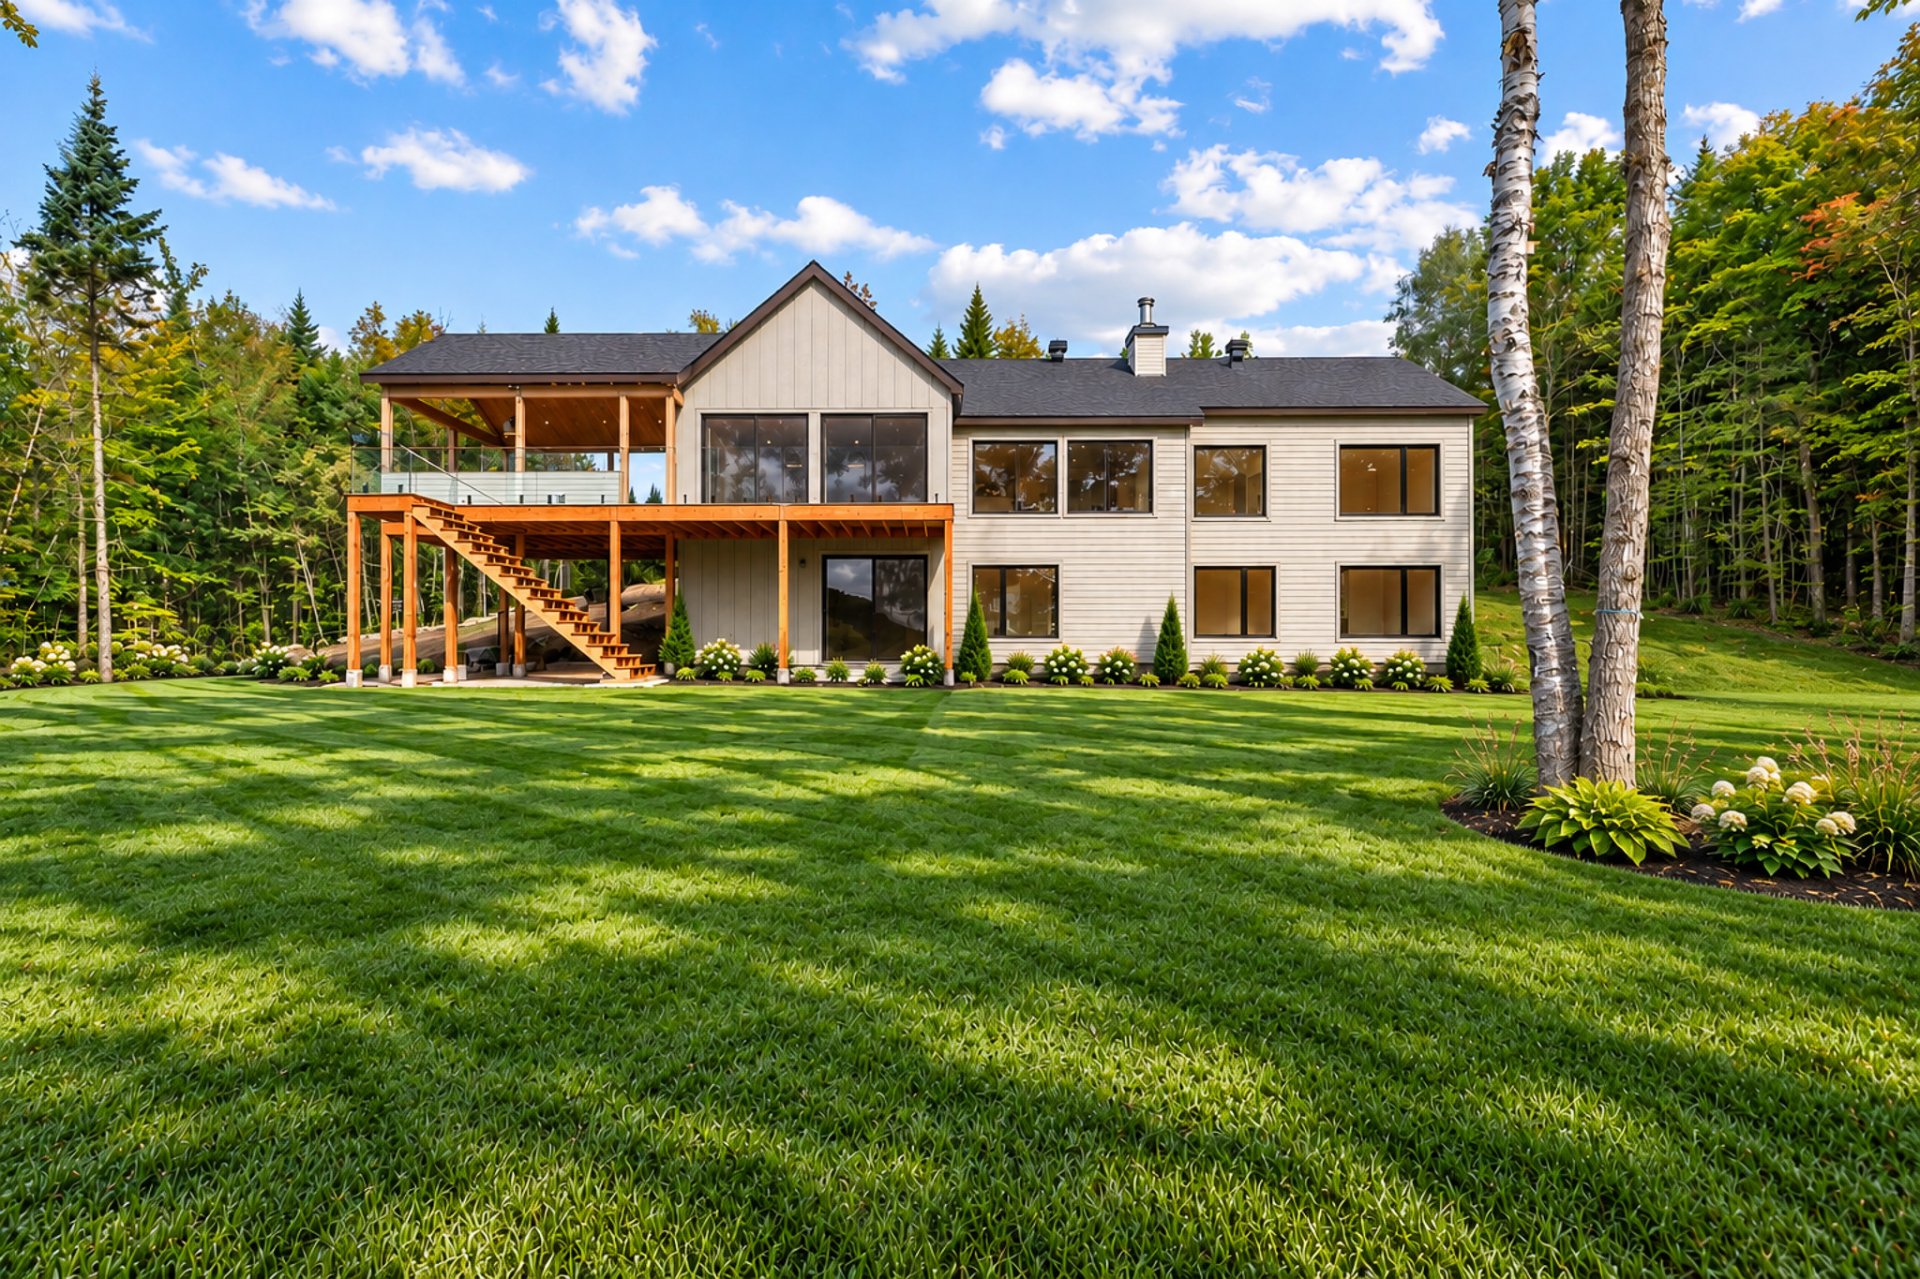
Back facade
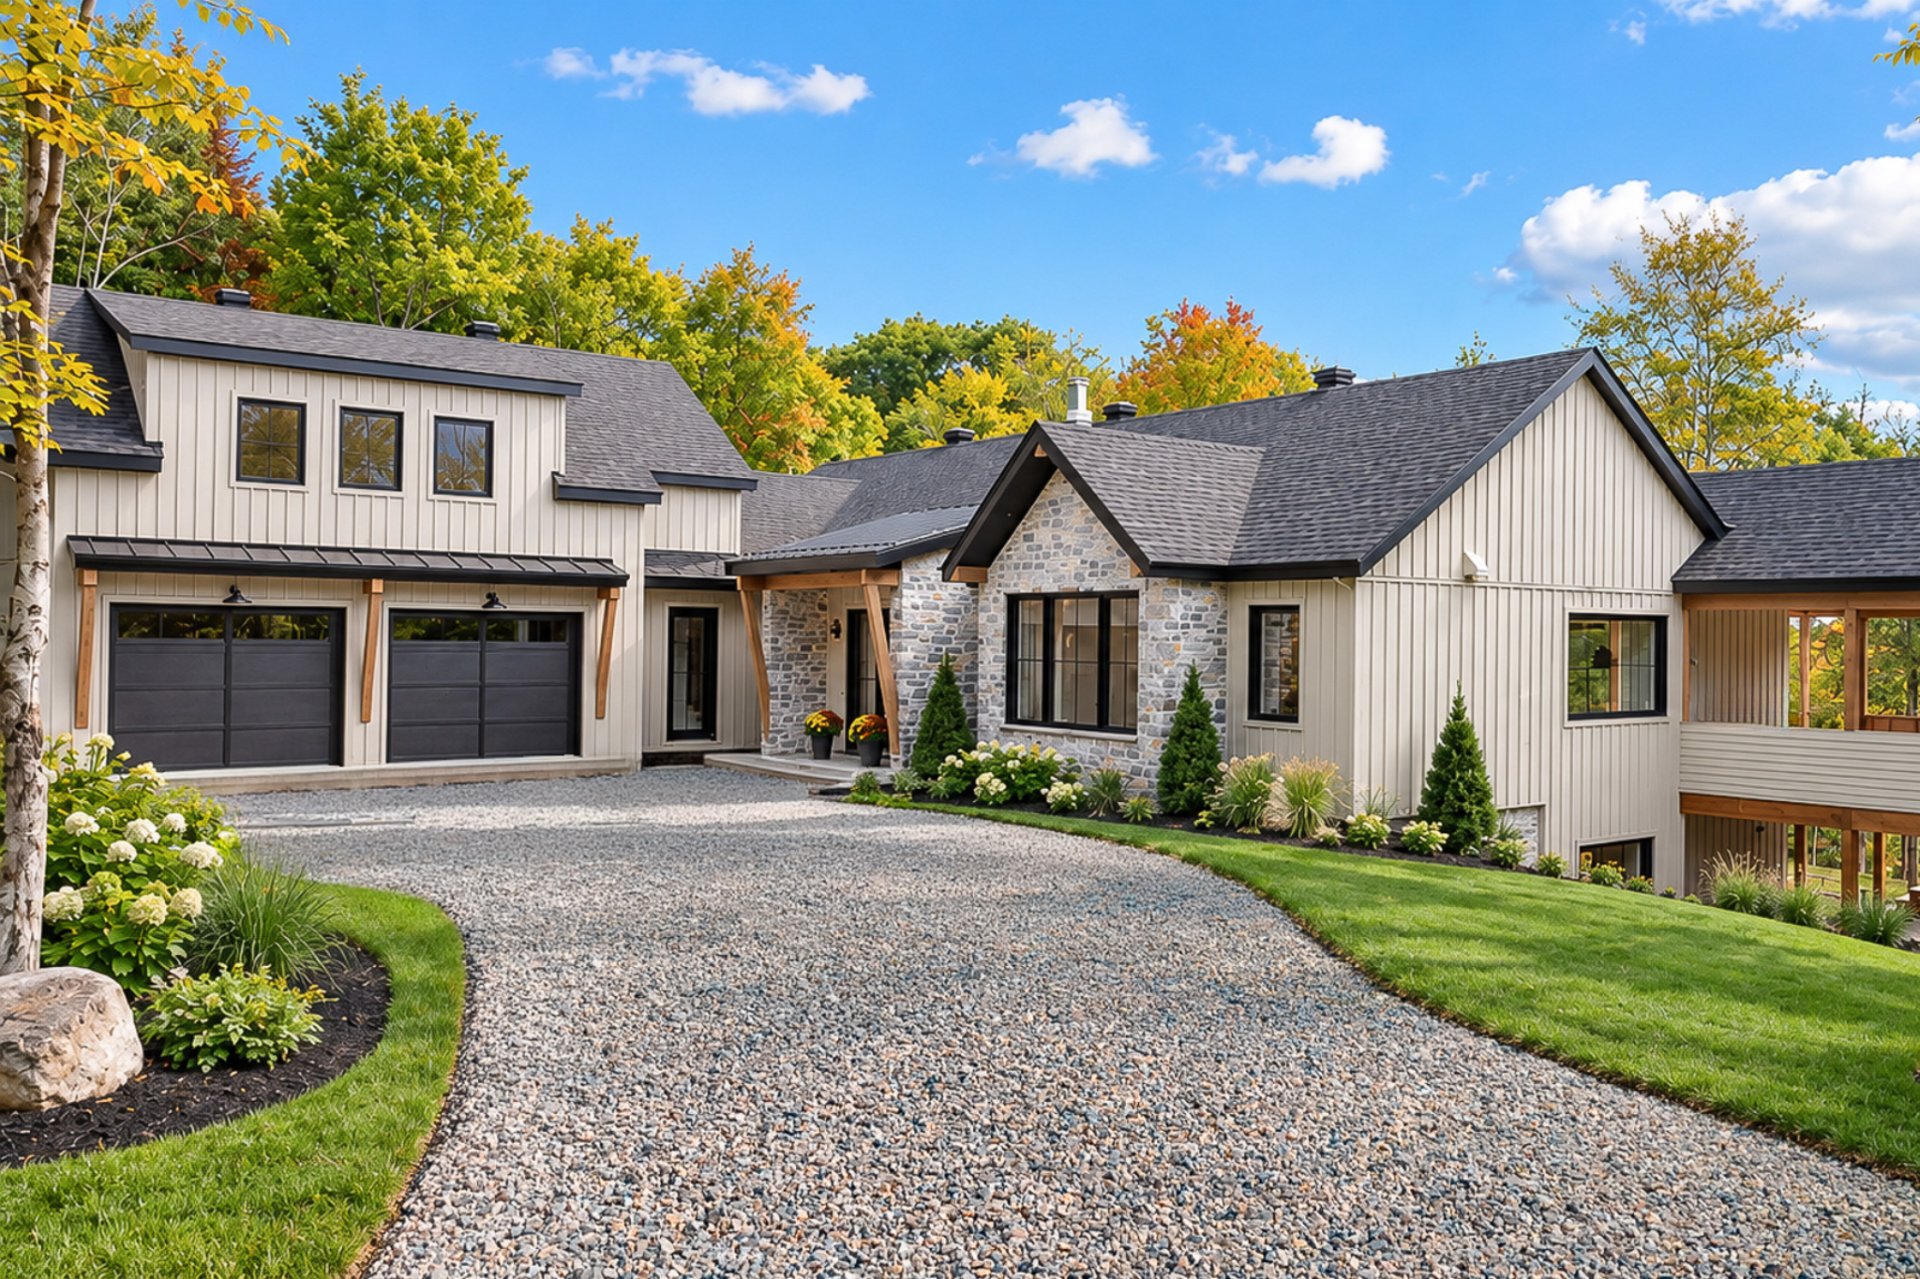
Frontage
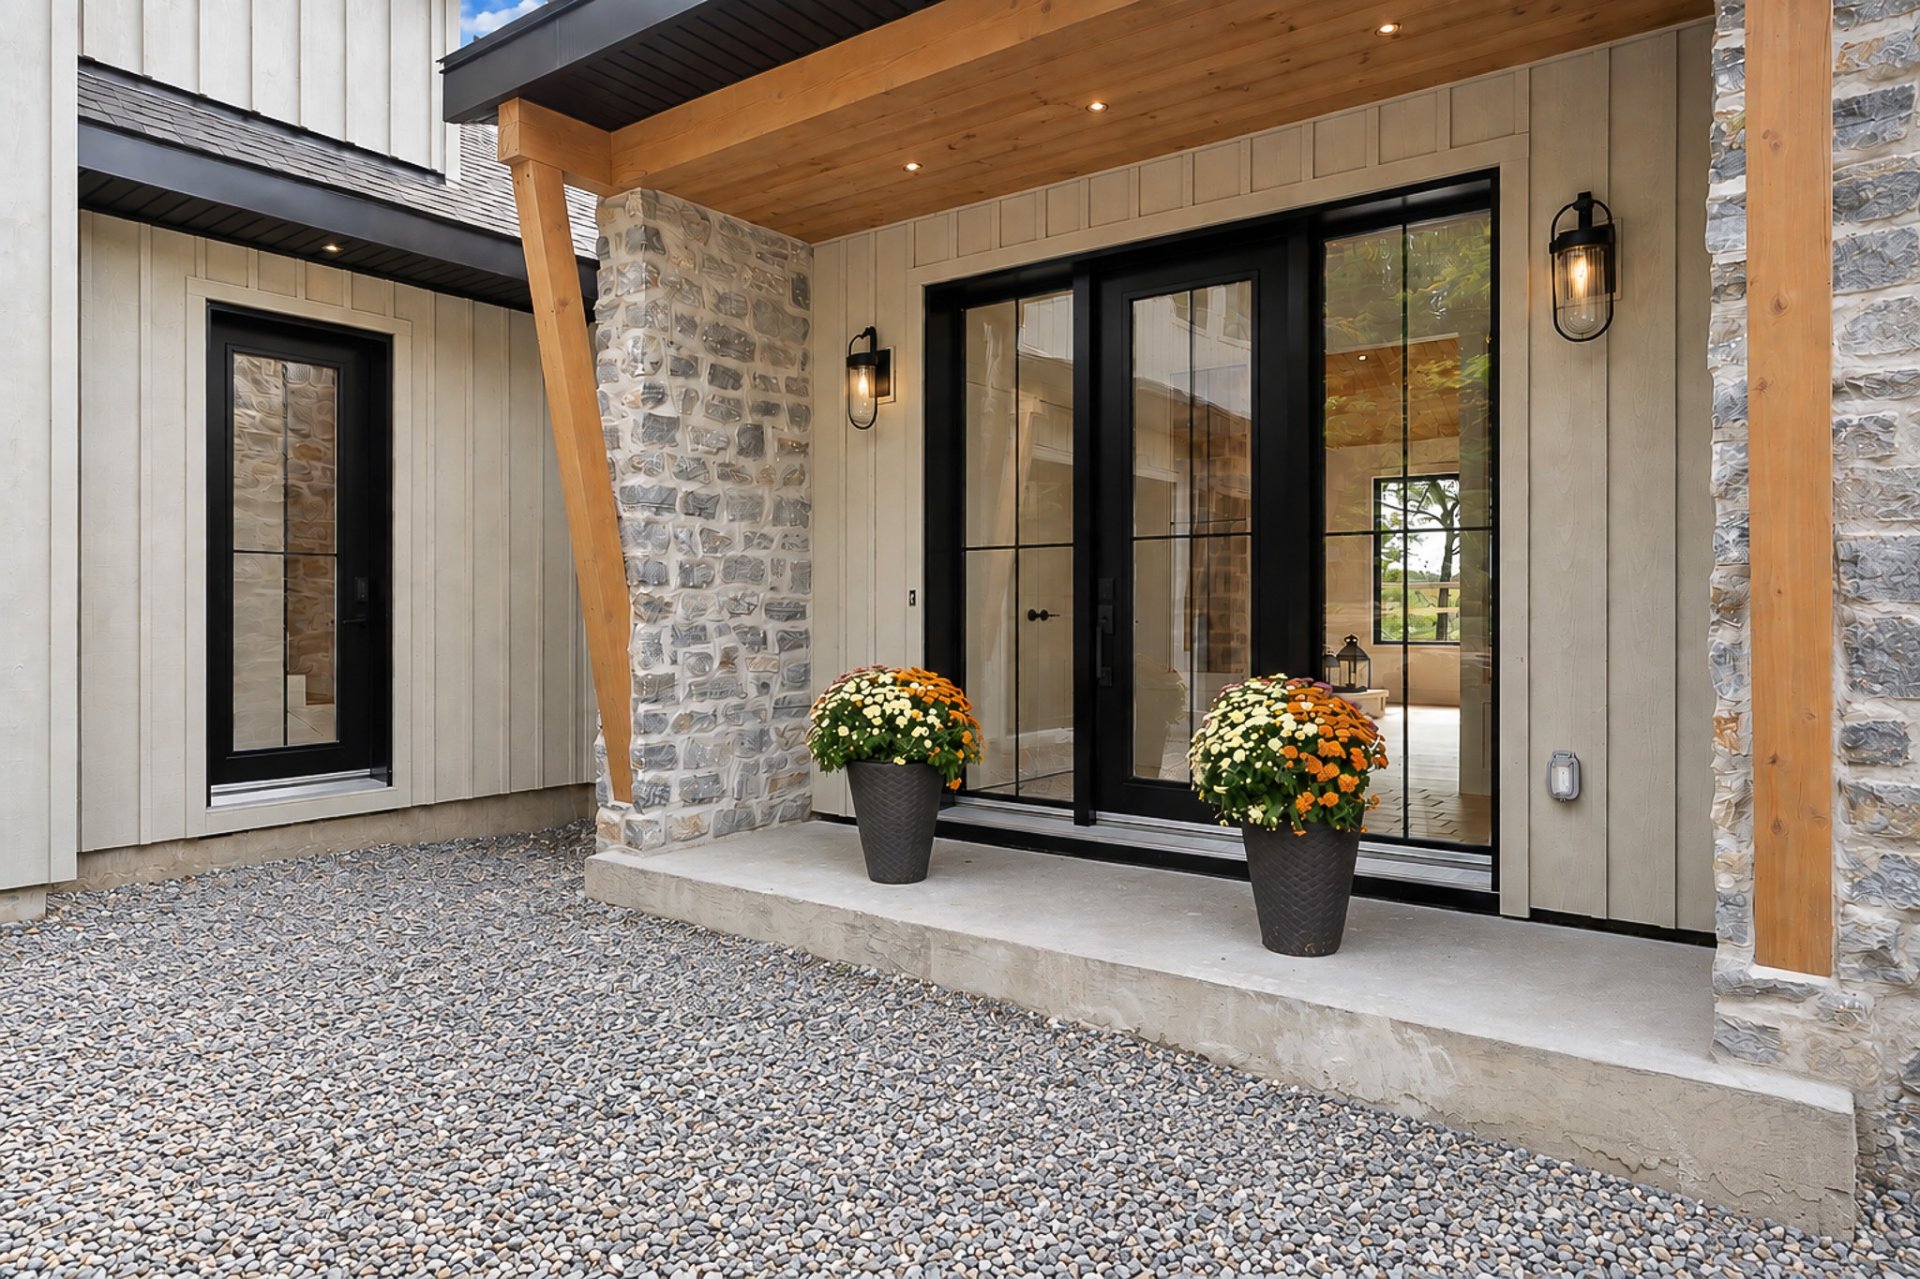
Frontage
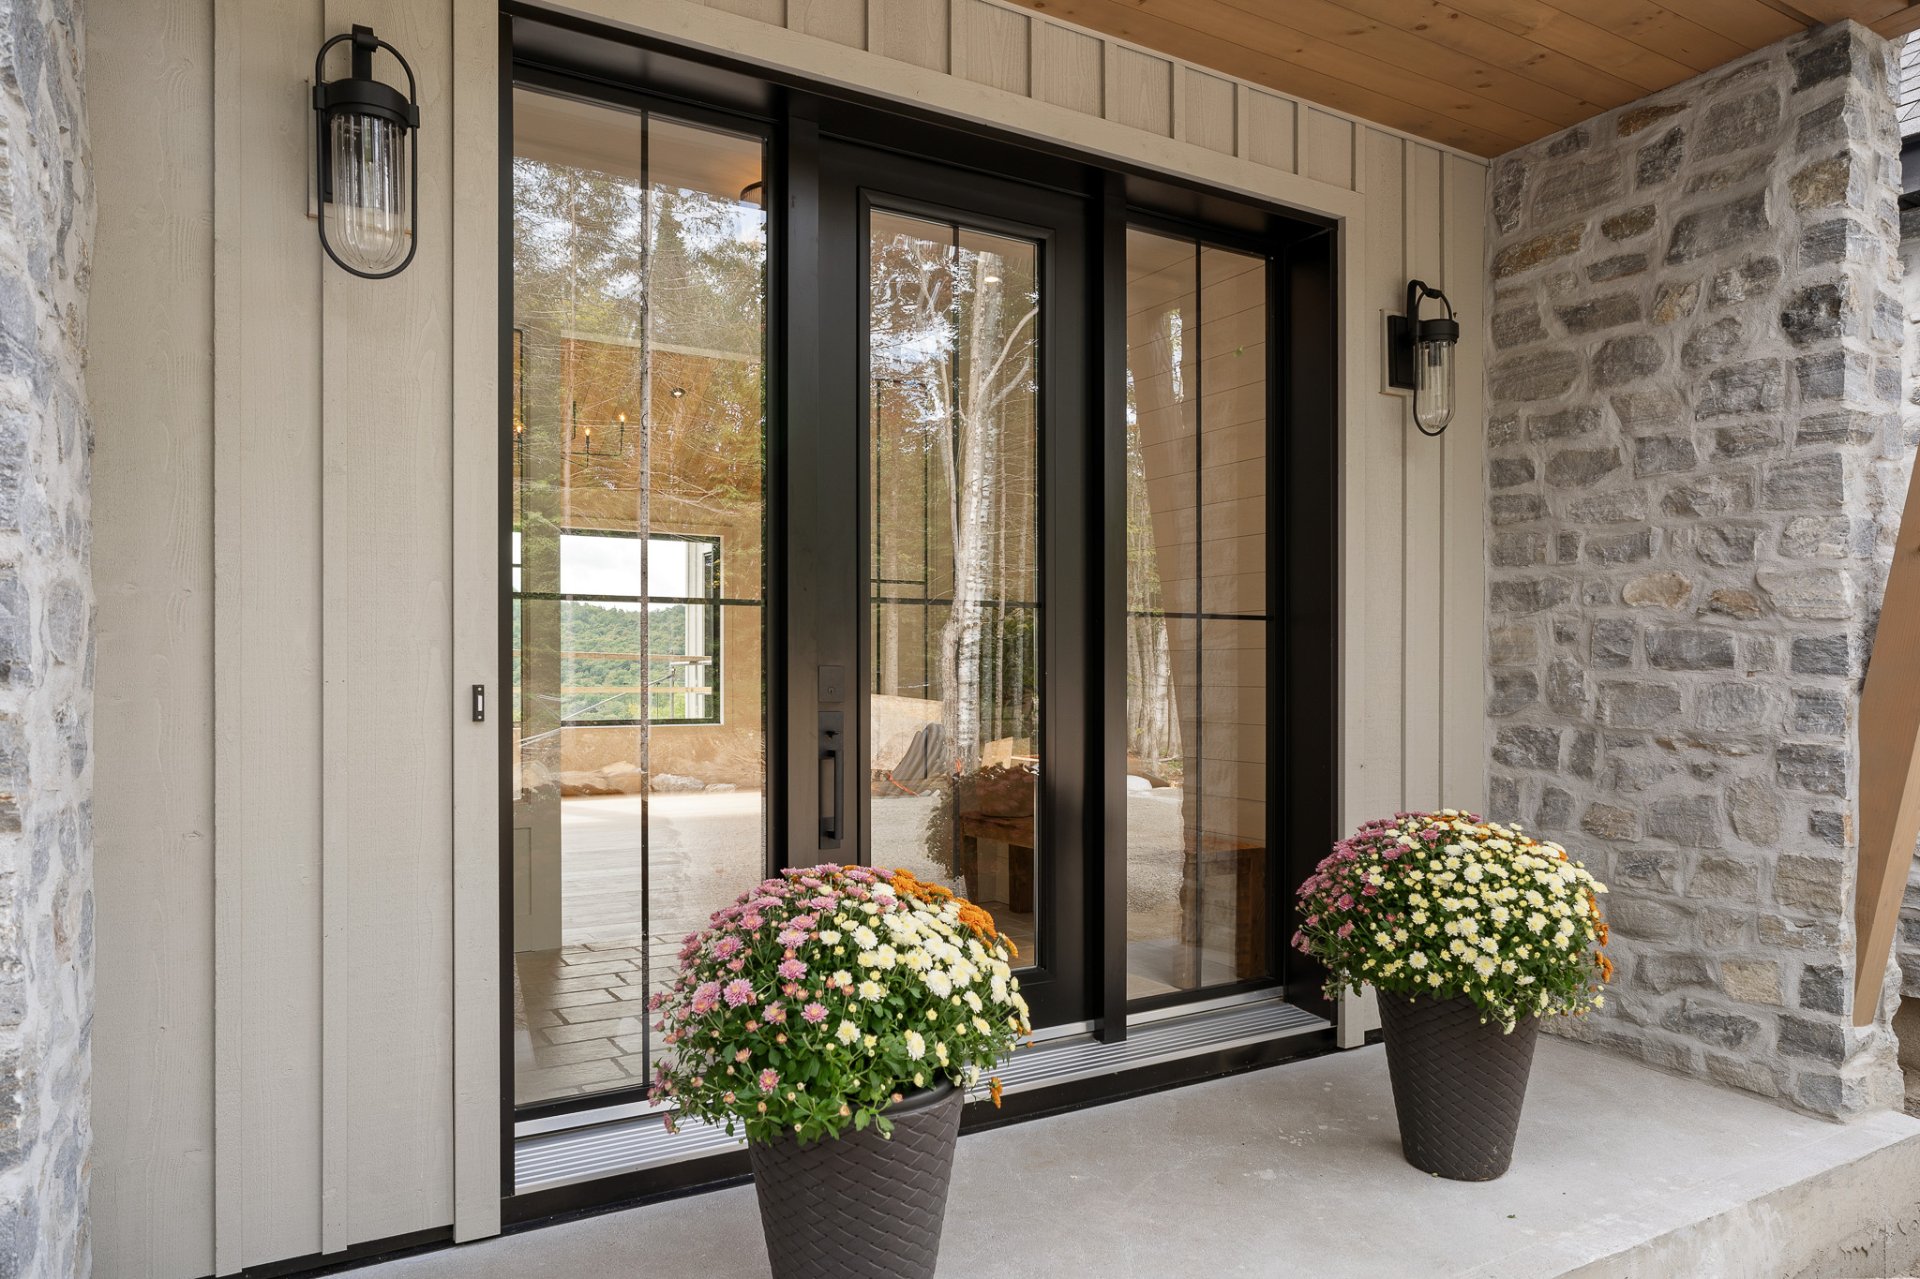
Hallway
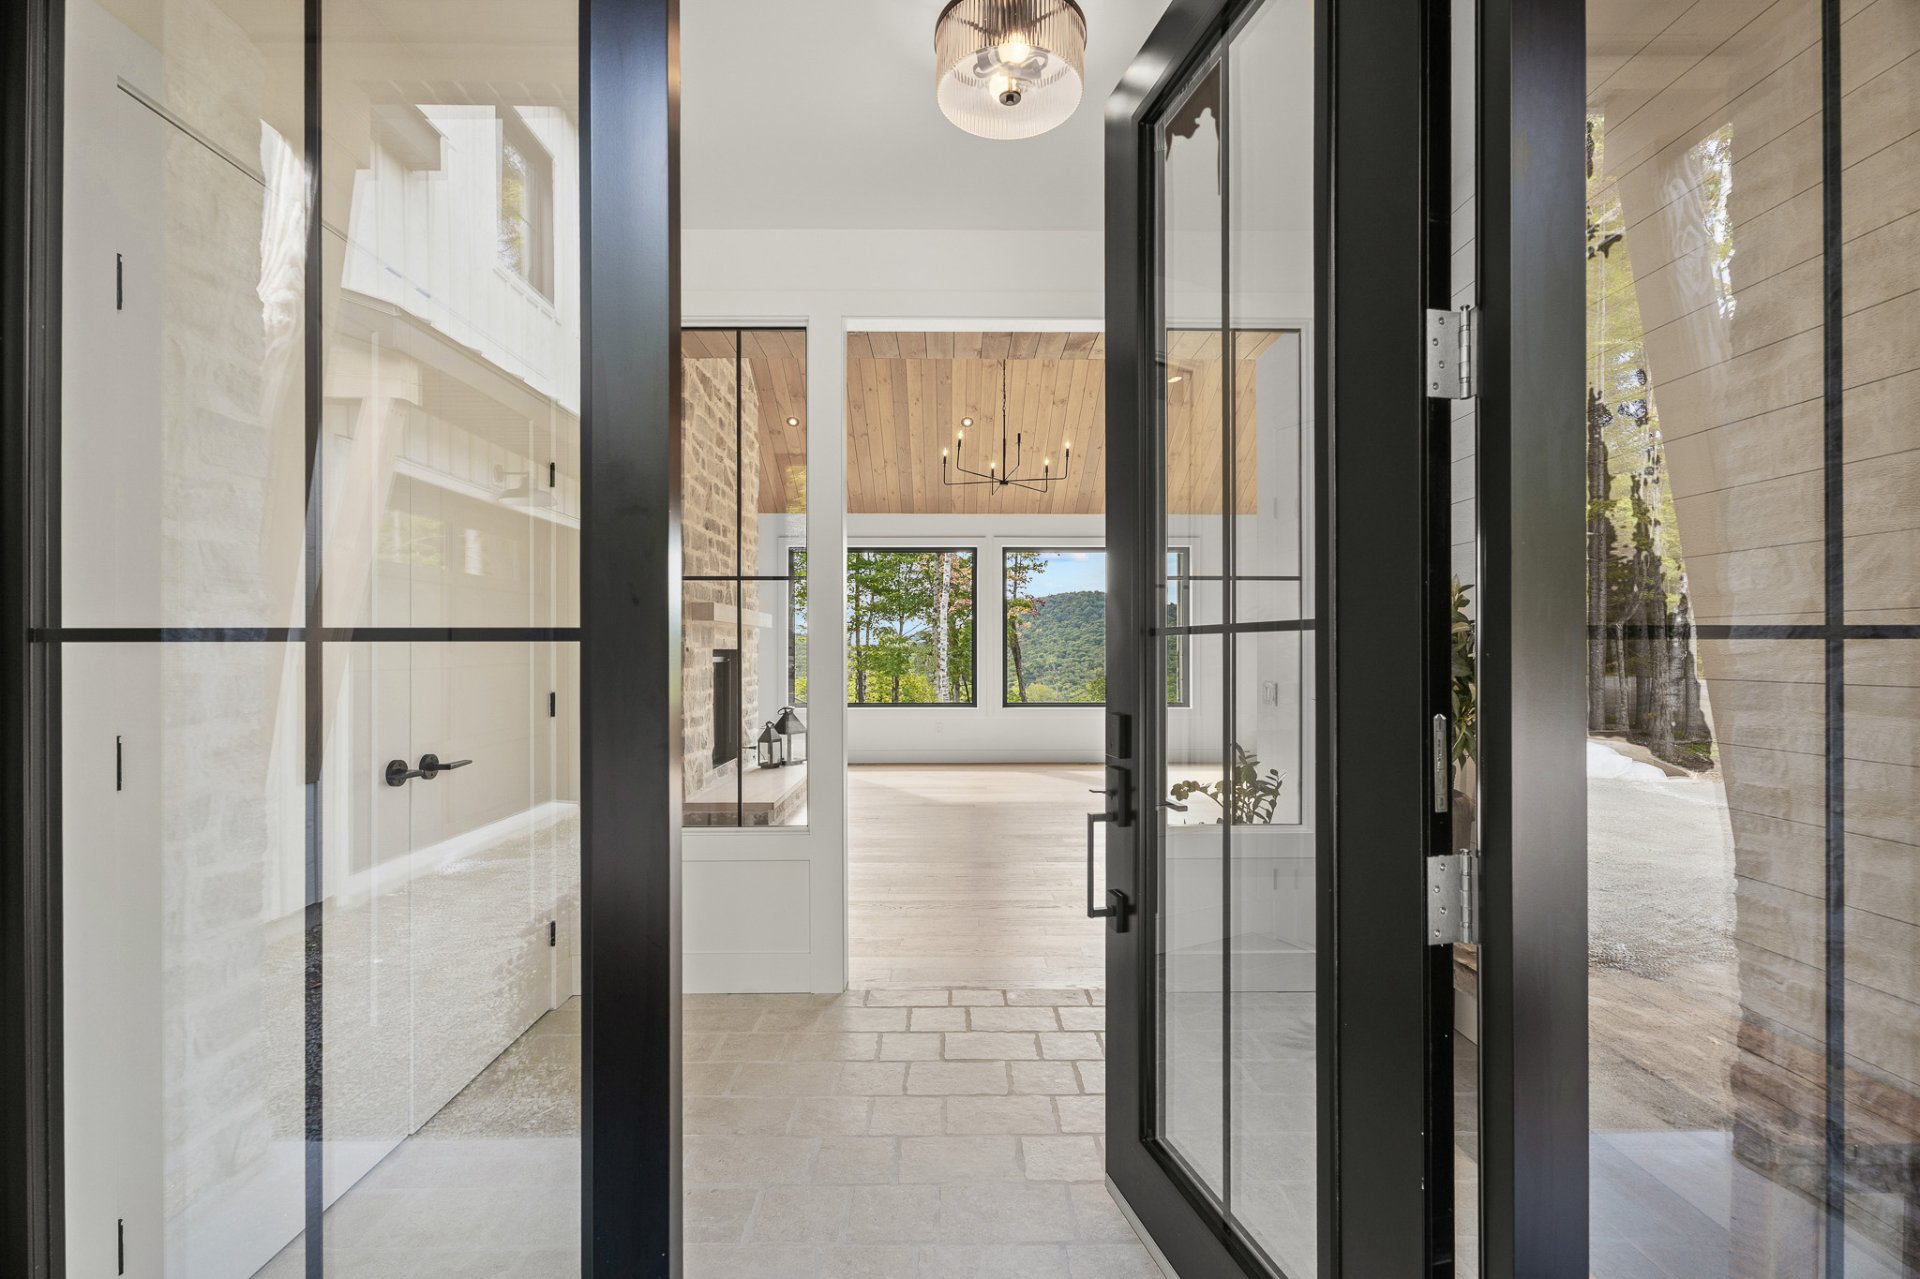
Hallway
|
|
Description
Prestigious, spectacular, and built with exceptional attention to detail, this newly constructed home is located in the Domaine de la Réserve in Morin-Heights, on an expansive lot offering panoramic mountain views. It offers a lifestyle where architecture, comfort, and nature come together. The home offers the possibility of five bedrooms, three bathrooms, one powder room, a kitchen with a 12-foot island and walk-in pantry, a wood-burning fireplace, a screened-in porch, an immense multipurpose room, and a double garage. An exceptional property where every detail has been thoughtfully designed to make the most of this remarkable setting.
Welcome to 205 Promenade des Cervidés in Morin-Heights.
Located in the prestigious Domaine de la Réserve, this
newly built home sits on an exceptional site, offering
panoramic mountain views and remarkable privacy, with no
rear neighbours. Built by renowned local contractors known
for their high-end properties, the home has been
thoughtfully designed down to the finest detail, both in
its living spaces and in the way it blends with its natural
surroundings.
From the moment you step inside, it is clear that you are
about to discover an exceptional property. The grand foyer
opens onto spectacular living spaces, where expansive
windows allow the landscape to take centre stage. The
living room impresses with its wood-slat cathedral ceiling
and imposing stone-clad wood-burning fireplace. The kitchen
and dining room flow seamlessly from this space, with the
mountains as a stunning backdrop.
The kitchen is exceptional, featuring an immense 12-foot
island, abundant storage, and a walk-in pantry. Adjacent to
the main living areas, the screened-in porch becomes a true
extension of the home during the warmer months, allowing
you to fully enjoy the views and surrounding nature.
The primary suite is also located on this level. The
bedroom, with its cathedral ceiling and wood detailing,
enjoys beautiful mountain views. A walk-in closet and a
spacious en suite bathroom with heated floors complete this
private retreat. A powder room, a large mudroom, and access
to the oversized double garage complete the main floor.
On the garden level, heated floors provide exceptional
comfort. A spacious family room opens onto the yard, while
three additional bedrooms, each with a walk-in closet,
comfortably accommodate family and guests. One features its
own en suite bathroom, while a second full bathroom serves
the other bedrooms. A large laundry room, generous storage
areas, and a dedicated space for a future sauna complete
this level.
Above the garage, an expansive room offers endless
possibilities. It can become a true guest suite, with
plumbing already in place for a bathroom, or be transformed
into a bedroom, office, playroom, home theatre, or second
family room.
What truly sets this property apart, however, is the
attention to detail. The home is prepped for the addition
of a generator, motorized blinds, exterior cameras, and an
audio system. The expansive wooded lot offers several
flatter areas, including a space designated for a future
pool, with the possibility of incorporating a spa.
With its mountain views, impressive proportions, and
outstanding construction quality, this property offers an
exceptional lifestyle.
A newly built home under warranty, designed to make the
most of its surroundings while offering a level of comfort
worthy of this rare setting.
Located in the prestigious Domaine de la Réserve, this
newly built home sits on an exceptional site, offering
panoramic mountain views and remarkable privacy, with no
rear neighbours. Built by renowned local contractors known
for their high-end properties, the home has been
thoughtfully designed down to the finest detail, both in
its living spaces and in the way it blends with its natural
surroundings.
From the moment you step inside, it is clear that you are
about to discover an exceptional property. The grand foyer
opens onto spectacular living spaces, where expansive
windows allow the landscape to take centre stage. The
living room impresses with its wood-slat cathedral ceiling
and imposing stone-clad wood-burning fireplace. The kitchen
and dining room flow seamlessly from this space, with the
mountains as a stunning backdrop.
The kitchen is exceptional, featuring an immense 12-foot
island, abundant storage, and a walk-in pantry. Adjacent to
the main living areas, the screened-in porch becomes a true
extension of the home during the warmer months, allowing
you to fully enjoy the views and surrounding nature.
The primary suite is also located on this level. The
bedroom, with its cathedral ceiling and wood detailing,
enjoys beautiful mountain views. A walk-in closet and a
spacious en suite bathroom with heated floors complete this
private retreat. A powder room, a large mudroom, and access
to the oversized double garage complete the main floor.
On the garden level, heated floors provide exceptional
comfort. A spacious family room opens onto the yard, while
three additional bedrooms, each with a walk-in closet,
comfortably accommodate family and guests. One features its
own en suite bathroom, while a second full bathroom serves
the other bedrooms. A large laundry room, generous storage
areas, and a dedicated space for a future sauna complete
this level.
Above the garage, an expansive room offers endless
possibilities. It can become a true guest suite, with
plumbing already in place for a bathroom, or be transformed
into a bedroom, office, playroom, home theatre, or second
family room.
What truly sets this property apart, however, is the
attention to detail. The home is prepped for the addition
of a generator, motorized blinds, exterior cameras, and an
audio system. The expansive wooded lot offers several
flatter areas, including a space designated for a future
pool, with the possibility of incorporating a spa.
With its mountain views, impressive proportions, and
outstanding construction quality, this property offers an
exceptional lifestyle.
A newly built home under warranty, designed to make the
most of its surroundings while offering a level of comfort
worthy of this rare setting.
Inclusions:
Exclusions : N/A
| BUILDING | |
|---|---|
| Type | Two or more storey |
| Style | Detached |
| Dimensions | 0x0 |
| Lot Size | 8291.9 MC |
| EXPENSES | |
|---|---|
| Municipal Taxes | $ 0 / year |
| School taxes | $ 0 / year |
|
ROOM DETAILS |
|||
|---|---|---|---|
| Room | Dimensions | Level | Flooring |
| Hallway | 9.10 x 6.10 P | Ground Floor | Ceramic tiles |
| Living room | 22.3 x 20.5 P | Ground Floor | White oak |
| Kitchen | 18.2 x 13.6 P | Ground Floor | White oak |
| Back kitchen | 7.5 x 7.4 P | Ground Floor | White oak |
| Dining room | 18.8 x 13.3 P | Ground Floor | White oak |
| Home office | 12.9 x 10.7 P | Ground Floor | White oak |
| Washroom | 6.1 x 5.9 P | Ground Floor | White oak |
| Primary bedroom | 13.5 x 13.2 P | Ground Floor | White oak |
| Walk-in closet | 9.3 x 8.1 P | Ground Floor | White oak |
| En-suite bathroom | 15 x 9.7 P | Ground Floor | Ceramic tiles |
| Toilet | 3.8 x 3.8 P | Ground Floor | Ceramic tiles |
| Hallway | 17 x 8.3 P | Ground Floor | White oak + Ceramic |
| Mudroom | 10 x 8.10 P | Ground Floor | Ceramic tiles |
| Family room | 26.10 x 20.8 P | 2nd Floor | Plywood |
| Storage | 26.8 x 5.4 P | 2nd Floor | Plywood |
| Family room | 24.5 x 22.1 P | RJ | Floating floor |
| Bedroom | 12.5 x 11.5 P | RJ | Floating floor |
| Walk-in closet | 5.9 x 5.6 P | RJ | Floating floor |
| Bedroom | 10.6 x 11 P | RJ | Floating floor |
| Walk-in closet | 6.6 x 5.9 P | RJ | Floating floor |
| Bedroom | 12.3 x 11.7 P | RJ | Floating floor |
| Walk-in closet | 7.0 x 6.6 P | RJ | Floating floor |
| En-suite bathroom | 9.8 x 5.6 P | RJ | Ceramic tiles |
| Mechanical room | 17.7 x 13.1 P | RJ | Concrete |
| Bathroom | 9.3 x 9.2 P | RJ | Ceramic tiles |
| Laundry room | 10.3 x 9.8 P | RJ | Ceramic tiles |
| Storage | 17.10 x 12.3 P | RJ | Floating floor |
| Storage | 8.10 x 5.4 P | RJ | Floating floor |
| Storage | 7.8 x 6.8 P | RJ | Floating floor |
|
CHARACTERISTICS |
|
|---|---|
| Basement | 6 feet and over, Finished basement, Separate entrance |
| Bathroom / Washroom | Adjoining to primary bedroom, Seperate shower |
| Heating system | Air circulation, Radiant |
| Equipment available | Alarm system, Central air conditioning, Central heat pump, Central vacuum cleaner system installation, Electric garage door, Other, Private yard, Ventilation system |
| Proximity | Alpine skiing, Bicycle path, Cross-country skiing, Daycare centre, Elementary school, Golf, Park - green area |
| Windows | Aluminum, PVC |
| Water supply | Artesian well |
| Roofing | Asphalt shingles, Tin |
| Garage | Attached, Double width or more, Heated |
| Window type | Crank handle, French window |
| Heating energy | Electricity |
| Topography | Flat, Sloped |
| Parking | Garage, Outdoor |
| Landscaping | Landscape |
| View | Mountain, Panoramic |
| Distinctive features | No neighbours in the back, Wooded lot: hardwood trees |
| Driveway | Not Paved |
| Foundation | Poured concrete |
| Zoning | Residential, Vacationing area |
| Sewage system | Septic tank |
| Siding | Wood |
| Hearth stove | Wood fireplace |

