201 Rue Roseval, Laval (Sainte-Rose), QC H7L2V8 $699,500
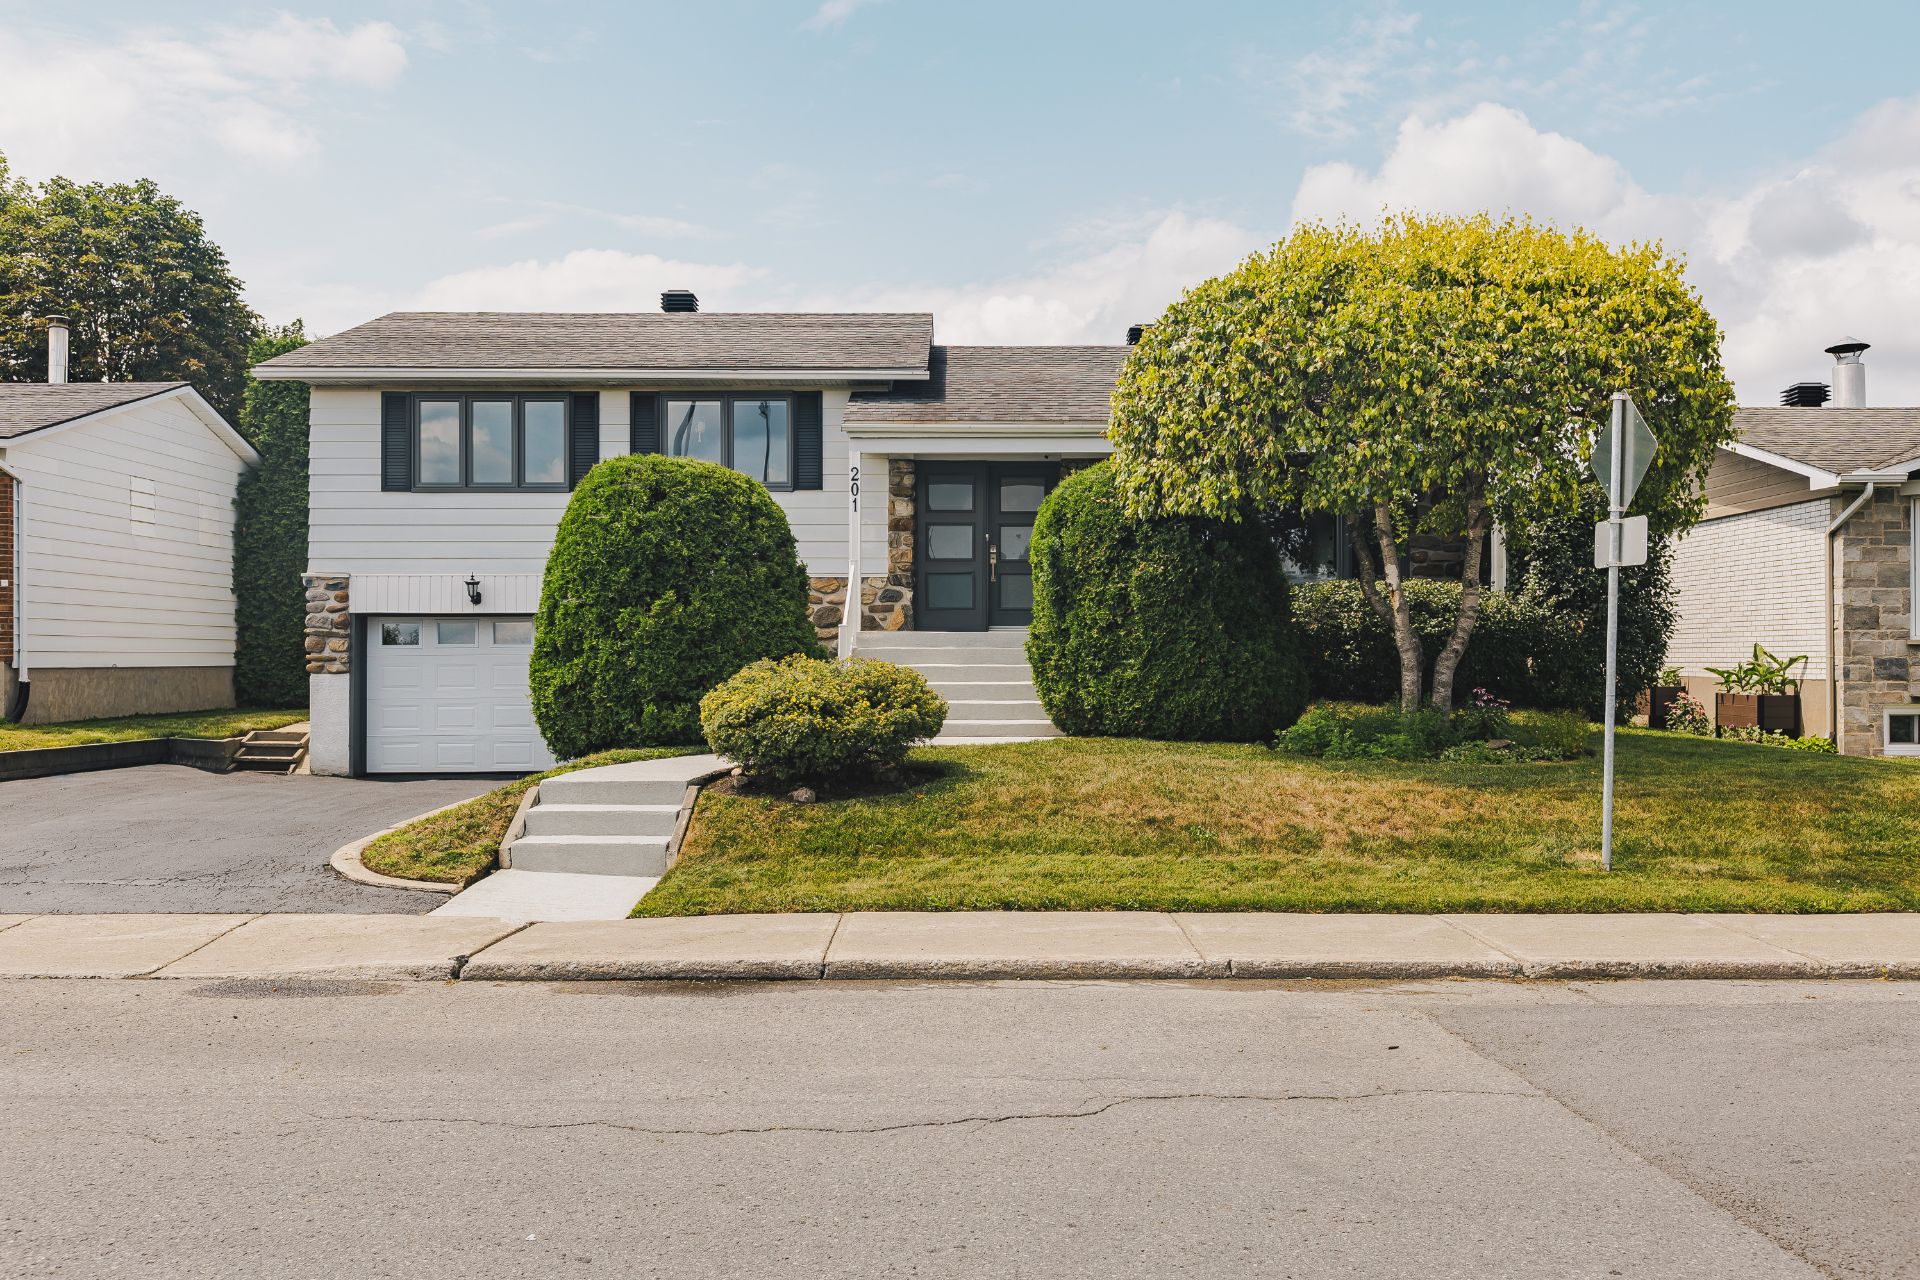
Frontage
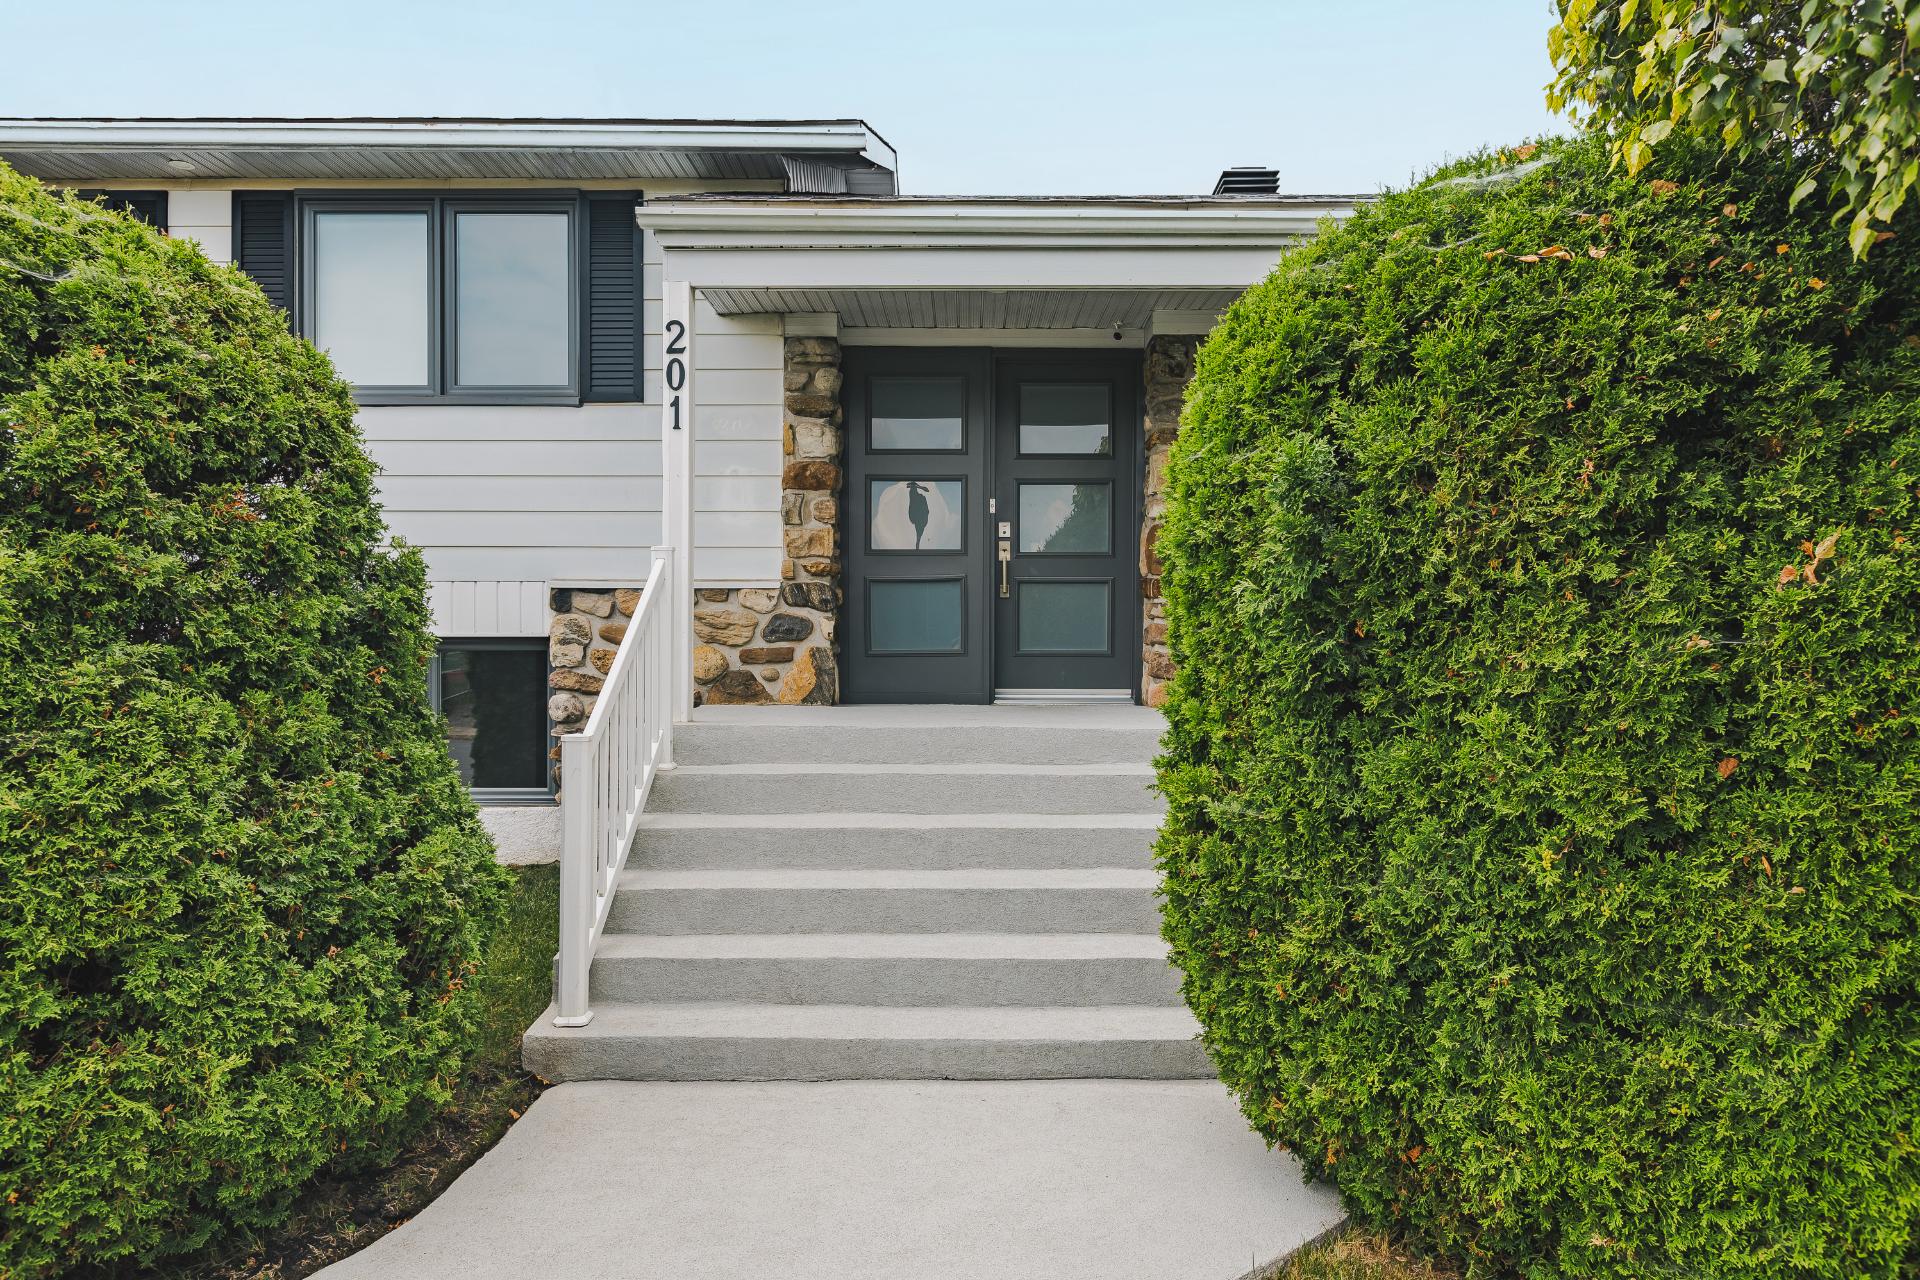
Frontage
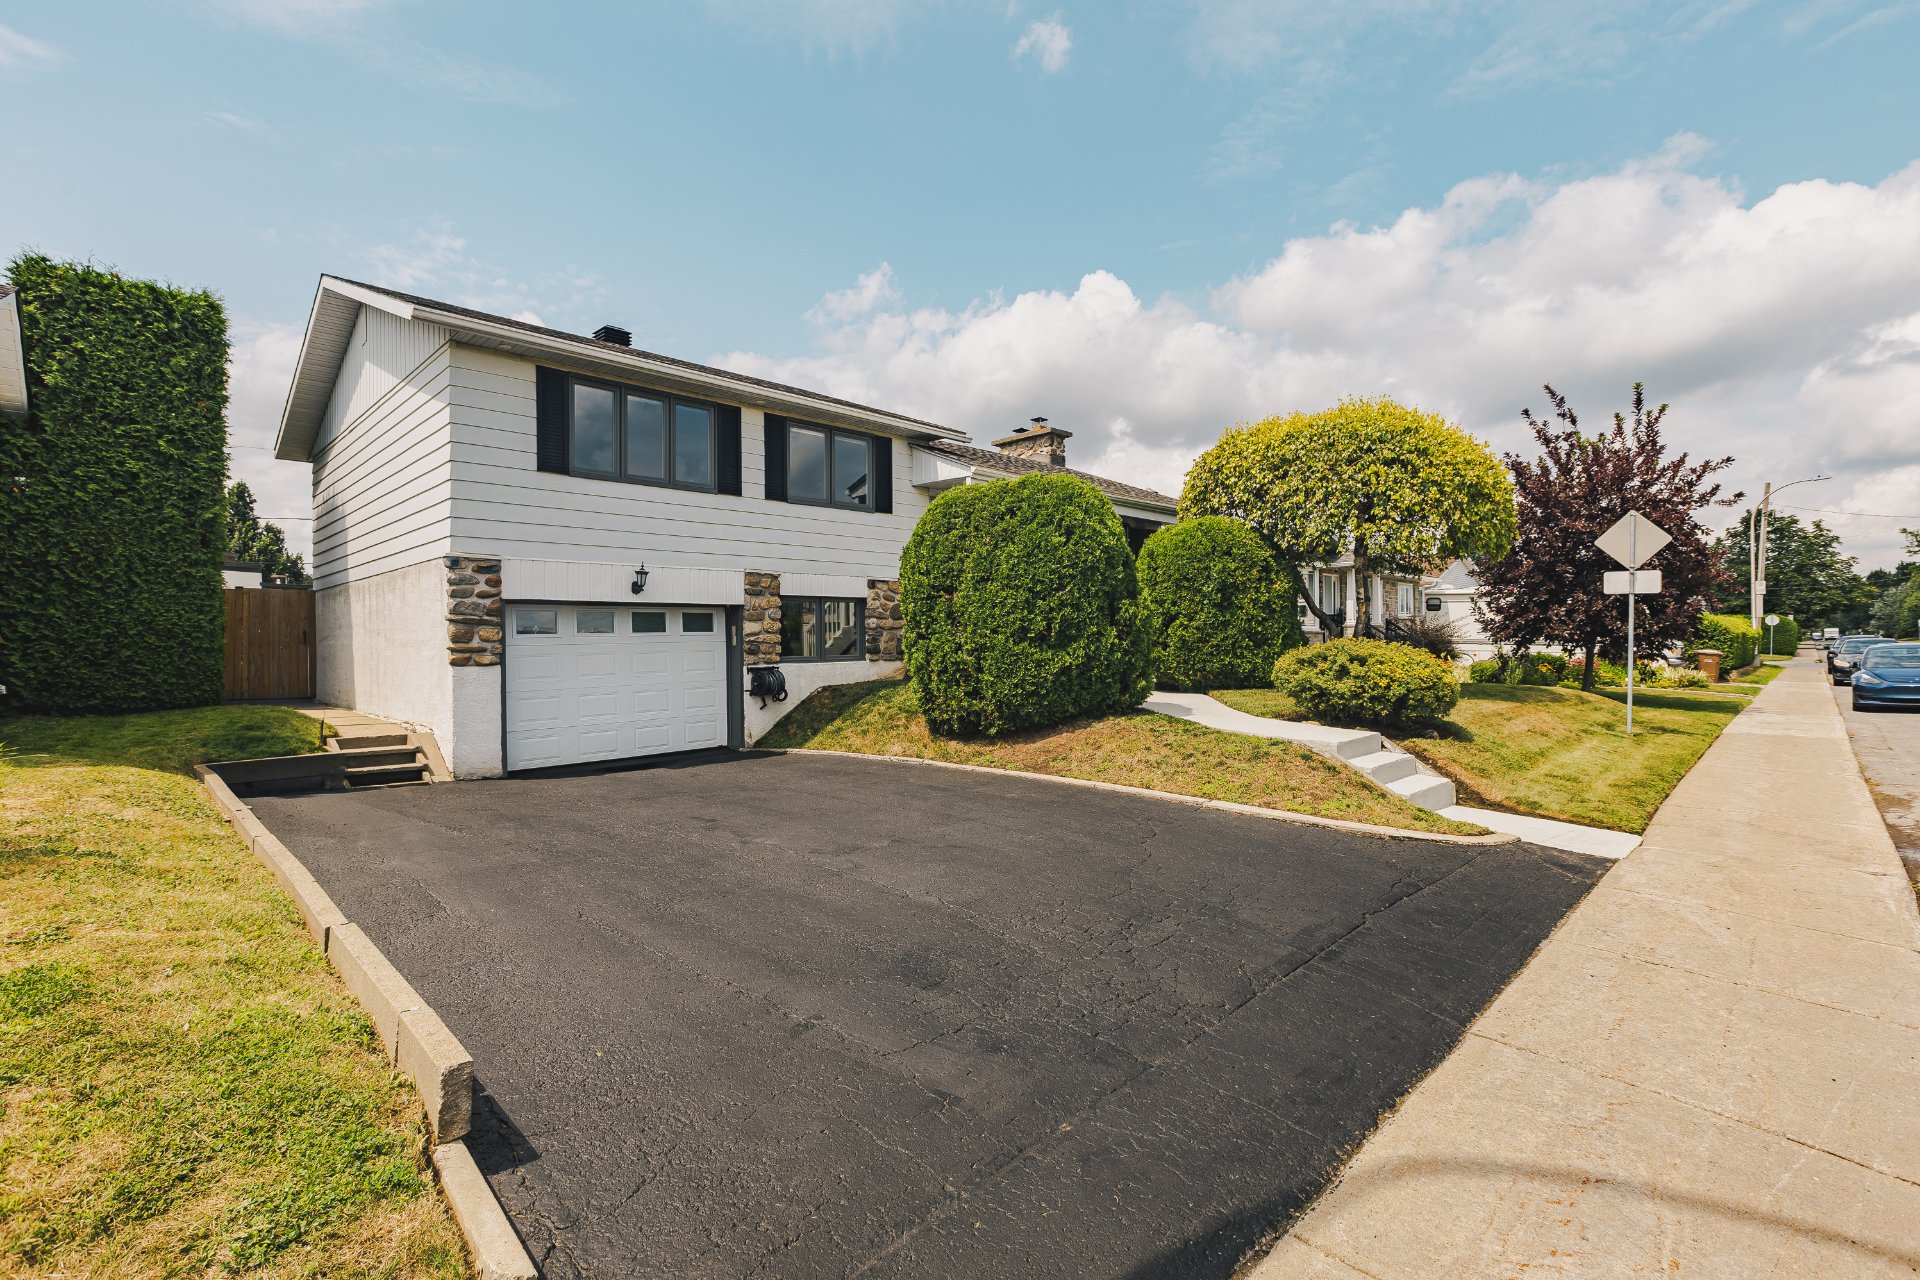
Frontage
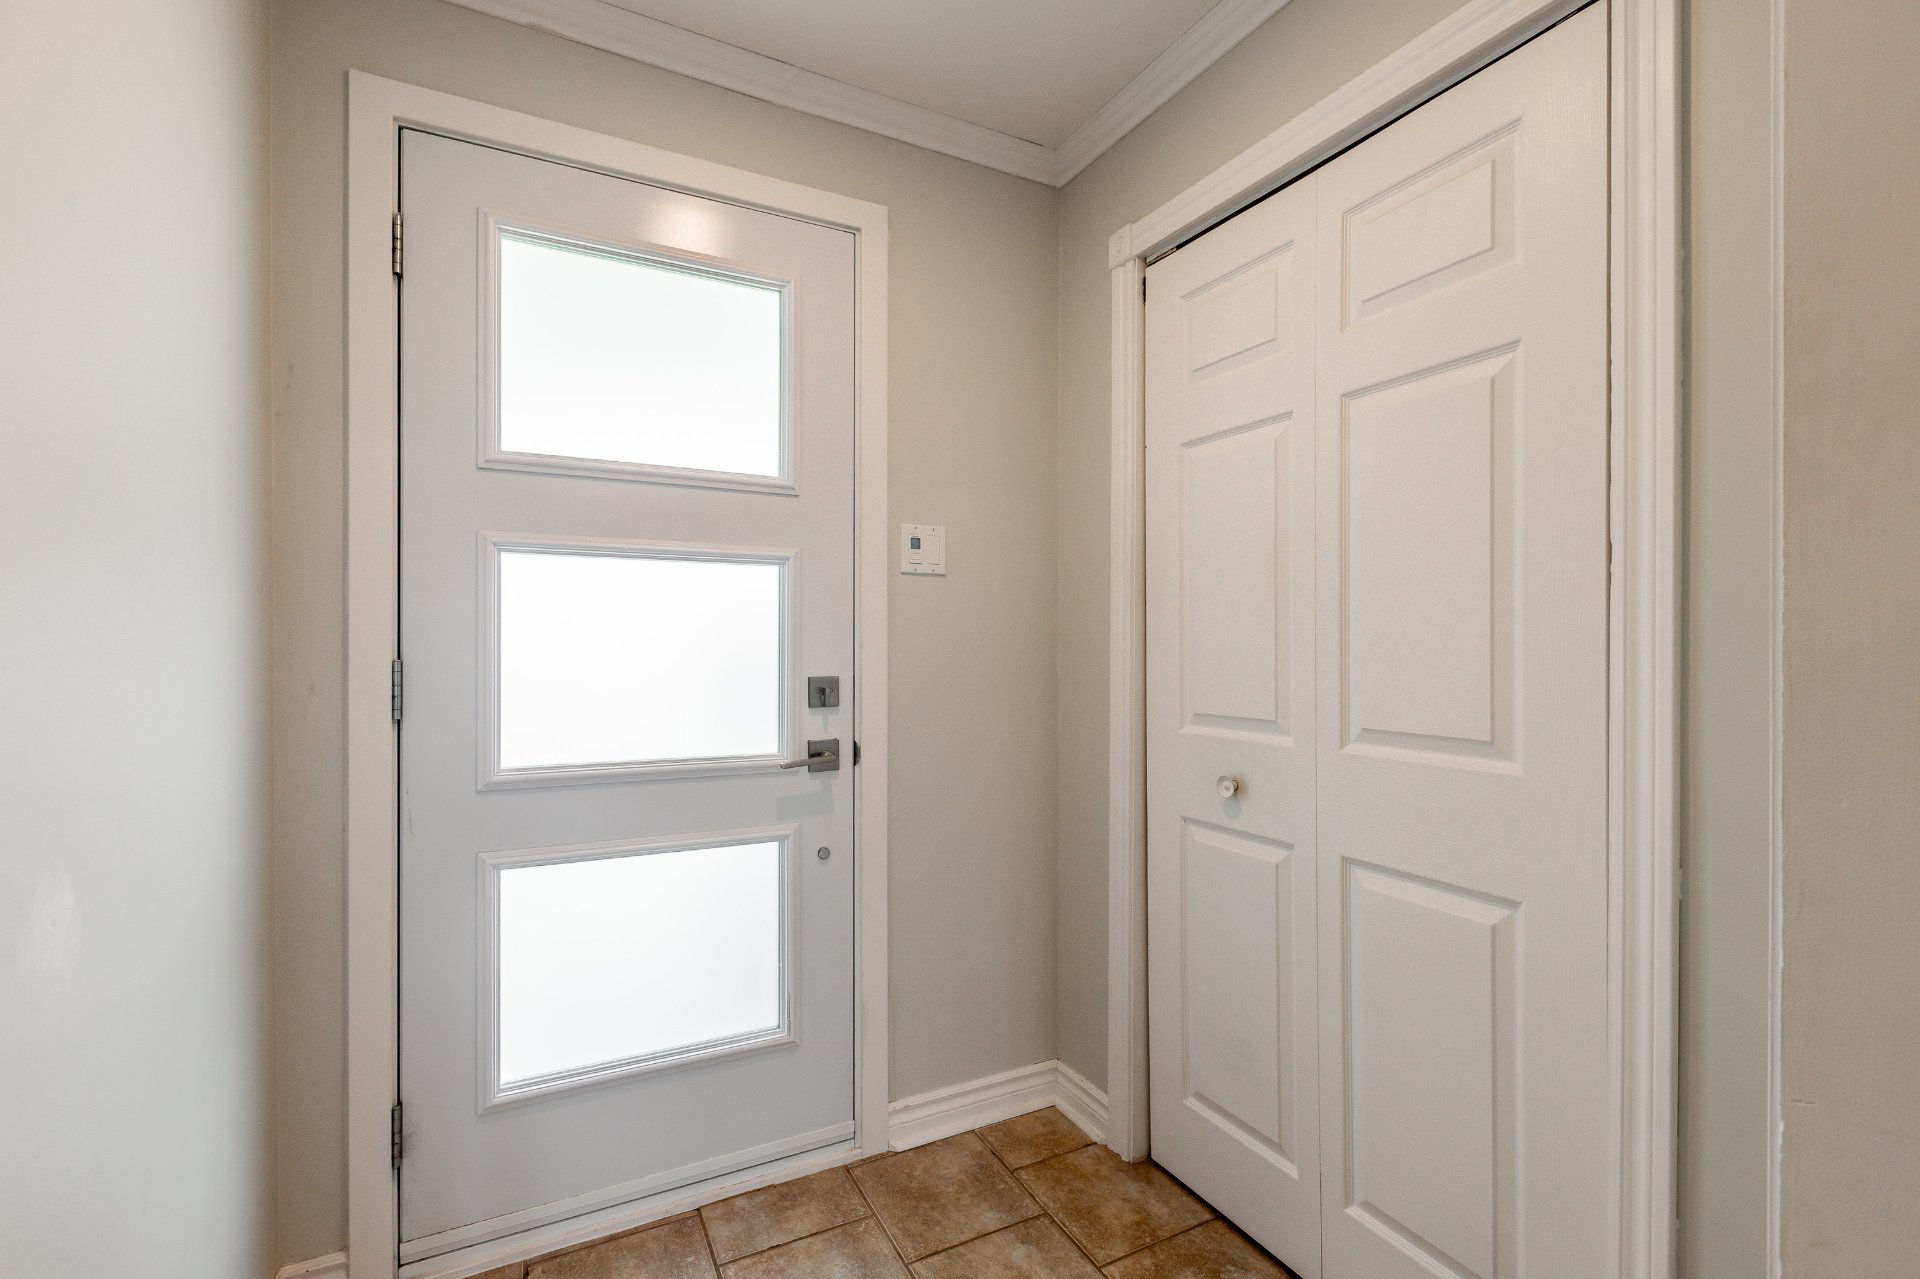
Hallway
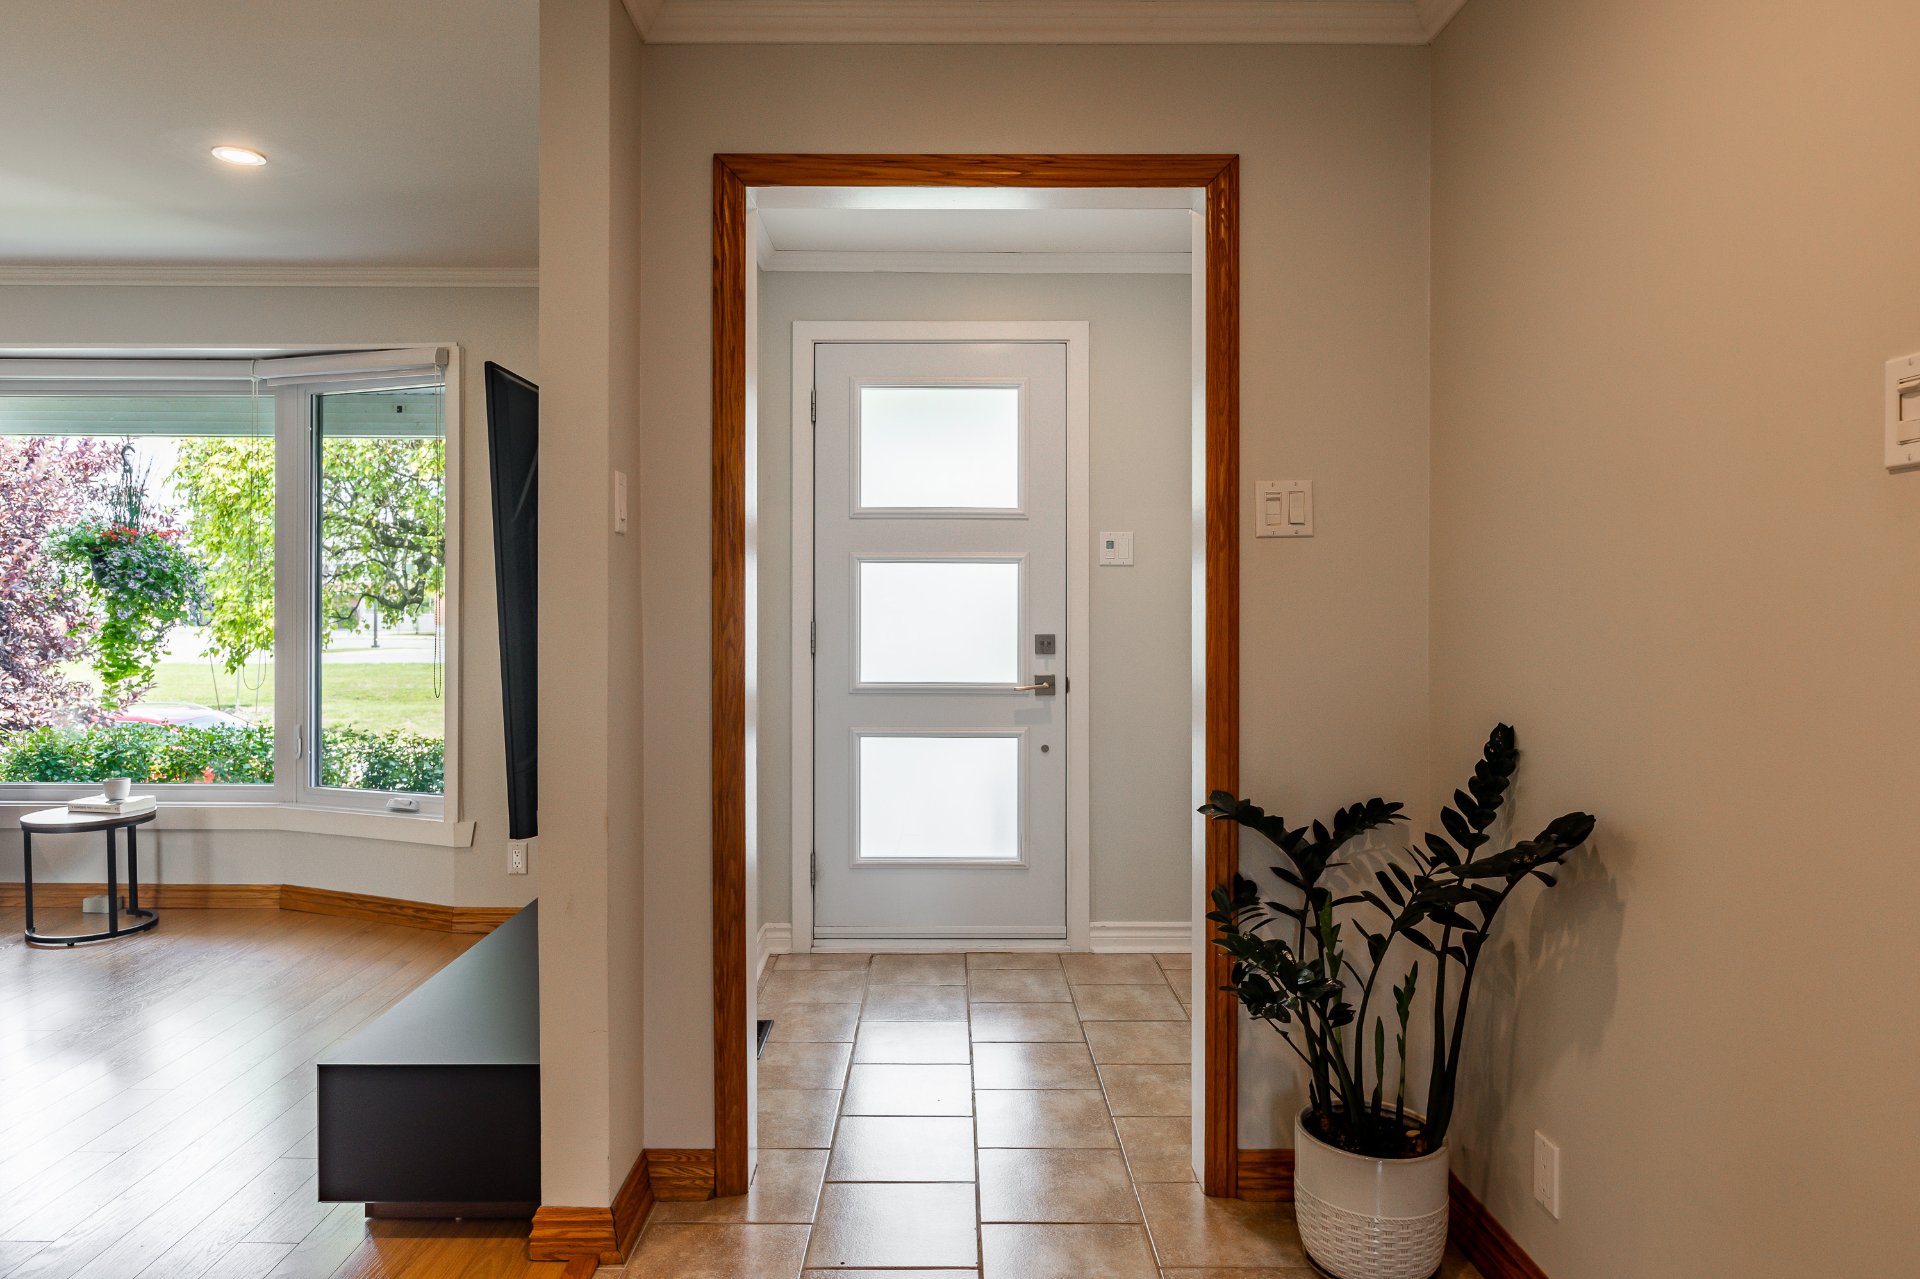
Hallway
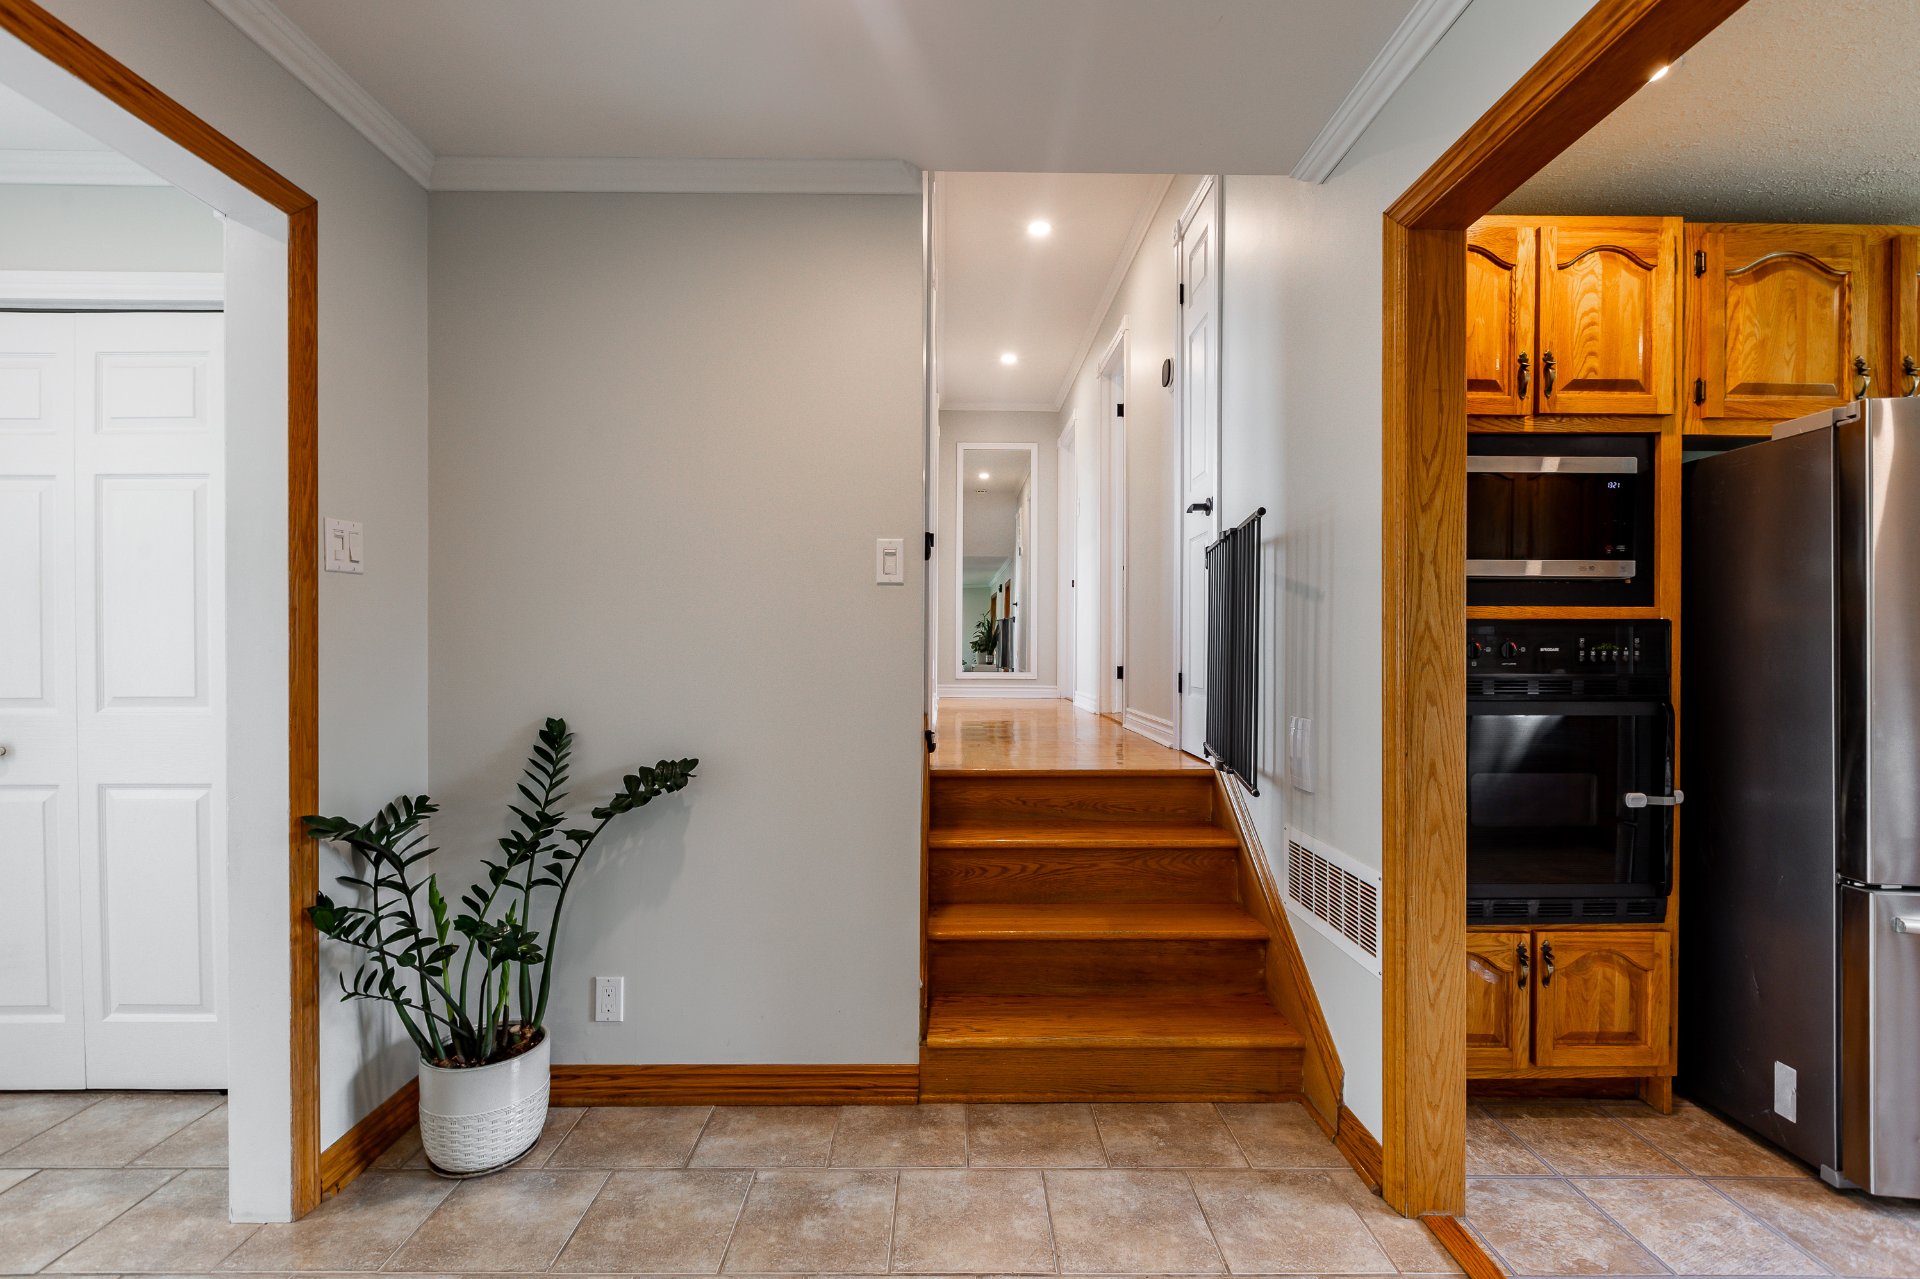
Hallway
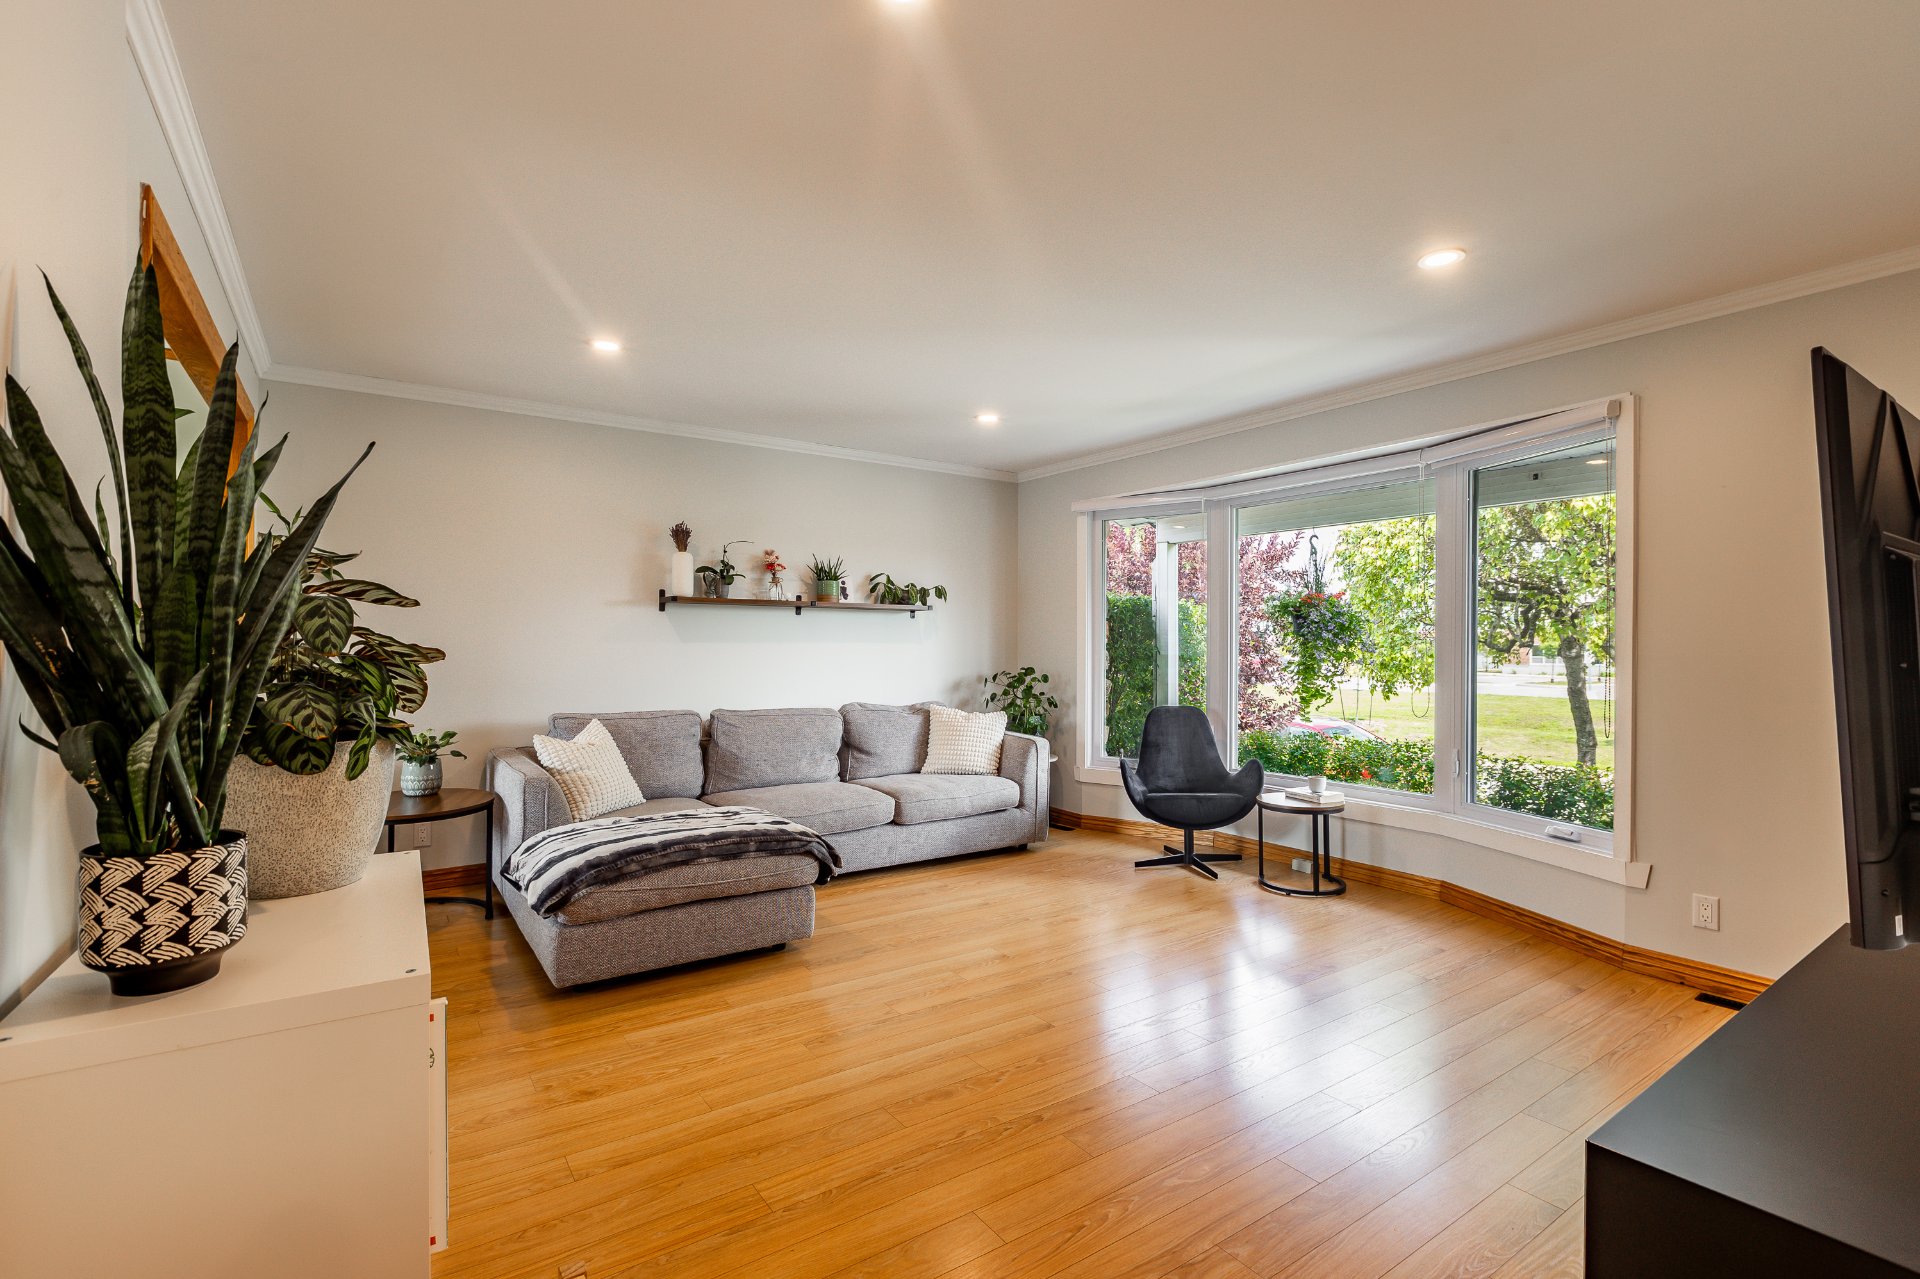
Living room
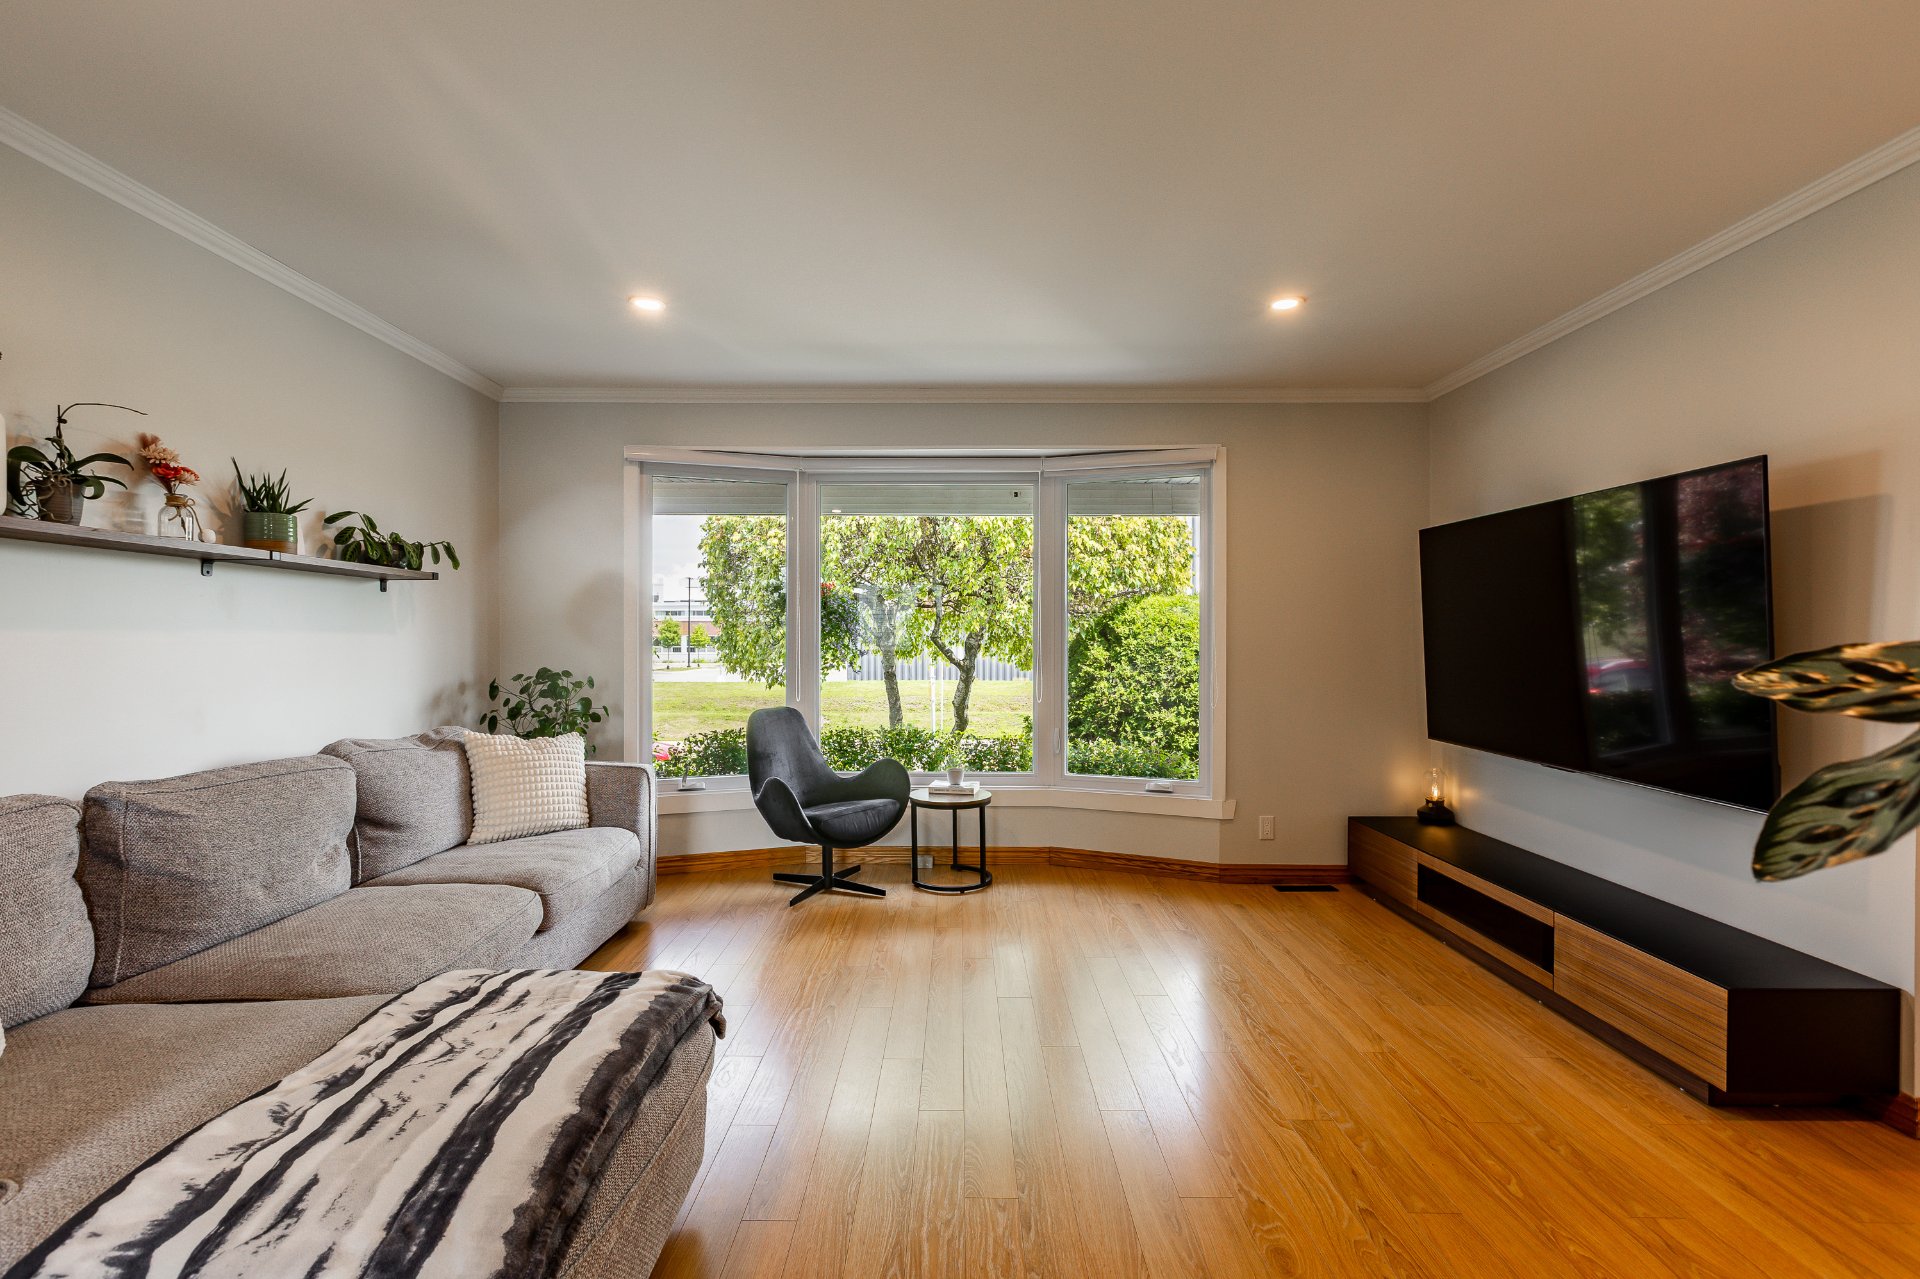
Living room
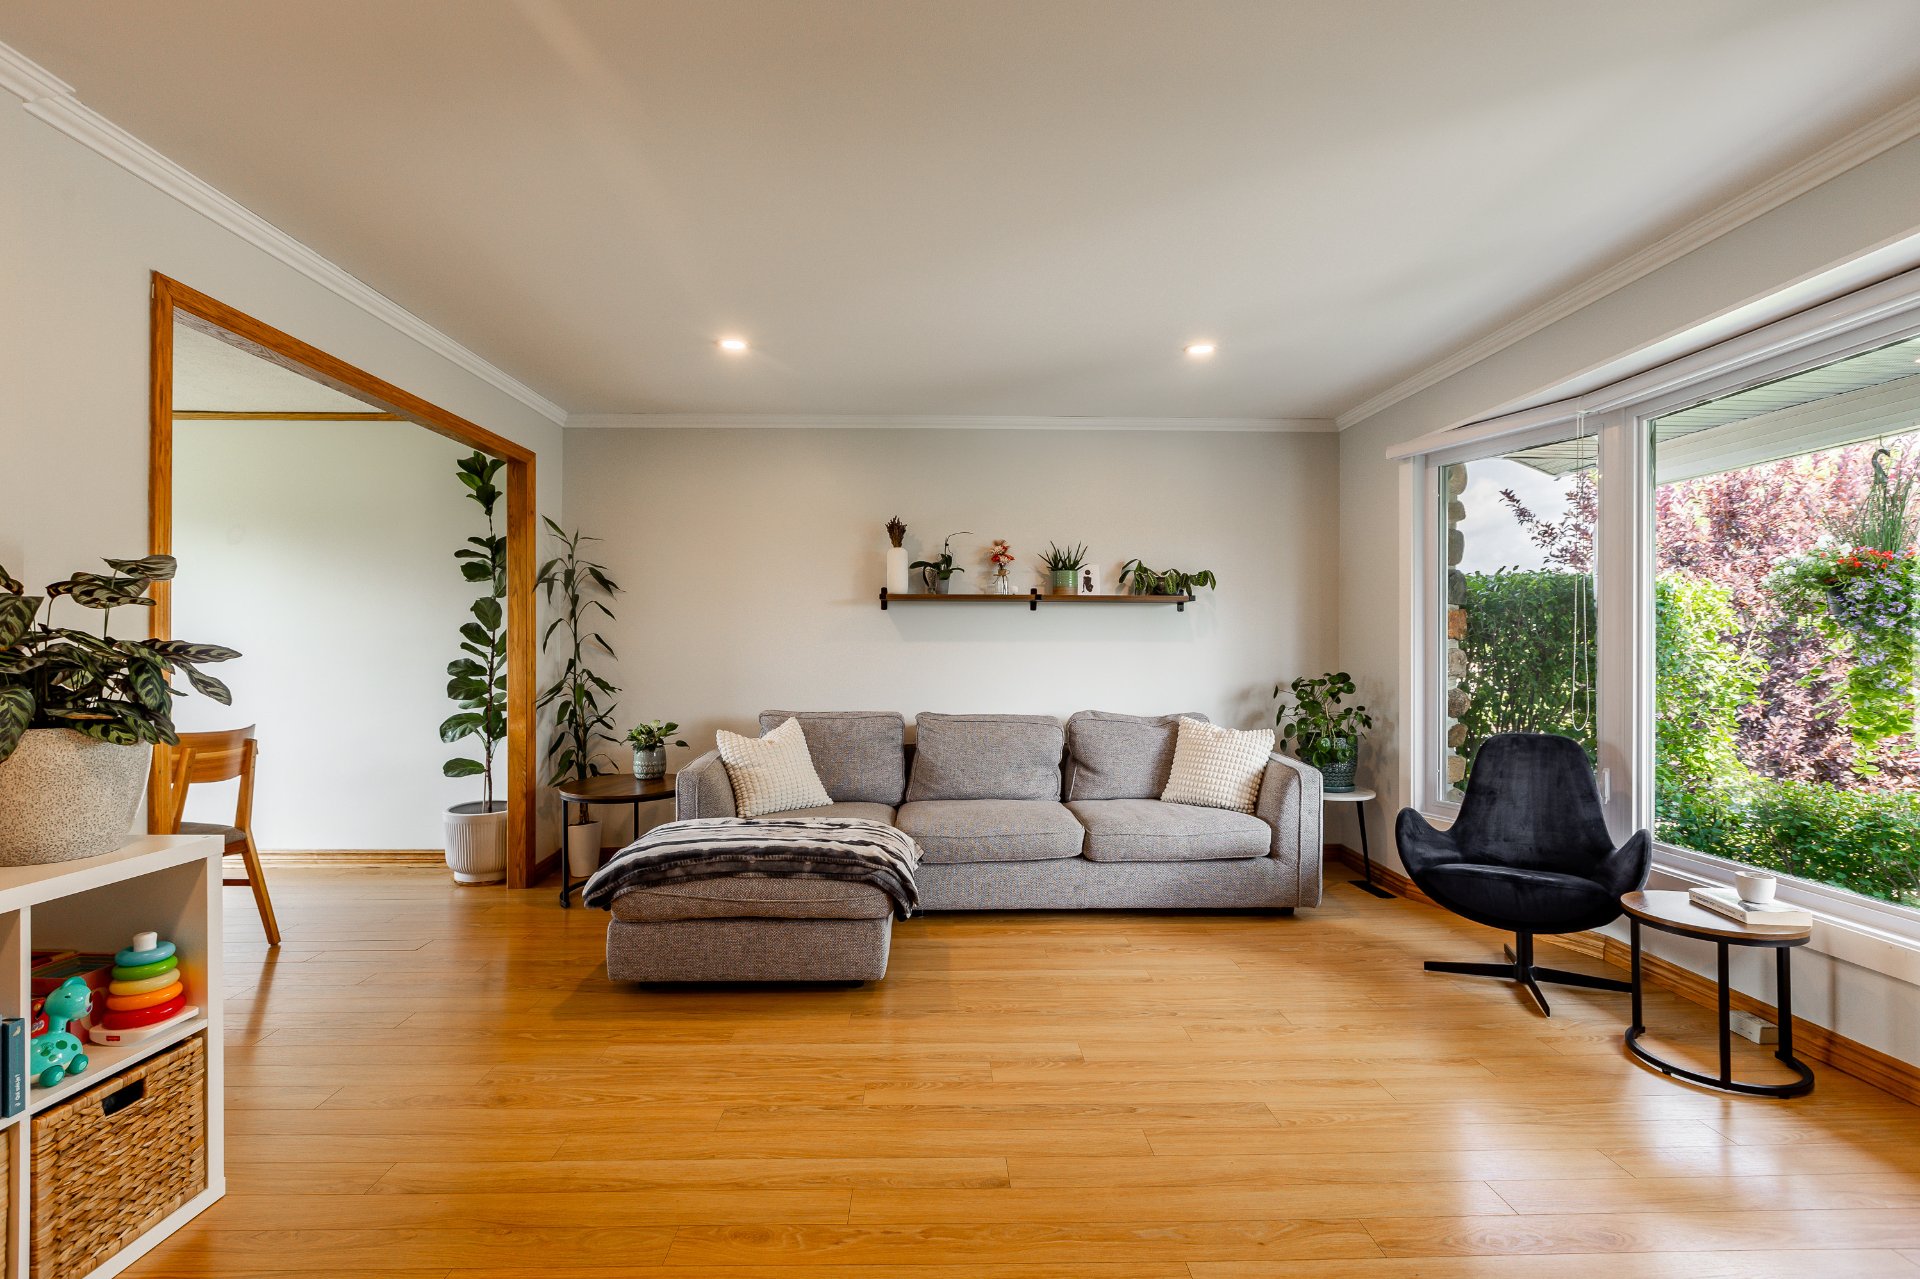
Living room
|
|
Description
Beautiful, bright, turnkey property, meticulously maintained and located in a sought-after, family-friendly neighbourhood, close to schools, parks, and a variety of amenities. Offering a warm and inviting atmosphere, this home features a total of 4 bedrooms, including 3 on the main floor, as well as 2 full bathrooms. The property stands out with its fully renovated basement, garage, and functional living spaces. An ideal home for those seeking comfort, tranquility, and quality of life without compromise. A must-see!
Doors and Windows -- 2021: Replacement of the property's
doors and windows, with the exception of those in the
primary bedroom, bathroom, and kitchen.
Electrical Panel -- 2021: Replacement of the electrical
panel to modernize the property's electrical system.
Attic Insulation -- 2022: Additional blown-in cellulose
insulation added to the attic, bringing the insulation
value to R-50.
Basement Insulation -- 2022: Spray foam insulation added in
the basement and along the rim joists, improving energy
efficiency and overall comfort.
Basement Renovation -- 2023: Complete renovation of the
basement, creating modern, functional, and move-in-ready
living spaces.
Central HVAC System: The property is equipped with a
central HVAC system, including a furnace and heat pump,
providing heating and cooling for year-round comfort.
Above-Ground Pool: 24-foot diameter above-ground pool,
perfect for enjoying the backyard during the summer months.
These improvements contribute to the property's comfort,
energy efficiency, and overall appeal.
doors and windows, with the exception of those in the
primary bedroom, bathroom, and kitchen.
Electrical Panel -- 2021: Replacement of the electrical
panel to modernize the property's electrical system.
Attic Insulation -- 2022: Additional blown-in cellulose
insulation added to the attic, bringing the insulation
value to R-50.
Basement Insulation -- 2022: Spray foam insulation added in
the basement and along the rim joists, improving energy
efficiency and overall comfort.
Basement Renovation -- 2023: Complete renovation of the
basement, creating modern, functional, and move-in-ready
living spaces.
Central HVAC System: The property is equipped with a
central HVAC system, including a furnace and heat pump,
providing heating and cooling for year-round comfort.
Above-Ground Pool: 24-foot diameter above-ground pool,
perfect for enjoying the backyard during the summer months.
These improvements contribute to the property's comfort,
energy efficiency, and overall appeal.
Inclusions: Hot plate, oven, washer and stacked dryer, curtains and blinds, dining room light fixture, pool and accessories
Exclusions : Outdoor gazebo, microwave, dishwasher, 2 refrigerators
| BUILDING | |
|---|---|
| Type | Bungalow |
| Style | Detached |
| Dimensions | 7.99x14 M |
| Lot Size | 557.4 MC |
| EXPENSES | |
|---|---|
| Municipal Taxes (2026) | $ 3509 / year |
| School taxes (2026) | $ 371 / year |
|
ROOM DETAILS |
|||
|---|---|---|---|
| Room | Dimensions | Level | Flooring |
| Dinette | 9.0 x 10.8 P | Ground Floor | |
| Living room | 14.10 x 13.7 P | Ground Floor | |
| Hallway | 12.10 x 5.3 P | Ground Floor | |
| Kitchen | 10.7 x 12.10 P | Ground Floor | |
| 13.5 x 3.4 P | Ground Floor | ||
| Bedroom | 12 x 11.10 P | Ground Floor | |
| Bedroom | 10.2 x 12.11 P | Ground Floor | |
| Bedroom | 10.2 x 8.11 P | Ground Floor | |
| Bathroom | 10.9 x 7.9 P | Ground Floor | |
| Home office | 12.7 x 10.1 P | Basement | |
| Bathroom | 10.9 x 5.11 P | Basement | |
| Family room | 12.6 x 21.2 P | Basement | |
| Bedroom | 10.9 x 12.7 P | Basement | |
| Storage | 8.7 x 10.10 P | Basement | |
|
CHARACTERISTICS |
|
|---|---|
| Basement | 6 feet and over, Finished basement |
| Pool | Above-ground |
| Driveway | Asphalt |
| Garage | Attached |
| Proximity | Bicycle path, Daycare centre, Elementary school, High school, Highway, Hospital, Park - green area, Public transport |
| Equipment available | Central air conditioning, Central heat pump, Electric garage door |
| Heating energy | Electricity, Natural gas |
| Landscaping | Fenced |
| Parking | Garage, Outdoor |
| Sewage system | Municipal sewer |
| Water supply | Municipality |
| Heating system | Other |
| Foundation | Poured concrete |
| Zoning | Residential |

