20 Rue Stewart, Gatineau (Buckingham), QC J8L3M8 $299,900
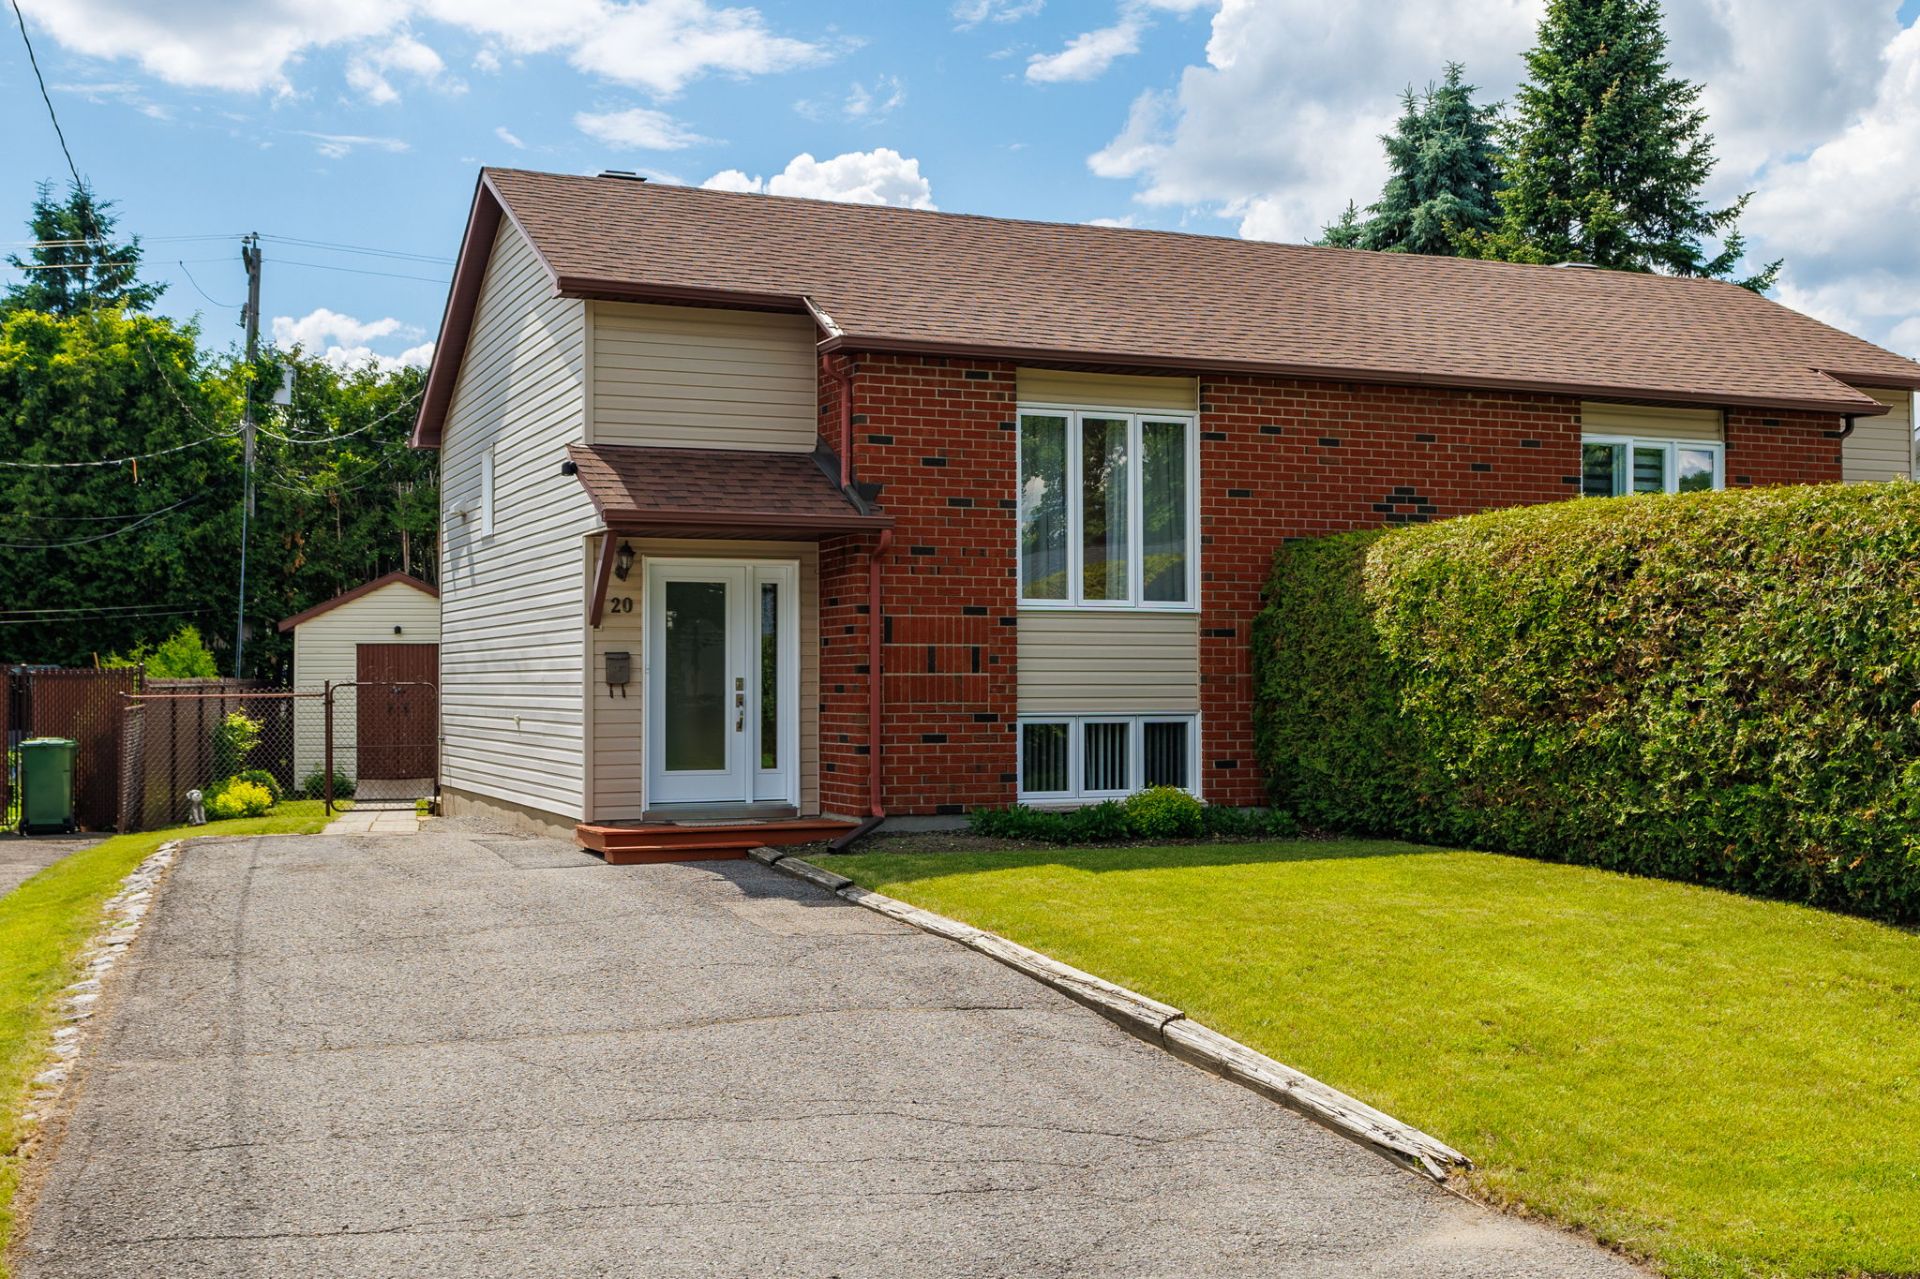
Back facade
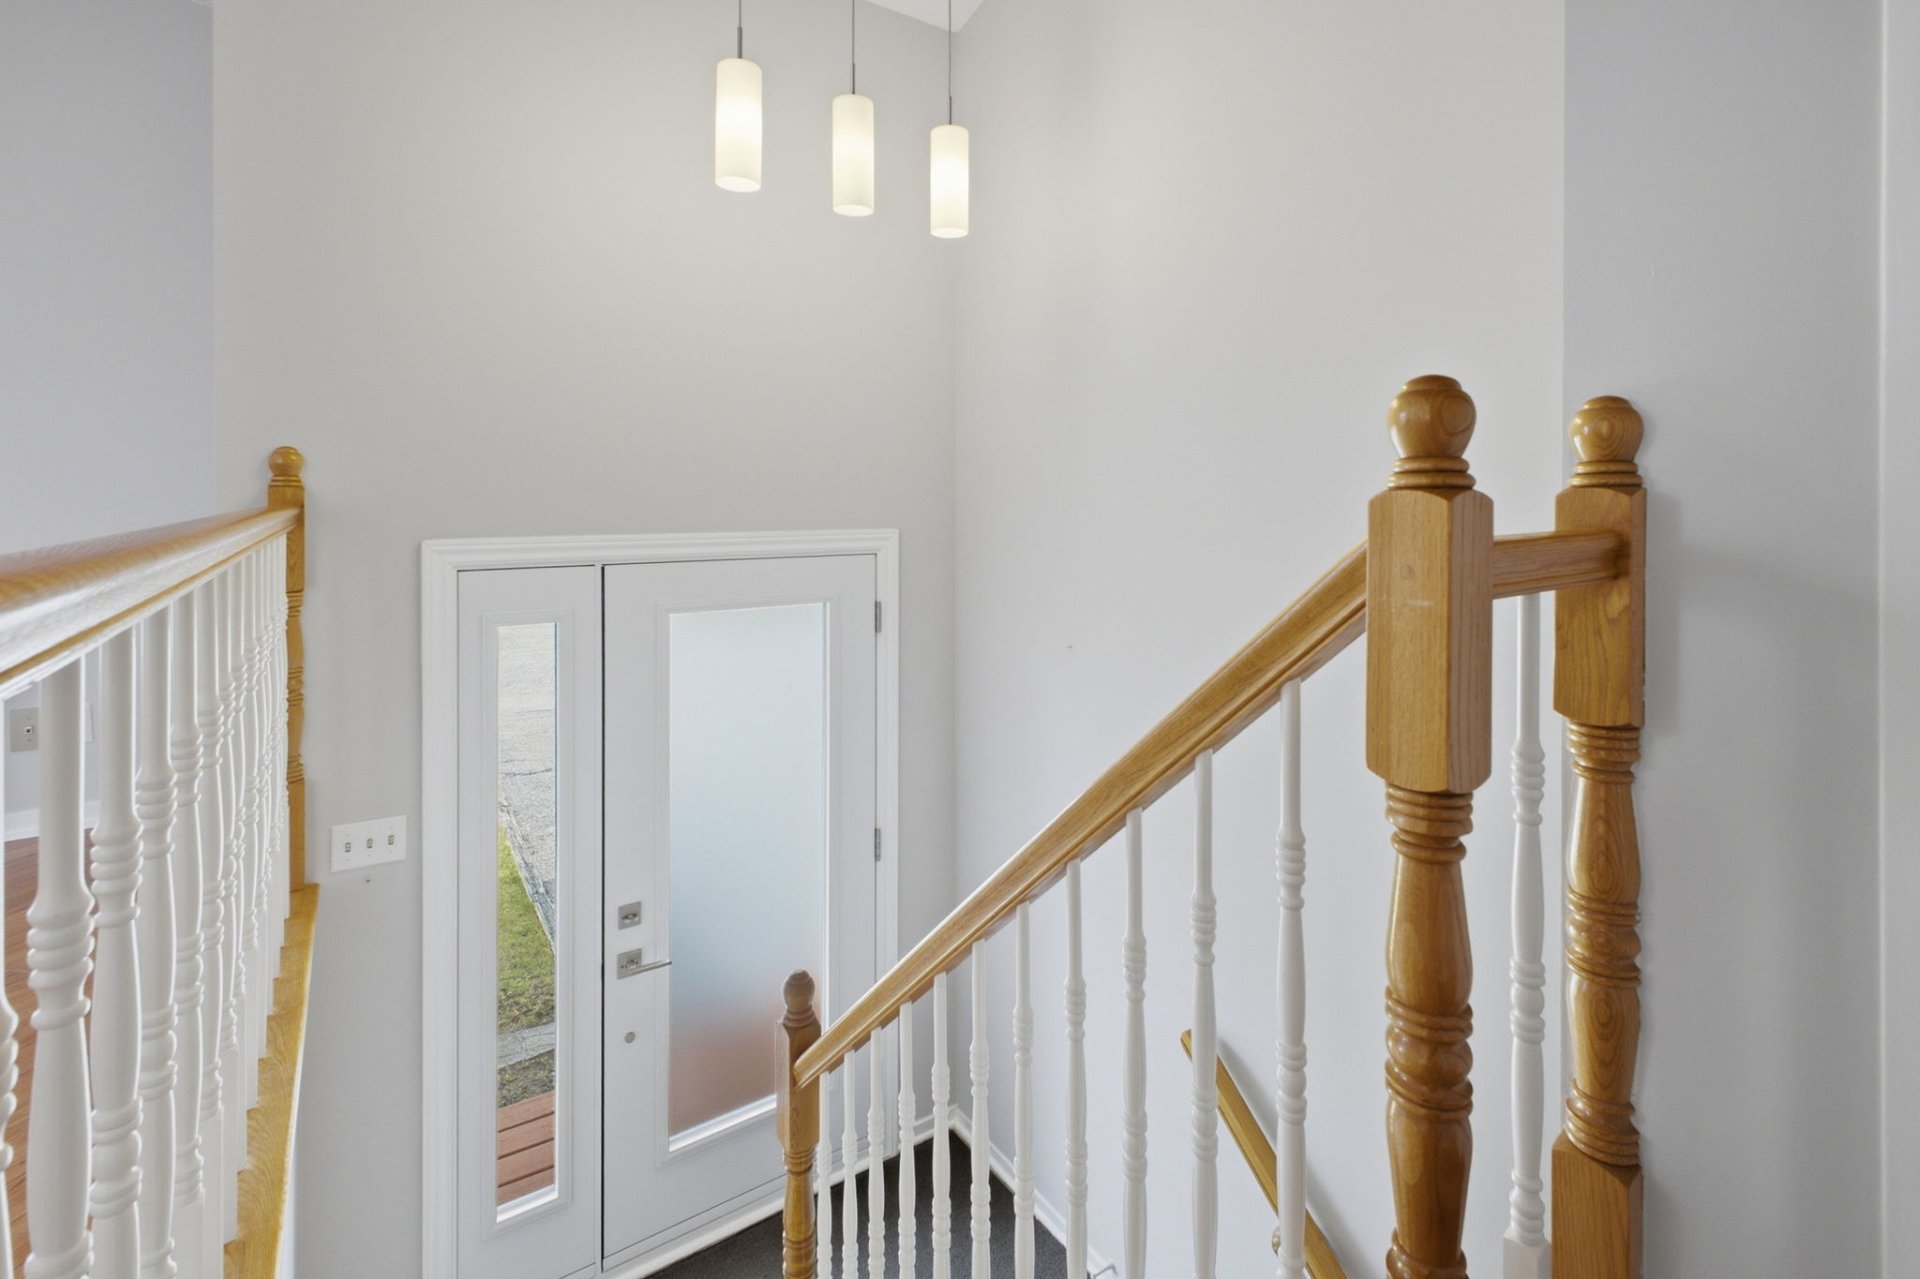
Hallway
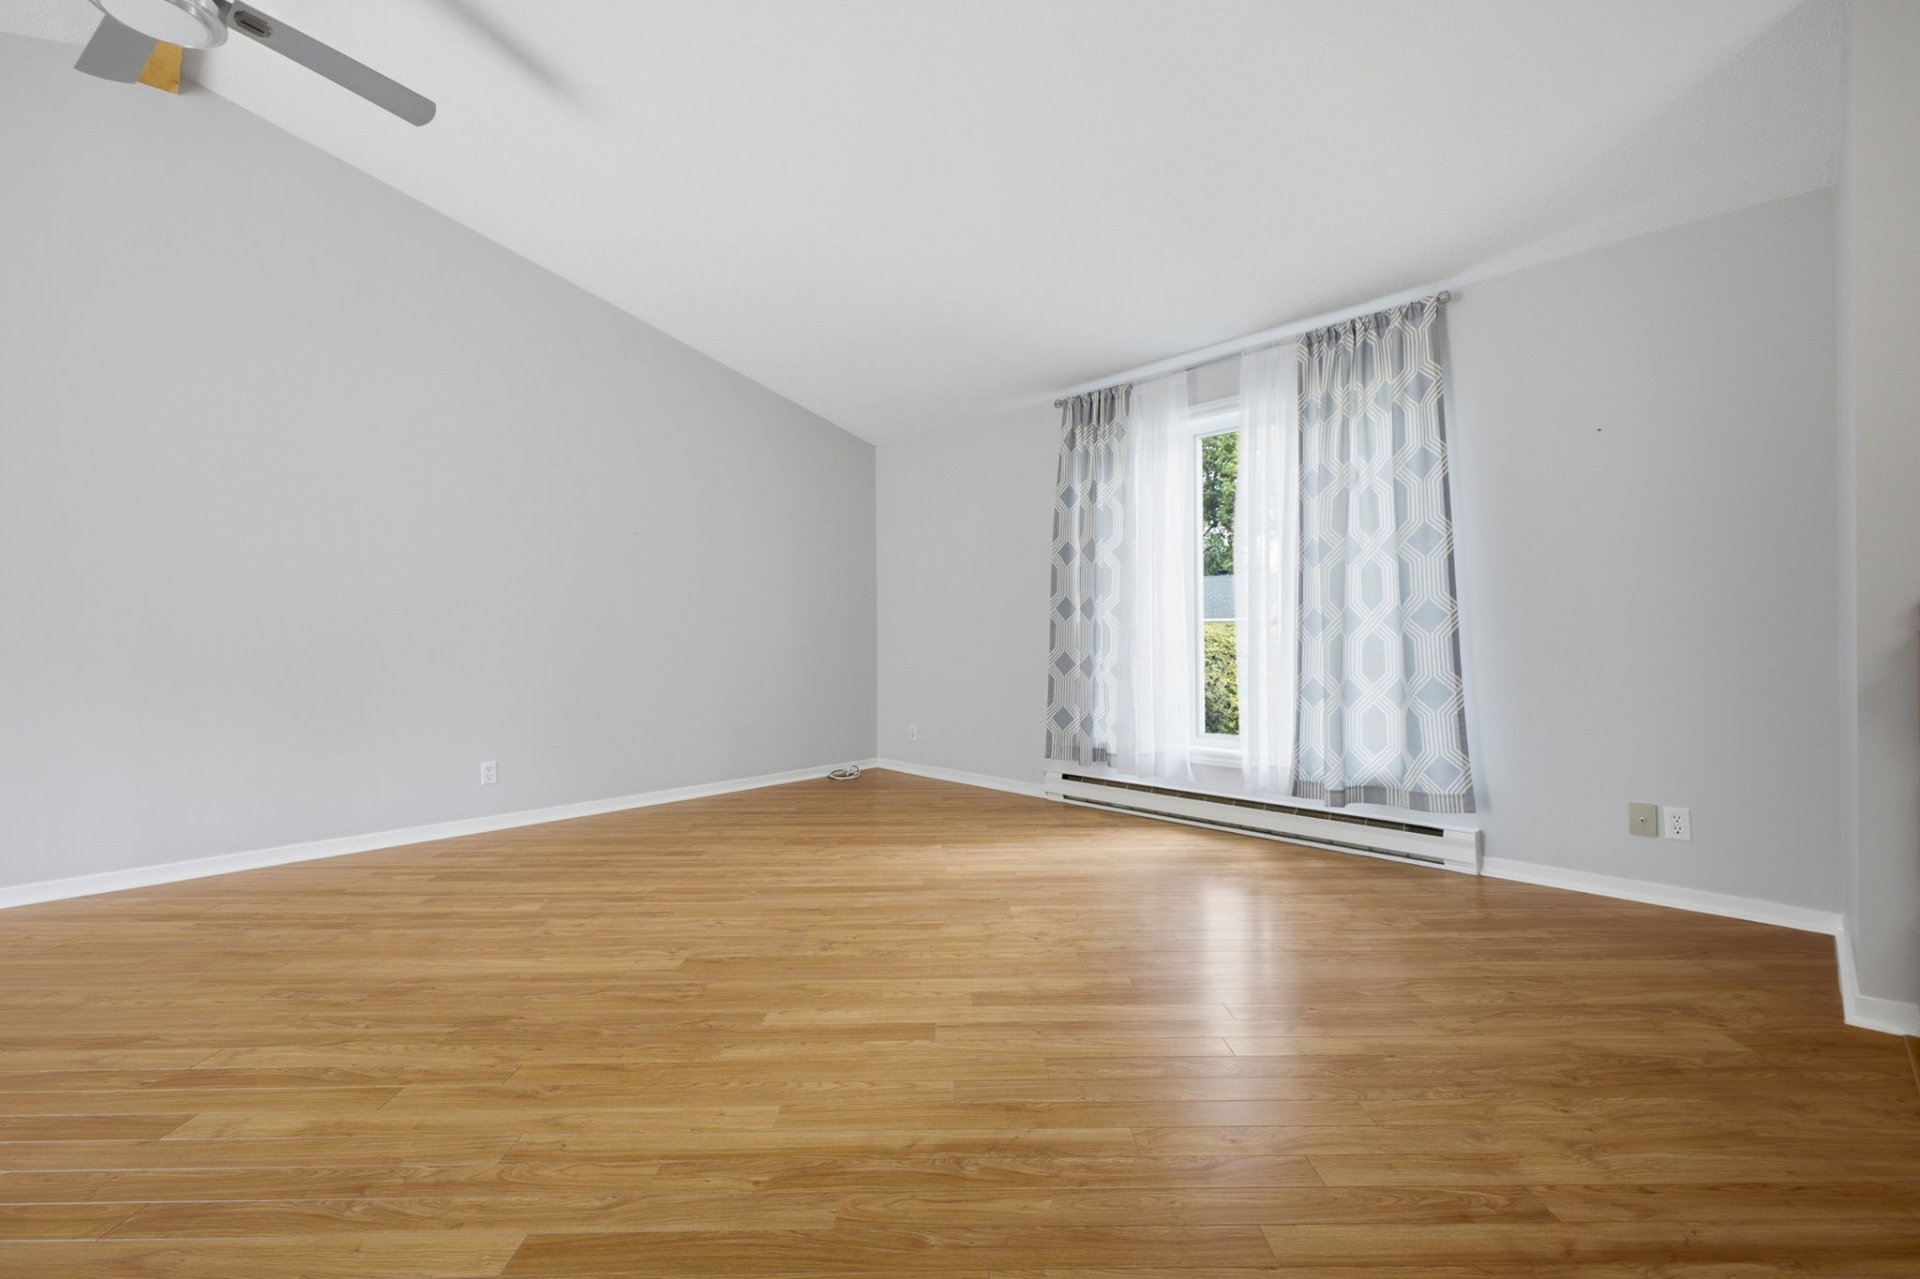
Living room
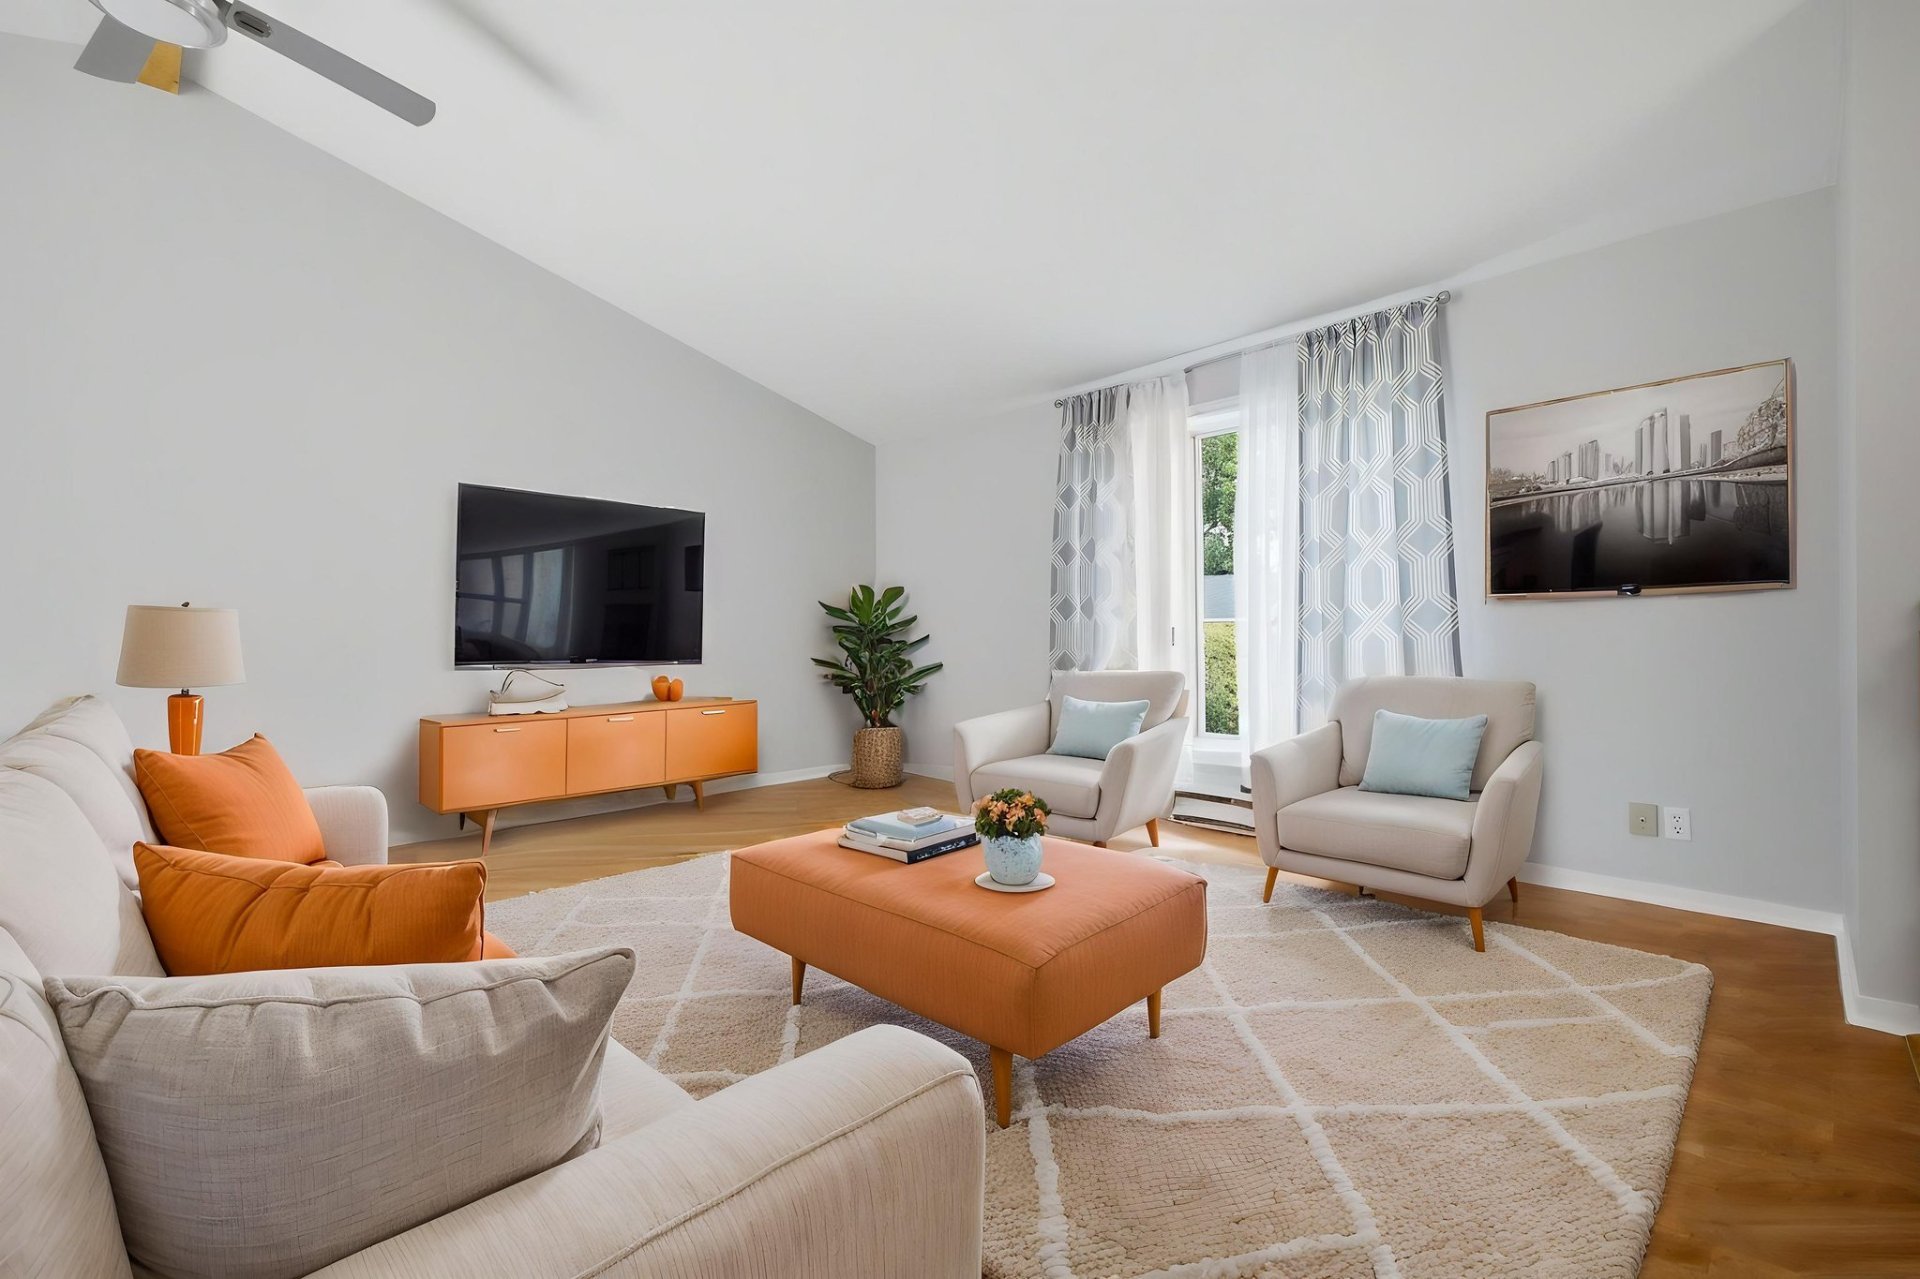
Living room
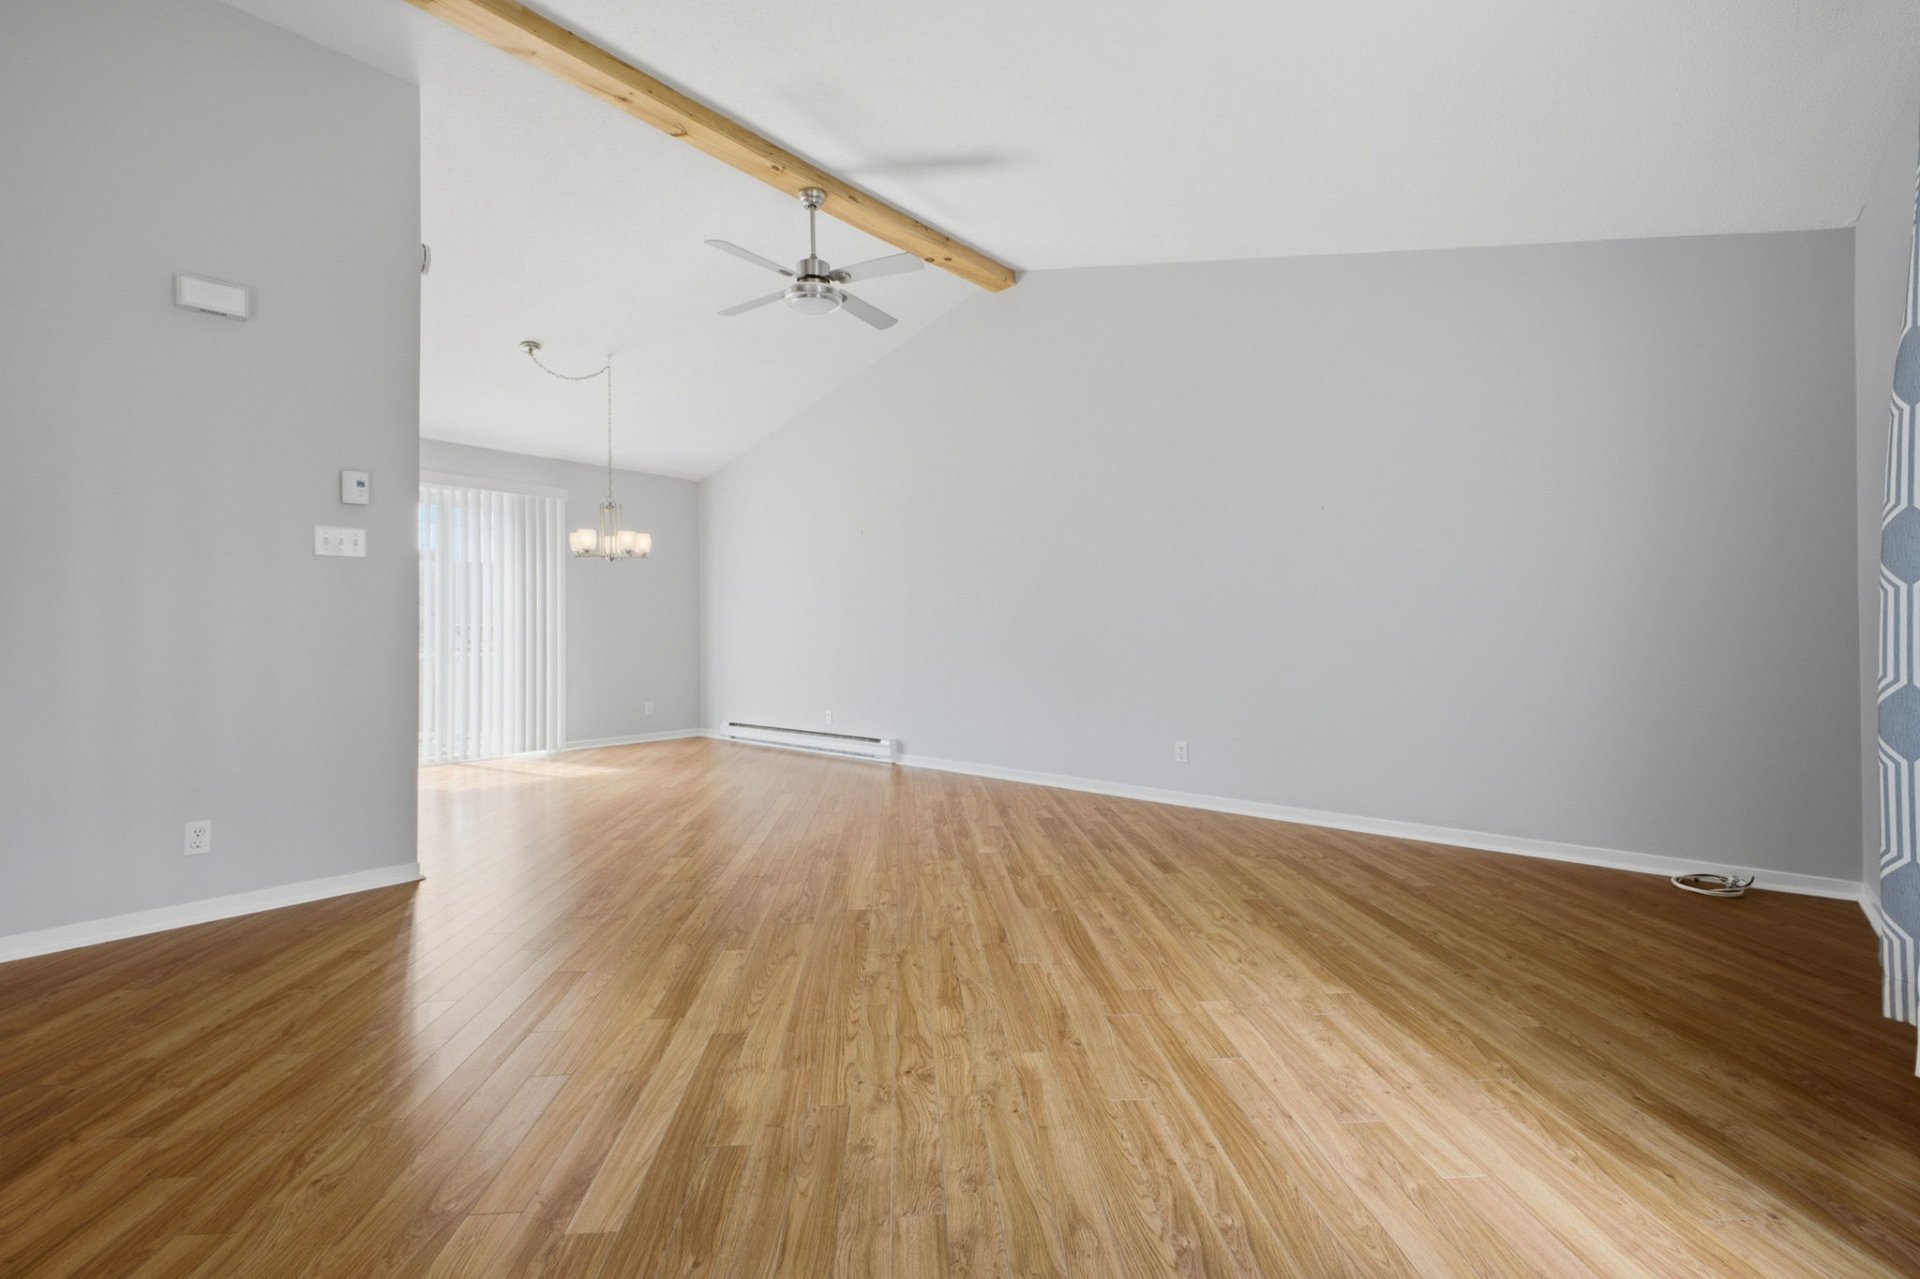
Living room
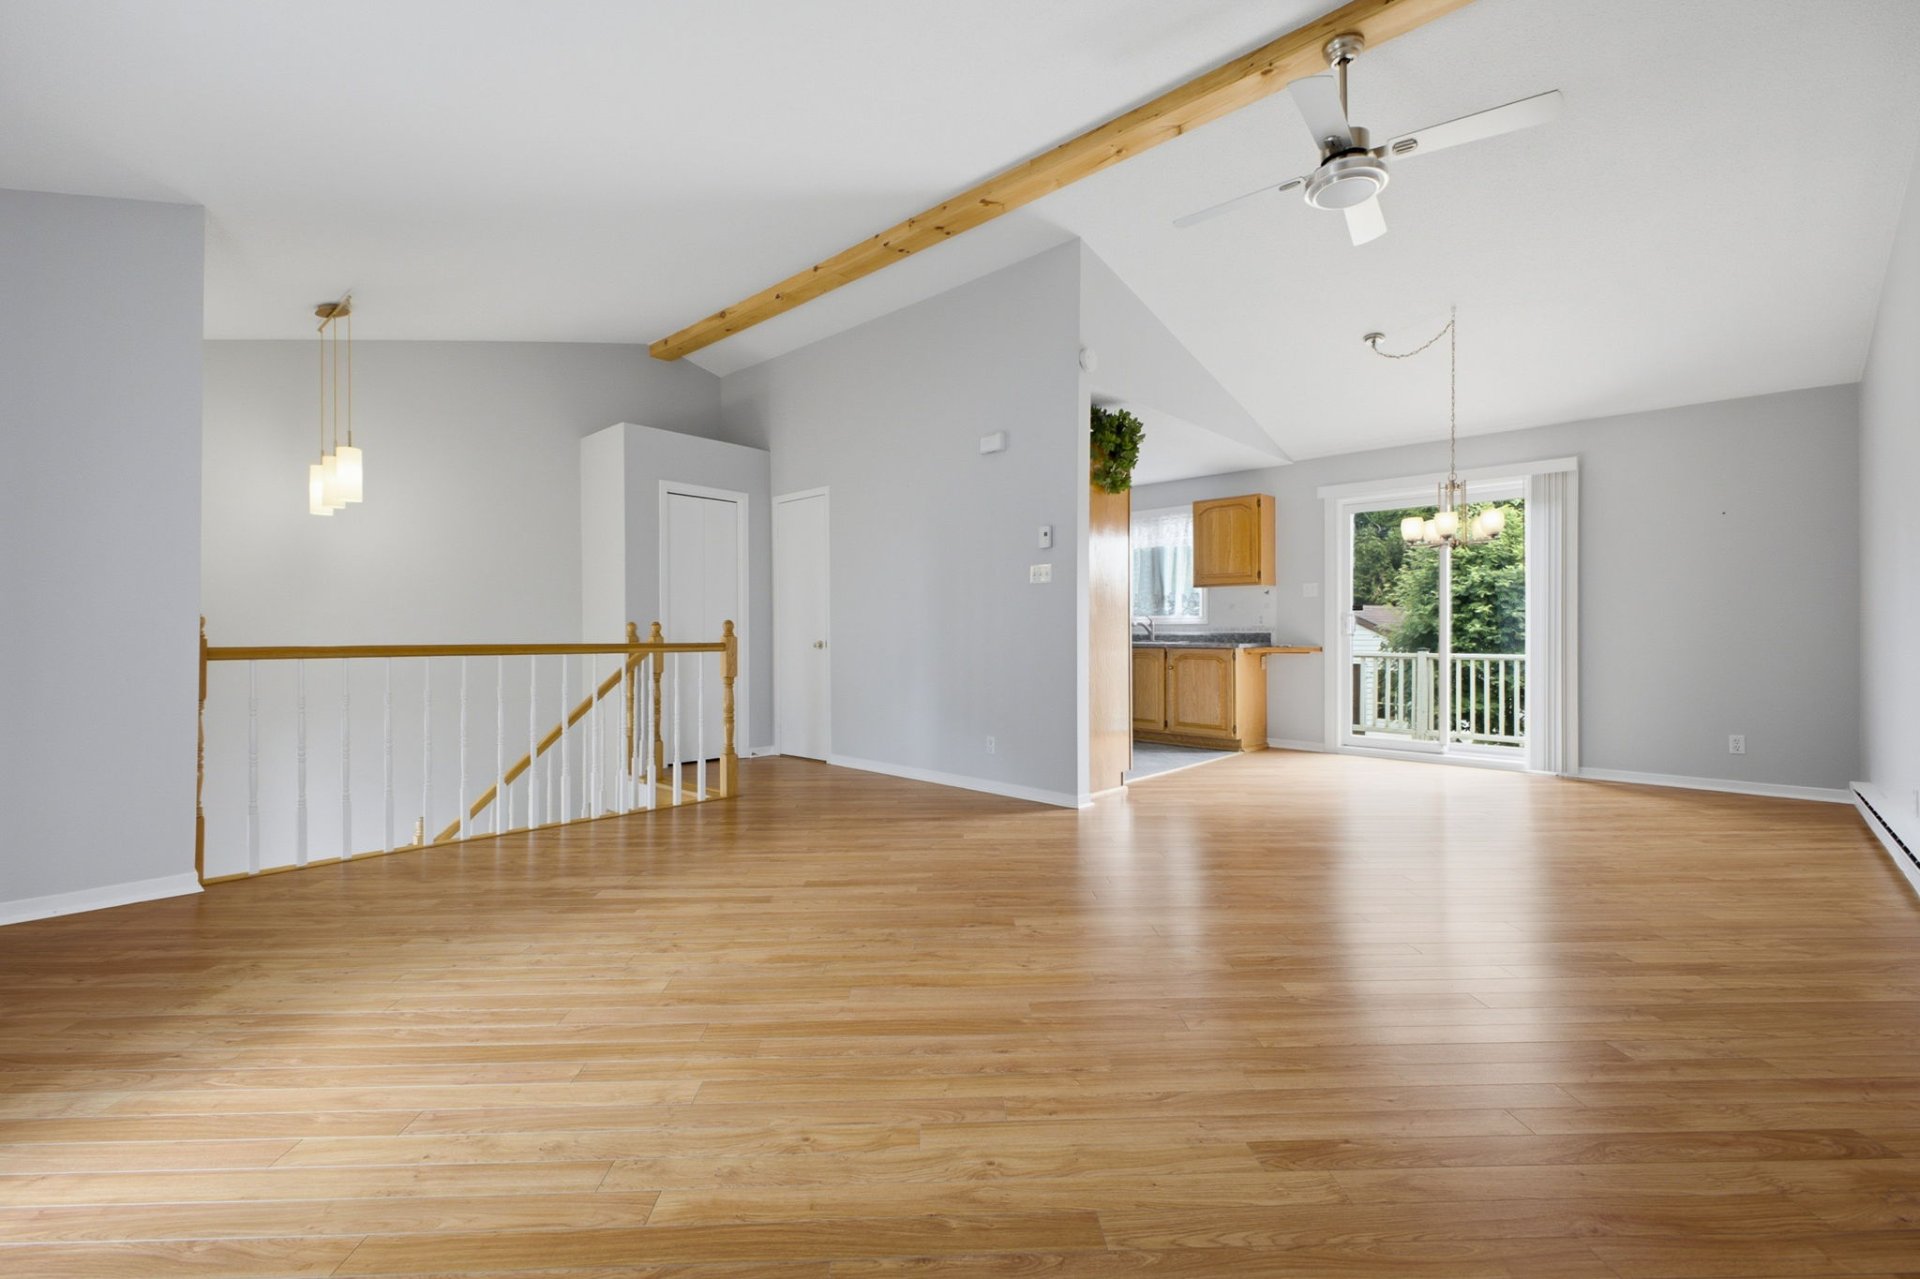
Living room
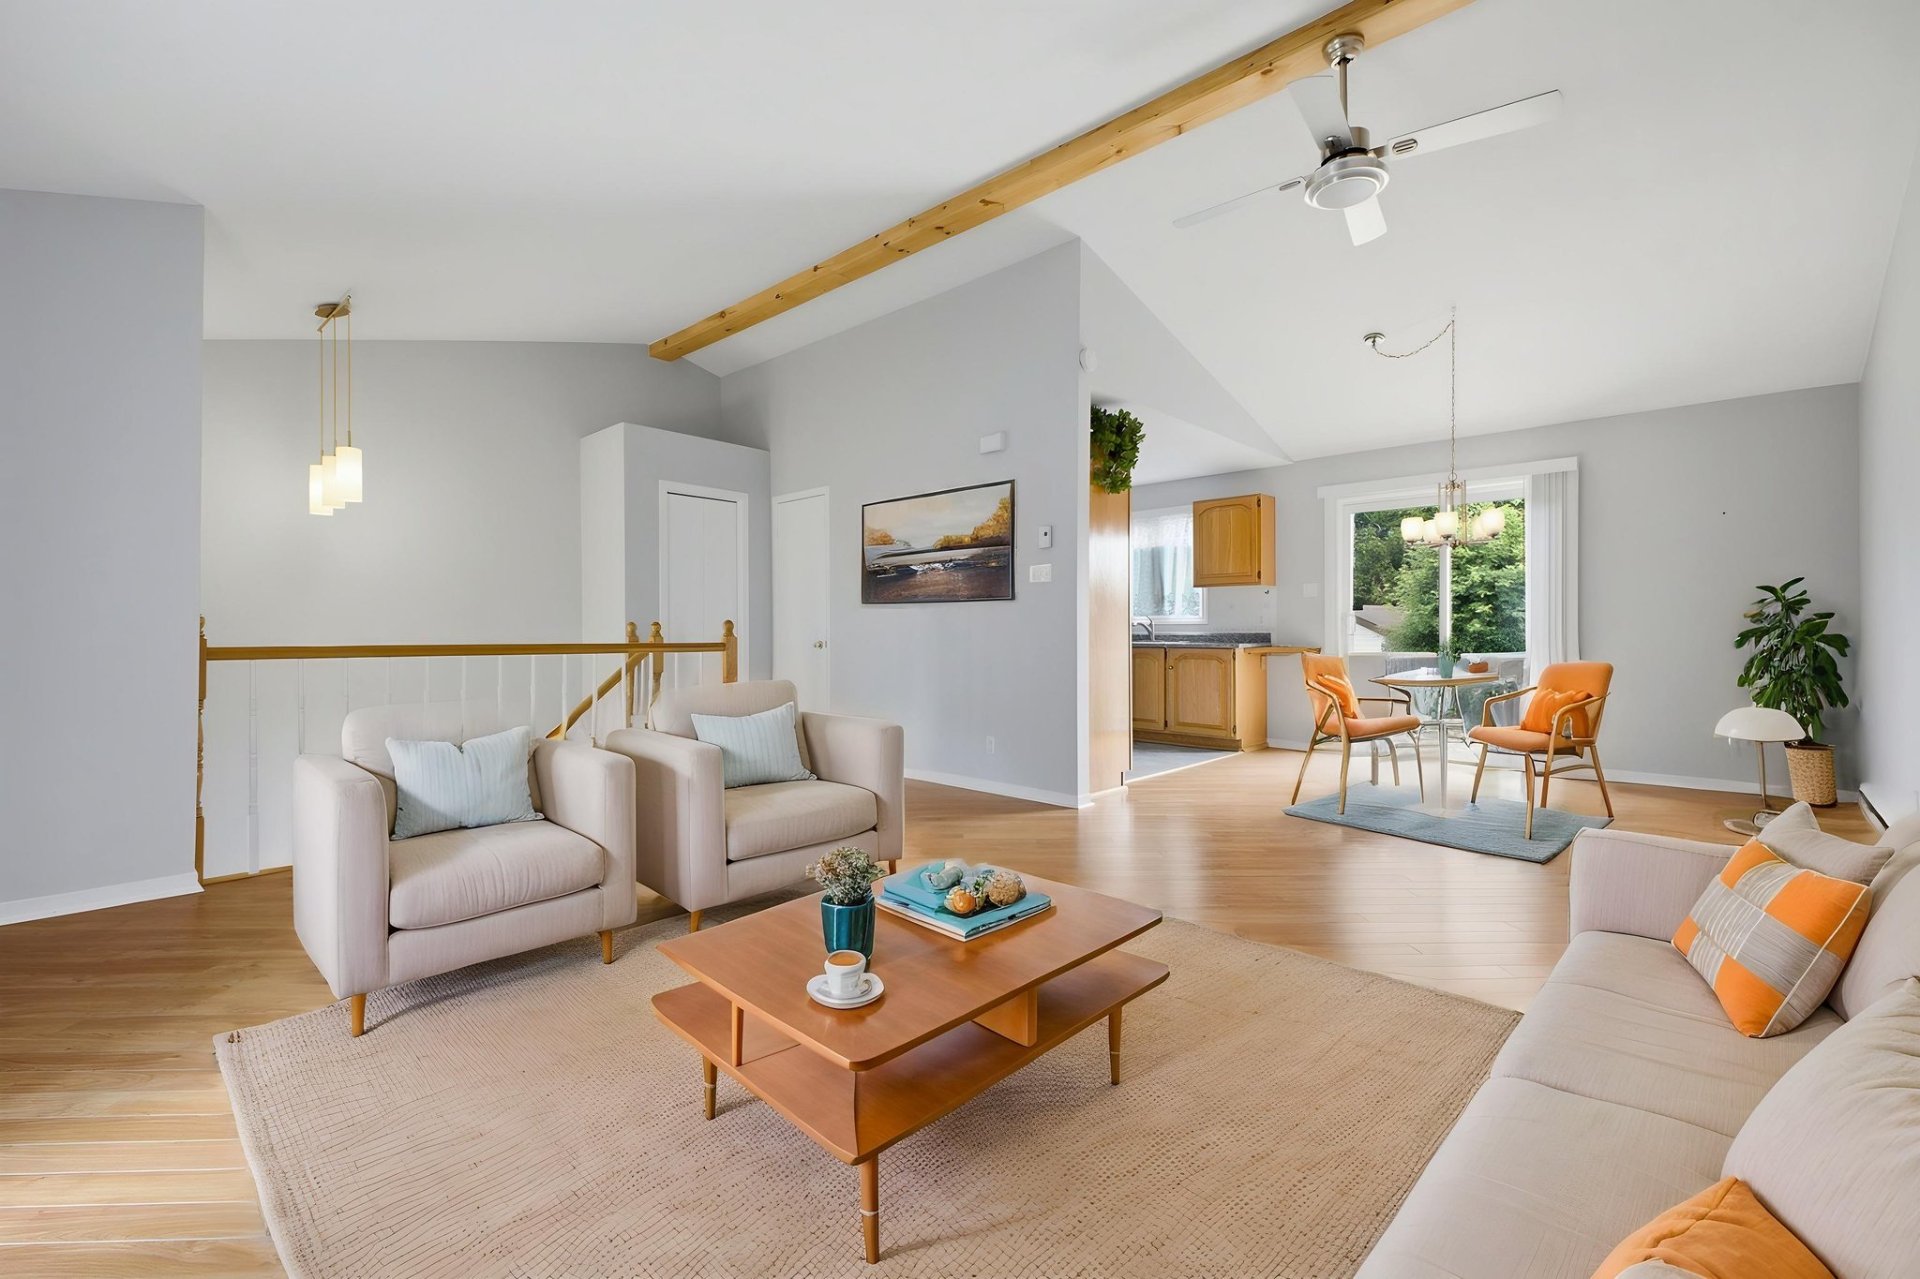
Living room
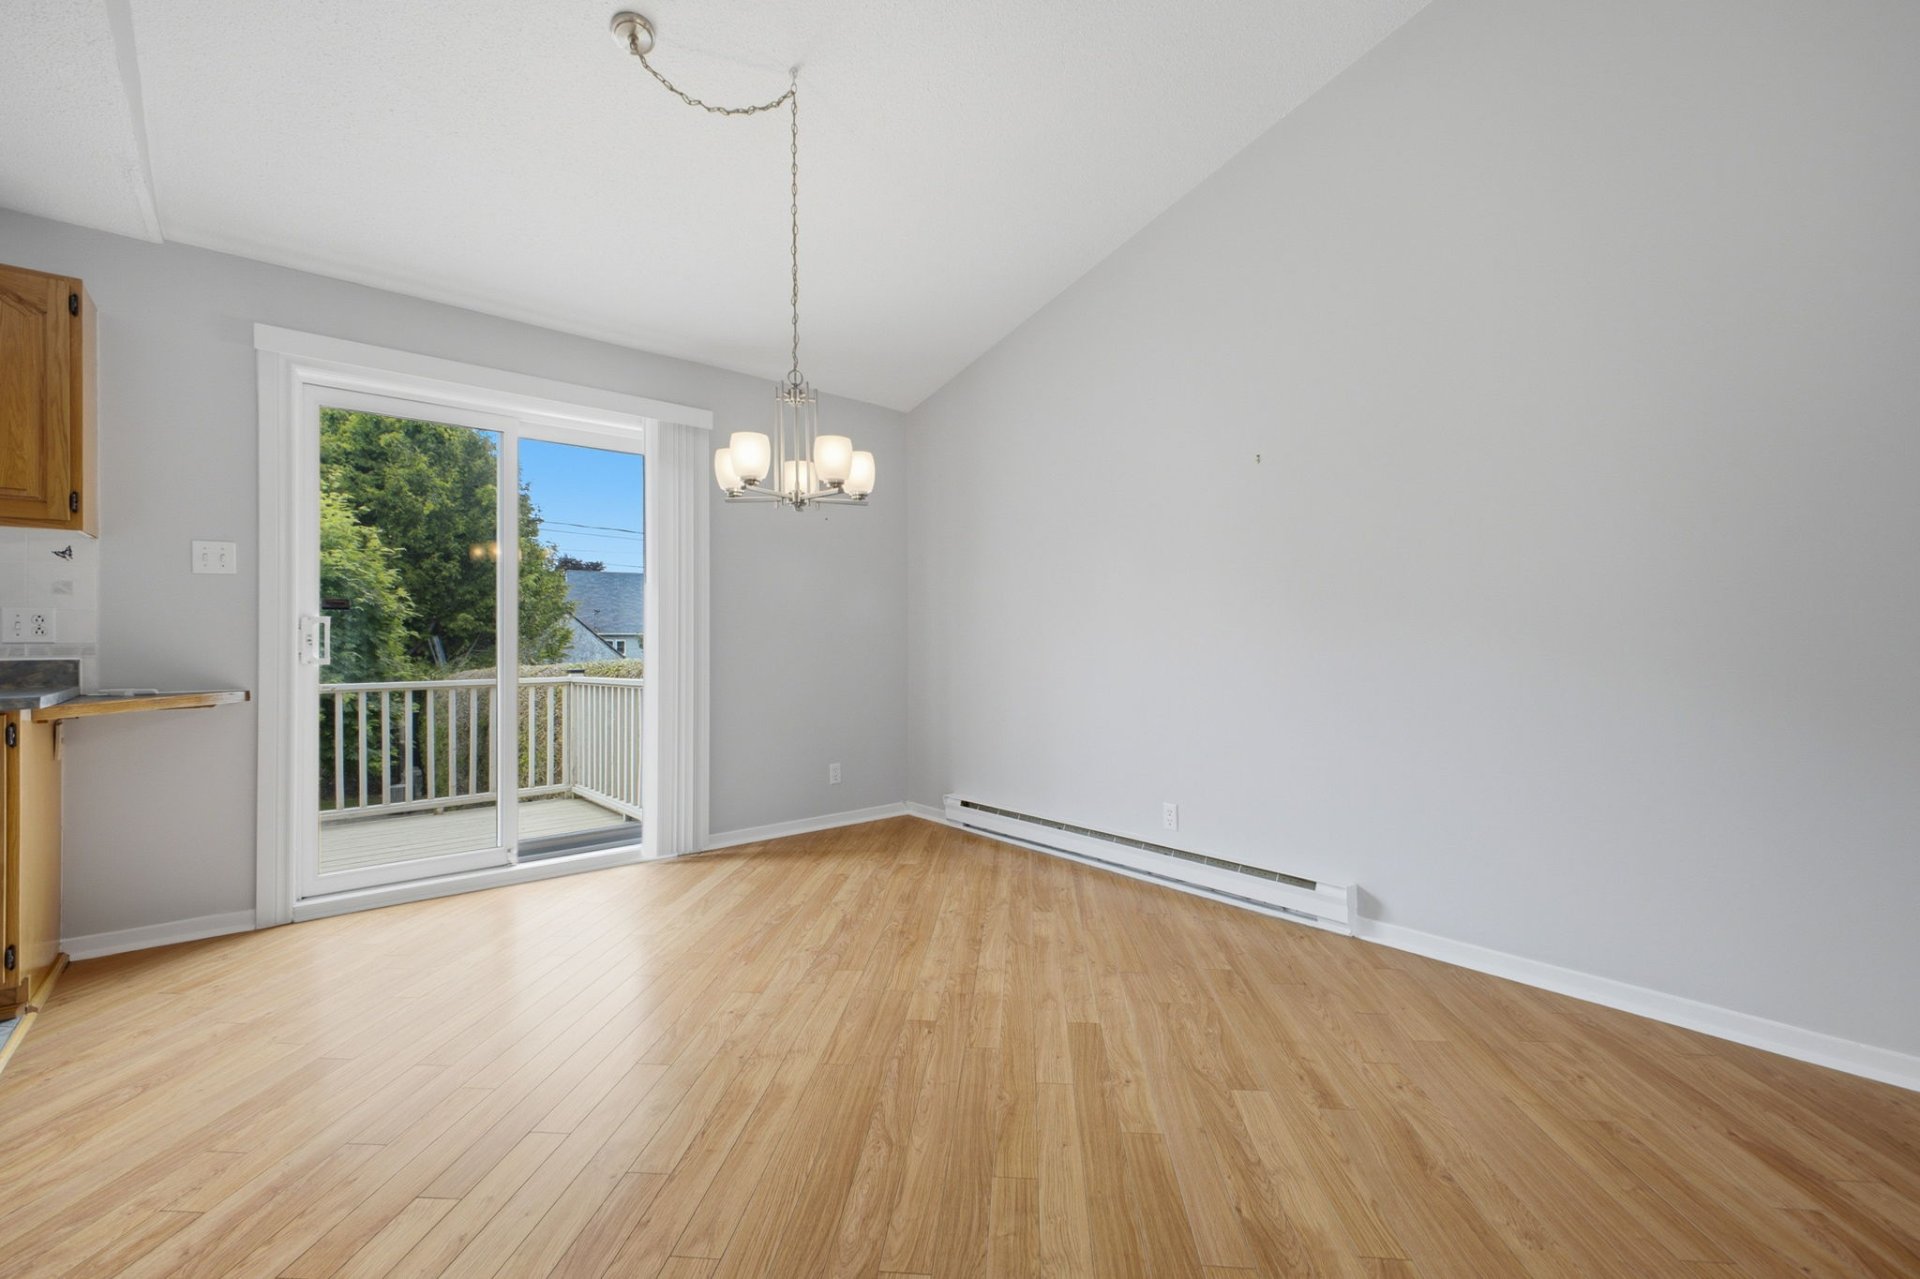
Dining room
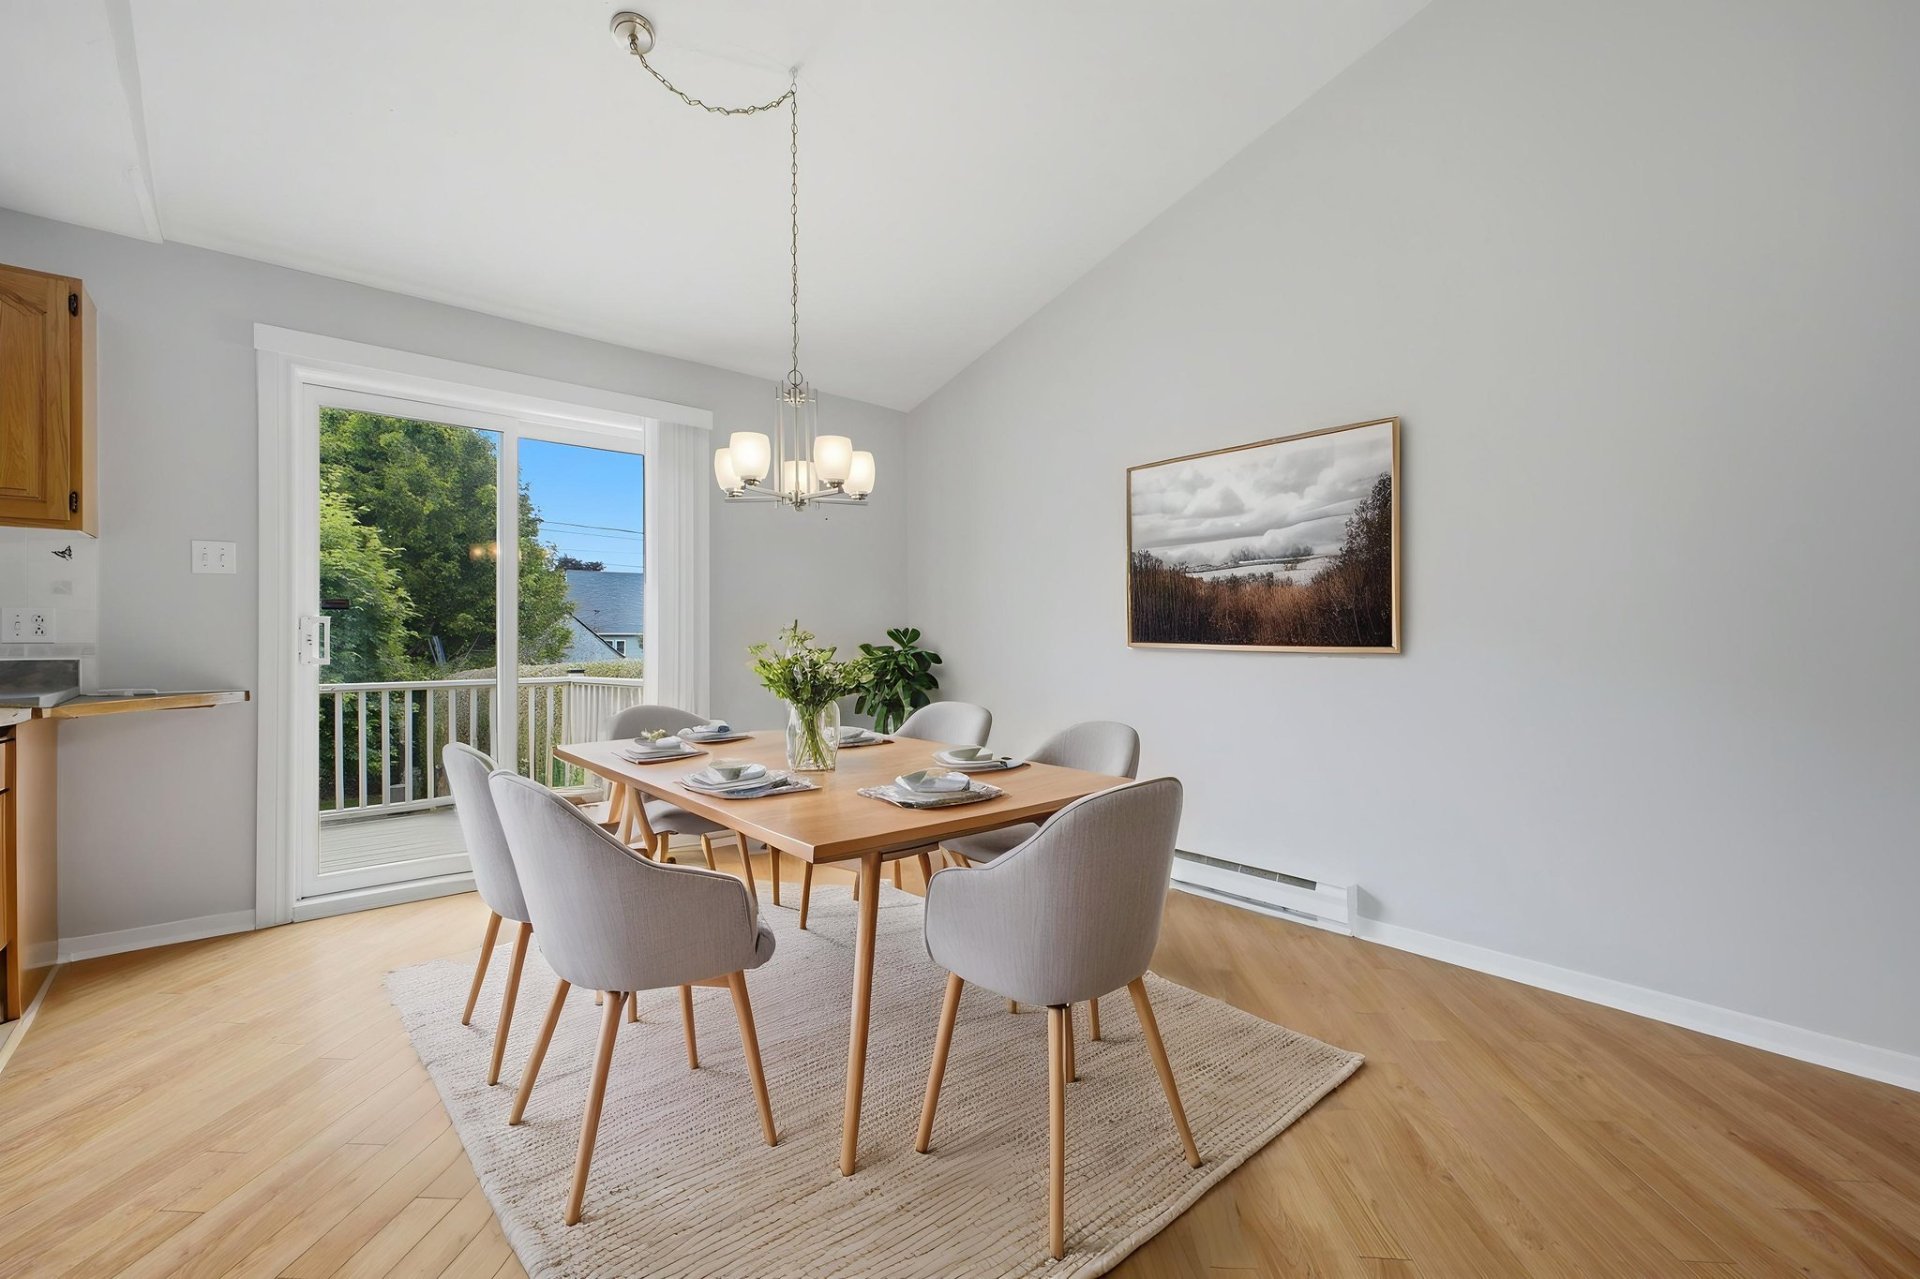
Dining room
|
|
Sold
Description
Charming, turnkey, and well-maintained semi-detached home offering a spacious open-concept main floor, including a living room with a cathedral ceiling, a functional kitchen with oak cabinetry, and a dining room that opens onto a private, fenced backyard bordered by hedges. There is also a powder room. The fully finished basement features two bedrooms, a bathroom, and a laundry area. A large paved driveway provides parking for four cars. Ideally located in a peaceful neighborhood close to all amenities: elementary and secondary schools, parks, public transportation, and easy access to Highway 50.
Charming, semi-detached home located in a peaceful and
sought-after area, ideal for a young family, a couple, or
first-time buyers. Meticulously maintained over the years,
this property offers a bright, open-concept main floor
where the living room, featuring a magnificent cathedral
ceiling, creates an impression of spaciousness and comfort.
The functional kitchen with its oak cabinetry flows
seamlessly into the dining room, which provides access to a
private, fully fenced backyard bordered by mature hedges. A
powder room completes this level.
The fully finished basement offers two good-sized bedrooms
and a bathroom with laundry facilities. Outside, enjoy a
large paved driveway that can accommodate up to four
vehicles.
Located close to all essential services, this property
benefits from a prime location near elementary and
secondary schools, parks, public transportation and with
quick access to Highway 50. A great opportunity to acquire
a comfortable, well-maintained property ready to welcome
its new owners.
sought-after area, ideal for a young family, a couple, or
first-time buyers. Meticulously maintained over the years,
this property offers a bright, open-concept main floor
where the living room, featuring a magnificent cathedral
ceiling, creates an impression of spaciousness and comfort.
The functional kitchen with its oak cabinetry flows
seamlessly into the dining room, which provides access to a
private, fully fenced backyard bordered by mature hedges. A
powder room completes this level.
The fully finished basement offers two good-sized bedrooms
and a bathroom with laundry facilities. Outside, enjoy a
large paved driveway that can accommodate up to four
vehicles.
Located close to all essential services, this property
benefits from a prime location near elementary and
secondary schools, parks, public transportation and with
quick access to Highway 50. A great opportunity to acquire
a comfortable, well-maintained property ready to welcome
its new owners.
Inclusions: All the furniture and furnishings in the property are included. The dishwasher has never been used.
Exclusions : N/A
| BUILDING | |
|---|---|
| Type | Bungalow |
| Style | Semi-detached |
| Dimensions | 7.06x7.33 M |
| Lot Size | 306 MC |
| EXPENSES | |
|---|---|
| Municipal Taxes (2026) | $ 2196 / year |
| School taxes (2025) | $ 1 / year |
|
ROOM DETAILS |
|||
|---|---|---|---|
| Room | Dimensions | Level | Flooring |
| Hallway | 7.7 x 6.5 P | Ground Floor | Ceramic tiles |
| Living room | 16.2 x 14.3 P | Ground Floor | Wood |
| Kitchen | 22.9 x 10.0 P | Ground Floor | Ceramic tiles |
| Washroom | 7.3 x 2.9 P | Ground Floor | Ceramic tiles |
| Primary bedroom | 13.0 x 10.10 P | Basement | Carpet |
| Bedroom | 10.1 x 8.7 P | Basement | Carpet |
| Bathroom | 9.0 x 8.6 P | Basement | Ceramic tiles |
| Mechanical room | 8.10 x 8.0 P | Basement | Ceramic tiles |
|
CHARACTERISTICS |
|
|---|---|
| Basement | 6 feet and over, Finished basement |
| Driveway | Asphalt |
| Roofing | Asphalt shingles |
| Proximity | Bicycle path, Daycare centre, Elementary school, High school, Highway, Hospital, Park - green area, Public transport |
| Siding | Brick, Vinyl |
| Foundation | Concrete block |
| Window type | Crank handle, French window, Sliding |
| Heating system | Electric baseboard units |
| Heating energy | Electricity |
| Landscaping | Fenced, Land / Yard lined with hedges, Landscape |
| Topography | Flat |
| Sewage system | Municipal sewer |
| Water supply | Municipality |
| Parking | Outdoor |
| Windows | PVC |
| Zoning | Residential |
| Cupboard | Wood |

