1982 Rue Le Caron, Montréal (Le Sud-Ouest), QC H4E1K6 $415,000
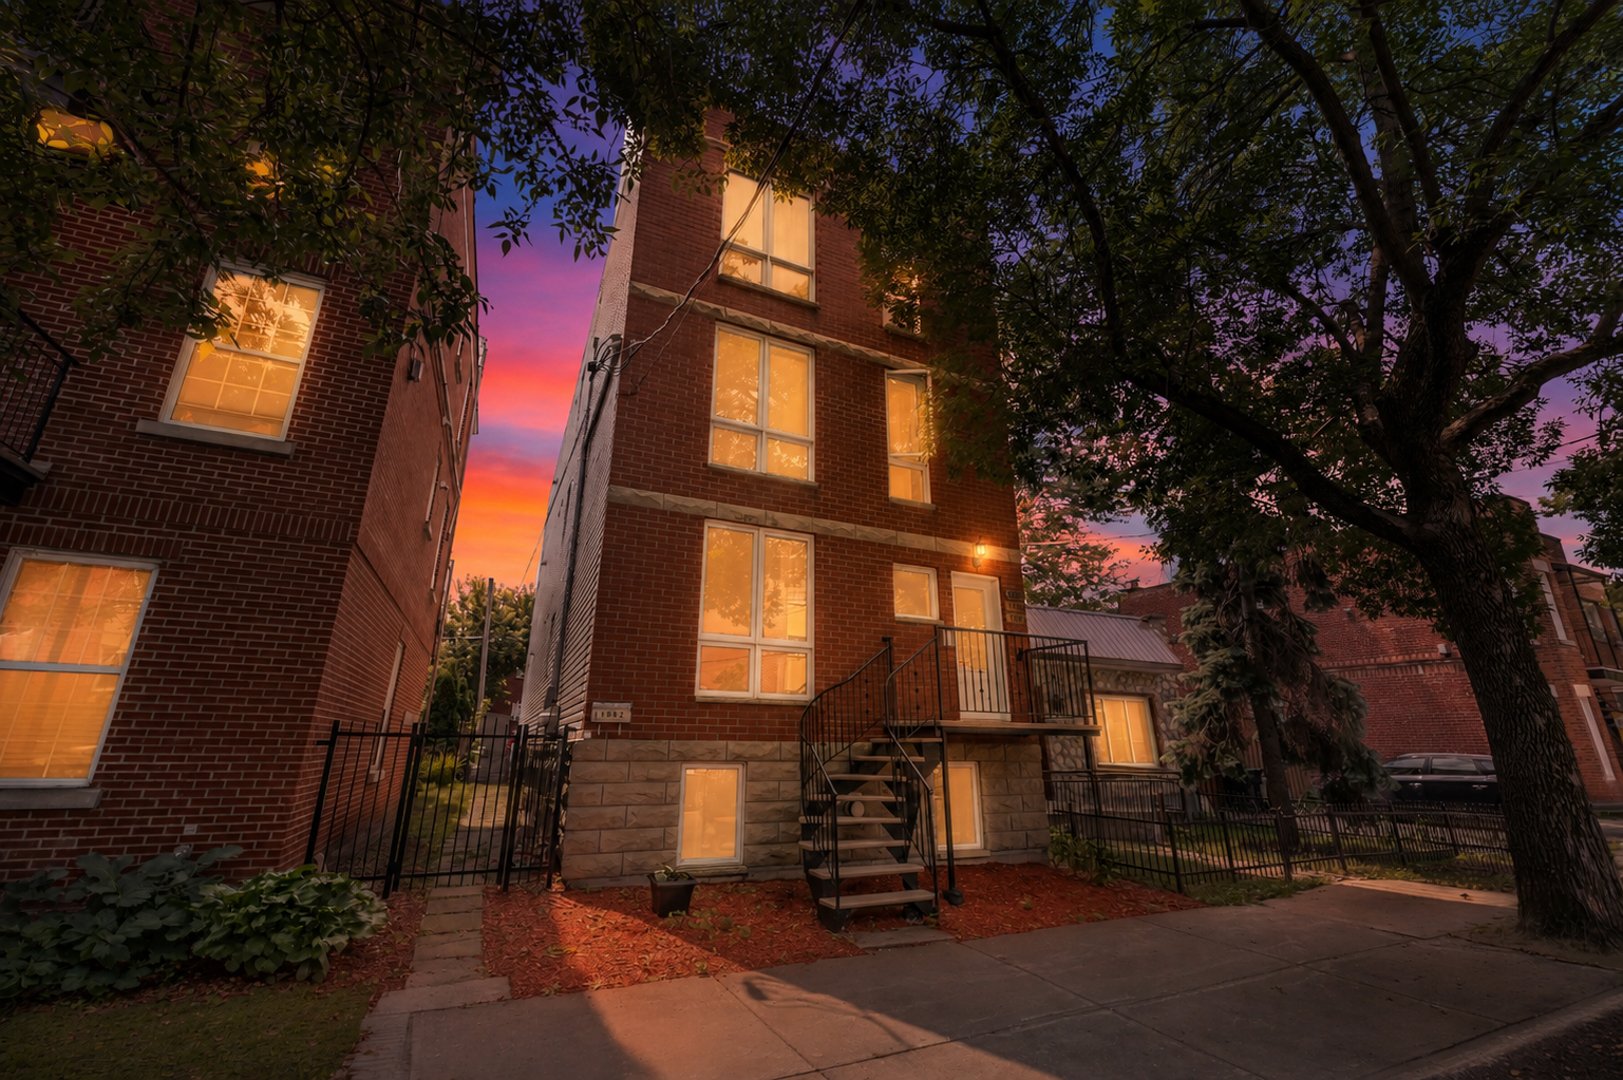
Frontage
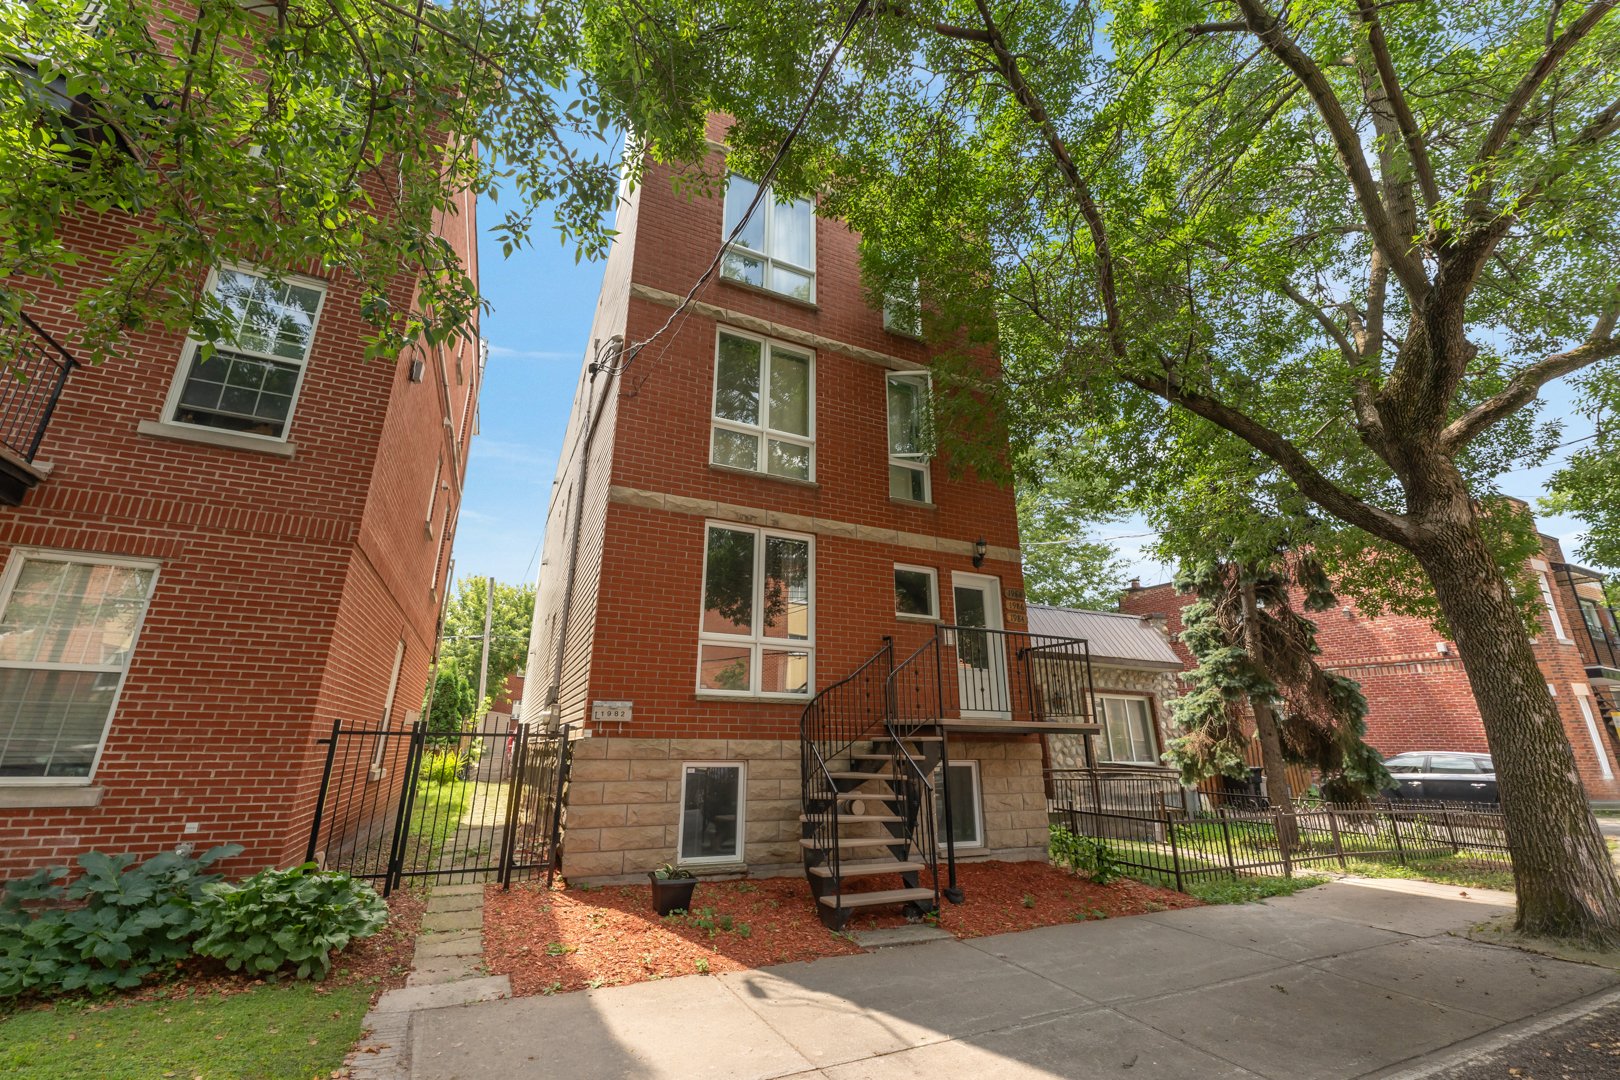
Frontage
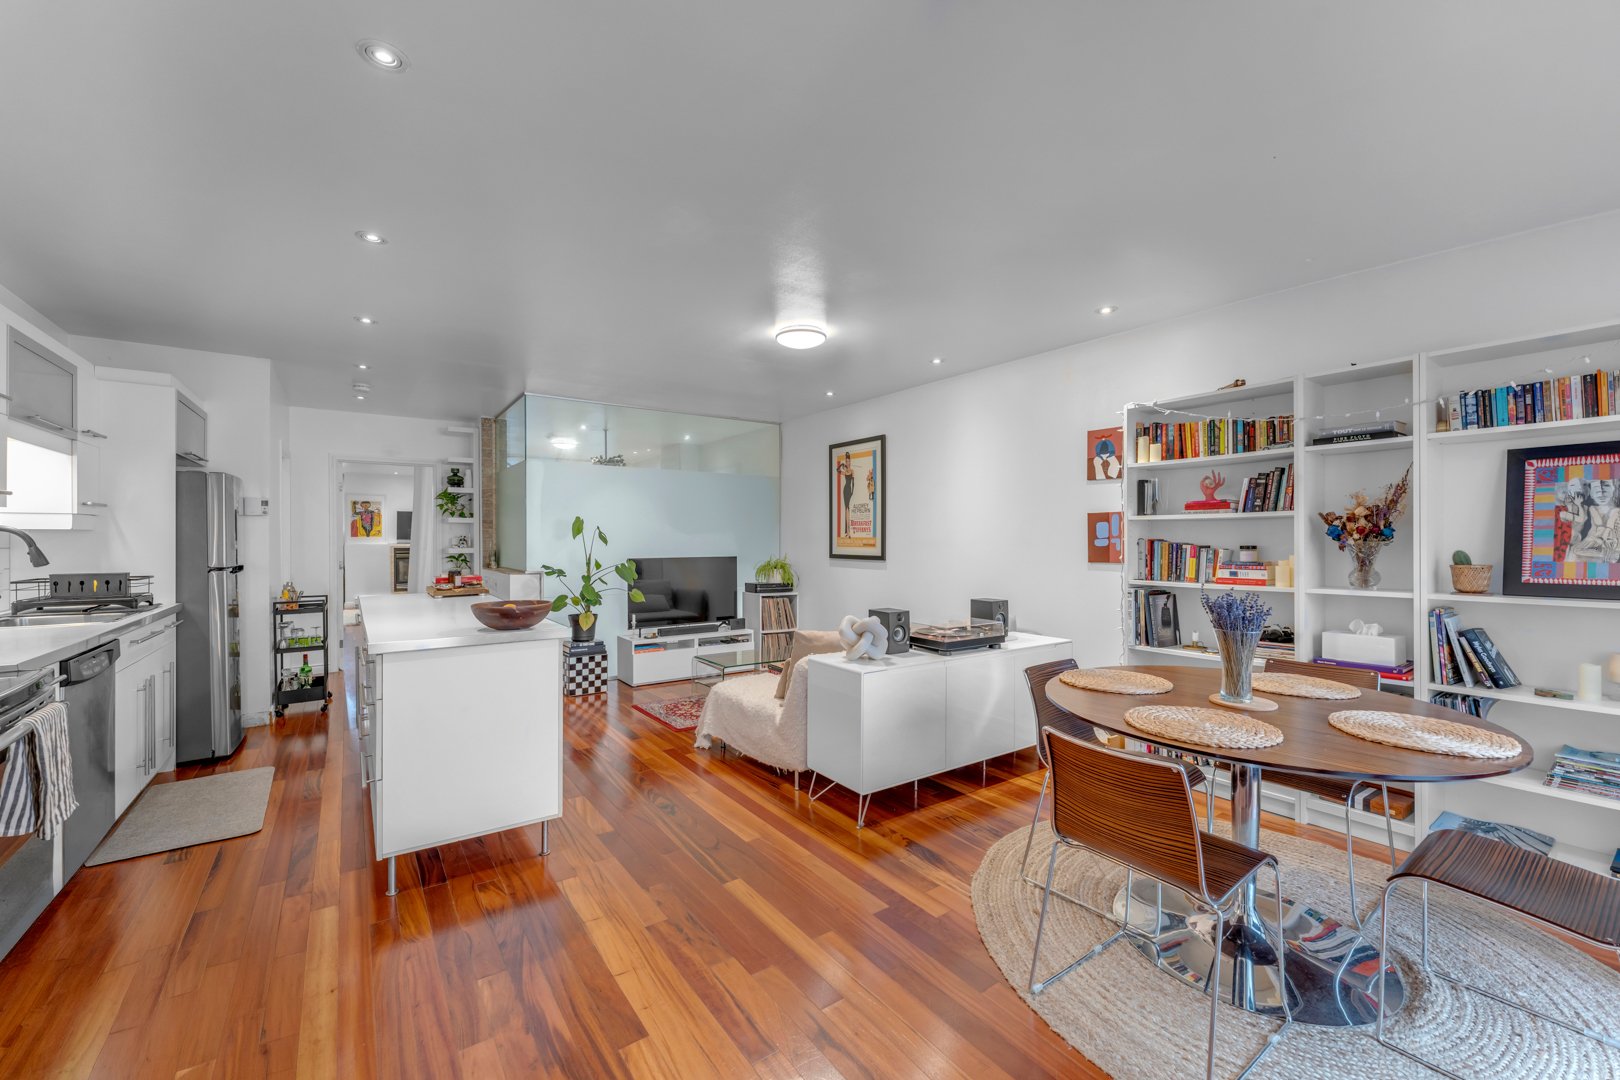
Overall View
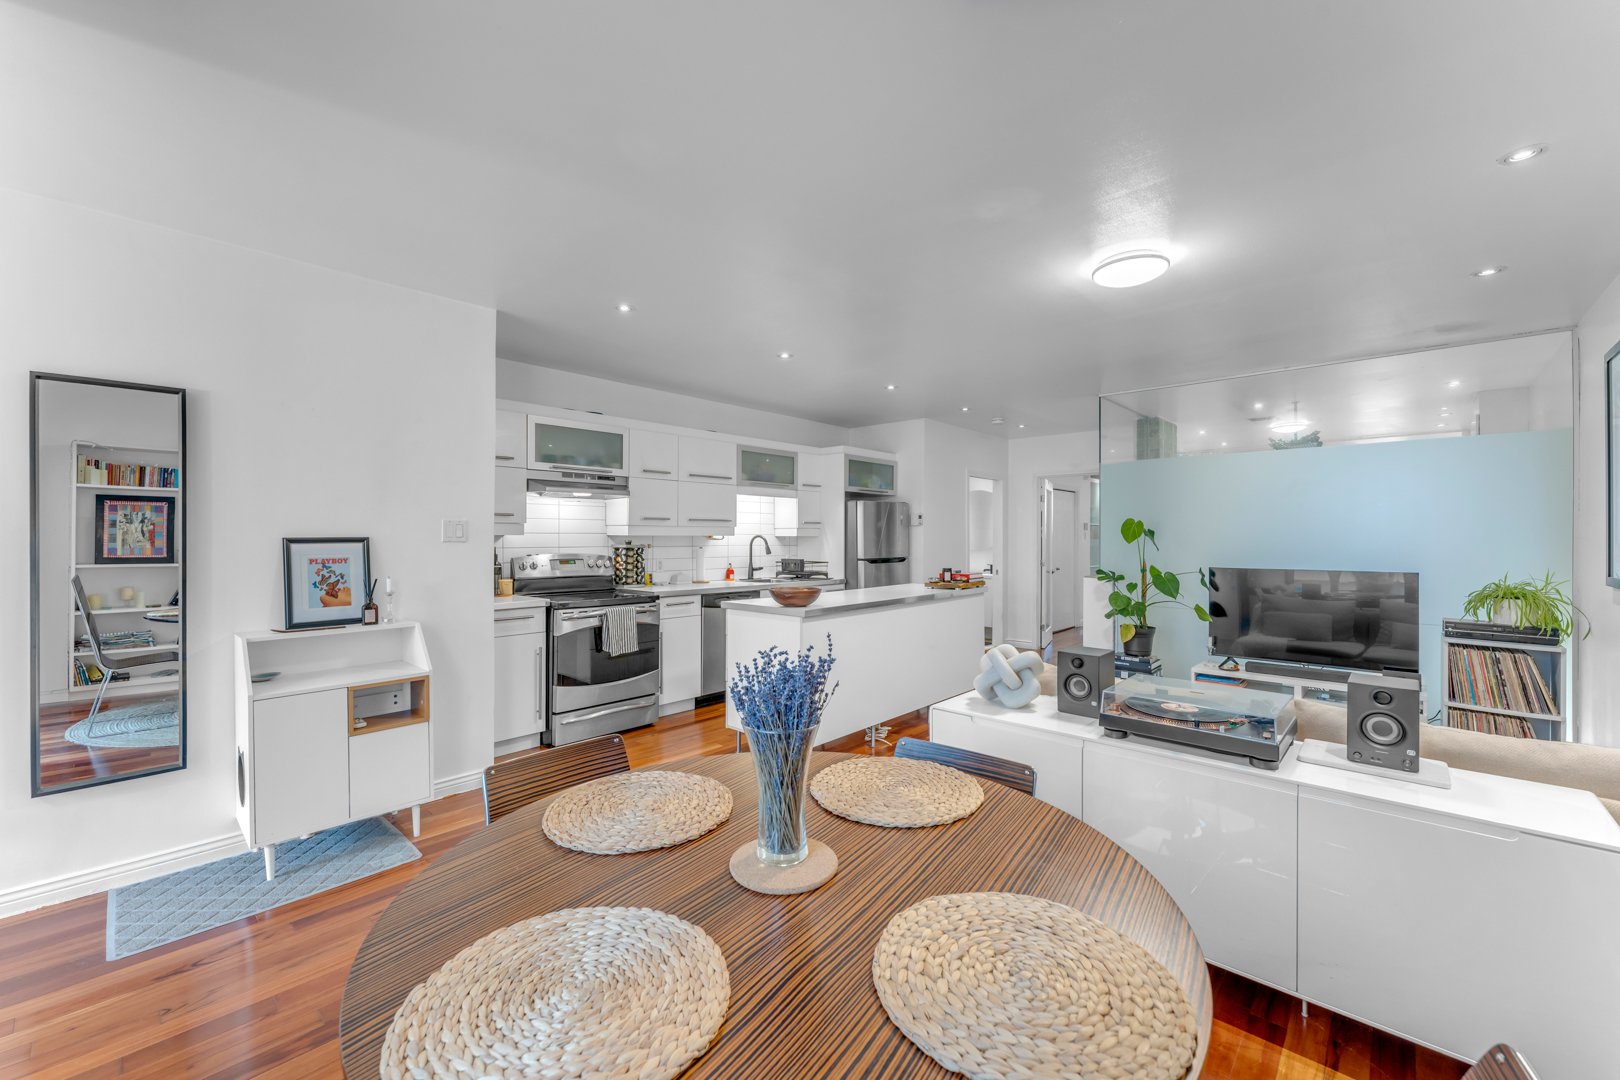
Dining room
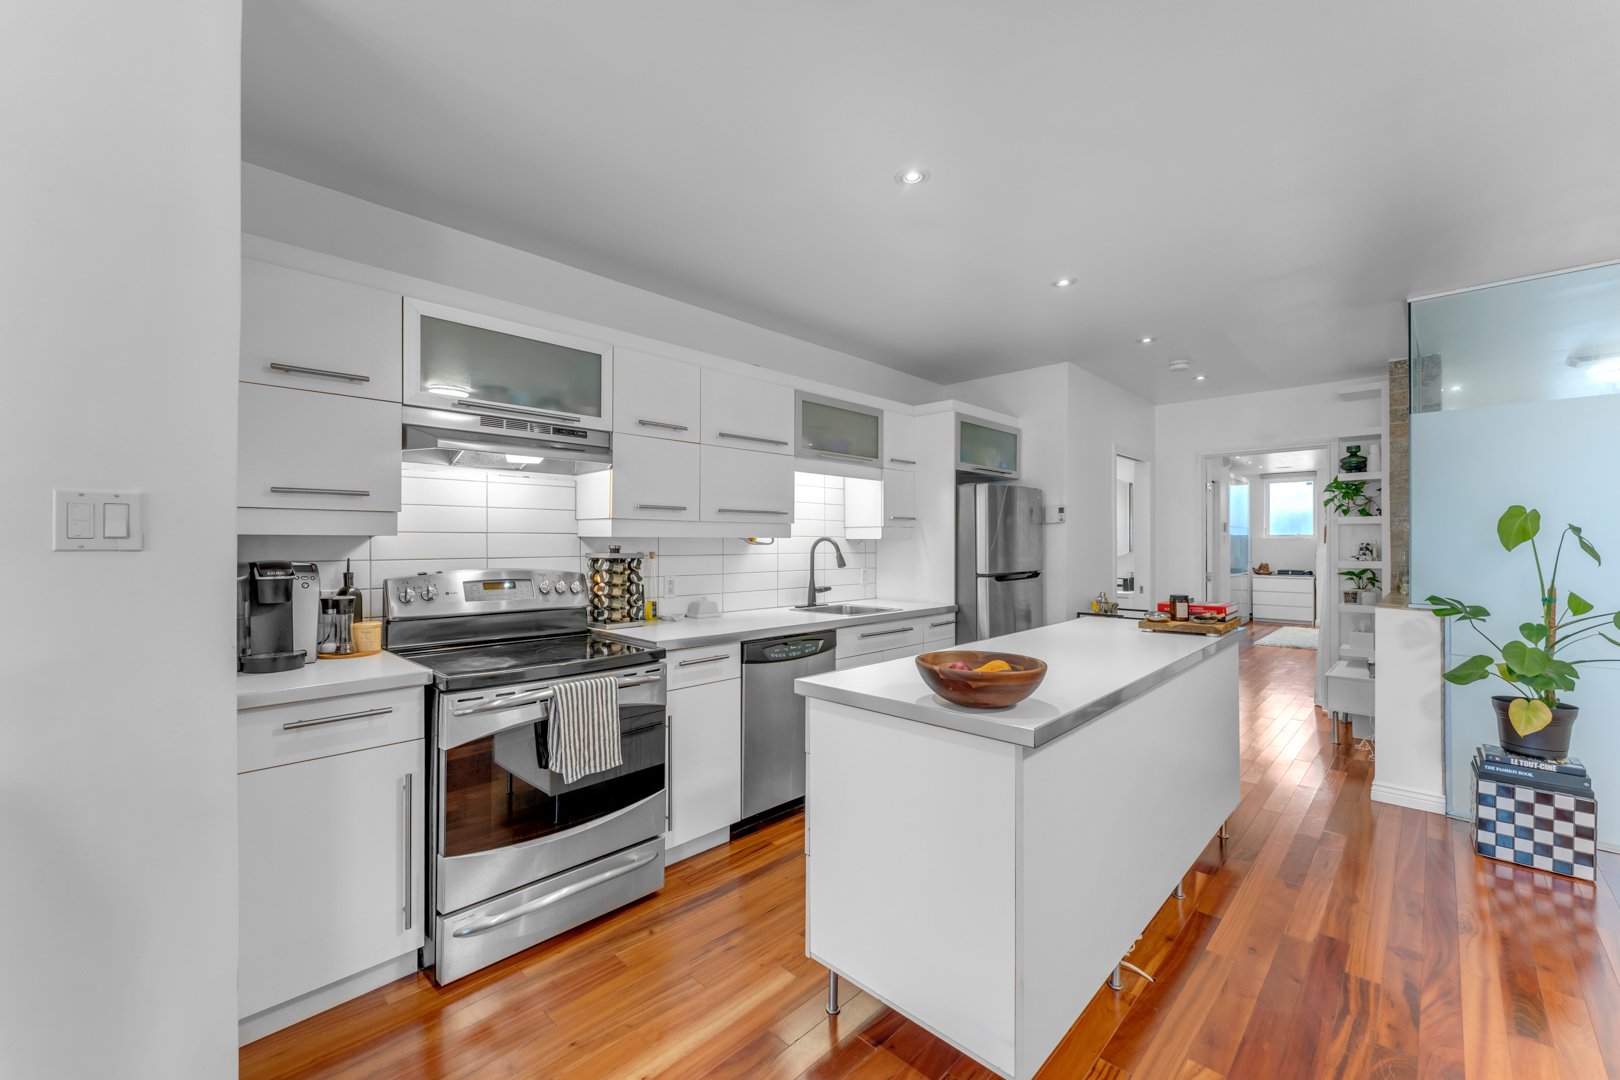
Kitchen
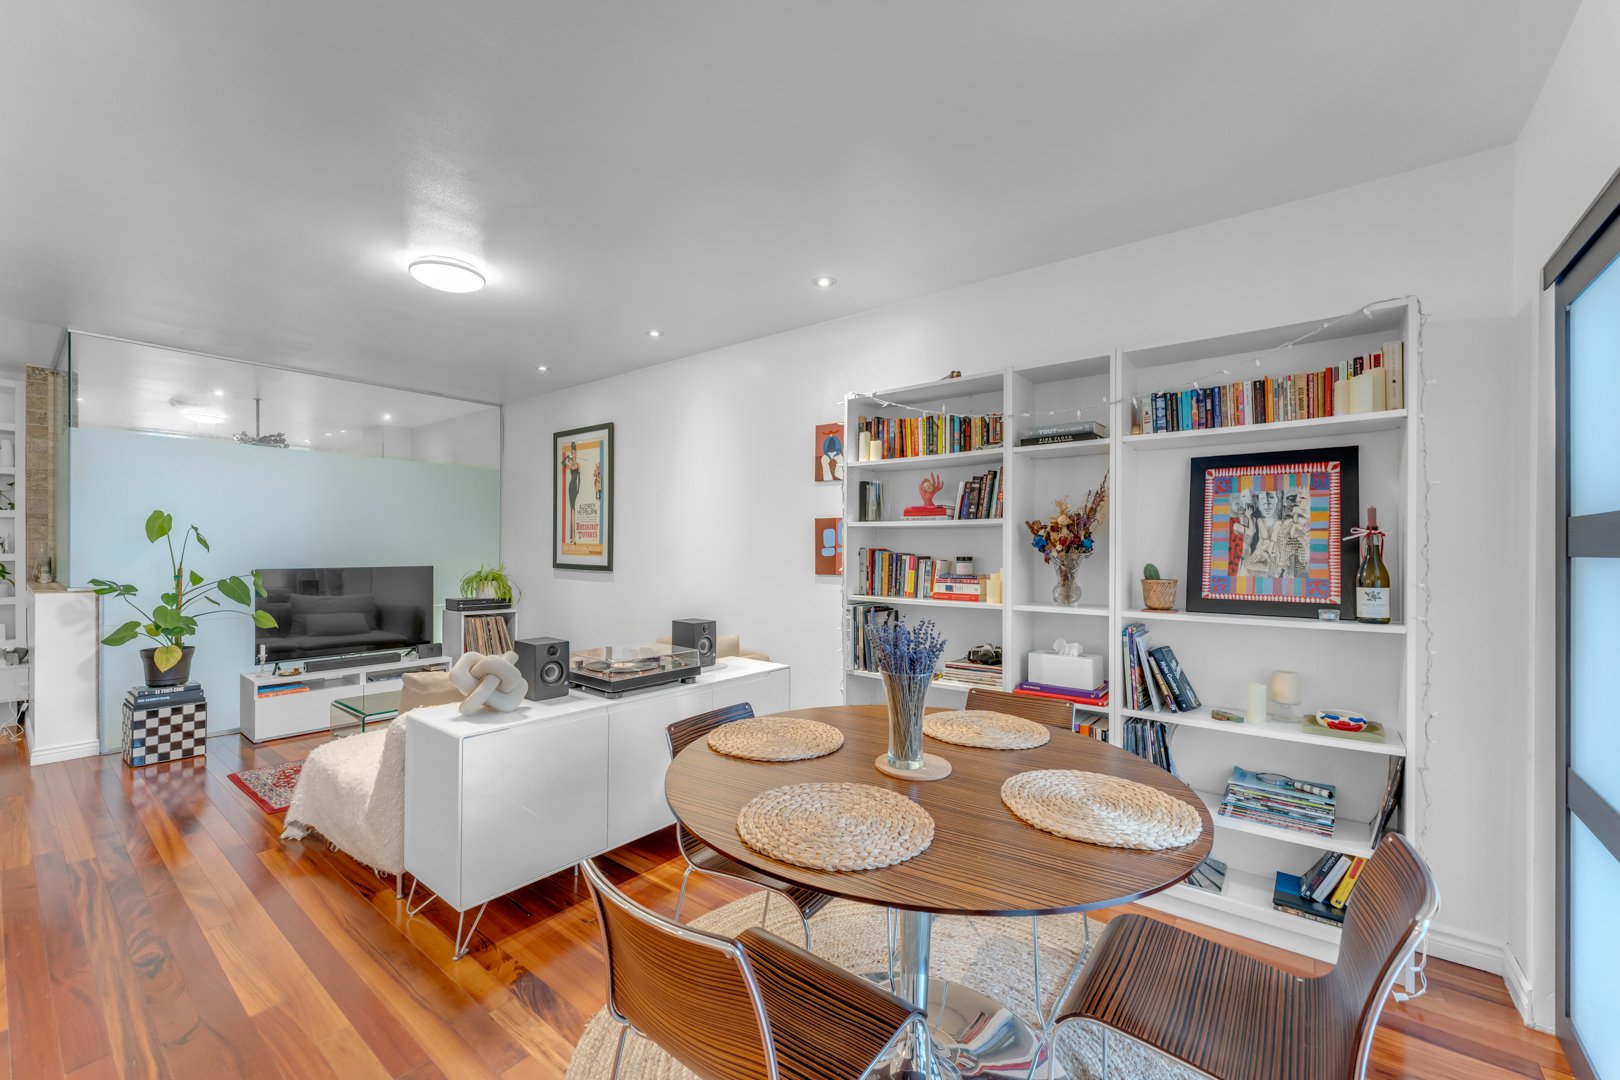
Dining room
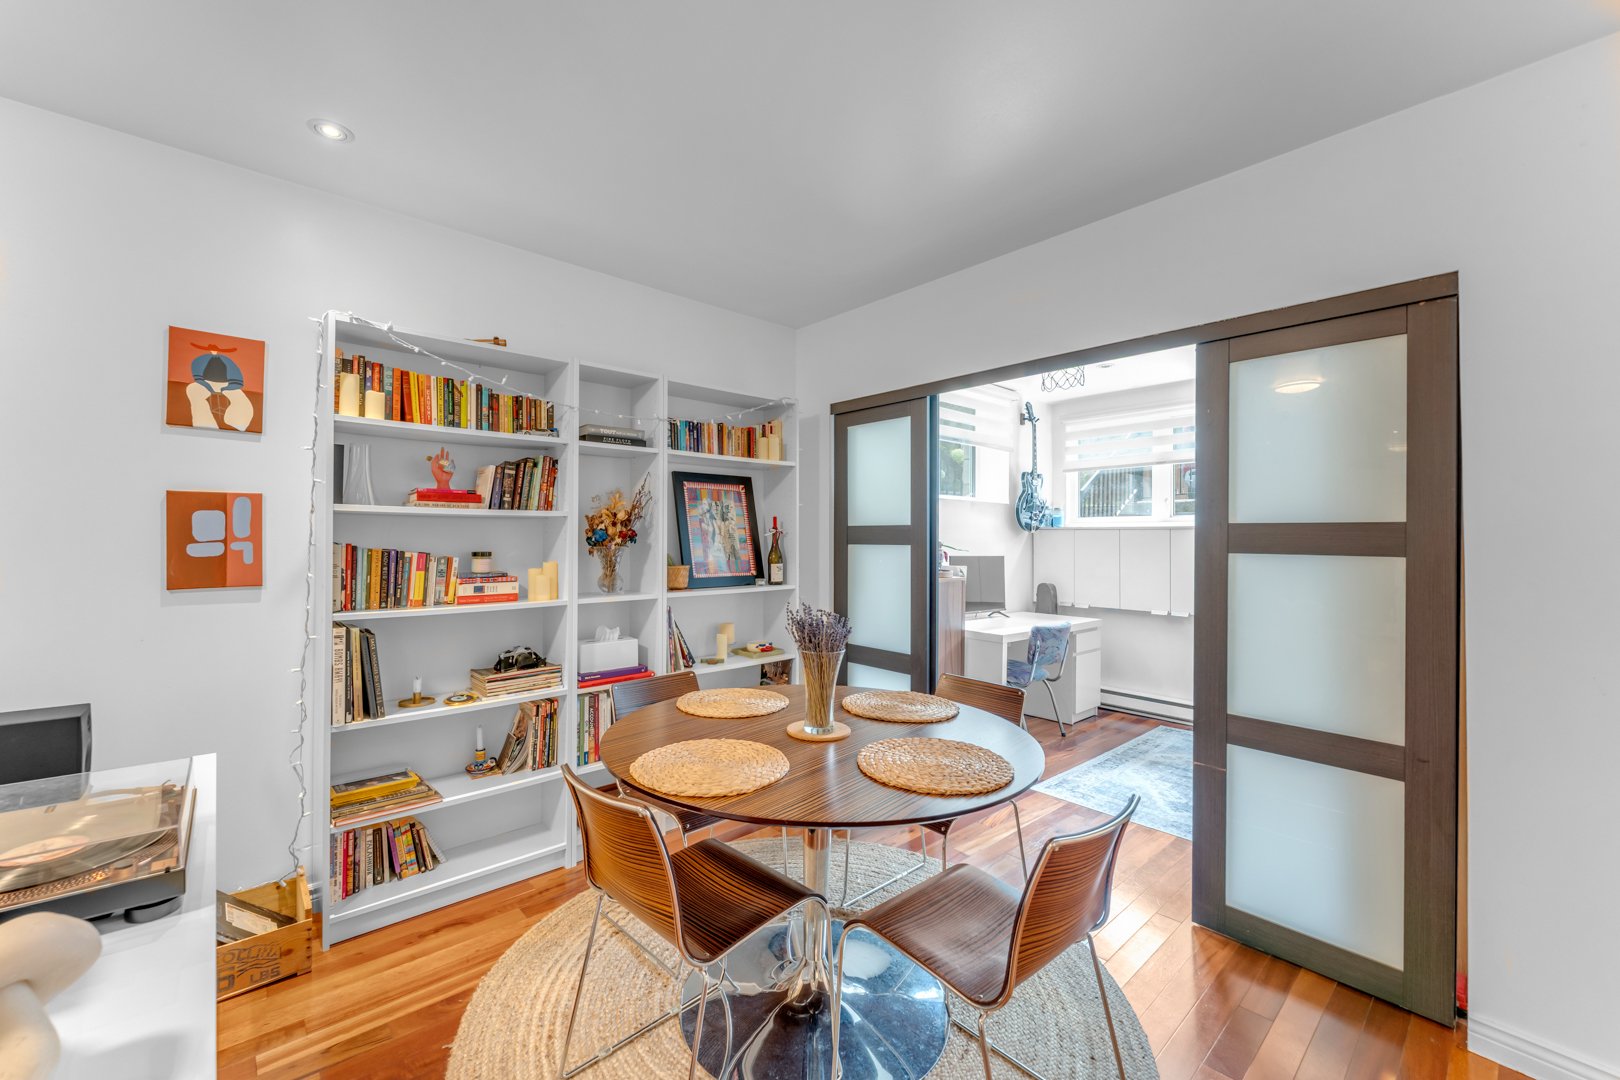
Dining room
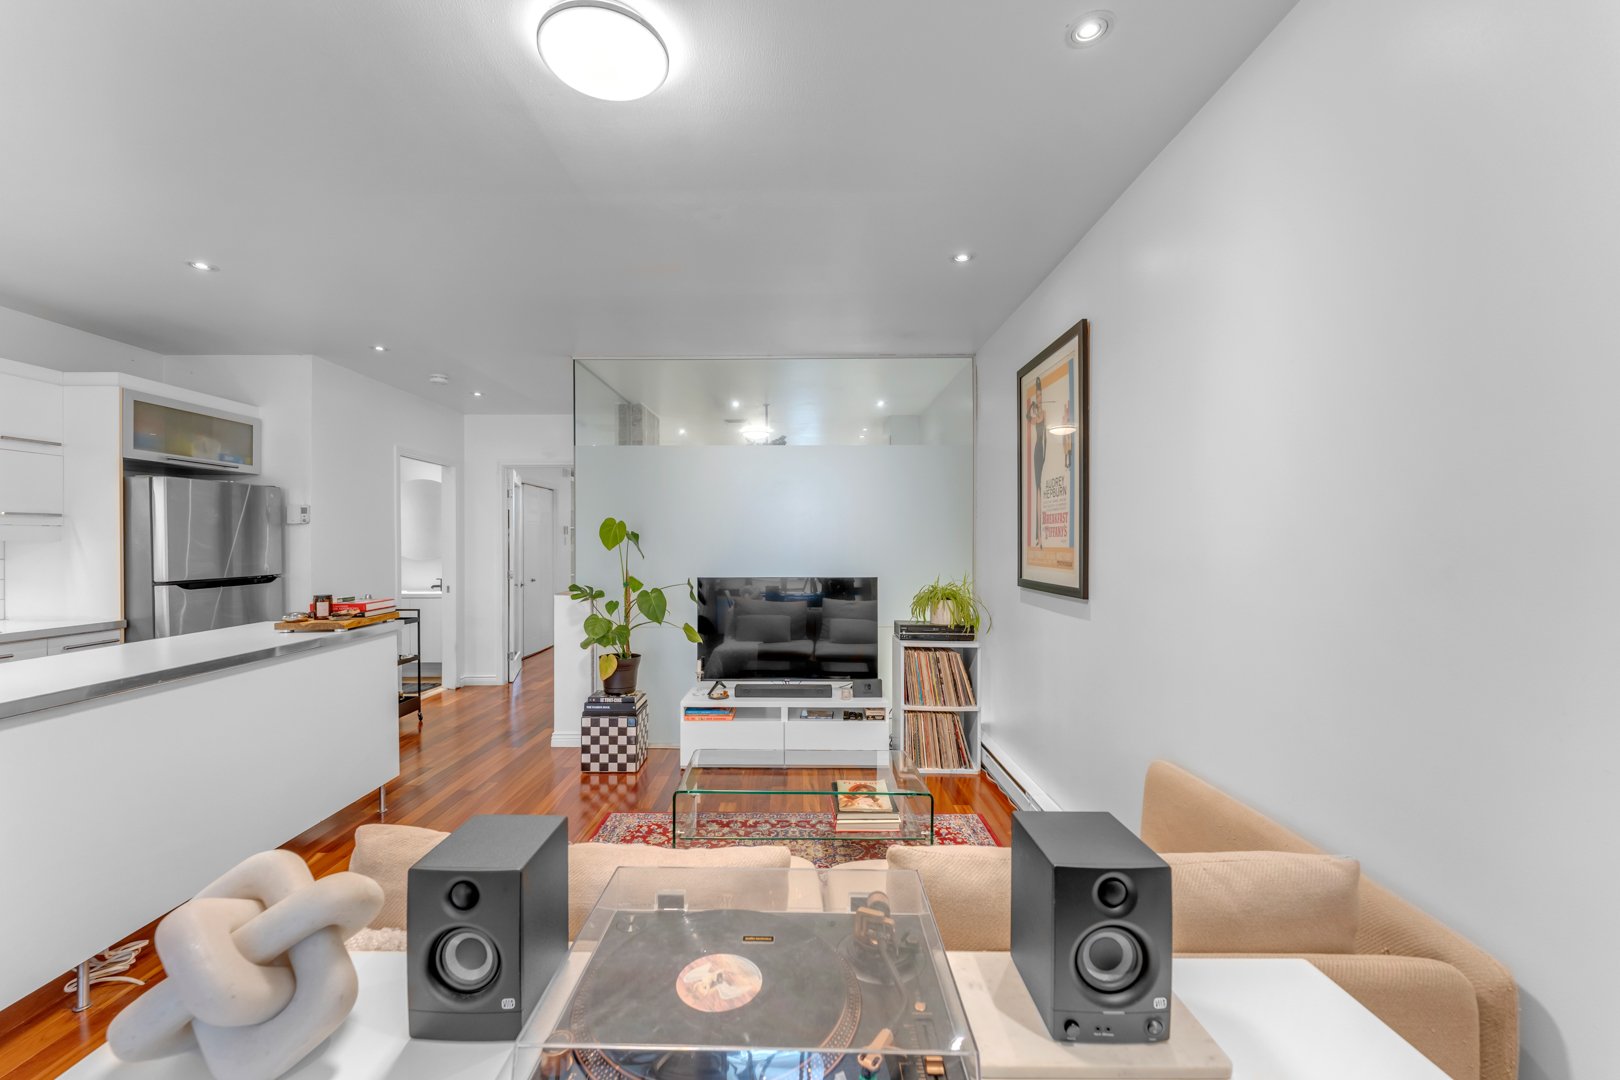
Living room
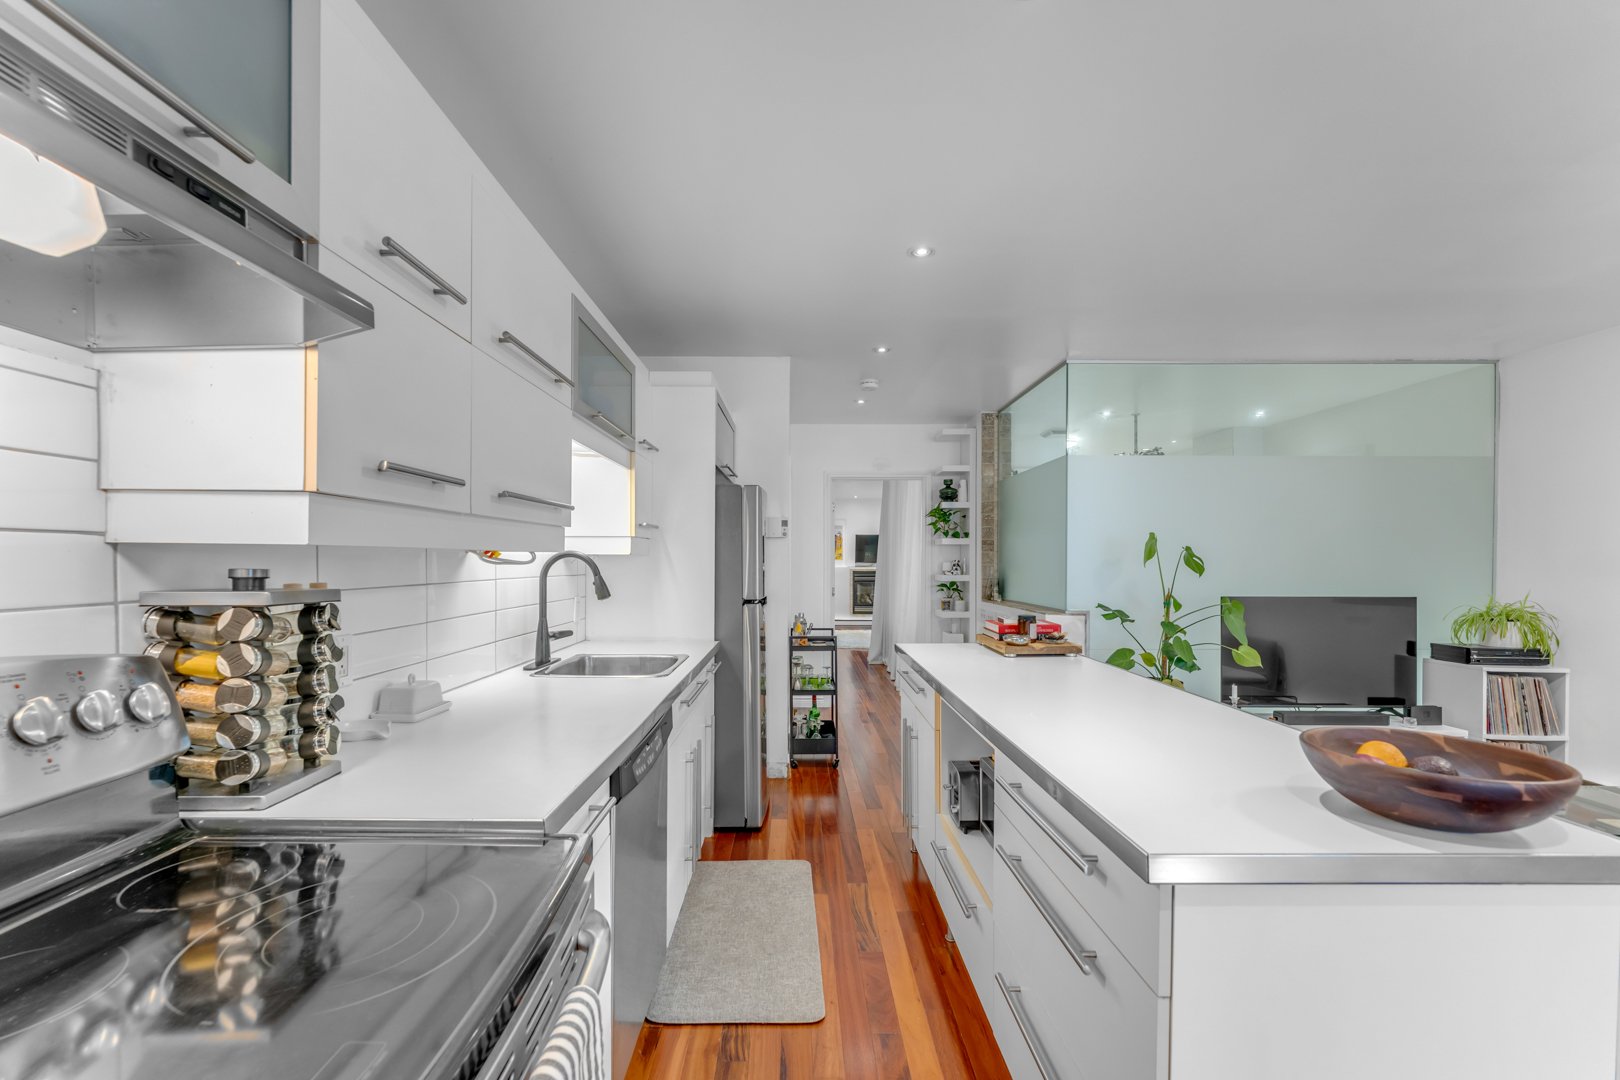
Kitchen
|
|
OPEN HOUSE
Sunday, 2 August, 2026 | 14:00 - 16:00
Description
This 1,021 sq ft condo offers 2 bedrooms, private parking, and exceptional natural light. The master bedroom impresses with its uniquely designed ensuite bathroom featuring a freestanding tub and a spacious walk-in shower. The open-concept living area is ideal for working from home, and the building is quiet and well-managed. Enjoy a back patio, a nearby public charging station, and quick access to Highways 15 and 20. Just steps from the Lachine Canal, bike paths, Wellington Street, shops, schools, and numerous green spaces.
THE BUILDING:
- 2-bedroom condo offering 1,021 sq ft of living space.
- Natural light thanks to abundant windows.
- Master bedroom with a uniquely designed ensuite bathroom
featuring a freestanding bathtub and a large walk-in shower.
- Open-concept living area with a flexible layout, ideal
for working from home or as a home office.
- Ample built-in storage.
- Quiet, well-managed building with excellent soundproofing.
- Private parking included.
EXTERIOR -- LOVELY SPACES:
- Back patio.
- Public electric vehicle charging station nearby.
- Steps from the Lachine Canal, its bike paths, and green
spaces.
LOCATION -- A SOUGHT-AFTER NEIGHBORHOOD:
- Walking distance to the Lachine Canal and Terrasse
St-Ambroise.
- Near Atwater Market, Wellington Street, its restaurants,
cafes, boutiques, grocery stores, and pharmacies.
- Close to several schools, daycares, libraries, sports
centers, and a movie theater.
- Quick access to Carrefour Angrignon and numerous shops.
RECREATION -- AN ACTIVE LIFESTYLE:
- Bike paths along the canal.
- Verdun urban beach.
- Parks, soccer fields, basketball courts, and tennis
courts.
- Skatepark, municipal pool, dog park, and picnic areas.
- Several parks, including Duquette, Arthur-Therrien,
Aqueduct of Montreal, and La Vérendrye.
TRANSPORTATION -- EASY GETTING AROUND:
- Jolicoeur metro station approximately a 17-minute walk
away.
- Several bus lines nearby (37, 78, and 101).
- BIXI station approximately an 8-minute walk away.
- Quick access to highways 15 and 20 as well as the city
centre.
- 2-bedroom condo offering 1,021 sq ft of living space.
- Natural light thanks to abundant windows.
- Master bedroom with a uniquely designed ensuite bathroom
featuring a freestanding bathtub and a large walk-in shower.
- Open-concept living area with a flexible layout, ideal
for working from home or as a home office.
- Ample built-in storage.
- Quiet, well-managed building with excellent soundproofing.
- Private parking included.
EXTERIOR -- LOVELY SPACES:
- Back patio.
- Public electric vehicle charging station nearby.
- Steps from the Lachine Canal, its bike paths, and green
spaces.
LOCATION -- A SOUGHT-AFTER NEIGHBORHOOD:
- Walking distance to the Lachine Canal and Terrasse
St-Ambroise.
- Near Atwater Market, Wellington Street, its restaurants,
cafes, boutiques, grocery stores, and pharmacies.
- Close to several schools, daycares, libraries, sports
centers, and a movie theater.
- Quick access to Carrefour Angrignon and numerous shops.
RECREATION -- AN ACTIVE LIFESTYLE:
- Bike paths along the canal.
- Verdun urban beach.
- Parks, soccer fields, basketball courts, and tennis
courts.
- Skatepark, municipal pool, dog park, and picnic areas.
- Several parks, including Duquette, Arthur-Therrien,
Aqueduct of Montreal, and La Vérendrye.
TRANSPORTATION -- EASY GETTING AROUND:
- Jolicoeur metro station approximately a 17-minute walk
away.
- Several bus lines nearby (37, 78, and 101).
- BIXI station approximately an 8-minute walk away.
- Quick access to highways 15 and 20 as well as the city
centre.
Inclusions: PAX storage wardrobe in the master bedroom, curtains, fixtures, light fixtures, dishwasher, oven.
Exclusions : Wall-mounted TV, washer, dryer, refrigerator.
| BUILDING | |
|---|---|
| Type | Apartment |
| Style | Detached |
| Dimensions | 0x0 |
| Lot Size | 0 |
| EXPENSES | |
|---|---|
| Energy cost | $ 1180 / year |
| Co-ownership fees | $ 4800 / year |
| Municipal Taxes (2026) | $ 2158 / year |
| School taxes (2026) | $ 242 / year |
|
ROOM DETAILS |
|||
|---|---|---|---|
| Room | Dimensions | Level | Flooring |
| Hallway | 3.11 x 9.9 P | RJ | Ceramic tiles |
| Bedroom | 9.5 x 9.6 P | RJ | Wood |
| Living room | 10.0 x 10.7 P | RJ | Wood |
| Kitchen | 13.10 x 7.10 P | RJ | Wood |
| Dining room | 8.4 x 7.5 P | RJ | Wood |
| Washroom | 7.2 x 2.9 P | RJ | Ceramic tiles |
| Laundry room | 2.11 x 7.2 P | RJ | Ceramic tiles |
| Bathroom | 14.8 x 8.5 P | RJ | Ceramic tiles |
| Primary bedroom | 17.5 x 24.8 P | RJ | Wood |
|
CHARACTERISTICS |
|
|---|---|
| Bathroom / Washroom | Adjoining to primary bedroom, Seperate shower |
| Heating system | Air circulation, Electric baseboard units |
| Siding | Aluminum, Brick |
| Proximity | Bicycle path, Cegep, Daycare centre, Elementary school, High school, Highway, Hospital, Park - green area, Public transport, University |
| Window type | Crank handle |
| Cadastre - Parking (included in the price) | Driveway |
| Heating energy | Electricity, Natural gas |
| Topography | Flat |
| Hearth stove | Gaz fireplace |
| Sewage system | Municipal sewer |
| Water supply | Municipality |
| Driveway | Not Paved |
| Parking | Outdoor |
| Windows | PVC |
| Zoning | Residential |
| Equipment available | Wall-mounted heat pump |

