195 Rue Peel, Montréal (Le Sud-Ouest), QC H3C0T1 $1,995/M
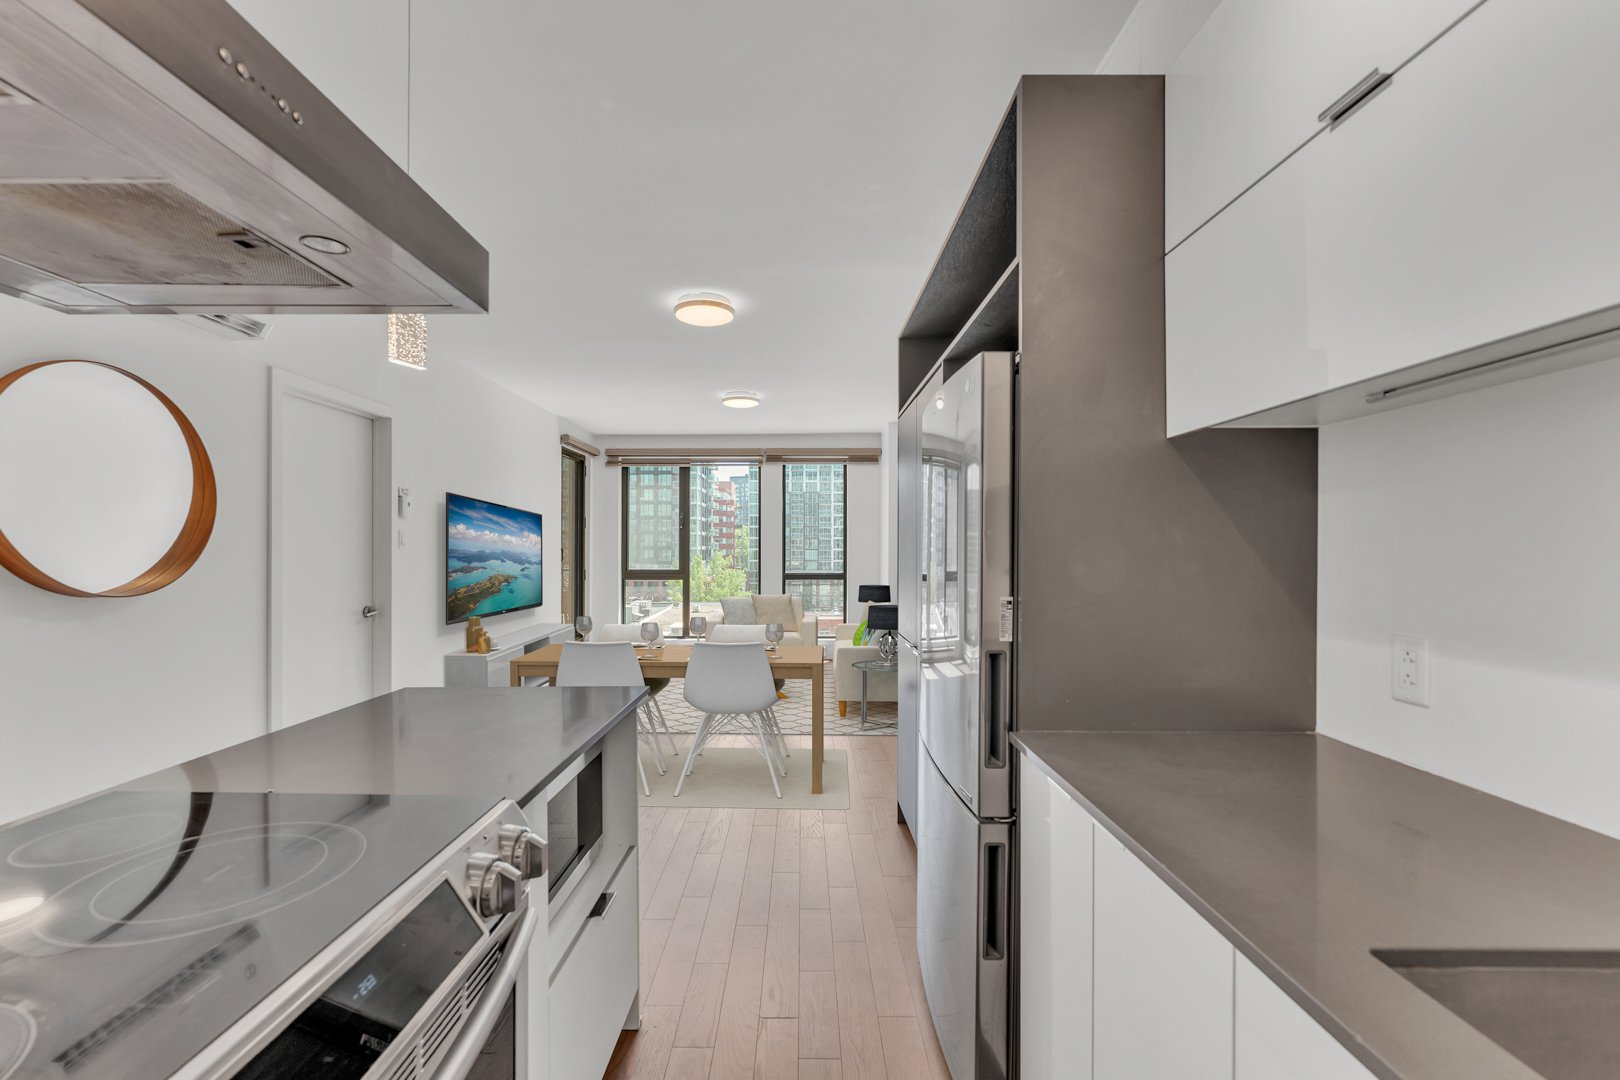
Kitchen
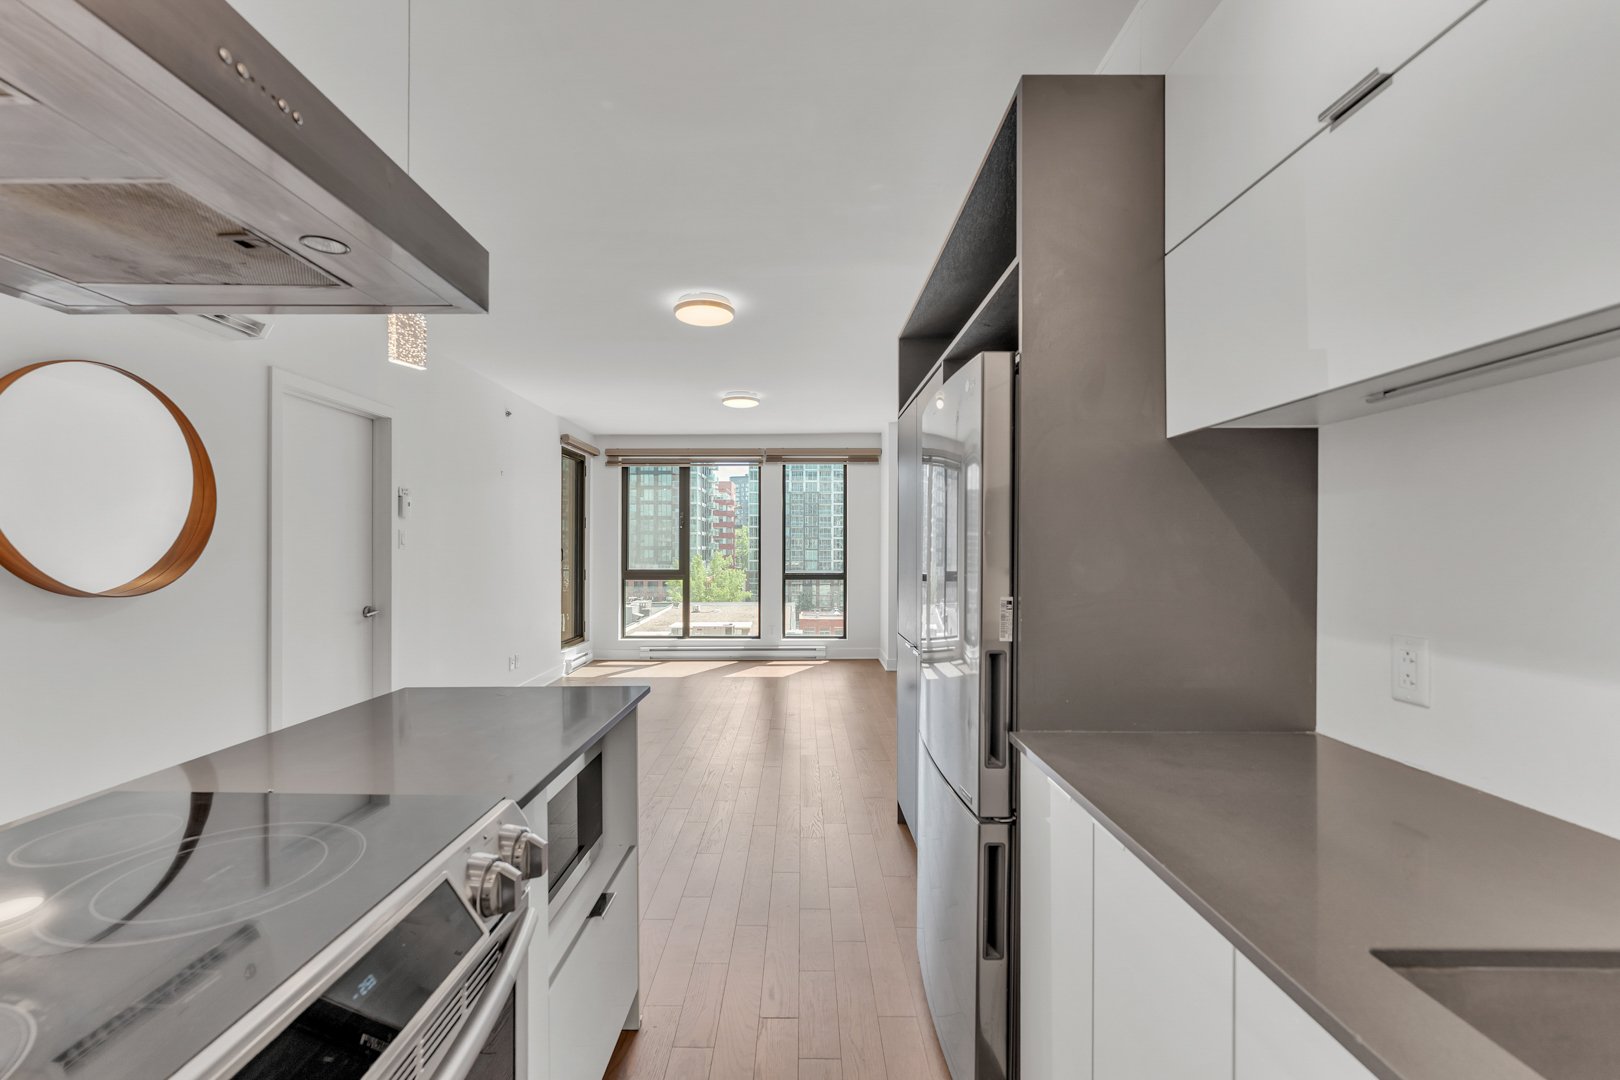
Kitchen
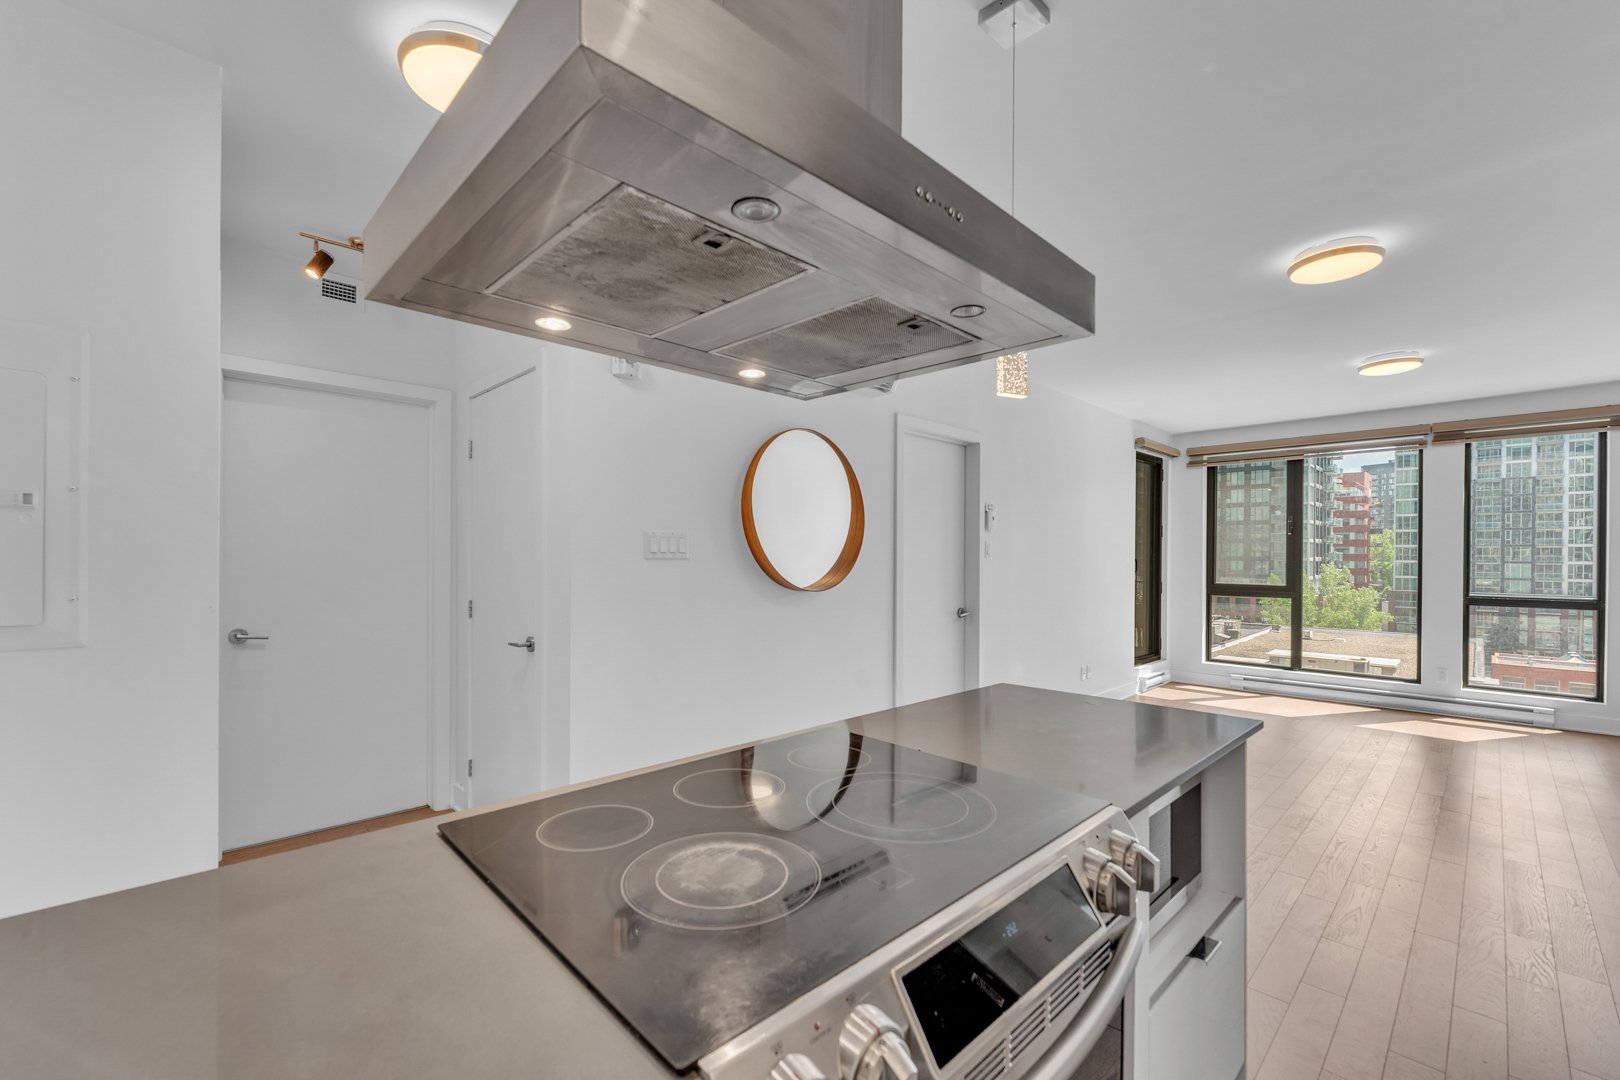
Kitchen
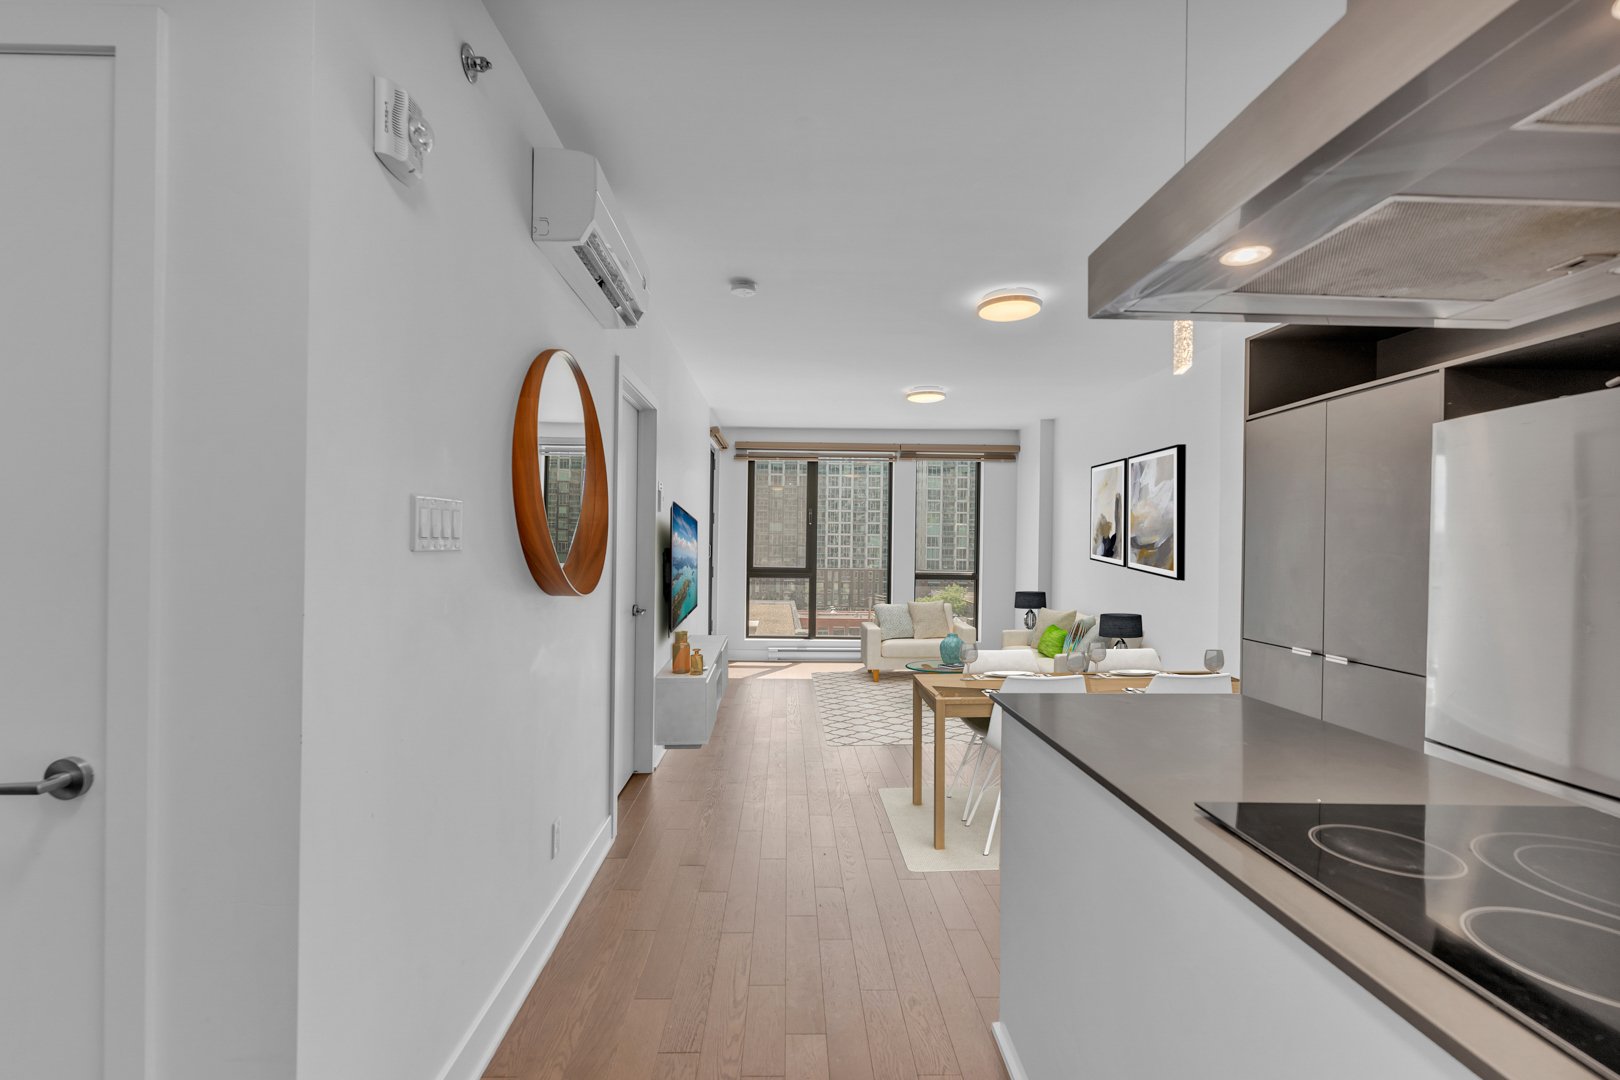
Kitchen
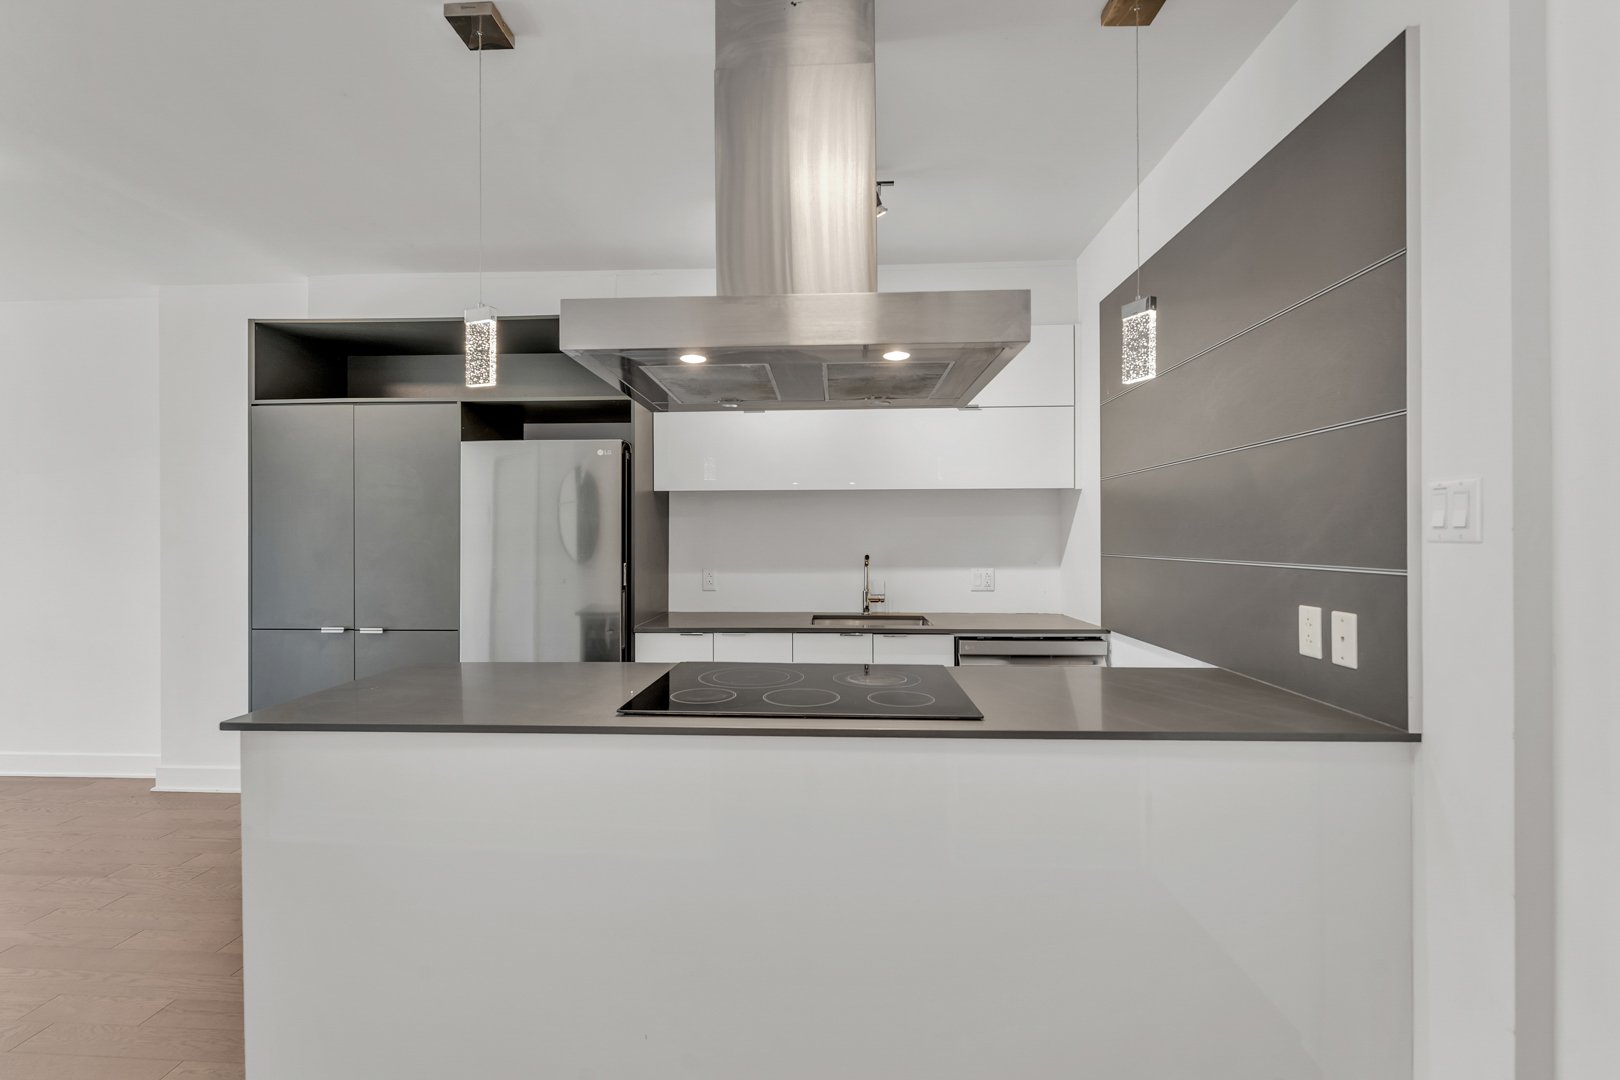
Kitchen
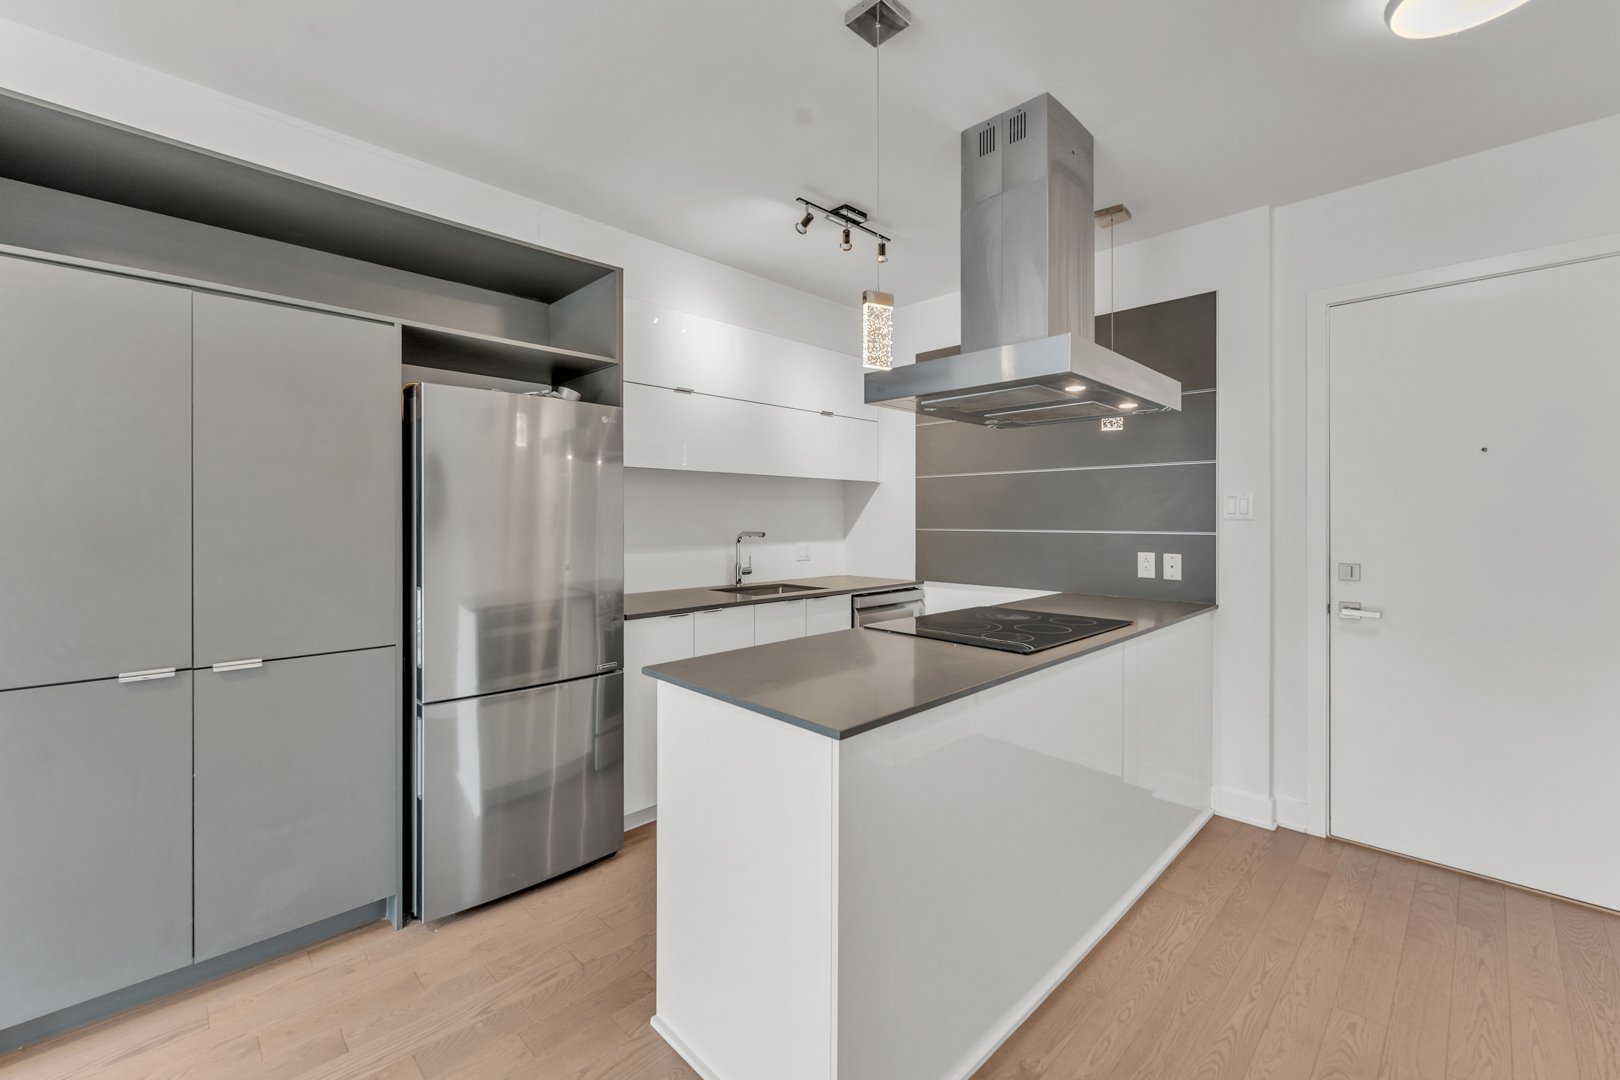
Kitchen
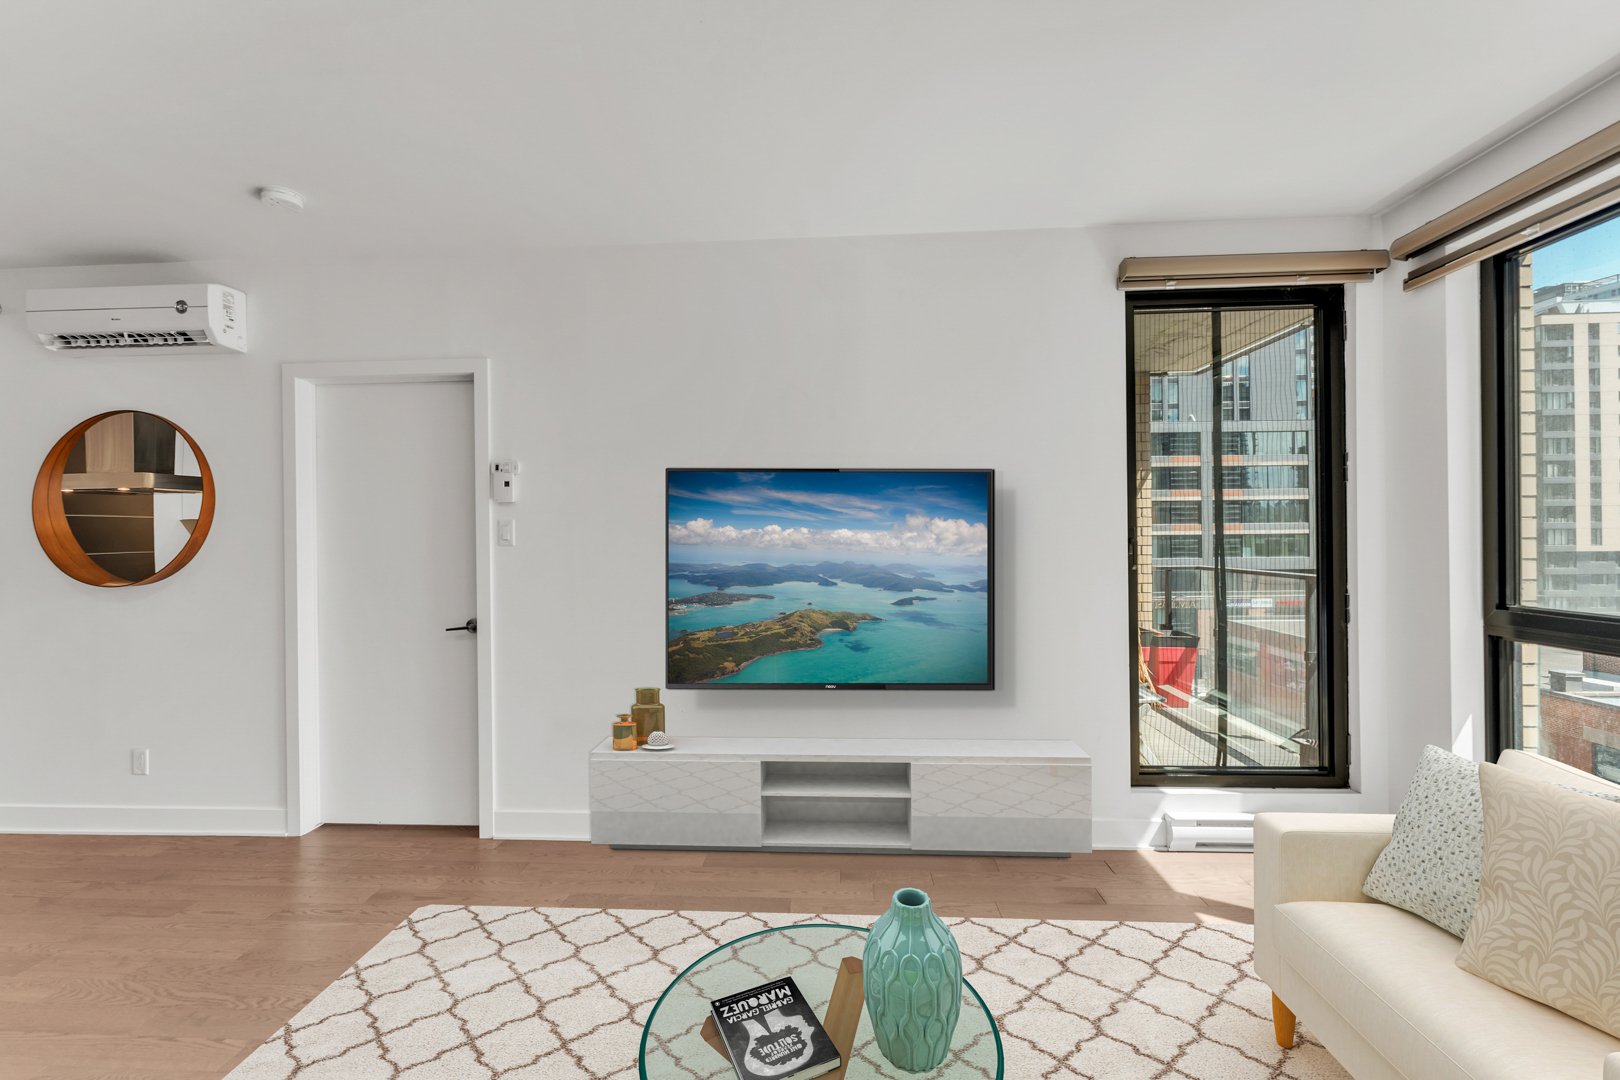
Living room
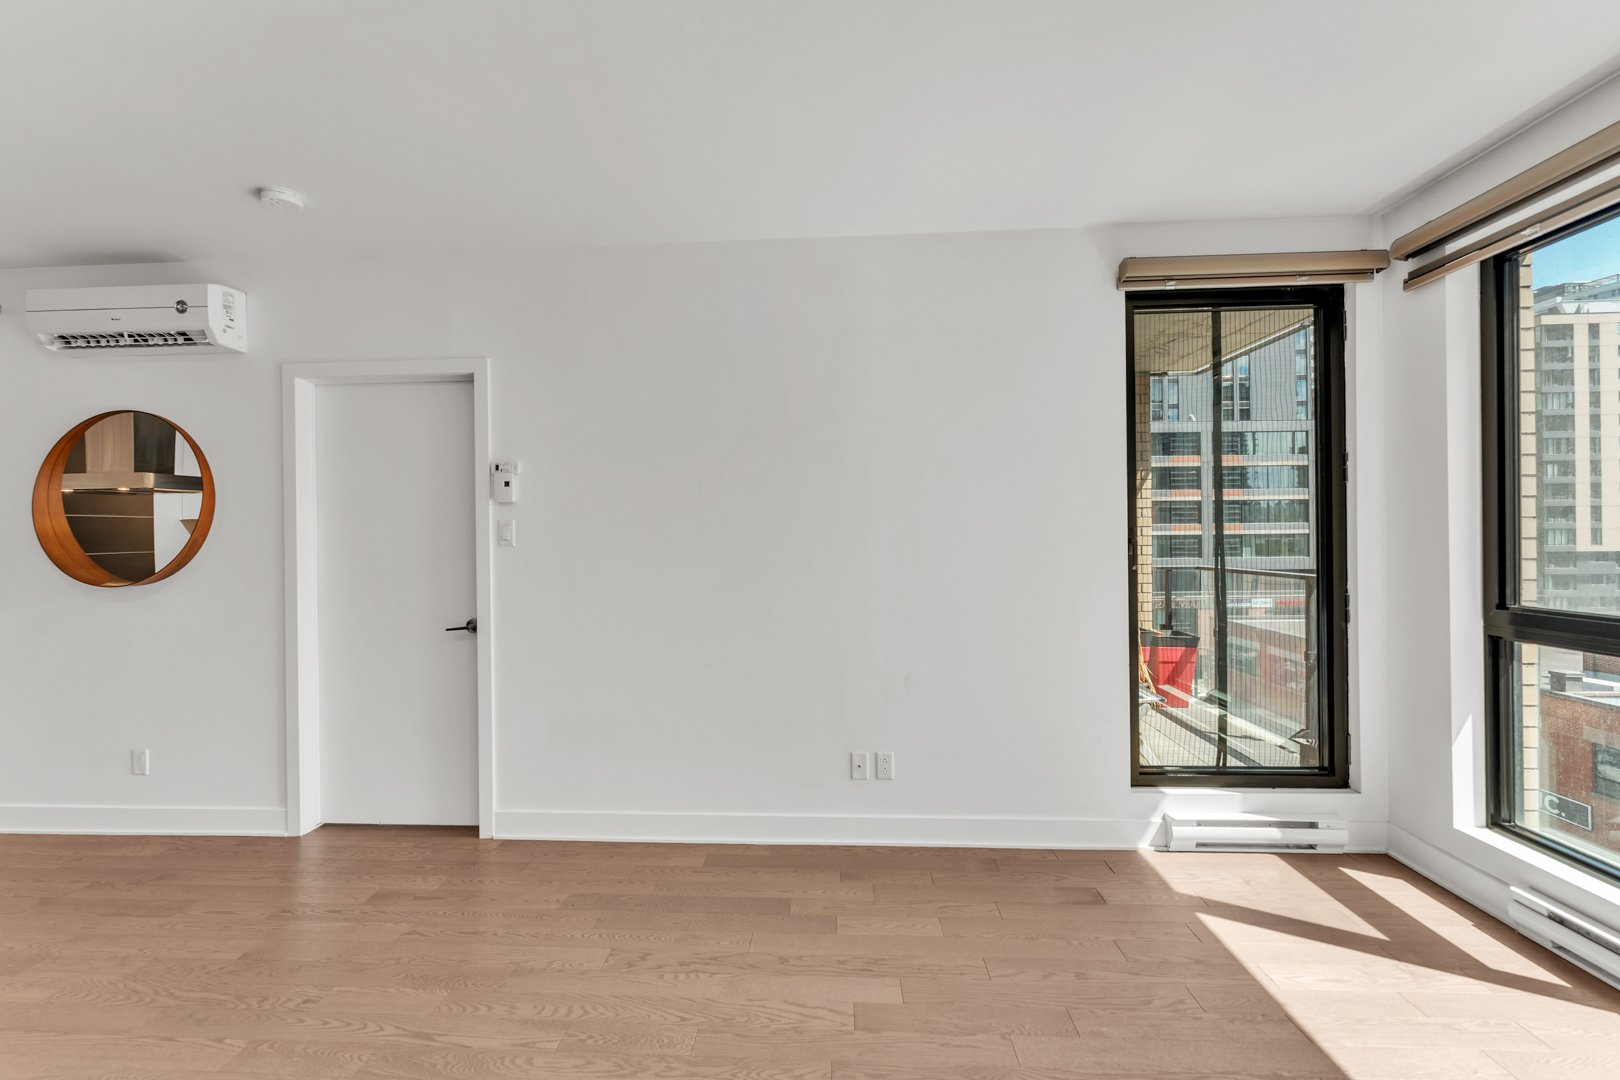
Living room
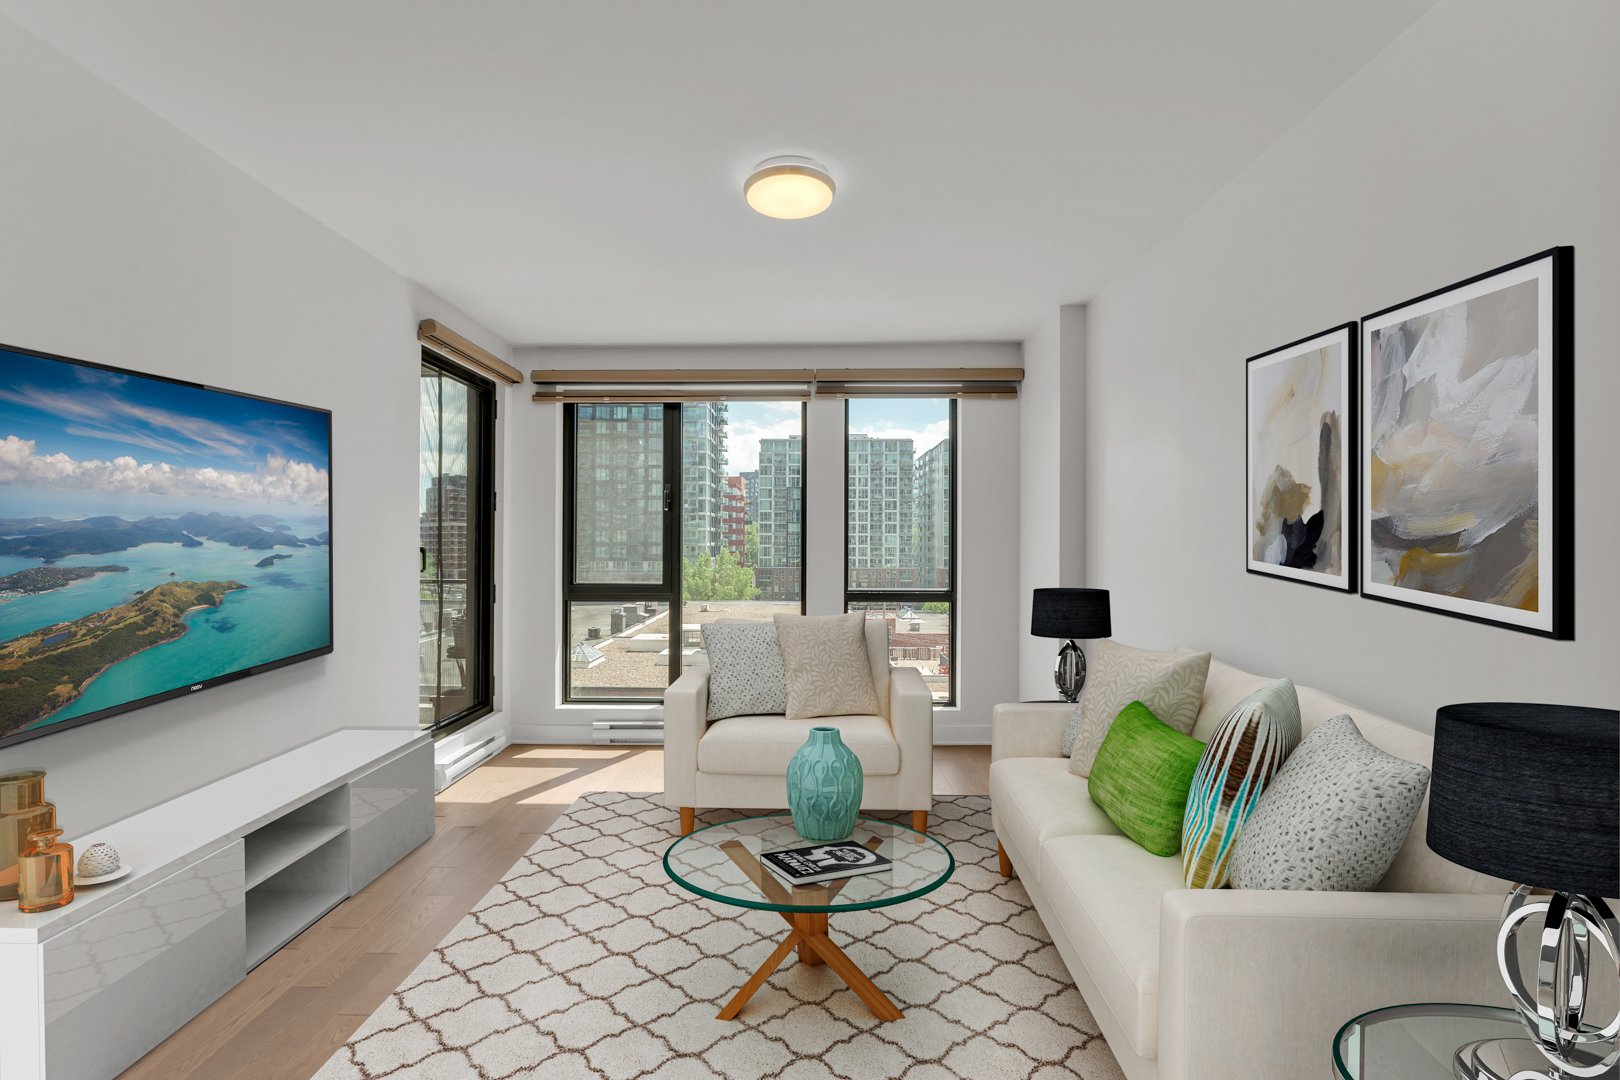
Living room
|
|
Description
Spacious south-facing 3½ in the Exalto project, in the heart of Griffintown. No rear neighbours, flooded with natural light, and available immediately. Open-concept layout, large kitchen, and a generous master bedroom. The building offers exceptional amenities: gym, sauna, spa, urban chalet, terraces on the 3rd floor and rooftop, and a rooftop pool. Garage and storage included, with the option to rent a 2nd parking space. Come visit!
Spacious south-facing 3½ in the Exalto project at 195 Peel,
unit 408 -- right in the heart of Griffintown, one of
Montreal's most vibrant and sought-after neighbourhoods. No
neighbours across, filled with natural light from morning
to evening, and available immediately.
The unit opens onto a generous open-concept living and
kitchen area where the south-facing exposure makes a real
difference year-round. The large, well-appointed kitchen is
designed for both everyday cooking and effortless
entertaining. The master bedroom is spacious and
well-proportioned -- a genuine retreat at the end of the
day. An indoor garage and private storage locker are
included, with the option to rent a second parking space
for added flexibility.
The Exalto building stands out for the quality of its
shared amenities: a fully equipped gym, sauna, spa, urban
chalet, outdoor terrace on the 3rd floor, expansive rooftop
terrace, and a rooftop pool -- a complete urban lifestyle,
all under one roof.
Perfectly located in Griffintown, within walking distance
of Old Montreal, top restaurants, cycling paths, and public
transit. A rare unit in a recognized project, ready to
welcome its new owners without delay. Come visit!
unit 408 -- right in the heart of Griffintown, one of
Montreal's most vibrant and sought-after neighbourhoods. No
neighbours across, filled with natural light from morning
to evening, and available immediately.
The unit opens onto a generous open-concept living and
kitchen area where the south-facing exposure makes a real
difference year-round. The large, well-appointed kitchen is
designed for both everyday cooking and effortless
entertaining. The master bedroom is spacious and
well-proportioned -- a genuine retreat at the end of the
day. An indoor garage and private storage locker are
included, with the option to rent a second parking space
for added flexibility.
The Exalto building stands out for the quality of its
shared amenities: a fully equipped gym, sauna, spa, urban
chalet, outdoor terrace on the 3rd floor, expansive rooftop
terrace, and a rooftop pool -- a complete urban lifestyle,
all under one roof.
Perfectly located in Griffintown, within walking distance
of Old Montreal, top restaurants, cycling paths, and public
transit. A rare unit in a recognized project, ready to
welcome its new owners without delay. Come visit!
Inclusions: Appliances, Microwave
Exclusions : Hydro, Internet
| BUILDING | |
|---|---|
| Type | Apartment |
| Style | Semi-detached |
| Dimensions | 0x0 |
| Lot Size | 0 |
| EXPENSES | |
|---|---|
| N/A |
|
ROOM DETAILS |
|||
|---|---|---|---|
| Room | Dimensions | Level | Flooring |
| Kitchen | 7.3 x 8.10 P | 4th Floor | Wood |
| Dinette | 7.9 x 11.1 P | 4th Floor | Wood |
| Living room | 12.3 x 11.5 P | 4th Floor | Wood |
| Bedroom | 9.2 x 11.3 P | 4th Floor | Wood |
| Bathroom | 5.0 x 8.7 P | 4th Floor | Ceramic tiles |
|
CHARACTERISTICS |
|
|---|---|
| Available services | Balcony/terrace, Common areas, Exercise room, Garbage chute, Hot tub/Spa, Outdoor pool, Roof terrace, Yard |
| Proximity | Bicycle path, Daycare centre, Highway, Hospital, Park - green area, Public transport, Réseau Express Métropolitain (REM) |
| Easy access | Elevator |
| Equipment available | Entry phone, Private balcony, Sauna, Ventilation system, Wall-mounted heat pump |
| Parking | Garage |
| Sewage system | Municipal sewer |
| Water supply | Municipality |
| Zoning | Residential |

