19 Rue Penon, Salaberry-de-Valleyfield, QC J6S2J6 $199,000
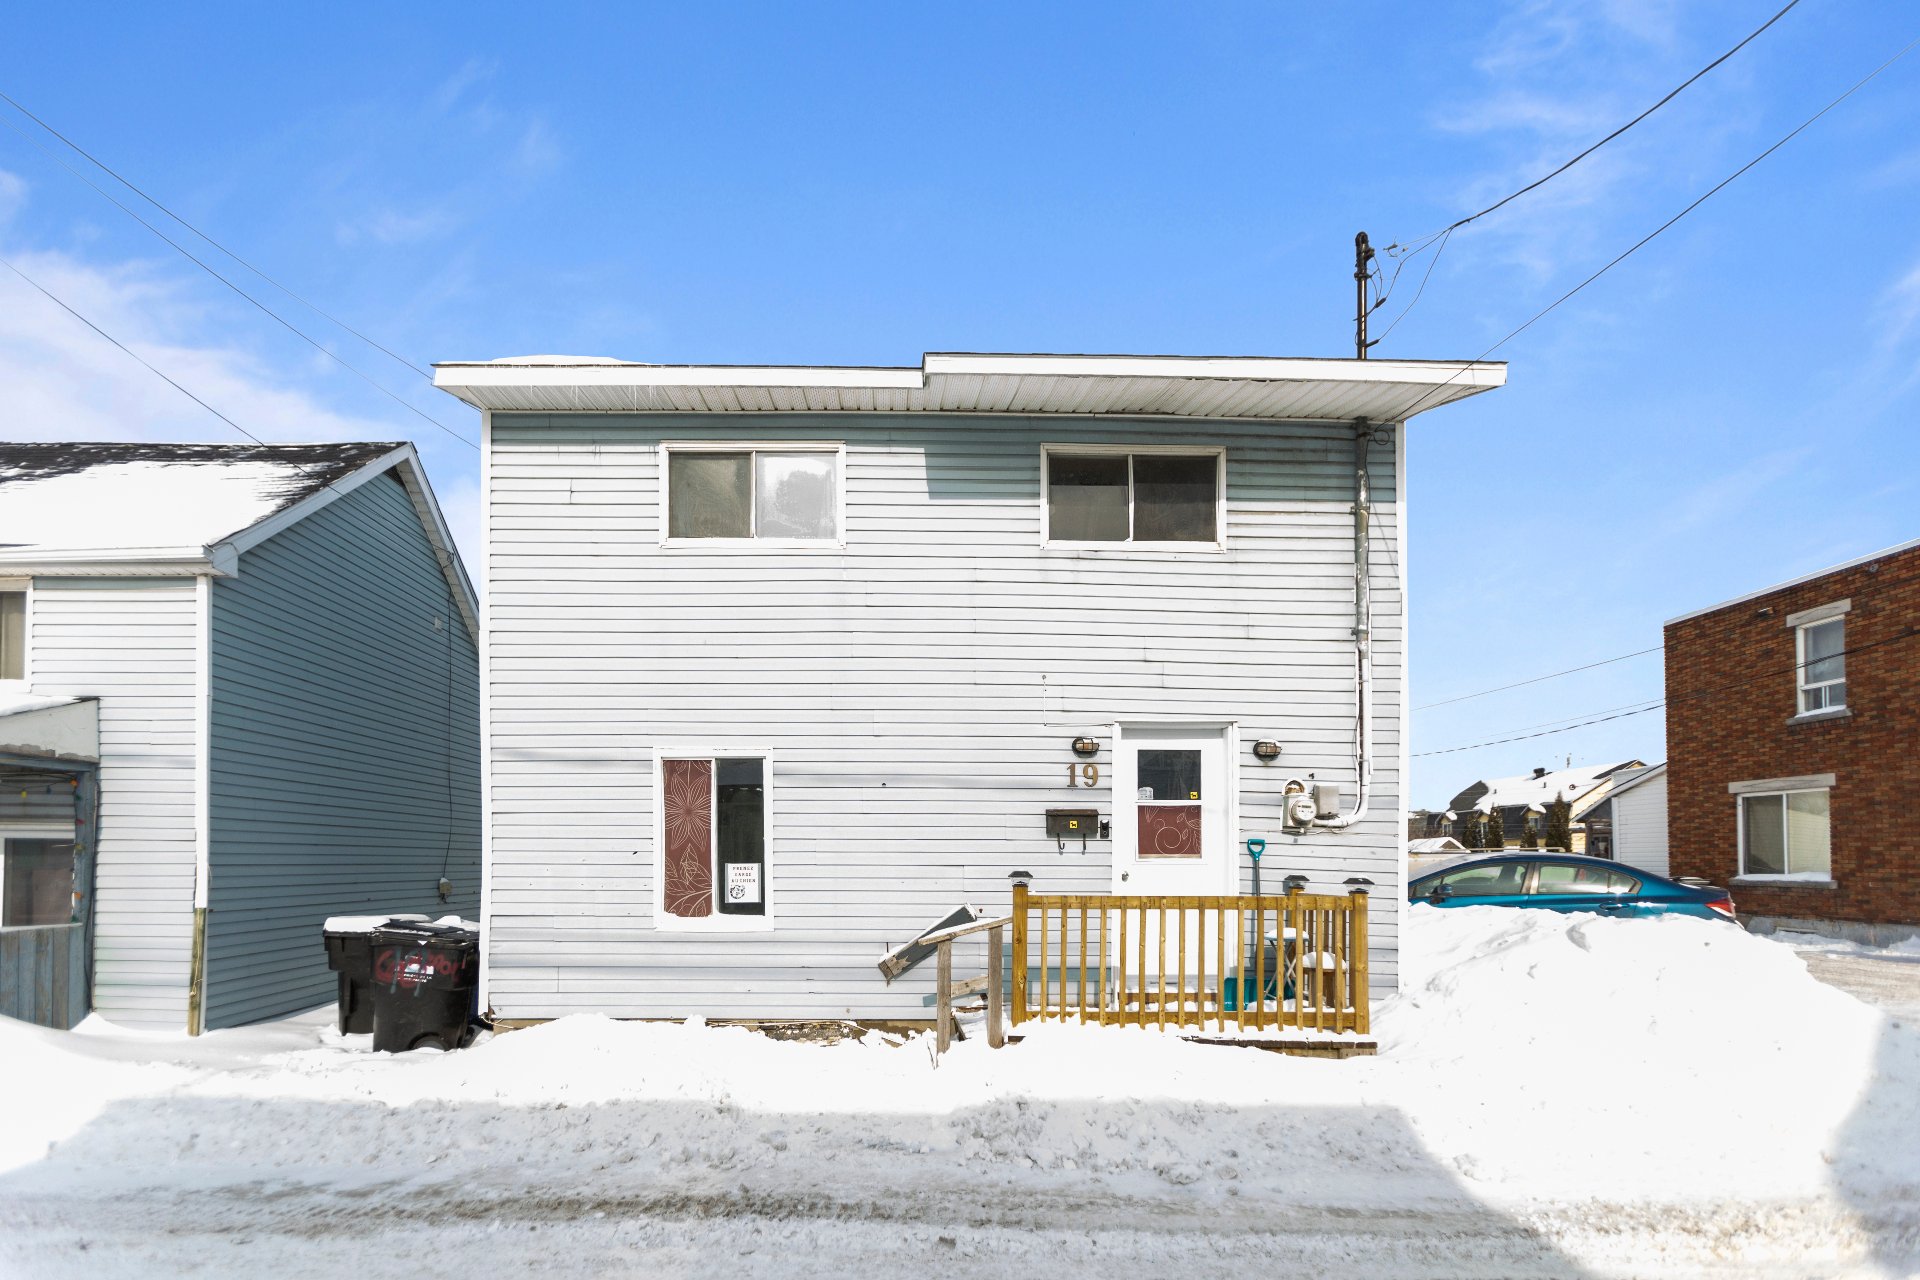
Frontage
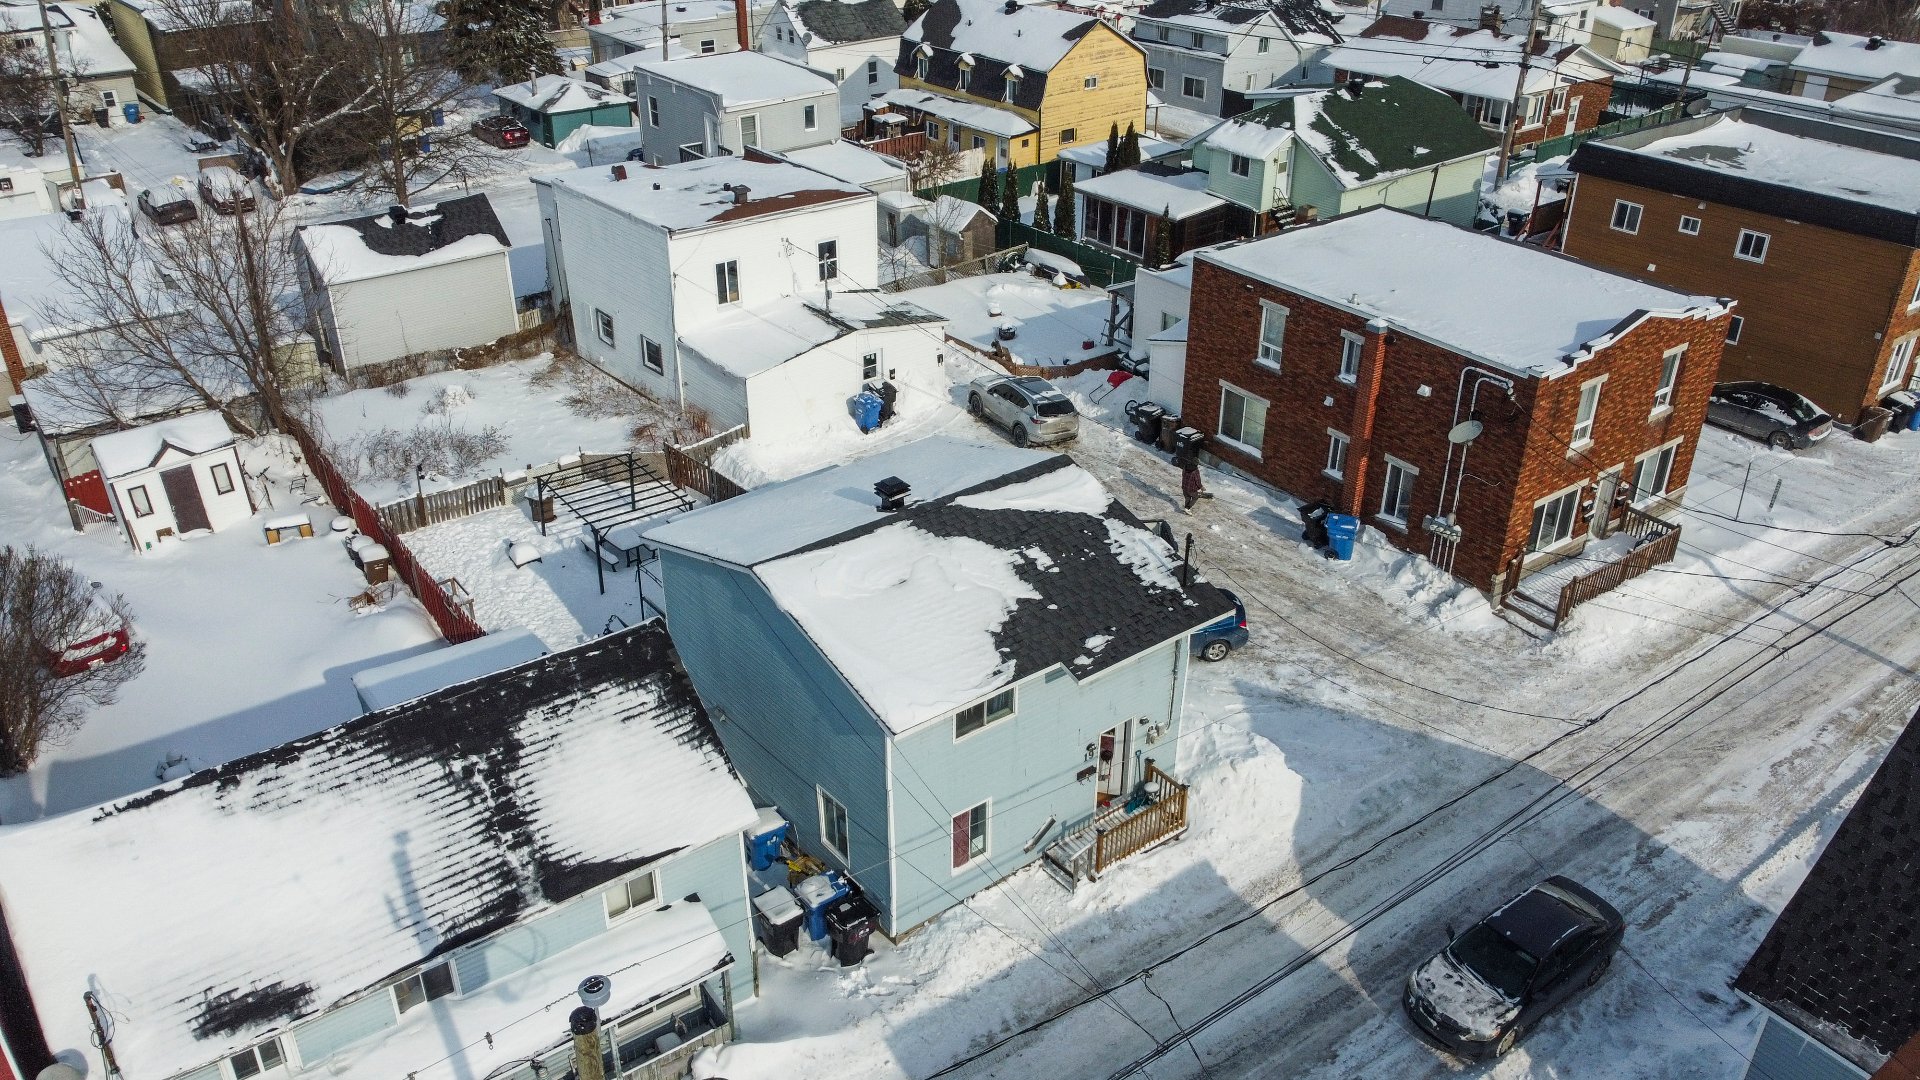
Aerial photo
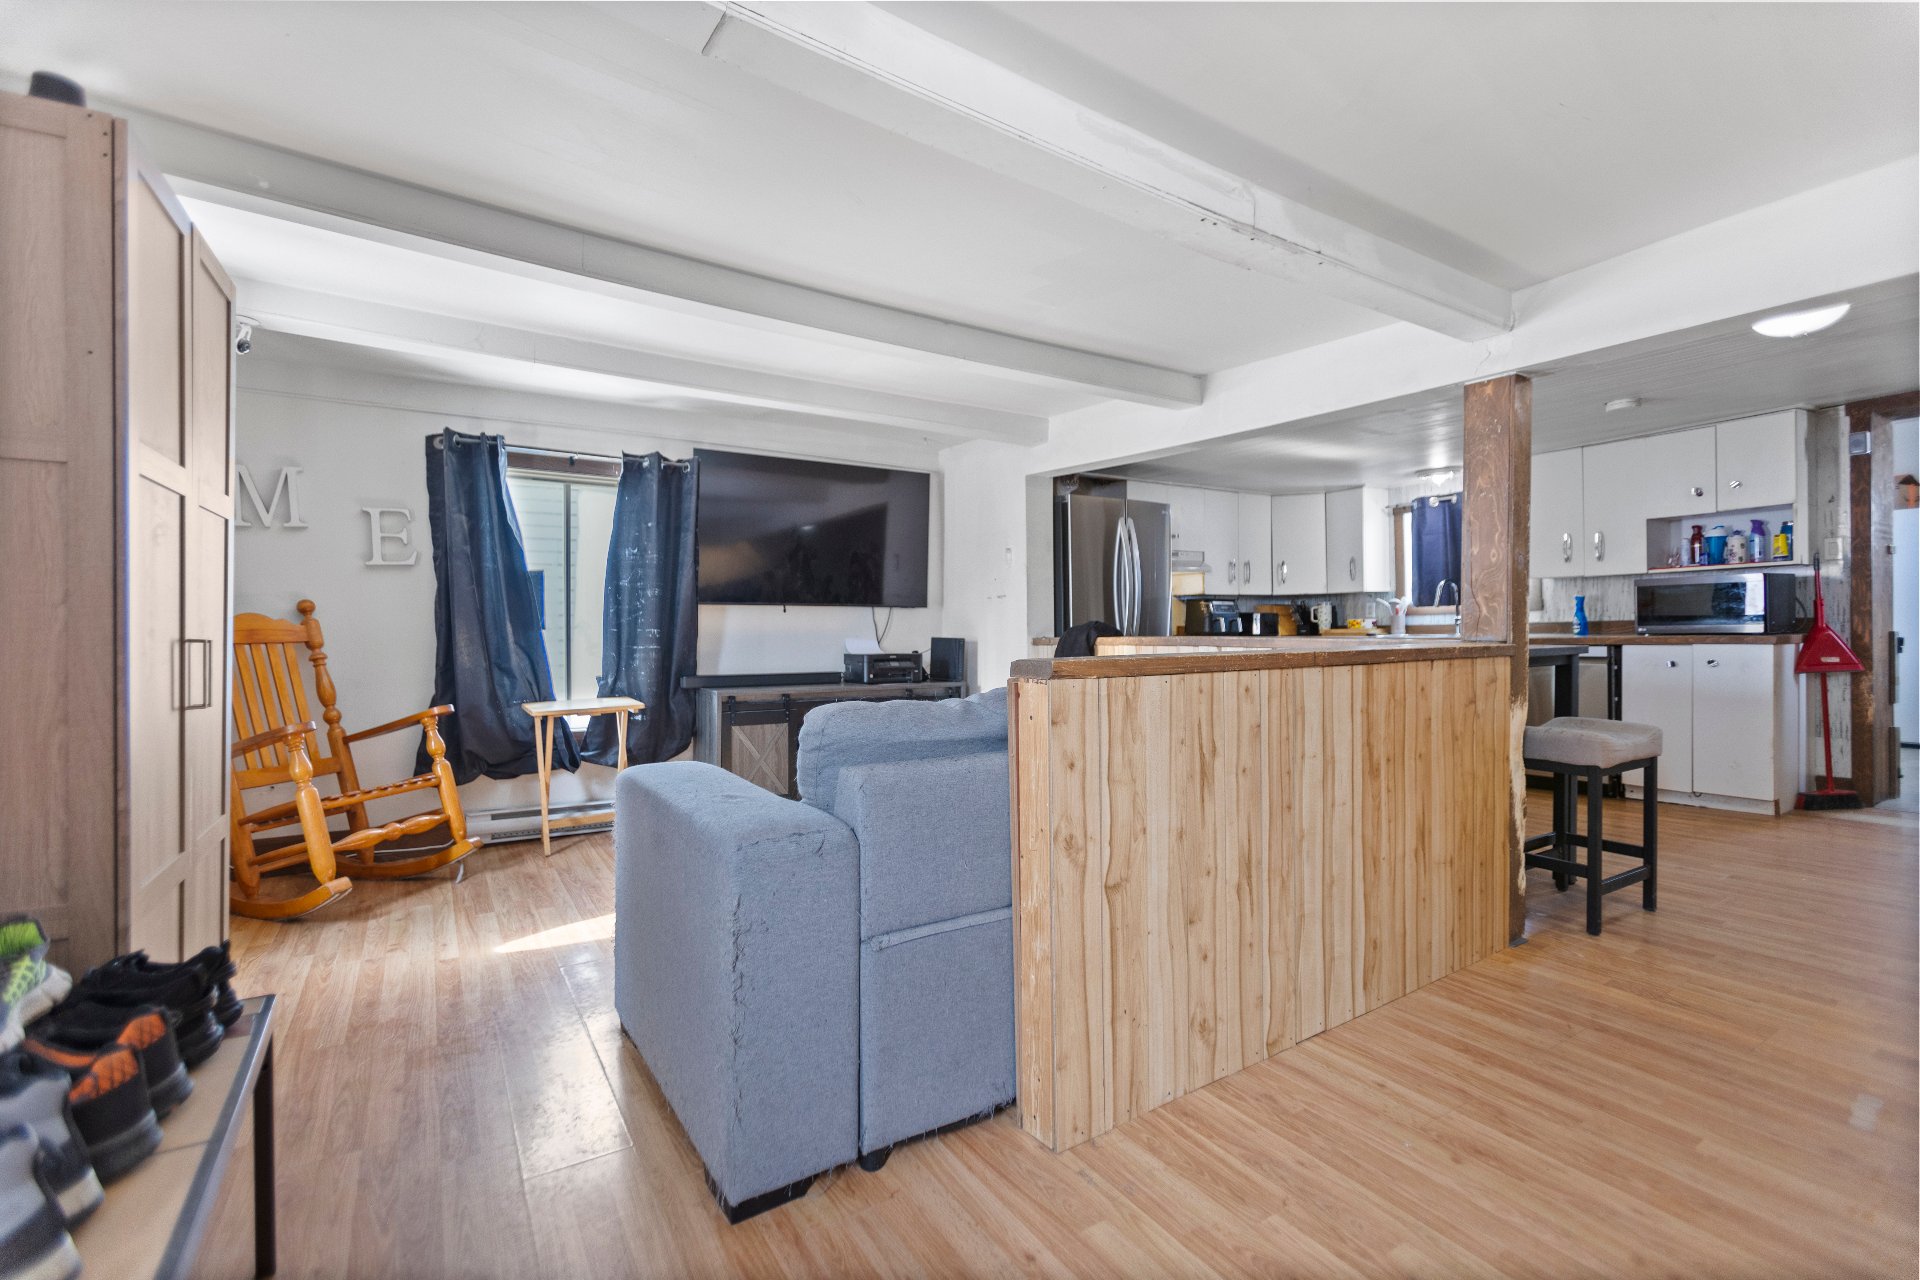
Overall View
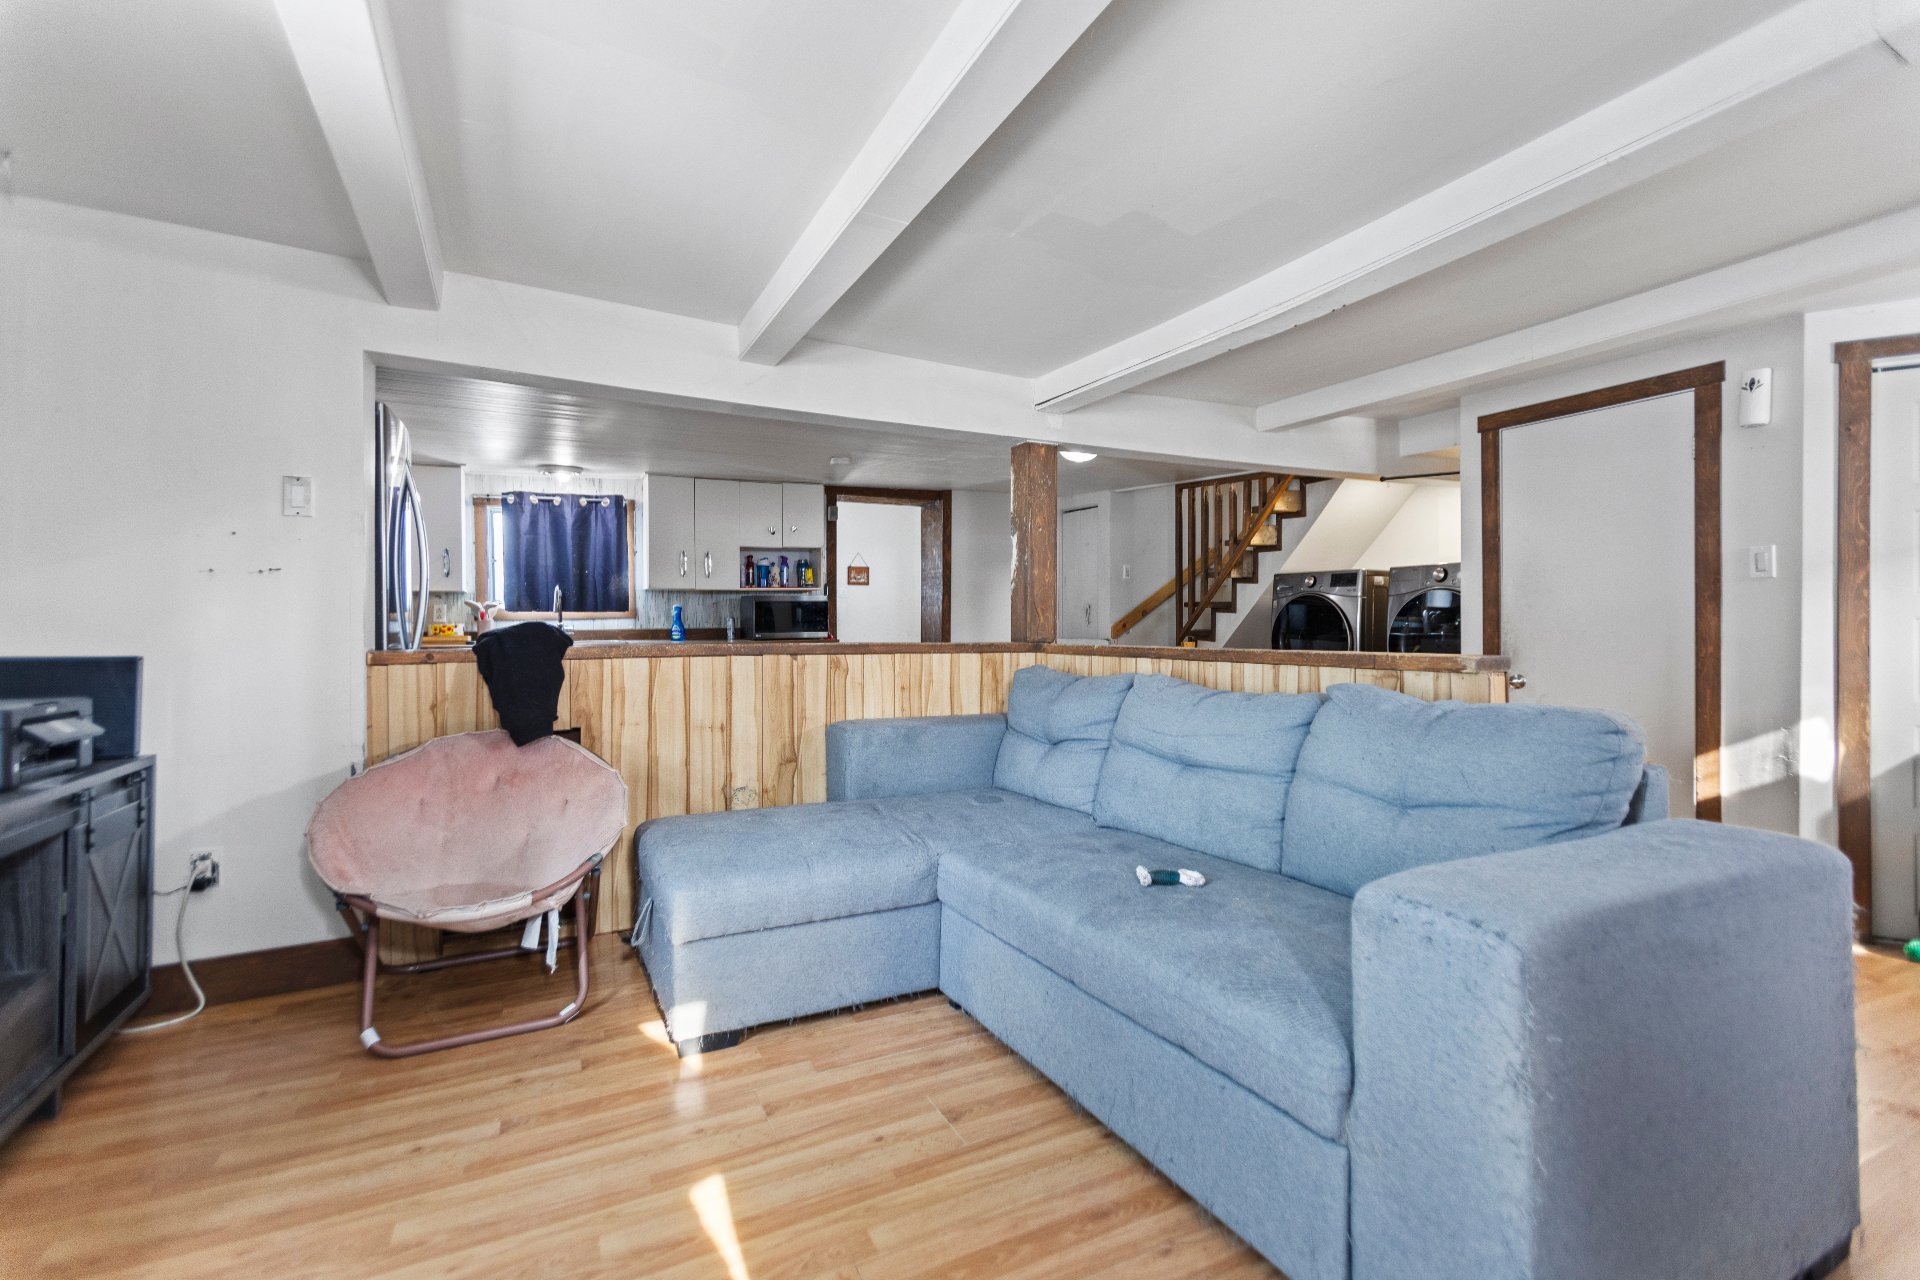
Living room
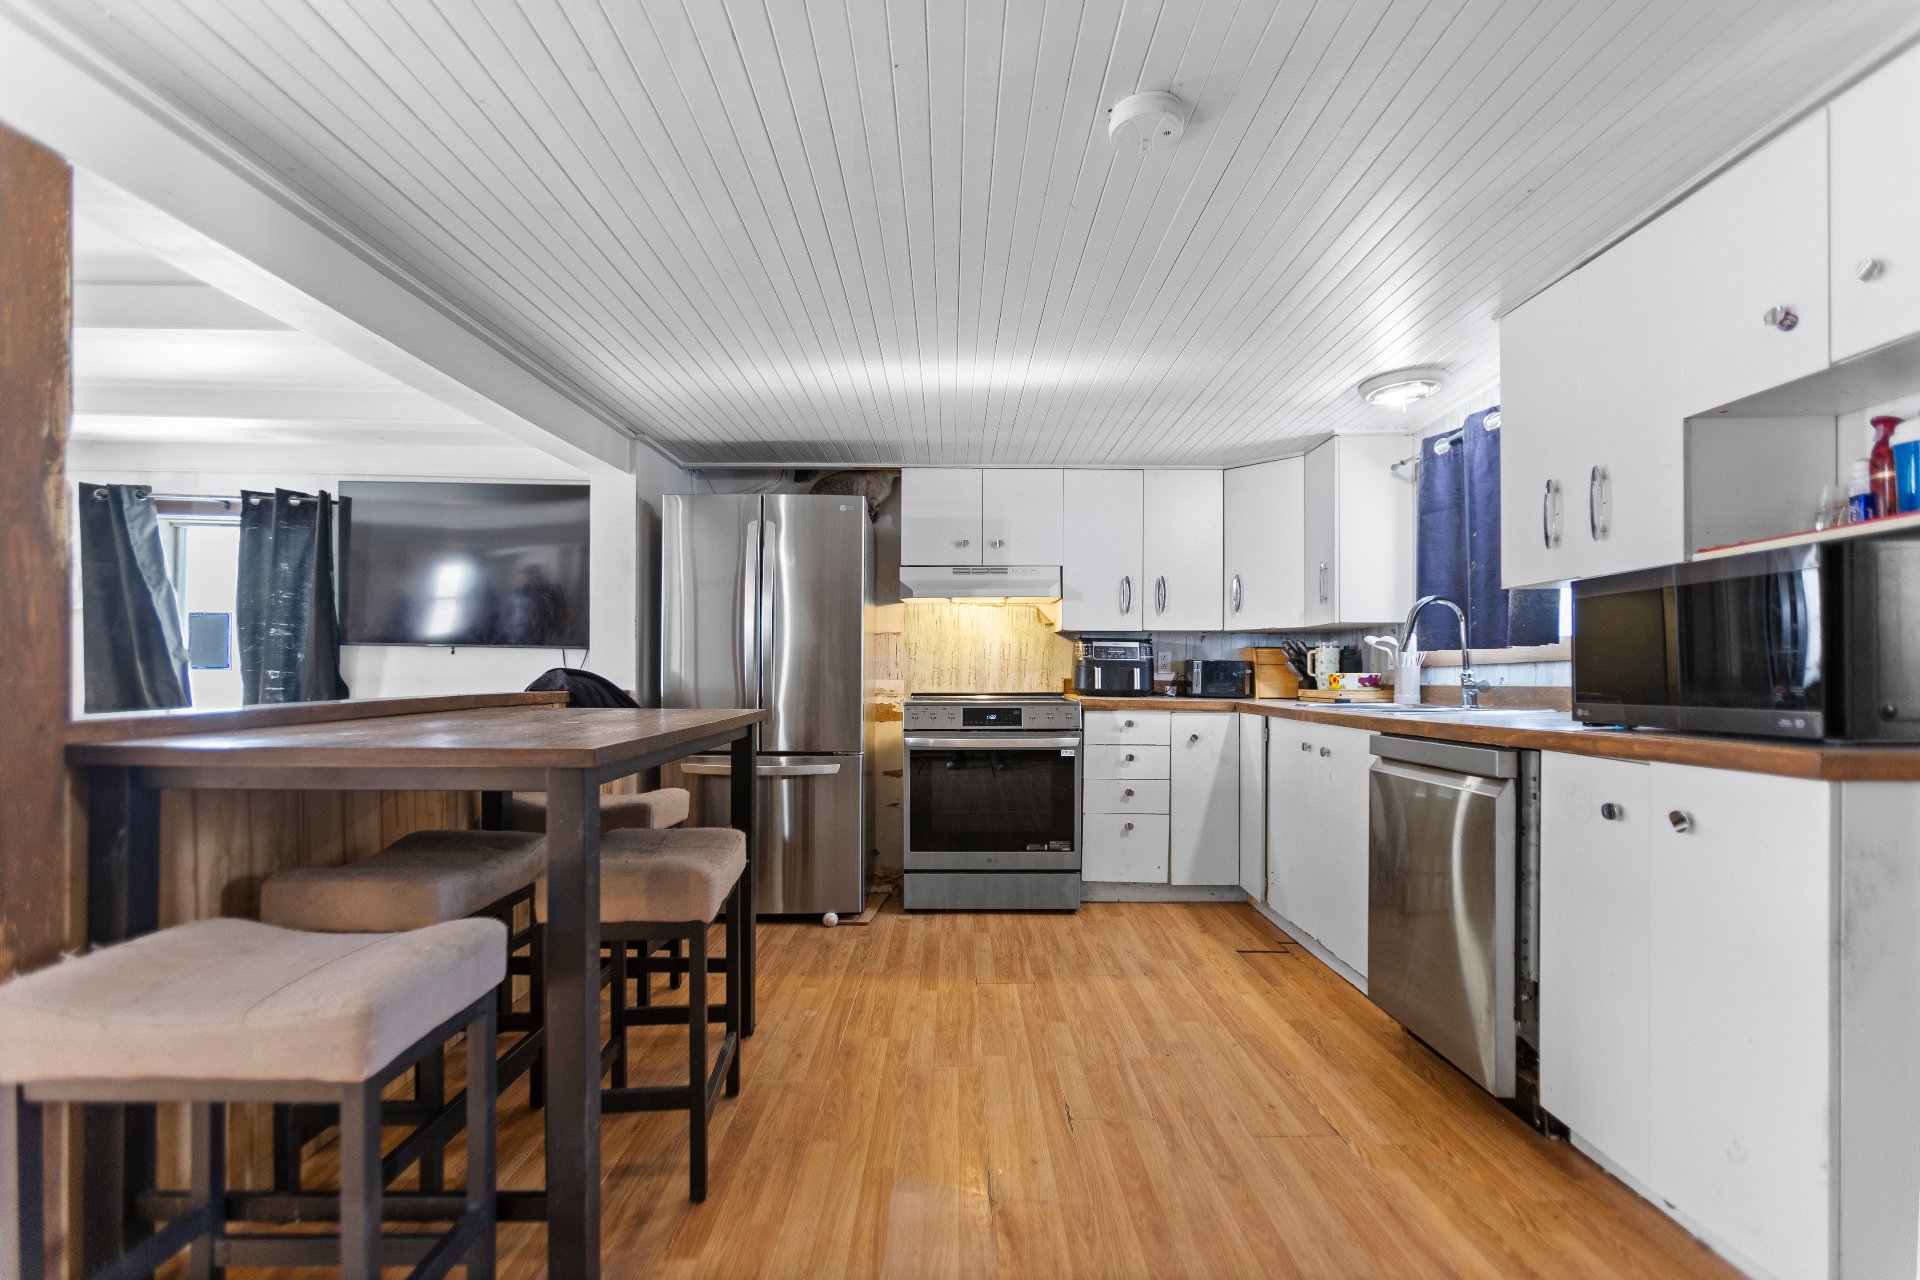
Living room
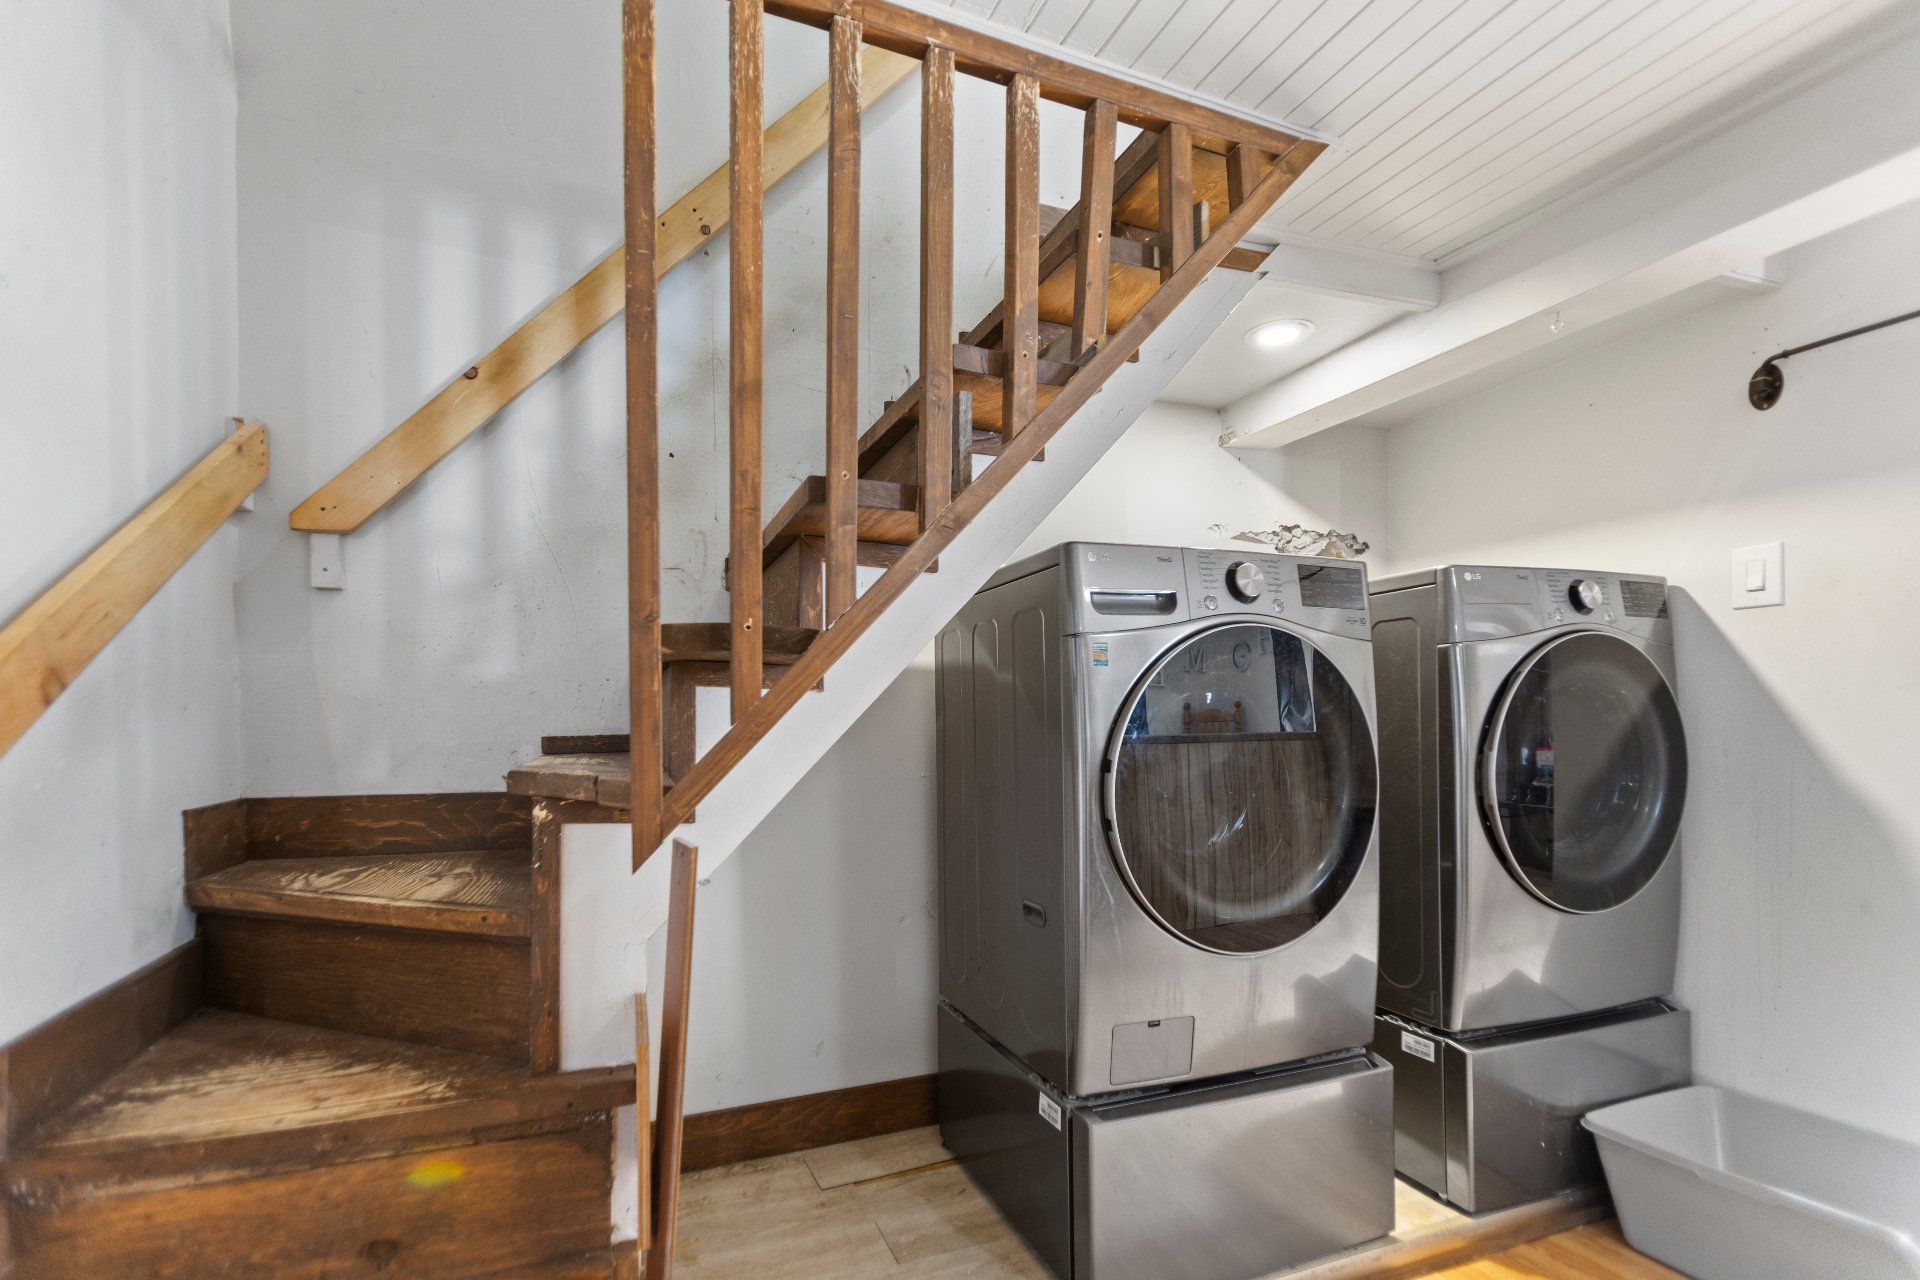
Laundry room
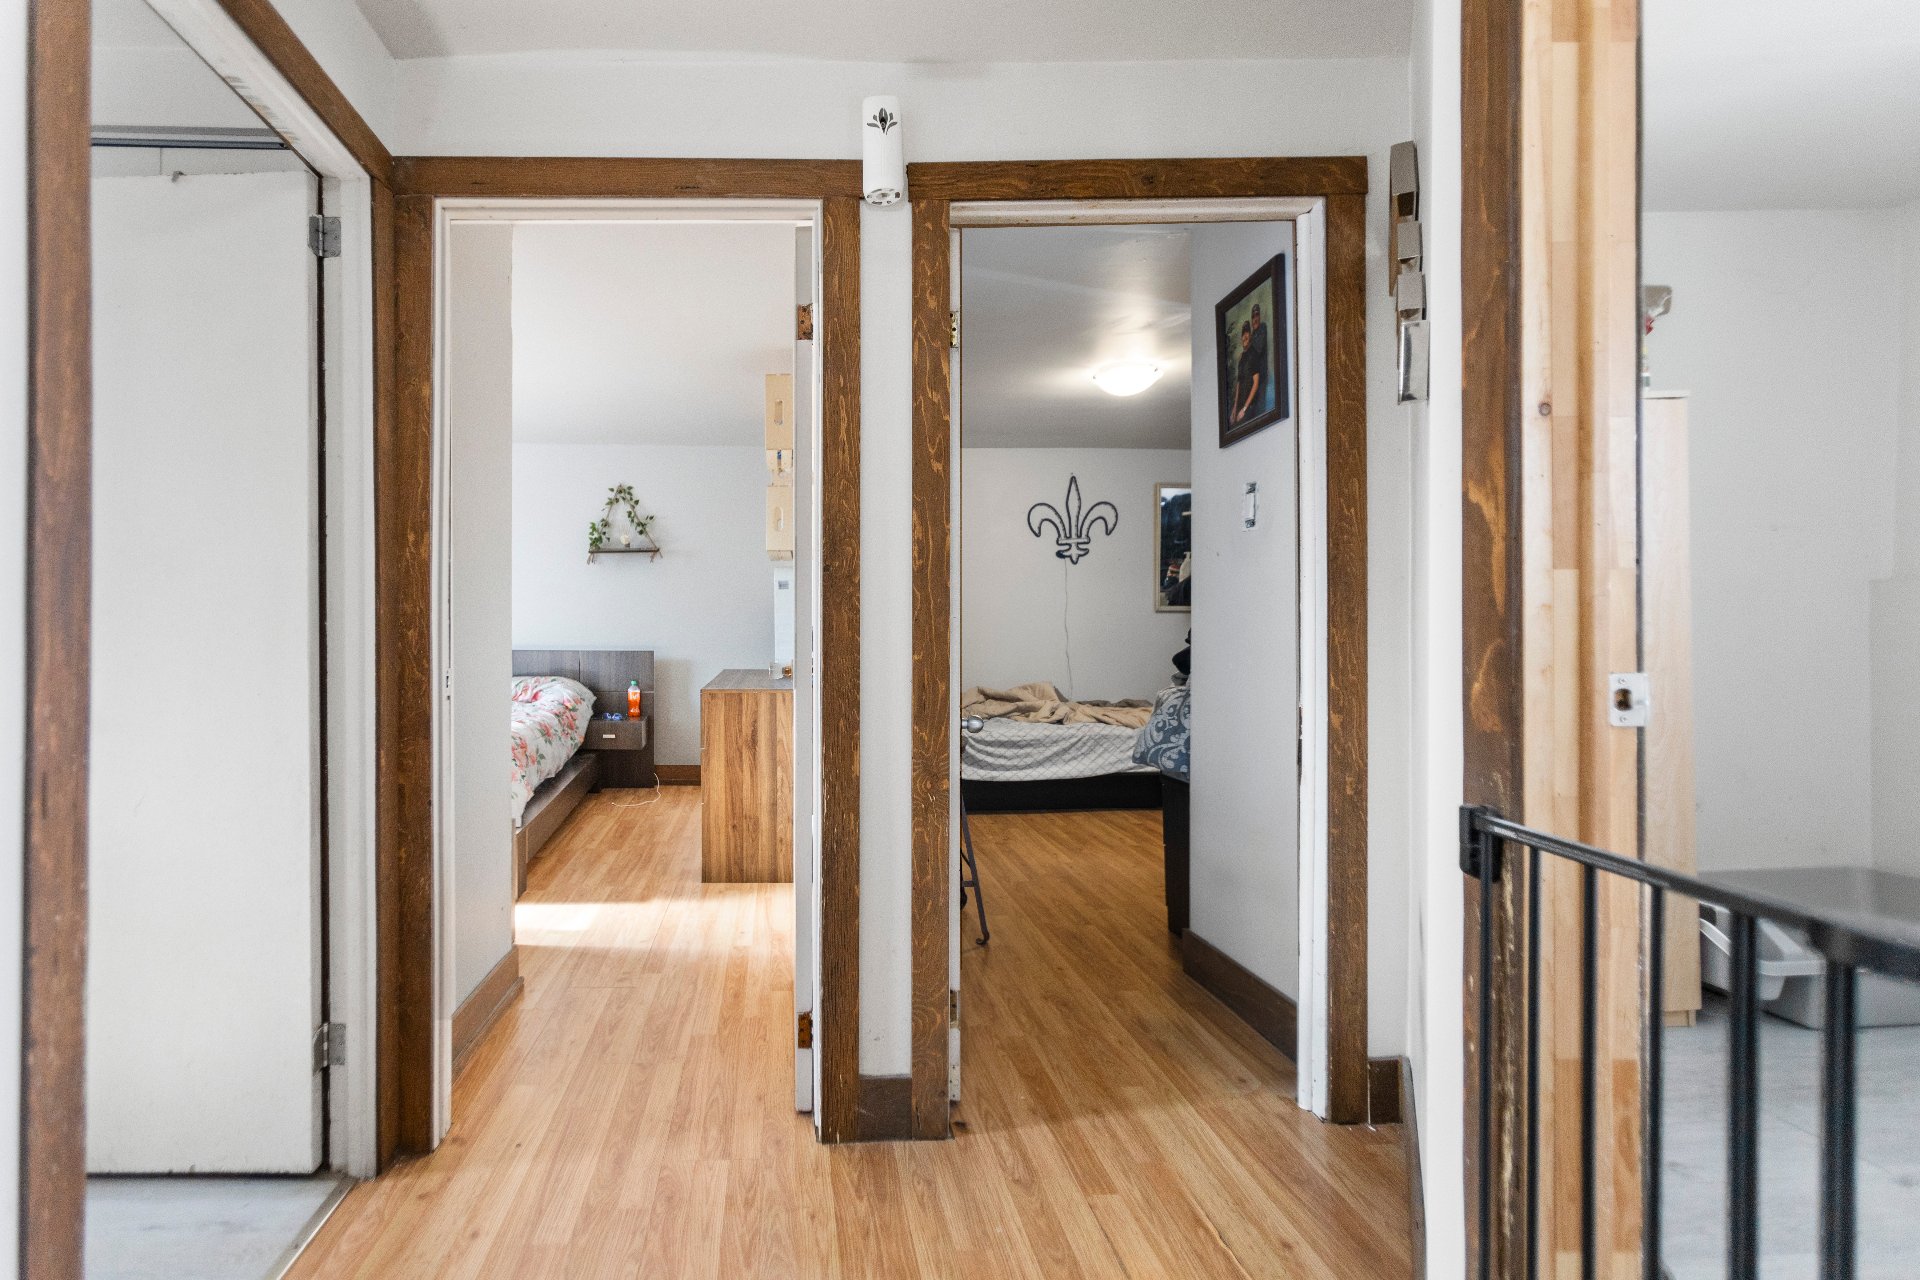
Corridor
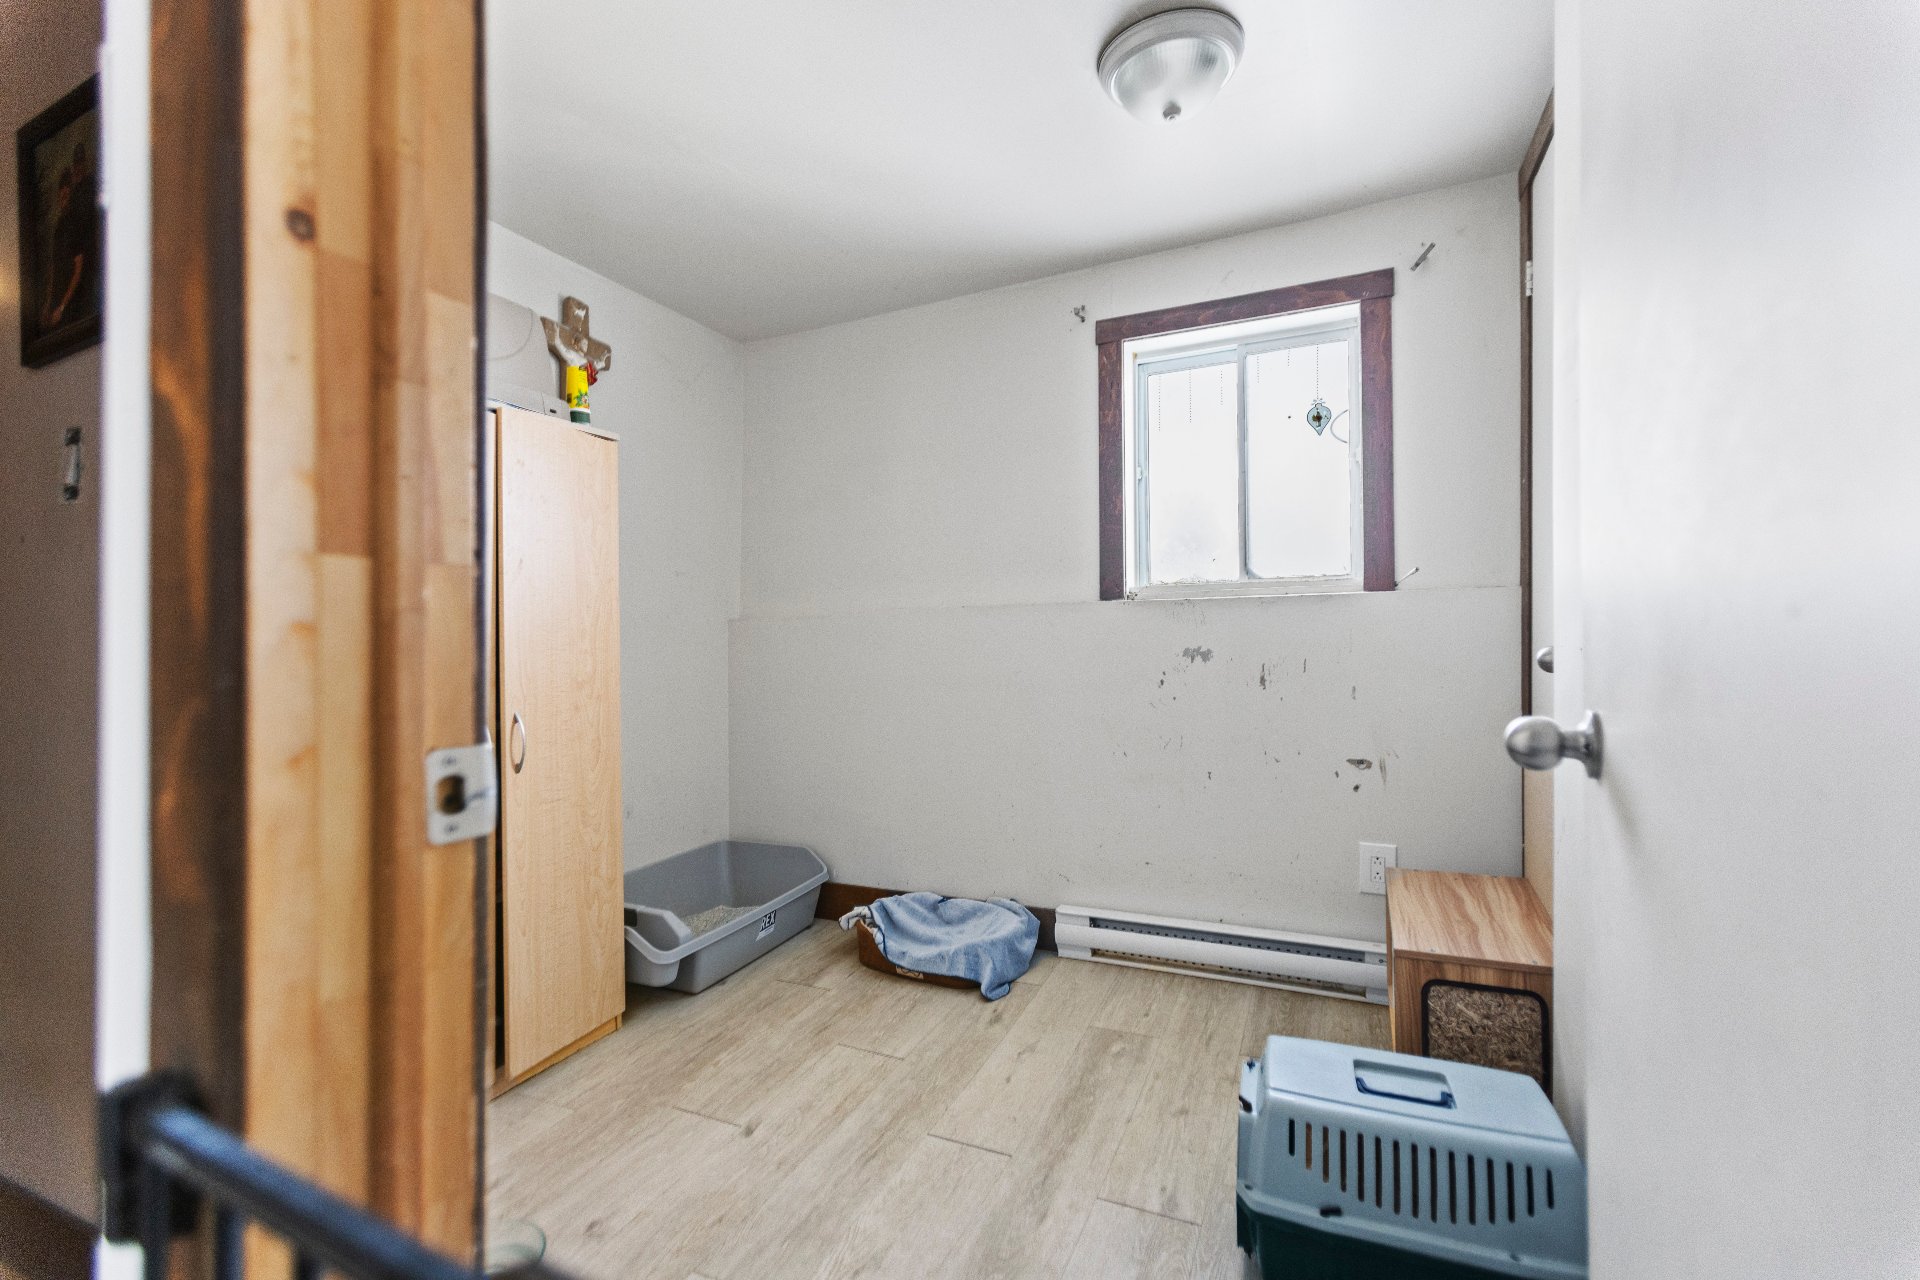
Bedroom
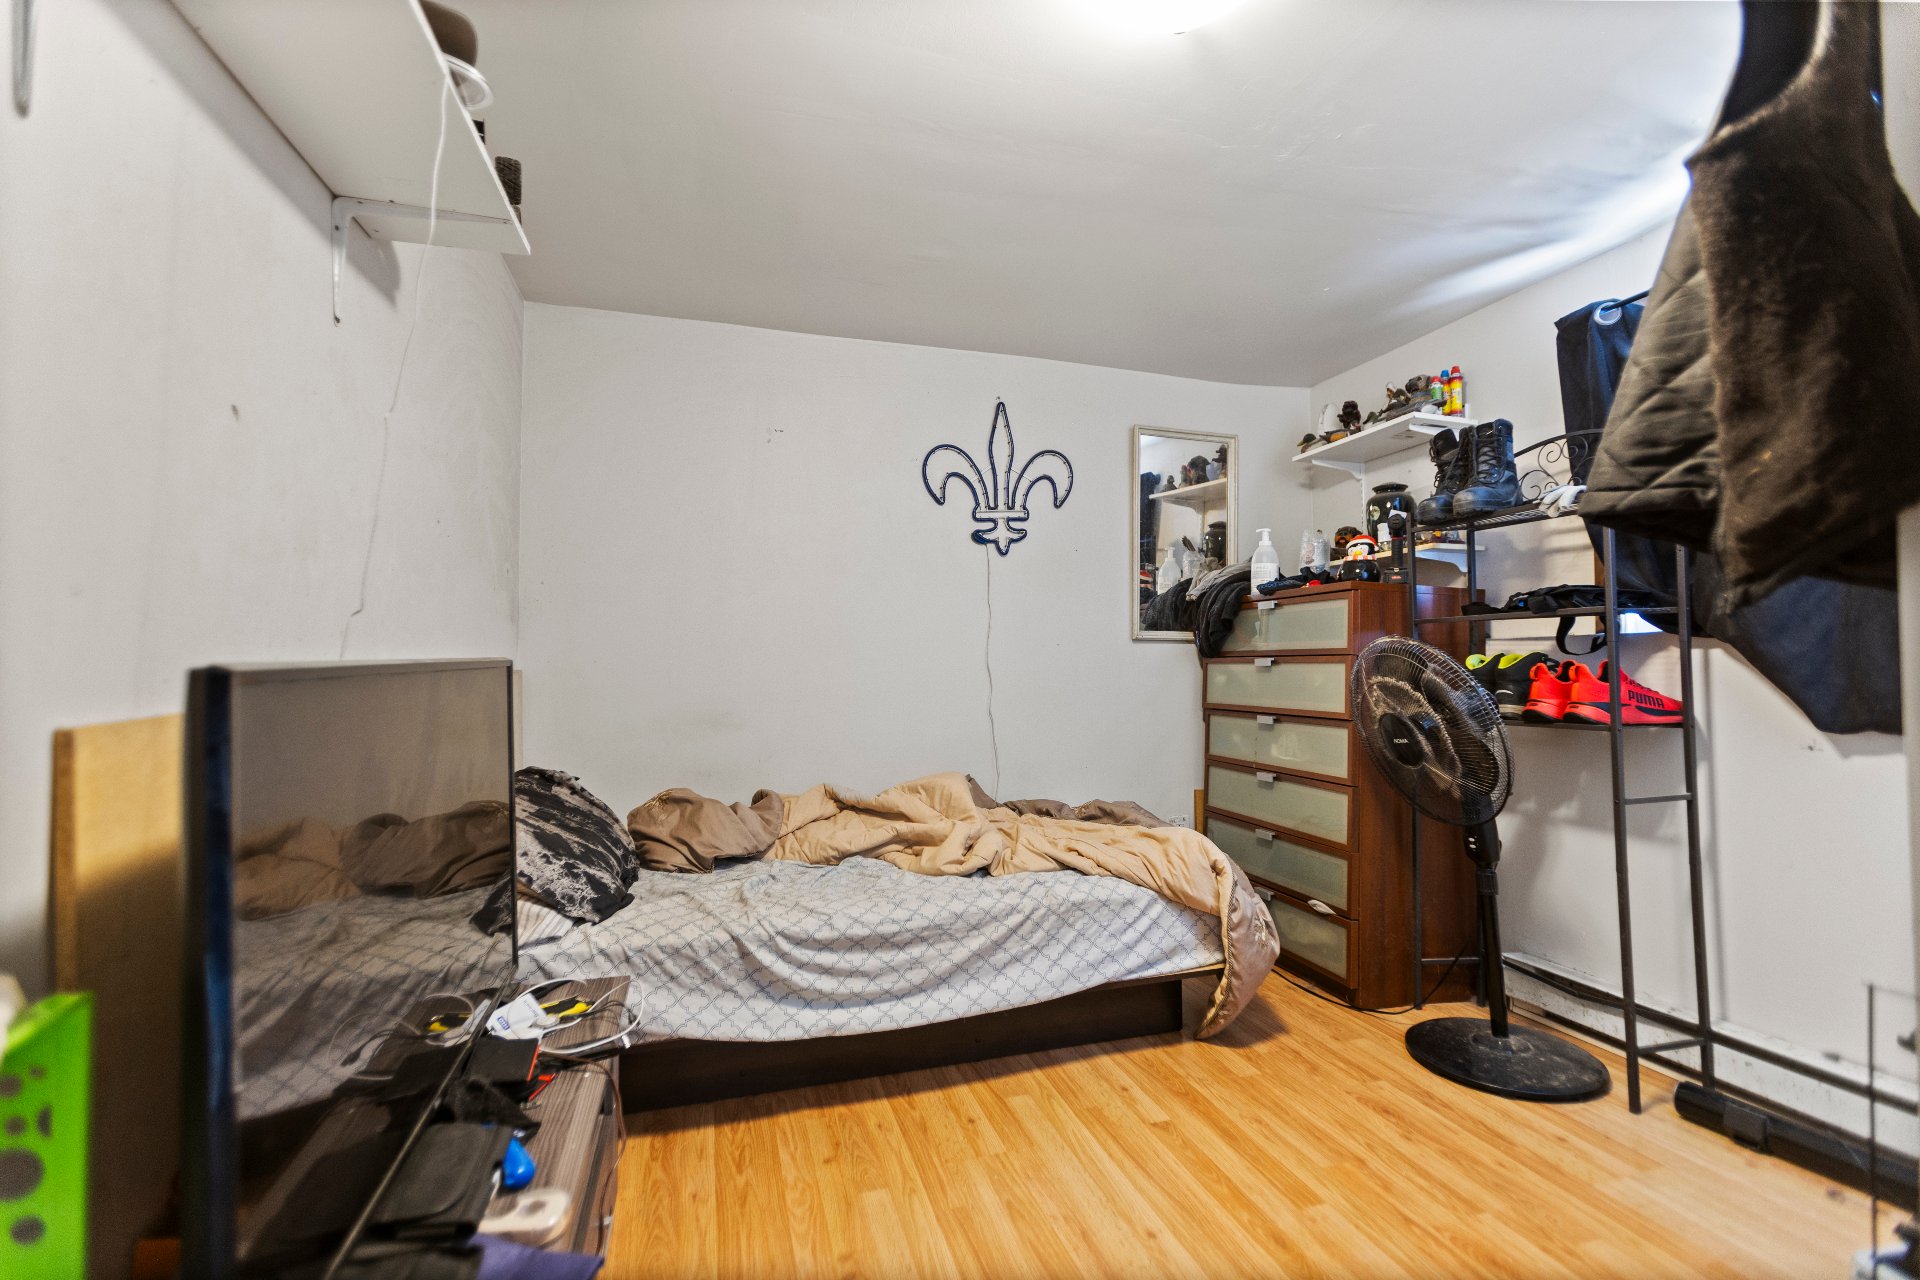
Bedroom
|
|
Sold
Description
Welcome to 19 Penon, Salaberry-de-Valleyfield - the ideal first home! This charming, well-kept property offers bright living spaces filled with natural light and a functional layout perfect for everyday life. The kitchen provides plenty of storage, and the bedrooms are comfortable and versatile. Enjoy a cozy backyard for summer gatherings or relaxing evenings. Located in a family-friendly neighbourhood close to schools, parks, shops, and essential services, this home is a perfect place to start your homeownership journey. The house is currently rented for 1596$ per month until June 30, 2027.
This home enjoys a prime location in
Salaberry-de-Valleyfield, with easy access to schools,
daycares, parks, grocery stores, restaurants, and local
shops. Outdoor enthusiasts will appreciate nearby green
spaces, walking paths, and the beautiful waterfront with
its marina. Major highways are easily accessible, allowing
smooth commutes to Montreal and surrounding areas. Public
transportation, community services, and recreational
facilities are all within reach. This combination of
convenience, lifestyle, and charm makes 84 Saint-Jacques a
practical and inviting choice for first-time buyers looking
for a vibrant and connected community.
Salaberry-de-Valleyfield, with easy access to schools,
daycares, parks, grocery stores, restaurants, and local
shops. Outdoor enthusiasts will appreciate nearby green
spaces, walking paths, and the beautiful waterfront with
its marina. Major highways are easily accessible, allowing
smooth commutes to Montreal and surrounding areas. Public
transportation, community services, and recreational
facilities are all within reach. This combination of
convenience, lifestyle, and charm makes 84 Saint-Jacques a
practical and inviting choice for first-time buyers looking
for a vibrant and connected community.
Inclusions:
Exclusions : the tenants personal belongings
| BUILDING | |
|---|---|
| Type | Two or more storey |
| Style | Detached |
| Dimensions | 0x0 |
| Lot Size | 317.8 MC |
| EXPENSES | |
|---|---|
| Municipal Taxes (2026) | $ 534 / year |
| School taxes (2026) | $ 91 / year |
|
ROOM DETAILS |
|||
|---|---|---|---|
| Room | Dimensions | Level | Flooring |
| Primary bedroom | 13.1 x 13.2 P | 2nd Floor | Floating floor |
| Bedroom | 13.1 x 9.8 P | 2nd Floor | Floating floor |
| Bedroom | 8.0 x 7.4 P | 2nd Floor | Floating floor |
| Bathroom | 8 x 9.9 P | 2nd Floor | Linoleum |
| Kitchen | 10.11 x 10.10 P | Ground Floor | Floating floor |
| Living room | 10.11 x 12 P | Ground Floor | Floating floor |
| Family room | 8.8 x 10.8 P | Ground Floor | Floating floor |
| Dining room | 10.6 x 12.6 P | Ground Floor | Floating floor |
| Bedroom | 11.11 x 10.8 P | Ground Floor | Floating floor |
|
CHARACTERISTICS |
|
|---|---|
| Windows | Aluminum |
| Roofing | Asphalt shingles |
| Proximity | Bicycle path, Daycare centre, Elementary school, High school, Highway, Public transport |
| Basement foundation | Concrete slab on the ground |
| Basement | Crawl space |
| Heating system | Electric baseboard units |
| Heating energy | Electricity |
| Sewage system | Municipal sewer |
| Water supply | Municipality |
| Parking | Outdoor |
| Zoning | Residential |
| Siding | Vinyl |

