1855 Ch. de Grassy Narrow, Moffet, QC J0Z2W0 $380,000
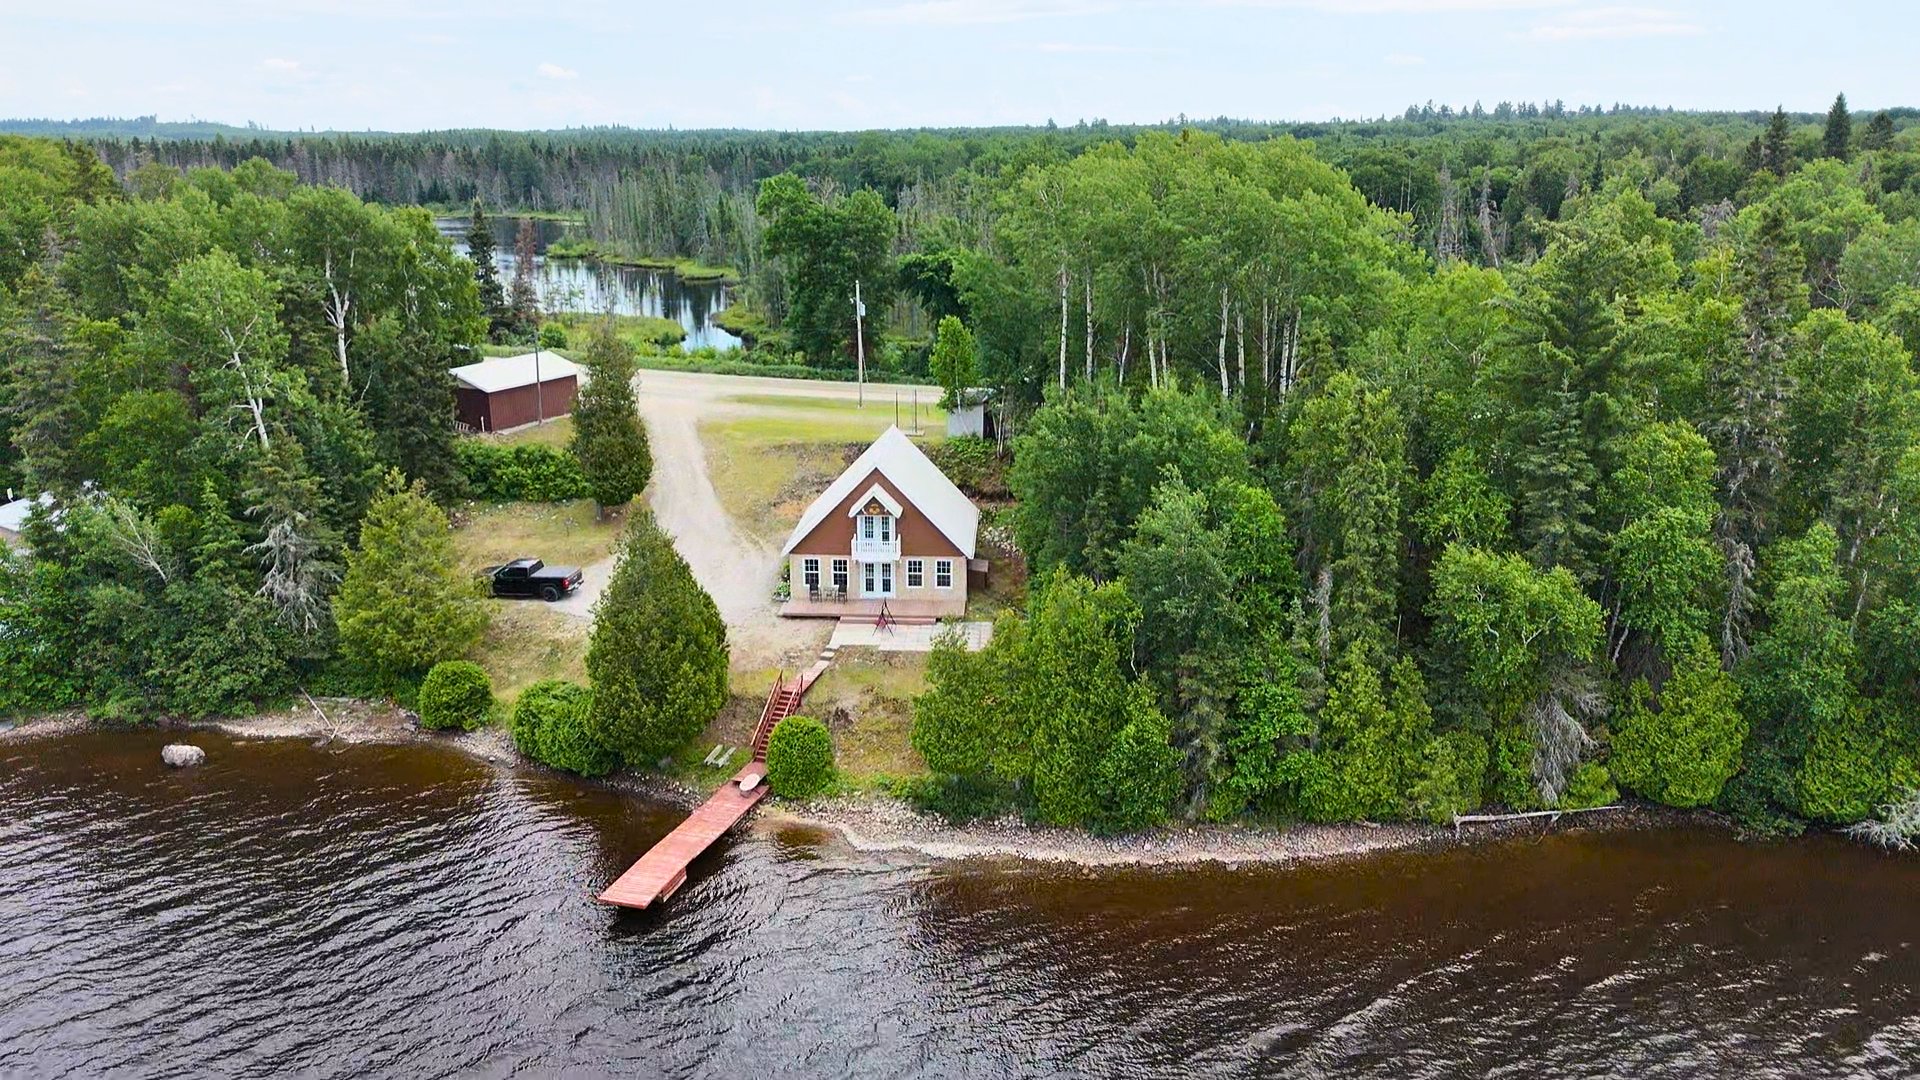
Aerial photo
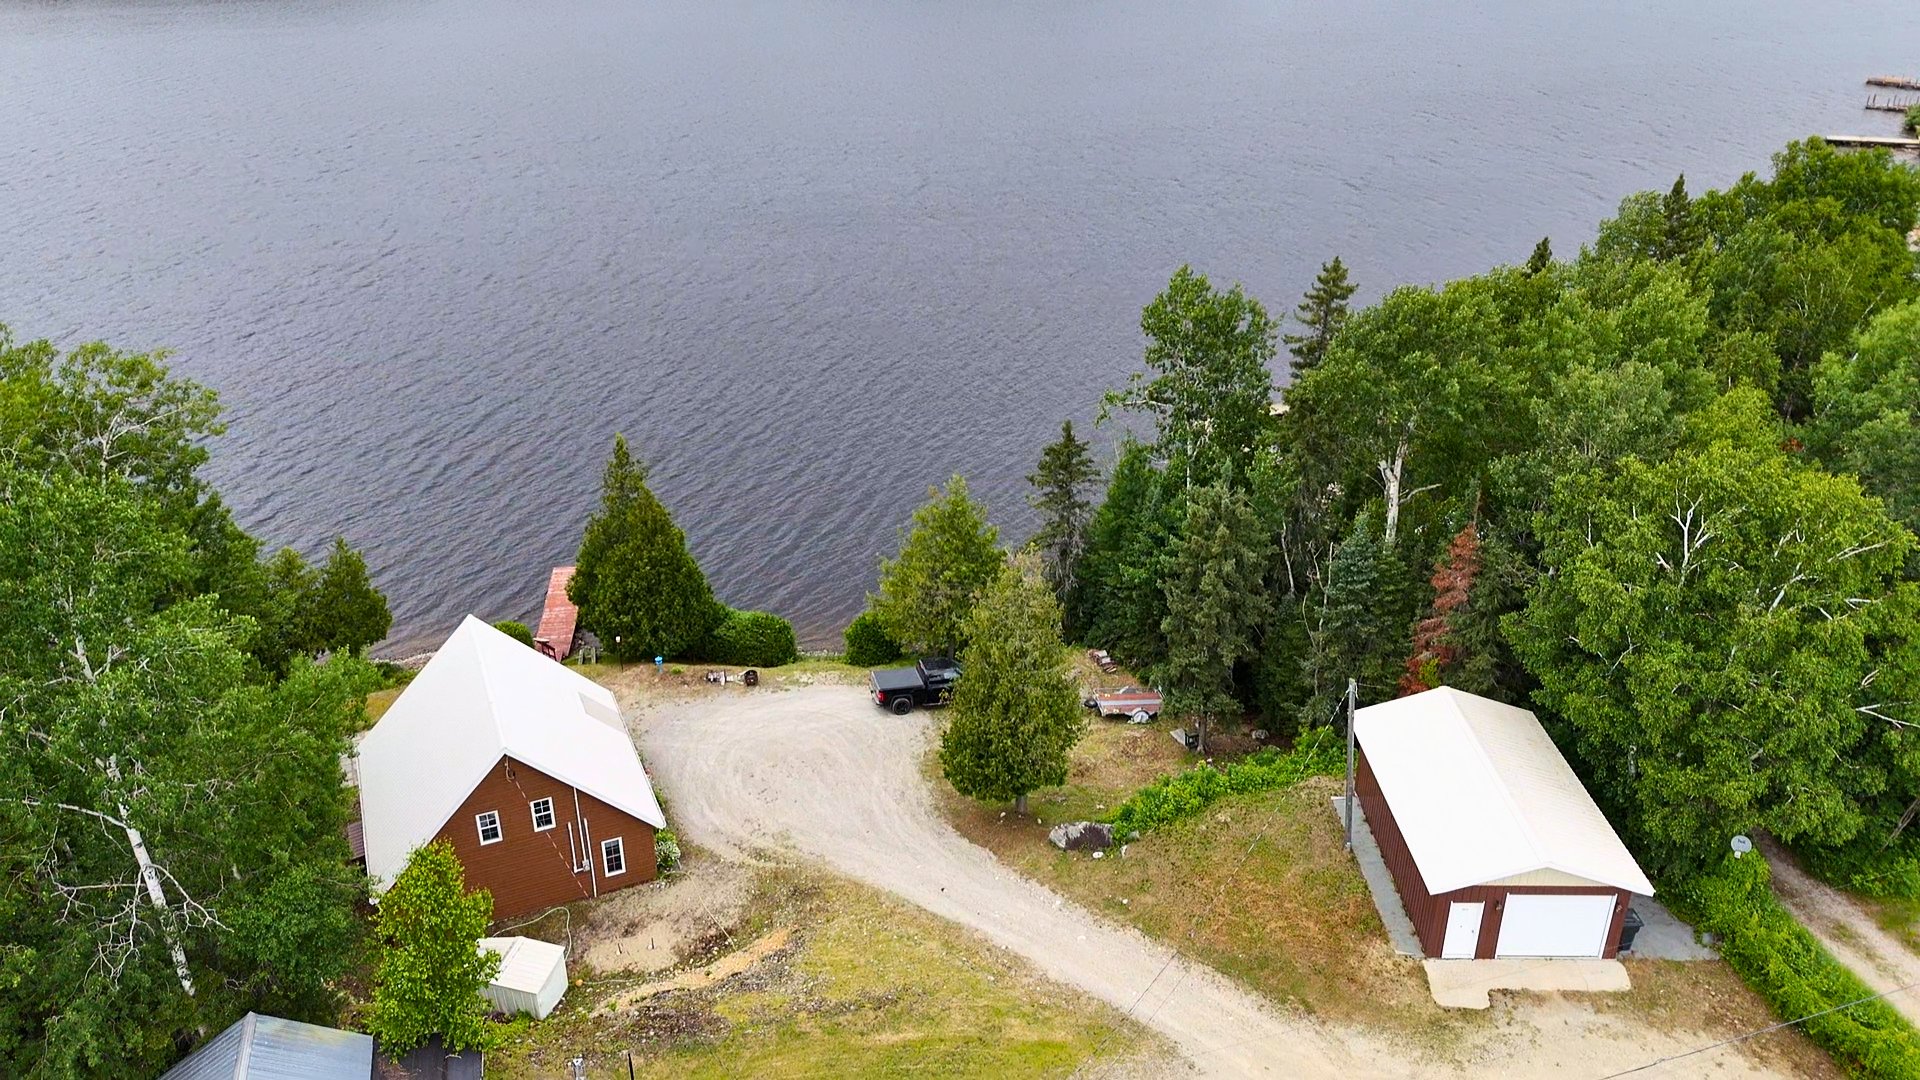
Aerial photo
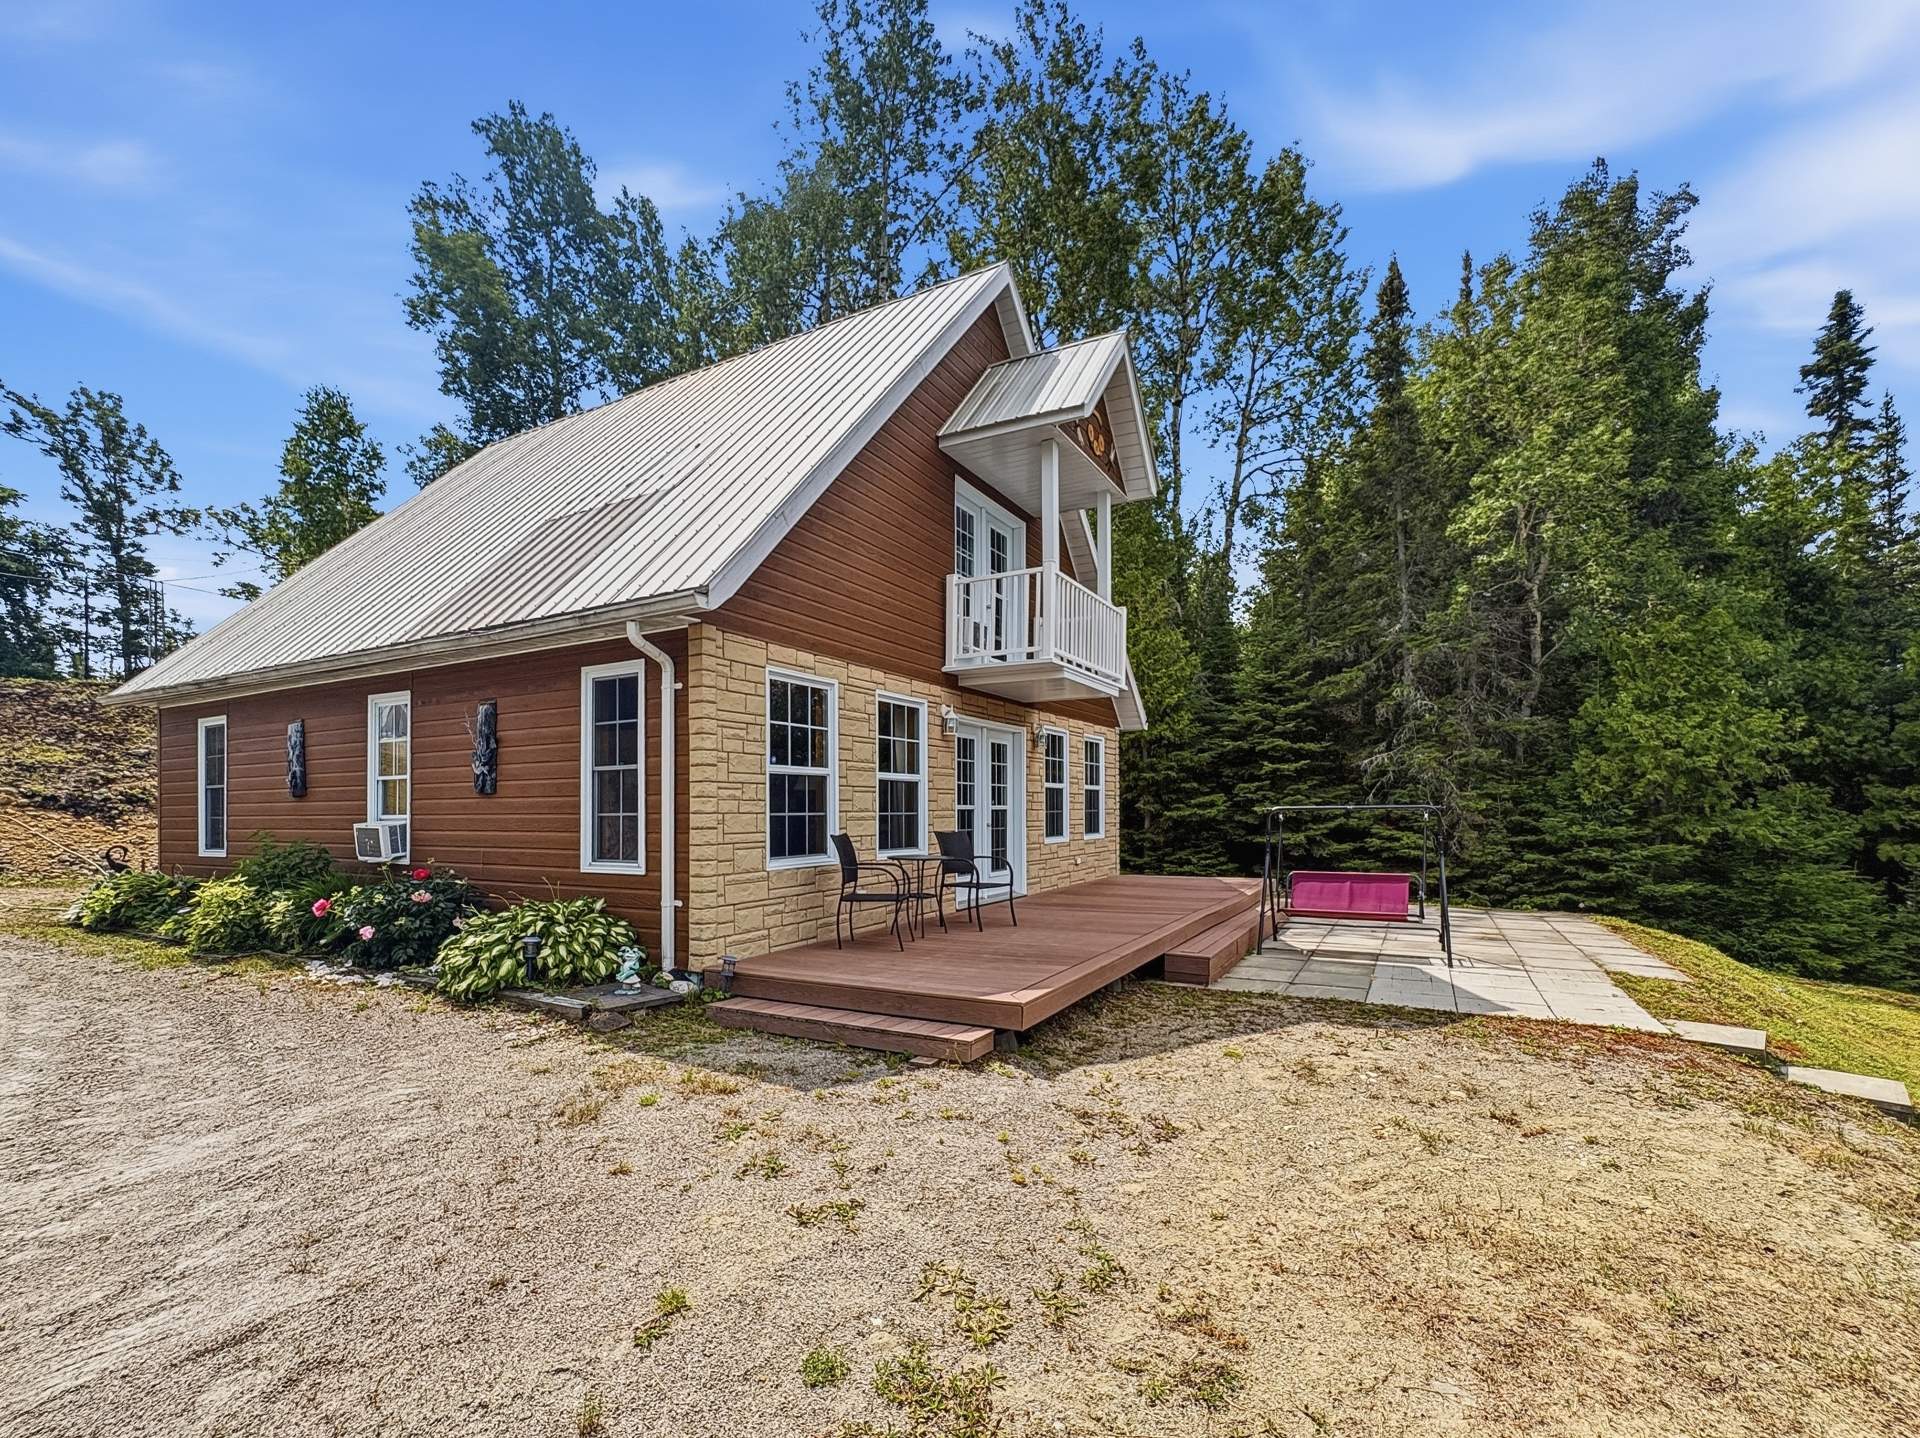
Frontage
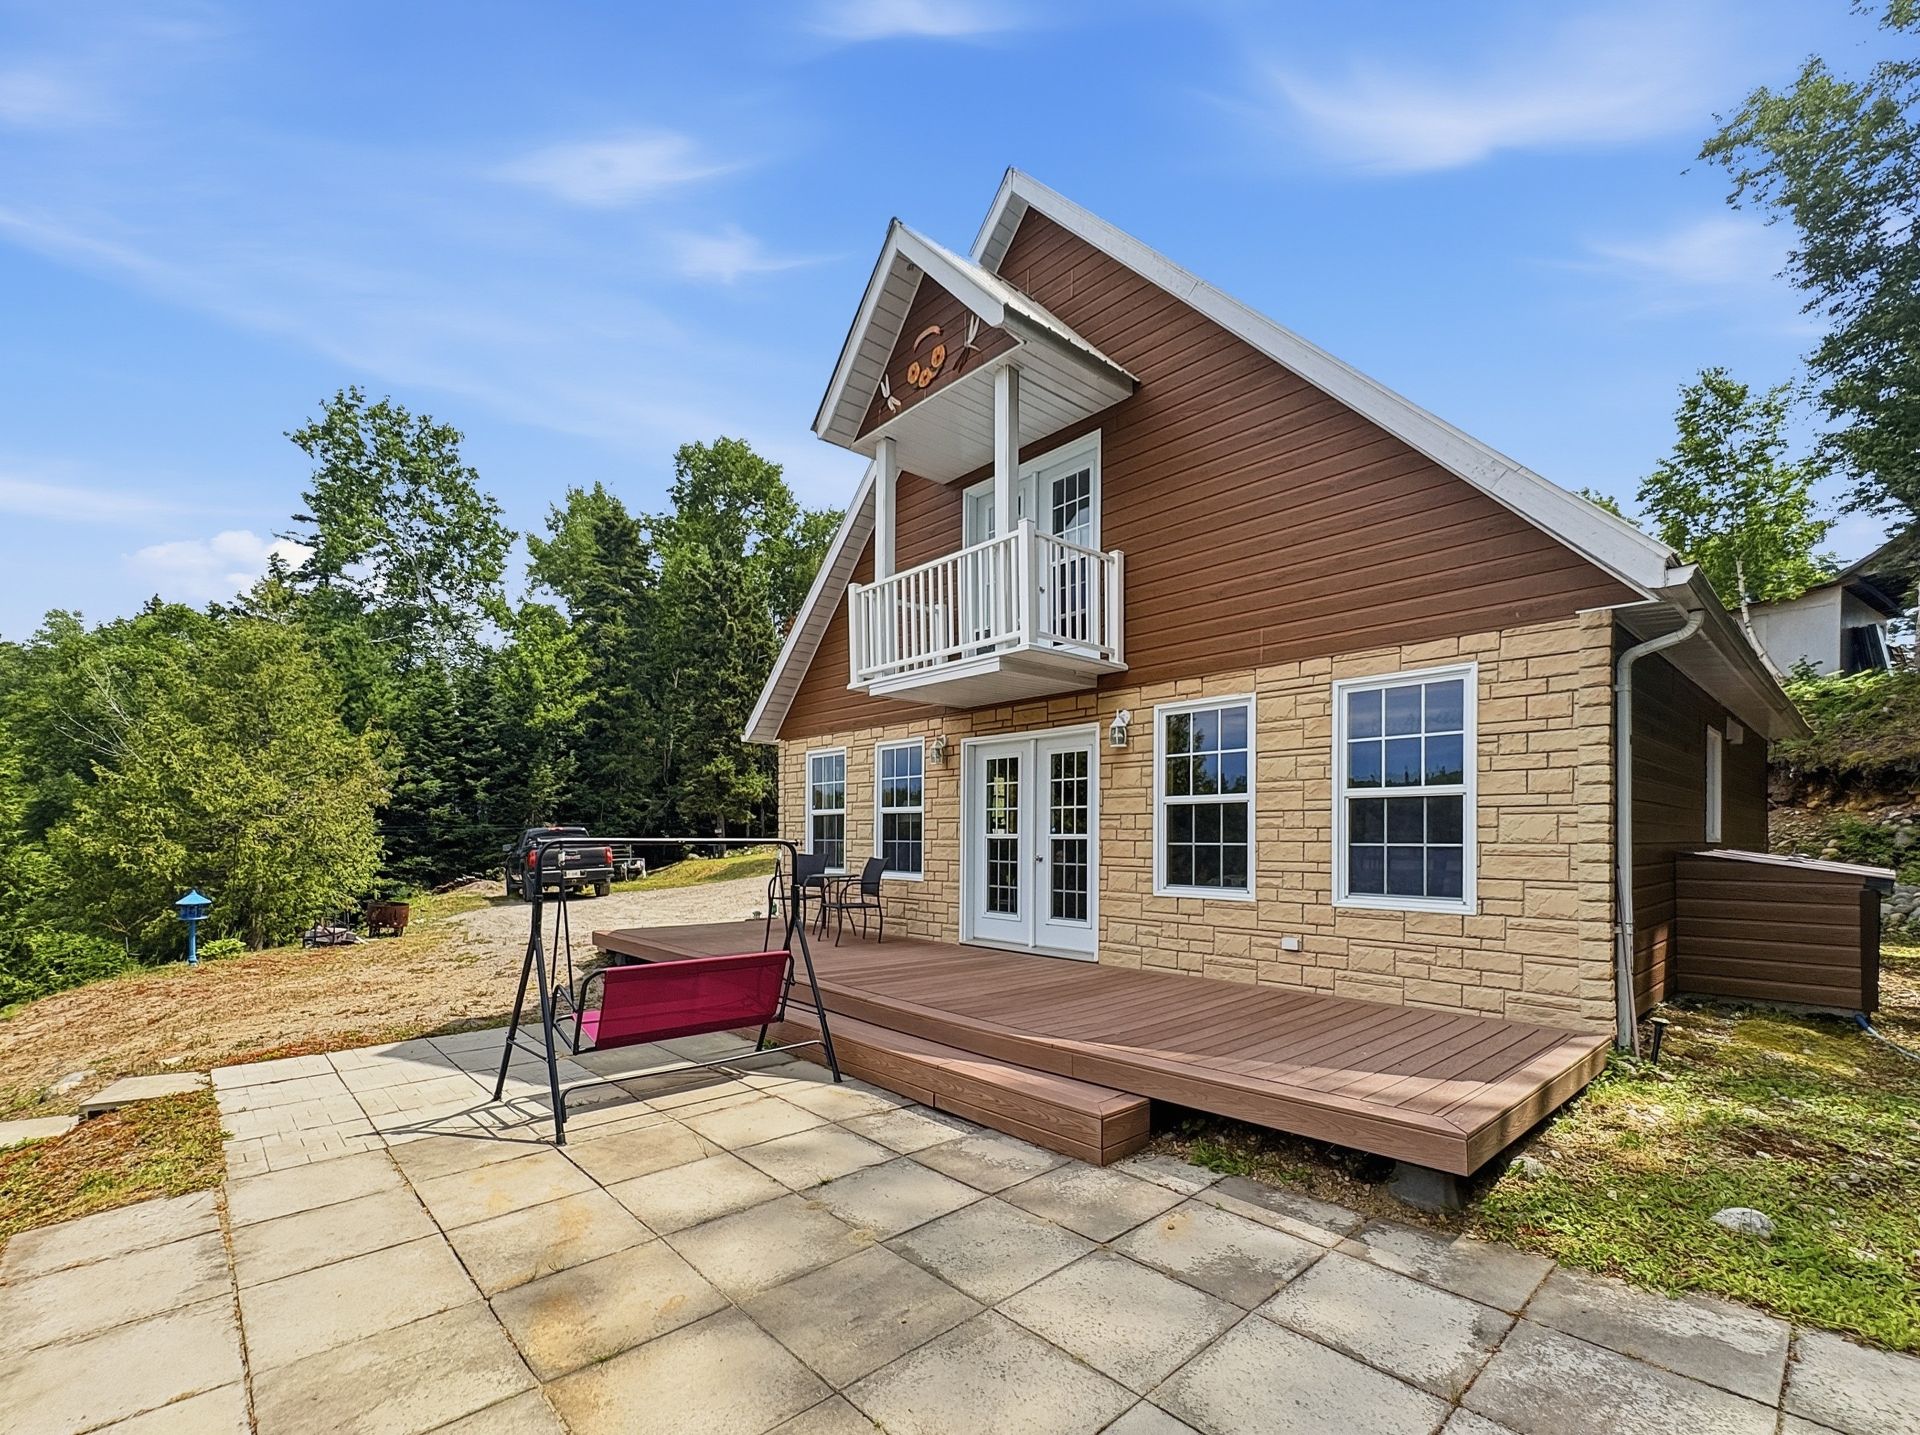
Frontage
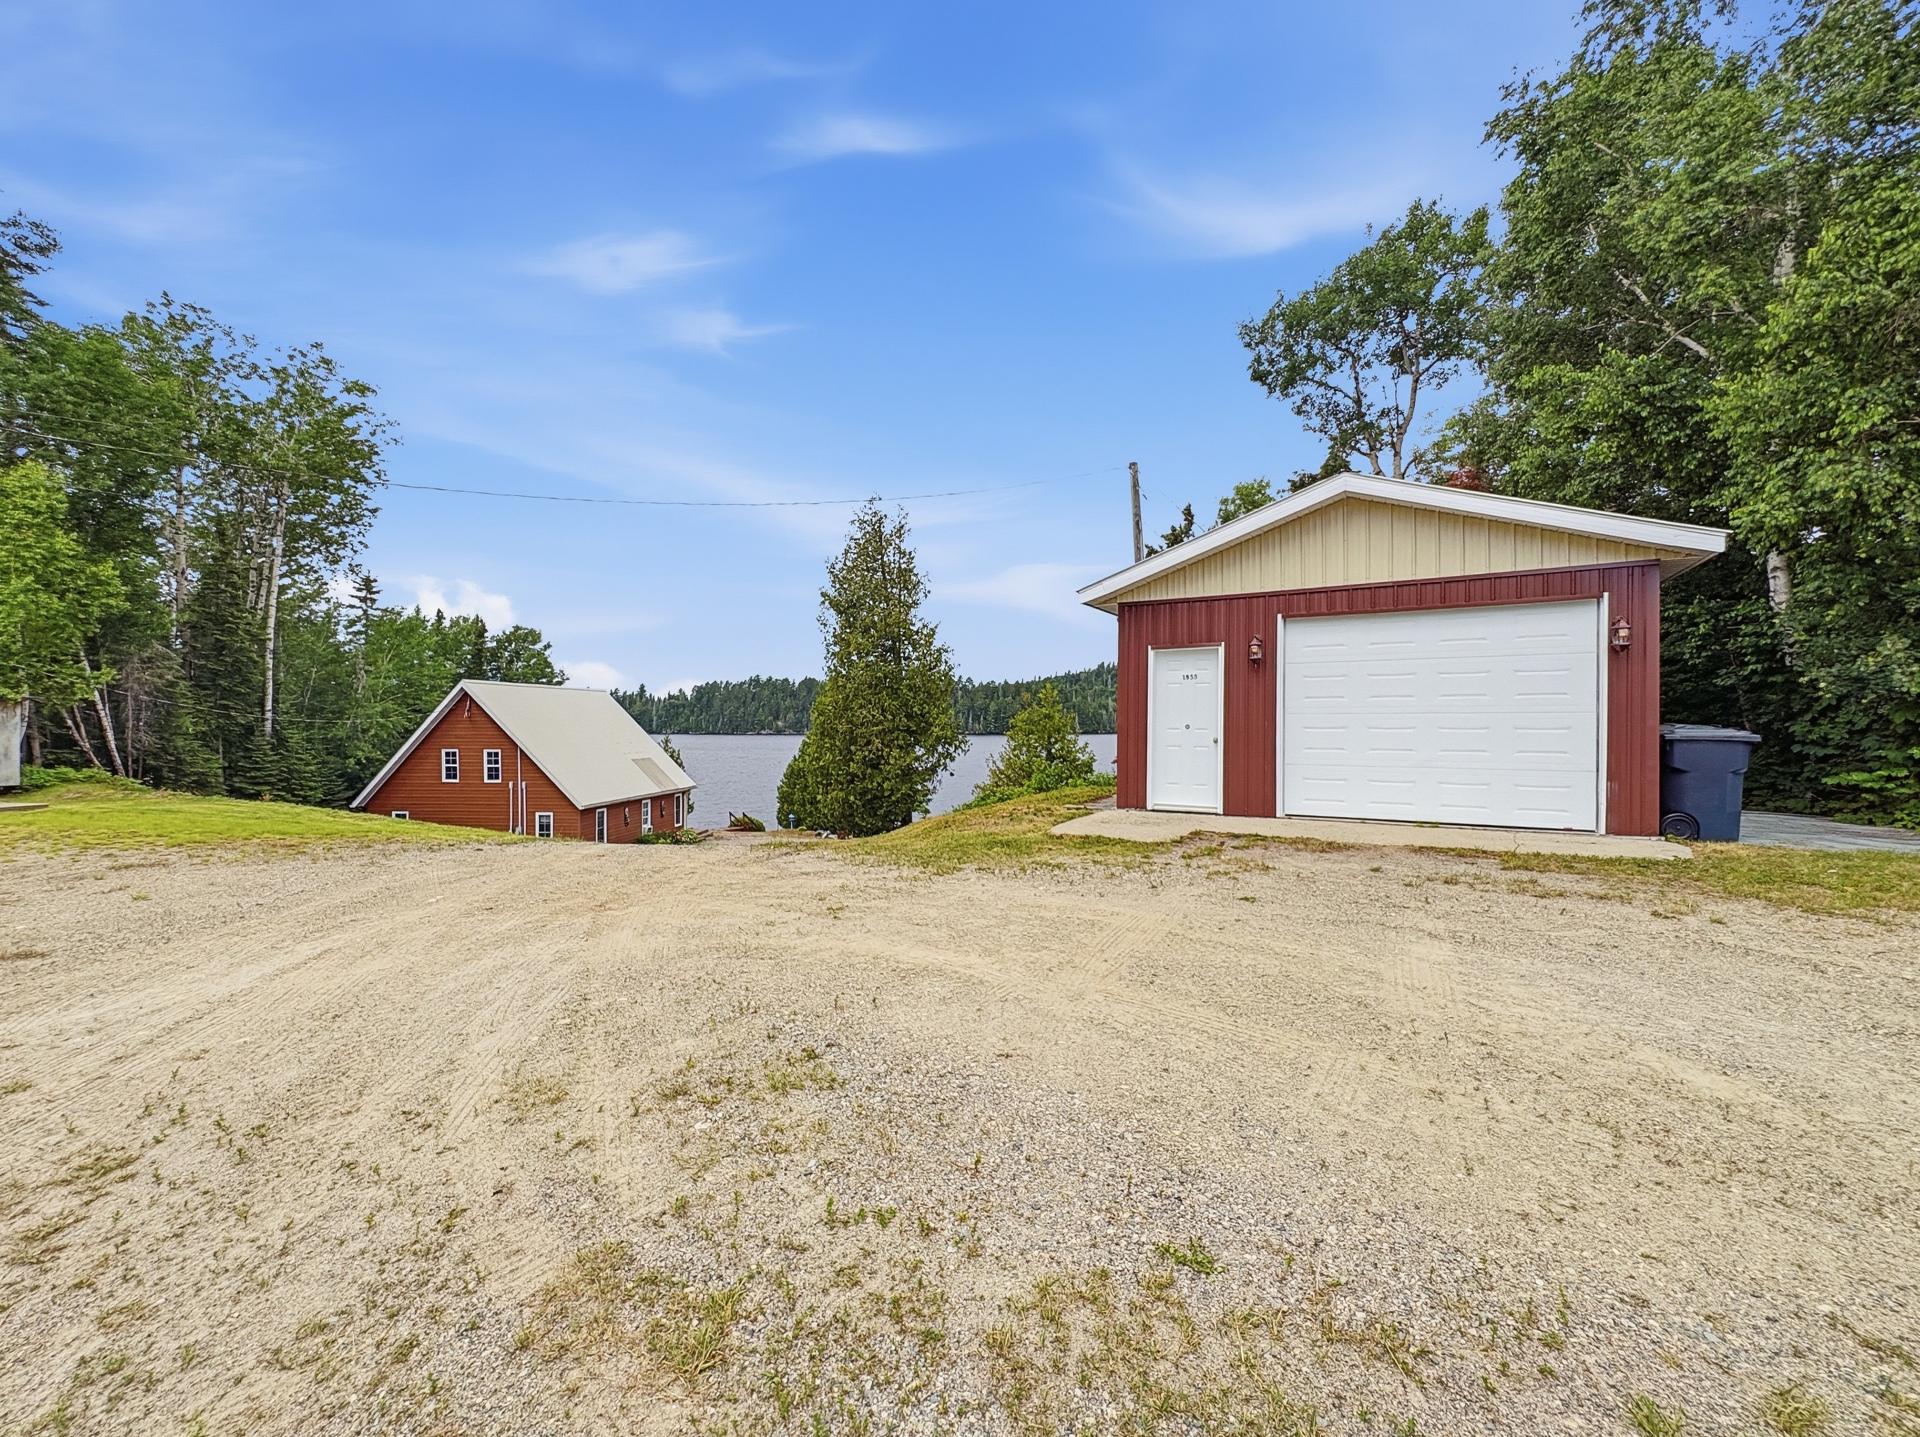
Garage
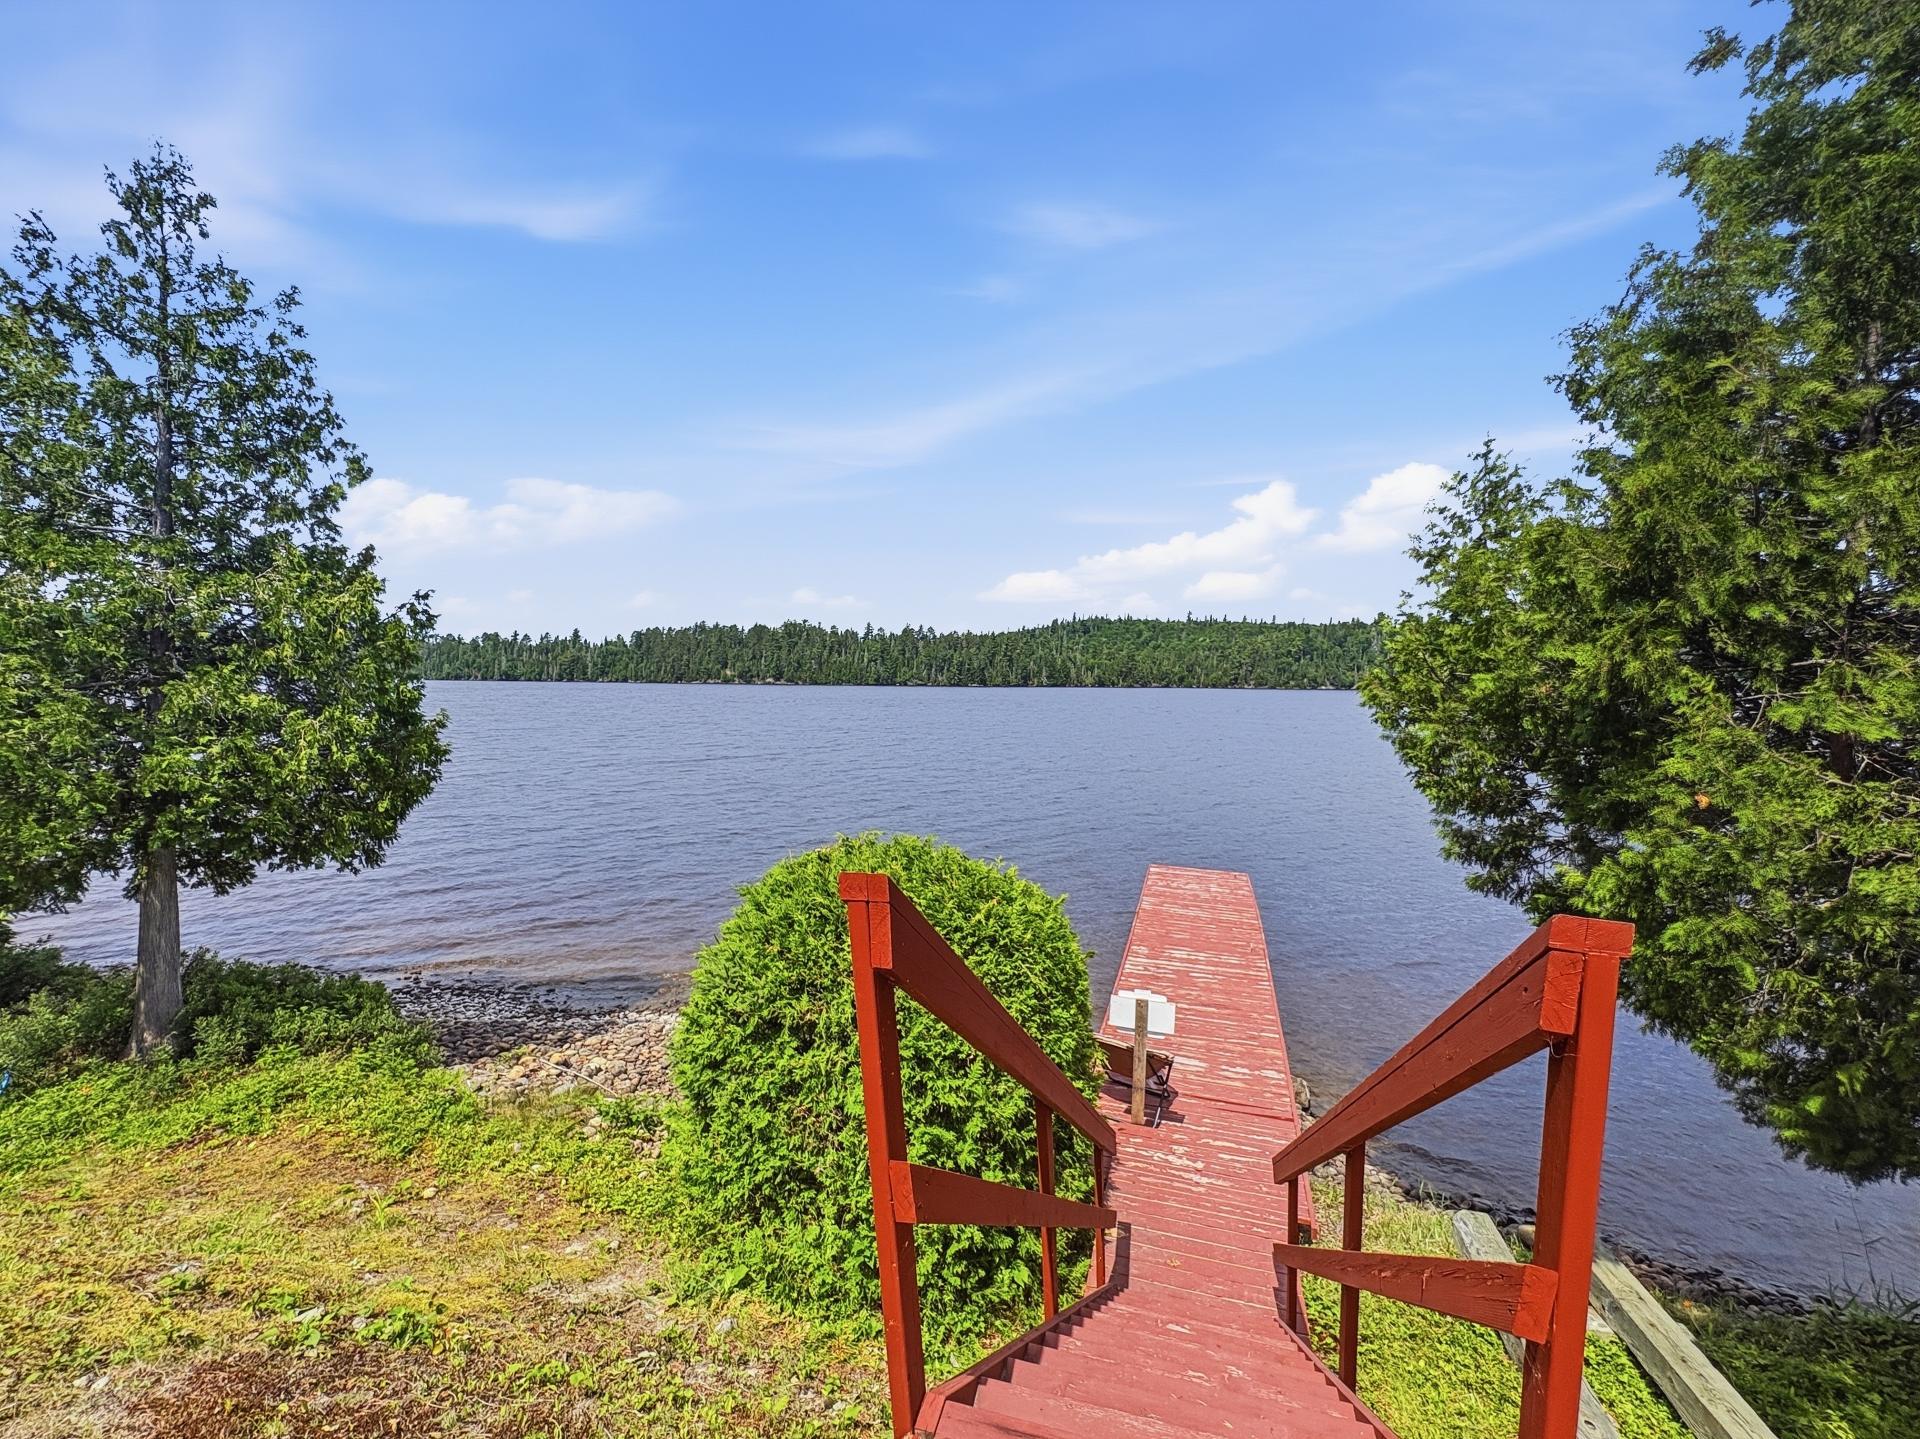
Access to a body of water
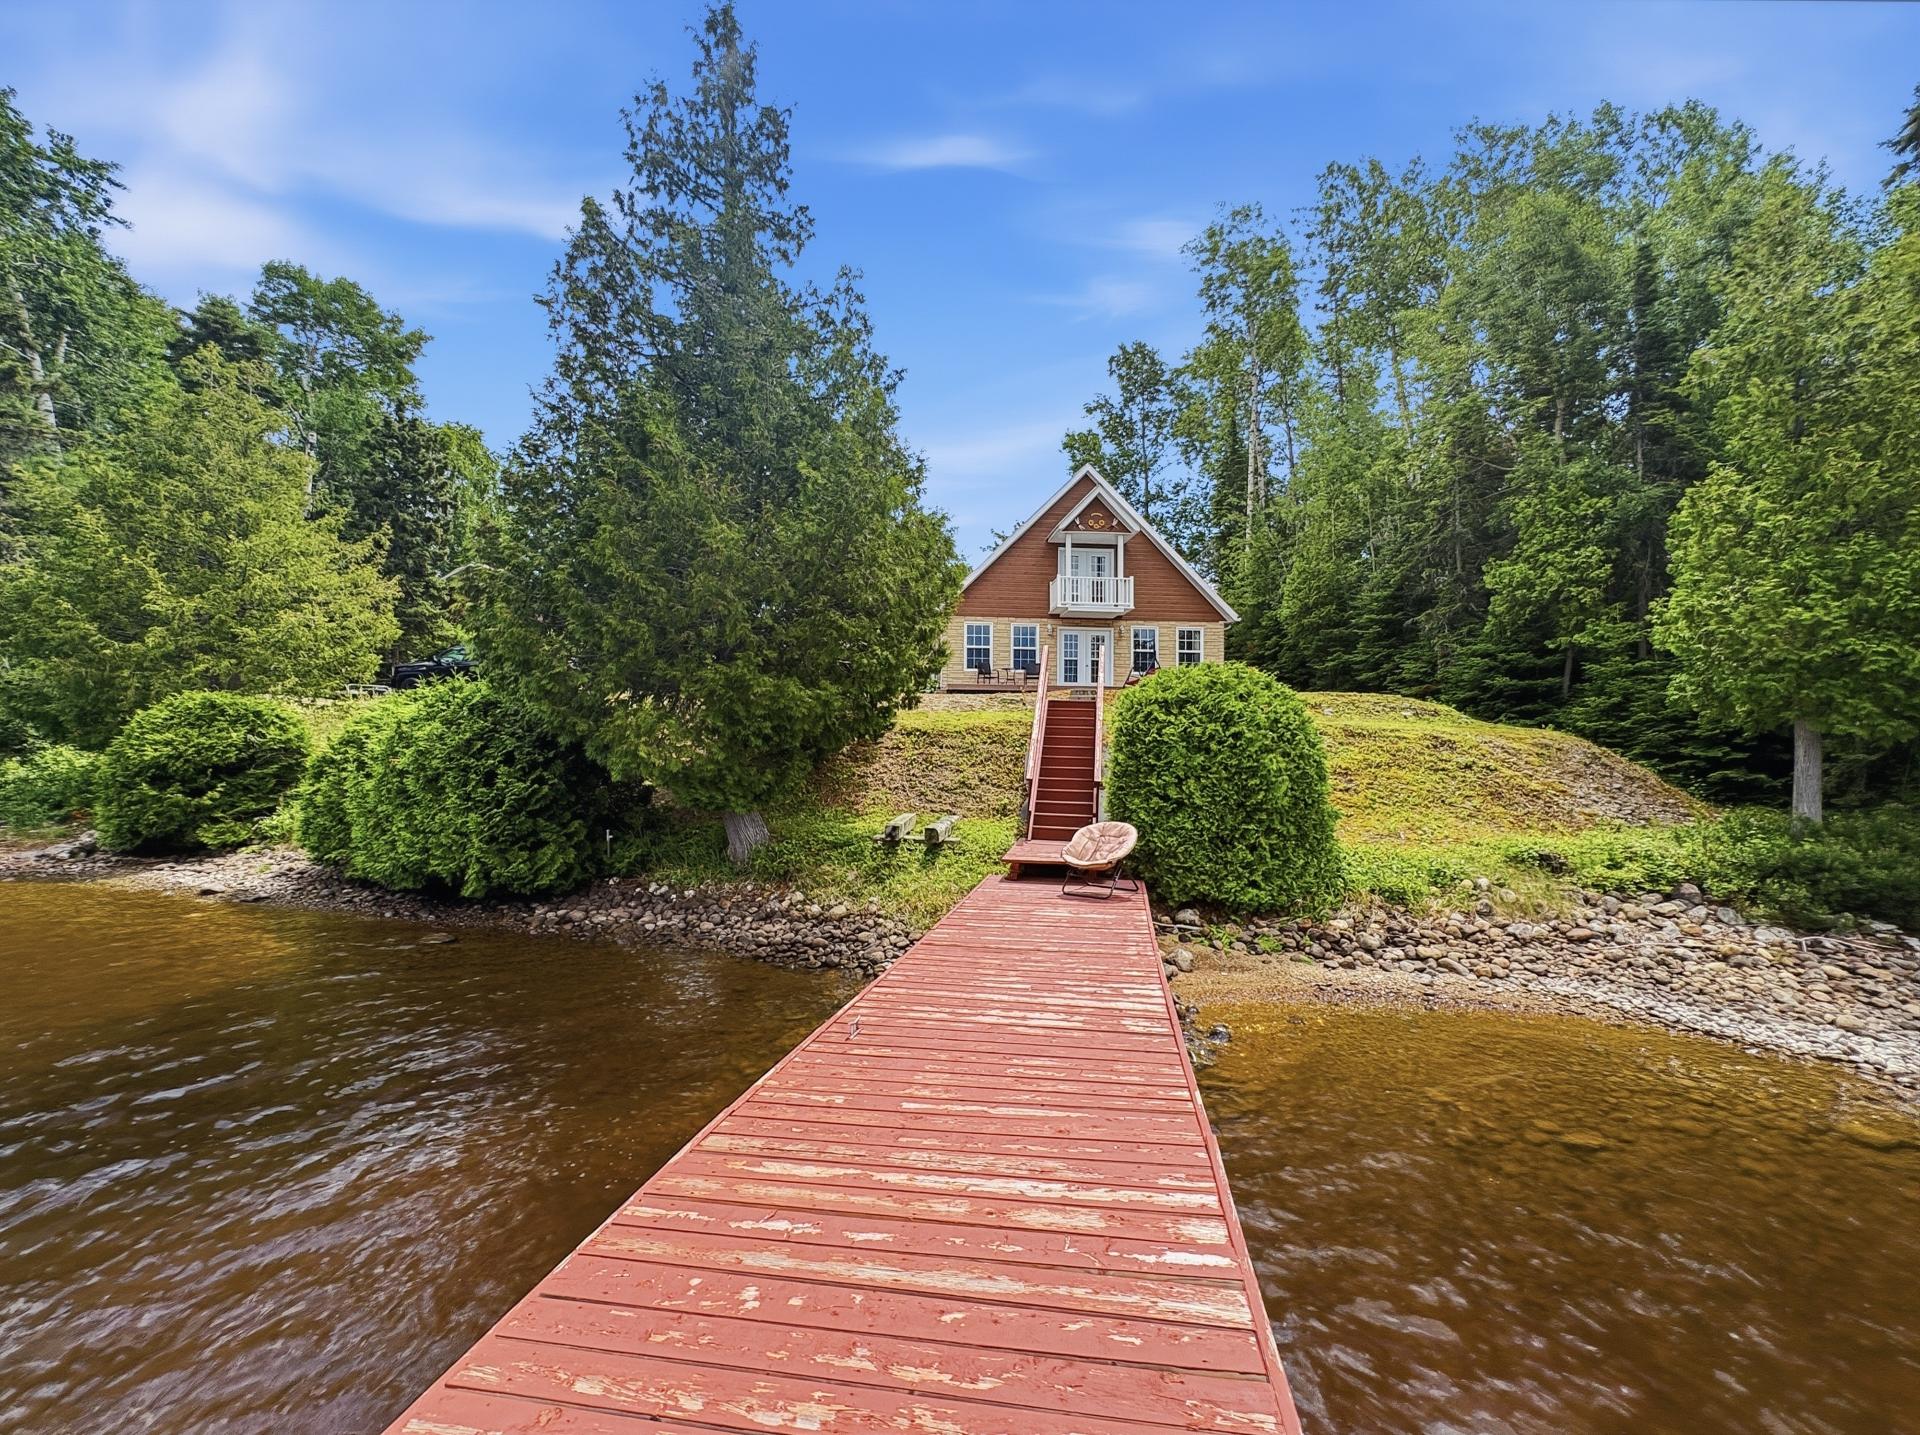
Access to a body of water
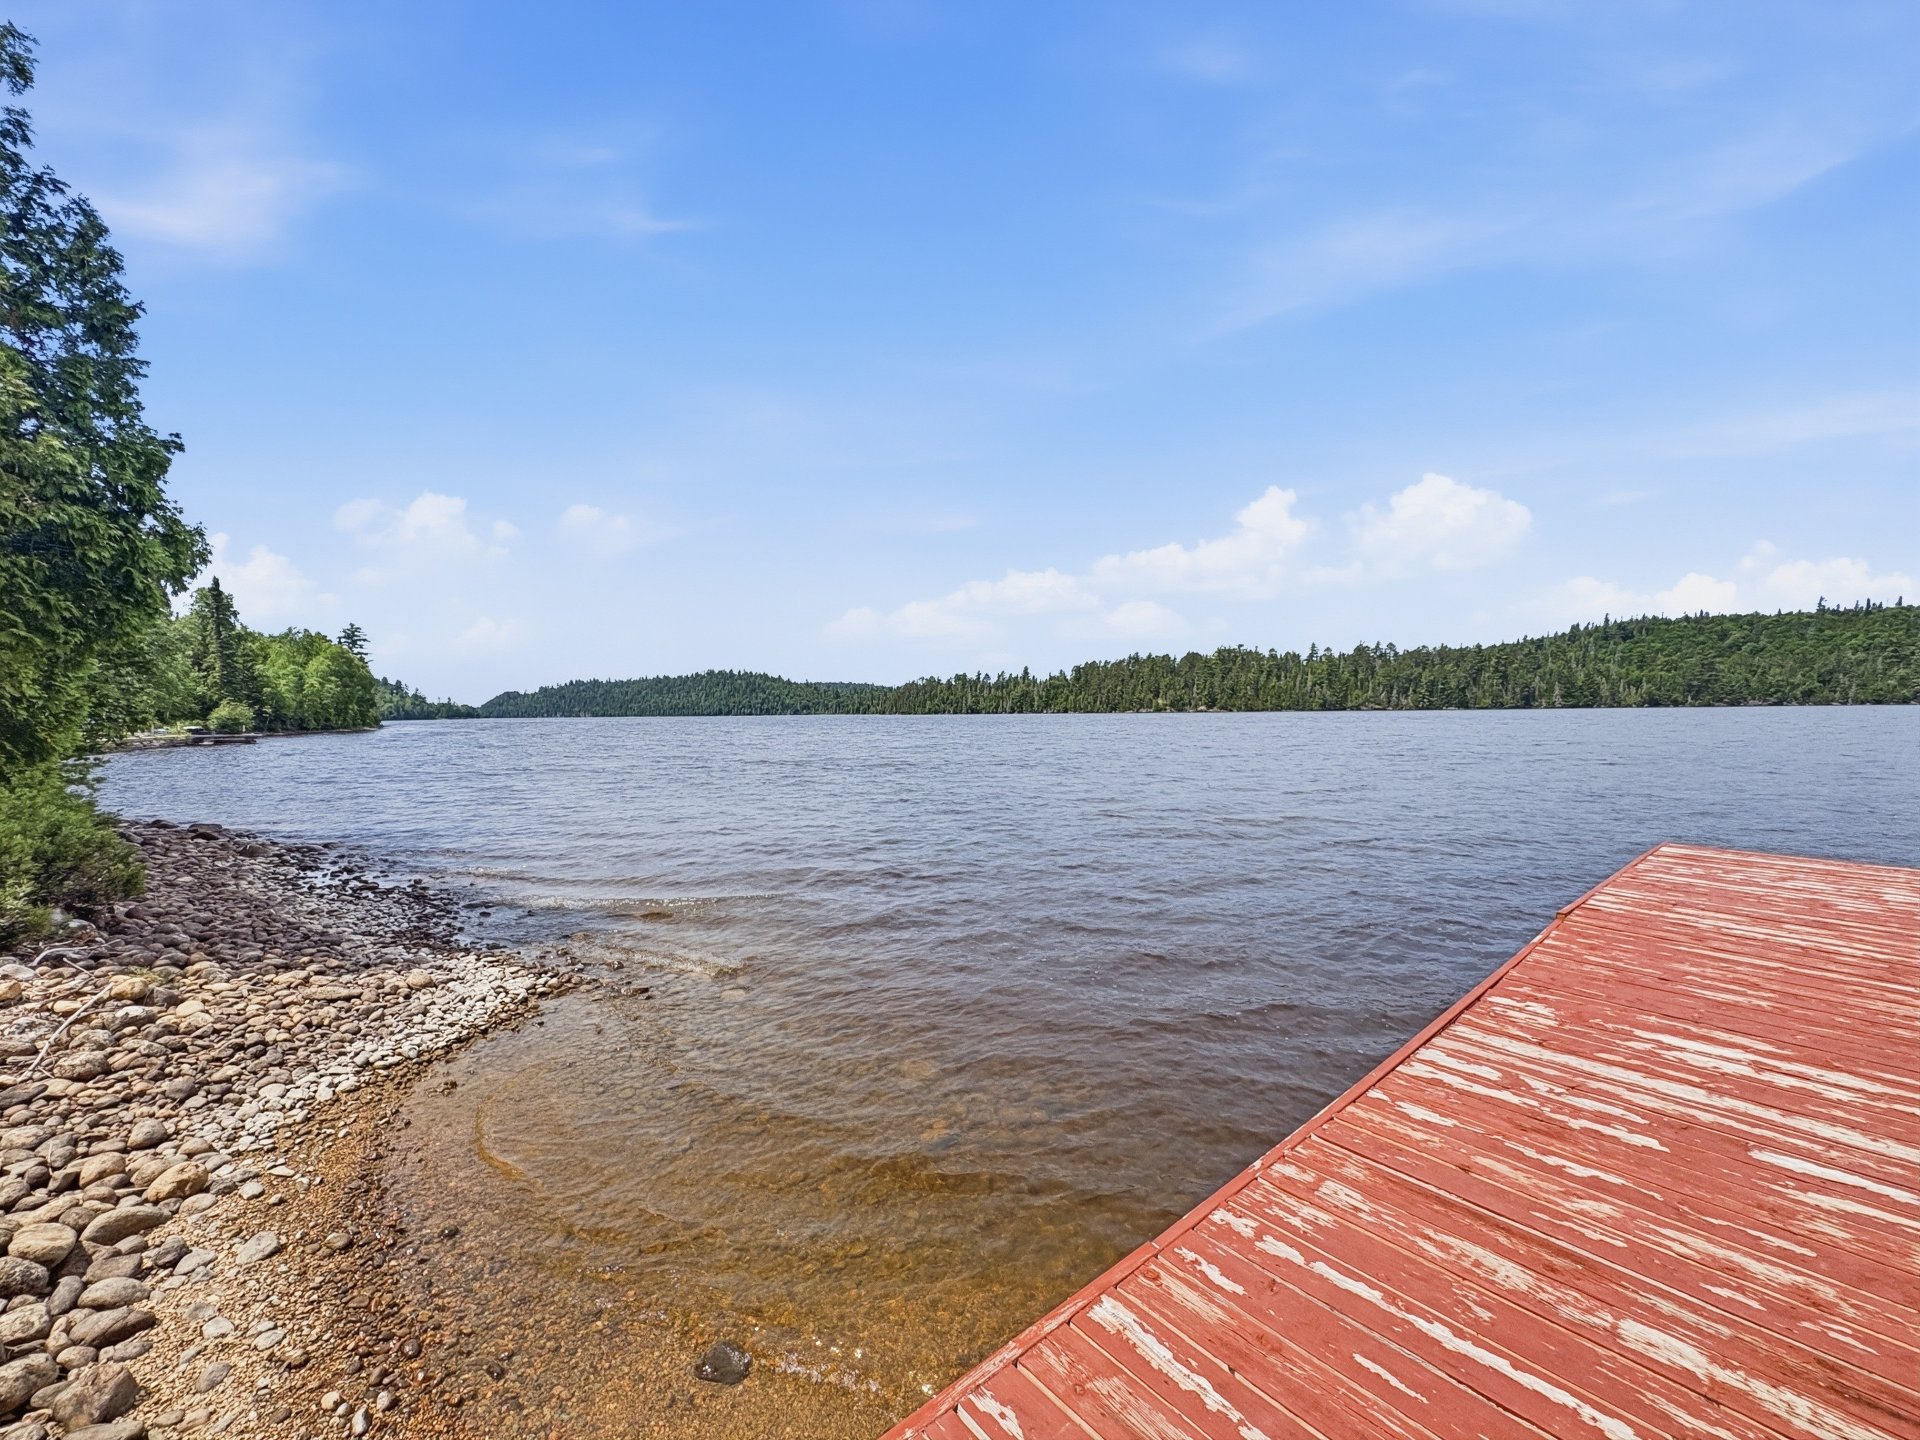
Access to a body of water
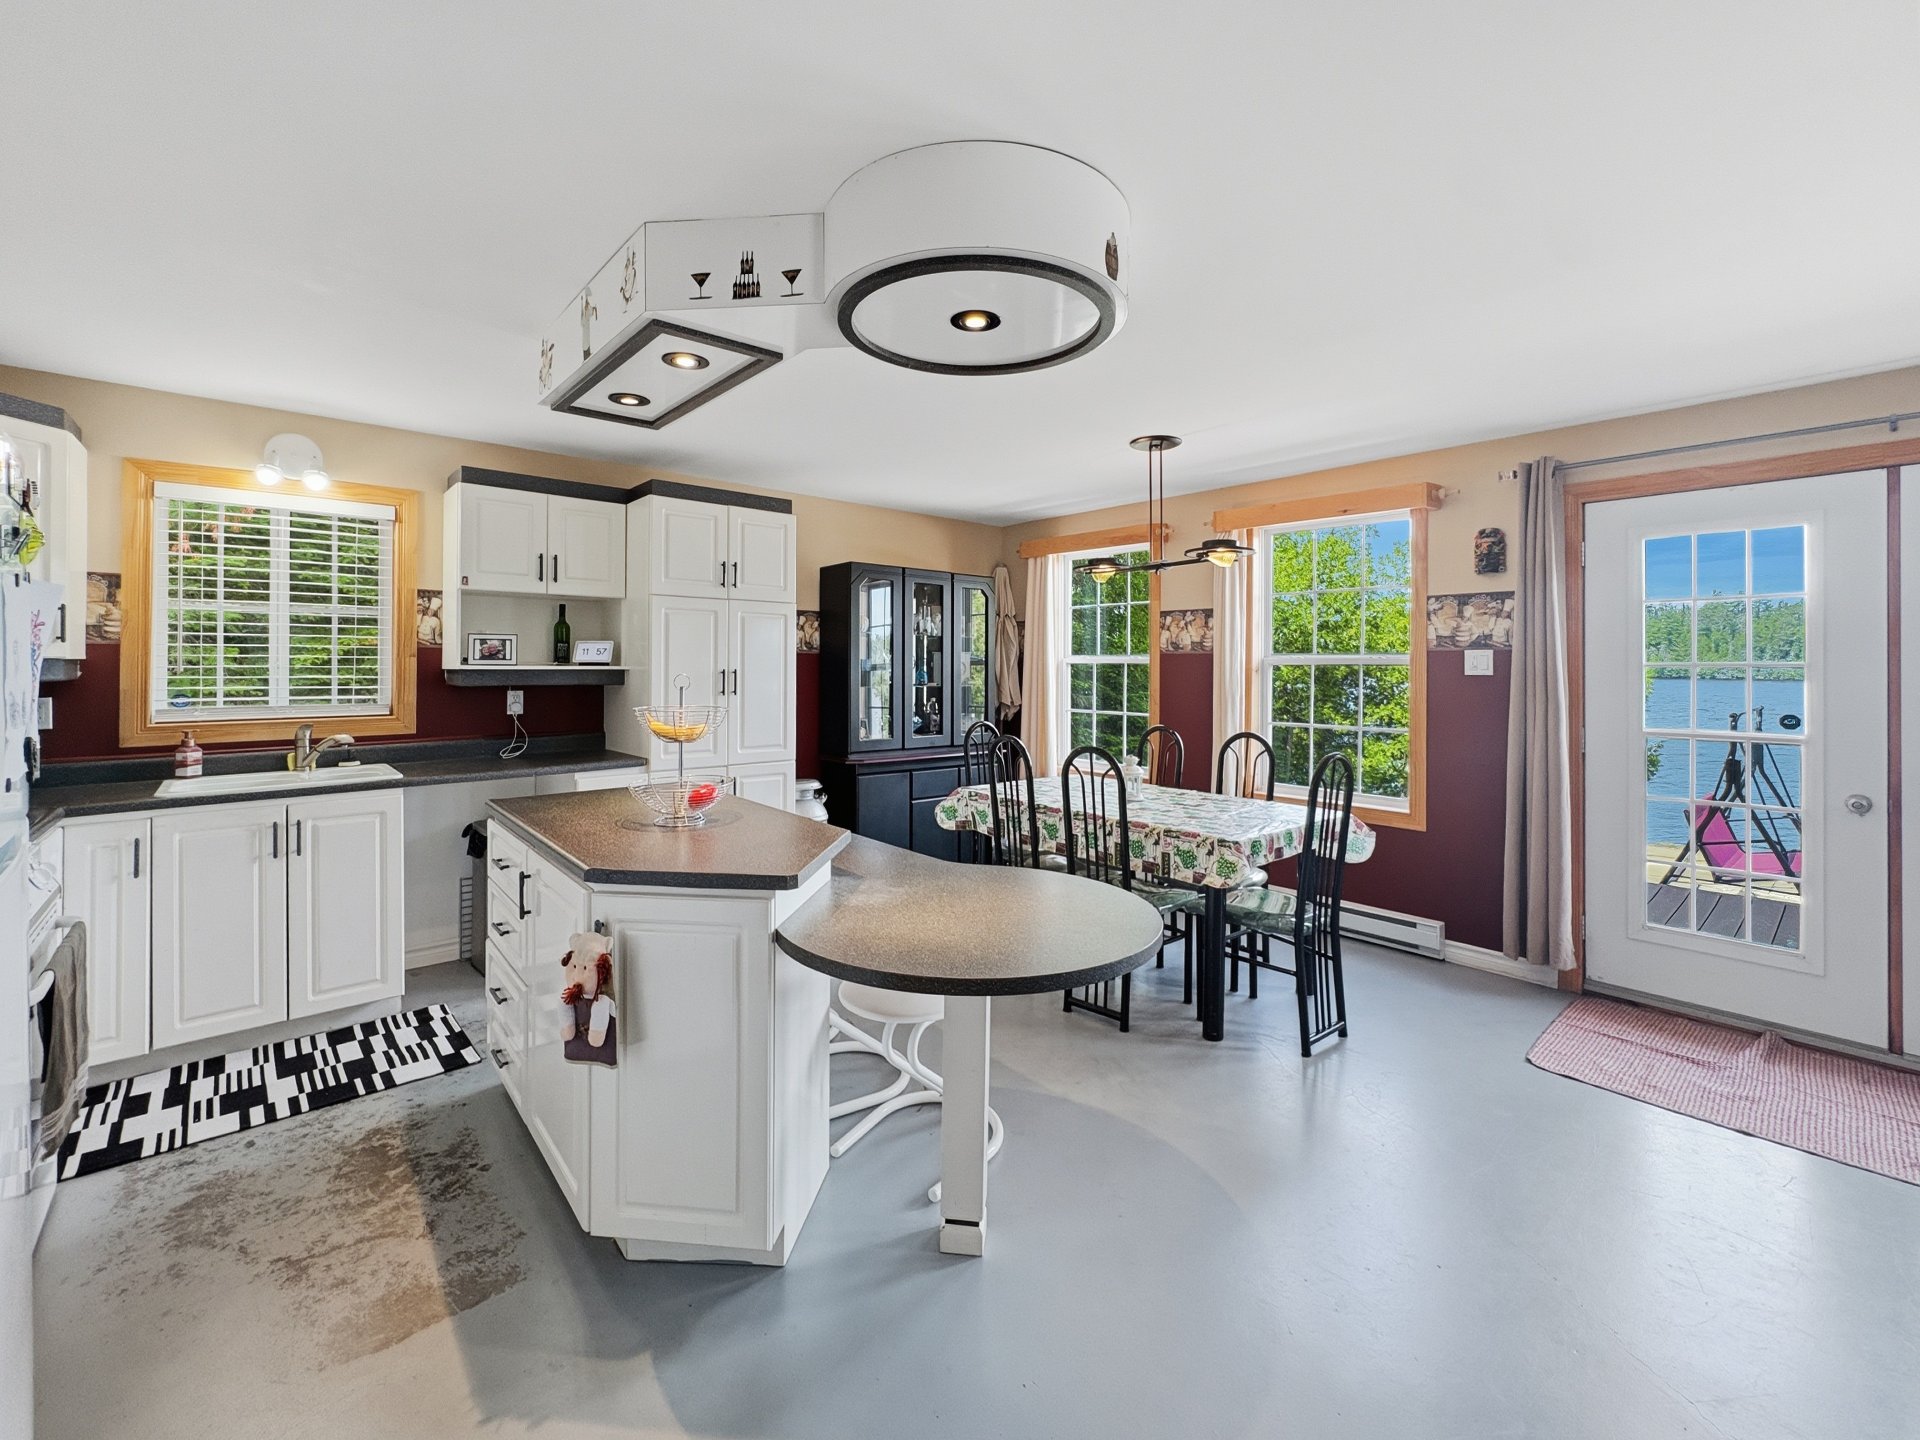
Kitchen
|
|
Sold
Description
brokerage contract with the seller, protects and promotes
the interests of their client. They will provide you with
fair treatment. You are also advised that you may choose to
be represented by the license holder of your choice.
Inclusions: 1 black bin, swing set, outdoor table with 2 chairs, 5 Adirondack chairs, stove, refrigerator, over-the-range microwave, washing machine, bathroom vanity, kitchen buffet (sideboard), 3 kitchen island stools, kitchen table with 6 chairs, 2 loveseats, 3 rocking chairs, television and TV stand, curtain rods, curtains, blinds, 2 air conditioners, 2 bunk beds with their mattresses.
Exclusions : Contents of the garage, the sellers' personal belongings and furniture.
| BUILDING | |
|---|---|
| Type | Bungalow |
| Style | Detached |
| Dimensions | 0x0 |
| Lot Size | 1701.2 MC |
| EXPENSES | |
|---|---|
| Municipal Taxes (2026) | $ 1978 / year |
| School taxes (2026) | $ 175 / year |
|
ROOM DETAILS |
|||
|---|---|---|---|
| Room | Dimensions | Level | Flooring |
| Dining room | 2.23 x 3.44 M | Ground Floor | Concrete |
| Kitchen | 3.47 x 3.27 M | Ground Floor | Concrete |
| Living room | 5.32 x 3.61 M | Ground Floor | Concrete |
| Bedroom | 4.60 x 3.39 M | Ground Floor | Floating floor |
| Bathroom | 3.12 x 3.40 M | Ground Floor | Flexible floor coverings |
| Bedroom | 4.19 x 3.63 M | 2nd Floor | Floating floor |
| Bedroom | 3.2 x 3.59 M | 2nd Floor | Floating floor |
|
CHARACTERISTICS |
|
|---|---|
| Water supply | Artesian well |
| Proximity | ATV trail, Cross-country skiing, Snowmobile trail |
| Basement foundation | Concrete slab on the ground |
| Distinctive features | Cul-de-sac, No neighbours in the back, Resort/Cottage, Seasonal, Water access, Waterfront |
| Garage | Detached, Single width |
| Heating system | Electric baseboard units |
| Heating energy | Electricity |
| Topography | Flat, Sloped |
| Parking | Garage, Outdoor |
| Cupboard | Melamine |
| Basement | No basement |
| Driveway | Not Paved |
| Sewage system | Other, Septic tank |
| Windows | PVC |
| Zoning | Residential, Vacationing area |
| Roofing | Tin |
| Siding | Vinyl |
| View | Water |

