18 Ch. du Bord du Lac Lakeshore, Pointe-Claire, QC H9S5X9 $589,000
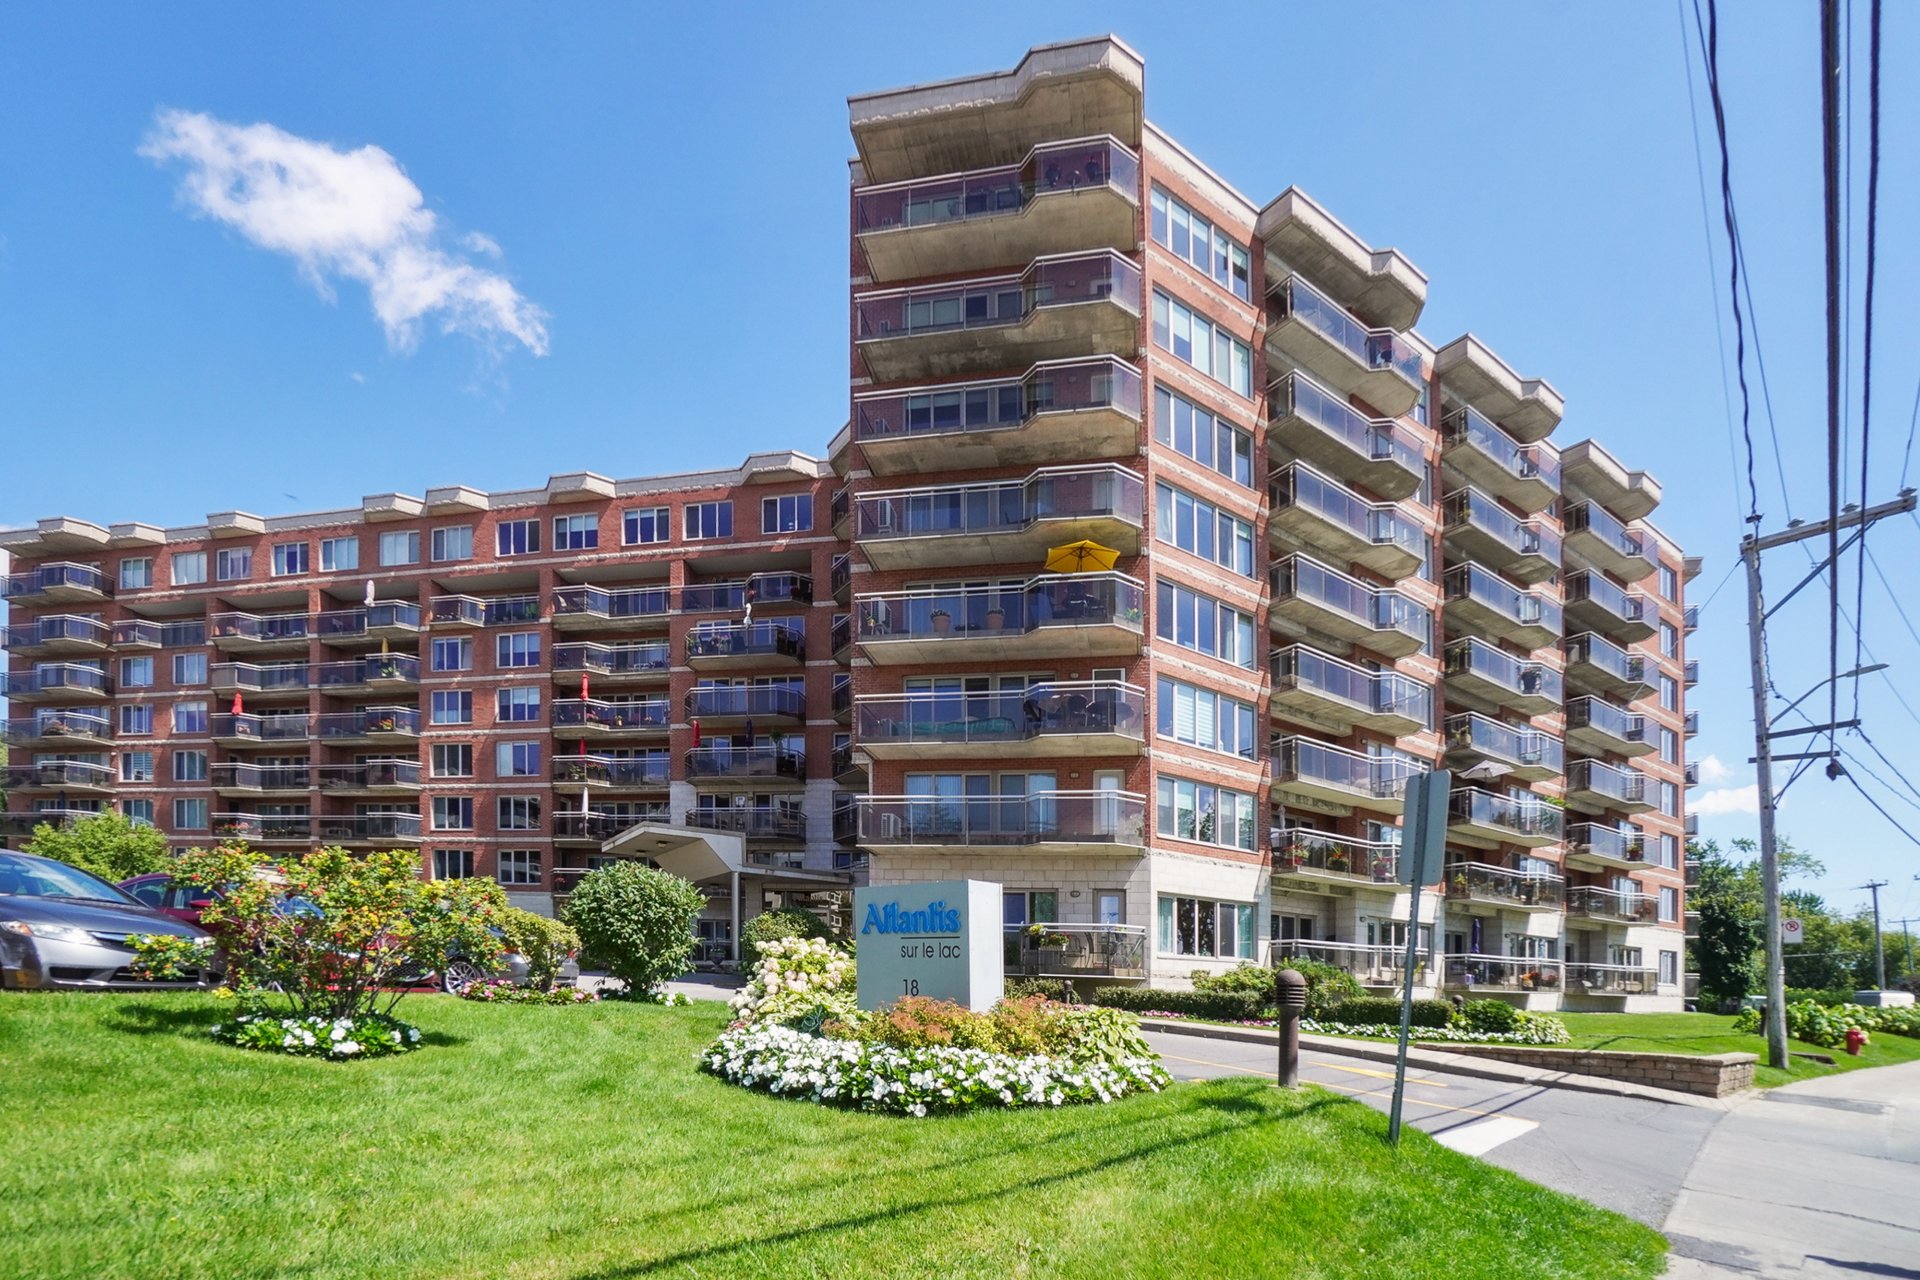
Frontage
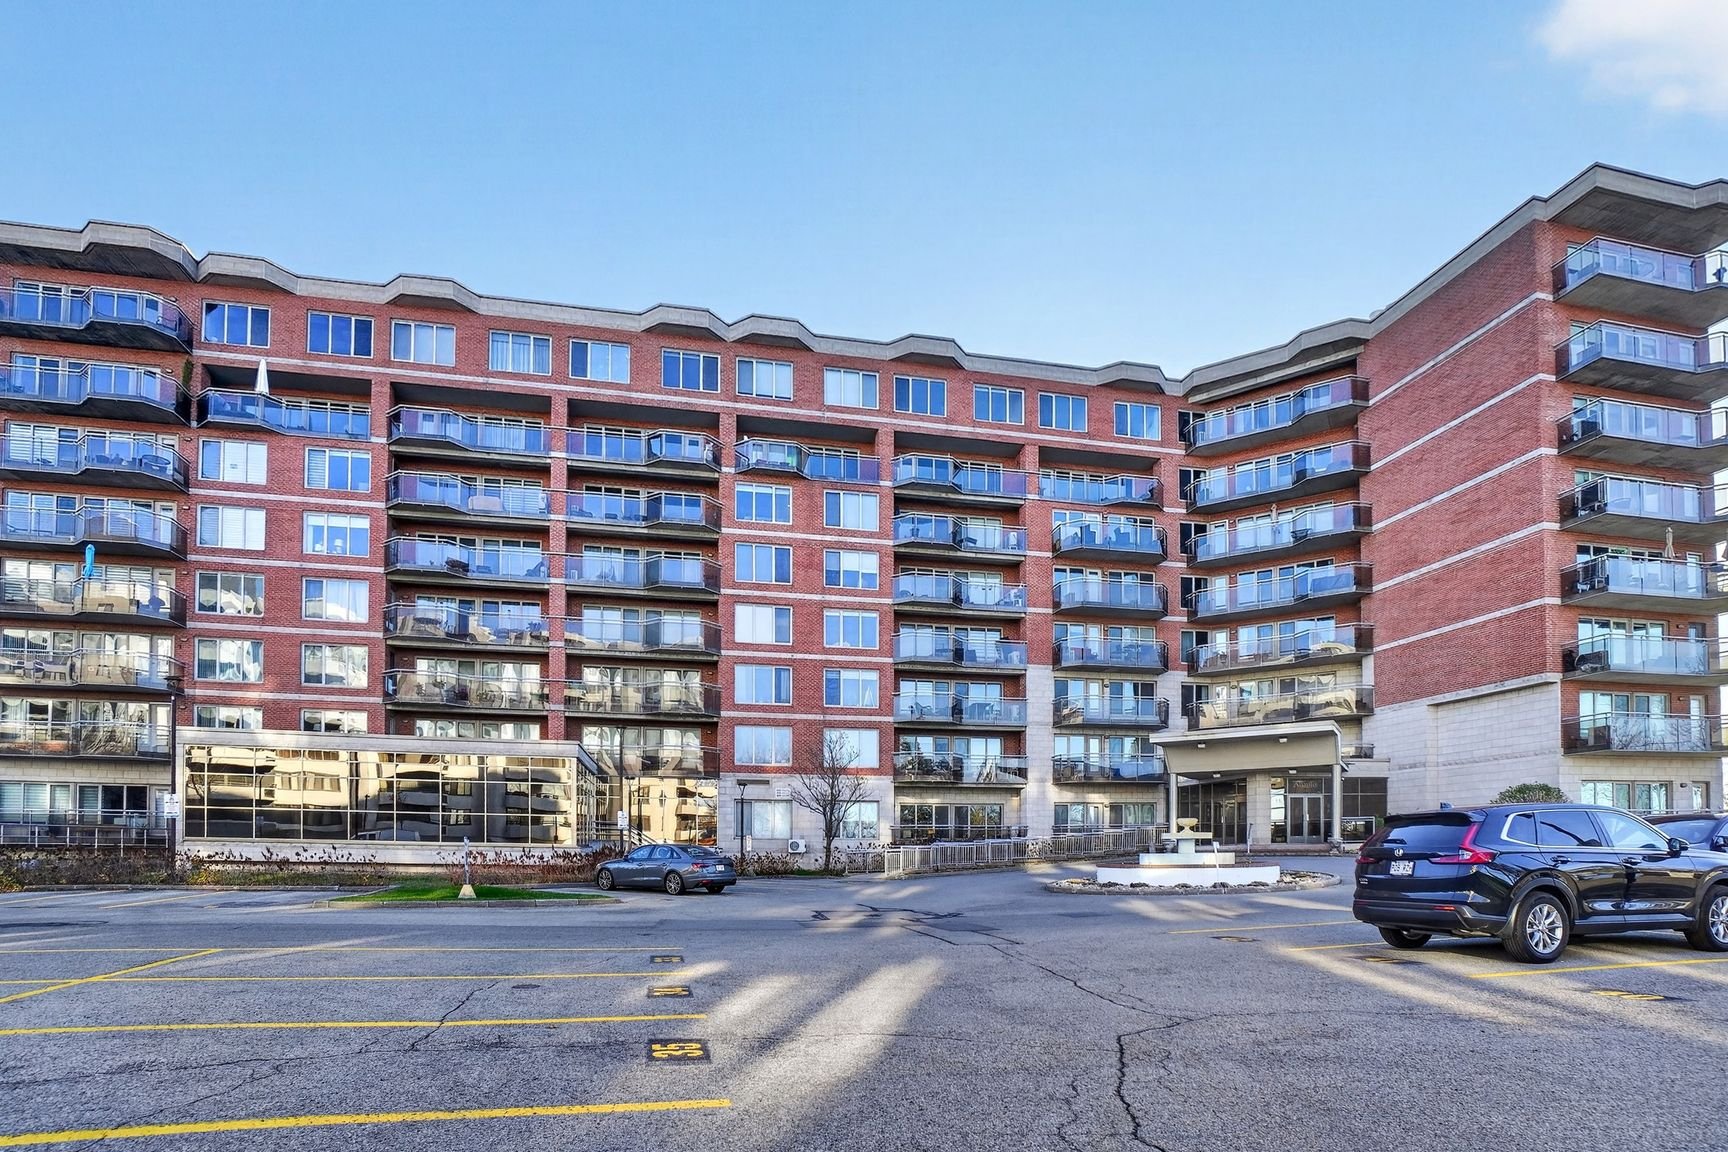
Frontage
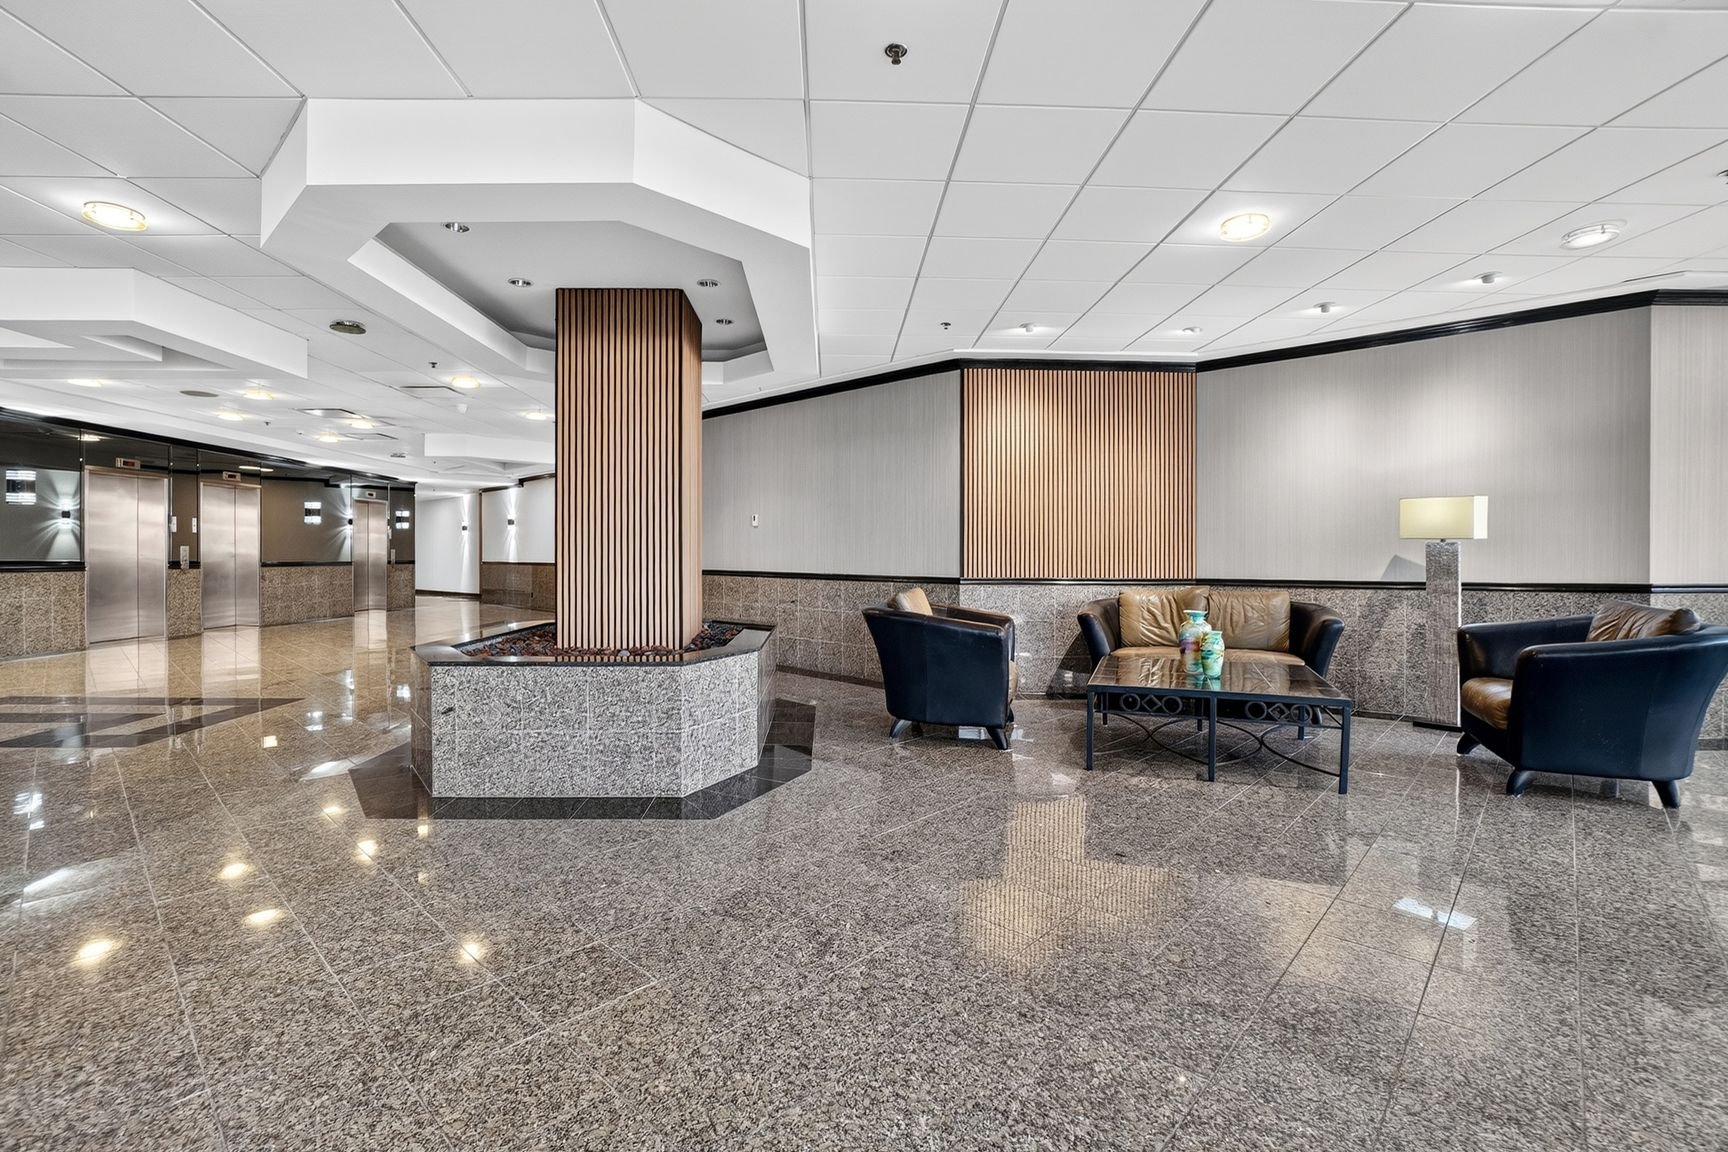
Other
Other
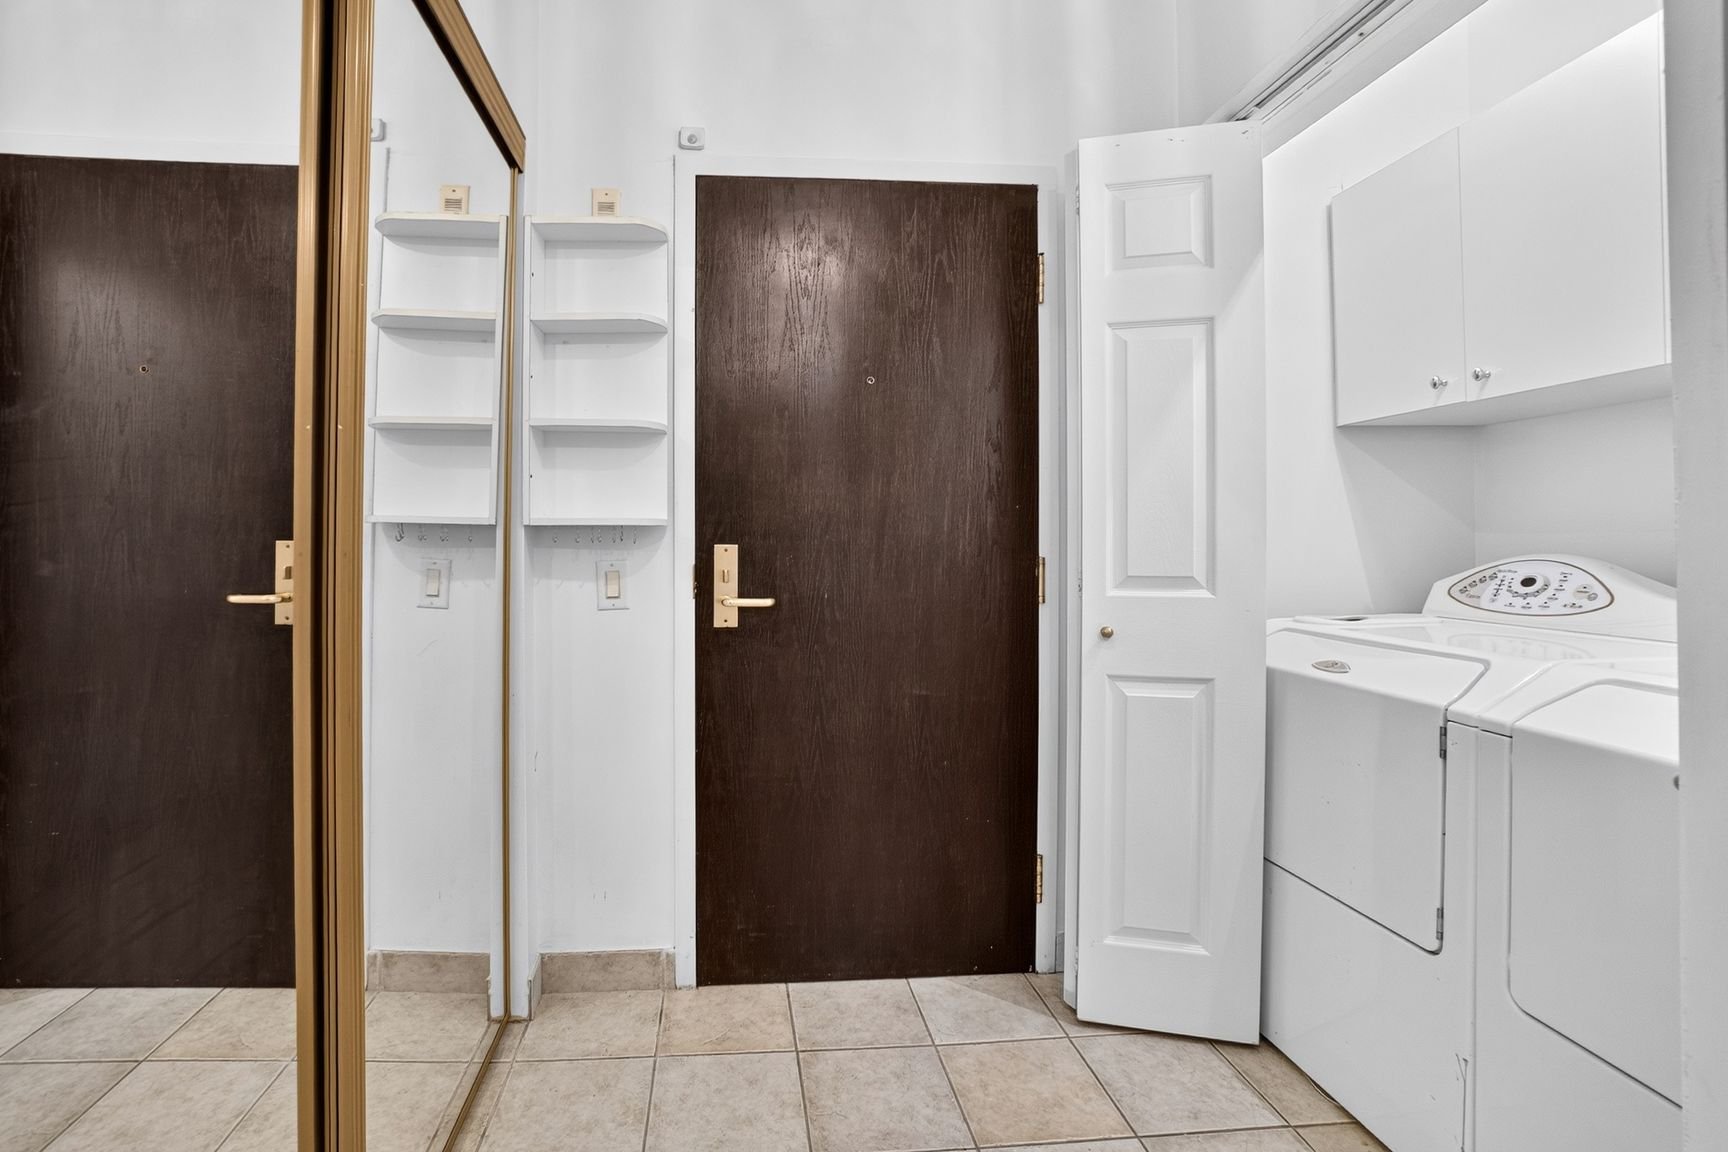
Laundry room
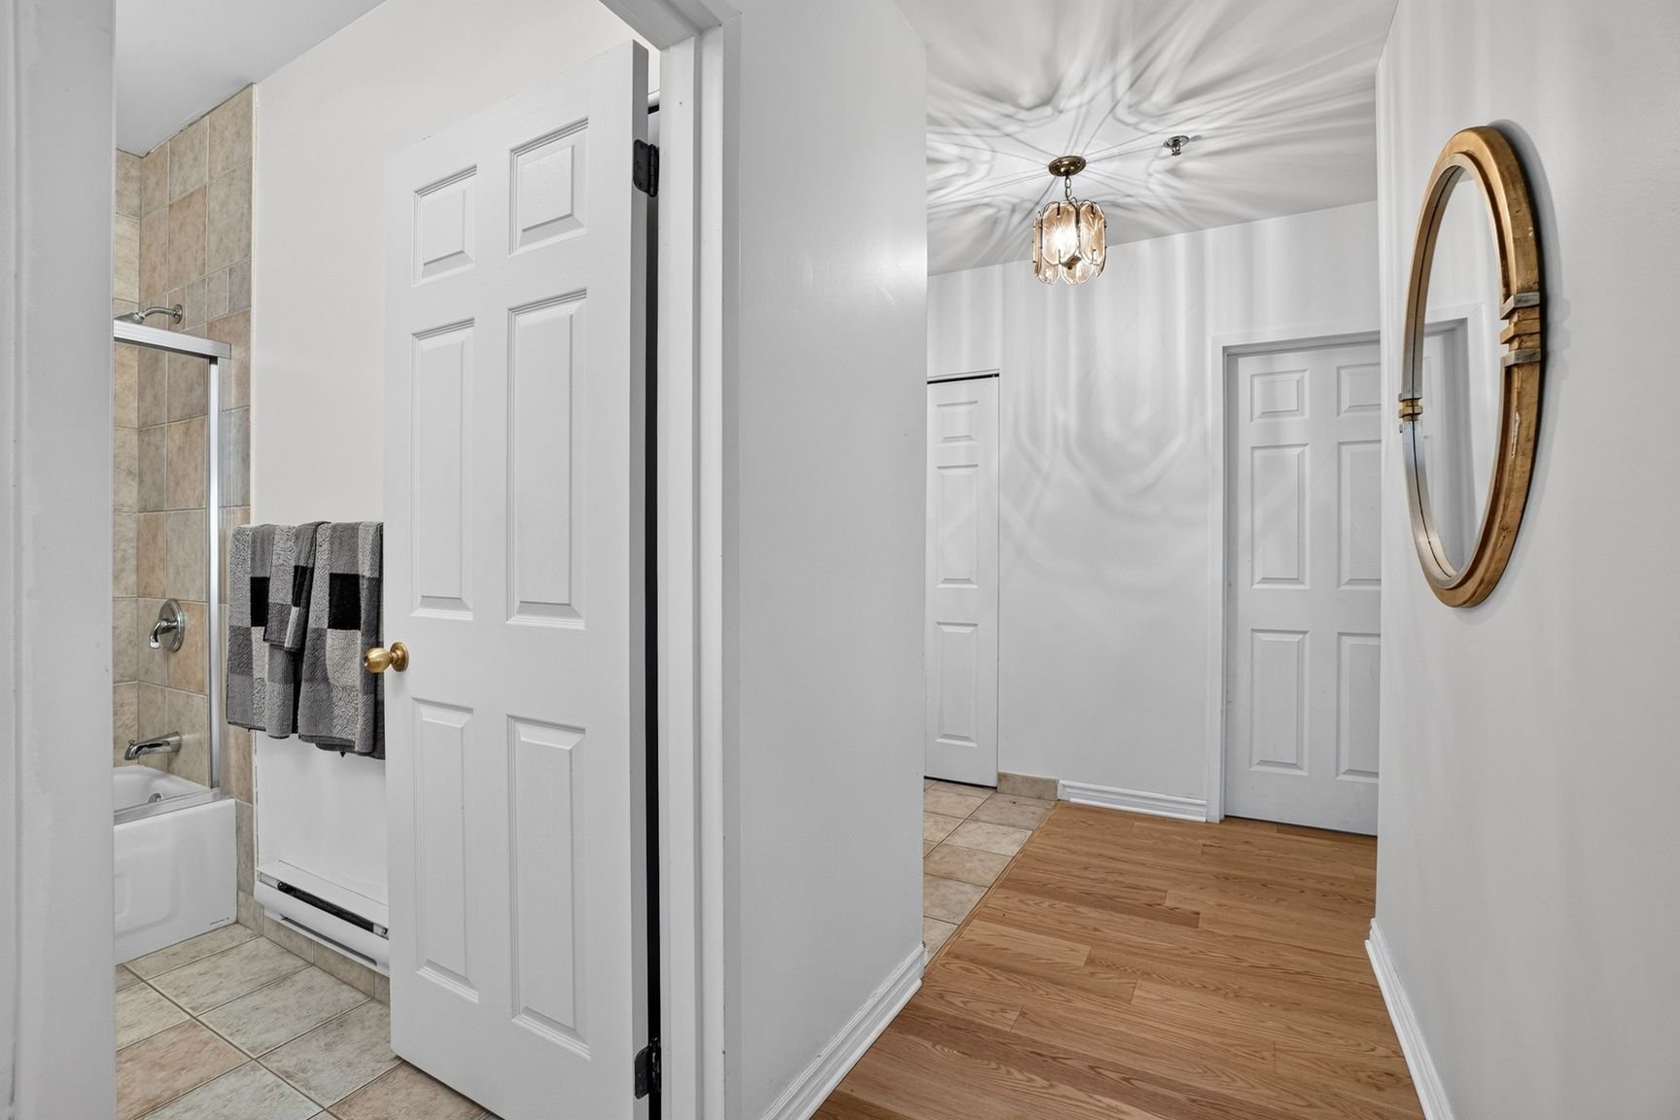
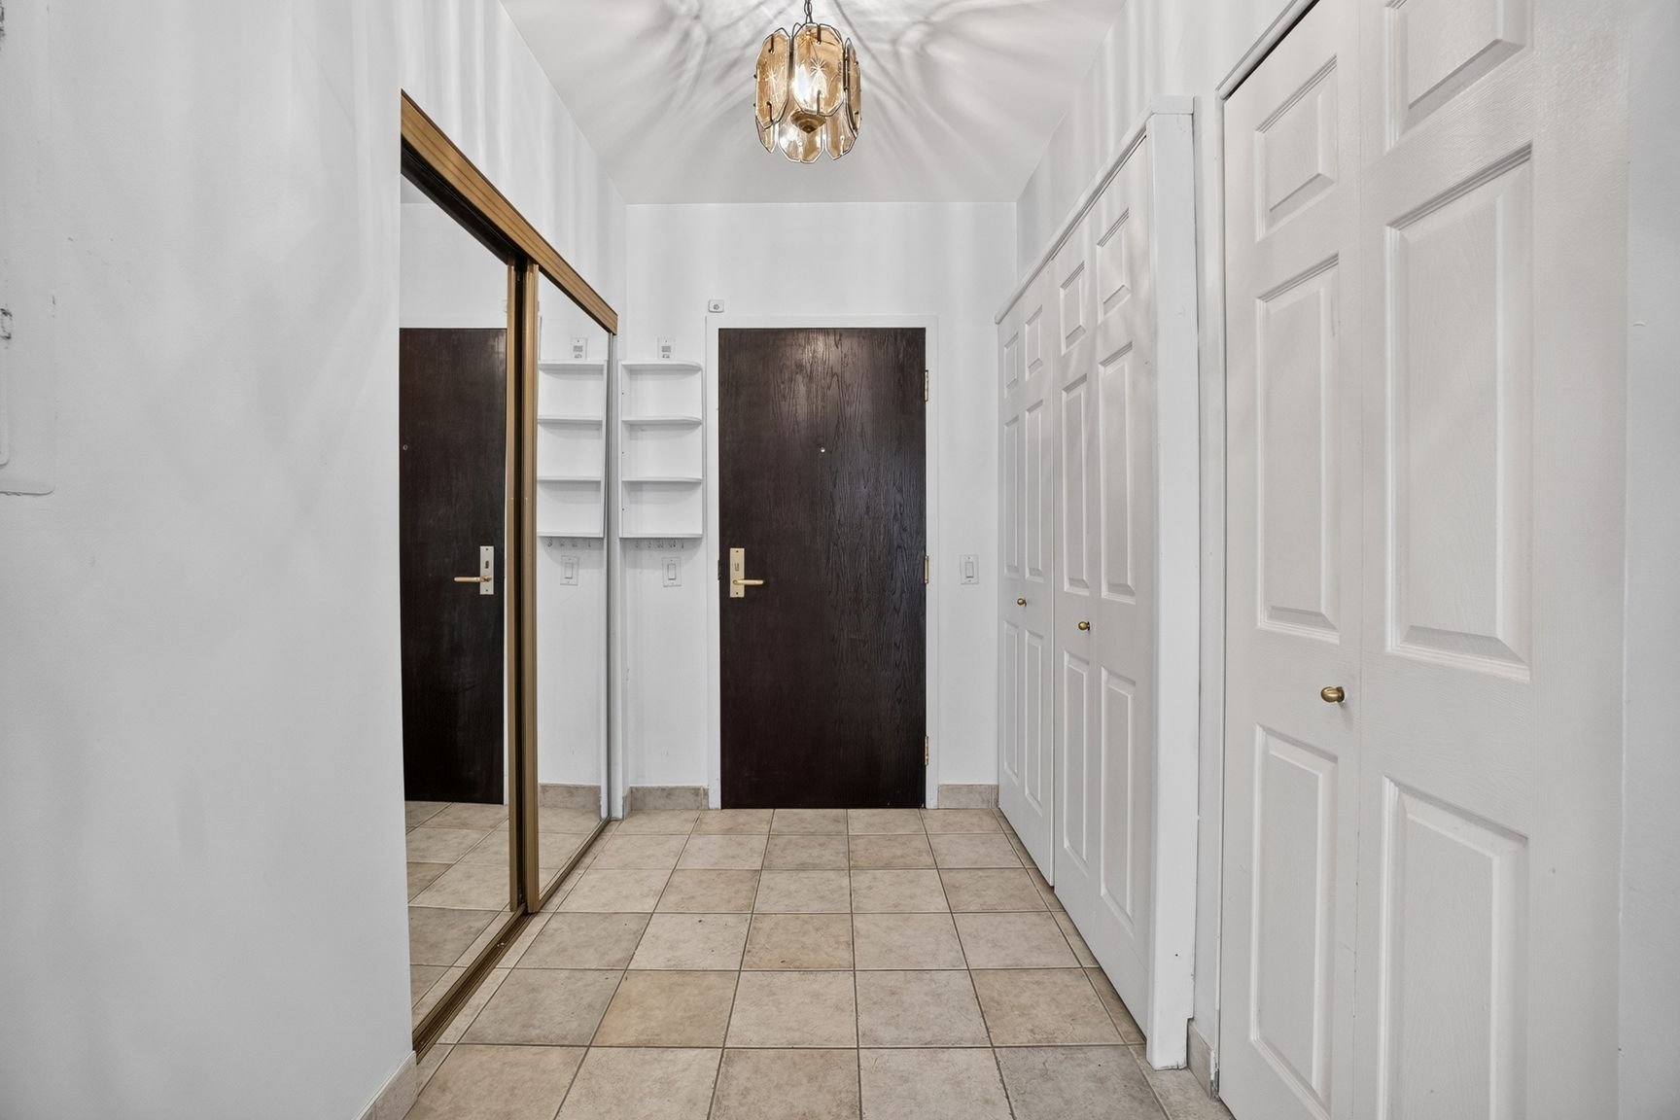
Hallway
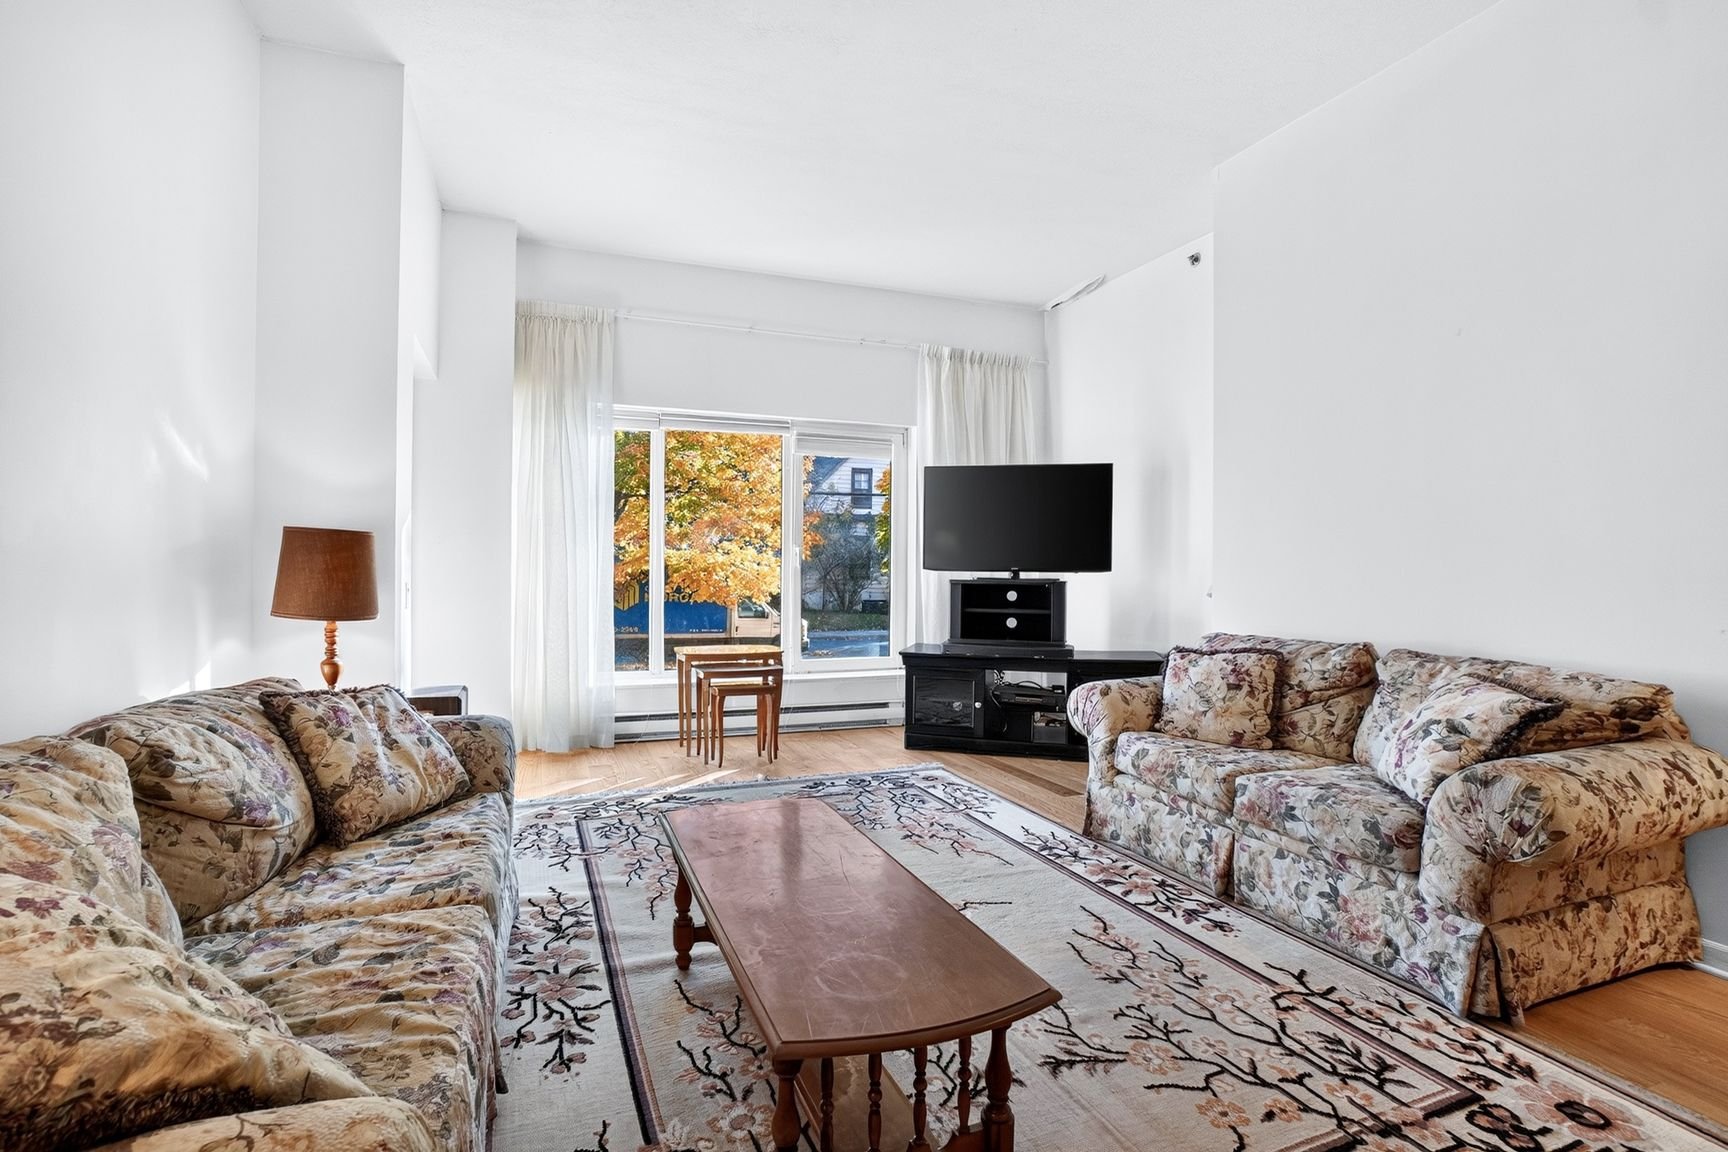
Living room
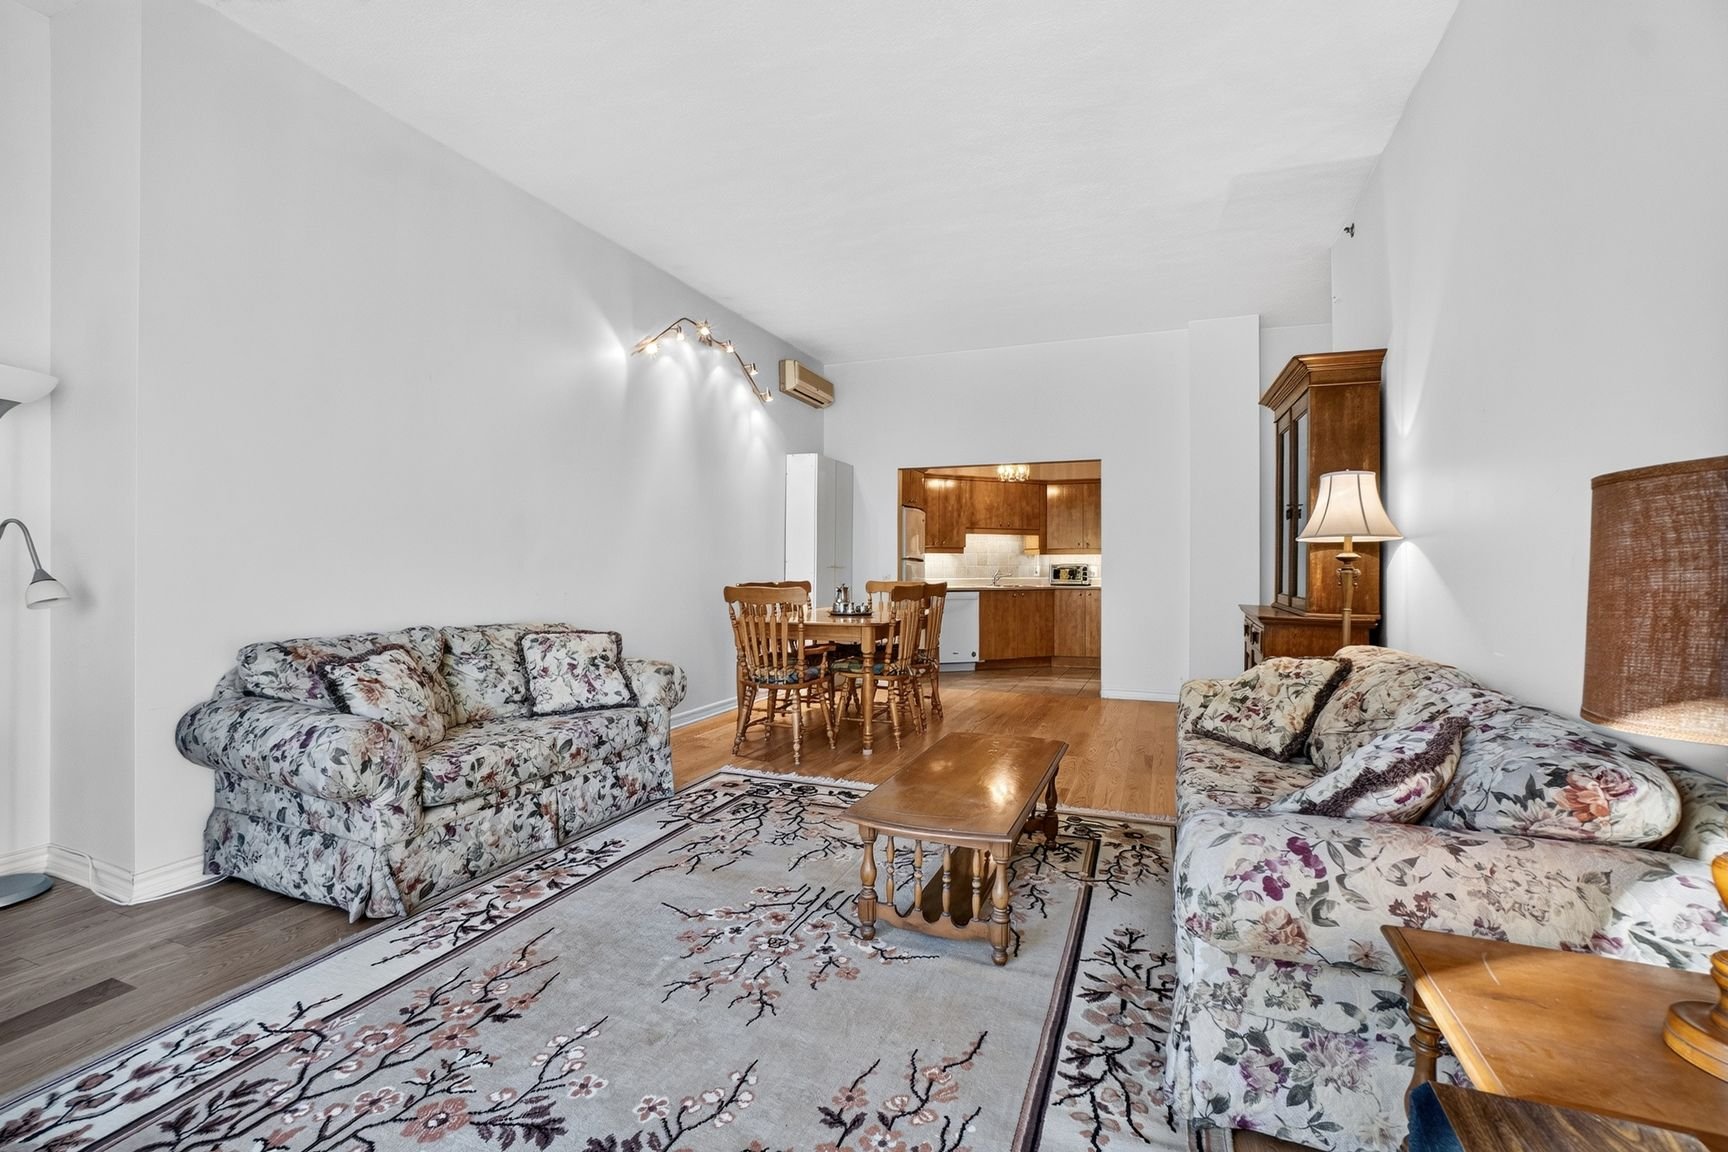
Living room
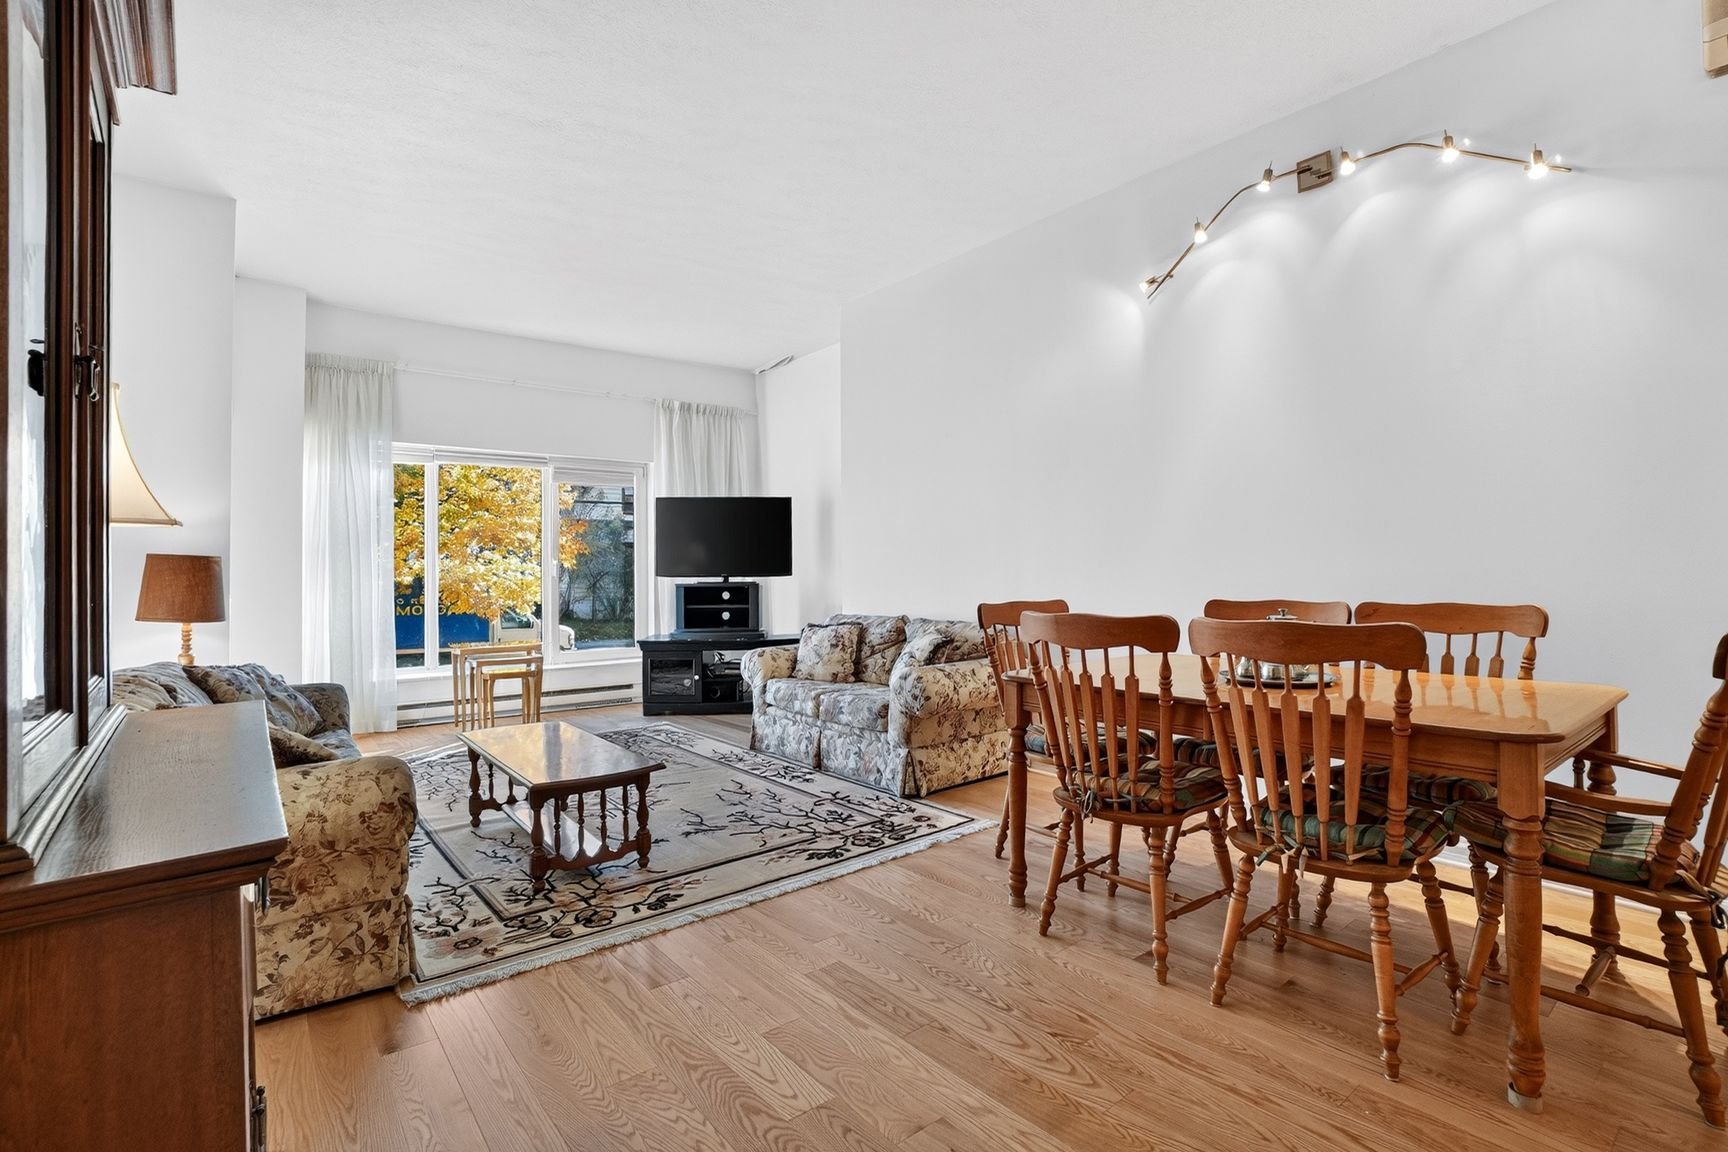
Dining room
|
|
OPEN HOUSE
Sunday, 15 November, 2026 | 14:00 - 16:00
Description
- 2 indoor garage parking spaces
- Private storage locker
BUILDING FEATURES & SERVICES
- Prestigious waterfront condominium complex
- 24/7 staffed front desk, concierge and security
- Elegant entrance lobby and common areas
- Controlled building access using electronic key fobs
- Security camera system
- Dedicated parking for visitors
- Electric vehicle charging stations
- Secure bicycle storage facilities
LOCATION & SURROUNDINGS
- Just steps from the waterfront walking and cycling paths
along Lake Saint-Louis
- Close to local sailing and kayaking facilities
- Minutes from the restaurants, cafés and specialty shops
of Dorval and Pointe-Claire Village
- Convenient access to Highways 20 and 40, nearby bus
routes and commuter train service
Easy access to Montréal--Trudeau International Airport
Close to shopping, grocery stores, pharmacies and everyday
services
Inclusions: All major appliances (stove, refrigerator, Bosch dishwasher, washer & dryer). Corelle dinnerware and numerous kitchen accessories (Pots, pans, and small kitchen appliances), Rugs, curtains, and light fixtures. Towels and bed linens. MIELE Classic C1 Cat & Dog vacuum cleaner. Telephone system (3 stations). YAMAHA CP33 Stage Piano (including stand, pedal, and two speakers). Three flat-screen televisions and two large speakers
Exclusions : N/A
| BUILDING | |
|---|---|
| Type | Apartment |
| Style | Detached |
| Dimensions | 0x0 |
| Lot Size | 0 |
| EXPENSES | |
|---|---|
| Co-ownership fees | $ 7368 / year |
| Municipal Taxes (2025) | $ 3092 / year |
| School taxes (2026) | $ 317 / year |
|
ROOM DETAILS |
|||
|---|---|---|---|
| Room | Dimensions | Level | Flooring |
| Entrance hall | 14.4 x 5.2 P | Ground Floor | Ceramic tiles |
| Living room | 14.10 x 14.10 P | Ground Floor | Wood |
| Dining room | 13.10 x 10.6 P | Ground Floor | Wood |
| Kitchen | 10.8 x 8.8 P | Ground Floor | Ceramic tiles |
| Primary bedroom | 16.0 x 11.8 P | Ground Floor | Wood |
| Ensuite bathroom | 8.4 x 4.11 P | Ground Floor | Ceramic tiles |
| Walk-in closet | 8.3 x 7.0 P | Ground Floor | Wood |
| Hallway | 5.9 x 3.6 P | Ground Floor | Wood |
| Bedroom | 13.5 x 10.3 P | Ground Floor | Wood |
| Bathroom | 6.4 x 4.9 P | Ground Floor | Ceramic tiles |
|
CHARACTERISTICS |
|
|---|---|
| Bathroom / Washroom | Adjoining to primary bedroom |
| Driveway | Asphalt |
| Available services | Balcony/terrace, Common areas, Exercise room, Garbage chute, Hot tub/Spa, Indoor pool, Laundry room, Leak detection system, Multiplex pay-per-use EV charging station, Roof terrace, Sauna |
| Proximity | Bicycle path, Cegep, Daycare centre, Elementary school, Golf, High school, Highway, Hospital, Park - green area, Public transport |
| Heating system | Electric baseboard units |
| Equipment available | Electric garage door, Entry phone, Wall-mounted air conditioning |
| Heating energy | Electricity |
| Easy access | Elevator |
| Mobility impared accessible | Exterior access ramp |
| Garage | Fitted, Heated |
| Parking | Garage |
| Pool | Indoor |
| Landscaping | Landscape |
| Cupboard | Melamine |
| Sewage system | Municipal sewer |
| Water supply | Municipality |
| View | Panoramic, Water |
| Restrictions/Permissions | Pets allowed with conditions, Short-term rentals not allowed, Smoking not allowed |
| Zoning | Residential |

