18 Rue Récollet, Salaberry-de-Valleyfield, QC J6S2H5 $350,000
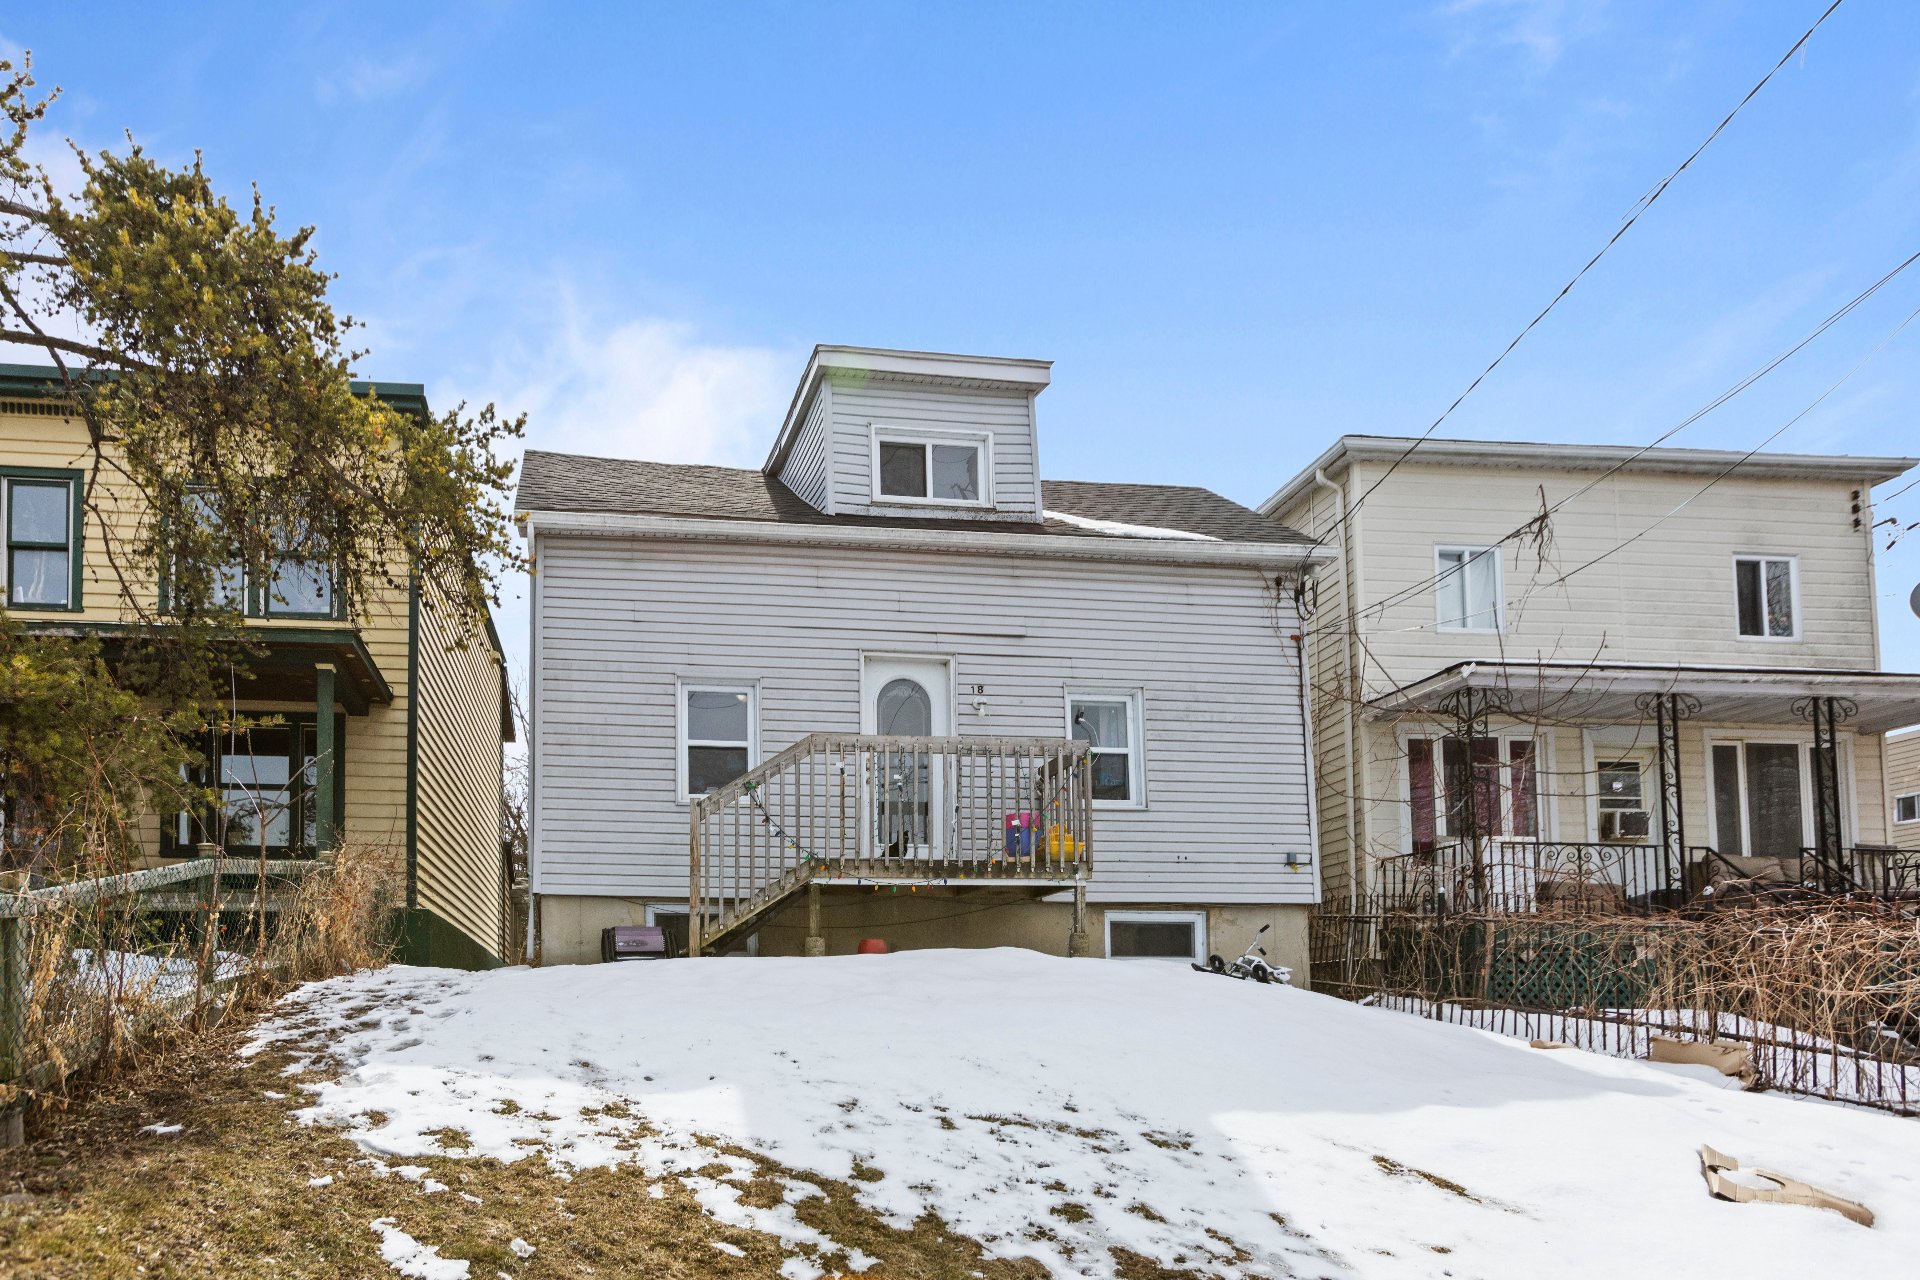
Back facade
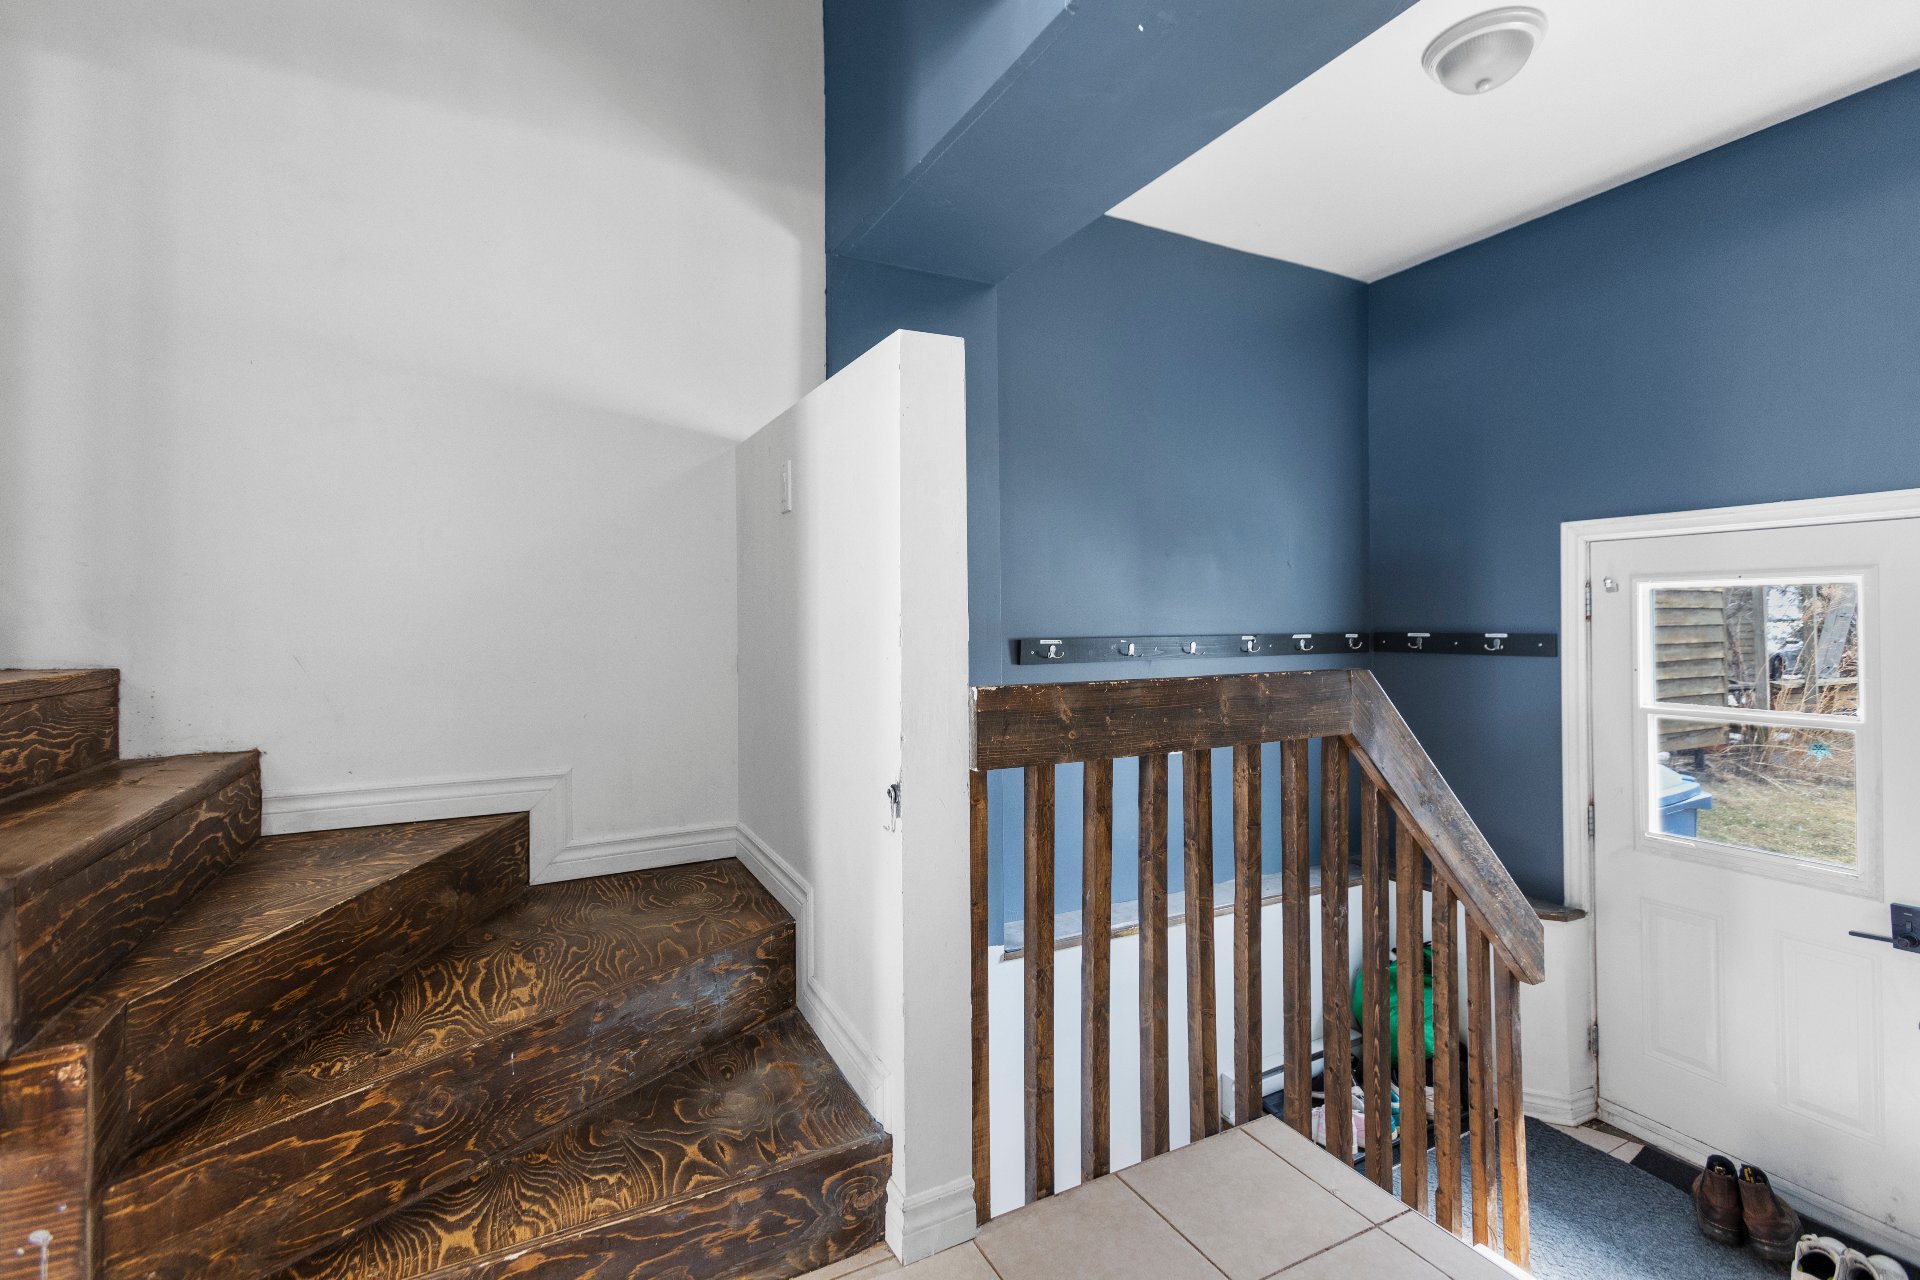
Staircase
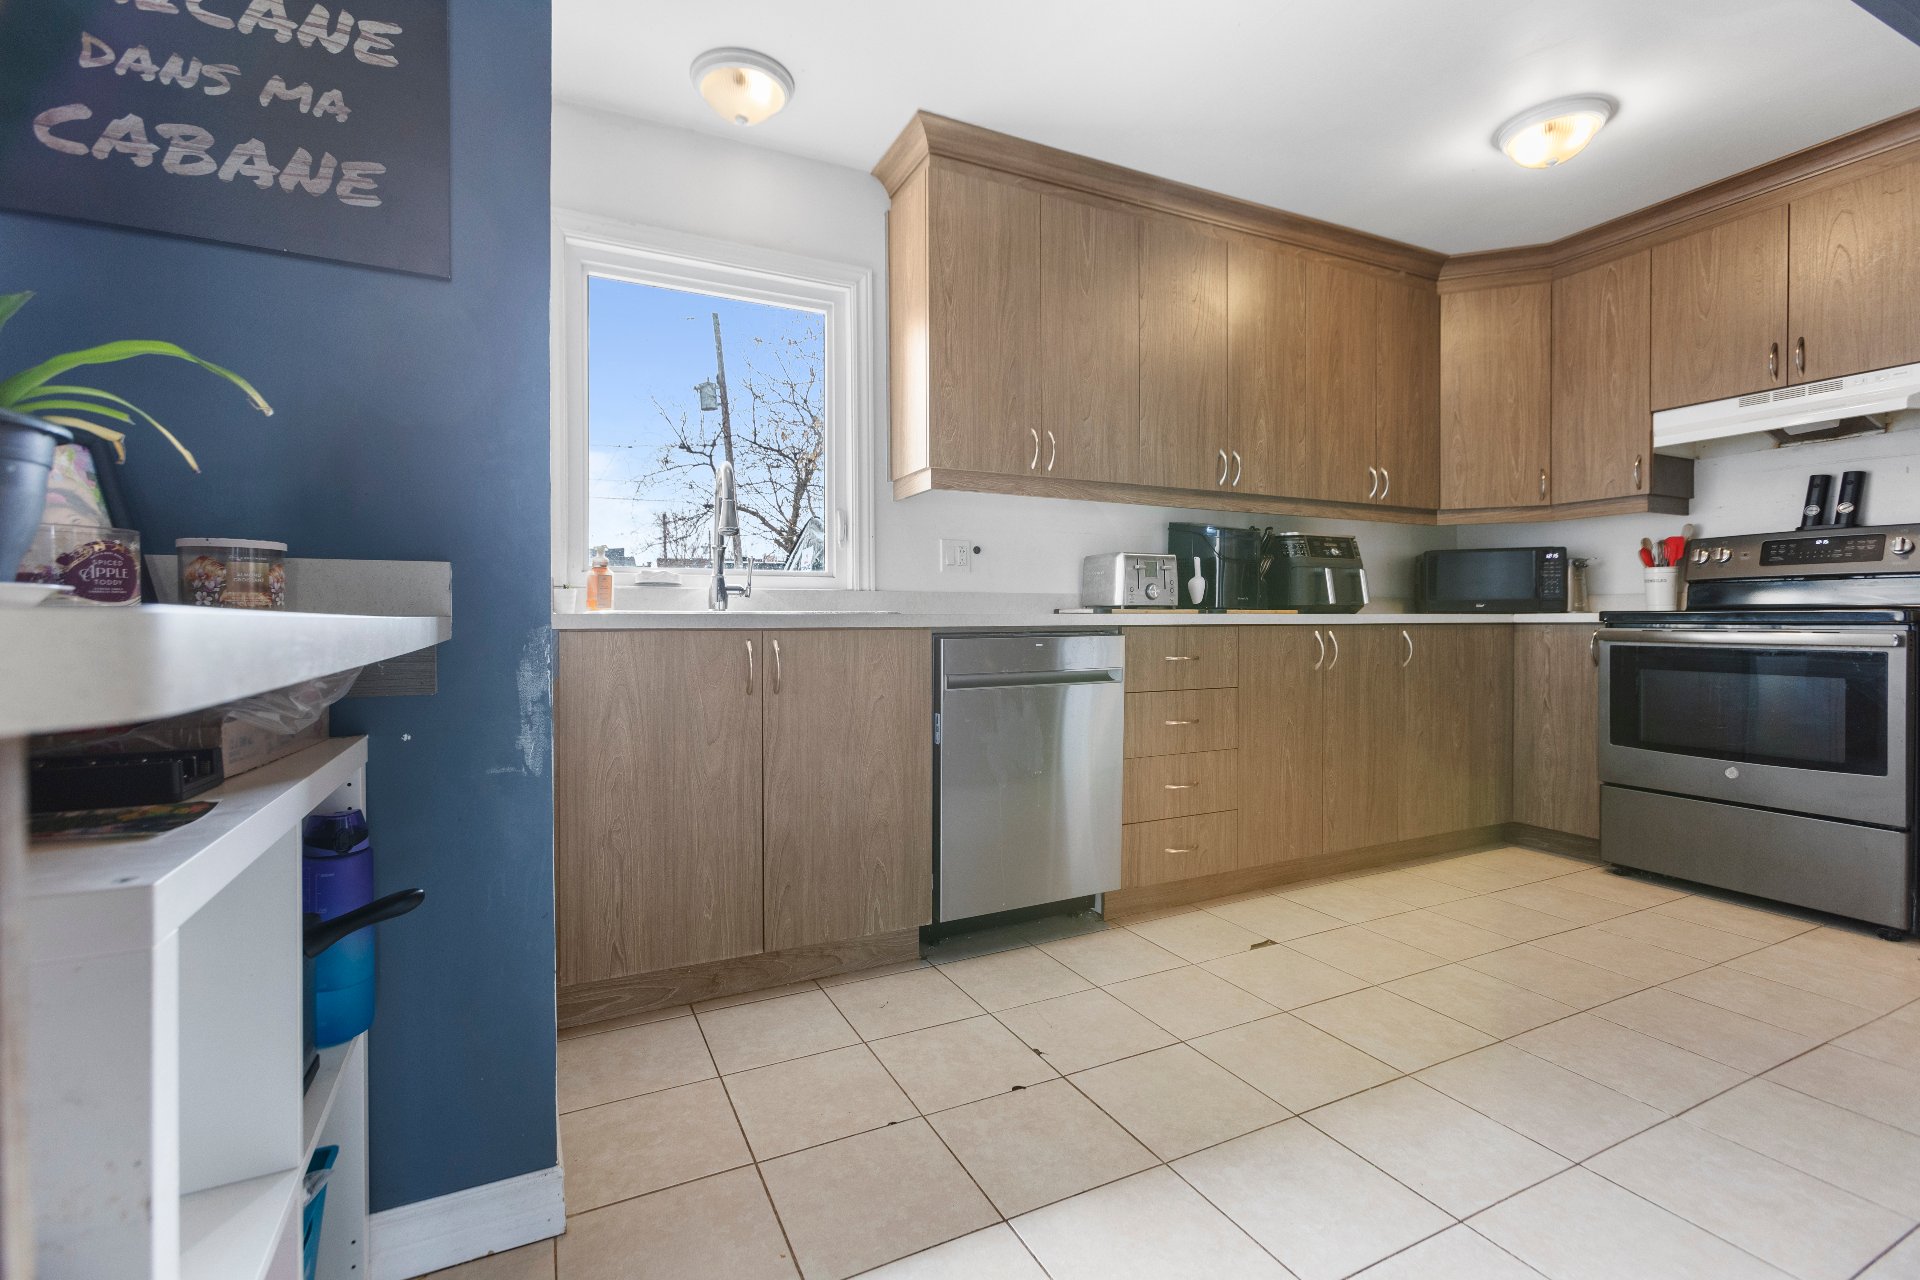
Kitchen
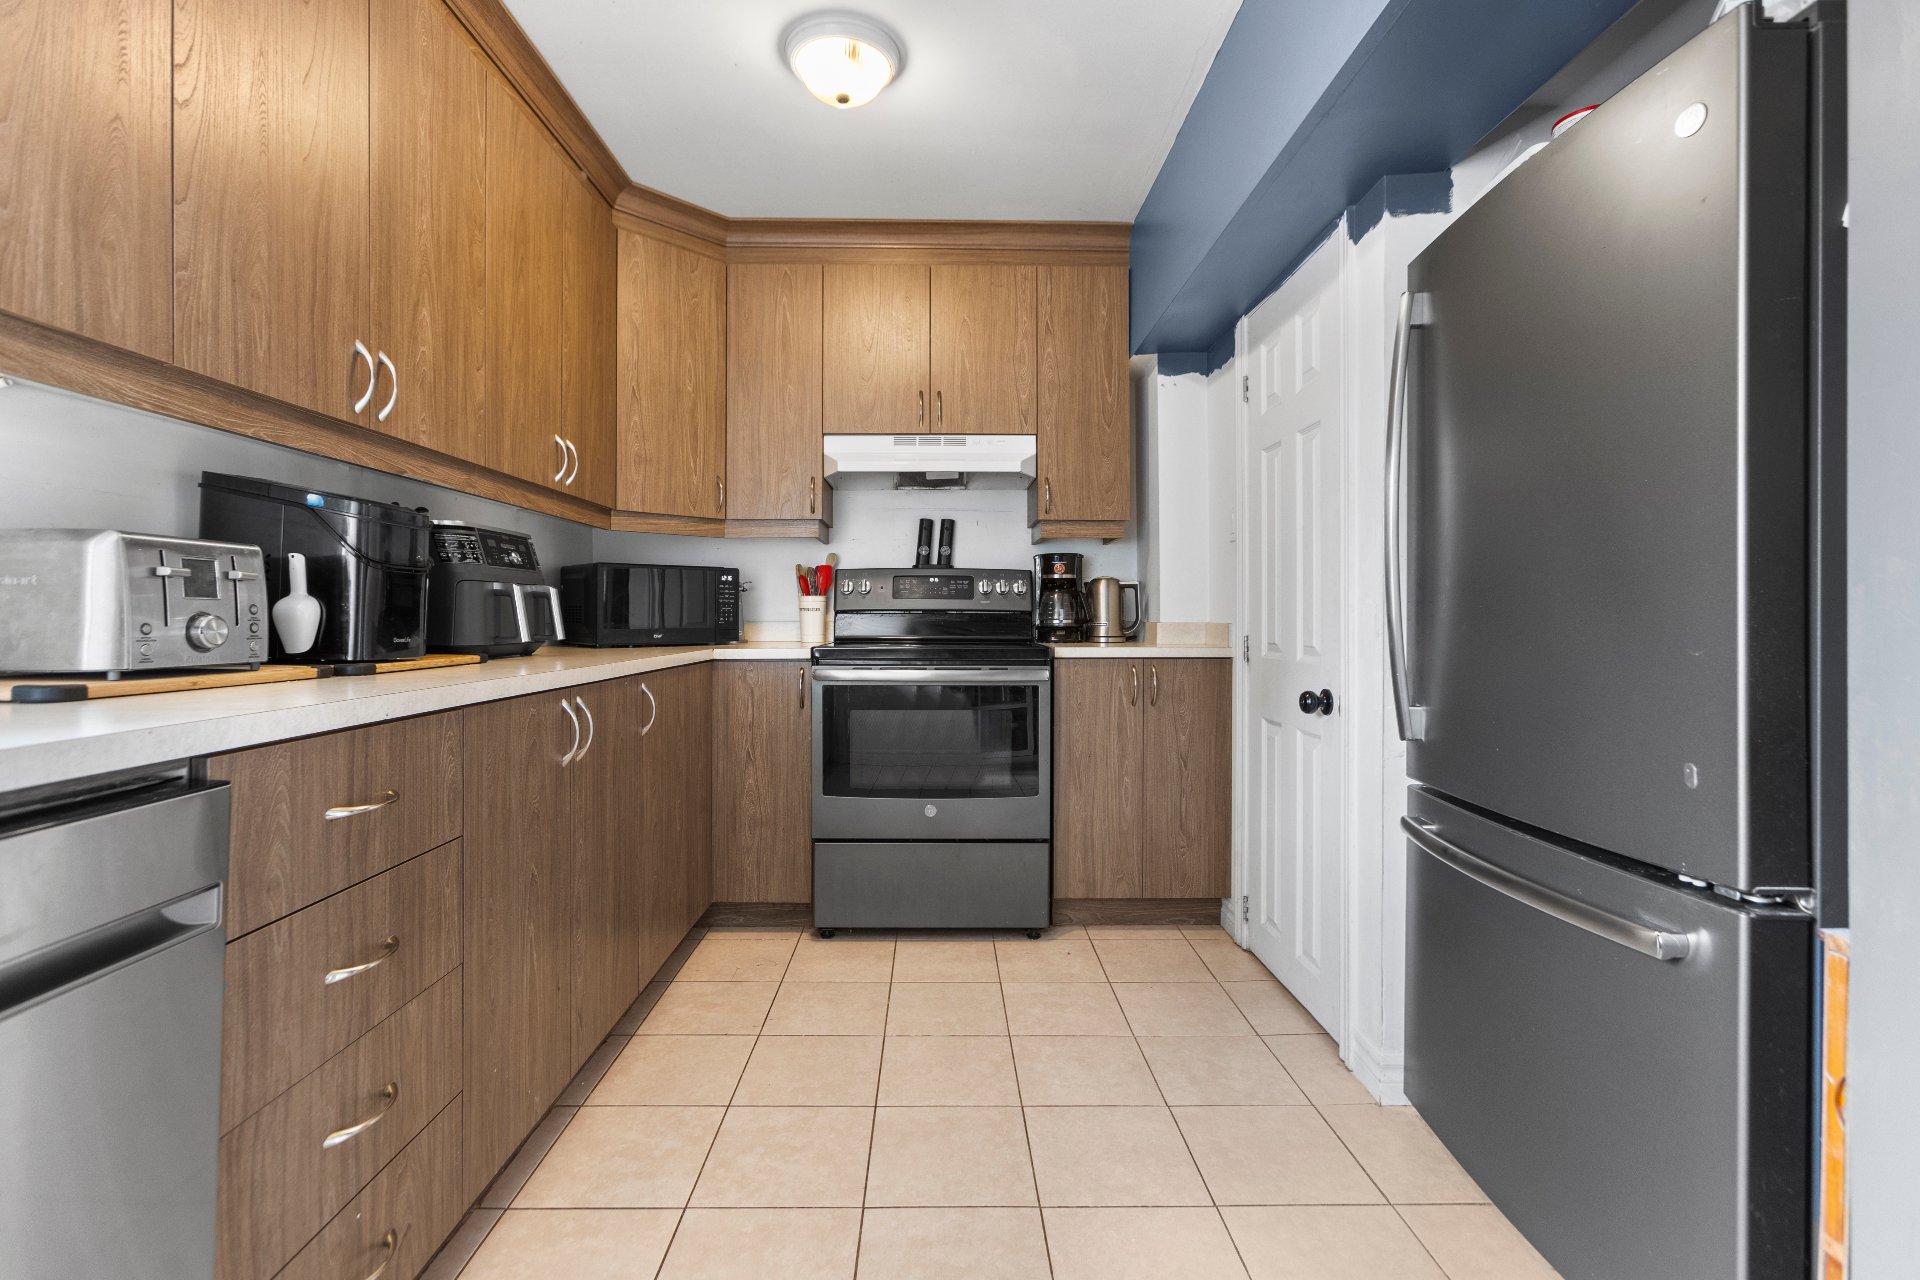
Kitchen
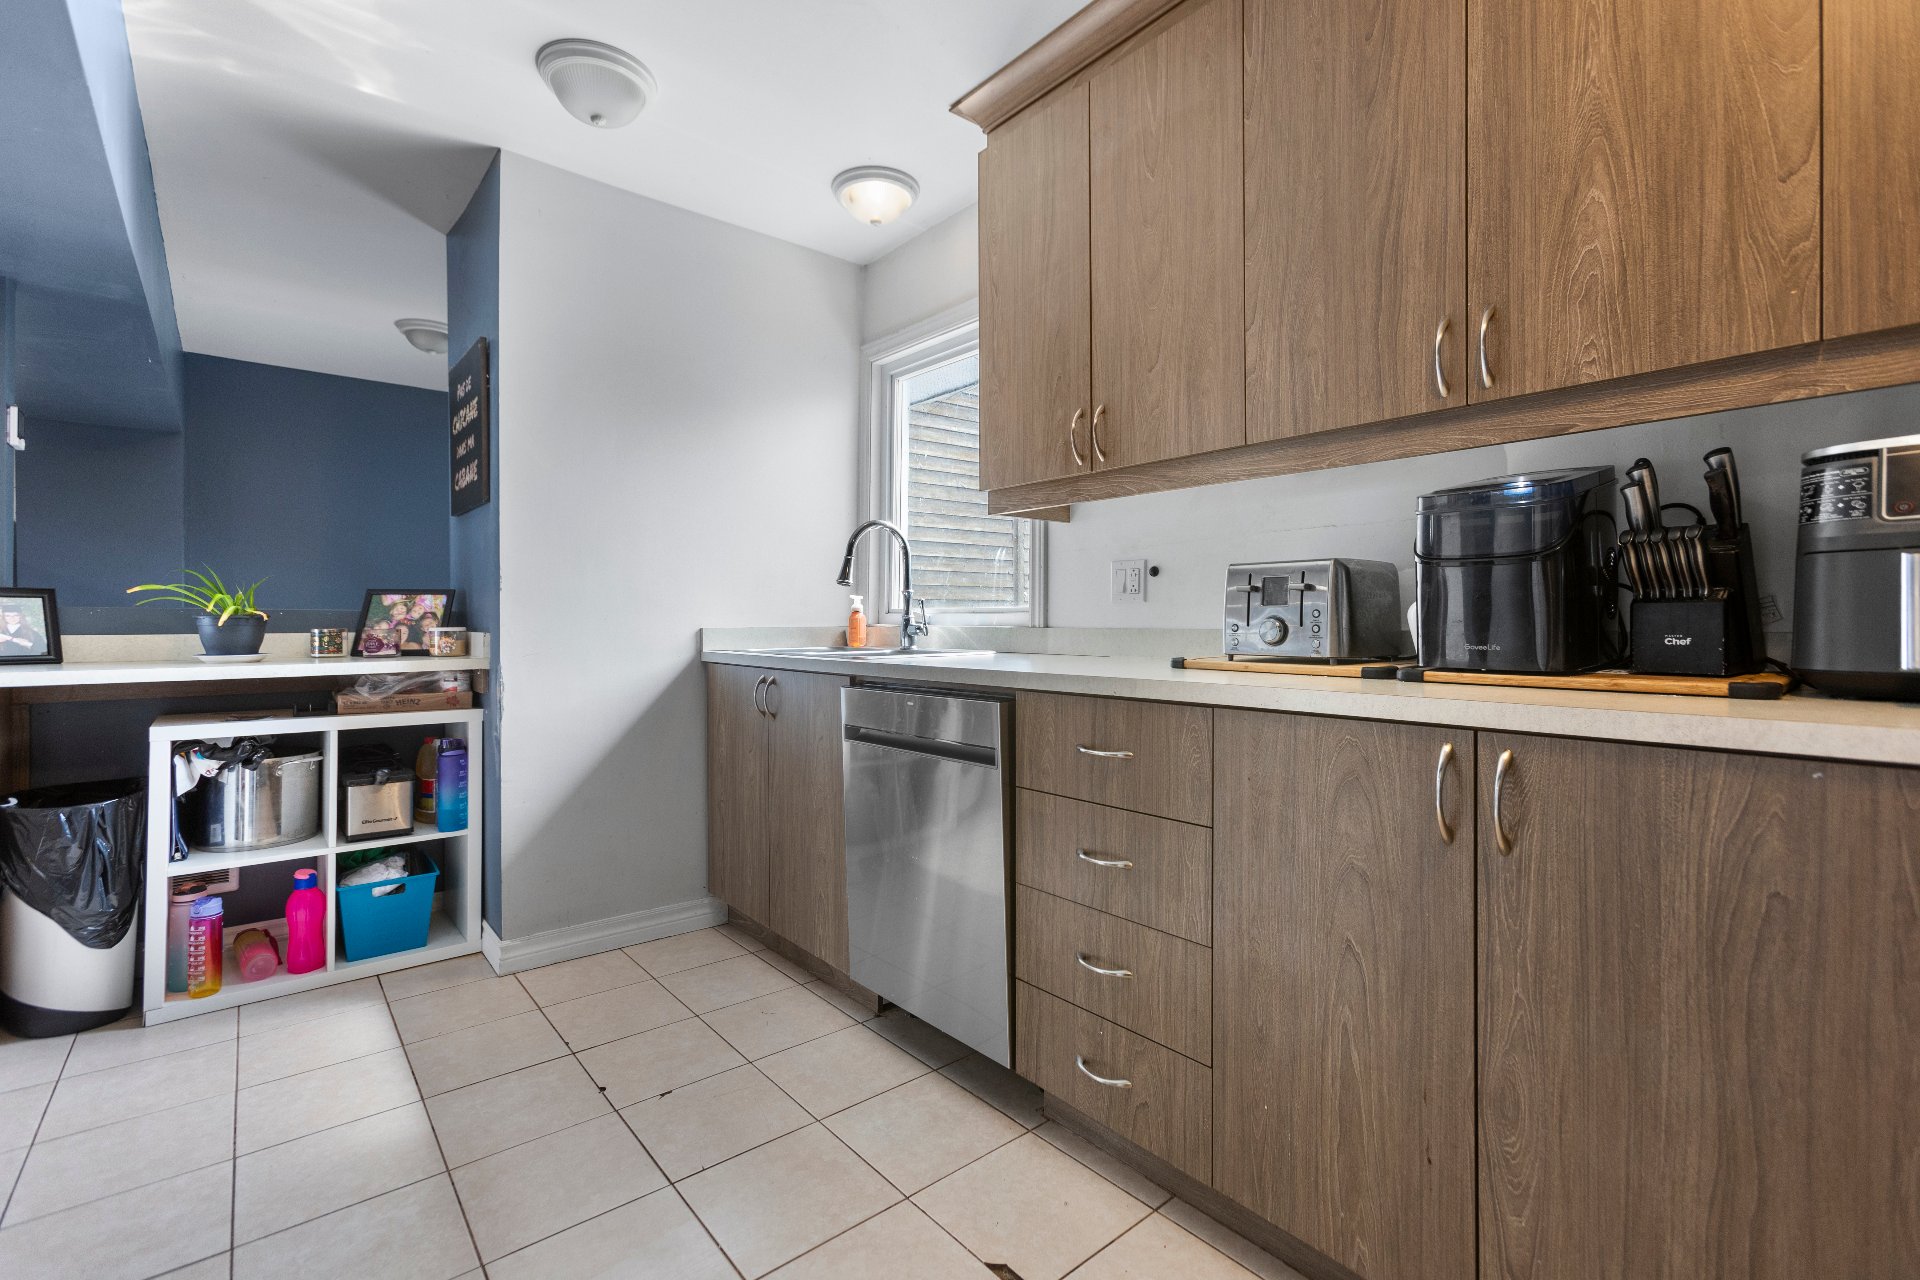
Kitchen
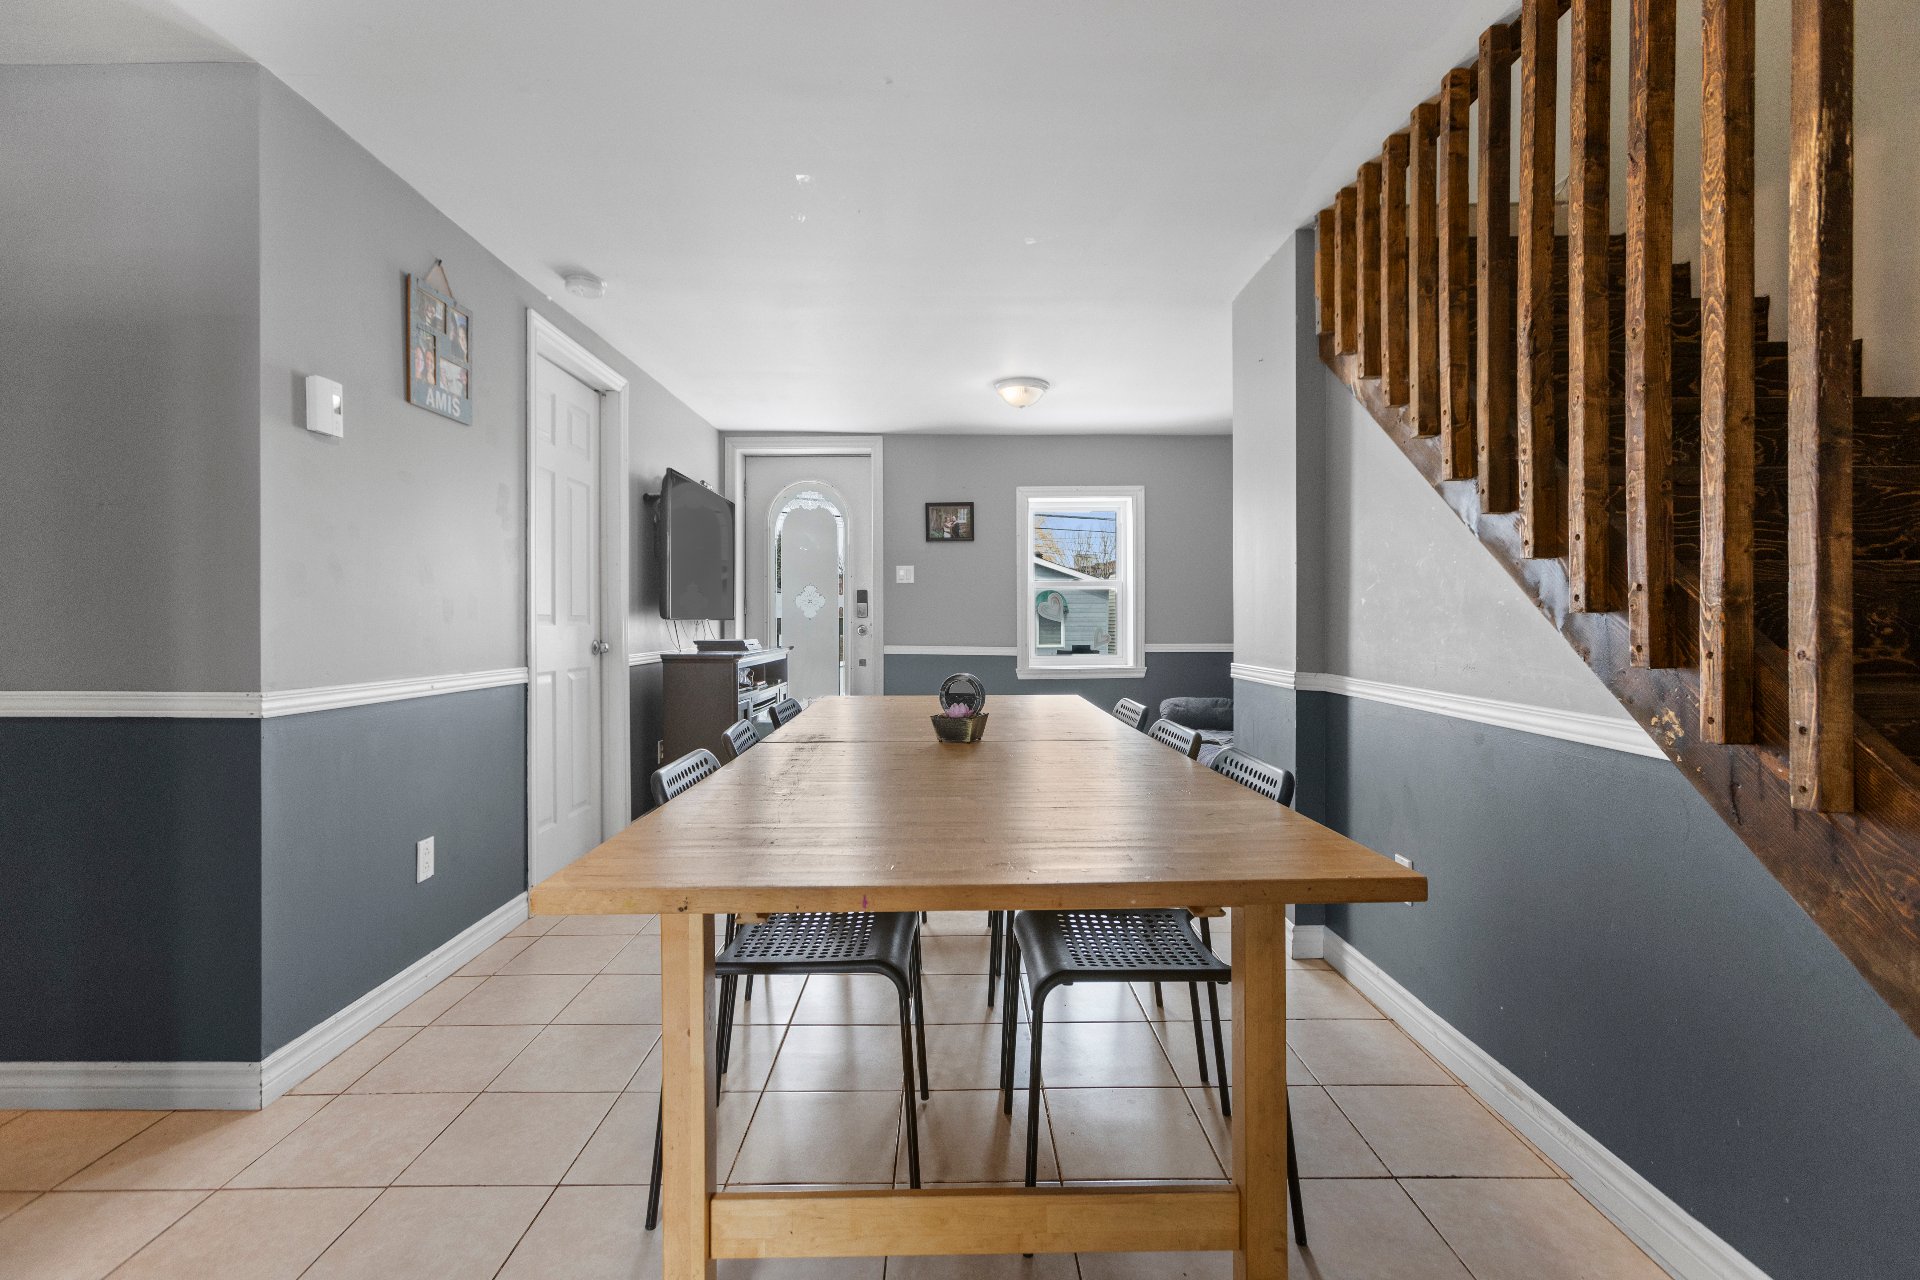
Dining room
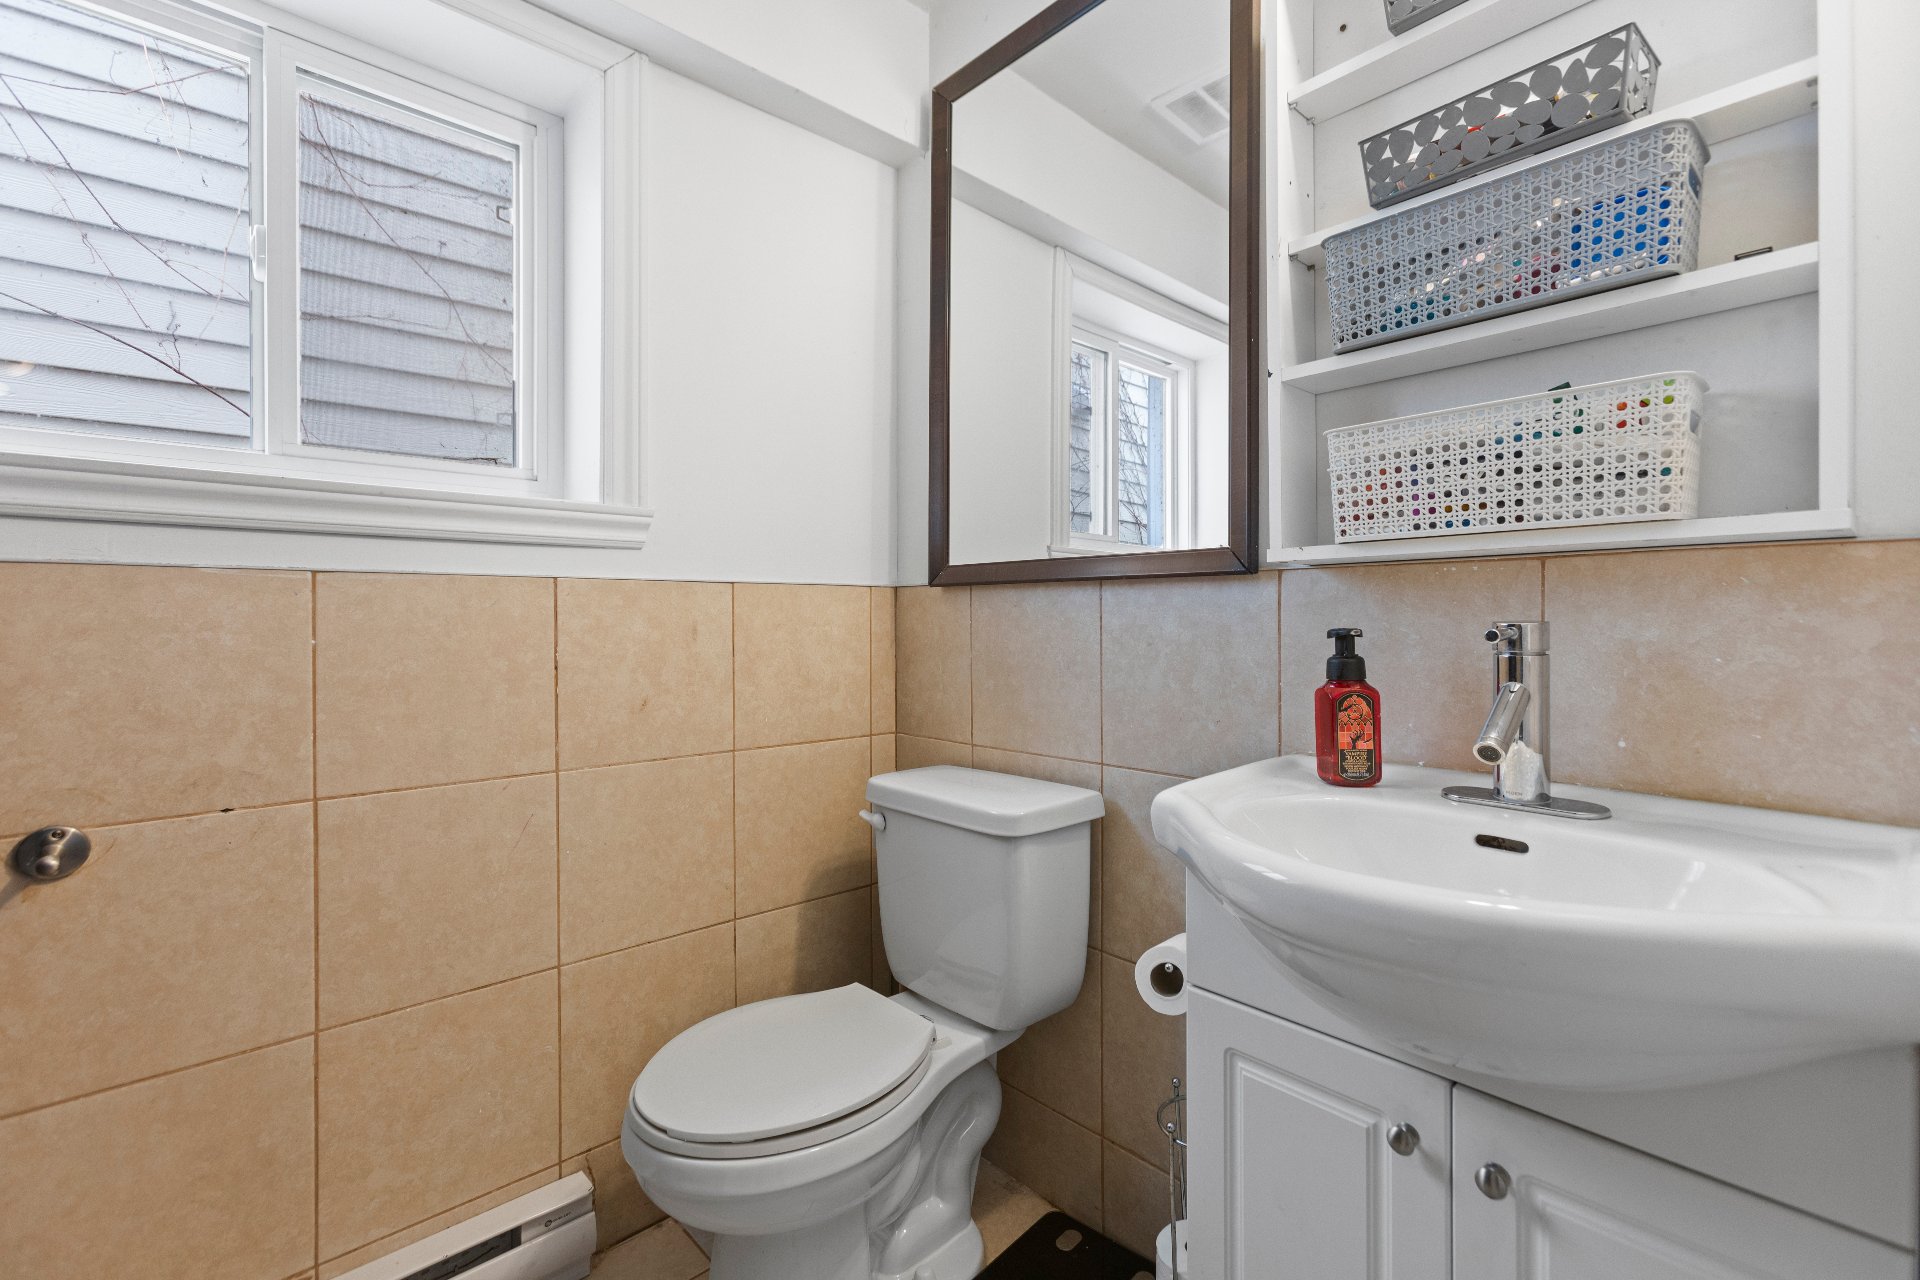
Bathroom
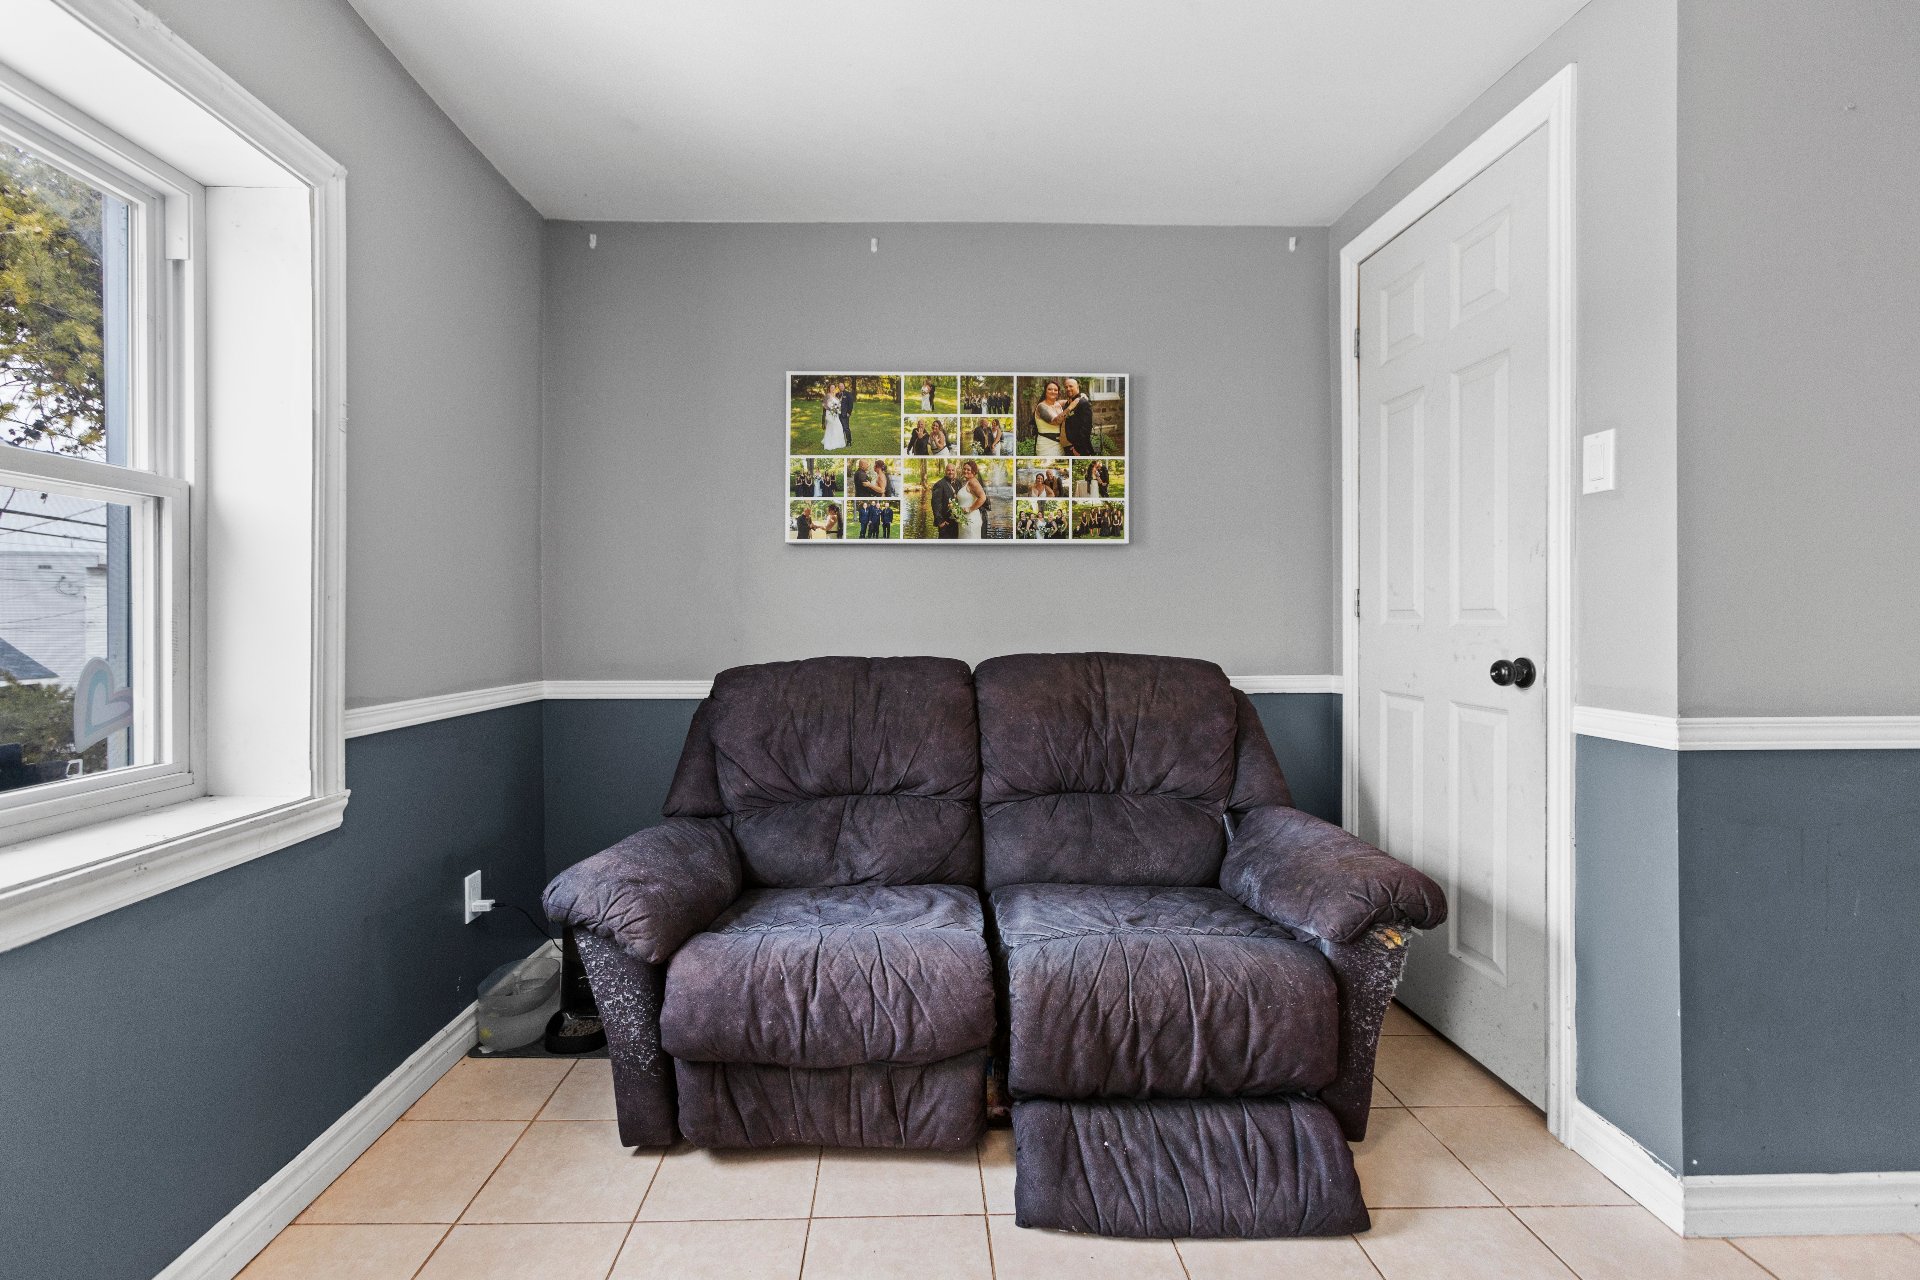
Living room
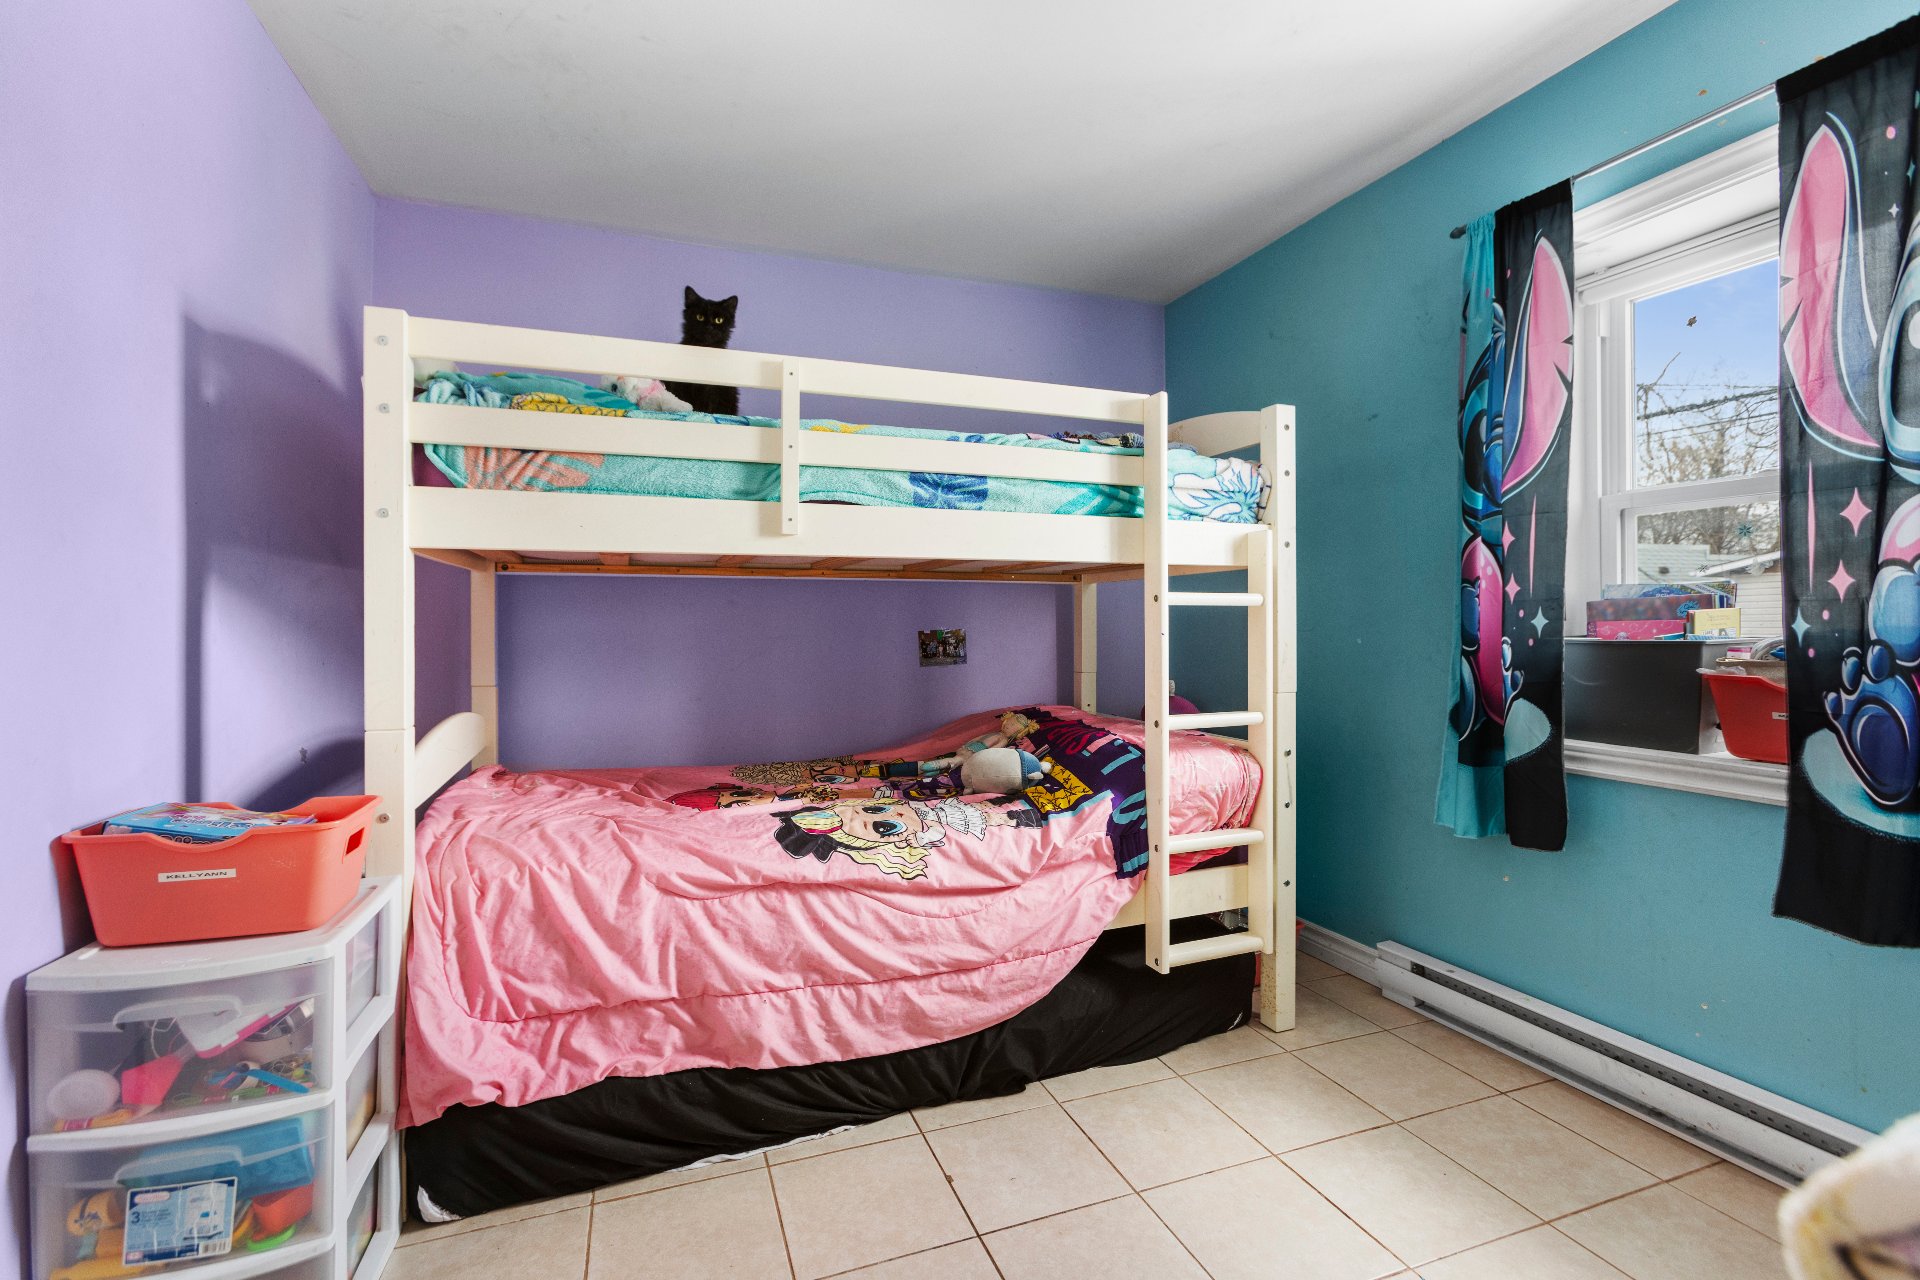
Bedroom
|
|
Description
Spacious seven-bedroom home with two bathrooms, well suited to a large or multigenerational family. Set on a generous lot across from the canal on a quiet street, this property offers abundant space, flexibility and an exceptional setting near waterfront recreation and local services.
Welcome to 18 Rue Récollet, an exceptionally spacious home
offering seven bedrooms, two bathrooms and the flexibility
needed for a large or multigenerational household.
The generous room count gives future owners numerous
possibilities. Bedrooms may also be adapted to meet
changing needs, such as home offices, playrooms, guest
rooms or hobby spaces. This versatility makes the property
particularly appealing to buyers who need more space than a
typical family home can provide.
Outside, the large lot offers room to enjoy the property
and create a personalized outdoor environment. The home is
located across the street from the canal on a quiet street,
providing a distinctive setting close to the water and
nearby recreational opportunities.
The location also keeps residents connected to the shops,
schools, parks, services and amenities of
Salaberry-de-Valleyfield. It is a rare combination of
abundant interior space, a substantial lot and a peaceful
canal-side setting.
Whether you are looking to accommodate a growing family,
bring generations together or simply gain flexible rooms
for work and leisure, this property deserves consideration.
offering seven bedrooms, two bathrooms and the flexibility
needed for a large or multigenerational household.
The generous room count gives future owners numerous
possibilities. Bedrooms may also be adapted to meet
changing needs, such as home offices, playrooms, guest
rooms or hobby spaces. This versatility makes the property
particularly appealing to buyers who need more space than a
typical family home can provide.
Outside, the large lot offers room to enjoy the property
and create a personalized outdoor environment. The home is
located across the street from the canal on a quiet street,
providing a distinctive setting close to the water and
nearby recreational opportunities.
The location also keeps residents connected to the shops,
schools, parks, services and amenities of
Salaberry-de-Valleyfield. It is a rare combination of
abundant interior space, a substantial lot and a peaceful
canal-side setting.
Whether you are looking to accommodate a growing family,
bring generations together or simply gain flexible rooms
for work and leisure, this property deserves consideration.
Inclusions:
Exclusions : N/A
| BUILDING | |
|---|---|
| Type | Two or more storey |
| Style | Detached |
| Dimensions | 9.27x7.63 M |
| Lot Size | 402.4 MC |
| EXPENSES | |
|---|---|
| Municipal Taxes (2026) | $ 2031 / year |
| School taxes (2026) | $ 173 / year |
|
ROOM DETAILS |
|||
|---|---|---|---|
| Room | Dimensions | Level | Flooring |
| Kitchen | 15 x 10.2 P | Ground Floor | Ceramic tiles |
| Living room | 11.9 x 8.11 P | Ground Floor | Ceramic tiles |
| Dining room | 11 x 10.5 P | Ground Floor | Ceramic tiles |
| Bathroom | 7.5 x 8.2 P | Ground Floor | Ceramic tiles |
| Bedroom | 9.10 x 8.11 P | Ground Floor | Ceramic tiles |
| Primary bedroom | 18.6 x 12.1 P | 2nd Floor | Ceramic tiles |
| Bedroom | 14.2 x 8.1 P | 2nd Floor | Ceramic tiles |
| Hall | 7.4 x 16.11 P | 2nd Floor | Ceramic tiles |
| Primary bedroom | 13.1 x 9.4 P | Basement | Floating floor |
| Bedroom | 8.6 x 9.4 P | Basement | Floating floor |
| Bathroom | 8.11 x 7.11 P | Basement | Floating floor |
| Family room | 21.11 x 18.3 P | Basement | Floating floor |
|
CHARACTERISTICS |
|
|---|---|
| Basement | 6 feet and over, Finished basement |
| Roofing | Asphalt shingles |
| Heating system | Electric baseboard units |
| Heating energy | Electricity |
| Window type | Hung |
| Sewage system | Municipal sewer |
| Water supply | Municipality |
| Equipment available | Private yard |
| Zoning | Residential |
| Foundation | Stone |
| Siding | Vinyl |

