178B Av. du Sablon, Bois-des-Filion, QC J6Z4X2 $454,900
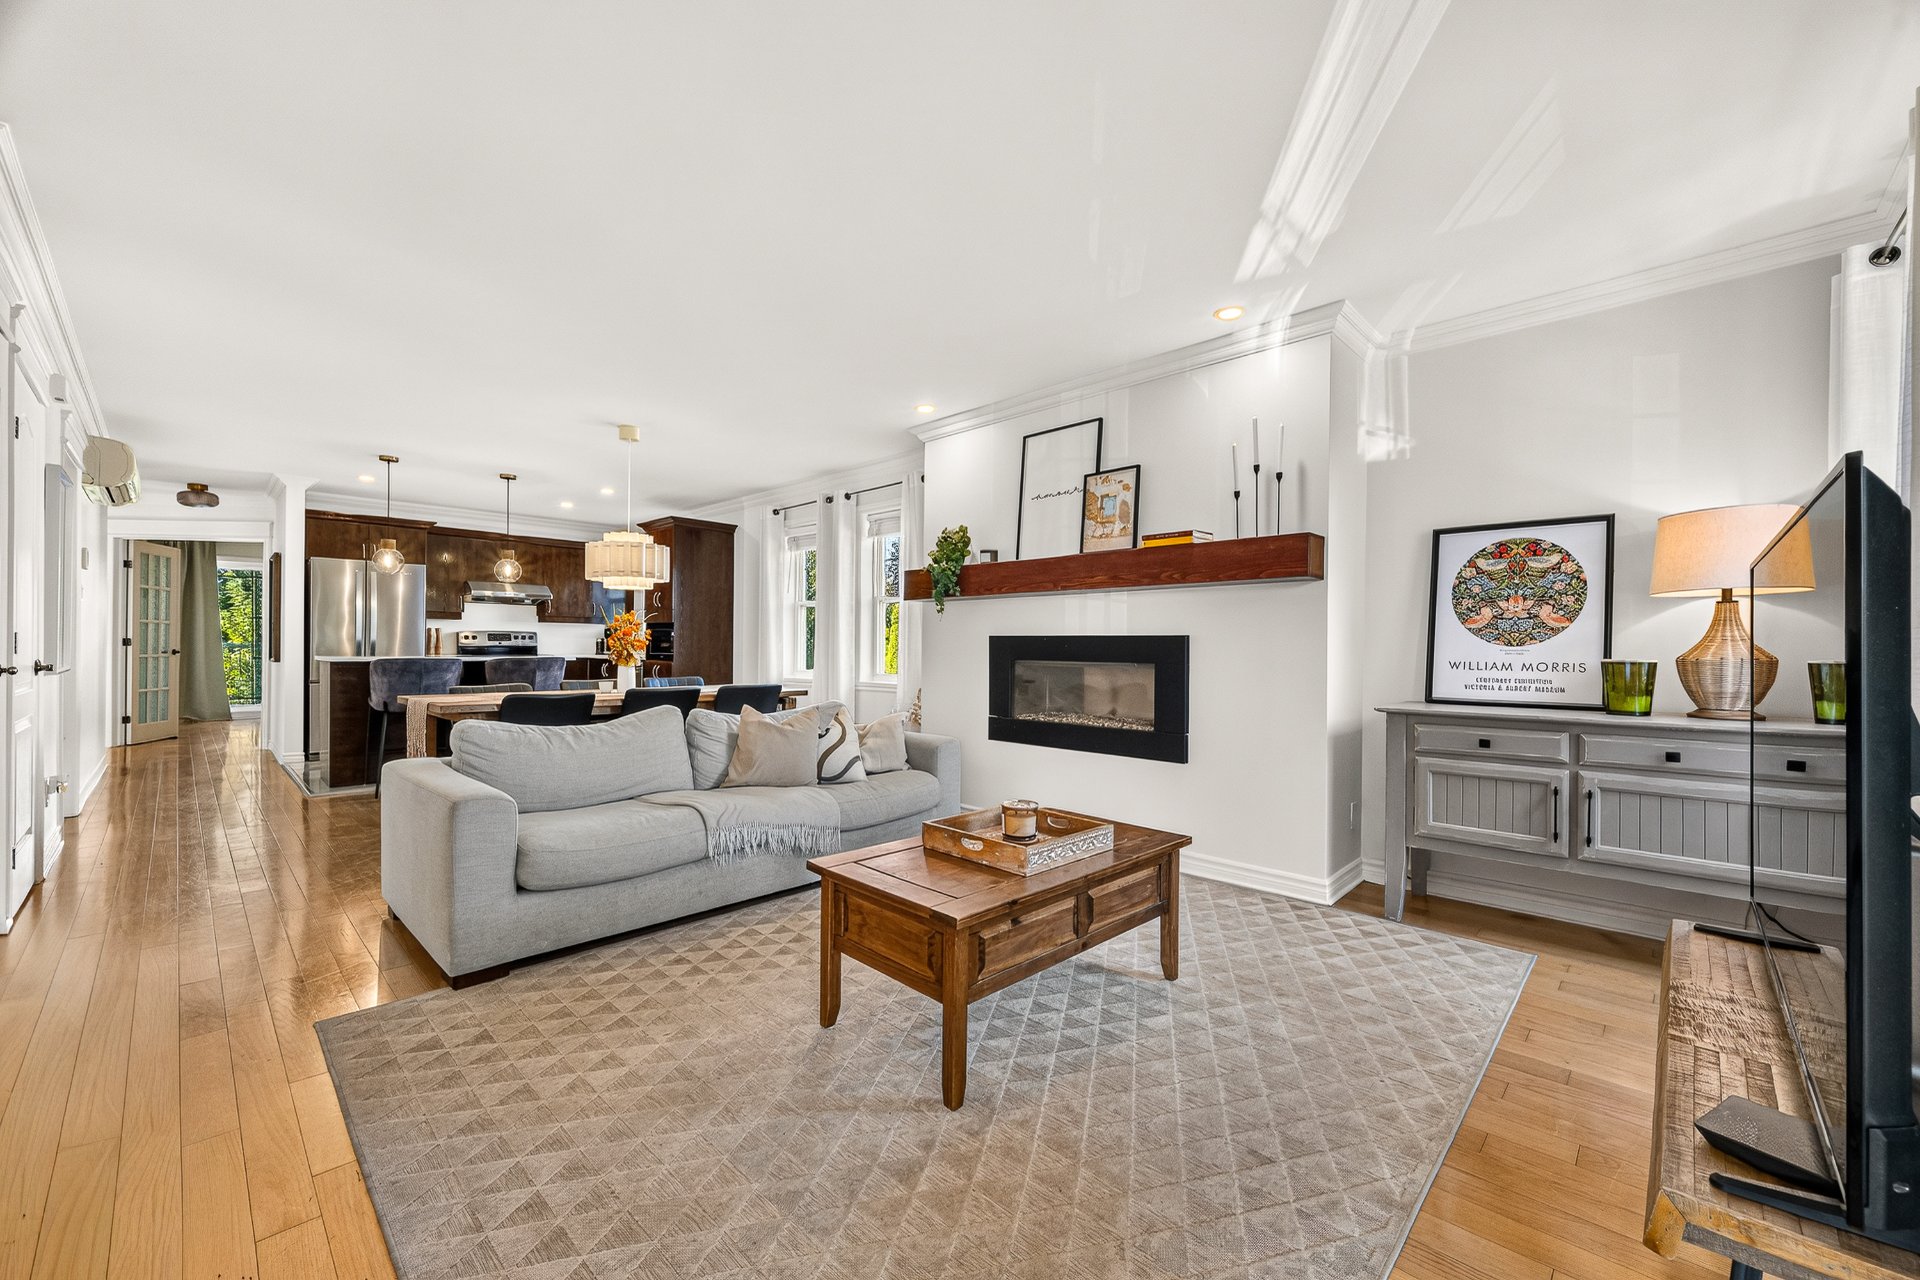
Living room
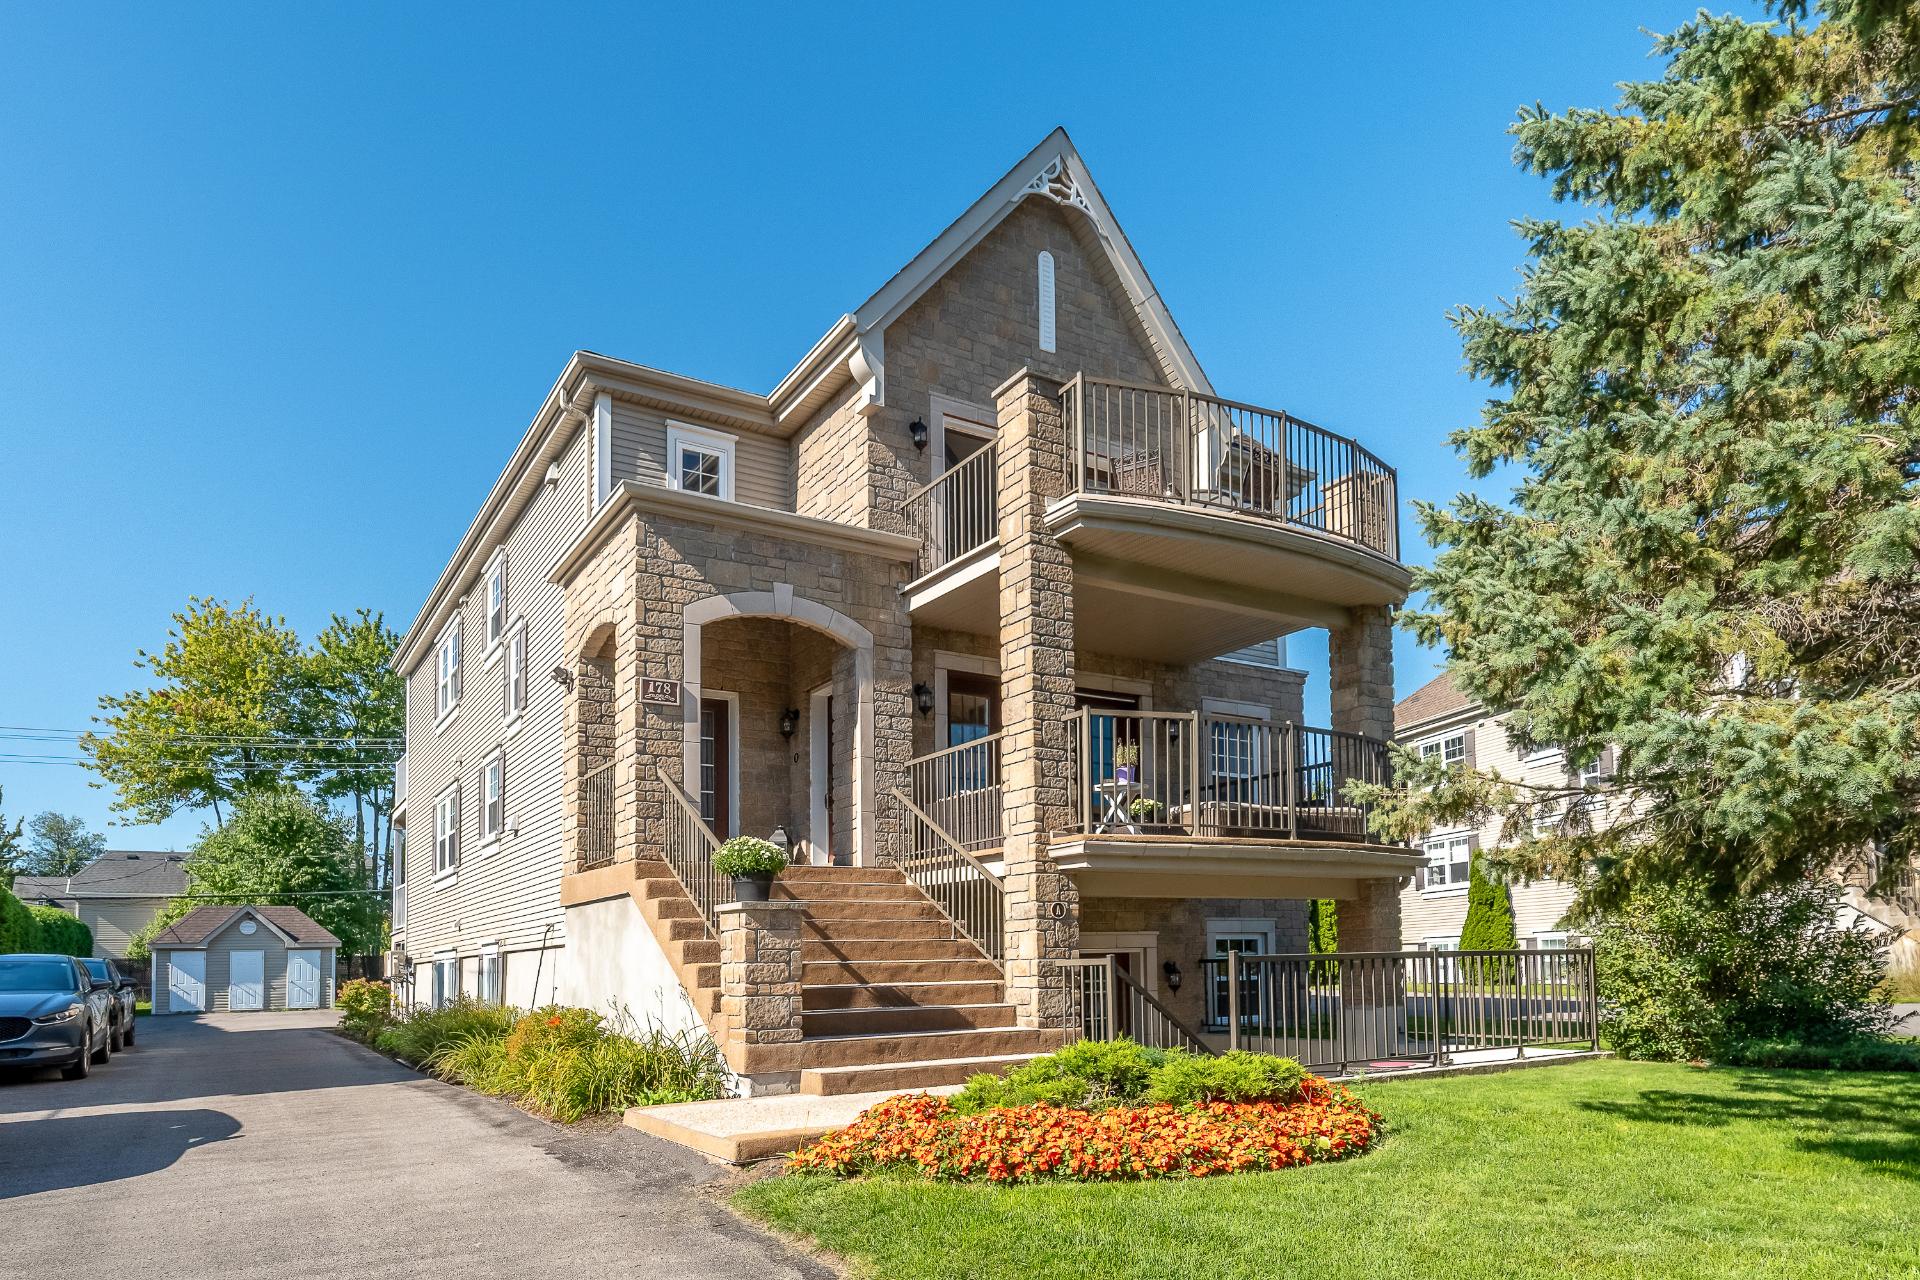
Frontage
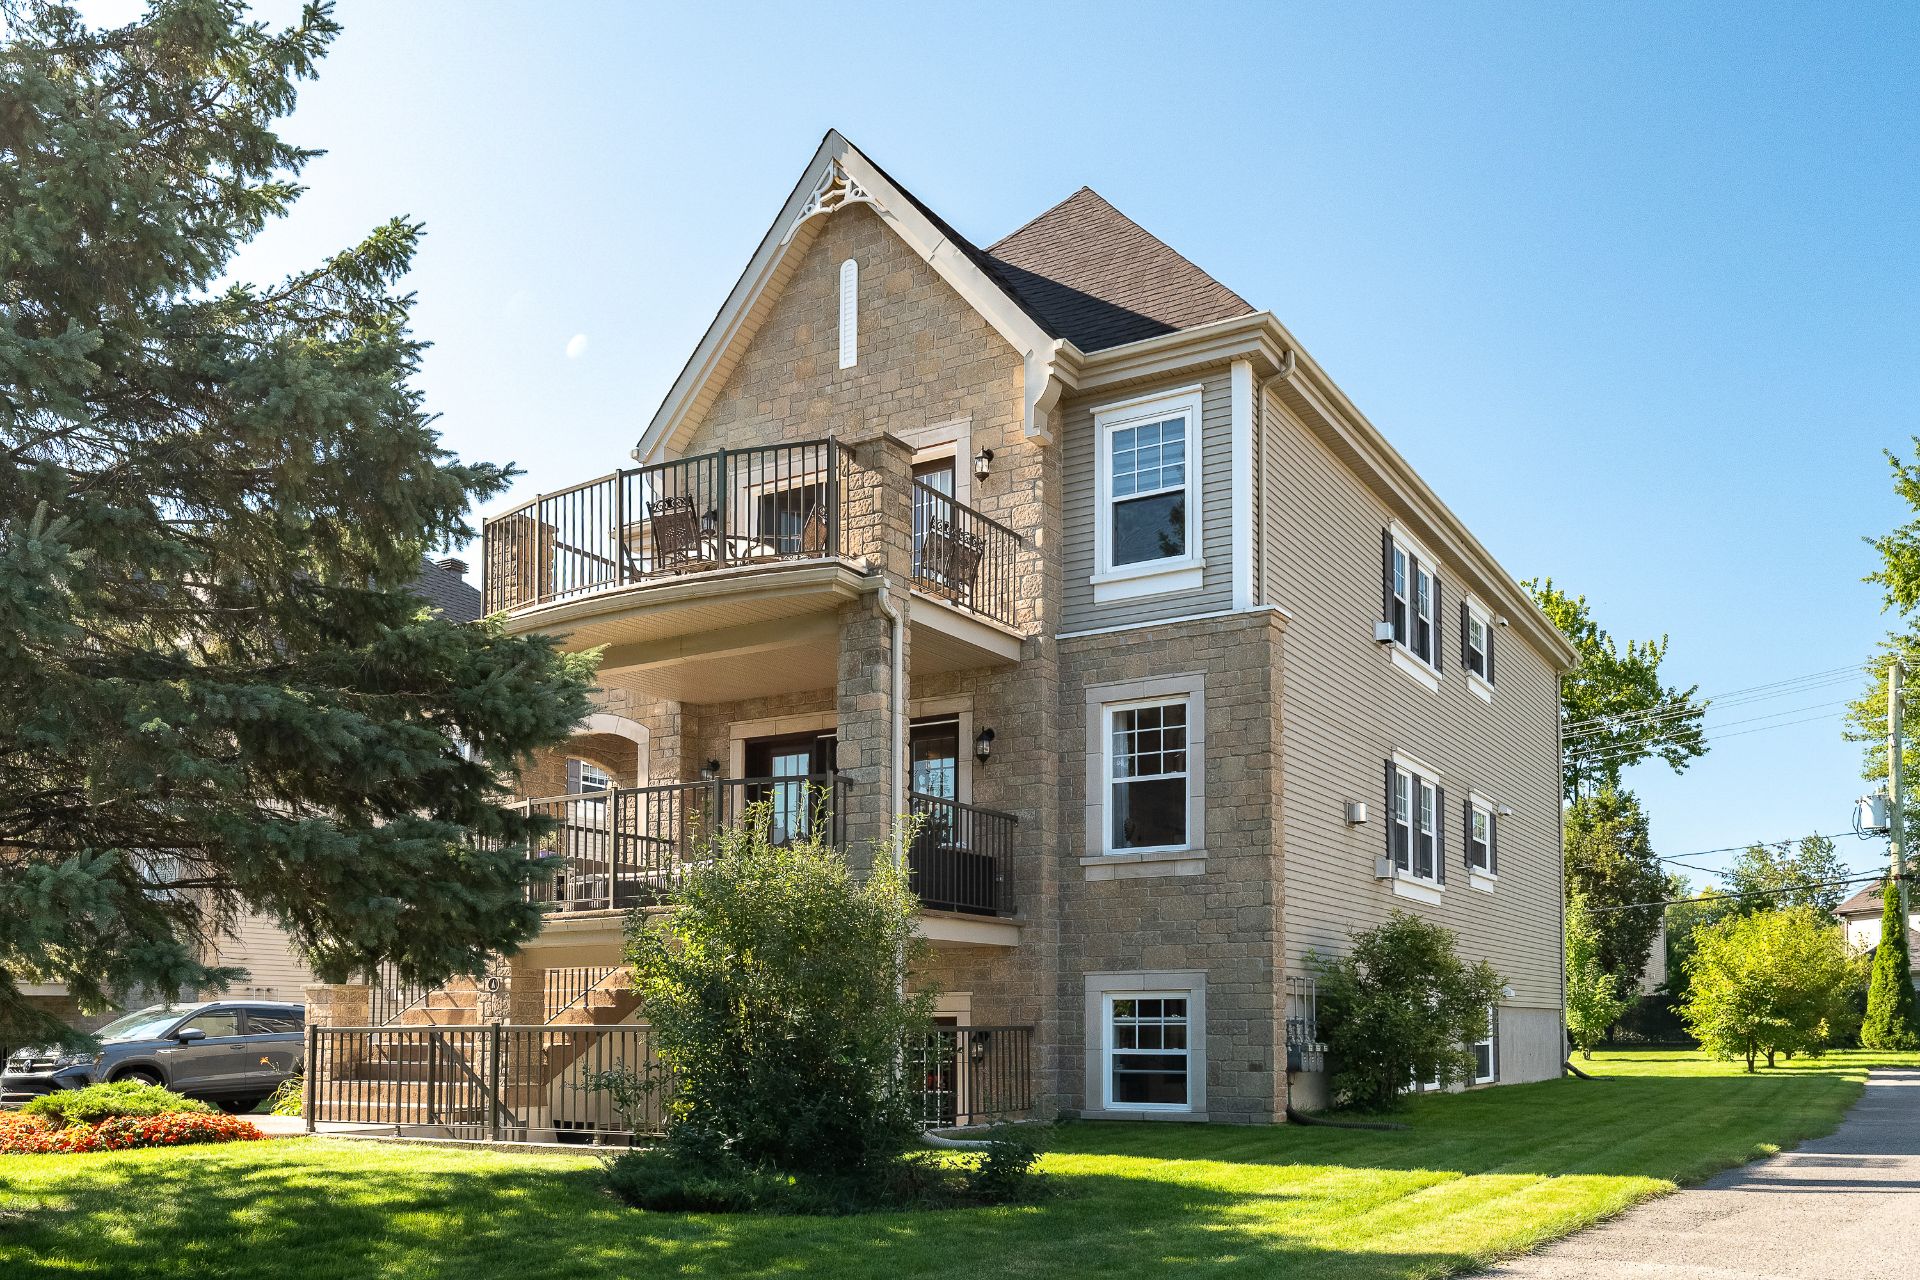
Frontage
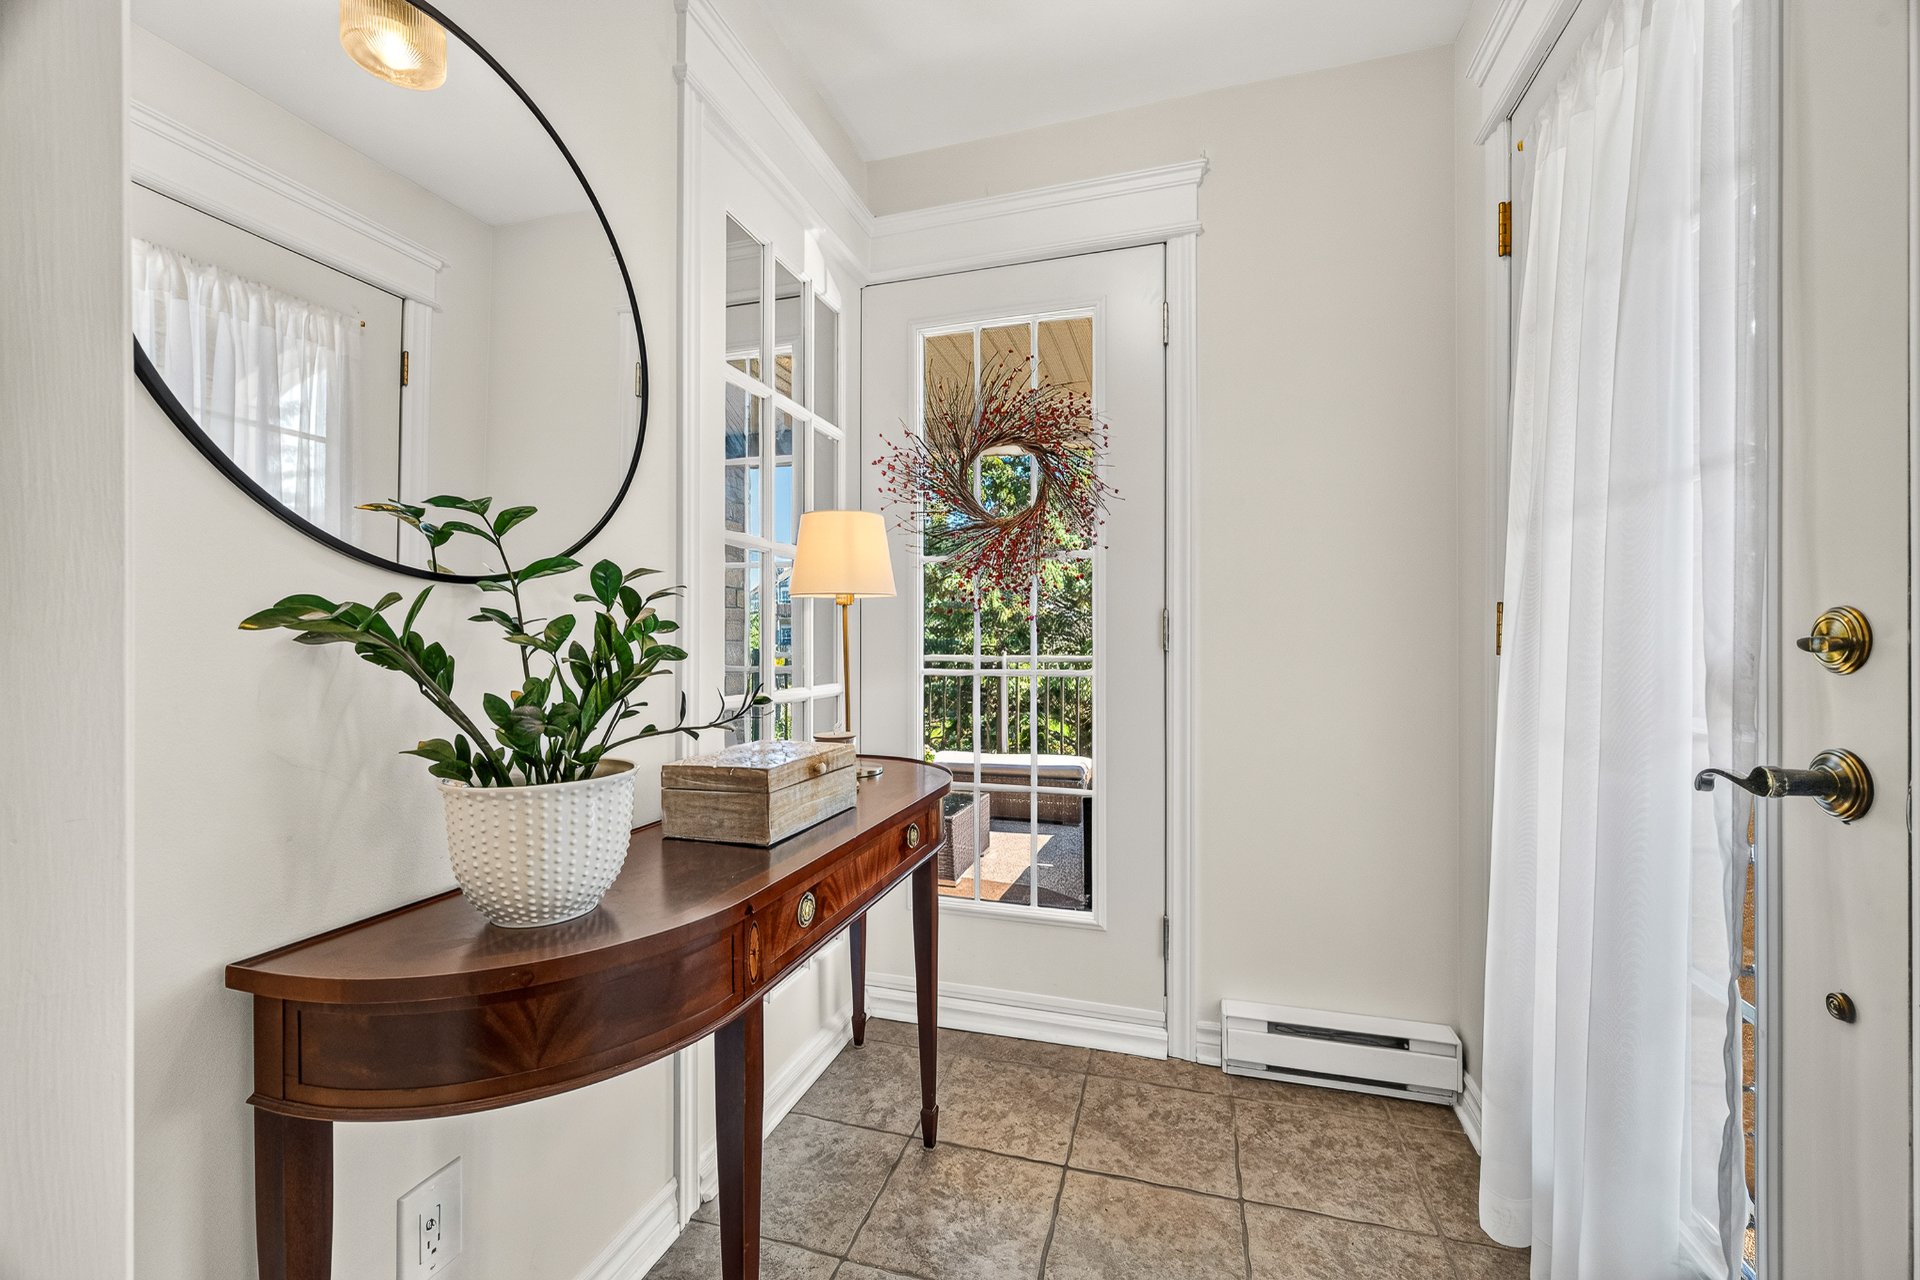
Hallway
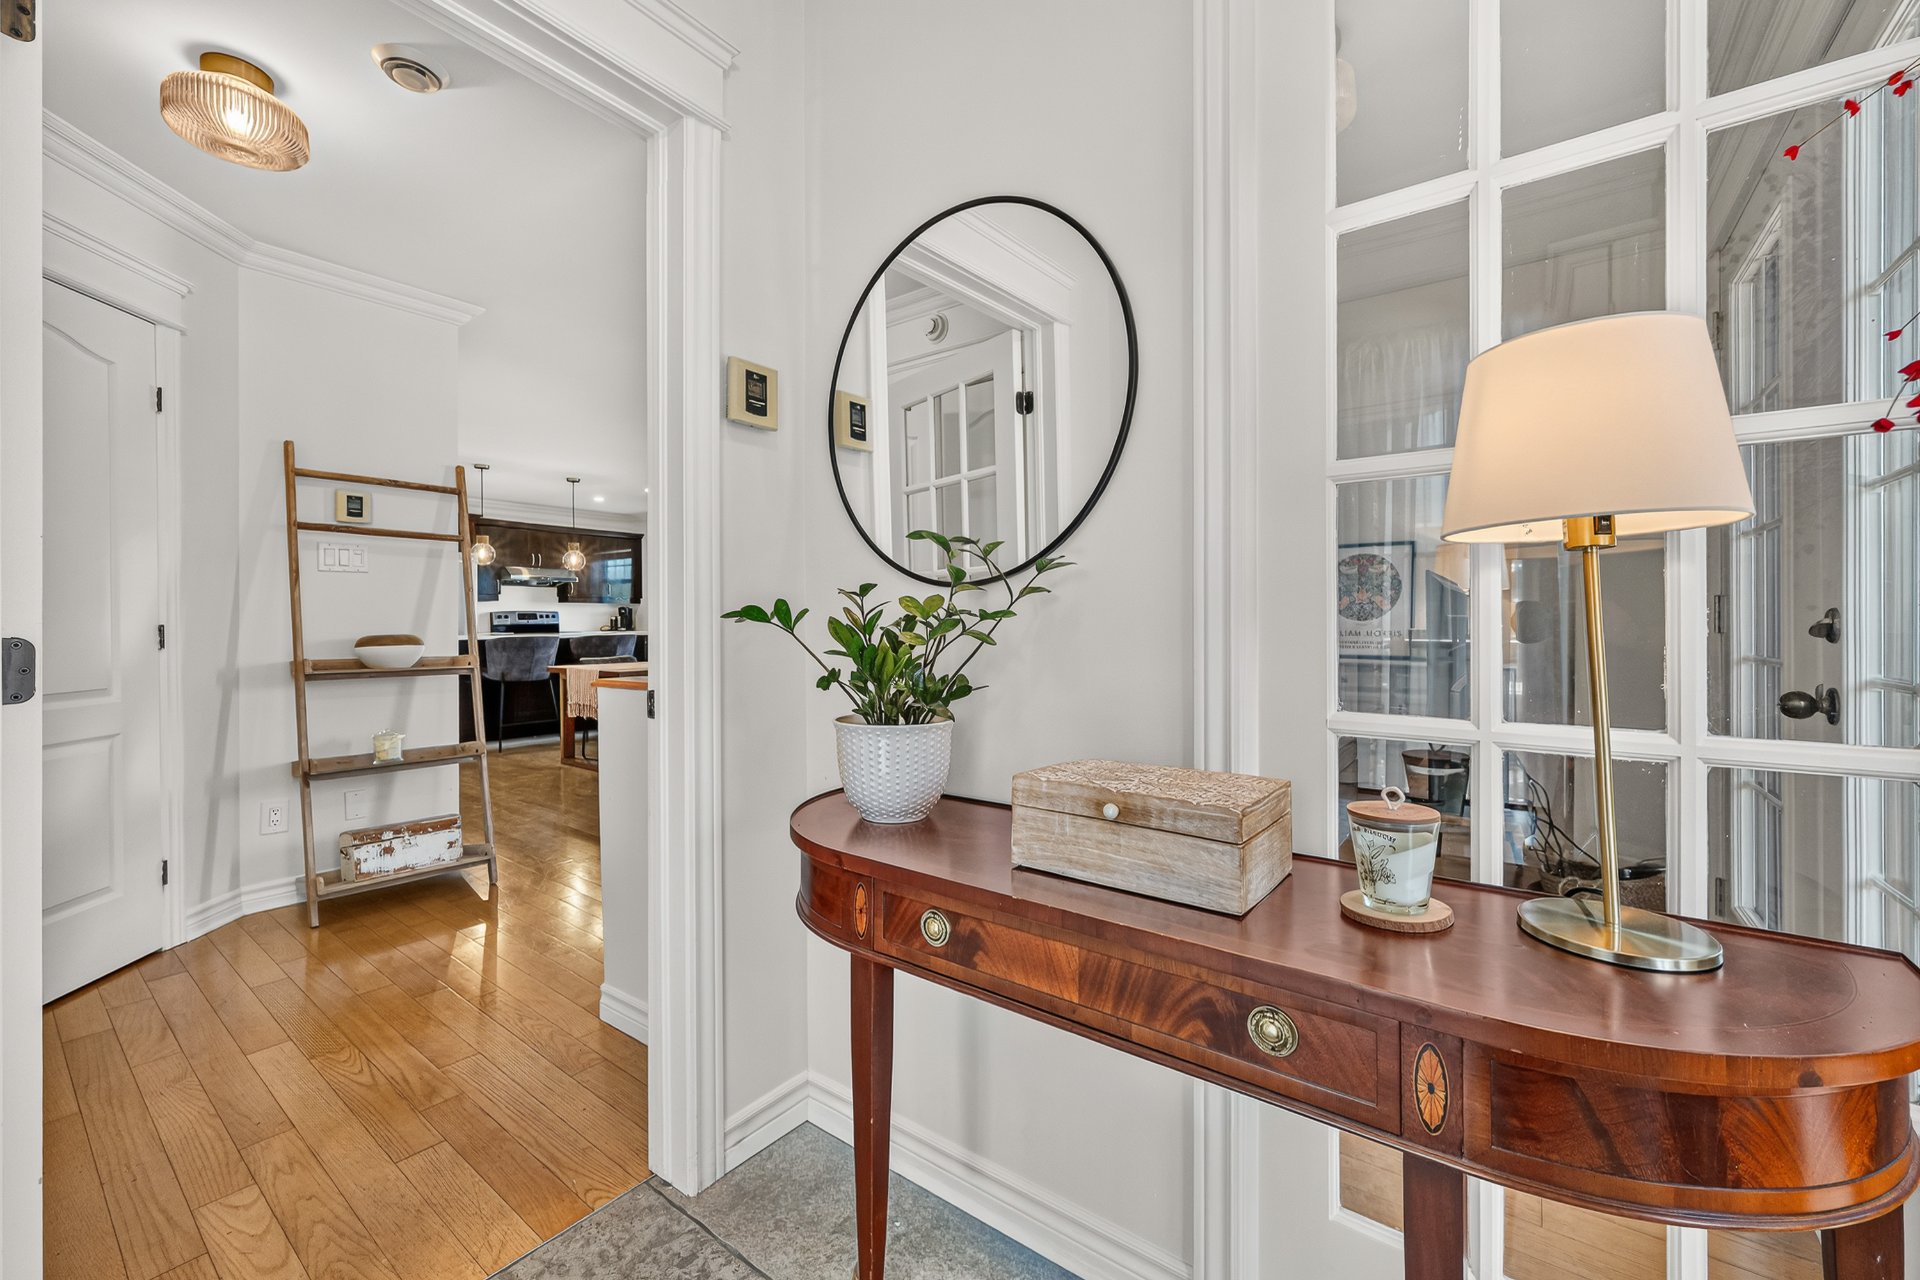
Hallway
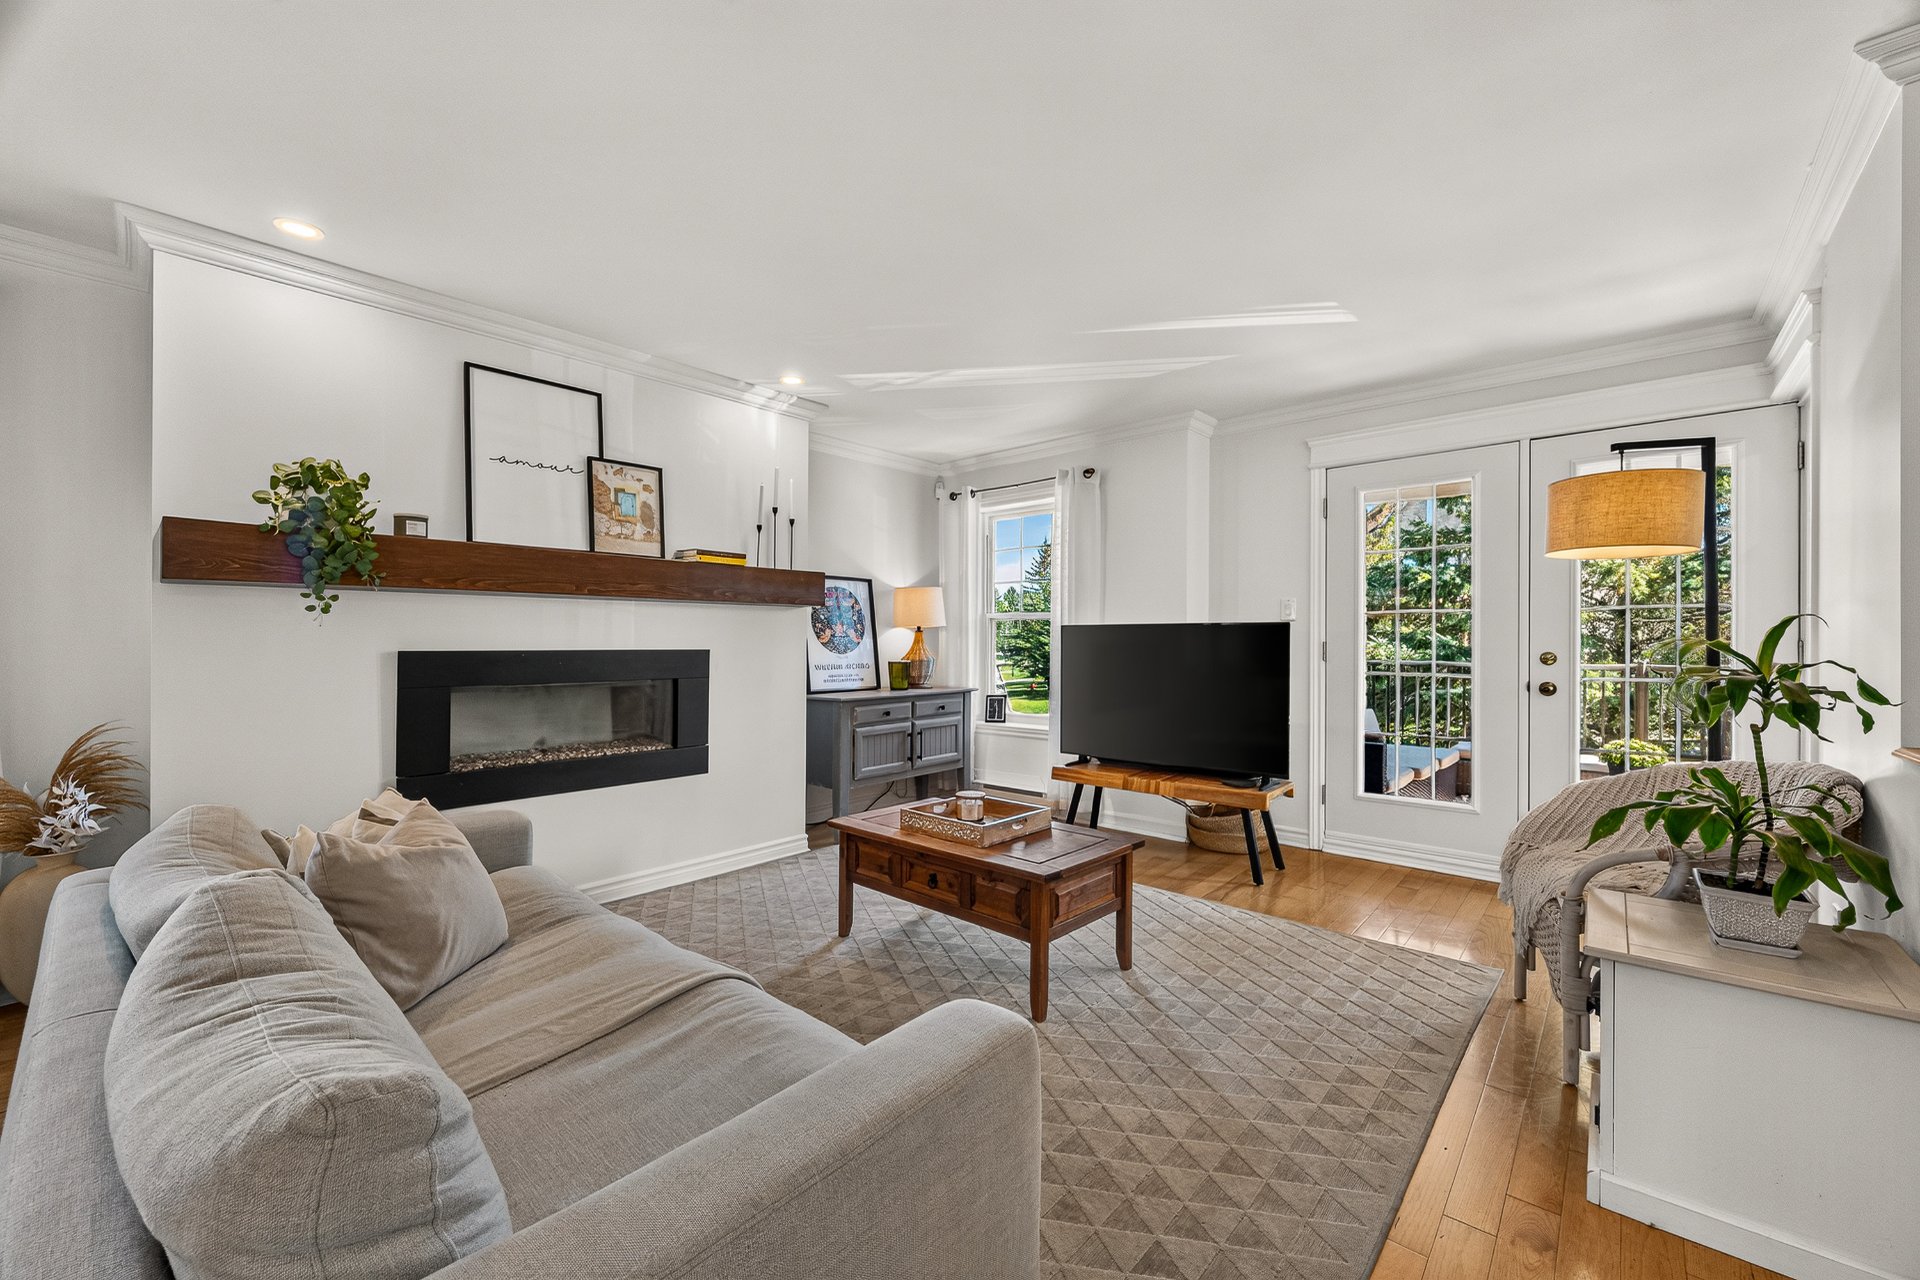
Living room
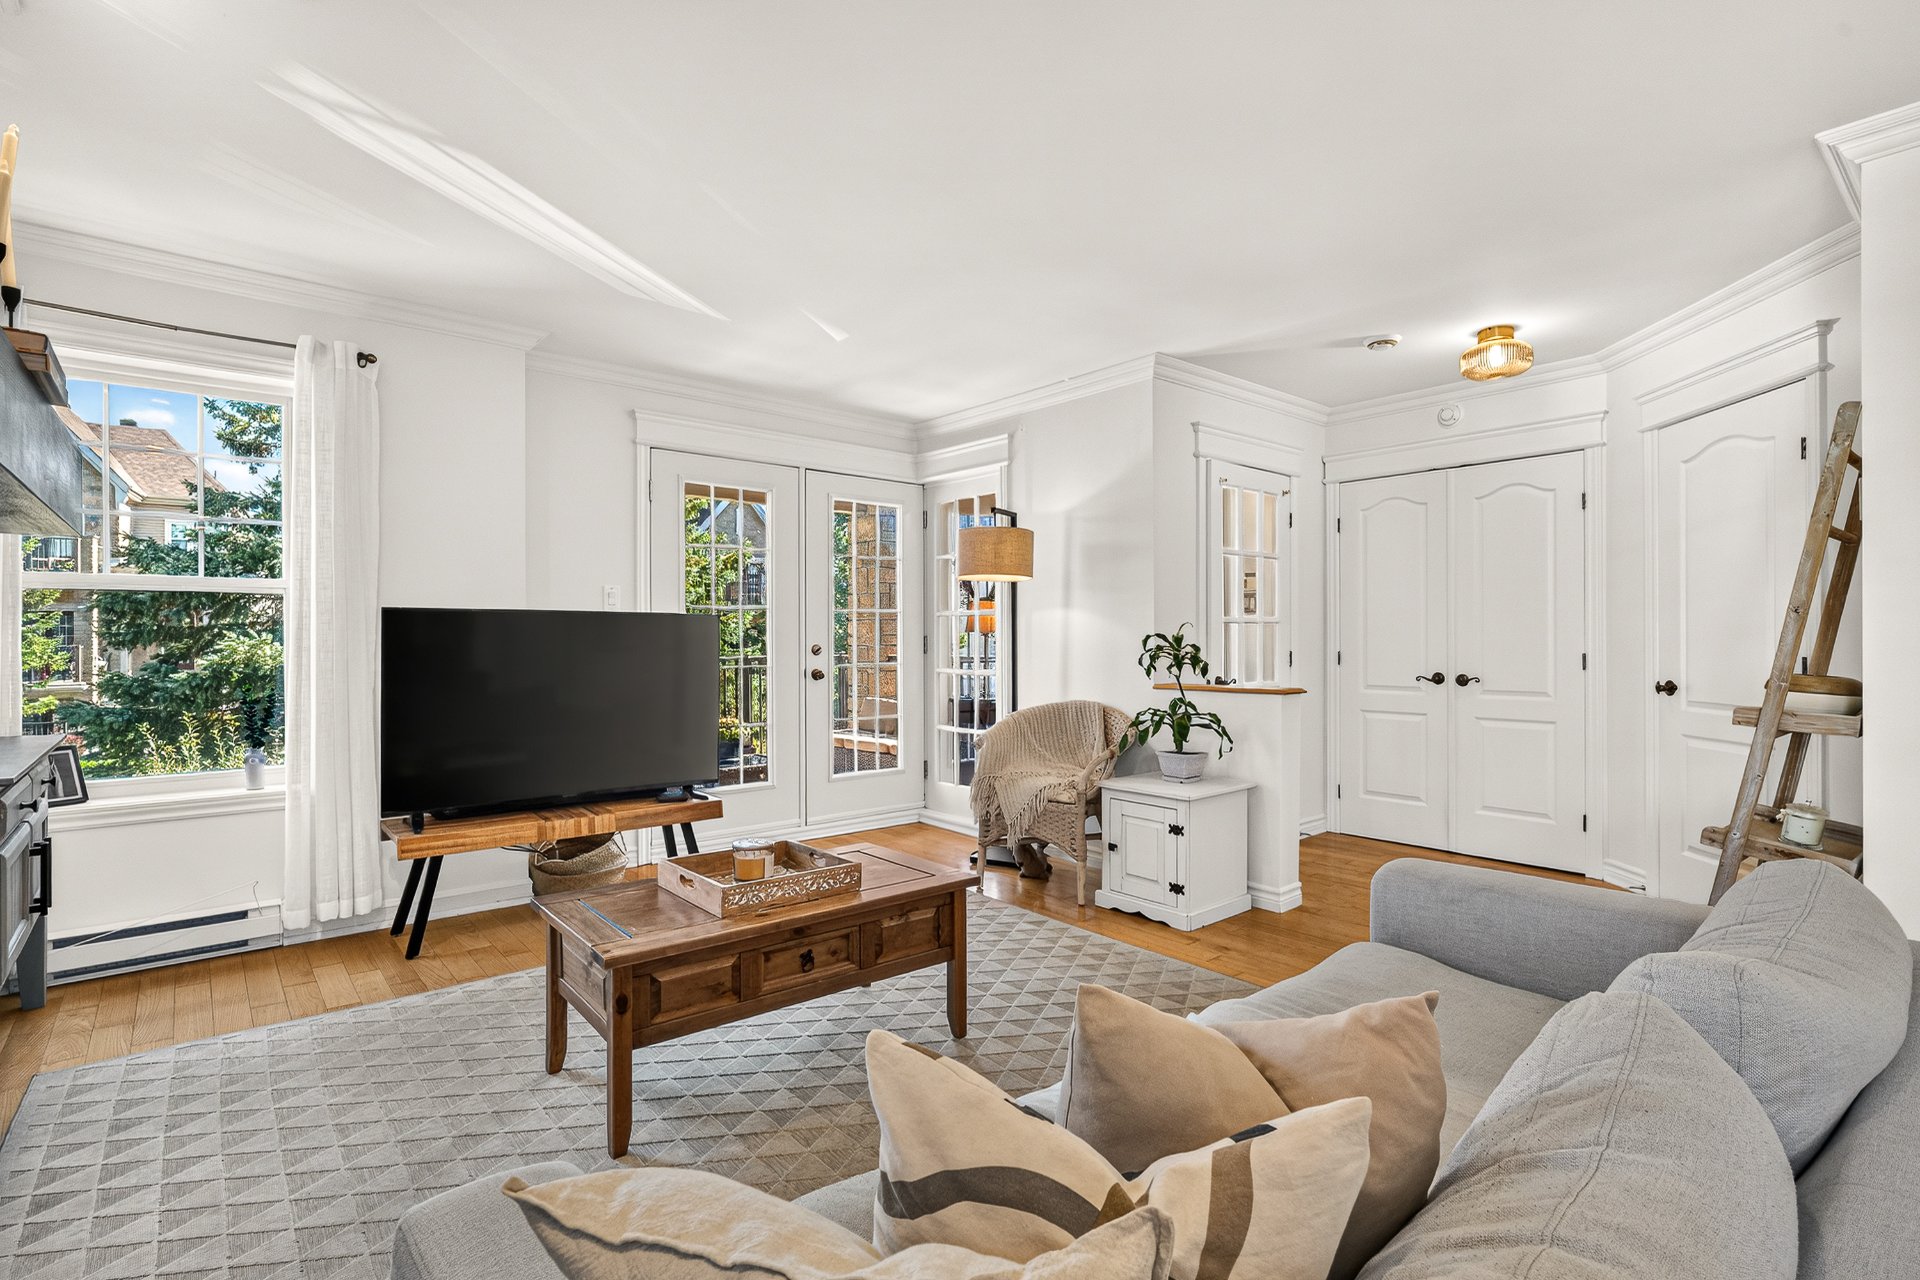
Living room
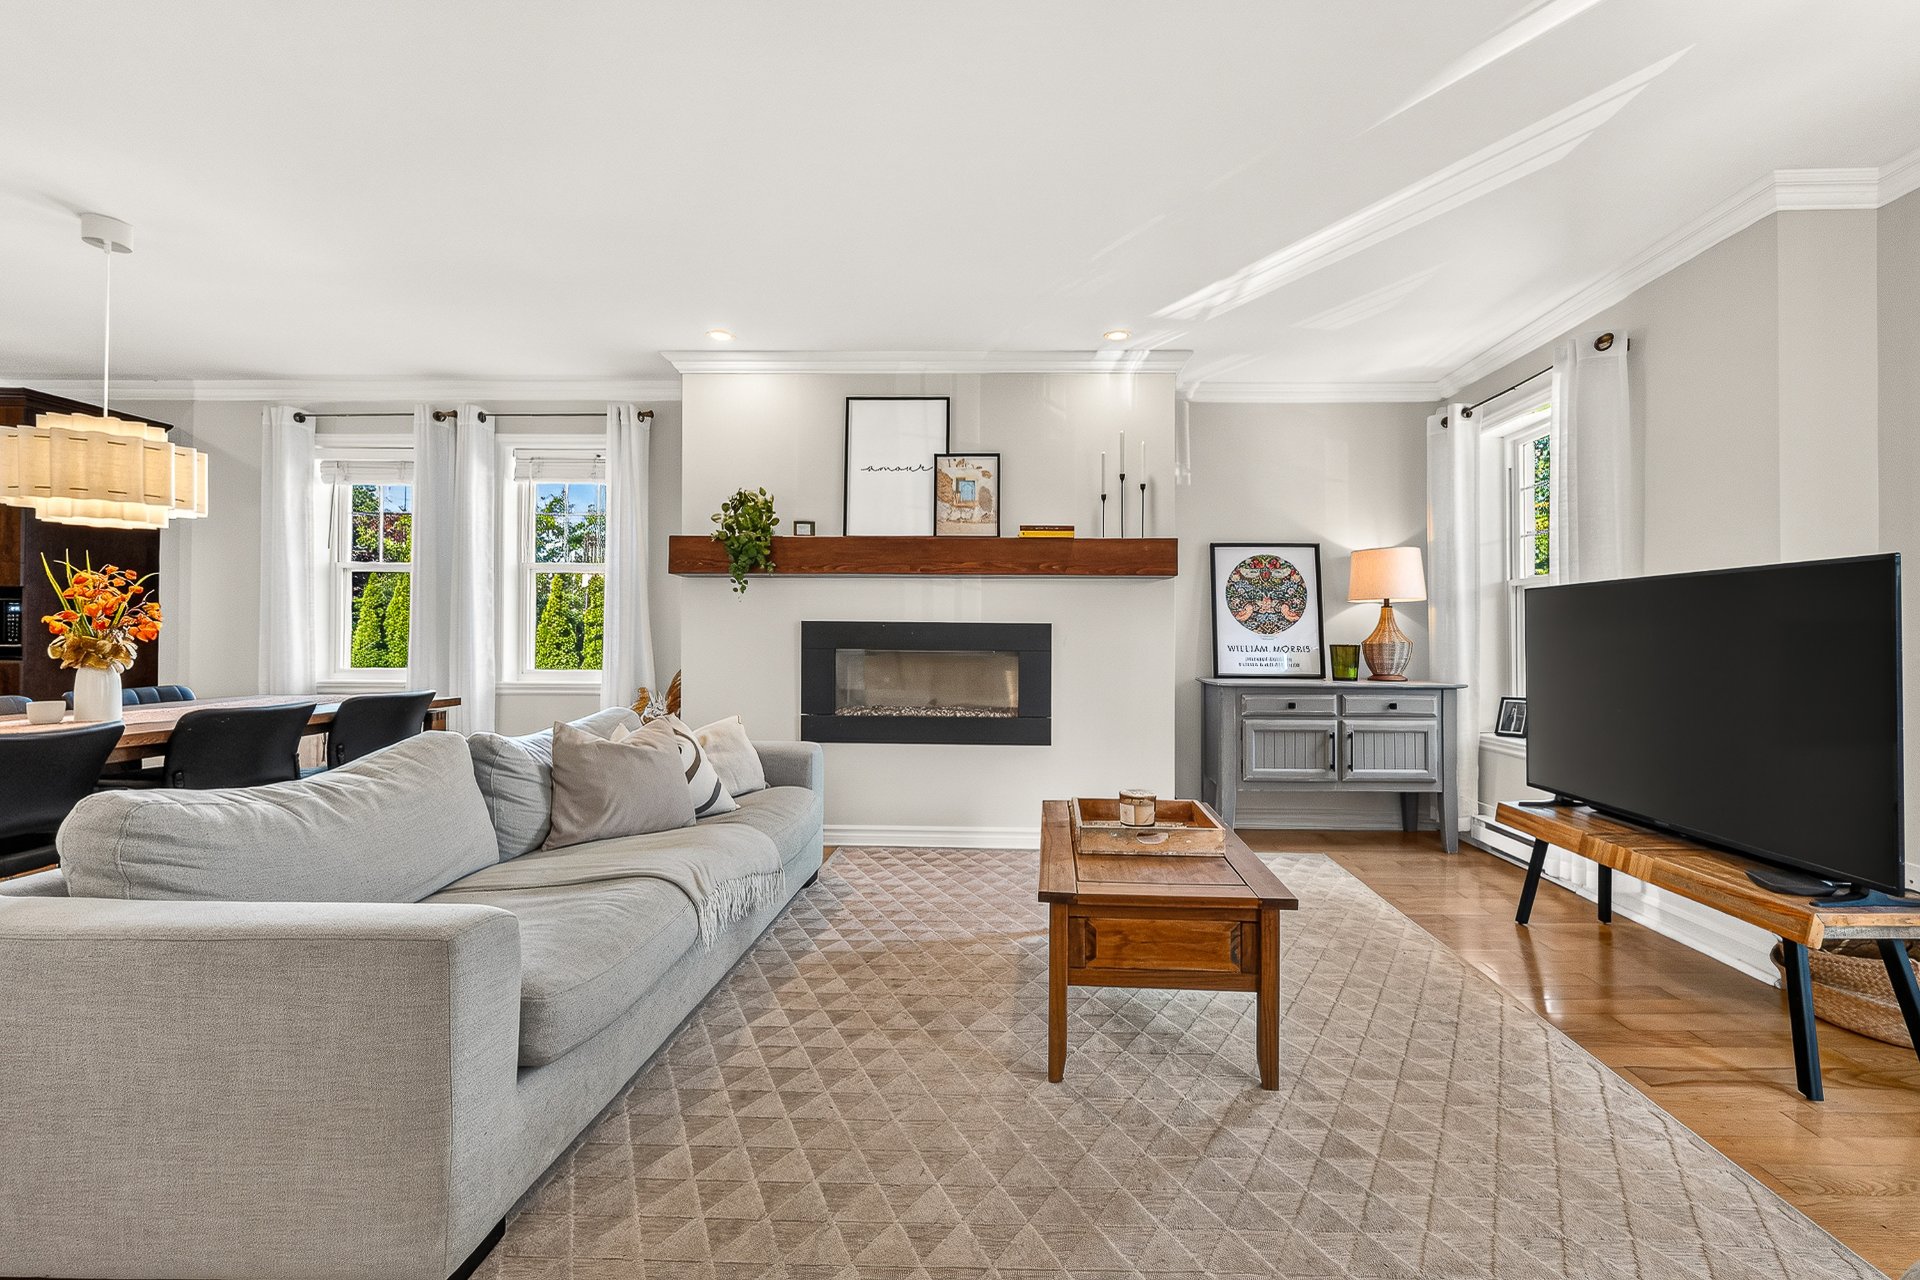
Living room
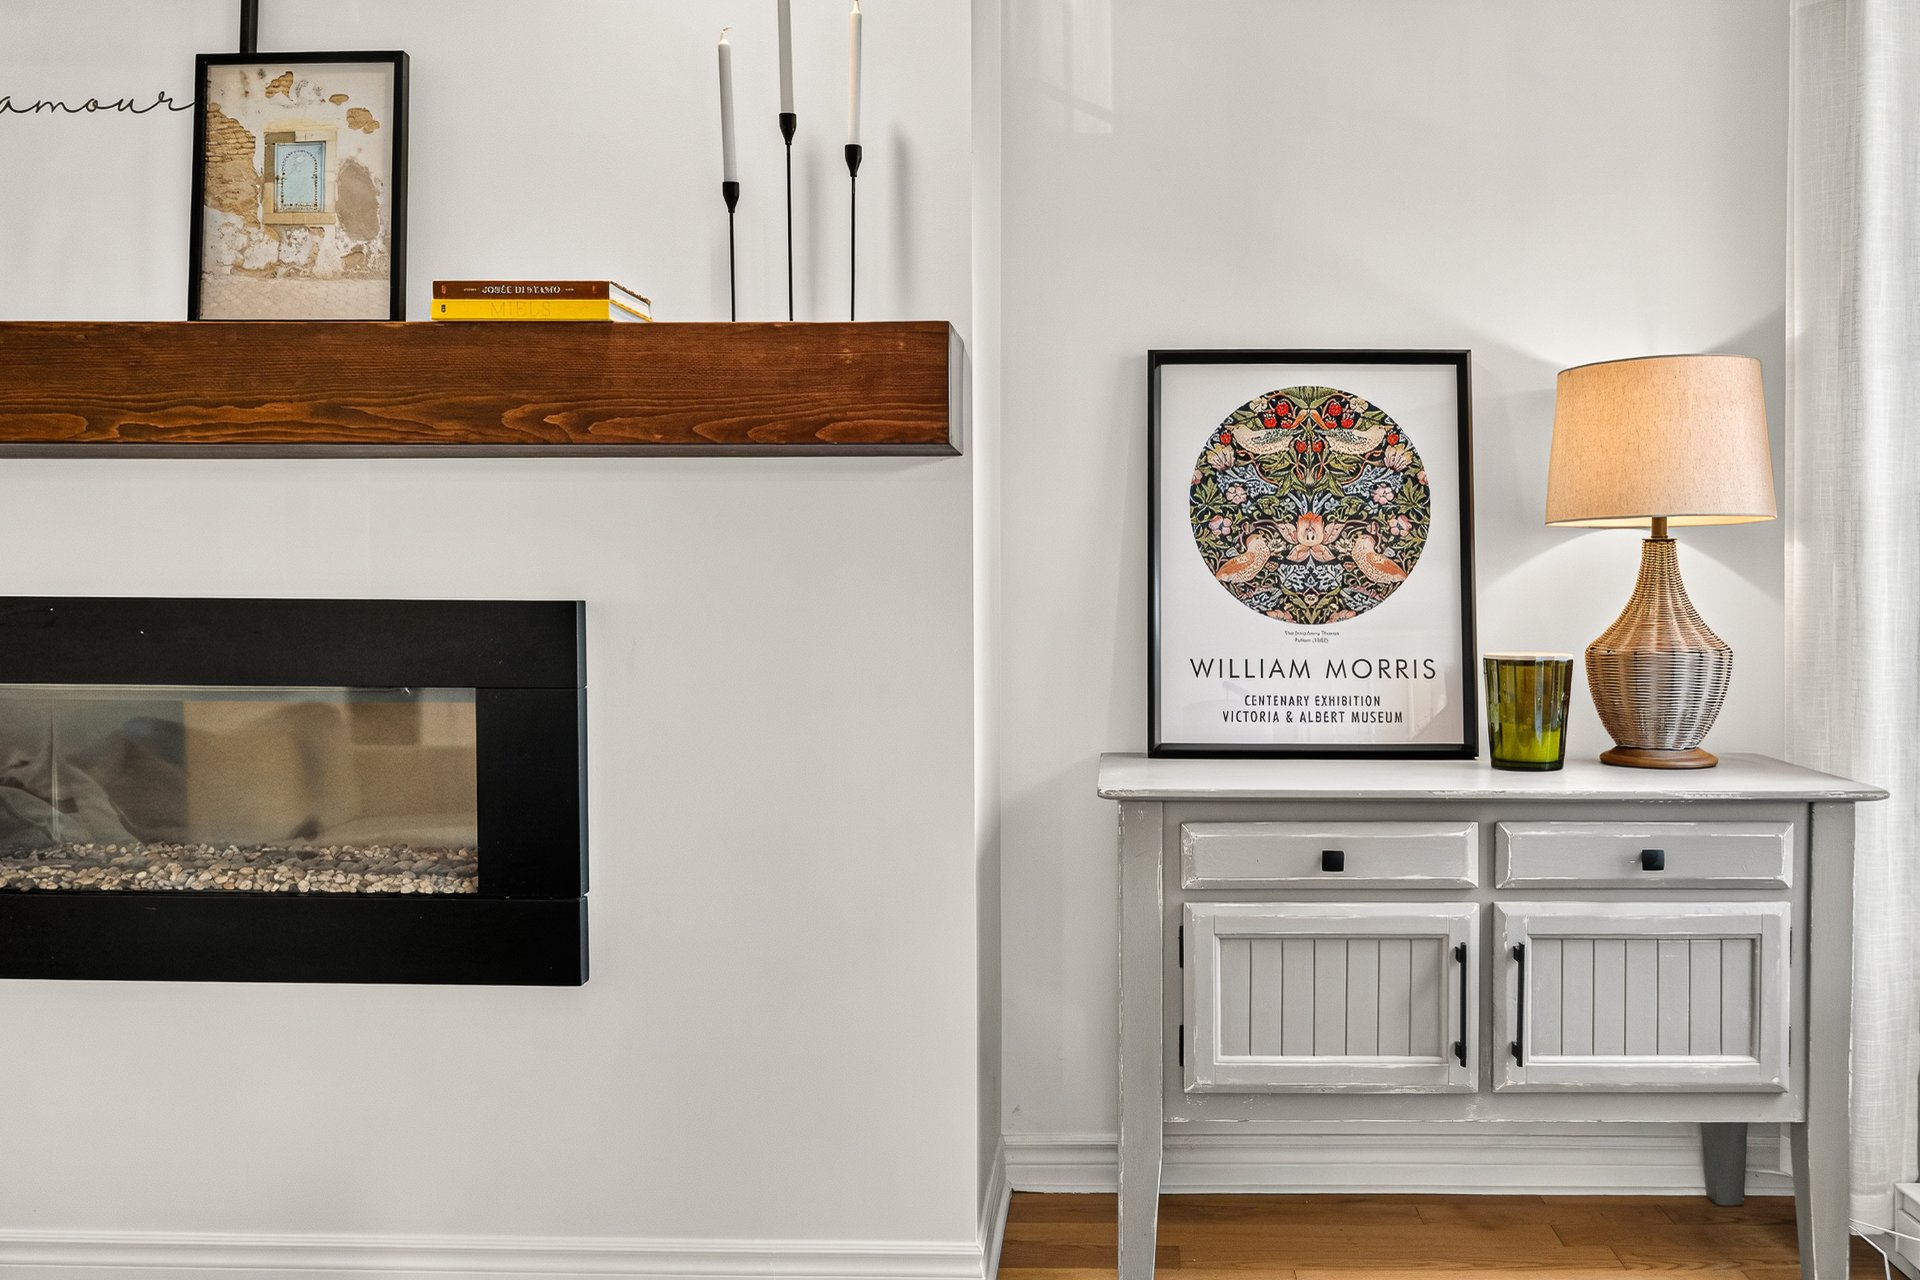
Overall View
|
|
Description
Beautiful condo offering nearly 1,200 sq. ft. of living
space, tastefully decorated and filled with natural light.
It features three closed bedrooms and a spacious
open-concept living area flowing seamlessly from the
kitchen to the living room--perfect for enjoying special
moments with family and friends. The kitchen and dining
area are enhanced by an elegant quartz countertop. The rear
bedrooms feature large patio doors opening directly onto
the back terrace, creating a bright and inviting connection
to the outdoors. With windows on all four sides, beautiful
hardwood floors, and charming French doors, this condo is
full of character. Enjoy two terraces: the front terrace
welcomes the morning sun, while the back terrace is the
perfect place to unwind and enjoy beautiful sunsets.
THE BUILDING -- QUIET AND WELL-MAINTAINED:
* Very well-positioned unit, overlooking the rear of
single-family homes on Avenue des Peupliers.
* Quiet and peaceful environment, away from the noise of
Route 335.
* Condominium well-maintained over the years.
* Roof redone in 2025.
* Excellent communication and harmony among the three
co-owners.
* Pets allowed under certain conditions.
EXTERIOR -- ENJOYABLE SPACES:
* Front and rear terraces.
* 2 parking spaces included: #2 and #5.
* 1 storage space in the outdoor shed: #B.
LOCATION -- CLOSE TO AMENITIES:
* Near Le Carrefour, Le Tournesol, and Le Rucher elementary
schools.
* Rive-Nord High School nearby.
* Several CPEs (early childhood centres) and daycares in
the area.
* Several safe bike paths nearby.
* Artilleurs Park, approximately a 3-minute walk away, with
two tennis courts.
* Émile-Pigeon Park with play structures and splash pad.
* Ravin Park with walking trails.
* Several green spaces and outdoor activities nearby.
* Close to numerous shops, restaurants, grocery stores, and
banks.
* Several golf clubs nearby.
* Ideal area for enjoying bike paths and the many
surrounding parks.
TRANSPORTATION -- EASY WITH MULTIPLE OPTIONS!
* Quick access to Routes 335 and 640.
* Close to Highways 15, 25, and 440.
* Several bus routes serve the area.
* Easy access to different parts of the region.
* Strategic location allowing you to fully enjoy the
surrounding services and attractions.
A visit is a must!
Inclusions: The PAX cabinet located in the office, the light fixtures located above the kitchen island, the bathroom light fixtures, the curtains and curtain rods located in the common area and the office, the ceiling light fixtures, all blinds (other than those mentioned in the exclusions), as well as the shoe rack hanging on the door of the entrance storage room.
Exclusions : The light fixture located in the master bedroom, the light fixture located above the dining room table, the curtains and curtain rod in the master bedroom, the curtains and curtain rods in the secondary bedroom, as well as the black plastic shelf located in the entrance storage.
| BUILDING | |
|---|---|
| Type | Apartment |
| Style | Detached |
| Dimensions | 0x0 |
| Lot Size | 0 |
| EXPENSES | |
|---|---|
| Energy cost | $ 1655 / year |
| Co-ownership fees | $ 3240 / year |
| Municipal Taxes (2026) | $ 3141 / year |
| School taxes (2026) | $ 252 / year |
|
ROOM DETAILS |
|||
|---|---|---|---|
| Room | Dimensions | Level | Flooring |
| Hallway | 5.7 x 4.11 P | Ground Floor | Ceramic tiles |
| Living room | 12.7 x 14.0 P | Ground Floor | Hardwood |
| Dining room | 13.9 x 10.6 P | Ground Floor | Hardwood |
| Kitchen | 13.8 x 8.9 P | Ground Floor | Ceramic tiles |
| Primary bedroom | 13.3 x 13.10 P | Ground Floor | Hardwood |
| Bedroom | 10.0 x 10.5 P | Ground Floor | Hardwood |
| Bedroom | 10.11 x 8.7 P | Ground Floor | Hardwood |
| Bathroom | 13.2 x 8.6 P | Ground Floor | Ceramic tiles |
|
CHARACTERISTICS |
|
|---|---|
| Equipment available | Alarm system, Private balcony, Ventilation system, Wall-mounted air conditioning |
| Driveway | Asphalt |
| Roofing | Asphalt shingles |
| Proximity | Bicycle path, Elementary school, High school, Highway, Park - green area |
| Siding | Brick, Vinyl |
| Heating system | Electric baseboard units |
| Heating energy | Electricity, Natural gas |
| Landscaping | Fenced, Landscape |
| Available services | Fire detector, Outdoor storage space |
| Topography | Flat |
| Window type | French window, Hung |
| Hearth stove | Gaz fireplace |
| Sewage system | Municipal sewer |
| Water supply | Municipality |
| Parking | Outdoor |
| Restrictions/Permissions | Pets allowed with conditions |
| Windows | PVC |
| Zoning | Residential |
| Bathroom / Washroom | Seperate shower |

