1778 Place du Golf de Mont Gabriel, Sainte-Adèle, QC J8B2K1 $1,100,000
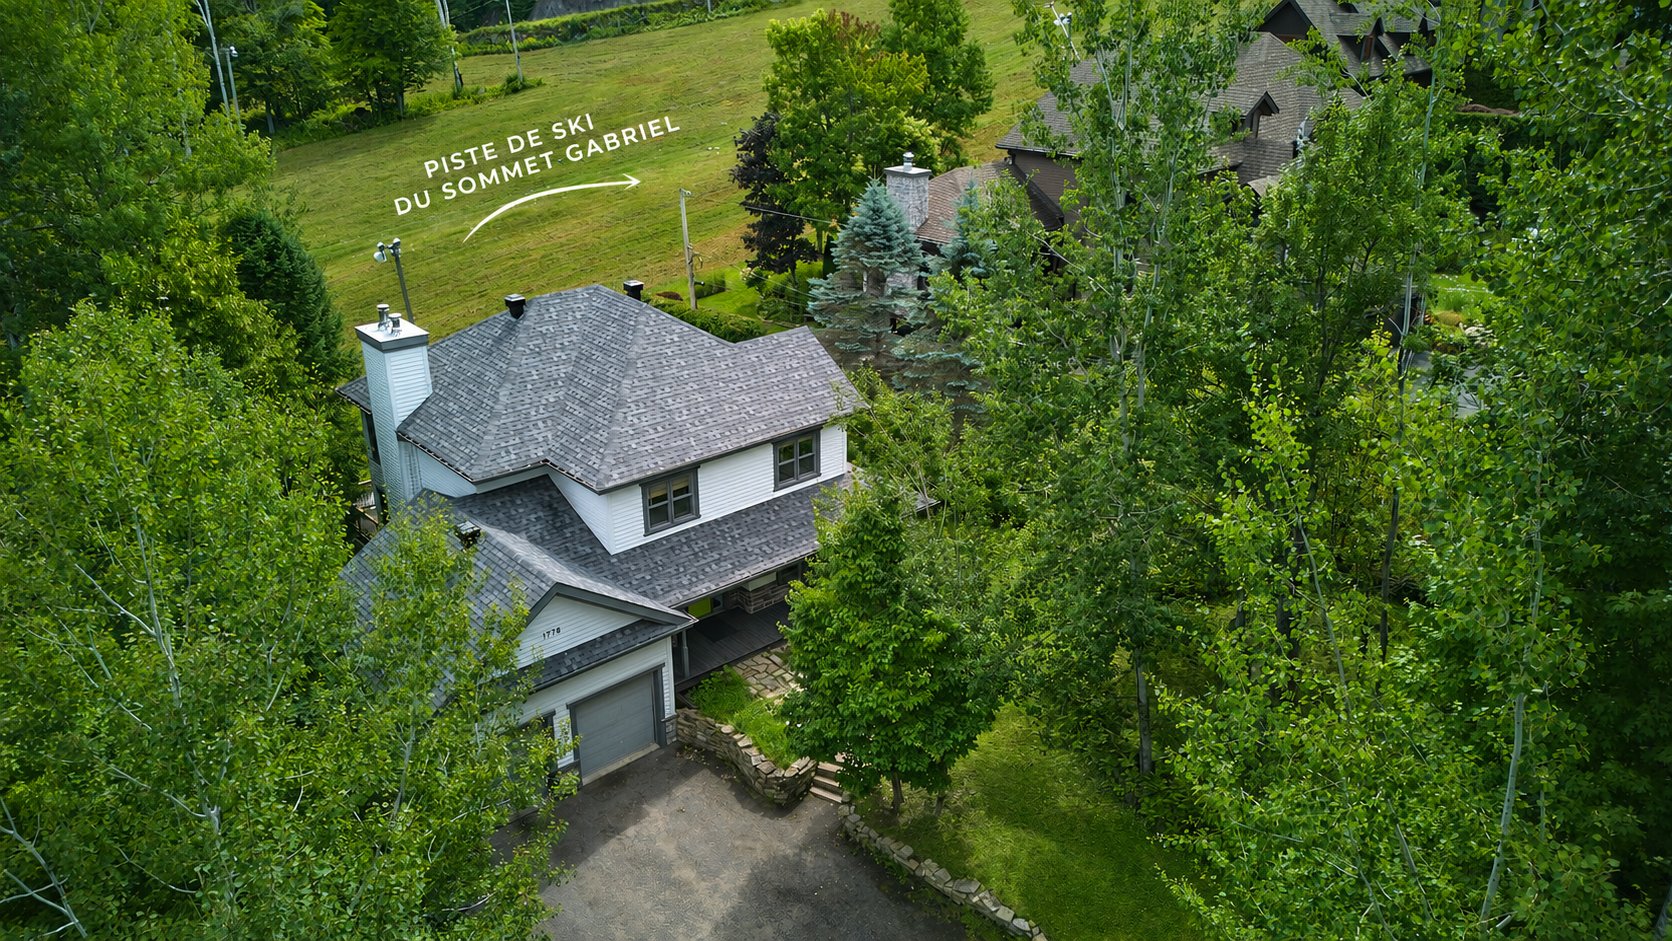
Aerial photo
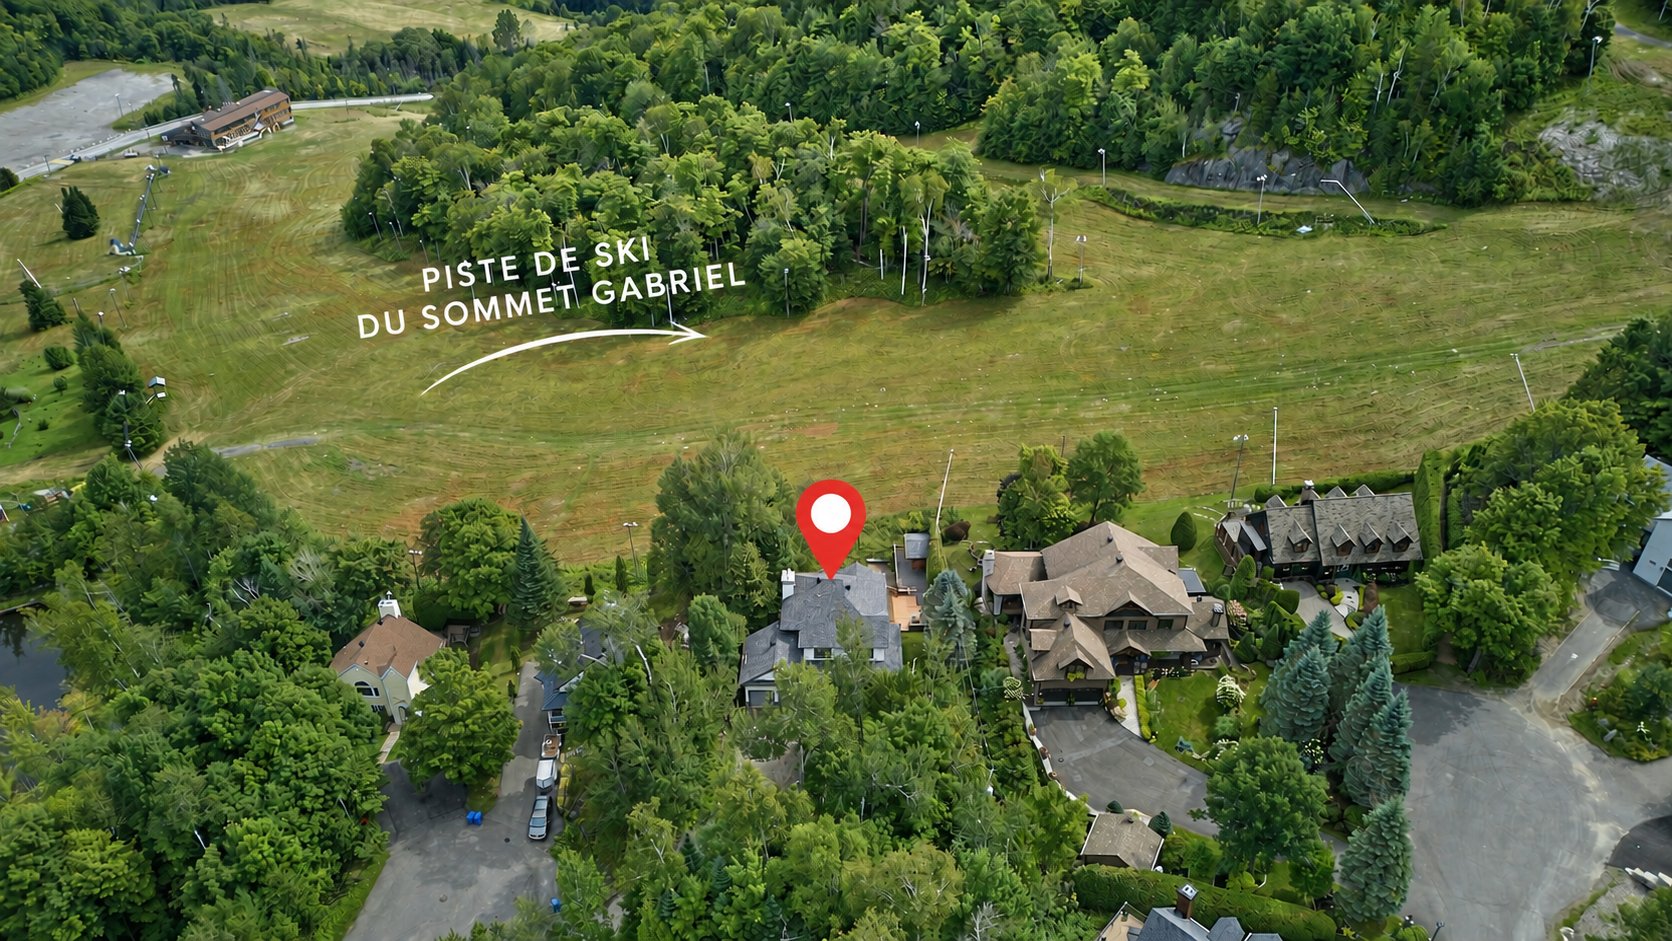
Aerial photo
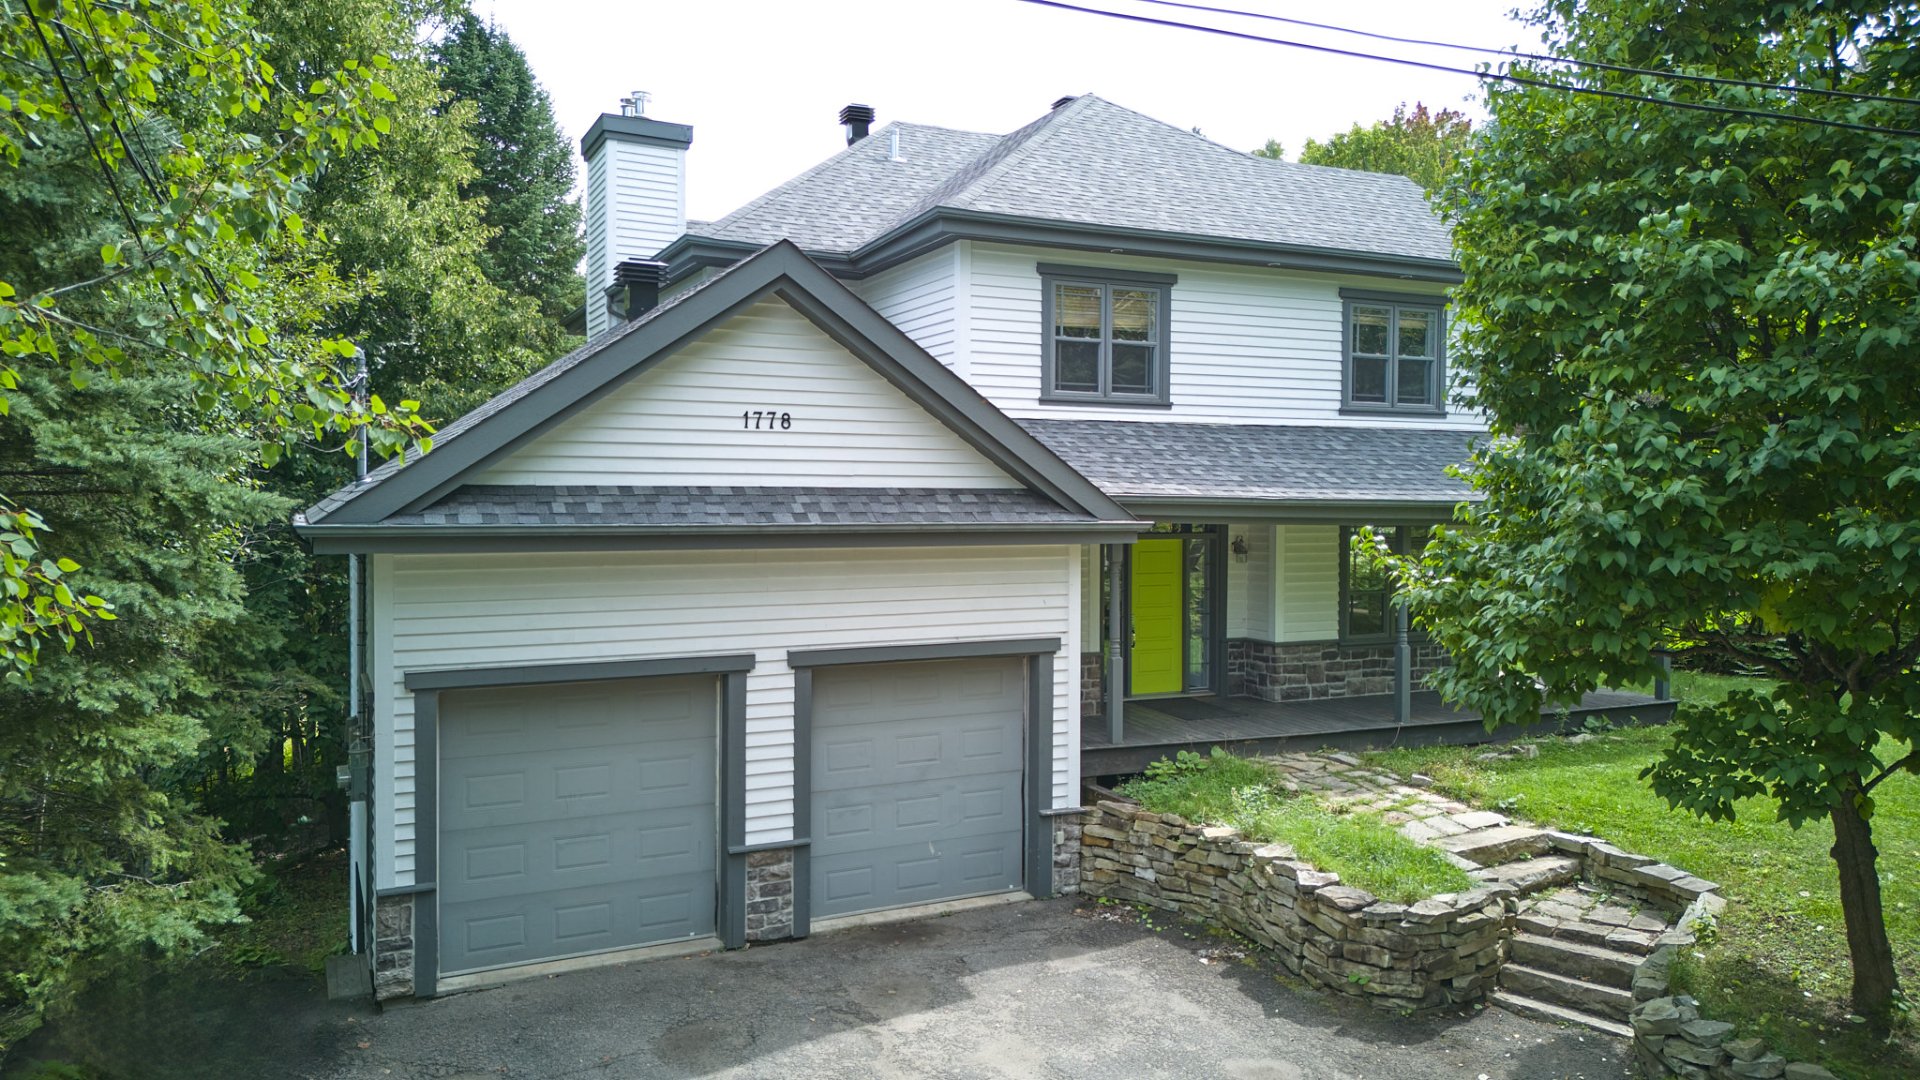
Frontage
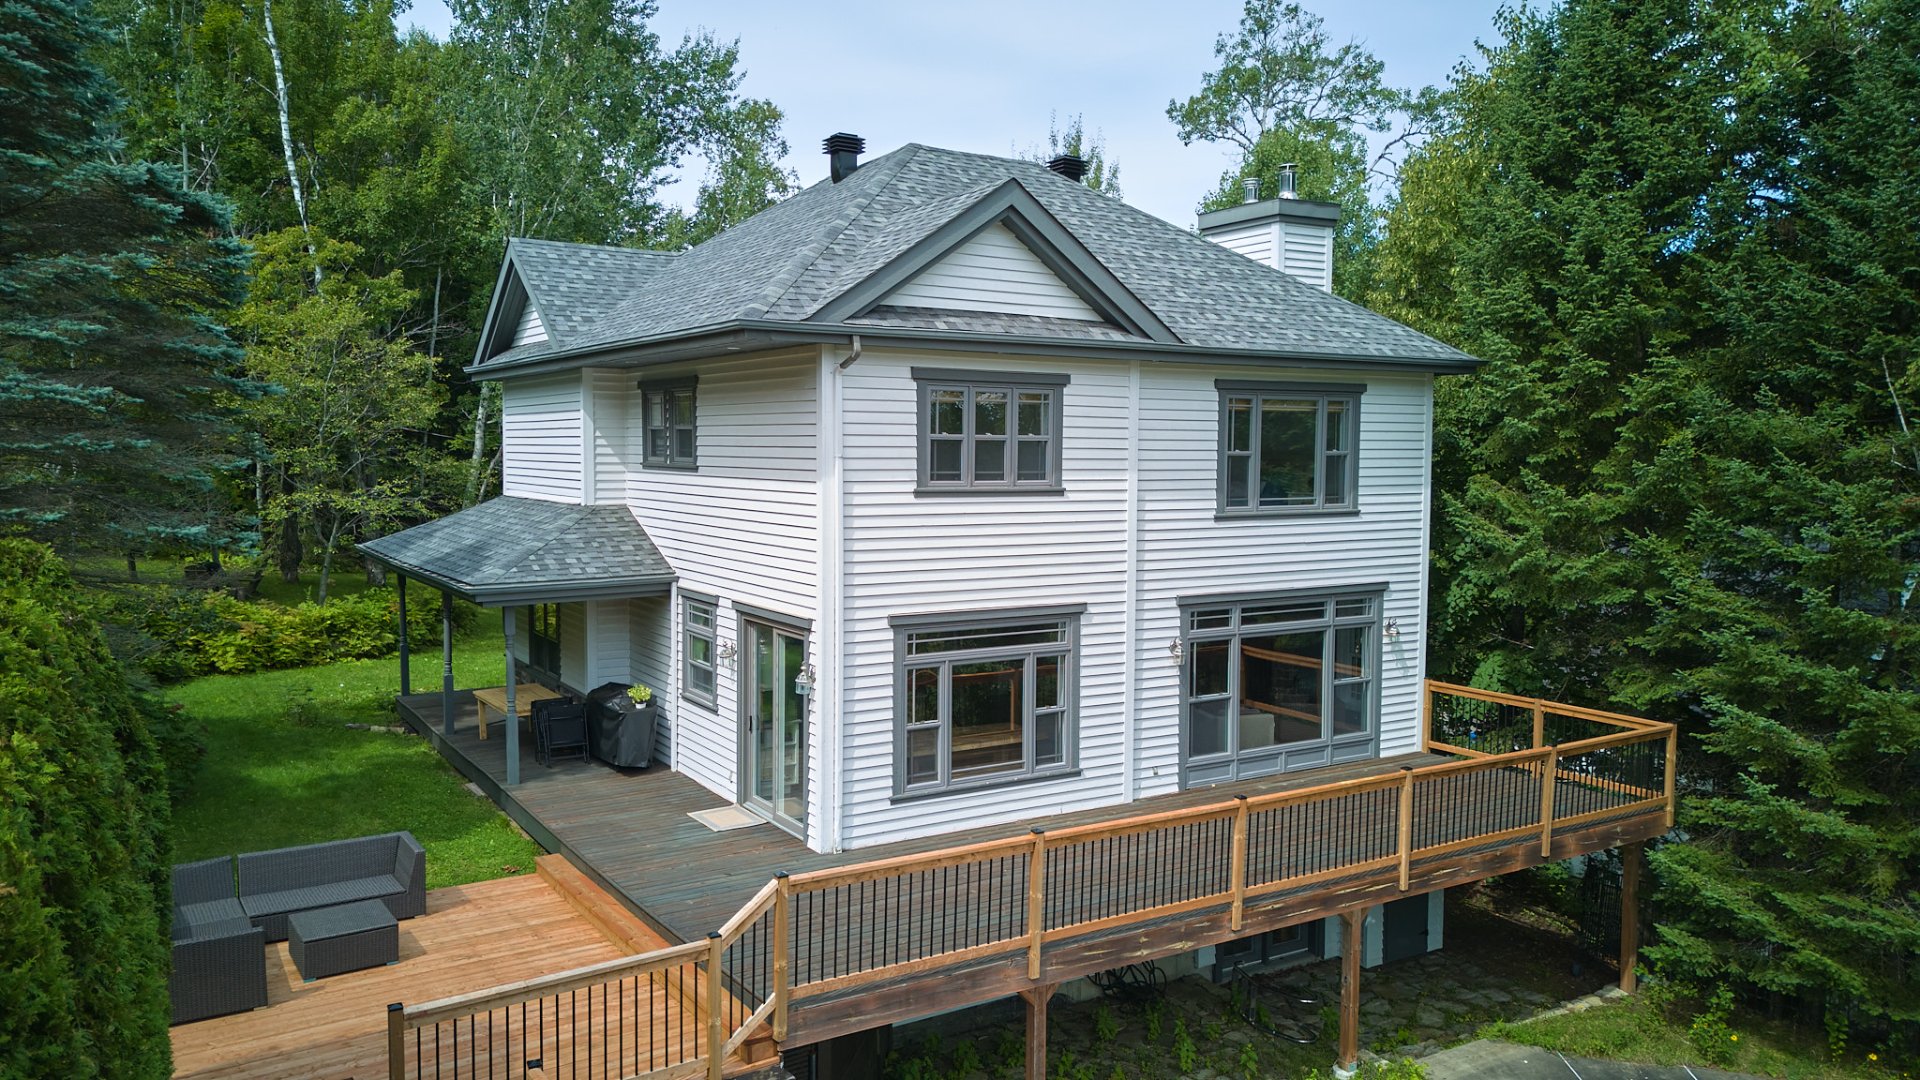
Back facade
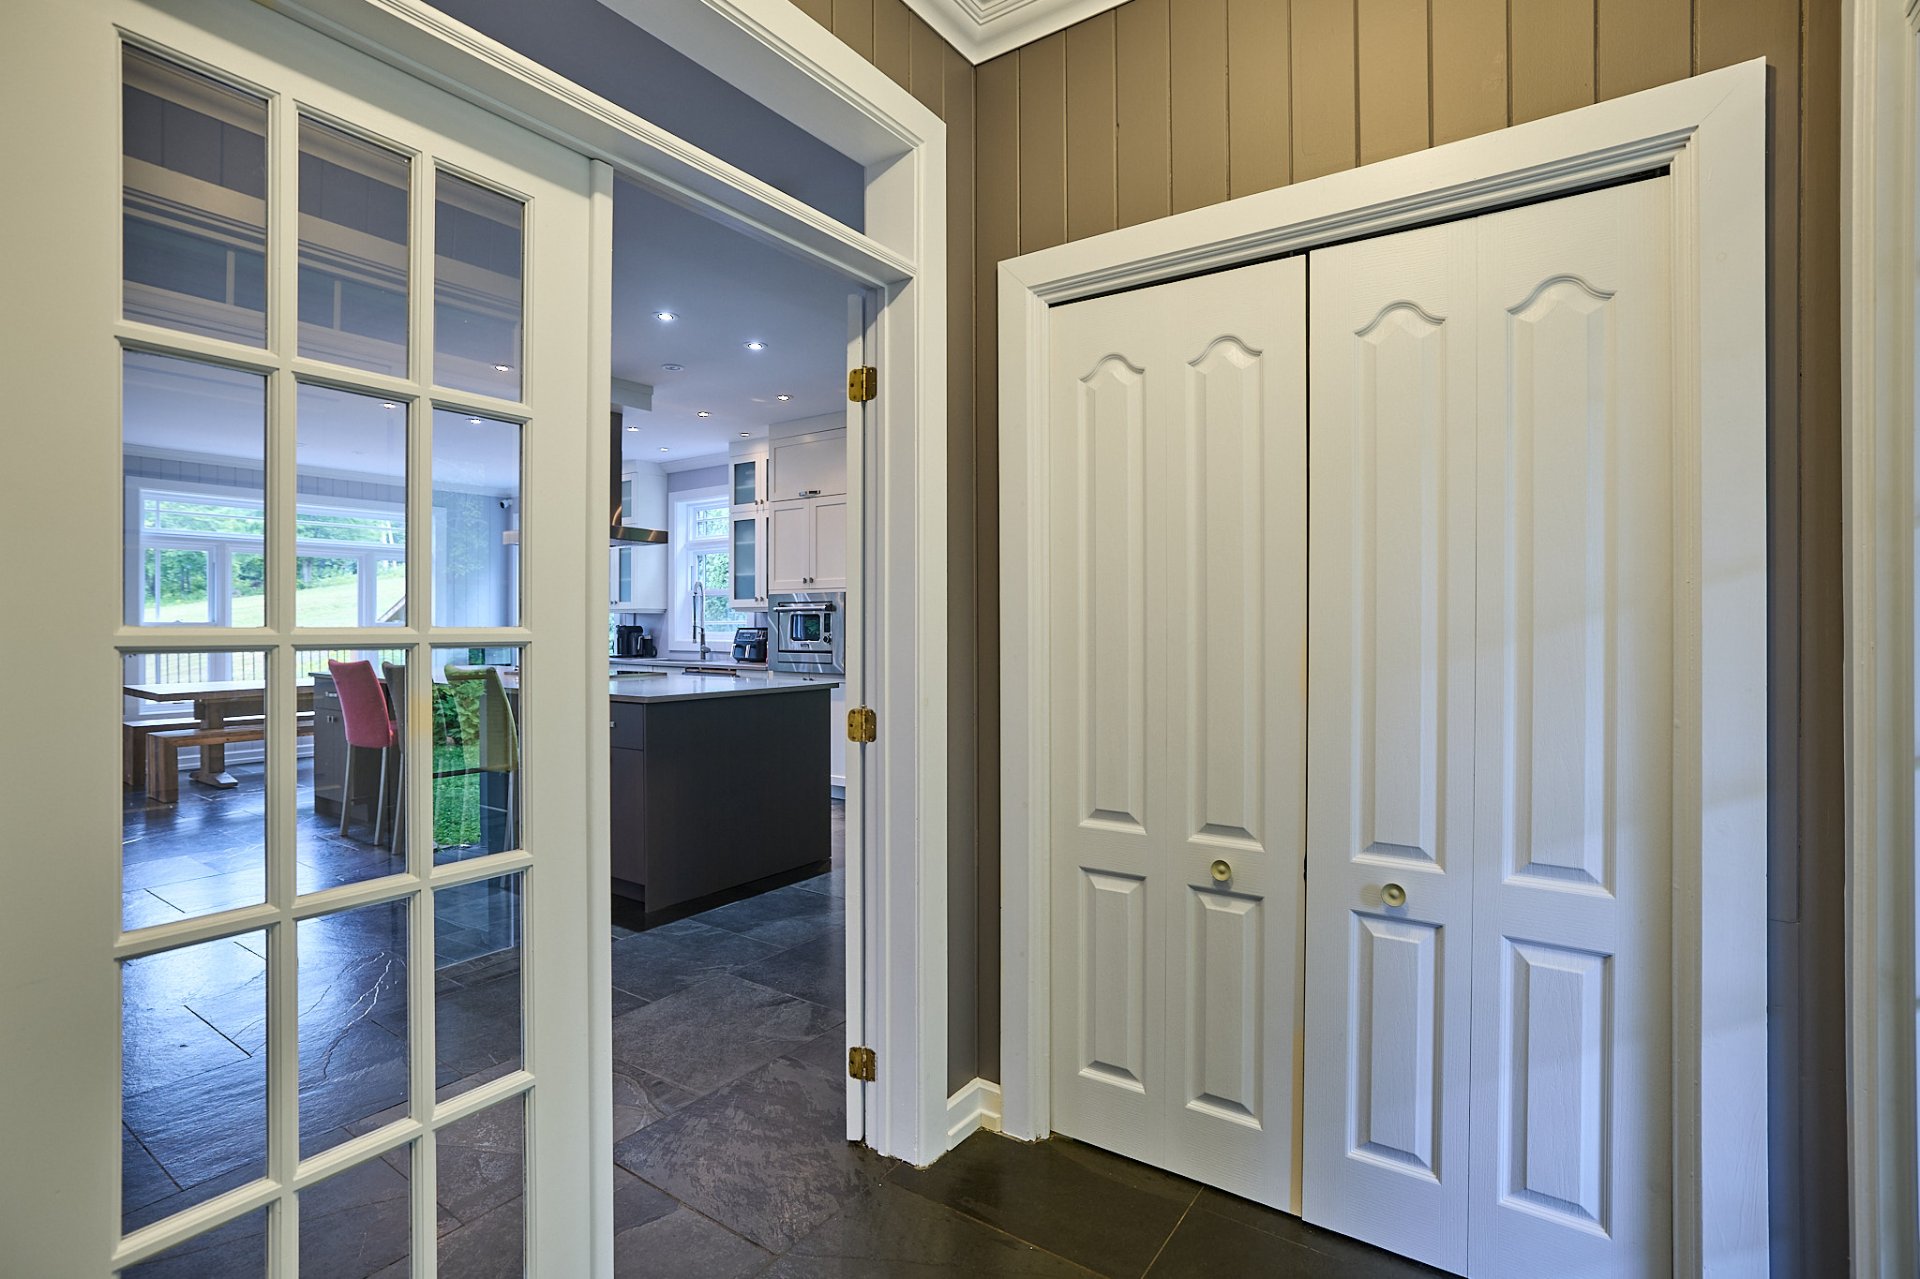
Hallway
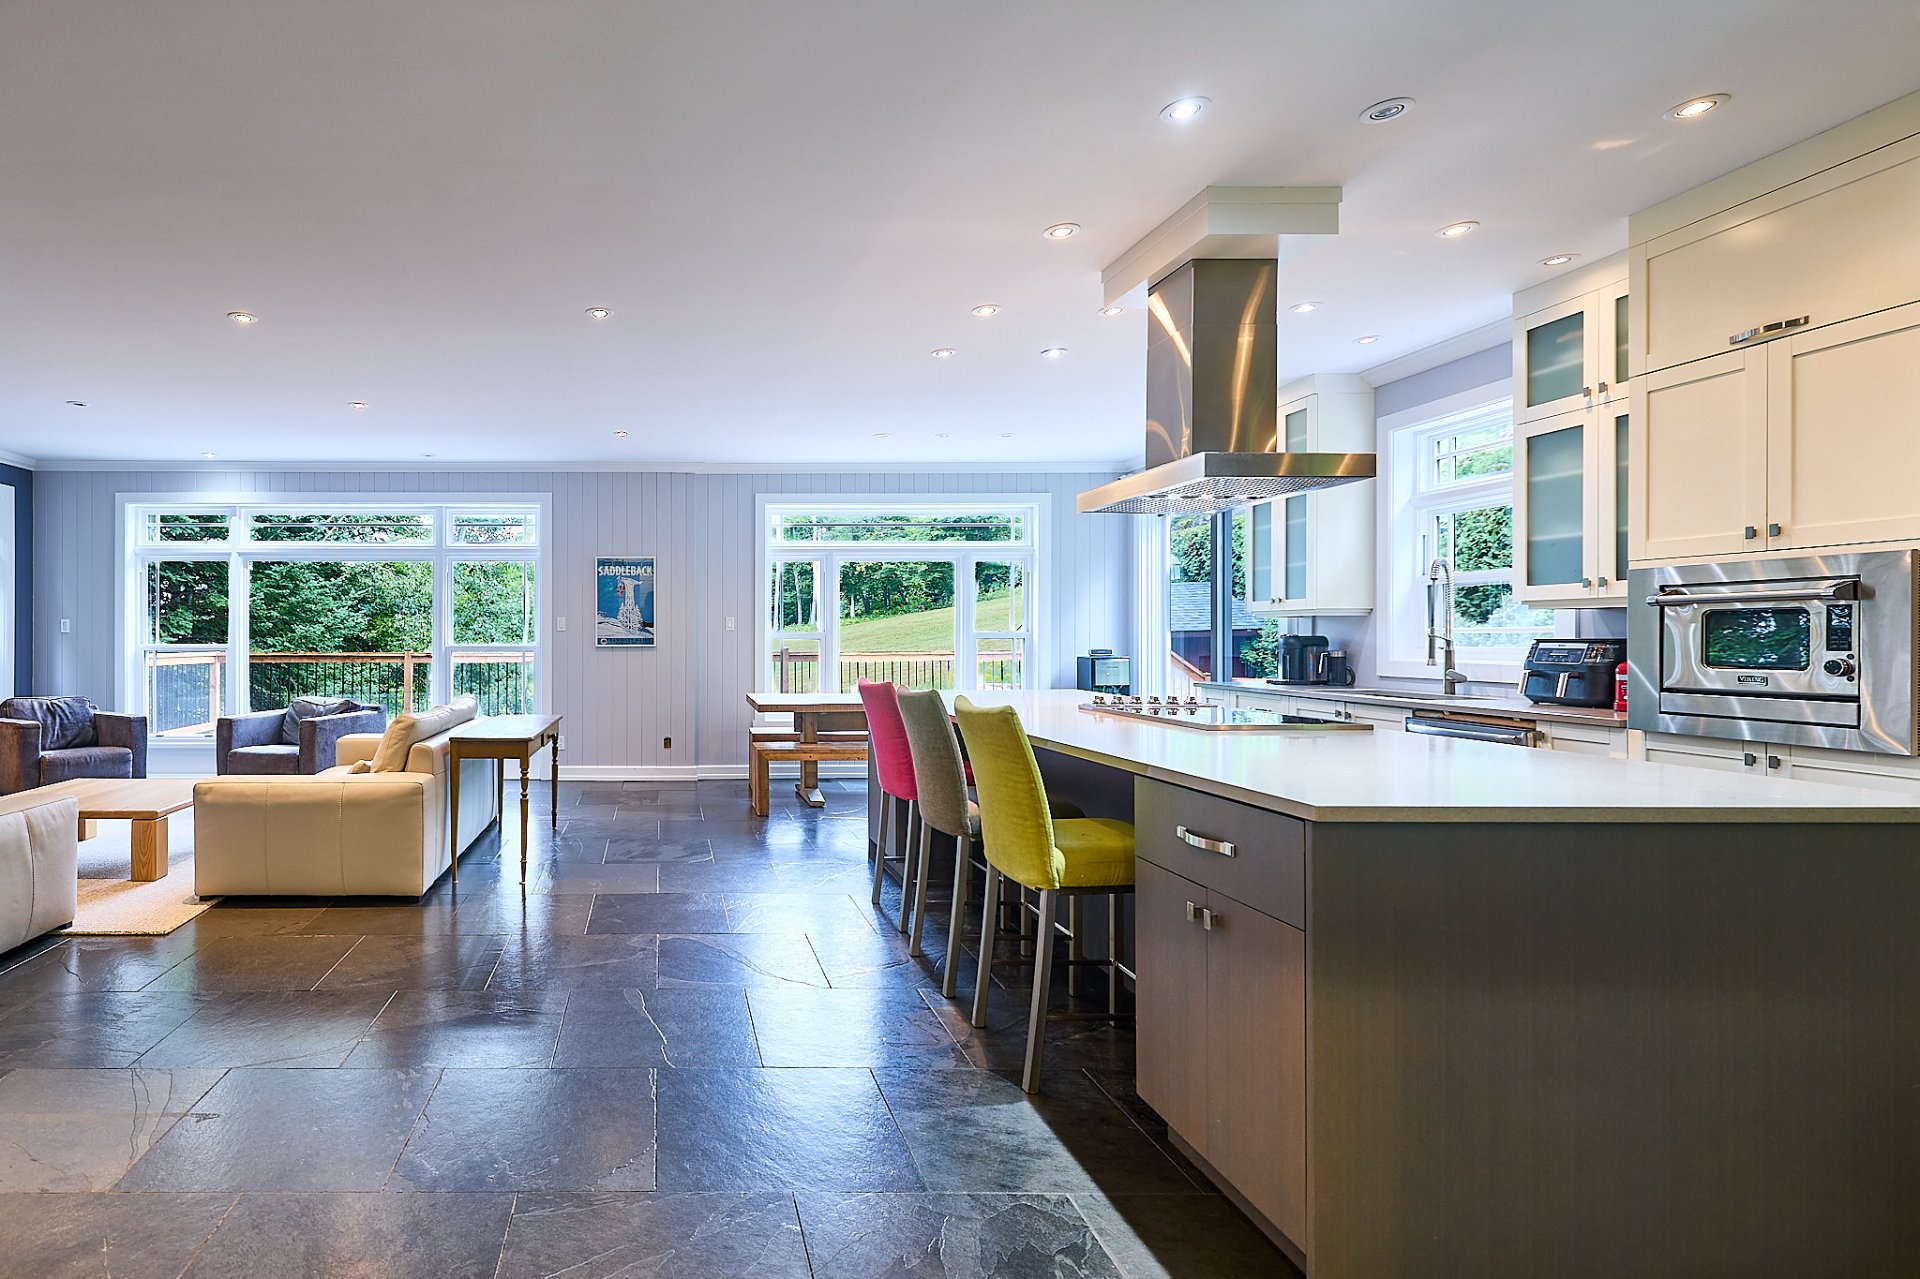
Kitchen
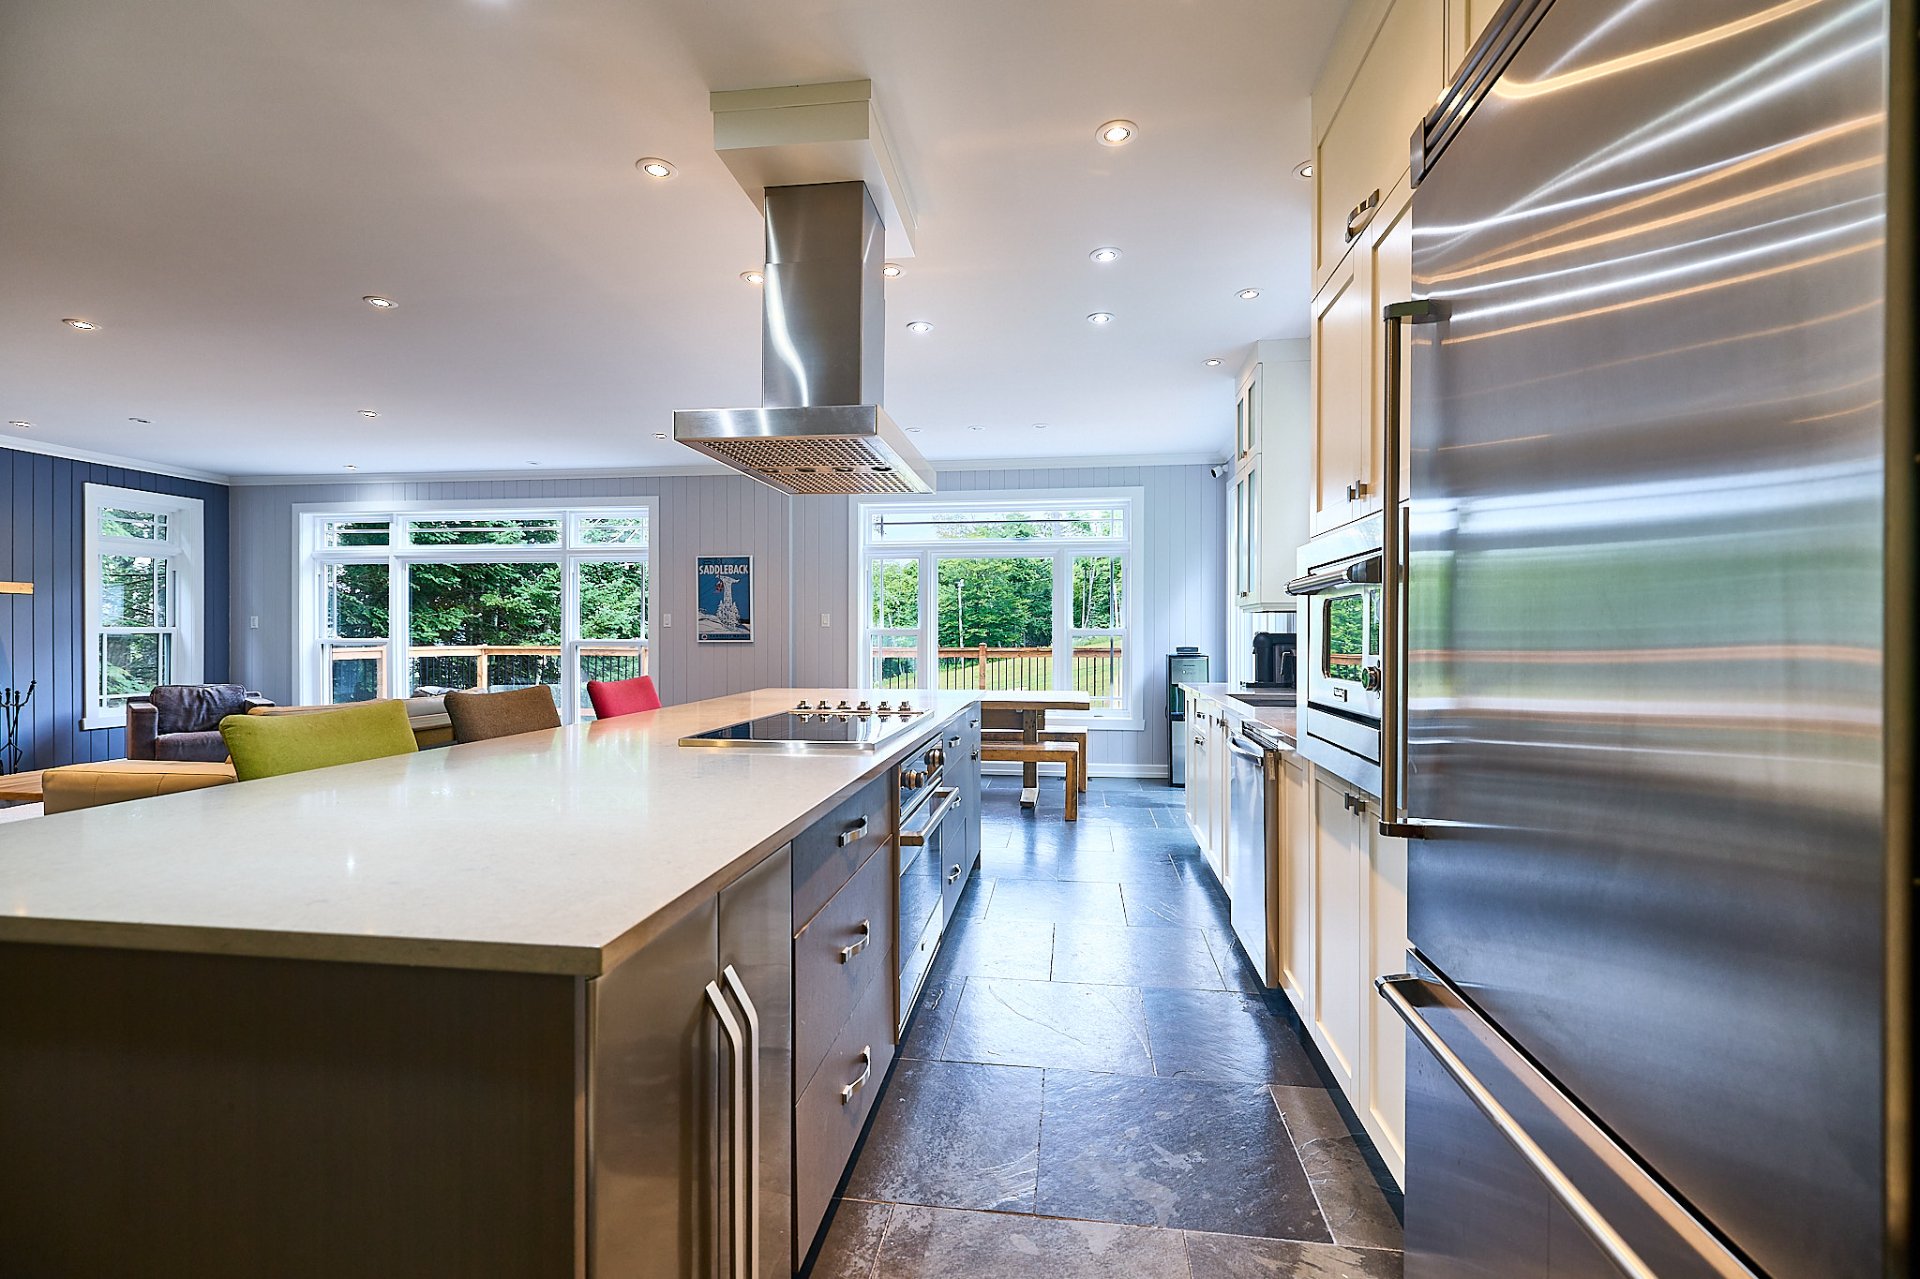
Kitchen
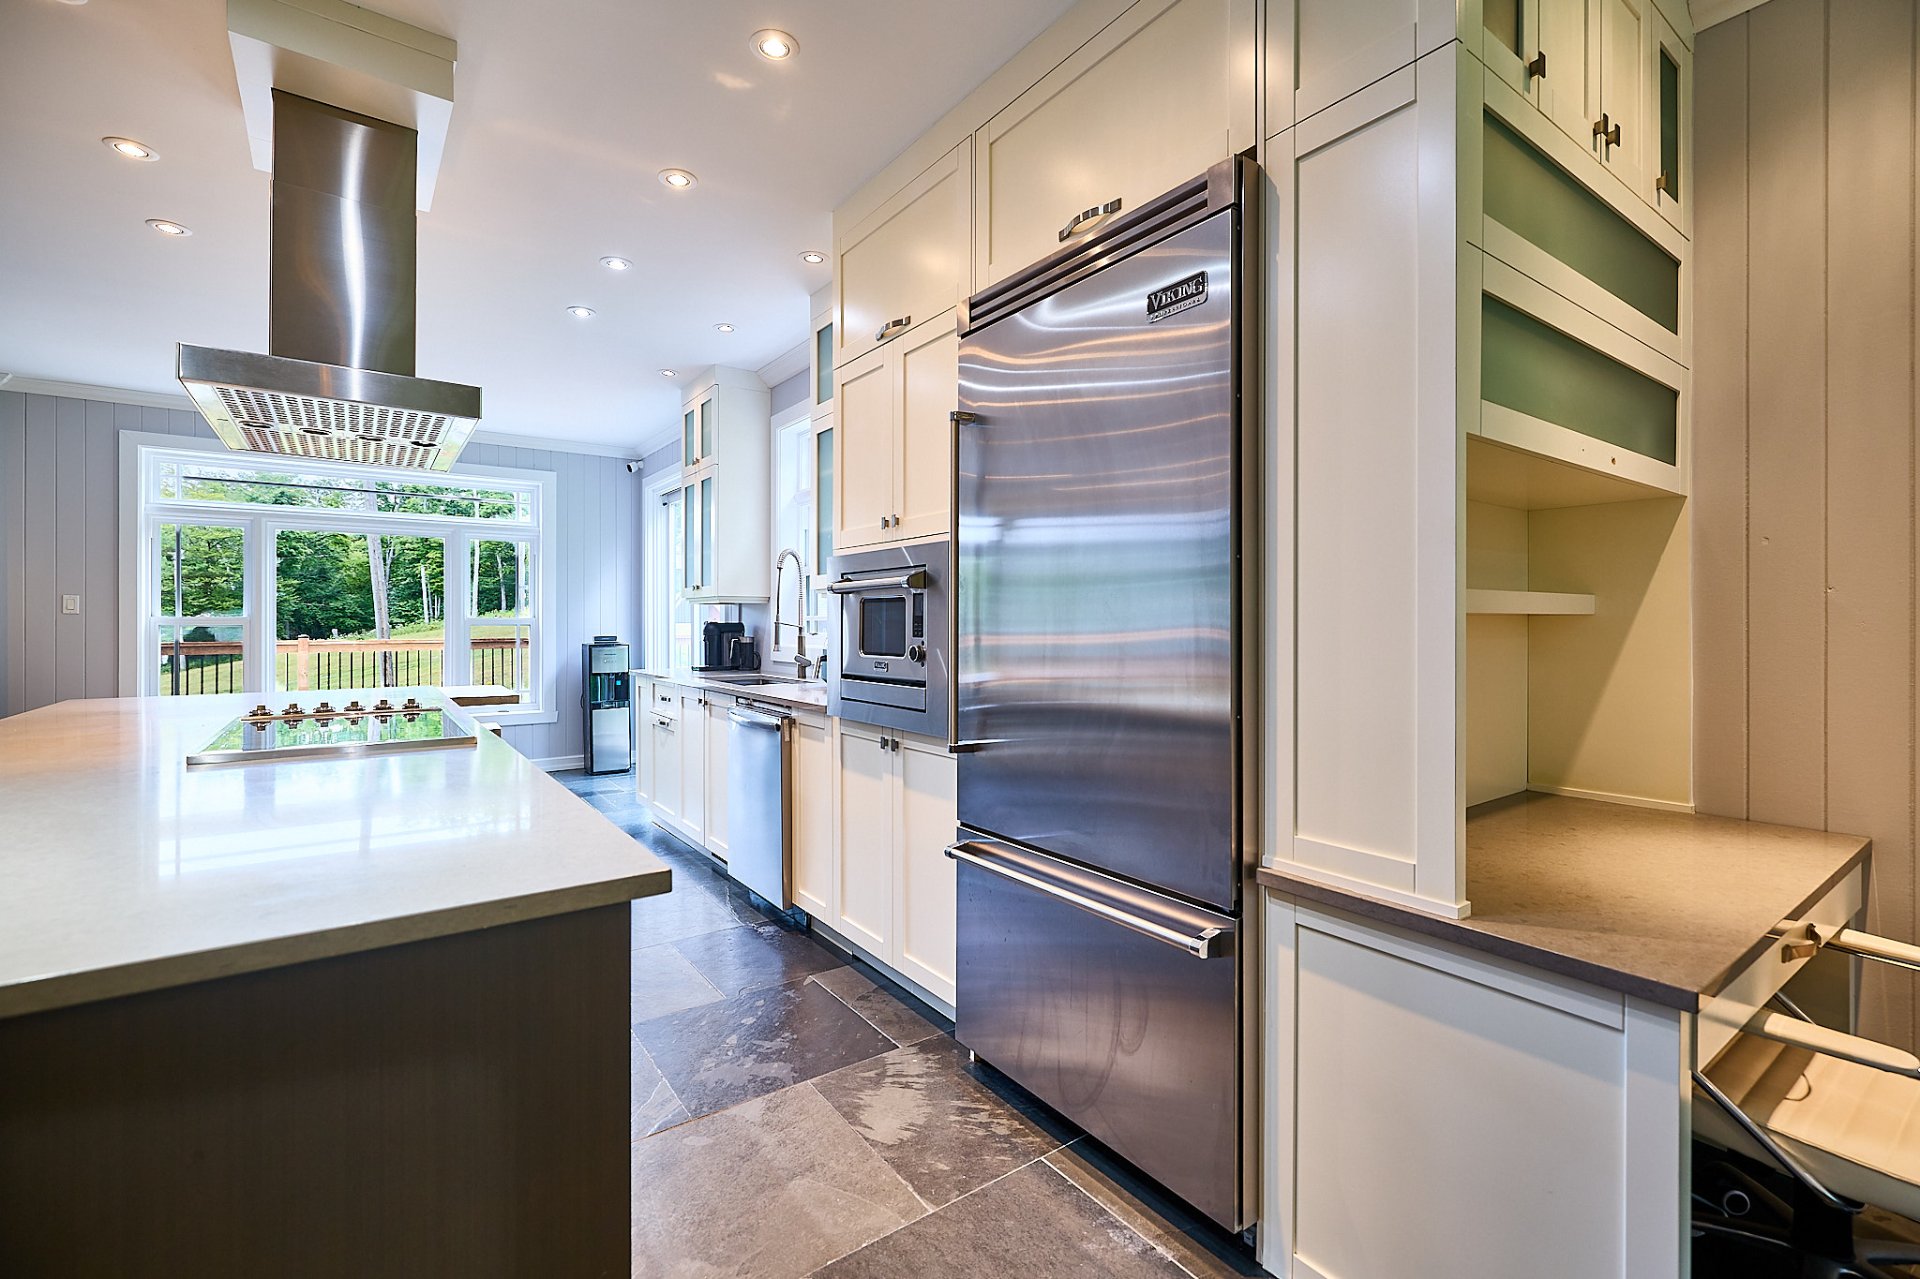
Kitchen
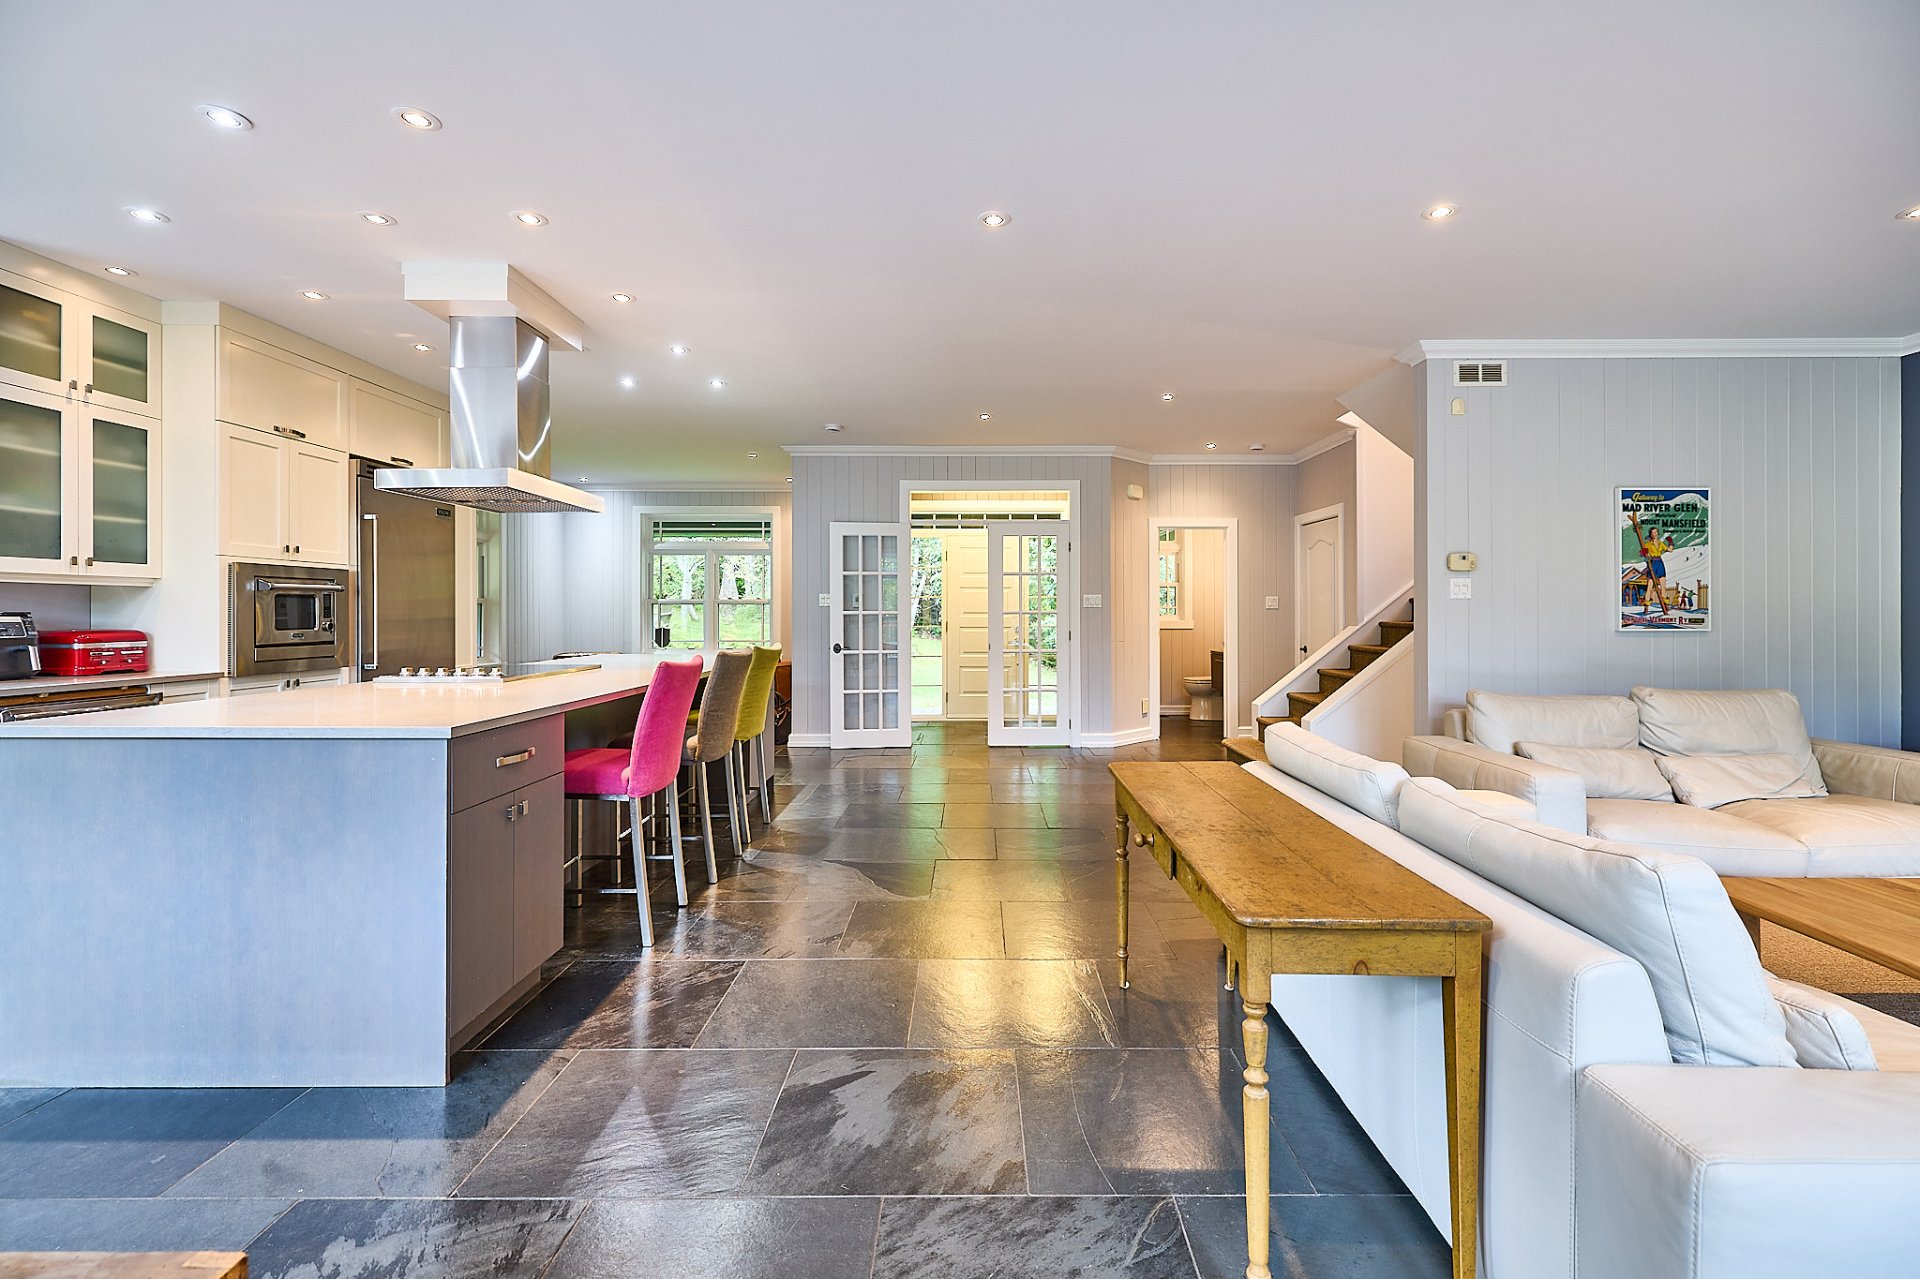
Overall View
|
|
Description
Located directly alongside the slopes of Sommet Gabriel, this ski-in, ski-out property offers an exceptional setting within walking distance of the Mont-Gabriel golf course. Spacious two-storey home with 3 bedrooms, 2 bathrooms, double garage, open-concept living area with radiant flooring, wood fireplace, large terrace and sauna. Includes two separate lots, one being a vacant adjacent lot with potential for development, subject to necessary verifications. Municipal water and sewer services.
Welcome to 1778 Place du Golf-de-Mont-Gabriel in
Sainte-Adèle.
For ski and outdoor enthusiasts, it is hard to imagine a
better location. This ski-in, ski-out property is located
directly alongside the slopes of Sommet Gabriel: simply
step outside, put on your skis and hit the mountain within
moments. With the Mont-Gabriel golf course also within
walking distance, this is an exceptional setting for
enjoying the Laurentians year-round.
This spacious two-storey home with a double garage offers
generous living spaces, perfectly suited for gatherings
with family and friends. A closed entrance hall leads to
the fully open-concept main floor, where radiant heated
flooring provides exceptional comfort throughout.
At the heart of the home is an impressive kitchen open to
the dining and living areas. The living room, warmed by a
wood-burning fireplace, creates the perfect atmosphere
after a day on the slopes. A cozy sitting area adjacent to
the kitchen and a powder room complete this level.
From the kitchen, step directly onto a large terrace
overlooking the ski slope. A sauna accessible from the
terrace is ideal for relaxing after a day outdoors. There
is also an outdoor pool that is currently non-functional,
offering the opportunity to restore it or reimagine the
space according to your needs.
Upstairs, the generous room sizes are sure to impress.
There are three large bedrooms, including a spacious
primary suite with a walk-in closet and ensuite bathroom.
The two additional bedrooms are also very well proportioned
and share a second full bathroom.
The finished basement provides even more living space with
an expansive family room and direct access to the outdoors.
A versatile room can be used as an office or for additional
storage. A powder room with washer/dryer and the mechanical
room complete this level.
Another particularly attractive feature is that the
property includes two separate lots, one of which is a
vacant lot adjacent to the residence that, subject to the
necessary verifications with the appropriate authorities,
may offer development potential. This represents
significant added value for the future owner. The property
is also connected to municipal water and sewer services.
With its double garage, generous living spaces, two lots
and exceptional mountainside location, this property offers
a combination that is hard to match.
Ski-in, ski-out in winter, walk to the golf course in
summer, and enjoy an exceptional Laurentian lifestyle in
every season.
Sainte-Adèle.
For ski and outdoor enthusiasts, it is hard to imagine a
better location. This ski-in, ski-out property is located
directly alongside the slopes of Sommet Gabriel: simply
step outside, put on your skis and hit the mountain within
moments. With the Mont-Gabriel golf course also within
walking distance, this is an exceptional setting for
enjoying the Laurentians year-round.
This spacious two-storey home with a double garage offers
generous living spaces, perfectly suited for gatherings
with family and friends. A closed entrance hall leads to
the fully open-concept main floor, where radiant heated
flooring provides exceptional comfort throughout.
At the heart of the home is an impressive kitchen open to
the dining and living areas. The living room, warmed by a
wood-burning fireplace, creates the perfect atmosphere
after a day on the slopes. A cozy sitting area adjacent to
the kitchen and a powder room complete this level.
From the kitchen, step directly onto a large terrace
overlooking the ski slope. A sauna accessible from the
terrace is ideal for relaxing after a day outdoors. There
is also an outdoor pool that is currently non-functional,
offering the opportunity to restore it or reimagine the
space according to your needs.
Upstairs, the generous room sizes are sure to impress.
There are three large bedrooms, including a spacious
primary suite with a walk-in closet and ensuite bathroom.
The two additional bedrooms are also very well proportioned
and share a second full bathroom.
The finished basement provides even more living space with
an expansive family room and direct access to the outdoors.
A versatile room can be used as an office or for additional
storage. A powder room with washer/dryer and the mechanical
room complete this level.
Another particularly attractive feature is that the
property includes two separate lots, one of which is a
vacant lot adjacent to the residence that, subject to the
necessary verifications with the appropriate authorities,
may offer development potential. This represents
significant added value for the future owner. The property
is also connected to municipal water and sewer services.
With its double garage, generous living spaces, two lots
and exceptional mountainside location, this property offers
a combination that is hard to match.
Ski-in, ski-out in winter, walk to the golf course in
summer, and enjoy an exceptional Laurentian lifestyle in
every season.
Inclusions: Appliances (washer, dryer, stove, refrigerator, wine refrigerator, dishwasher), light fixtures.
Exclusions : The refrigerator and freezer in the basement
| BUILDING | |
|---|---|
| Type | Two or more storey |
| Style | Detached |
| Dimensions | 0x0 |
| Lot Size | 1738.9 MC |
| EXPENSES | |
|---|---|
| Municipal Taxes (2026) | $ 7781 / year |
| School taxes (2026) | $ 583 / year |
|
ROOM DETAILS |
|||
|---|---|---|---|
| Room | Dimensions | Level | Flooring |
| Hallway | 7.9 x 5.4 P | Ground Floor | Slate |
| Kitchen | 25 x 12 P | Ground Floor | Slate |
| Dining room | 9 x 12 P | Ground Floor | Slate |
| Washroom | 5.7 x 4.6 P | Ground Floor | Slate |
| Living room | 18.2 x 16 P | Ground Floor | Slate |
| Bedroom | 13 x 11.2 P | 2nd Floor | Wood |
| Bedroom | 13.9 x 13 P | 2nd Floor | Wood |
| Primary bedroom | 14.2 x 17.5 P | 2nd Floor | Carpet |
| Walk-in closet | 11.9 x 5.6 P | 2nd Floor | Carpet |
| Bathroom | 10.3 x 14.5 P | 2nd Floor | Ceramic tiles |
| Bathroom | 8.3 x 6 P | 2nd Floor | Ceramic tiles |
| Family room | 23.8 x 29.7 P | Basement | Carpet |
| Home office | 12.4 x 10.1 P | Basement | Carpet |
| Washroom | 8.1 x 7.6 P | Basement | Ceramic tiles |
| Mechanical room | 9.9 x 3.1 P | Basement | Concrete |
|
CHARACTERISTICS |
|
|---|---|
| Basement | 6 feet and over, Finished basement, Separate entrance |
| Bathroom / Washroom | Adjoining to primary bedroom |
| Heating system | Air circulation |
| Proximity | Alpine skiing, Cross-country skiing, Elementary school, Golf, High school, Highway |
| Driveway | Asphalt |
| Roofing | Asphalt shingles |
| Garage | Attached, Heated |
| Equipment available | Central heat pump, Ventilation system |
| Distinctive features | Cul-de-sac, Ski-in/Ski-out |
| Heating energy | Electricity |
| Topography | Flat, Sloped |
| Parking | Garage, Outdoor |
| Window type | Hung |
| Pool | Inground |
| Landscaping | Landscape |
| View | Mountain, Other |
| Sewage system | Municipal sewer |
| Water supply | Municipality |
| Foundation | Poured concrete |
| Windows | PVC |
| Zoning | Residential |
| Siding | Wood |
| Hearth stove | Wood fireplace |

