1700 Rue Viola Desmond, Montréal (LaSalle), QC H8N0H1 $449,000
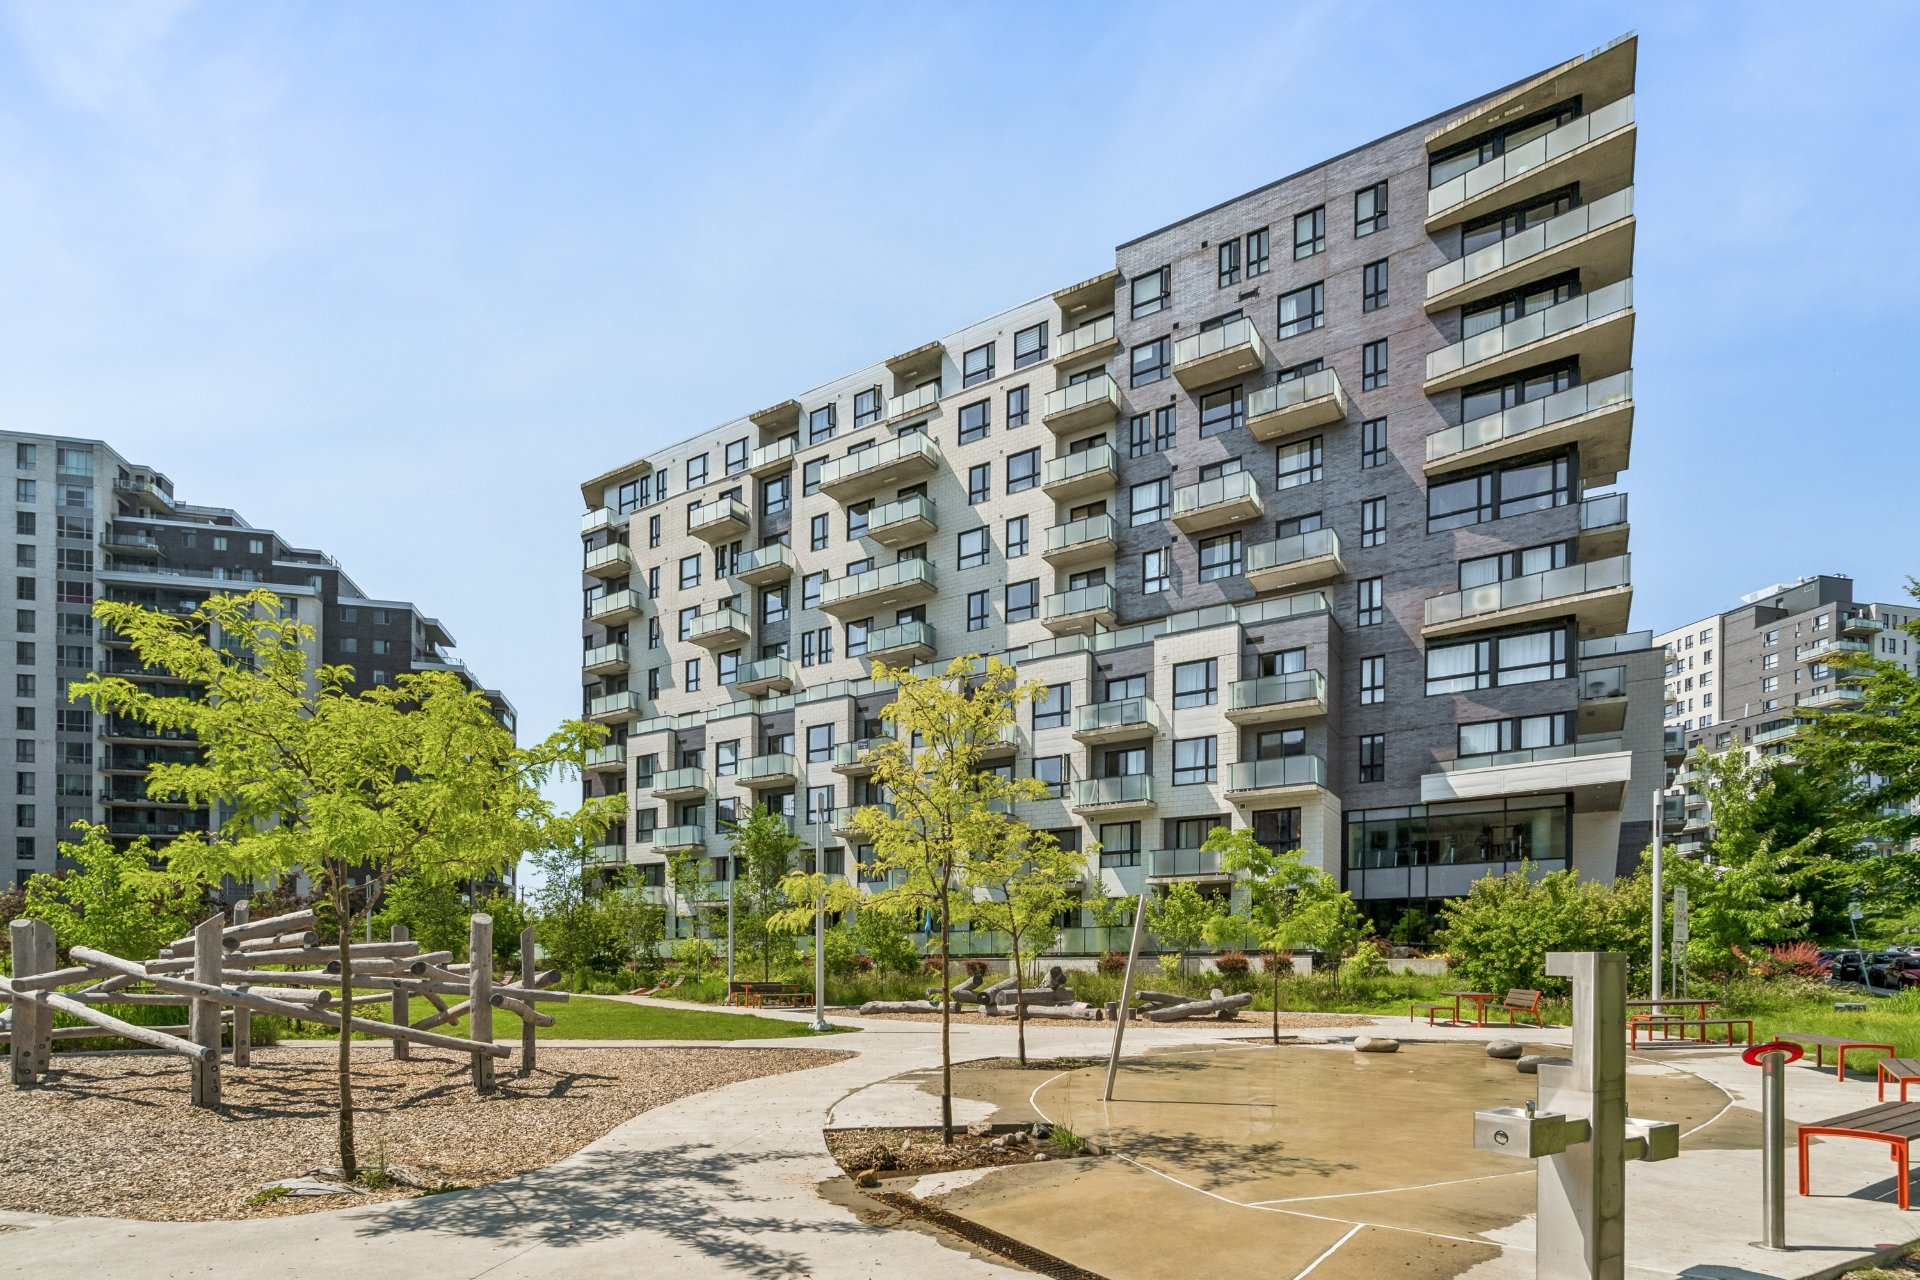
Frontage
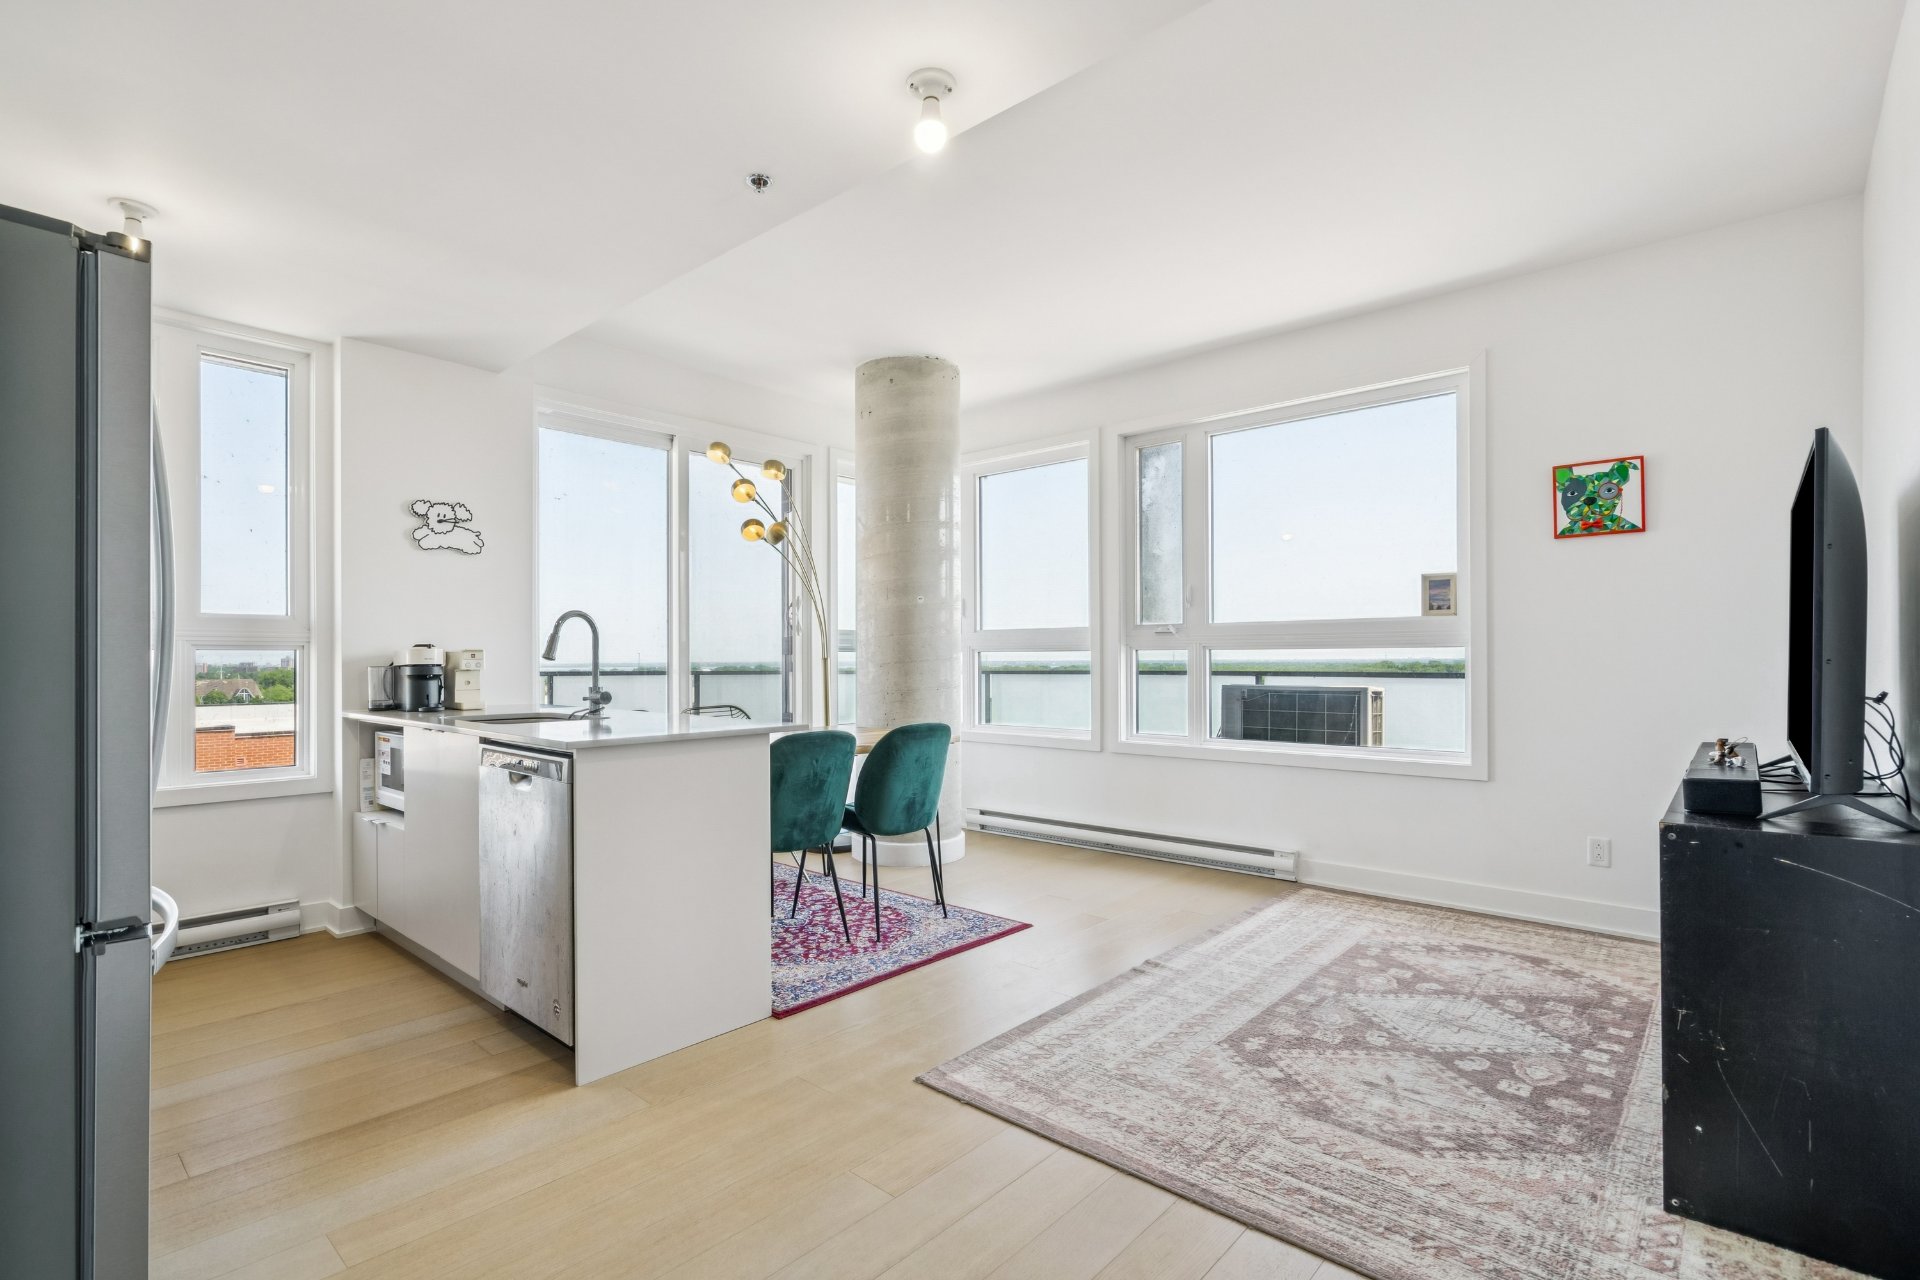
Kitchen
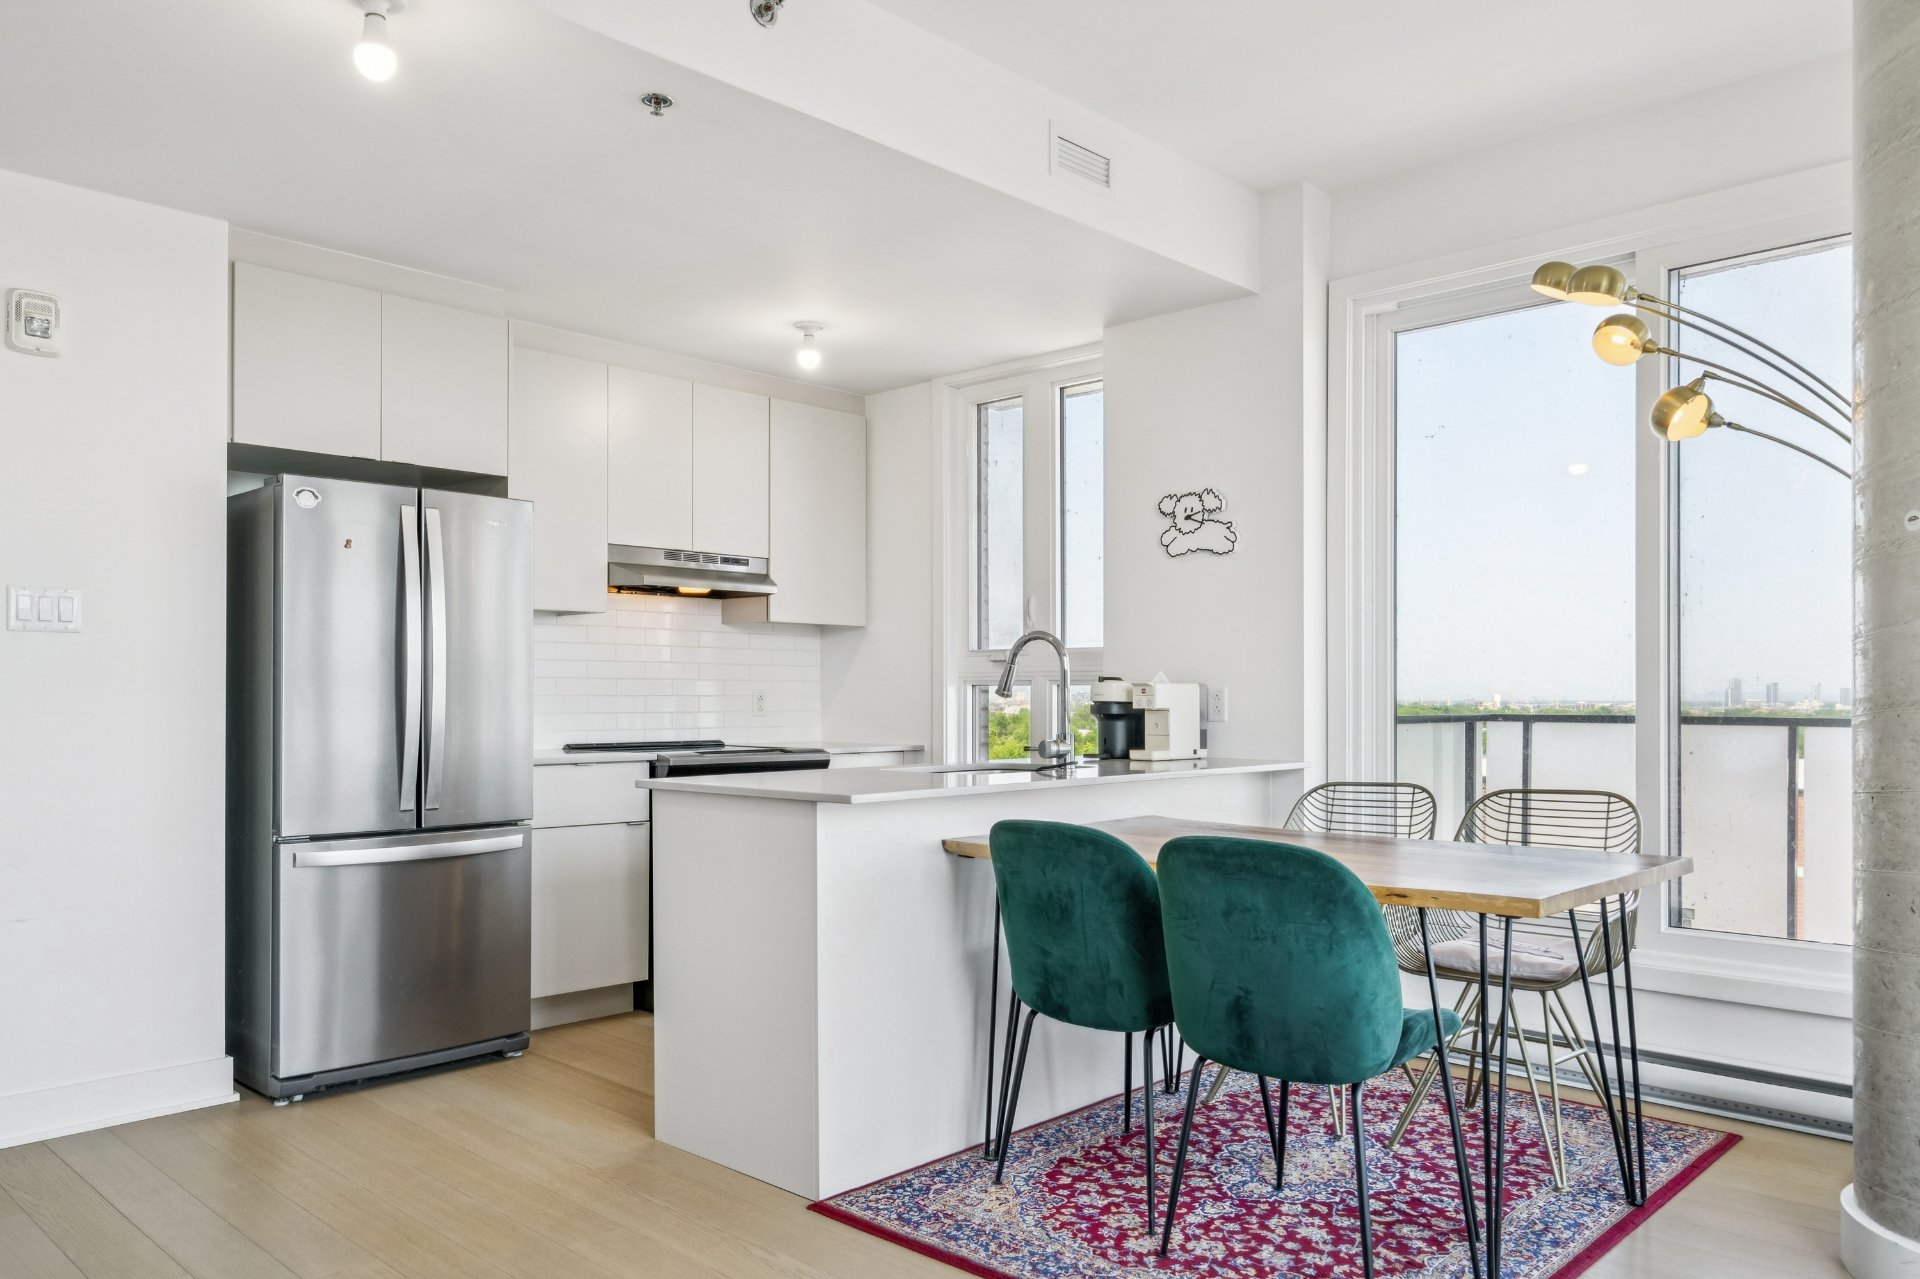
Kitchen
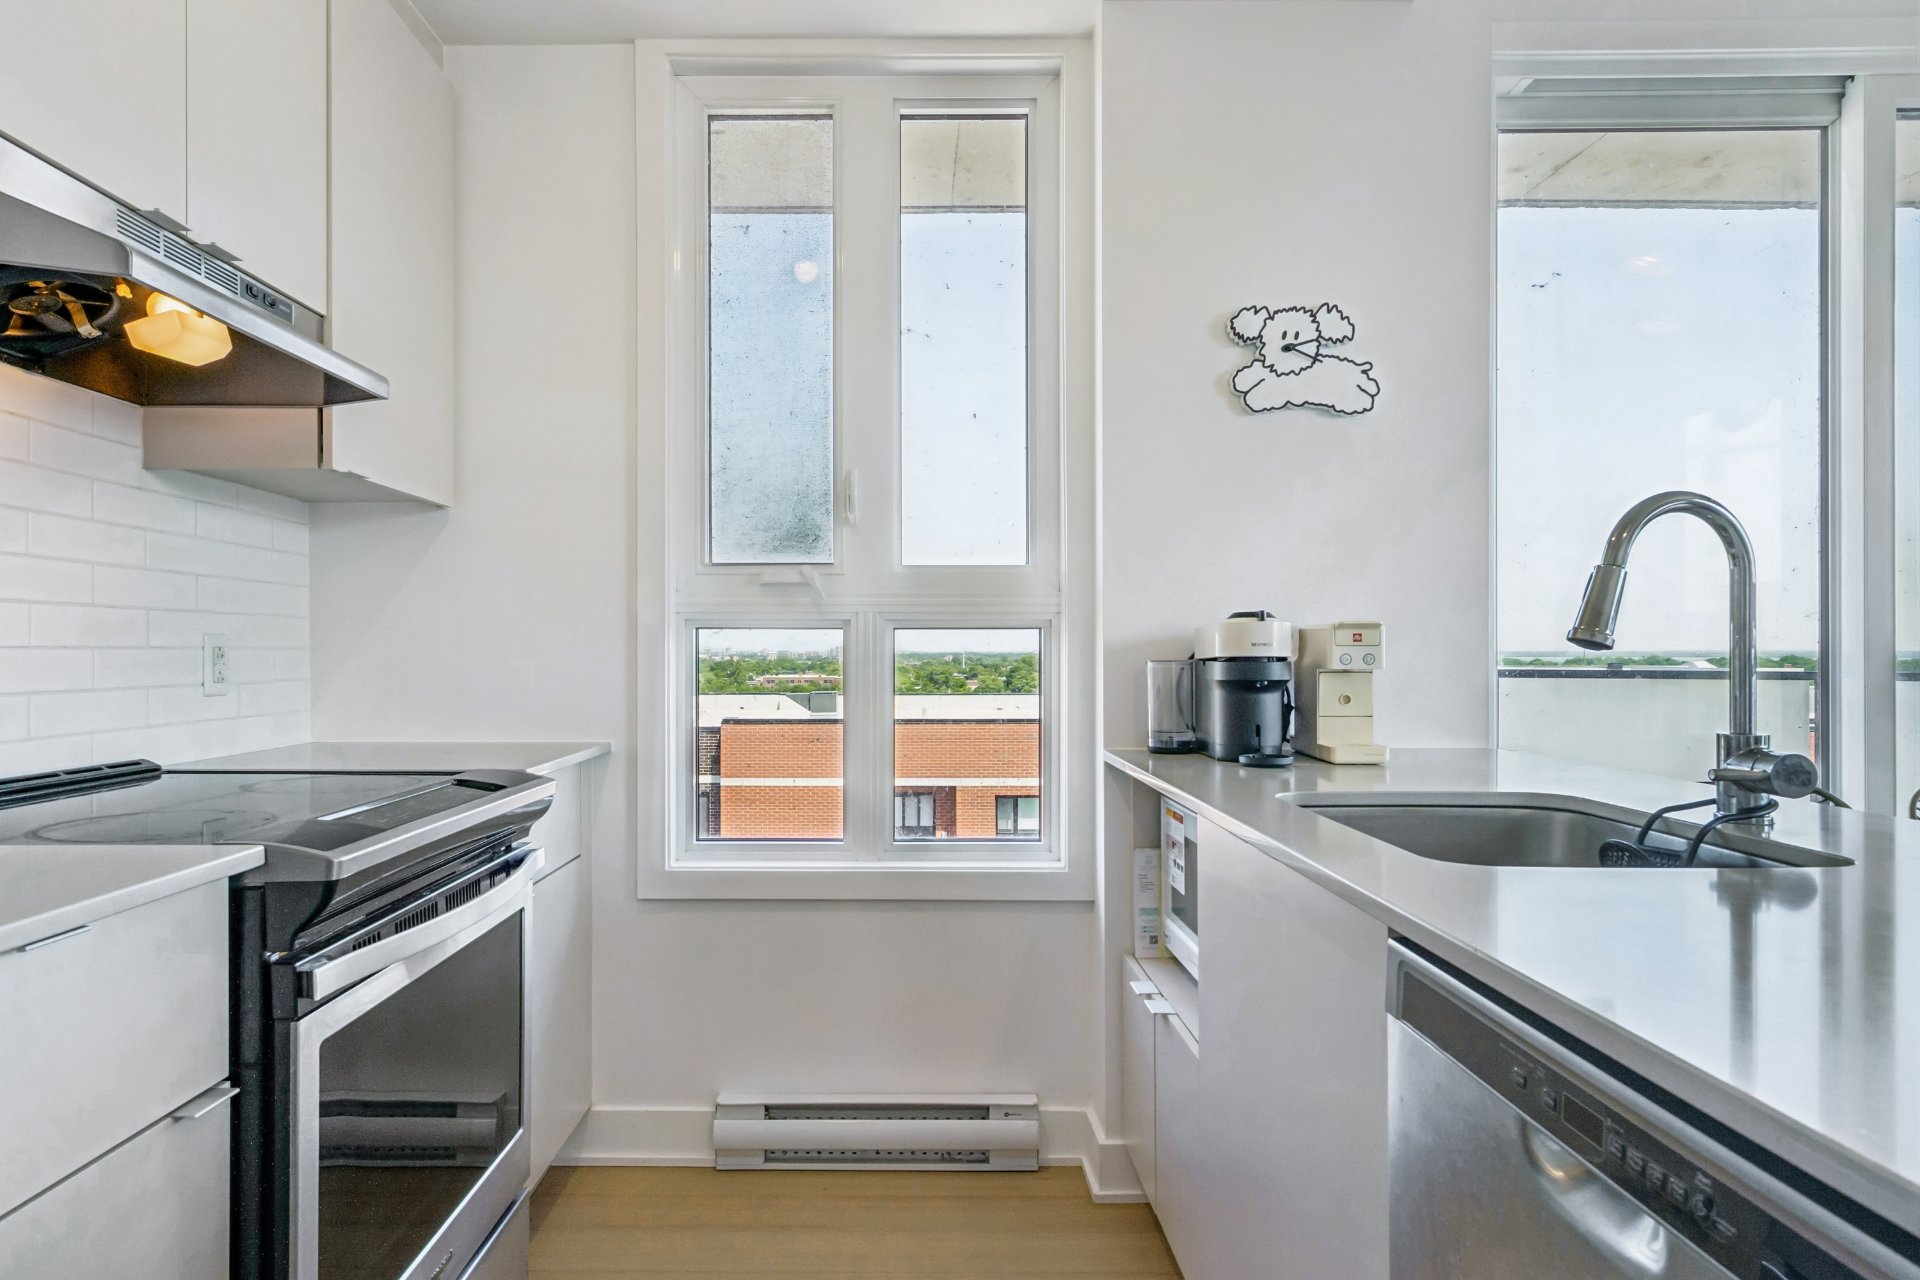
Kitchen
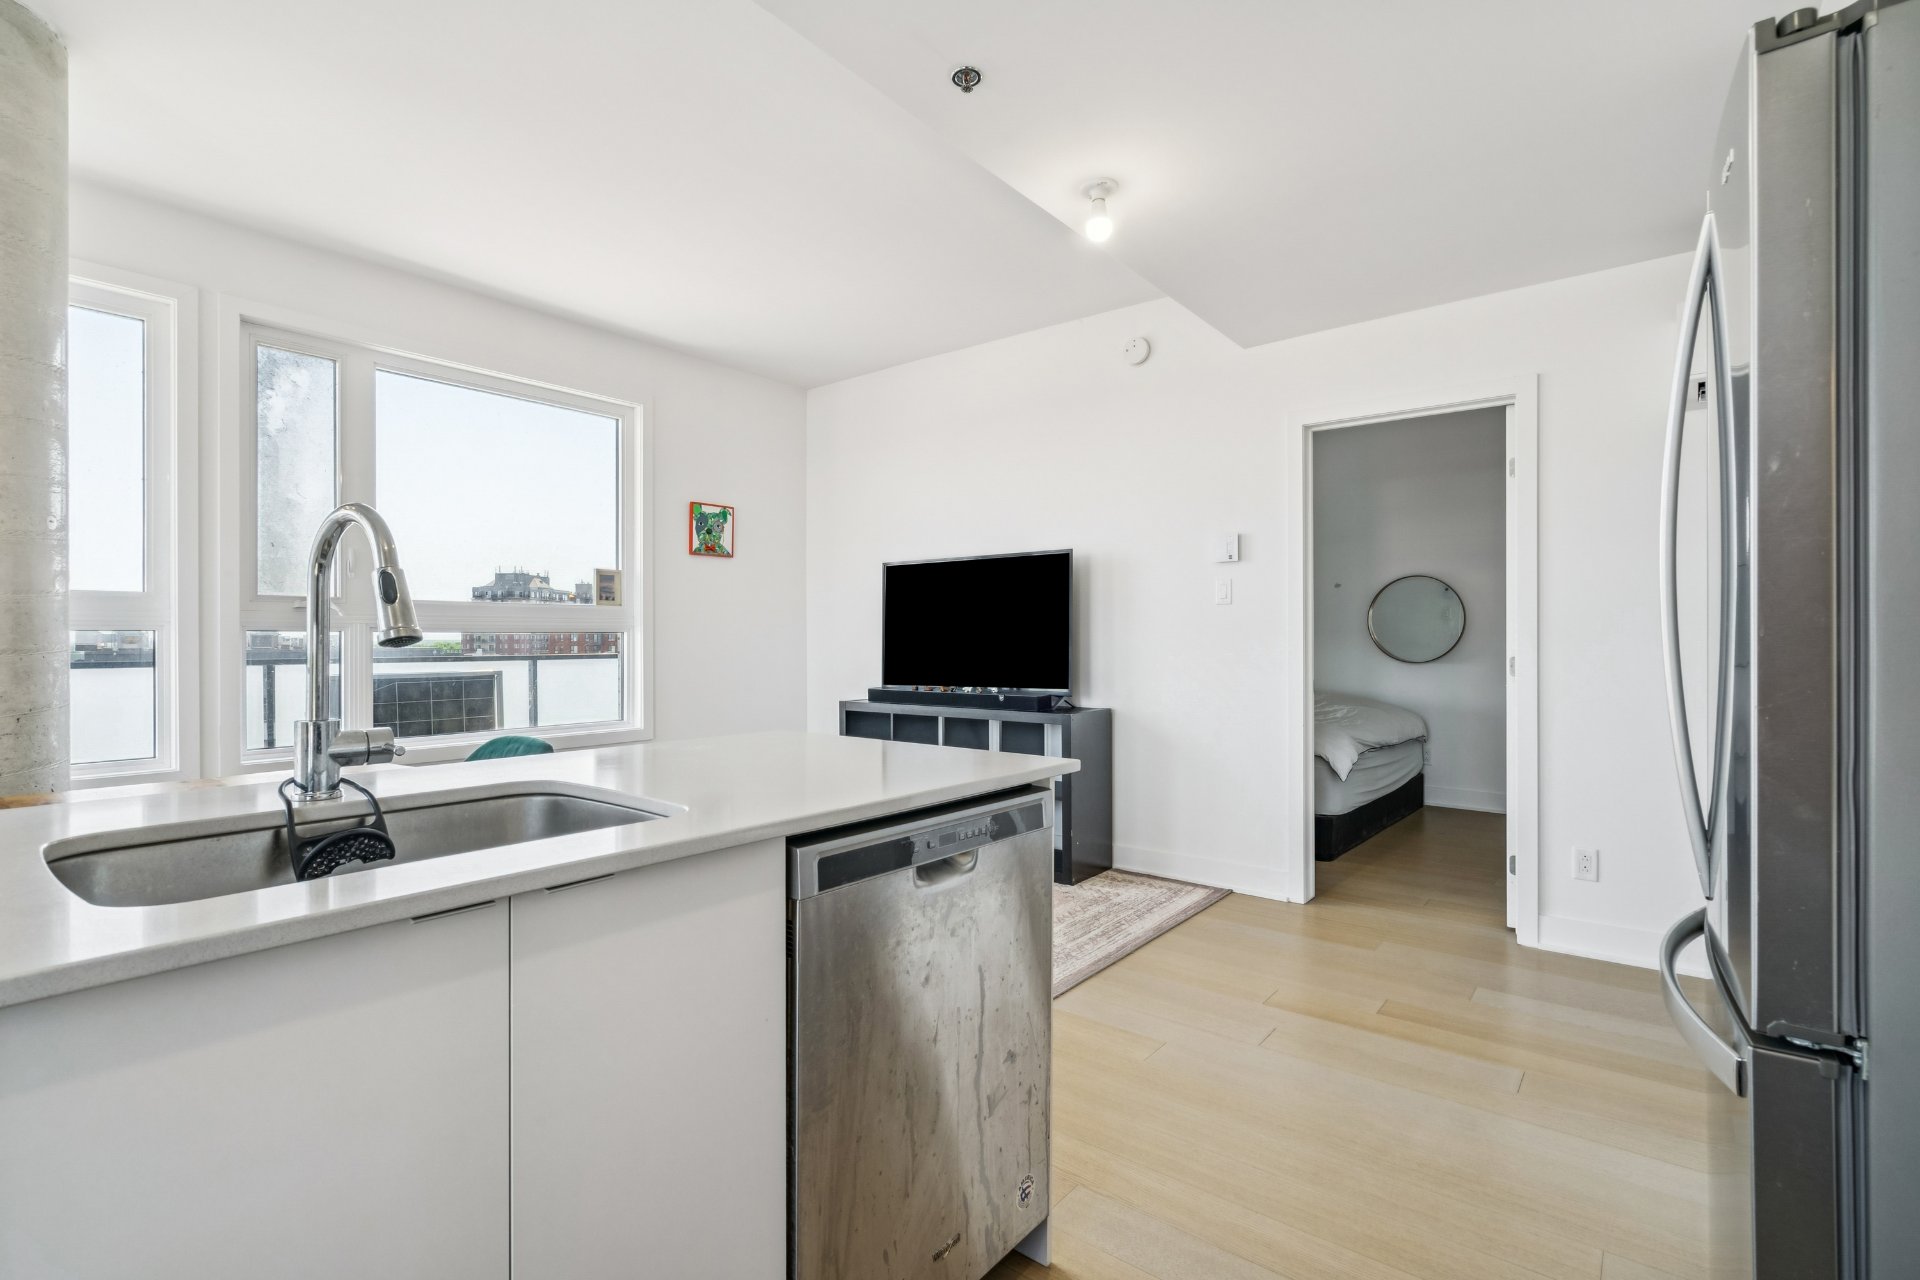
Kitchen
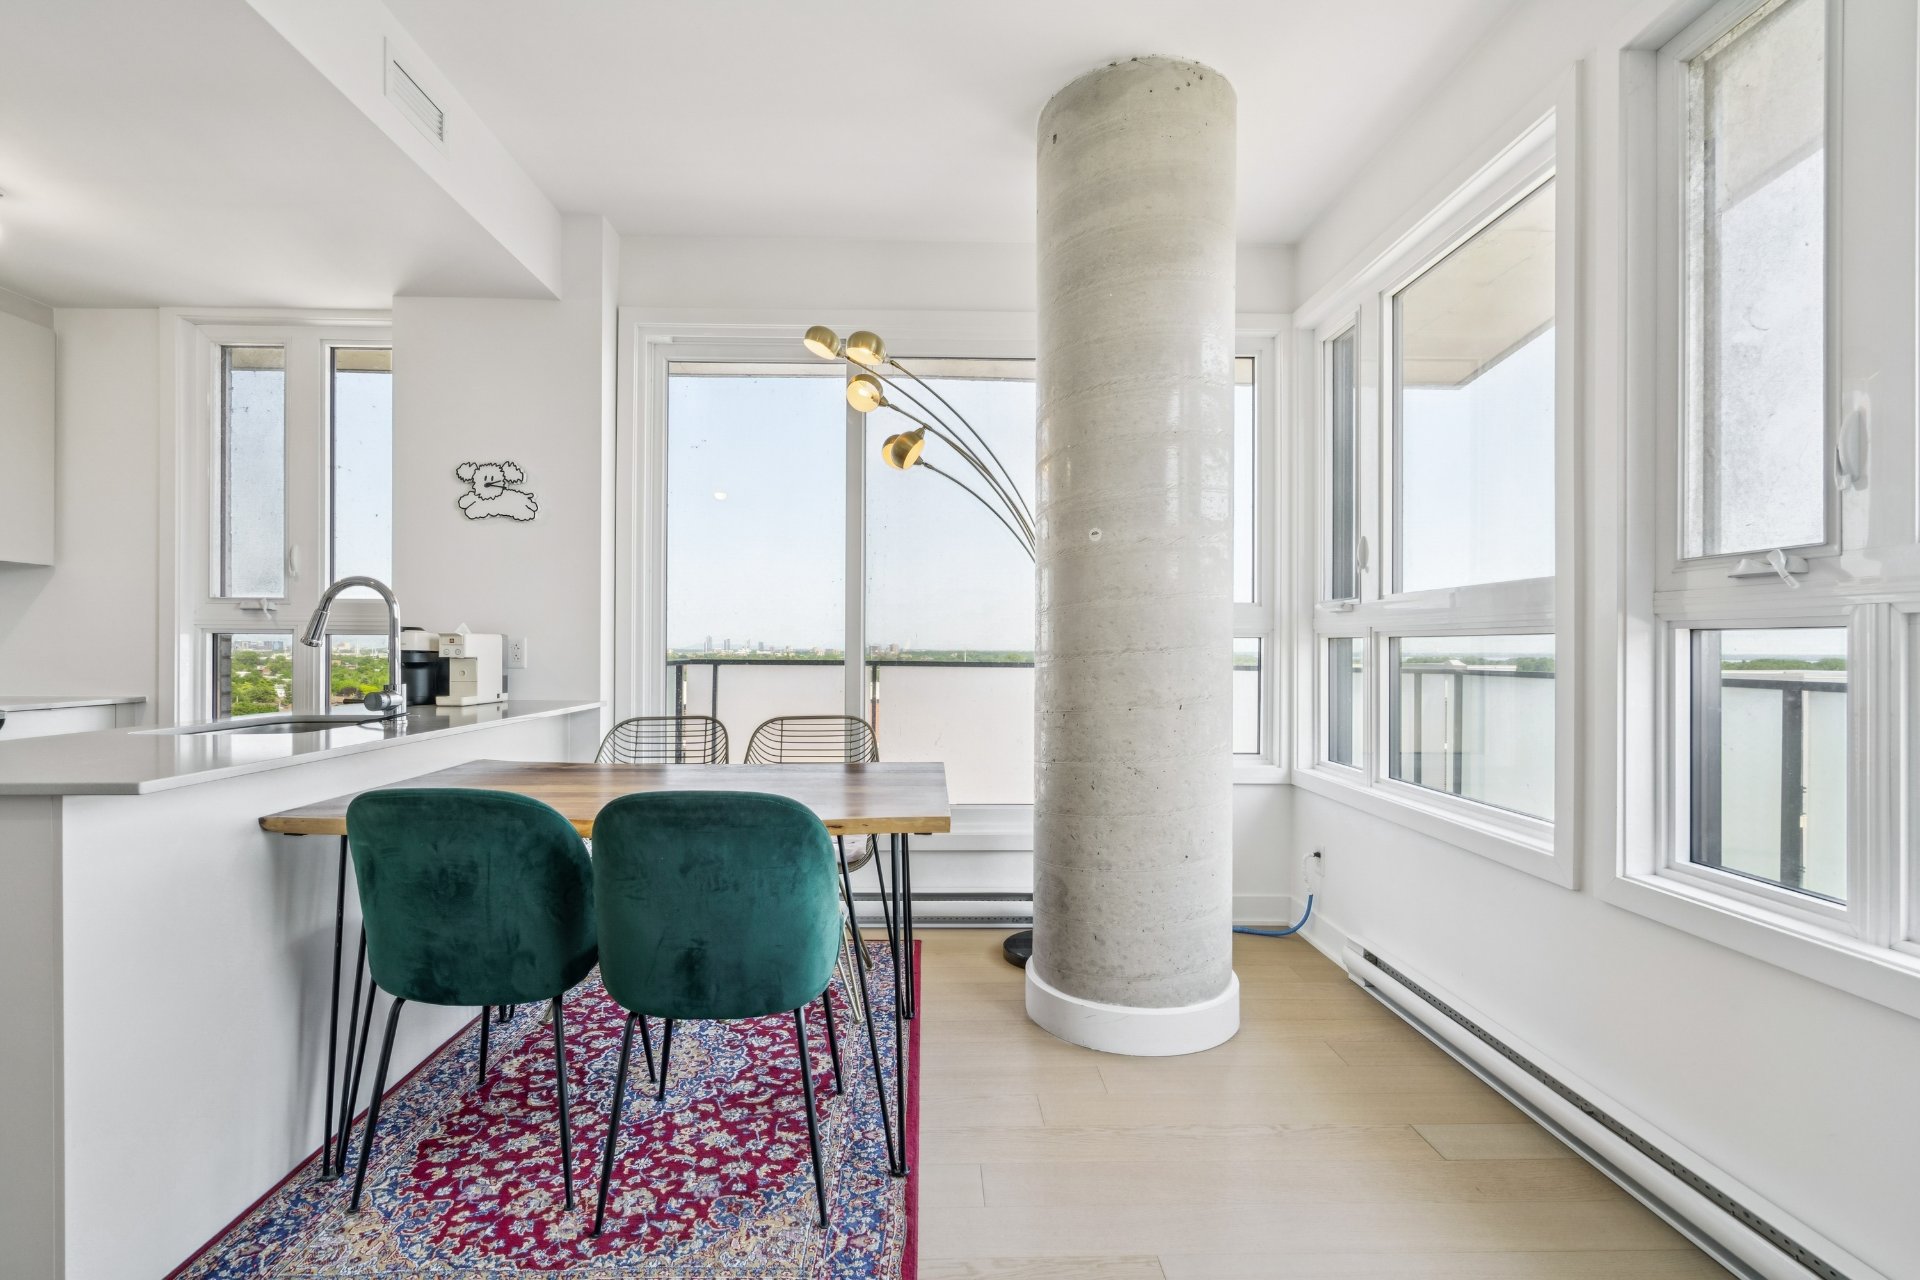
Dining room
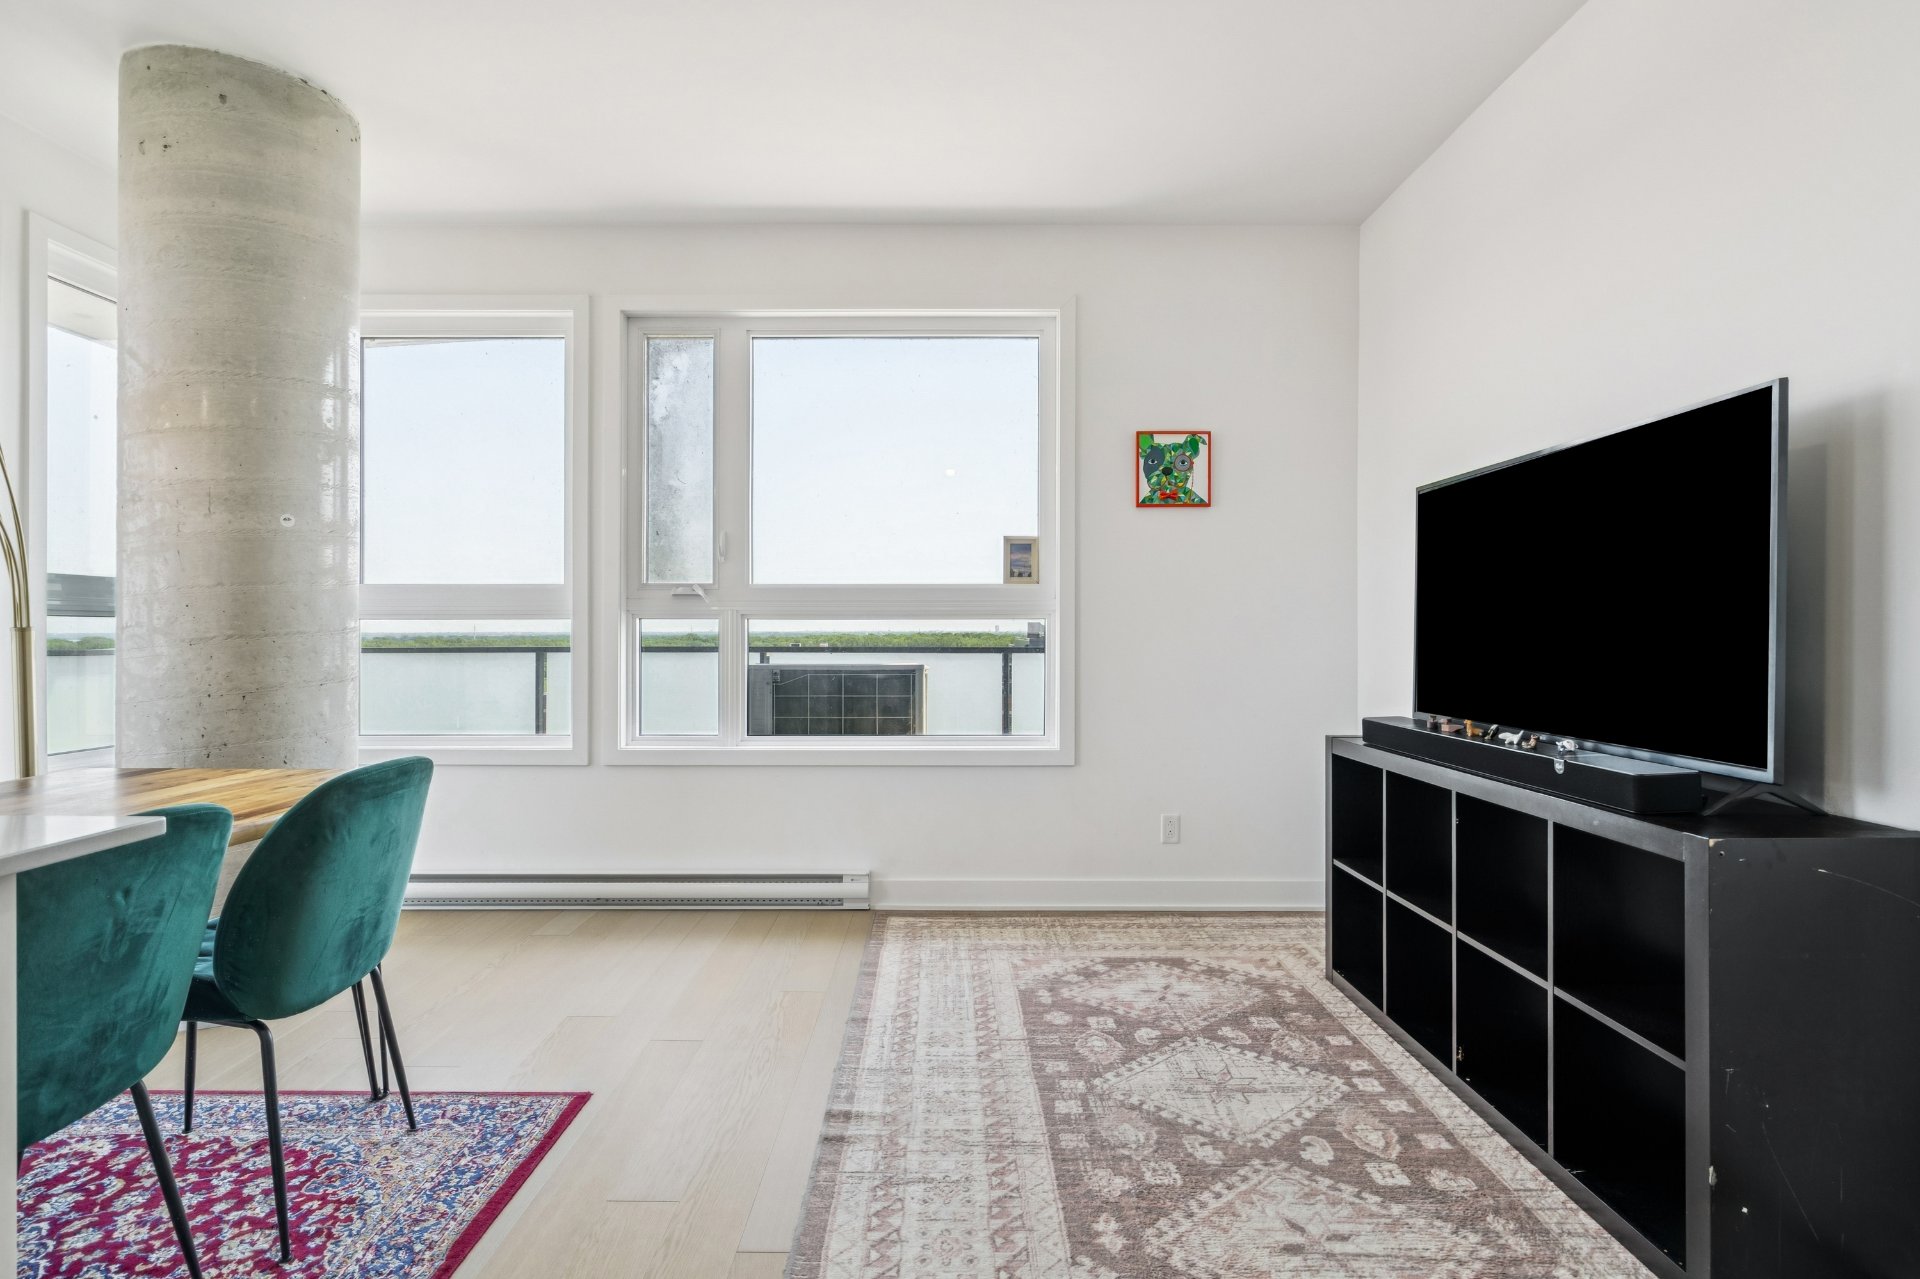
Living room
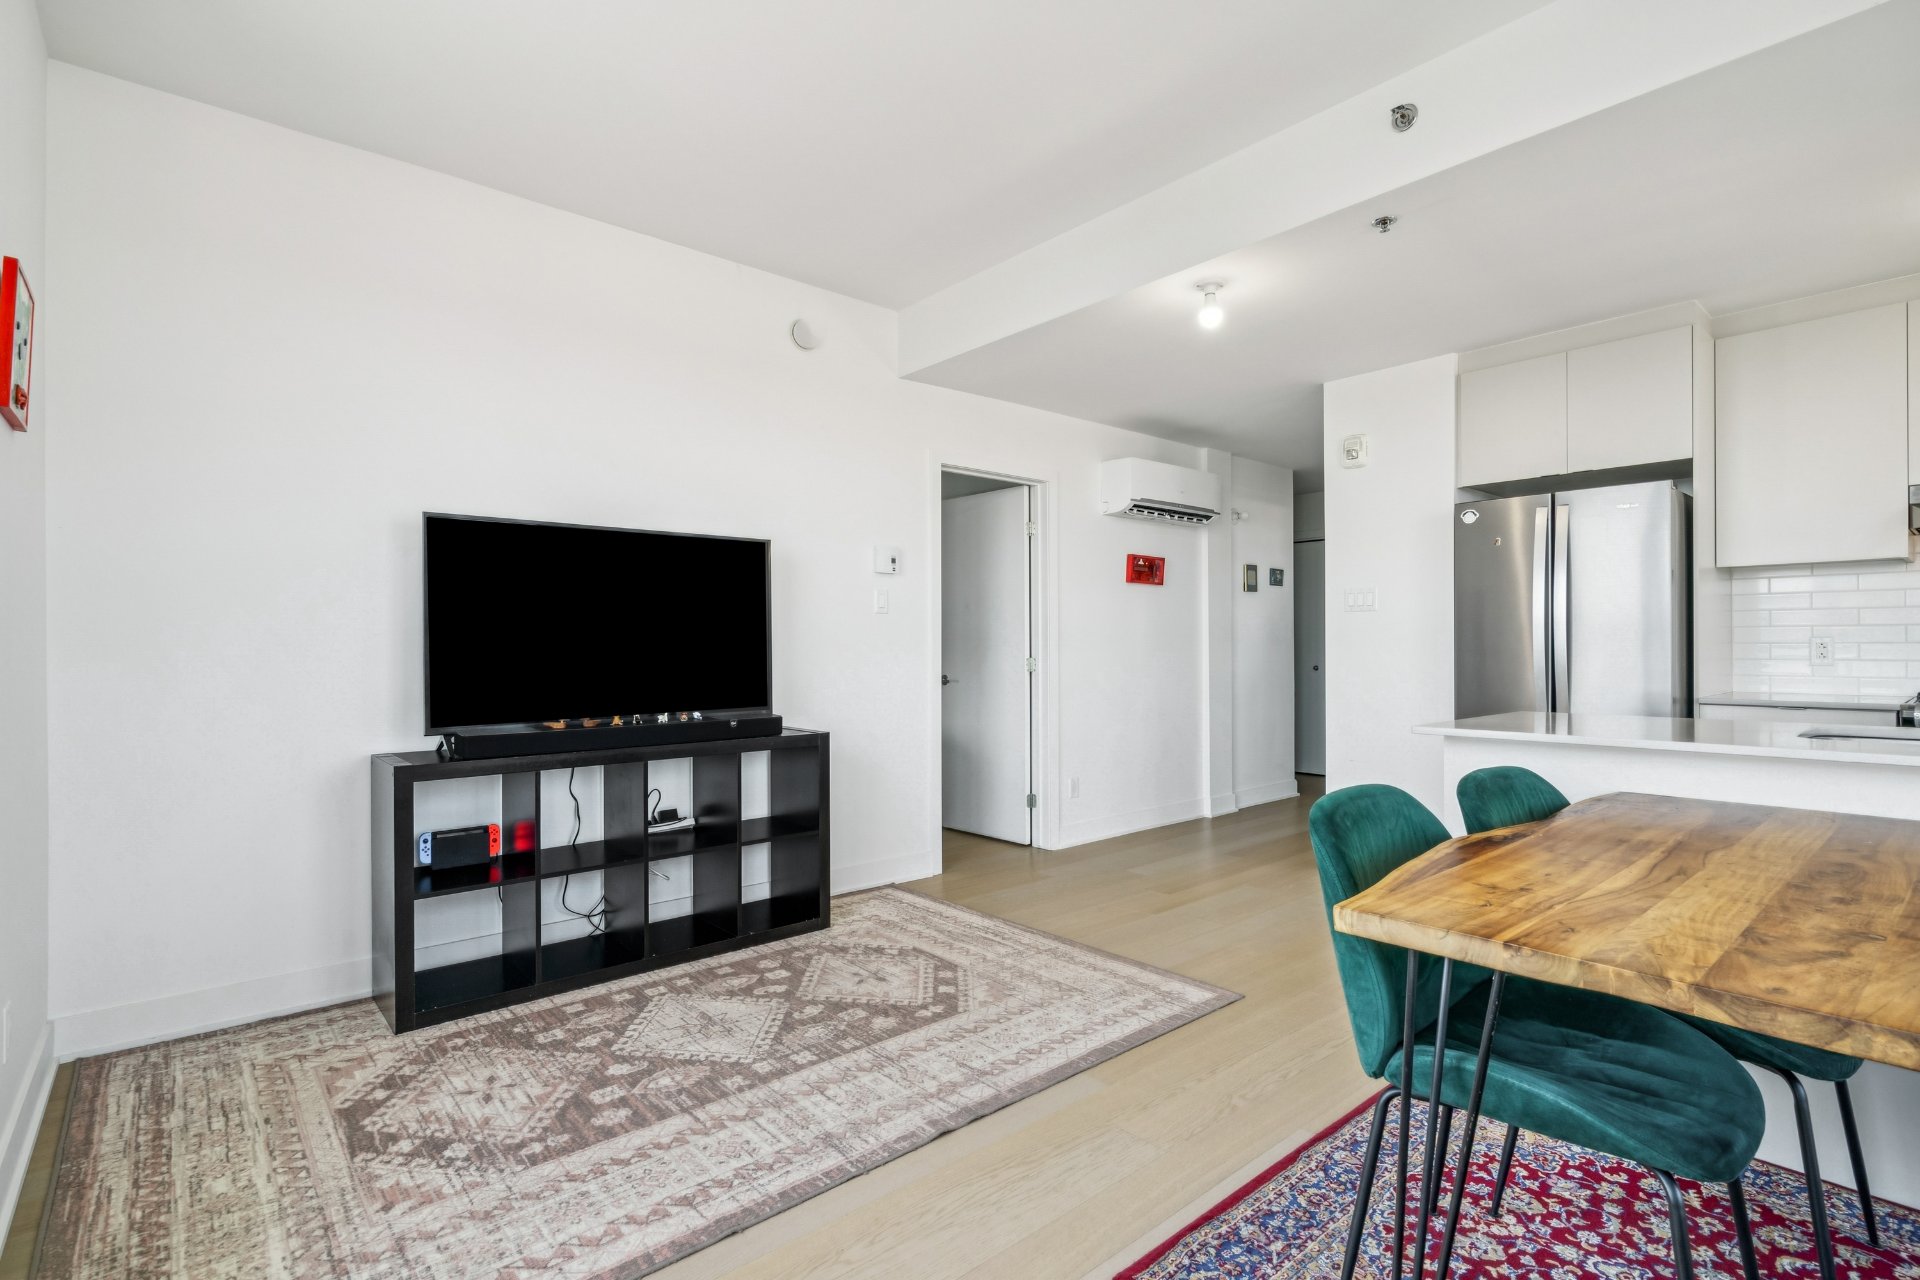
Living room
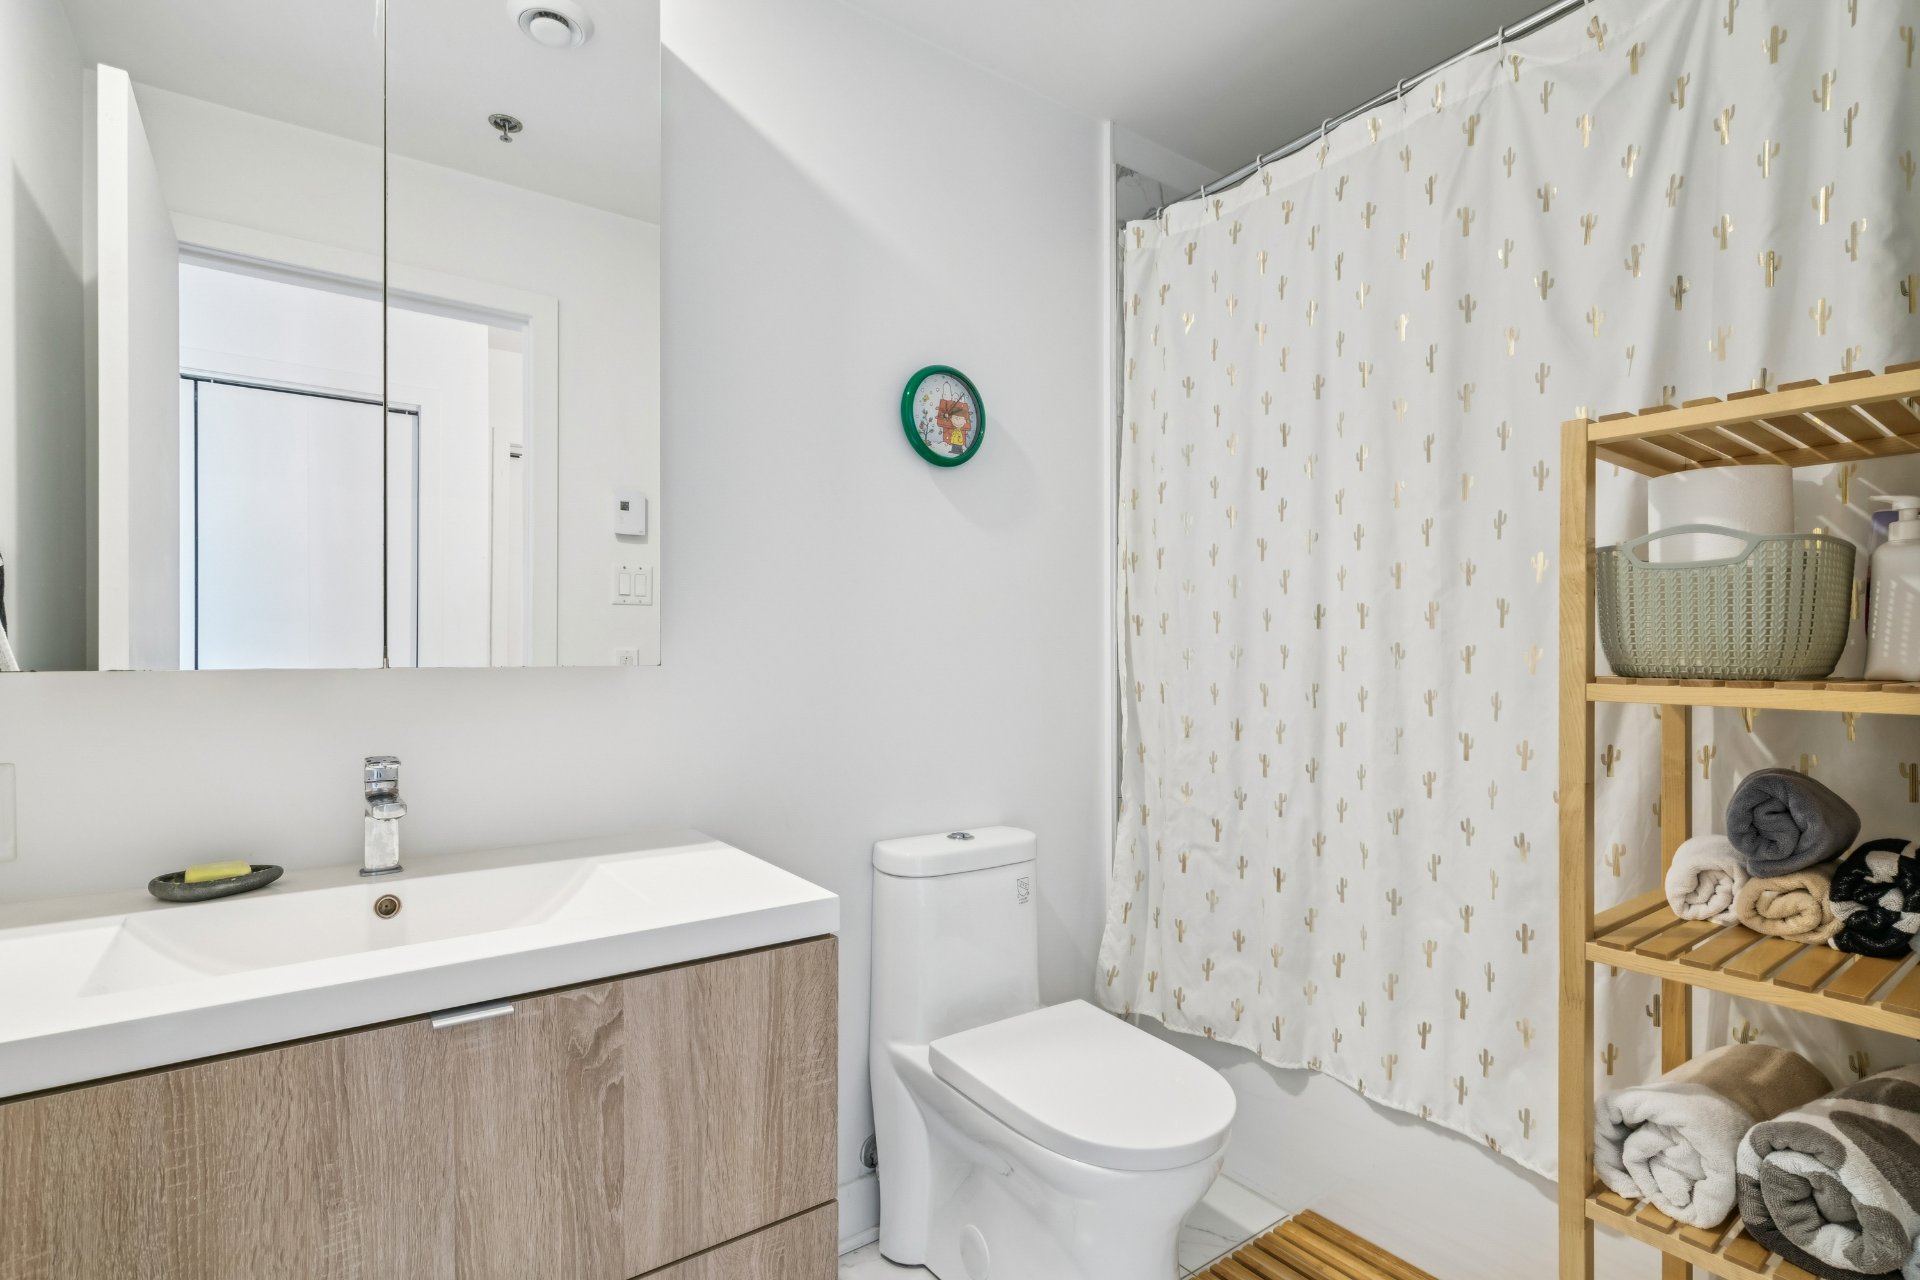
Bathroom
|
|
Sold
Description
Beautiful 2-bedroom condo built in 2019, located on the 9th floor of a modern building in LaSalle. Offering 63.7 m² of bright, open-concept living space, this unit includes one indoor parking space and a private storage locker. Ideally situated just steps from Angrignon Metro Station, parks, shopping, and all essential services. A fantastic opportunity to own a turnkey condo in a highly desirable location. See ADDENDUM.
Welcome to this beautiful 2-bedroom condo built in 2019,
perfectly situated on the 9th floor in the heart of
LaSalle. Offering 63.7 m² of thoughtfully designed living
space, this bright and modern unit features an open-concept
layout, large windows, and contemporary finishes throughout.
Enjoy the convenience of one indoor parking space and a
private storage locker, adding both comfort and
practicality to everyday living. Ideally located just
minutes from the Angrignon Metro Station, you'll also be
close to parks, shopping, restaurants, and all essential
services, making commuting and daily errands effortless.
An excellent opportunity for first-time buyers,
professionals, or investors seeking a move-in-ready condo
in a sought-after location.
DESCRIPTION:
+ 2 bedrooms
+ 1 indoor parking space (°663)
+ 1 indoor storage unit (°135)
PROXIMITY:
+ Close to highway 20
+ A 6 minute walk to Angrignon metro station
+ Closes to buses: 36, 37, 101
+ 5 minutes away by foot to Angrignon park
+ Carrefour Angrignon shopping mall is an 8 minute walk
+ Less than a 10 minutes walk to Maxi and Walmart
+ Less than 1 10 minute walk to daycares: Garderie
Éducative les Libellules, Garderie Les Calinous D'allard,
CPE le P'Tit Terminus
+ Less than 10 minutes by car to Primary schools: École
primaire Saint-Jean-de-Matha, École primaire de
l'Orée-du-Parc, École Dollard-des-Ormeaux
+ Less than 8 minutes away by car to Secondary schools:
École Secondaire Caroline-Dawson, École secondaire
Honoré-Mercier
+ Cégep André-Laurendeau is 8 minutes away by car
perfectly situated on the 9th floor in the heart of
LaSalle. Offering 63.7 m² of thoughtfully designed living
space, this bright and modern unit features an open-concept
layout, large windows, and contemporary finishes throughout.
Enjoy the convenience of one indoor parking space and a
private storage locker, adding both comfort and
practicality to everyday living. Ideally located just
minutes from the Angrignon Metro Station, you'll also be
close to parks, shopping, restaurants, and all essential
services, making commuting and daily errands effortless.
An excellent opportunity for first-time buyers,
professionals, or investors seeking a move-in-ready condo
in a sought-after location.
DESCRIPTION:
+ 2 bedrooms
+ 1 indoor parking space (°663)
+ 1 indoor storage unit (°135)
PROXIMITY:
+ Close to highway 20
+ A 6 minute walk to Angrignon metro station
+ Closes to buses: 36, 37, 101
+ 5 minutes away by foot to Angrignon park
+ Carrefour Angrignon shopping mall is an 8 minute walk
+ Less than a 10 minutes walk to Maxi and Walmart
+ Less than 1 10 minute walk to daycares: Garderie
Éducative les Libellules, Garderie Les Calinous D'allard,
CPE le P'Tit Terminus
+ Less than 10 minutes by car to Primary schools: École
primaire Saint-Jean-de-Matha, École primaire de
l'Orée-du-Parc, École Dollard-des-Ormeaux
+ Less than 8 minutes away by car to Secondary schools:
École Secondaire Caroline-Dawson, École secondaire
Honoré-Mercier
+ Cégep André-Laurendeau is 8 minutes away by car
Inclusions: Dishwasher, blinds, light fixtures
Exclusions : N/A
| BUILDING | |
|---|---|
| Type | Apartment |
| Style | Detached |
| Dimensions | 0x0 |
| Lot Size | 0 |
| EXPENSES | |
|---|---|
| Co-ownership fees | $ 3792 / year |
| Municipal Taxes (2026) | $ 2862 / year |
| School taxes (2026) | $ 341 / year |
|
ROOM DETAILS |
|||
|---|---|---|---|
| Room | Dimensions | Level | Flooring |
| Hallway | 5.0 x 13.8 P | Wood | |
| Primary bedroom | 13.5 x 9.1 P | Wood | |
| Bedroom | 9.9 x 9.5 P | Wood | |
| Bathroom | 5.0 x 8.11 P | Ceramic tiles | |
| Kitchen | 8.5 x 8.4 P | Wood | |
| Living room | 15.2 x 8.3 P | Wood | |
| Dining room | 8.0 x 7.4 P | Wood | |
| Laundry room | 3.5 x 4.11 P | Ceramic tiles | |
|
CHARACTERISTICS |
|
|---|---|
| Proximity | Bicycle path, Cegep, Daycare centre, Elementary school, High school, Highway, Hospital, Park - green area, Public transport |
| Siding | Brick |
| Heating system | Electric baseboard units |
| Heating energy | Electricity |
| Parking | Garage |
| Sewage system | Municipal sewer |
| Water supply | Municipality |
| Windows | PVC |
| Zoning | Residential |

