17 Rue de l'Église N., Lorrainville, QC J0Z2R0 $268,000
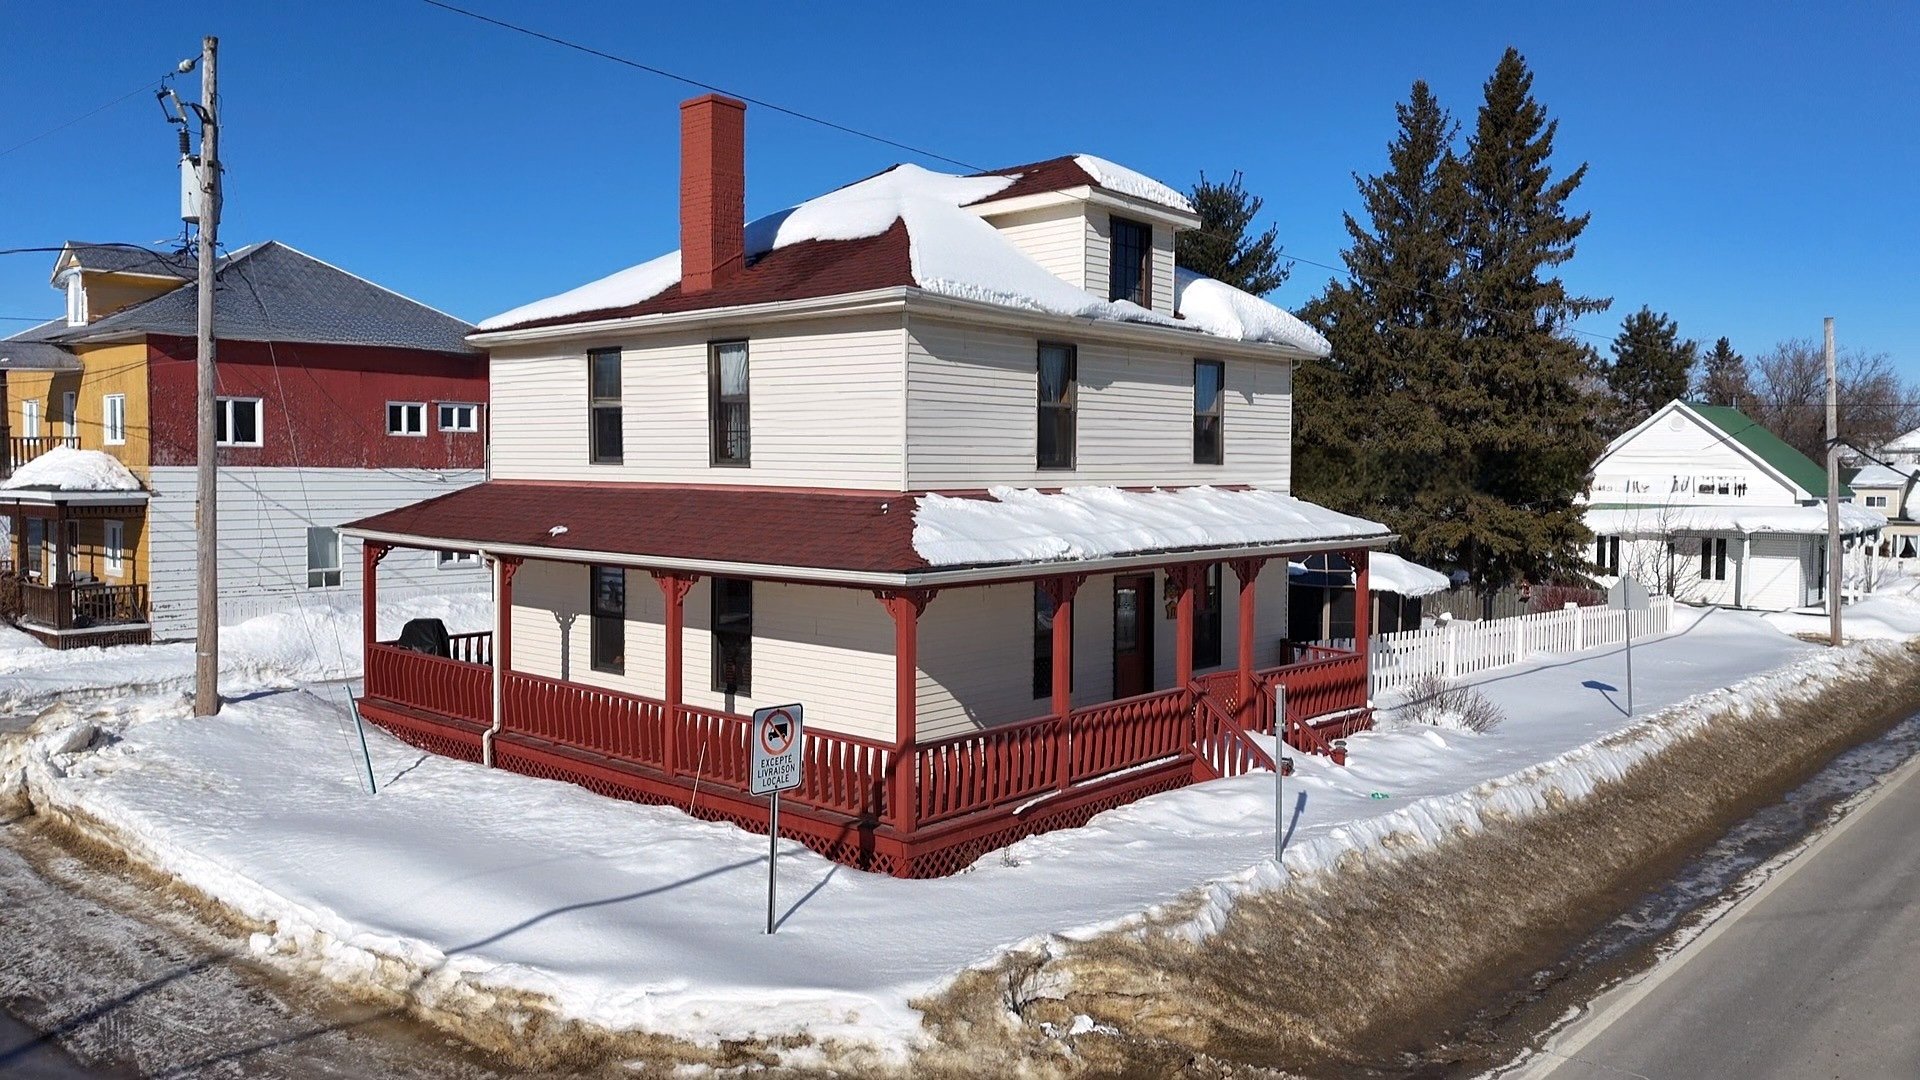
Aerial photo
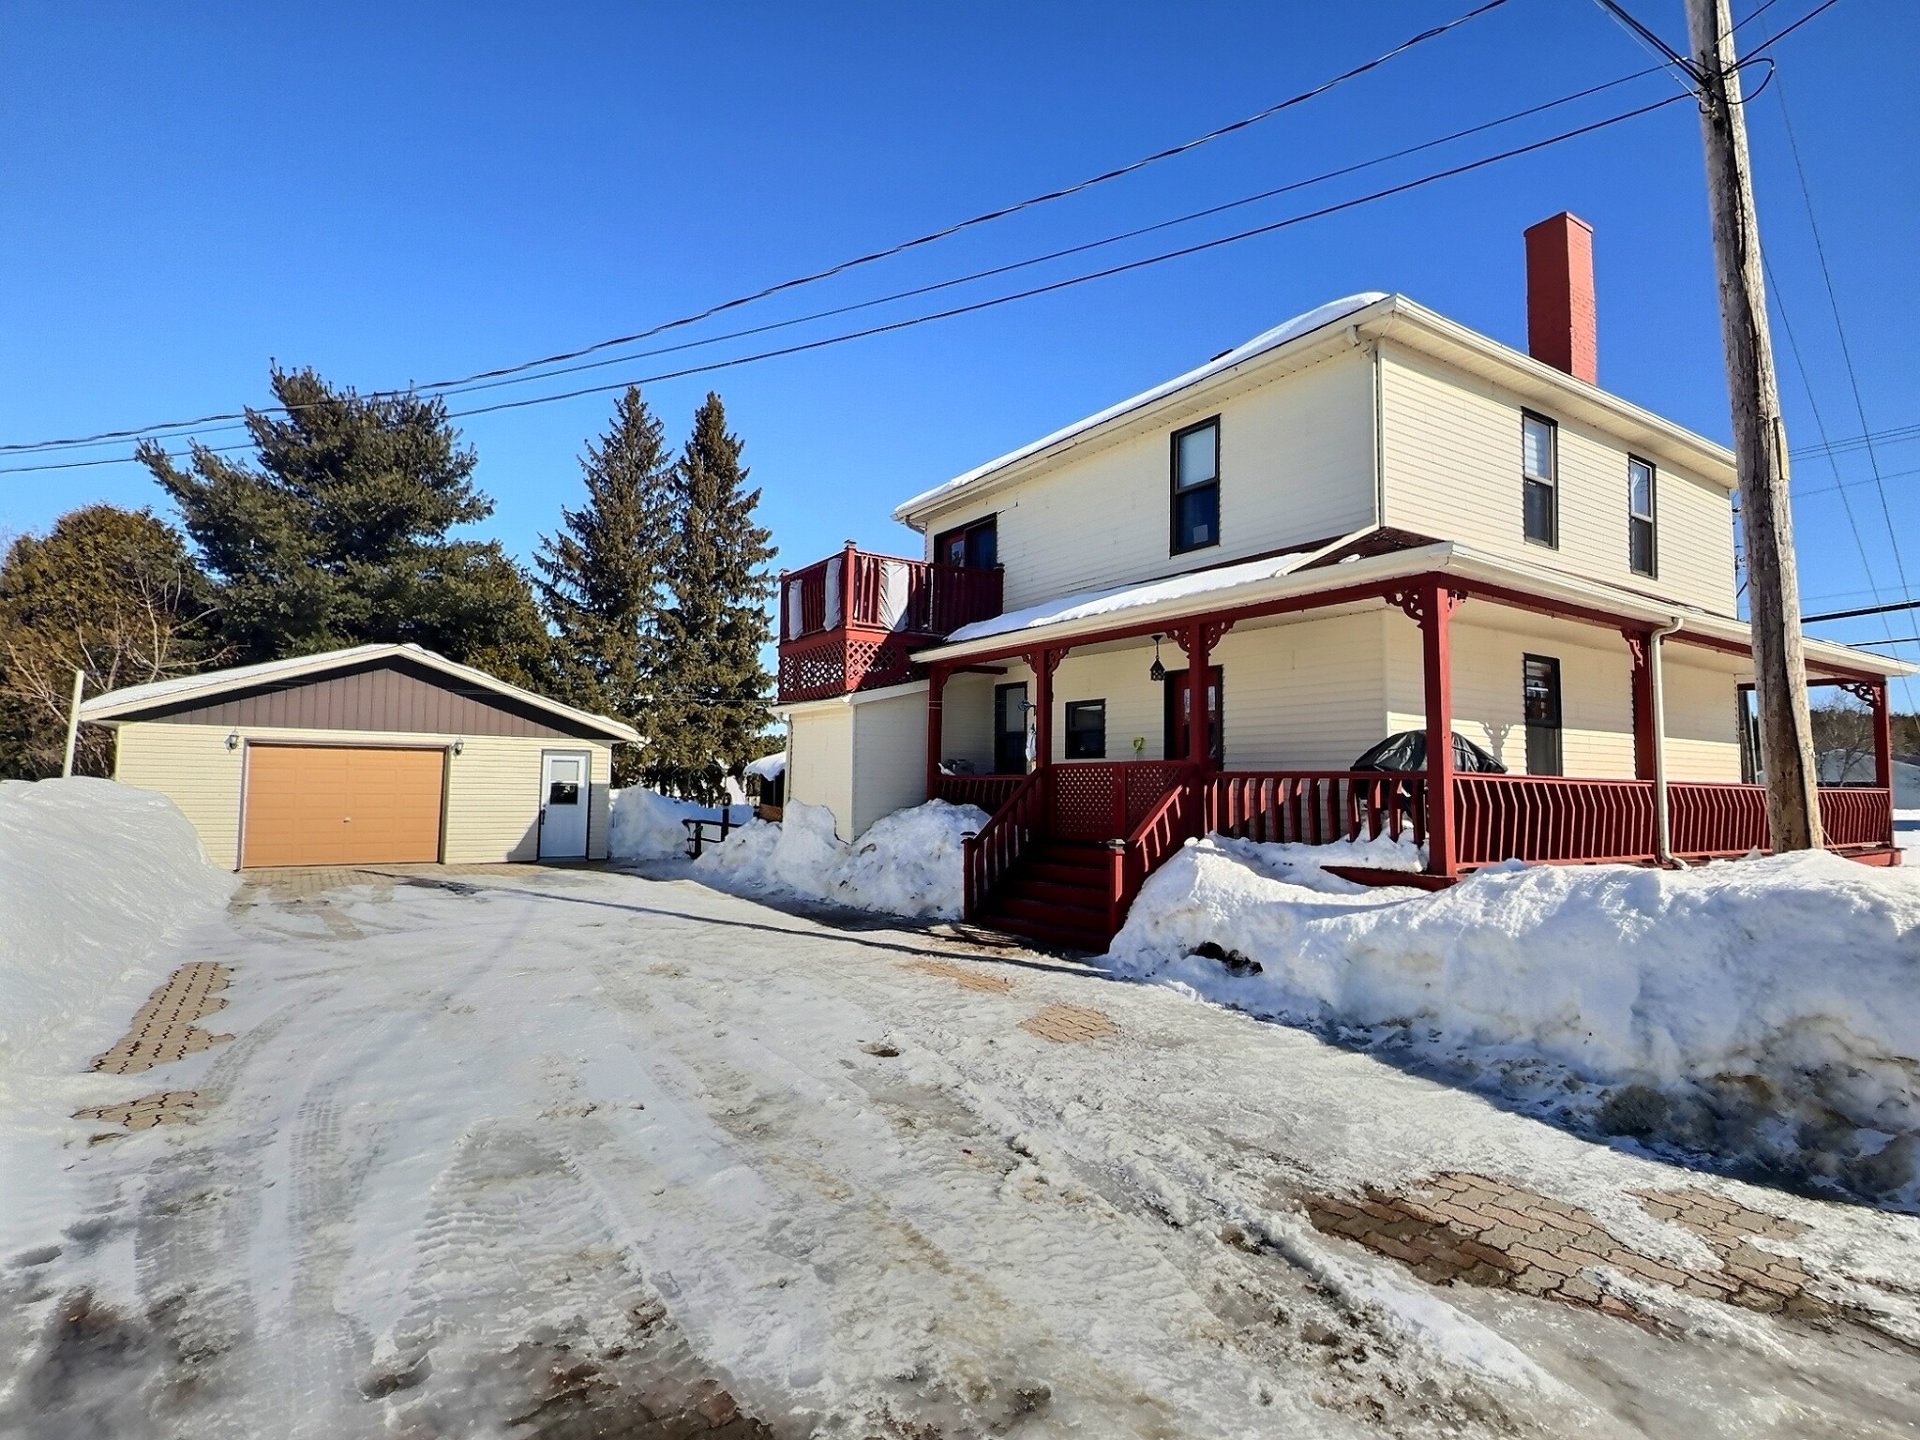
Aerial photo
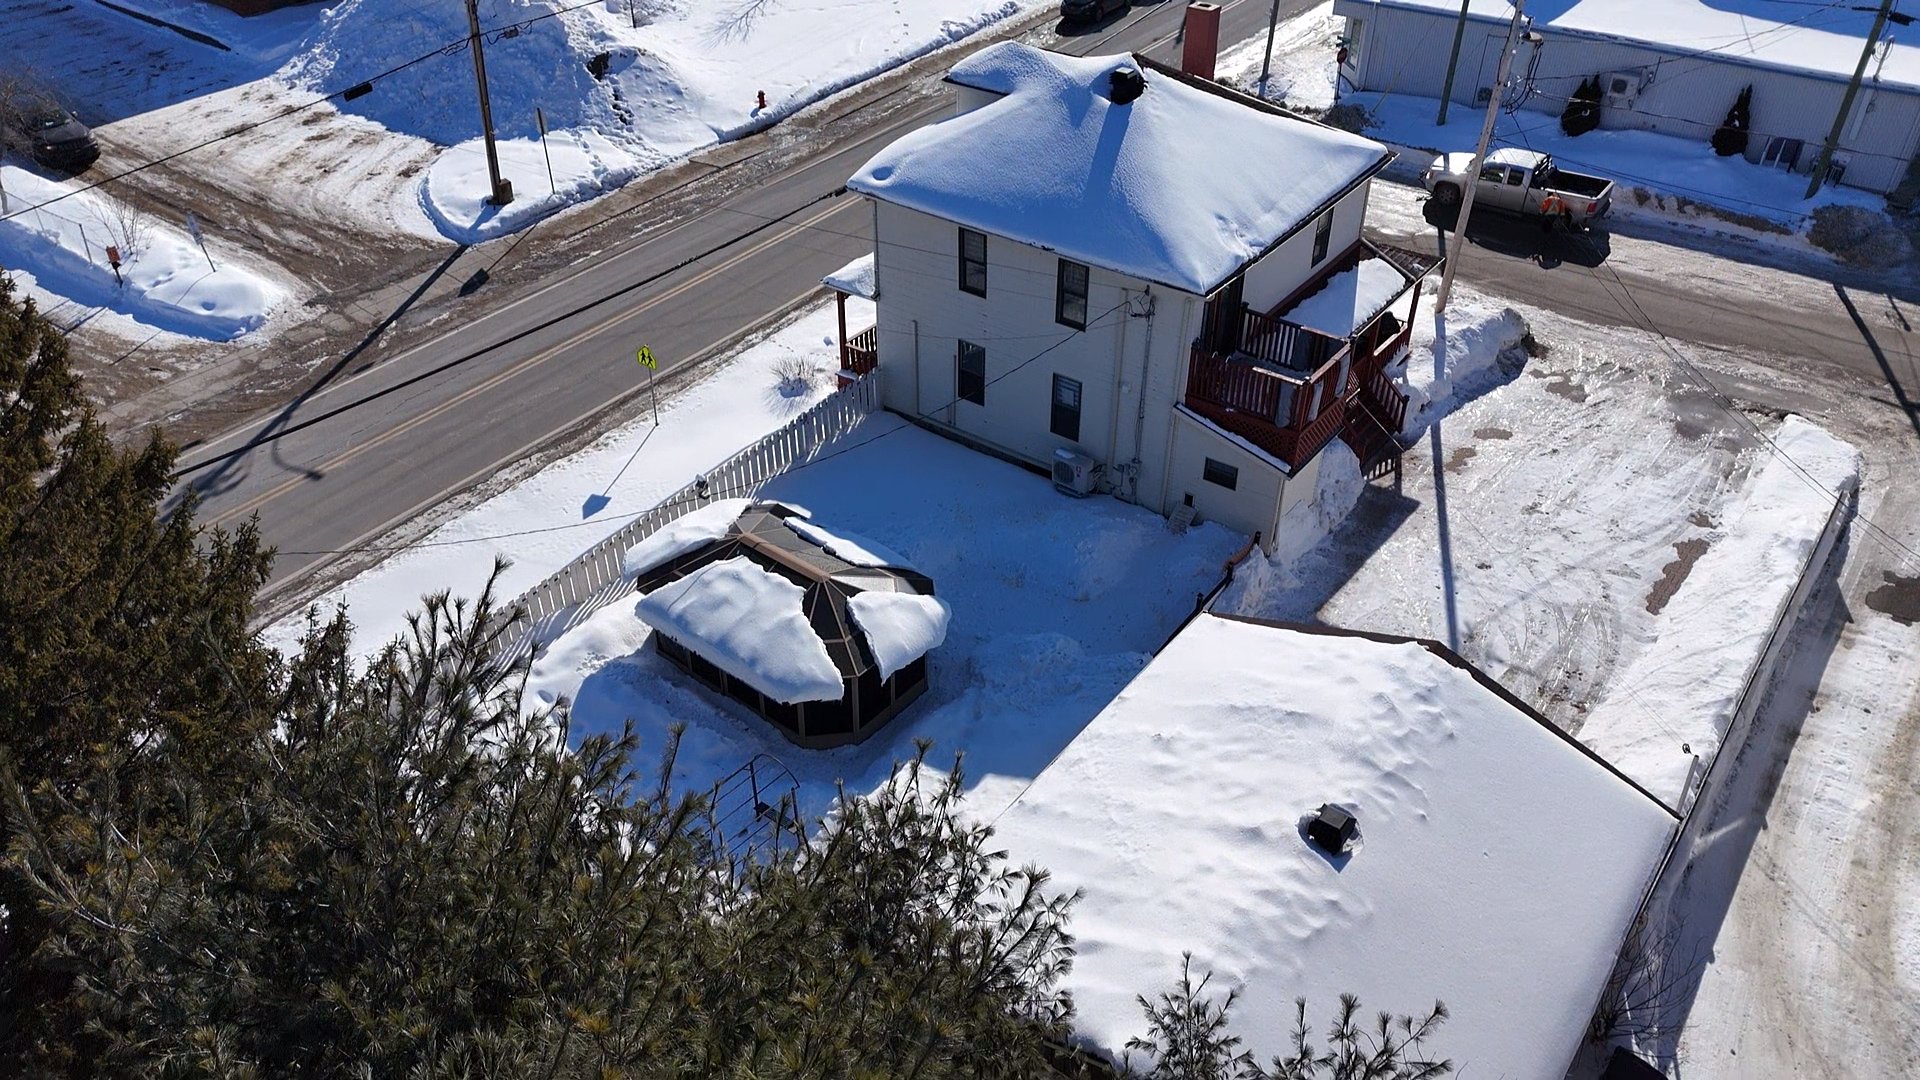
Aerial photo
Aerial photo
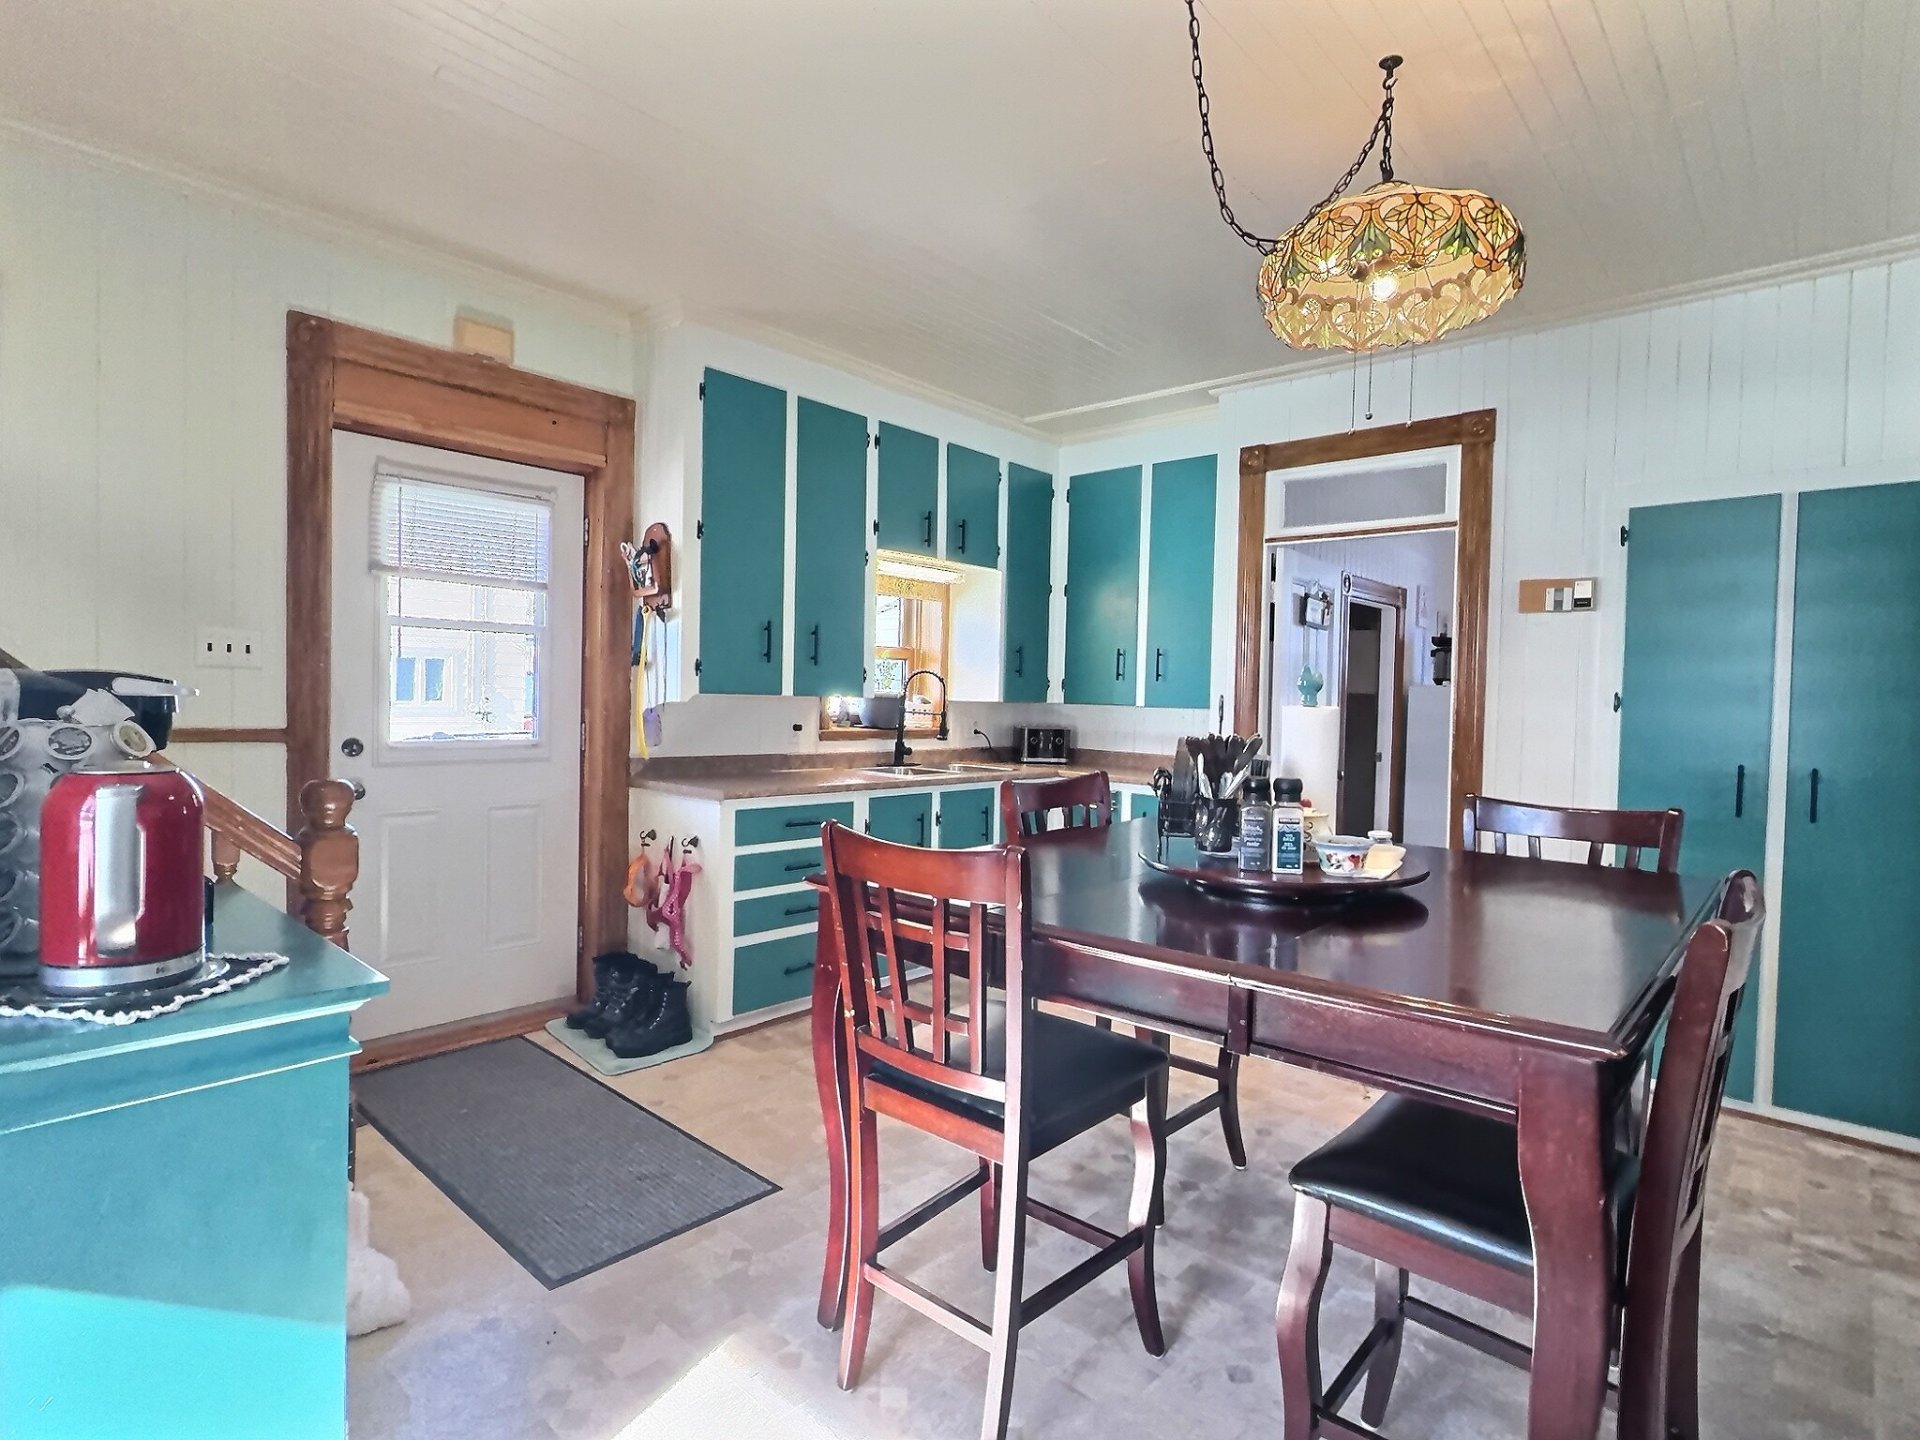
Aerial photo
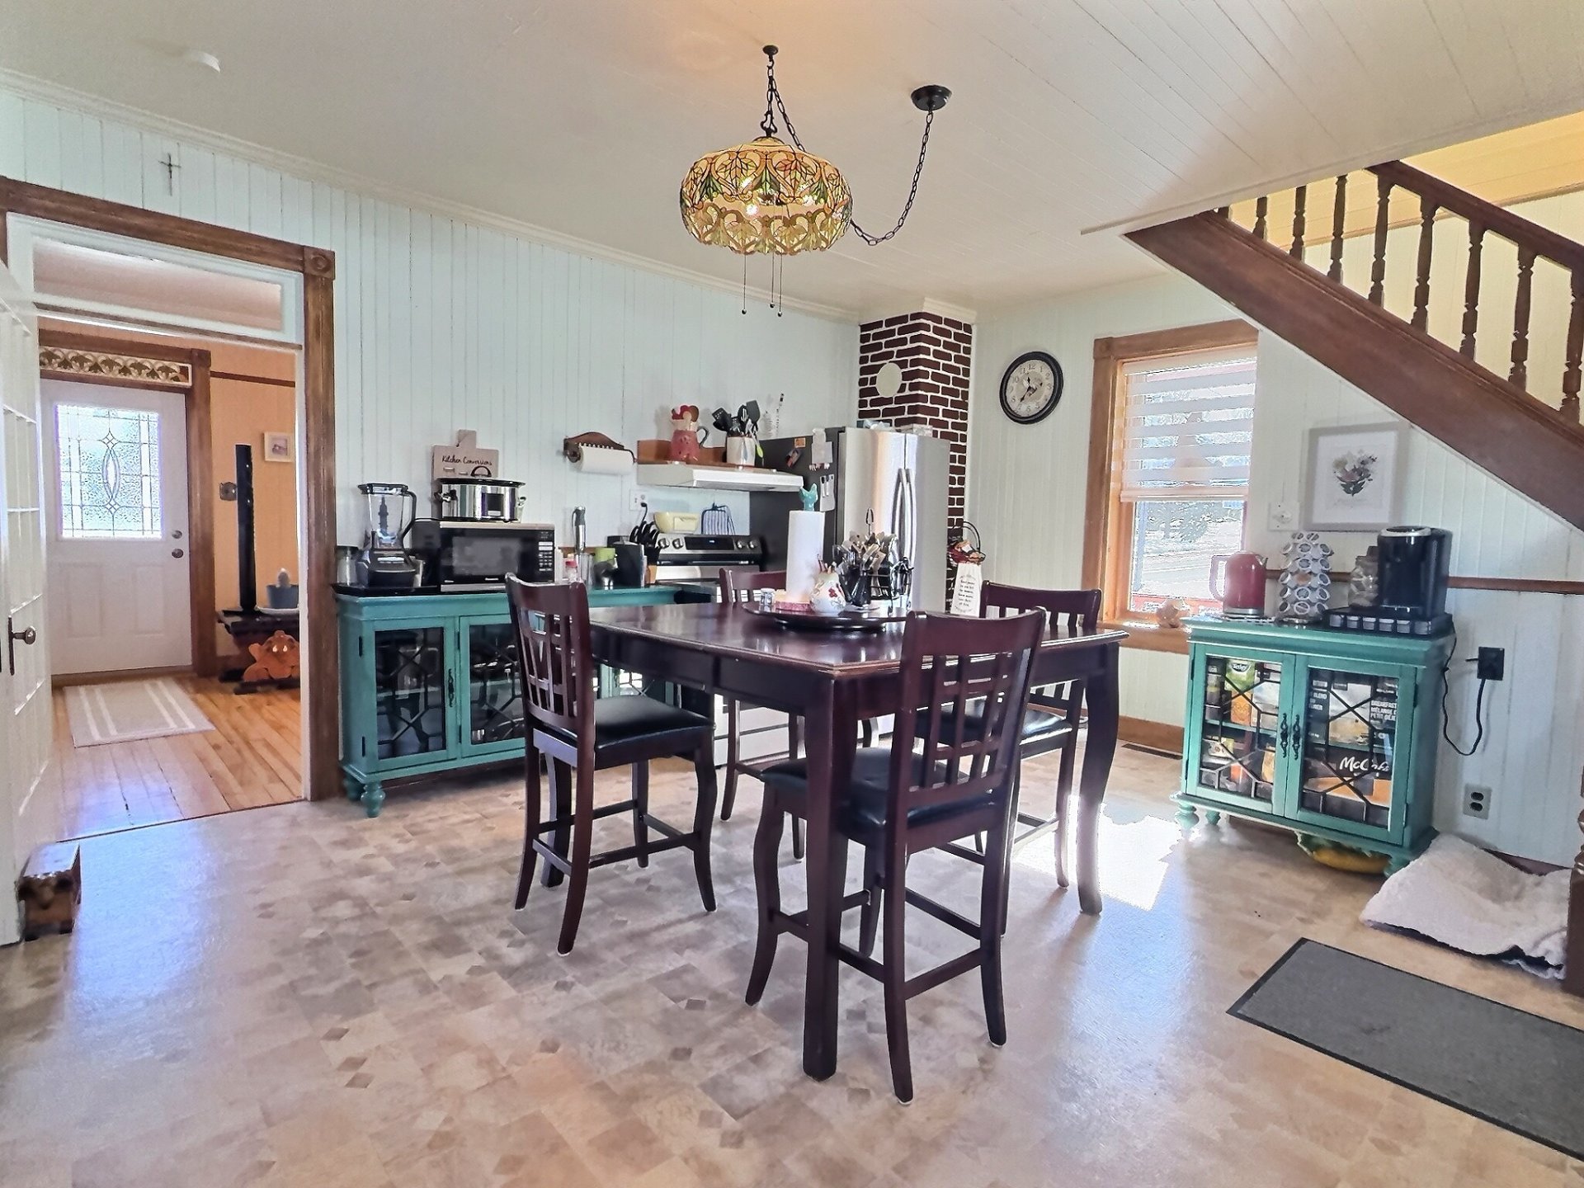
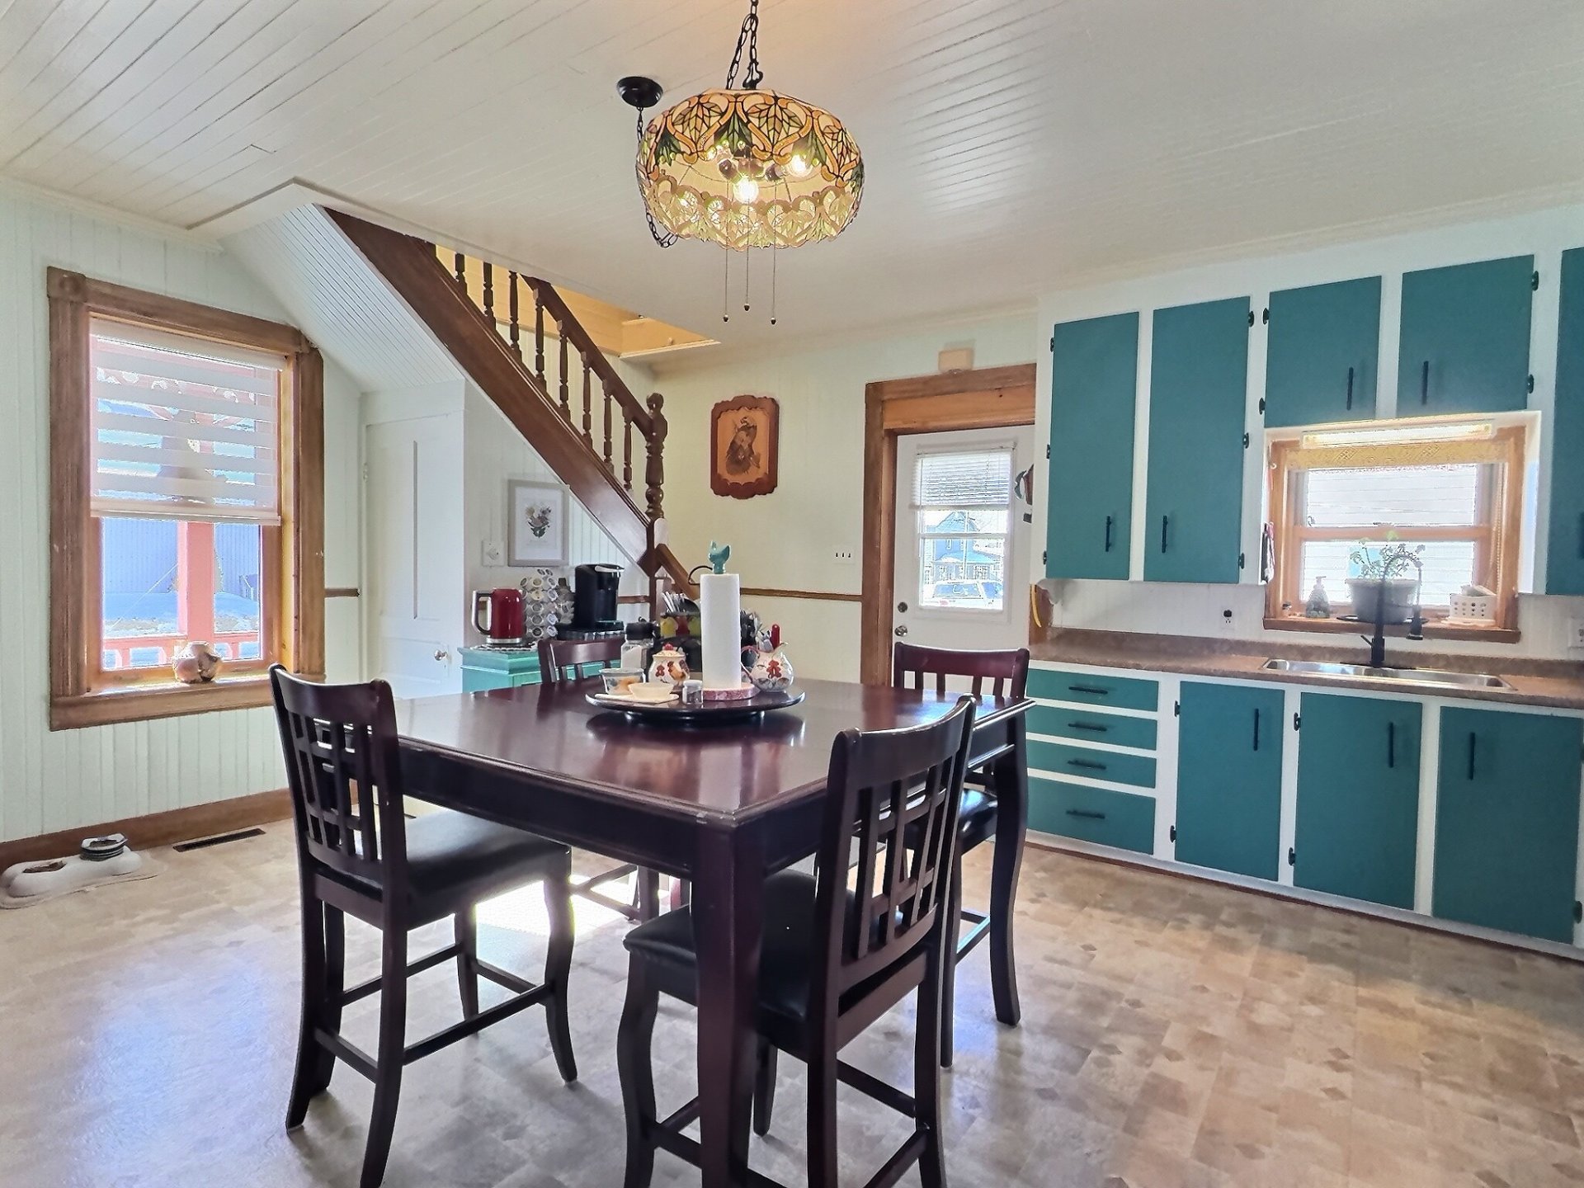
Kitchen
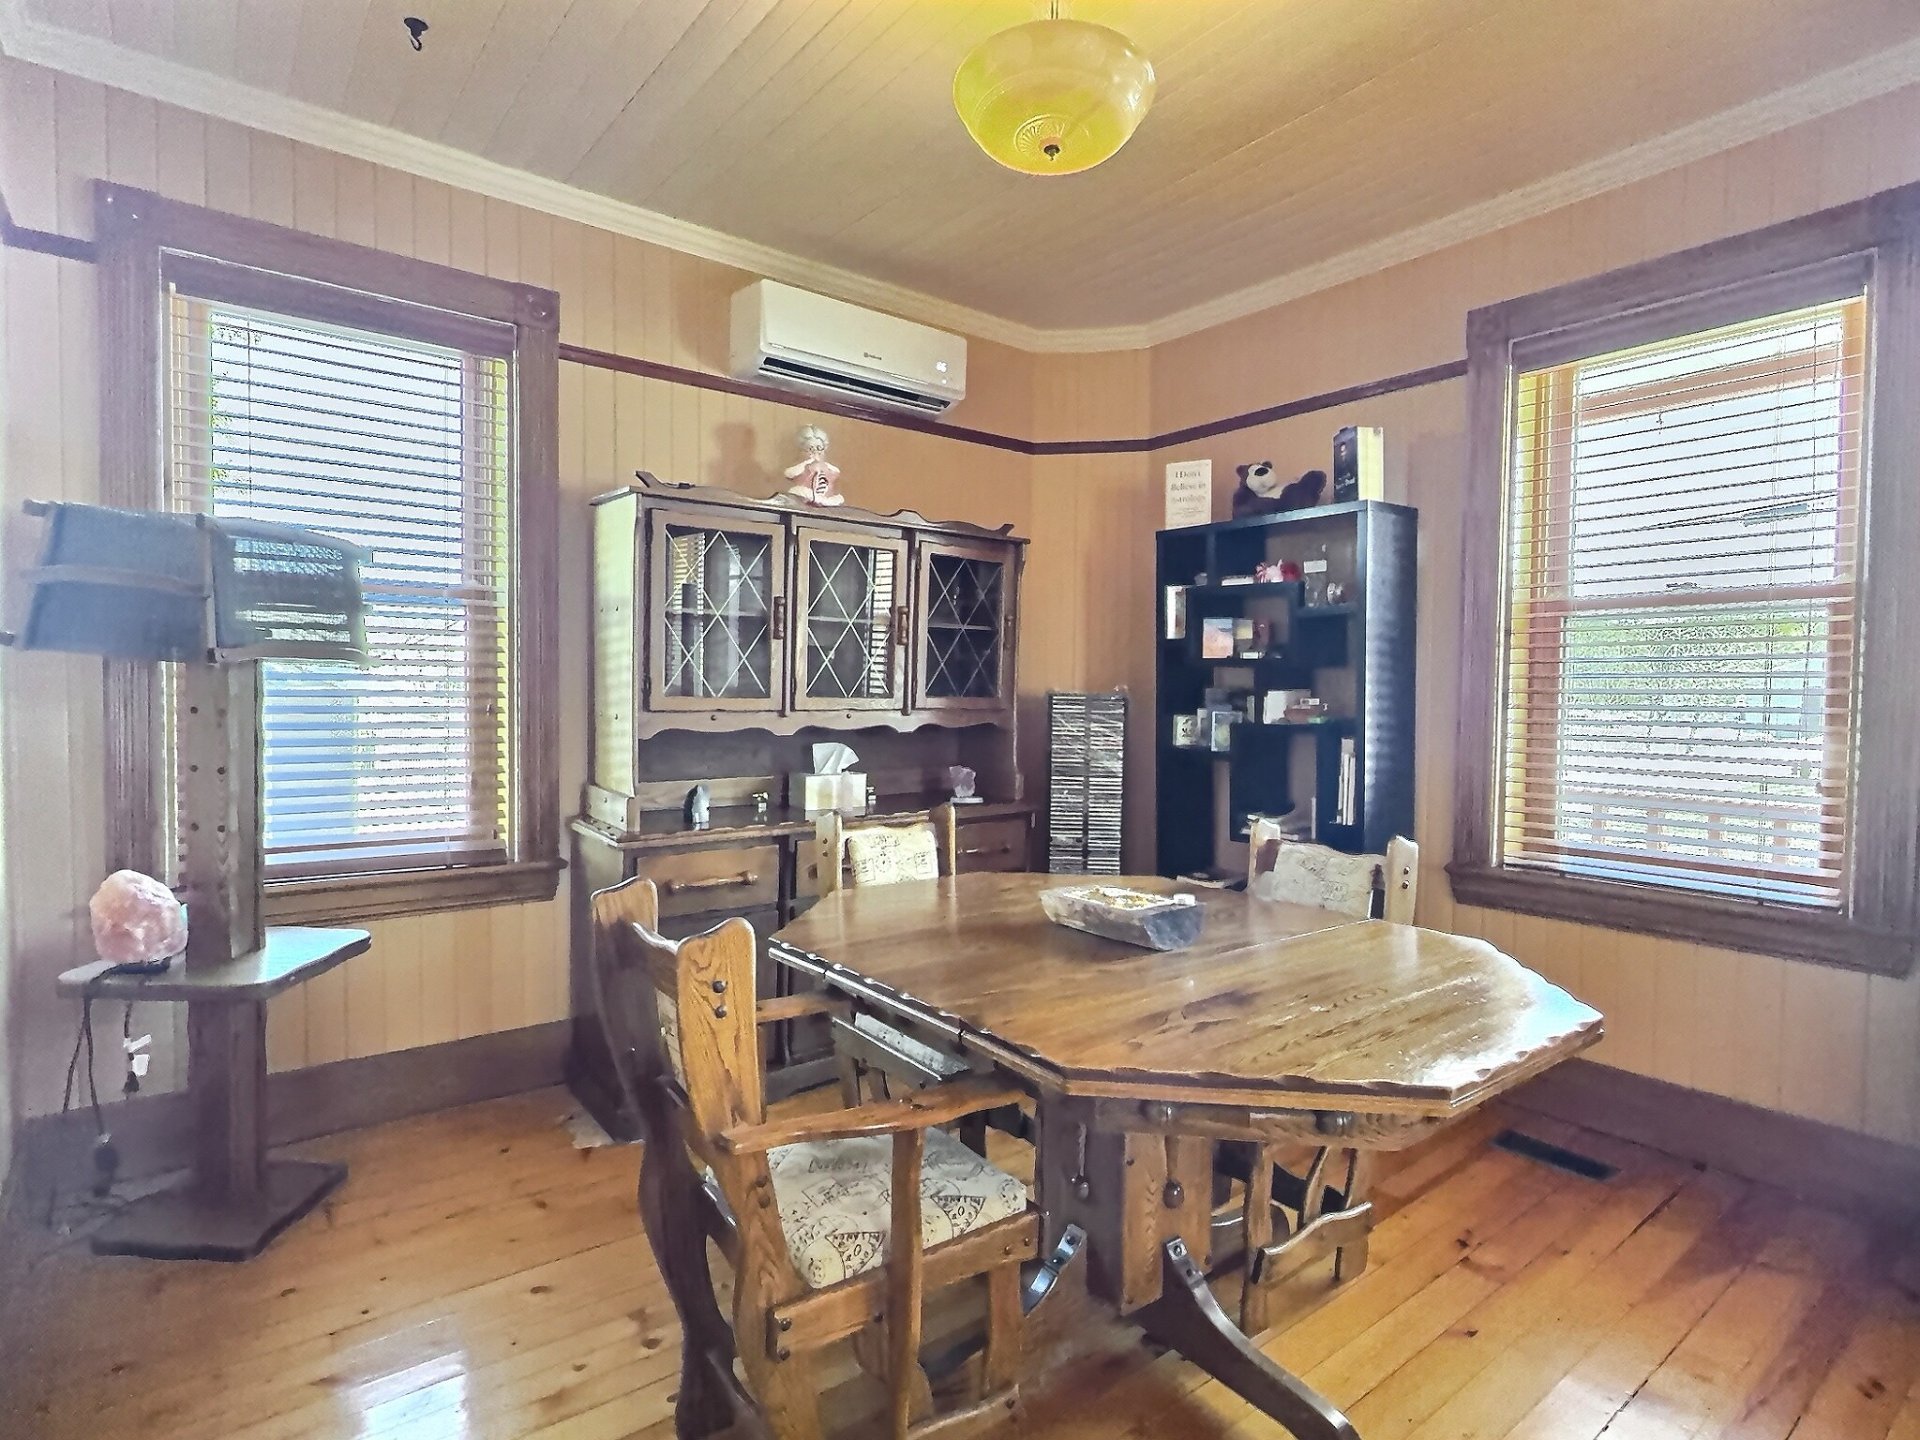
Kitchen
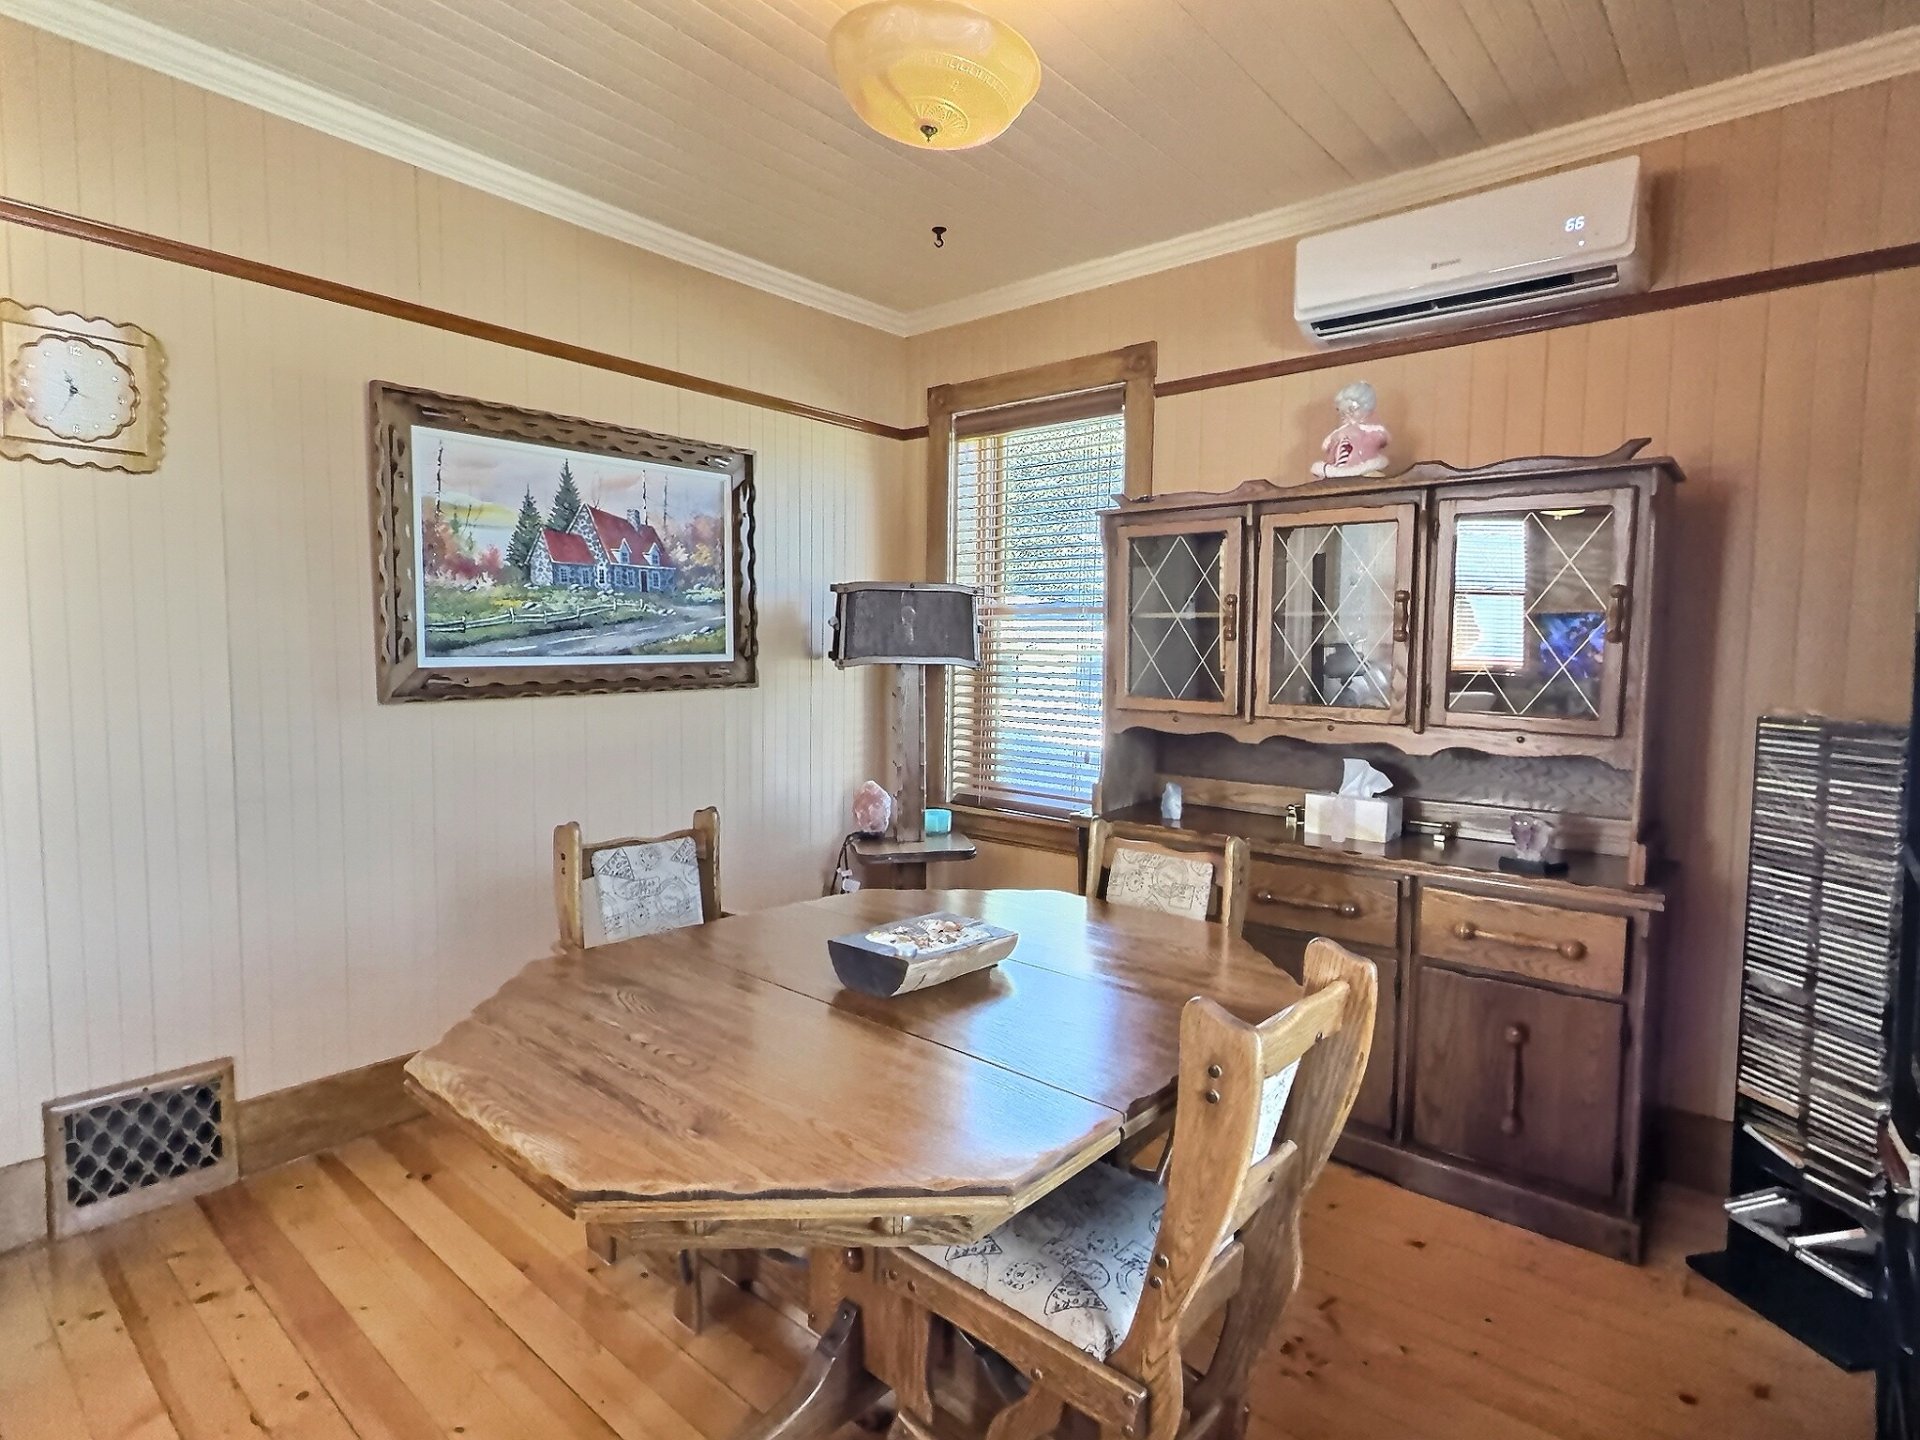
Kitchen

Dining room
|
|
Sold
Description
From the moment you step inside, the charm is undeniable. This stunning 3-bedroom century home has beautifully preserved the richness of its original character, featuring warm woodwork, large windows, and truly exceptional natural light. Outside, a private fenced yard, practical garage, and inviting gazebo set the stage for unforgettable summer evenings. Ideally located just steps from the high school and nearby services, it perfectly blends charm, comfort, and convenience. Quick occupancy available. A true heart-stealer in Lorrainville.
Information provided by the previous seller at the time of
the 2023 purchase:
Garage built in 1989.
Exterior doors replaced around 2007.
Gazebo added approximately in 2010.
Interlocking pavers installed in 1989.
Gallery replaced in 1987.
Interior west-side wall removed in the 1990s to create a
family room instead of two bedrooms.
Buyers, please be advised that the broker, being bound by a
brokerage contract with the Seller, protects and promotes
the interests of their client. You will receive fair and
equitable treatment. You are also informed that you may be
represented by the licence holder of your choice.
the 2023 purchase:
Garage built in 1989.
Exterior doors replaced around 2007.
Gazebo added approximately in 2010.
Interlocking pavers installed in 1989.
Gallery replaced in 1987.
Interior west-side wall removed in the 1990s to create a
family room instead of two bedrooms.
Buyers, please be advised that the broker, being bound by a
brokerage contract with the Seller, protects and promotes
the interests of their client. You will receive fair and
equitable treatment. You are also informed that you may be
represented by the licence holder of your choice.
Inclusions: 3 bins, fixed light fixtures, refrigerator, stove, washer, dryer, curtains, curtain rods, blinds, gazebo, outdoor fireplace, swing, primary bedroom furniture, bedroom furniture in the middle bedroom, dining room furniture, generator, garage compressor.
Exclusions : Furnitures and belongings of the seller
| BUILDING | |
|---|---|
| Type | Two or more storey |
| Style | Detached |
| Dimensions | 29x29 P |
| Lot Size | 8150.43 PC |
| EXPENSES | |
|---|---|
| Energy cost | $ 2850 / year |
| Municipal Taxes (2026) | $ 3236 / year |
| School taxes (2026) | $ 140 / year |
|
ROOM DETAILS |
|||
|---|---|---|---|
| Room | Dimensions | Level | Flooring |
| Kitchen | 4.86 x 4.77 M | Ground Floor | Flexible floor coverings |
| Dining room | 3.25 x 3.25 M | Ground Floor | Wood |
| Living room | 3.25 x 4.88 M | Ground Floor | Wood |
| Laundry room | 3.30 x 2.79 M | Ground Floor | Flexible floor coverings |
| Bathroom | 1.45 x 2.72 M | Ground Floor | Flexible floor coverings |
| Storage | 2.27 x 1.59 M | Ground Floor | Flexible floor coverings |
| Primary bedroom | 7.24 x 2.94 M | 2nd Floor | Wood |
| Bedroom | 3.30 x 3.29 M | 2nd Floor | Wood |
| Bedroom | 3.28 x 3.28 M | 2nd Floor | Wood |
| Bathroom | 3.29 x 1.58 M | 2nd Floor | Wood |
| Storage | 7.83 x 7.89 M | Basement | Concrete |
|
CHARACTERISTICS |
|
|---|---|
| Heating system | Air circulation |
| Windows | Aluminum |
| Roofing | Asphalt shingles |
| Proximity | ATV trail, Daycare centre, High school, Park - green area, Snowmobile trail |
| Zoning | Commercial, Residential |
| Garage | Detached |
| Heating energy | Electricity |
| Landscaping | Fenced |
| Topography | Flat |
| Parking | Garage, Outdoor |
| Window type | Hung |
| Sewage system | Municipal sewer |
| Water supply | Municipality |
| Hearth stove | Other |
| Driveway | Plain paving stone |
| Foundation | Stone |
| Basement | Unfinished |
| Cupboard | Wood |

