165 Rue Radisson, Trois-Rivières, QC G9A2C5 $379,900
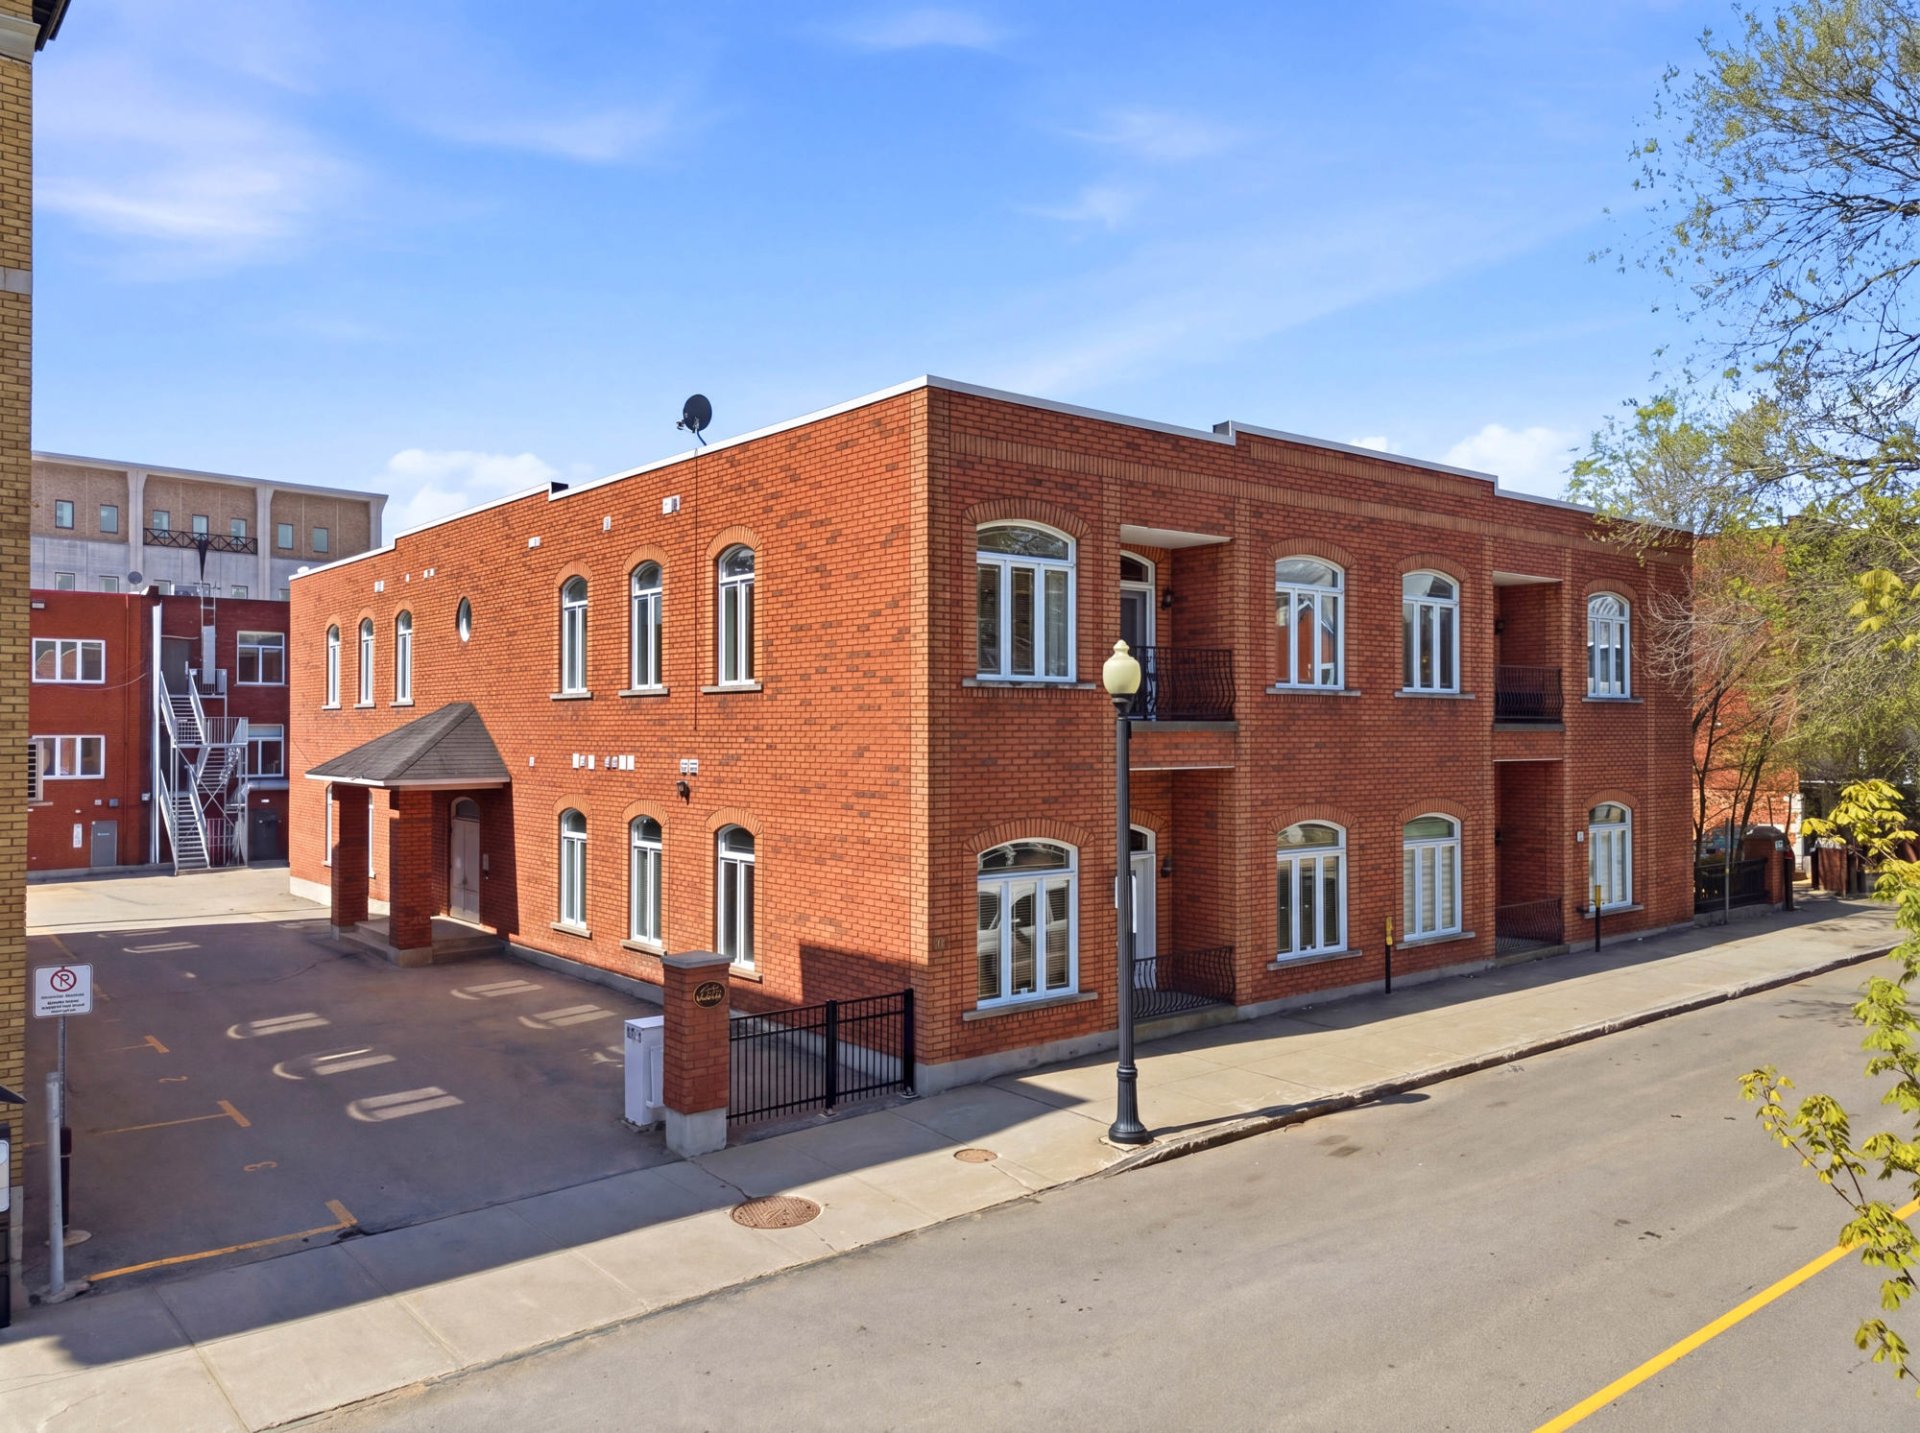
Frontage
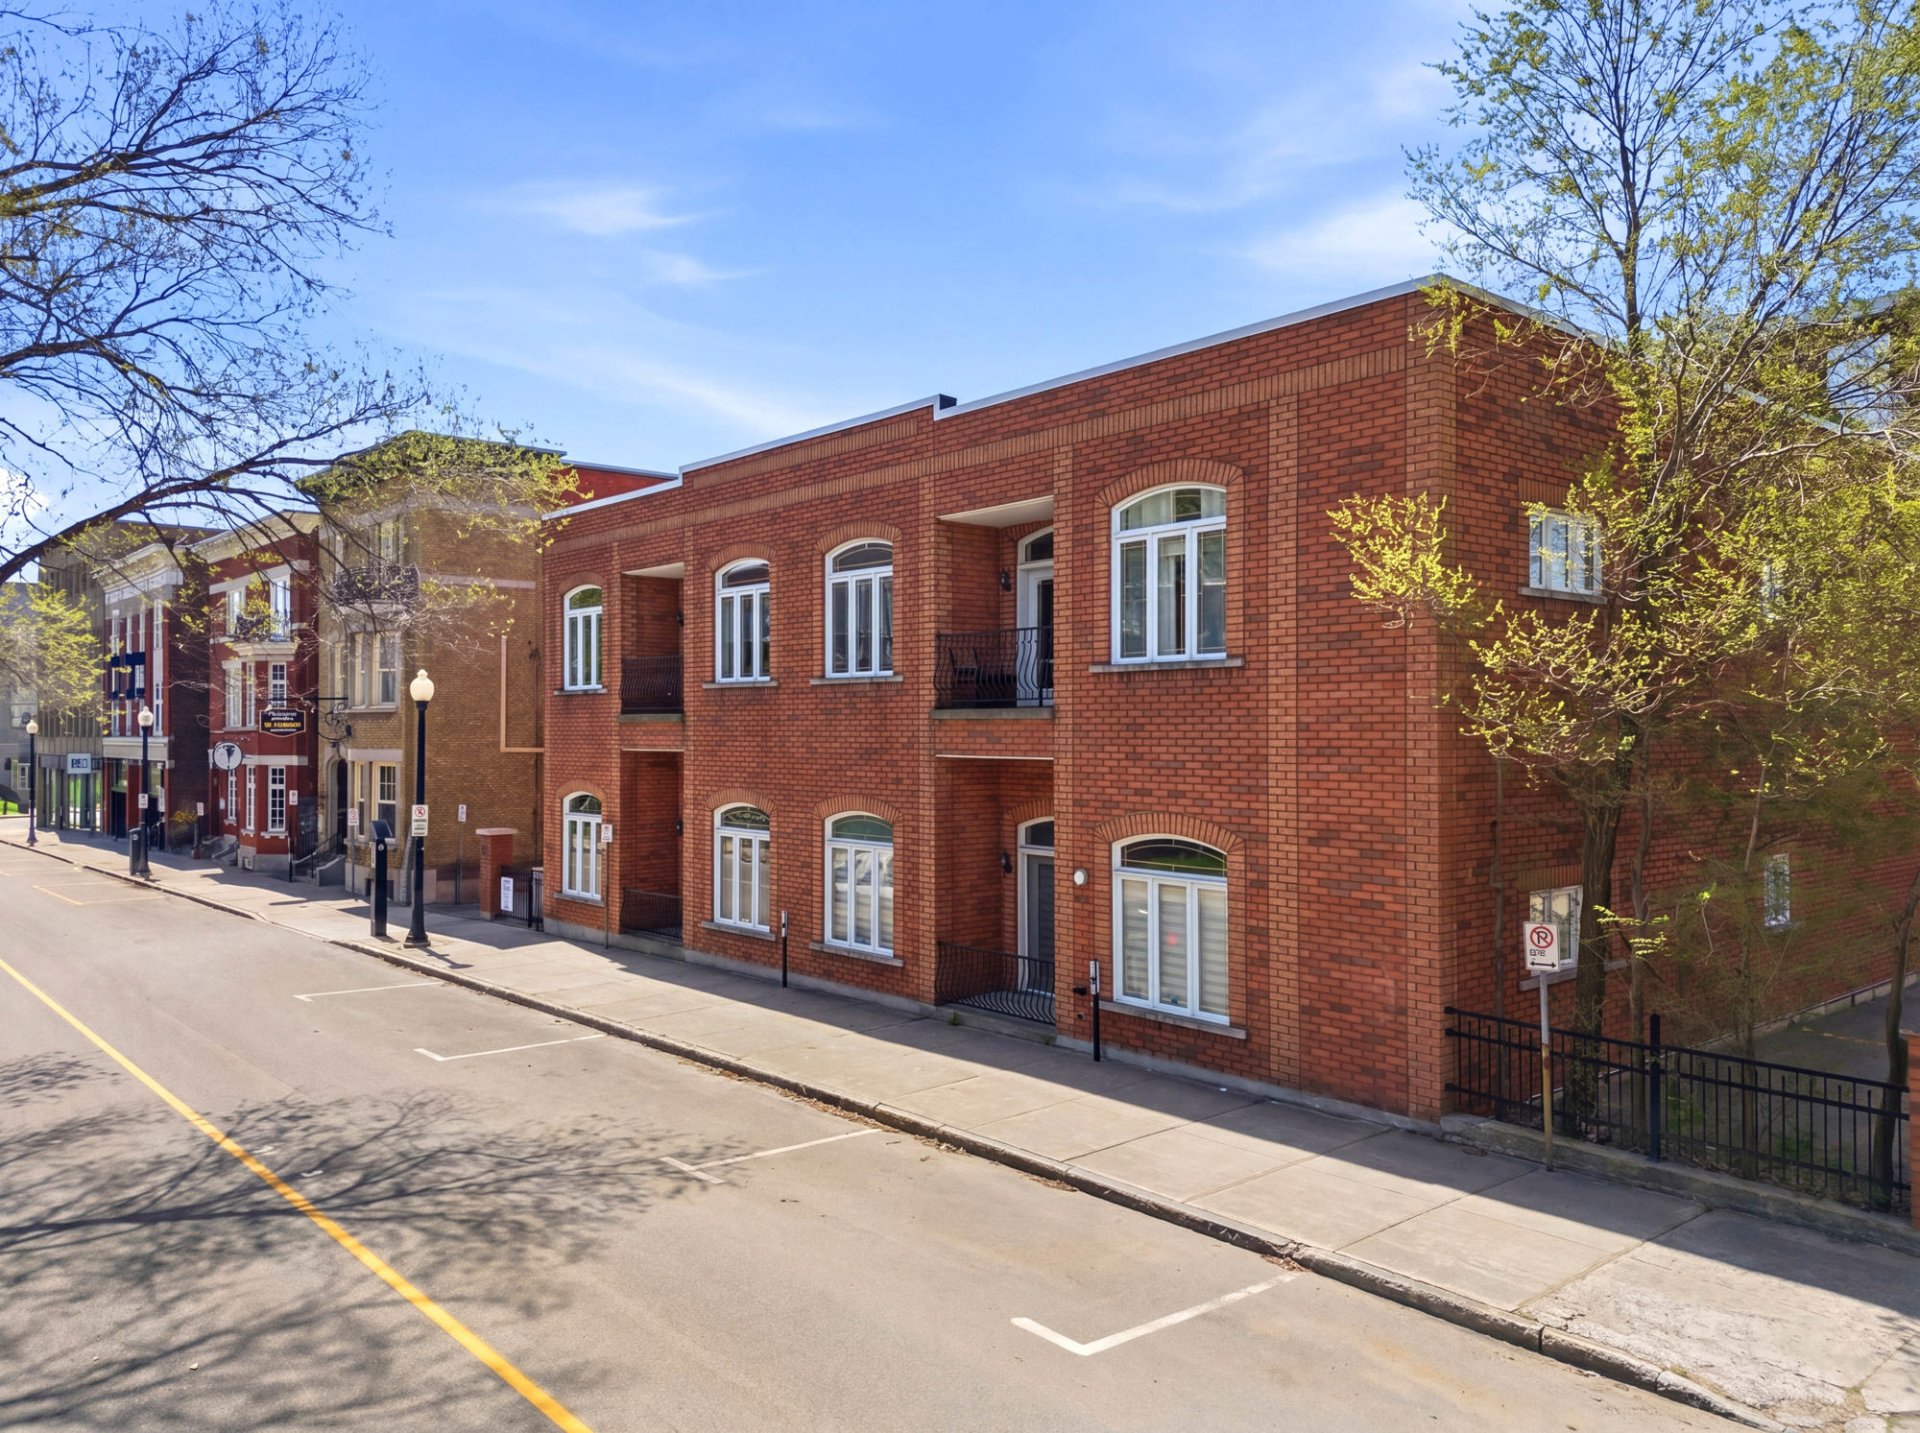
Frontage
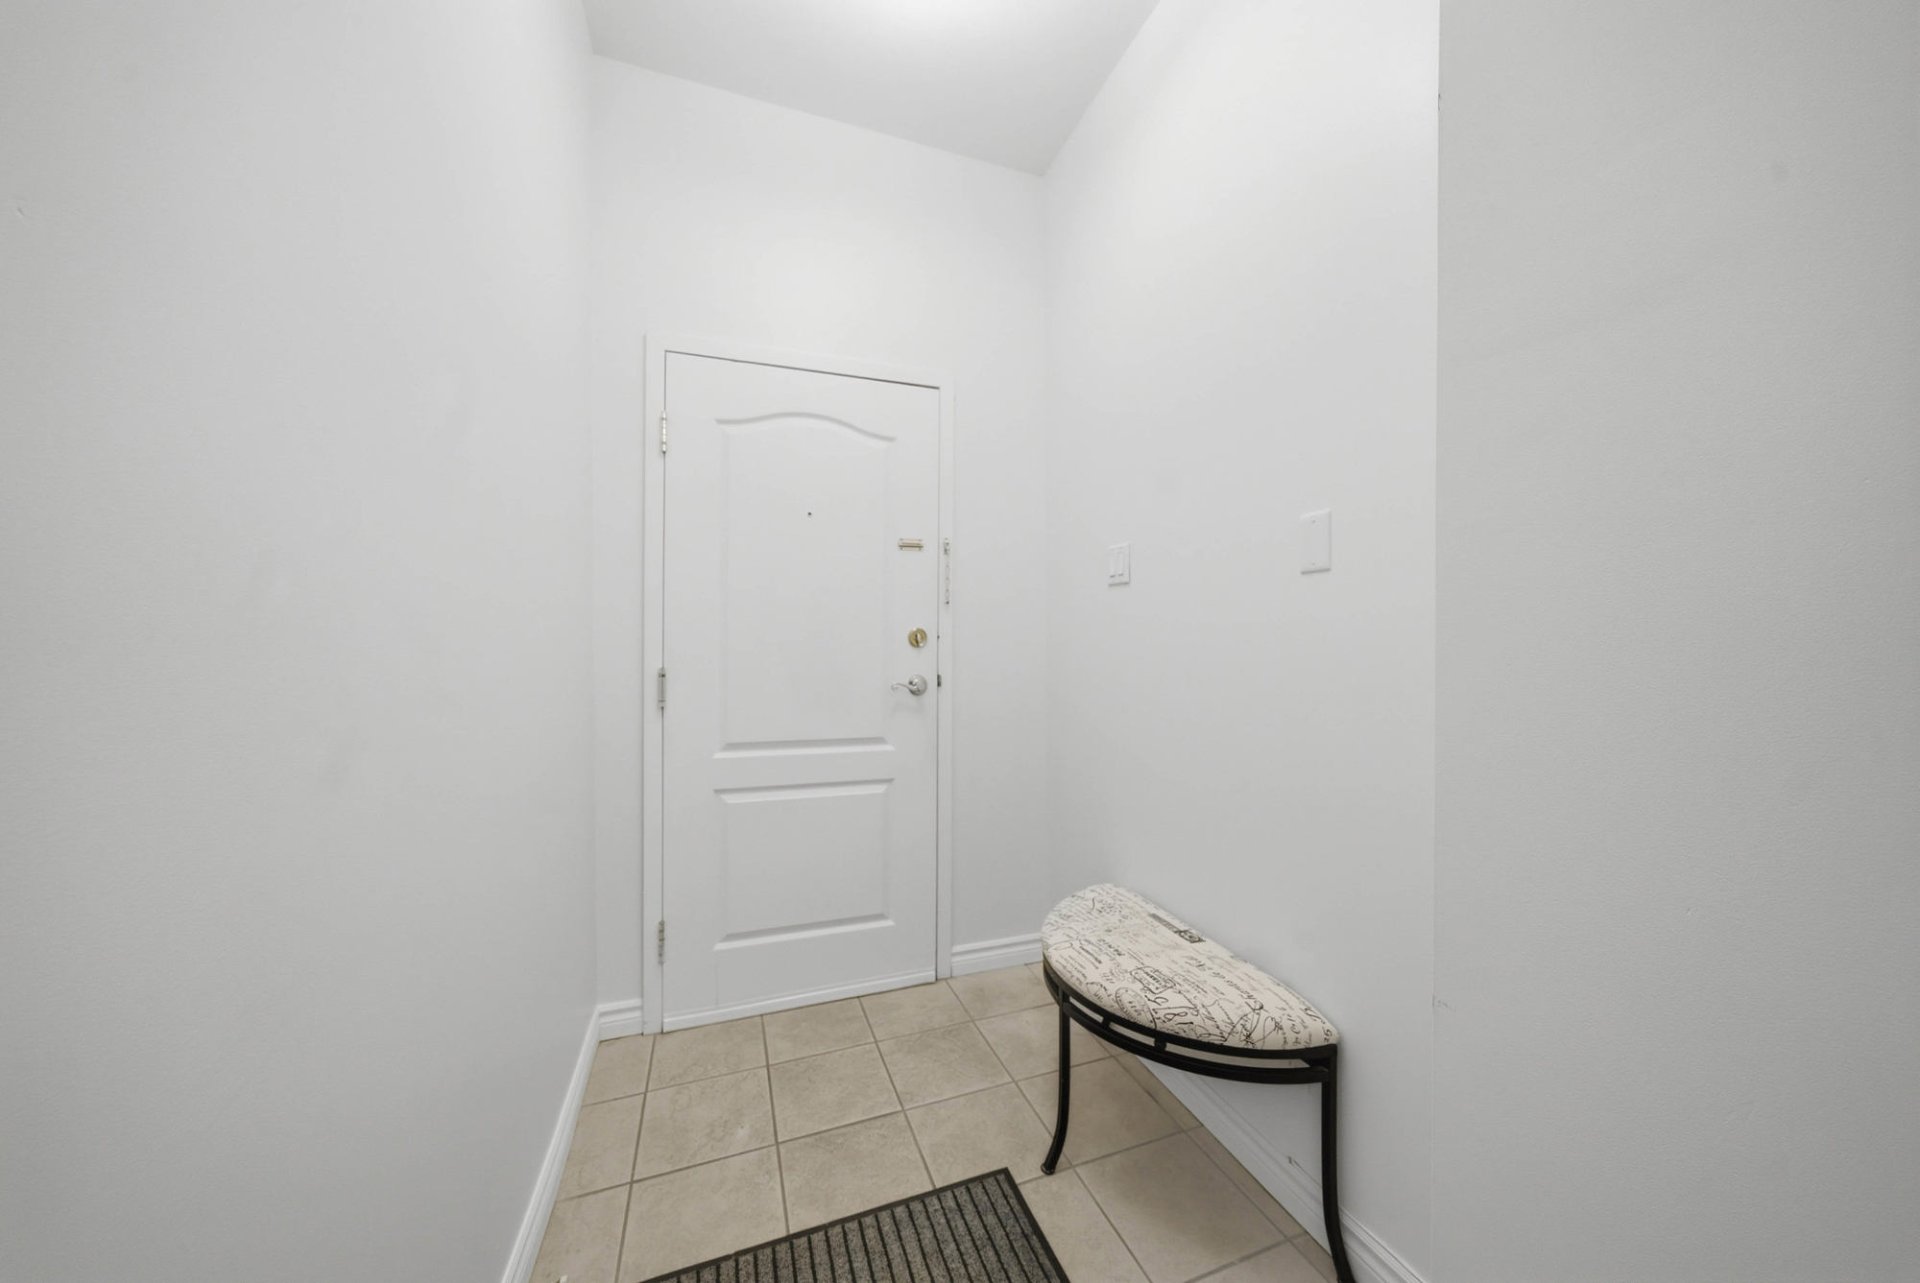
Hallway
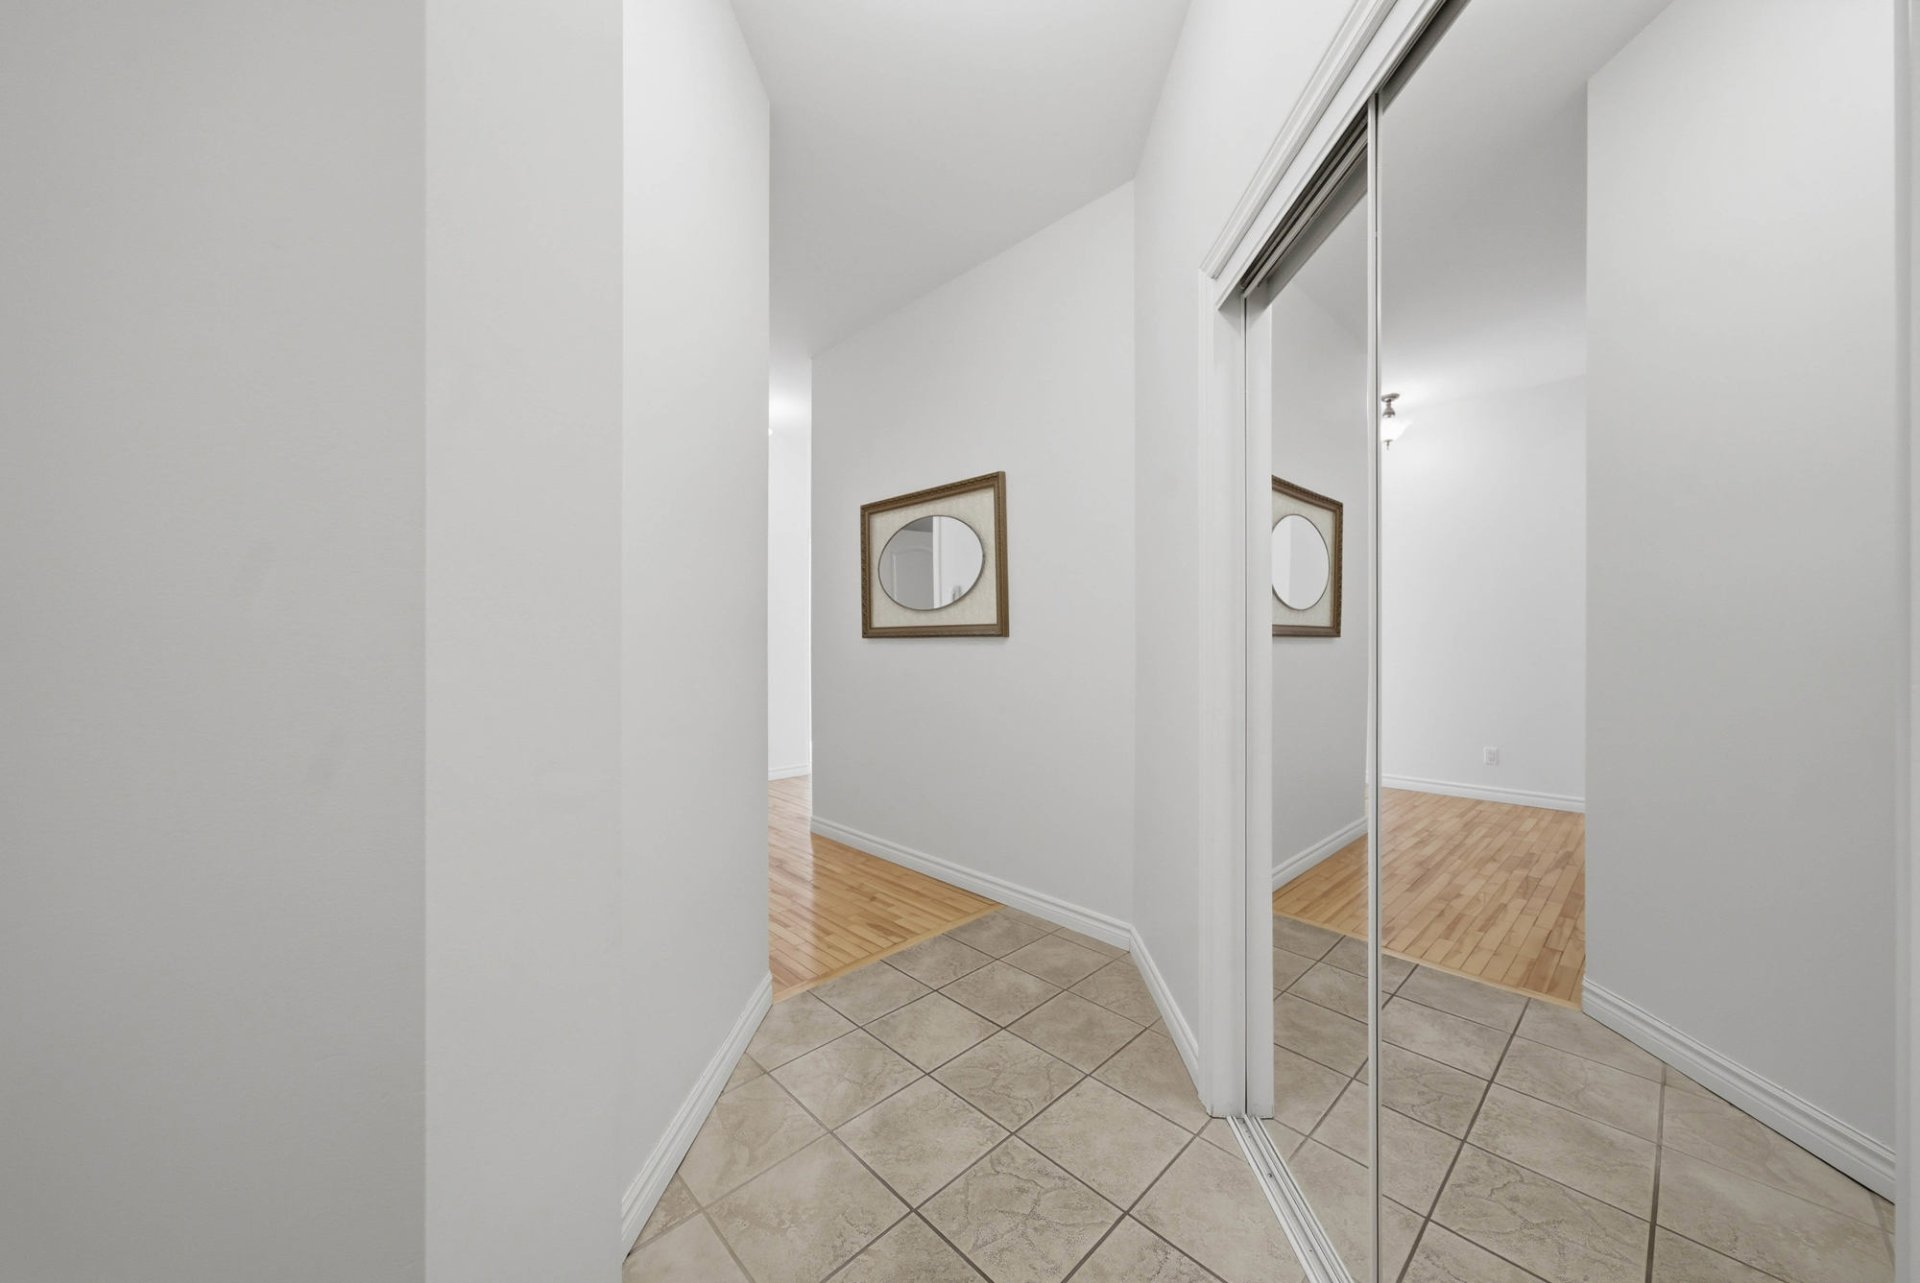
Corridor
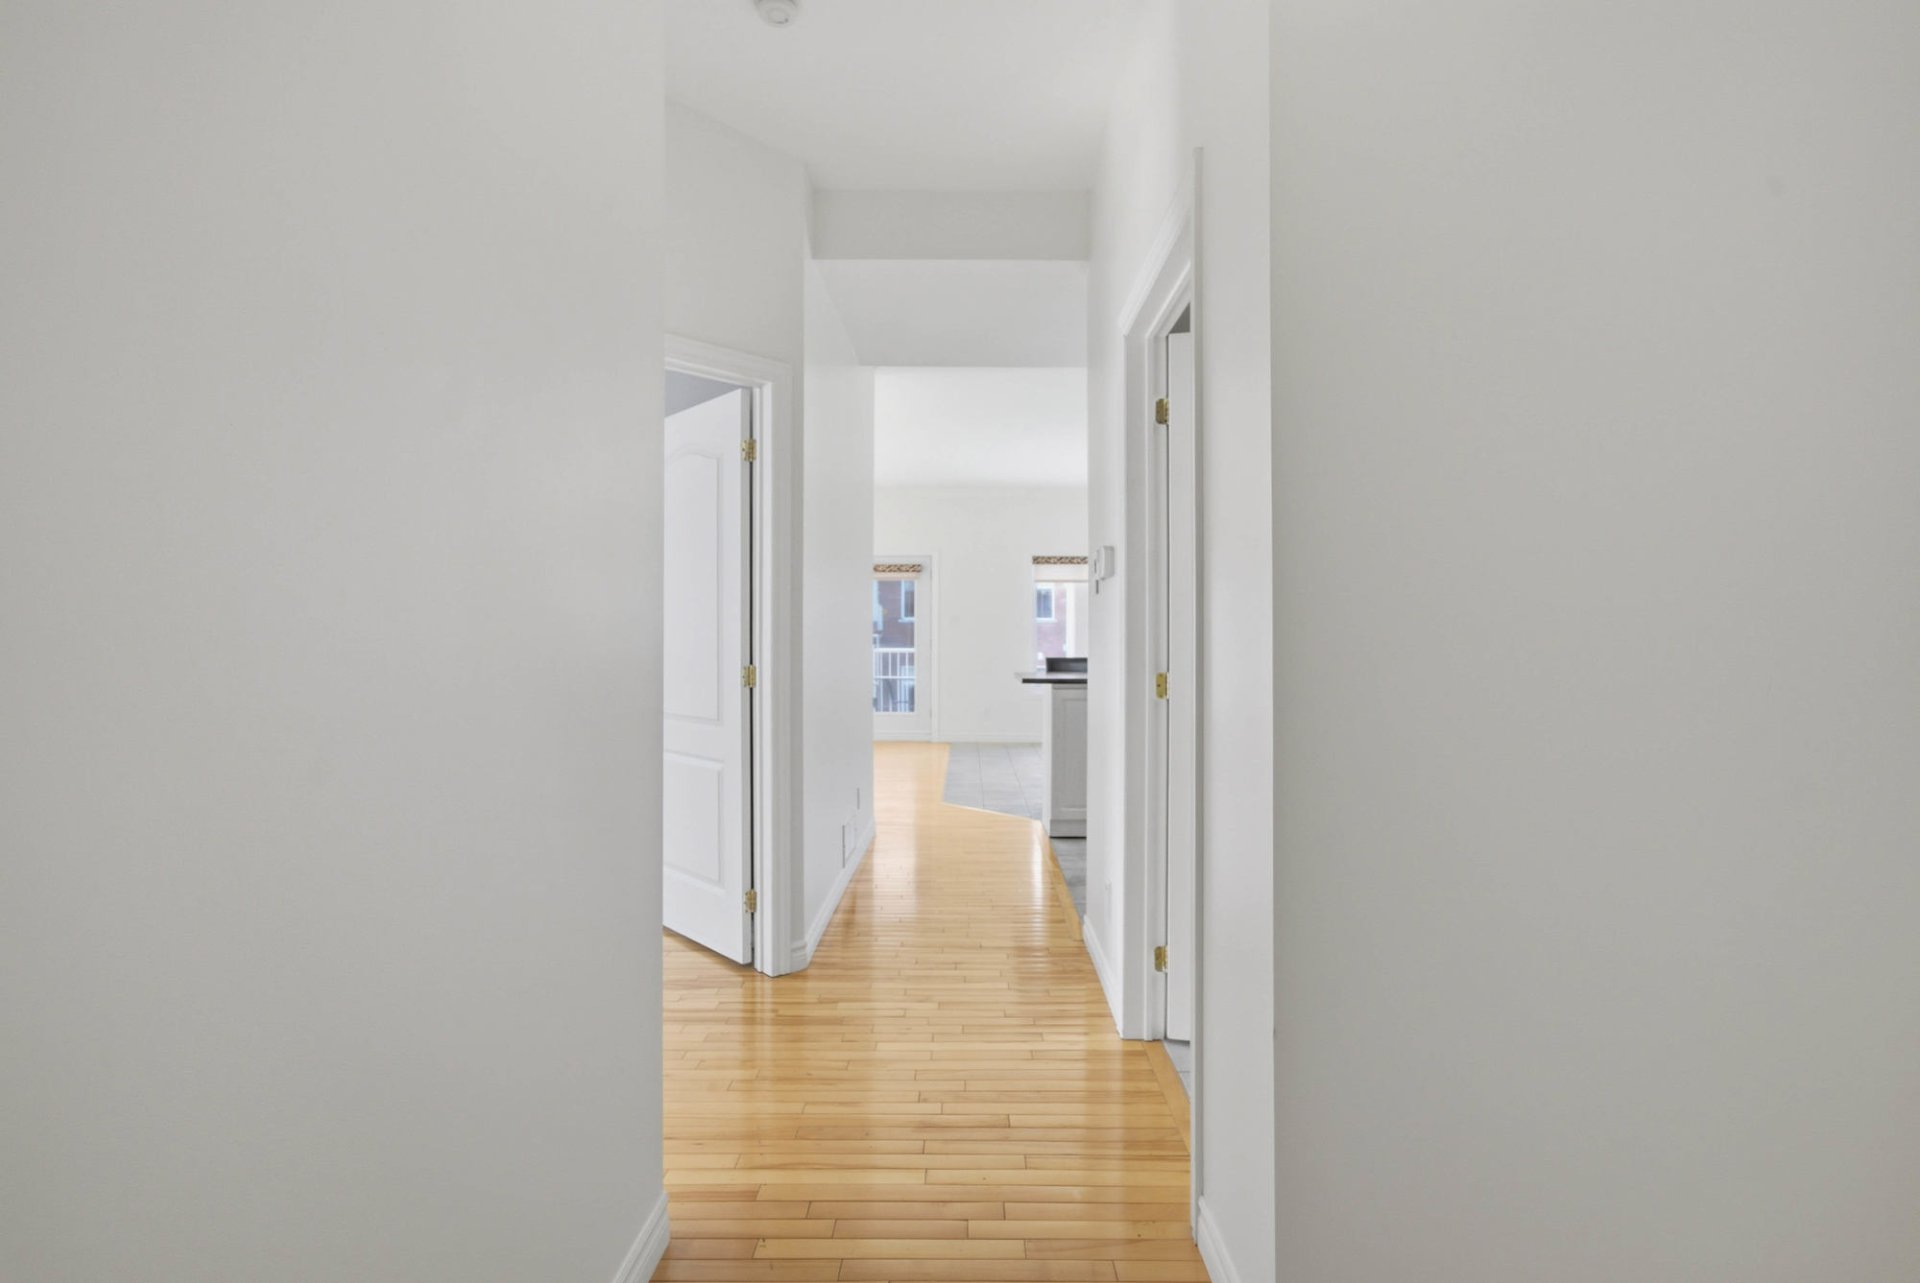
Corridor
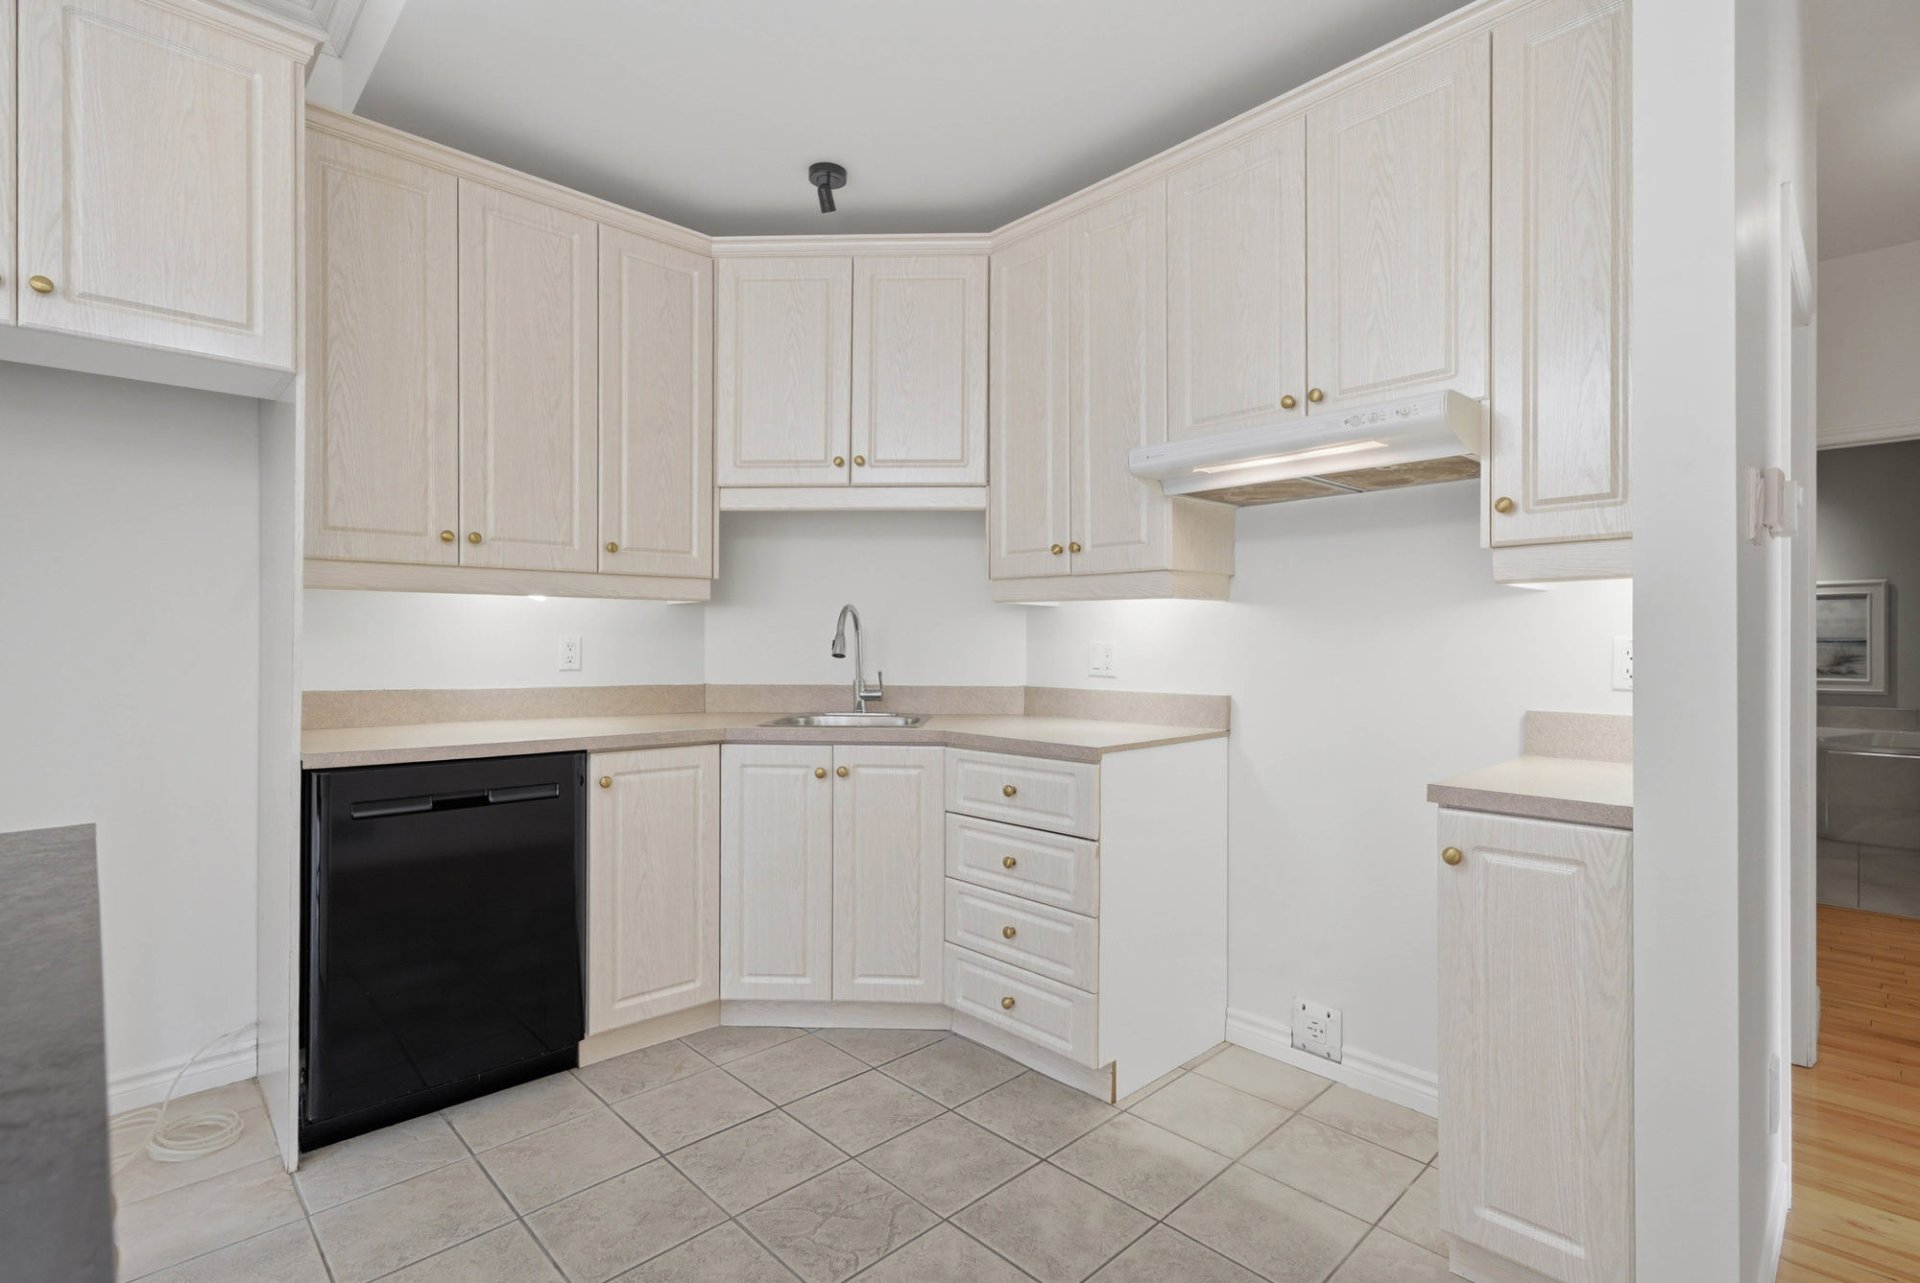
Kitchen
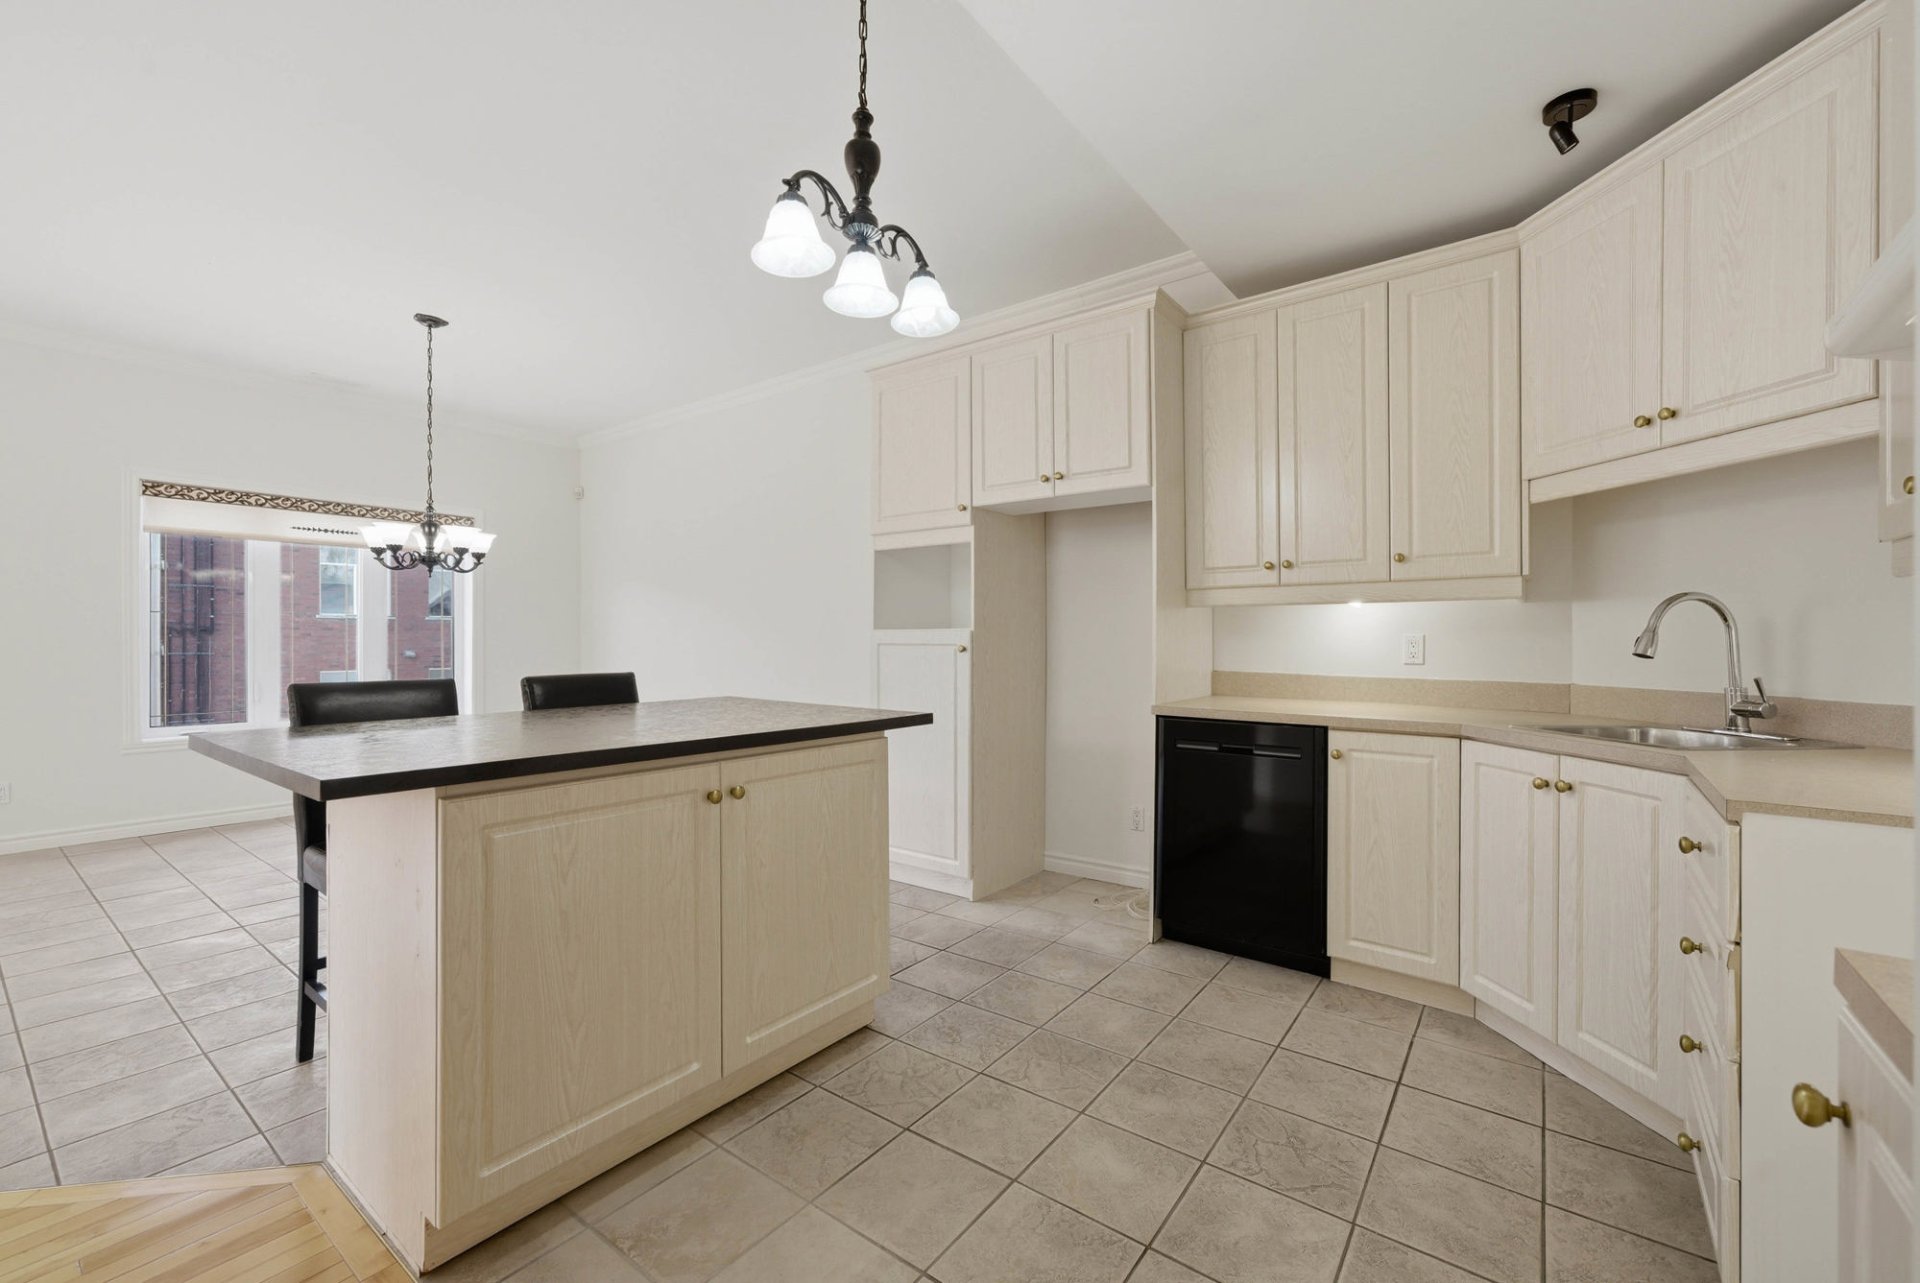
Kitchen
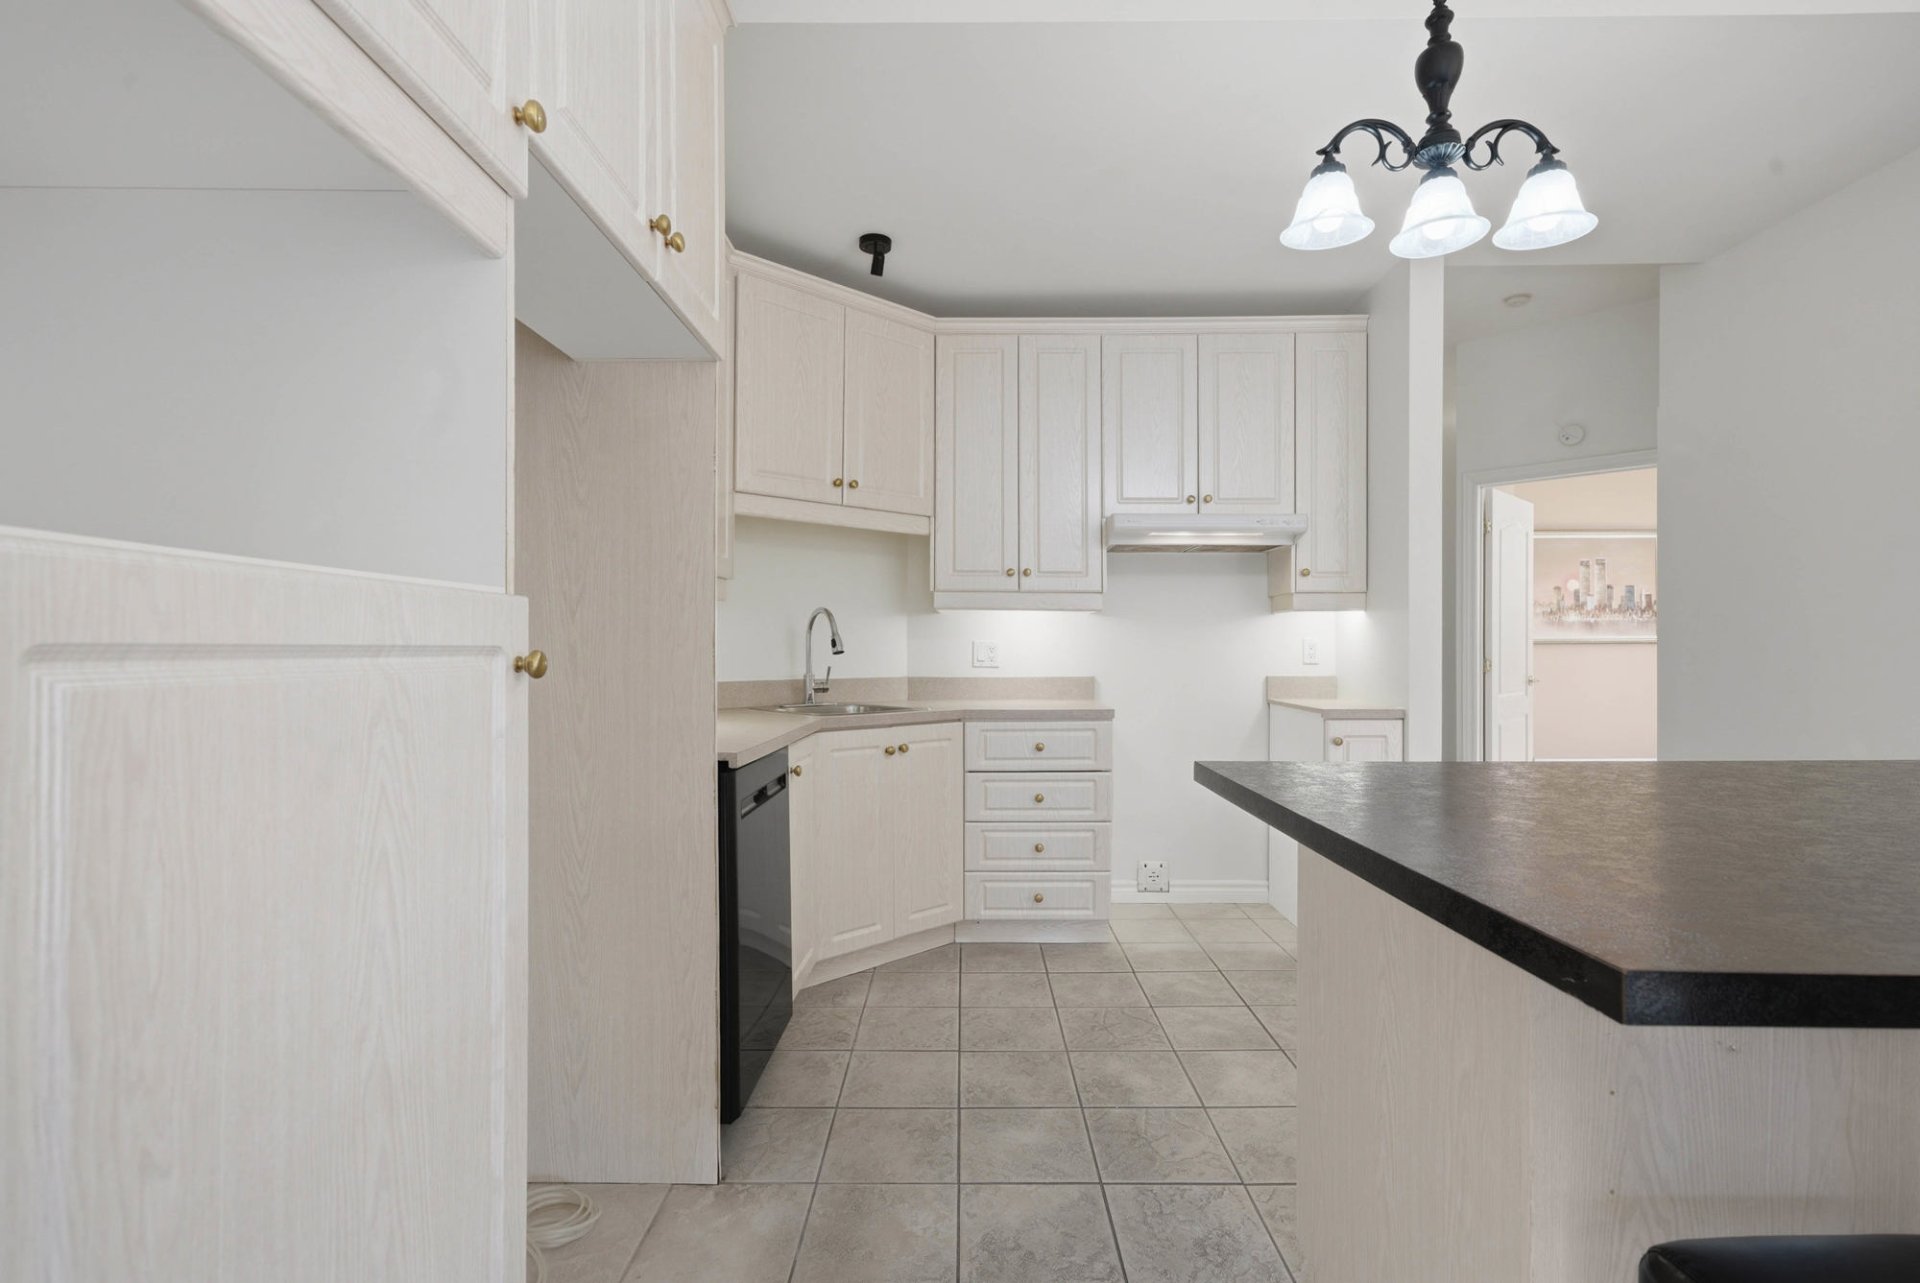
Kitchen
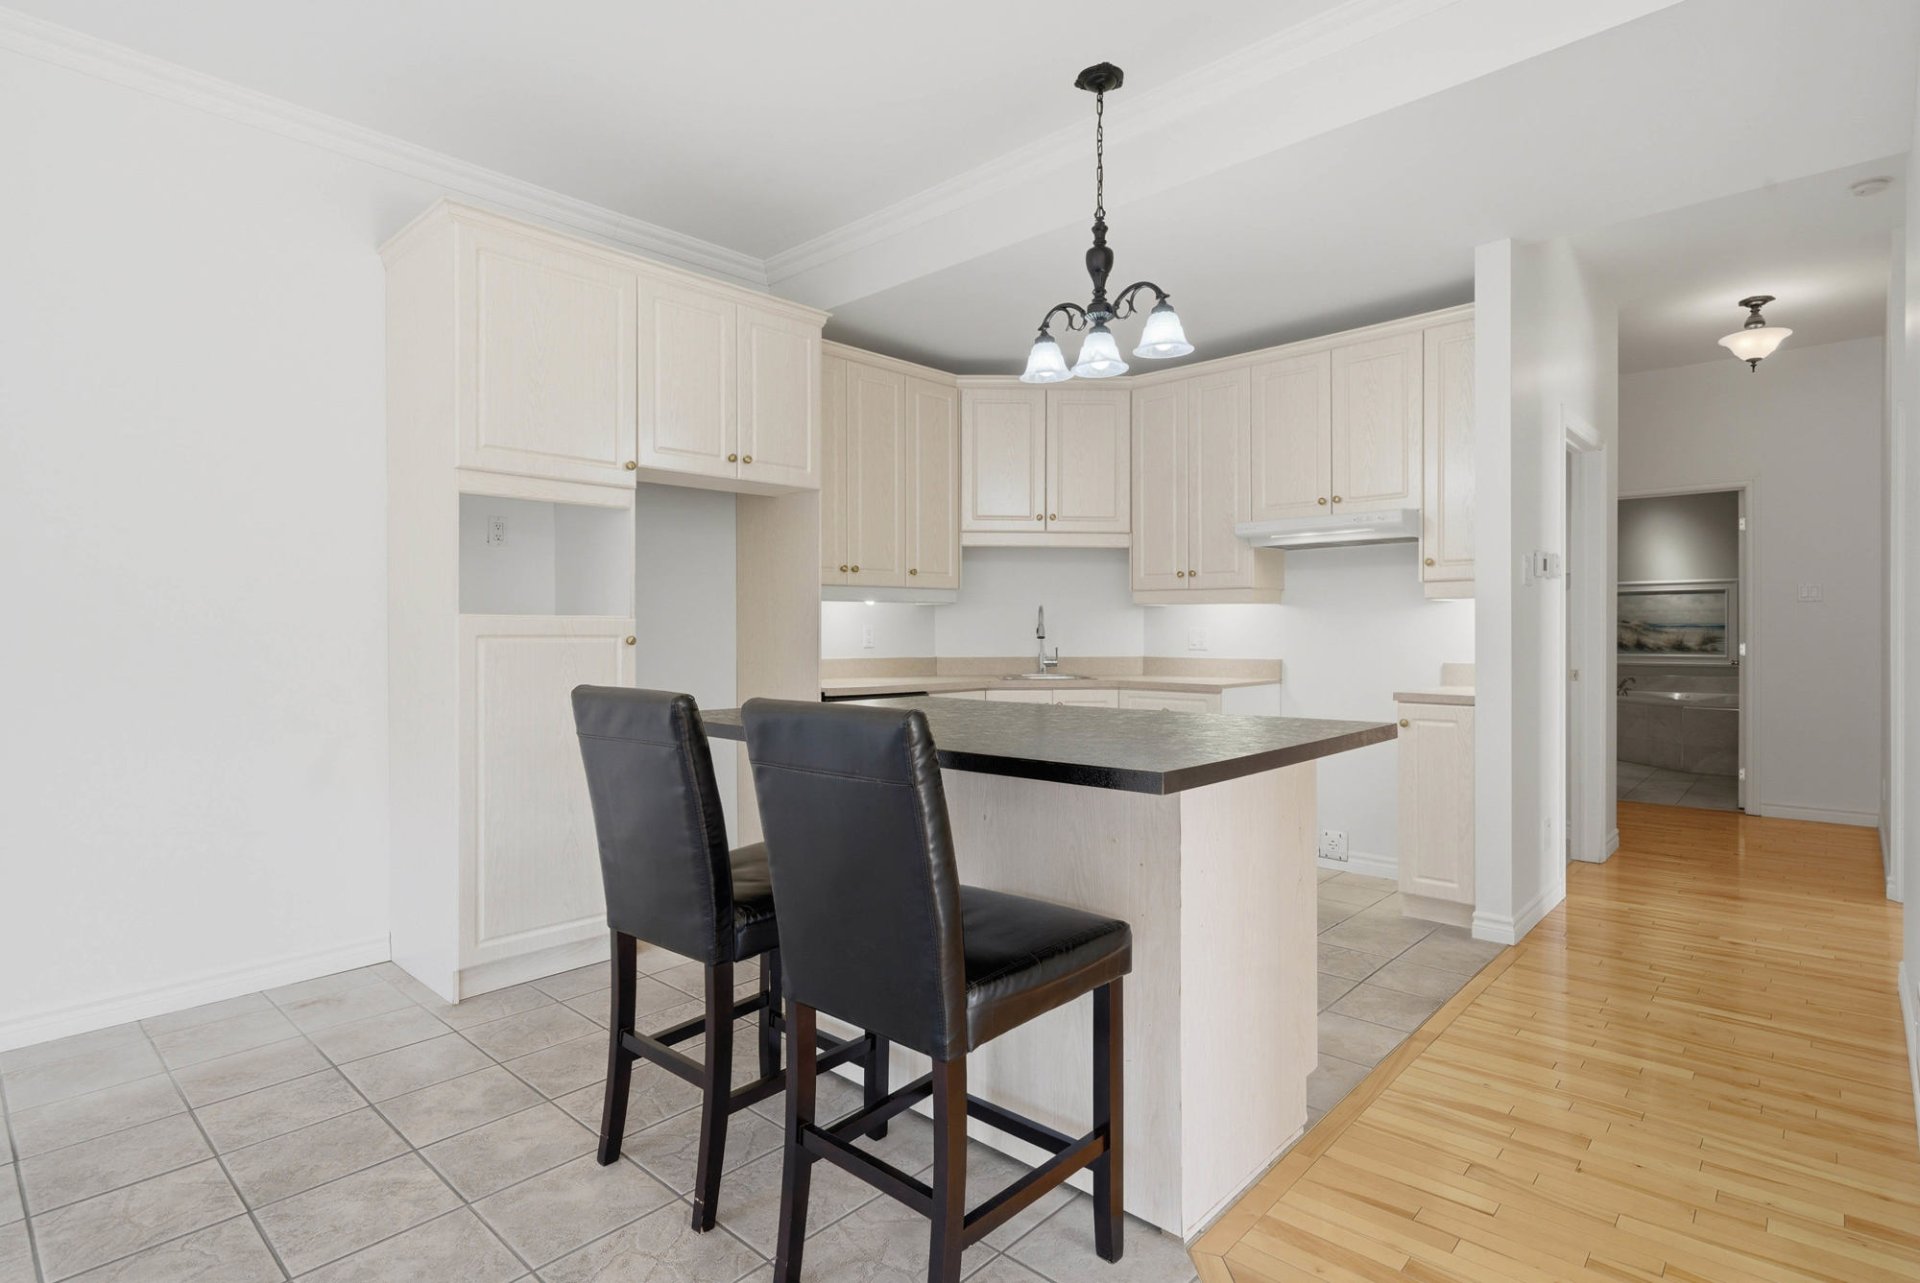
Kitchen
|
|
Description
Inclusions:
Exclusions : N/A
| BUILDING | |
|---|---|
| Type | Apartment |
| Style | Detached |
| Dimensions | 5.65x9 M |
| Lot Size | 0 |
| EXPENSES | |
|---|---|
| Co-ownership fees | $ 5208 / year |
| Municipal Taxes (2026) | $ 3231 / year |
| School taxes (2026) | $ 195 / year |
|
ROOM DETAILS |
|||
|---|---|---|---|
| Room | Dimensions | Level | Flooring |
| Hallway | 4.10 x 11.7 P | 2nd Floor | Ceramic tiles |
| Bathroom | 10.11 x 10.9 P | 2nd Floor | Ceramic tiles |
| Primary bedroom | 15.6 x 12.1 P | 2nd Floor | Wood |
| Bedroom | 15.5 x 10.3 P | 2nd Floor | Wood |
| Laundry room | 6.6 x 5.5 P | 2nd Floor | Ceramic tiles |
| Kitchen | 13.3 x 11.8 P | 2nd Floor | Ceramic tiles |
| Dining room | 13.2 x 12.11 P | 2nd Floor | Wood |
| Living room | 16.0 x 15.9 P | 2nd Floor | Wood |
| Storage | 7.2 x 10.2 P | 2nd Floor | Ceramic tiles |
|
CHARACTERISTICS |
|
|---|---|
| Heating system | Air circulation |
| Driveway | Asphalt |
| Garage | Attached, Heated |
| Proximity | Bicycle path, Cegep, Daycare centre, Elementary school, High school, Highway, Hospital, Park - green area, Public transport, University |
| Restrictions/Permissions | Cats allowed, Dogs allowed, For autonomous people, For semi-autonomous people |
| Equipment available | Central heat pump, Central vacuum cleaner system installation, Electric garage door, Entry phone, Private balcony, Ventilation system |
| Roofing | Elastomer membrane |
| Heating energy | Electricity |
| Easy access | Elevator |
| Parking | Garage |
| Available services | Indoor storage space, Visitor parking |
| Cupboard | Melamine |
| Sewage system | Municipal sewer |
| Water supply | Municipality |
| Hearth stove | Other |
| Windows | PVC |
| Zoning | Residential |
| Bathroom / Washroom | Seperate shower |

