150 Rue St Augustin, Montréal (Le Sud-Ouest), QC H4C2N4 $510,000
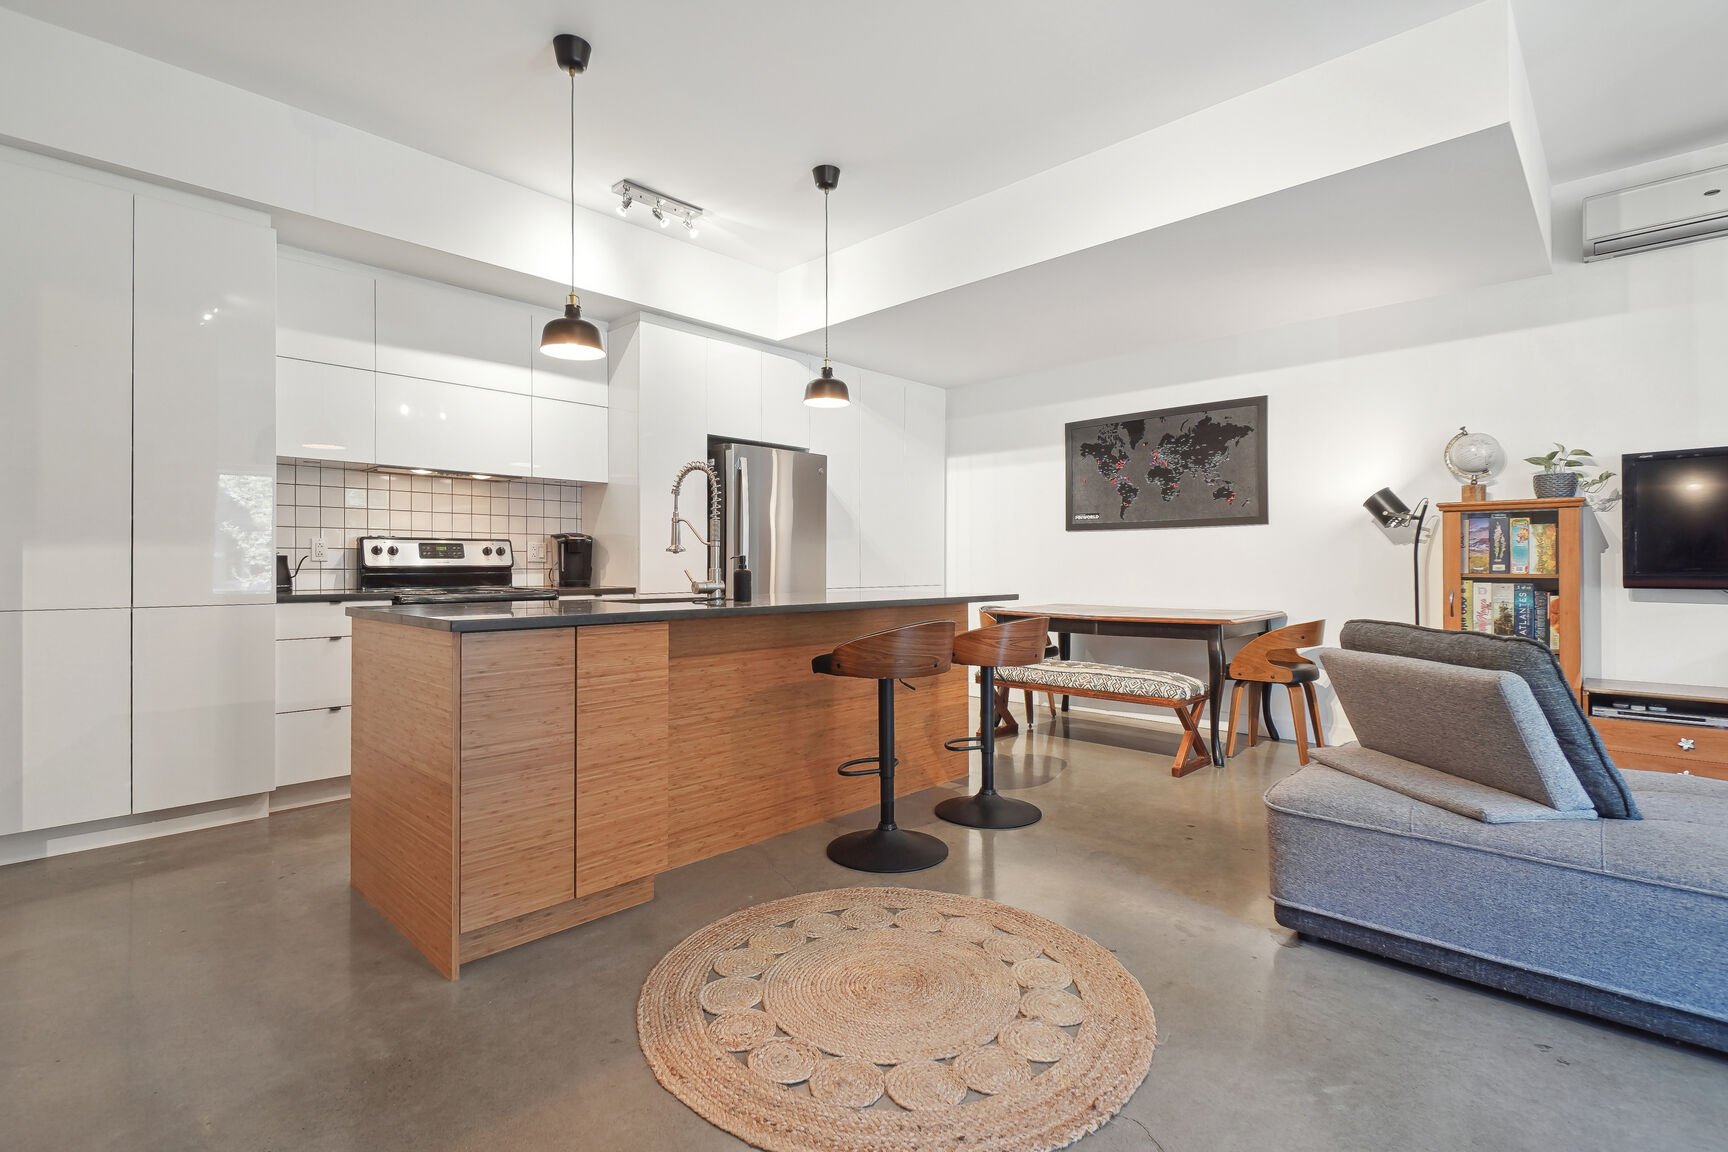
Kitchen
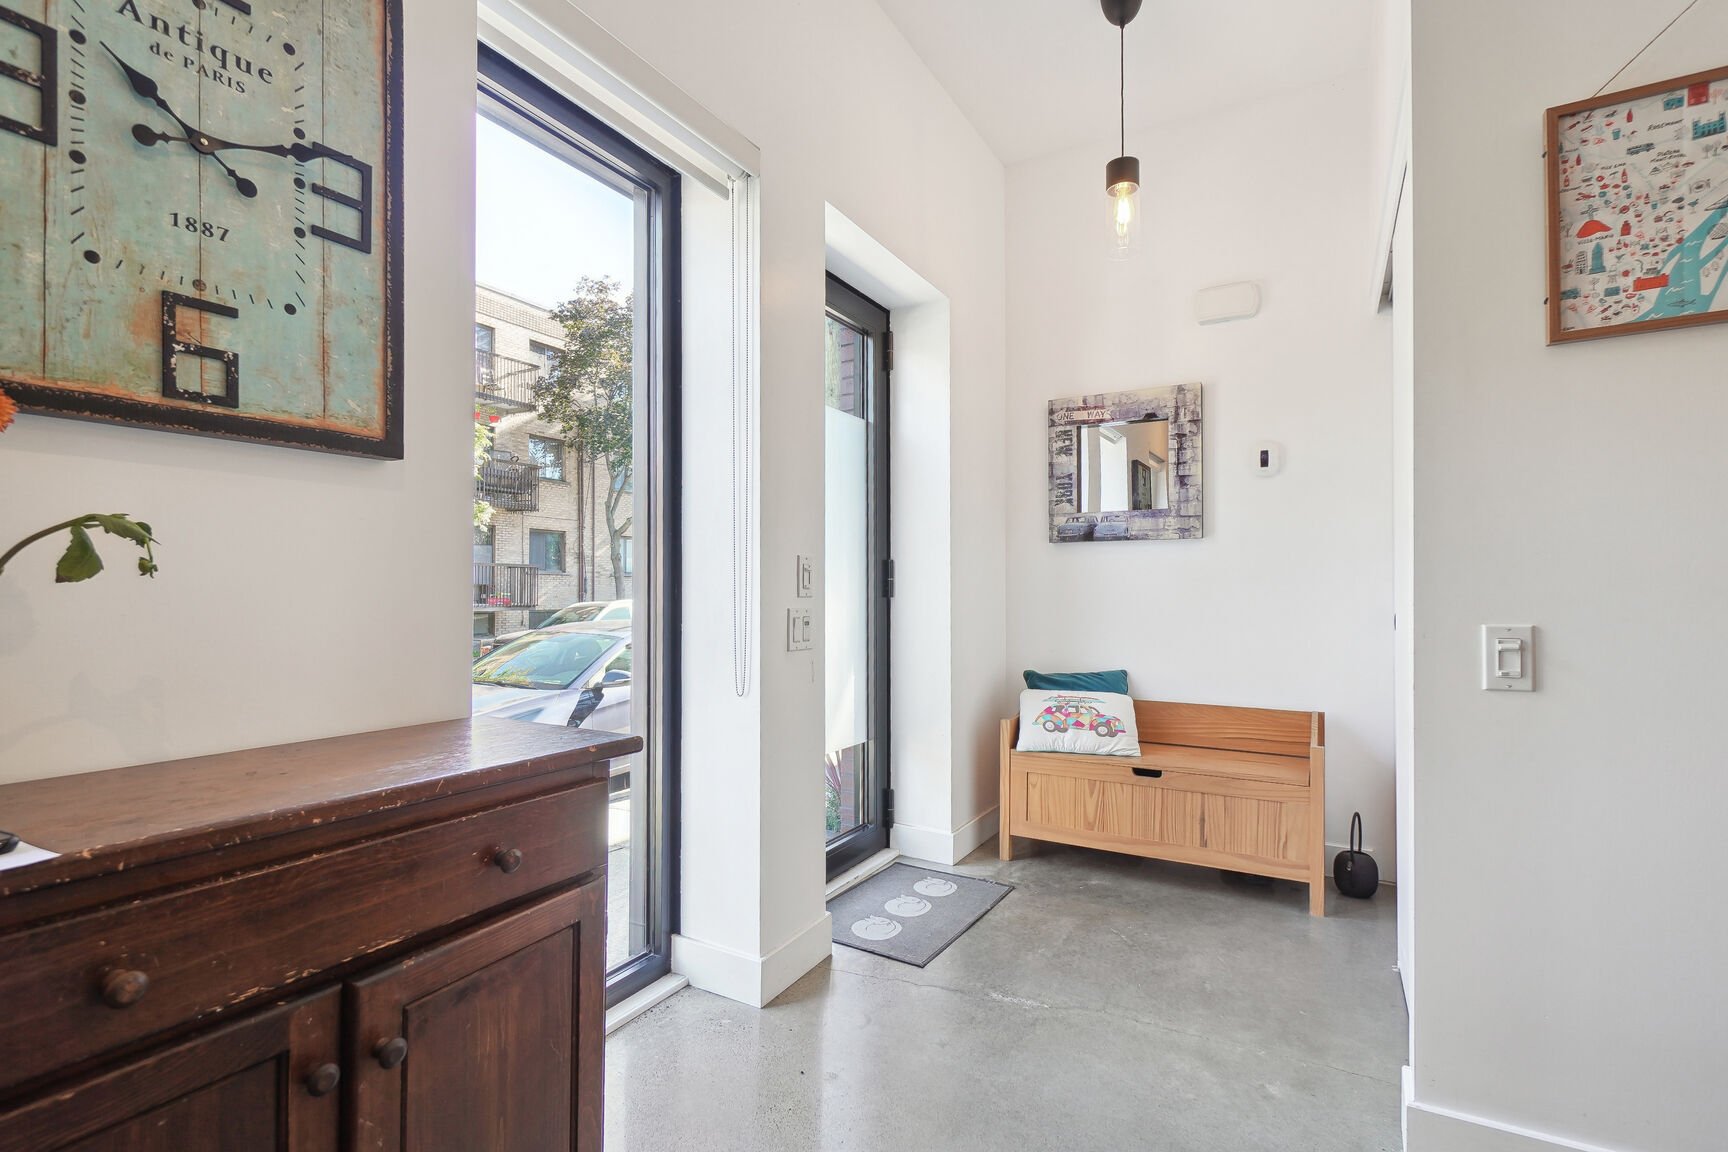
Hallway
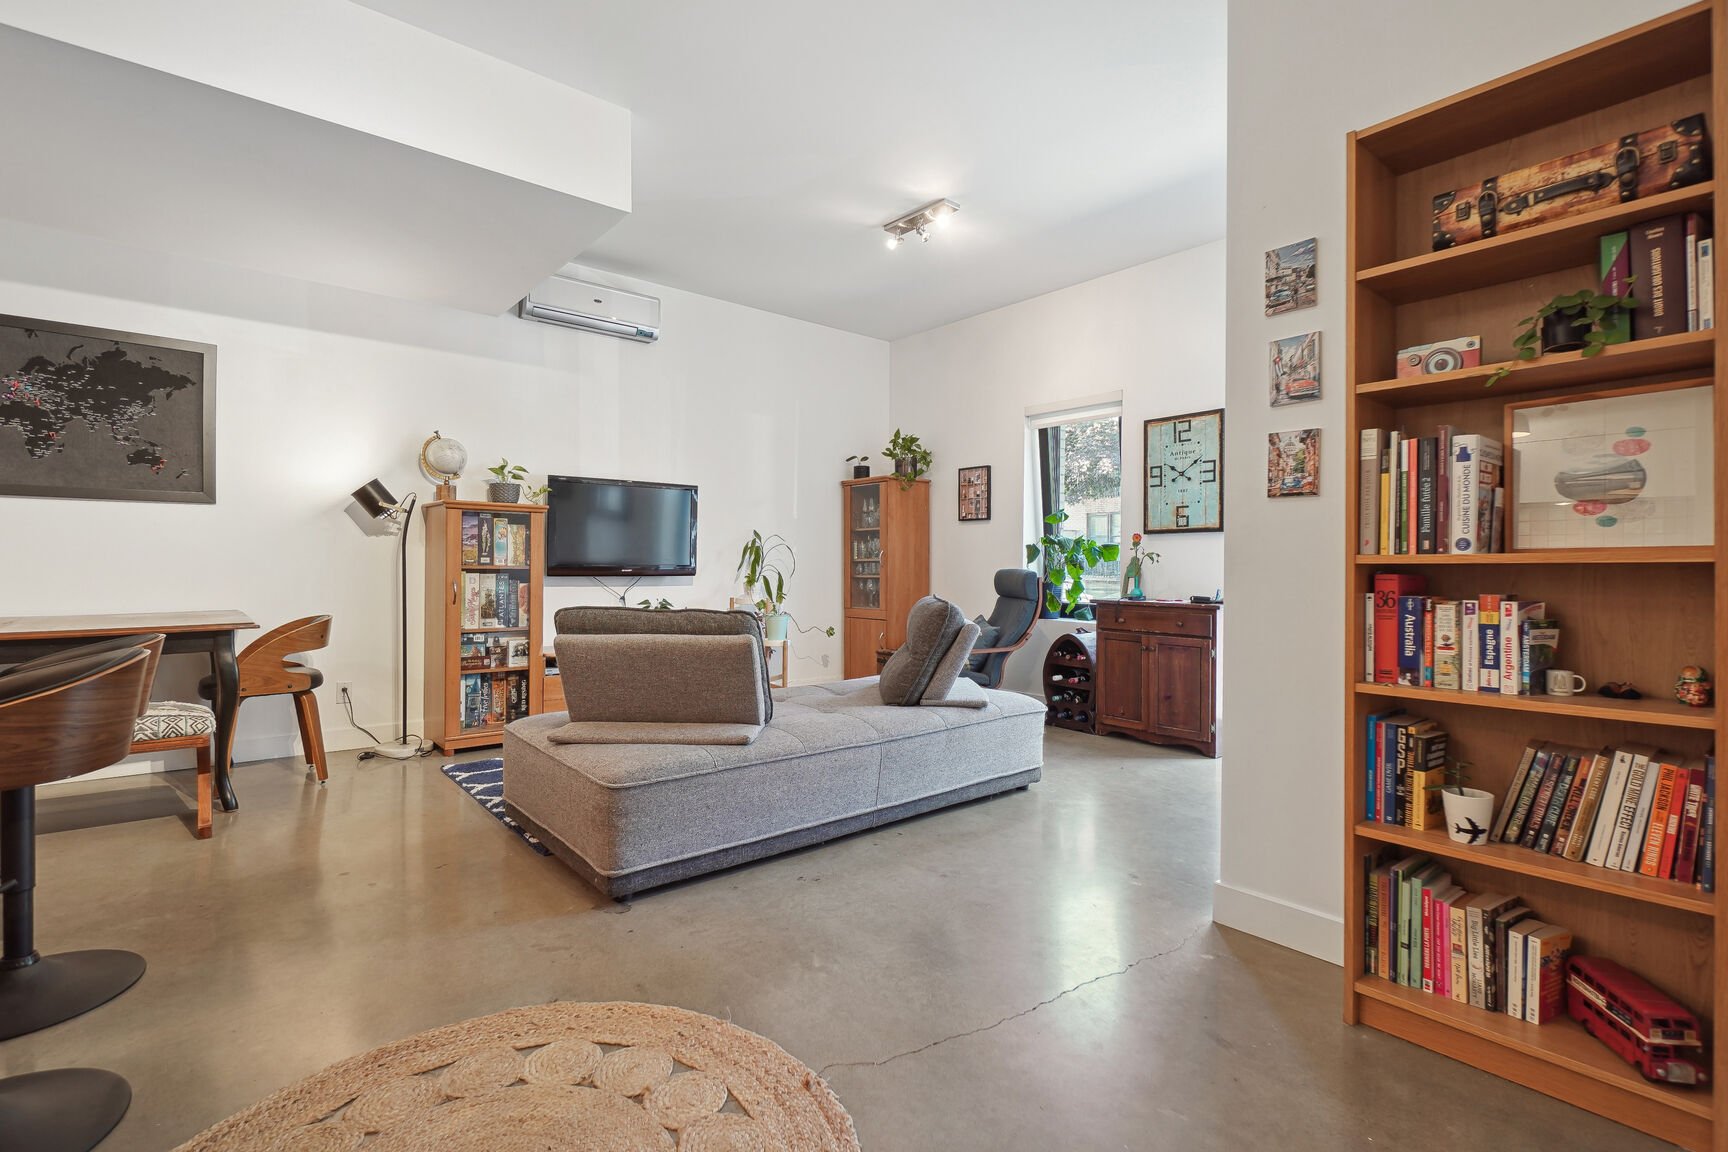
Living room

Living room
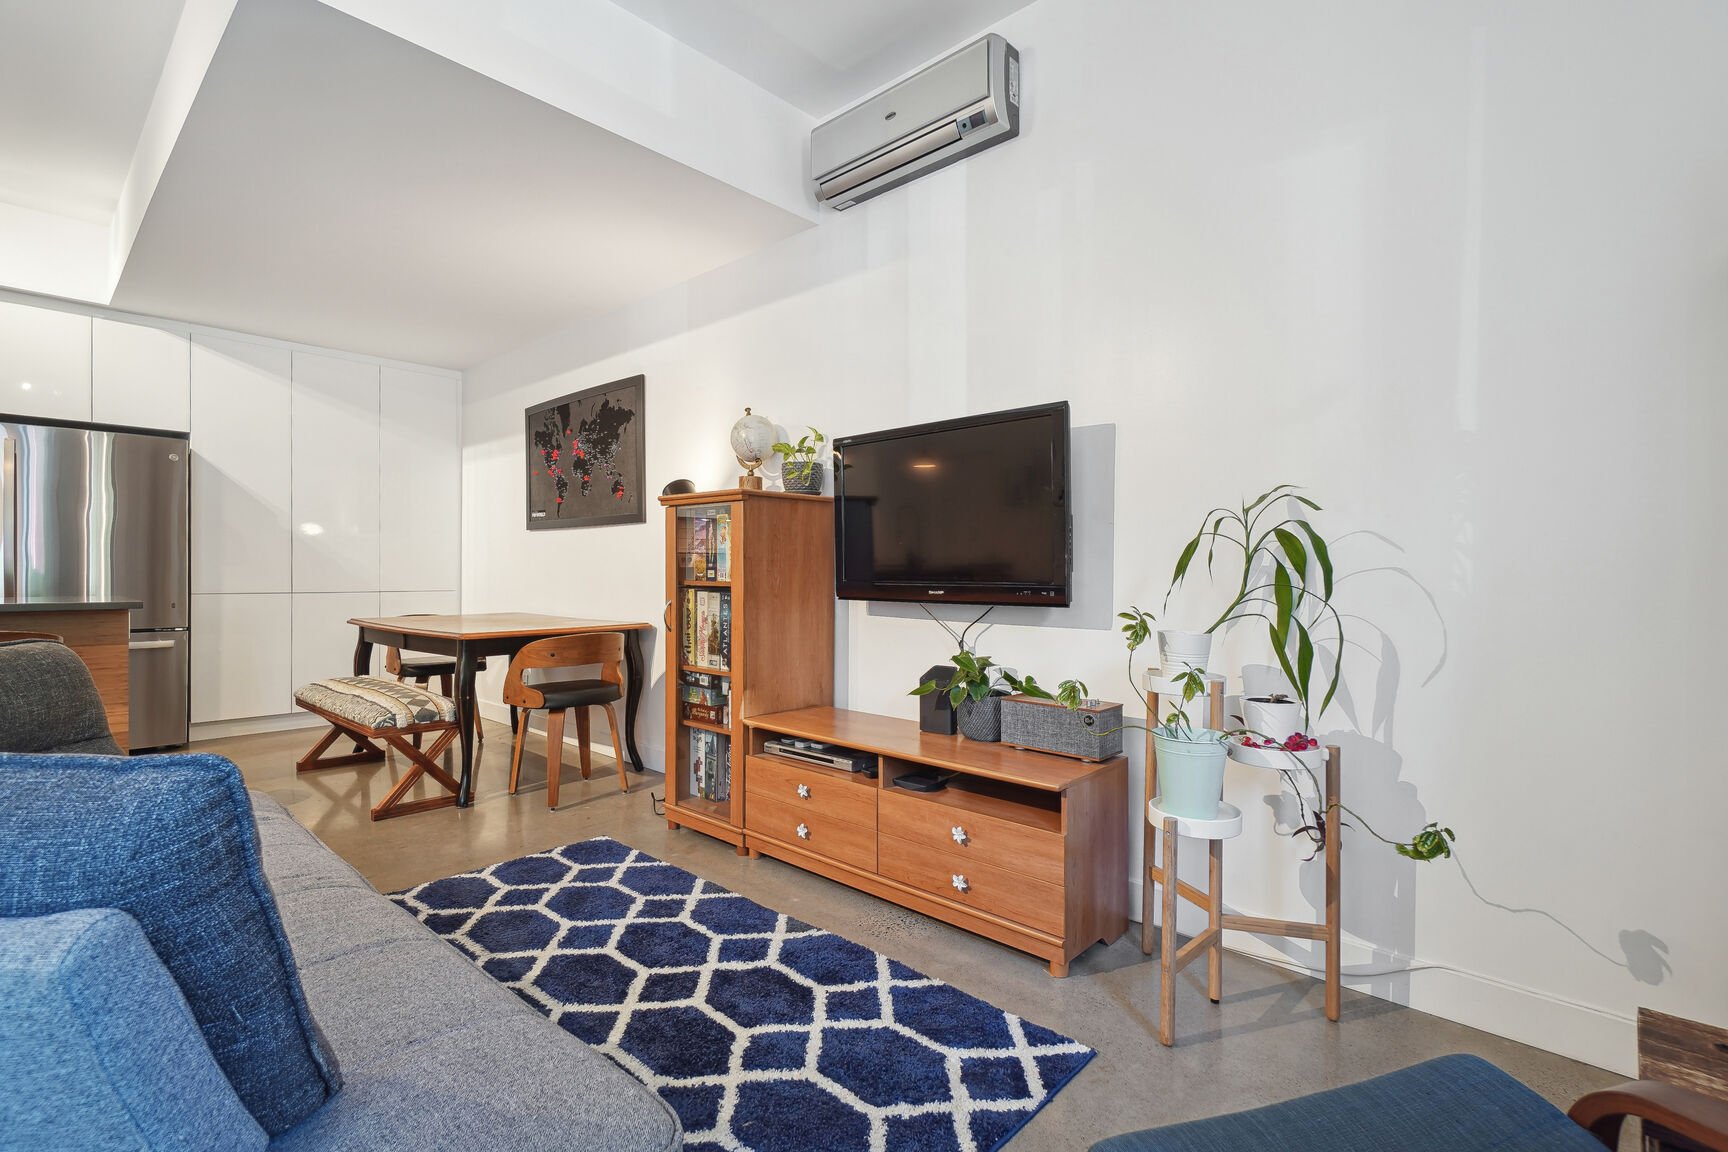
Living room
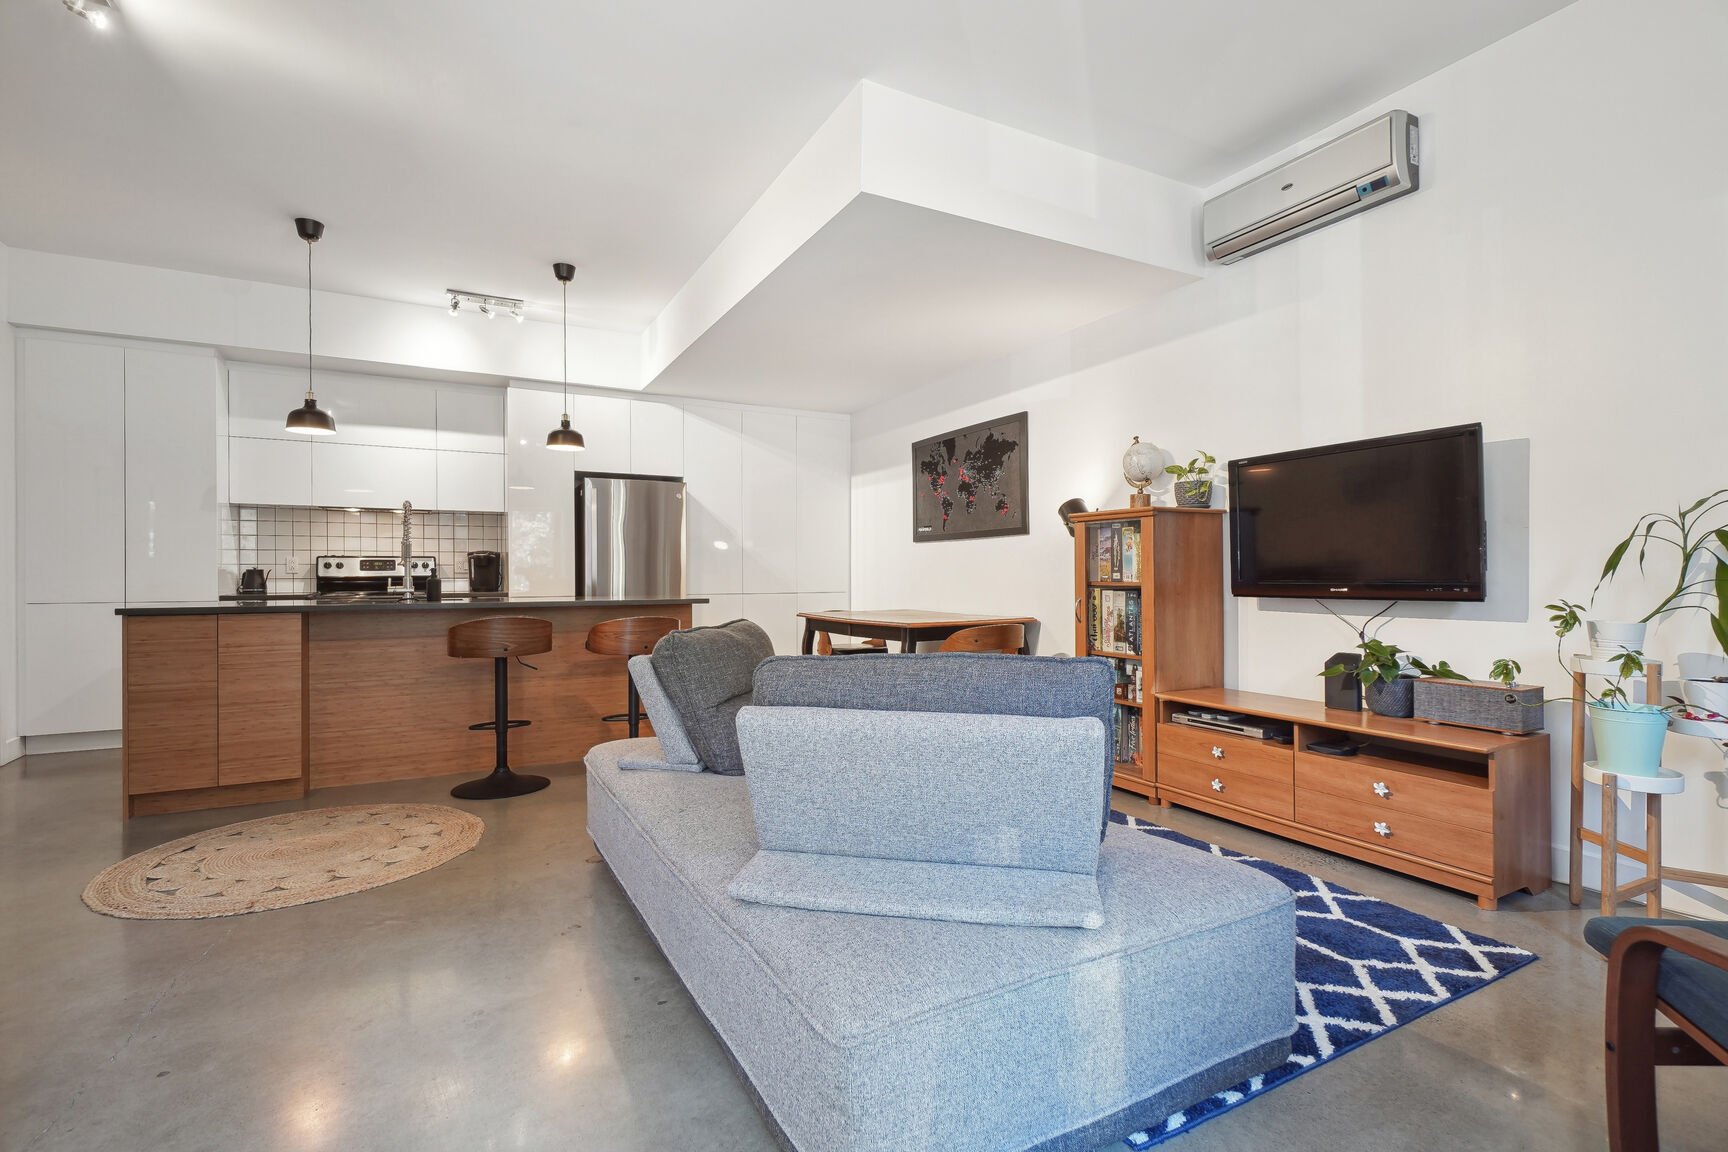
Living room
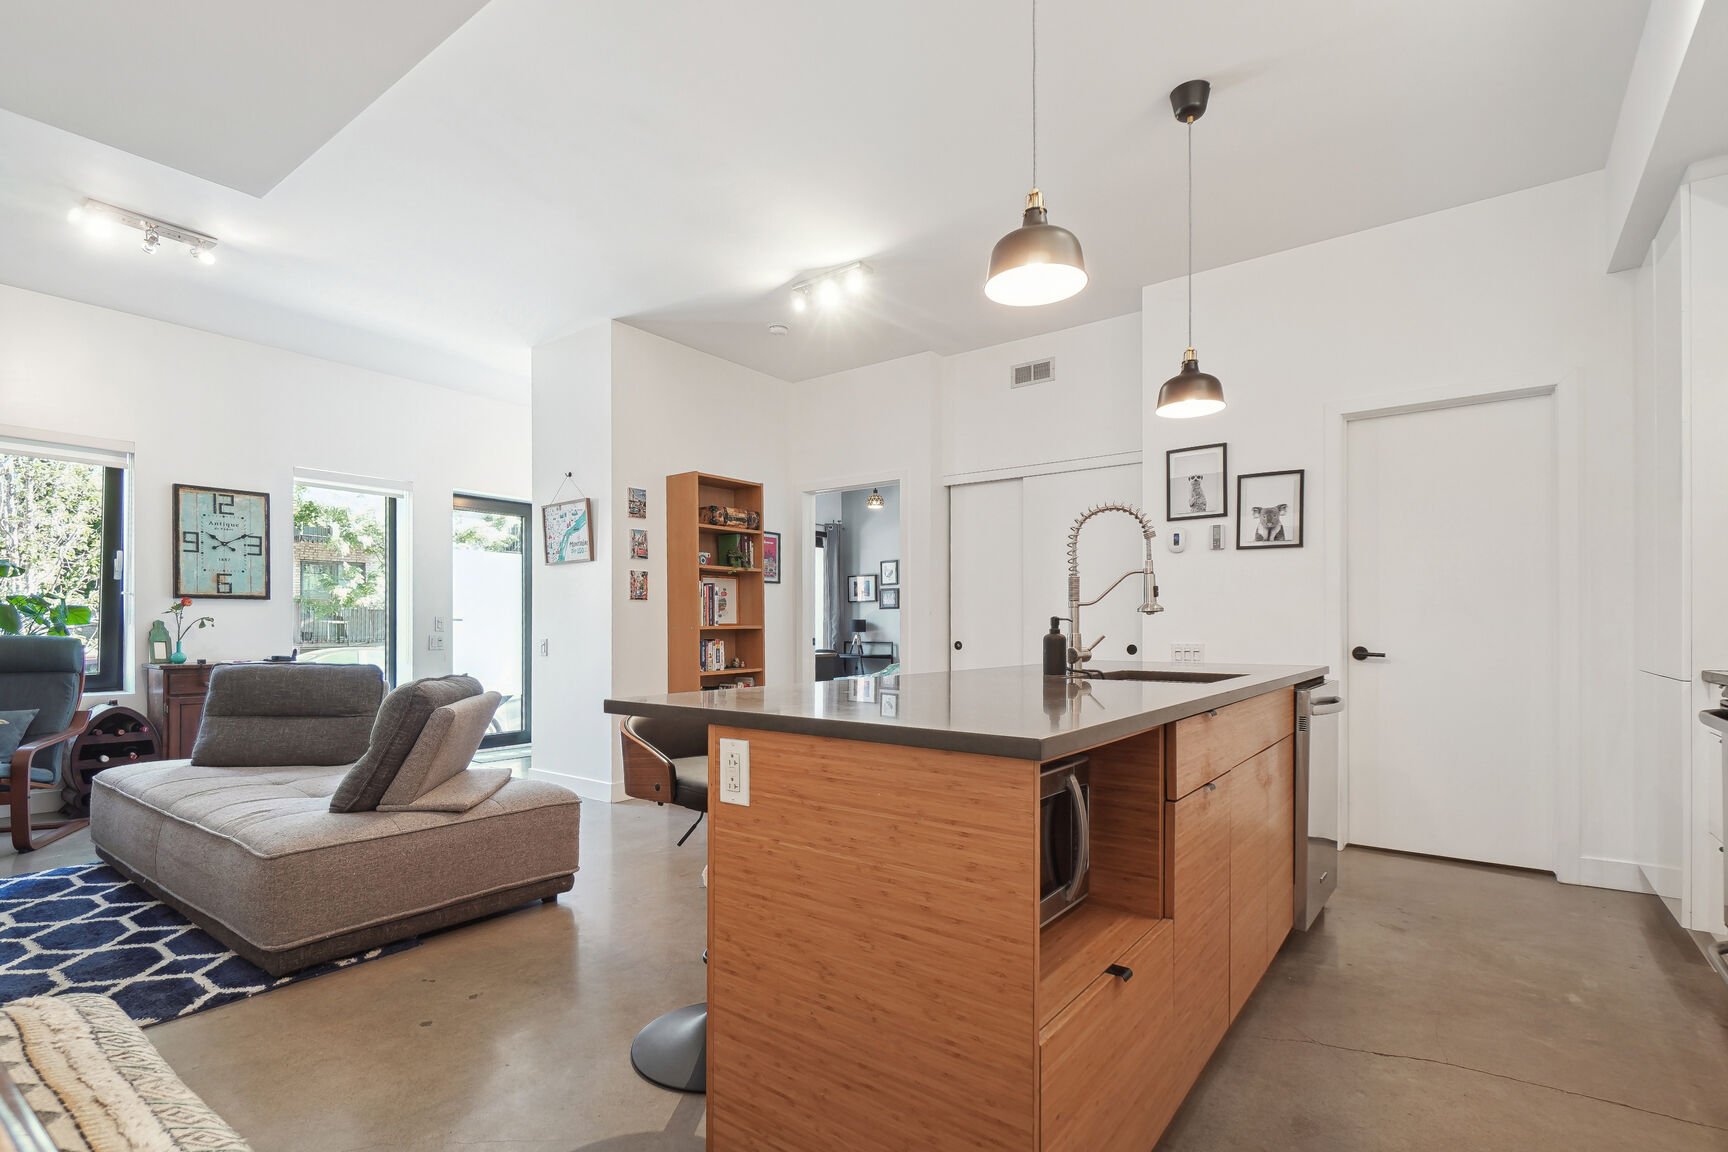
Kitchen
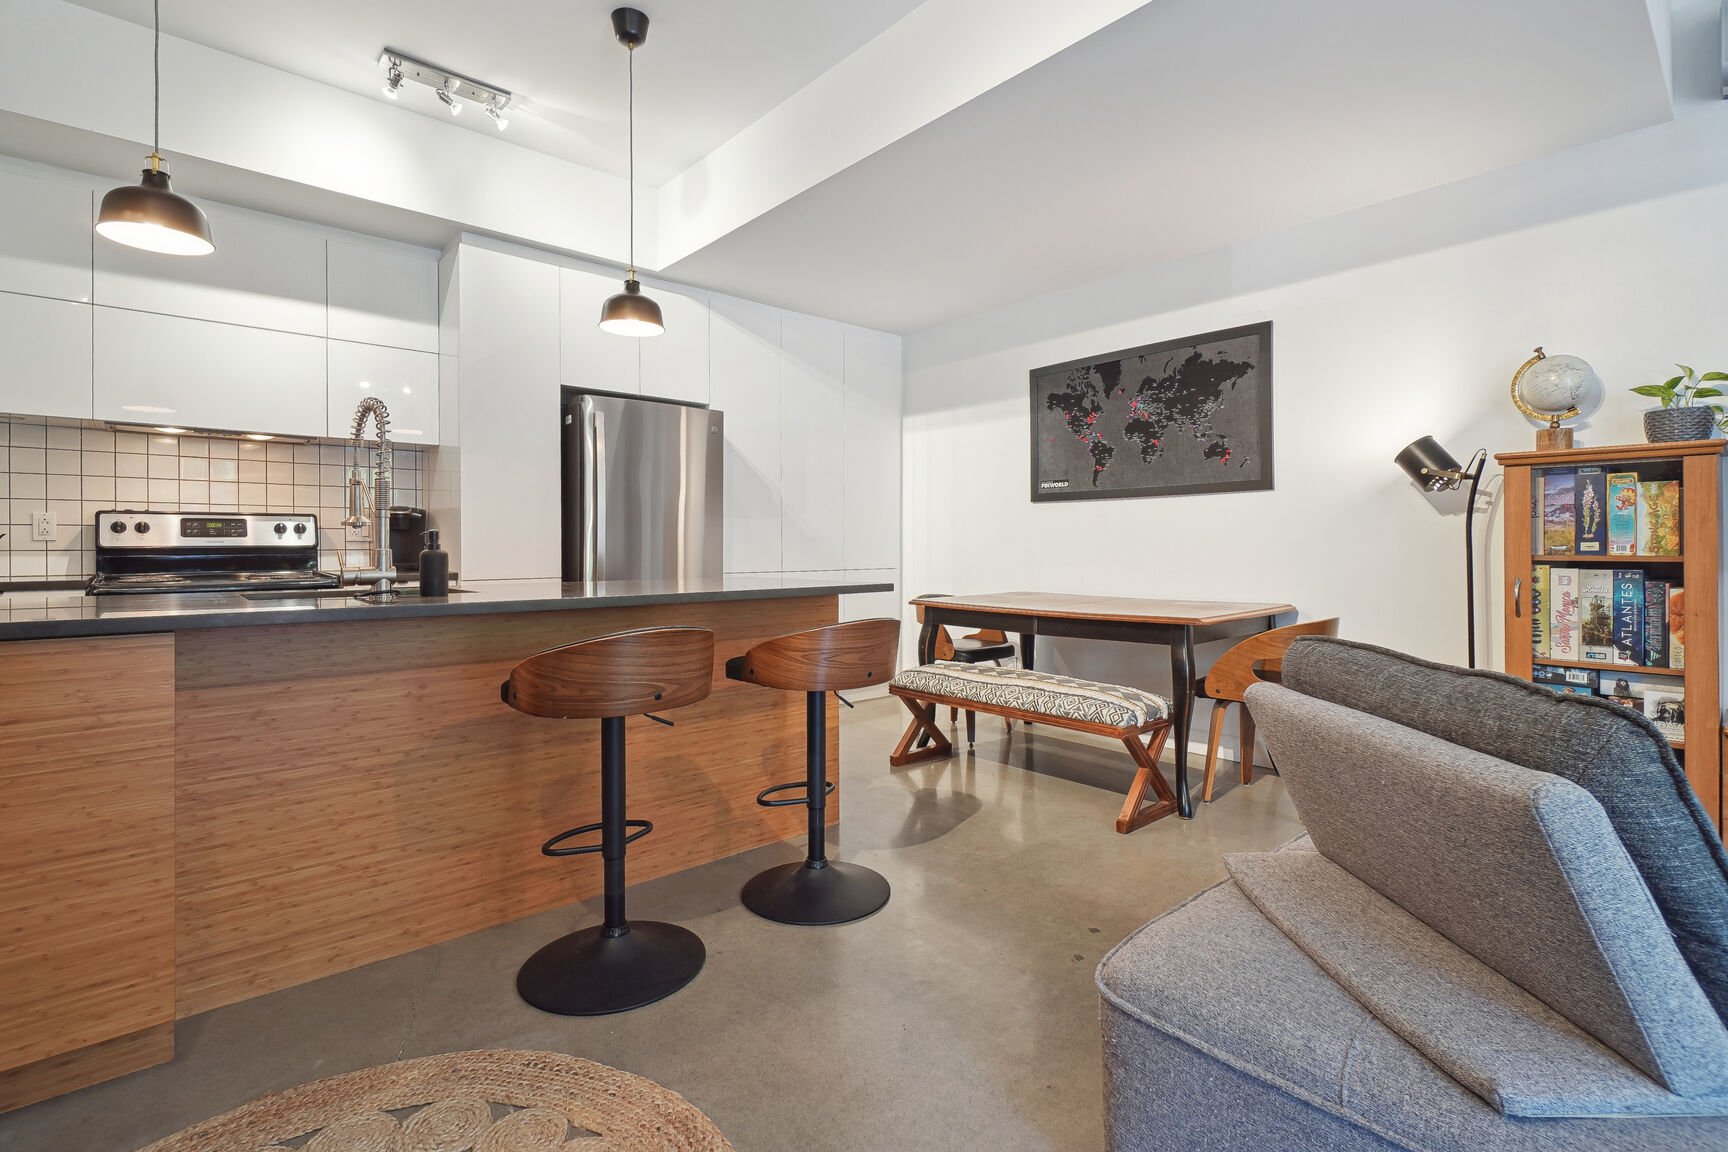
Kitchen
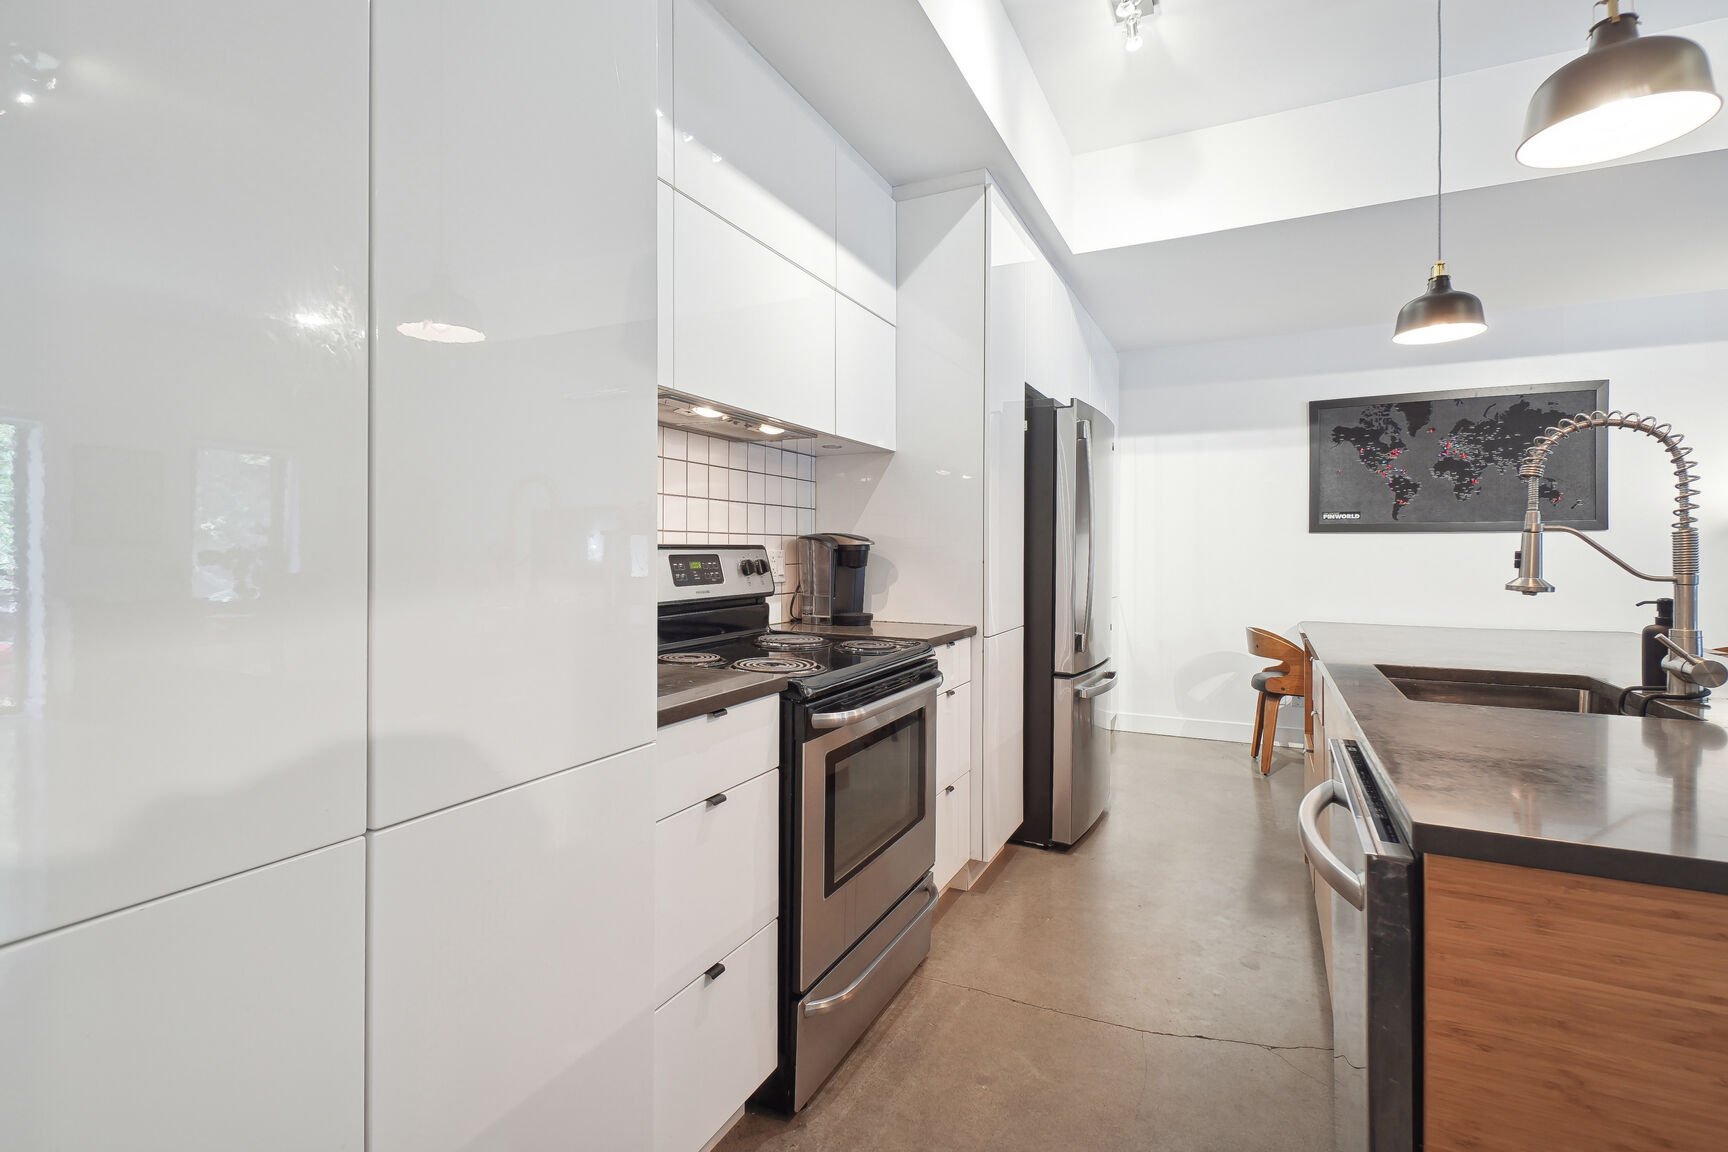
Kitchen
|
|
Sold
Description
Discover this stunning, industrial-chic condo, LEED certified, located on the ground floor with a private entrance in a 4-unit building. Features include a bright, open-concept layout with heated concrete floors throughout, a designer kitchen with a quartz island, a master suite with a walk-in closet, and a bathroom with a bathtub and glass shower. Superior soundproofing, outdoor parking, and indoor storage are included. Enjoy a shared rooftop terrace with views of Mount Royal. This exceptional location in the Southwest borough is close to the Lachine Canal and Atwater Market, and just a 7-minute walk from Place-St-Henri metro station.
Discover this stunning urban condo with a chic industrial
style, perfectly blending modernity and comfort. The
open-concept living space impresses with its heated
polished concrete floors and contemporary kitchen featuring
a large quarter-turn island. It also boasts ample storage
thanks to its deep, floor-to-ceiling cabinetry. The upscale
bathroom offers a separate glass-enclosed shower and a deep
soaker tub with refined ceramic tile. Outside, you'll be
delighted by a green roof that includes a spacious common
terrace, ideal for entertaining, as well as parking at the
rear. A rare find on the market, offering a sleek design
and a high quality of life.
THE BUILDING: LEED CERTIFIED
* Ground floor unit WITH PRIVATE ENTRANCE in a small,
4-unit condominium
* Spacious open-concept layout with lighting.
* Sleek, modern kitchen with a central island and breakfast
bar, quartz countertops
* One bedroom with a walk-in closet leading directly to the
bathroom
* Bathroom with a large bathtub and separate glass and
ceramic shower
* Laundry room with a closet
* Beautiful heated concrete floors with 4 zones. Pleasant
and consistent warmth.
* Architectural aluminum windows (interior and exterior)
* High-end soundproofing
THE CONDOMINIUM:
* Excellent internal management with a well-organized
structure
* Common rooftop terrace with exceptional 360° views of
Mount Royal, perfect for BBQs or drinks with friends,
accessible via a separate and secure entrance
* 1 parking space at the rear
* 1 private indoor storage unit
LOCATION -- CLOSE TO AMENITIES:
This location is a pedestrian paradise, so daily errands
don't require a car.
Located in the Southwest borough of Montreal. Nearby parks
include Lachine Canal Park, a dog park, and Parc du Bonheur
d'occasion (Secondhand Happiness Park).
* Walk Score of 98 and Bike Score of 96
* Close to Notre-Dame Street West and shops.
* Minutes from Atwater Market.
* Minutes from the Lachine Canal.
* Just a short bike ride from bike paths.
* Elementary school nearby.
TRANSPORTATION - EASY WITH MULTIPLE OPTIONS!
* 5-minute walk to the Orange Line 2 at the Place St-Henri
stop.
* 9-minute walk to the Green Line 1 and Orange Line 2 at
the Lionel-Groulx Station stop.
* Next to several bus routes: 101, 108, 350, 35, and 191.
* Steps away from BIXI and Communauto stations.
* Easy access to various road networks: Autoroutes 15, 20,
720 and 10 and the Champlain Bridge.
style, perfectly blending modernity and comfort. The
open-concept living space impresses with its heated
polished concrete floors and contemporary kitchen featuring
a large quarter-turn island. It also boasts ample storage
thanks to its deep, floor-to-ceiling cabinetry. The upscale
bathroom offers a separate glass-enclosed shower and a deep
soaker tub with refined ceramic tile. Outside, you'll be
delighted by a green roof that includes a spacious common
terrace, ideal for entertaining, as well as parking at the
rear. A rare find on the market, offering a sleek design
and a high quality of life.
THE BUILDING: LEED CERTIFIED
* Ground floor unit WITH PRIVATE ENTRANCE in a small,
4-unit condominium
* Spacious open-concept layout with lighting.
* Sleek, modern kitchen with a central island and breakfast
bar, quartz countertops
* One bedroom with a walk-in closet leading directly to the
bathroom
* Bathroom with a large bathtub and separate glass and
ceramic shower
* Laundry room with a closet
* Beautiful heated concrete floors with 4 zones. Pleasant
and consistent warmth.
* Architectural aluminum windows (interior and exterior)
* High-end soundproofing
THE CONDOMINIUM:
* Excellent internal management with a well-organized
structure
* Common rooftop terrace with exceptional 360° views of
Mount Royal, perfect for BBQs or drinks with friends,
accessible via a separate and secure entrance
* 1 parking space at the rear
* 1 private indoor storage unit
LOCATION -- CLOSE TO AMENITIES:
This location is a pedestrian paradise, so daily errands
don't require a car.
Located in the Southwest borough of Montreal. Nearby parks
include Lachine Canal Park, a dog park, and Parc du Bonheur
d'occasion (Secondhand Happiness Park).
* Walk Score of 98 and Bike Score of 96
* Close to Notre-Dame Street West and shops.
* Minutes from Atwater Market.
* Minutes from the Lachine Canal.
* Just a short bike ride from bike paths.
* Elementary school nearby.
TRANSPORTATION - EASY WITH MULTIPLE OPTIONS!
* 5-minute walk to the Orange Line 2 at the Place St-Henri
stop.
* 9-minute walk to the Green Line 1 and Orange Line 2 at
the Lionel-Groulx Station stop.
* Next to several bus routes: 101, 108, 350, 35, and 191.
* Steps away from BIXI and Communauto stations.
* Easy access to various road networks: Autoroutes 15, 20,
720 and 10 and the Champlain Bridge.
Inclusions: Stove, oven, range hood, refrigerator, dishwasher, curtain rod, blind. All light fixtures, wall-mounted heat pump, water heater.
Exclusions : N/A
| BUILDING | |
|---|---|
| Type | Apartment |
| Style | Attached |
| Dimensions | 0x0 |
| Lot Size | 0 |
| EXPENSES | |
|---|---|
| Energy cost | $ 730 / year |
| Co-ownership fees | $ 2448 / year |
| Municipal Taxes (2026) | $ 3529 / year |
| School taxes (2026) | $ 425 / year |
|
ROOM DETAILS |
|||
|---|---|---|---|
| Room | Dimensions | Level | Flooring |
| Hallway | 5.5 x 5.8 P | Ground Floor | Concrete |
| Living room | 13.9 x 13.9 P | Ground Floor | Concrete |
| Dining room | 6.10 x 12.1 P | Ground Floor | Concrete |
| Kitchen | 11.11 x 12.1 P | Ground Floor | Concrete |
| Laundry room | 3.3 x 5.1 P | Ground Floor | Concrete |
| Bathroom | 12.10 x 8.8 P | Ground Floor | Concrete |
| Walk-in closet | 6.11 x 5.1 P | Ground Floor | Concrete |
| Primary bedroom | 11.3 x 11.5 P | Ground Floor | Concrete |
|
CHARACTERISTICS |
|
|---|---|
| Bathroom / Washroom | Adjoining to primary bedroom, Seperate shower |
| Windows | Aluminum |
| Proximity | Bicycle path, Cegep, Daycare centre, Elementary school, High school, Highway, Hospital, Park - green area, Public transport, Réseau Express Métropolitain (REM), University |
| Siding | Brick |
| Heating energy | Electricity |
| Available services | Fire detector, Roof terrace |
| Topography | Flat |
| Energy efficiency | LEED |
| Sewage system | Municipal sewer |
| Water supply | Municipality |
| Parking | Outdoor |
| Driveway | Plain paving stone |
| Heating system | Radiant |
| Zoning | Residential |
| Window type | Tilt and turn |
| Equipment available | Ventilation system, Wall-mounted heat pump |

