149 Rue Brian, Gatineau (Gatineau), QC J8P4R7 $385,000
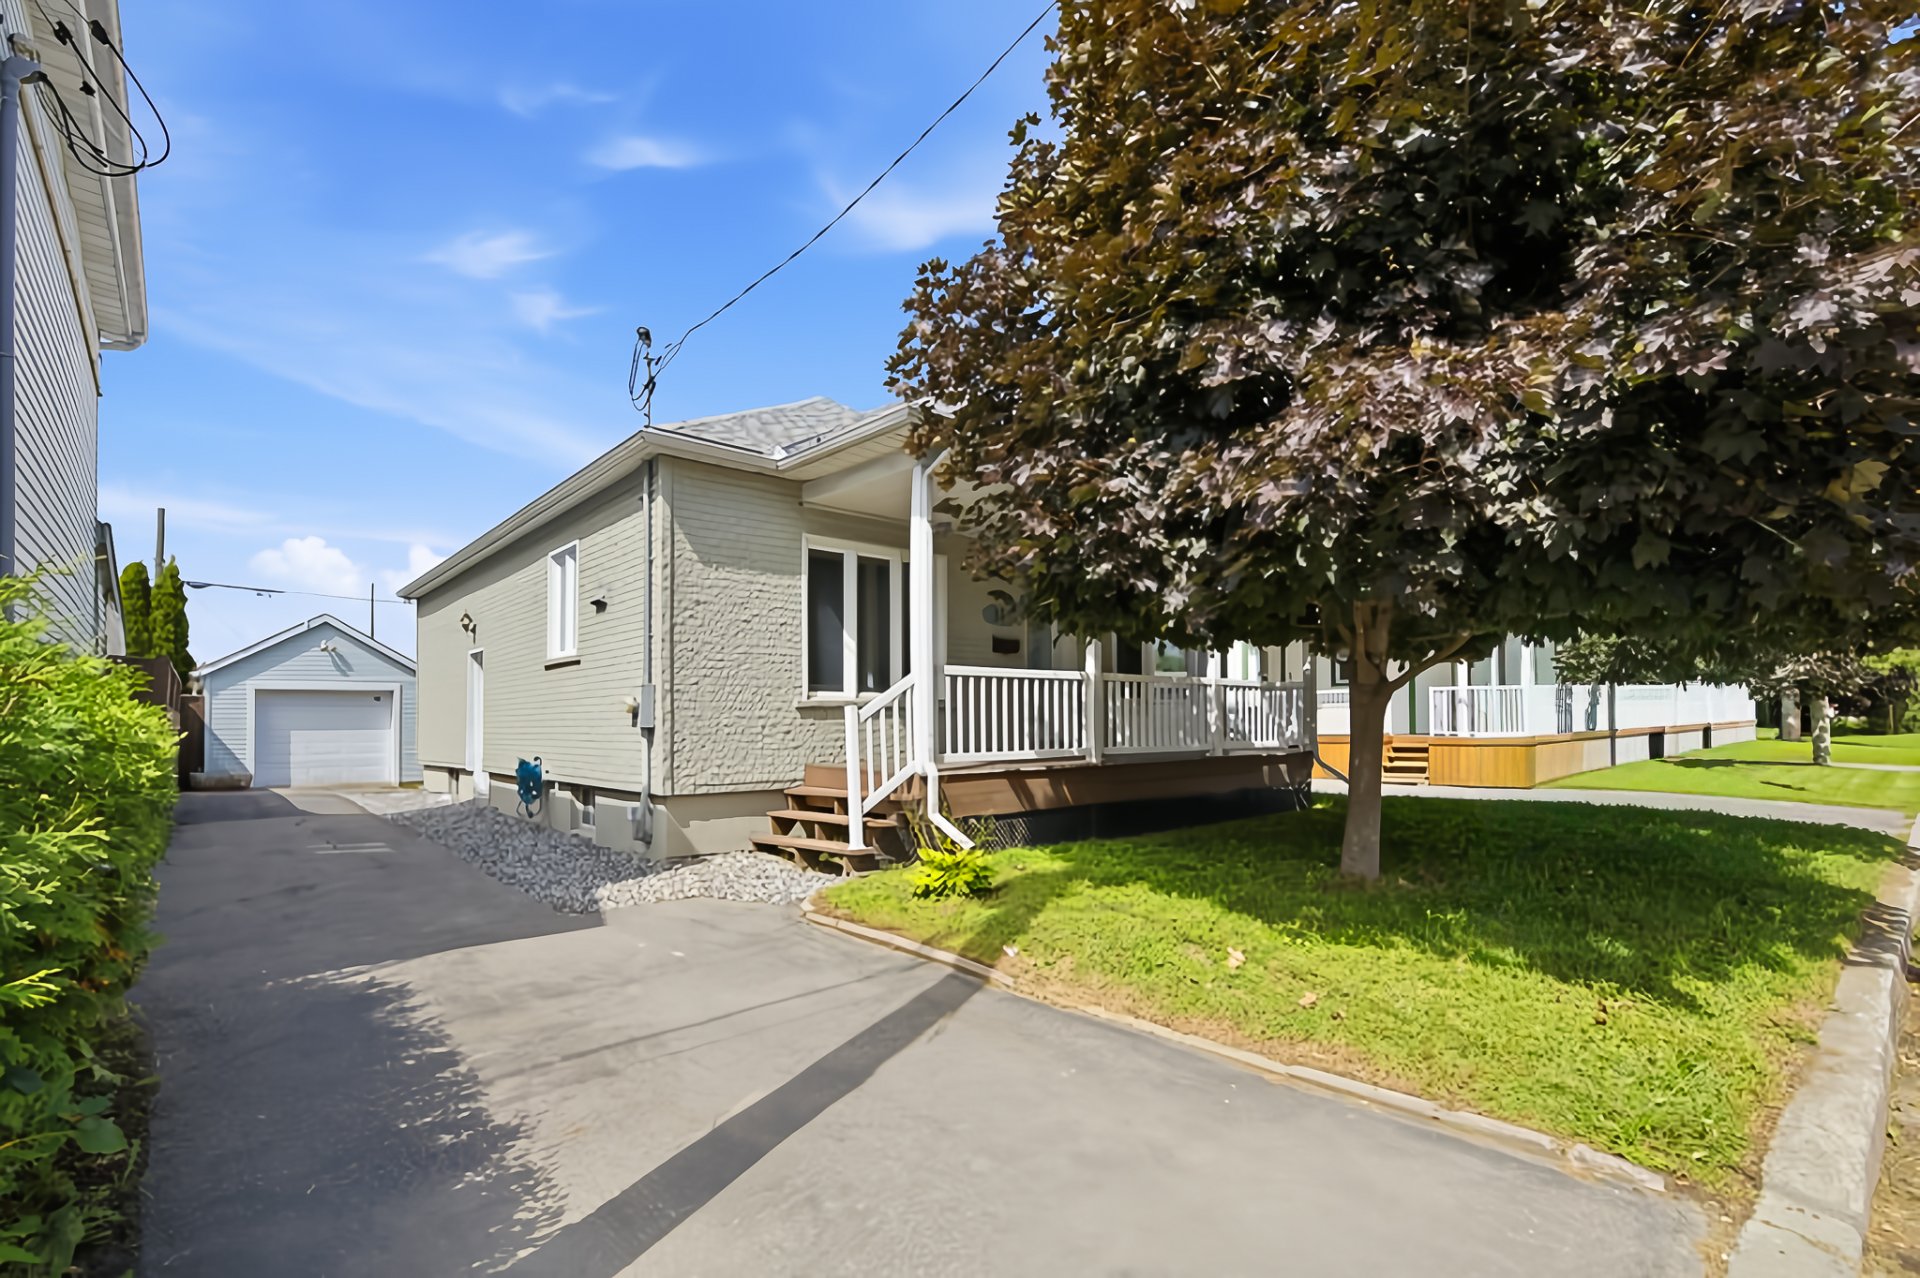
Frontage
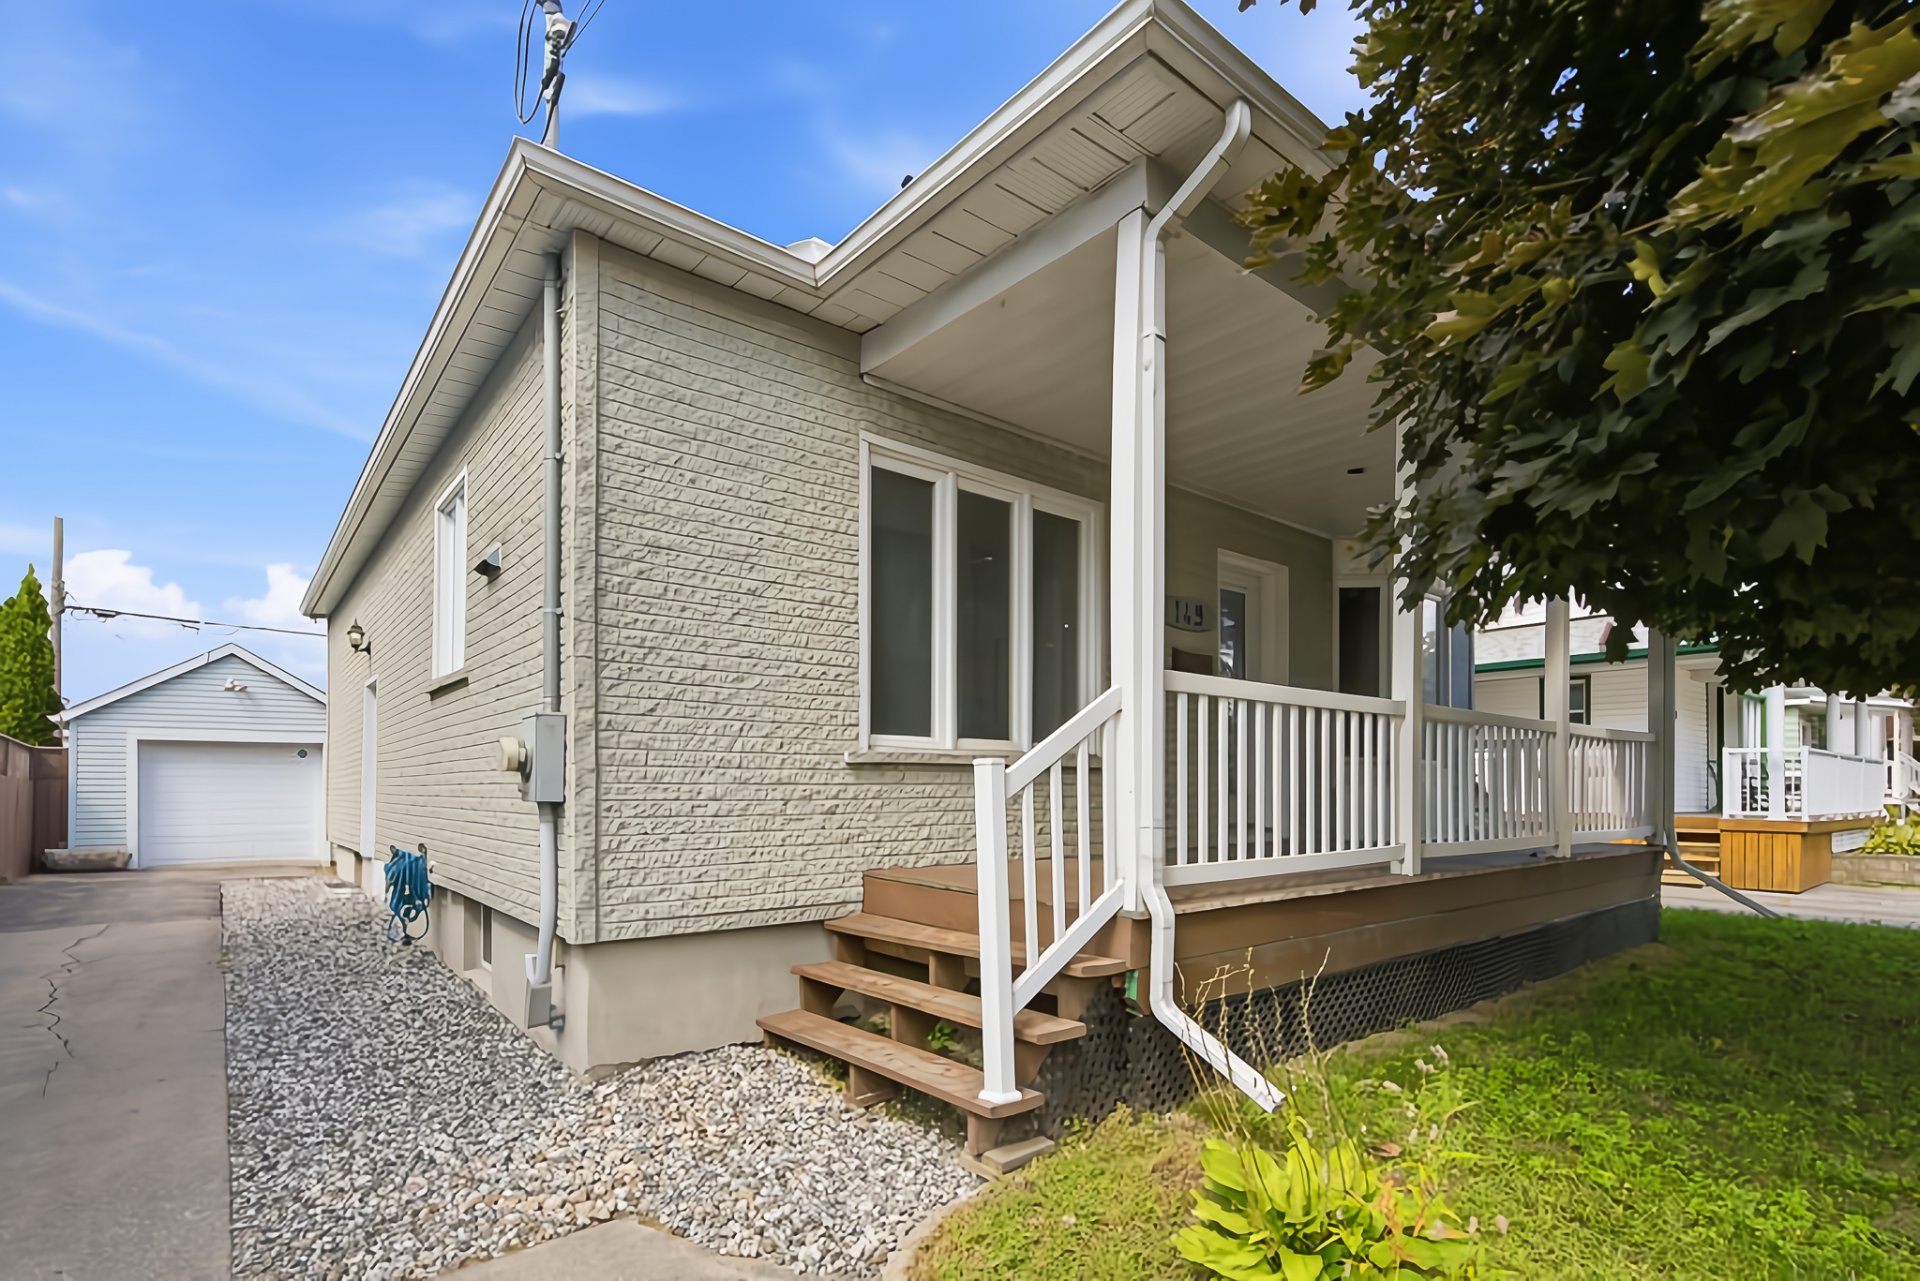
Frontage
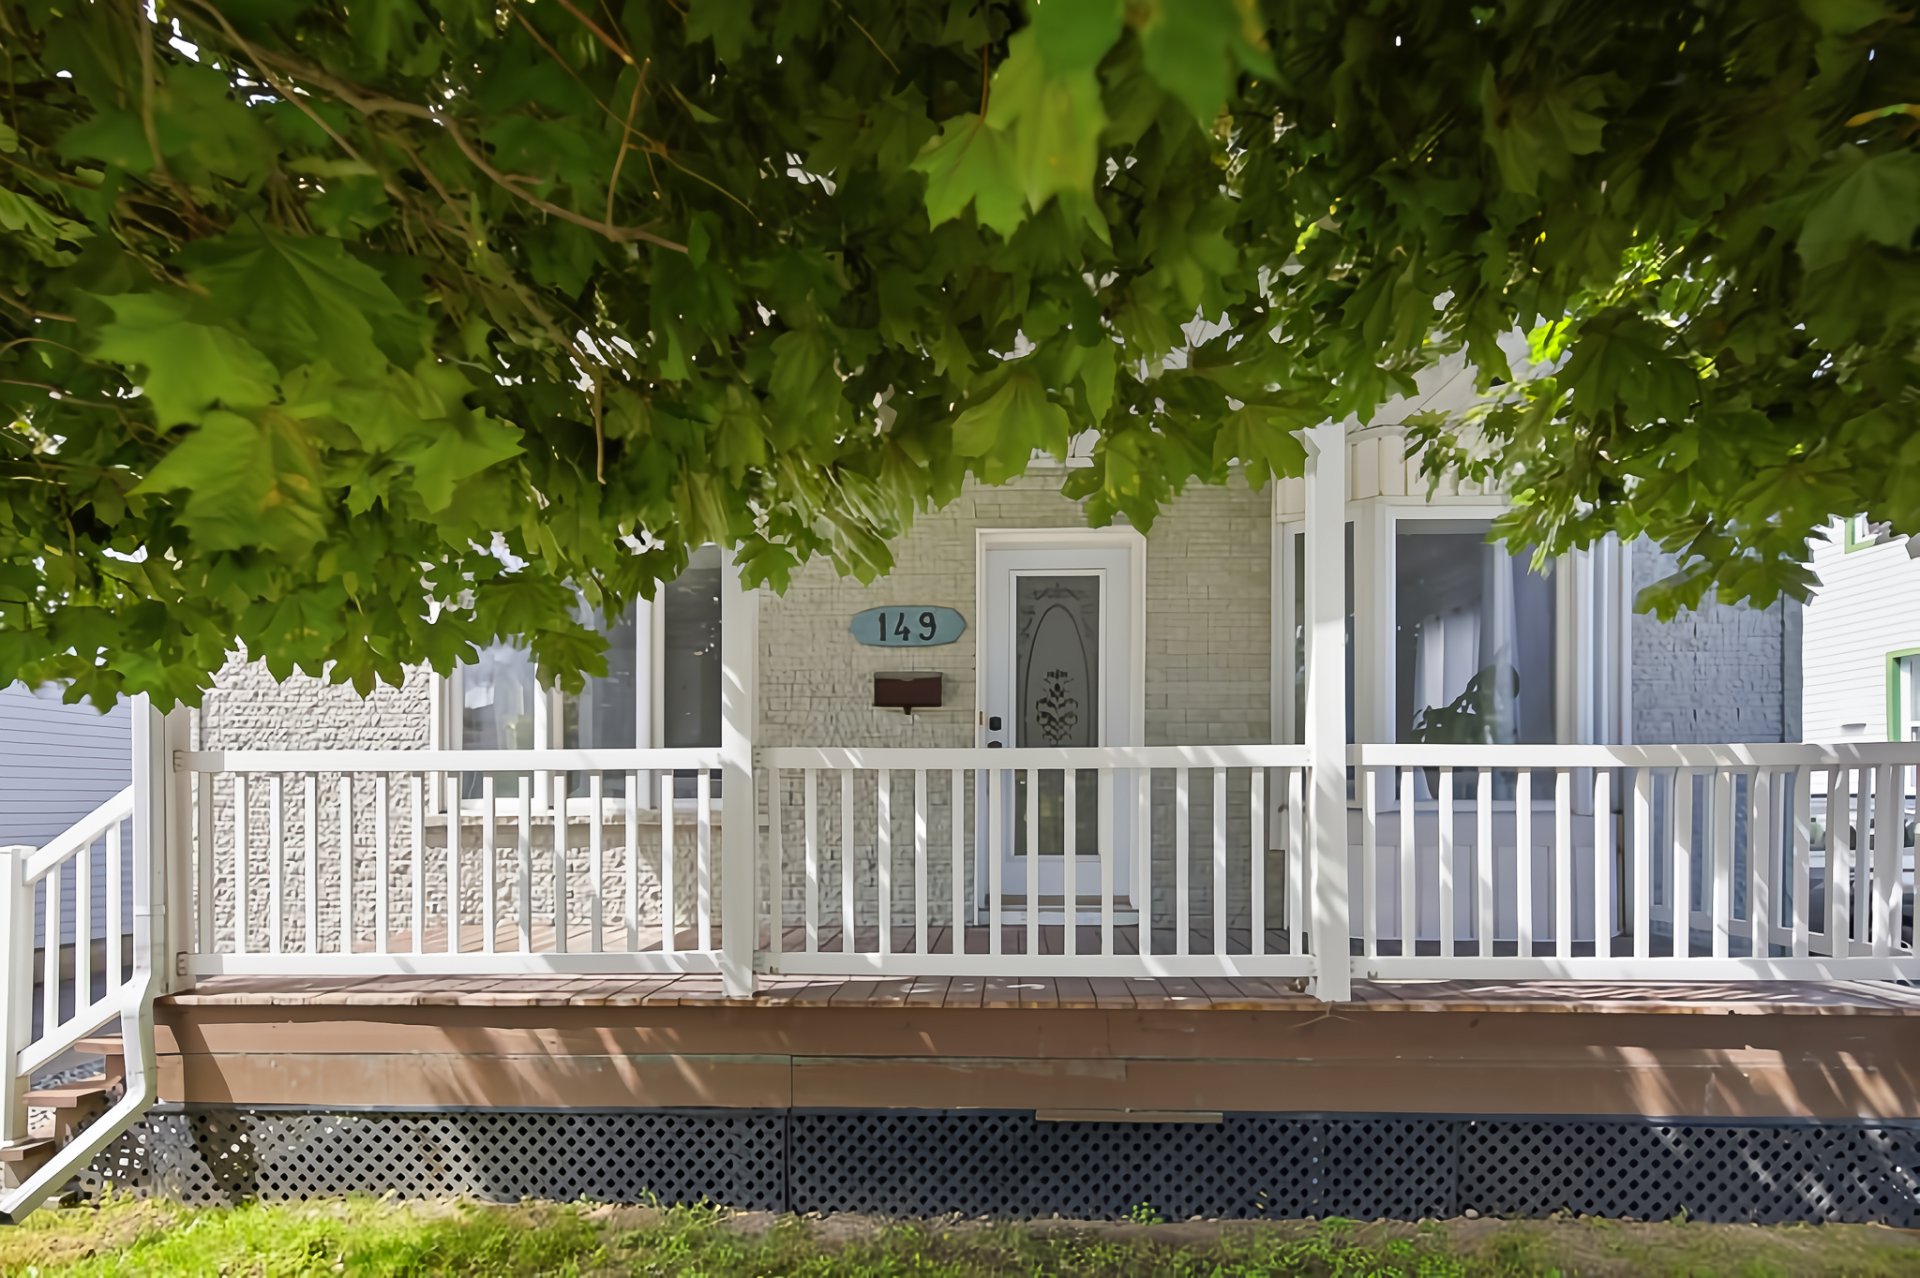
Frontage
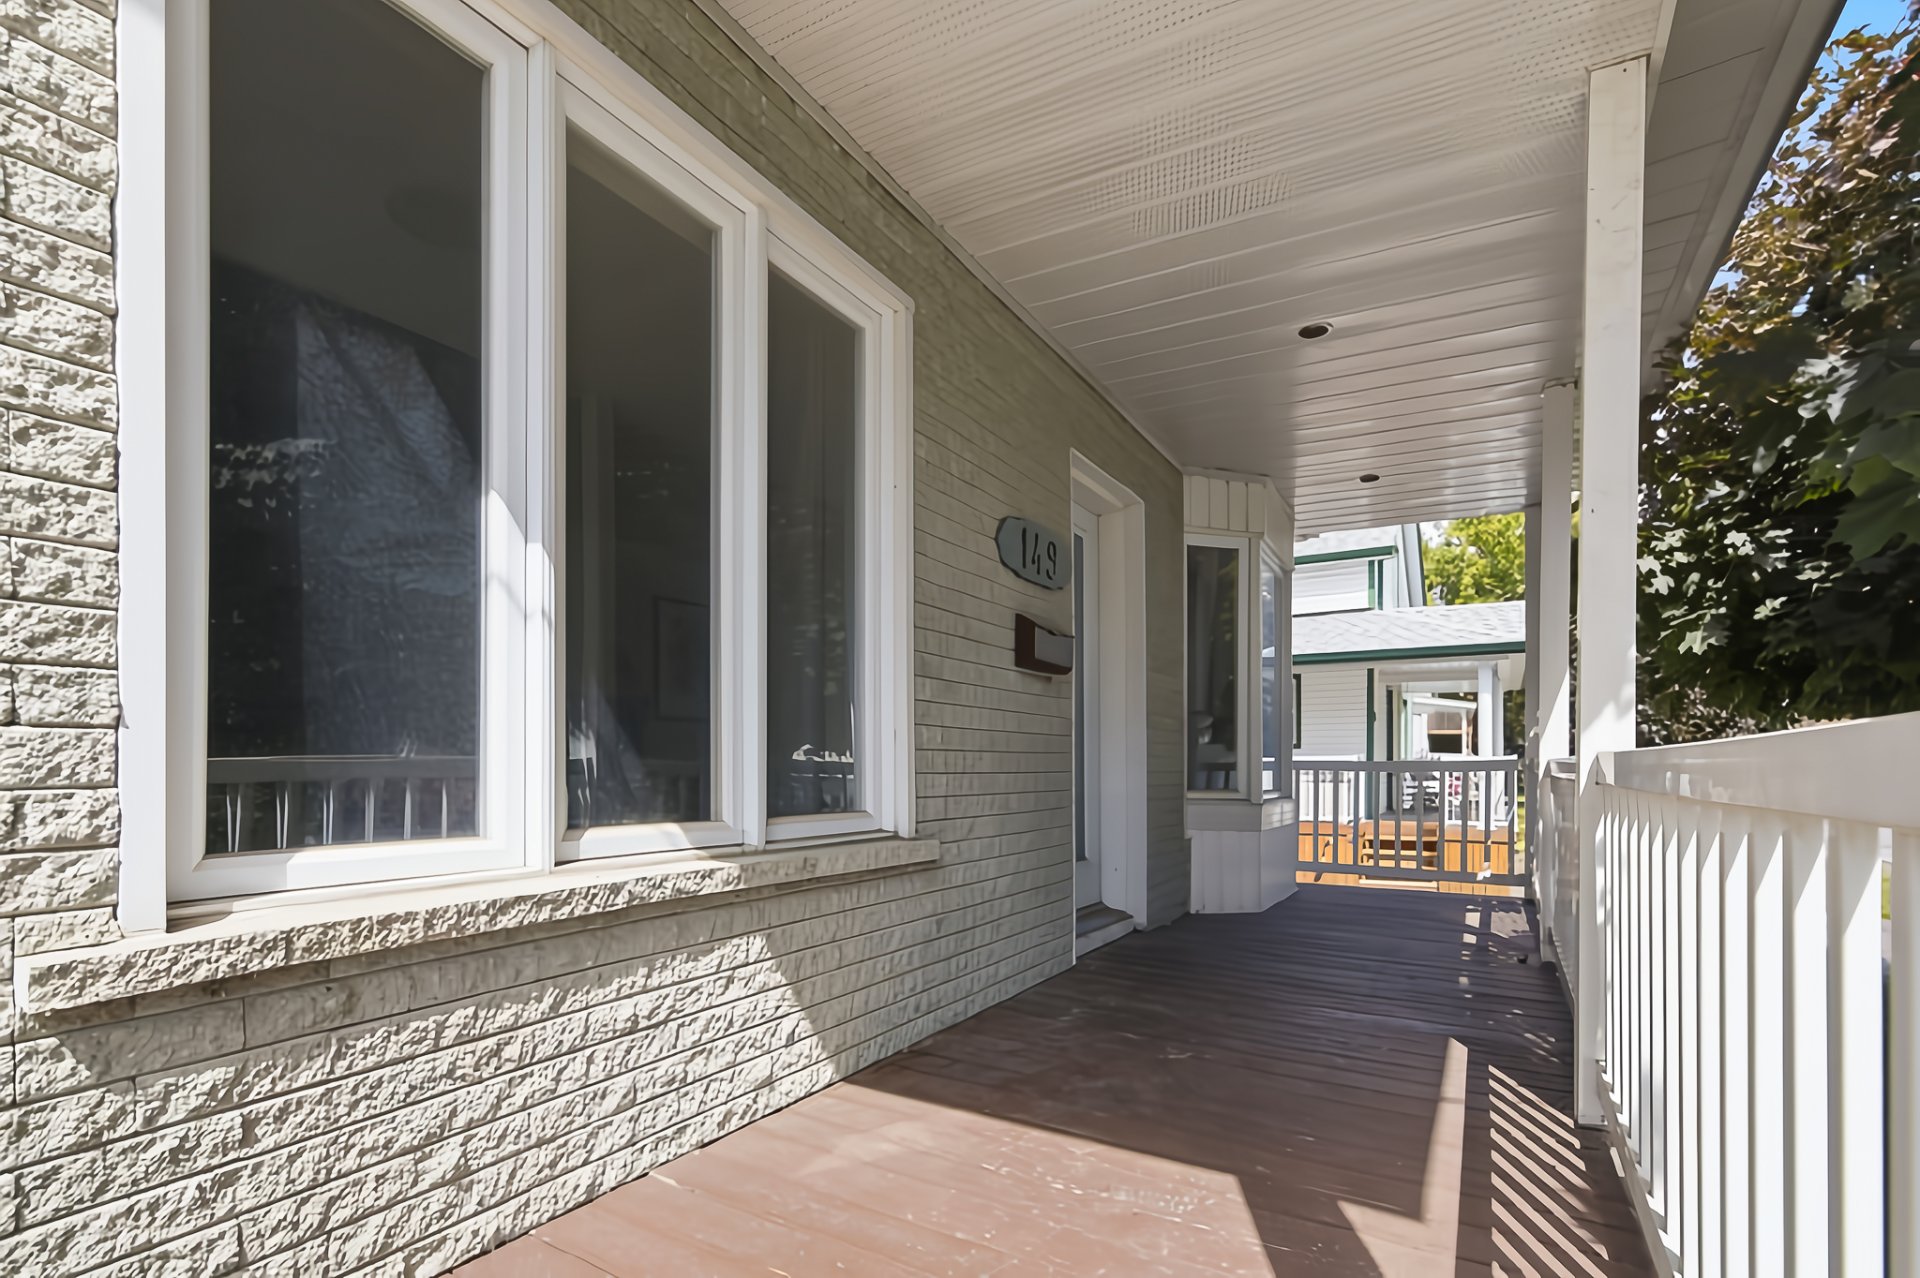
Frontage
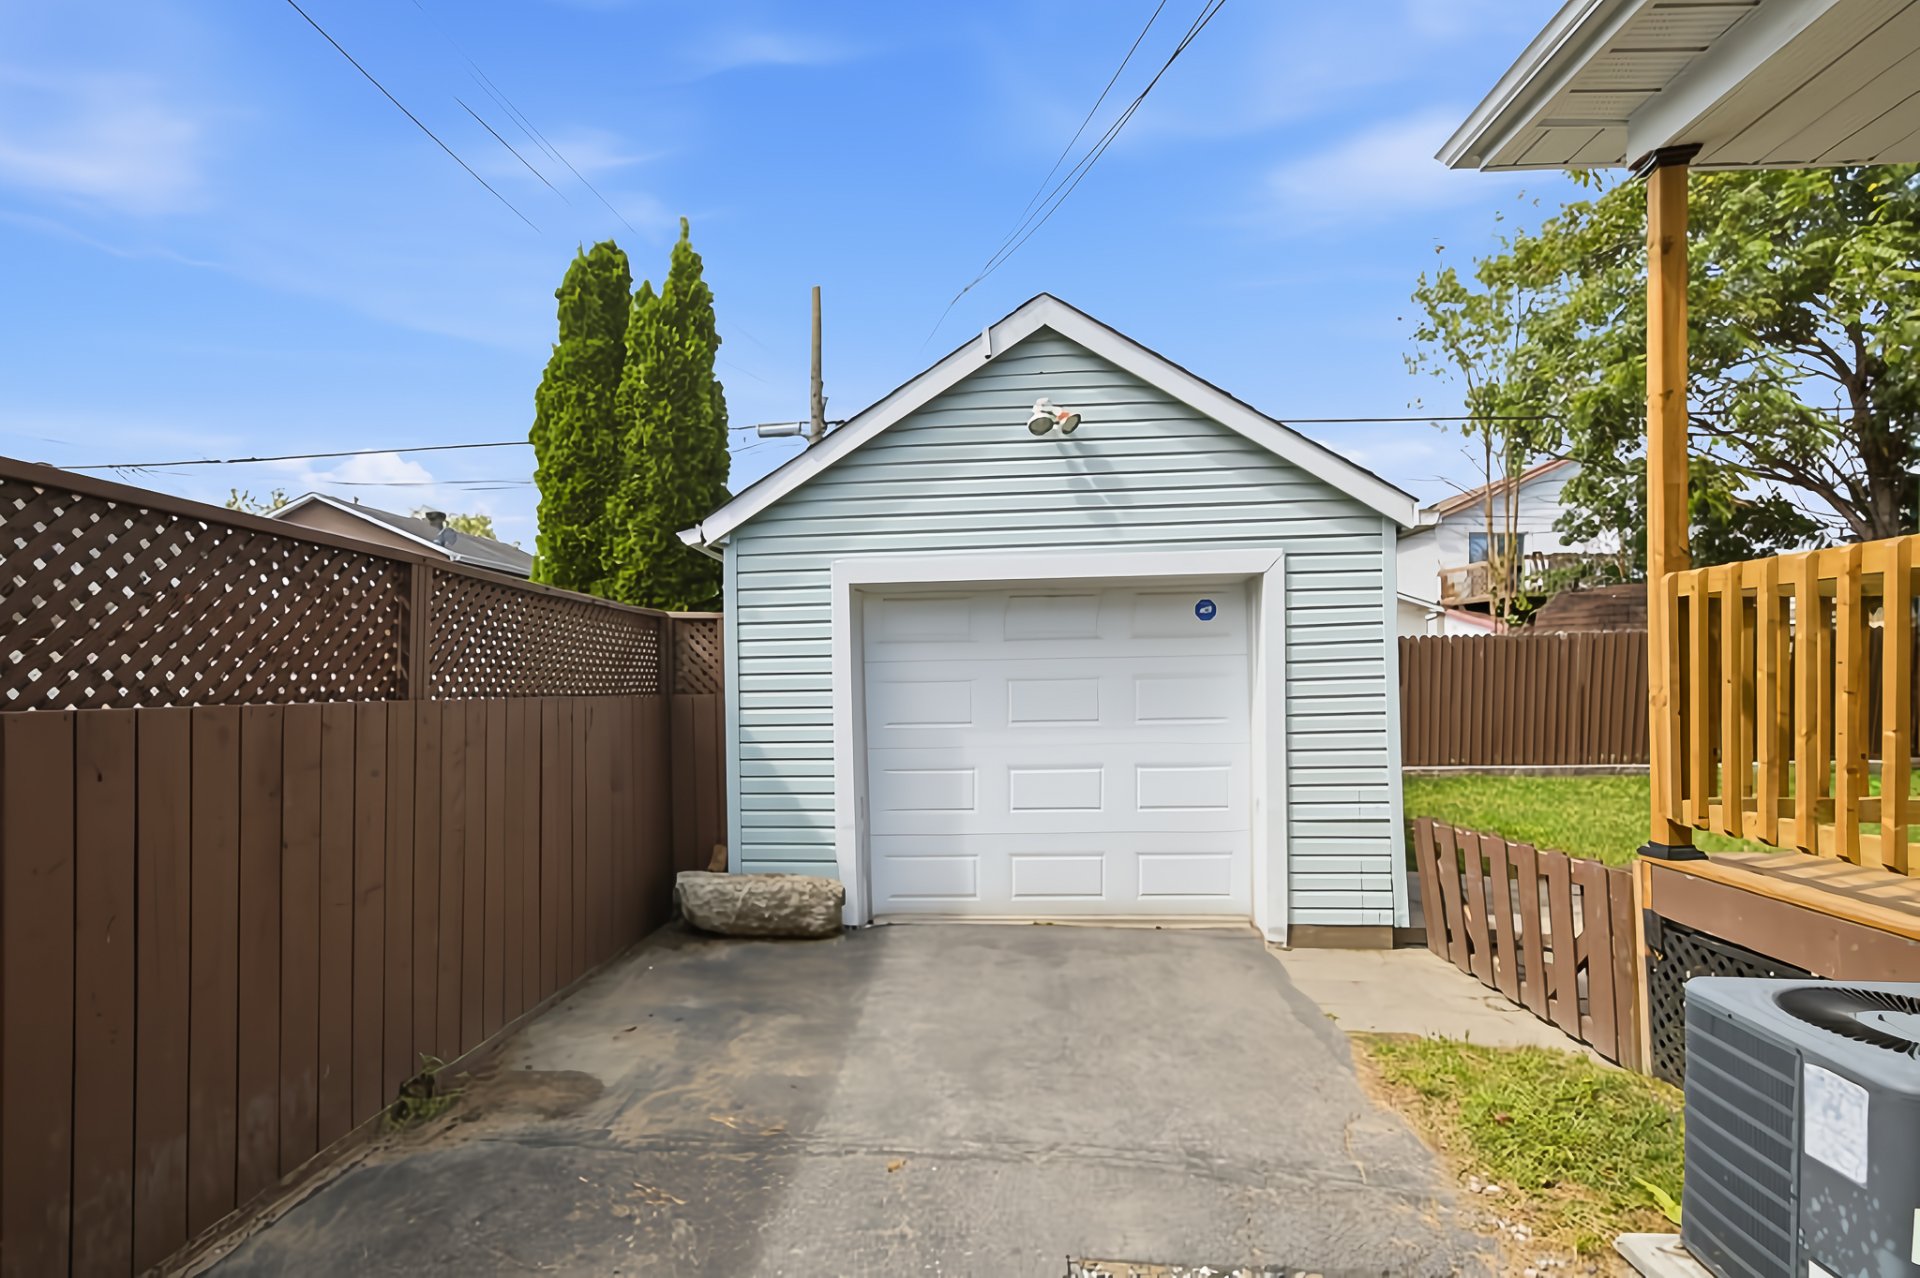
Garage
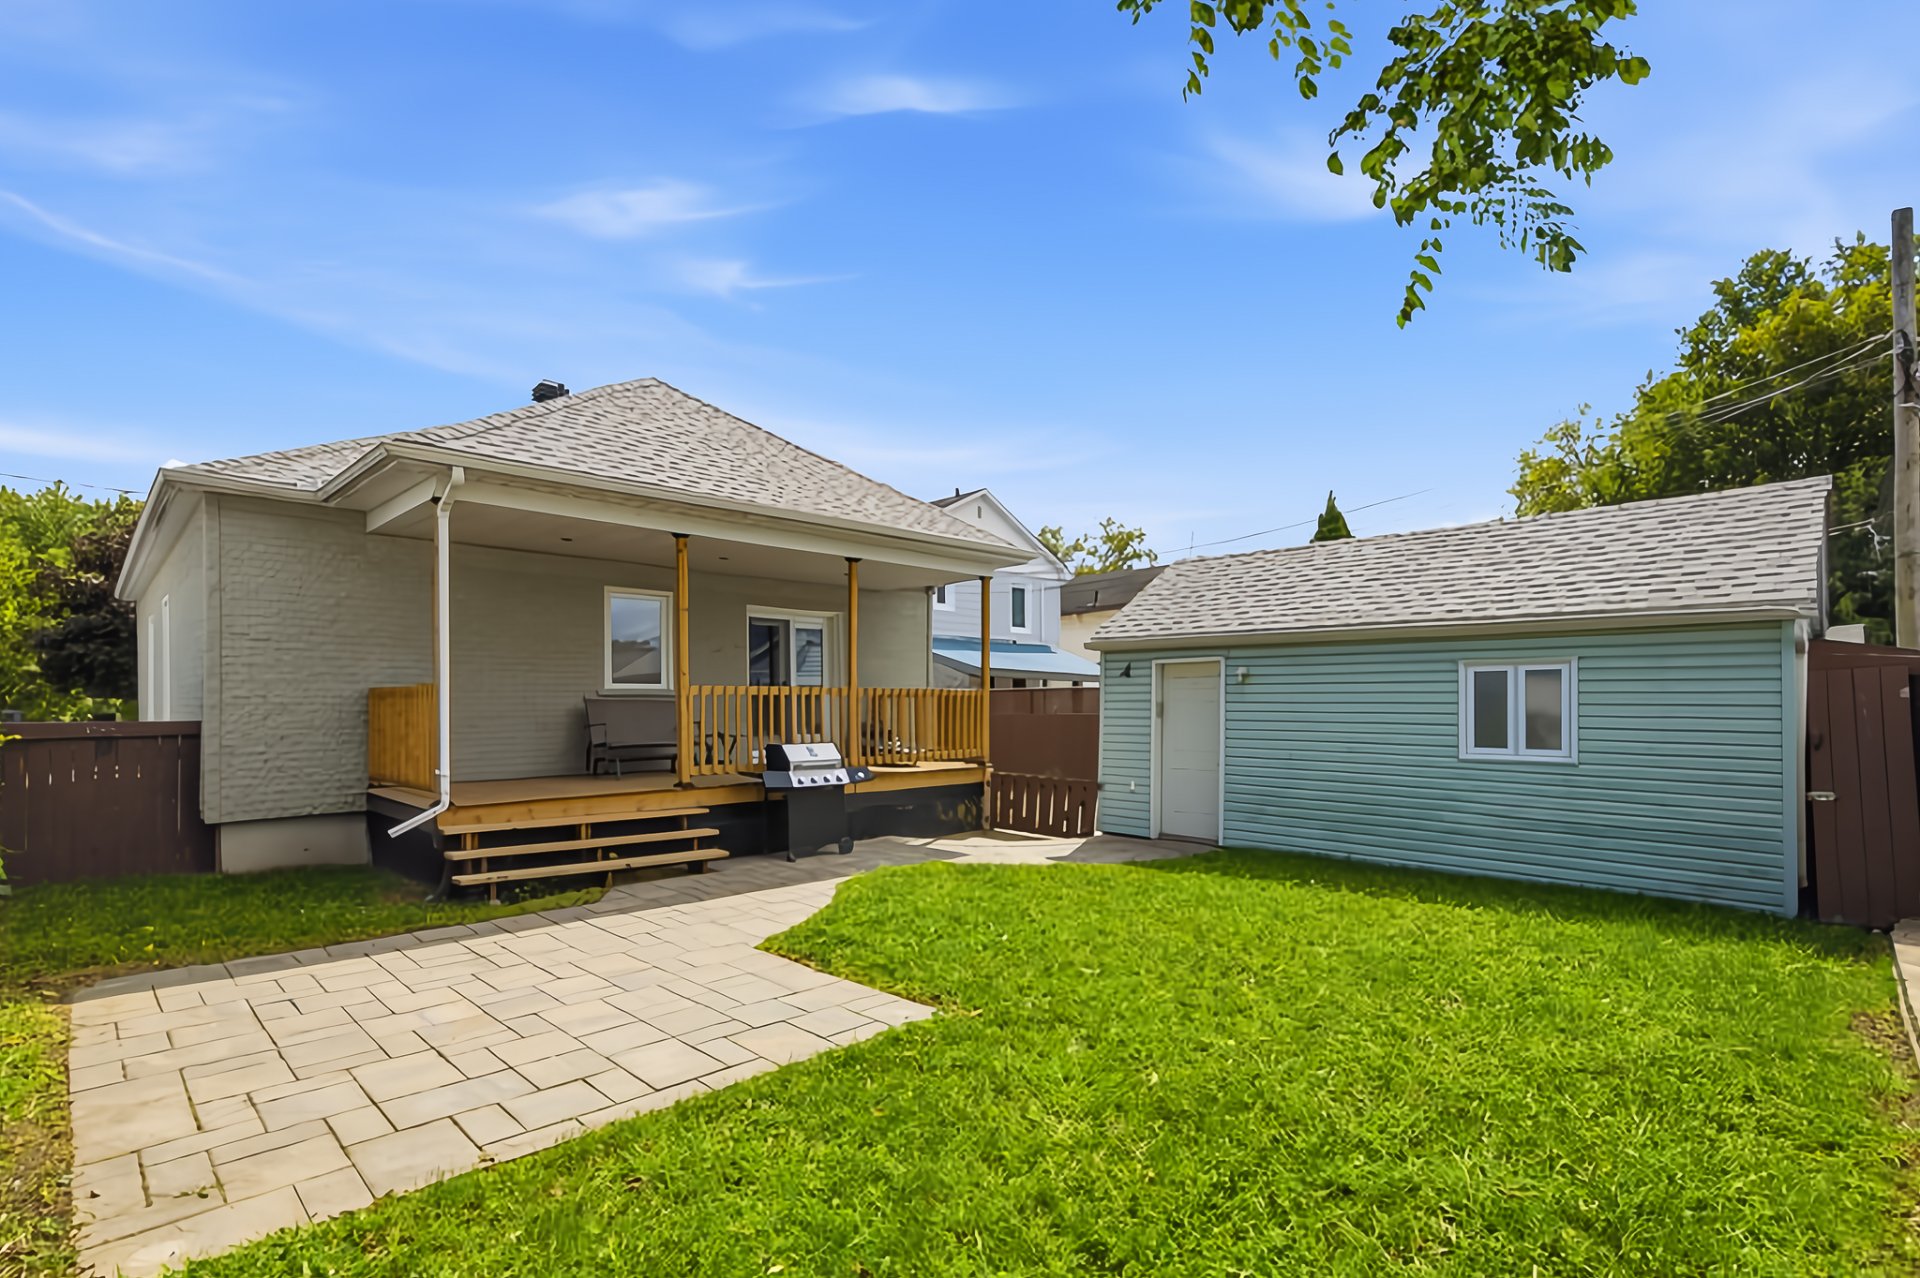
Backyard
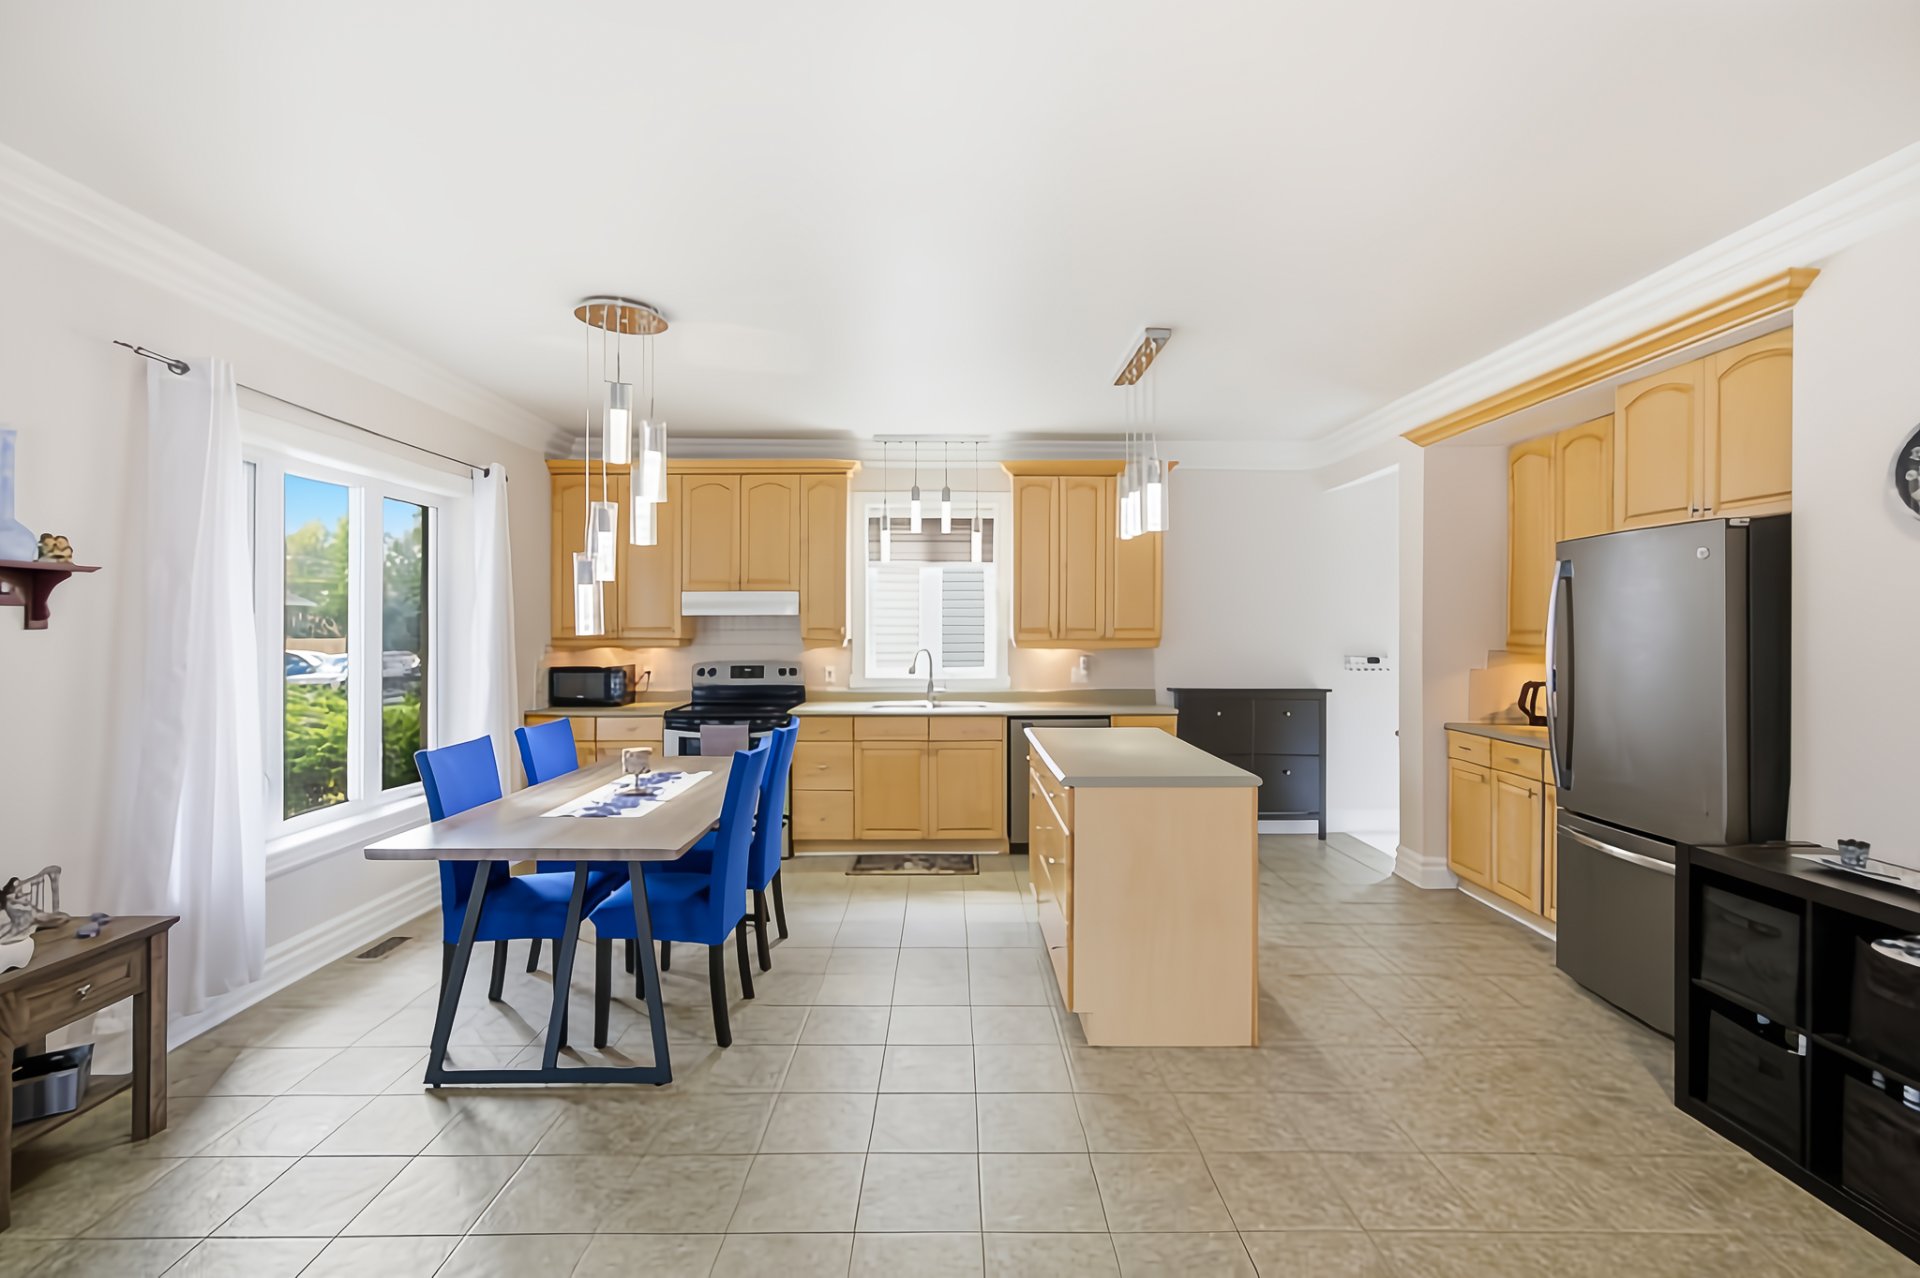
Dining room
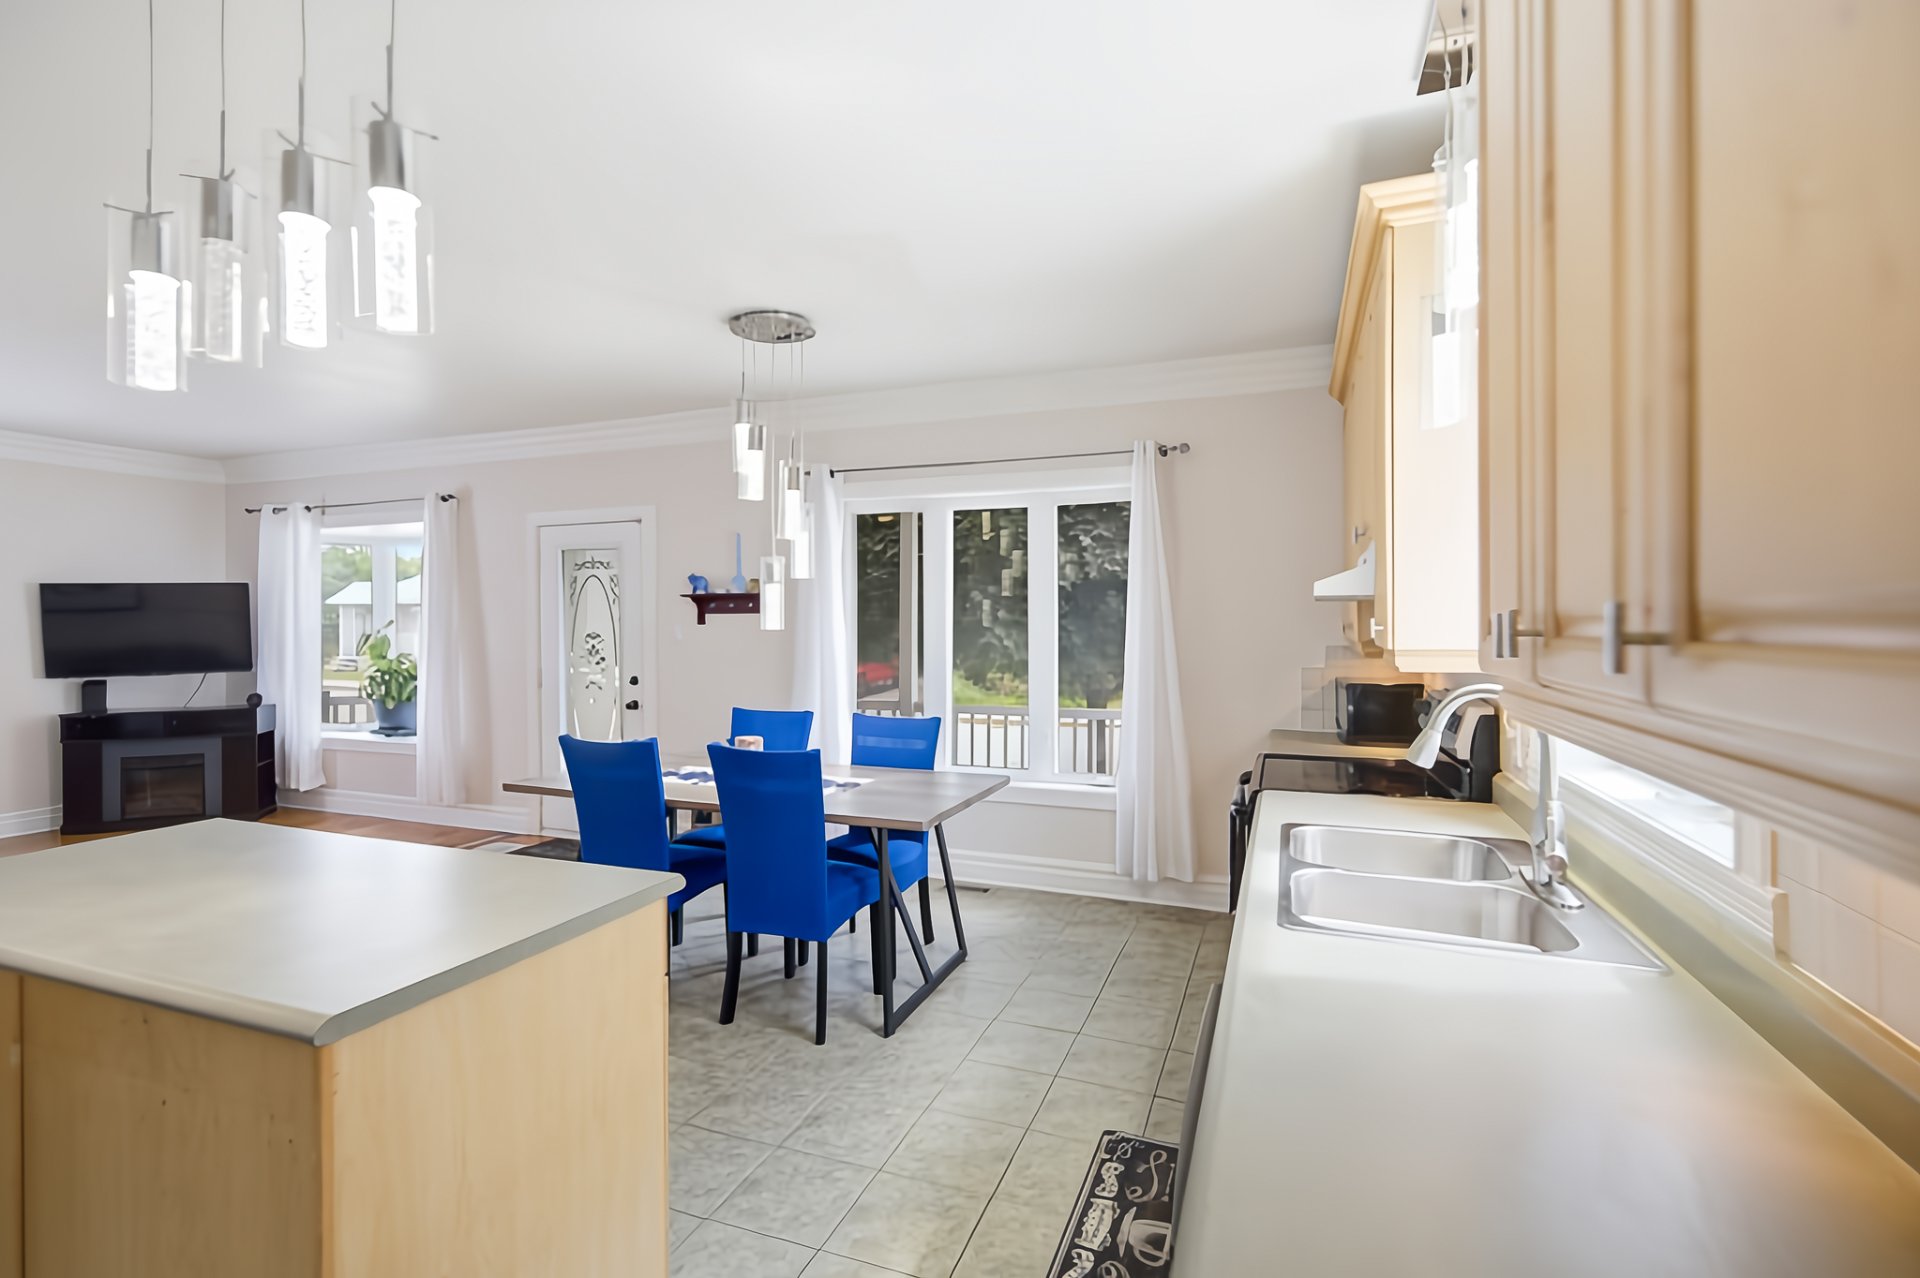
Dining room
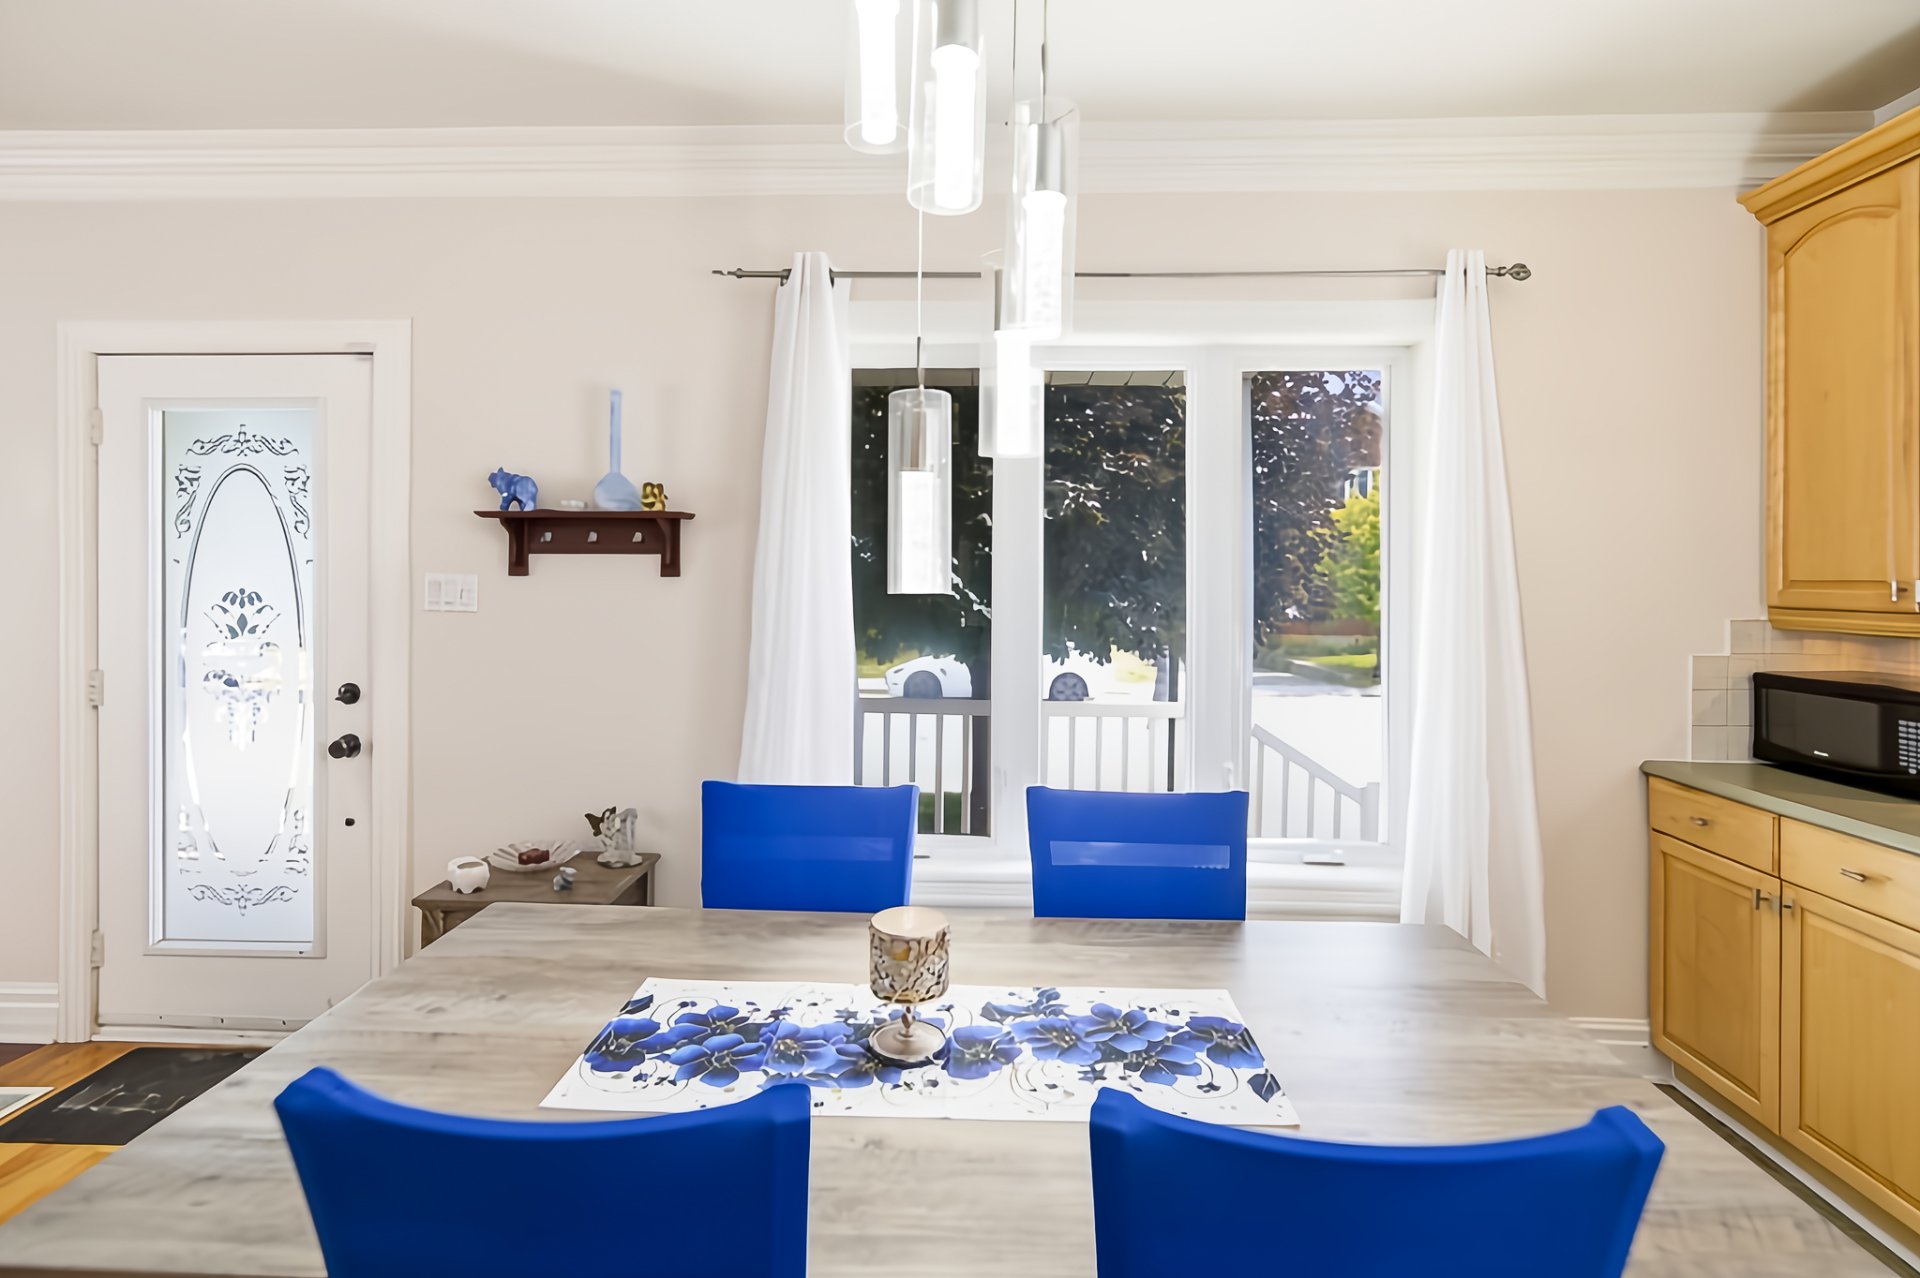
Dining room
|
|
Description
A charming, **bright and well-maintained**, move-in-ready bungalow offering a warm and functional living space. Brick on all four sides. It features 2 bedrooms, 2 bathrooms, beautiful hardwood and ceramic tile floors, and a fully finished basement with a spacious family room and laundry room. **Easily add 2 more bedrooms**. Enjoy central air conditioning, a detached garage, and a fenced-in yard. Major renovations: **foundation drain redone in 2025 and both roofs replaced in 2024**. Within walking distance of a pharmacy, grocery store, and other essential services. Don't miss out!
Inclusions: Dishwasher, light fixtures, 3 TV mounts, garage door opener and 2 remote controls, hooks in the side entryway, shoe storage in the side entryway, water heater,
Exclusions : Darts Game and the Board
| BUILDING | |
|---|---|
| Type | Bungalow |
| Style | Detached |
| Dimensions | 10.84x8.85 M |
| Lot Size | 376.1 MC |
| EXPENSES | |
|---|---|
| Municipal Taxes (2026) | $ 2948 / year |
| School taxes (2026) | $ 282 / year |
|
ROOM DETAILS |
|||
|---|---|---|---|
| Room | Dimensions | Level | Flooring |
| Kitchen | 13.9 x 19.2 P | Ground Floor | Ceramic tiles |
| Dining room | 9.0 x 9.10 P | Ground Floor | Ceramic tiles |
| Living room | 13.6 x 15.0 P | Ground Floor | Wood |
| Bedroom | 10.1 x 11.4 P | Ground Floor | Wood |
| Primary bedroom | 13.6 x 11.4 P | Ground Floor | Wood |
| Bathroom | 13.11 x 5.0 P | Ground Floor | Ceramic tiles |
| Family room | 16.7 x 10.7 P | Ground Floor | Flexible floor coverings |
| Family room | 19.8 x 23.9 P | Ground Floor | Flexible floor coverings |
| Bathroom | 9.9 x 9.2 P | Ground Floor | Ceramic tiles |
| Laundry room | 6.9 x 12.4 P | Ground Floor | Ceramic tiles |
|
CHARACTERISTICS |
|
|---|---|
| Basement | 6 feet and over, Finished basement |
| Heating system | Air circulation |
| Driveway | Asphalt, Other |
| Roofing | Asphalt shingles |
| Proximity | Bicycle path, Daycare centre, Elementary school, Golf, High school, Highway, Hospital, Park - green area, Public transport |
| Siding | Brick |
| Equipment available | Central air conditioning, Private yard |
| Foundation | Concrete block |
| Window type | Crank handle, Sliding |
| Garage | Detached, Single width |
| Heating energy | Electricity |
| Landscaping | Fenced, Landscape |
| Topography | Flat |
| Parking | Garage, Outdoor |
| Sewage system | Municipal sewer |
| Water supply | Municipality |
| Windows | PVC |
| Zoning | Residential |
| Cupboard | Wood |

