1470 Av. Laurier E., Montréal (Le Plateau-Mont-Royal), QC H2J1H7 $349,900
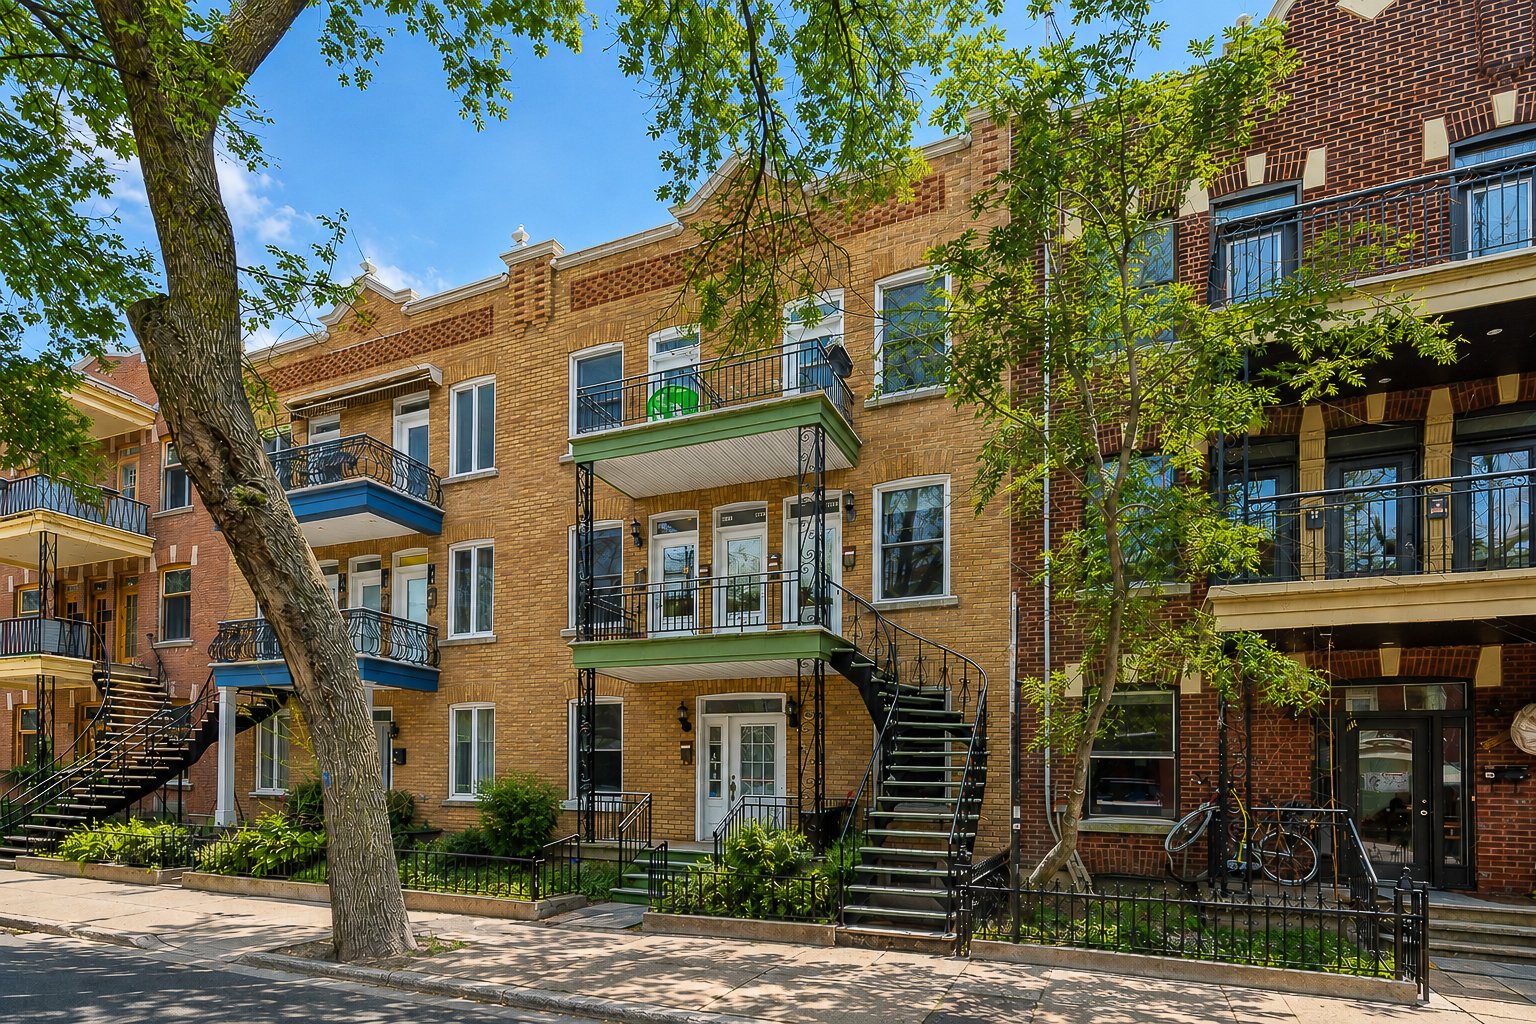
Frontage
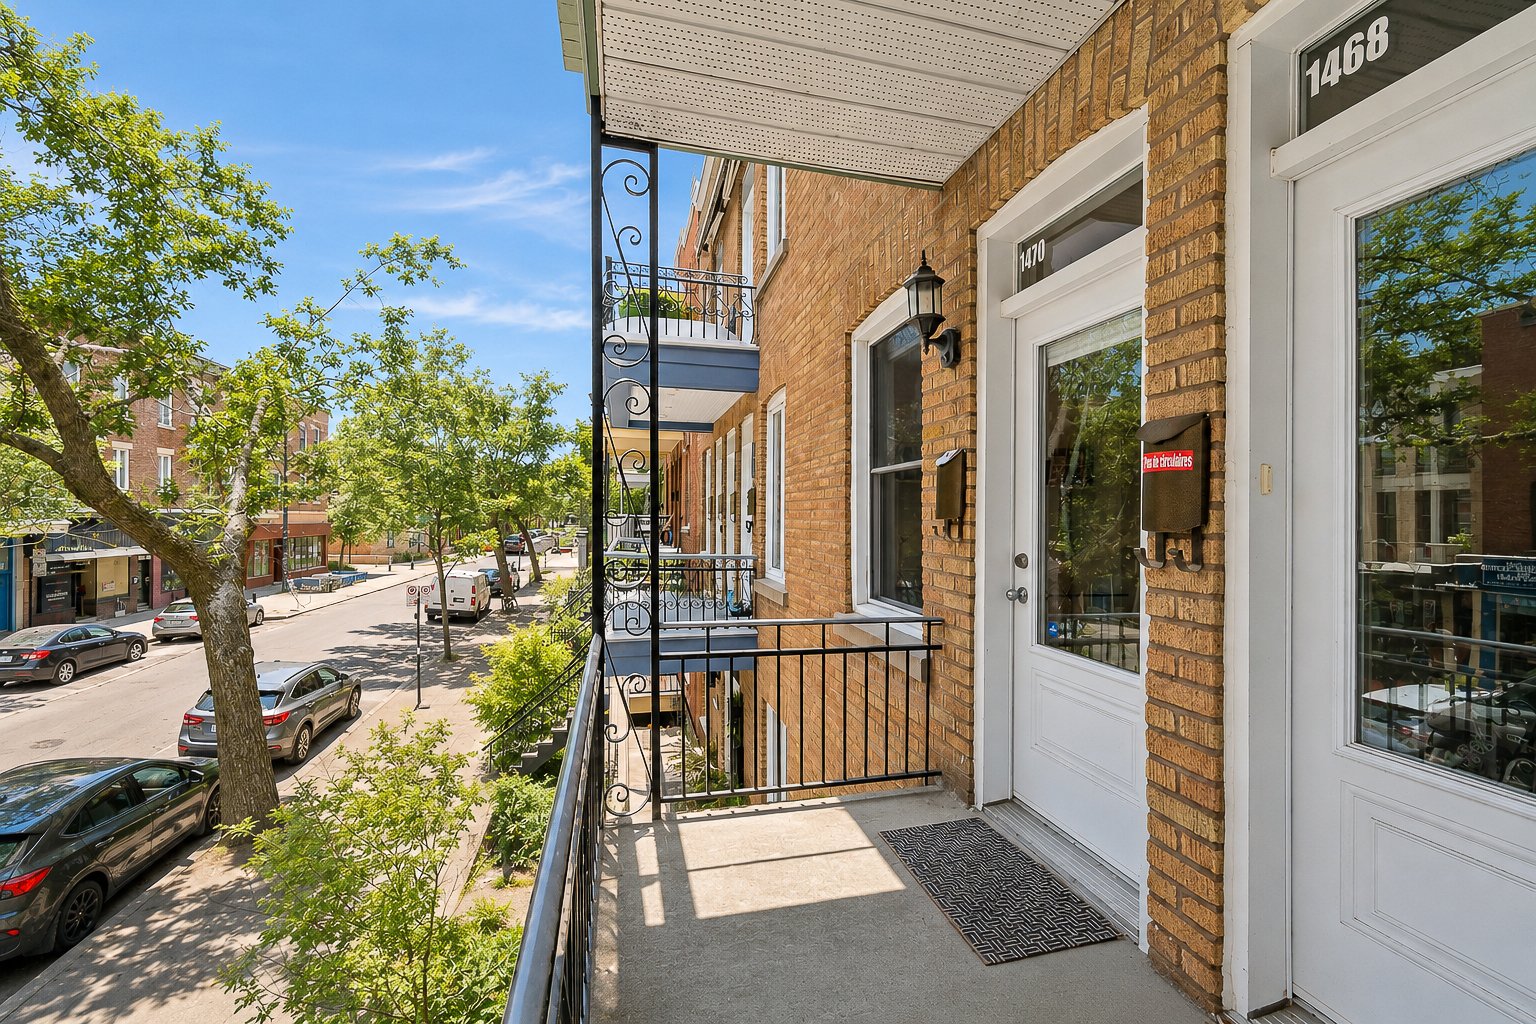
Exterior entrance
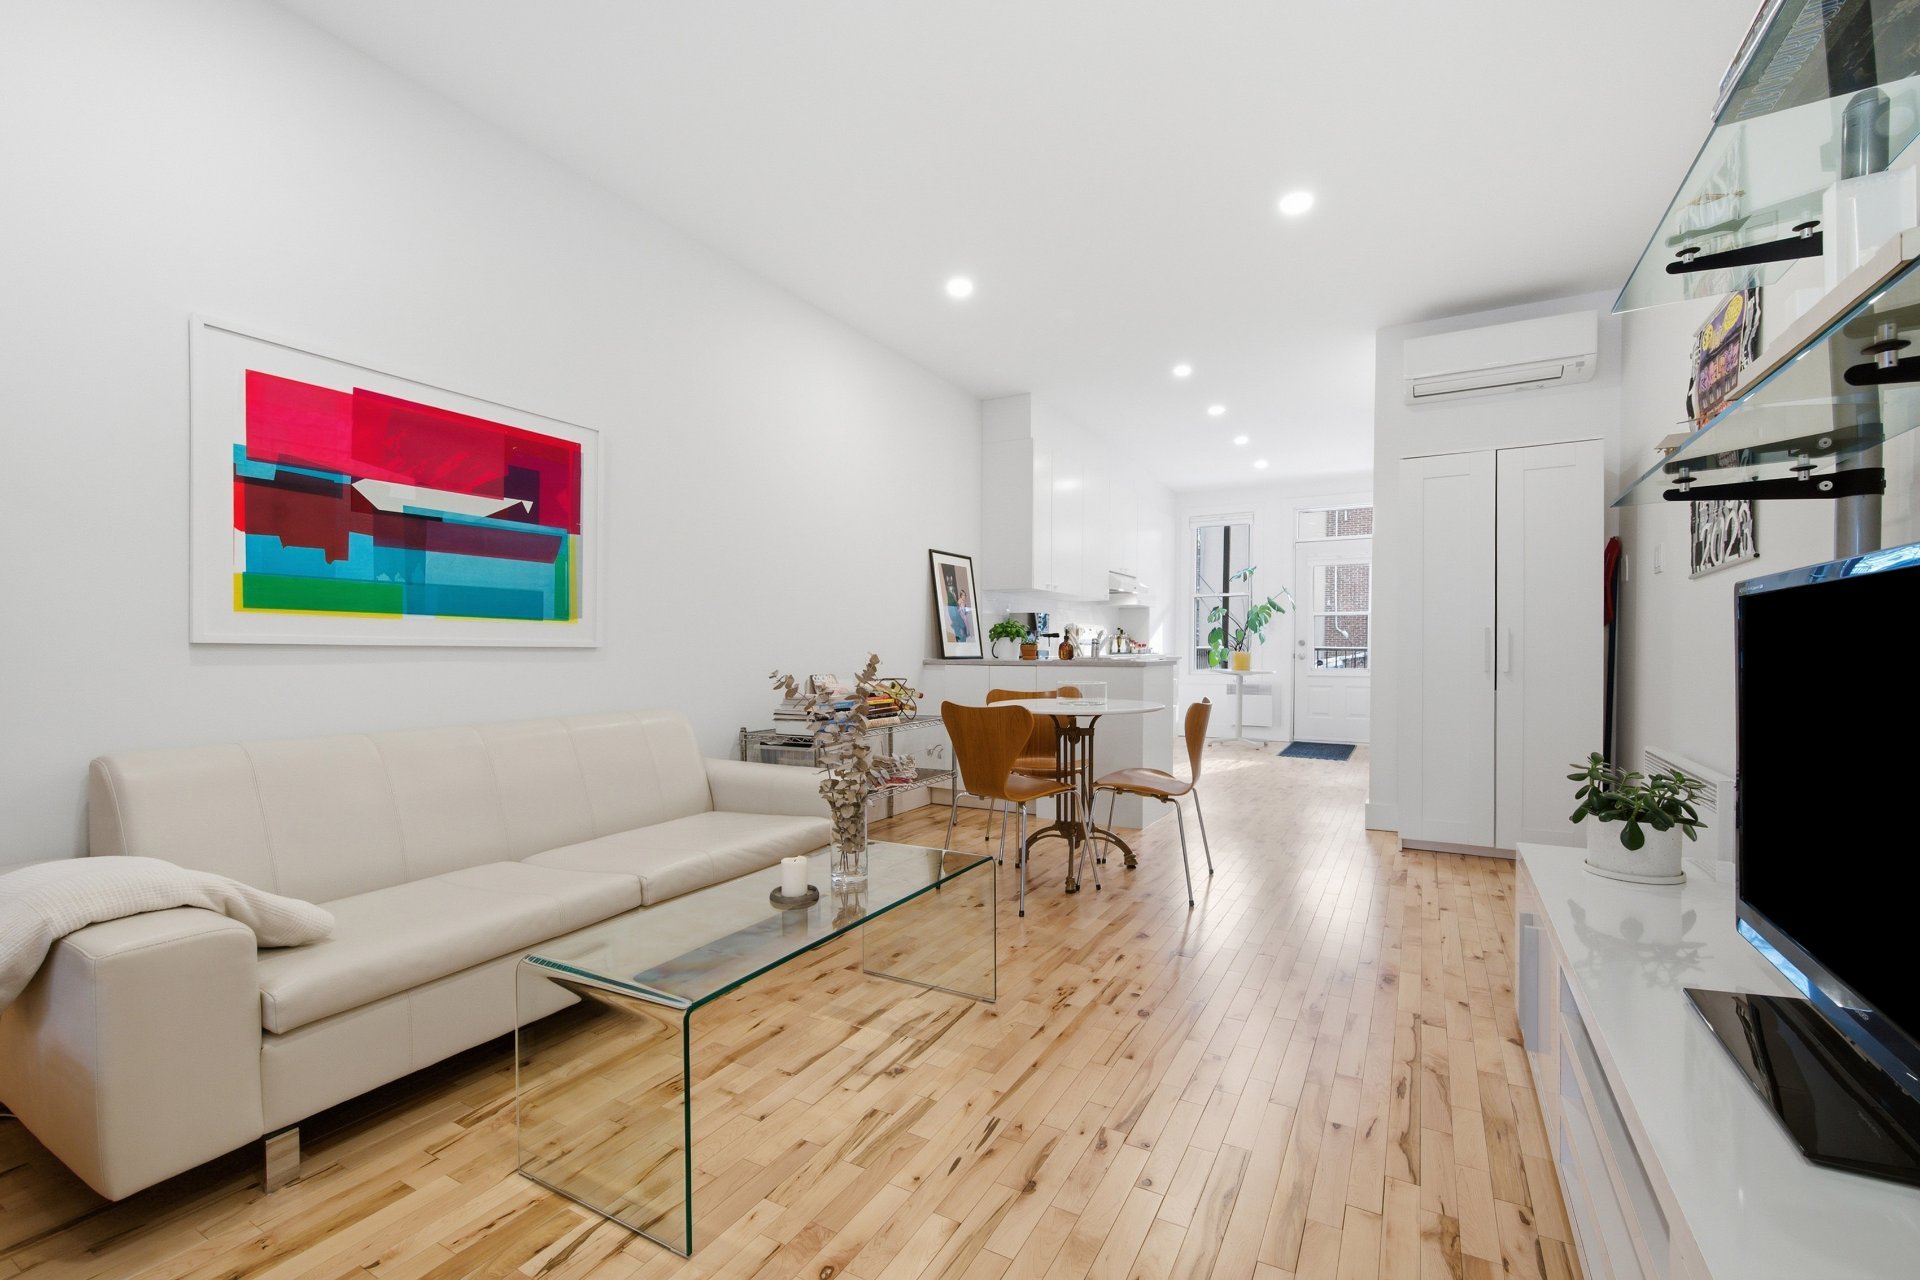
Living room
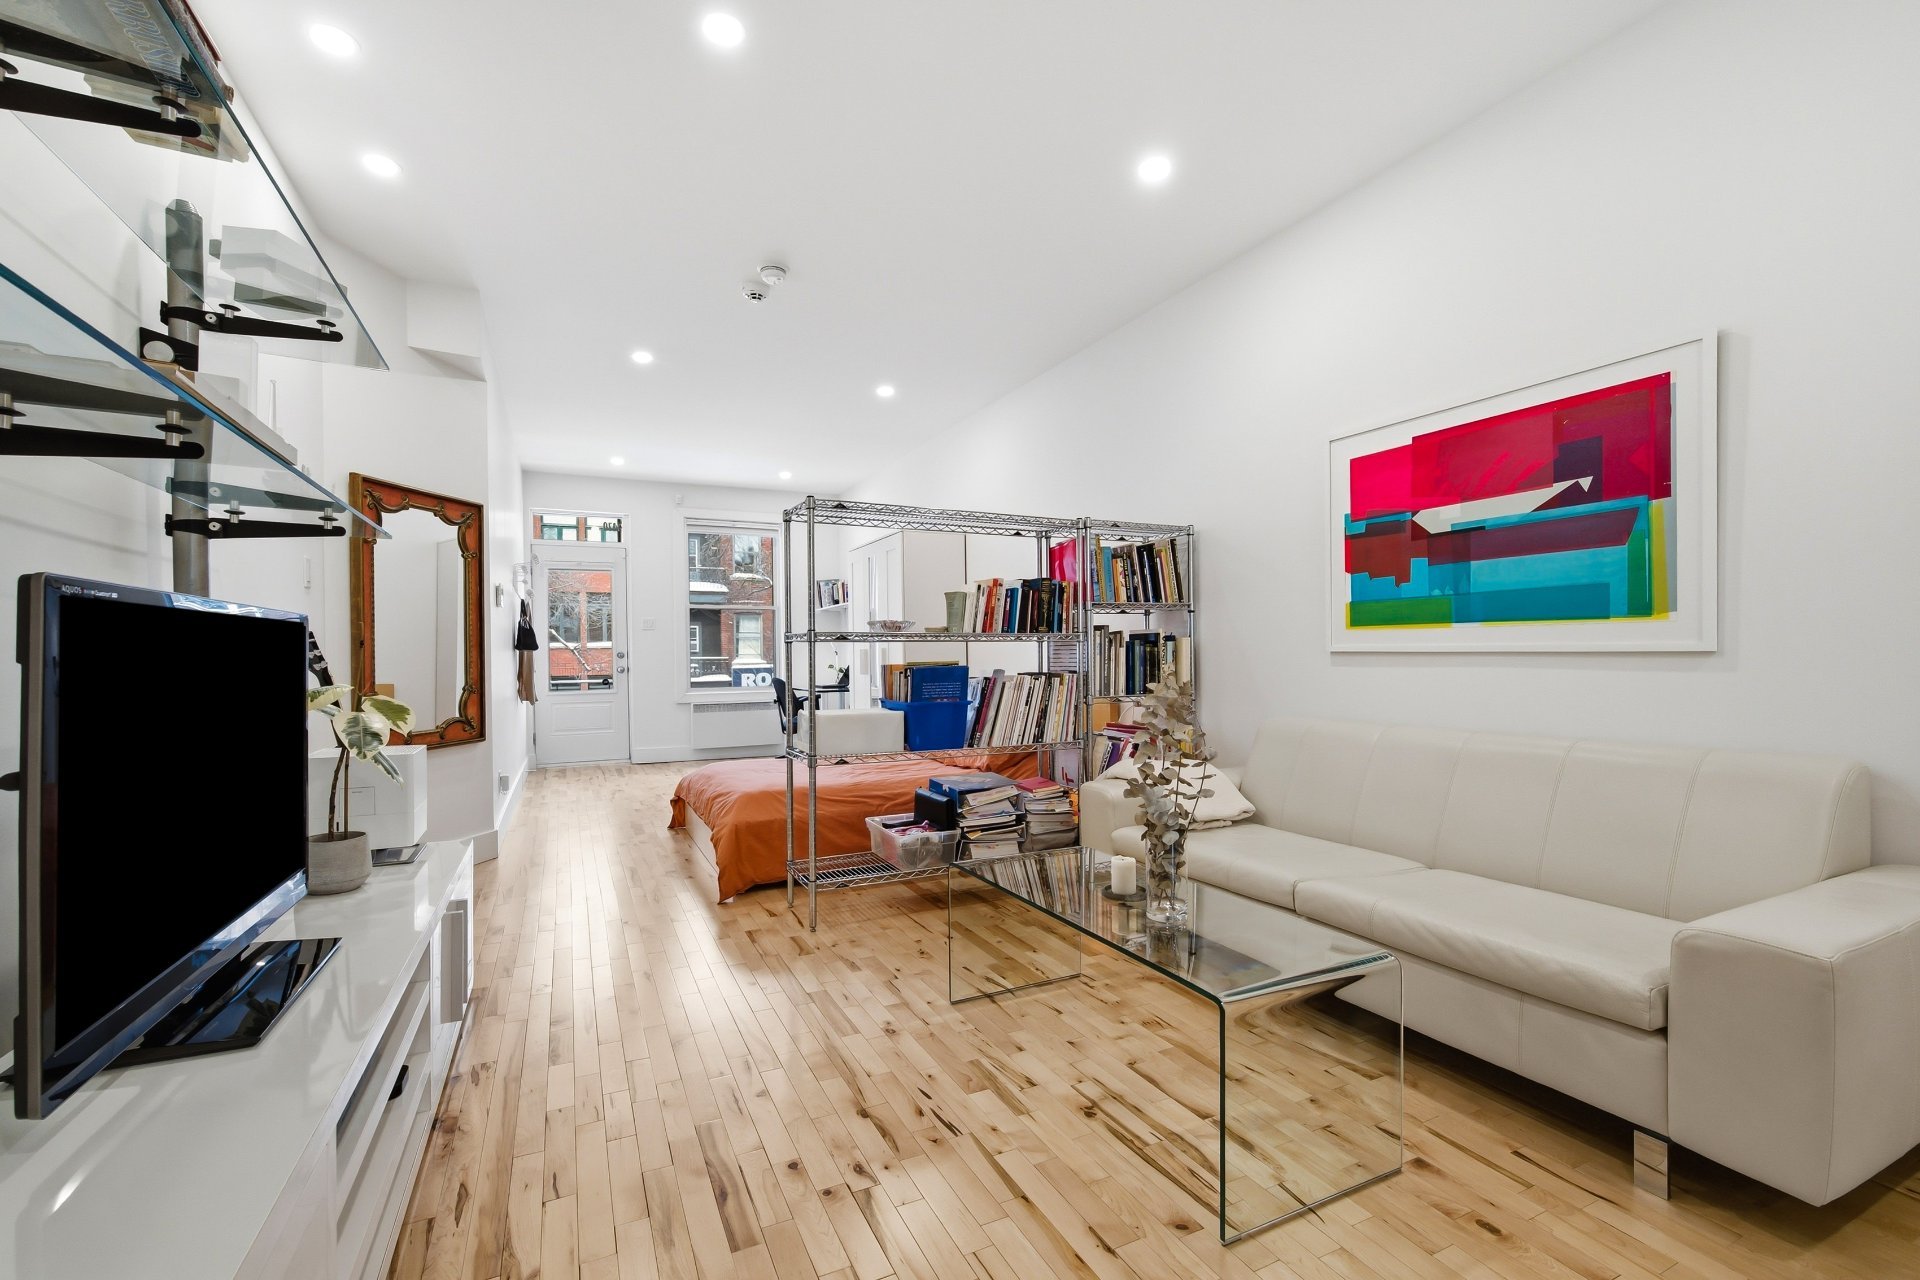
Living room
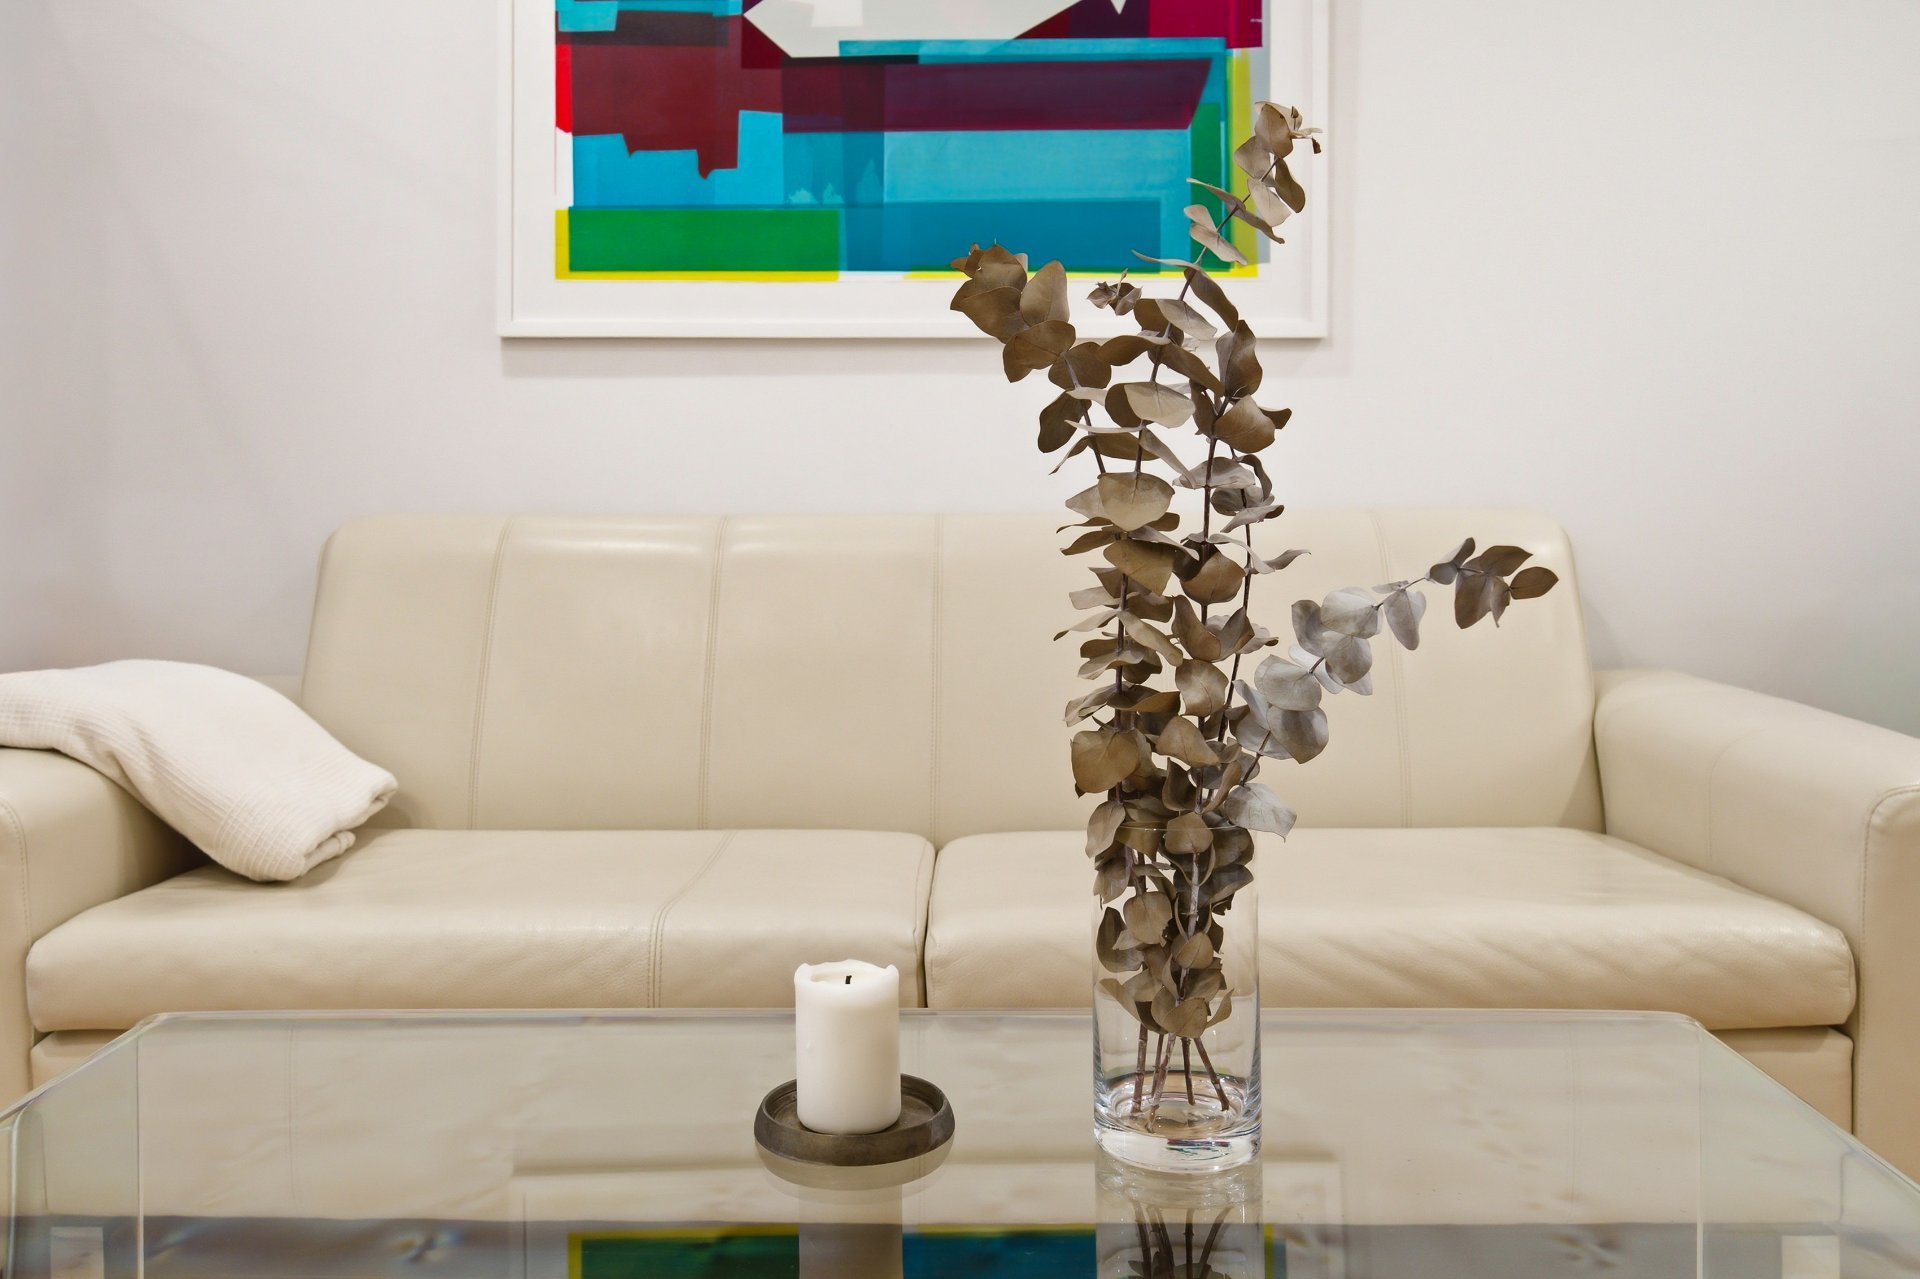
Living room
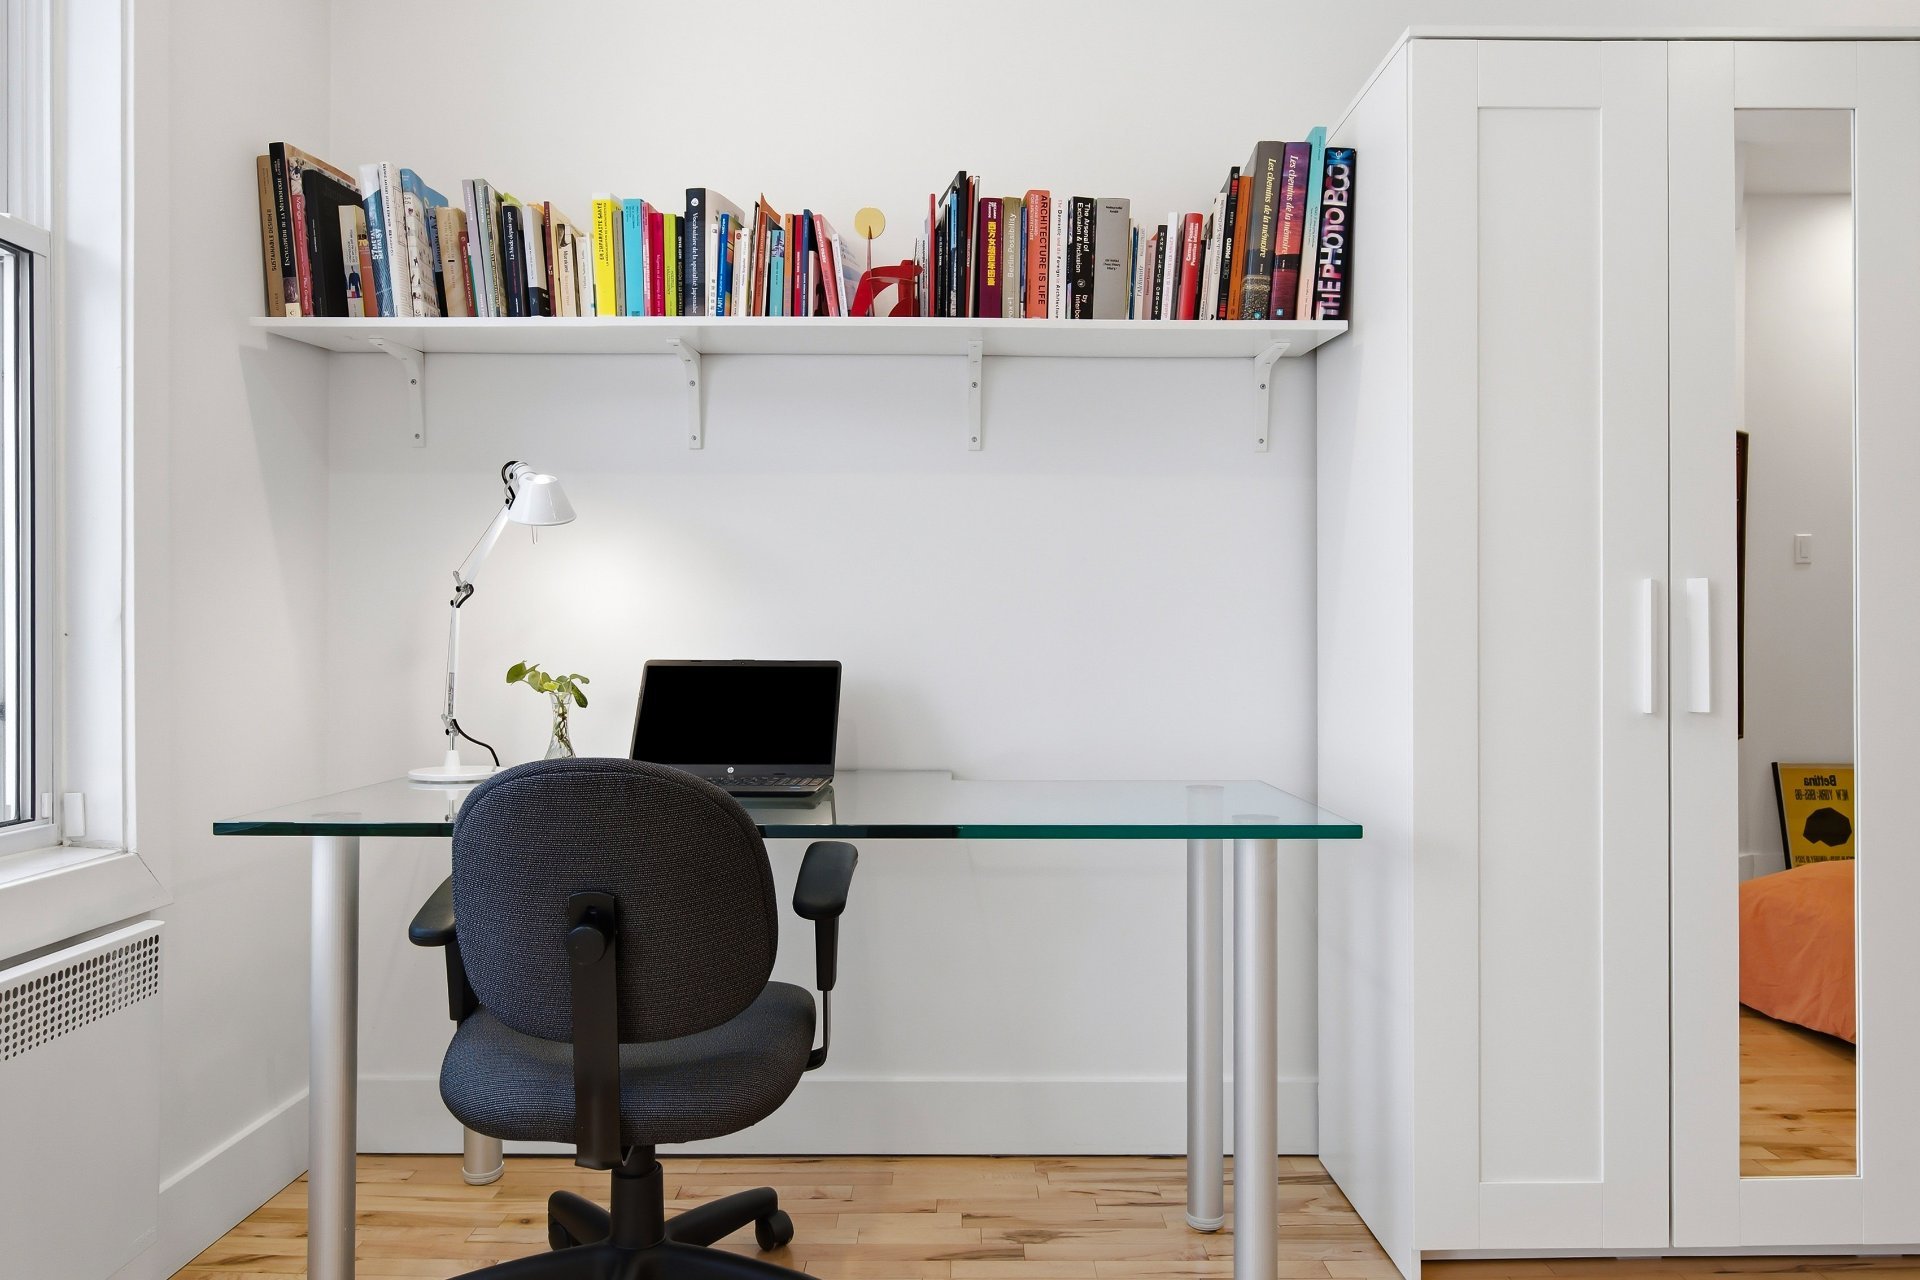
Office
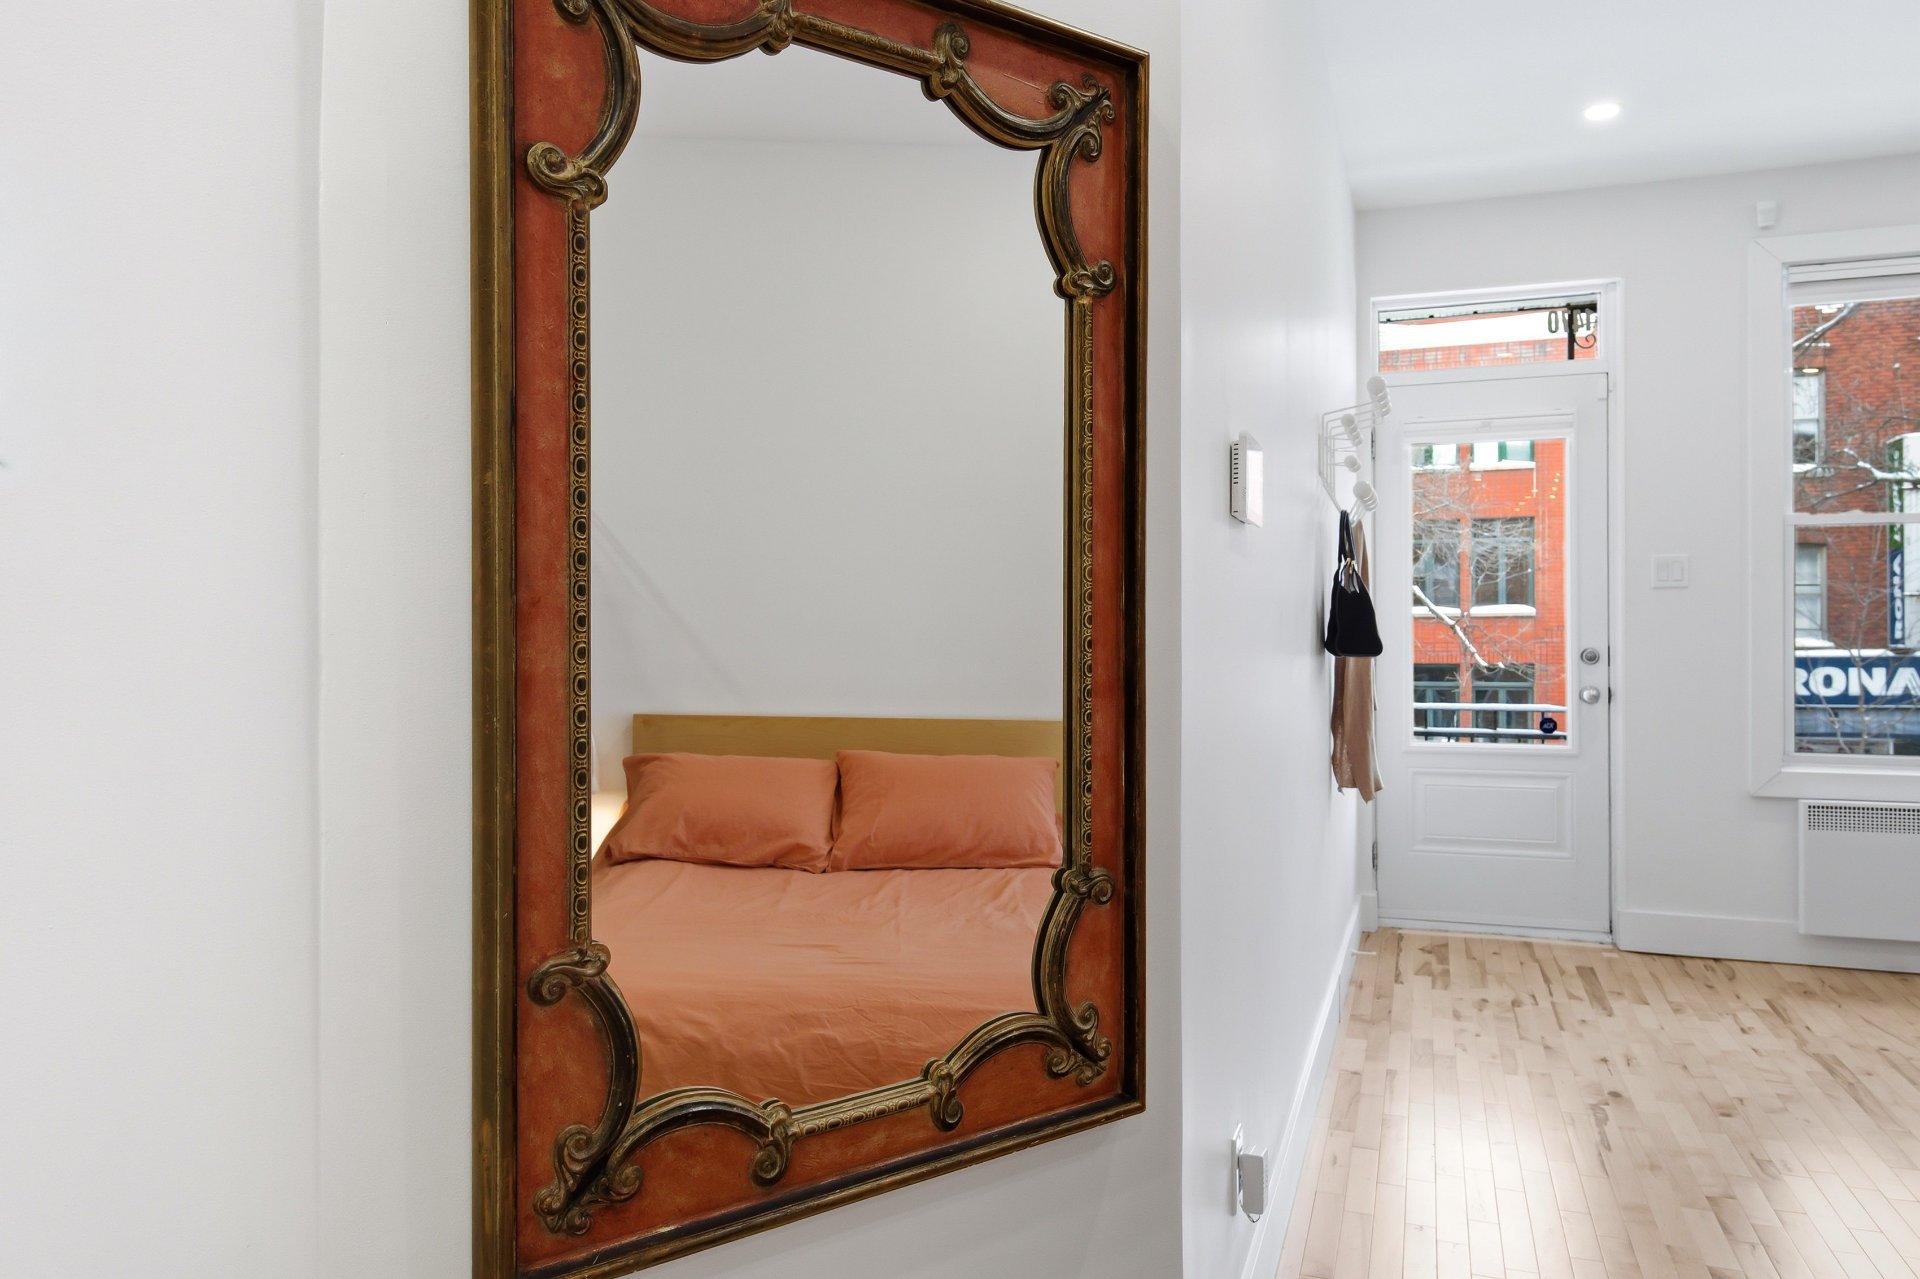
Other
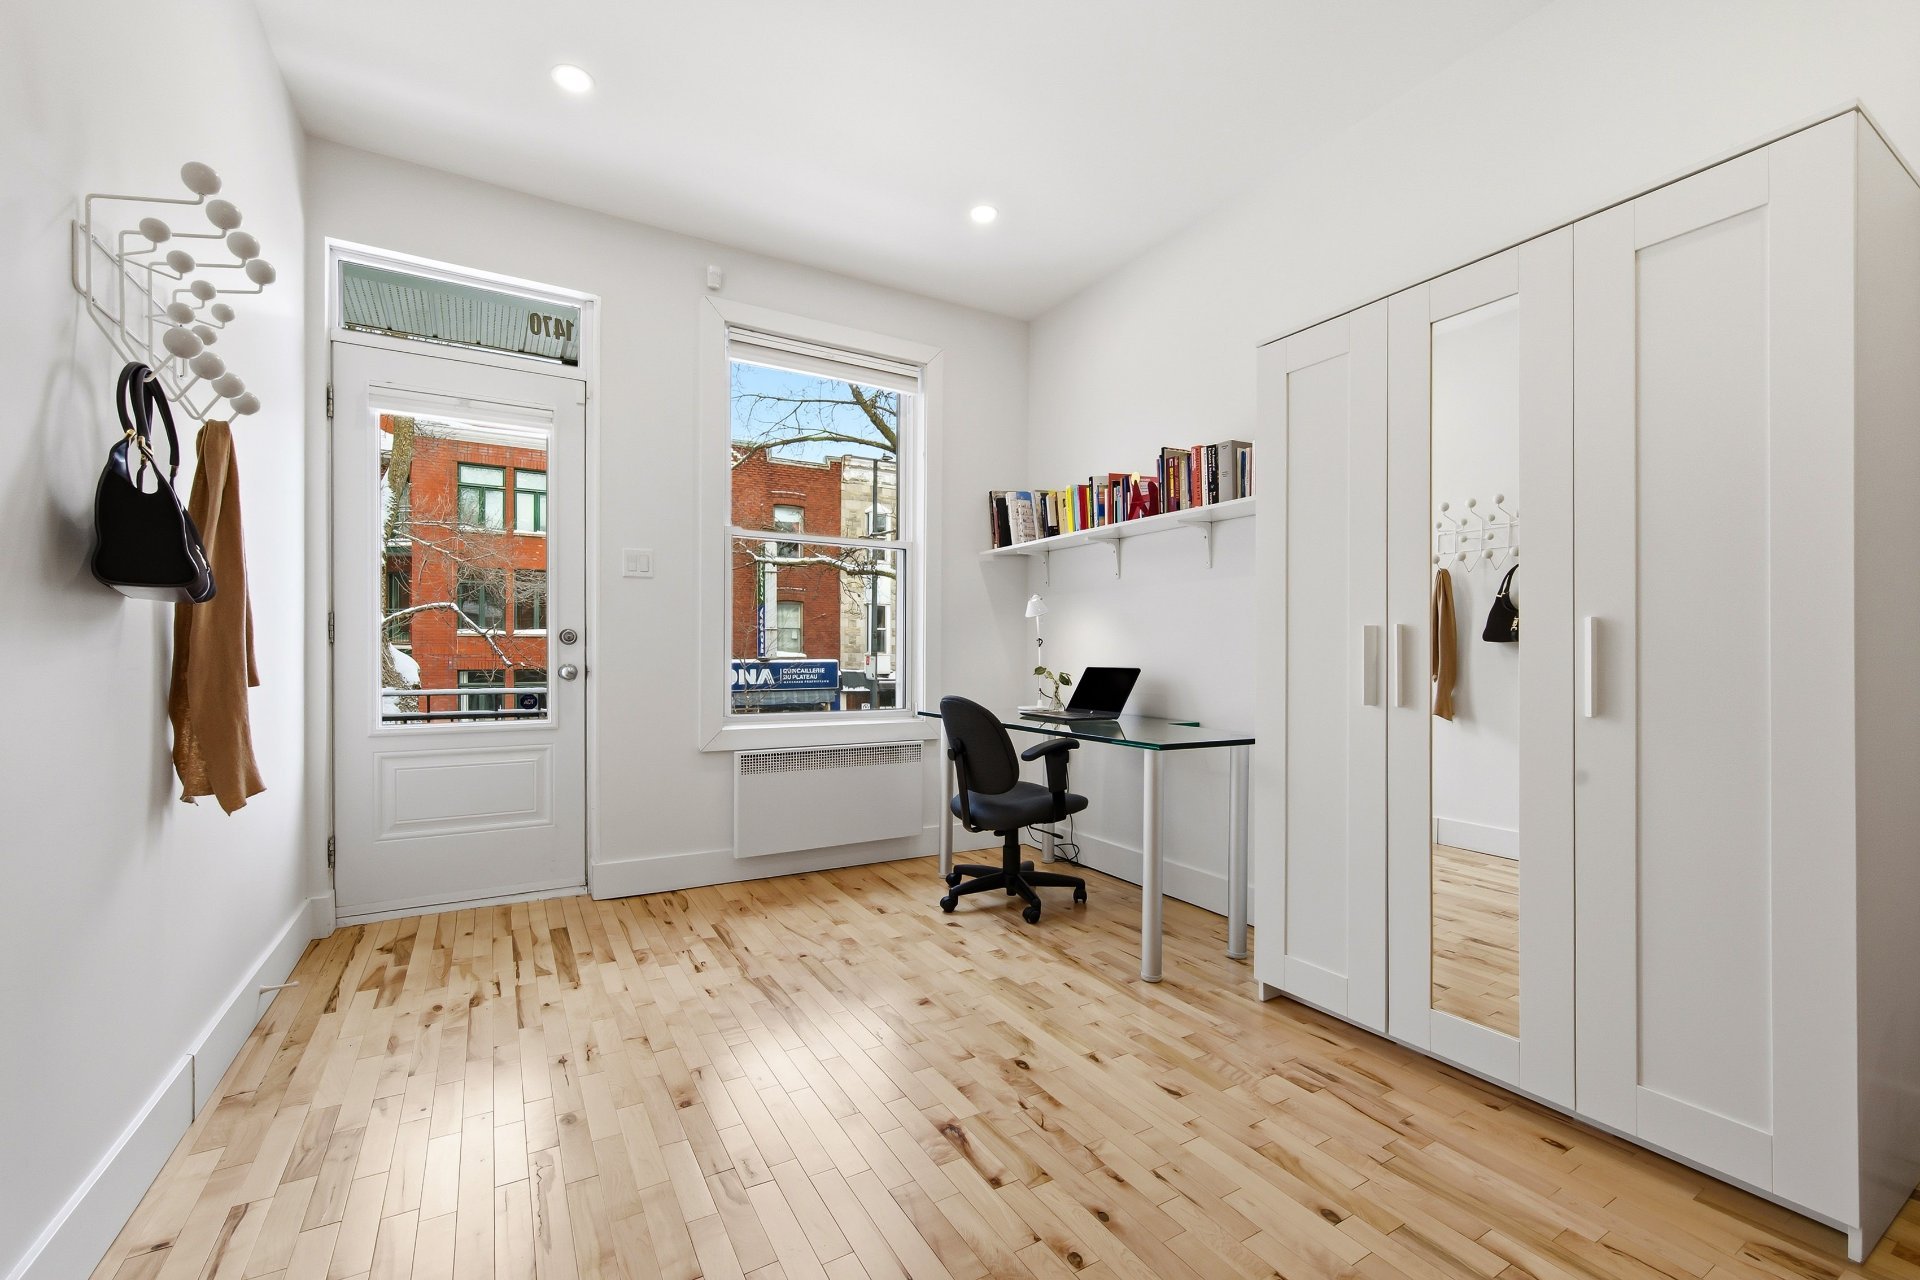
Office
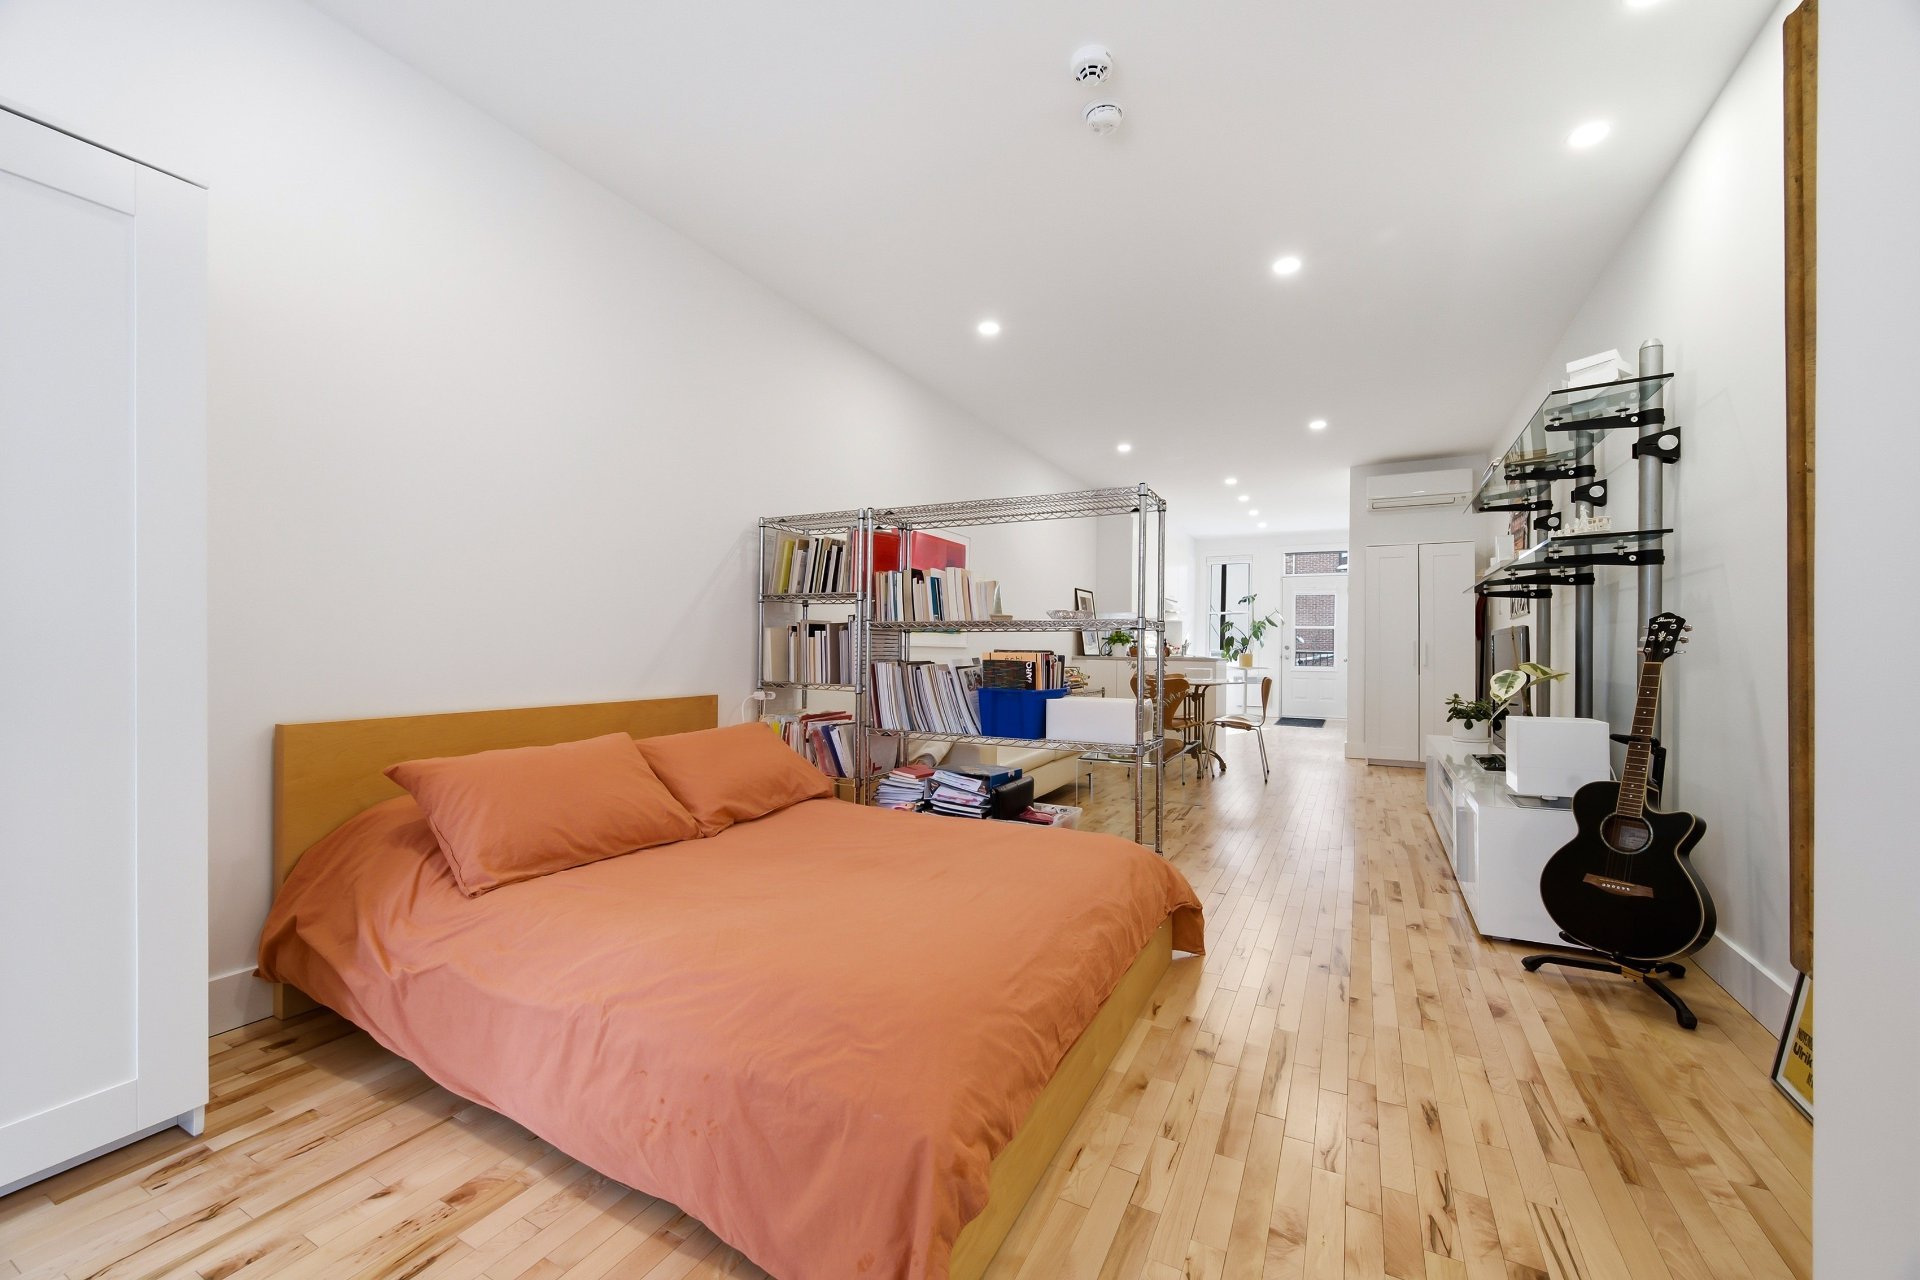
Bedroom
|
|
Description
Charming studio apartment located on one of the most beautiful avenues in the Plateau-Mont-Royal. Completely renovated in 2019: modern kitchen, refurbished bathroom, hardwood floors, updated electrical wiring, and improved soundproofing. A wall-mounted air conditioner was added in 2020. The open-concept layout offers abundant natural light and flexible space to suit your needs. Enjoy exceptional neighbourhood living on Laurier Avenue: cafes and restaurants within walking distance, Laurier Park less than 500 meters away, an SAQ and grocery store nearby, and the Laurier metro station a 10-minute walk. A rear balcony overlooks a quiet alleyway.
THE UNIT:
* Undivided loft-style condo located on the 2nd floor
* Stacked washer-dryer installation
* Bathroom with shower
* Large rear balcony
* Major renovations completed in 2019: renovated kitchen
and bathroom, hardwood flooring, upgraded electrical system
and improved soundproofing
* Wall-mounted air conditioner added in 2020
LOCATION -- CLOSE TO SERVICES:
* Located between Fabre and Garnier streets
* Nearby amenities including bakery, cafés, pharmacy,
grocery store, butcher/deli and cheese shop, as well as
several great restaurants -- all within 500 m
* A few minutes' walk to Laurier Park
* Close to UQAM, McGill University and Cégep du
Vieux-Montréal
* Neighborhood school just two street corners away
* Walk Score of 92 -- no car needed for daily errands
TRANSPORT -- EASY WITH MULTIPLE OPTIONS:
* Approximately a 10-minute walk to Laurier metro station
(orange line)
* Close to several bus lines
* Steps from BIXI, Communauto and Car2Go stations
* Quick access to the bike path
* Easy access to downtown: about 15 minutes by car, under
30 minutes by public transit and approximately 25 minutes
by bike
OTHER INFORMATION:
***The monthly co-ownership fees for this unit are $334.95.
This amount covers the following annual expenses: $699.33
for the building insurance, $1,920 for the unit's share of
municipal taxes, $240 for school taxes, and $1,160
allocated to the contingency fund and building maintenance.
* Minimum down payment of 20% required (undivided
co-ownership)
* Financing available through Caisse Desjardins du
Centre-Est de Montréal
* Pets permitted under certain conditions
The taxes shown above are calculated based on the unit's
share (percentage ownership).
* Undivided loft-style condo located on the 2nd floor
* Stacked washer-dryer installation
* Bathroom with shower
* Large rear balcony
* Major renovations completed in 2019: renovated kitchen
and bathroom, hardwood flooring, upgraded electrical system
and improved soundproofing
* Wall-mounted air conditioner added in 2020
LOCATION -- CLOSE TO SERVICES:
* Located between Fabre and Garnier streets
* Nearby amenities including bakery, cafés, pharmacy,
grocery store, butcher/deli and cheese shop, as well as
several great restaurants -- all within 500 m
* A few minutes' walk to Laurier Park
* Close to UQAM, McGill University and Cégep du
Vieux-Montréal
* Neighborhood school just two street corners away
* Walk Score of 92 -- no car needed for daily errands
TRANSPORT -- EASY WITH MULTIPLE OPTIONS:
* Approximately a 10-minute walk to Laurier metro station
(orange line)
* Close to several bus lines
* Steps from BIXI, Communauto and Car2Go stations
* Quick access to the bike path
* Easy access to downtown: about 15 minutes by car, under
30 minutes by public transit and approximately 25 minutes
by bike
OTHER INFORMATION:
***The monthly co-ownership fees for this unit are $334.95.
This amount covers the following annual expenses: $699.33
for the building insurance, $1,920 for the unit's share of
municipal taxes, $240 for school taxes, and $1,160
allocated to the contingency fund and building maintenance.
* Minimum down payment of 20% required (undivided
co-ownership)
* Financing available through Caisse Desjardins du
Centre-Est de Montréal
* Pets permitted under certain conditions
The taxes shown above are calculated based on the unit's
share (percentage ownership).
Inclusions: The opaque white blinds, the appliances (dishwasher, oven, refrigerator, microwave, washer and dryer), the television cabinet and television, the two removable wardrobes, the bed and the rear balcony partition.
Exclusions : The two metal shelves, the glass and metal shelves in the living room, the coat rack in the entrance, as well as the owner's personal belongings not mentioned in the "Inclusions" section.
| BUILDING | |
|---|---|
| Type | Apartment |
| Style | Attached |
| Dimensions | 0x0 |
| Lot Size | 246.2 MC |
| EXPENSES | |
|---|---|
| Co-ownership fees | $ 2856 / year |
| Common expenses/Rental | $ 1164 / year |
|
ROOM DETAILS |
|||
|---|---|---|---|
| Room | Dimensions | Level | Flooring |
| Bedroom | 16.1 x 9.9 P | 2nd Floor | Wood |
| Living room | 8.8 x 11.6 P | 2nd Floor | Wood |
| Dinette | 6.3 x 11.6 P | 2nd Floor | Wood |
| Kitchen | 15.4 x 11.6 P | 2nd Floor | Wood |
| Bathroom | 7.8 x 3.3 P | 2nd Floor | Ceramic tiles |
|
CHARACTERISTICS |
|
|---|---|
| Roofing | Asphalt and gravel |
| Proximity | Bicycle path, Cegep, Daycare centre, Elementary school, High school, Highway, Hospital, Park - green area, Public transport |
| Siding | Brick |
| Restrictions/Permissions | Cats allowed, Dogs allowed, Pets allowed with conditions |
| Heating energy | Electricity |
| Topography | Flat |
| Window type | Hung |
| Sewage system | Municipal sewer |
| Water supply | Municipality |
| Equipment available | Private balcony |
| Windows | PVC |
| Zoning | Residential |
| Bathroom / Washroom | Seperate shower |
| Heating system | Space heating baseboards |

