1435 Rue Isaïe Jacques, Carignan, QC J3L7C5 $719,800
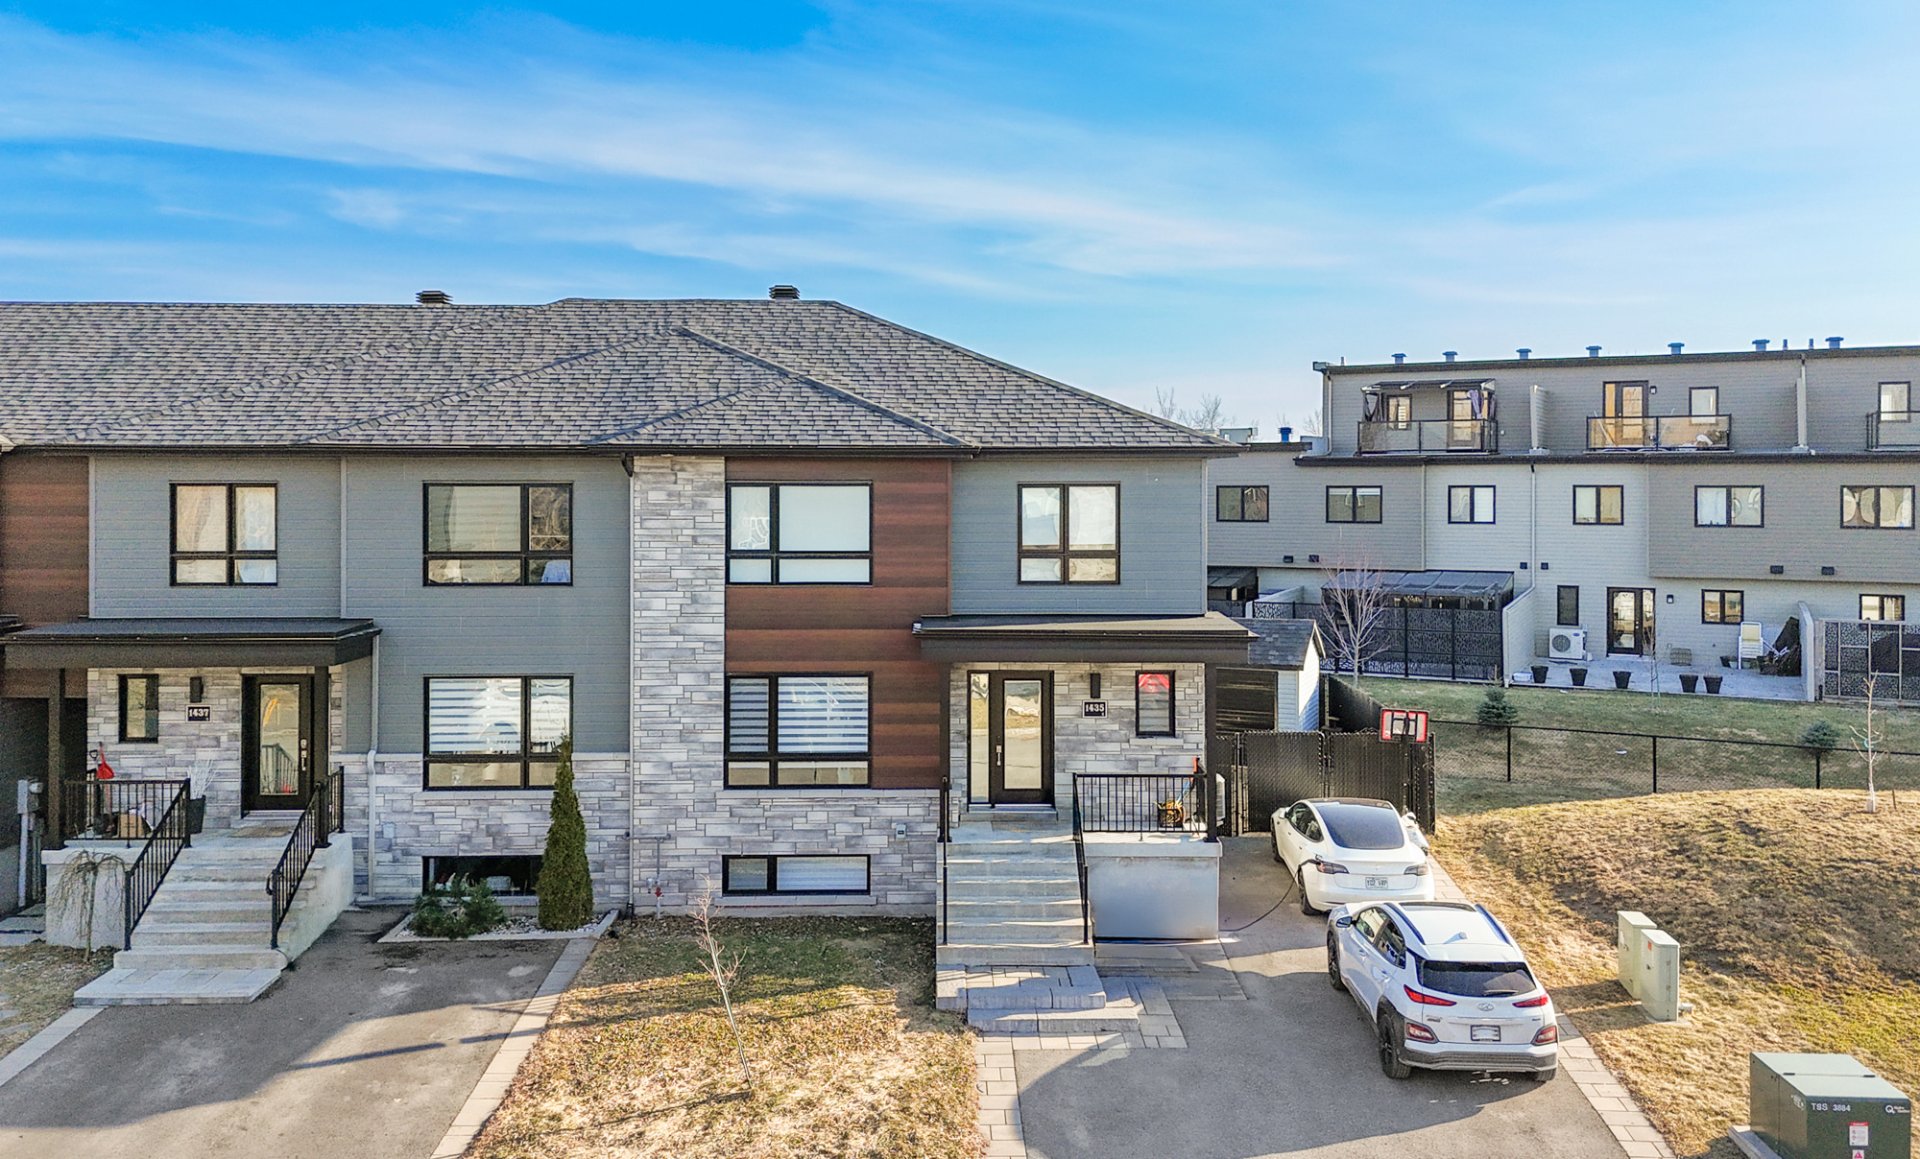
Frontage
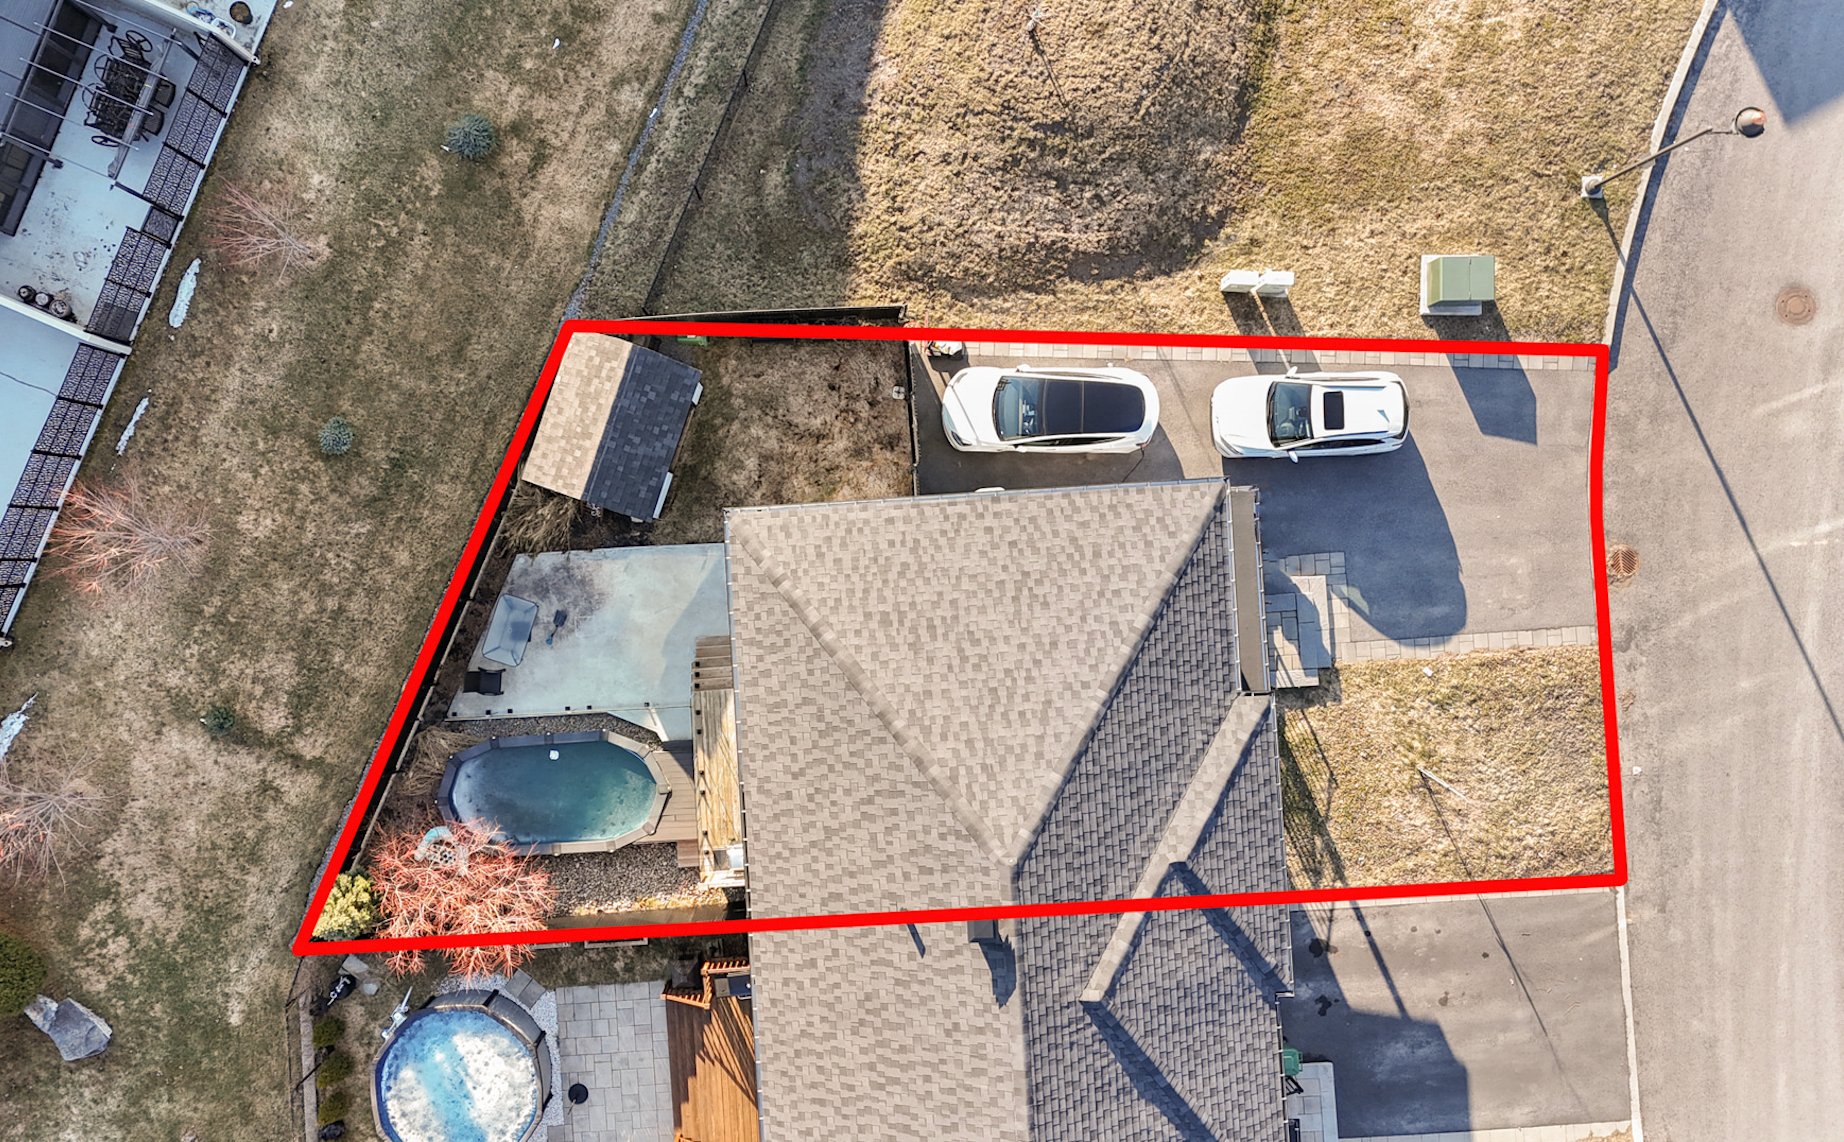
Land/Lot

Overall View
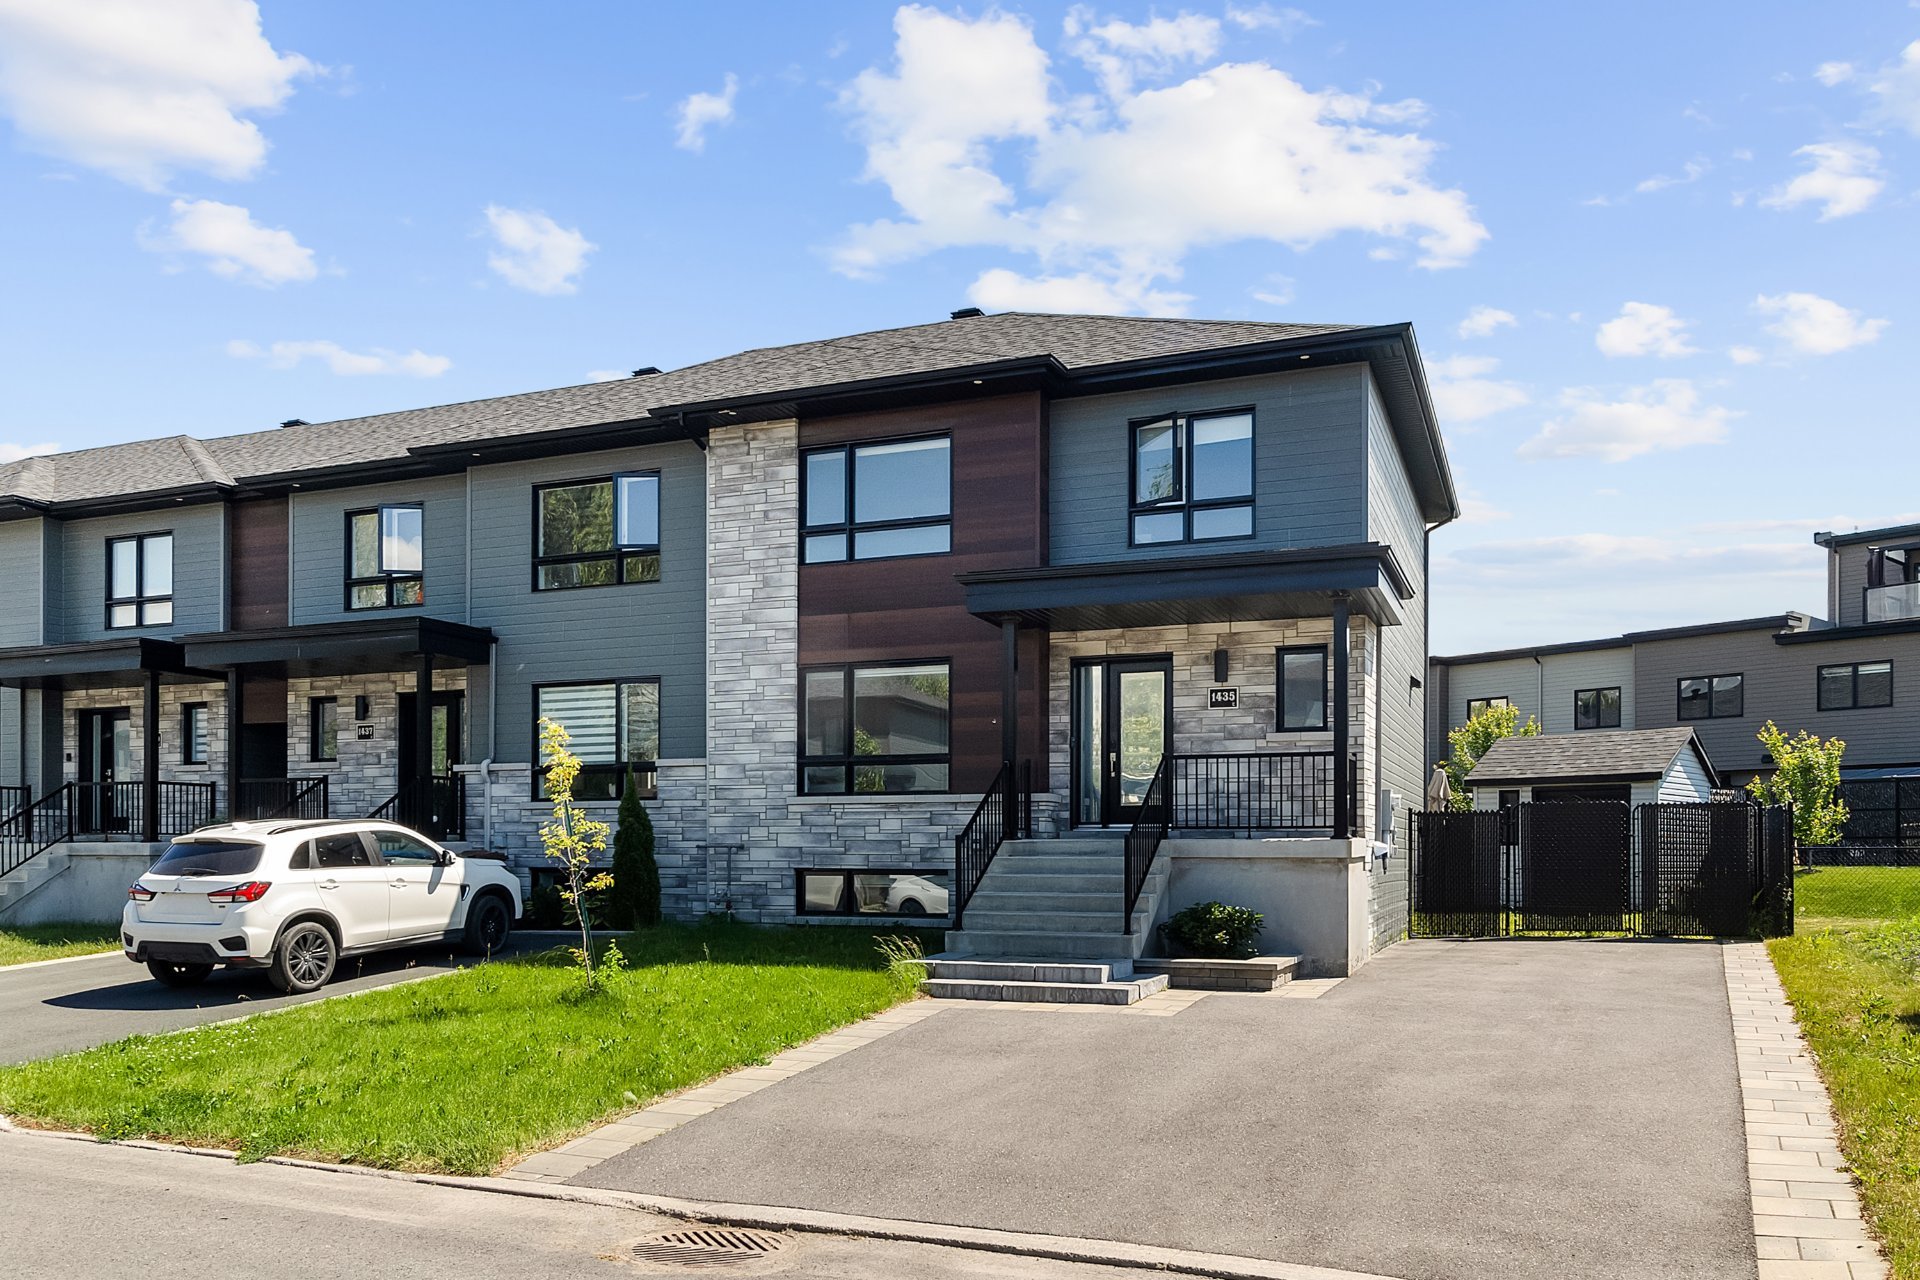
Frontage
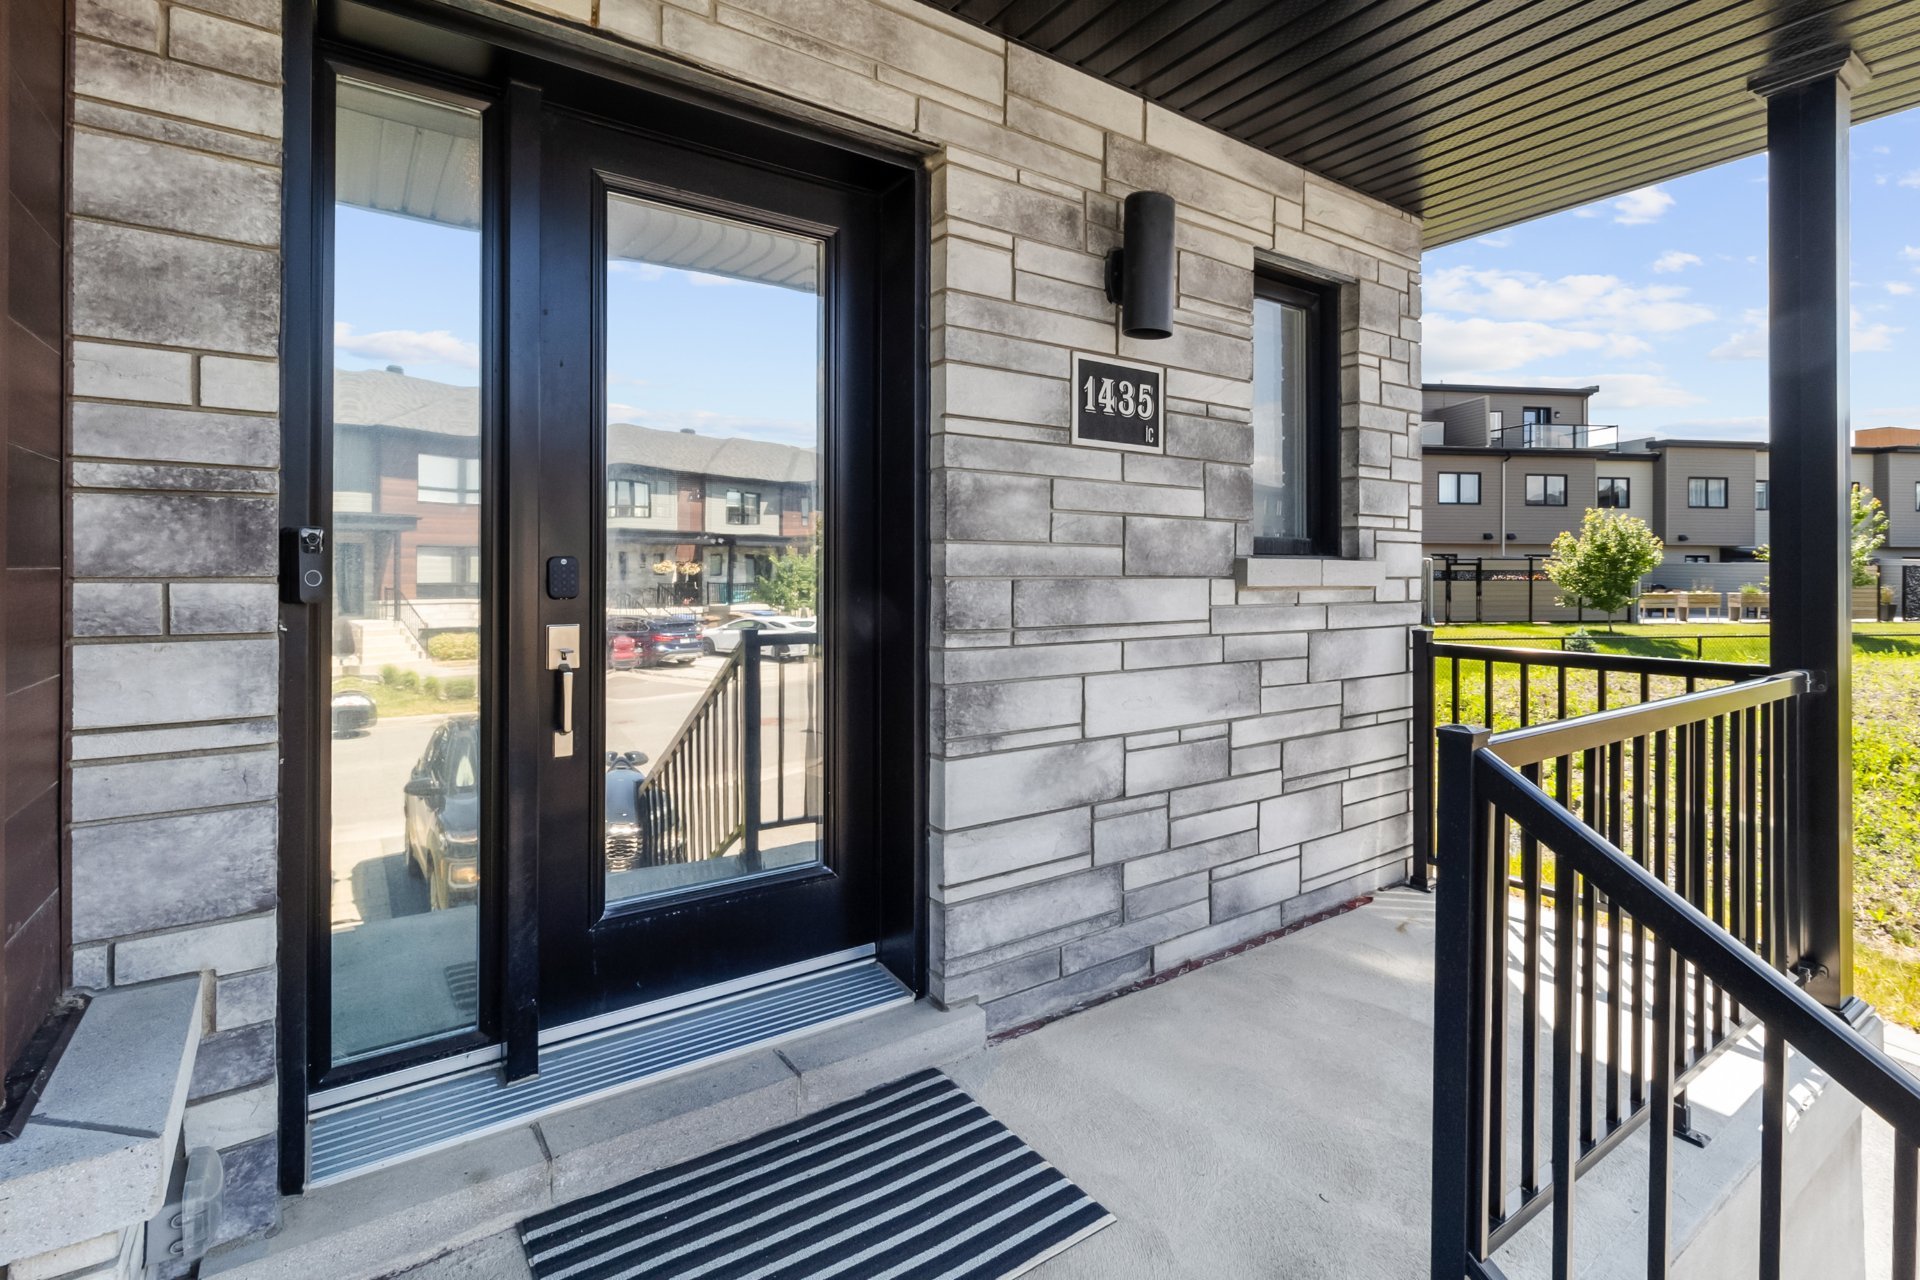
Frontage
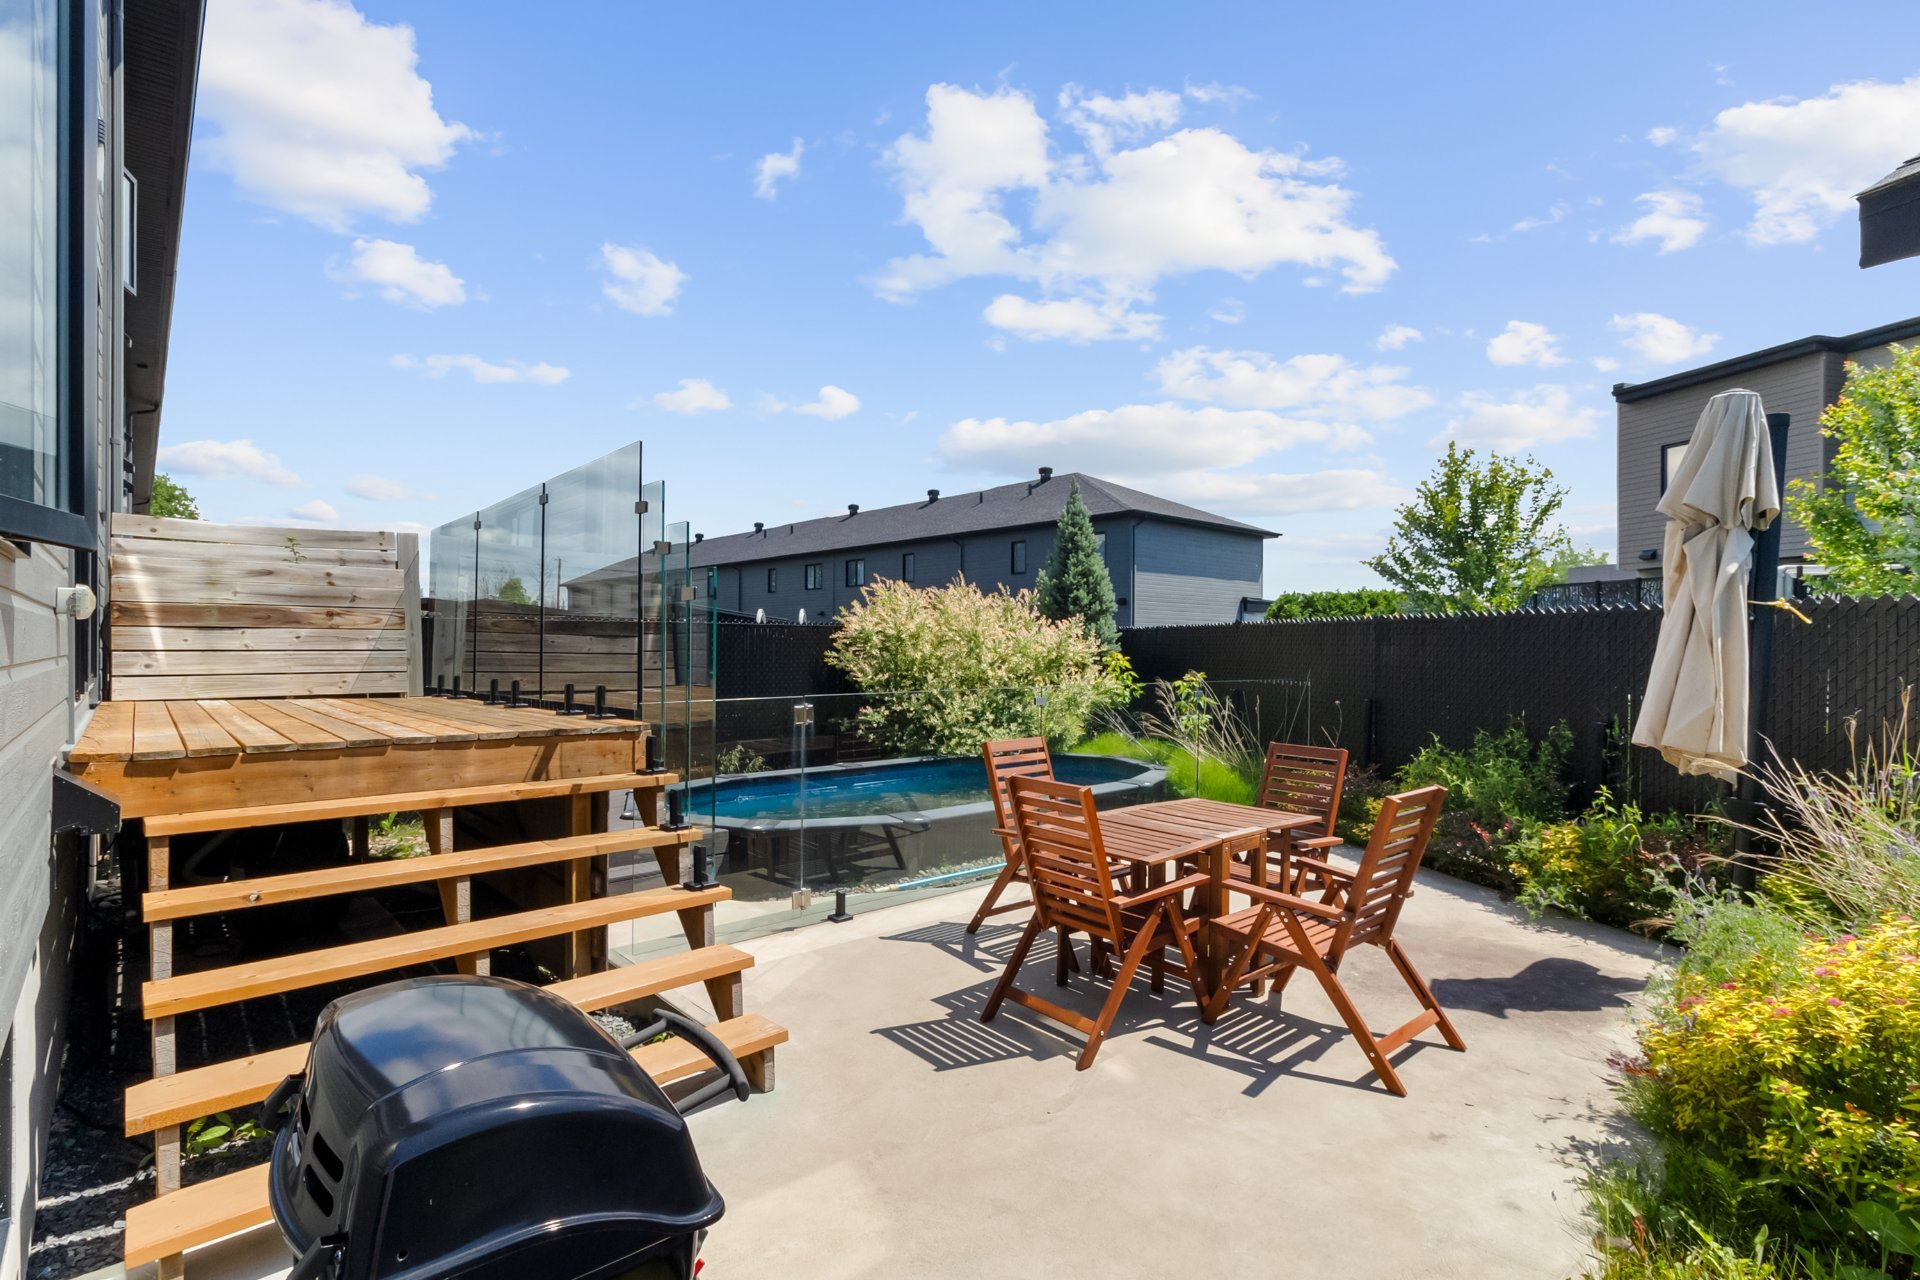
Backyard
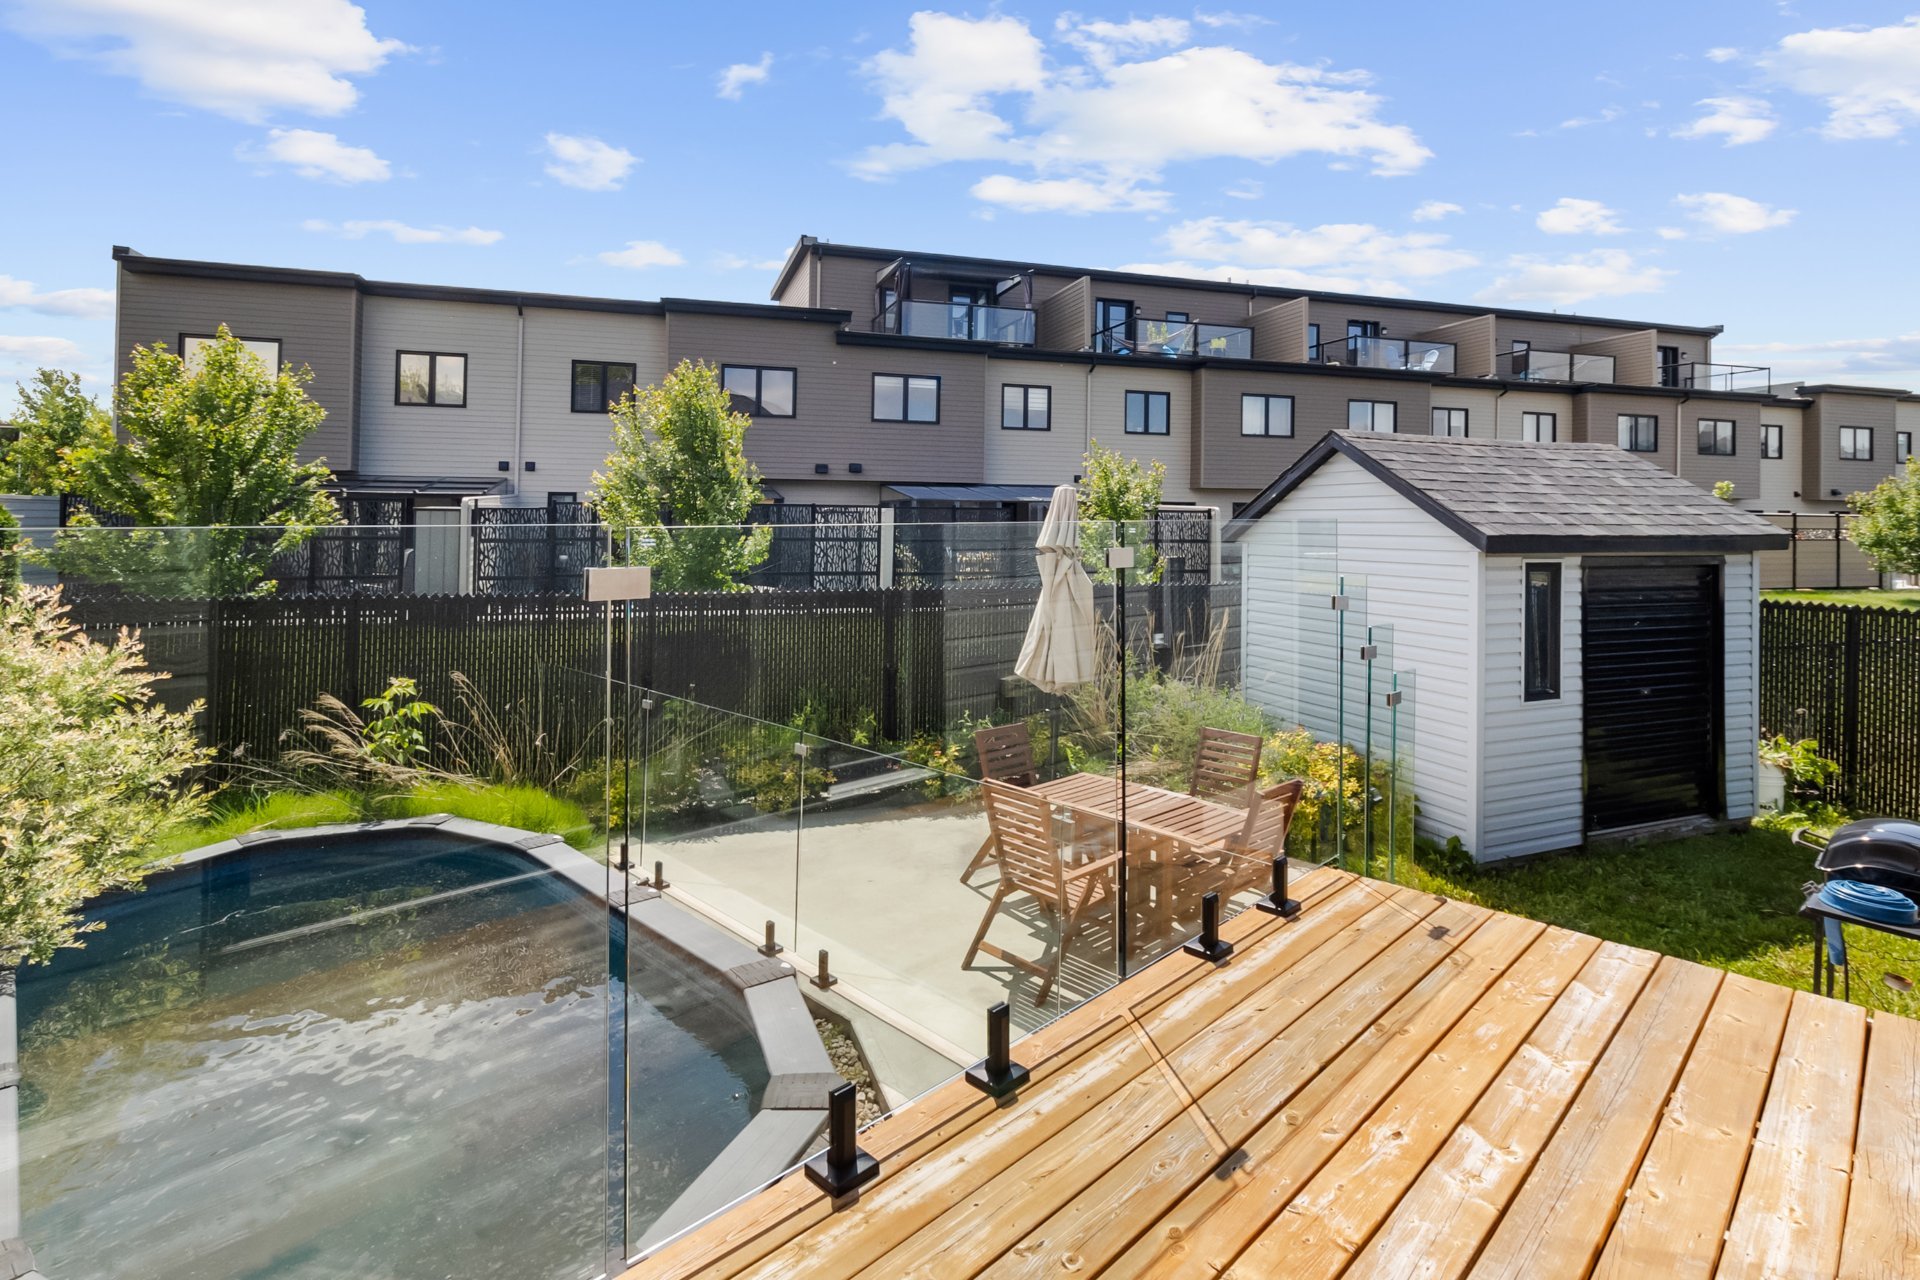
Backyard
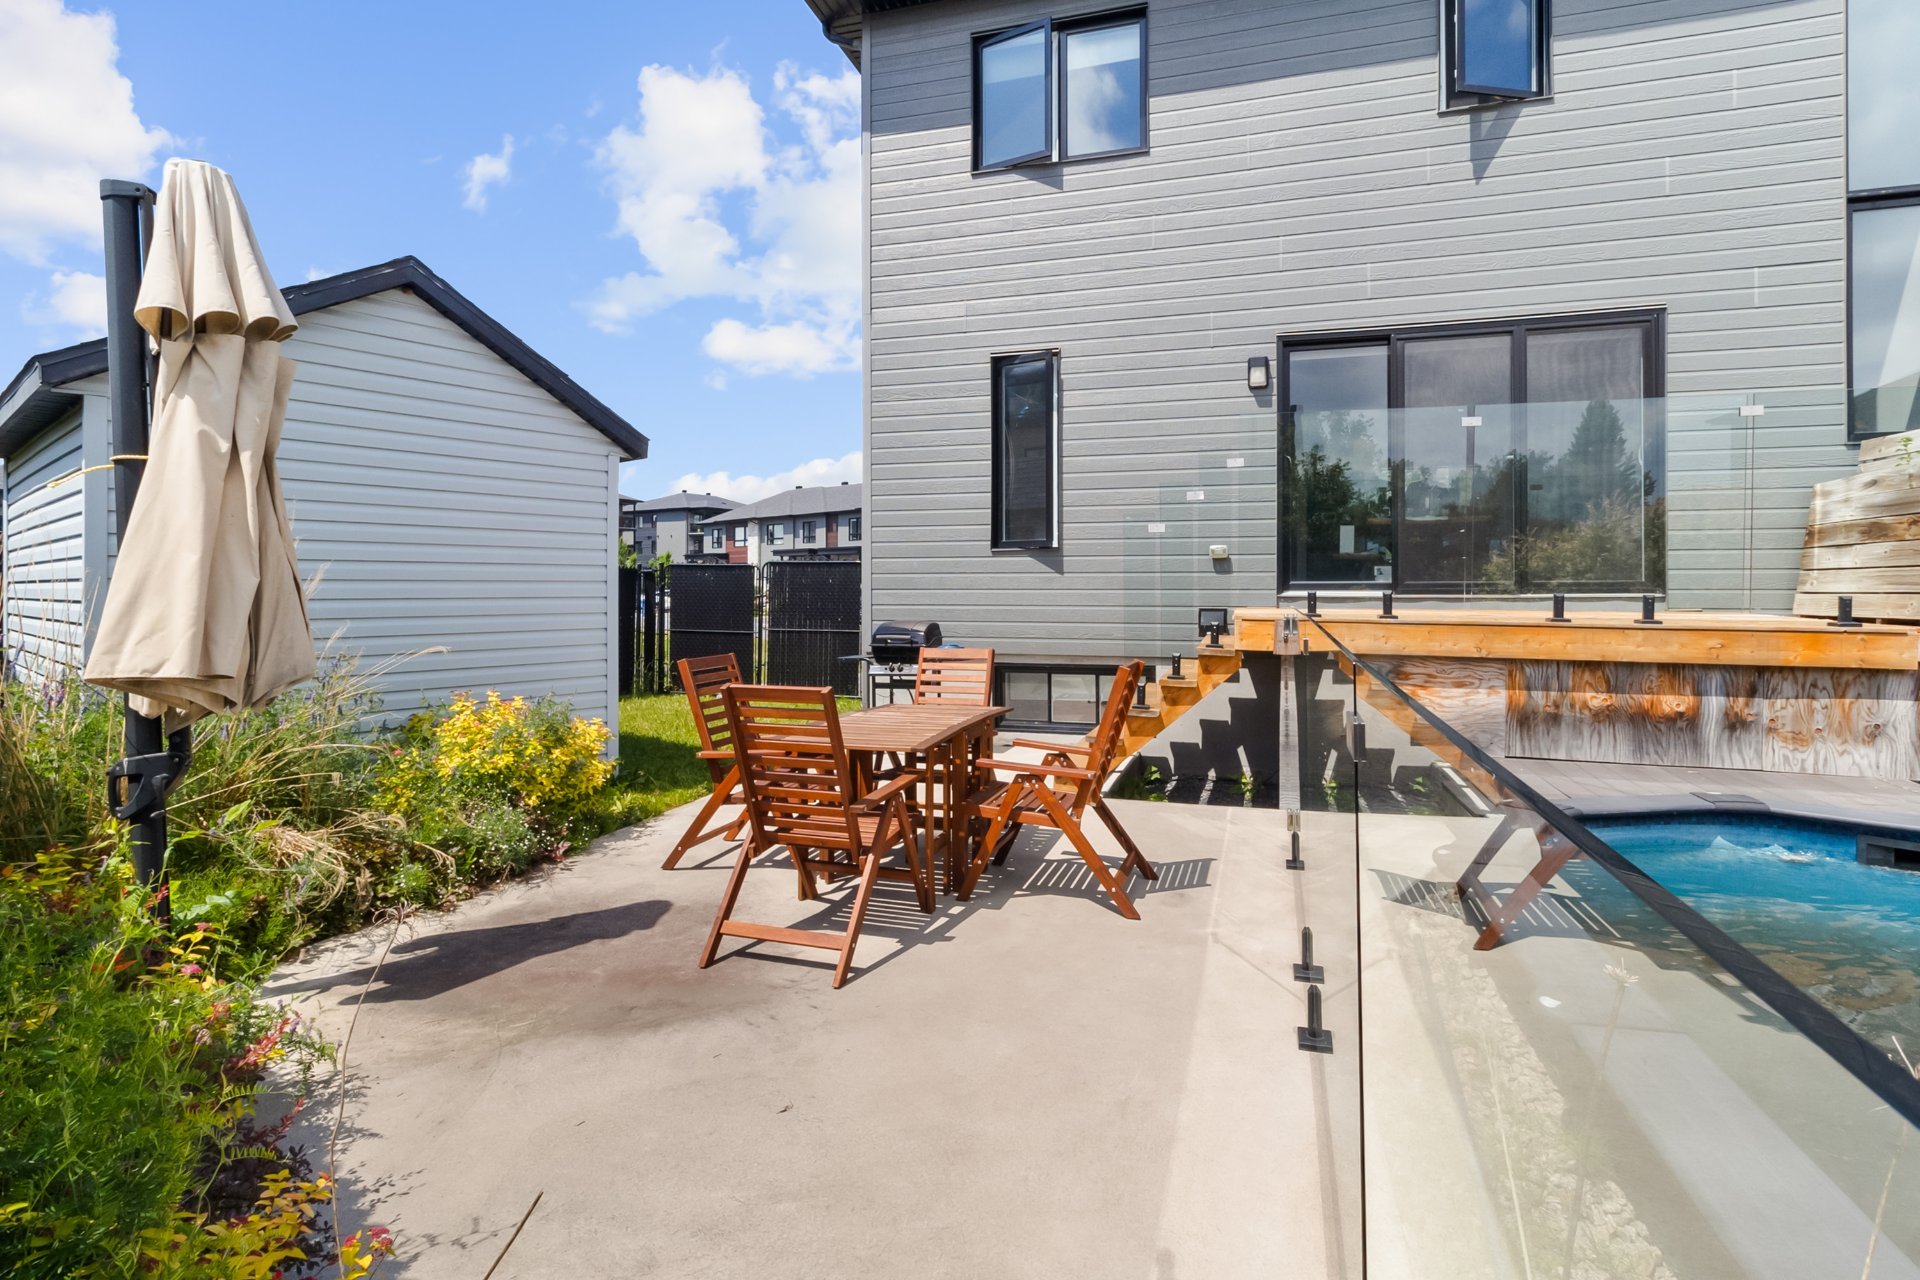
Backyard
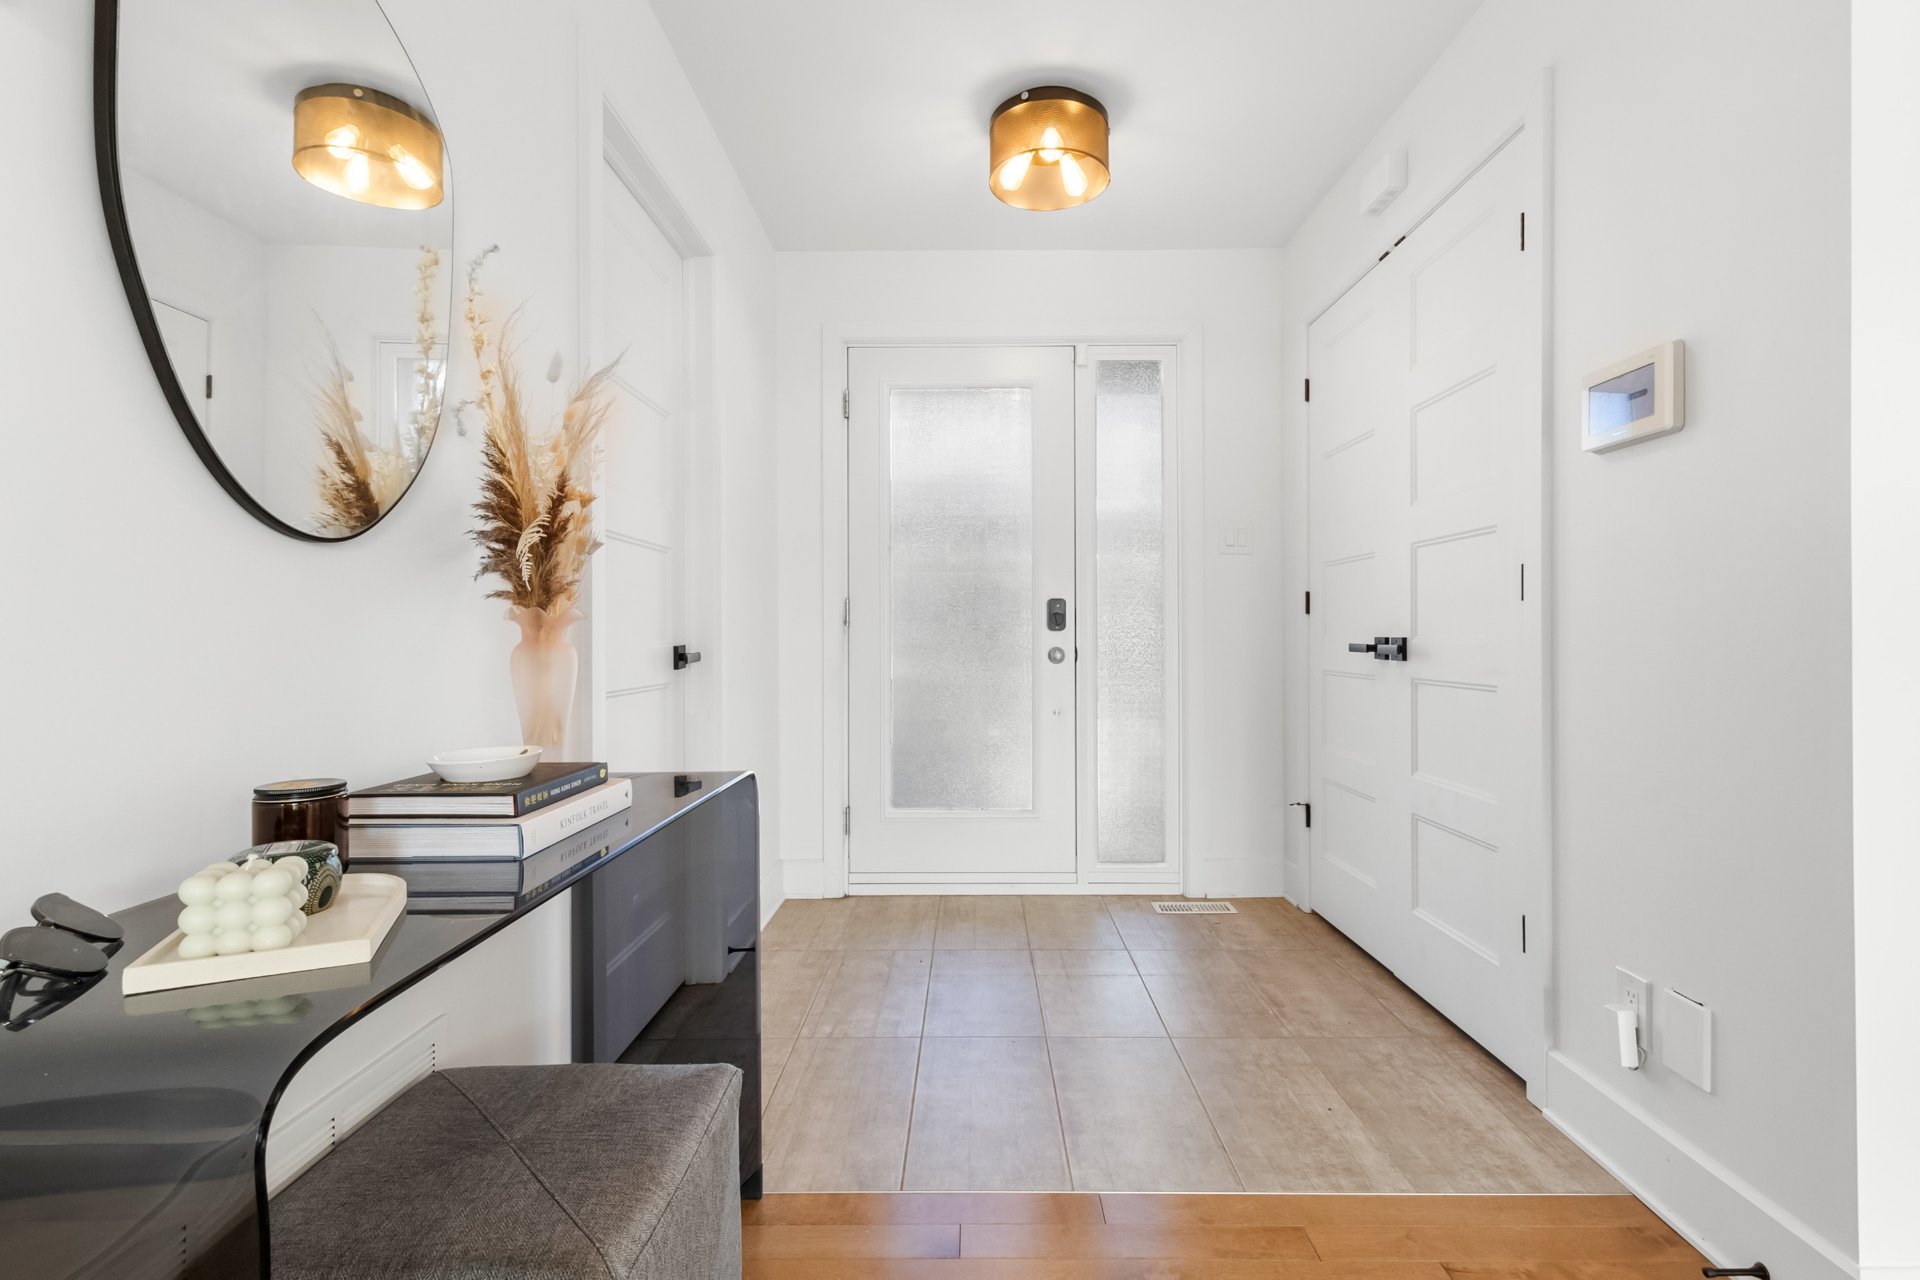
Hallway
|
|
Sold
Description
Splendid house on the corner backed by a future park! Construction 2019, 4 Bedrooms, open concept ground floor, granite countertop, central heat pump (natural gas), finished basement. Fenced and landscaped yard with heated/semi-in-ground pool, shed, and terrace.
Beautiful house with ample counter space and open concept
kitchen, perfect for any culinary enthusiast. Upstairs,
you'll find three spacious bedrooms offering plenty of
natural light and comfort. The finished basement provides
additional living space, ideal for a home office or
entertainment area. Step outside to a private backyard
oasis with a sparkling pool, perfect for relaxing and
entertaining guests. This home combines luxury and
convenience, making it the ideal place for your next
residence. Prime Location
- Semi-inground swimming pool with glass fence,
- Wooden terrace and a concrete patio space
- Asphalted driveway that can accommodate up to 4 vehicles.
- 10 x 8 foot shed
- Park located directly next to the property with a
playground.
kitchen, perfect for any culinary enthusiast. Upstairs,
you'll find three spacious bedrooms offering plenty of
natural light and comfort. The finished basement provides
additional living space, ideal for a home office or
entertainment area. Step outside to a private backyard
oasis with a sparkling pool, perfect for relaxing and
entertaining guests. This home combines luxury and
convenience, making it the ideal place for your next
residence. Prime Location
- Semi-inground swimming pool with glass fence,
- Wooden terrace and a concrete patio space
- Asphalted driveway that can accommodate up to 4 vehicles.
- 10 x 8 foot shed
- Park located directly next to the property with a
playground.
Inclusions: Fridge, Stove, dishwasher, washer and dryer, blinds, light fixtures, Central air conditioning, air exchange, Alarm system. Storage Shed (lawn mower some gardening tools, pool equipment and supplies). electric charging station for a car
Exclusions : N/A
| BUILDING | |
|---|---|
| Type | Two or more storey |
| Style | Attached |
| Dimensions | 0x0 |
| Lot Size | 0 |
| EXPENSES | |
|---|---|
| Municipal Taxes (2026) | $ 3836 / year |
| School taxes (2026) | $ 436 / year |
|
ROOM DETAILS |
|||
|---|---|---|---|
| Room | Dimensions | Level | Flooring |
| Hallway | 6.3 x 5.9 P | Ground Floor | Ceramic tiles |
| Living room | 13.5 x 10.7 P | Ground Floor | Ceramic tiles |
| Kitchen | 14.5 x 10 P | Ground Floor | Wood |
| Dining room | 13.1 x 10 P | Ground Floor | Wood |
| Washroom | 5.6 x 5.5 P | Ground Floor | Ceramic tiles |
| Bathroom | 11.5 x 8 P | 2nd Floor | Ceramic tiles |
| Primary bedroom | 14 x 11.1 P | 2nd Floor | Wood |
| Bedroom | 10.10 x 9.10 P | 2nd Floor | Wood |
| Bedroom | 13.5 x 11.0 P | 2nd Floor | Wood |
| Family room | 27 x 12 P | Basement | Floating floor |
| Bedroom | 11.8 x 8.8 P | Basement | Floating floor |
| Bathroom | 9.2 x 7.6 P | Basement | Ceramic tiles |
| Storage | 11 x 7 P | Basement | Concrete |
|
CHARACTERISTICS |
|
|---|---|
| Basement | 6 feet and over, Finished basement |
| Heating system | Air circulation, Electric baseboard units |
| Driveway | Asphalt |
| Pool | Inground |
| Sewage system | Municipal sewer |
| Water supply | Municipality |
| Heating energy | Natural gas |
| Parking | Outdoor |
| Zoning | Residential |

