1423 Rue Laflèche, Sherbrooke (Les Nations), QC J1K2Y9 $274,900
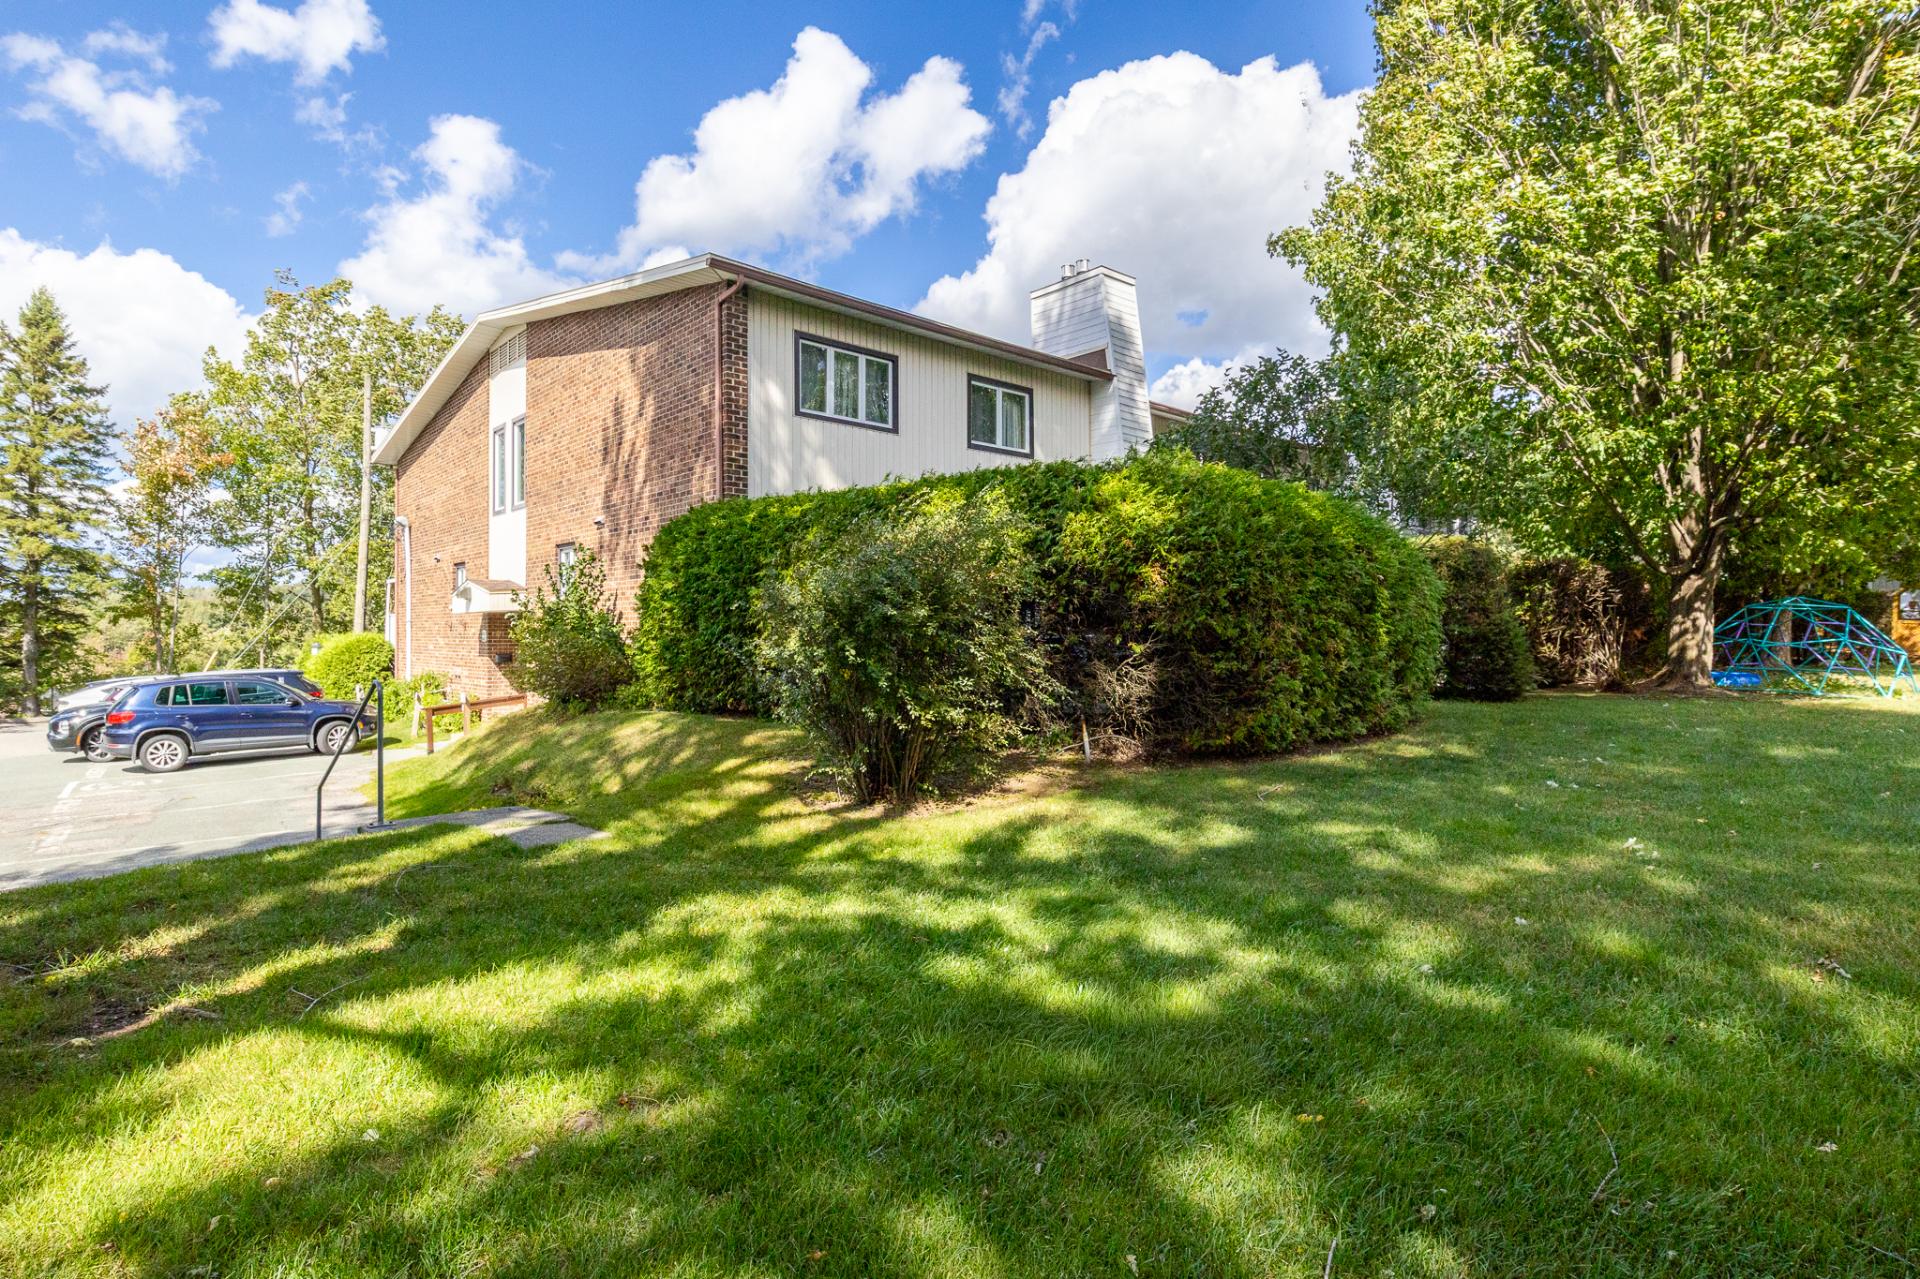
Frontage
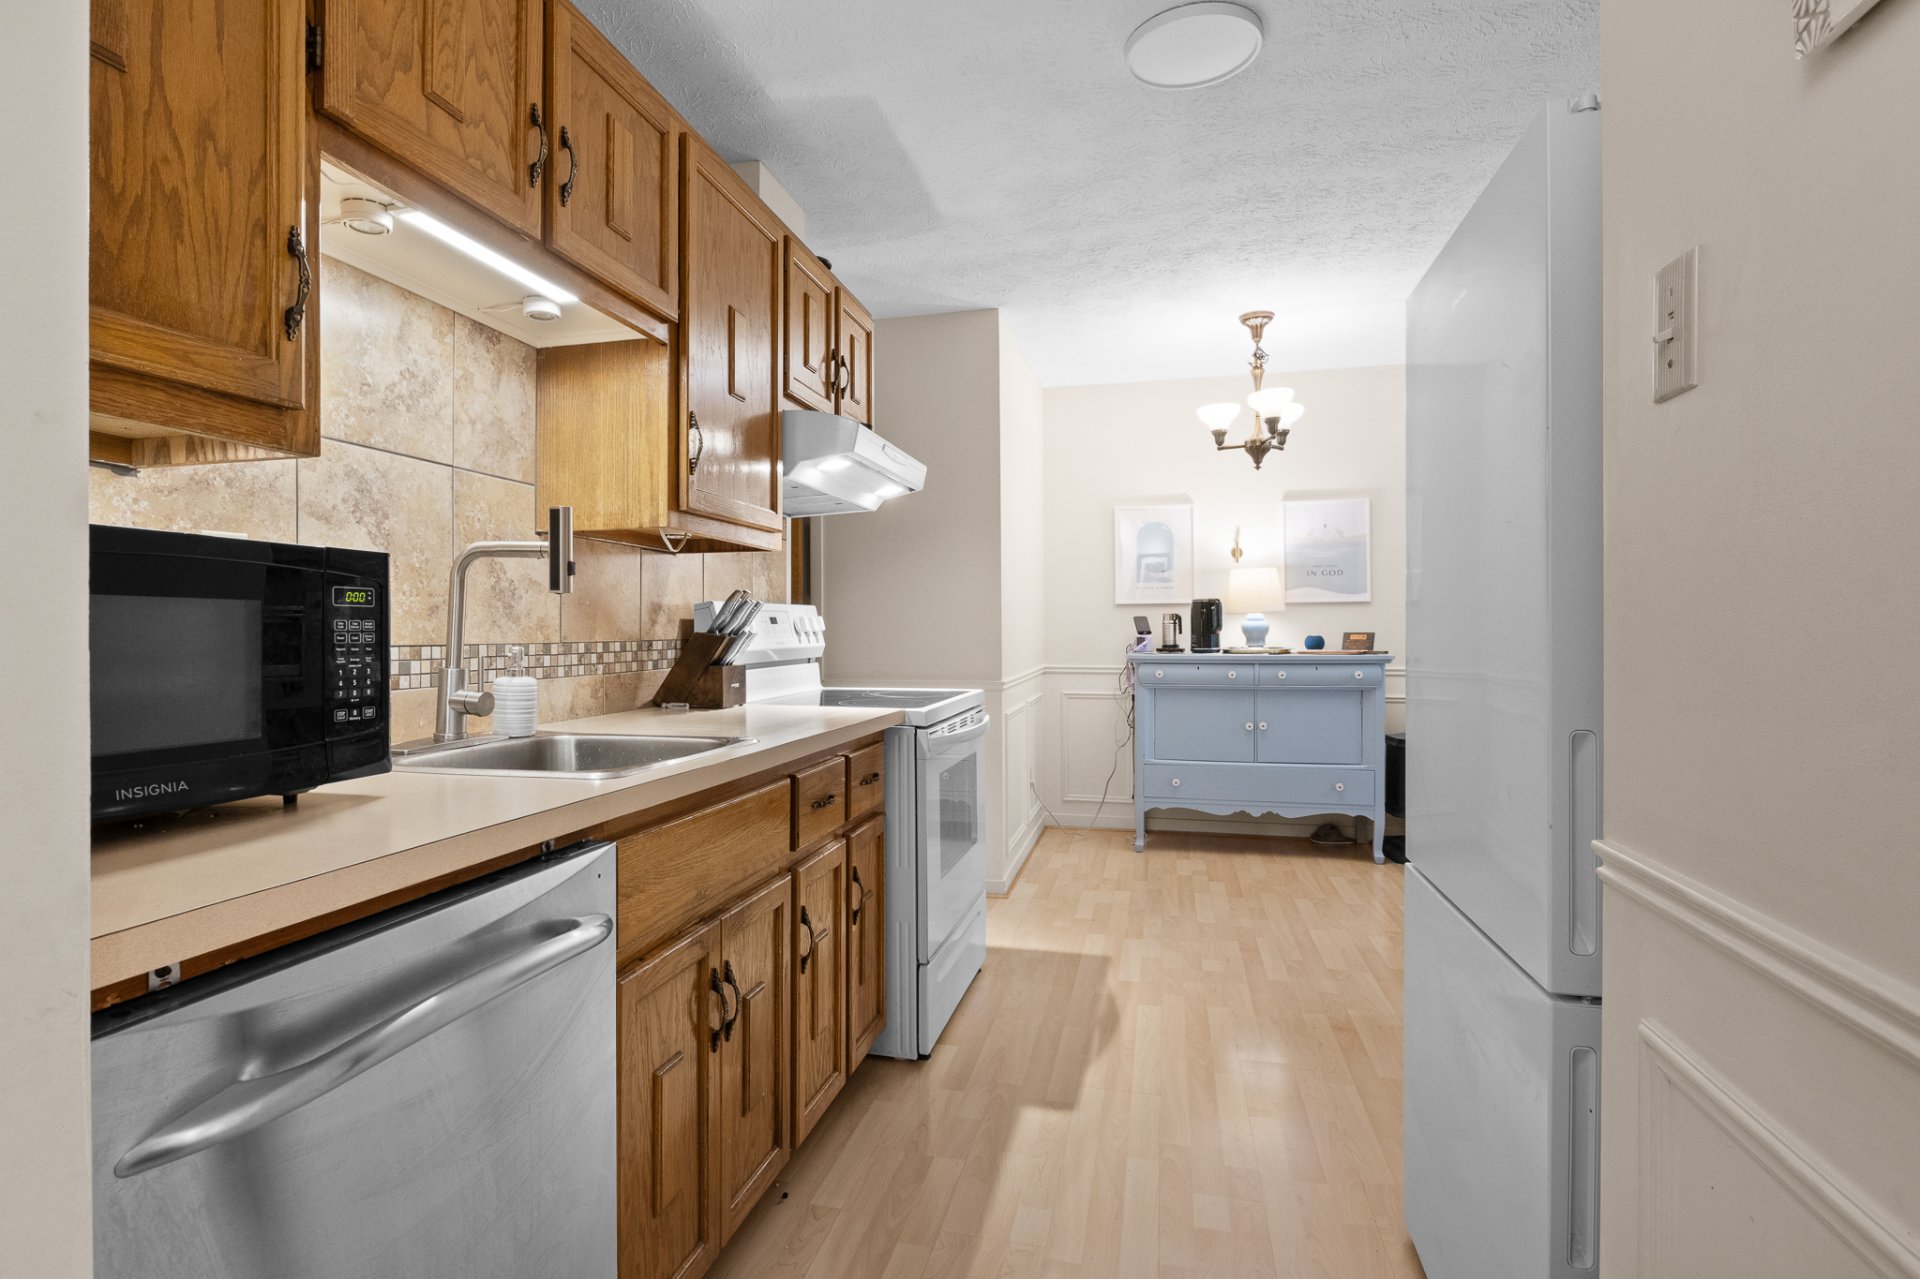
Kitchen
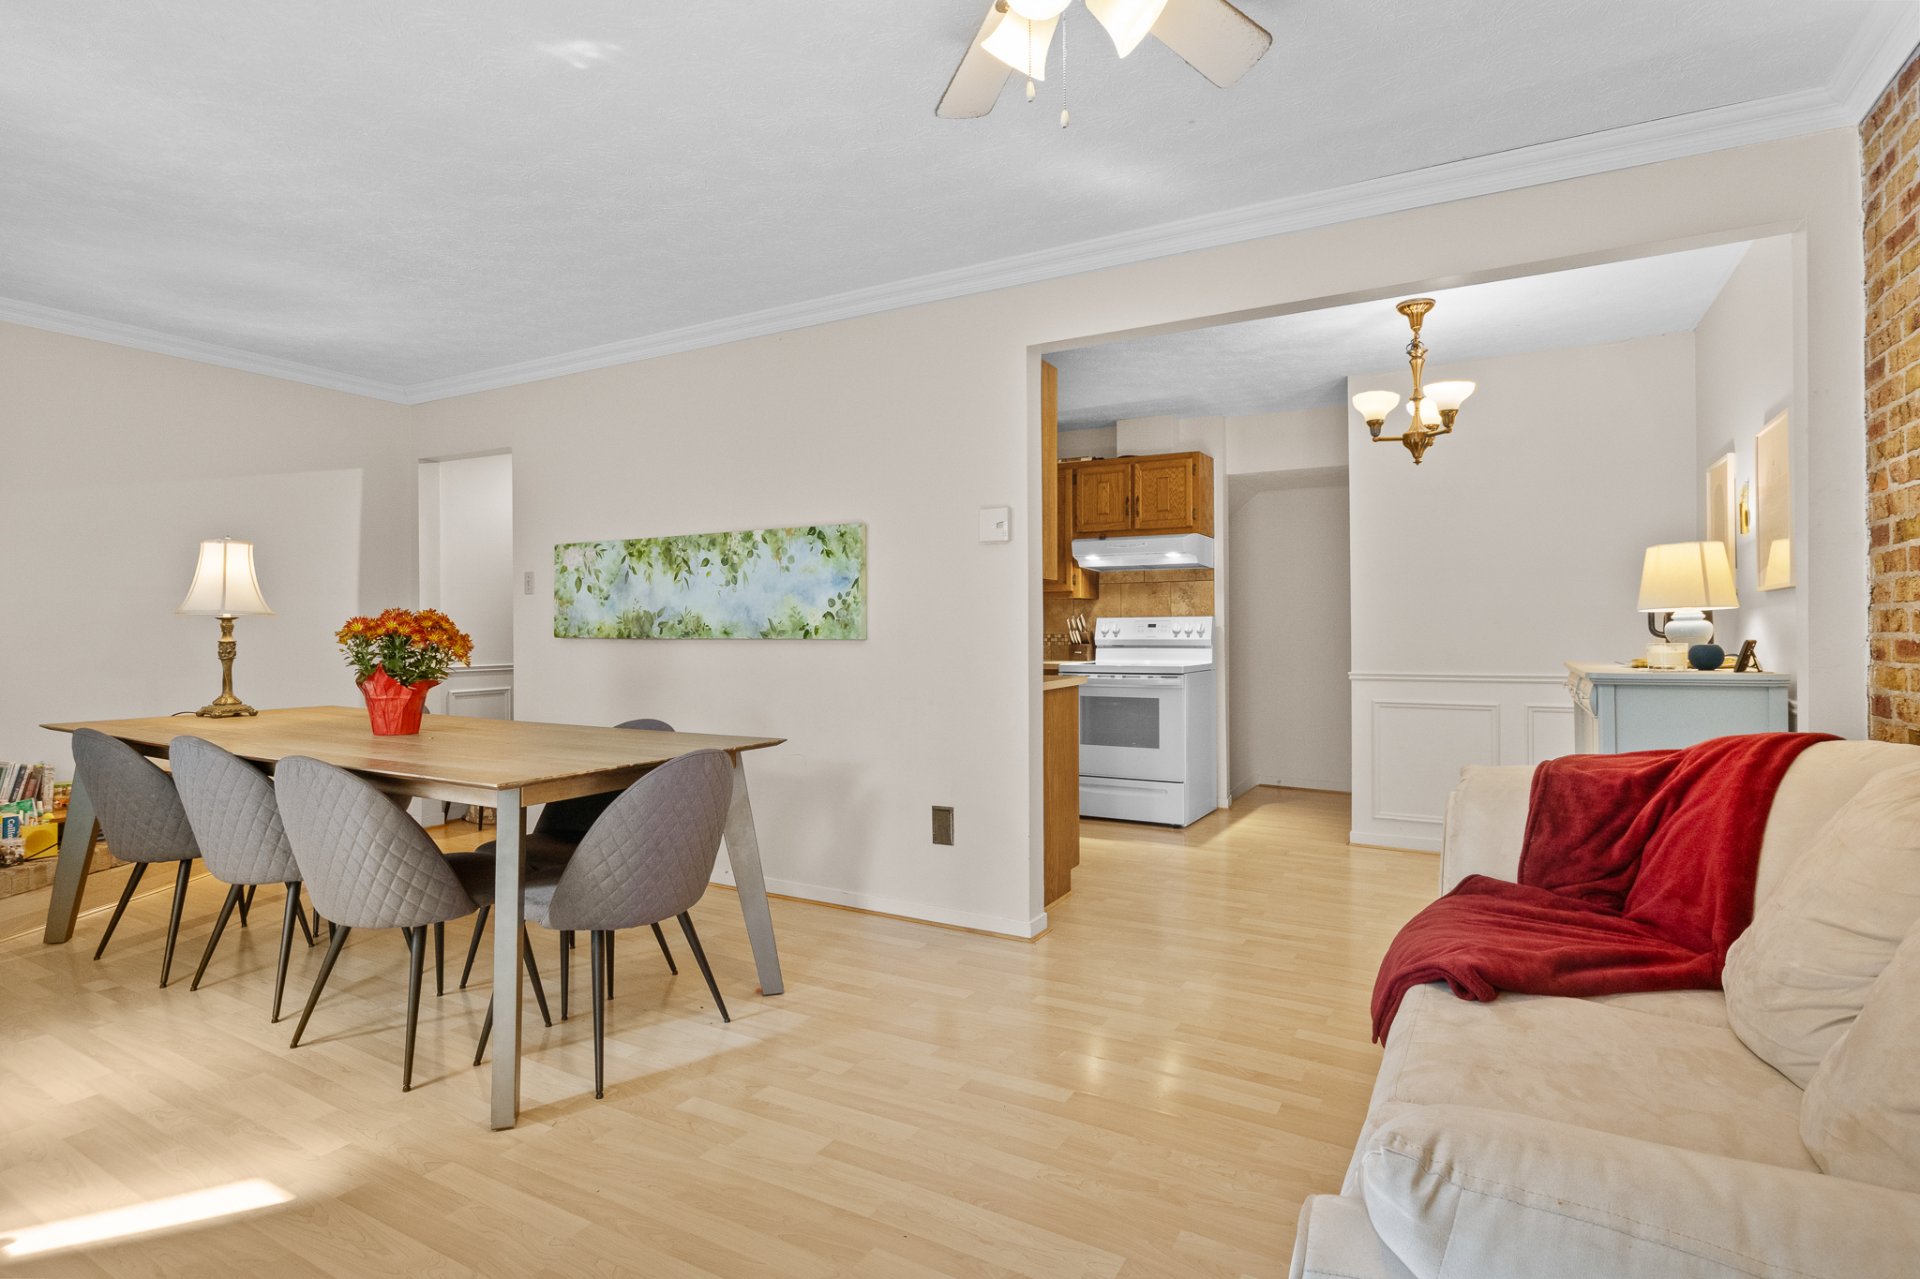
Dining room
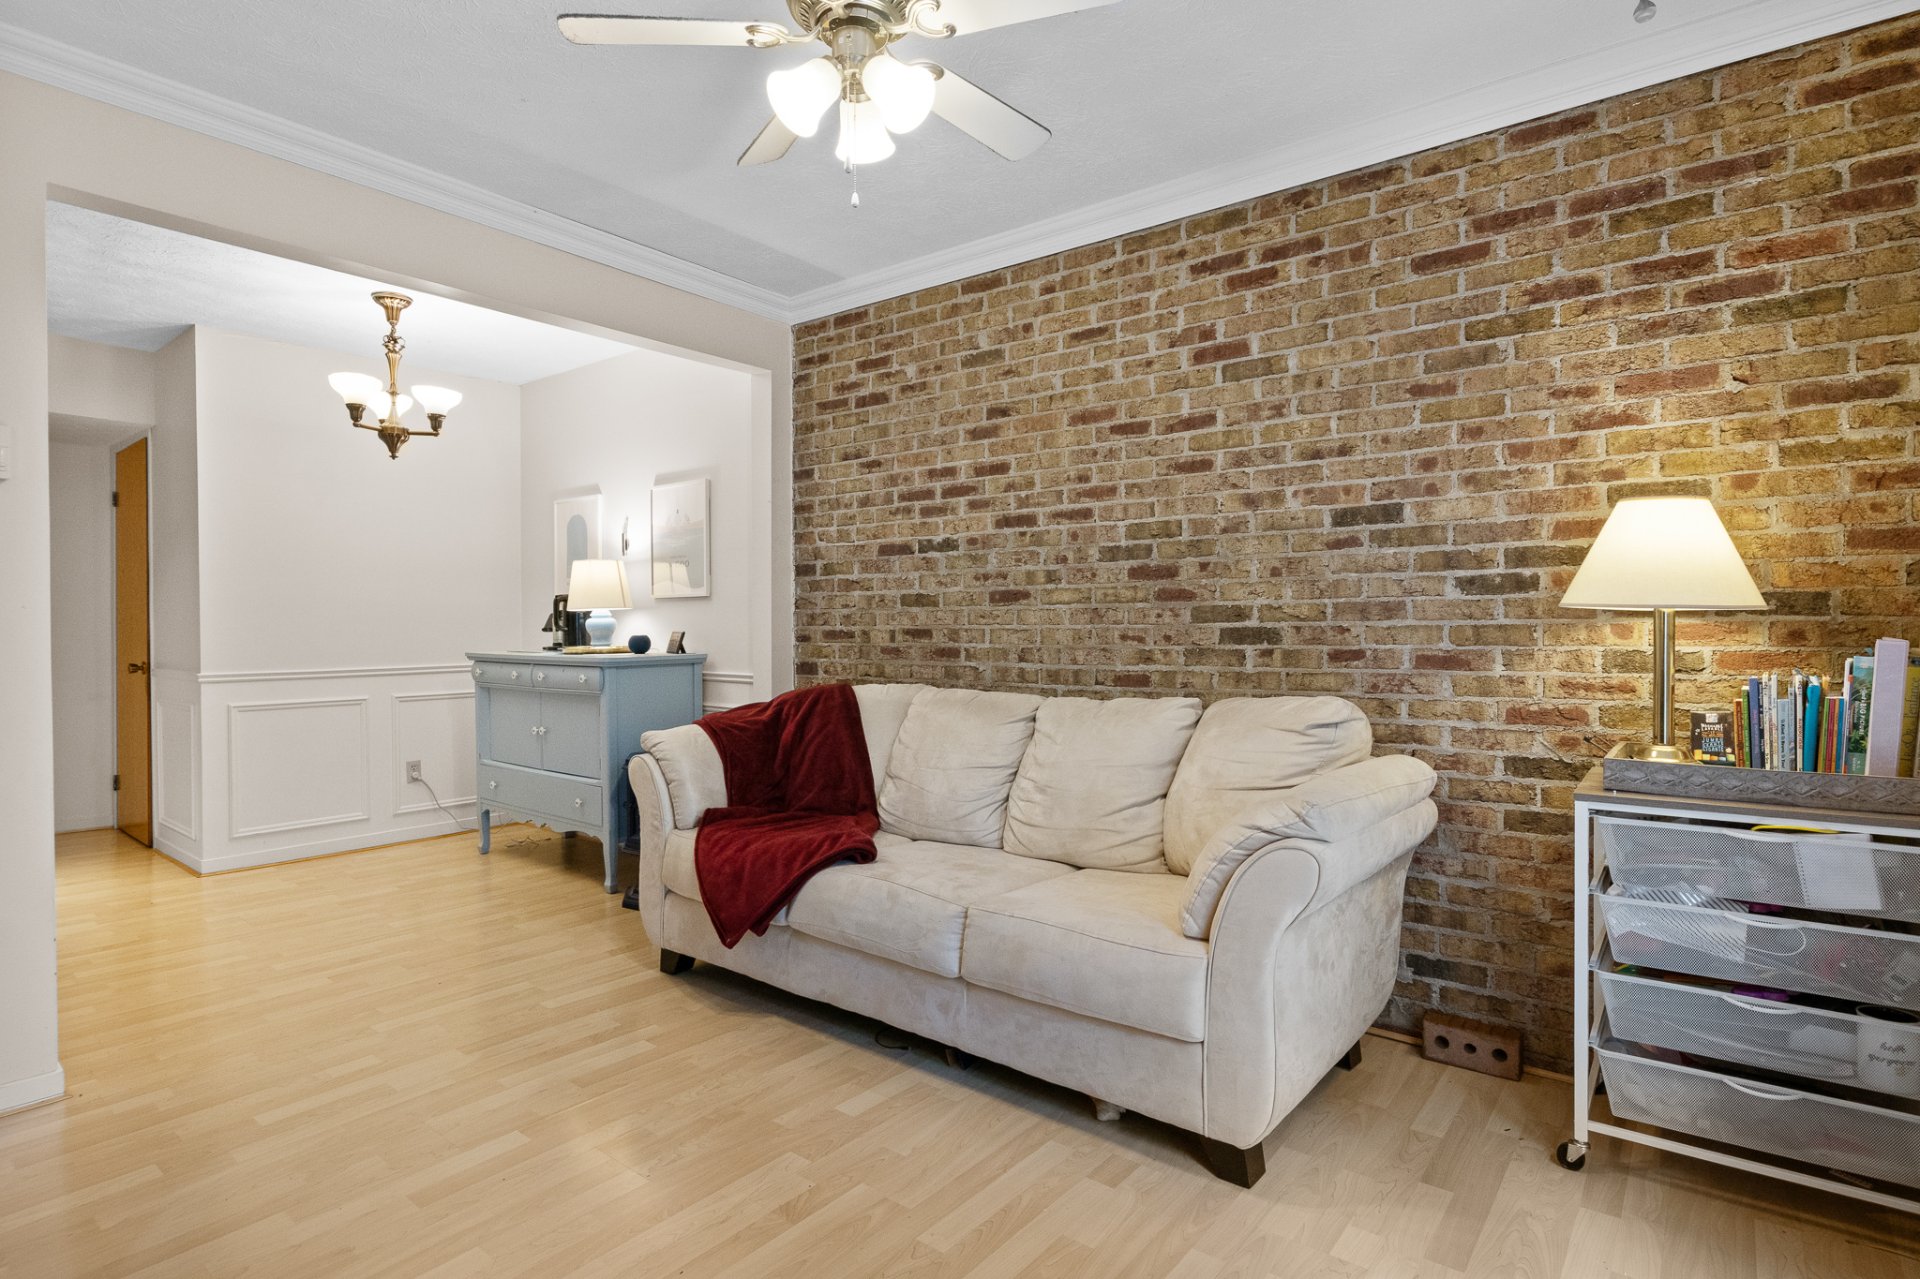
Living room
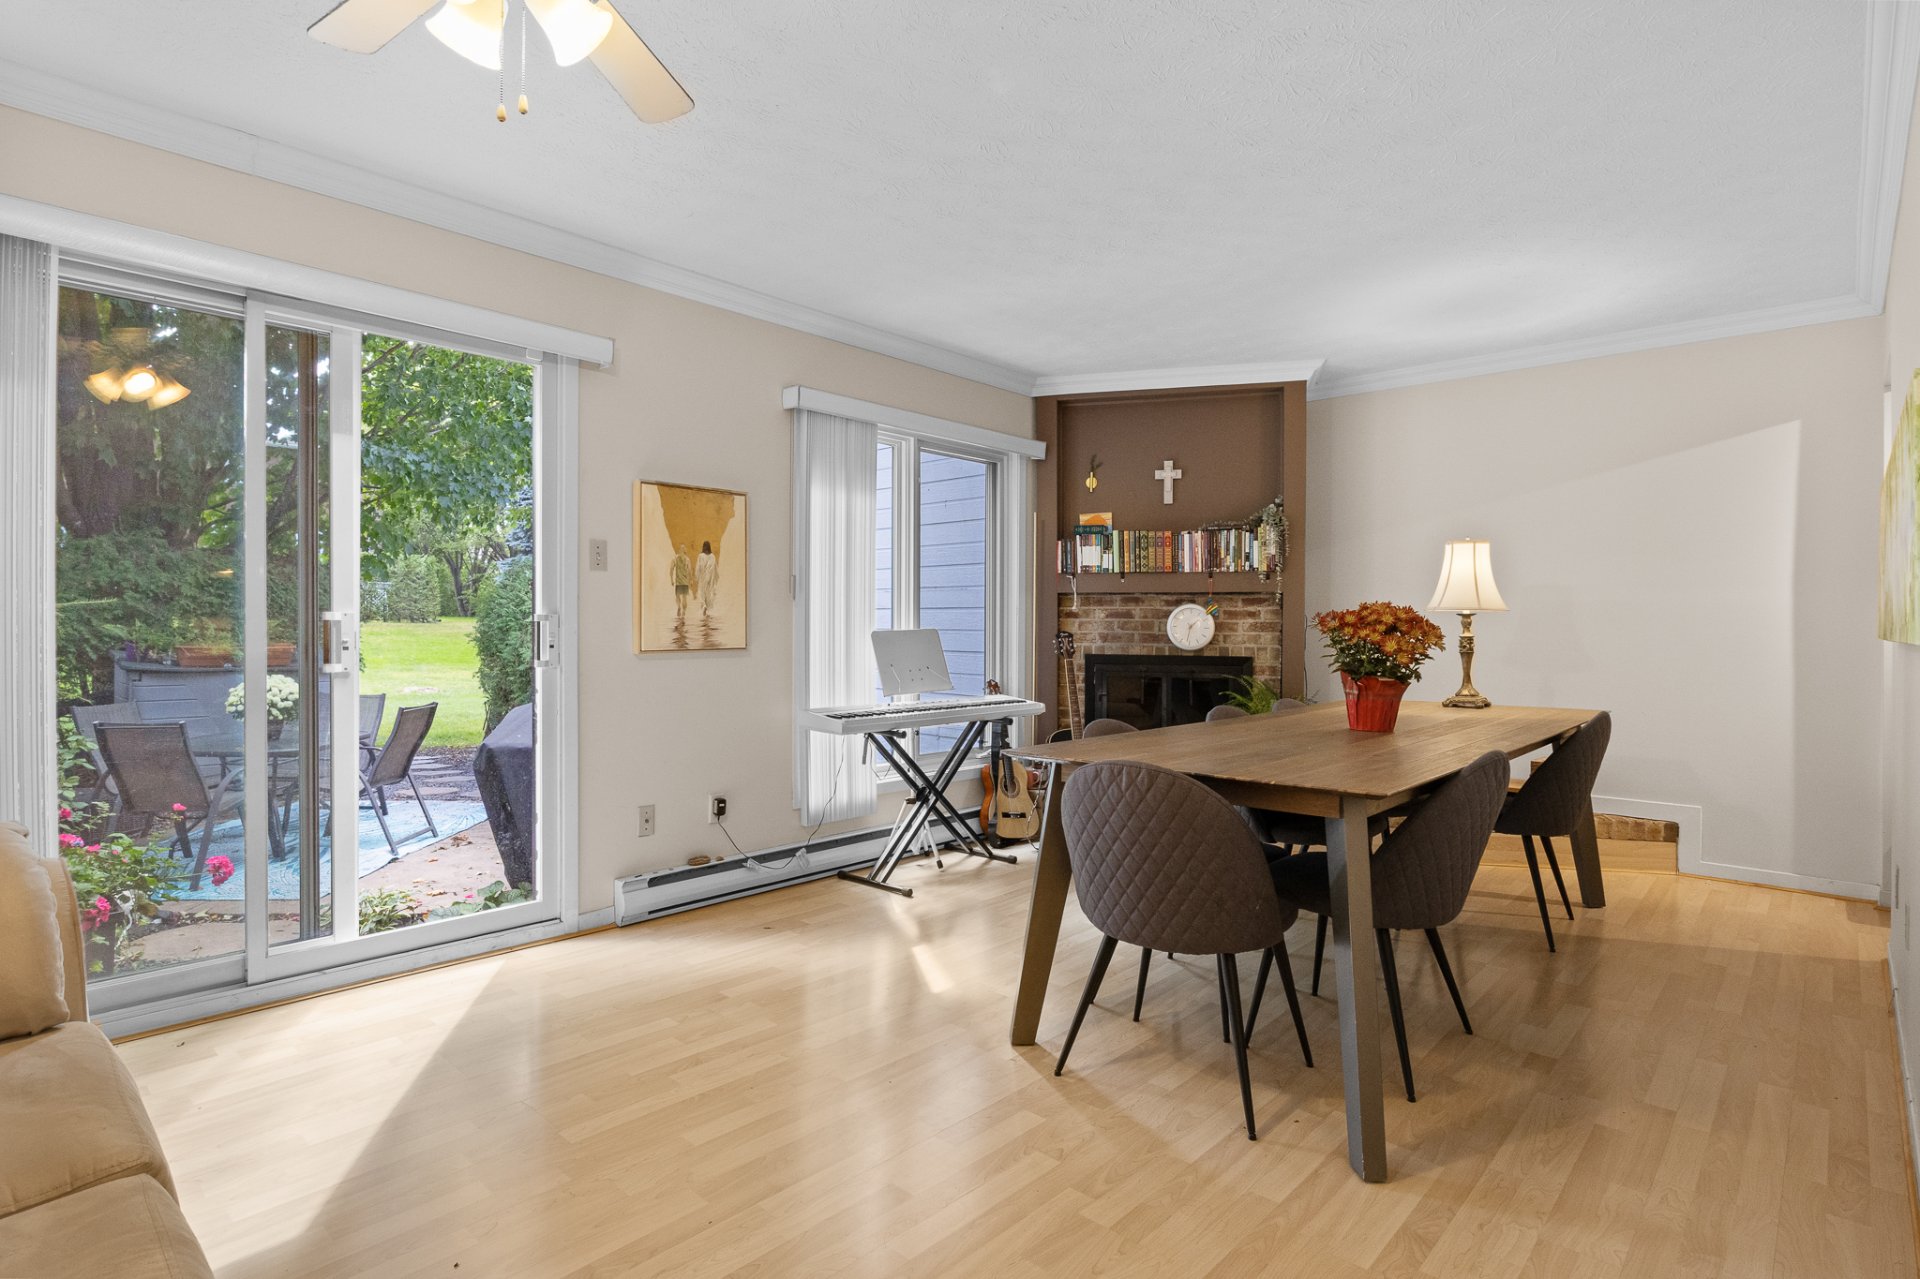
Living room
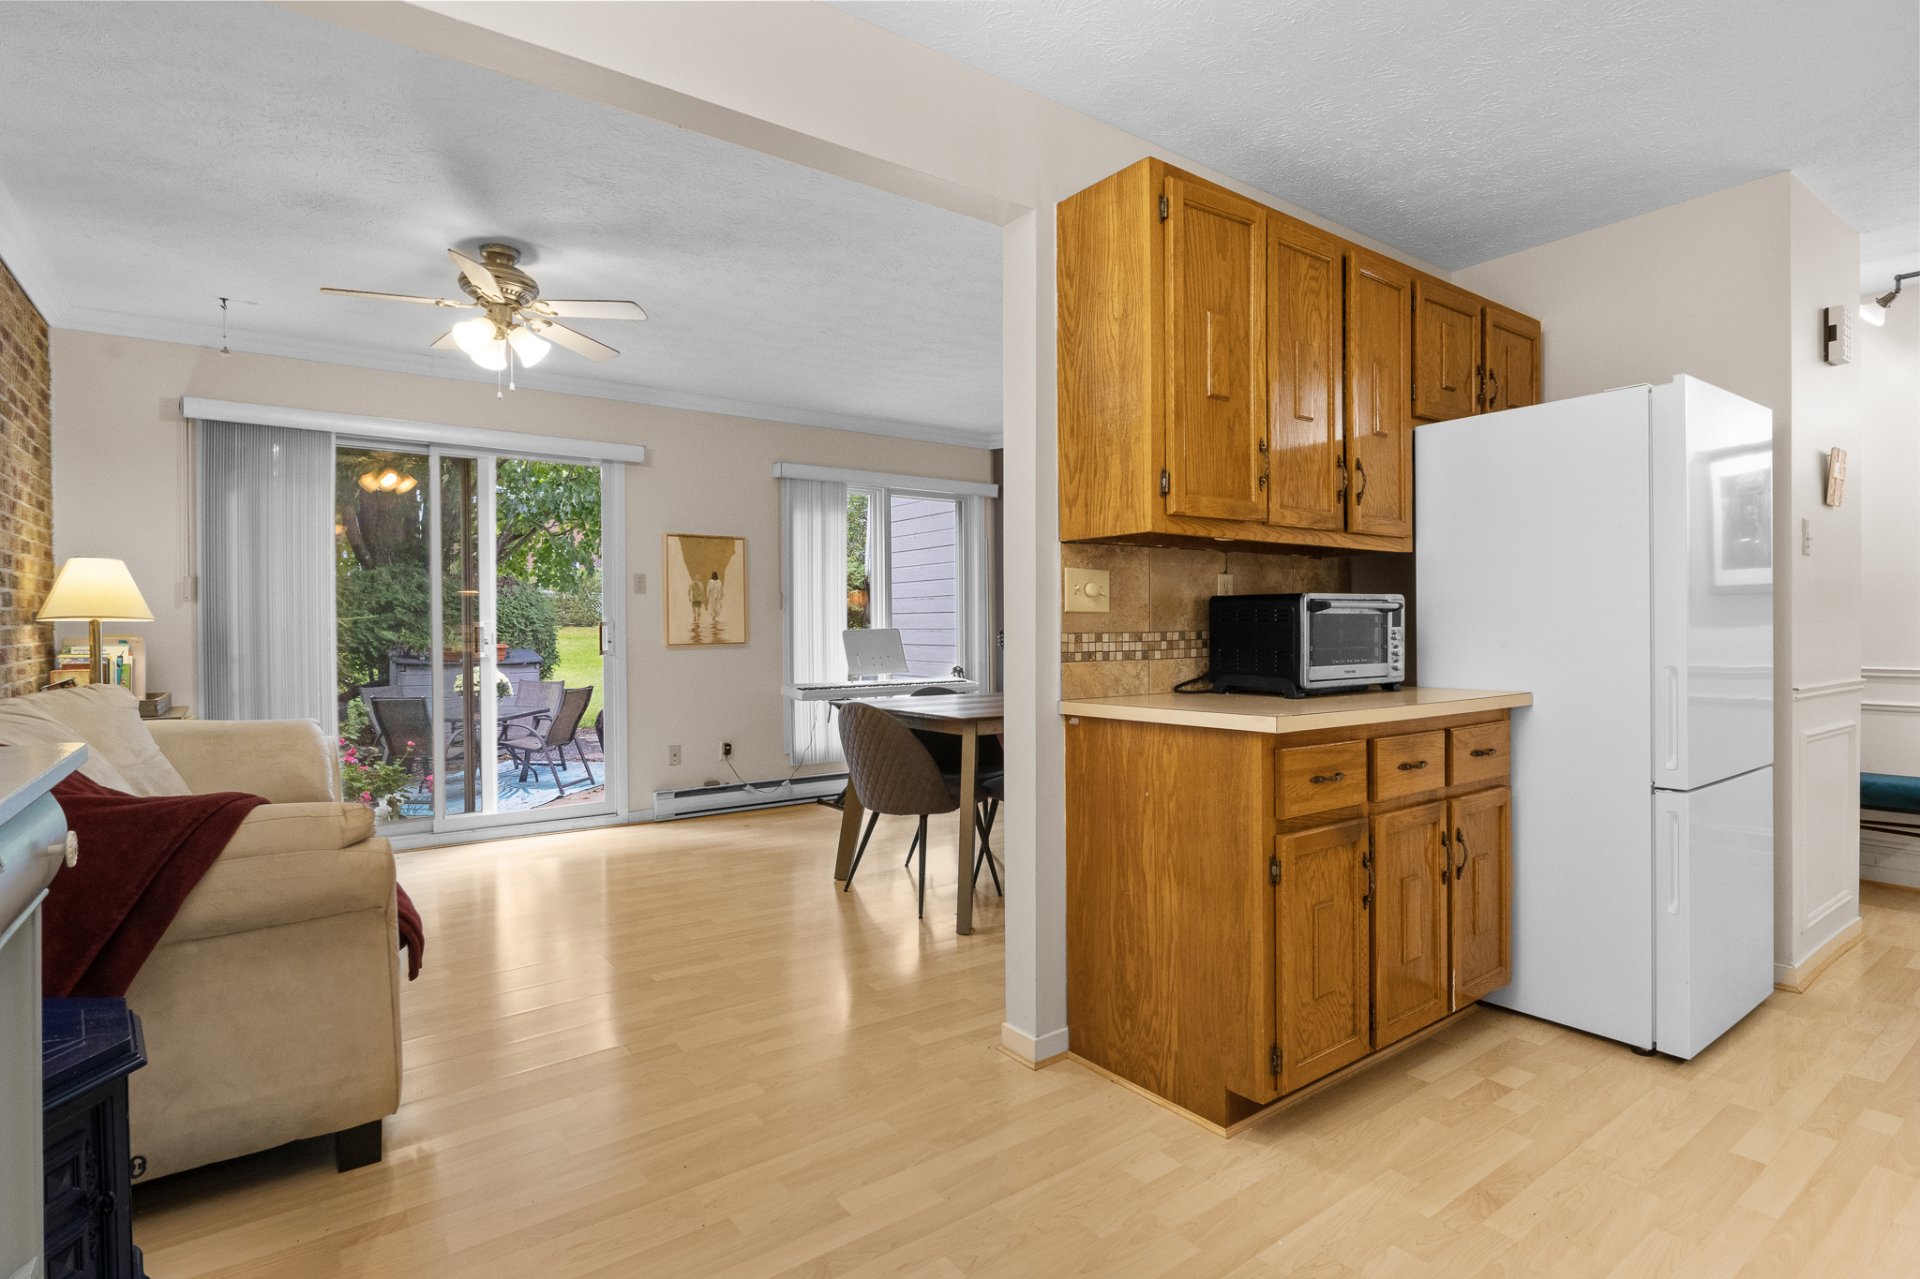
Interior
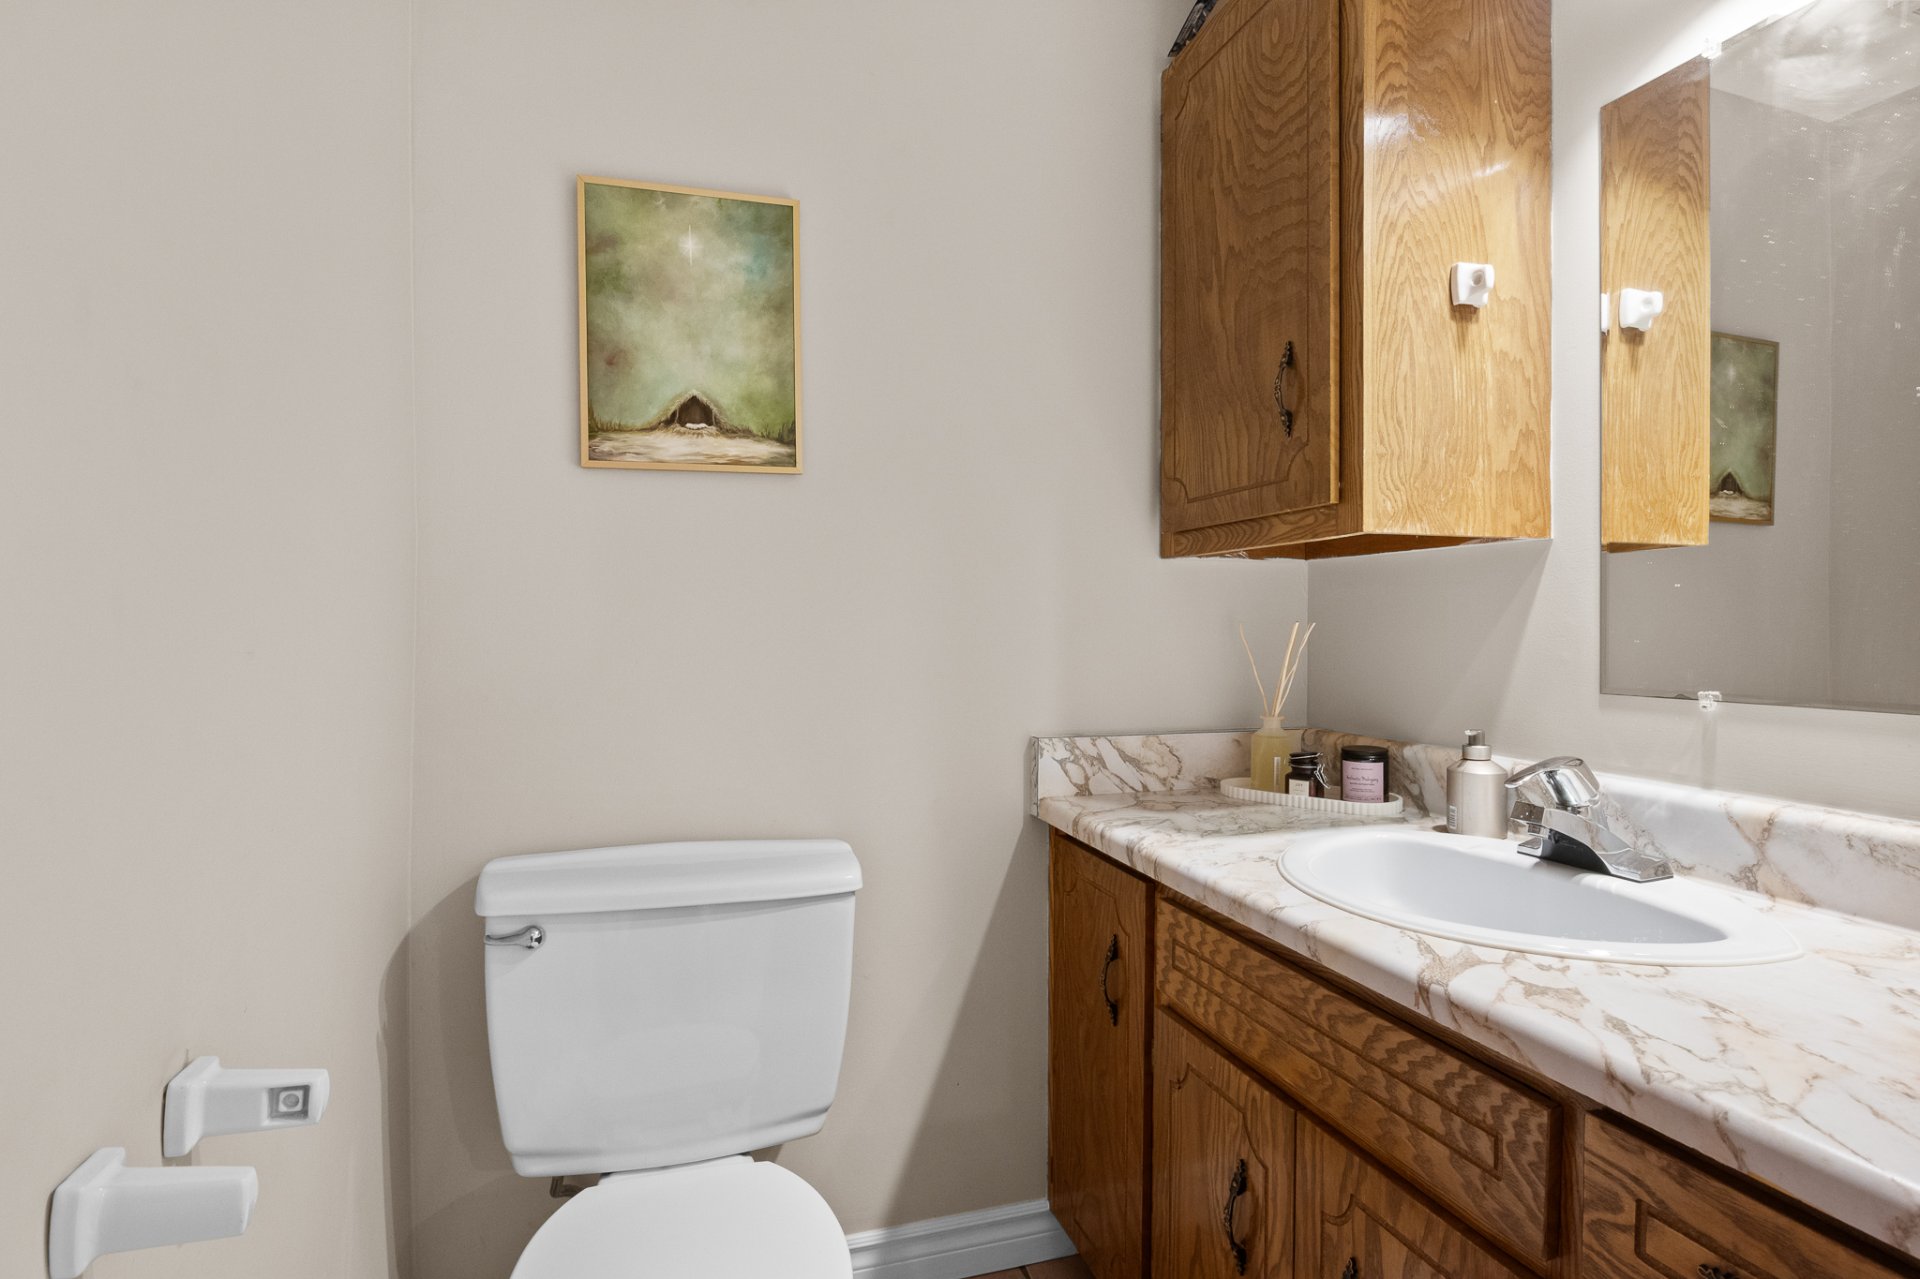
Washroom
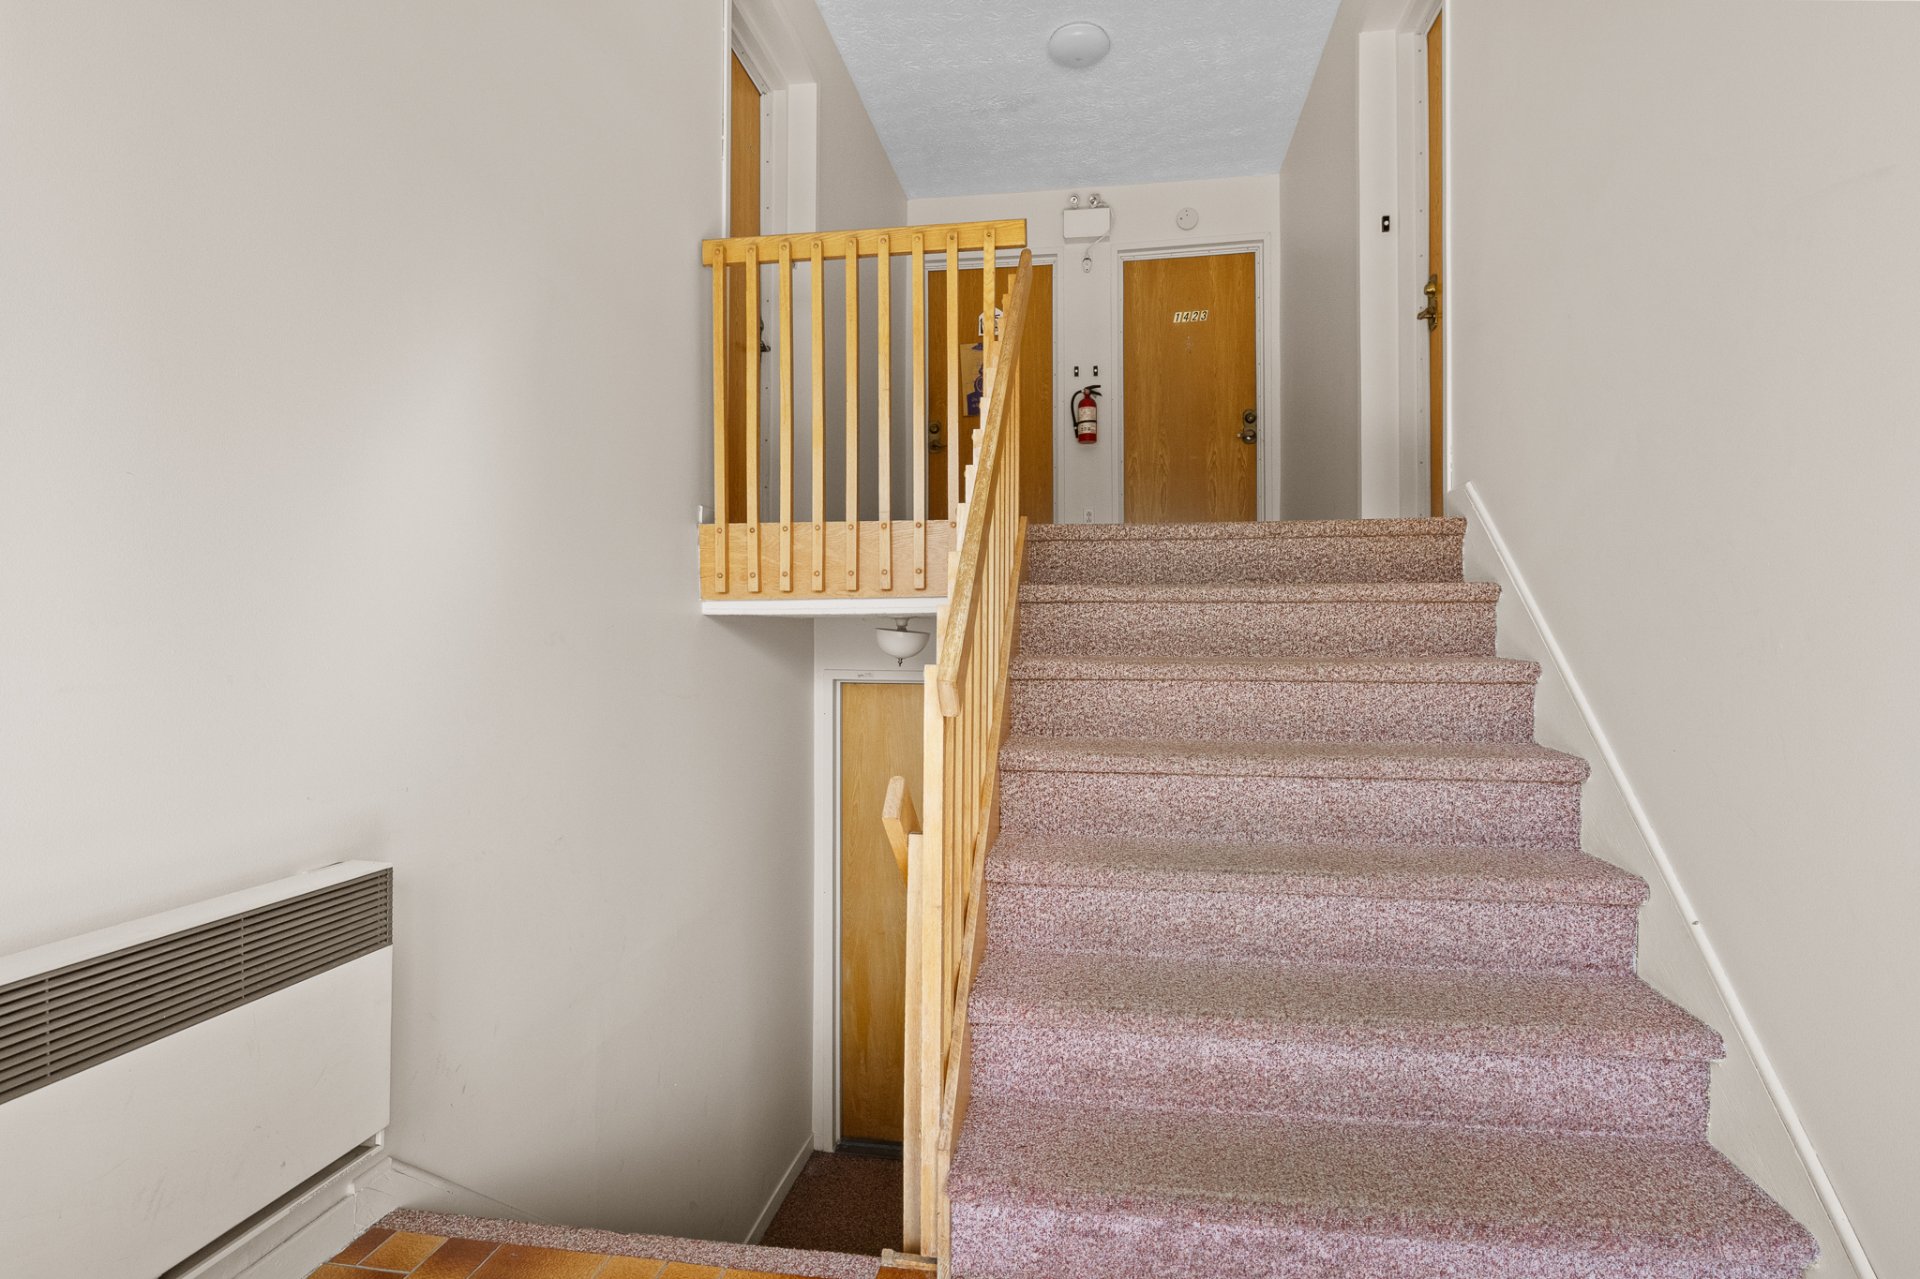
Interior
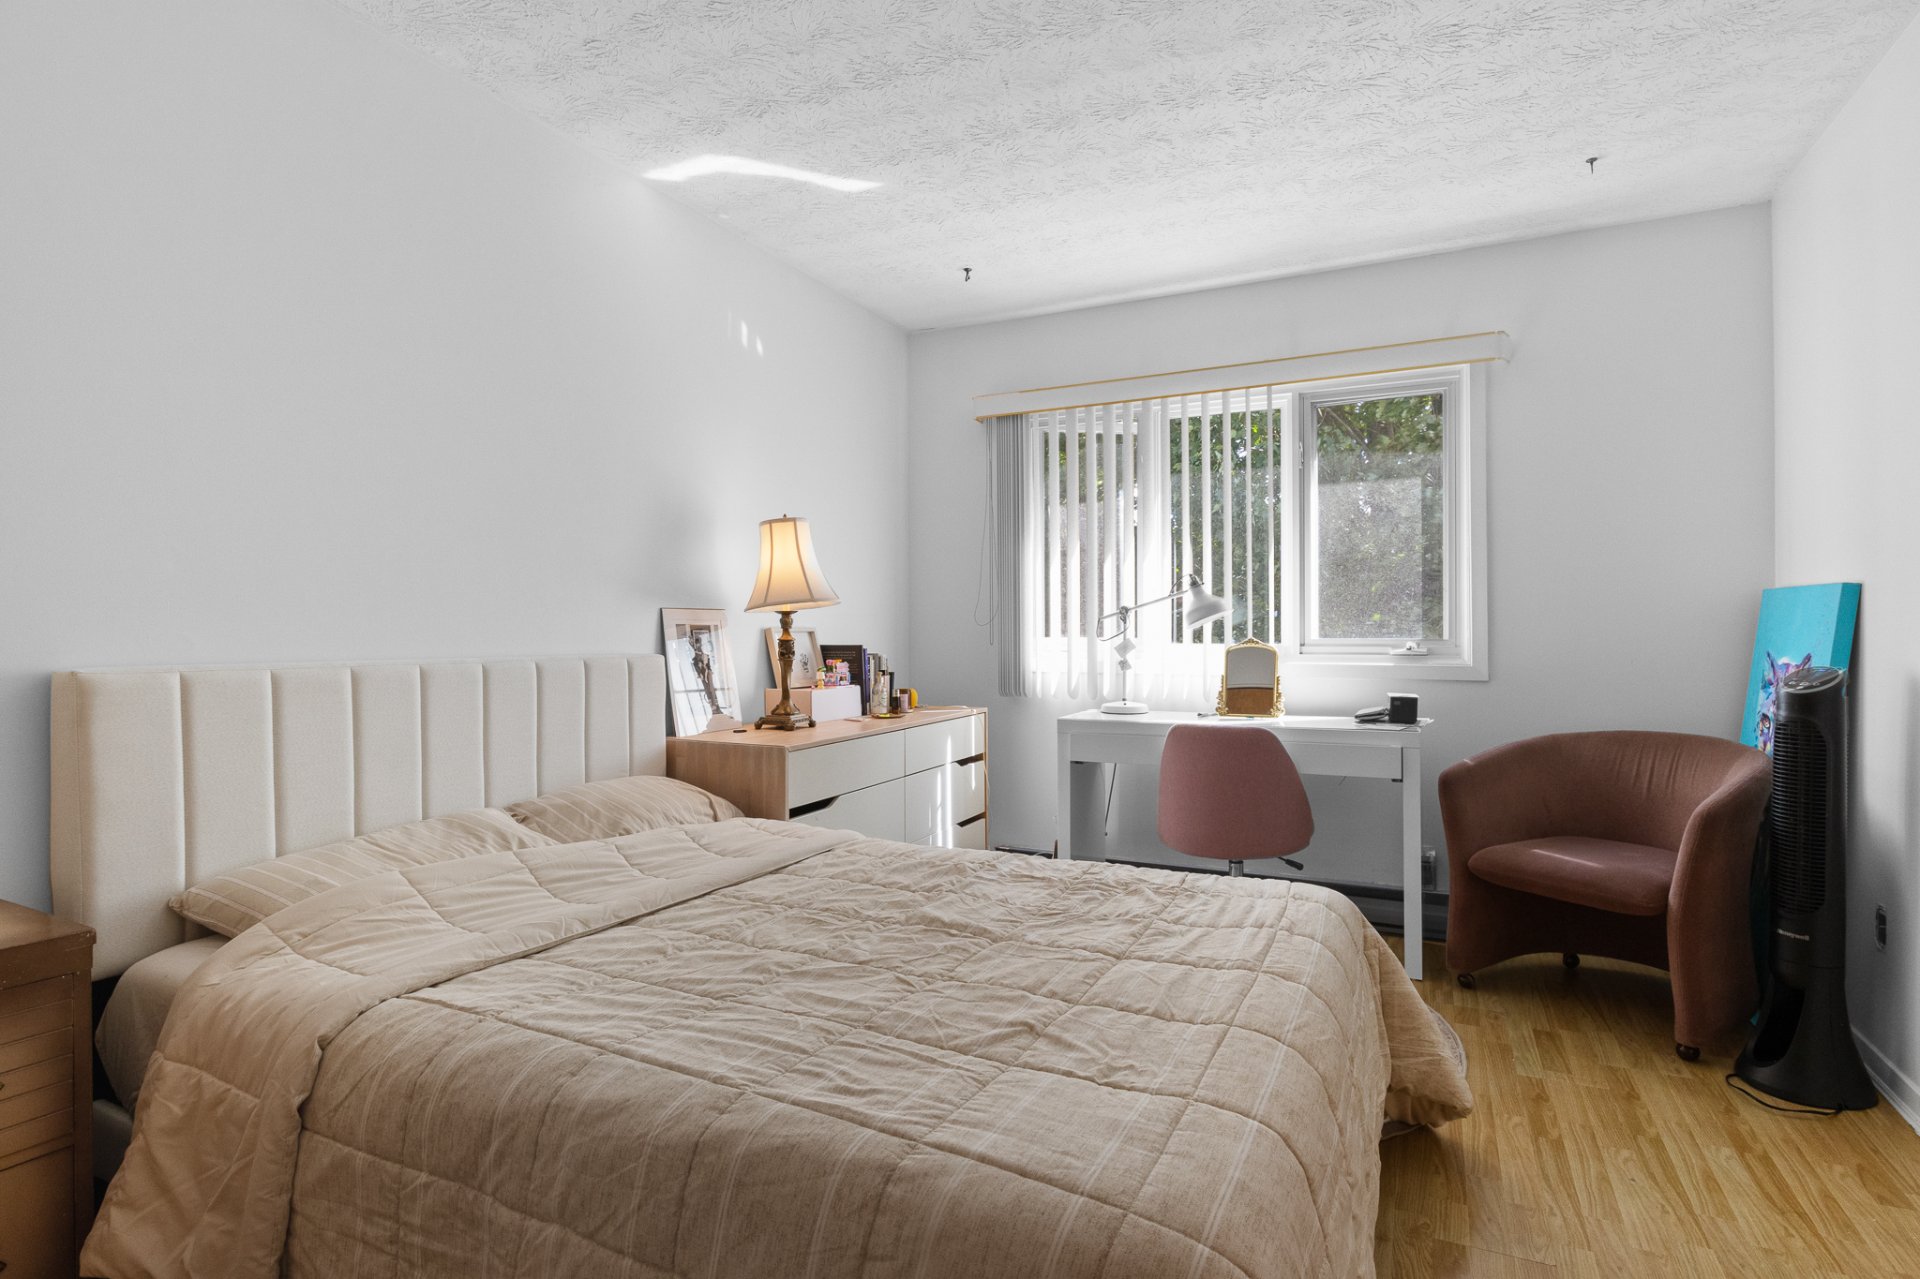
Bedroom
|
|
Sold
Description
A rare find on the market! This three-level condo offers something few condominiums can provide: a private yard to fully enjoy your outdoor space, in addition to a large shared common area. Ideally located less than 5 minutes from Université de Sherbrooke and only 2 minutes from Highway 410, it features 2 large bedrooms, 1 full bathroom, 2 powder rooms, a living room with an electric fireplace, a functional kitchen, and a finished basement with a family room and storage. A practical, versatile, and truly unique living space!
Looking for a condo that stands out for its outdoor spaces?
This property offers a particularly rare feature in
condominium living: a private-use yard, in addition to a
large shared common area, allowing you to enjoy even more
outdoor space.
Main floor
Kitchen adjacent to the dining room, living room with an
electric fireplace, as well as a powder room with ceramic
flooring.
Second floor
Two large bedrooms with generous storage space, along with
a full bathroom featuring ceramic flooring and a ceramic
tub surround.
Basement
Family room, powder room with washer and dryer
installations, storage space, and a mechanical room.
The roof was redone in 2019.
The location is equally convenient: less than 5 minutes
from Université de Sherbrooke and approximately 2 minutes
from Highway 410, with quick access to public transit,
grocery stores, pharmacies, restaurants, shops, and schools.
Mont-Bellevue is also nearby, offering easy access to
downhill skiing, cross-country skiing, hiking, and many
other outdoor activities.
A condo offering great versatility, a strategic location,
and above all, outdoor spaces that are rarely found in
condominium living.
This property offers a particularly rare feature in
condominium living: a private-use yard, in addition to a
large shared common area, allowing you to enjoy even more
outdoor space.
Main floor
Kitchen adjacent to the dining room, living room with an
electric fireplace, as well as a powder room with ceramic
flooring.
Second floor
Two large bedrooms with generous storage space, along with
a full bathroom featuring ceramic flooring and a ceramic
tub surround.
Basement
Family room, powder room with washer and dryer
installations, storage space, and a mechanical room.
The roof was redone in 2019.
The location is equally convenient: less than 5 minutes
from Université de Sherbrooke and approximately 2 minutes
from Highway 410, with quick access to public transit,
grocery stores, pharmacies, restaurants, shops, and schools.
Mont-Bellevue is also nearby, offering easy access to
downhill skiing, cross-country skiing, hiking, and many
other outdoor activities.
A condo offering great versatility, a strategic location,
and above all, outdoor spaces that are rarely found in
condominium living.
Inclusions:
Exclusions : N/A
| BUILDING | |
|---|---|
| Type | Apartment |
| Style | Attached |
| Dimensions | 7.21x6.15 M |
| Lot Size | 370.3 MC |
| EXPENSES | |
|---|---|
| Co-ownership fees | $ 3108 / year |
| Municipal Taxes (2026) | $ 2323 / year |
| School taxes (2026) | $ 156 / year |
|
ROOM DETAILS |
|||
|---|---|---|---|
| Room | Dimensions | Level | Flooring |
| kitchen + dinning room | 19.10 x 8.9 P | Ground Floor | Floating floor |
| Living room | 11.3 x 20 P | Ground Floor | Floating floor |
| Washroom | 4.4 x 4.10 P | Ground Floor | Ceramic tiles |
| Bedroom | 18.4 x 11.6 P | 2nd Floor | Floating floor |
| Bedroom | 10.3 x 11.11 P | 2nd Floor | Floating floor |
| Bathroom | 4.11 x 9 P | 2nd Floor | Ceramic tiles |
| Family room | 13.11 x 16.6 P | Basement | Carpet |
| Washroom | 5.6 x 7.2 P | Basement | Ceramic tiles |
| Storage | 5.5 x 10.9 P | Basement | Ceramic tiles |
| Storage | 6.4 x 9.11 P | Basement | Ceramic tiles |
|
CHARACTERISTICS |
|
|---|---|
| Basement | 6 feet and over, Finished basement |
| Driveway | Asphalt |
| Proximity | Bicycle path, Daycare centre, Elementary school, High school, Highway, Park - green area, Public transport, University |
| Siding | Brick |
| Heating system | Electric baseboard units |
| Heating energy | Electricity |
| Sewage system | Municipal sewer |
| Water supply | Municipality |
| Parking | Outdoor |
| Windows | PVC |
| Zoning | Residential |

