141 6e Avenue, Montréal (LaSalle), QC H8P2L2 $799,000
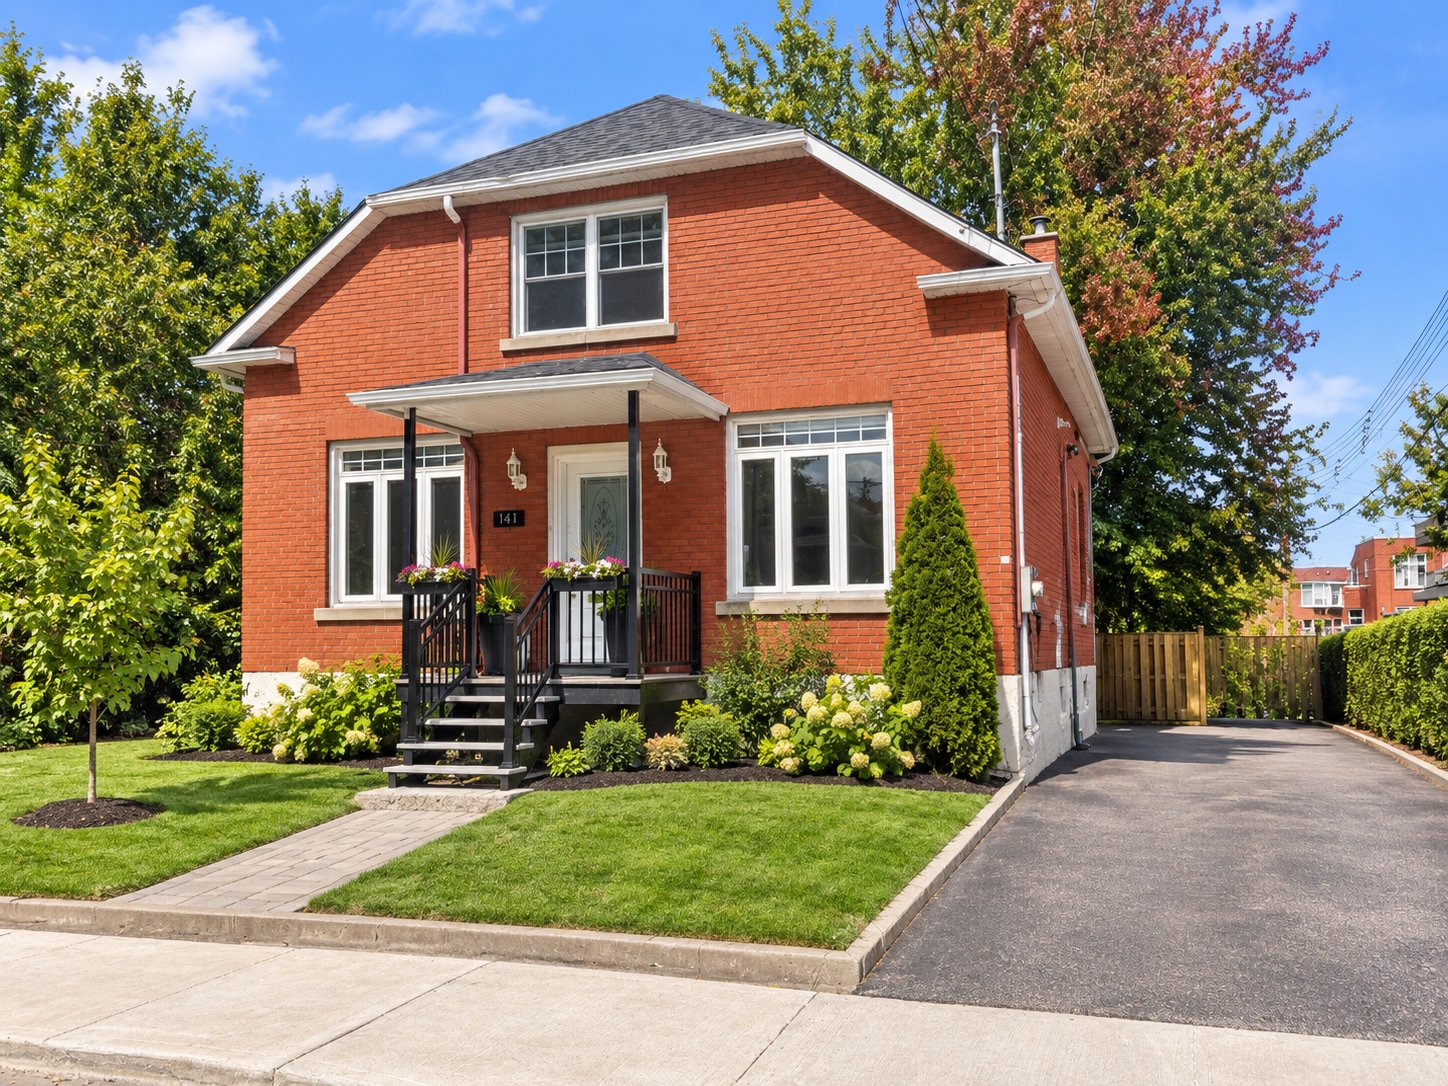
Frontage
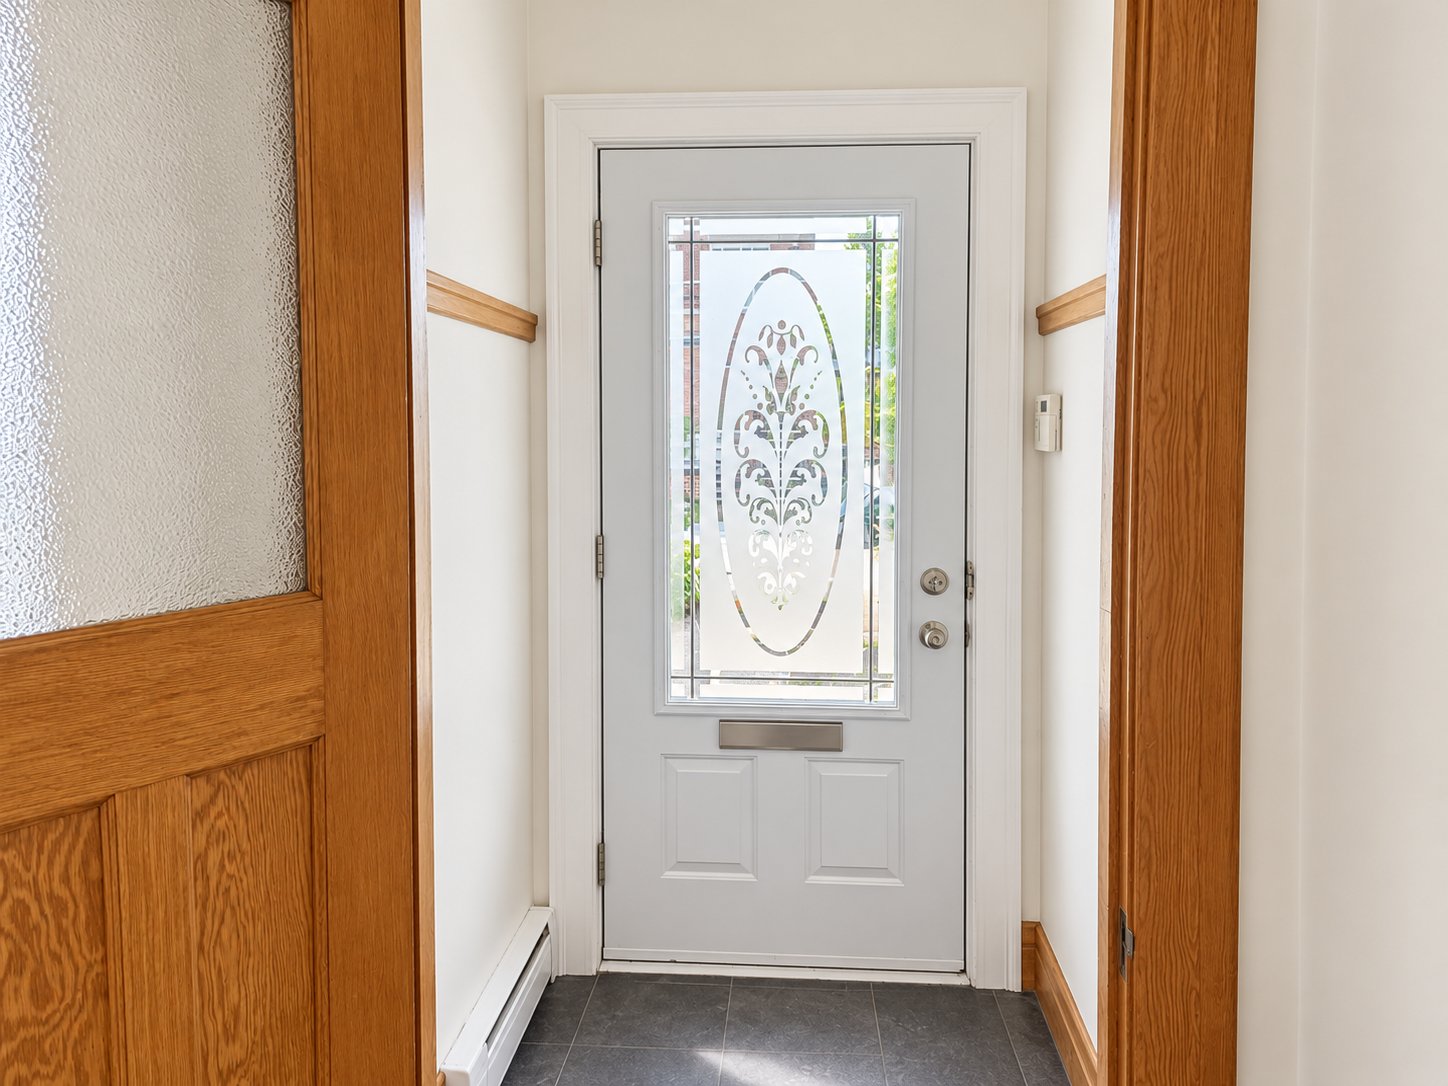
Hallway
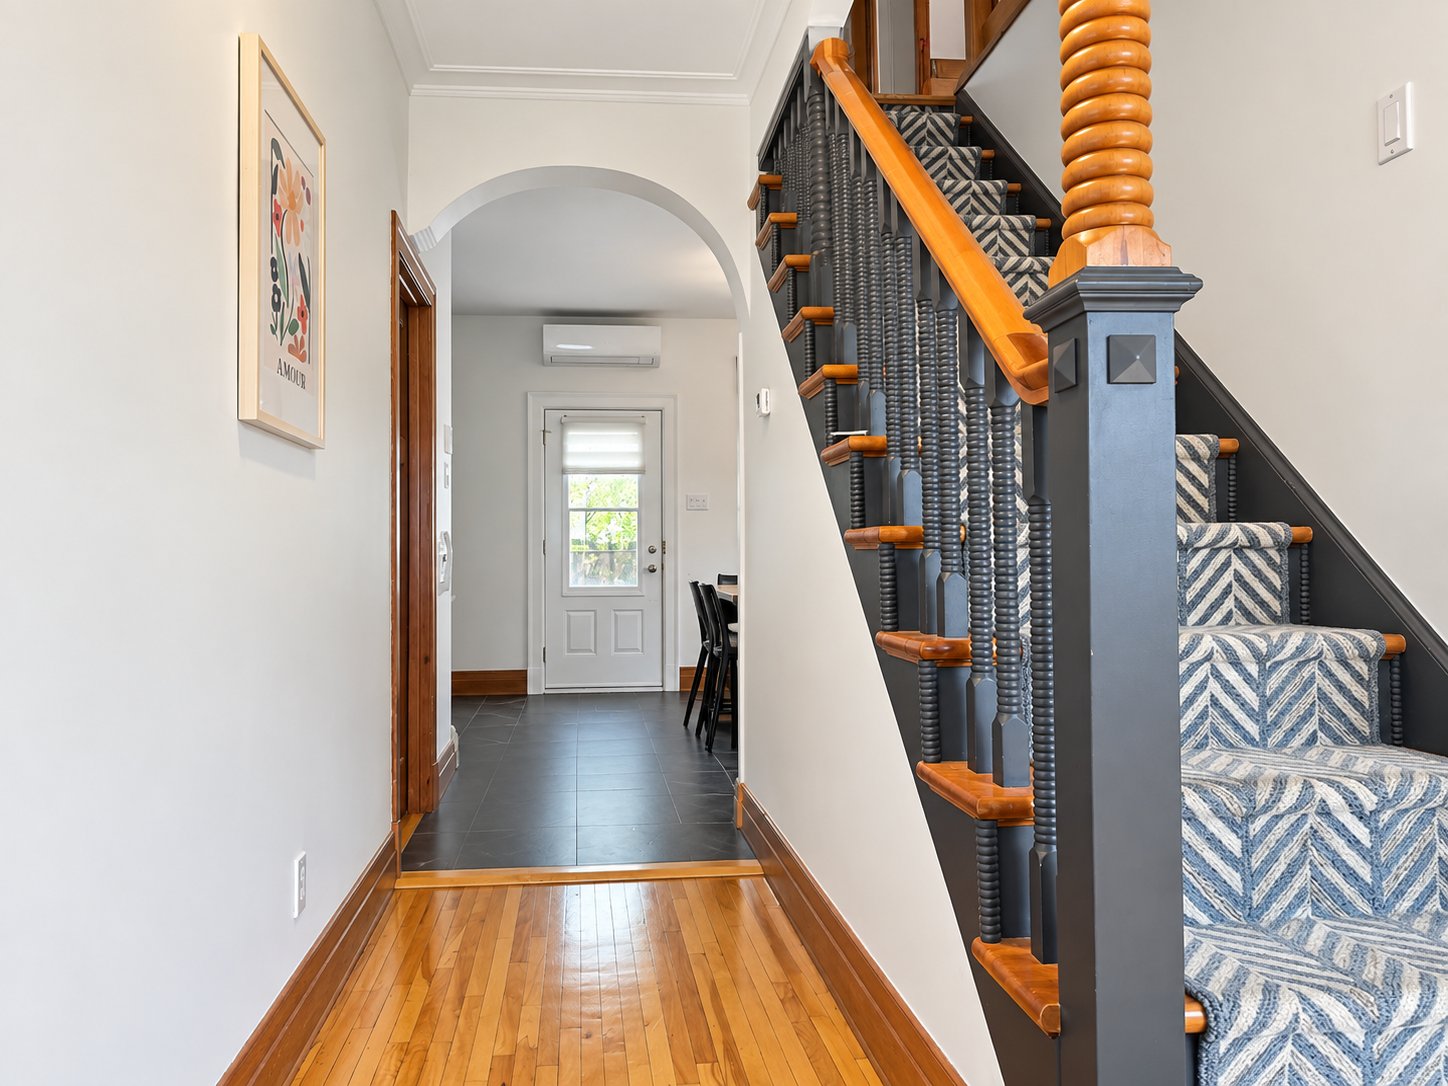
Hallway
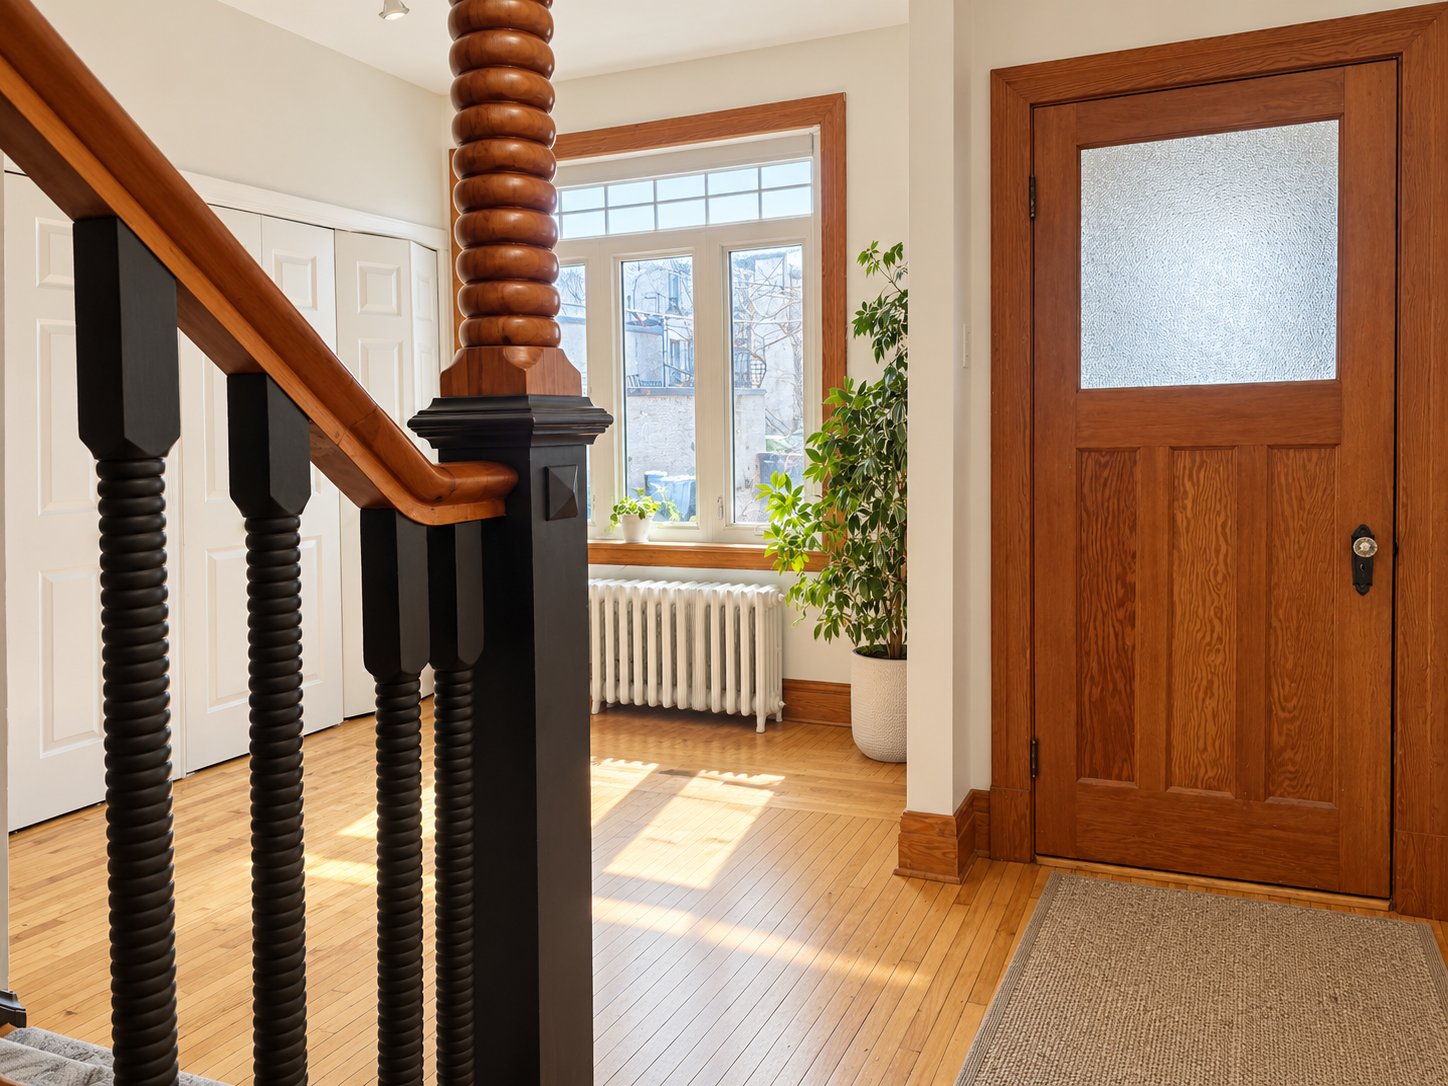
Hallway
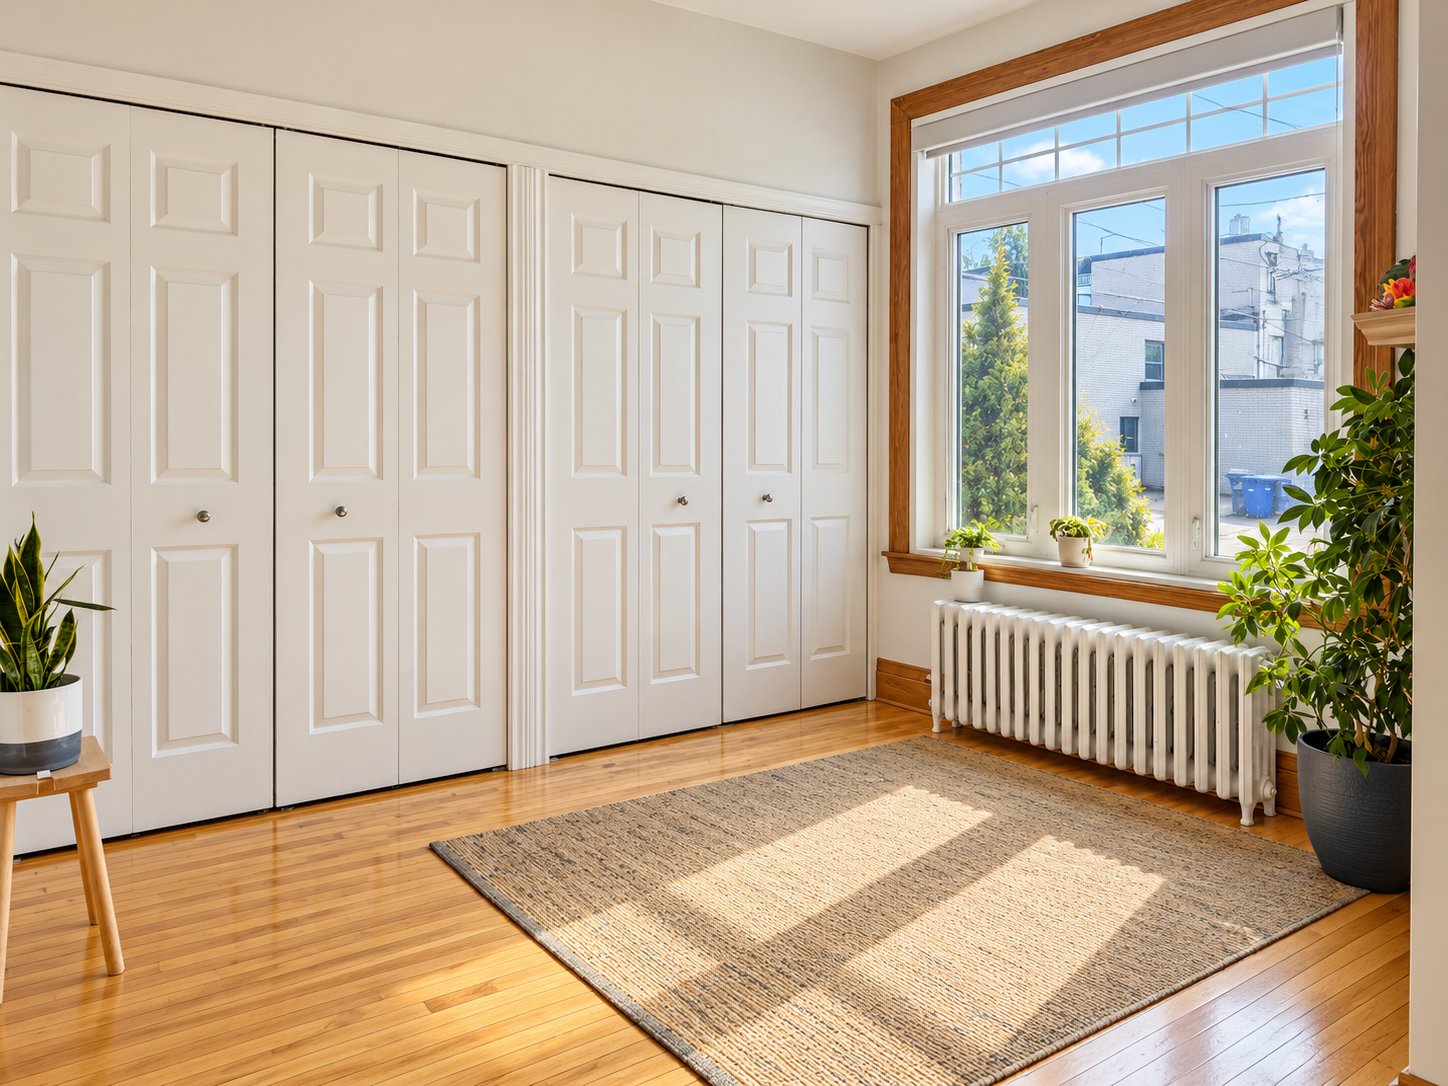
Hallway
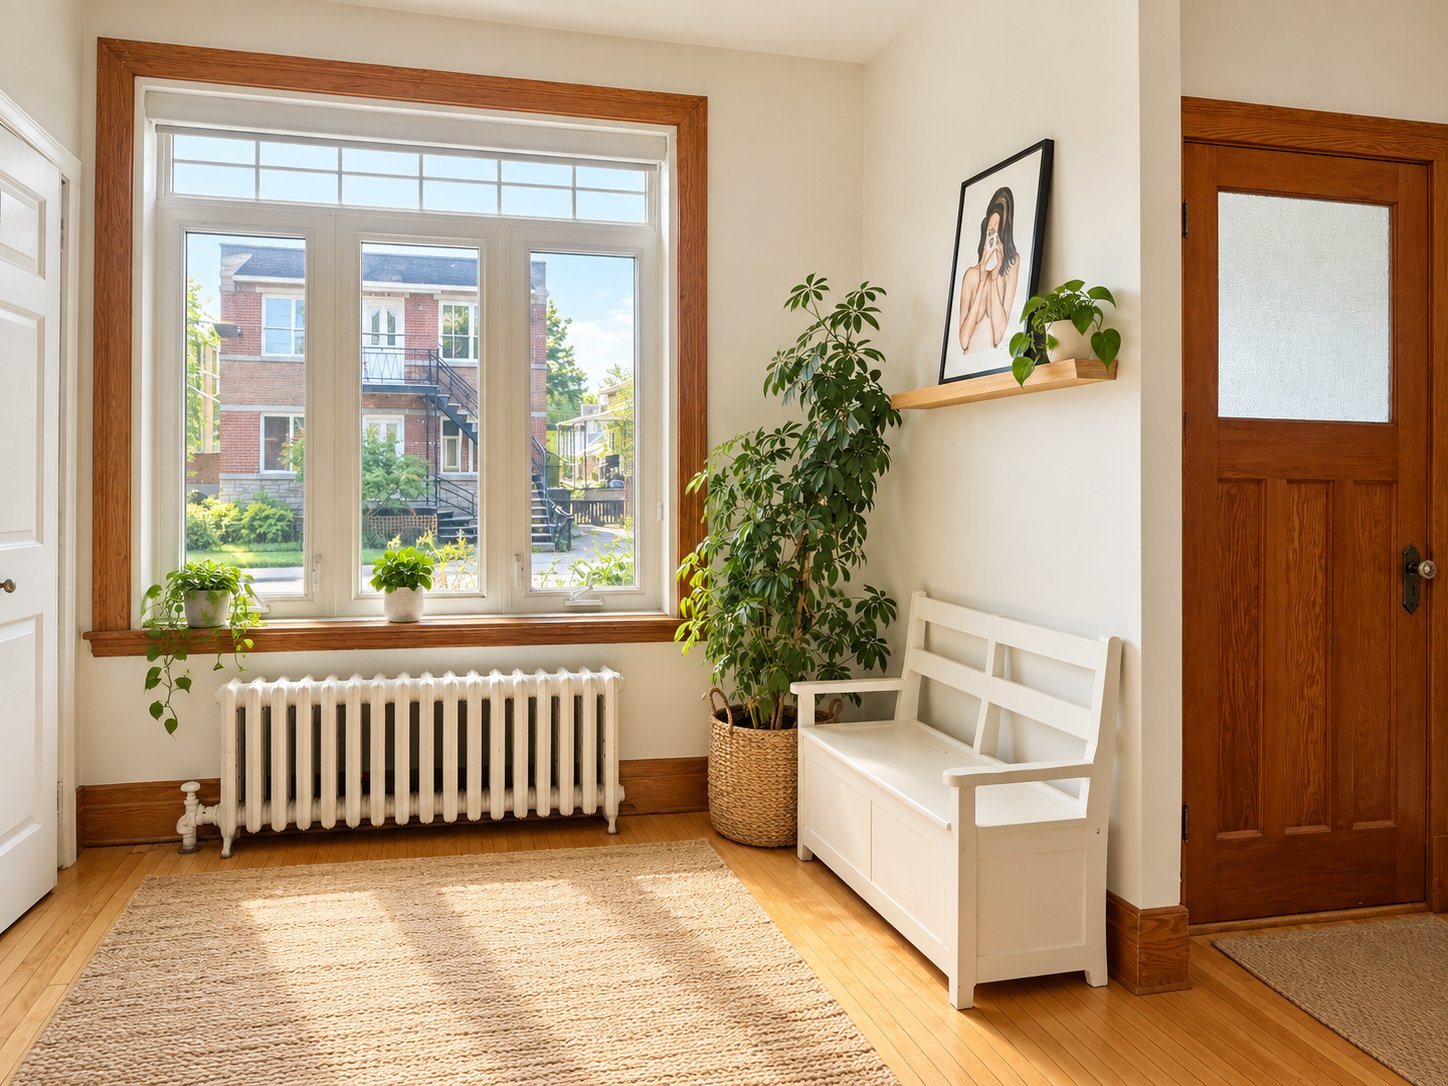
Hallway
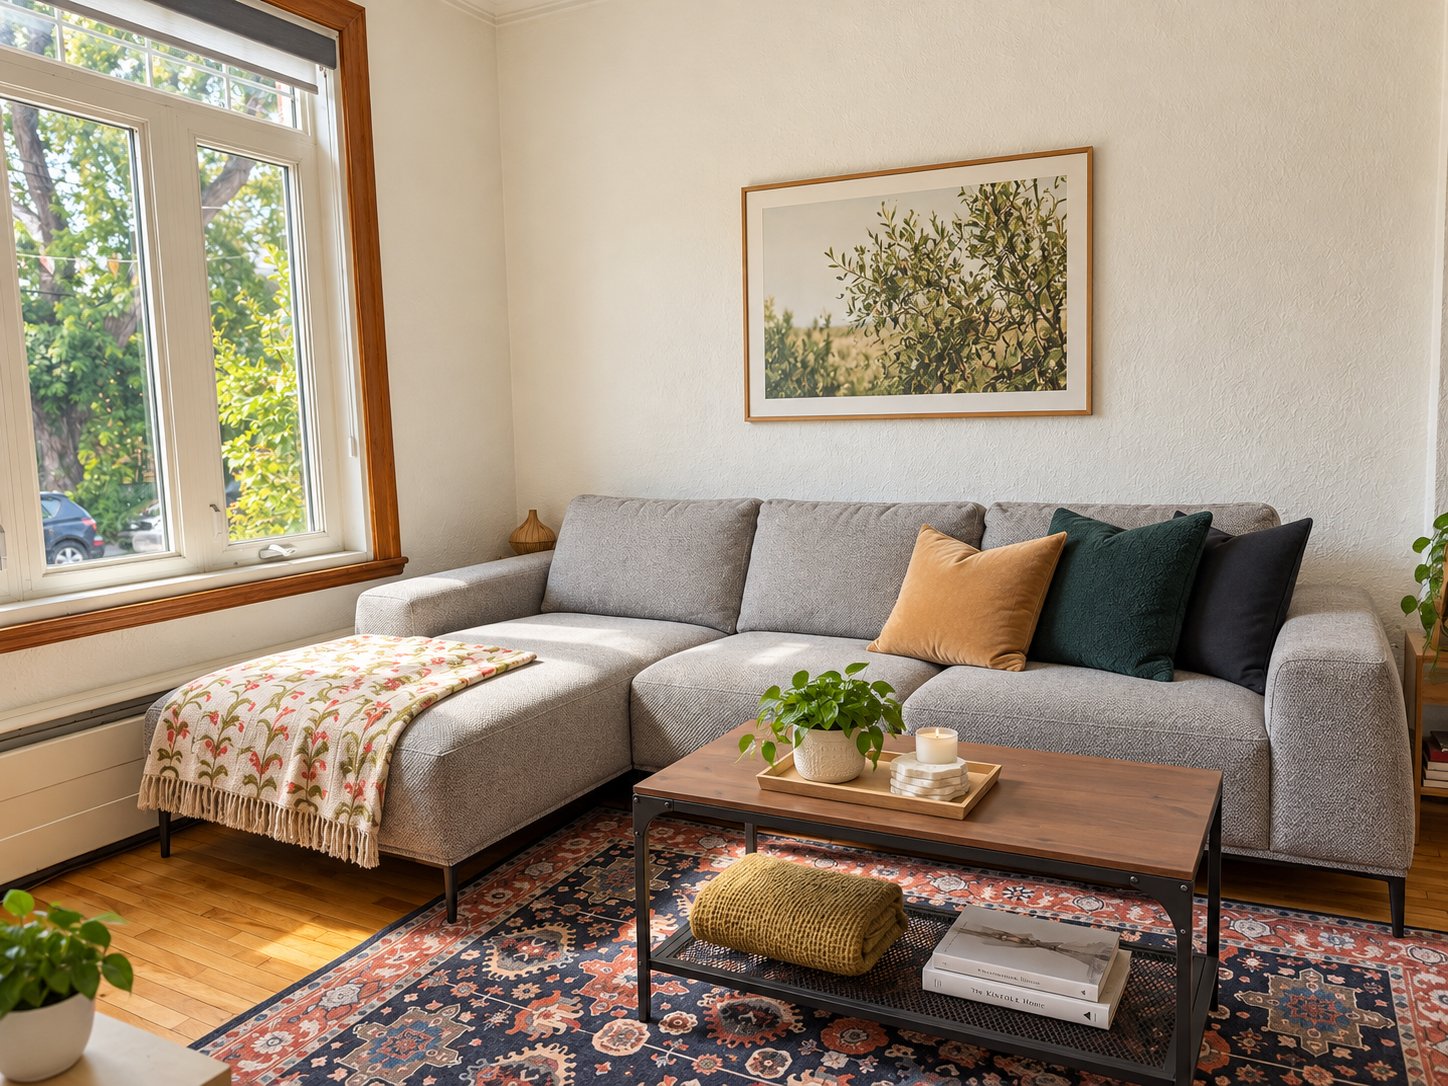
Living room
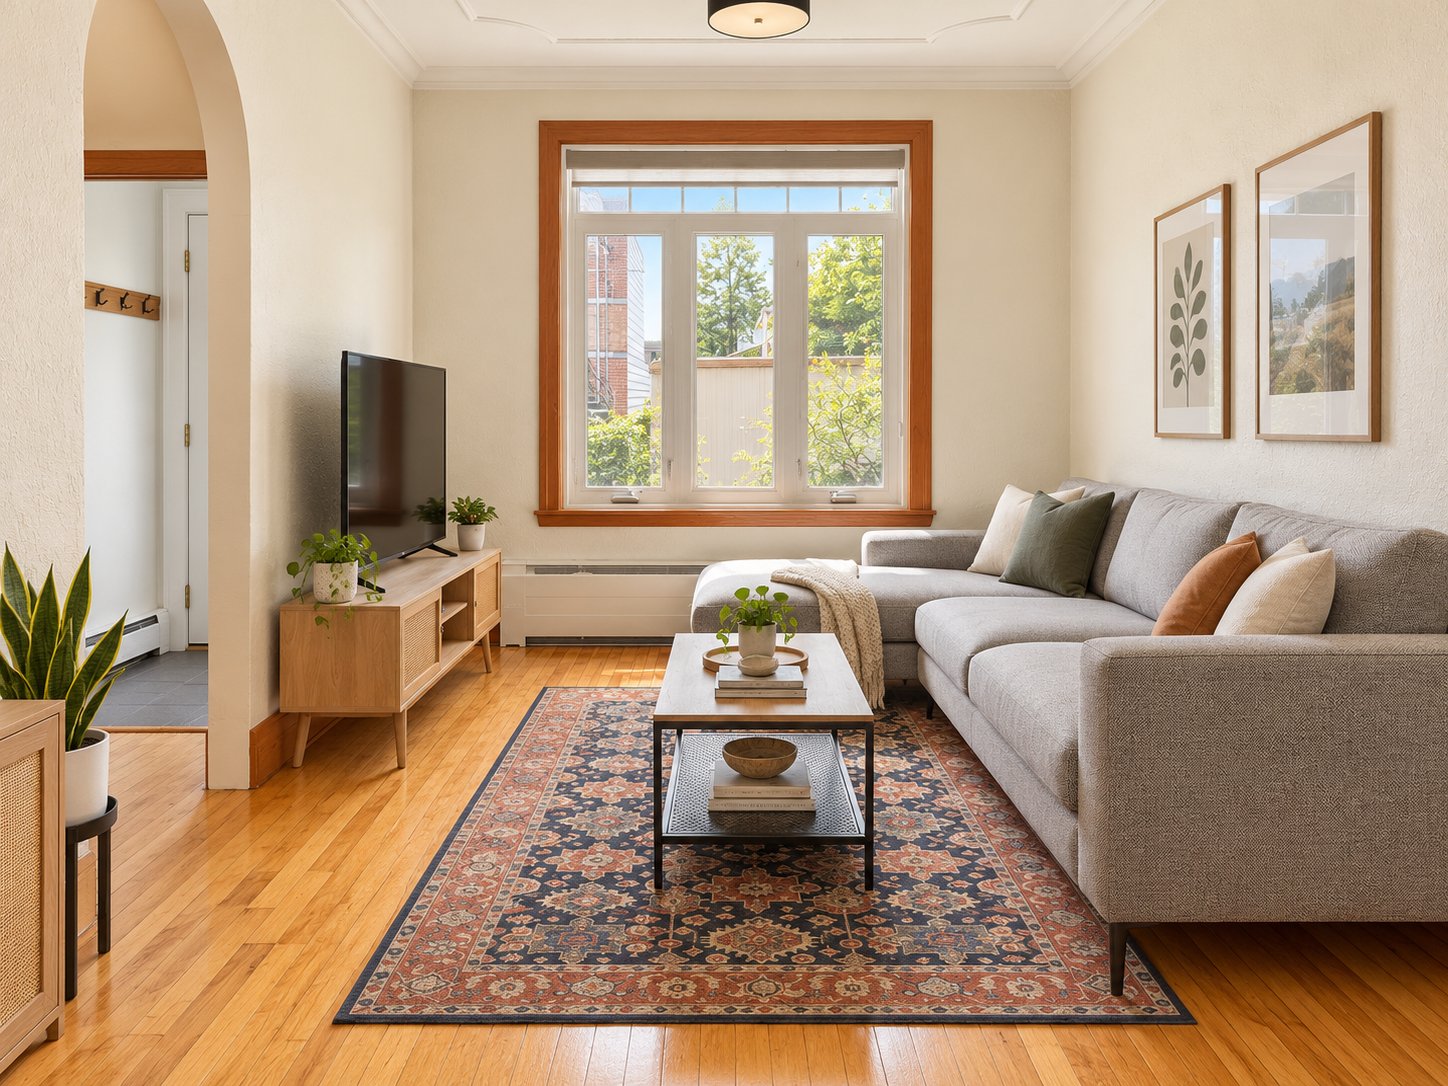
Living room
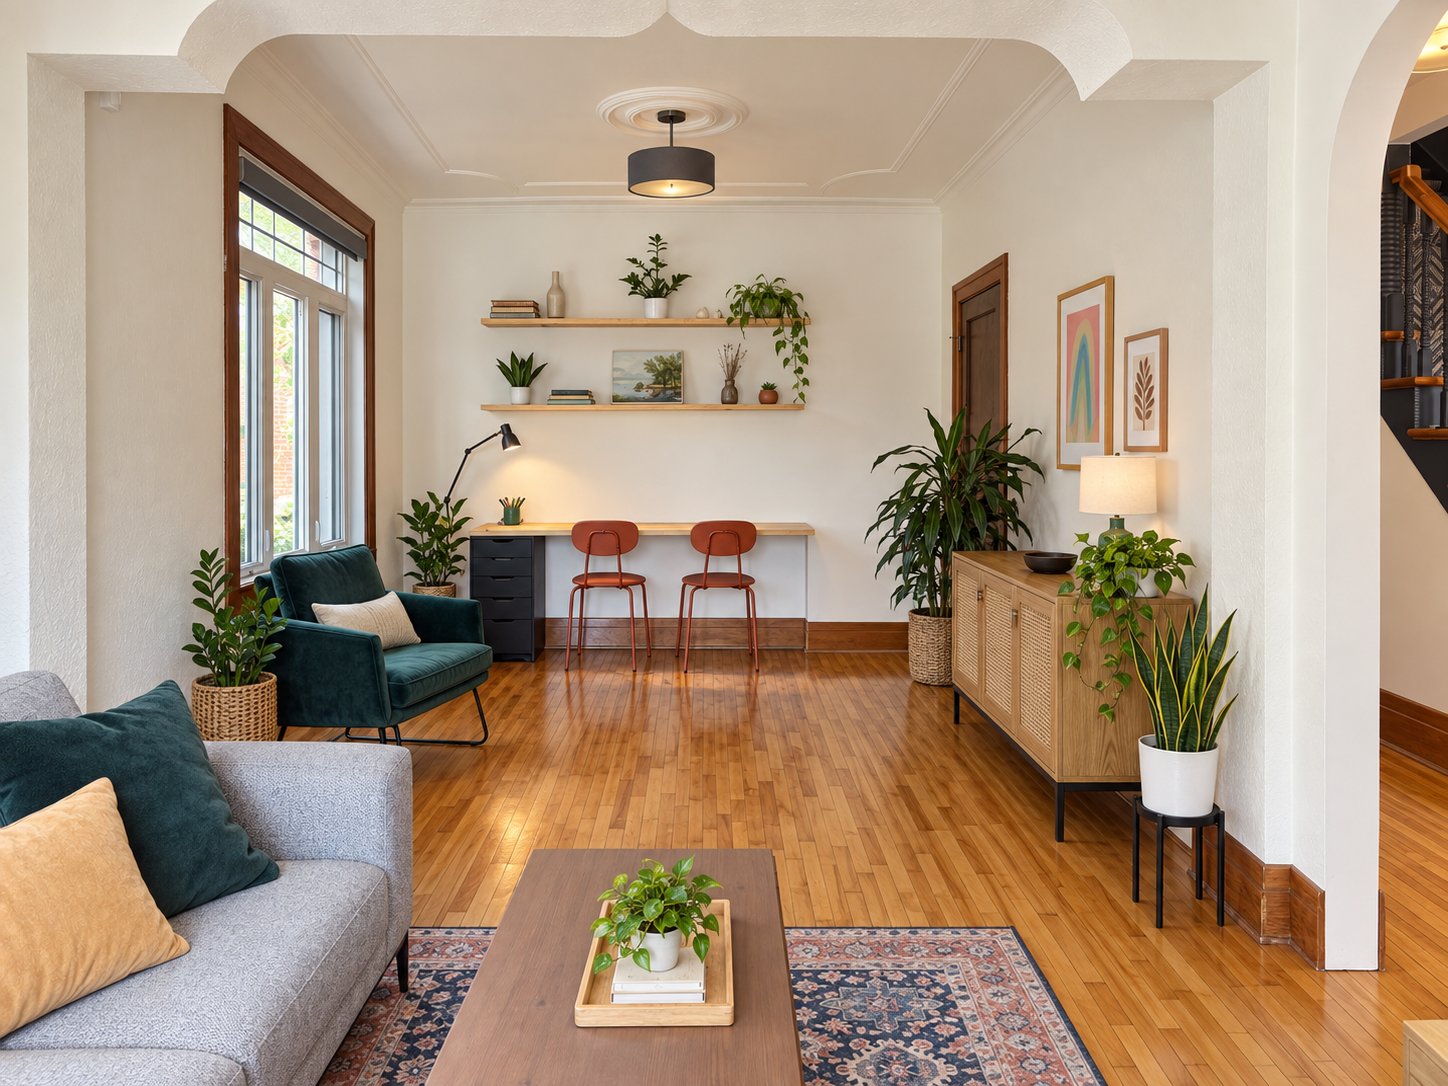
Living room
|
|
Description
Charming mansard-style home combining character and comfort! Features include a spacious entrance with two large closets, a cozy living room with office nook, and a kitchen with a central island and heated floors. Three upstairs bedrooms boast sloped ceilings, complemented by beautiful woodwork and hardwood floors. The bathroom also has heated floors. Enjoy a private, fenced backyard with a concrete patio, shed and asphalt driveway with parking for 4 vehicles. Ideally located near shops, schools, parks and the riverside bike path, just a 4-minute walk to Verdun metro, with easy access to buses and major highways.
THE PROPERTY -- CHARM & COMFORT
Discover this charming mansard-style home located in a
sought-after area of LaSalle. A warm and inviting property
where original character meets thoughtful upgrades designed
for everyday comfort.
- Spacious entrance vestibule with two large closets.
- Cozy living room with an area that can serve as a home
office or sitting room.
- Functional kitchen with a central island and heated
floors.
- Bathroom with heated floors.
- Two bedrooms upstairs, one of which can also be used as a
home office or sitting room.
- Charming sloped ceilings on the second floor, adding
character and architectural appeal.
- Beautiful original woodwork and hardwood plank floors.
A BASEMENT WITH EXCEPTIONAL POTENTIAL
In 2026, significant underpinning and excavation work was
completed to lower the basement floor by approximately two
feet, providing additional ceiling height.
The basement also features **hydronic radiant floor
heating**, a valuable feature for future finishing and
added comfort.
This space offers an excellent opportunity to create an
area tailored to your needs, whether it's a family room,
home office, fitness room, or another project, subject to
the necessary verifications and approvals.
## OUTDOOR LIVING -- YOUR OWN PRIVATE RETREAT
- Private, fully fenced backyard.
- Concrete paver patio, perfect for outdoor dining and
relaxing.
- Convenient storage shed.
- Asphalt driveway with parking for up to four vehicles.
LOCATION -- ENJOY THE BEST OF LASALLE
Enjoy a pleasant residential setting close to green spaces,
schools, and everyday amenities.
- Just steps from Parc Monseigneur-L.-A.-Richard.
- A short bike ride to the beautiful cycling path along the
St. Lawrence River.
- Several neighbourhood schools within walking distance.
- Shops, services, and outdoor recreational activities
nearby.
TRANSPORTATION -- CONVENIENT AND ACCESSIBLE
- Several bus routes nearby.
- Easy access to BIXI bike-sharing stations and a
Communauto car-sharing station.
- Convenient access to Highways 15, 20, 720, and 10, as
well as the Samuel De Champlain Bridge.
- Multiple transportation options for easy commuting to
downtown Montréal.
A home full of character, featuring a basement with
exciting finishing possibilities, a private backyard, and
parking for four vehicles. A wonderful opportunity to enjoy
the neighbourhood lifestyle of LaSalle while creating a
space that truly feels like your own!
Discover this charming mansard-style home located in a
sought-after area of LaSalle. A warm and inviting property
where original character meets thoughtful upgrades designed
for everyday comfort.
- Spacious entrance vestibule with two large closets.
- Cozy living room with an area that can serve as a home
office or sitting room.
- Functional kitchen with a central island and heated
floors.
- Bathroom with heated floors.
- Two bedrooms upstairs, one of which can also be used as a
home office or sitting room.
- Charming sloped ceilings on the second floor, adding
character and architectural appeal.
- Beautiful original woodwork and hardwood plank floors.
A BASEMENT WITH EXCEPTIONAL POTENTIAL
In 2026, significant underpinning and excavation work was
completed to lower the basement floor by approximately two
feet, providing additional ceiling height.
The basement also features **hydronic radiant floor
heating**, a valuable feature for future finishing and
added comfort.
This space offers an excellent opportunity to create an
area tailored to your needs, whether it's a family room,
home office, fitness room, or another project, subject to
the necessary verifications and approvals.
## OUTDOOR LIVING -- YOUR OWN PRIVATE RETREAT
- Private, fully fenced backyard.
- Concrete paver patio, perfect for outdoor dining and
relaxing.
- Convenient storage shed.
- Asphalt driveway with parking for up to four vehicles.
LOCATION -- ENJOY THE BEST OF LASALLE
Enjoy a pleasant residential setting close to green spaces,
schools, and everyday amenities.
- Just steps from Parc Monseigneur-L.-A.-Richard.
- A short bike ride to the beautiful cycling path along the
St. Lawrence River.
- Several neighbourhood schools within walking distance.
- Shops, services, and outdoor recreational activities
nearby.
TRANSPORTATION -- CONVENIENT AND ACCESSIBLE
- Several bus routes nearby.
- Easy access to BIXI bike-sharing stations and a
Communauto car-sharing station.
- Convenient access to Highways 15, 20, 720, and 10, as
well as the Samuel De Champlain Bridge.
- Multiple transportation options for easy commuting to
downtown Montréal.
A home full of character, featuring a basement with
exciting finishing possibilities, a private backyard, and
parking for four vehicles. A wonderful opportunity to enjoy
the neighbourhood lifestyle of LaSalle while creating a
space that truly feels like your own!
Inclusions: Permanent heating, electrical, and lighting installations.
Exclusions : Home appliances.
| BUILDING | |
|---|---|
| Type | Two or more storey |
| Style | Detached |
| Dimensions | 10.79x8.54 M |
| Lot Size | 323.3 MC |
| EXPENSES | |
|---|---|
| Energy cost | $ 3885 / year |
| Municipal Taxes (2026) | $ 3563 / year |
| School taxes (2026) | $ 416 / year |
|
ROOM DETAILS |
|||
|---|---|---|---|
| Room | Dimensions | Level | Flooring |
| Hallway | 3.8 x 3.8 P | Ground Floor | Ceramic tiles |
| Mud Room (area) | 8.5 x 10.7 P | Ground Floor | Wood |
| Living room | 22.5 x 10.6 P | Ground Floor | Wood |
| Kitchen | 13.2 x 14.8 P | Ground Floor | Ceramic tiles |
| Dining room | 9.8 x 13.2 P | Ground Floor | Ceramic tiles |
| Bathroom | 7.6 x 8.4 P | Ground Floor | Ceramic tiles |
| Primary bedroom | 11.4 x 18.2 P | 2nd Floor | Wood |
| Bedroom | 9.3 x 18.5 P | 2nd Floor | Wood |
| Den | 11.8 x 14.8 P | 2nd Floor | Wood |
| Home office | 7.8 x 11.9 P | 2nd Floor | Wood |
| Family room | 28.1 x 35.5 P | Basement | Concrete |
|
CHARACTERISTICS |
|
|---|---|
| Basement | 6 feet and over, Partially finished |
| Driveway | Asphalt |
| Roofing | Asphalt shingles |
| Proximity | Bicycle path, Cegep, Daycare centre, Elementary school, High school, Highway, Hospital, Park - green area, Public transport |
| Siding | Brick |
| Window type | Crank handle, Hung |
| Garage | Detached, Single width |
| Heating system | Electric baseboard units, Hot water, Radiant |
| Heating energy | Electricity |
| Landscaping | Fenced, Landscape |
| Topography | Flat |
| Parking | Garage, Outdoor |
| Sewage system | Municipal sewer |
| Water supply | Municipality |
| Foundation | Poured concrete |
| Zoning | Residential |
| Equipment available | Wall-mounted heat pump |

