14 Ch. des Campagnards, Val-des-Monts, QC J8N4G6 $719,900
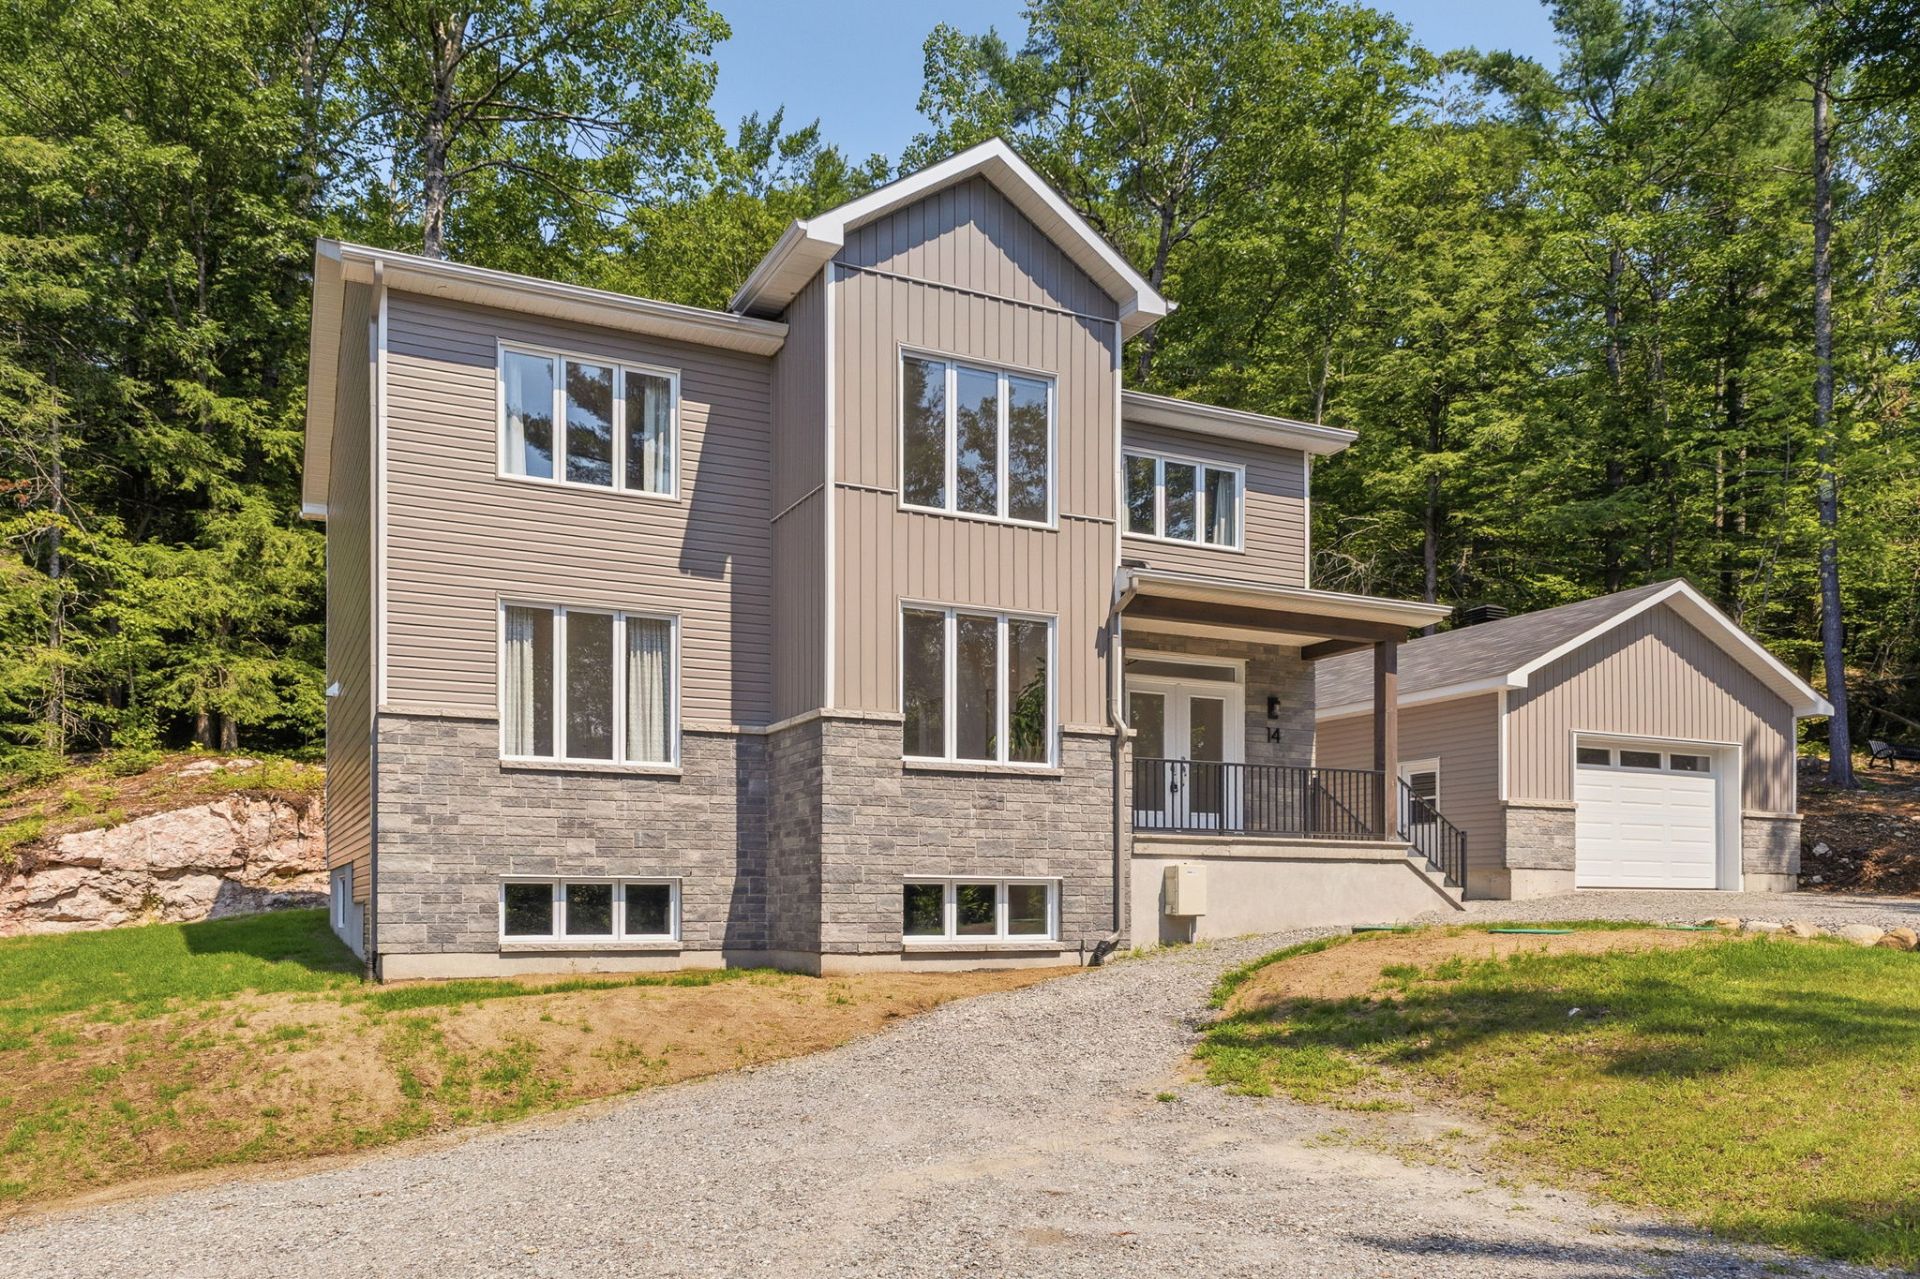
Frontage
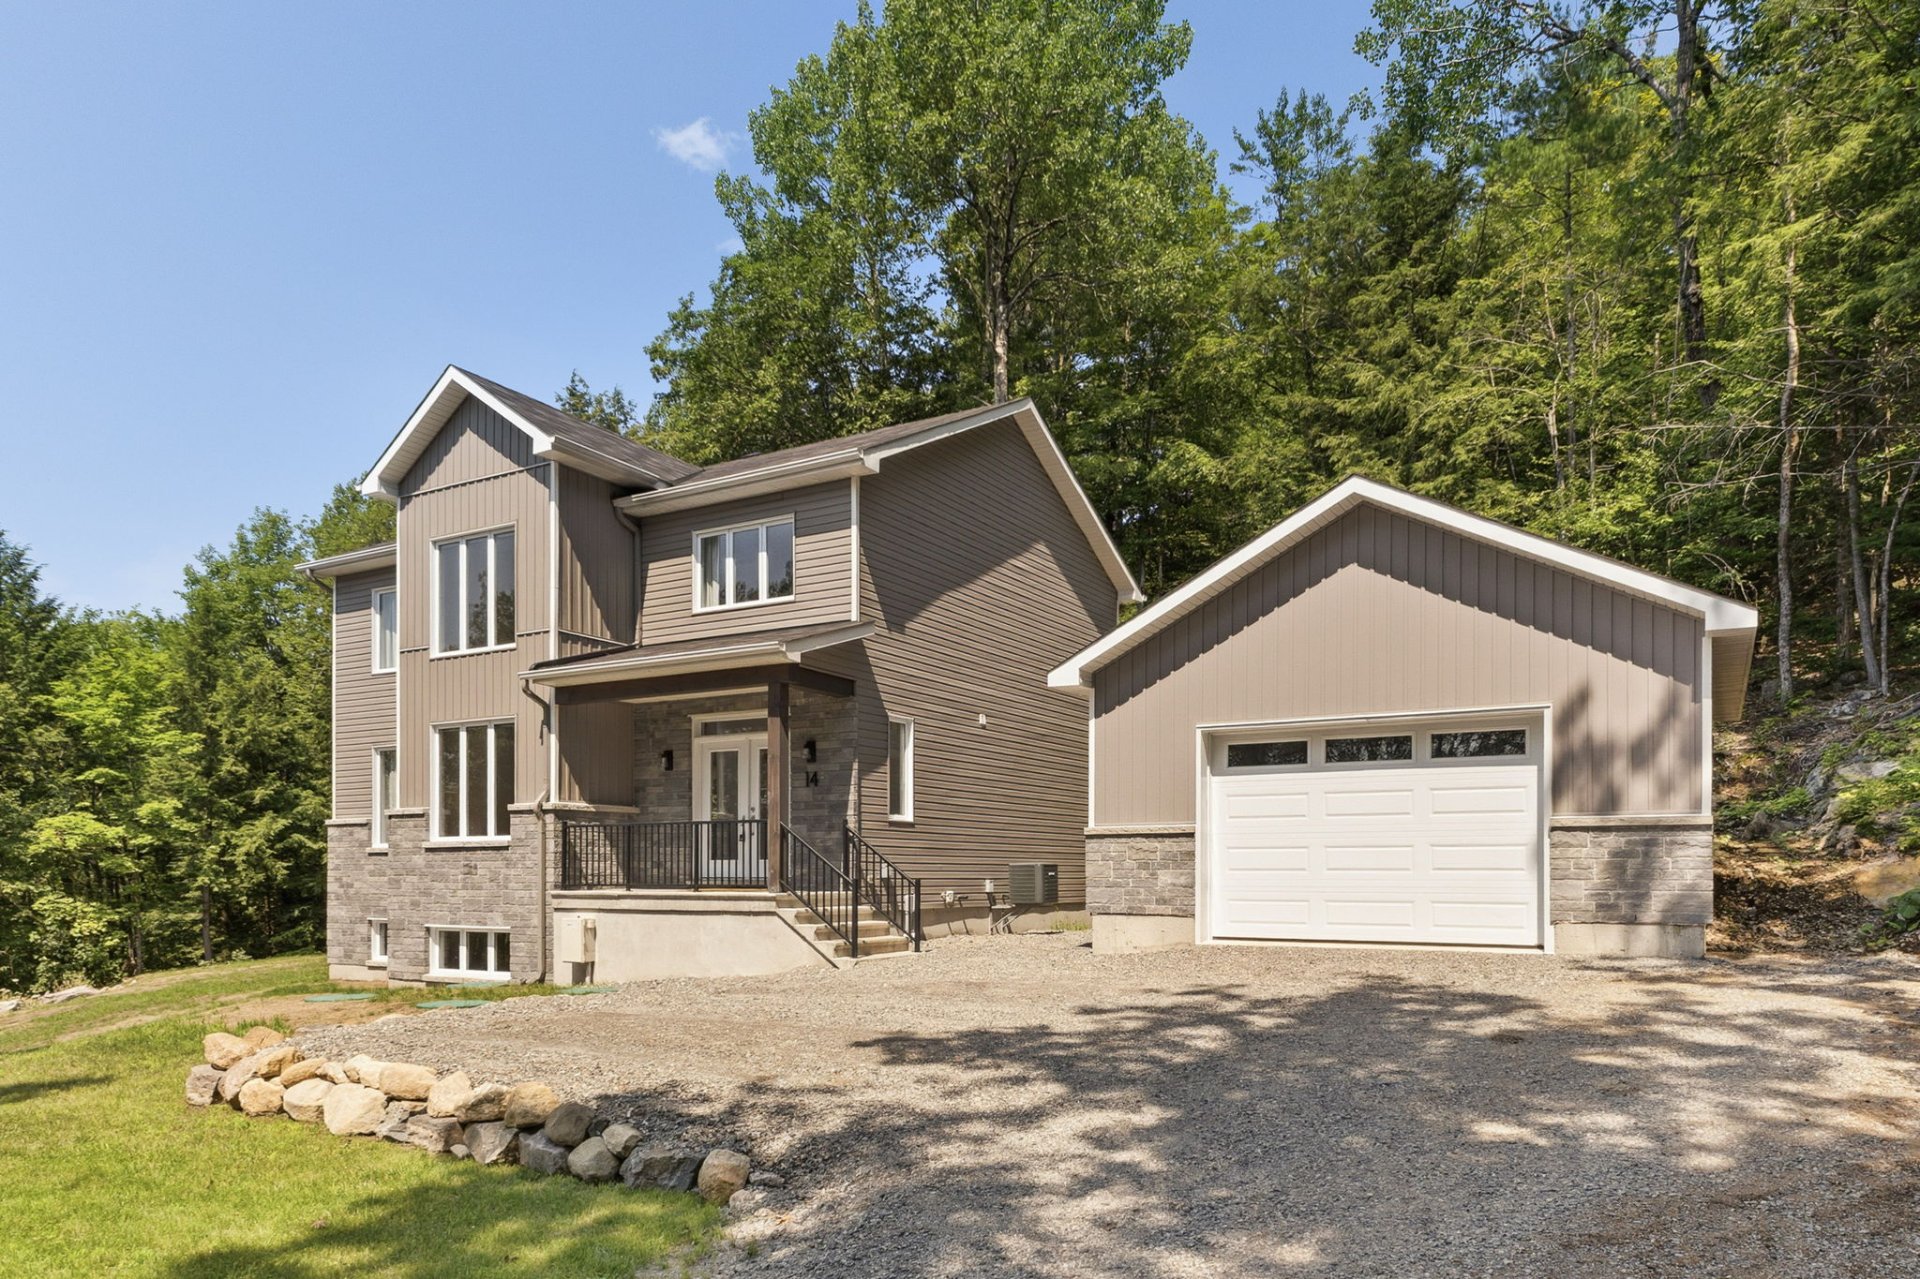
Frontage
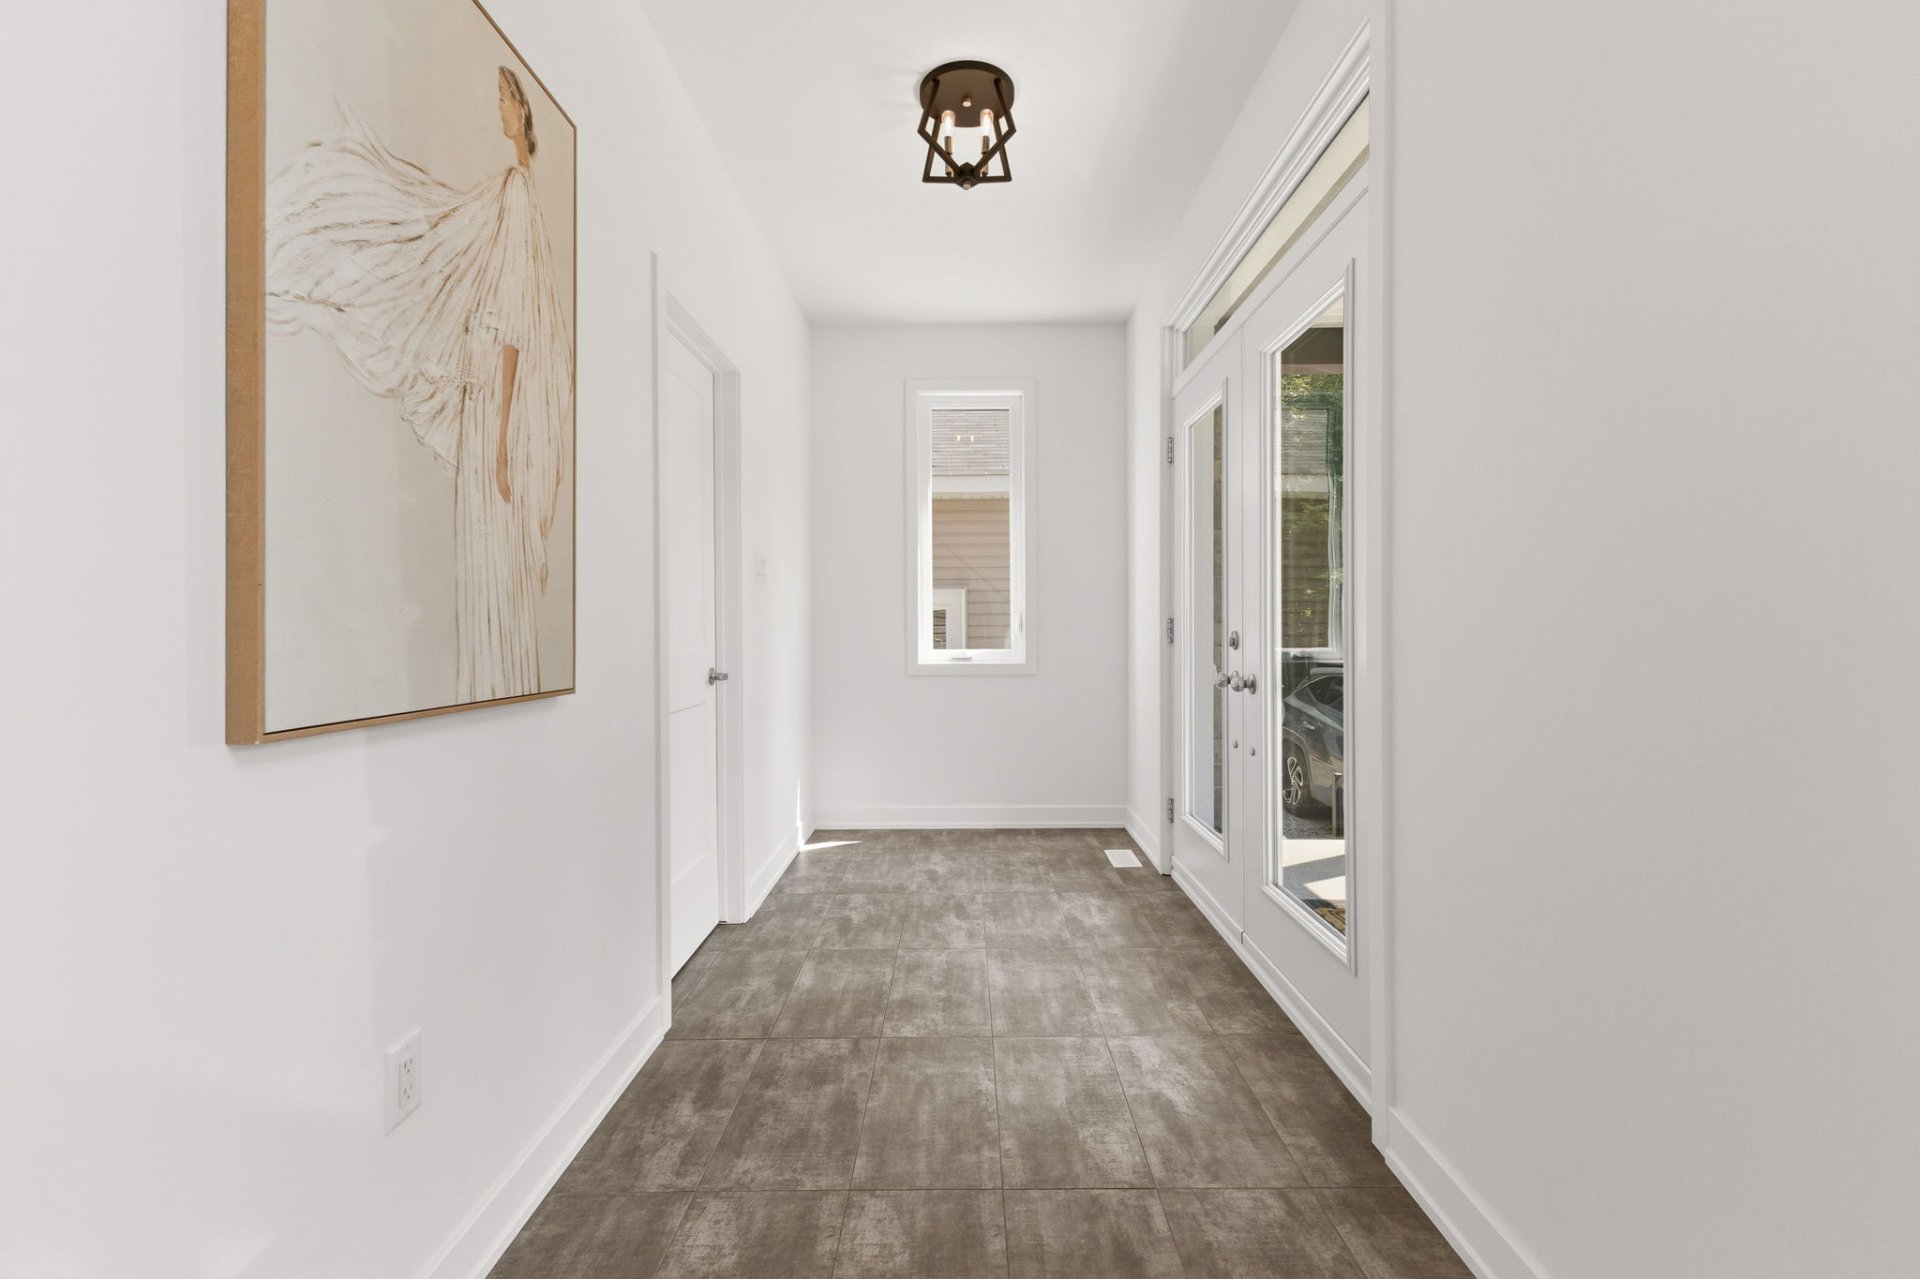
Hallway
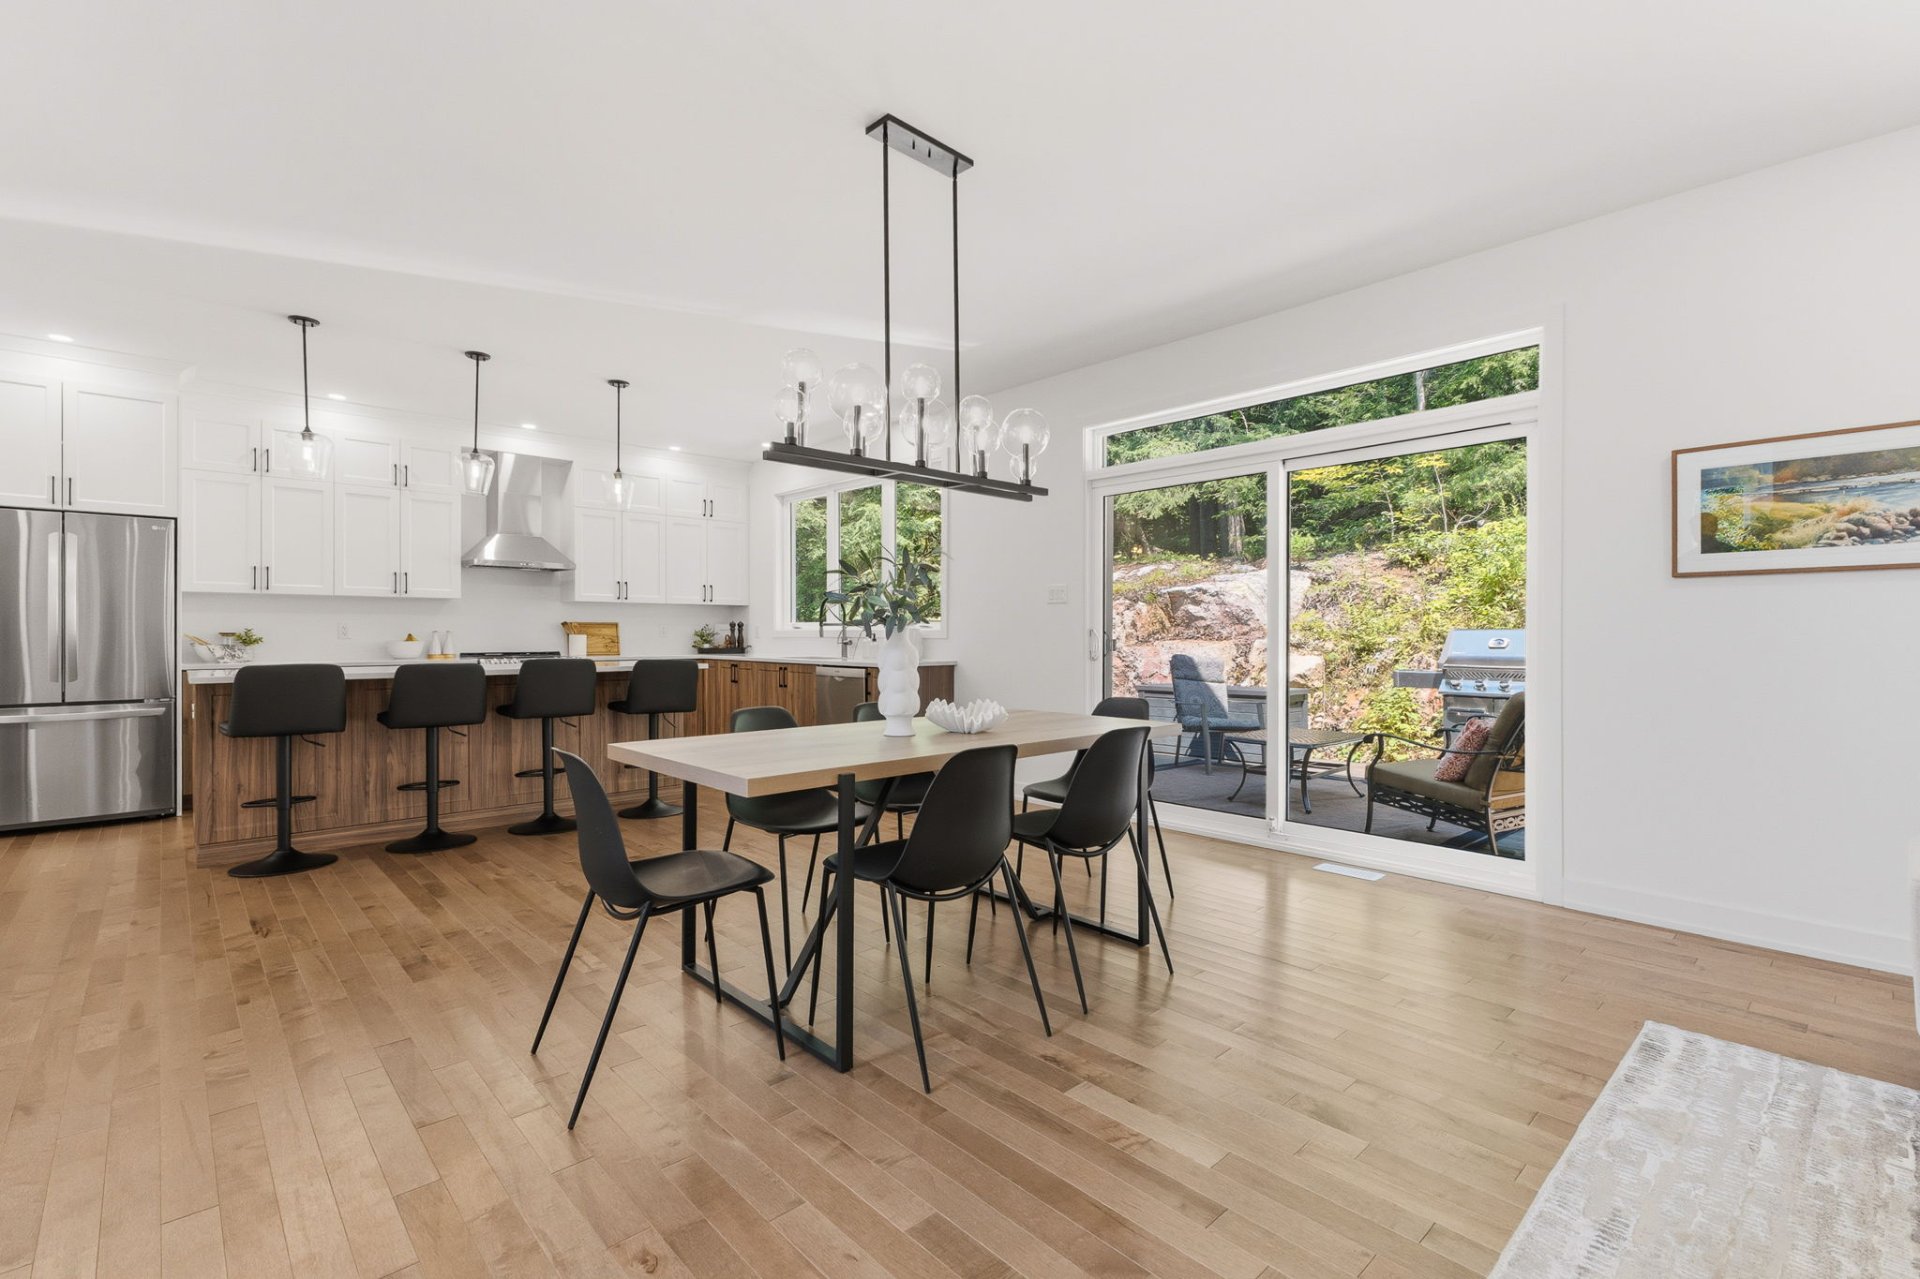
Dining room
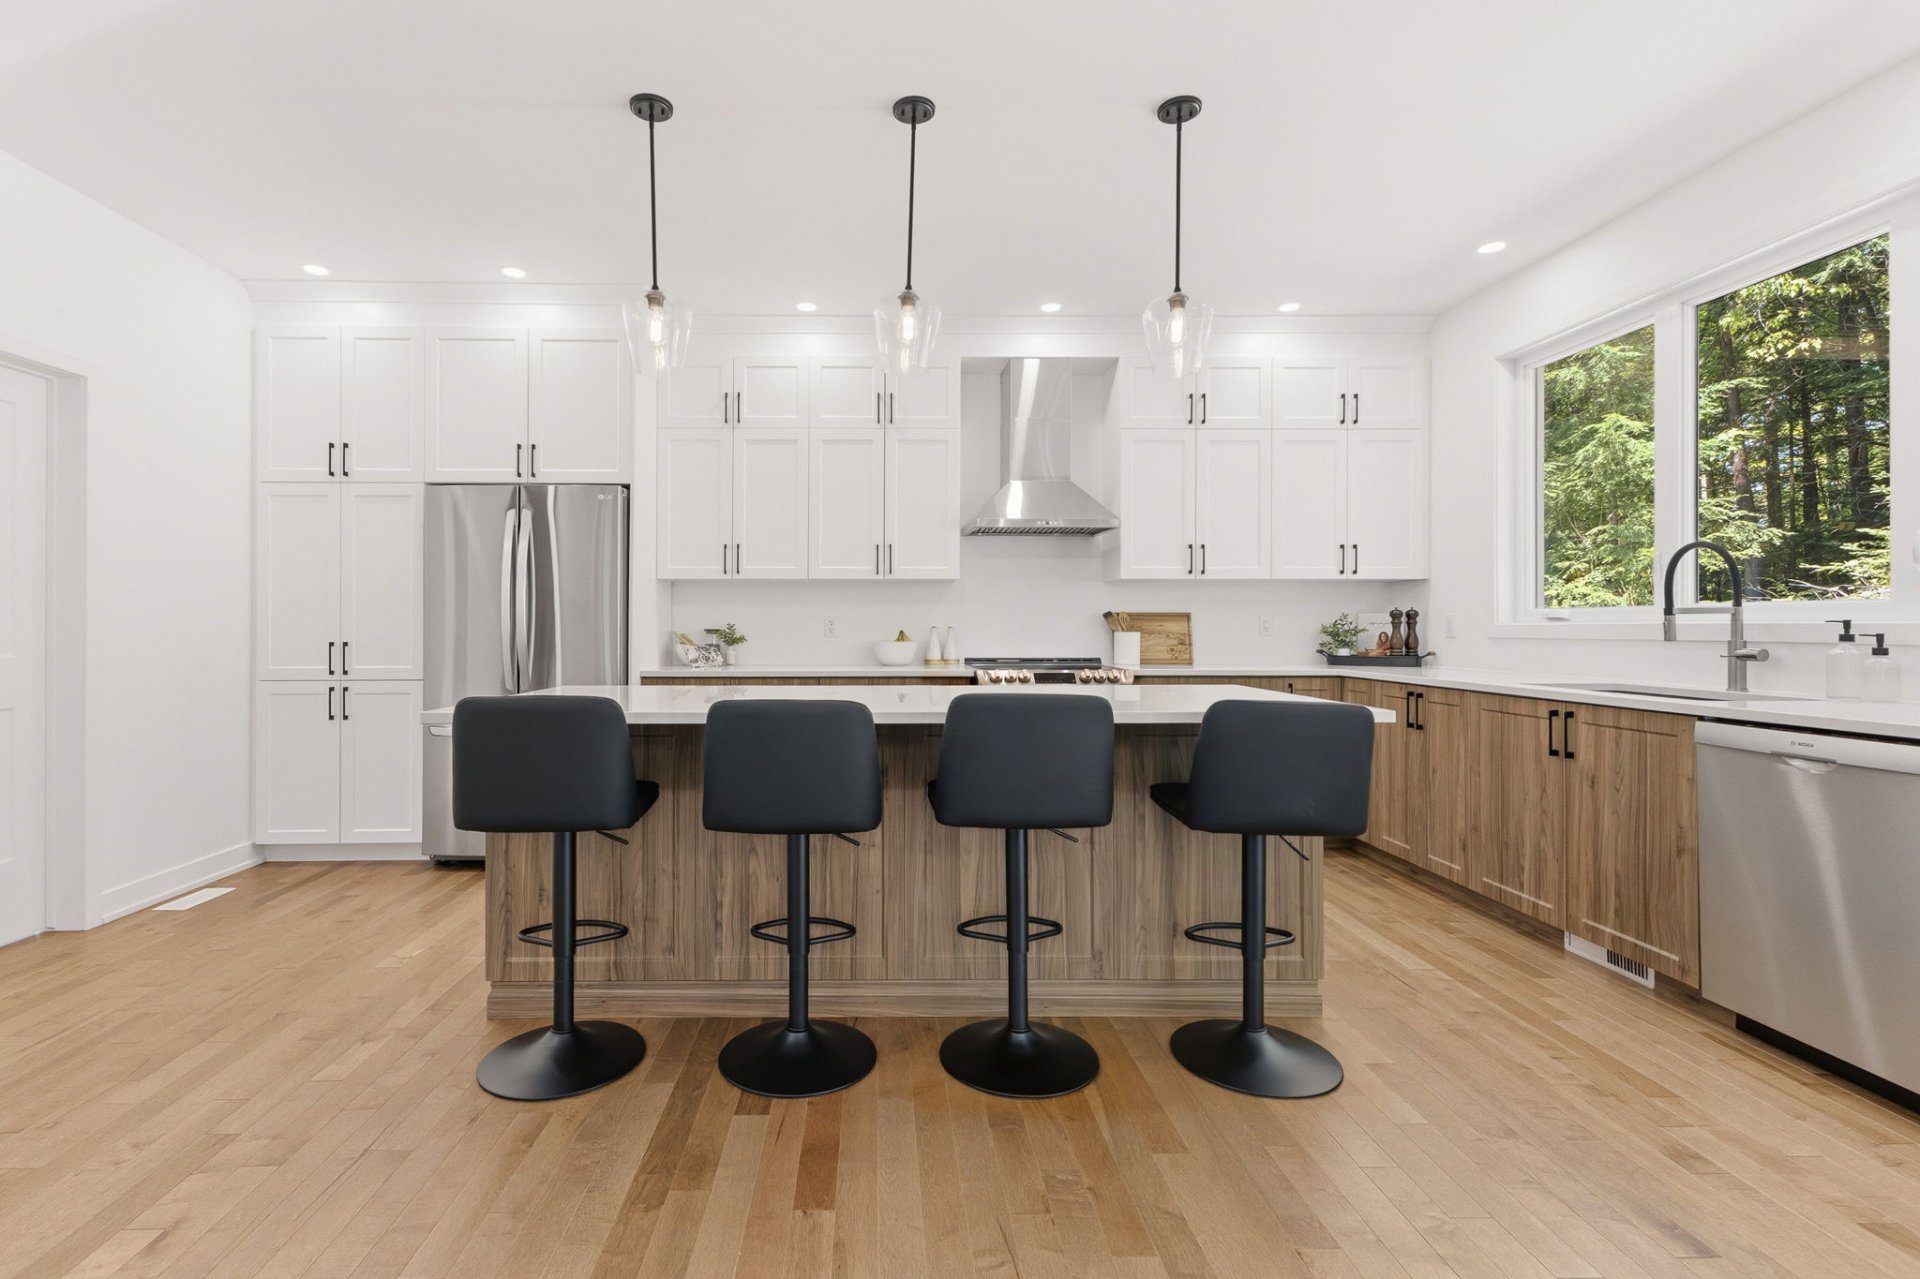
Kitchen
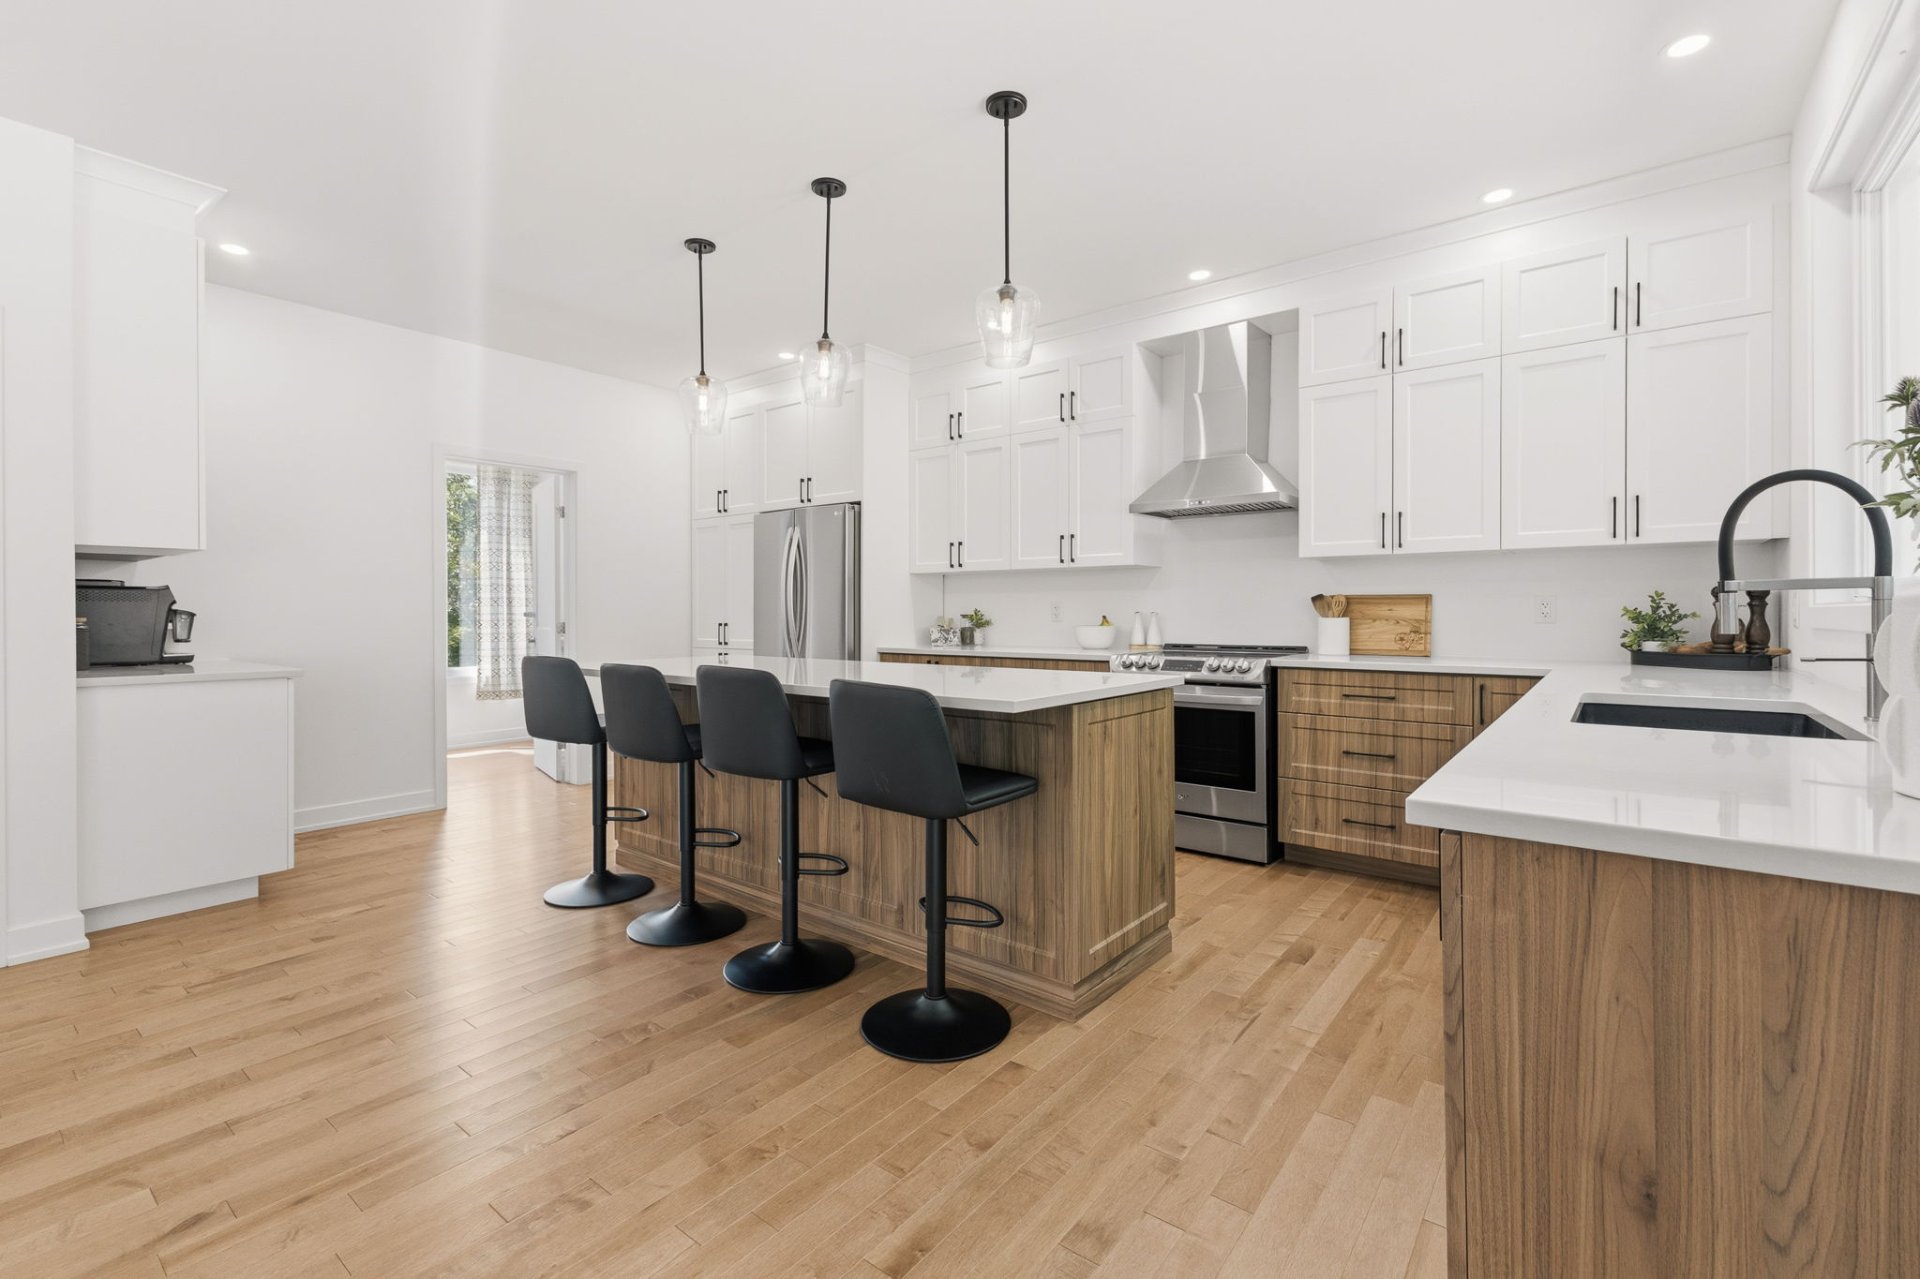
Kitchen
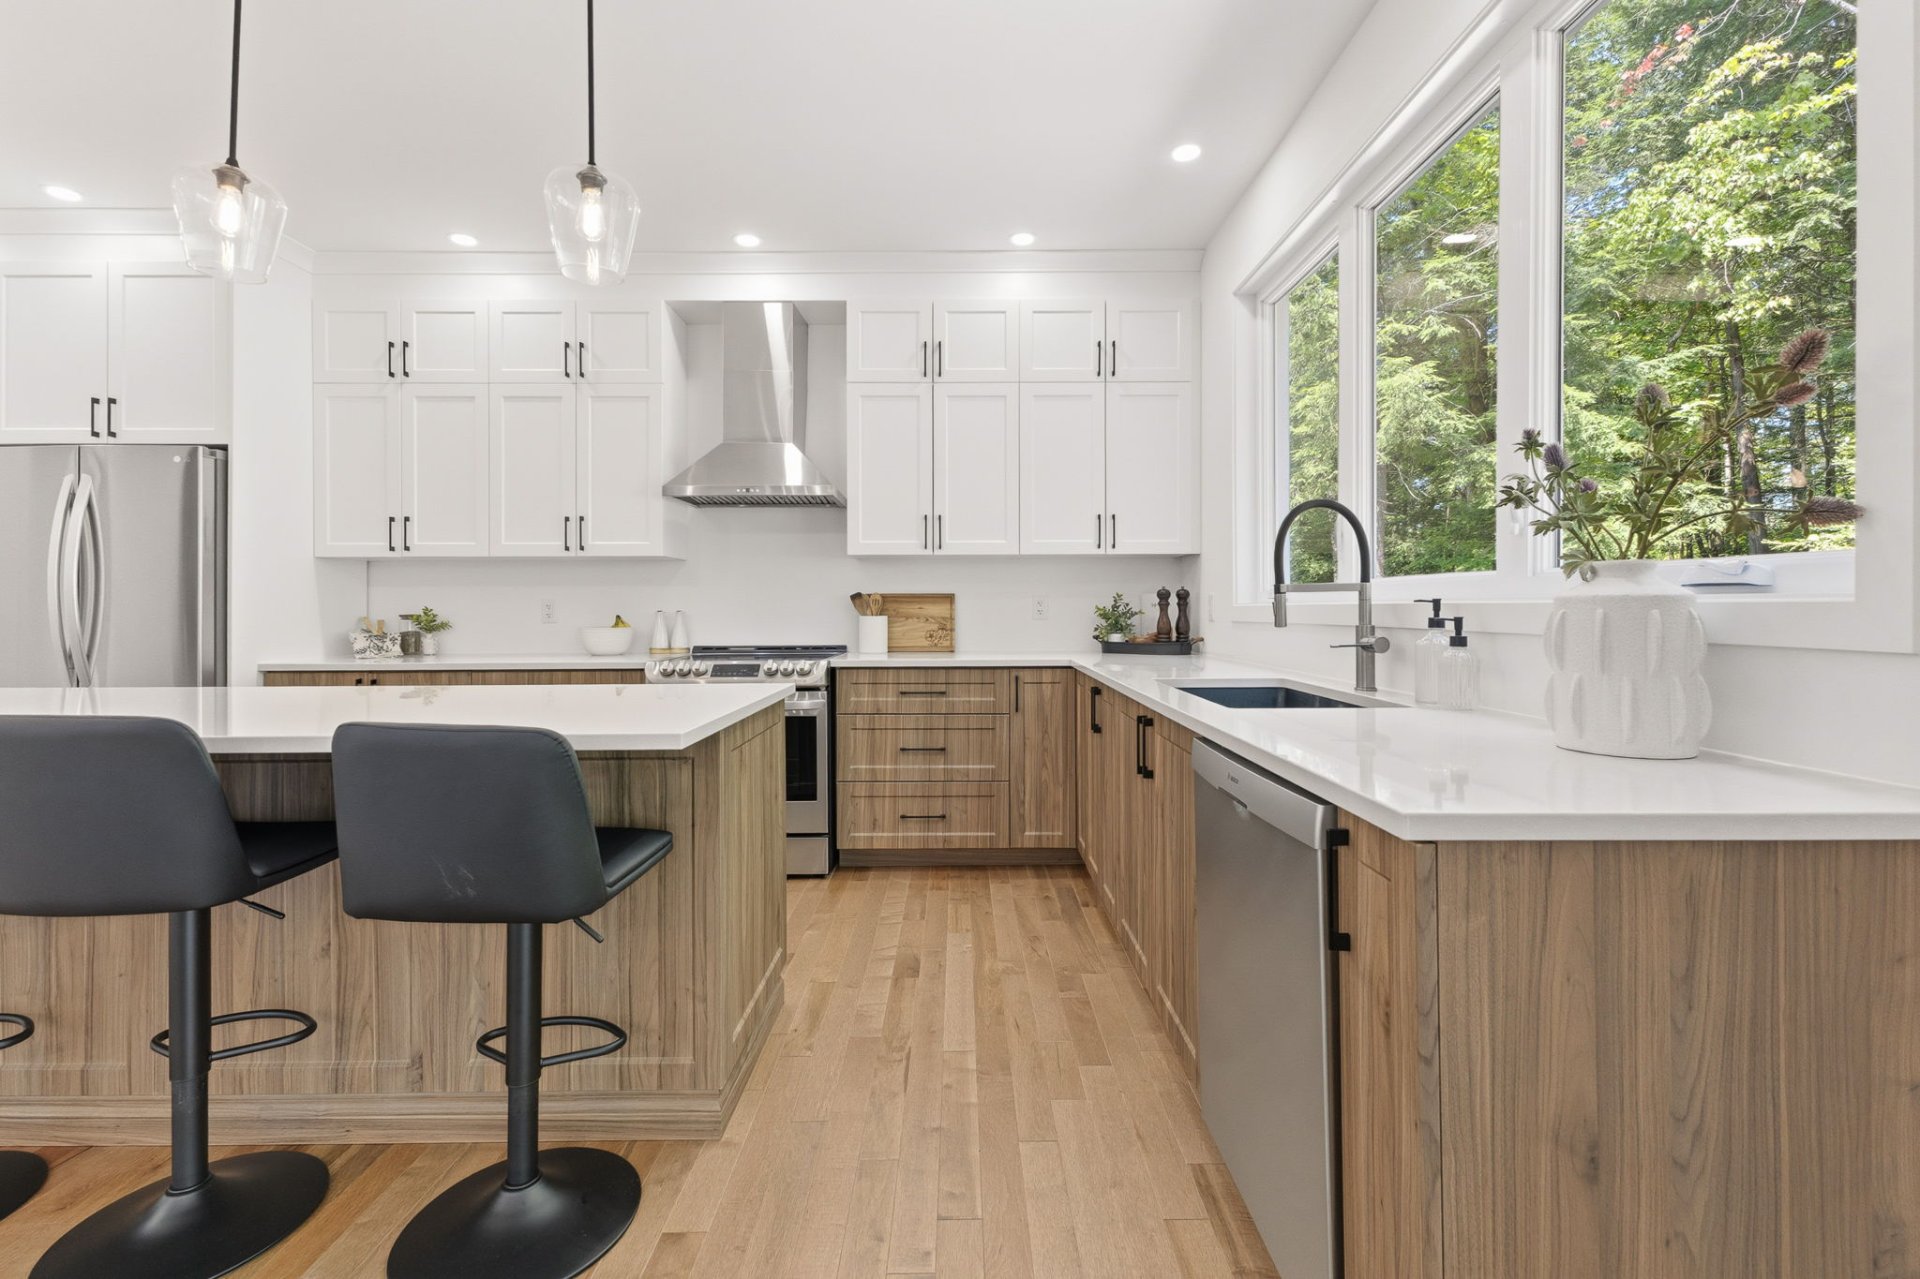
Kitchen
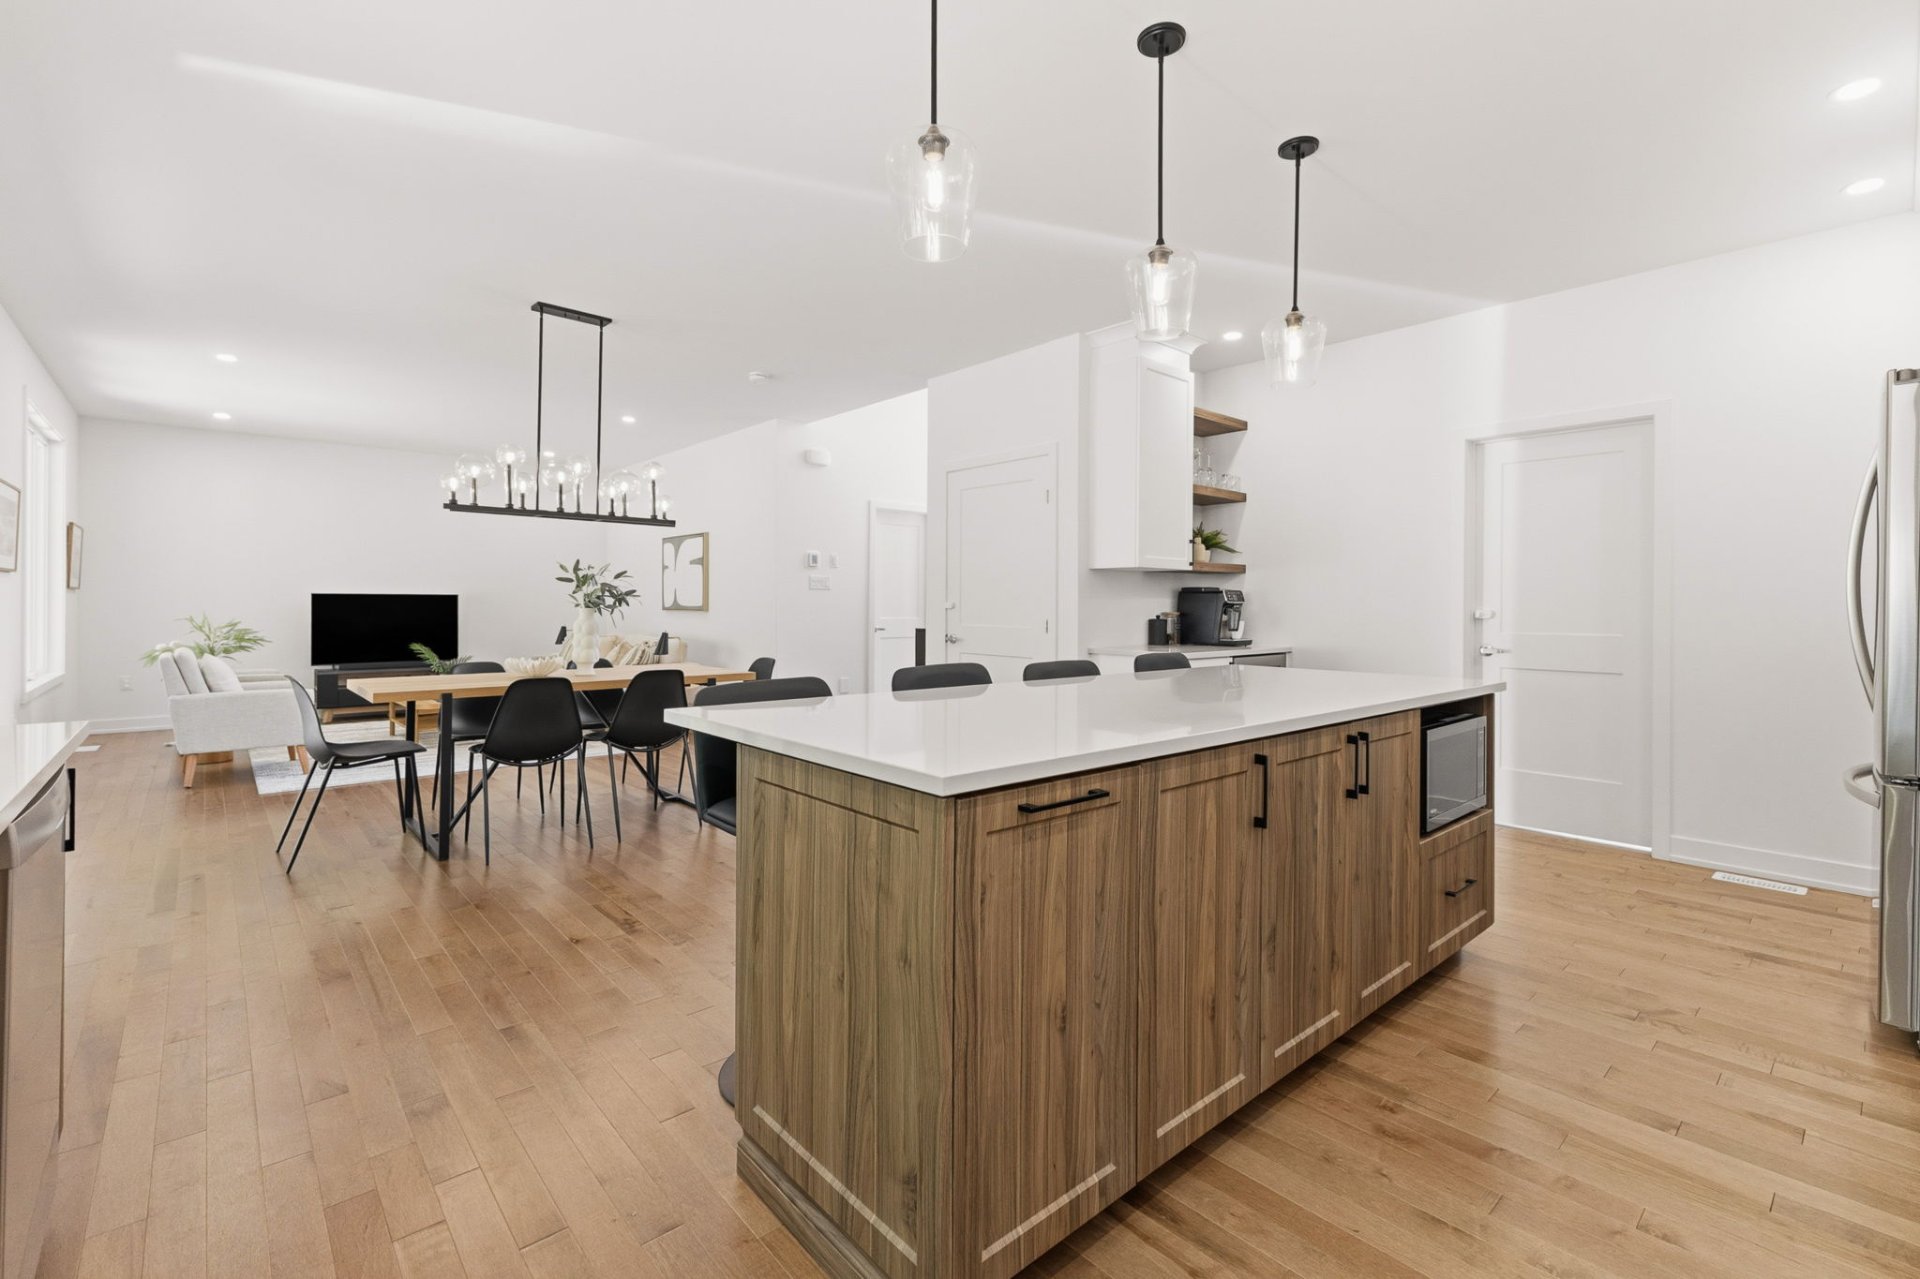
Kitchen
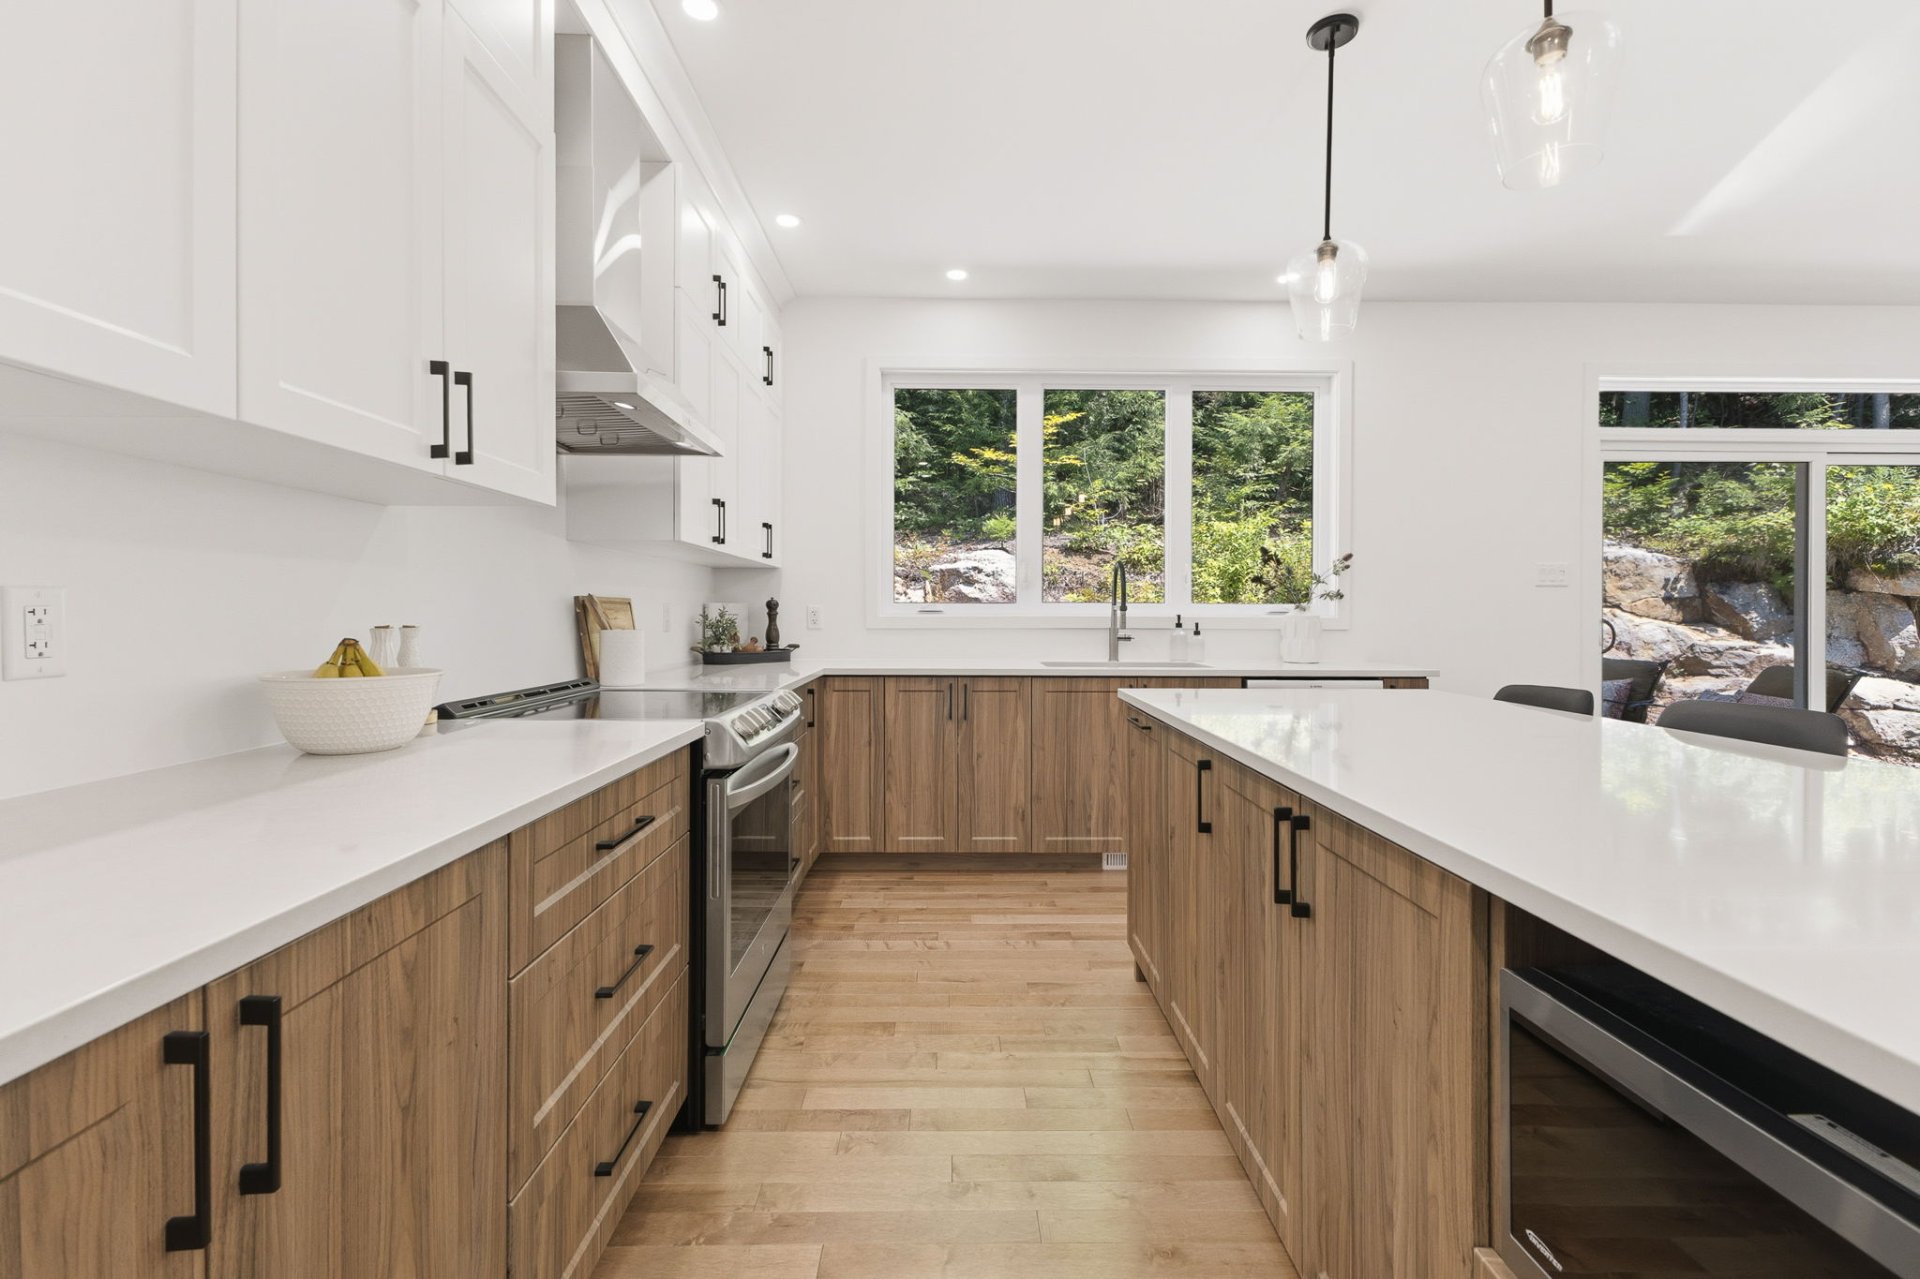
Kitchen
|
|
Sold
Description
NEW, REFINED AND SPACIOUS! Impeccable property built in 2022, offering 2,294 sq. ft. of living space on a private, wooded 1.3-acre lot. The remarkable main floor features 9-foot ceilings, abundant natural light and a dream kitchen with an oversized island, as well as an adjoining room ideal for a spacious walk-in pantry or home office. Three bedrooms are located upstairs, with the possibility of adding a fourth bedroom in the basement. A large detached garage built in 2025, storage space and exceptional construction quality complete this outstanding property. An exclusive address for those seeking uncompromising comfort and peace of mind.
** Built in 2022
** Detached garage (2025)
** 1.3-acre wooded lot
** GCR new home warranty
** 3 bedrooms on the upper floor
** Potential for a 4th bedroom in the basement (septic
system sized for 4 bedrooms)
** Potential for a 2nd bathroom in the basement (rough-in
plumbing already installed)
** 9-foot ceilings on the main floor
** Large windows
** Silver maple hardwood floors
** Ample parking space
** Pre-wiring for an EV charging station
** Central vacuum system
** Central air conditioning
** Detached garage (2025)
** 1.3-acre wooded lot
** GCR new home warranty
** 3 bedrooms on the upper floor
** Potential for a 4th bedroom in the basement (septic
system sized for 4 bedrooms)
** Potential for a 2nd bathroom in the basement (rough-in
plumbing already installed)
** 9-foot ceilings on the main floor
** Large windows
** Silver maple hardwood floors
** Ample parking space
** Pre-wiring for an EV charging station
** Central vacuum system
** Central air conditioning
Inclusions: Motorized blinds, curtains and rods, small coffee-corner refrigerator, dishwasher, range hood, hot water tank, central A/C, furnace, air exchanger, central vacuum and accessories, light fixtures, UV lamp system.
Exclusions : N/A
| BUILDING | |
|---|---|
| Type | Two or more storey |
| Style | Detached |
| Dimensions | 38.3x28.2 P |
| Lot Size | 56862.5 PC |
| EXPENSES | |
|---|---|
| Municipal Taxes (2026) | $ 5760 / year |
| School taxes (2026) | $ 493 / year |
|
ROOM DETAILS |
|||
|---|---|---|---|
| Room | Dimensions | Level | Flooring |
| Hallway | 5.7 x 13.10 P | Ground Floor | Ceramic tiles |
| Walk-in closet | 5.0 x 7.6 P | Ground Floor | Ceramic tiles |
| Kitchen | 13.6 x 19.3 P | Ground Floor | Wood |
| Dining room | 11.0 x 15.0 P | Ground Floor | Wood |
| Home office | 7.0 x 13.0 P | Ground Floor | Wood |
| Living room | 14.5 x 14.2 P | Ground Floor | Wood |
| Washroom | 5.0 x 5.0 P | Ground Floor | Ceramic tiles |
| Primary bedroom | 13.0 x 15.9 P | 2nd Floor | Wood |
| Walk-in closet | 11.0 x 8.0 P | 2nd Floor | Wood |
| Bedroom | 10.4 x 13.1 P | 2nd Floor | Wood |
| Bedroom | 11.5 x 13.0 P | 2nd Floor | Wood |
| Bathroom | 10.4 x 10.2 P | 2nd Floor | Ceramic tiles |
| Storage | 5.4 x 4.5 P | 2nd Floor | Wood |
| Family room | 35.2 x 14.5 P | Basement | Concrete |
| Laundry room | 16.0 x 18.0 P | Basement | Concrete |
| Potential for a 4th bedroom | 11.3 x 12.0 P | Basement | |
|
CHARACTERISTICS |
|
|---|---|
| Basement | 6 feet and over, Partially finished |
| Heating system | Air circulation |
| Proximity | Alpine skiing, Cross-country skiing, Daycare centre, Elementary school, Park - green area, Snowmobile trail |
| Water supply | Artesian well, Other |
| Roofing | Asphalt shingles |
| Sewage system | BIONEST system, Purification field, Septic tank |
| Equipment available | Central air conditioning, Central vacuum cleaner system installation, Private yard, Ventilation system |
| Window type | Crank handle, French window, Sliding |
| Garage | Detached, Single width |
| Driveway | Double width or more, Not Paved |
| Heating energy | Electricity |
| Topography | Flat, Sloped |
| Parking | Garage, Outdoor |
| Landscaping | Patio |
| Foundation | Poured concrete |
| Windows | PVC |
| Zoning | Residential |
| Bathroom / Washroom | Seperate shower |
| Siding | Stone, Vinyl |
| Cupboard | Thermoplastic |
| Distinctive features | Wooded lot: hardwood trees |

