1356 Rue du Lierre, Sherbrooke (Fleurimont), QC J1E0J3 $399,000
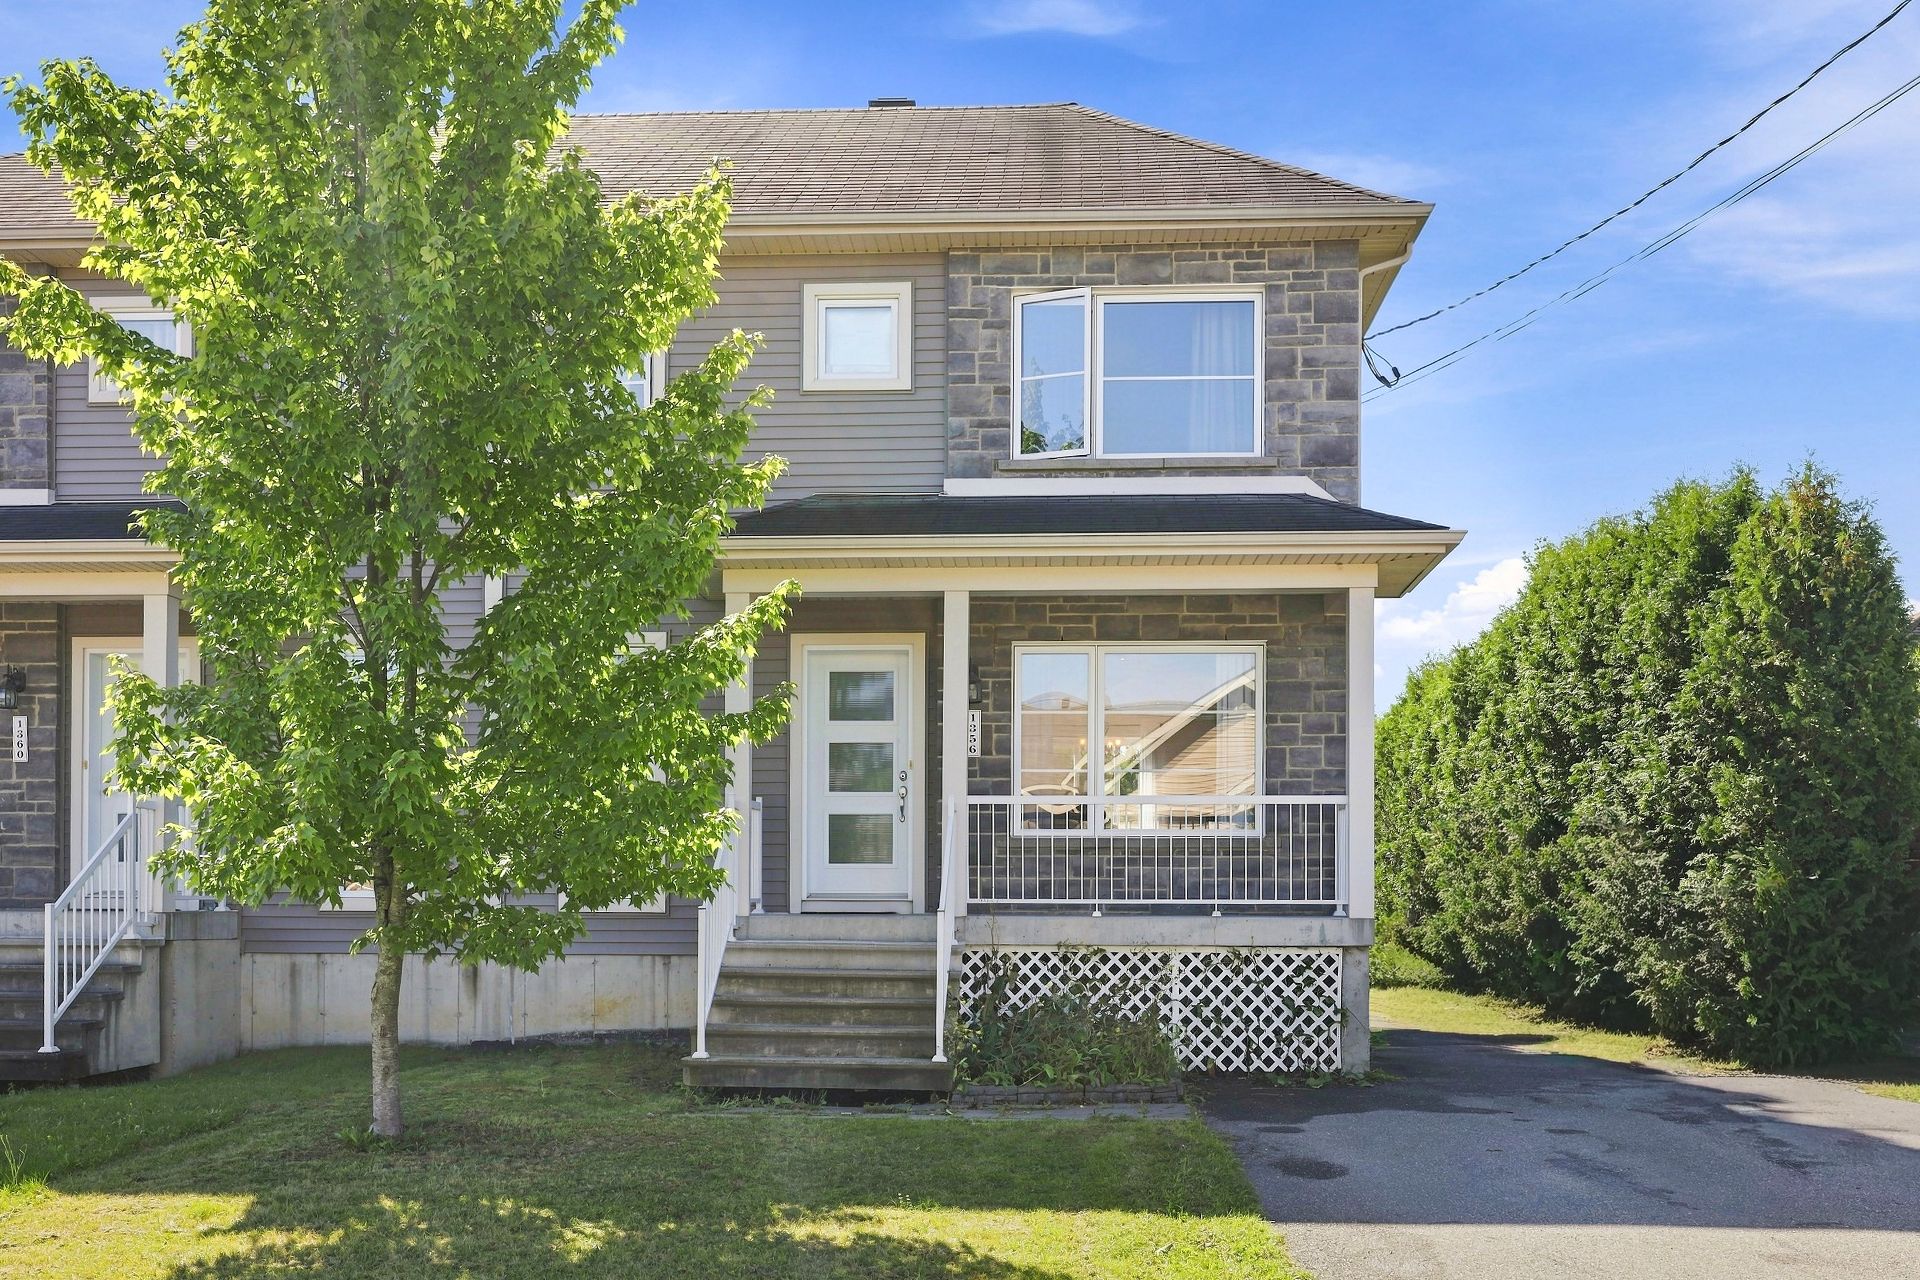
Frontage
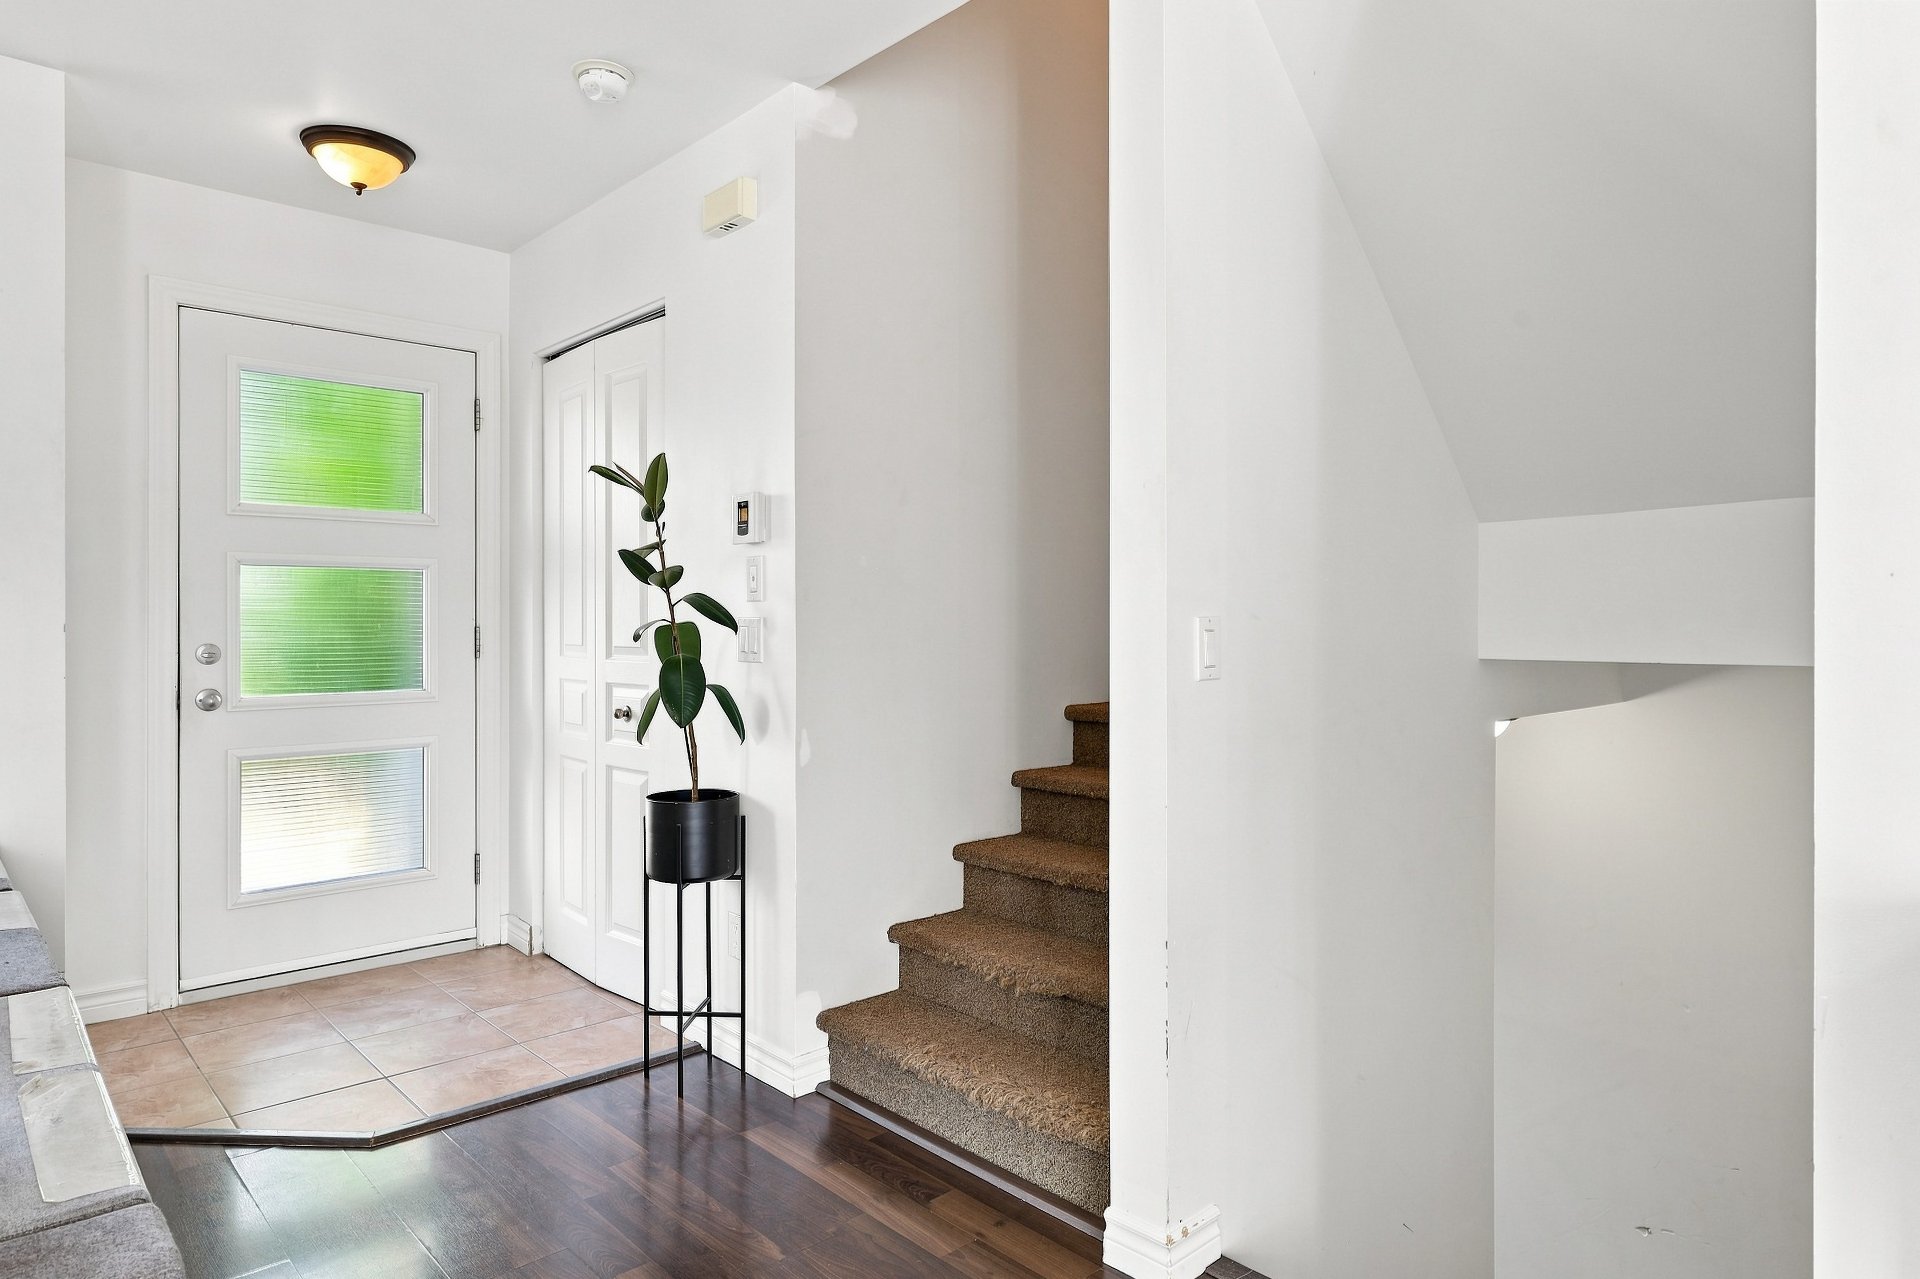
Hallway
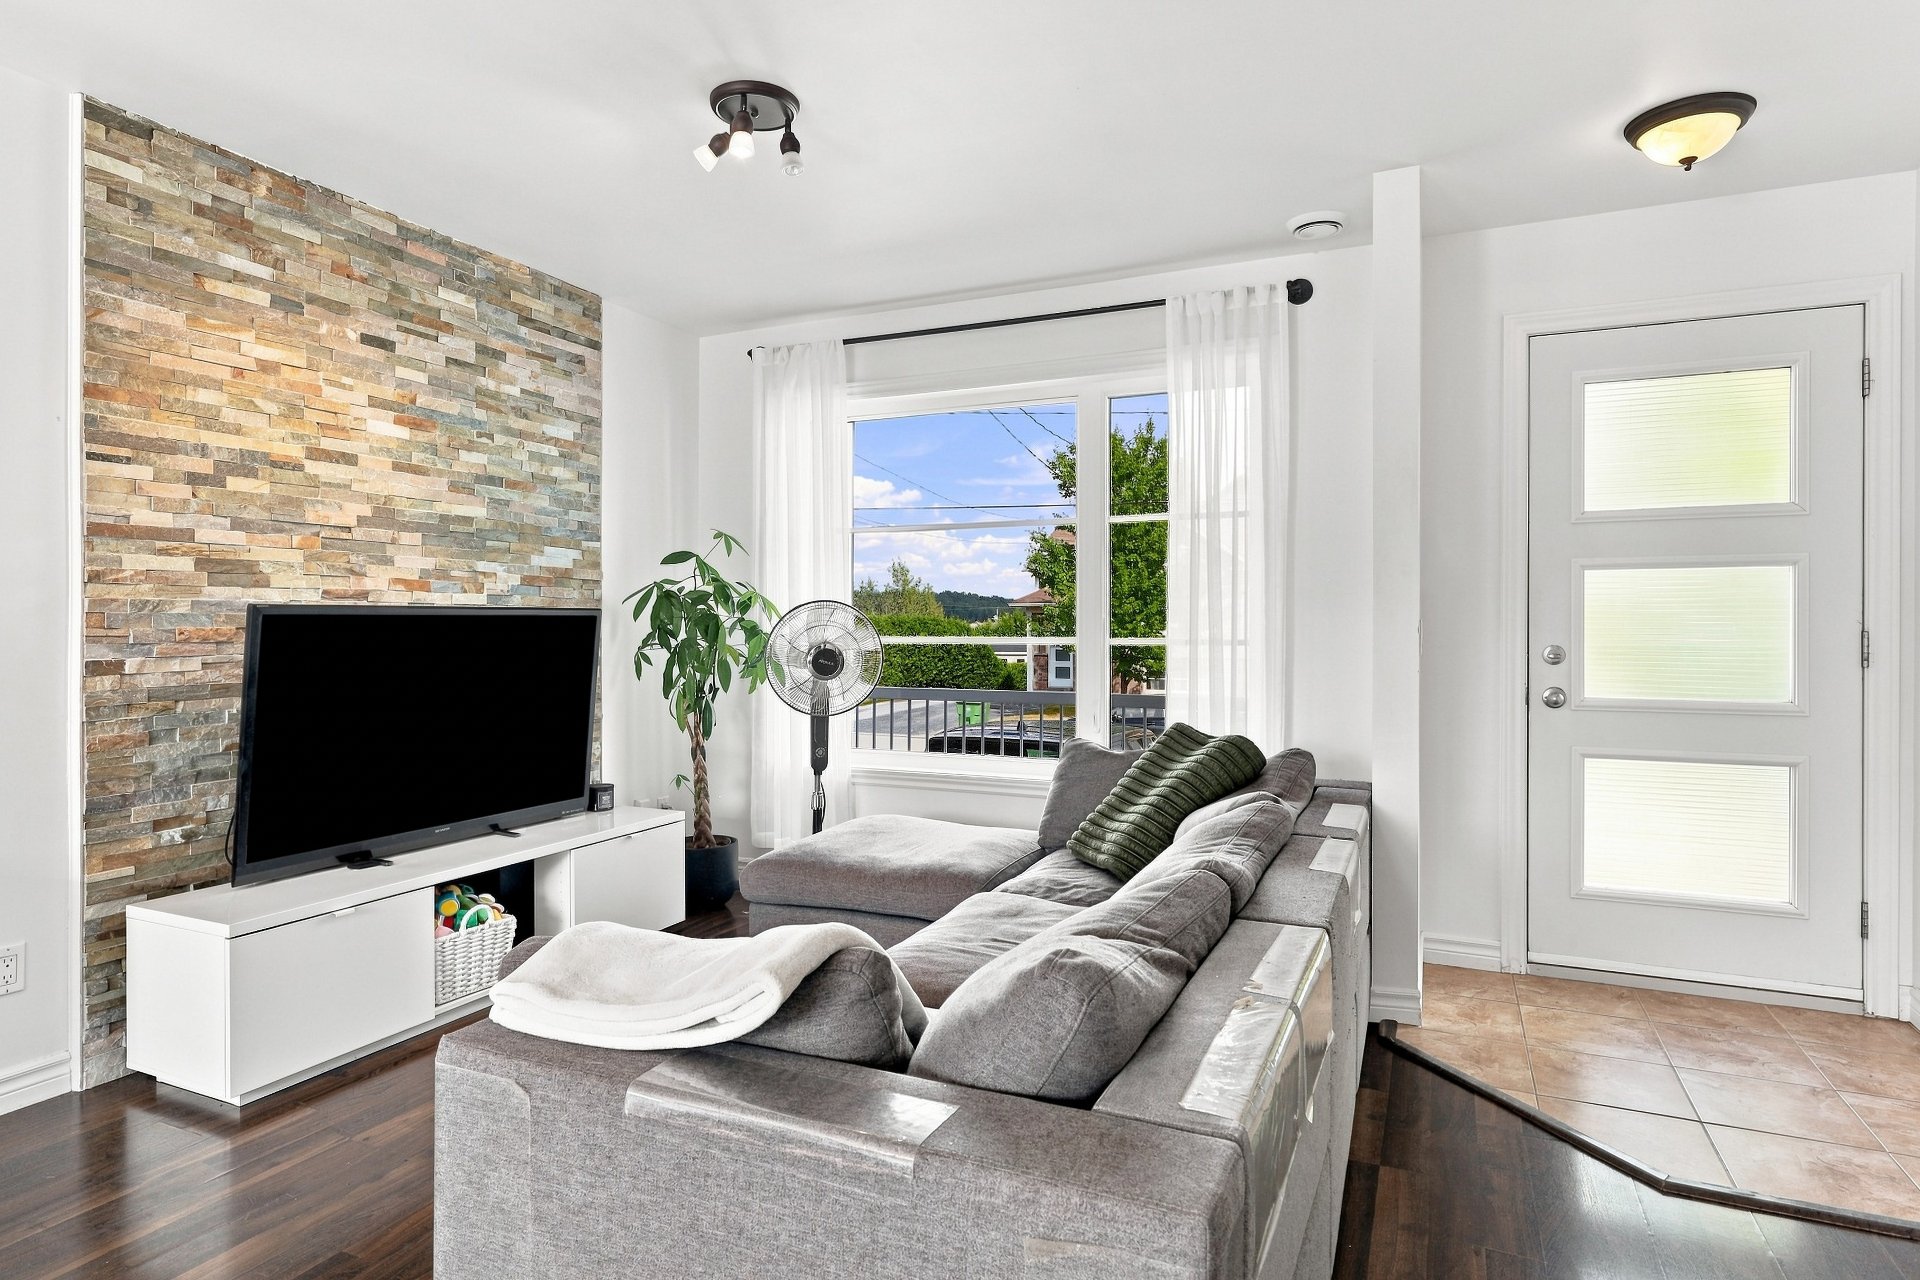
Living room
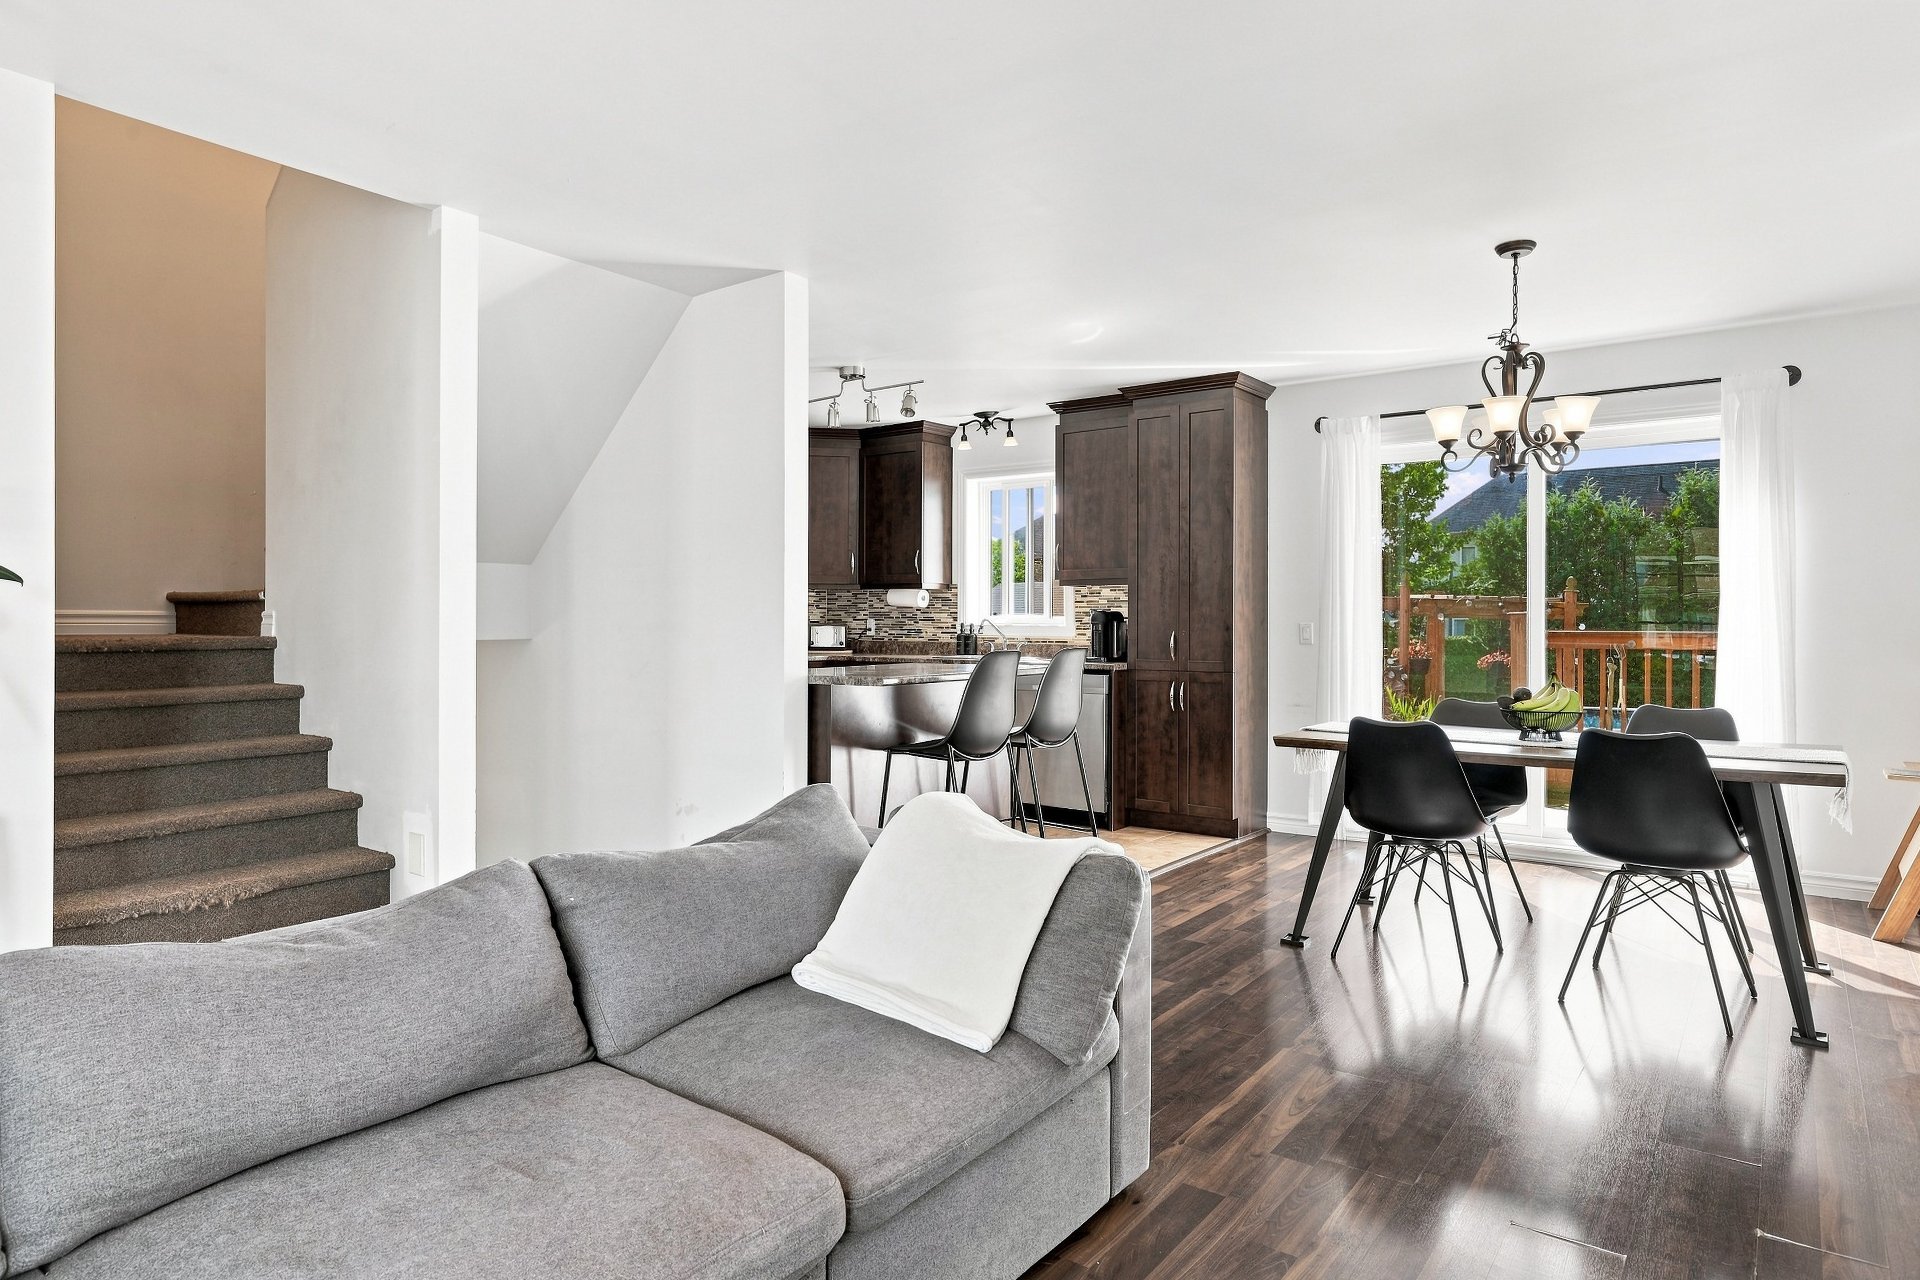
Living room
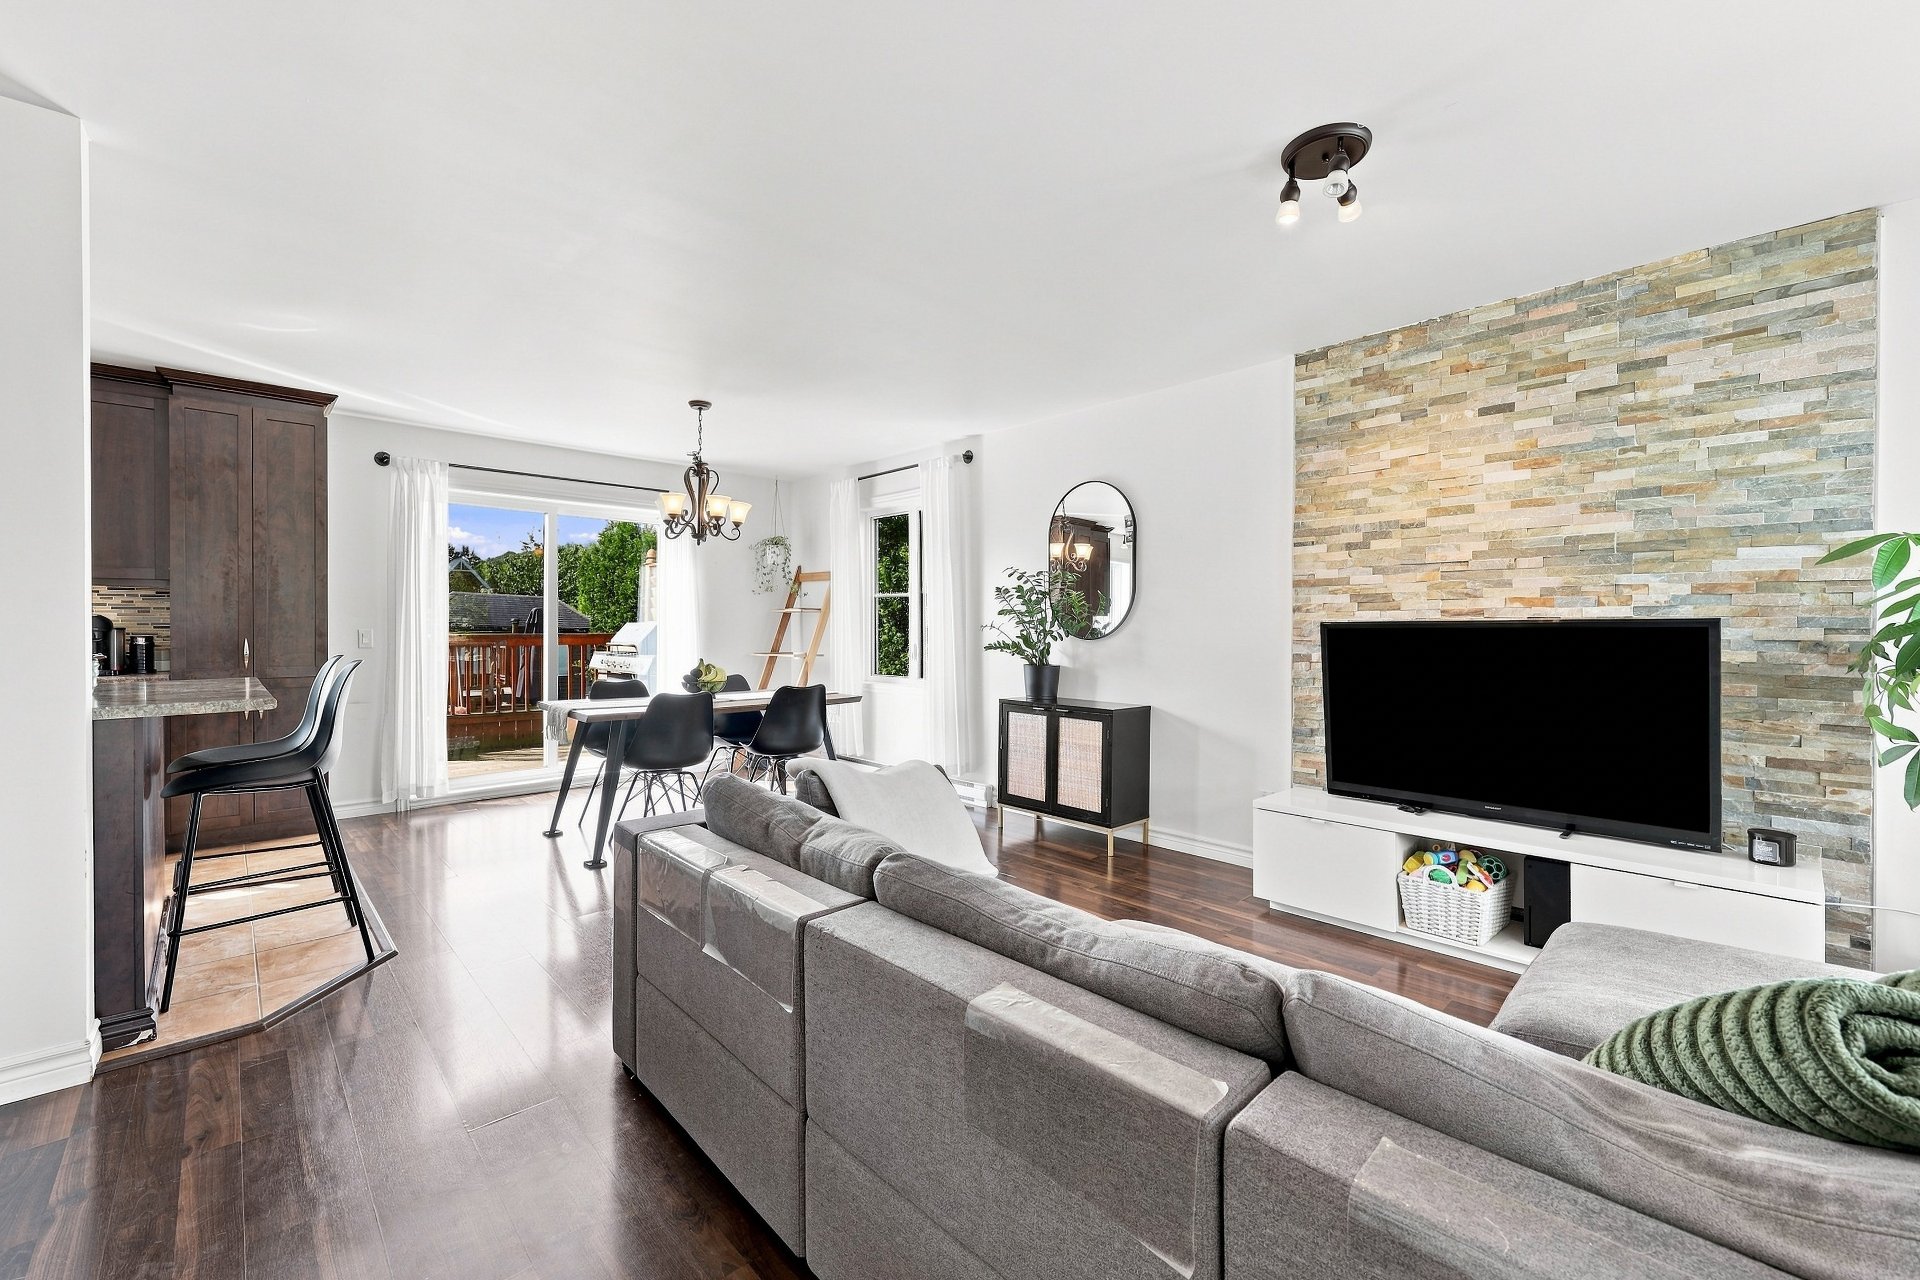
Living room
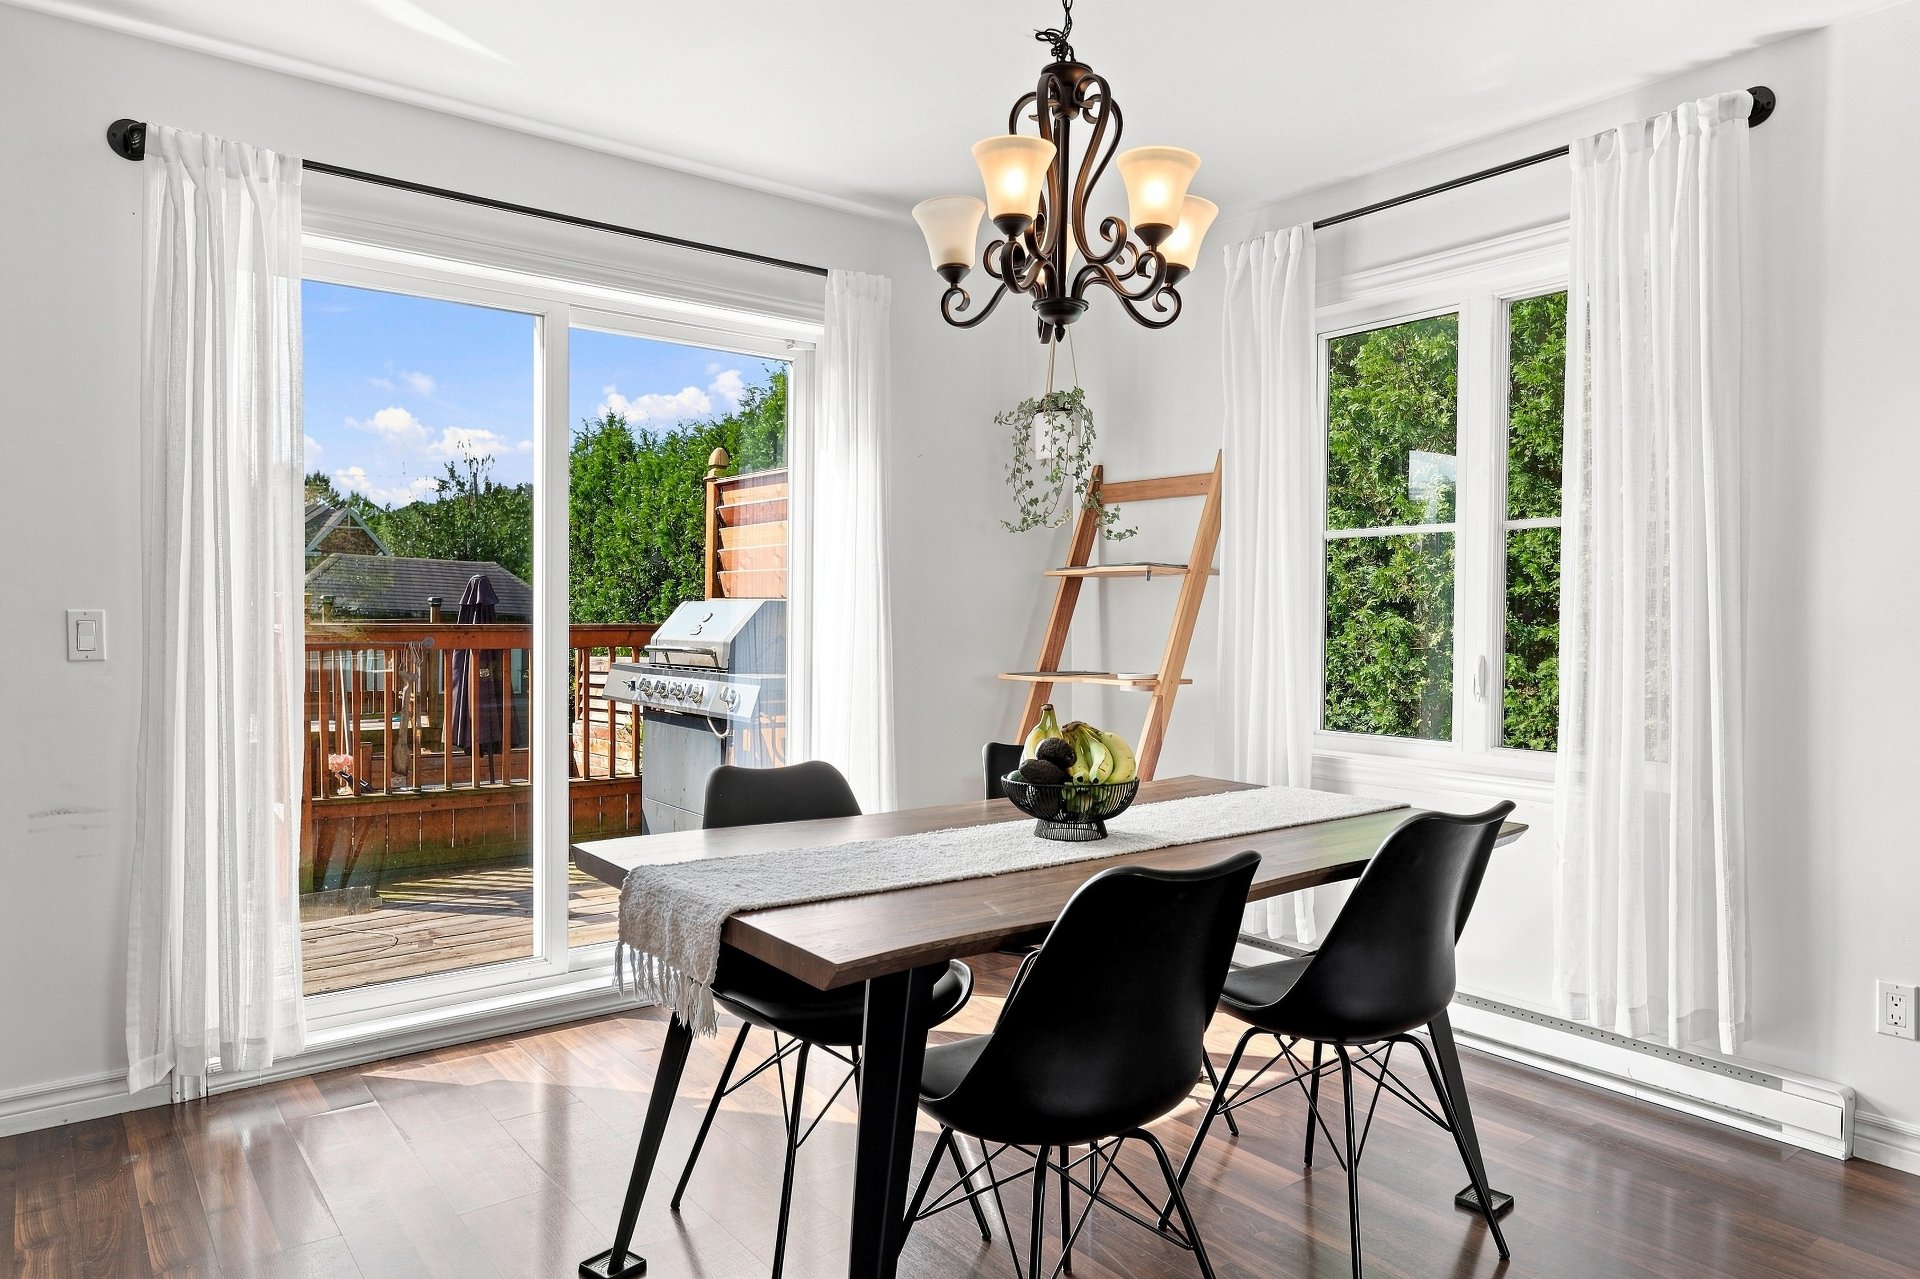
Dining room
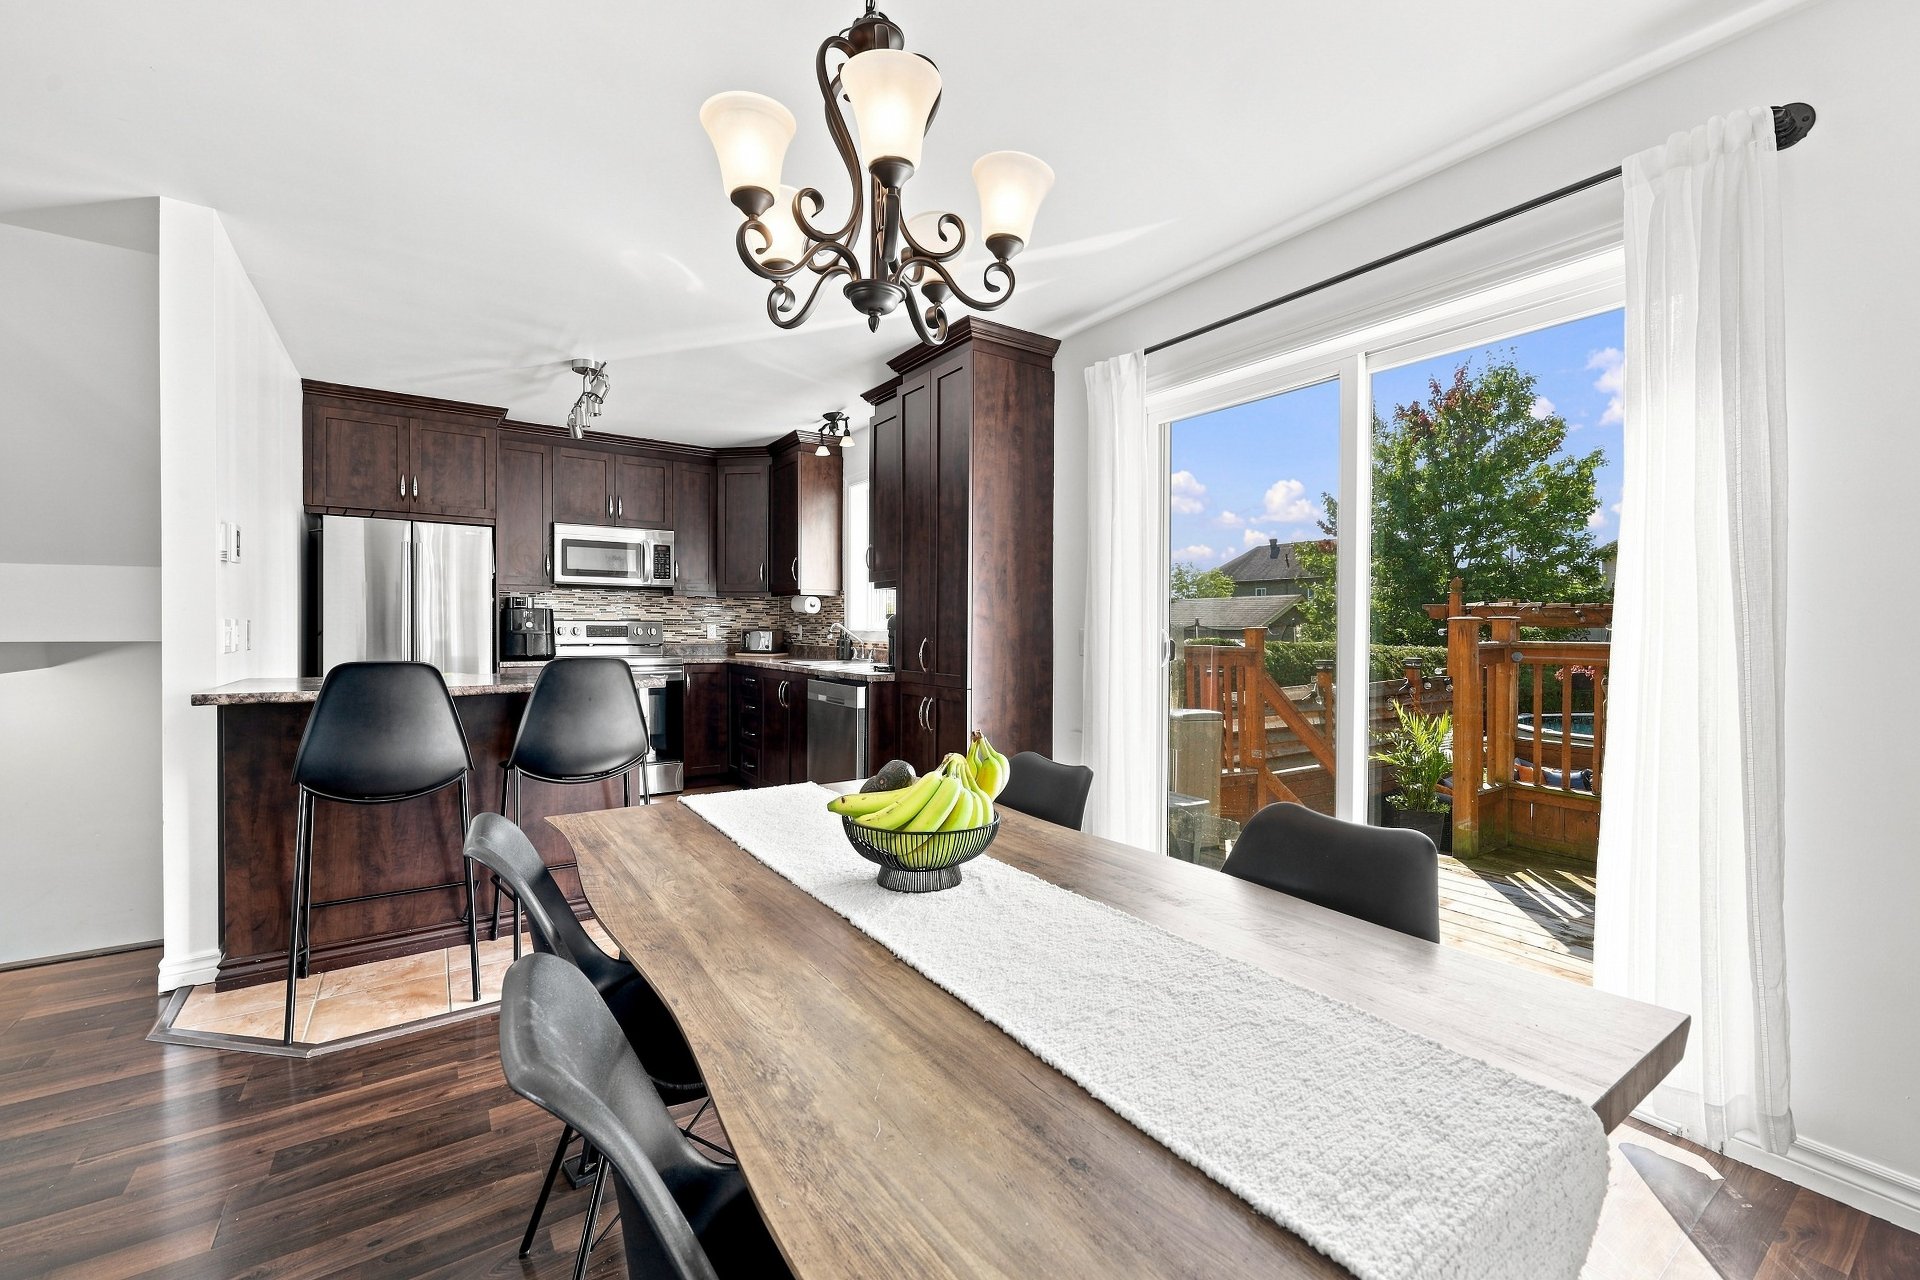
Dining room
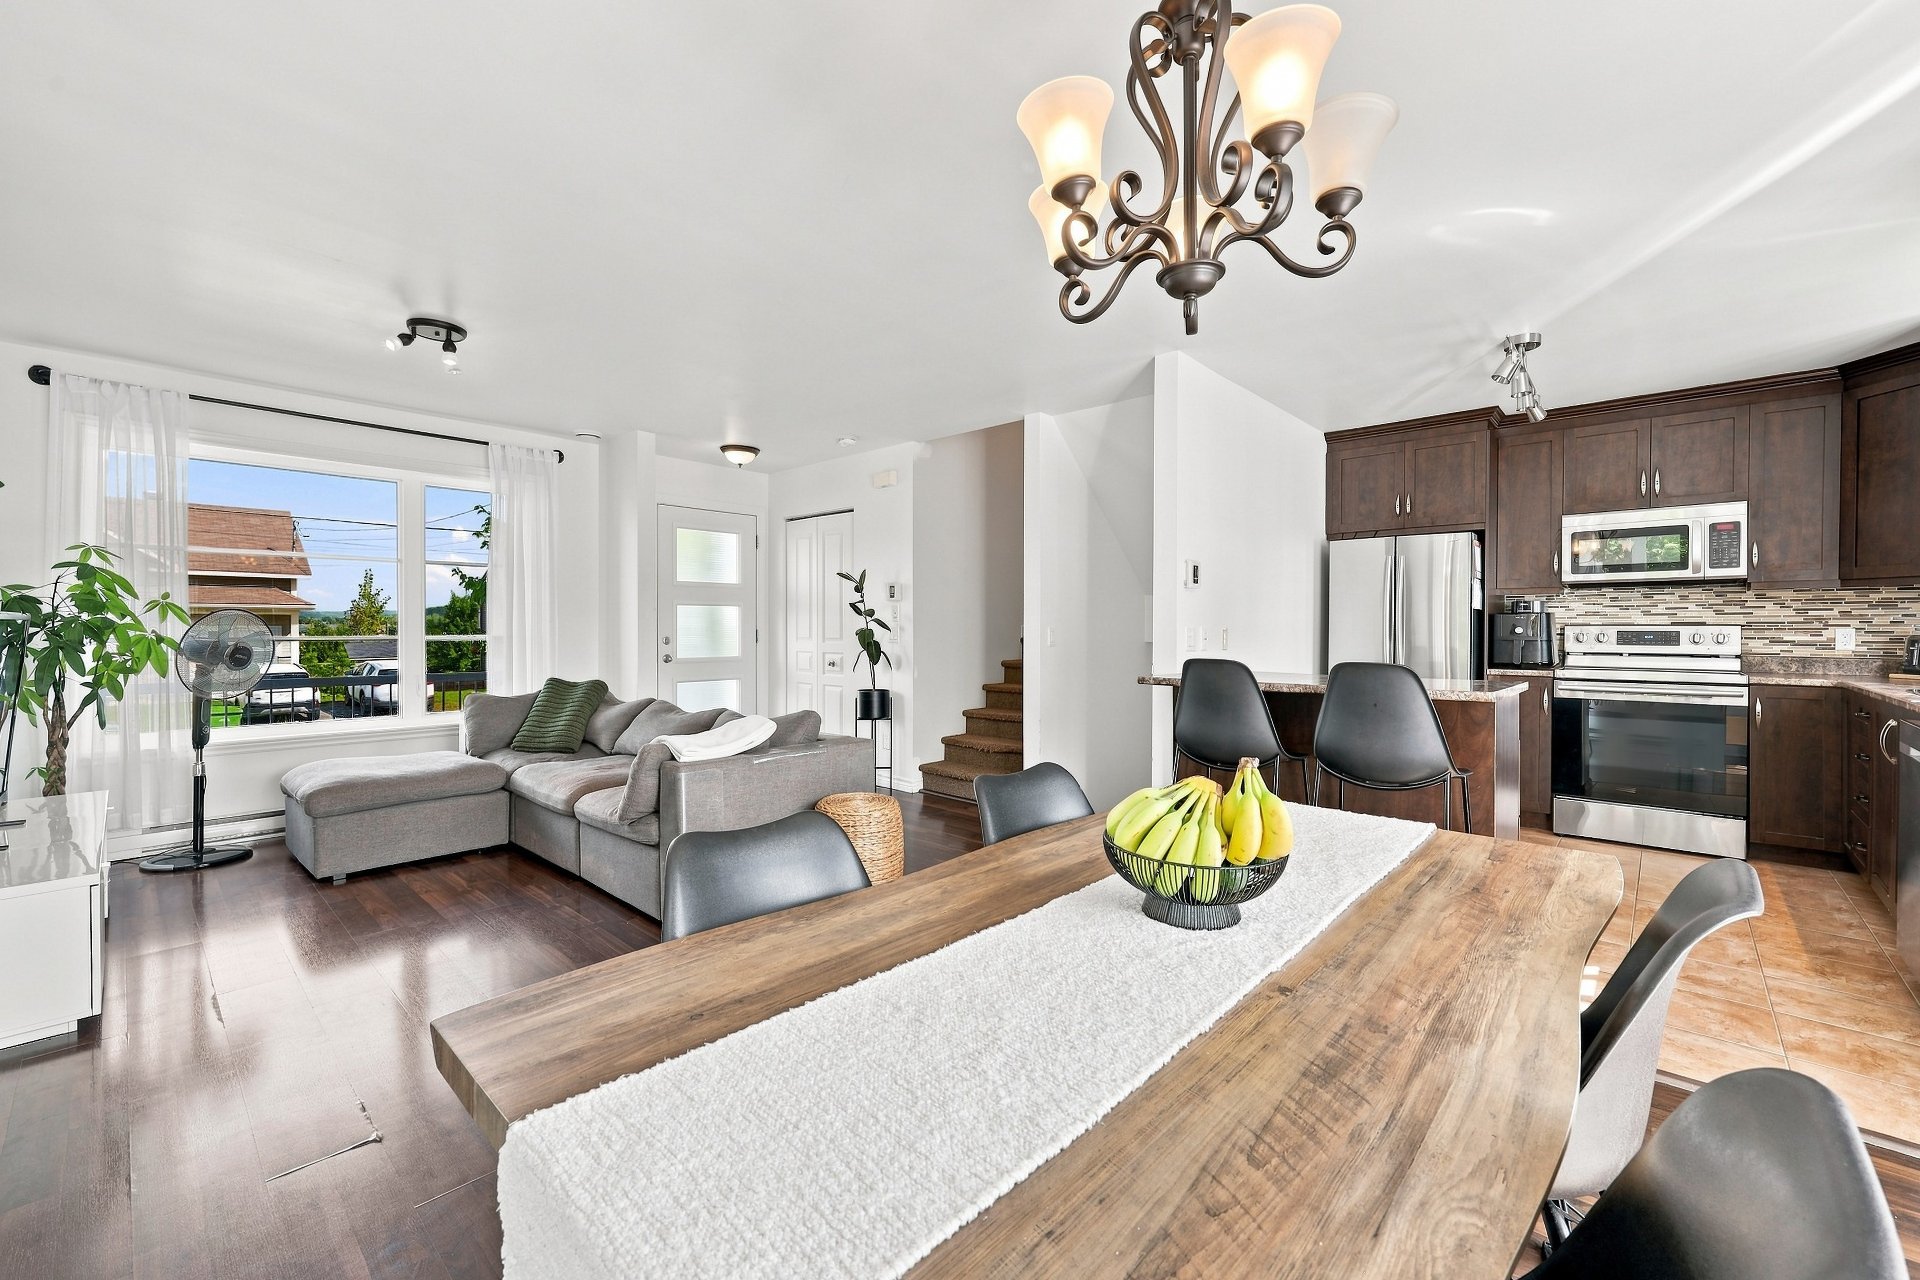
Dining room
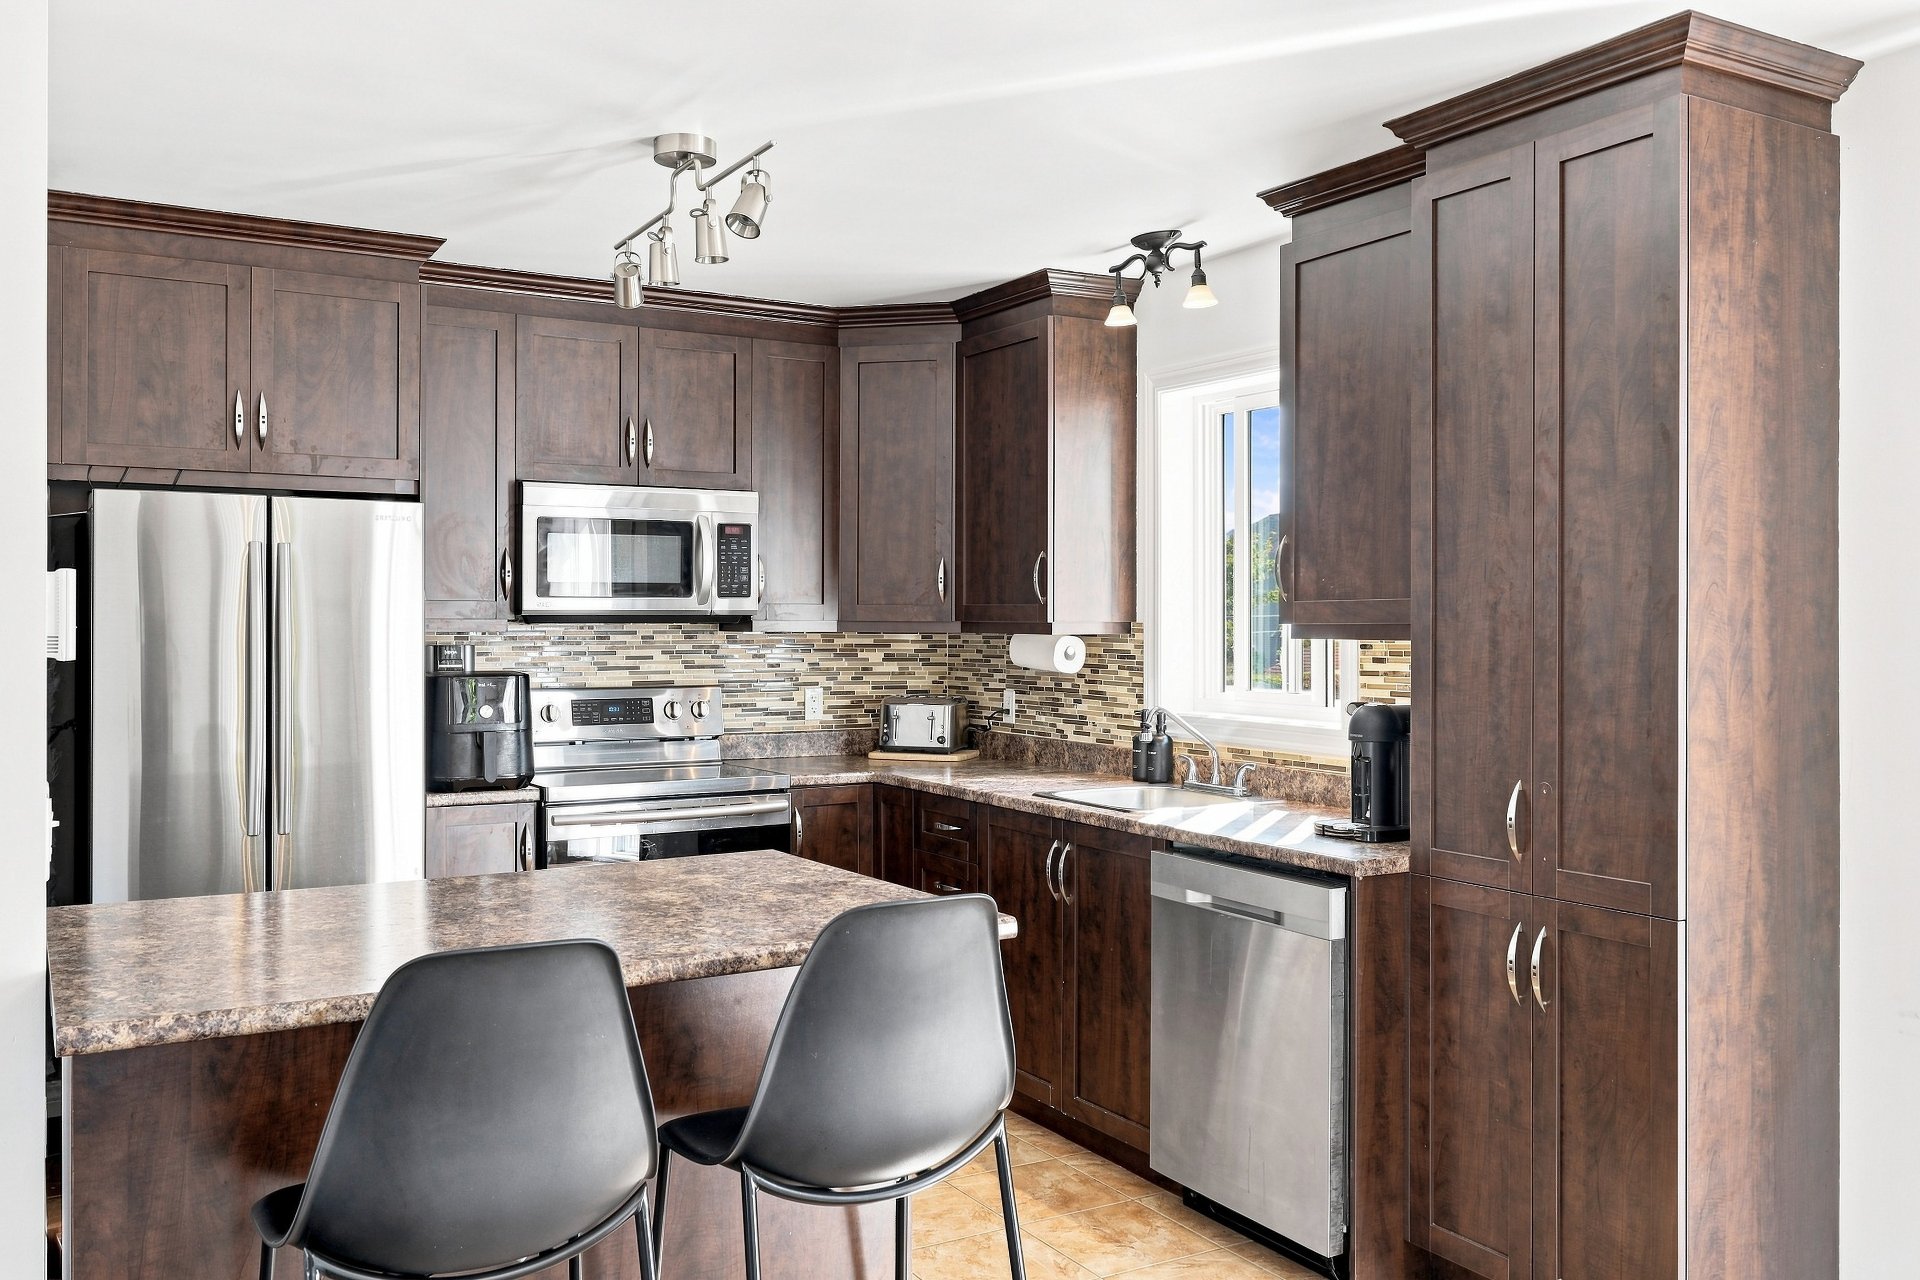
Kitchen
|
|
Sold
Description
Charming semi-detached home offering 3 bedrooms, 1 bathroom and 1 powder room. On the main floor, the living room, dining room and kitchen come together in a bright and inviting open-concept layout. Outside, enjoy a beautifully landscaped and private backyard, ideal for entertaining, complete with a terrace and pool. Located in a family-friendly residential area of Fleurimont, this warm and welcoming property enjoys a prime location close to parks, schools, services, public transit and major highways.
Charming semi-detached home offering 3 bedrooms, 1 bathroom
and 1 powder room. On the main floor, the living room,
dining room and kitchen come together in a bright and
inviting open-concept layout. Outside, enjoy a beautifully
landscaped and private backyard, ideal for entertaining,
complete with a terrace and pool. Located in a
family-friendly residential area of Fleurimont, this warm
and welcoming property enjoys a prime location close to
parks, schools, services, public transit and major highways.
PROPERTY FEATURES:
- Semi-detached home
- 3 bedrooms
- 1 bathroom with a corner podium bathtub and separate
shower
- 1 powder room
- Open-concept kitchen, dining room and living room
- Primary bedroom with walk-in closet
- Large family room in the basement
- Beautifully landscaped backyard with above-ground pool
and terrace
PARKING AND STORAGE:
- 2 outdoor parking spaces in the driveway
- Storage shed
NEARBY:
- Parks and green spaces
- Elementary and secondary schools
- CHUS -- Fleurimont Hospital
- Grocery stores, pharmacies, restaurants and other shops
and services
- STS public transit
- Quick access to major highways
- Bike paths
Inclusions:
Exclusions : All of the tenant's belongings.
| BUILDING | |
|---|---|
| Type | Two or more storey |
| Style | Semi-detached |
| Dimensions | 7.37x7.02 M |
| Lot Size | 0 |
| EXPENSES | |
|---|---|
| Municipal Taxes (2026) | $ 2762 / year |
| School taxes (2026) | $ 207 / year |
|
ROOM DETAILS |
|||
|---|---|---|---|
| Room | Dimensions | Level | Flooring |
| Kitchen | 11.3 x 9.4 P | Ground Floor | Ceramic tiles |
| Dining room | 10.2 x 9.4 P | Ground Floor | Floating floor |
| Living room | 14.1 x 12.10 P | Ground Floor | Floating floor |
| Washroom | 4.11 x 5.0 P | Ground Floor | Ceramic tiles |
| Bathroom | 10.0 x 9.4 P | 2nd Floor | Ceramic tiles |
| Bedroom | 11.1 x 9.4 P | 2nd Floor | Floating floor |
| Primary bedroom | 13.9 x 10.3 P | 2nd Floor | Floating floor |
| Walk-in closet | 7.4 x 5.4 P | 2nd Floor | Floating floor |
| Laundry room | 12.0 x 5.4 P | Basement | Floating floor |
| Bedroom | 10.6 x 9.4 P | Basement | Floating floor |
| Family room | 14.0 x 18.5 P | Basement | Floating floor |
|
CHARACTERISTICS |
|
|---|---|
| Pool | Above-ground |
| Driveway | Asphalt |
| Roofing | Asphalt shingles |
| Proximity | Bicycle path, Daycare centre, Elementary school, High school, Highway, Hospital, Park - green area, Public transport |
| Heating energy | Electricity |
| Sewage system | Municipal sewer |
| Water supply | Municipality |
| Basement | Partially finished |
| Foundation | Poured concrete |
| Zoning | Residential |
| Rental appliances | Water heater |

