1314 Route 315, Lac-Simon, QC J0V1E0 $424,900
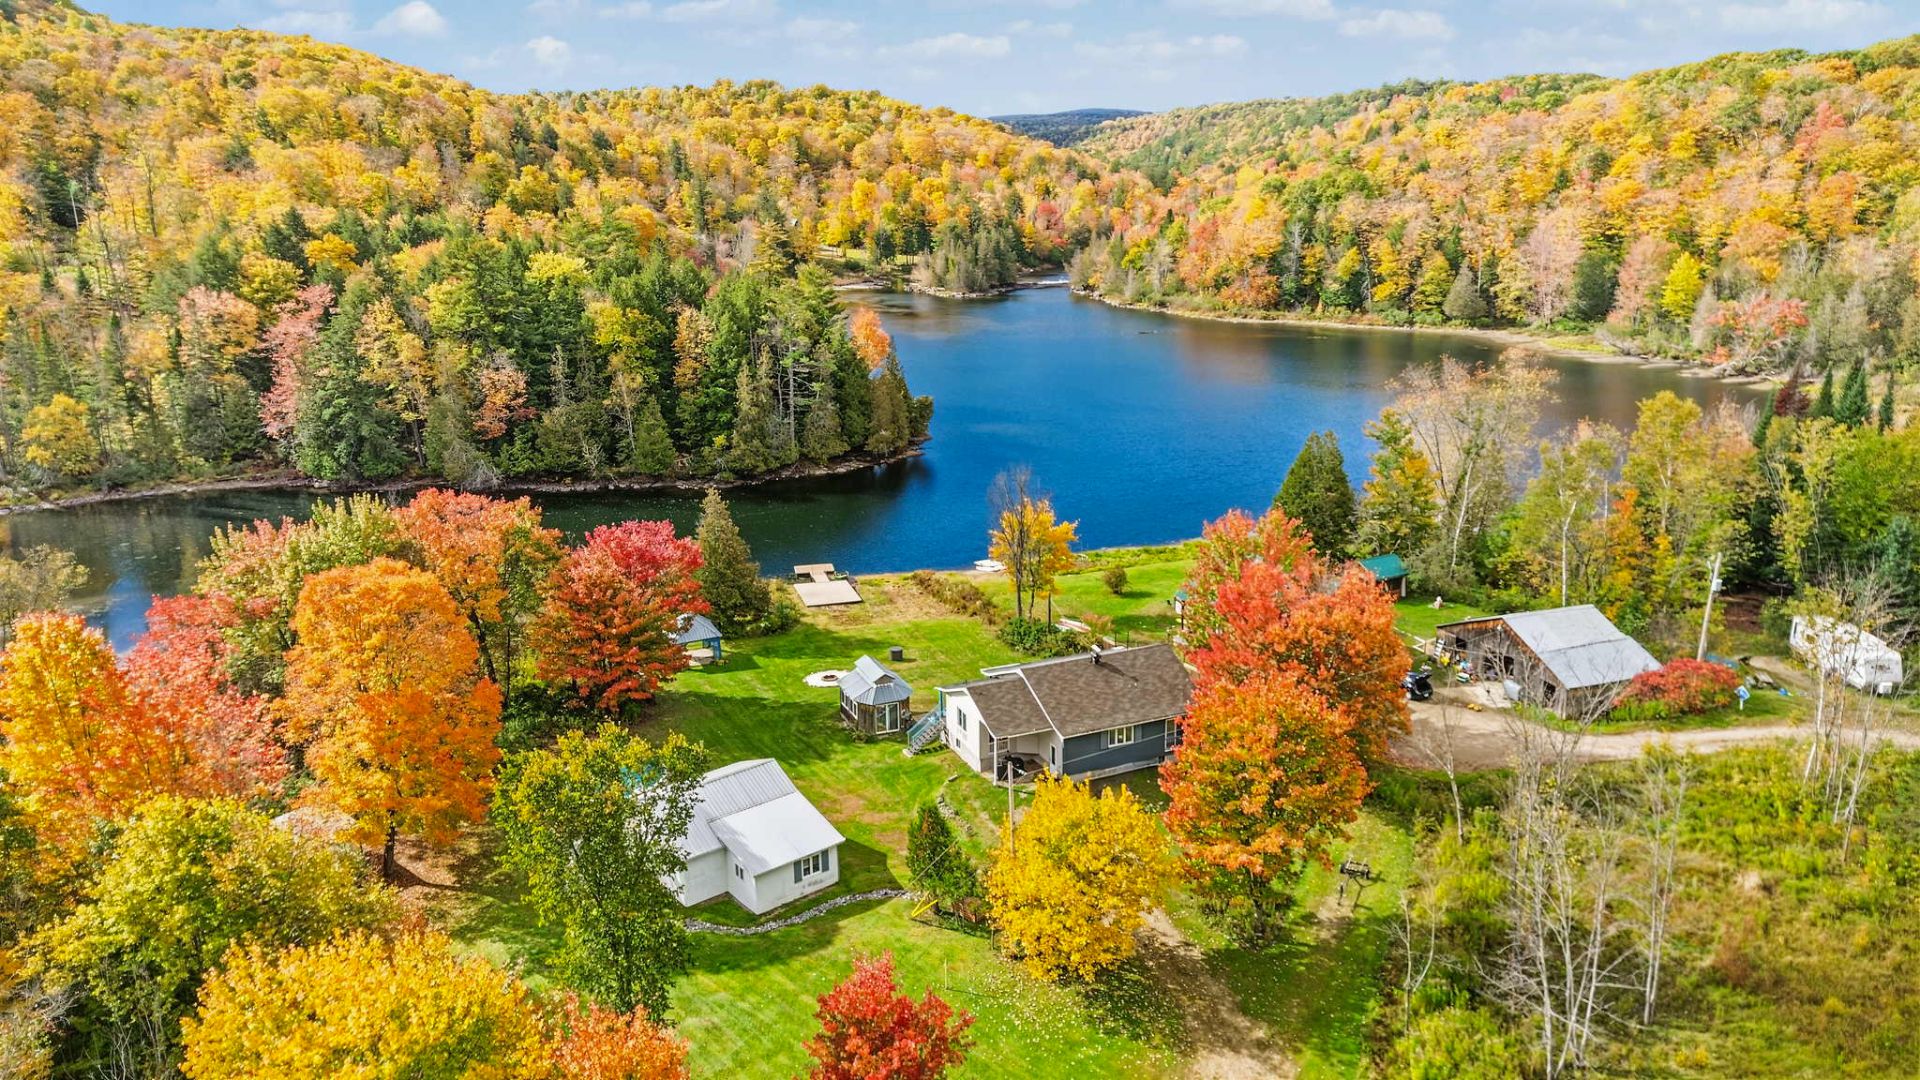
Aerial photo
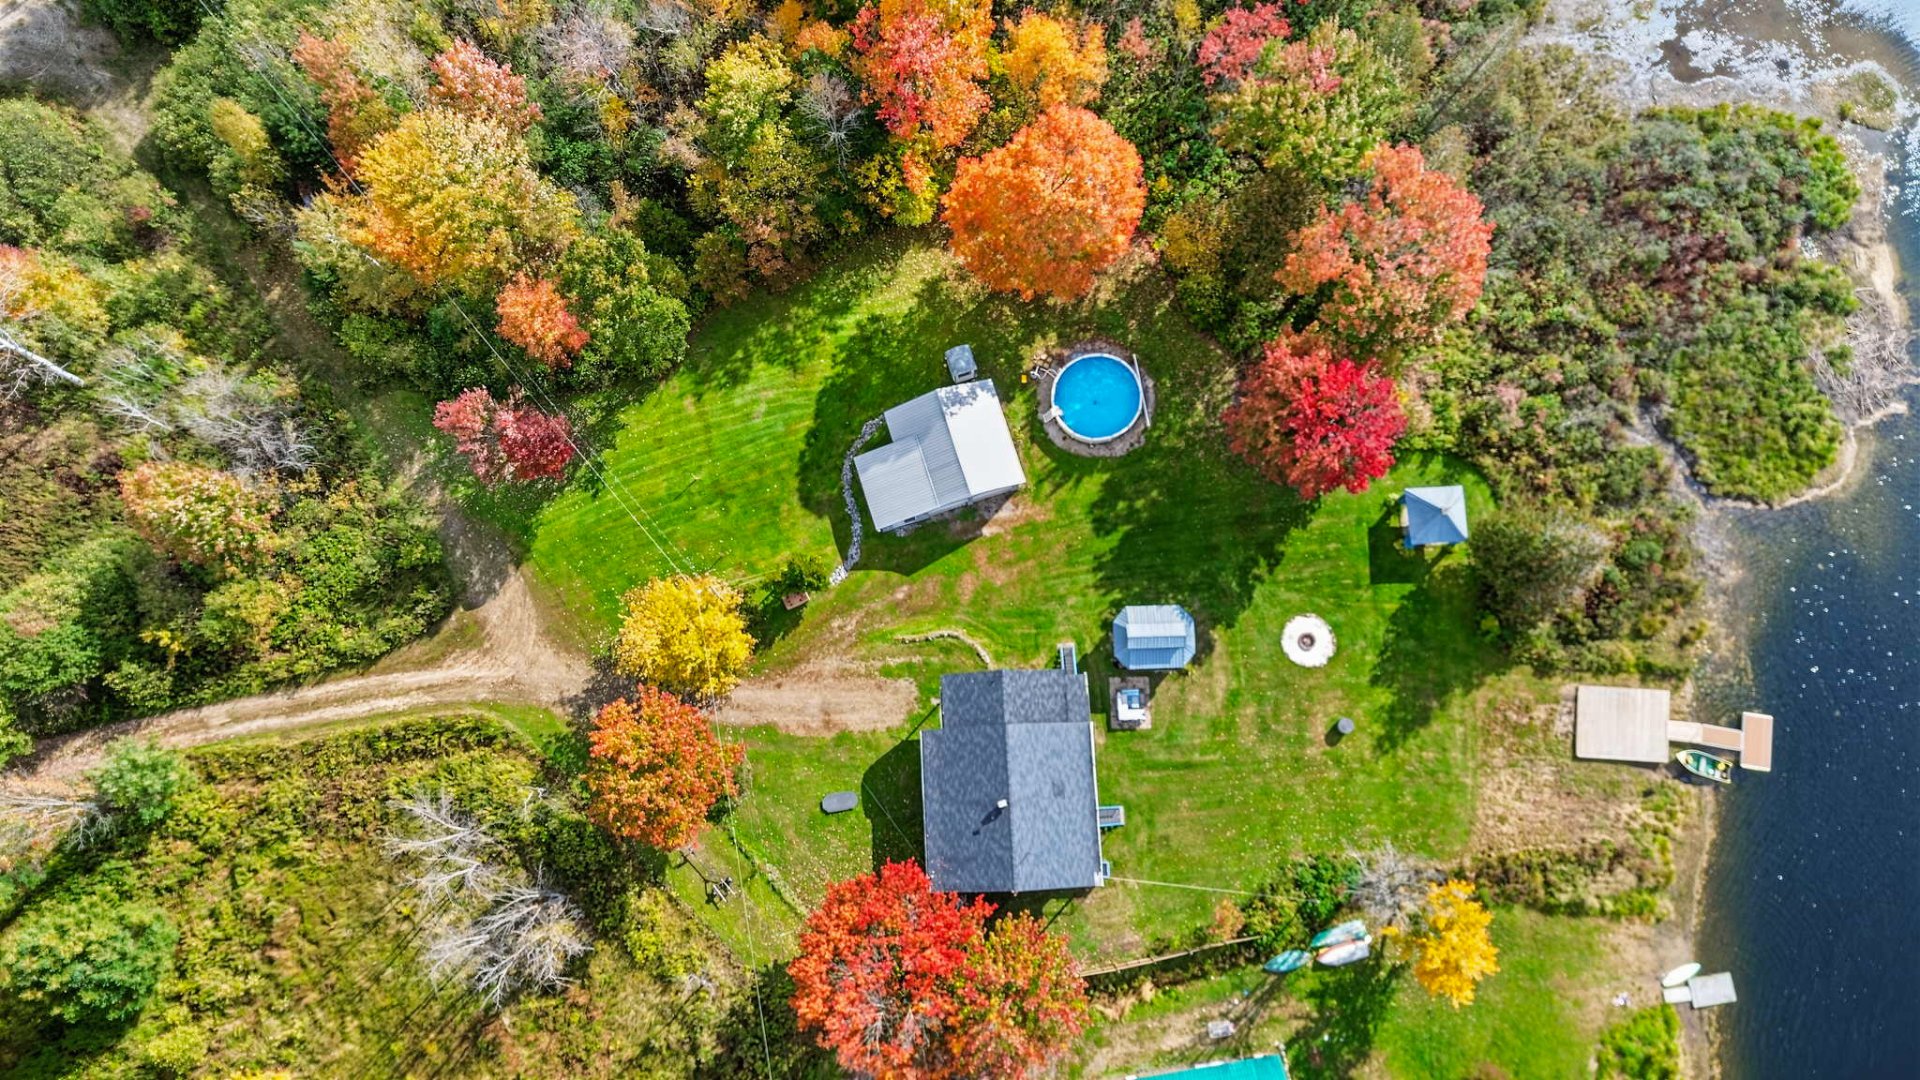
Aerial photo
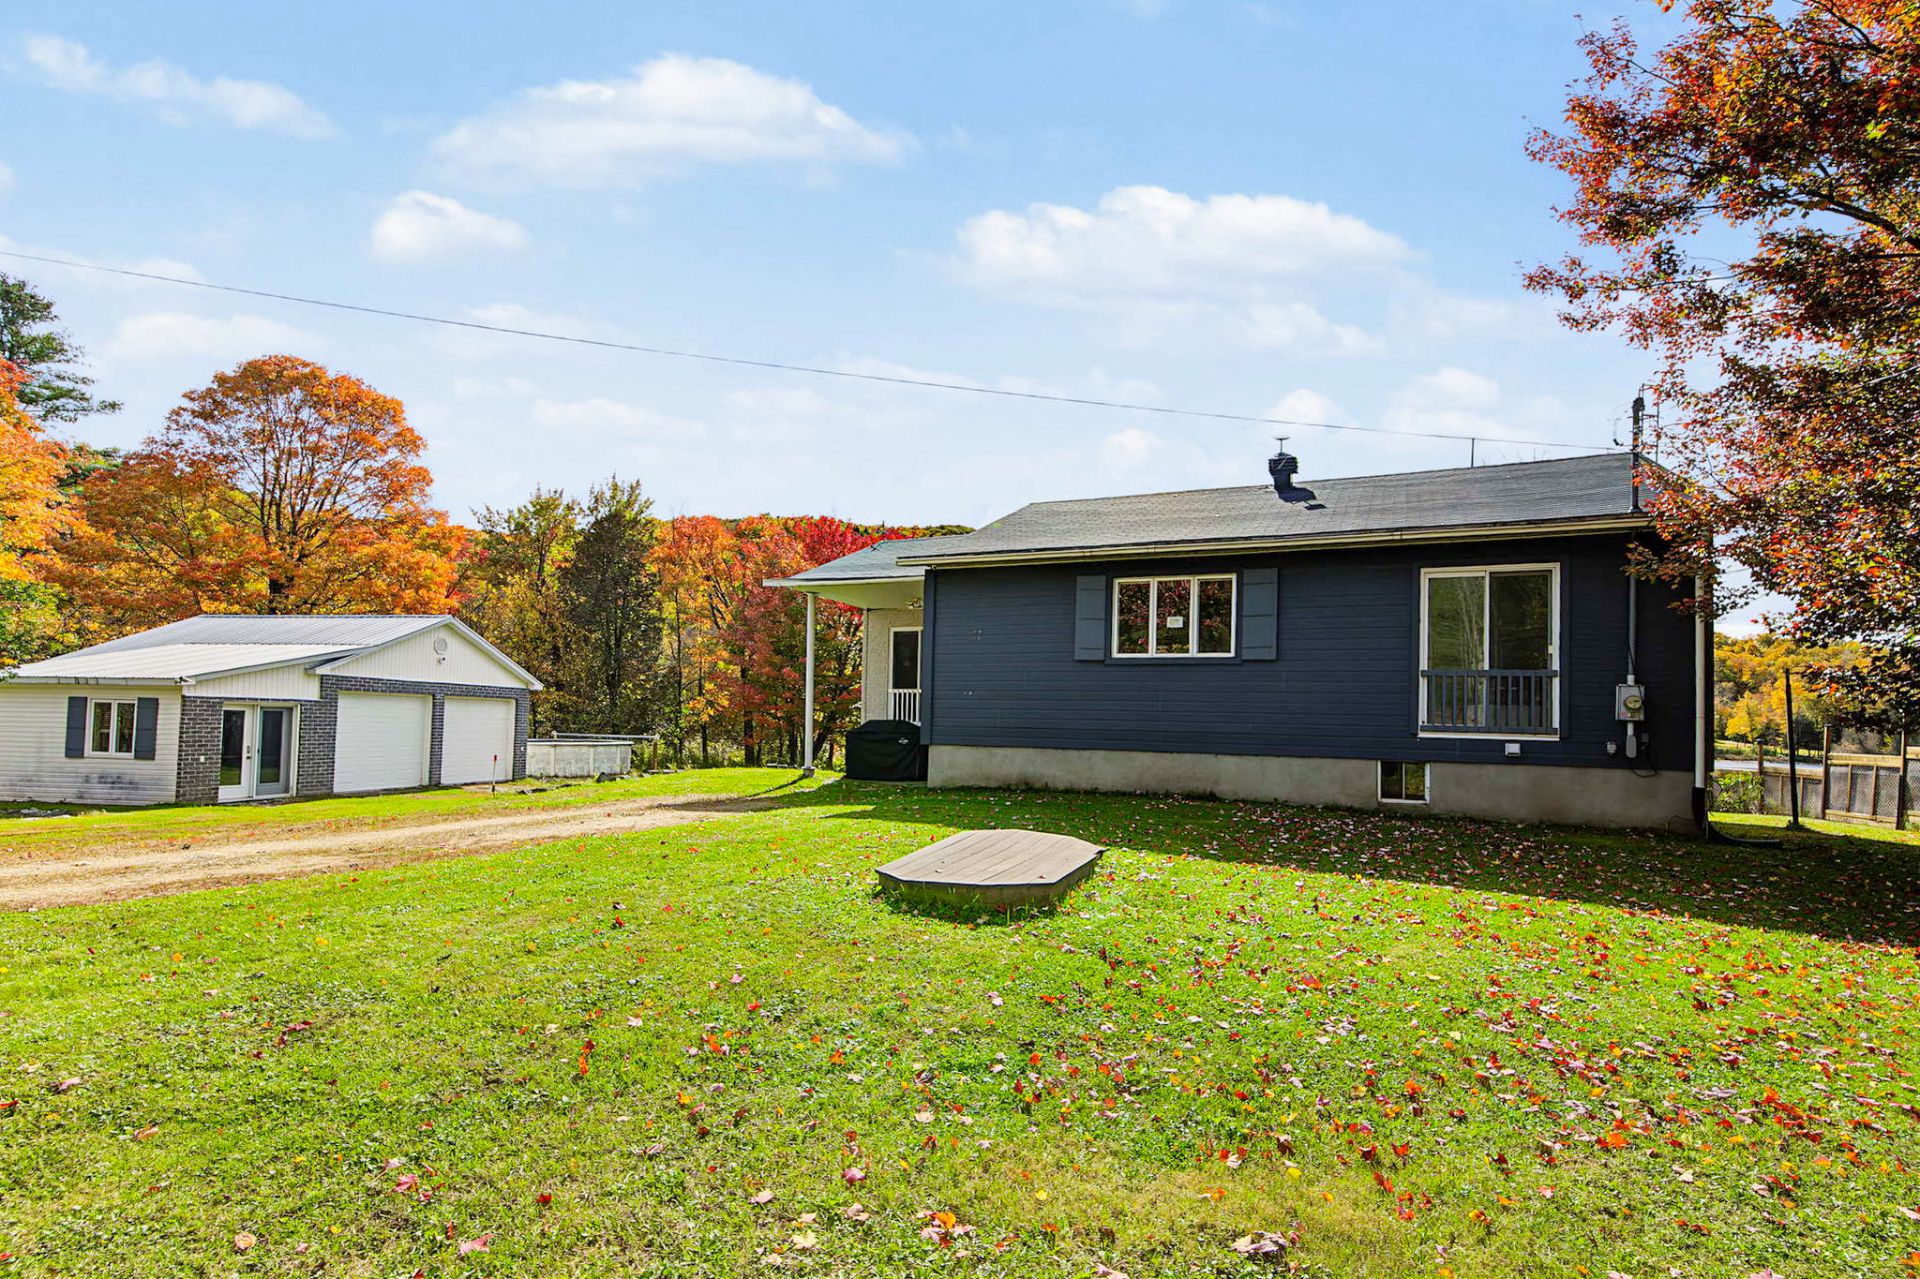
Frontage
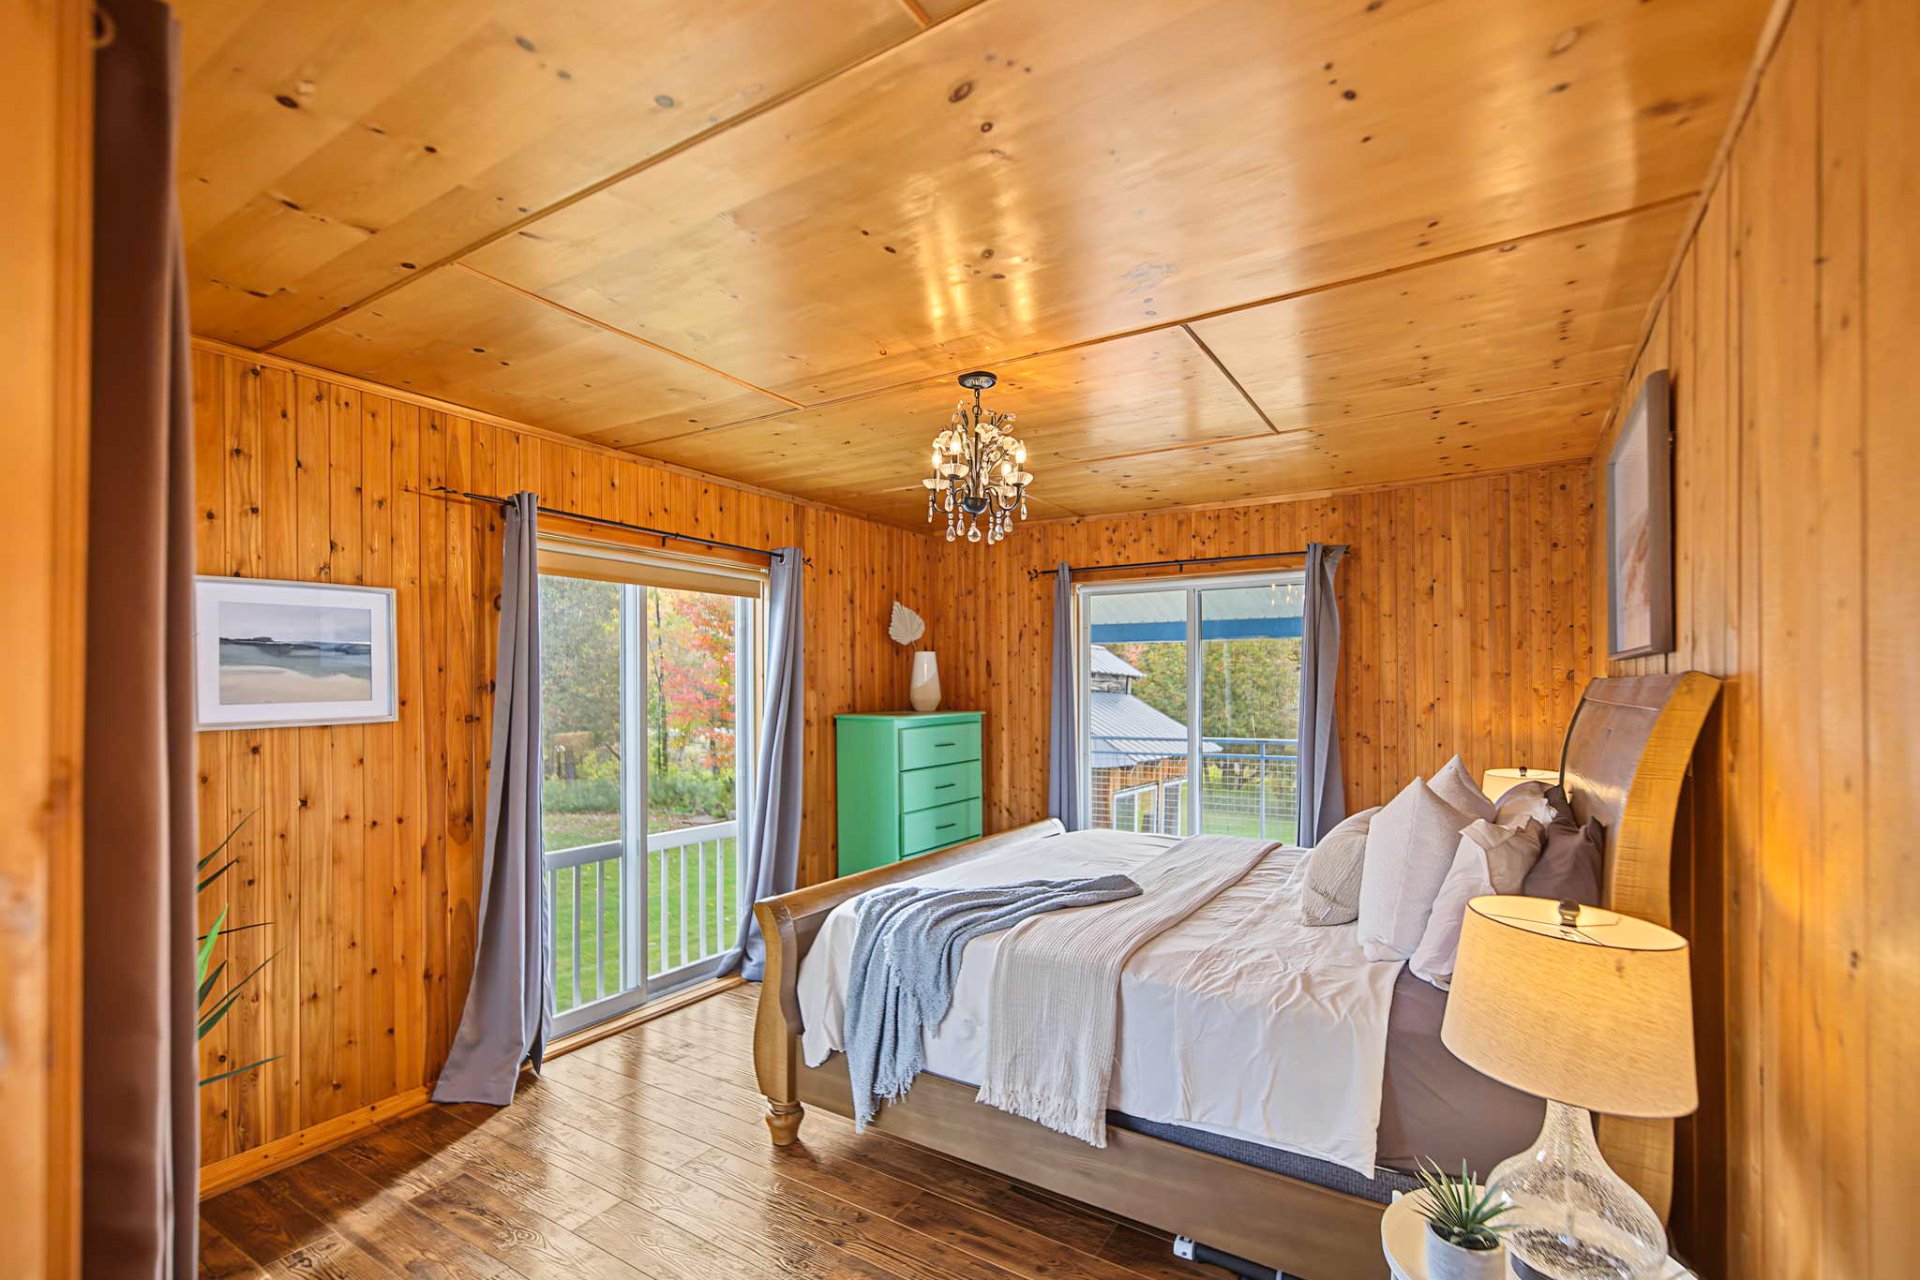
Primary bedroom
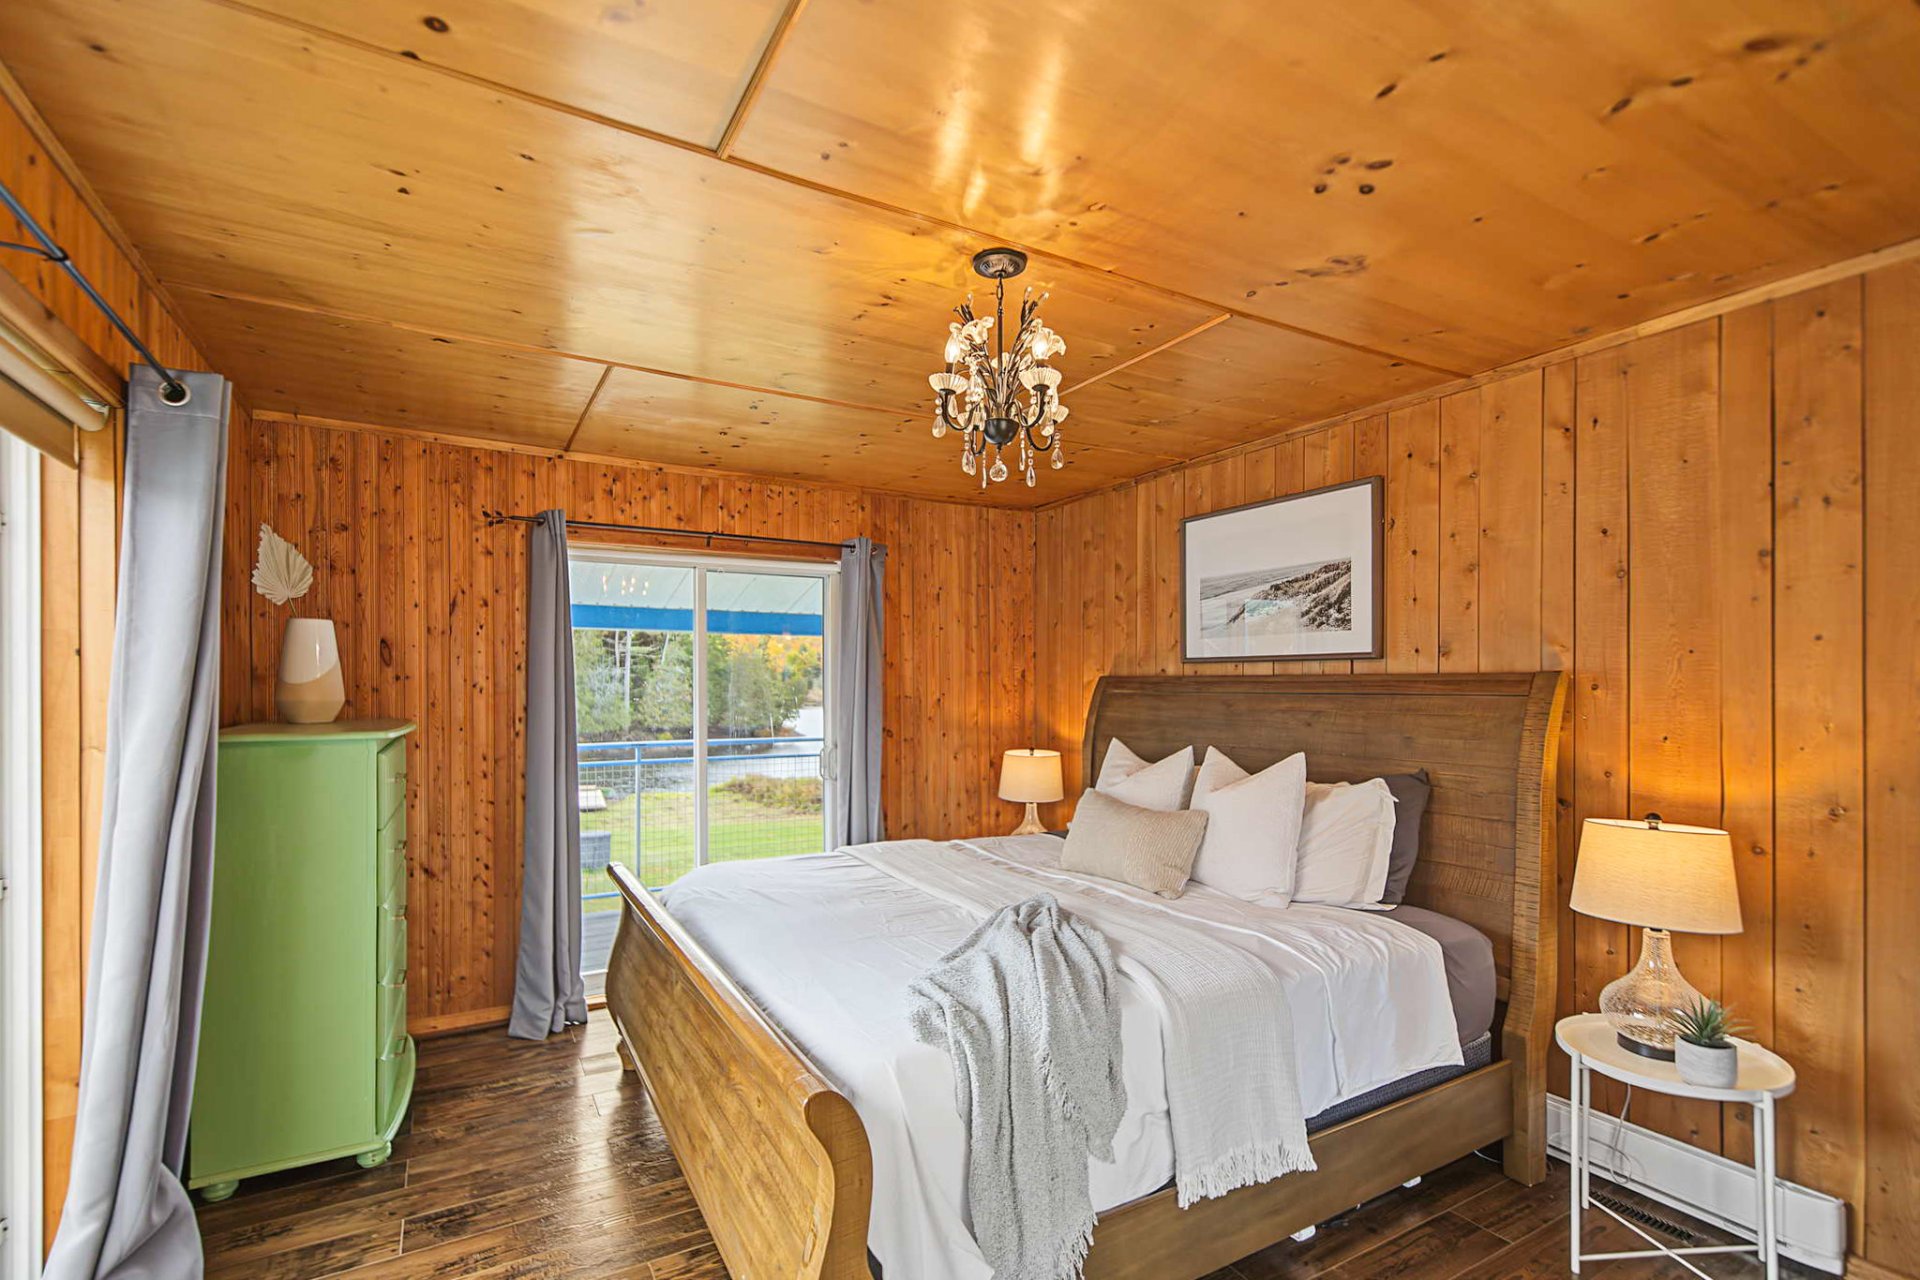
Primary bedroom
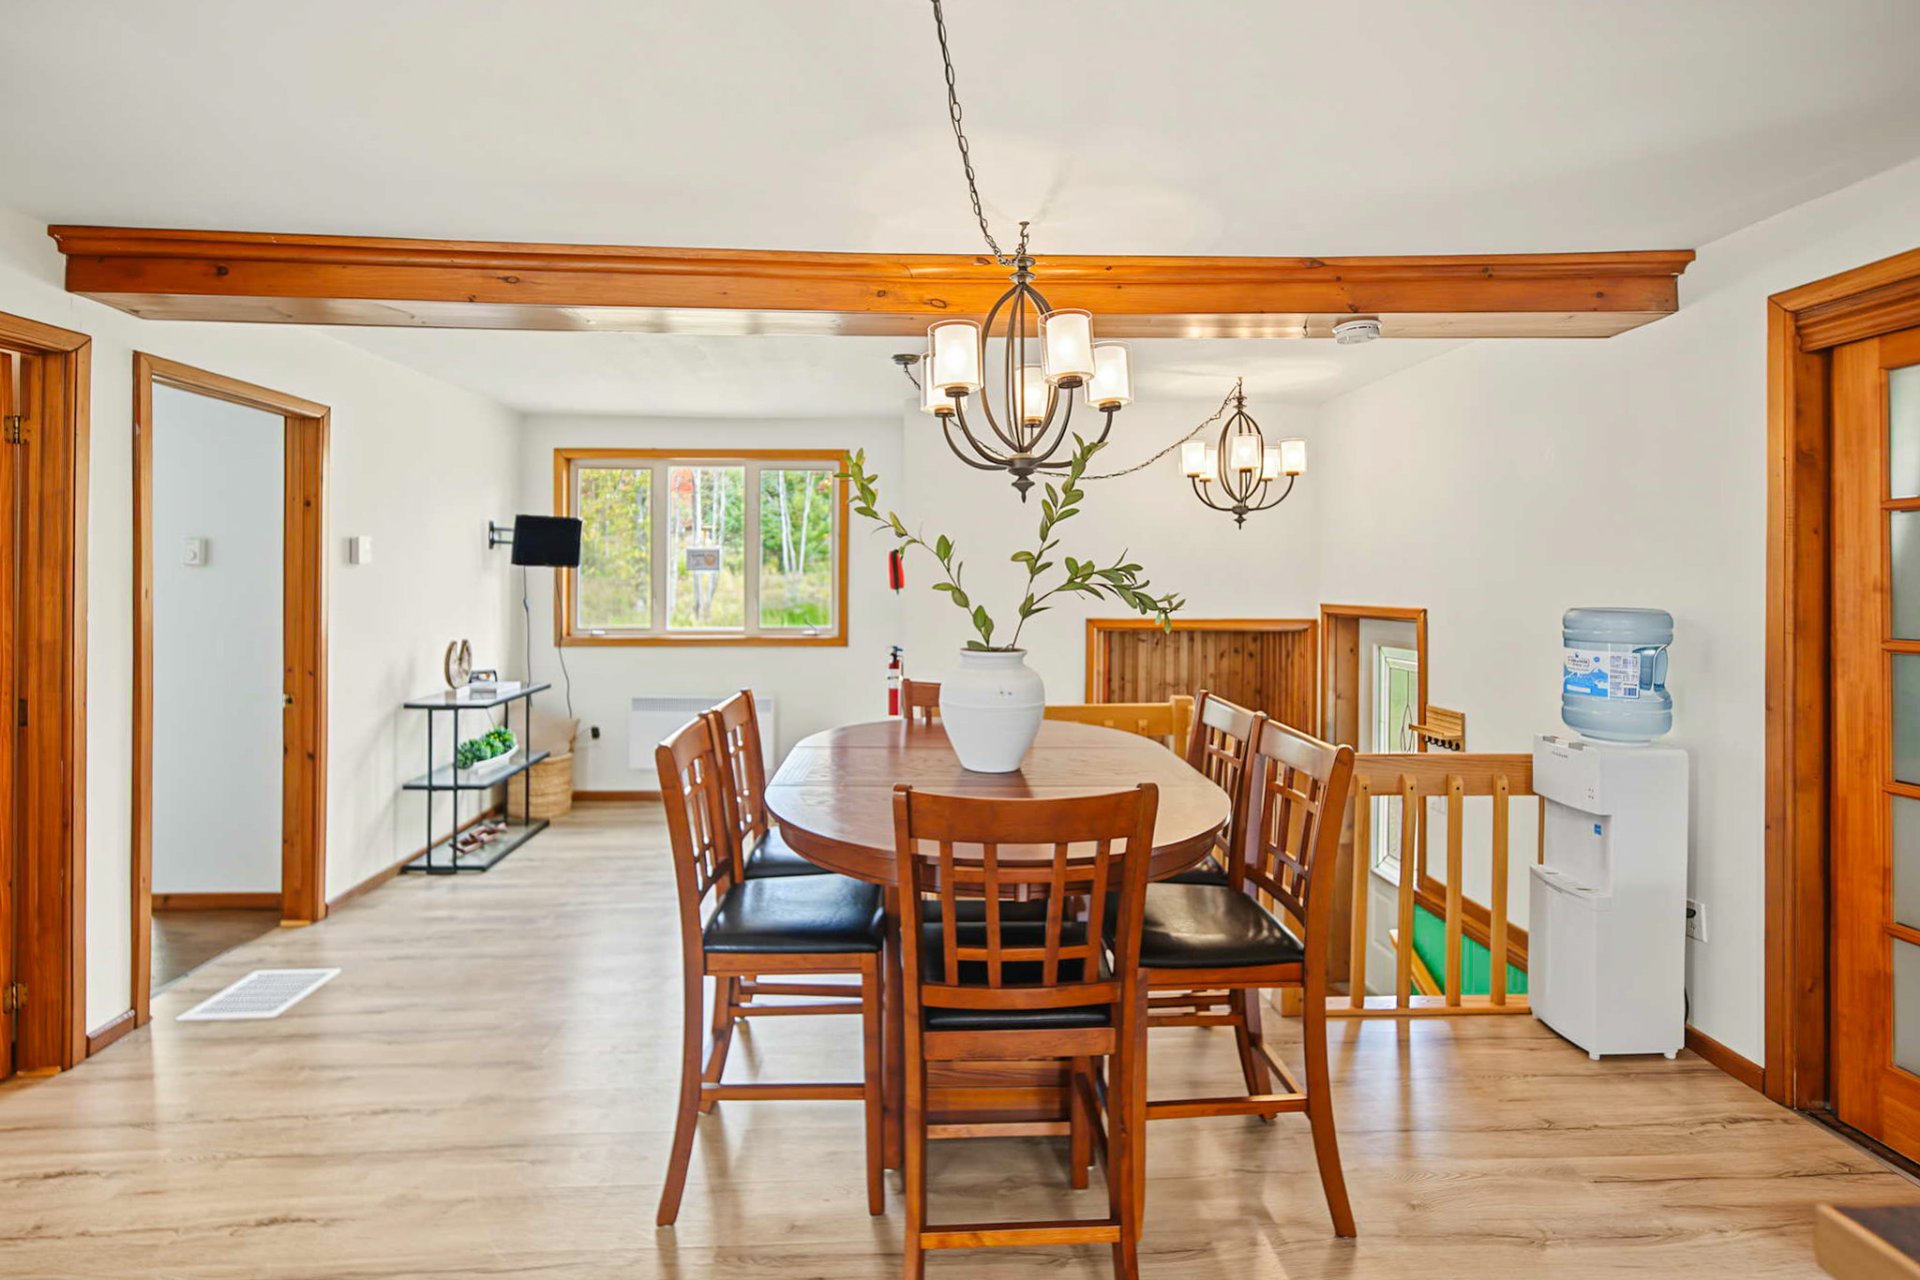
Dining room
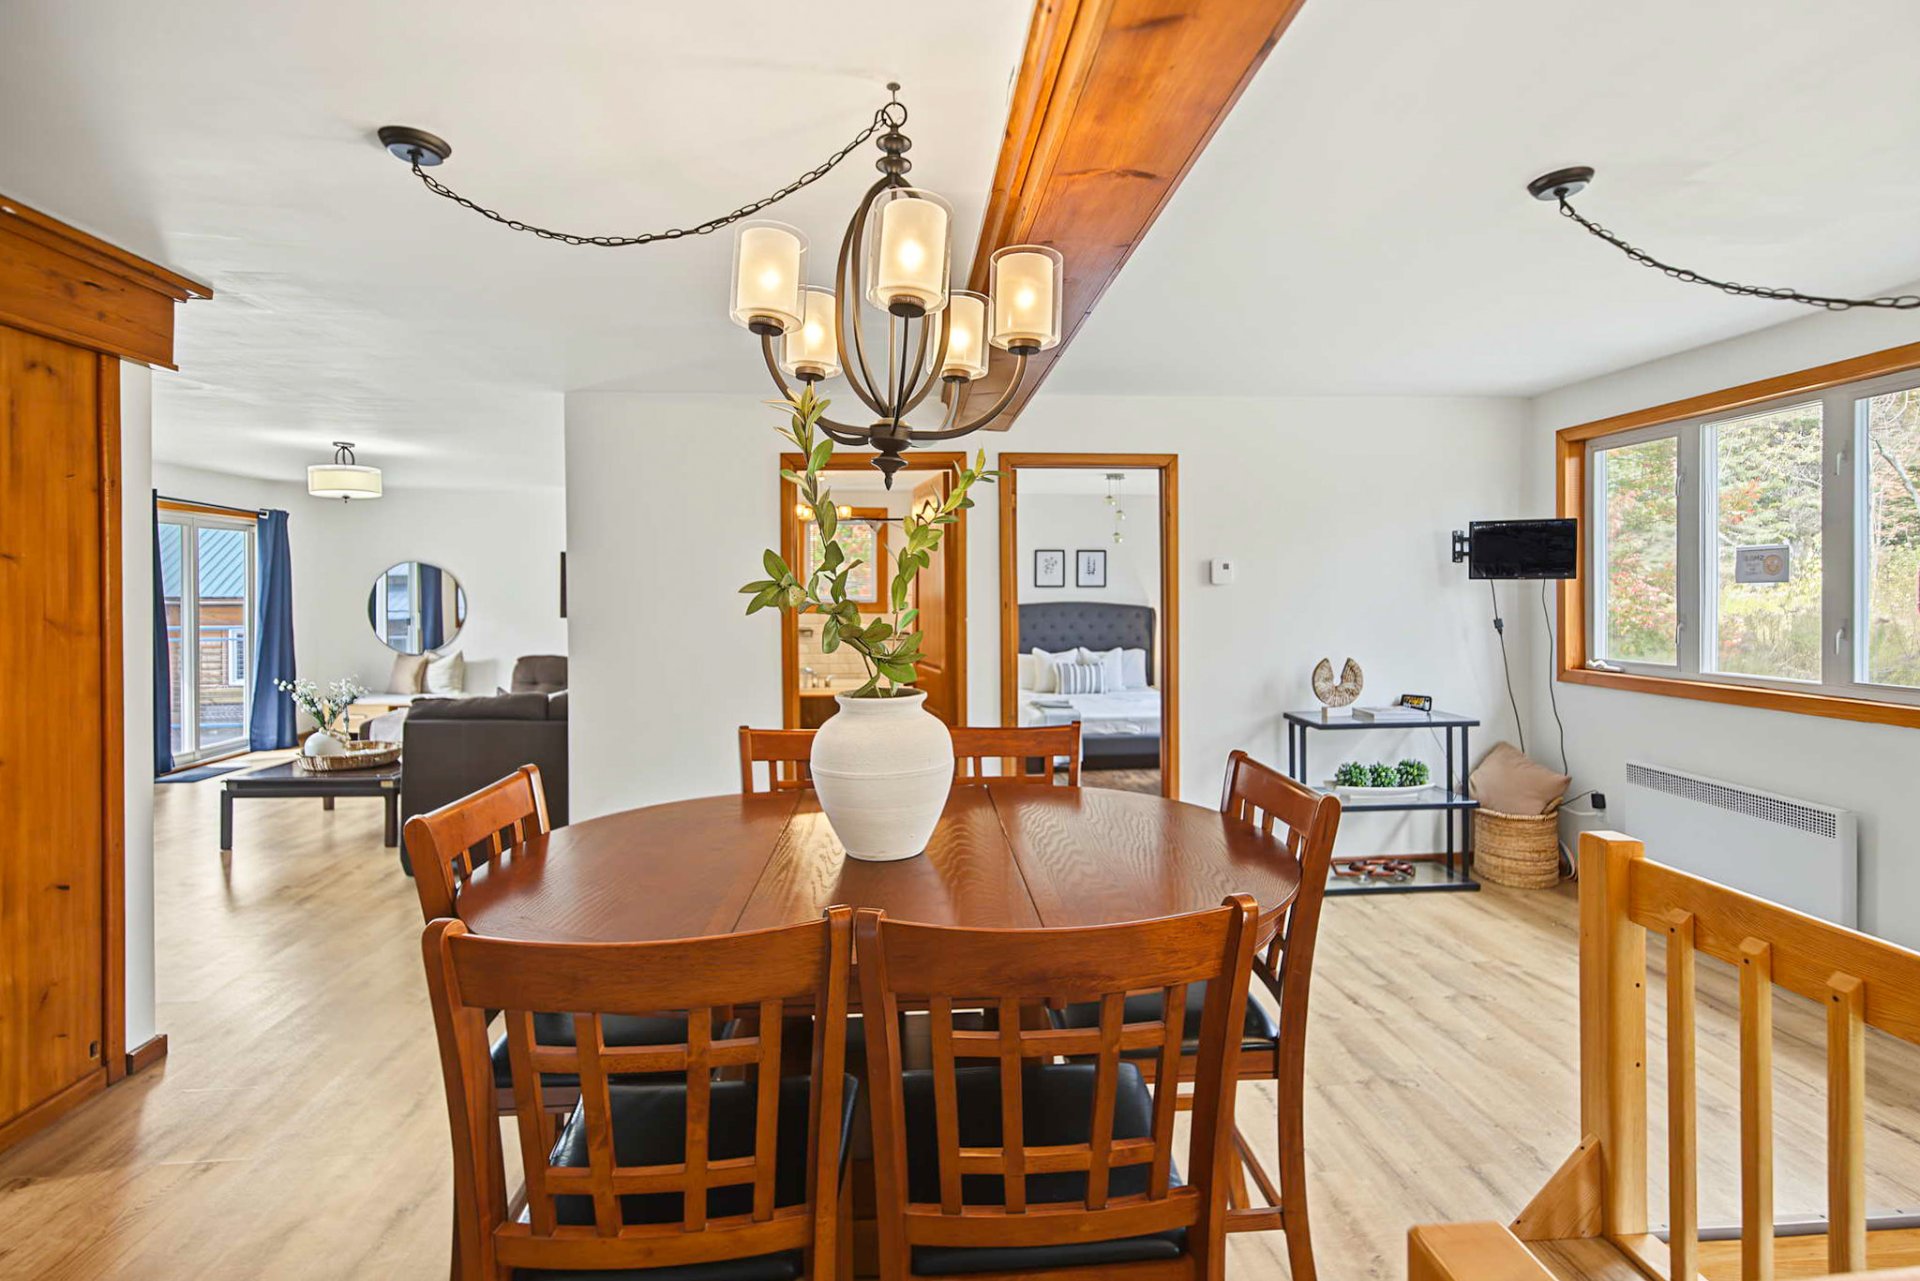
Dining room
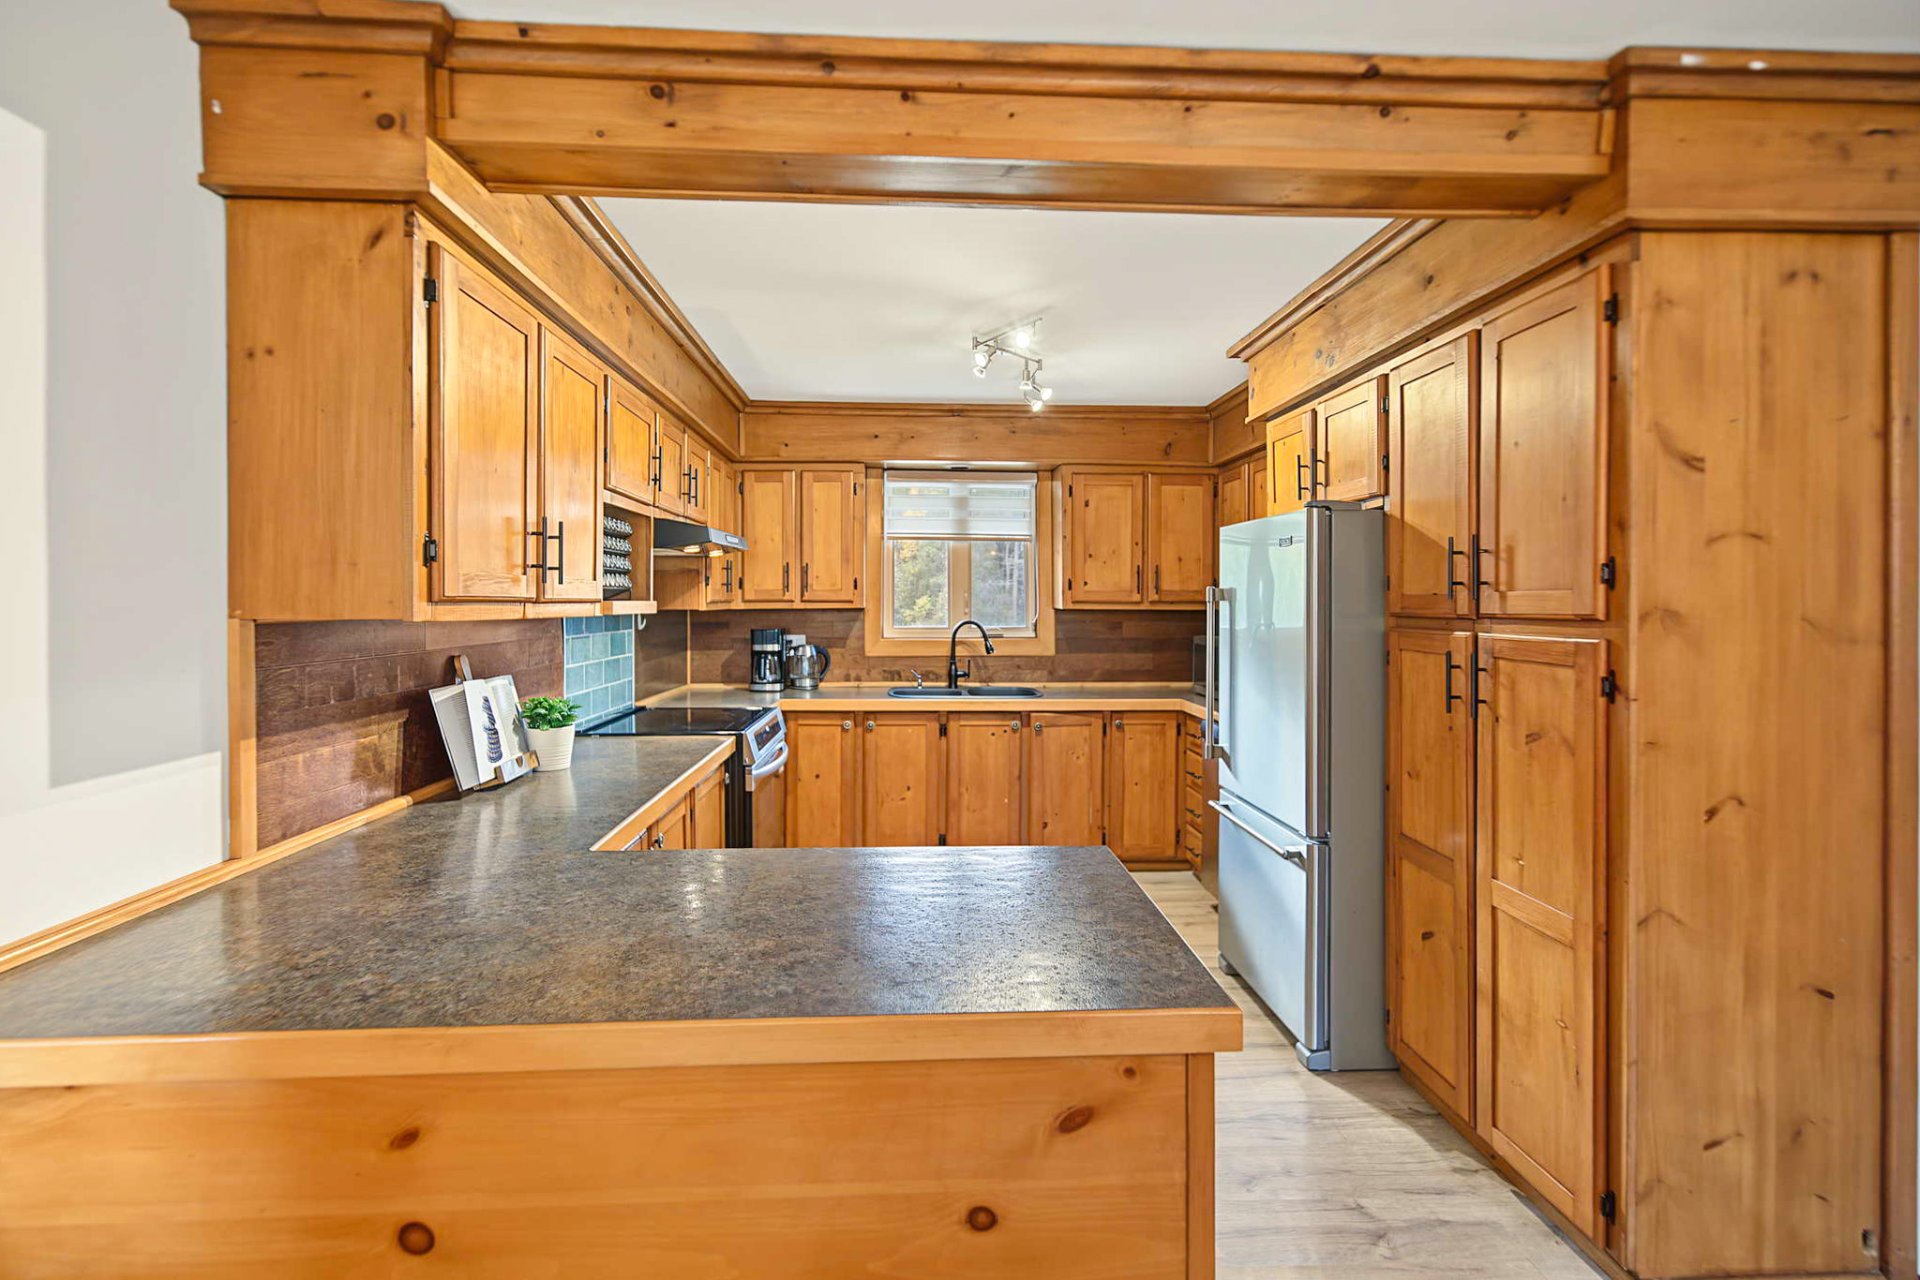
Kitchen
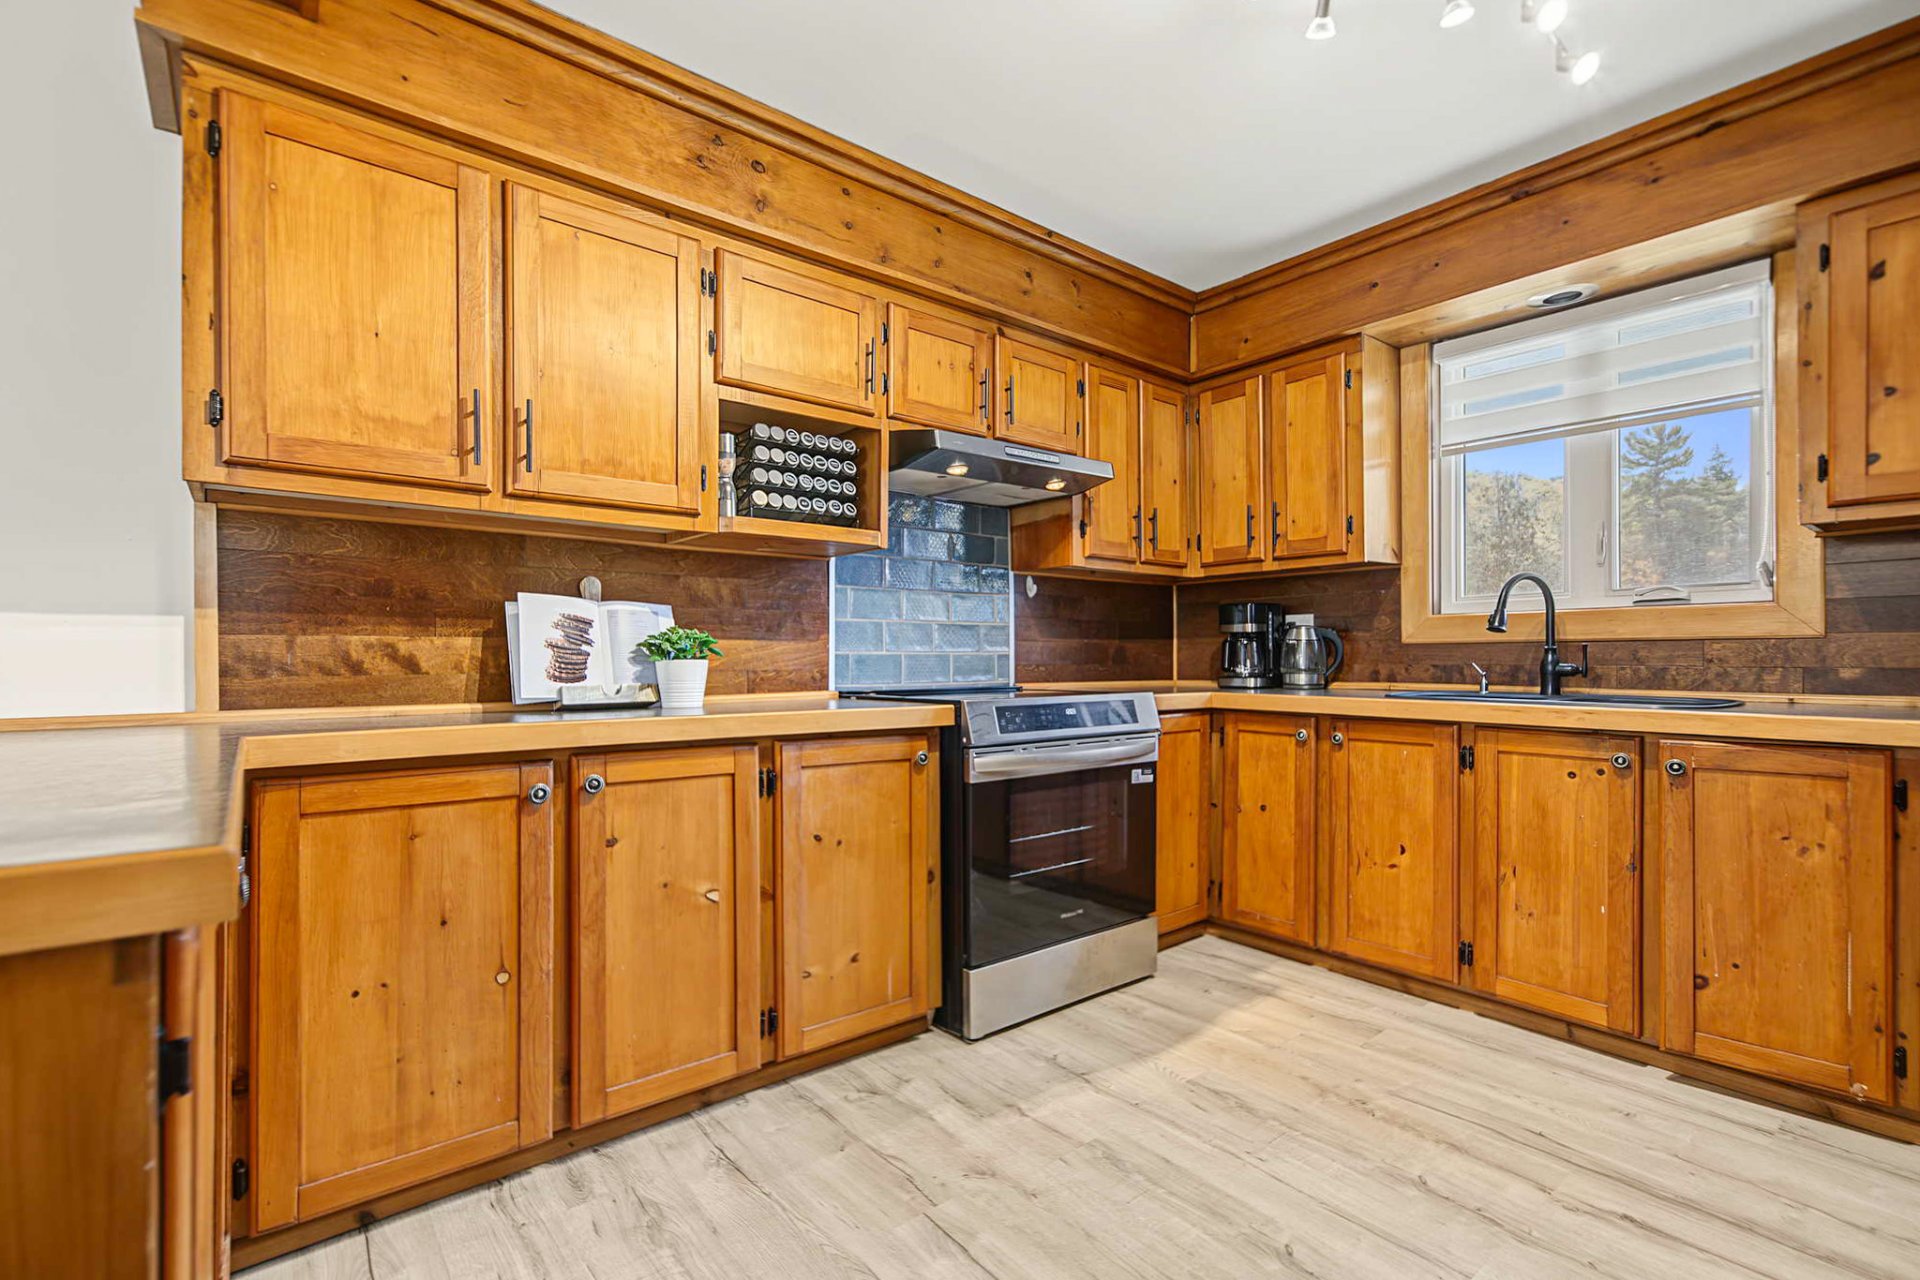
Kitchen
|
|
Description
Your own waterfront escape! Discover this charming four-season property nestled on 2.43 private acres with approximately 342 feet of frontage along the Petite-Nation River. Enjoy peaceful surroundings, beautiful water views and incredible outdoor living with an above-ground pool, gazebo, dock, deck and double garage. The home offers 3 bedrooms, bright living spaces and a finished basement. Whether you're looking for a year-round residence or a relaxing cottage getaway, this property is all about slowing down, enjoying nature and making memories by the water. Come experience it for yourself!
**YOUR PEACEFUL WATERFRONT RETREAT IN LAC-SIMON!**
A property where nature, space and tranquility take centre
stage! Tucked away at the end of a quiet dead-end road,
this four-season home or cottage offers an exceptional
setting to enjoy waterfront living all year long.
**THE LAND & WATERFRONT**
- Beautiful 2.43-acre property with wooded and landscaped
areas
- Approximately 342 feet of frontage along the
Petite-Nation River
- Private, peaceful setting surrounded by nature
- Beautiful river and mountain views
- Dock and waterfront deck
- River access for kayaking, canoeing and fishing
- Outdoor fire pit for evenings with family and friends
- Wonderful setting for wildlife watching and outdoor
activities
**OUTDOOR FEATURES**
- Above-ground swimming pool
- 12 x 16 ft gazebo
- Deck and covered patio
- Pergola
- Detached double garage with additional relaxation space
- Large storage building and additional storage areas
- Shed and woodshed
- Plenty of room for outdoor activities, entertaining and
personal projects
**THE HOME**
- Built in 1997, suitable for year-round living
- 3 bedrooms, including 2 on the main floor
- Bright living spaces with multiple patio doors
- Kitchen with wood cabinetry
- Spacious dining room
- Living room with outdoor access
- Bathroom with therapeutic whirlpool tub
- Finished basement with family room, additional bedroom
and storage
- Pellet furnace for colder months
- Wall-mounted air conditioning installed in 2023
**ADDITIONAL FEATURES**
- Water supplied from the river, with UV treatment system
added in 2023
- Septic tank and seepage pit
- Transfer switch installed for use with a portable
generator
- Approximately 50 minutes from Gatineau, depending on road
conditions
An exceptional opportunity for anyone seeking privacy,
outdoor space and a peaceful lifestyle surrounded by
nature, with the comfort of a four-season property.
A property where nature, space and tranquility take centre
stage! Tucked away at the end of a quiet dead-end road,
this four-season home or cottage offers an exceptional
setting to enjoy waterfront living all year long.
**THE LAND & WATERFRONT**
- Beautiful 2.43-acre property with wooded and landscaped
areas
- Approximately 342 feet of frontage along the
Petite-Nation River
- Private, peaceful setting surrounded by nature
- Beautiful river and mountain views
- Dock and waterfront deck
- River access for kayaking, canoeing and fishing
- Outdoor fire pit for evenings with family and friends
- Wonderful setting for wildlife watching and outdoor
activities
**OUTDOOR FEATURES**
- Above-ground swimming pool
- 12 x 16 ft gazebo
- Deck and covered patio
- Pergola
- Detached double garage with additional relaxation space
- Large storage building and additional storage areas
- Shed and woodshed
- Plenty of room for outdoor activities, entertaining and
personal projects
**THE HOME**
- Built in 1997, suitable for year-round living
- 3 bedrooms, including 2 on the main floor
- Bright living spaces with multiple patio doors
- Kitchen with wood cabinetry
- Spacious dining room
- Living room with outdoor access
- Bathroom with therapeutic whirlpool tub
- Finished basement with family room, additional bedroom
and storage
- Pellet furnace for colder months
- Wall-mounted air conditioning installed in 2023
**ADDITIONAL FEATURES**
- Water supplied from the river, with UV treatment system
added in 2023
- Septic tank and seepage pit
- Transfer switch installed for use with a portable
generator
- Approximately 50 minutes from Gatineau, depending on road
conditions
An exceptional opportunity for anyone seeking privacy,
outdoor space and a peaceful lifestyle surrounded by
nature, with the comfort of a four-season property.
Inclusions: Fridge, stove, dishwasher, microwave, washer, dryer, pool and its accessories, gazebo, 2 sets of hardwired cameras.
Exclusions : 3 sets of wireless Blink cameras, the dock.
| BUILDING | |
|---|---|
| Type | Bungalow |
| Style | Detached |
| Dimensions | 9.23x13.59 M |
| Lot Size | 9830 MC |
| EXPENSES | |
|---|---|
| Municipal Taxes (2026) | $ 2897 / year |
| School taxes (2026) | $ 345 / year |
|
ROOM DETAILS |
|||
|---|---|---|---|
| Room | Dimensions | Level | Flooring |
| Hallway | 5.3 x 9.11 P | RJ | Floating floor |
| Kitchen | 12.8 x 8.6 P | RJ | Floating floor |
| Dining room | 15.9 x 13.7 P | RJ | Floating floor |
| Primary bedroom | 14.9 x 11.5 P | RJ | Floating floor |
| Living room | 20.0 x 13.1 P | RJ | Floating floor |
| Bathroom | 5.11 x 15.0 P | RJ | Floating floor |
| Bedroom | 9.1 x 12.10 P | RJ | Floating floor |
| Bedroom | 8.9 x 9.11 P | Basement | Floating floor |
| Family room | 18.8 x 15.10 P | Basement | Floating floor |
| Home office | 13.10 x 6.7 P | Basement | Floating floor |
| Storage | 13.8 x 10.7 P | Basement | Linoleum |
| Hallway | 13.10 x 6.7 P | Basement | Floating floor |
|
CHARACTERISTICS |
|
|---|---|
| Basement | 6 feet and over, Finished basement, Separate entrance |
| Pool | Above-ground |
| Heating system | Air circulation, Electric baseboard units, Space heating baseboards |
| Roofing | Asphalt shingles |
| Siding | Brick, Vinyl |
| Equipment available | Central vacuum cleaner system installation, Electric garage door, Private balcony, Wall-mounted air conditioning |
| Foundation | Concrete block, Poured concrete |
| Distinctive features | Cul-de-sac, Resort/Cottage, Water access, Waterfront, Wooded lot: hardwood trees |
| Proximity | Daycare centre, Elementary school, Golf, Park - green area |
| Garage | Detached, Double width or more |
| Heating energy | Electricity |
| Topography | Flat, Sloped |
| Parking | Garage, Outdoor |
| Window type | Hung, Sliding |
| Bathroom / Washroom | Jacuzzi bath-tub, Whirlpool bath-tub |
| Water supply | Lake water, Other |
| View | Mountain, Panoramic, Water |
| Driveway | Not Paved |
| Restrictions/Permissions | Pets allowed |
| Sewage system | Purification field, Septic tank |
| Windows | PVC |
| Zoning | Residential |
| Cupboard | Wood |

