130 Rue Patrick McGee, La Prairie, QC J5R5L6 $674,900
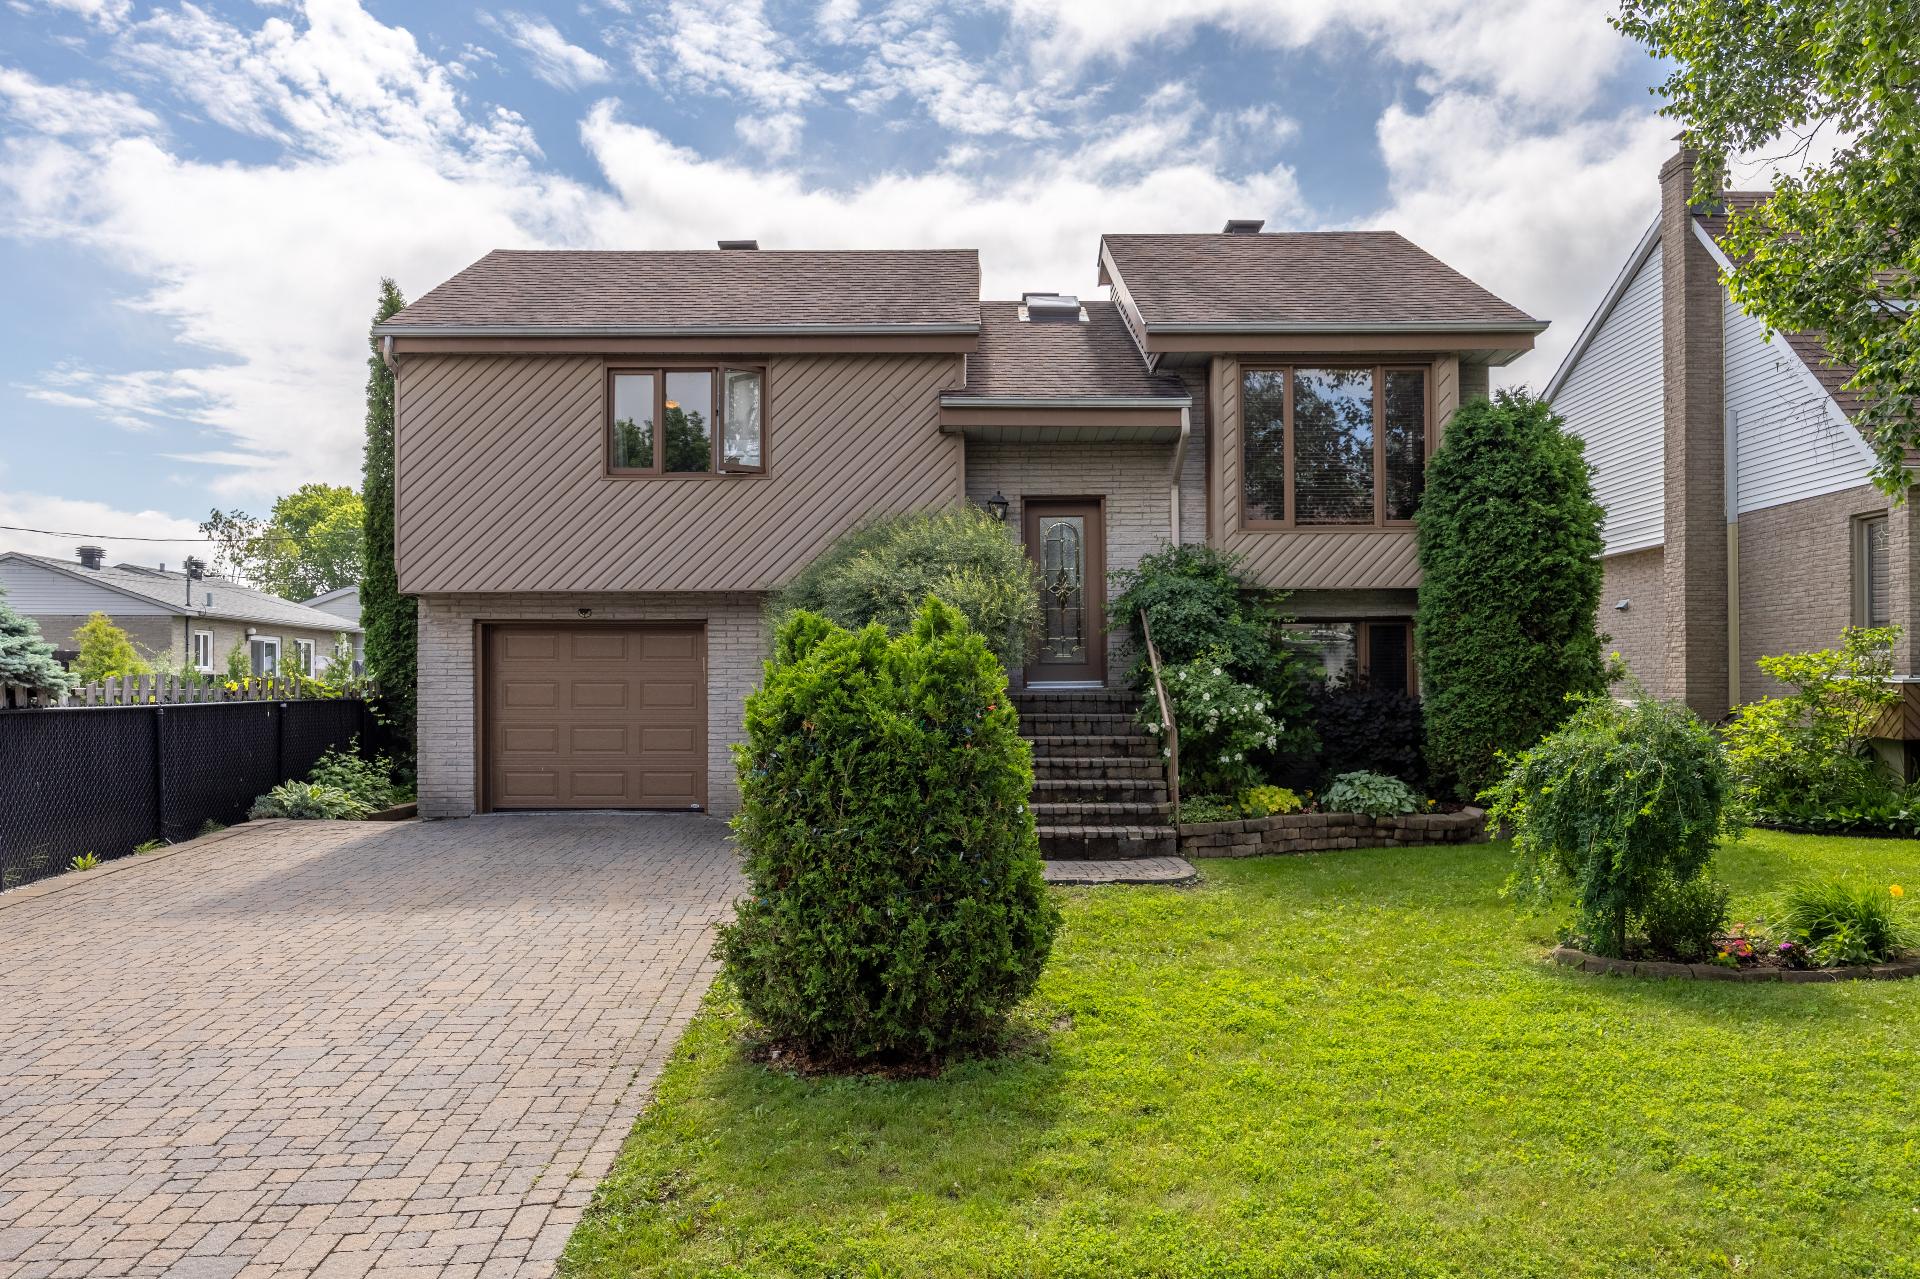
Frontage
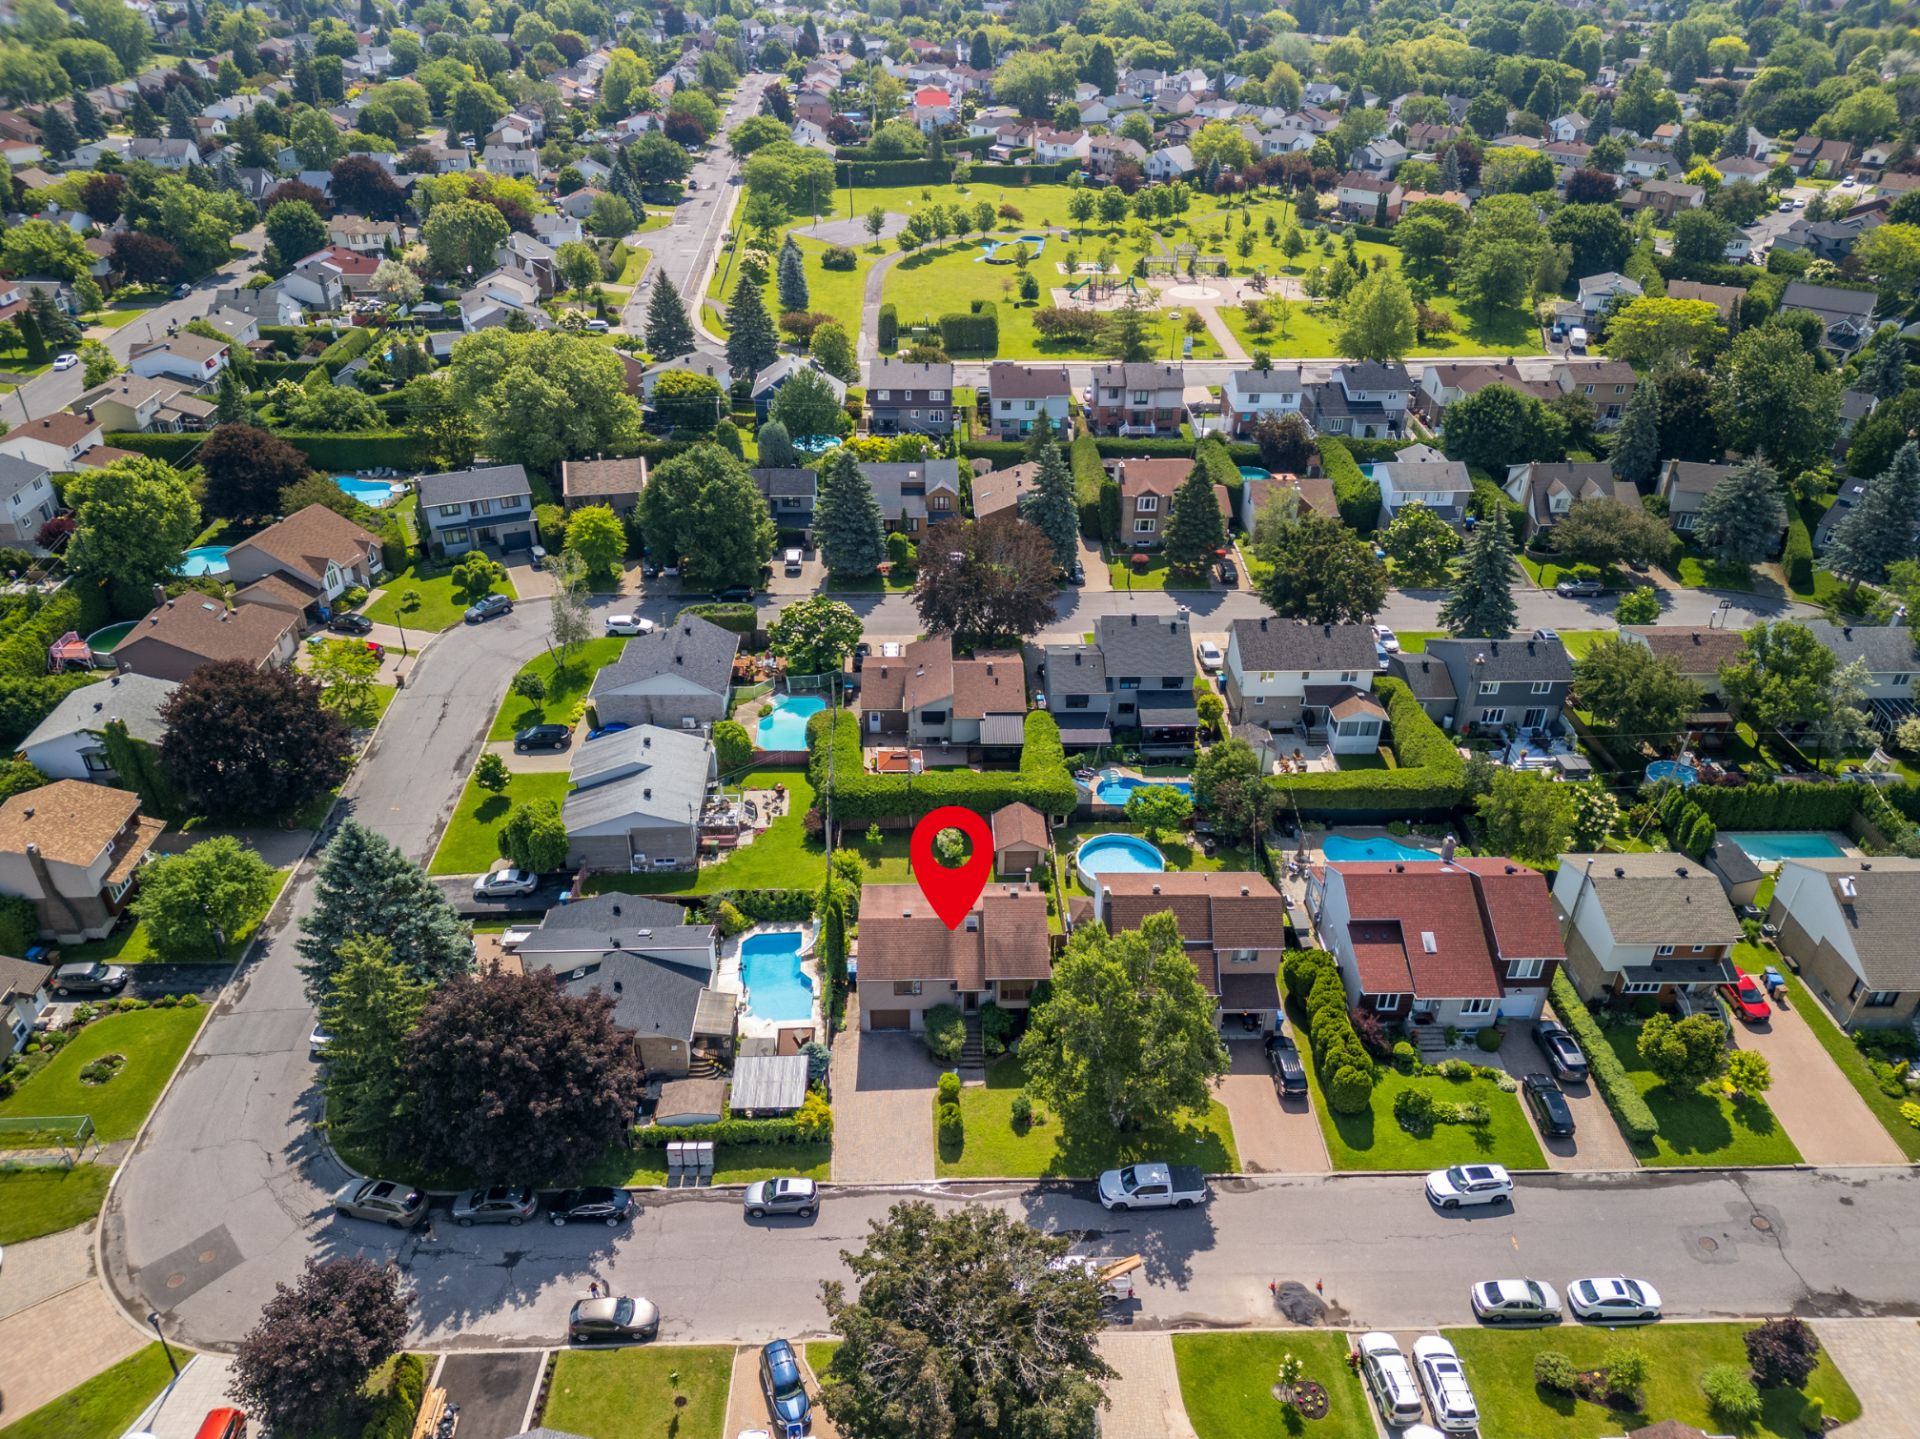
Aerial photo
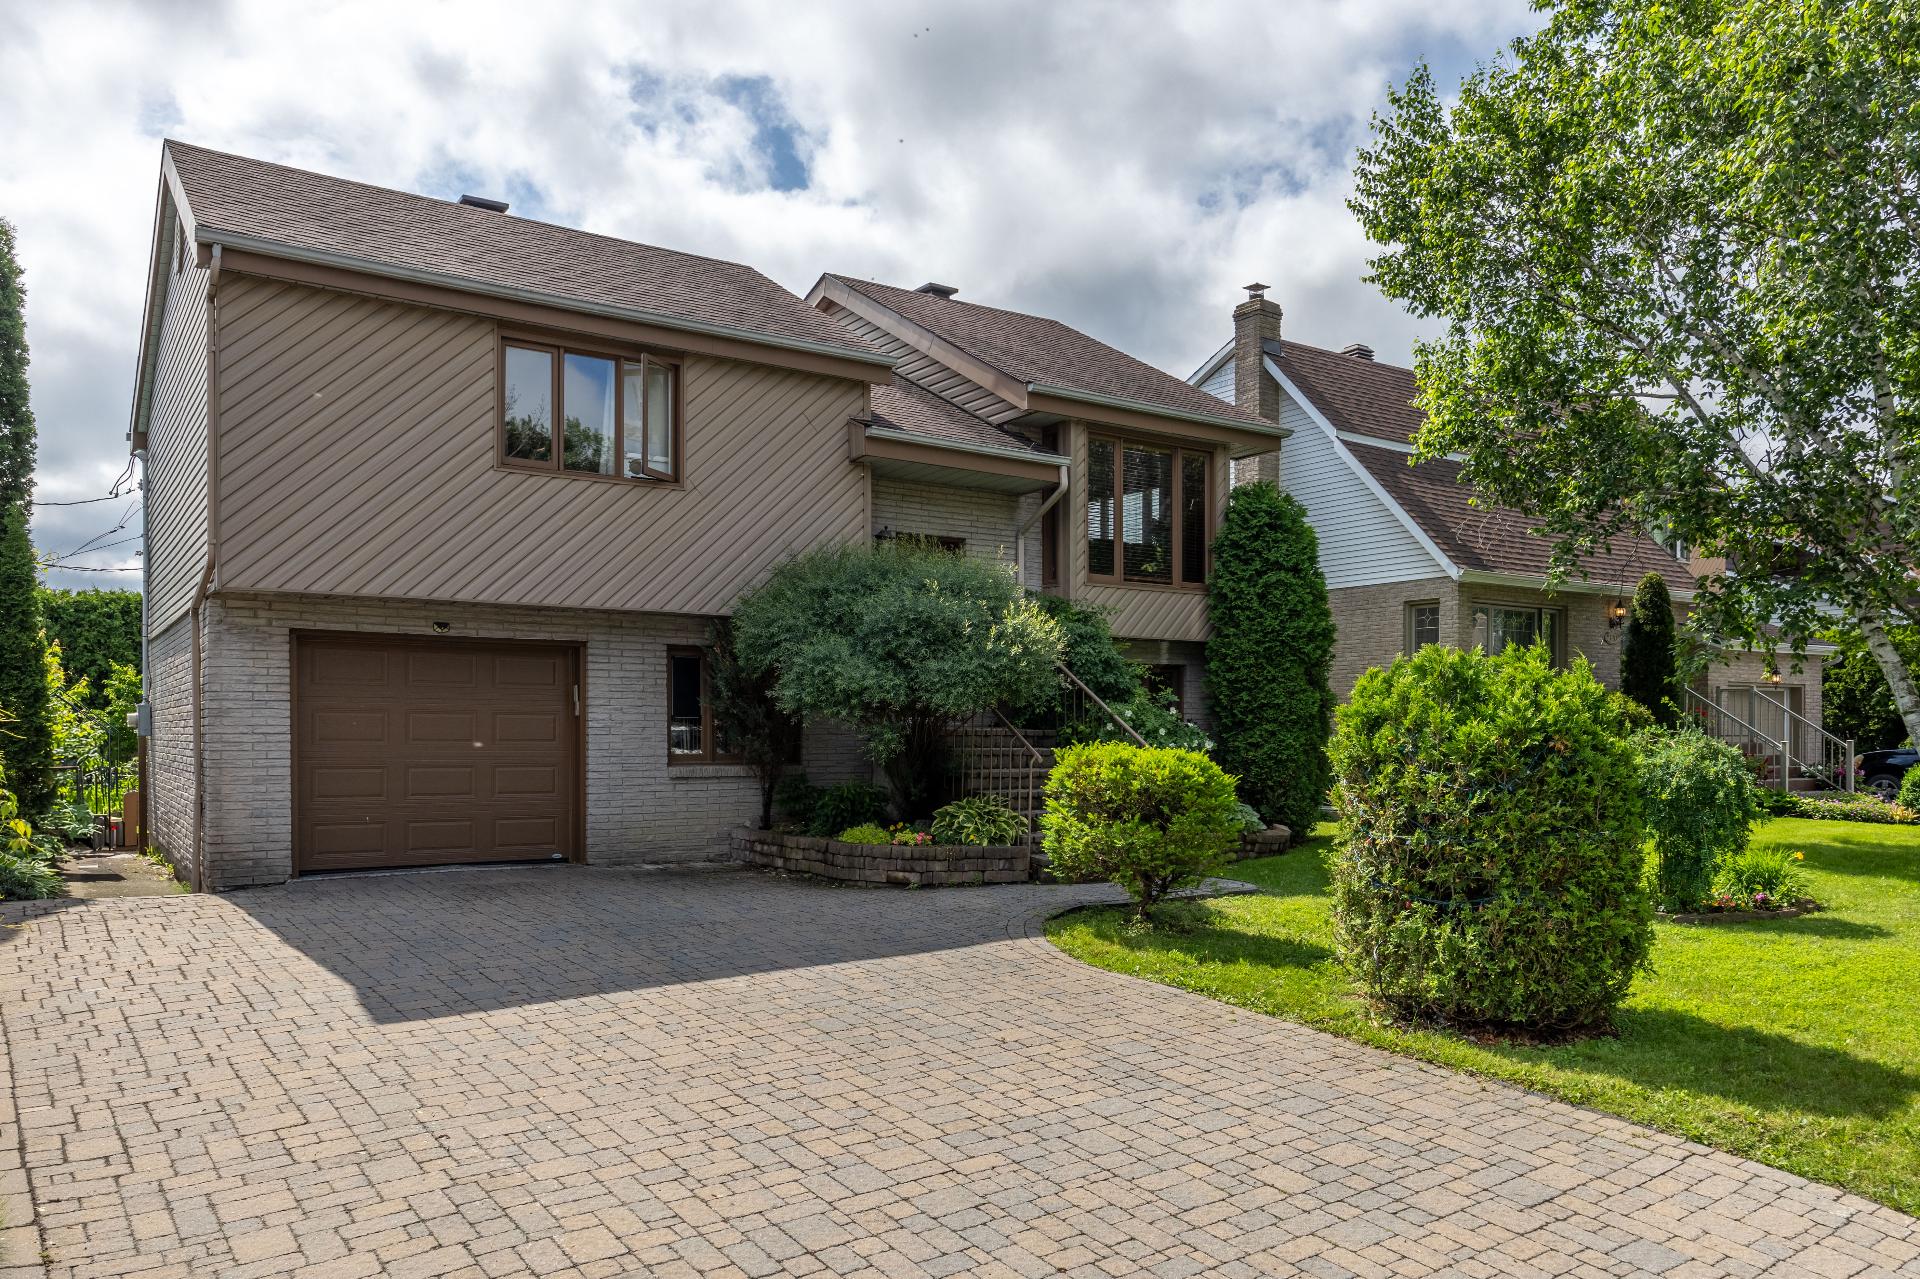
Frontage
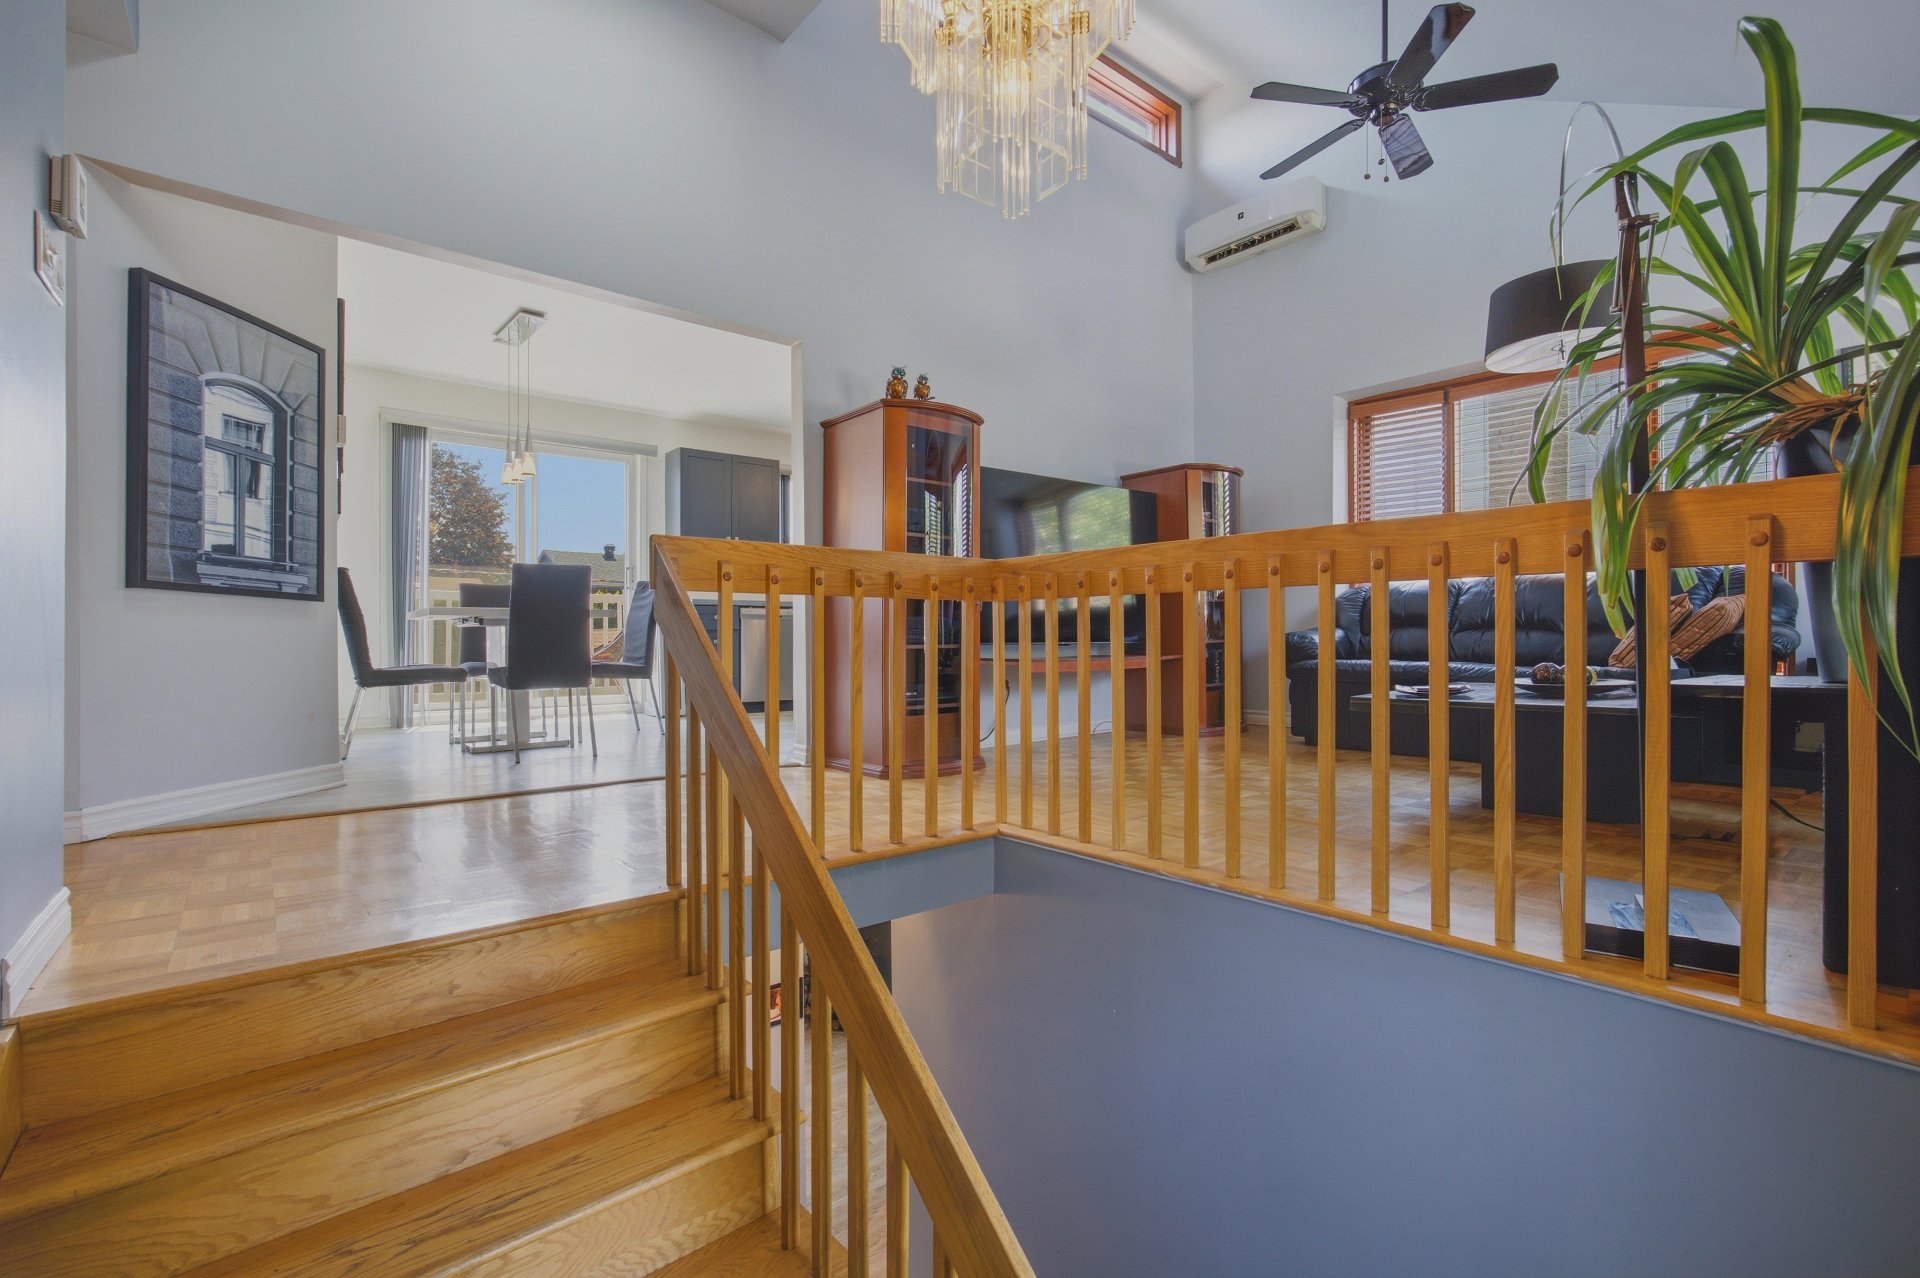
Hallway
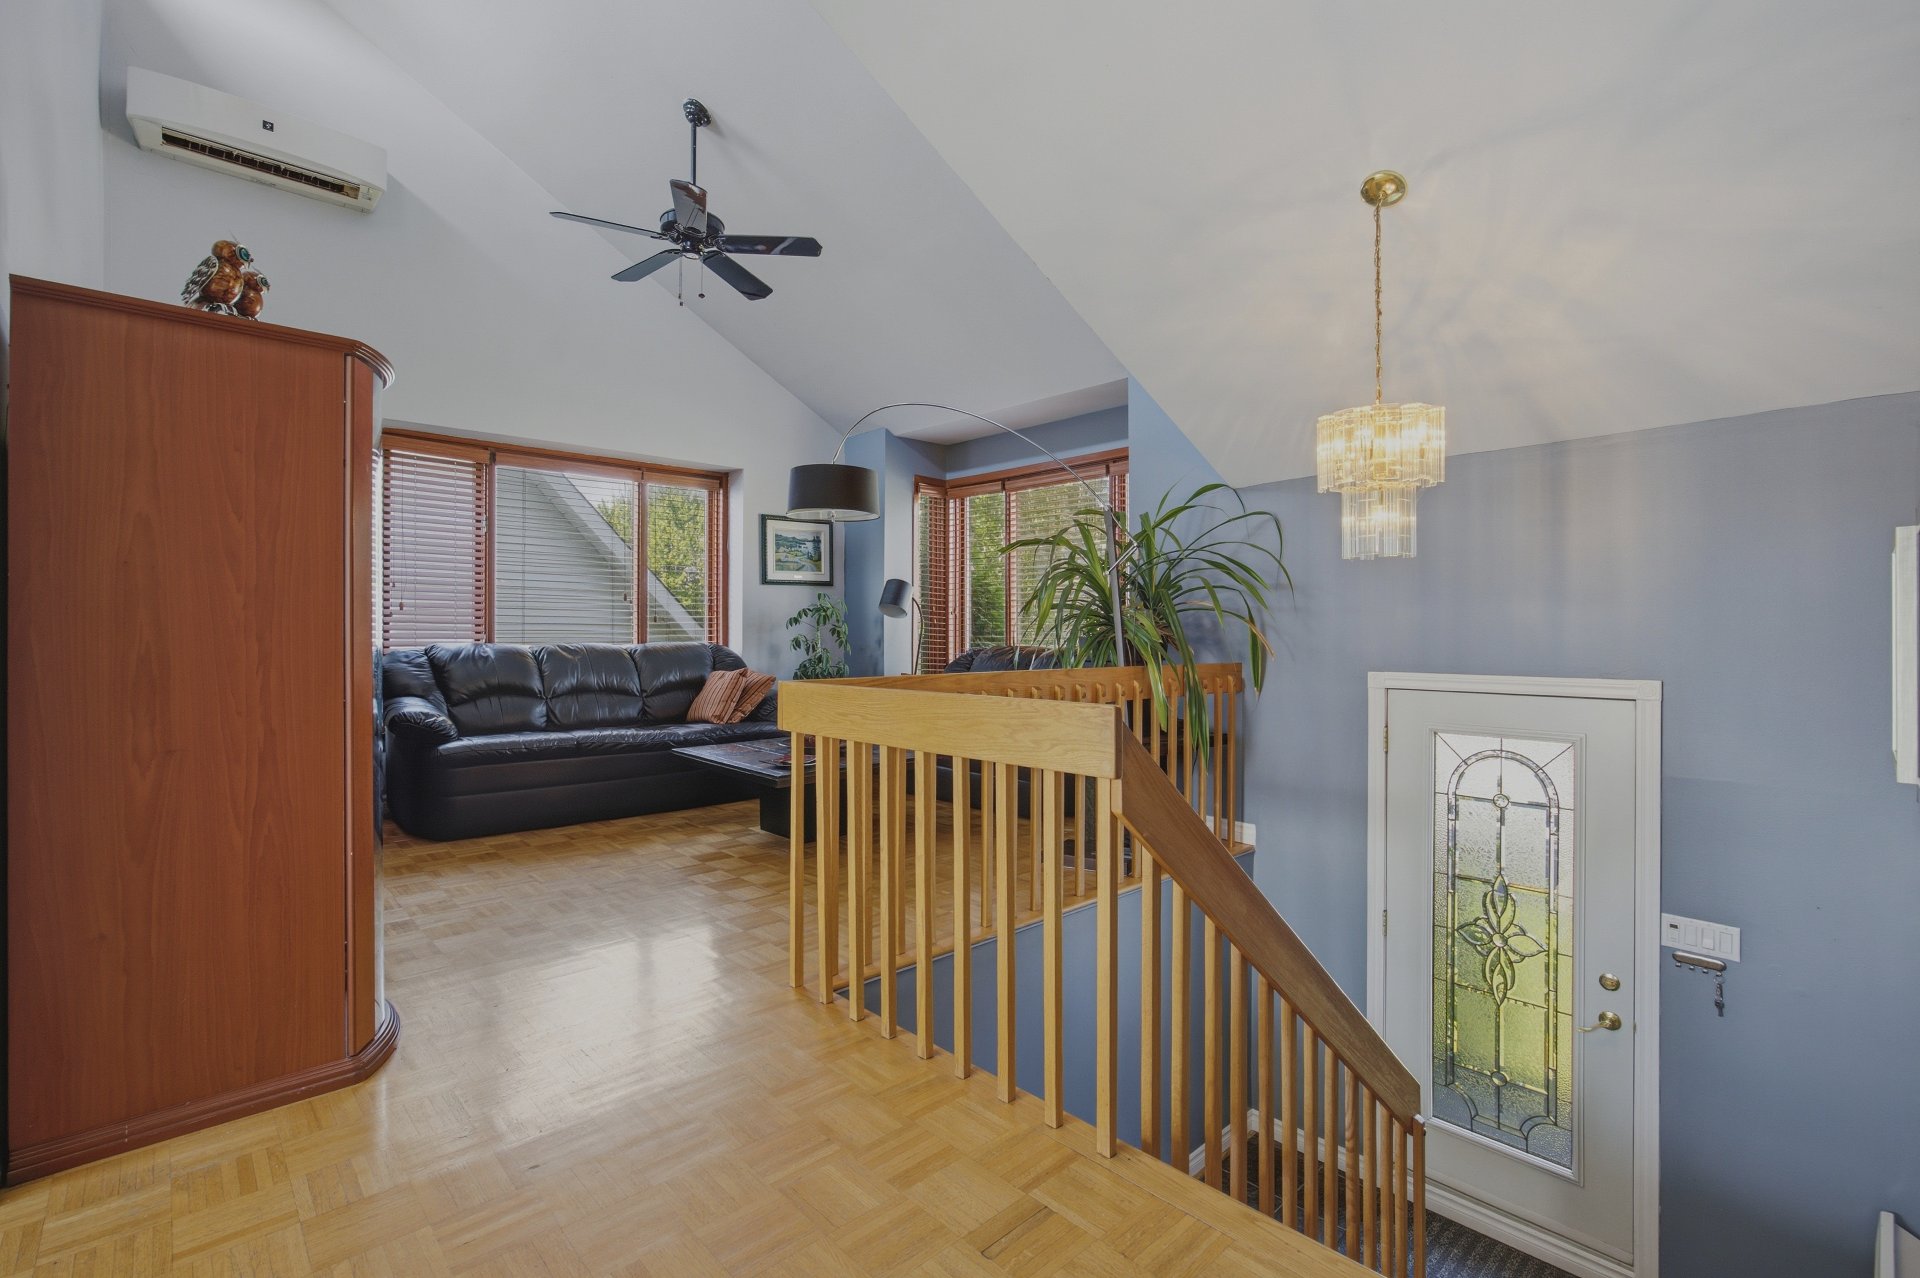
Overall View
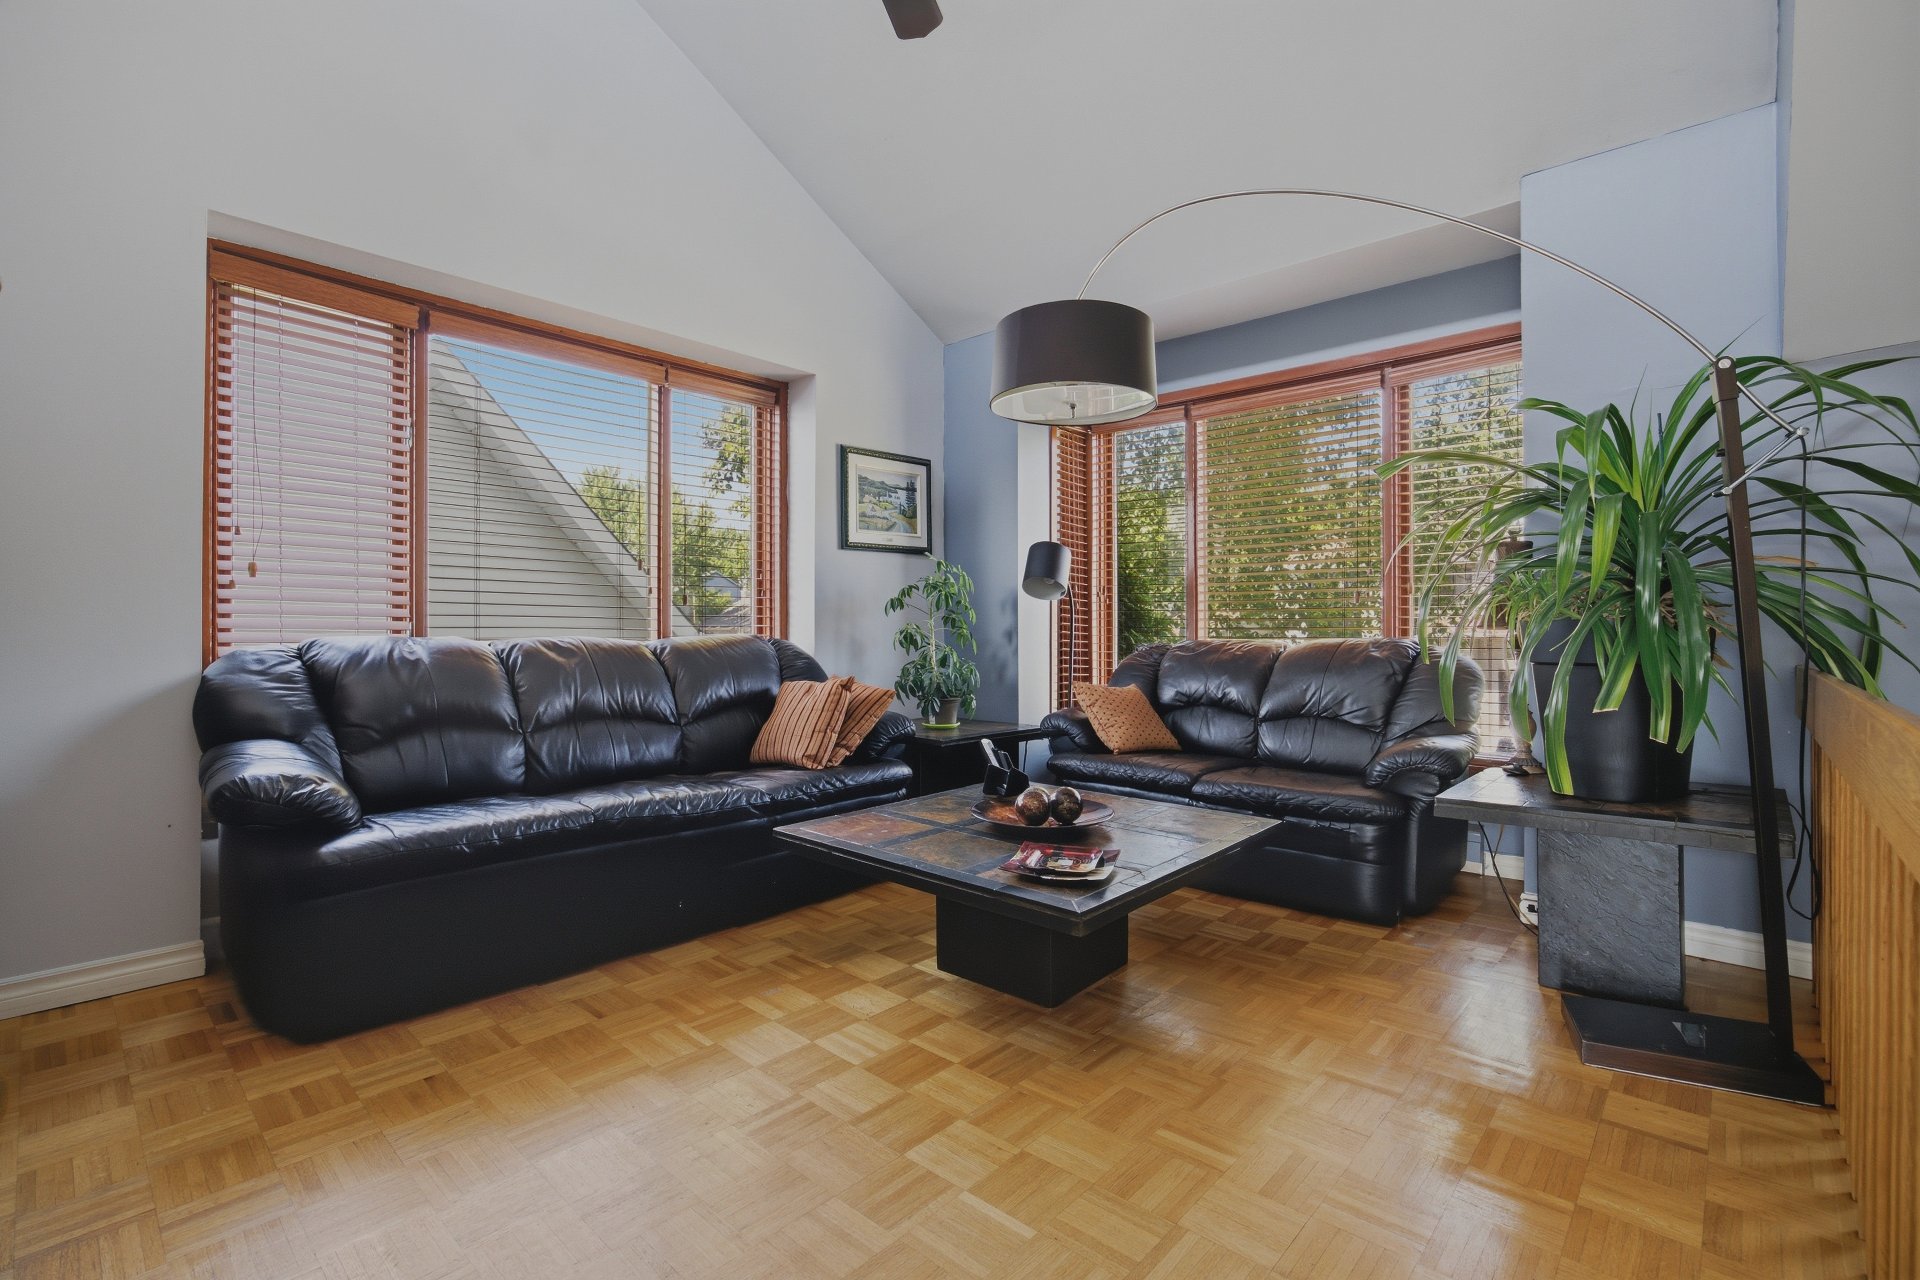
Living room
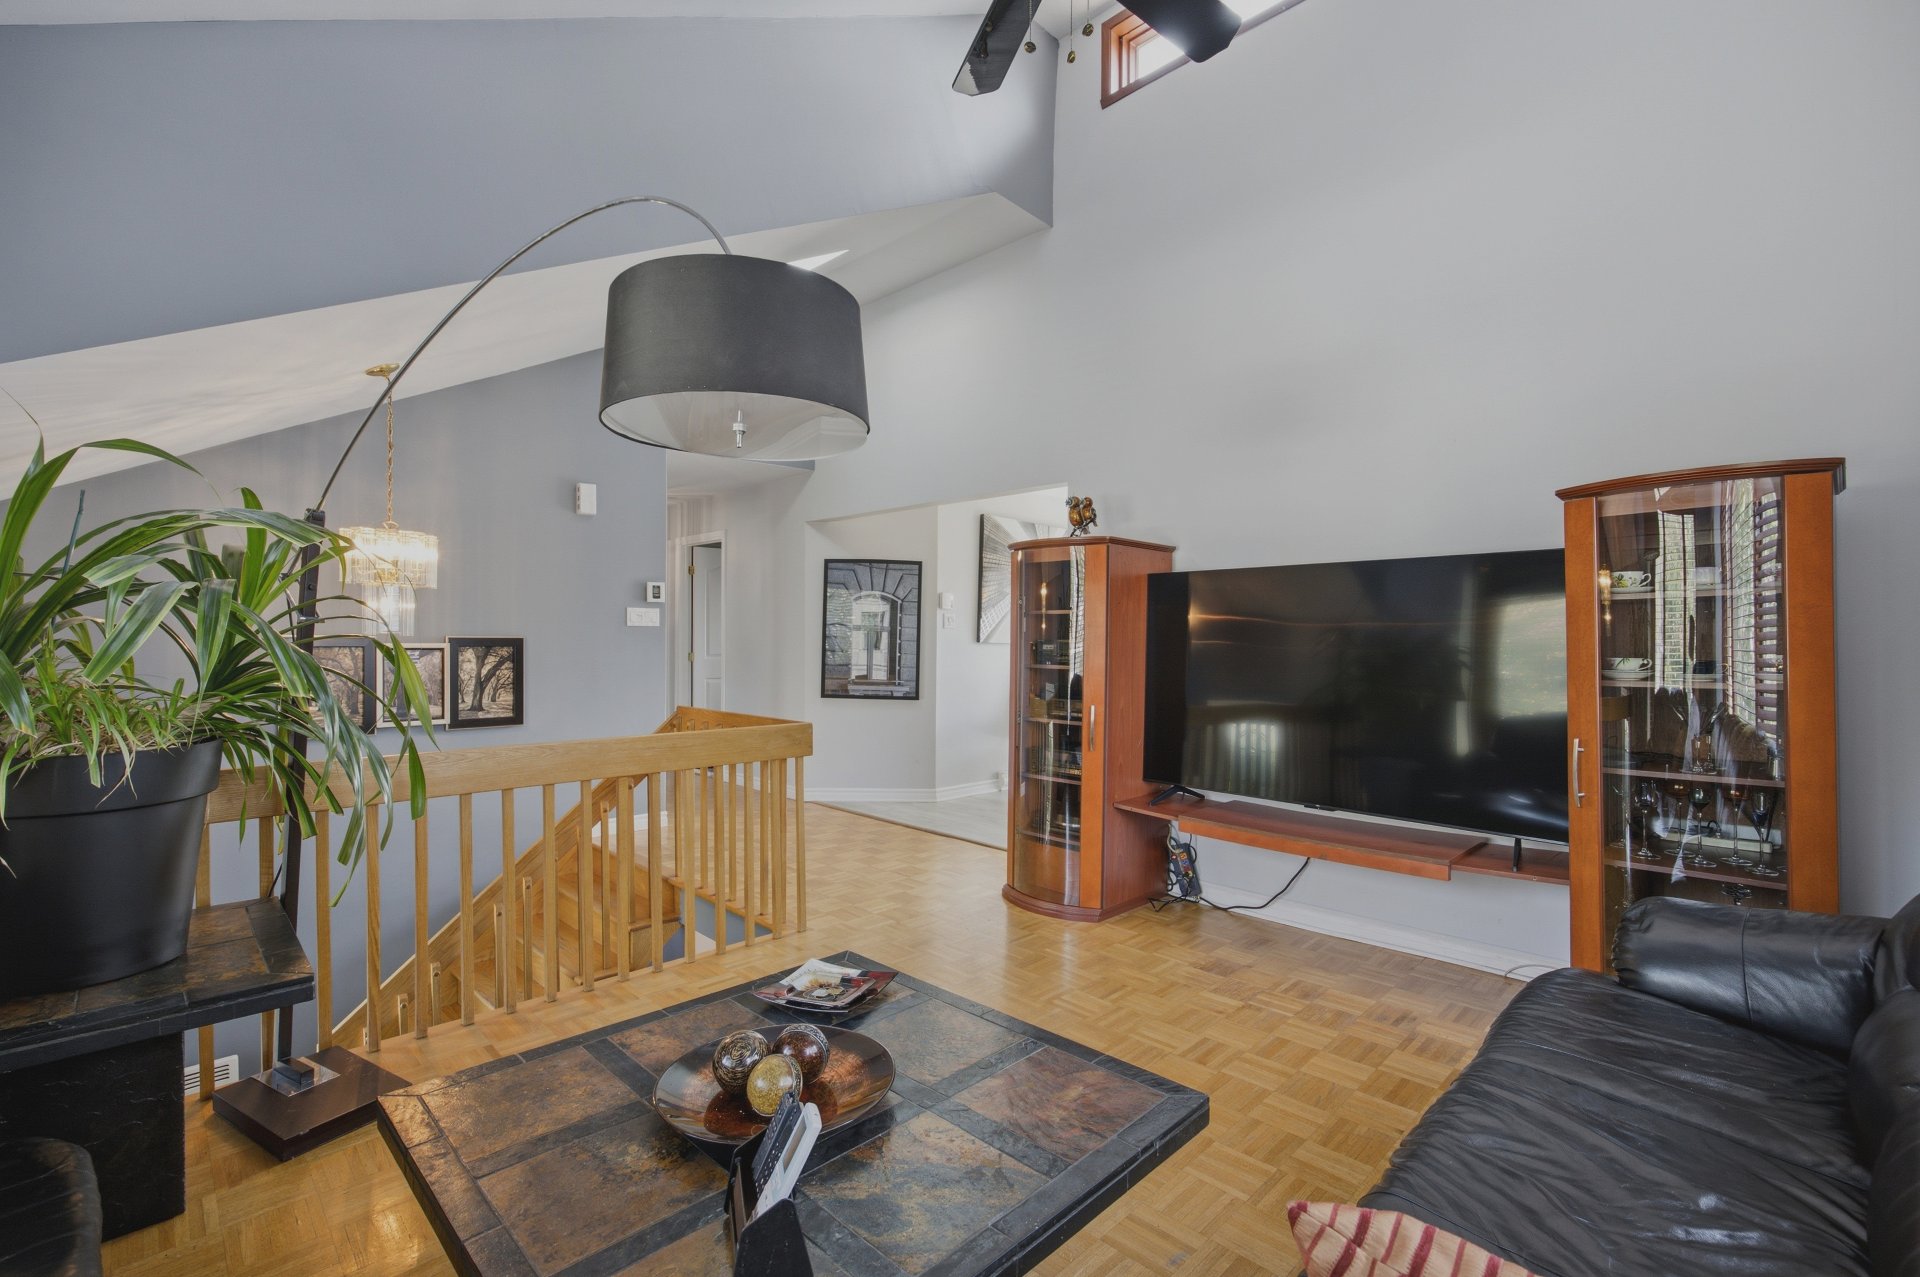
Living room
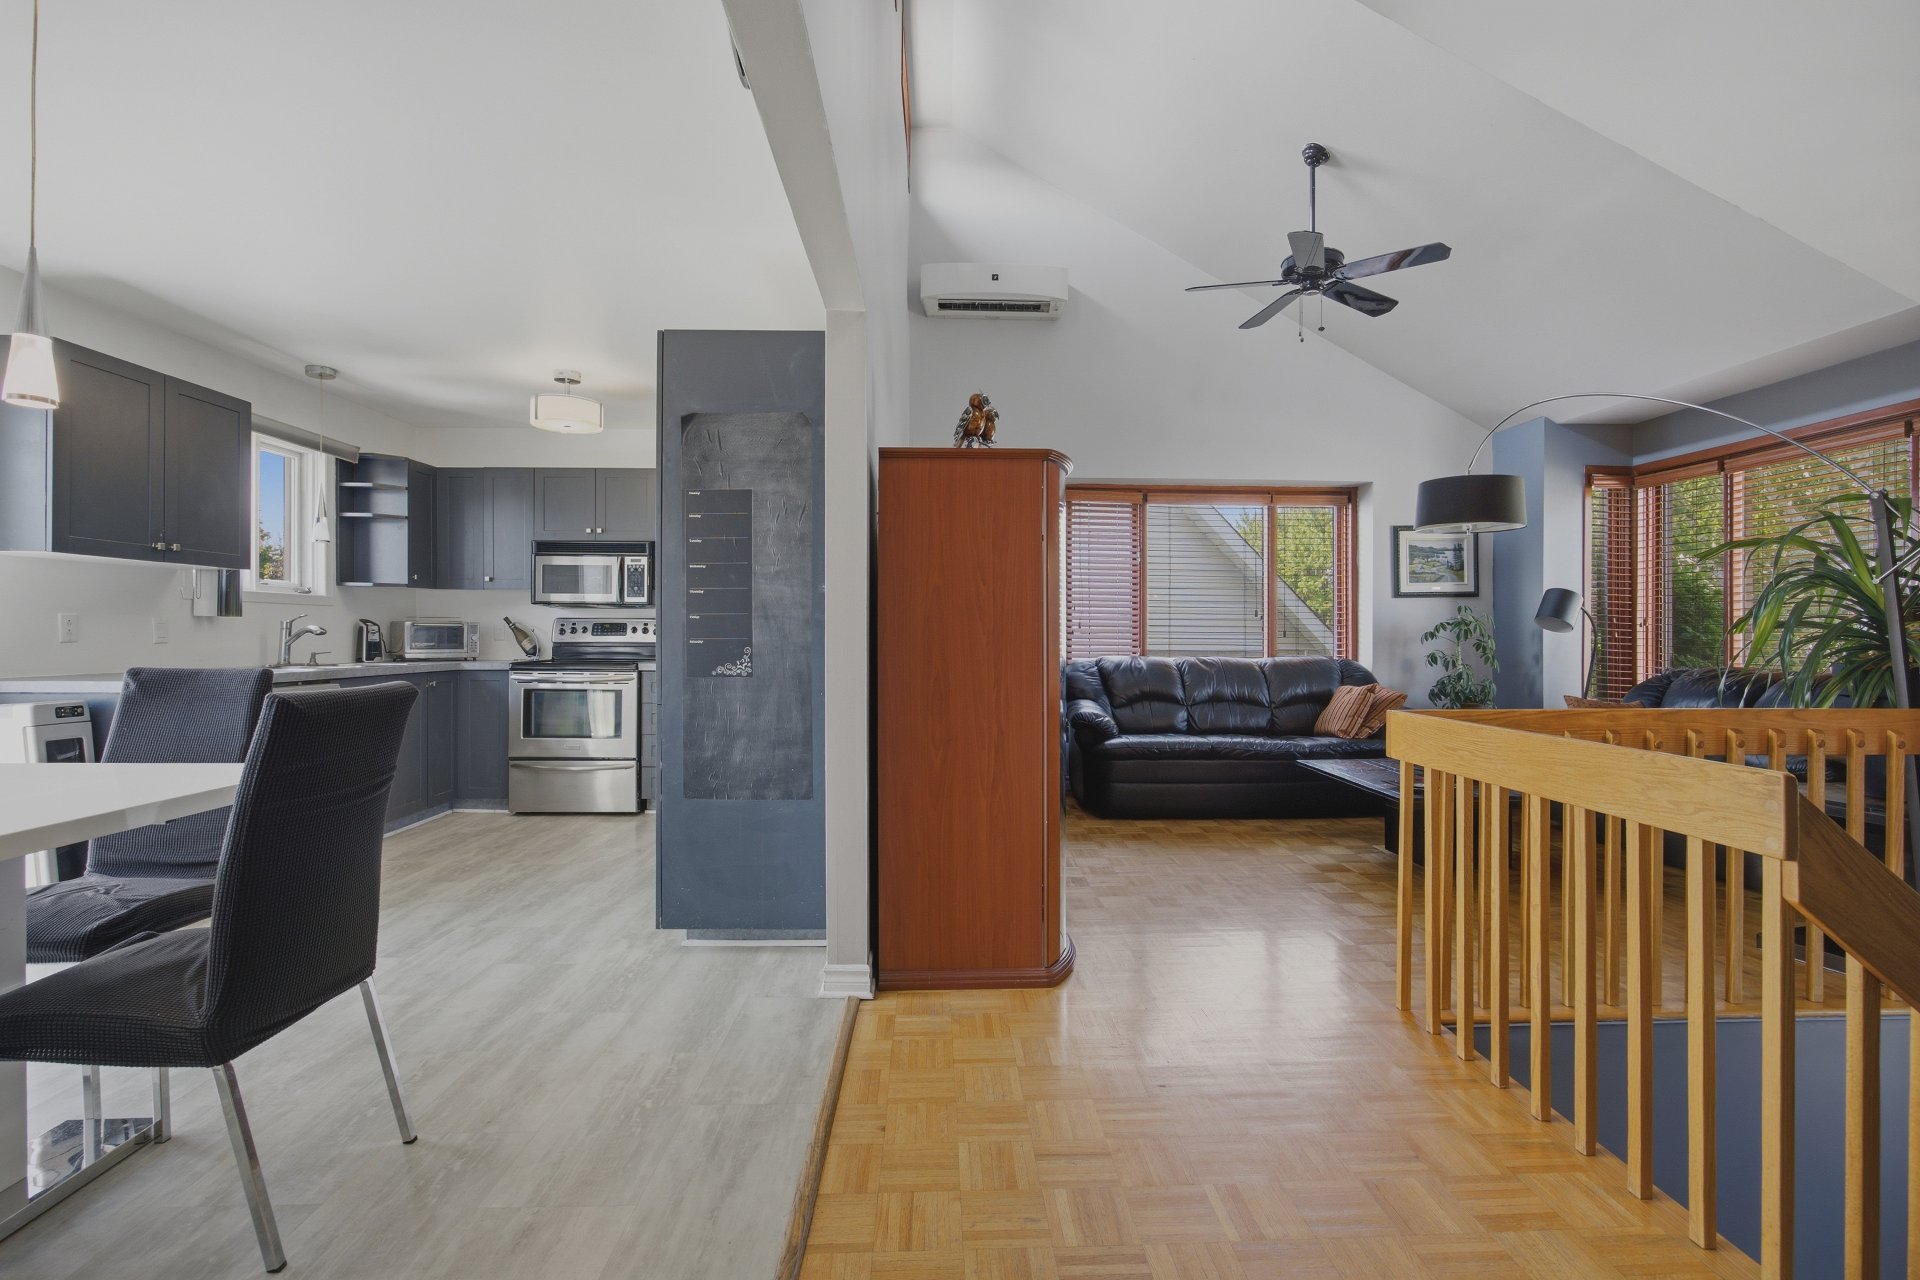
Overall View
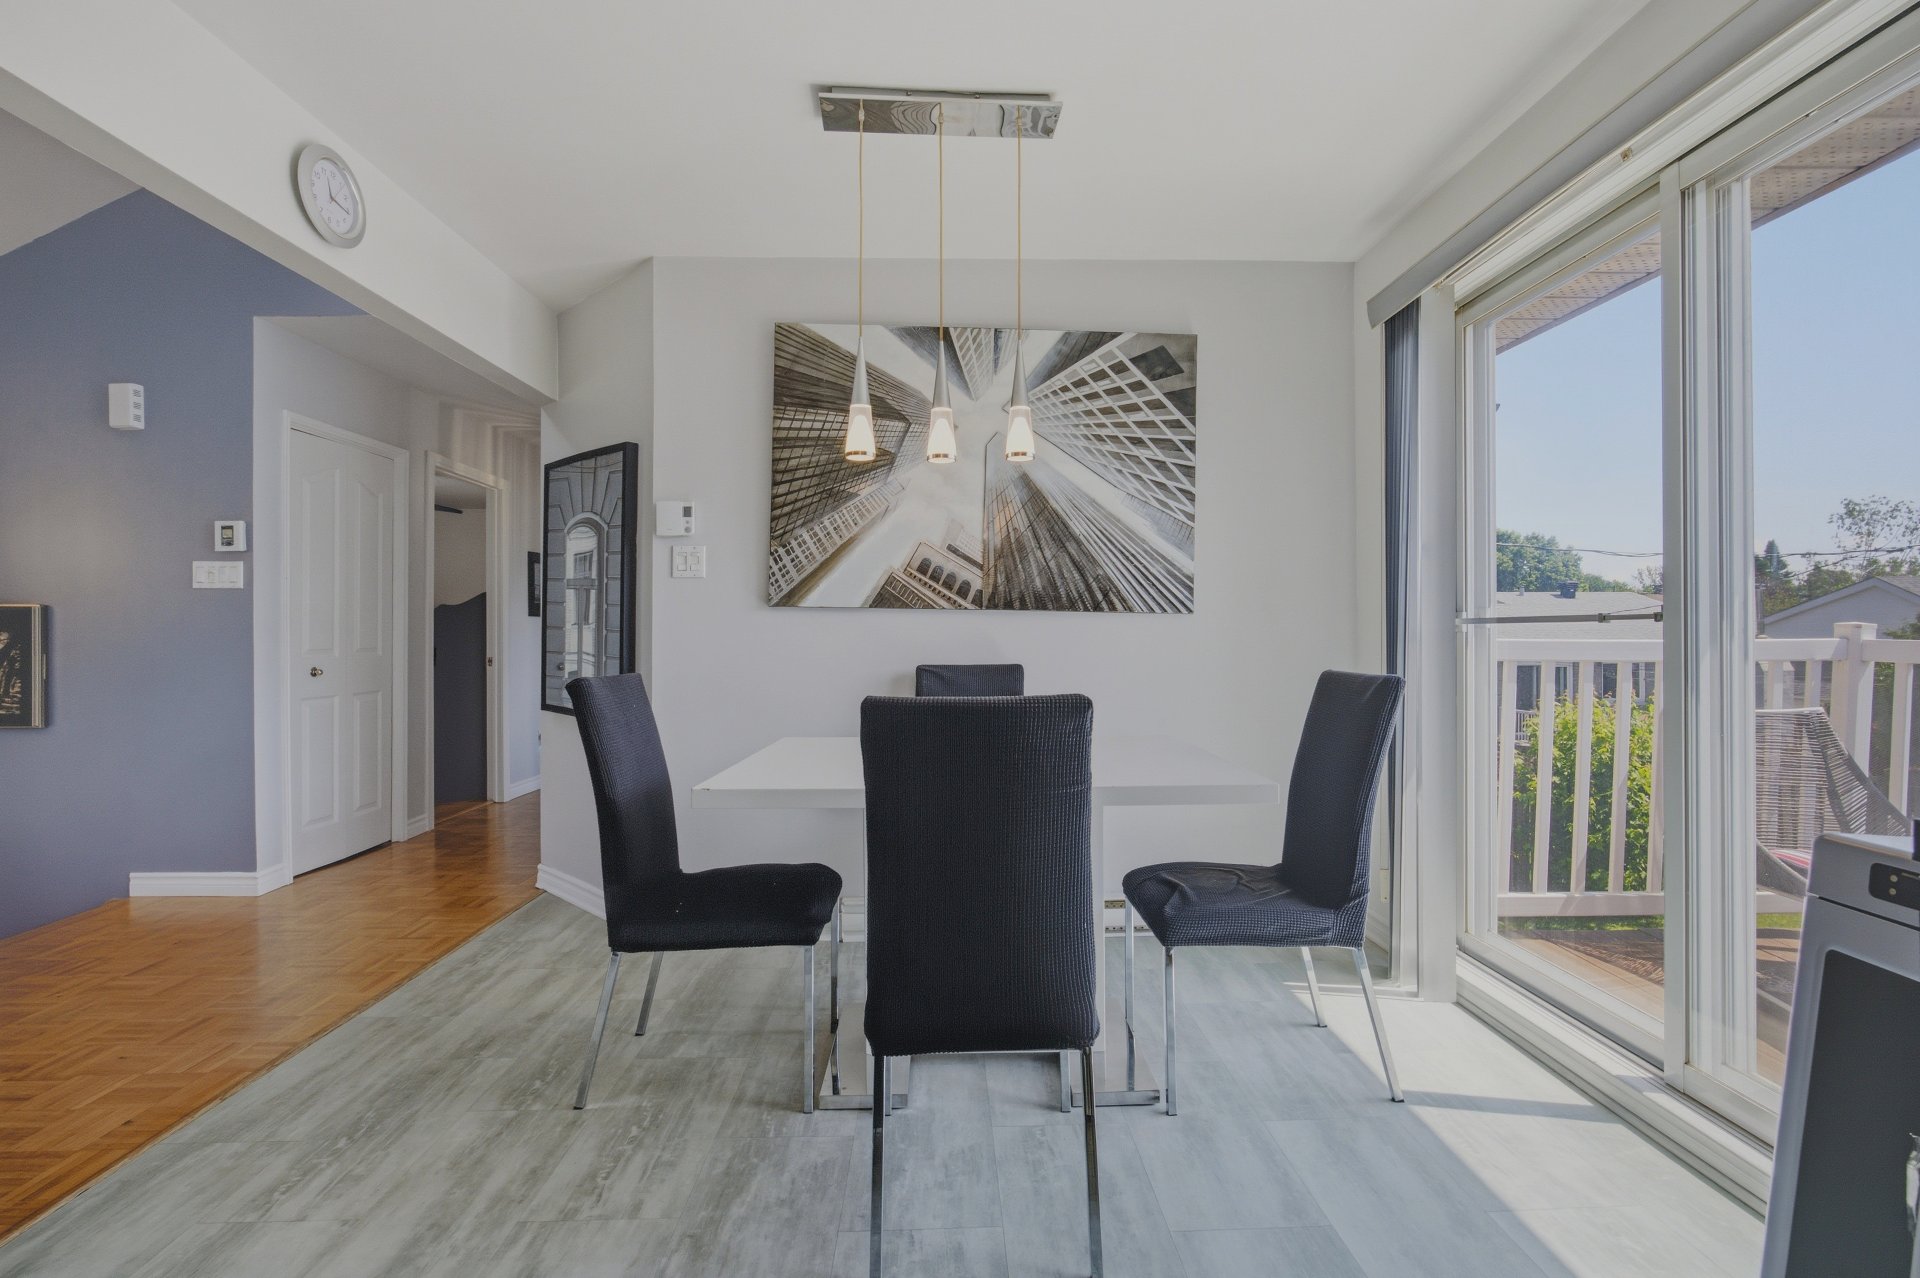
Dining room
|
|
Sold
Description
sought-after La Clairière neighbourhood in La Prairie. This
property offers 3 bedrooms, 2 bathrooms, a large garage
with a workshop area, and a private southeast-facing
backyard, perfect for enjoying sunny days.
Upon entering, the living room immediately stands out with
its cathedral ceiling soaring over 13 feet high. Large
windows and a skylight enhance the sense of space and fill
the area with natural light. The main floor features a
primary bedroom with a walk-in closet, a secondary bedroom
overlooking the backyard, a dining room with access to the
balcony, a spacious living room, and a large bathroom, all
conveniently located on the same level.
The walk-out garden level stands apart from a traditional
basement thanks to its large windows, and abundant natural
light. It includes an additional bedroom, a spacious family
room with a patio door leading to the yard, and a bathroom
with a shower and integrated laundry area.
The spacious garage, complete with a workbench, will appeal
to DIY enthusiasts as well as those seeking practical
storage space. Outside, the backyard offers excellent
privacy and enjoys abundant sunshine thanks to its
southeast exposure--ideal for making the most of the warmer
months.
Located in the desirable La Clairière neighbourhood, known
for its peaceful atmosphere and green spaces, this property
is just minutes from schools, shopping, and major
transportation routes to Montreal. Come see it for yourself!
LOCATION -- CLOSE TO ALL SERVICES:
-Near the golf course, Chemin Saint-Jean, and its many
shops and services.
-Elementary and secondary schools, college, and daycare
centres nearby.
-Close to the Université de Sherbrooke -- Longueuil Campus.
-Numerous parks and cycling paths in the area.
-Grocery stores, pharmacies, banks, health services, shops,
and restaurants nearby.
-Tennis courts, soccer fields, and an outdoor skating rink
just minutes away.
-Less than 30 minutes by car from downtown Montréal.
-Easy access to major highways and routes, including
Autoroutes 30, 132, and 10, Routes 134 and 104, as well as
the Champlain Bridge.
**The stove(s), fireplace(s), combustion appliance(s), and
chimney(ies) are sold without any warranty regarding their
compliance with applicable regulations or insurance company
requirements.
Inclusions: Included in the sale are all appliances, several pieces of furniture, and other personal belongings, with the exception of those specifically listed in the exclusions. Also included are curtain rods, curtains, and blinds (except for the curtains and rod in the master bedroom). The washing machine is included without any guarantee of functionality, as it is currently not working.
Exclusions : The decorative frame in the dining room (image of a building), the mirror in the family room, the glass tables in the family room, the furniture in the master bedroom, except for the brown desk with mirror, the two televisions, the curtains and rods in the master bedroom, the two chairs and the round table on the outside balcony, all the furniture in the outside yard.
| BUILDING | |
|---|---|
| Type | Bungalow |
| Style | Detached |
| Dimensions | 7.8x11.65 M |
| Lot Size | 483.1 MC |
| EXPENSES | |
|---|---|
| Energy cost | $ 2430 / year |
| Municipal Taxes (2026) | $ 3528 / year |
| School taxes (2026) | $ 405 / year |
|
ROOM DETAILS |
|||
|---|---|---|---|
| Room | Dimensions | Level | Flooring |
| Hallway | 7.2 x 3.6 P | Ground Floor | Ceramic tiles |
| Dining room | 10.4 x 16.5 P | Ground Floor | Linoleum |
| Living room | 13.4 x 10.10 P | Ground Floor | Parquetry |
| Primary bedroom | 14.9 x 11.0 P | Ground Floor | Floating floor |
| Bedroom | 11.0 x 10.5 P | Ground Floor | Floating floor |
| Bathroom | 10.3 x 8.8 P | Ground Floor | Ceramic tiles |
| Bedroom | 10.5 x 9.8 P | RJ | Parquetry |
| Family room | 17.5 x 13.8 P | RJ | Floating floor |
| Bathroom | 7.10 x 8.2 P | RJ | Ceramic tiles |
|
CHARACTERISTICS |
|
|---|---|
| Basement | 6 feet and over, Finished basement, Separate entrance |
| Siding | Aluminum, Brick |
| Roofing | Asphalt shingles |
| Proximity | Bicycle path, Daycare centre, Elementary school, Golf, High school, Highway, Park - green area, Public transport, Réseau Express Métropolitain (REM) |
| Equipment available | Central vacuum cleaner system installation, Wall-mounted heat pump |
| Window type | Crank handle, French window |
| Driveway | Double width or more, Plain paving stone |
| Heating system | Electric baseboard units, Space heating baseboards |
| Heating energy | Electricity |
| Landscaping | Fenced, Land / Yard lined with hedges, Landscape |
| Garage | Fitted, Heated, Single width |
| Topography | Flat |
| Parking | Garage, Outdoor |
| Cupboard | Melamine |
| Sewage system | Municipal sewer |
| Water supply | Municipality |
| Foundation | Poured concrete |
| Zoning | Residential |
| Bathroom / Washroom | Seperate shower |
| Windows | Wood |
| Hearth stove | Wood fireplace |

