13 Rue Bellehumeur, Ville-Marie, QC J9V1A9 $394,000
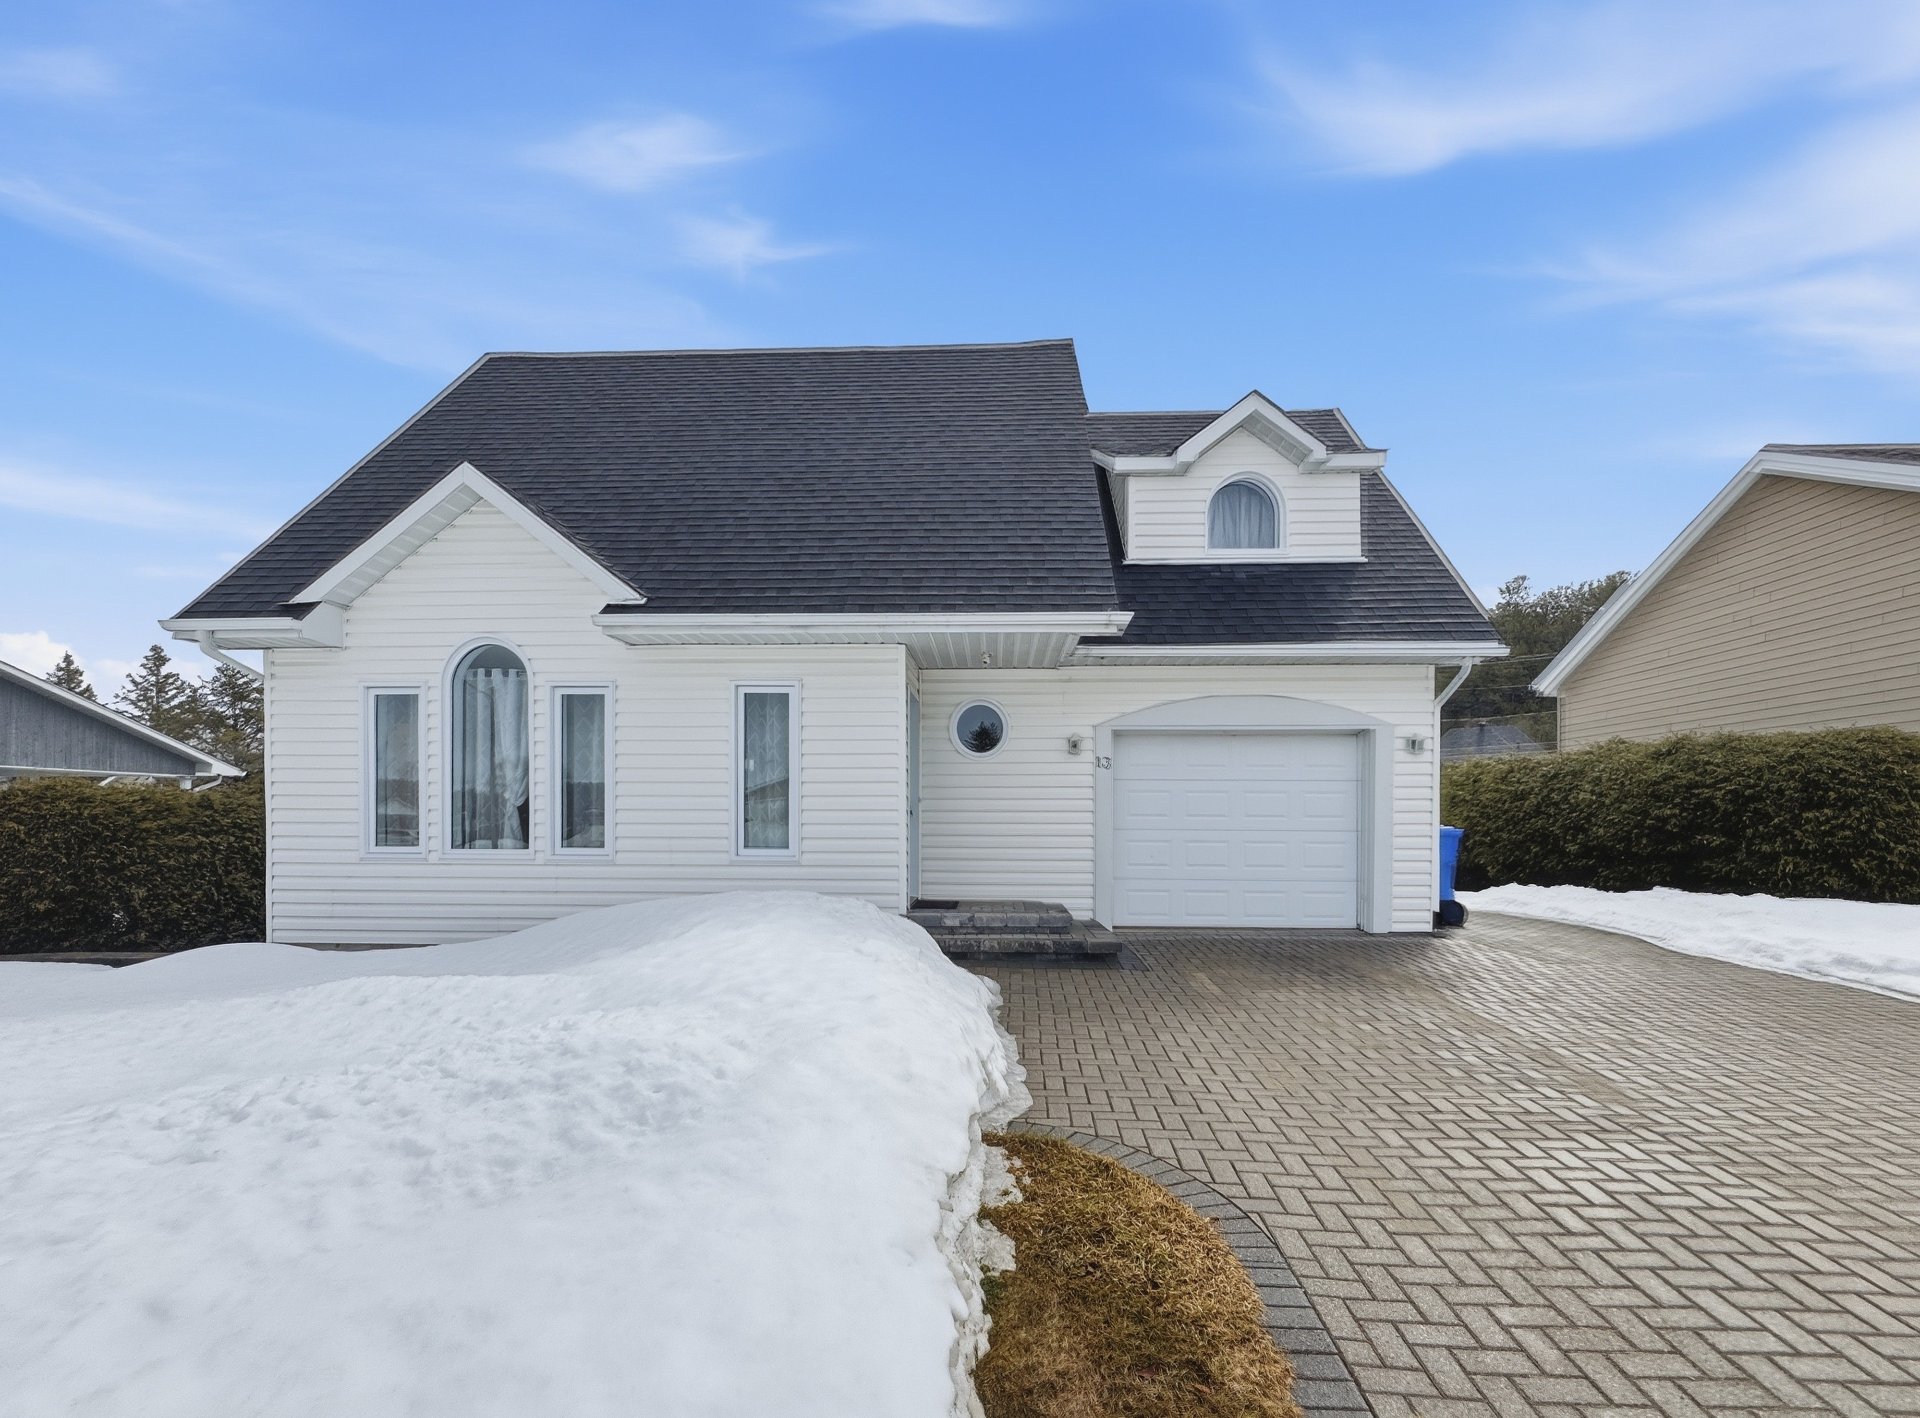
Frontage
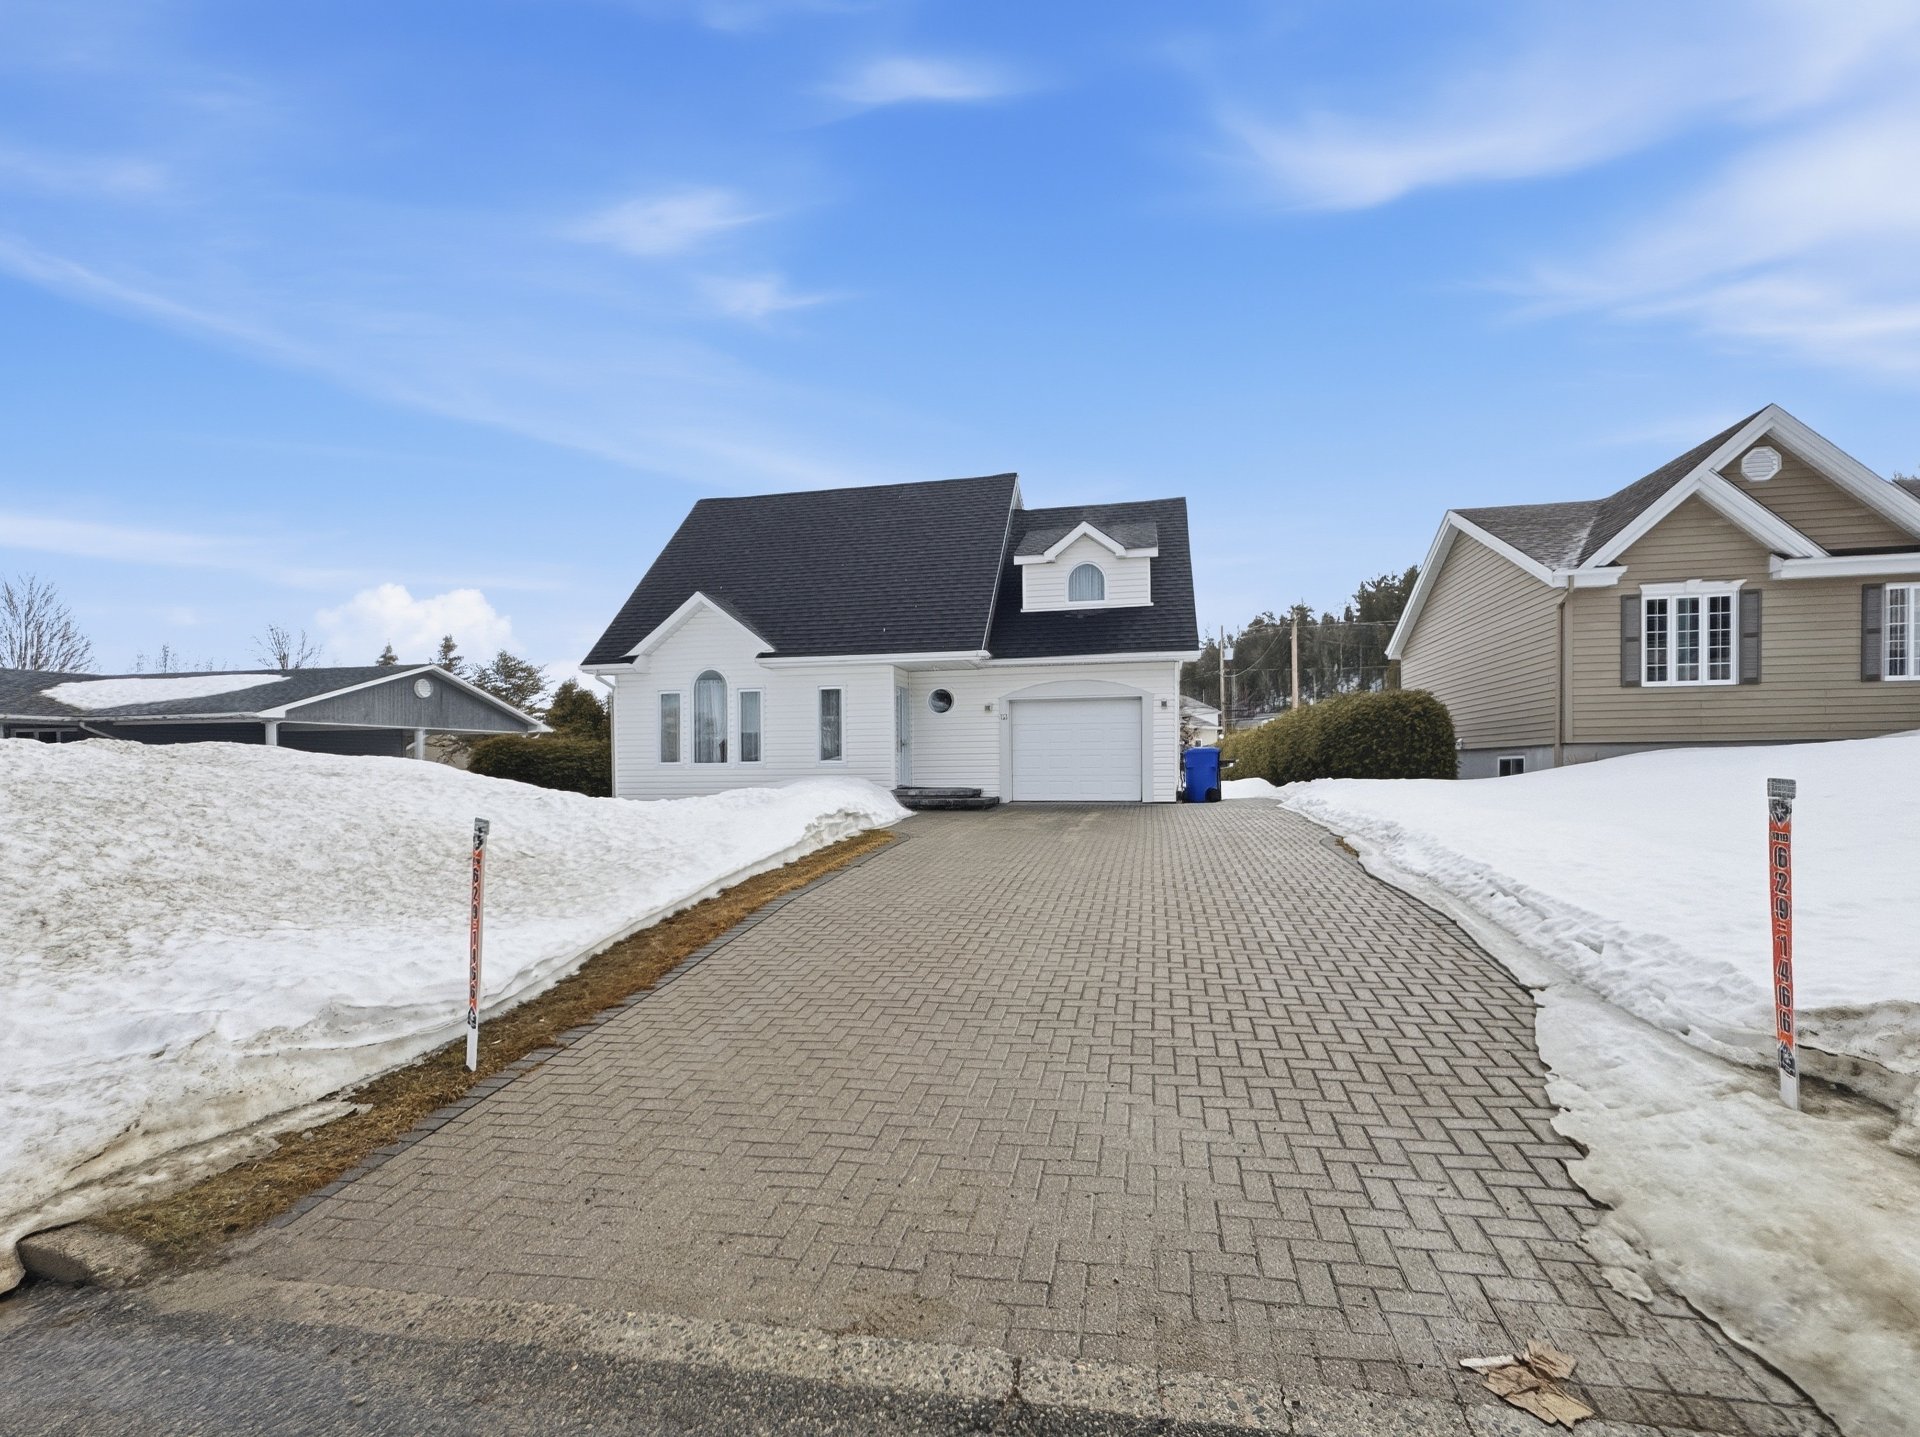
Frontage
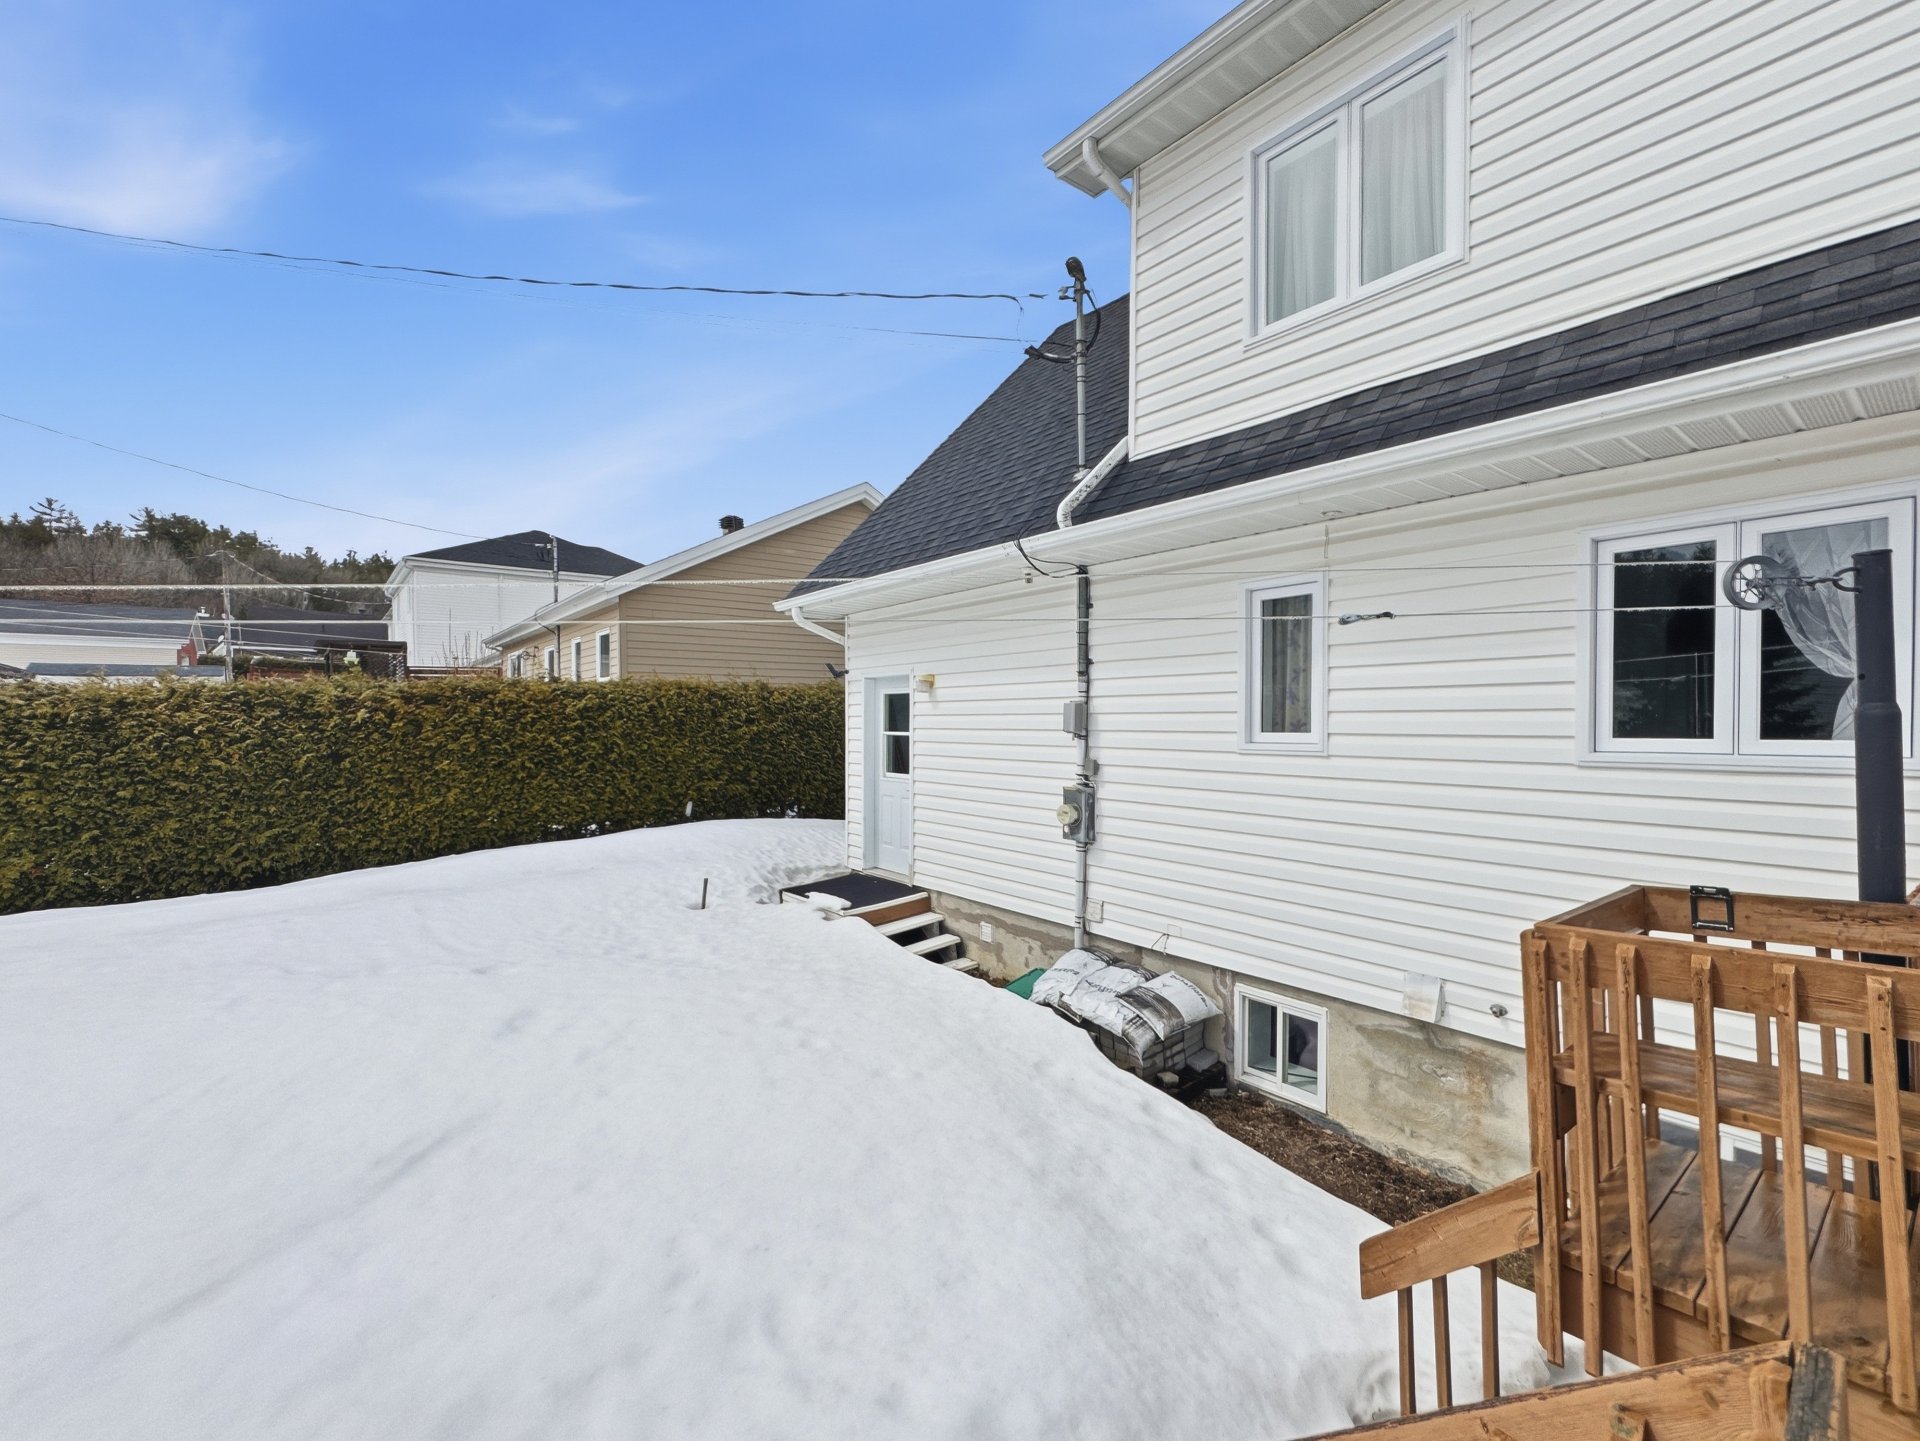
Back facade
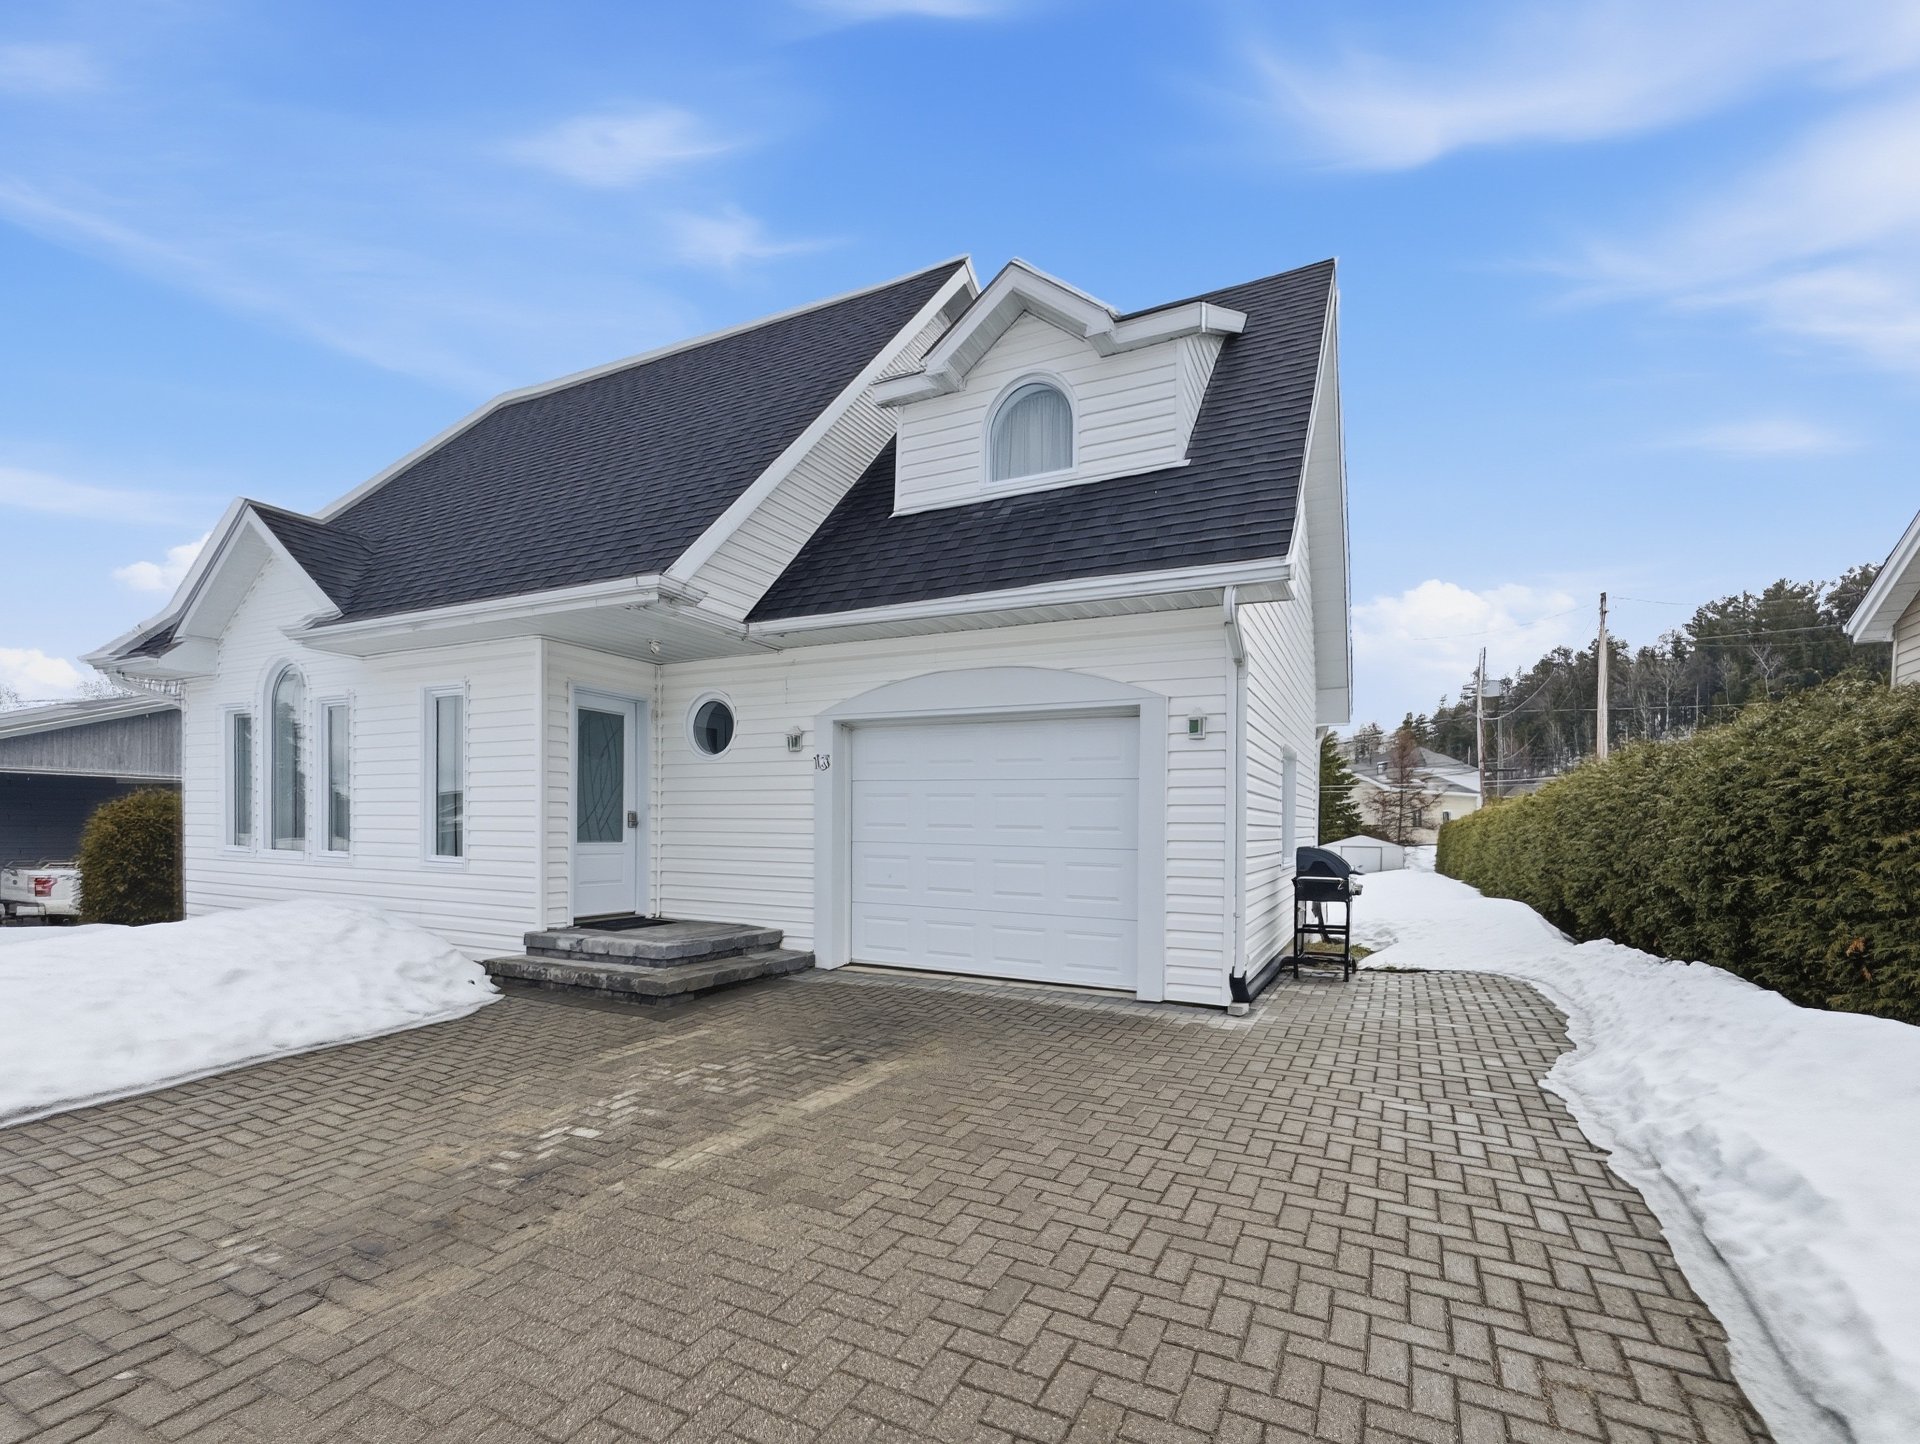
Frontage
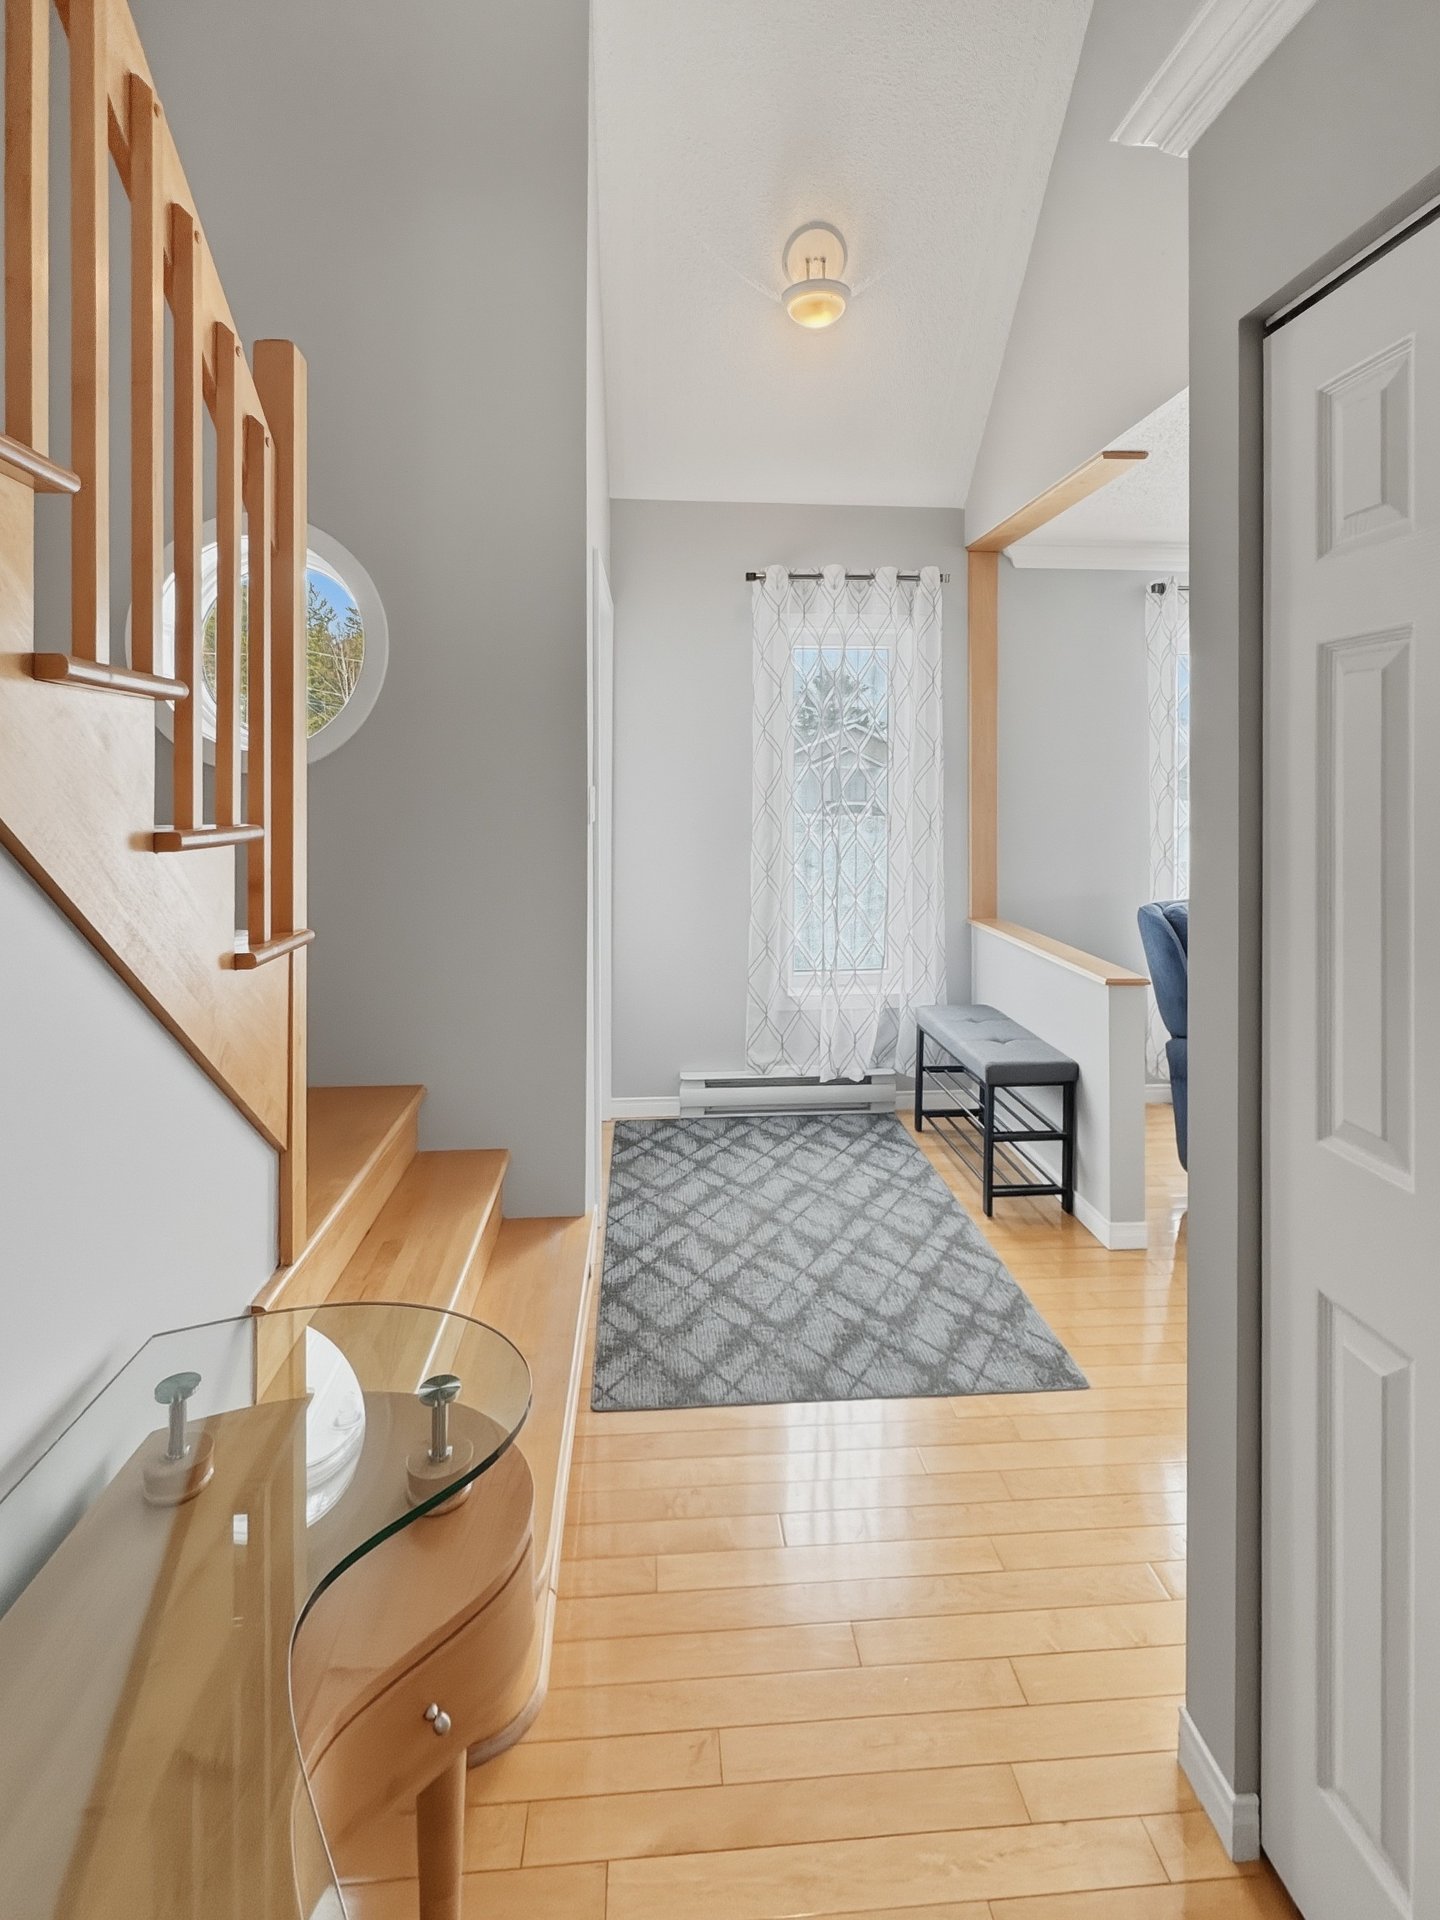
Hallway
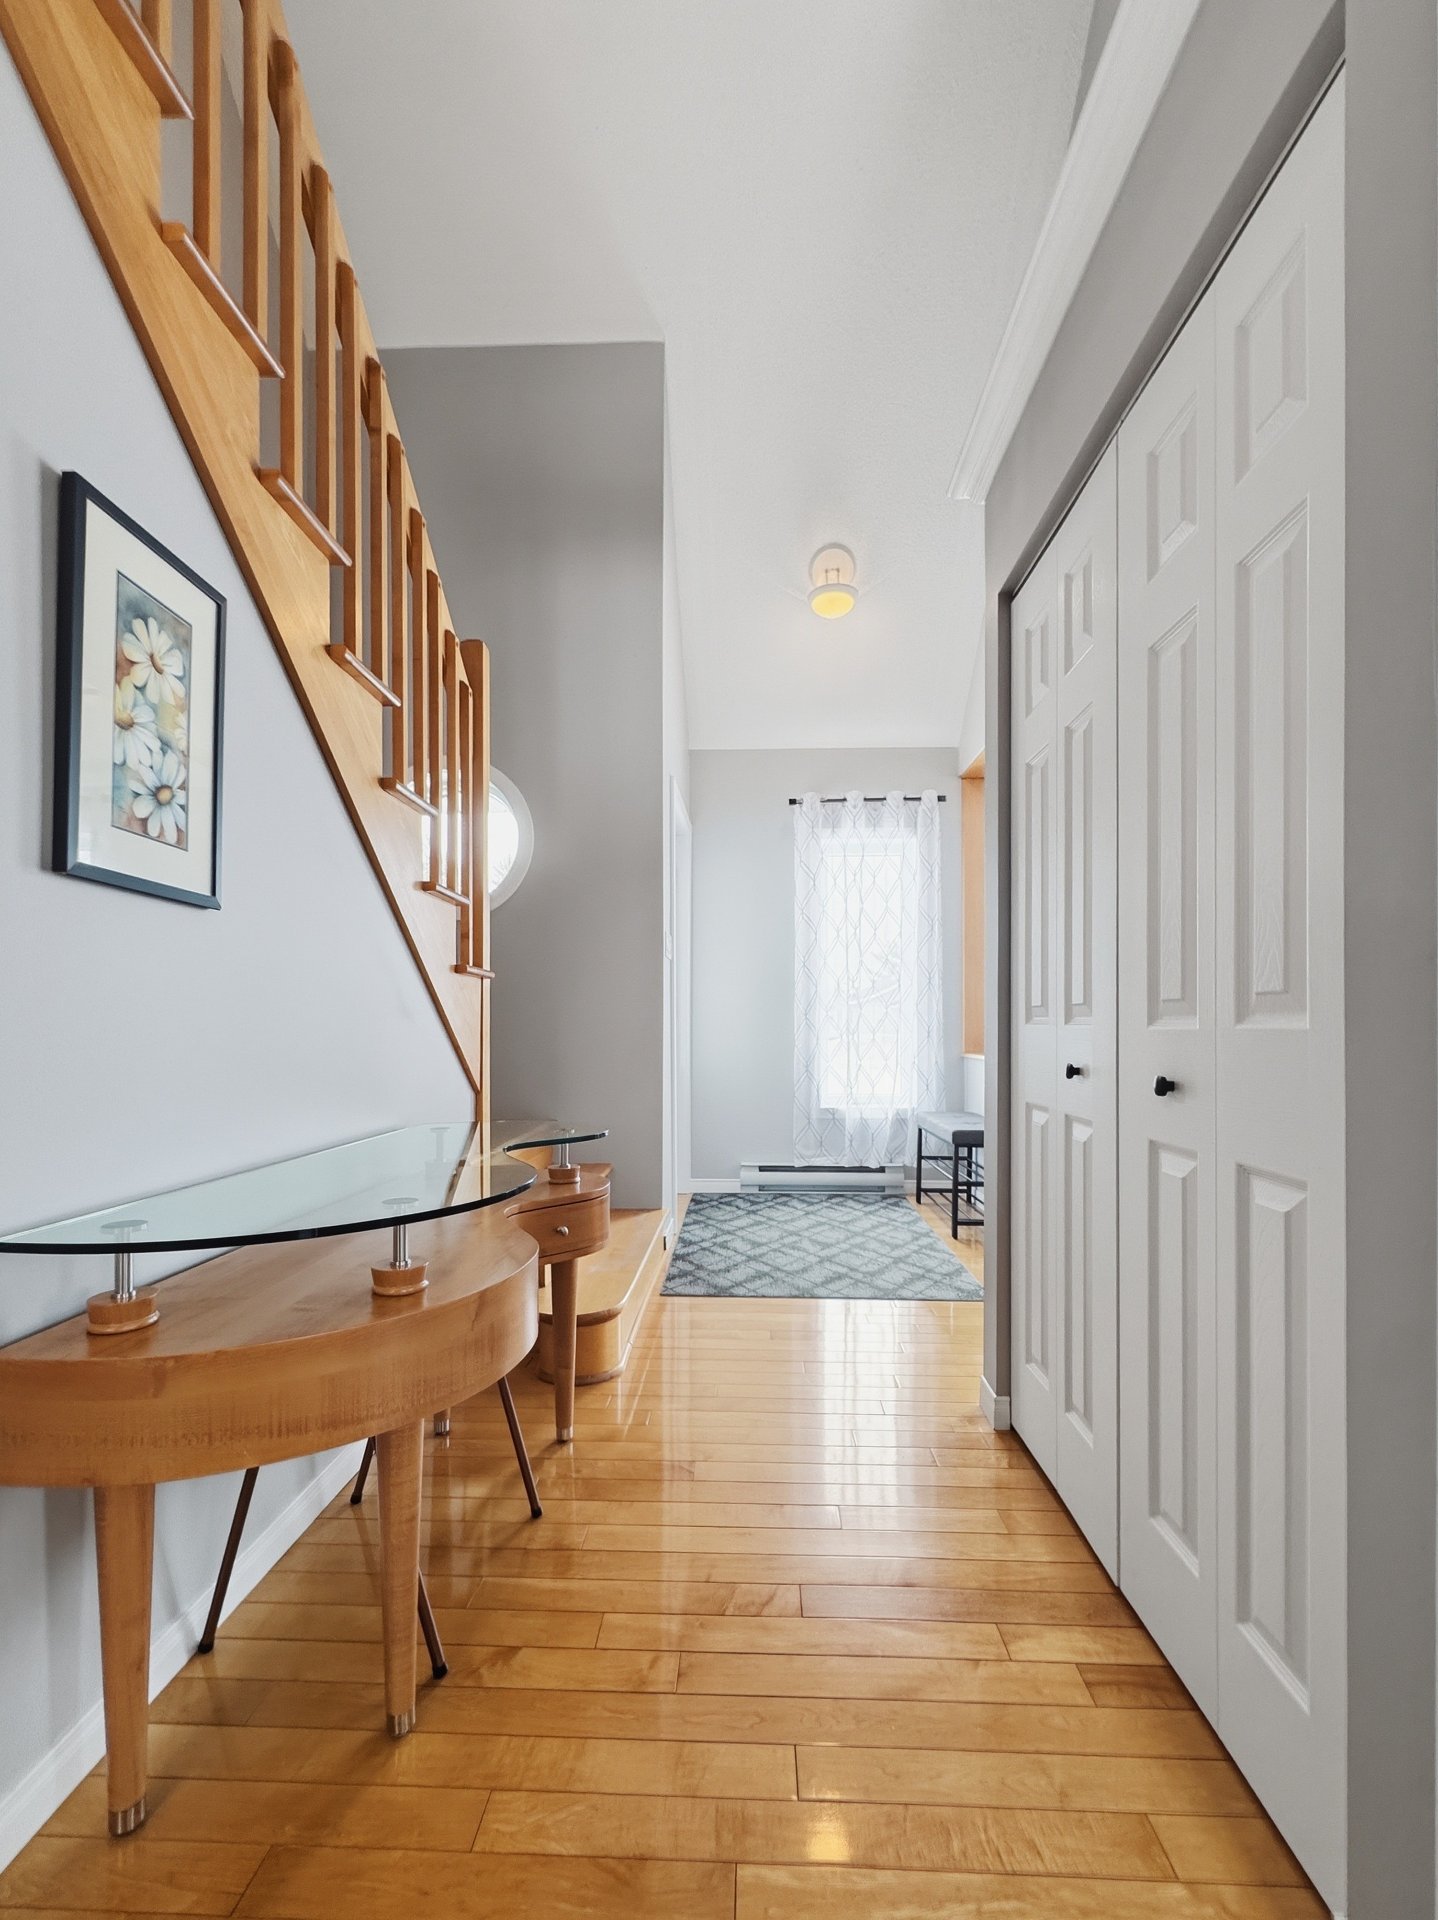
Hallway
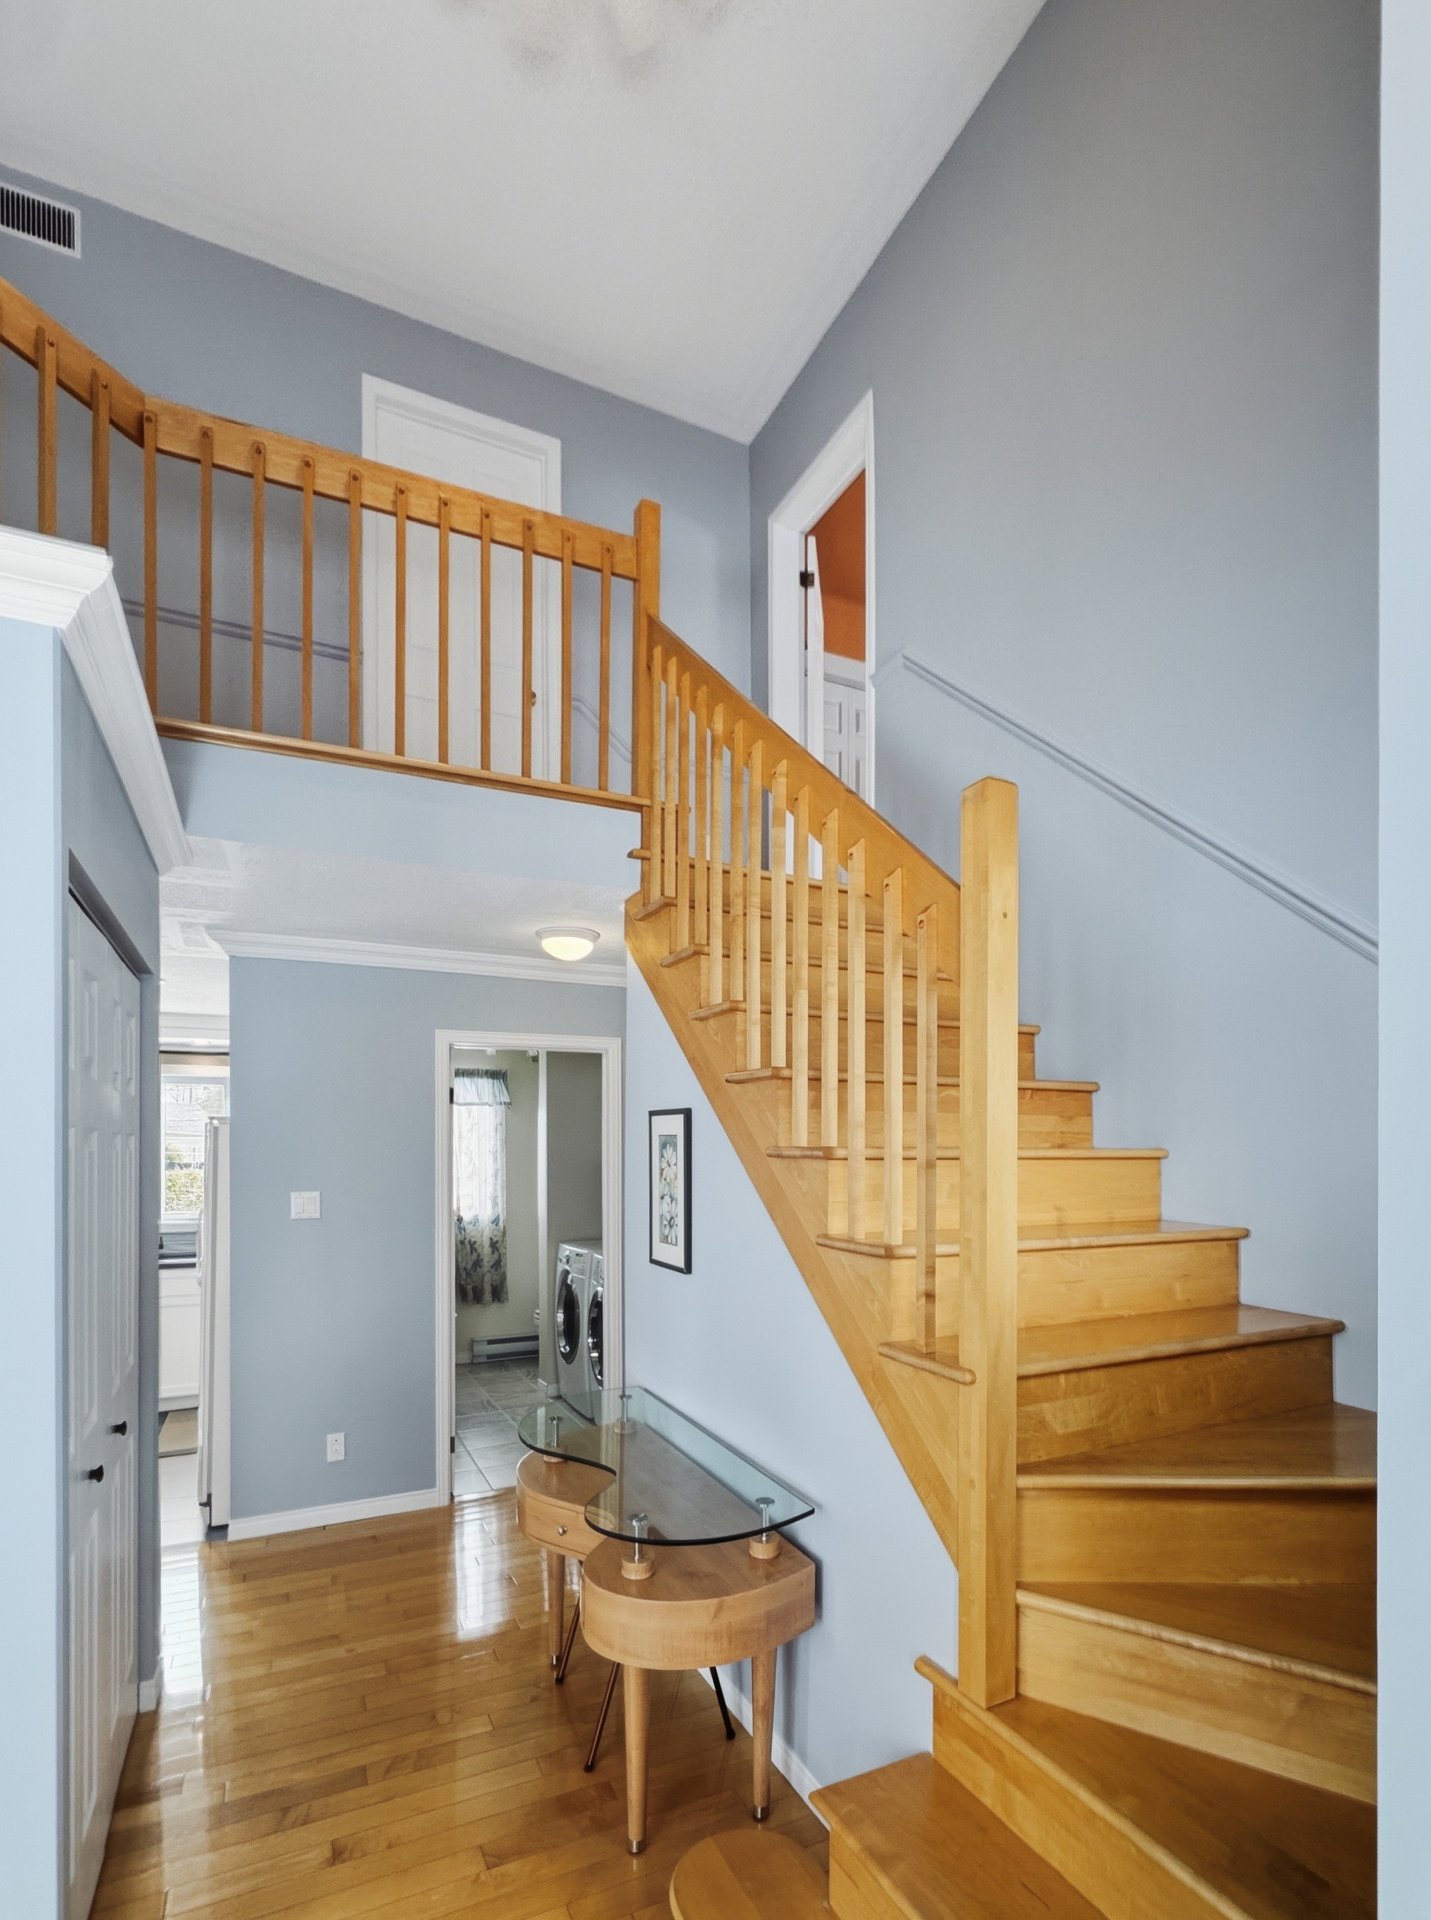
Hallway
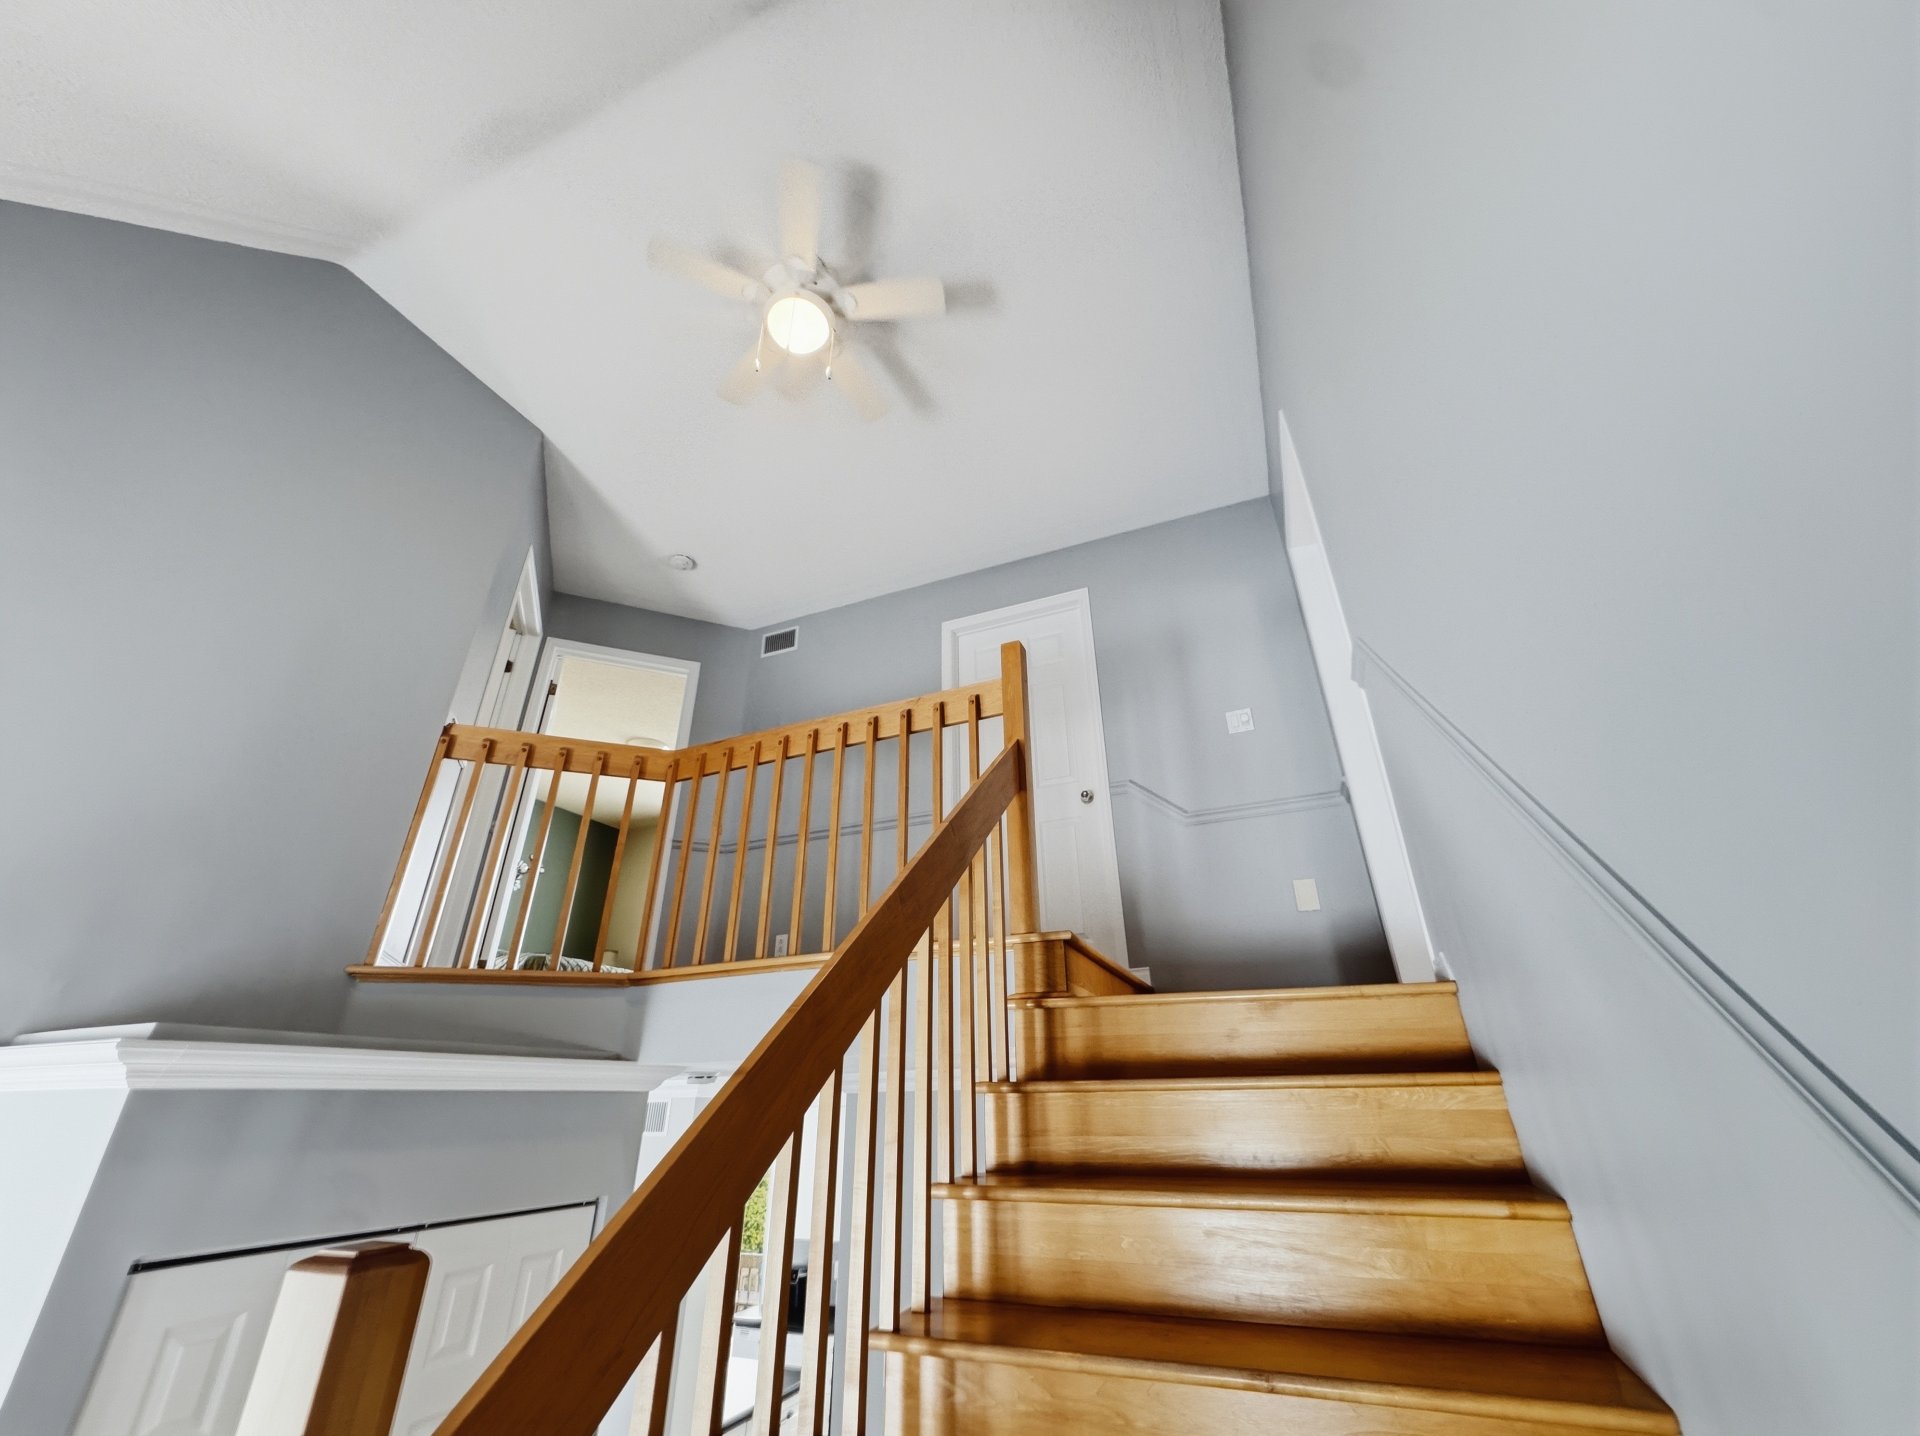
Staircase
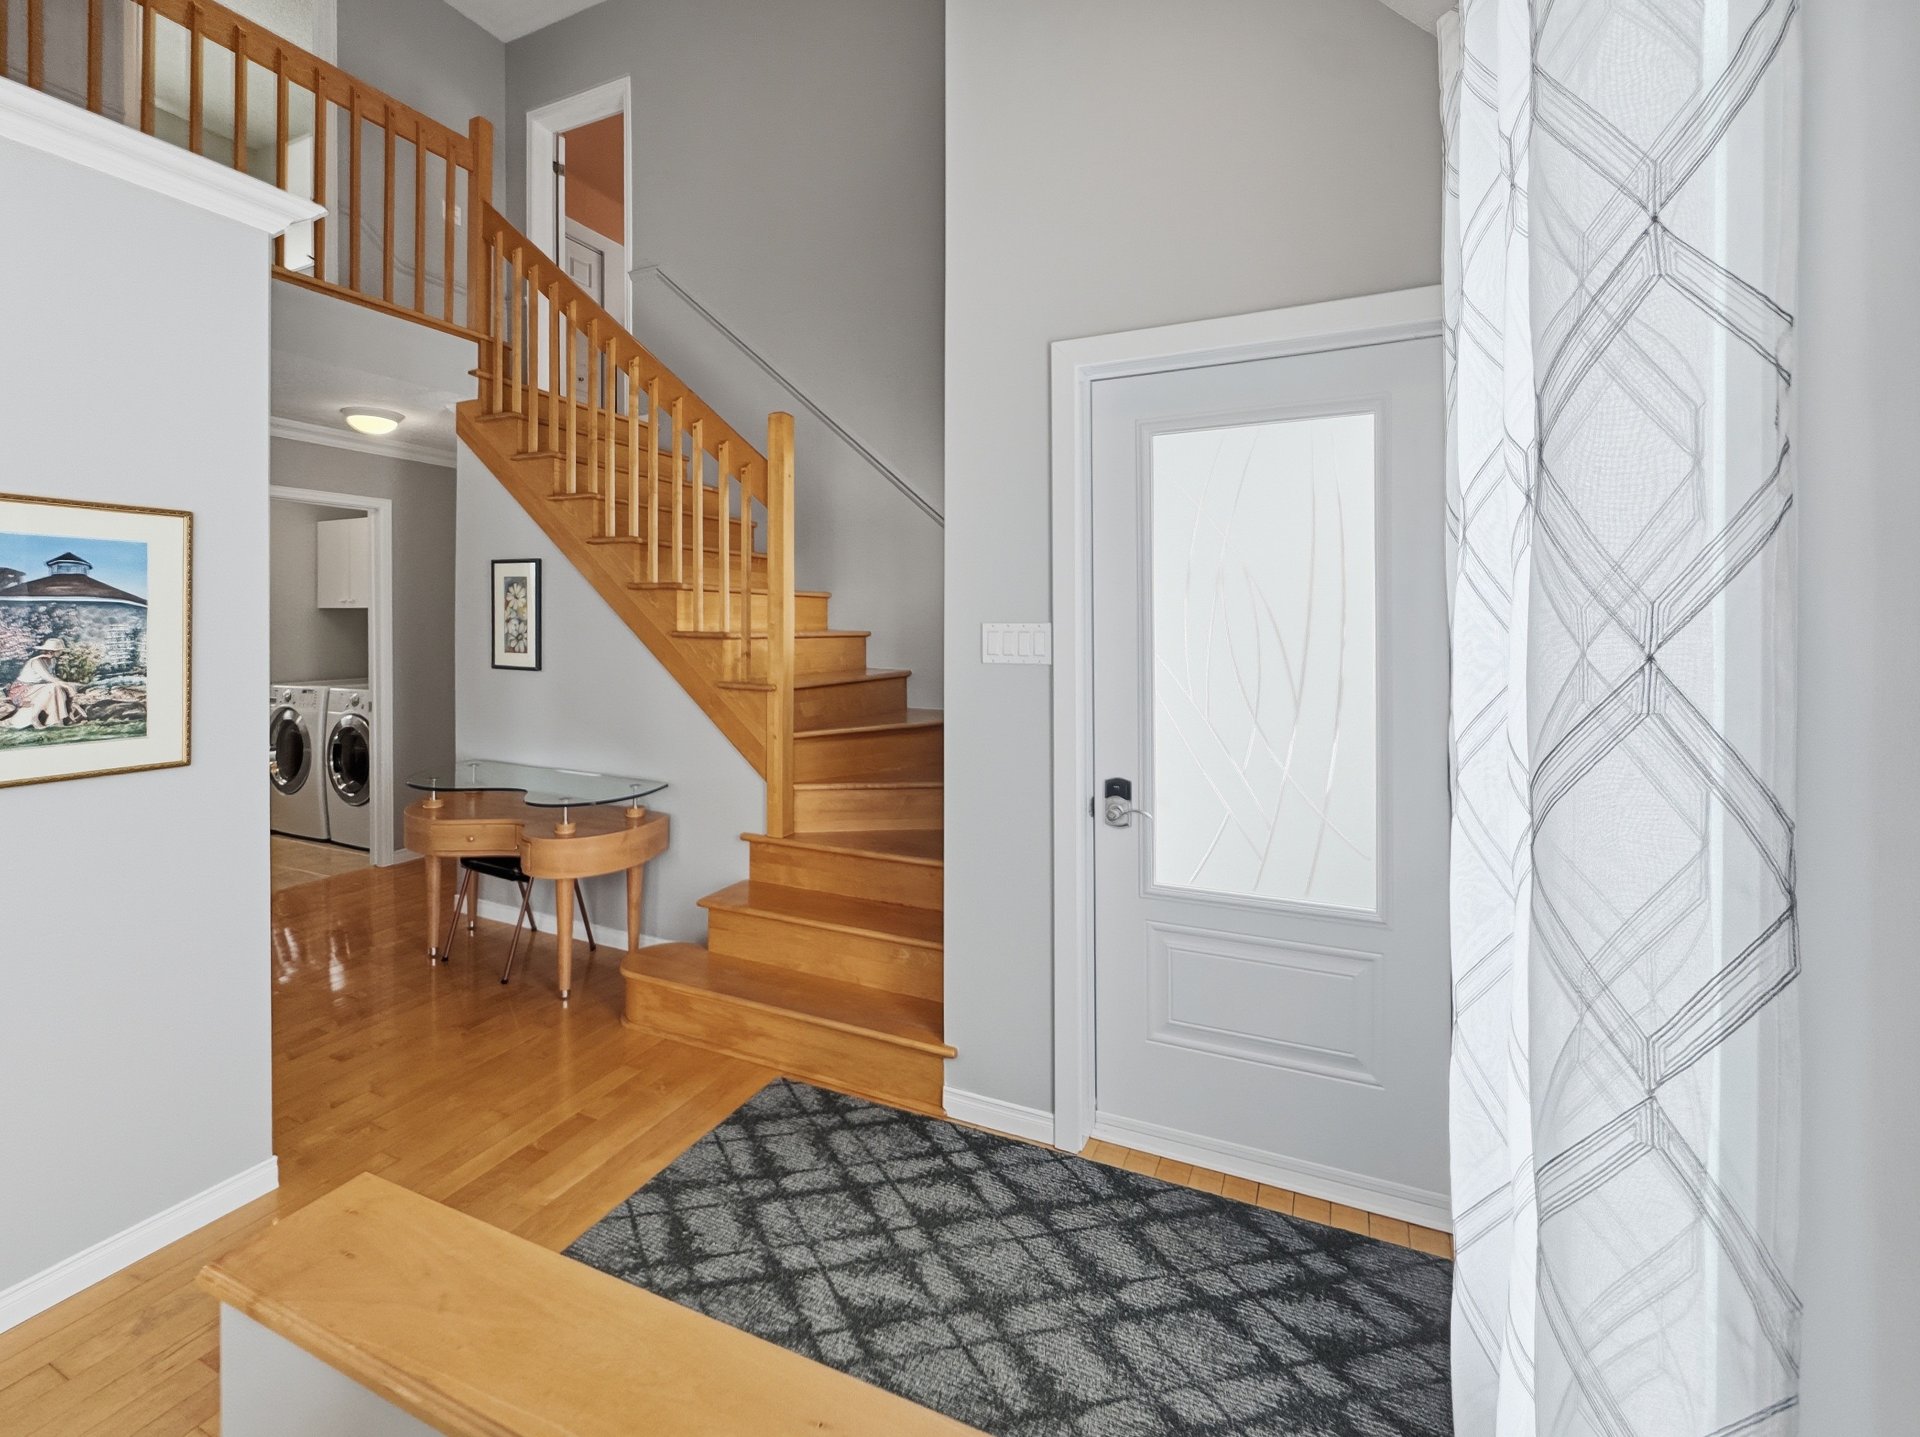
Hallway
|
|
Sold
Description
Inclusions: 3 bins (green, black, blue), shed, remaining bricks, dishwasher, microwave/range hood, curtain rods and curtains, light fixtures, basement cabinets near the sink, central vacuum and accessories. Possibility of inclusion: Kitchen table and chairs, buffet, all living room contents and lamps, entryway console, primary bedroom set, guest bedroom set, basement cabinet near the staircase, basement washer, refrigerator.
Exclusions : Seller's furniture and personal belongings
| BUILDING | |
|---|---|
| Type | One-and-a-half-storey house |
| Style | Detached |
| Dimensions | 7.41x11.69 M |
| Lot Size | 1000.1 MC |
| EXPENSES | |
|---|---|
| Energy cost | $ 2340 / year |
| Municipal Taxes (2026) | $ 3939 / year |
| School taxes (2026) | $ 192 / year |
|
ROOM DETAILS |
|||
|---|---|---|---|
| Room | Dimensions | Level | Flooring |
| Hallway | 2.77 x 1.62 M | Ground Floor | Wood |
| Living room | 4.10 x 3.95 M | Ground Floor | Wood |
| Dining room | 4.14 x 3.3 M | Ground Floor | Ceramic tiles |
| Kitchen | 2.46 x 2.91 M | Ground Floor | Ceramic tiles |
| Washroom | 2.89 x 1.79 M | Ground Floor | Ceramic tiles |
| Primary bedroom | 3.73 x 4.14 M | 2nd Floor | Floating floor |
| Bedroom | 3.95 x 3.56 M | 2nd Floor | Floating floor |
| Home office | 4 x 2.53 M | 2nd Floor | Floating floor |
| Bathroom | 2.87 x 3.19 M | 2nd Floor | Ceramic tiles |
| Family room | 7.90 x 6.99 M | Basement | Carpet |
| Space under the garage | 3.66 x 6.83 M | Ground Floor | Concrete |
|
CHARACTERISTICS |
|
|---|---|
| Basement | 6 feet and over, Finished basement |
| Roofing | Asphalt shingles |
| Garage | Attached, Heated, Single width |
| Equipment available | Central vacuum cleaner system installation, Electric garage door, Ventilation system, Water softener |
| Foundation | Concrete block |
| Proximity | Daycare centre, Elementary school, Hospital, Park - green area |
| Heating system | Electric baseboard units |
| Heating energy | Electricity |
| Topography | Flat |
| Parking | Garage, Outdoor |
| Bathroom / Washroom | Jacuzzi bath-tub |
| Landscaping | Land / Yard lined with hedges |
| Sewage system | Municipal sewer |
| Water supply | Municipality |
| Driveway | Plain paving stone |
| Windows | PVC |
| Zoning | Residential |
| Siding | Vinyl |

