12405 Av. du Fief Carion, Montréal (Rivière-des-Prairies, QC H1C0G1 $889,000
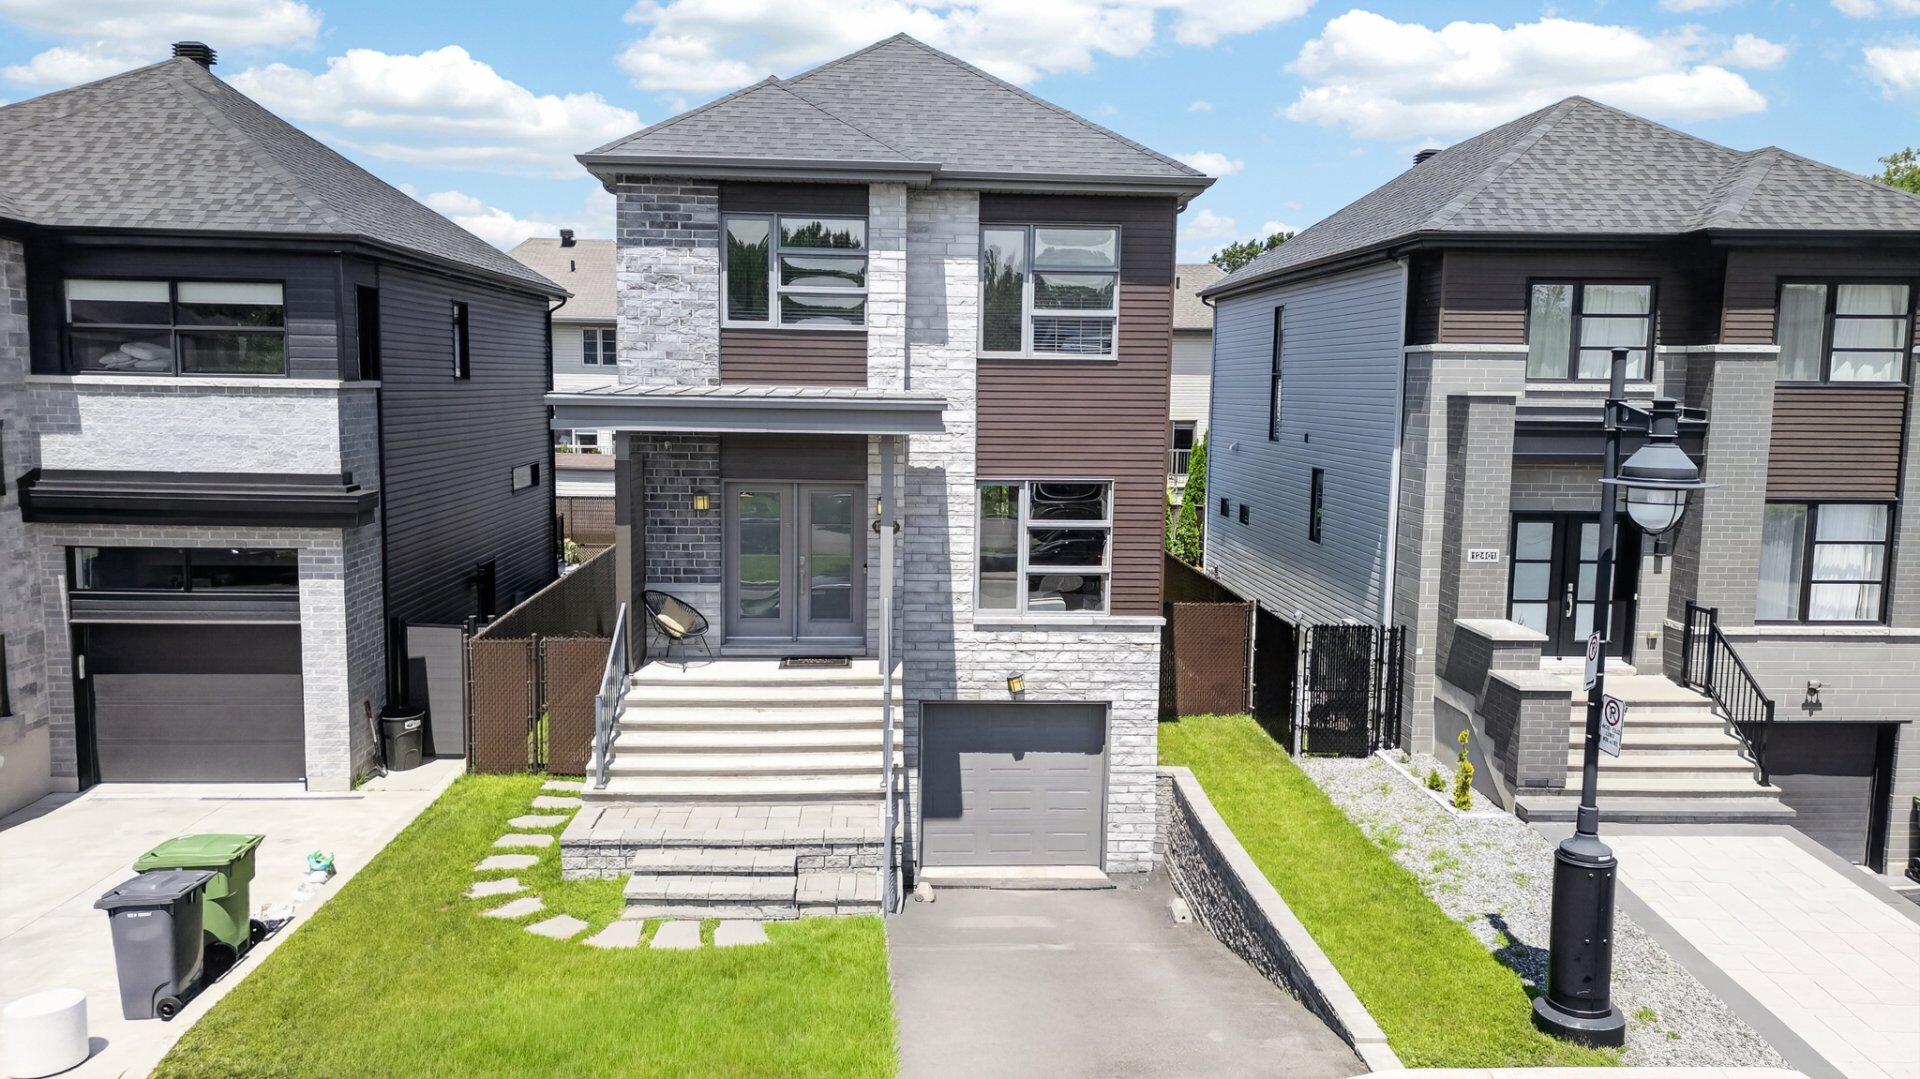
Frontage
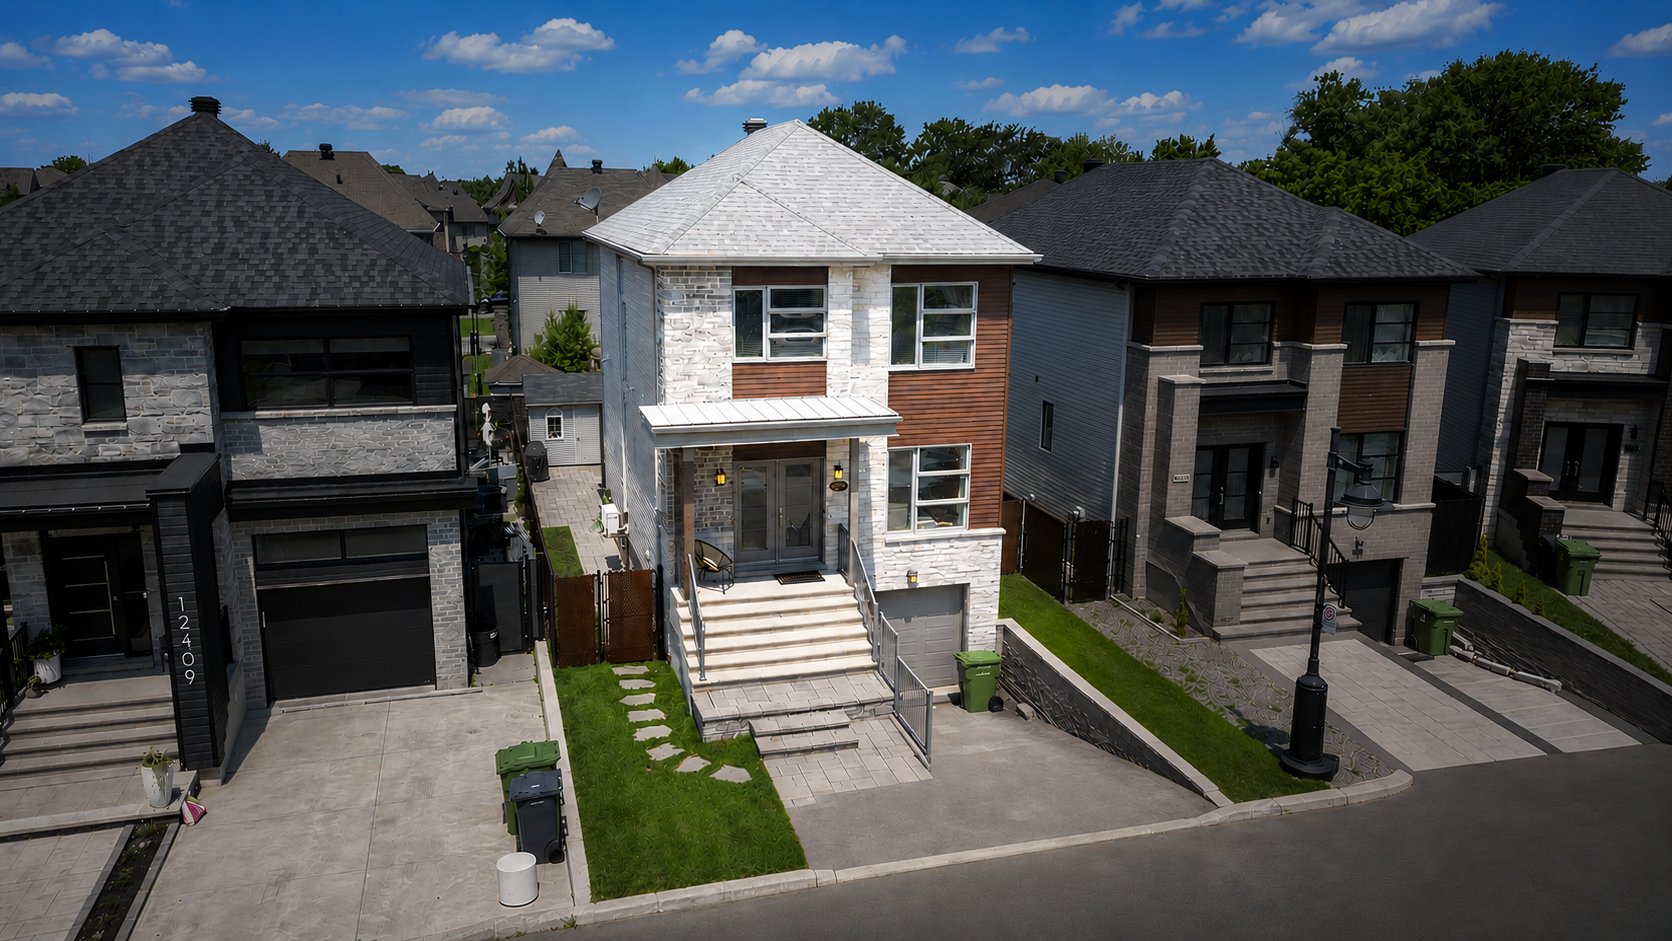
Frontage
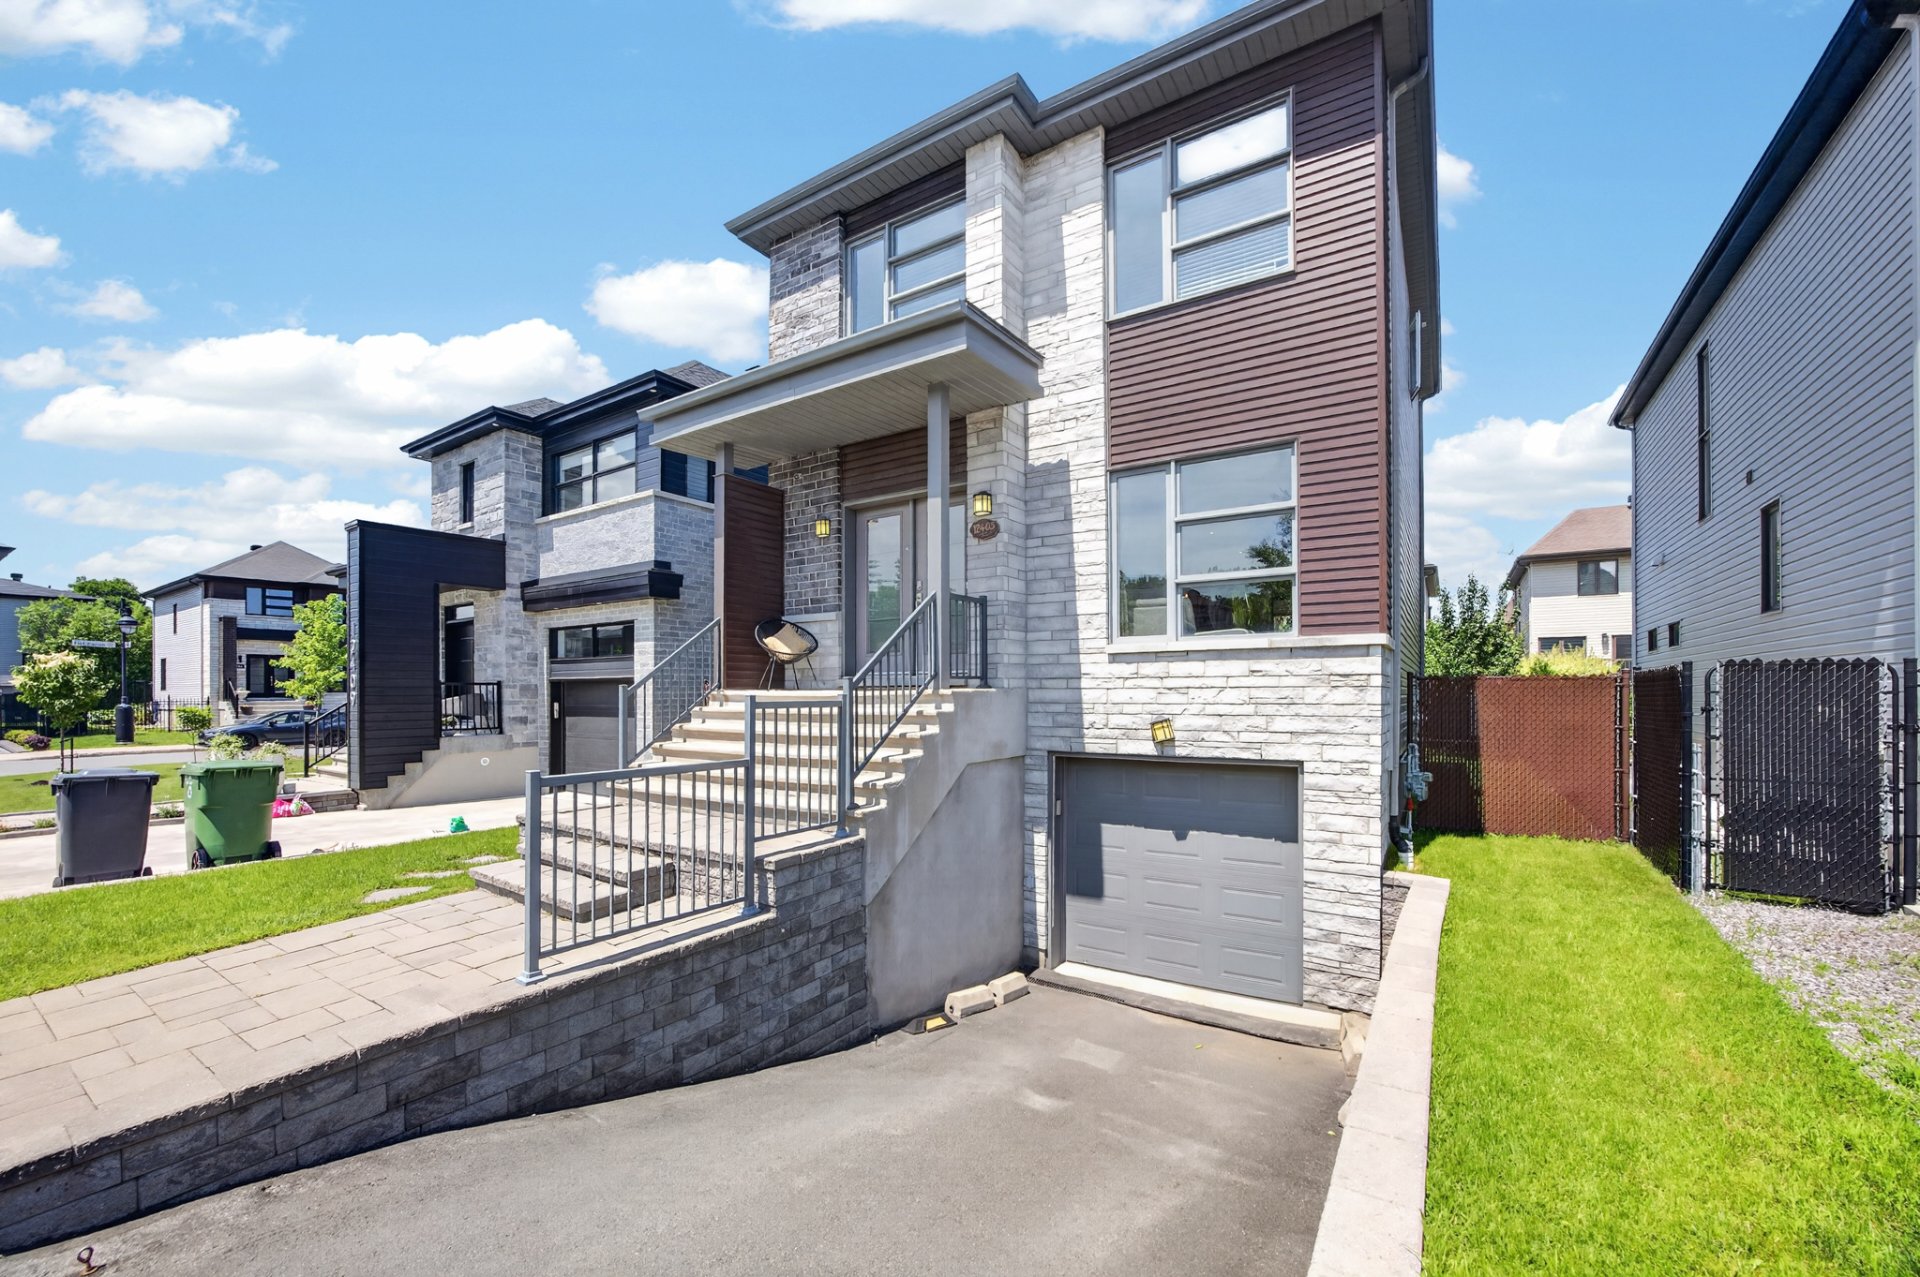
Frontage
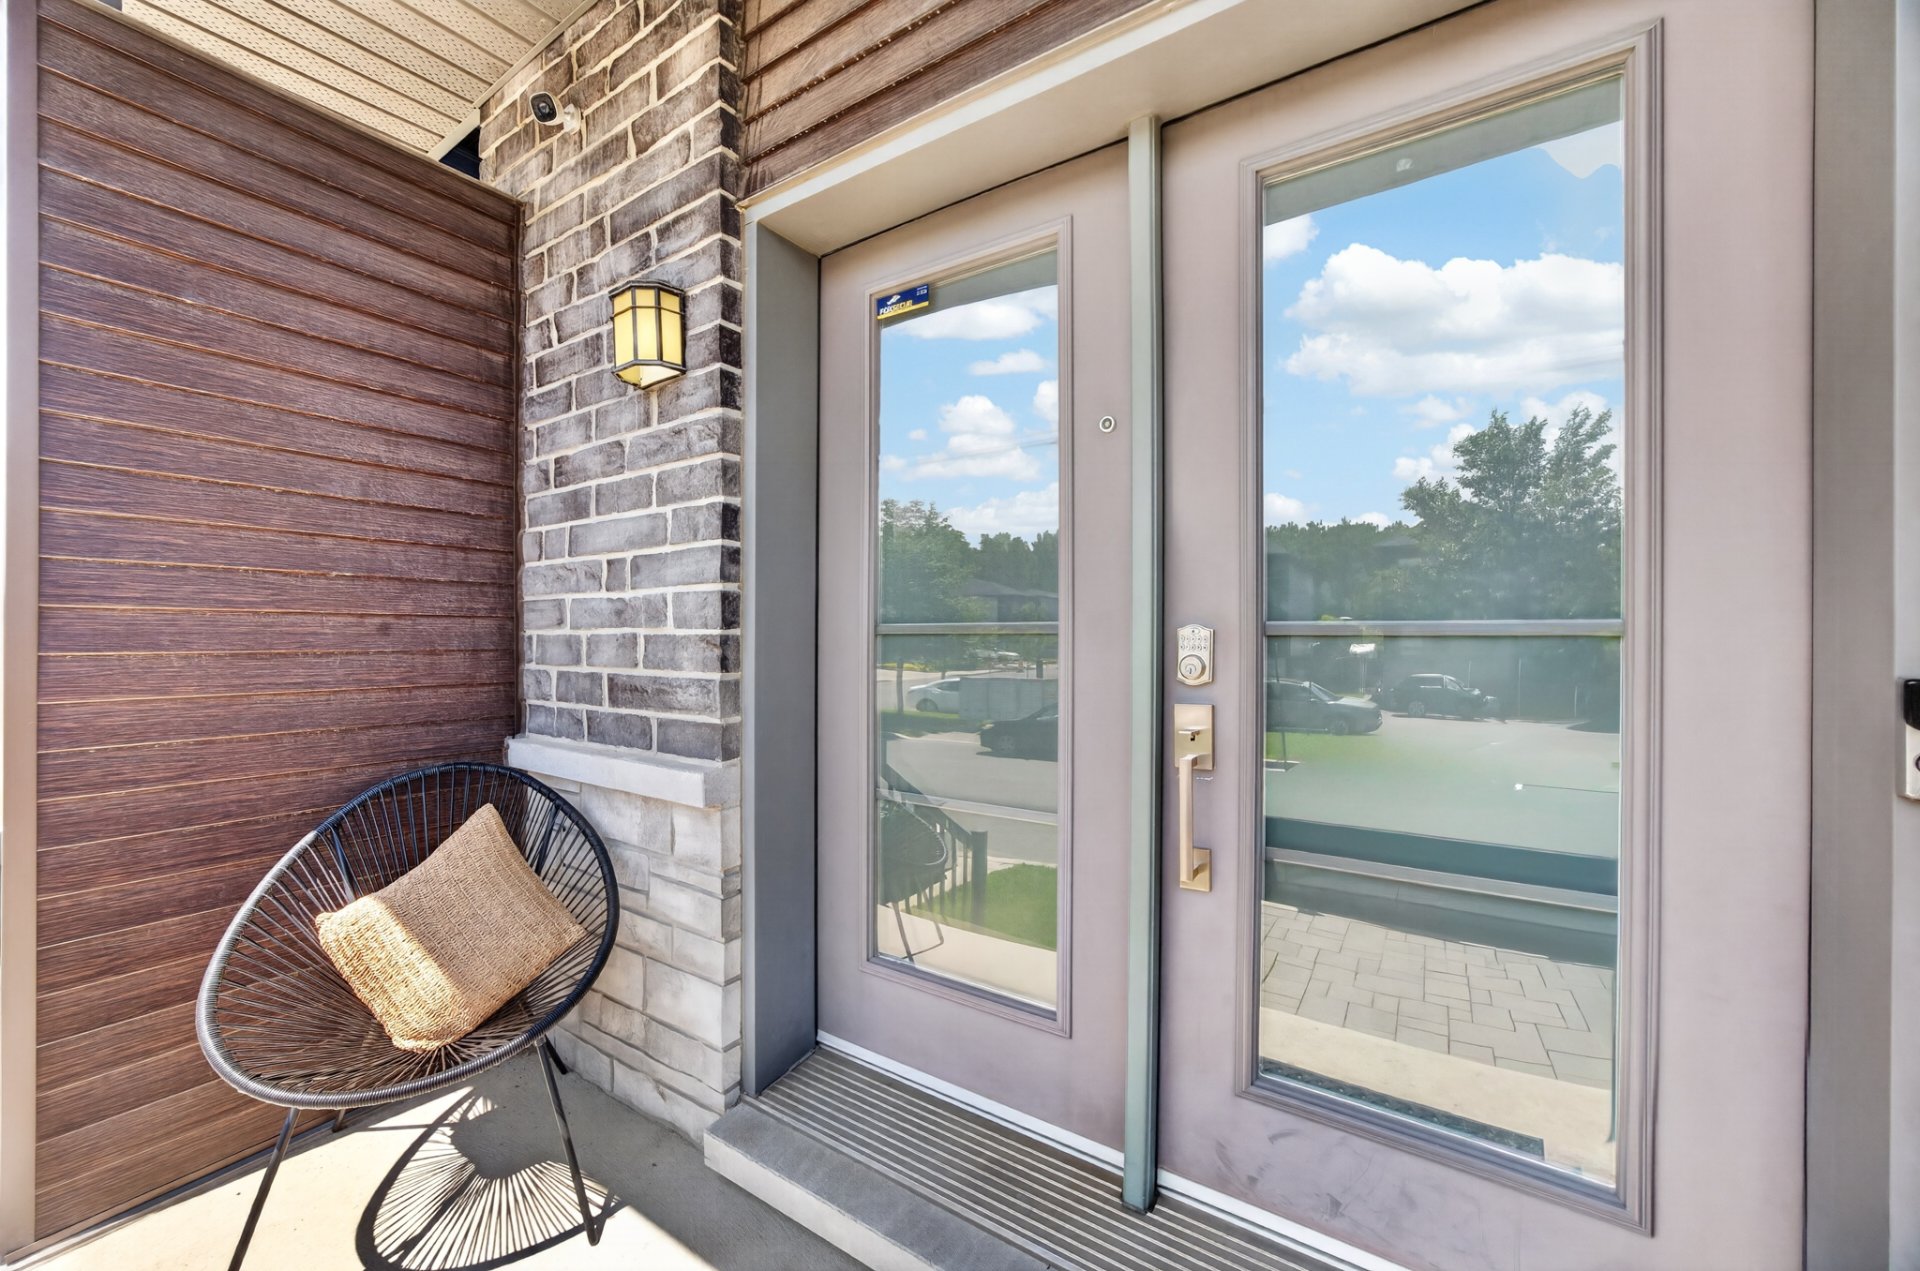
Exterior entrance
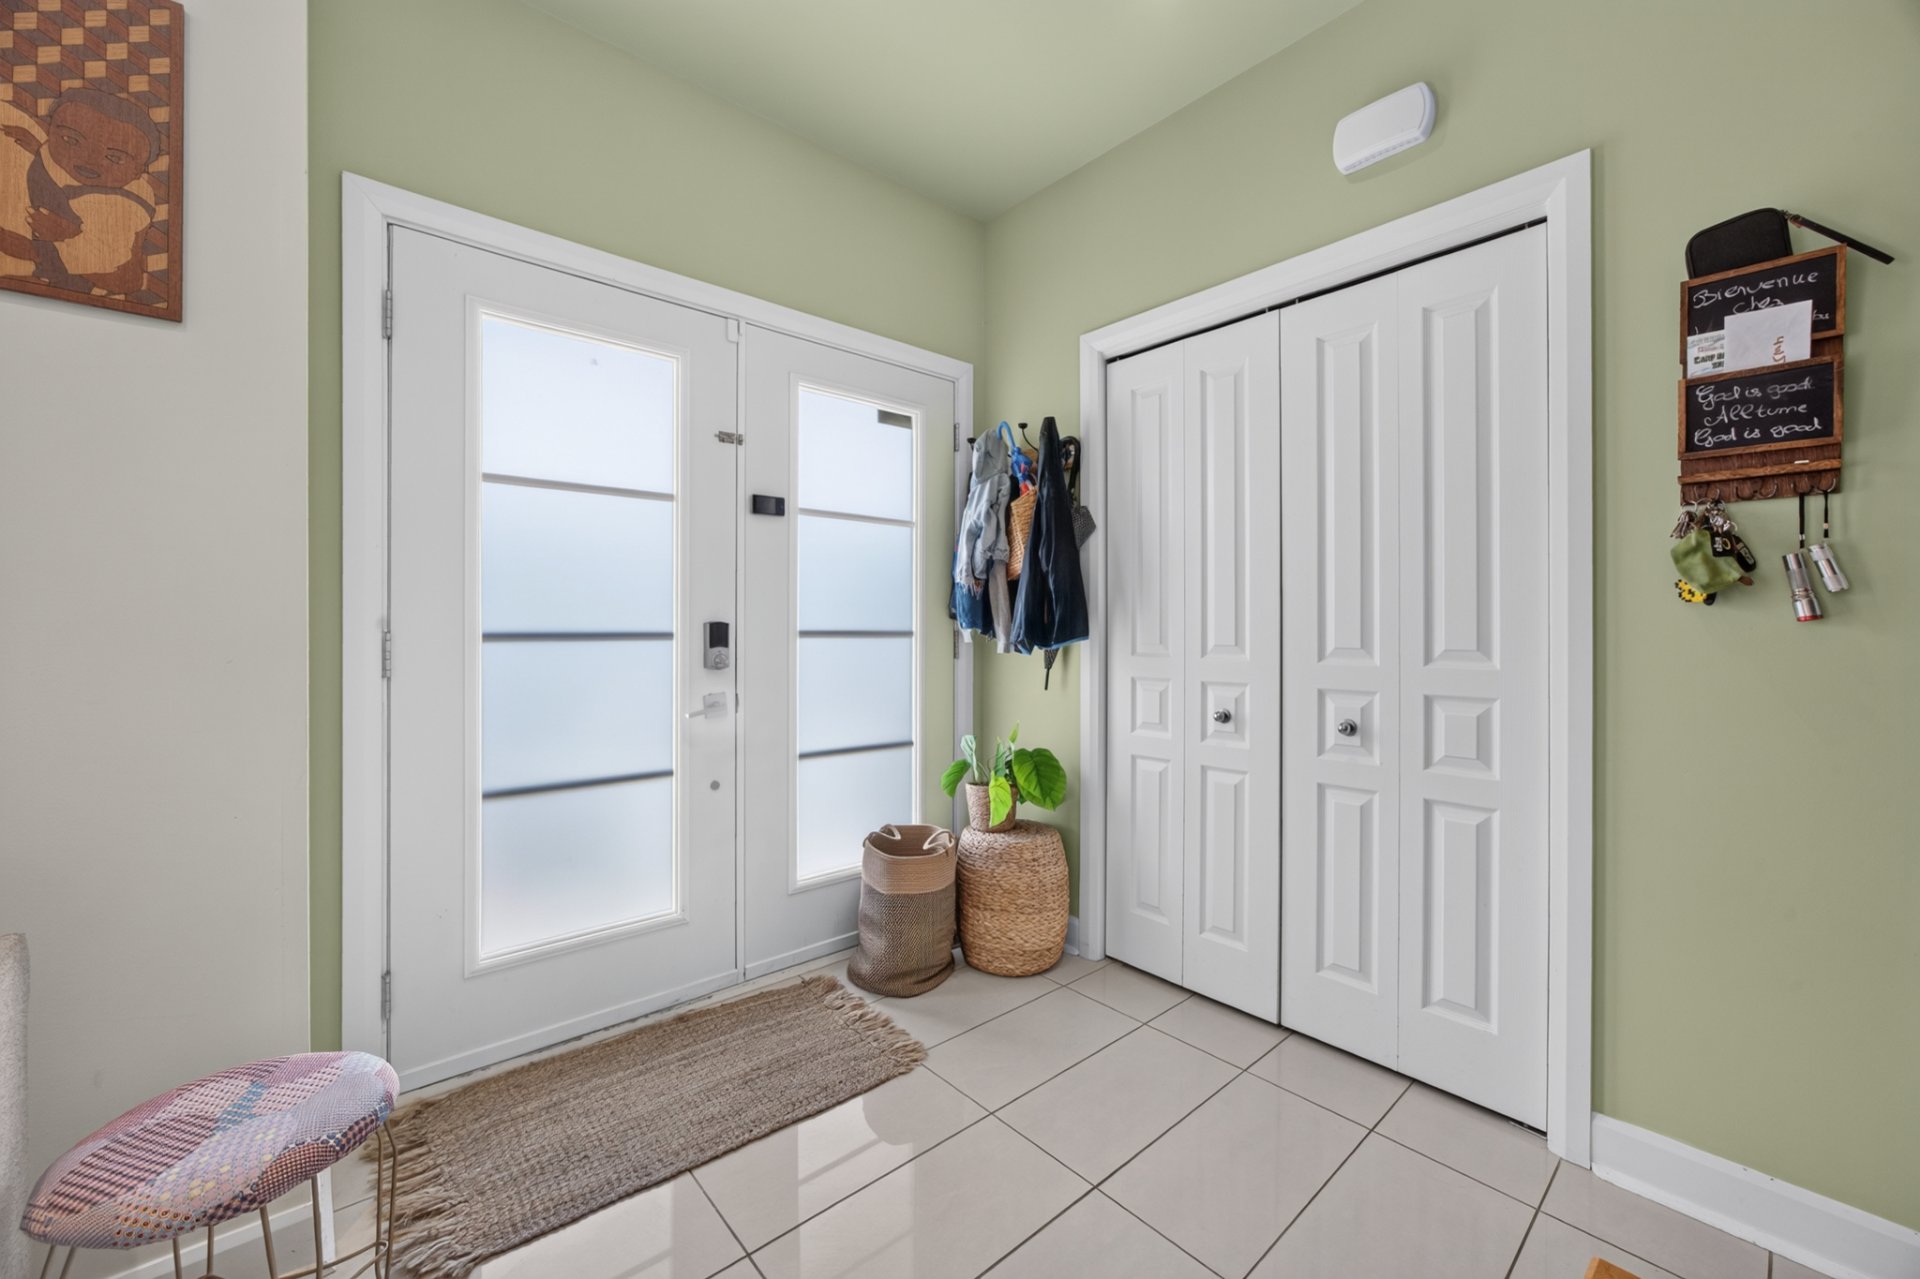
Hallway
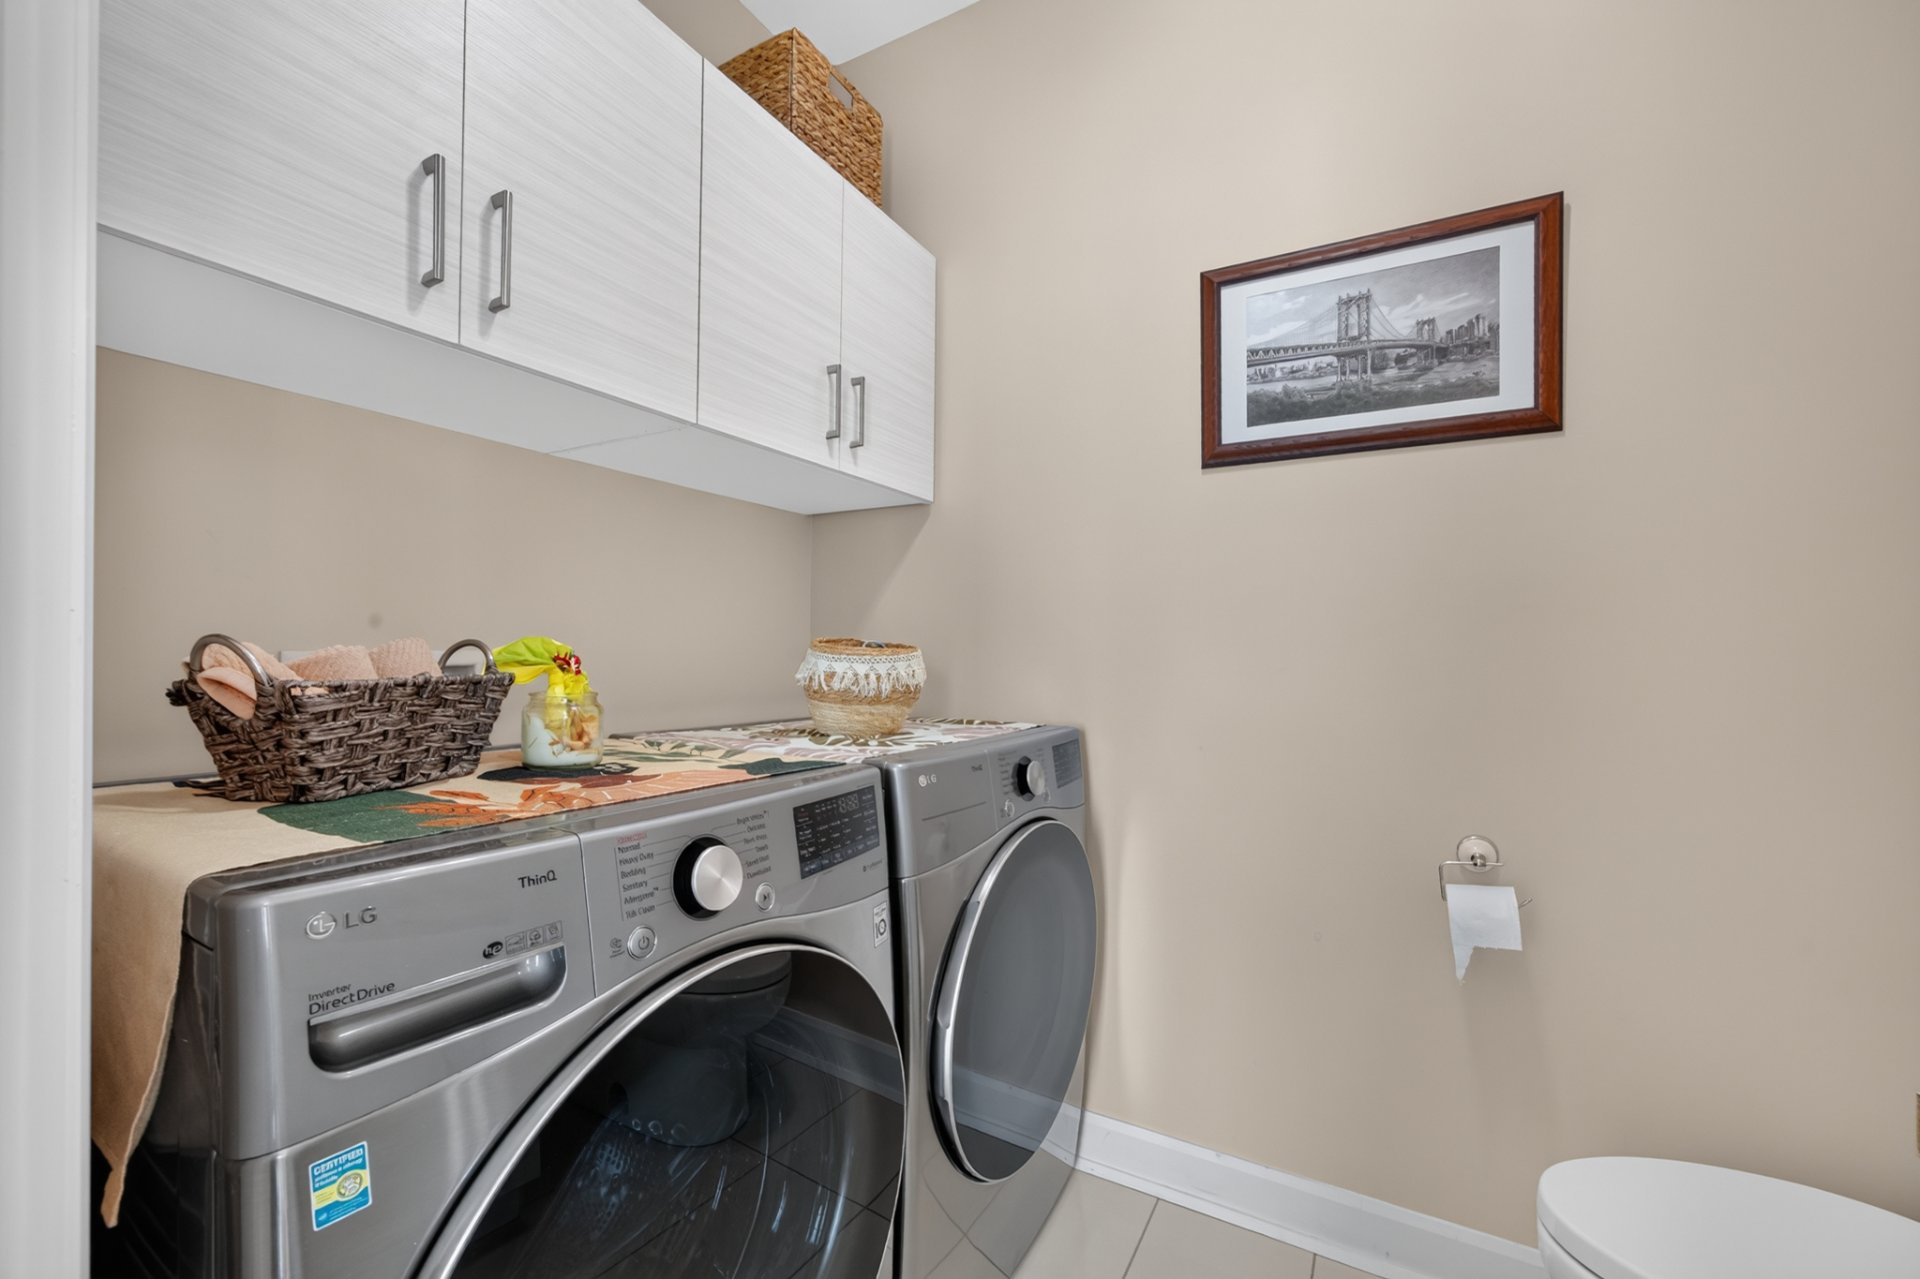
Laundry room
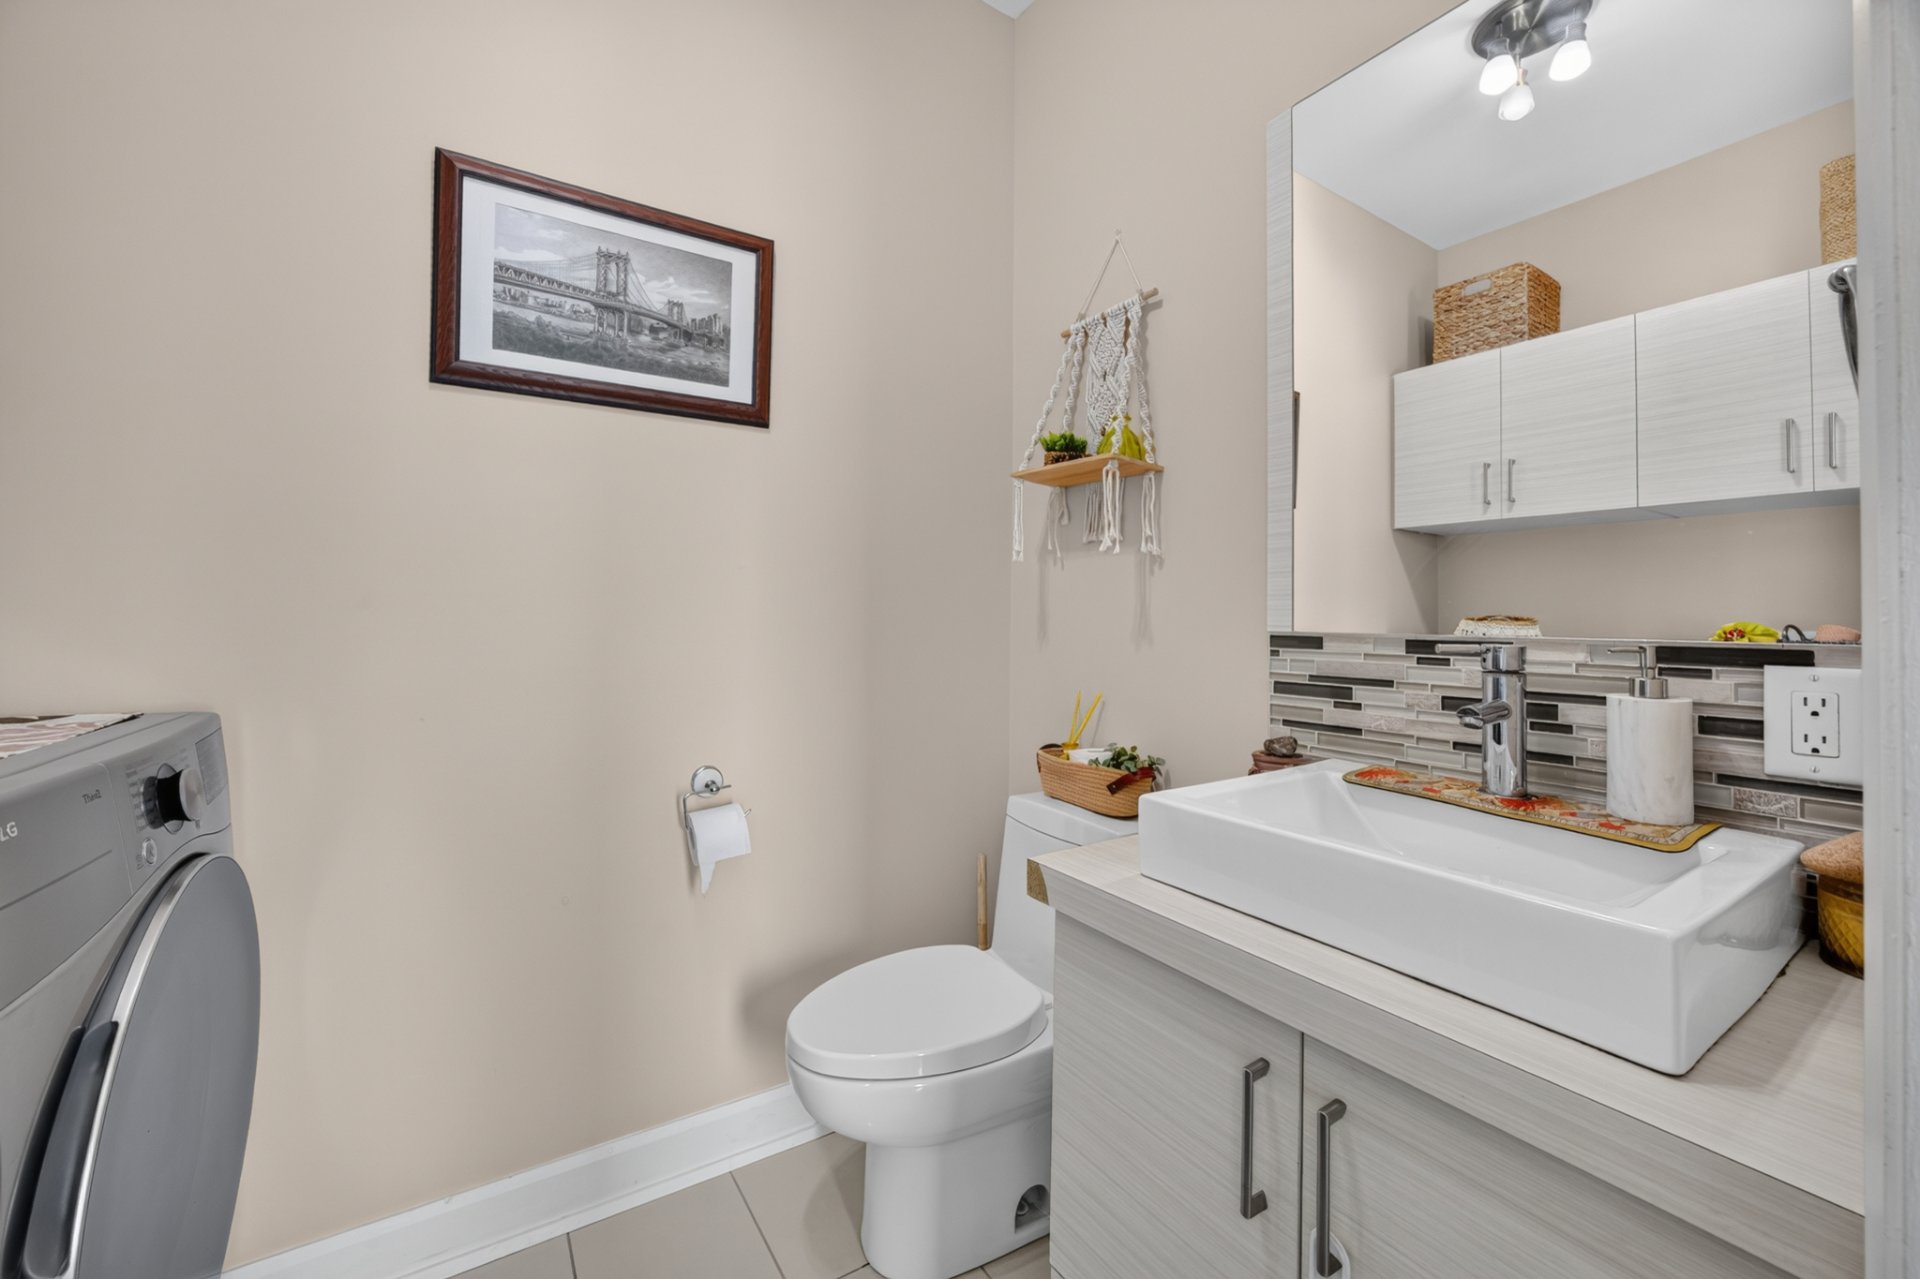
Washroom
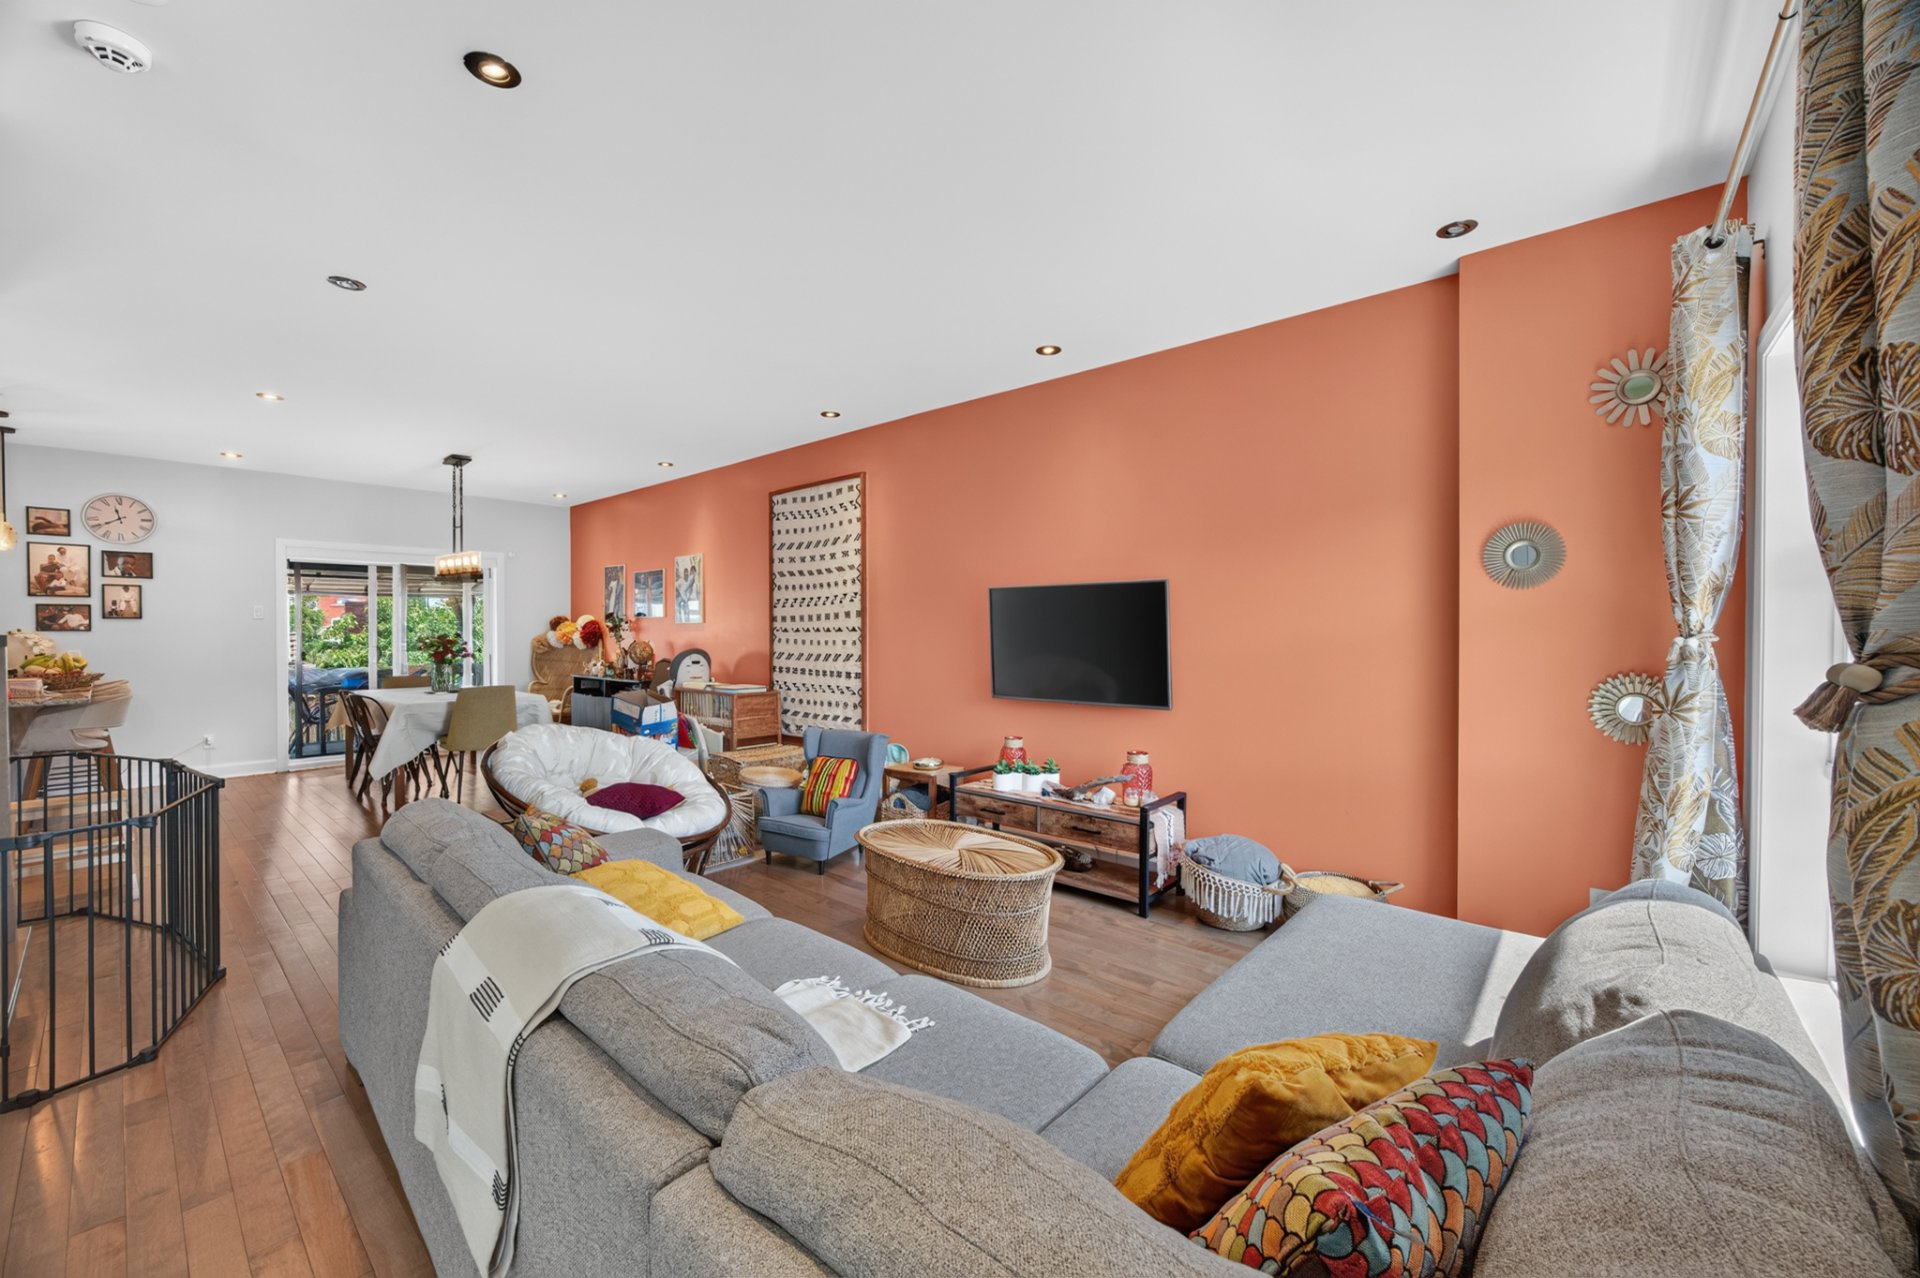
Living room
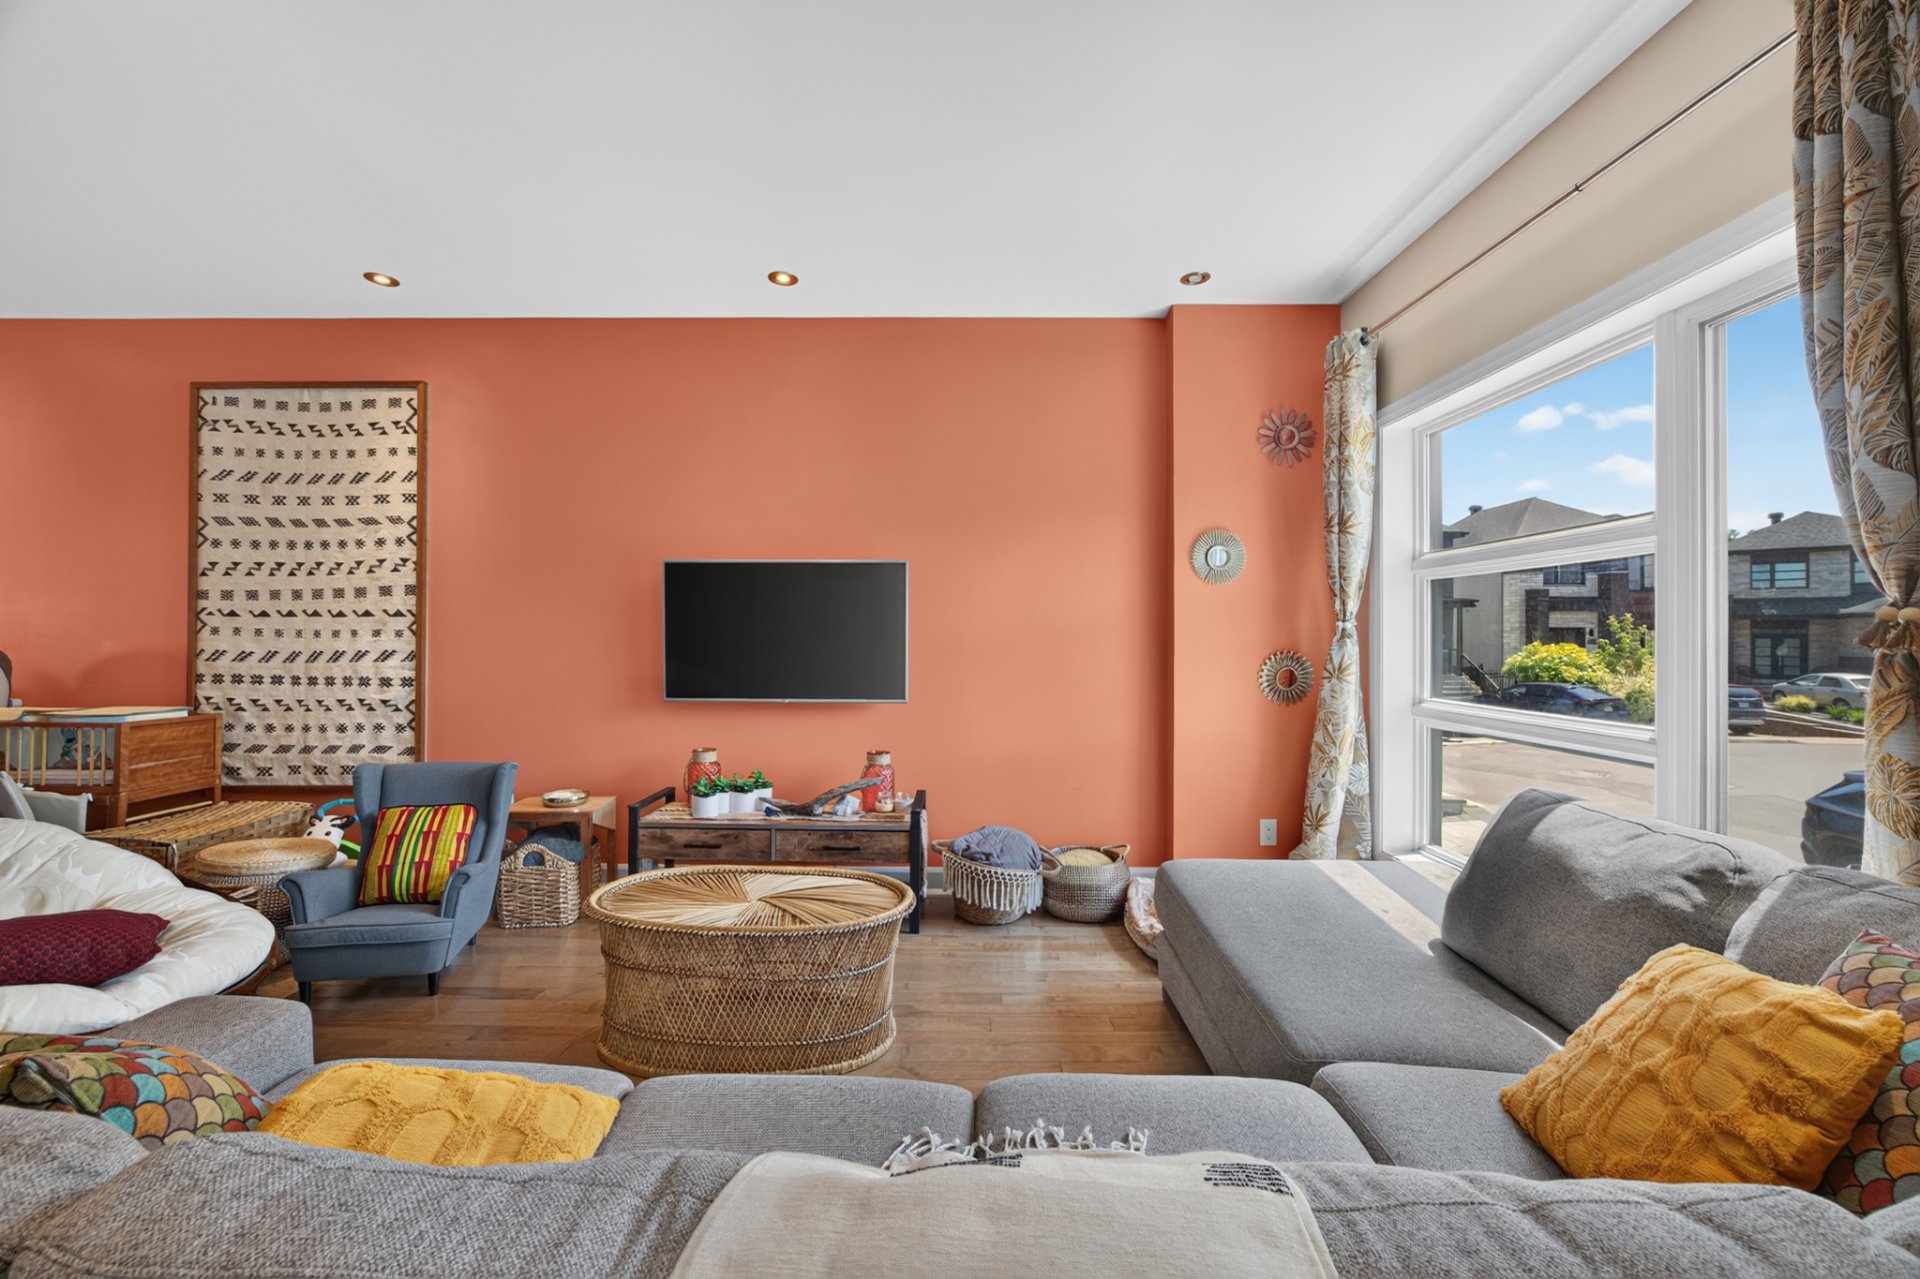
Living room
|
|
Description
Magnificent detached property, ideally located on a
cul-de-sac in a peaceful, family-friendly area of
Rivière-des-Prairies. This low-traffic street offers a safe
and desirable environment, perfect for families seeking
tranquility.
From the moment you arrive, you'll be captivated by the
generous living spaces and functionality of this home. It
features an attached garage, two full bathrooms, and a
powder room, perfectly meeting the needs of a modern family.
The basement impresses with its 8-foot ceilings, providing
exceptional light and a sense of spaciousness. Whether for
a family room, home theater, gym, or home office, the
possibilities are numerous.
Outside, enjoy a large lot with a spacious shed, ideal for
storing seasonal equipment and gardening supplies.
A property offering the perfect balance of comfort, space,
and location. An opportunity not to be missed in a prime
location!
cul-de-sac in a peaceful, family-friendly area of
Rivière-des-Prairies. This low-traffic street offers a safe
and desirable environment, perfect for families seeking
tranquility.
From the moment you arrive, you'll be captivated by the
generous living spaces and functionality of this home. It
features an attached garage, two full bathrooms, and a
powder room, perfectly meeting the needs of a modern family.
The basement impresses with its 8-foot ceilings, providing
exceptional light and a sense of spaciousness. Whether for
a family room, home theater, gym, or home office, the
possibilities are numerous.
Outside, enjoy a large lot with a spacious shed, ideal for
storing seasonal equipment and gardening supplies.
A property offering the perfect balance of comfort, space,
and location. An opportunity not to be missed in a prime
location!
Inclusions: Built-in microwave, dishwasher, kitchen and dining room lighting, electric vehicle charging station, central vacuum cleaner, TV stand in the living room.
Exclusions : Washer, dryer, owners' personal belongings
| BUILDING | |
|---|---|
| Type | Two or more storey |
| Style | Detached |
| Dimensions | 0x0 |
| Lot Size | 3071 PC |
| EXPENSES | |
|---|---|
| Municipal Taxes (2025) | $ 4041 / year |
| School taxes (2026) | $ 456 / year |
|
ROOM DETAILS |
|||
|---|---|---|---|
| Room | Dimensions | Level | Flooring |
| Kitchen | 11.11 x 10 P | Ground Floor | Ceramic tiles |
| Living room | 19 x 13 P | Ground Floor | Wood |
| Dining room | 11.11 x 9 P | Ground Floor | Wood |
| Washroom | 6 x 5 P | Ground Floor | Ceramic tiles |
| Hallway | 7.7 P x | Ground Floor | Ceramic tiles |
| Bedroom | 11 x 10 P | 2nd Floor | Wood |
| Primary bedroom | 14 x 10 P | 2nd Floor | Wood |
| Bathroom | 12 x 9 P | 2nd Floor | Ceramic tiles |
| Bedroom | 9.11 x 10 P | 2nd Floor | Wood |
| Family room | 16 x 15 P | Basement | Floating floor |
| Bedroom | 10 x 10 P | Basement | Floating floor |
| Bathroom | 10.11 x 9 P | Basement | Ceramic tiles |
|
CHARACTERISTICS |
|
|---|---|
| Heating system | Air circulation, Electric baseboard units |
| Driveway | Asphalt |
| Garage | Attached, Heated |
| Heating energy | Electricity, Natural gas |
| Parking | Garage, Outdoor |
| Proximity | Highway, Public transport |
| Sewage system | Municipal sewer |
| Water supply | Municipality |
| Zoning | Residential |

