124 Rue des Plaines, Vallée-Jonction, QC G0S3J0 $249,900
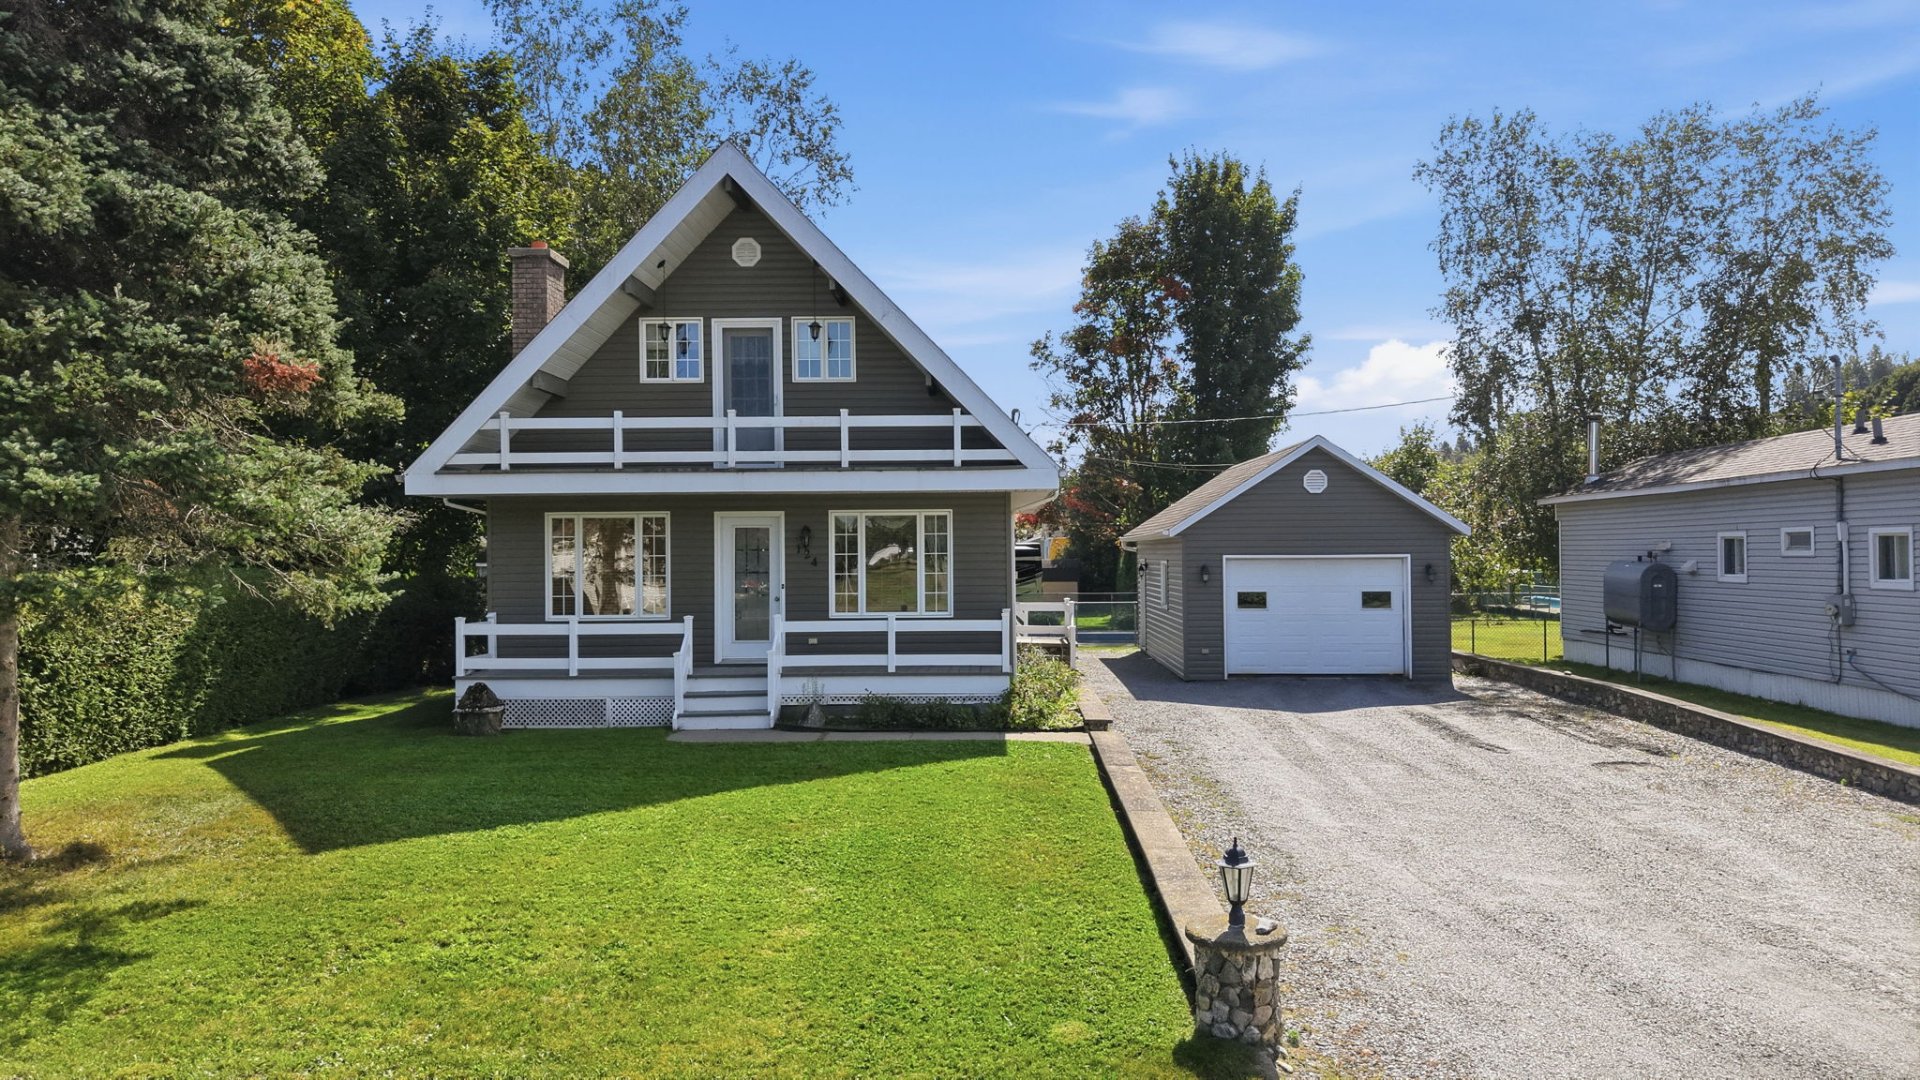
Frontage
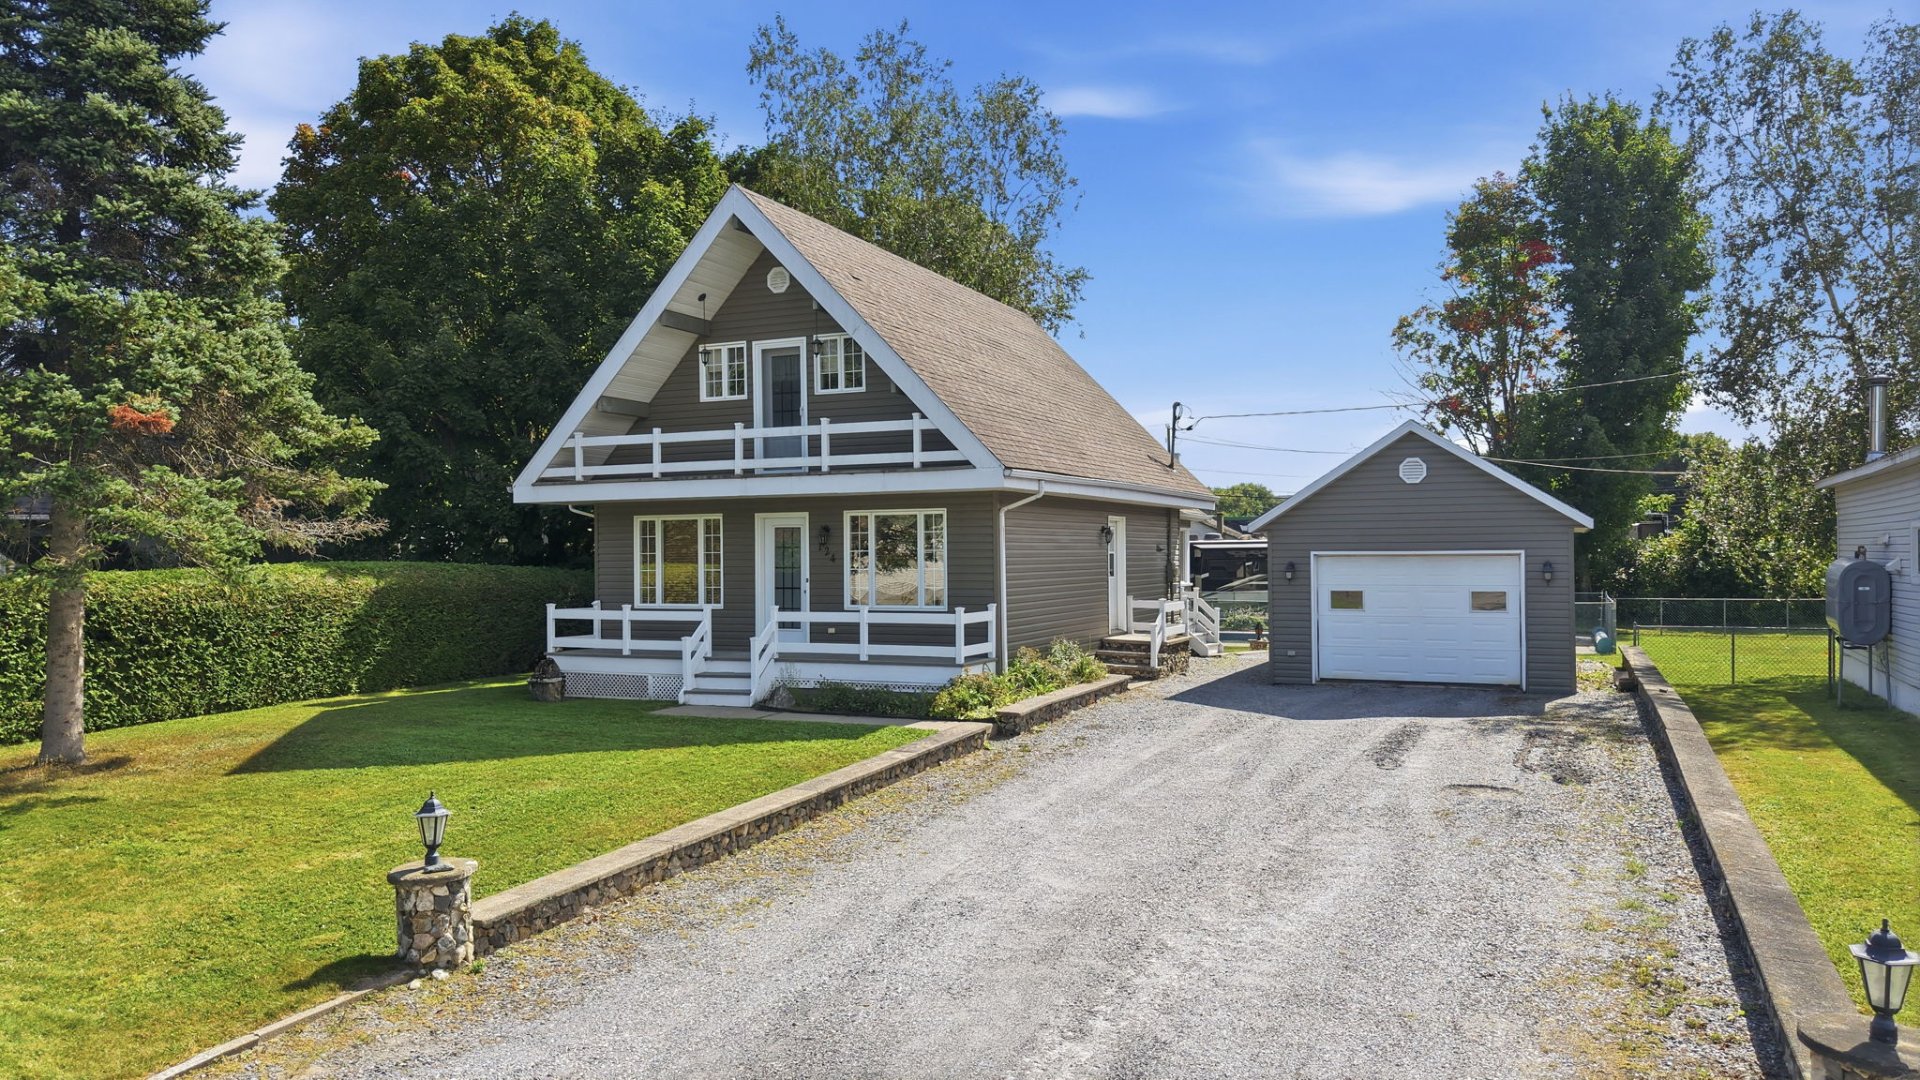
Frontage
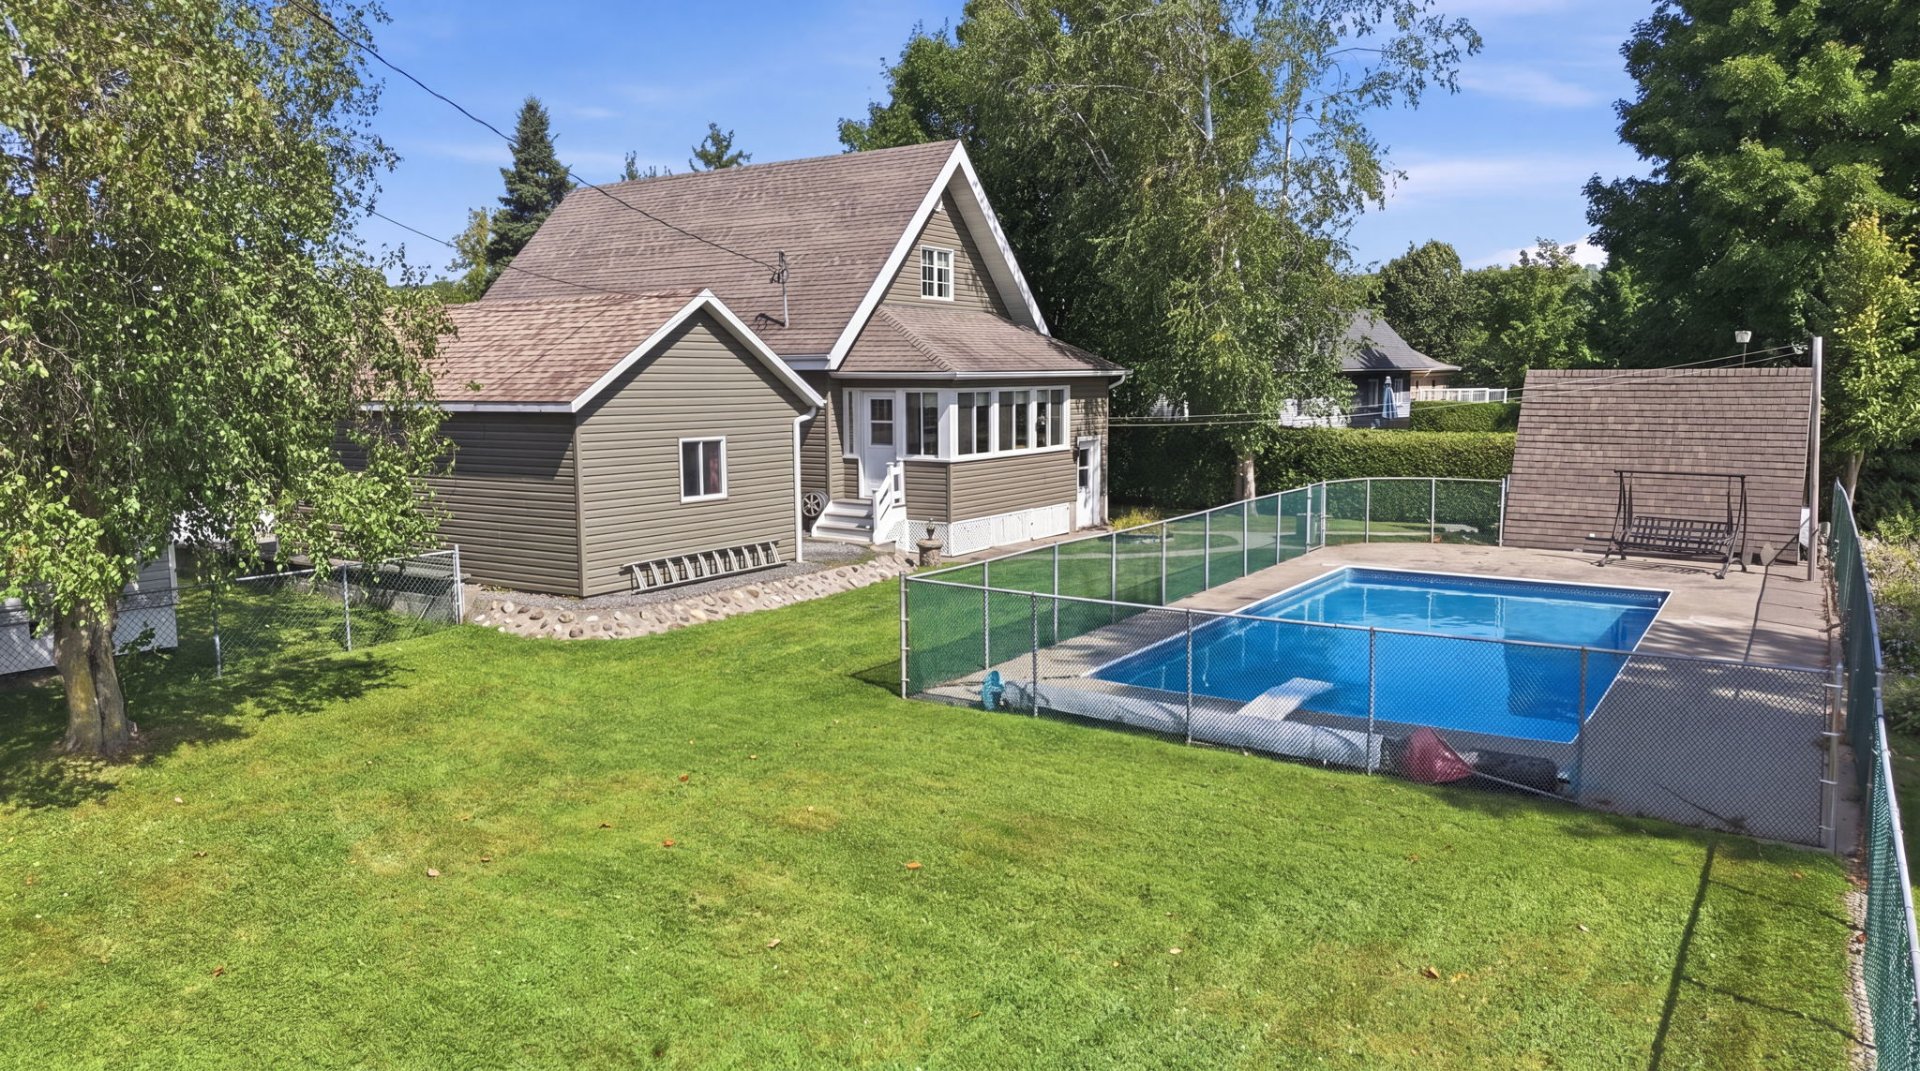
Back facade
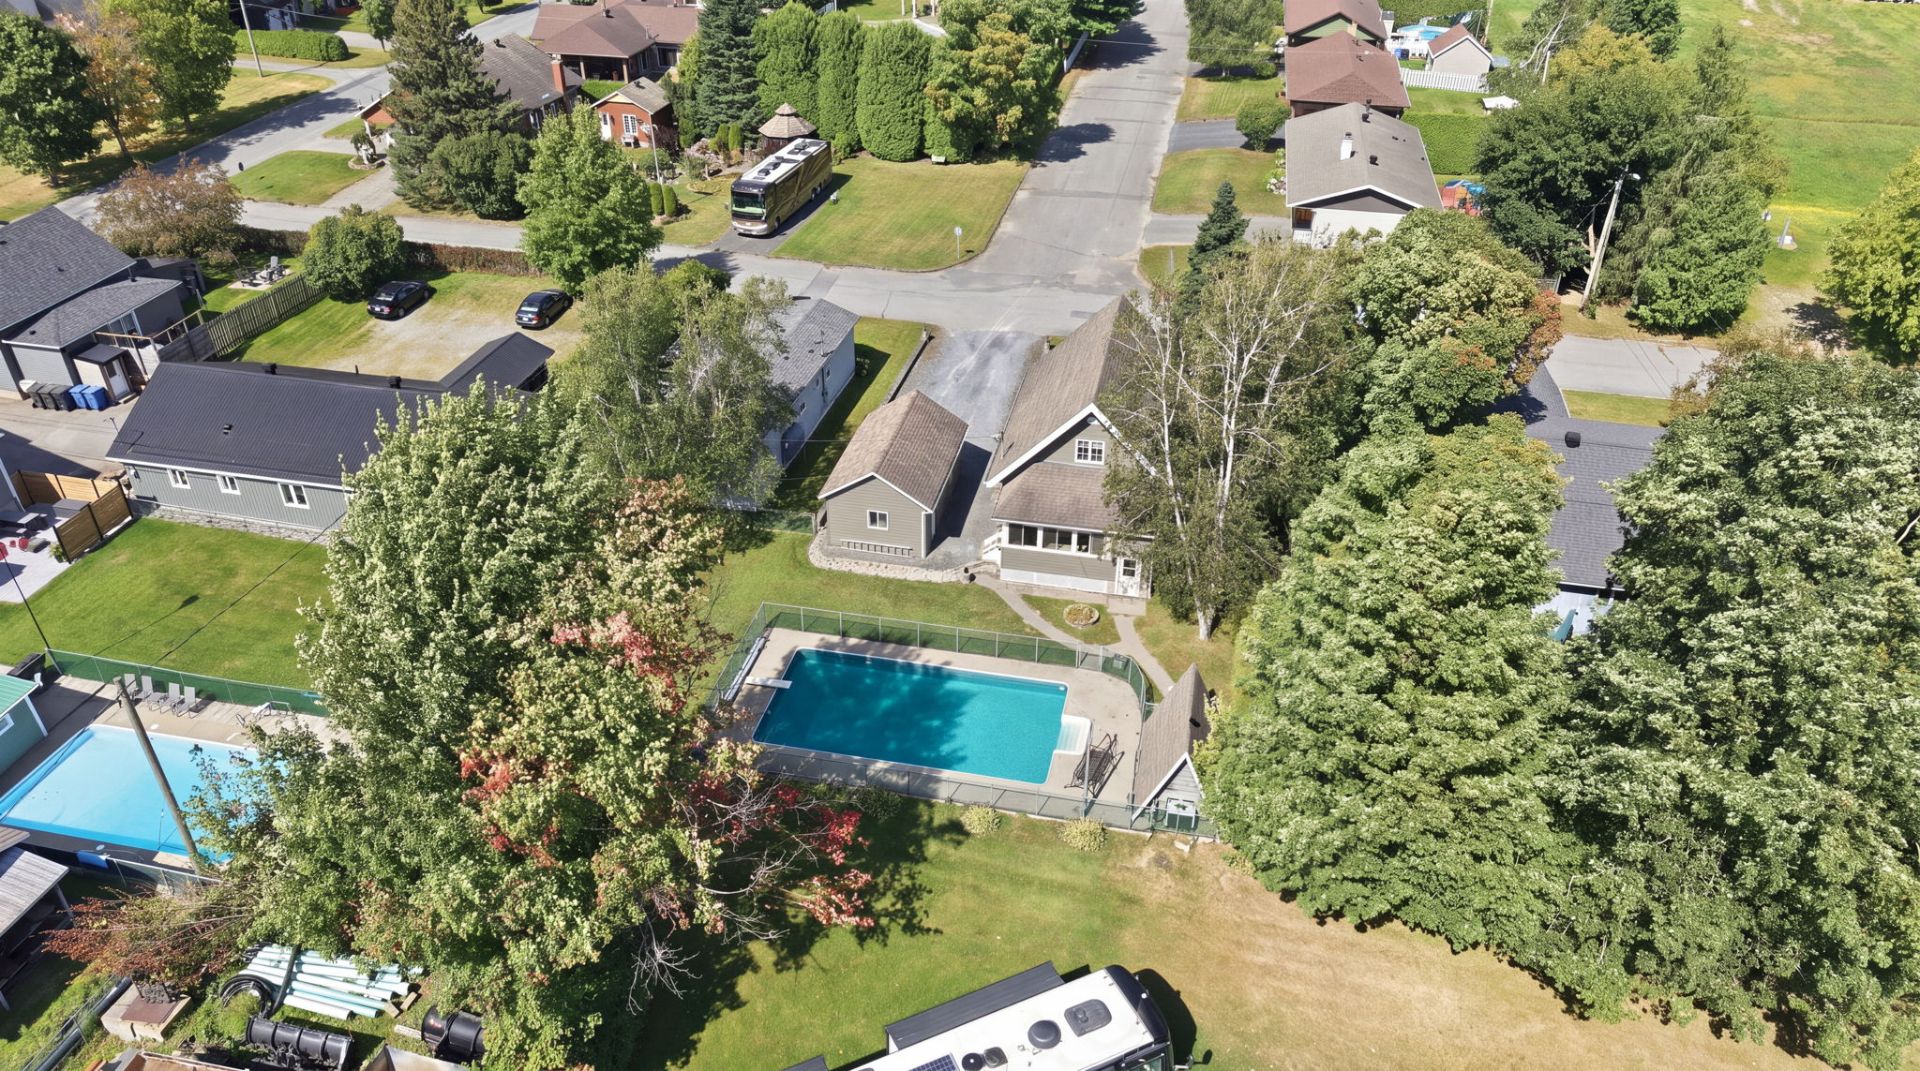
Overall View
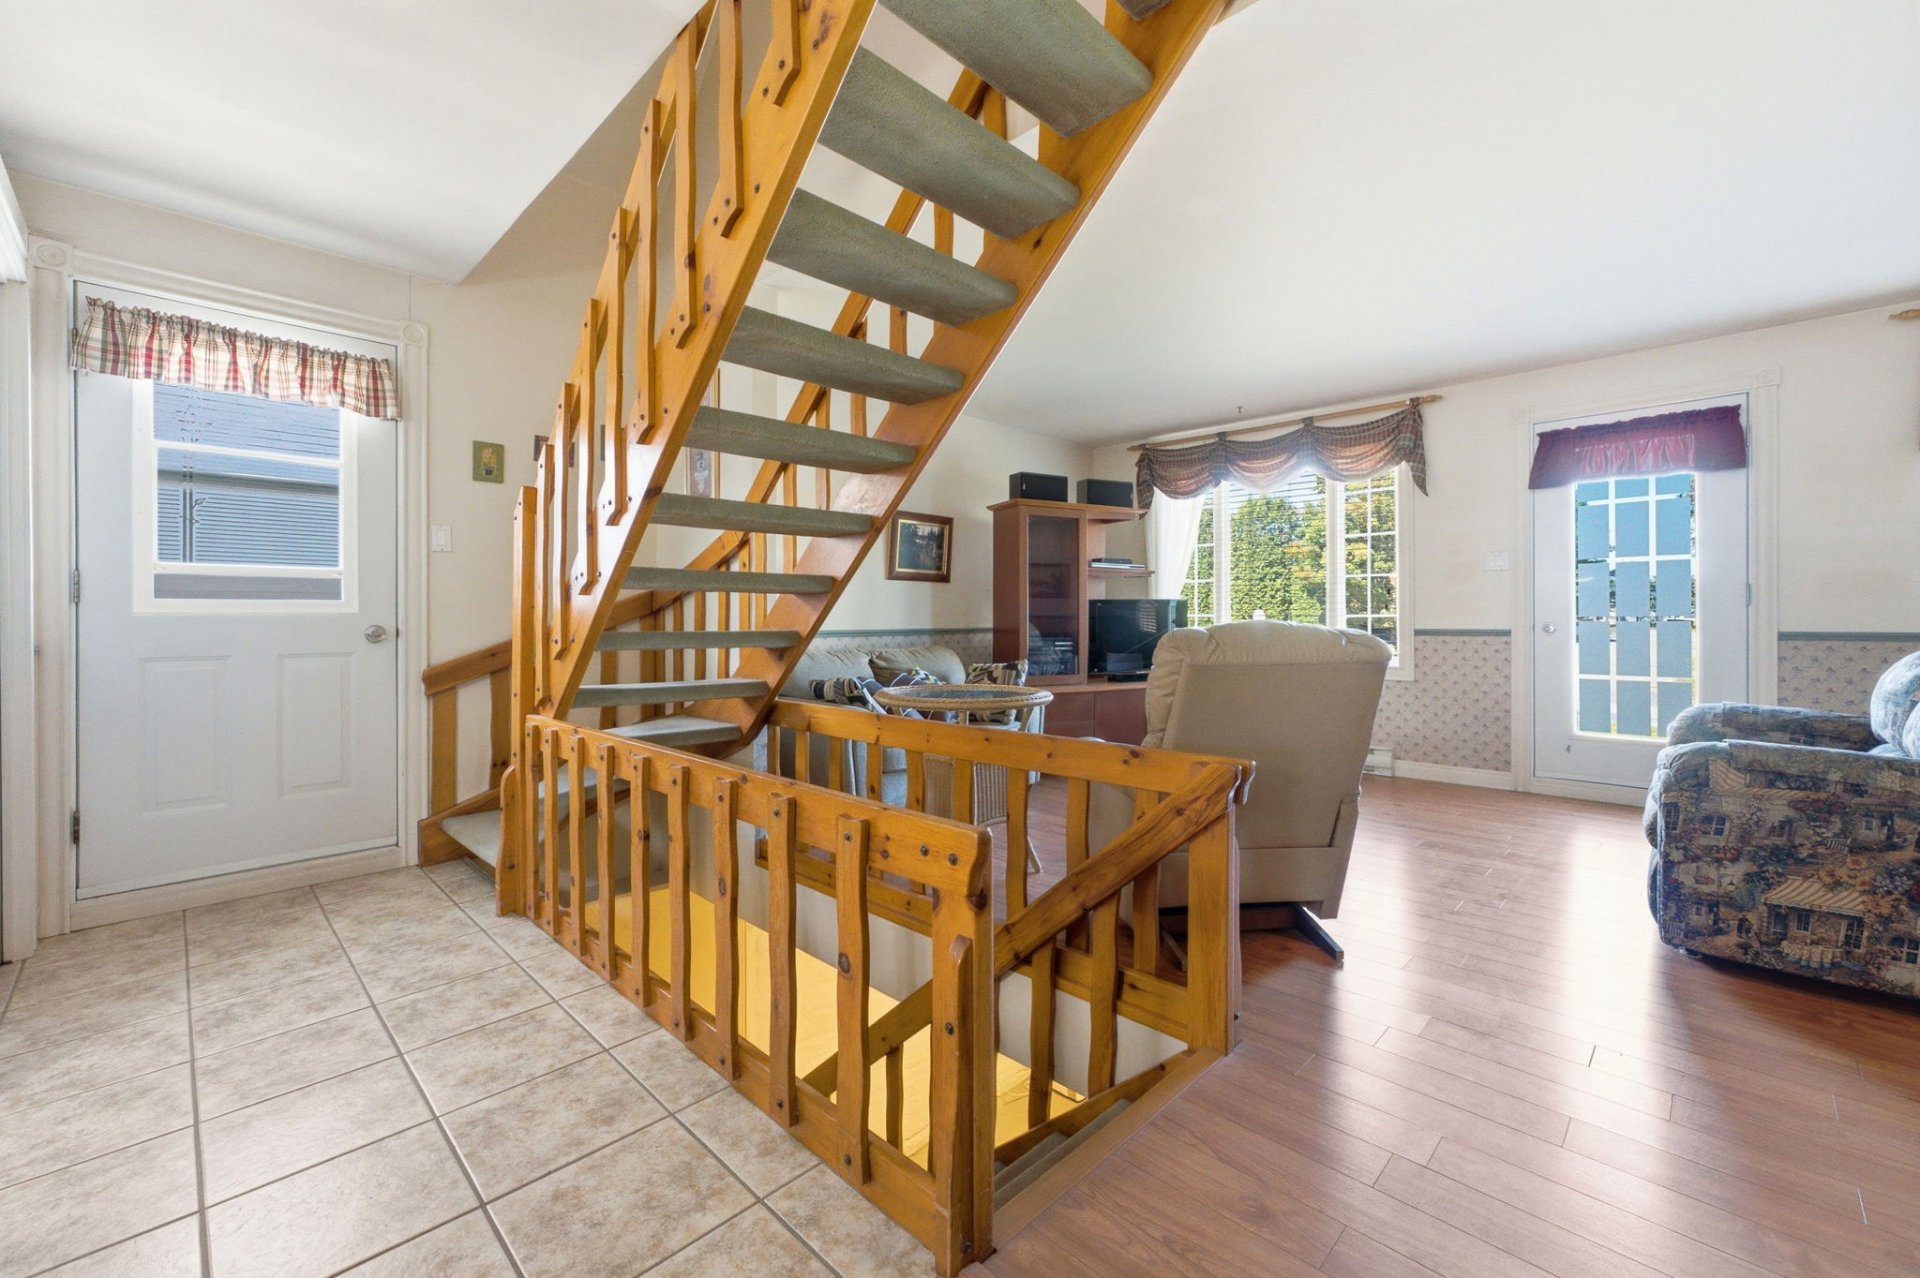
Hallway
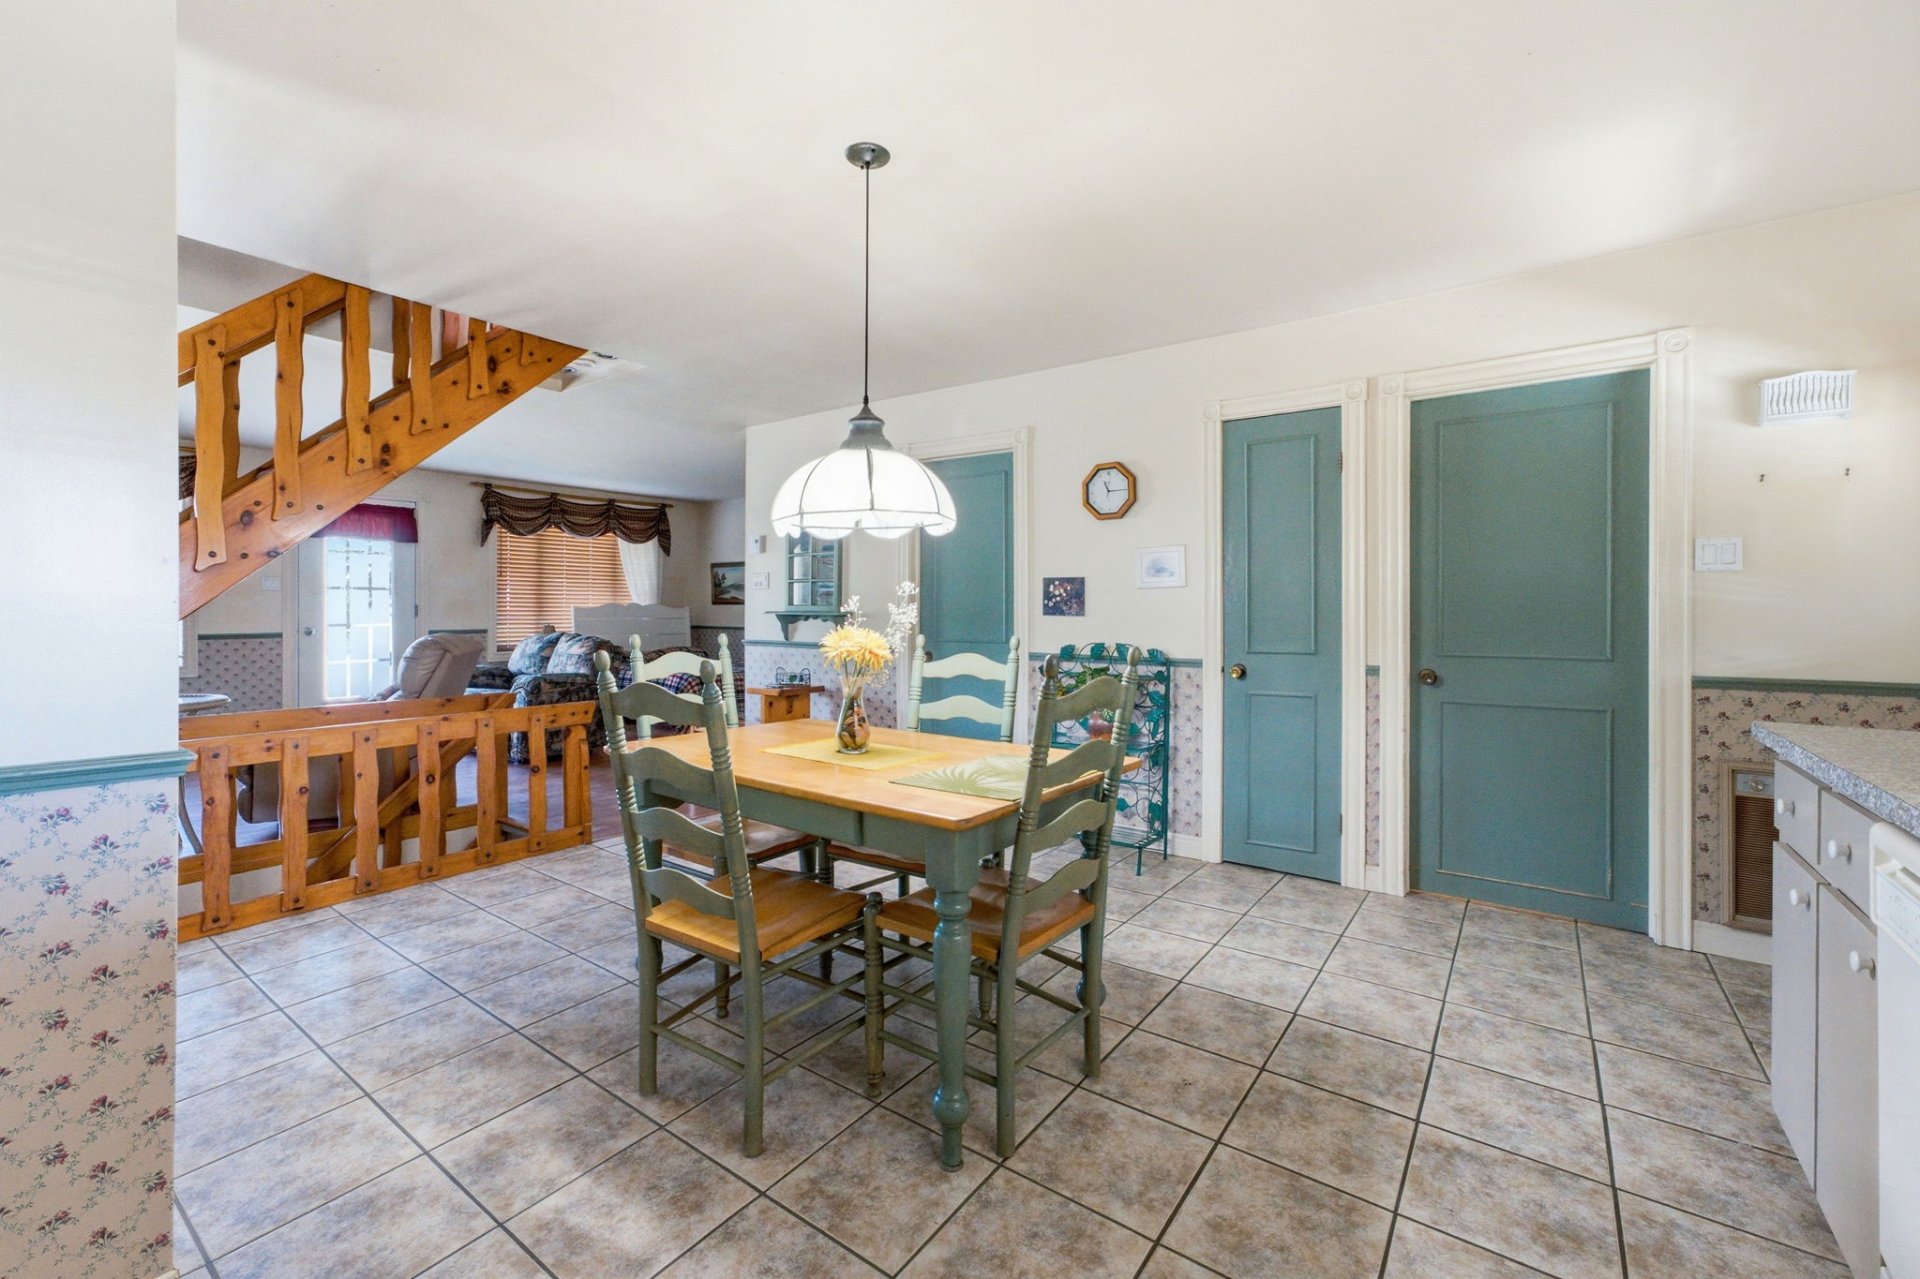
Kitchen
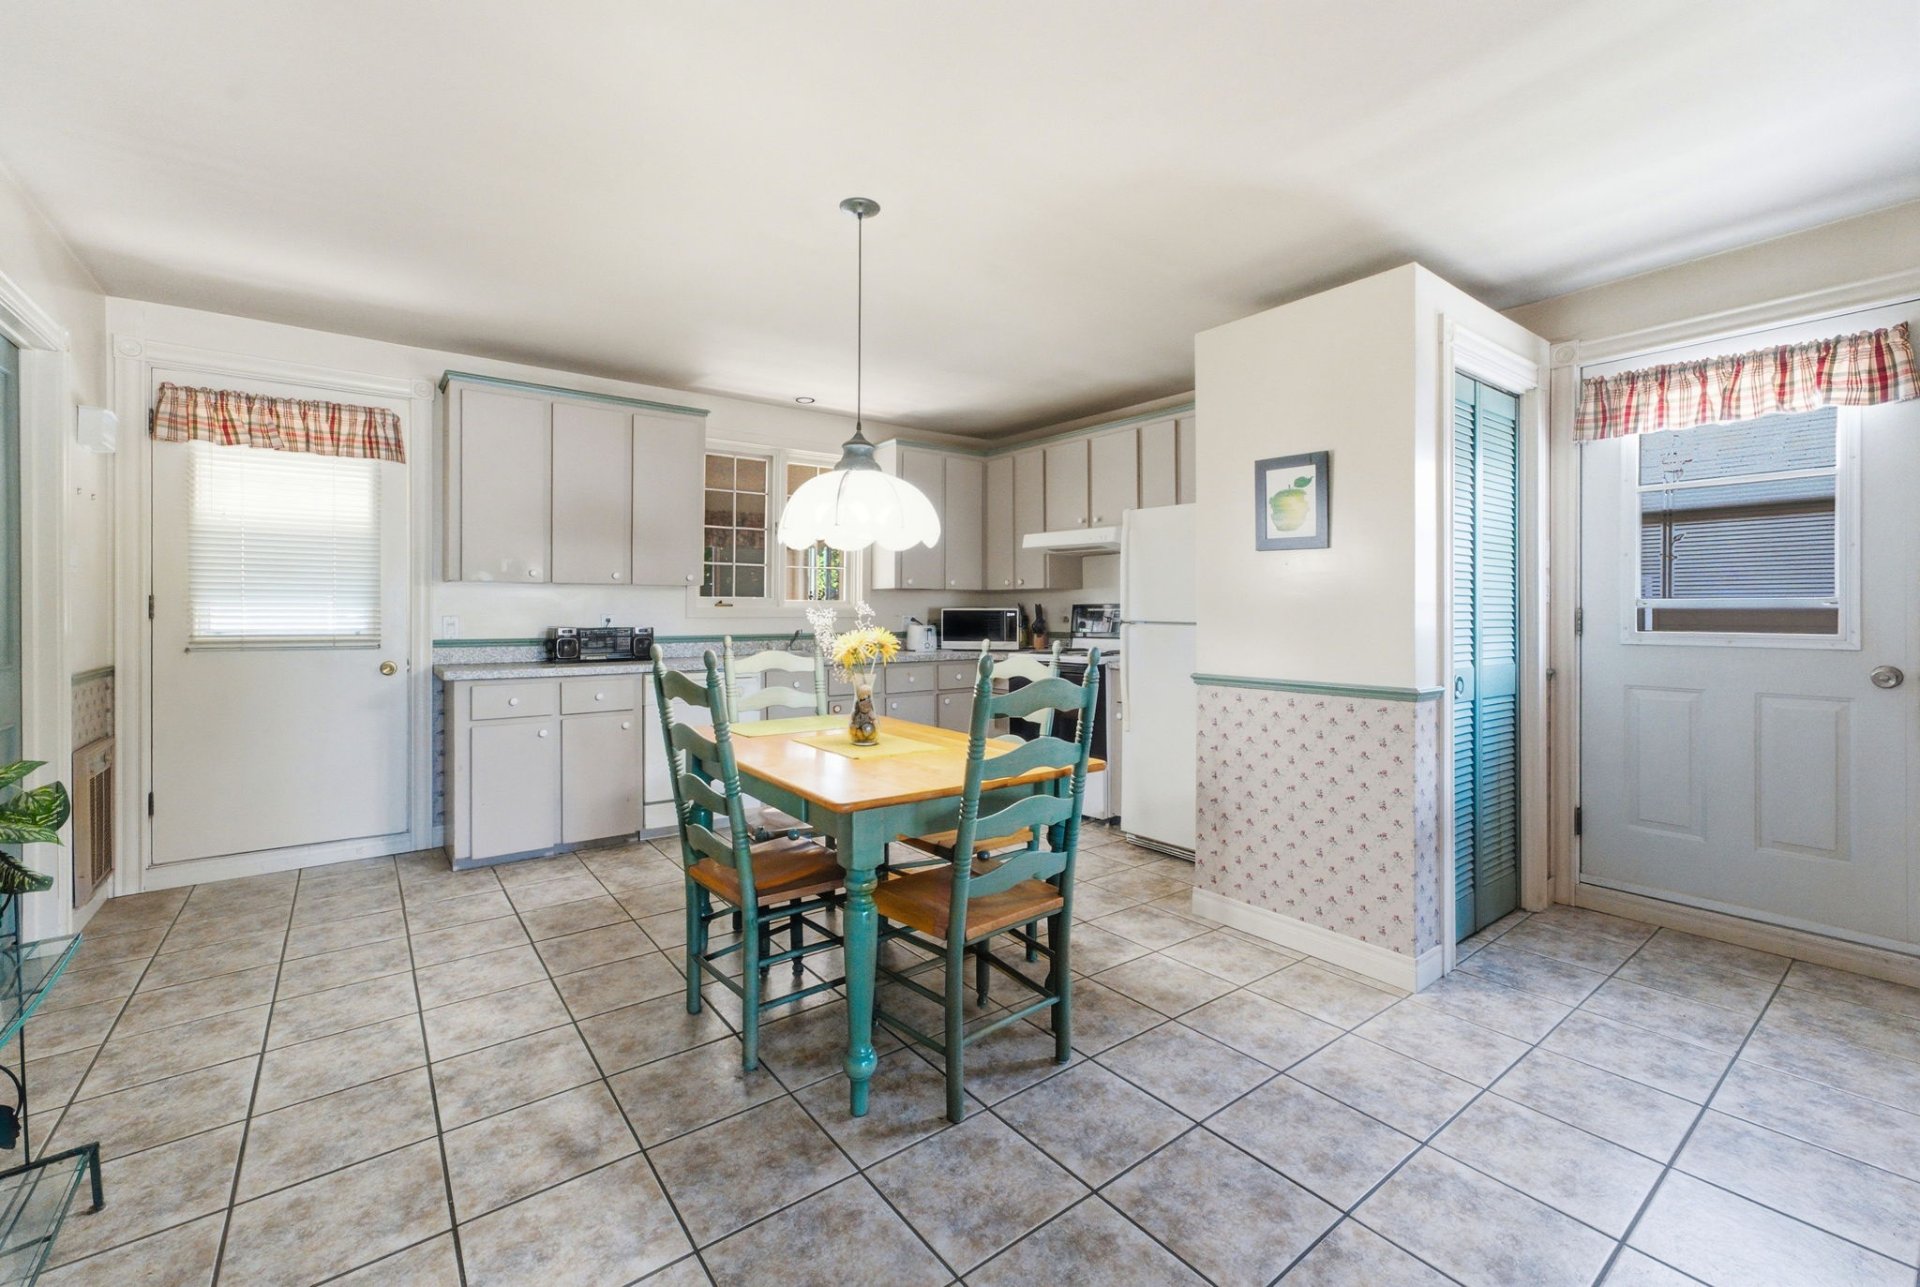
Kitchen
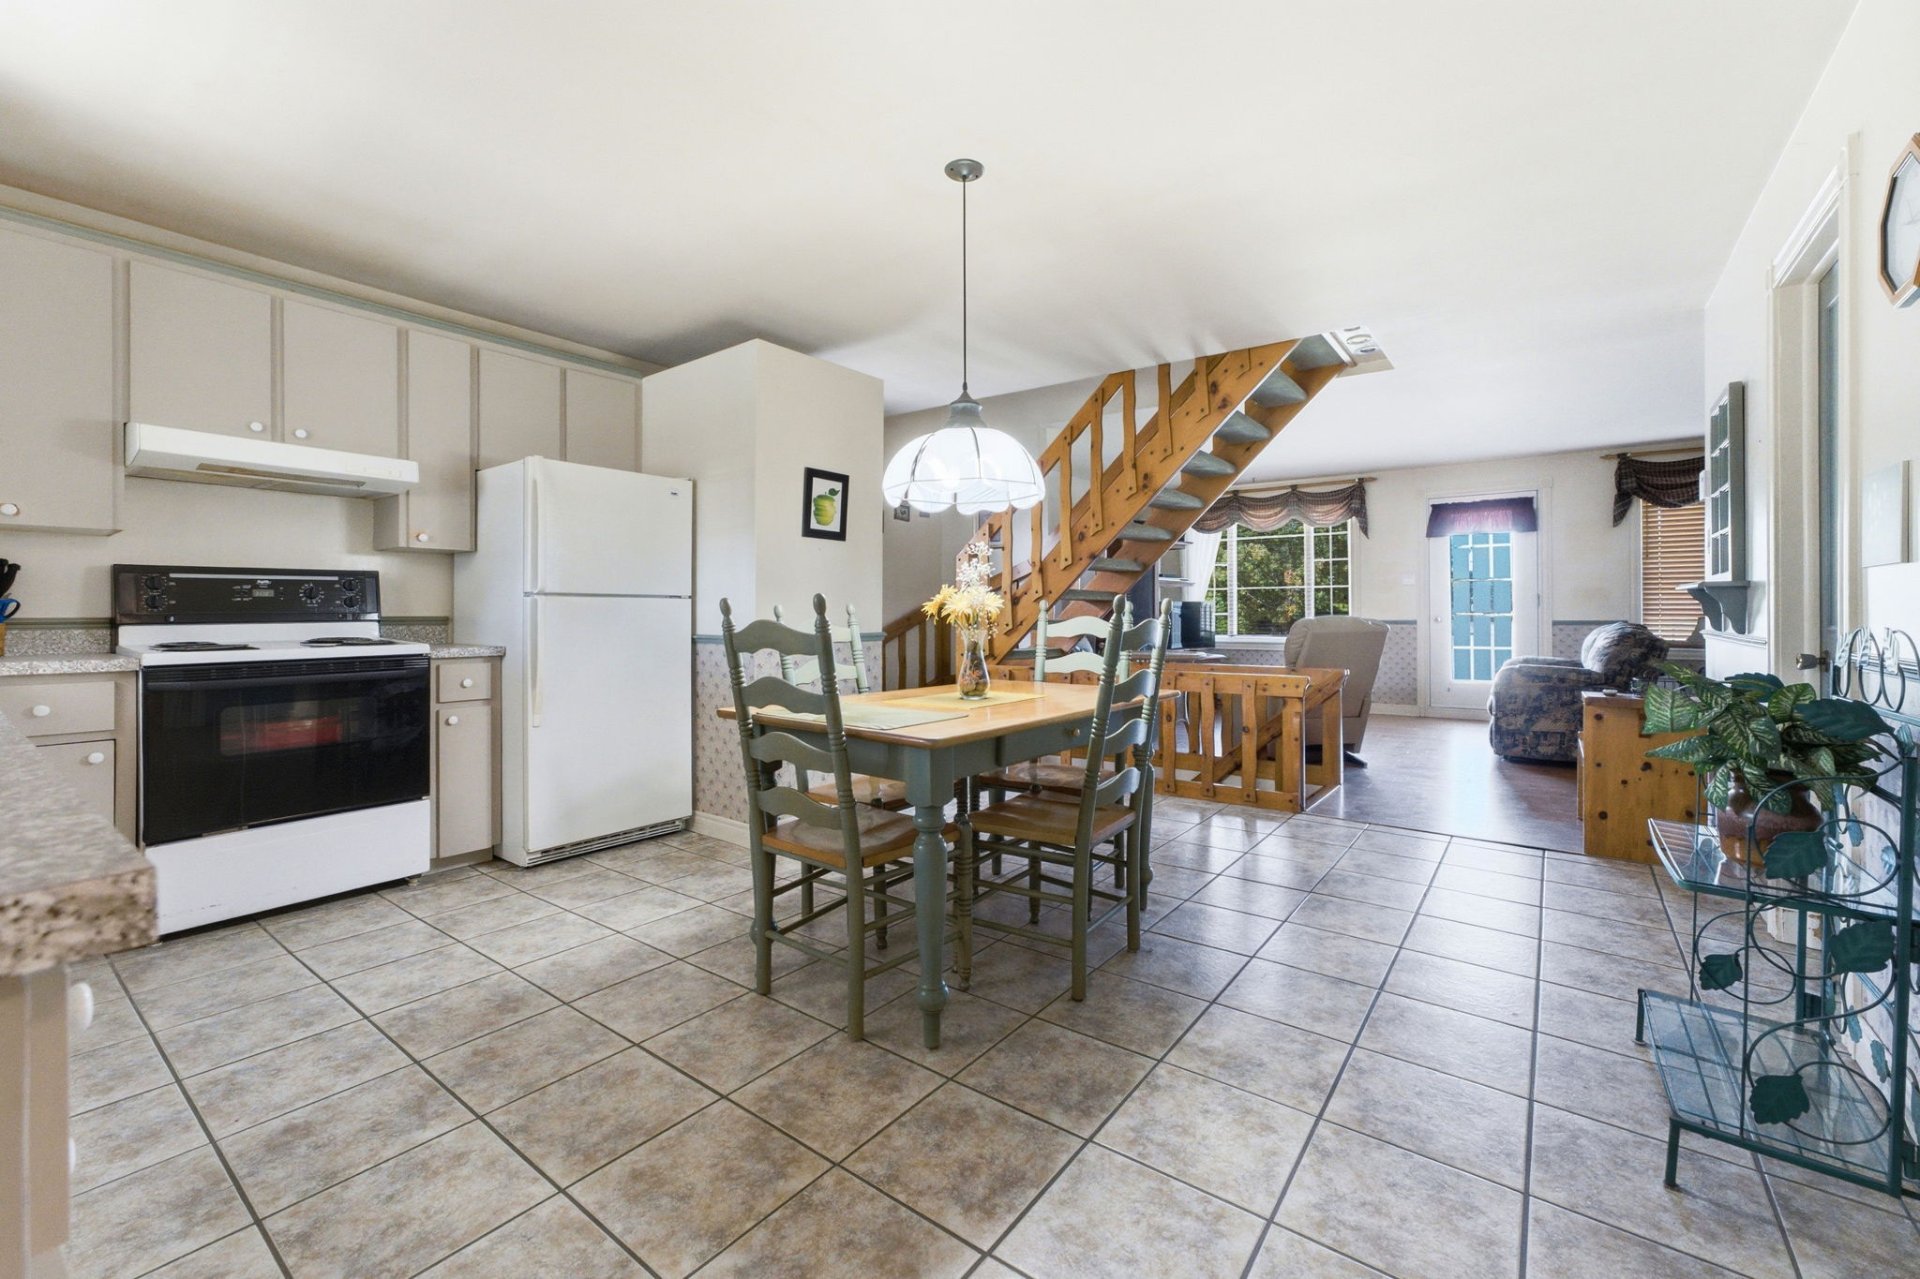
Kitchen
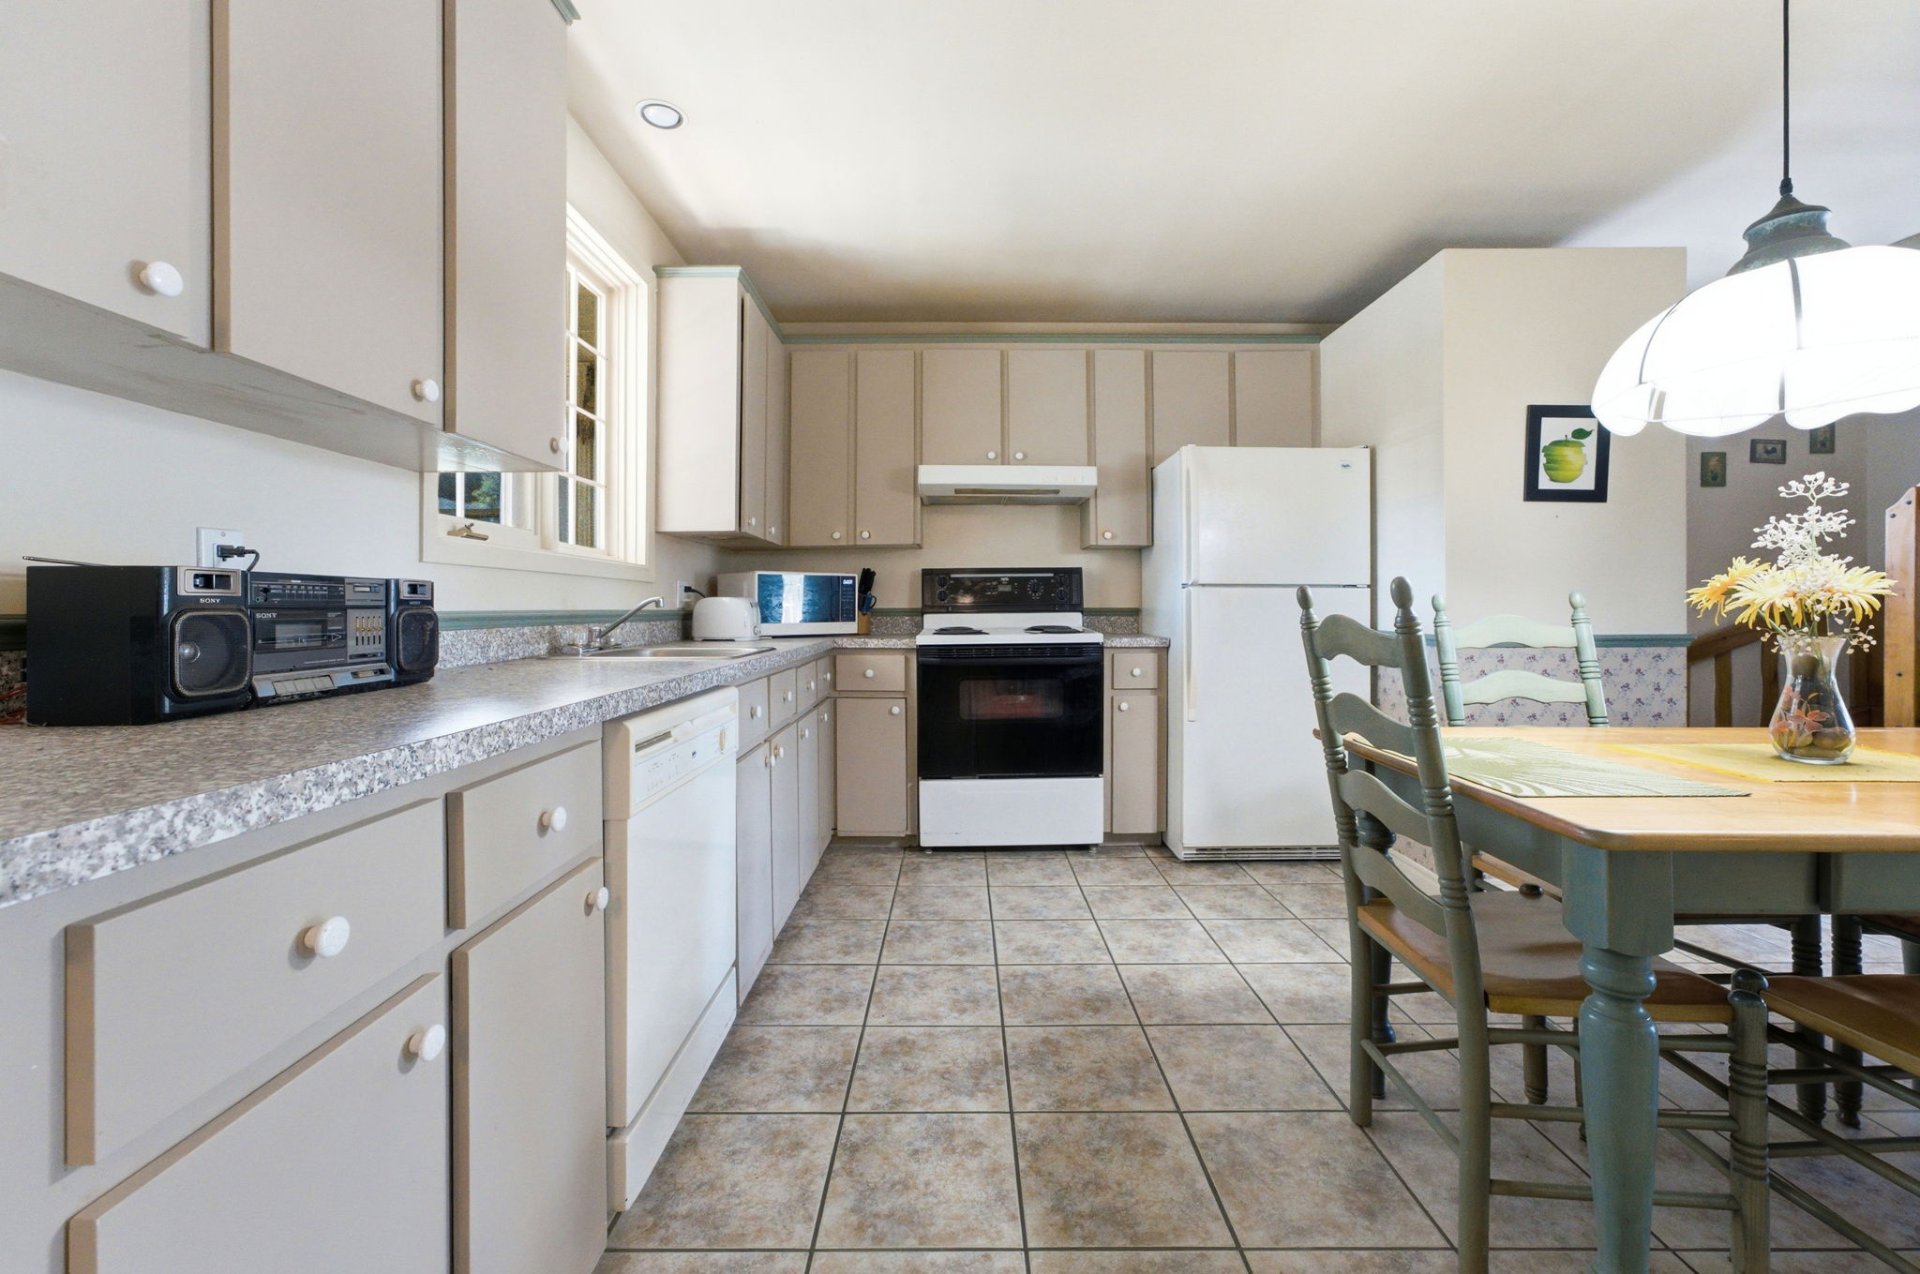
Kitchen
|
|
Sold
Description
Inclusions: Light fixtures, window coverings, swimming pool equipment (without guarantee of operation).
Exclusions : Dishwasher, furniture and owner's personal belongings.
| BUILDING | |
|---|---|
| Type | Two or more storey |
| Style | Detached |
| Dimensions | 0x0 |
| Lot Size | 849.6 MC |
| EXPENSES | |
|---|---|
| Energy cost | $ 1530 / year |
| Municipal Taxes (2026) | $ 2714 / year |
| School taxes (2026) | $ 146 / year |
|
ROOM DETAILS |
|||
|---|---|---|---|
| Room | Dimensions | Level | Flooring |
| Living room | 12.0 x 10.0 P | Ground Floor | |
| Kitchen | 15.2 x 11.9 P | Ground Floor | |
| Dining room | 12.8 x 7.10 P | Ground Floor | |
| Bathroom | 7.2 x 7.4 P | Ground Floor | |
| Laundry room | 7.4 x 7.8 P | Ground Floor | |
| Solarium | 14.6 x 7.5 P | Ground Floor | |
| Bedroom | 11.10 x 12.11 P | Ground Floor | |
| Washroom | 4.11 x 4.11 P | Ground Floor | |
| Bedroom | 10.10 x 12.3 P | Ground Floor | |
| Family room | 21.7 x 14.10 P | Basement | |
| Cellar / Cold room | 14.10 x 22.0 P | Basement | |
|
CHARACTERISTICS |
|
|---|---|
| Basement | 6 feet and over, Separate entrance, Unfinished |
| Proximity | Alpine skiing, Cross-country skiing, Daycare centre, Elementary school, Highway, Park - green area |
| Roofing | Asphalt shingles |
| Garage | Detached, Single width |
| Heating system | Electric baseboard units |
| Heating energy | Electricity |
| Topography | Flat |
| Parking | Garage, Outdoor |
| Pool | Inground |
| Landscaping | Landscape |
| Sewage system | Municipal sewer |
| Water supply | Municipality |
| Driveway | Not Paved |
| Foundation | Poured concrete |
| Windows | PVC |
| Zoning | Residential |
| Cupboard | Wood |
| Hearth stove | Wood burning stove |

