1233 Rue de la Joie, L'Ancienne-Lorette, QC G2E1S7 $409,900
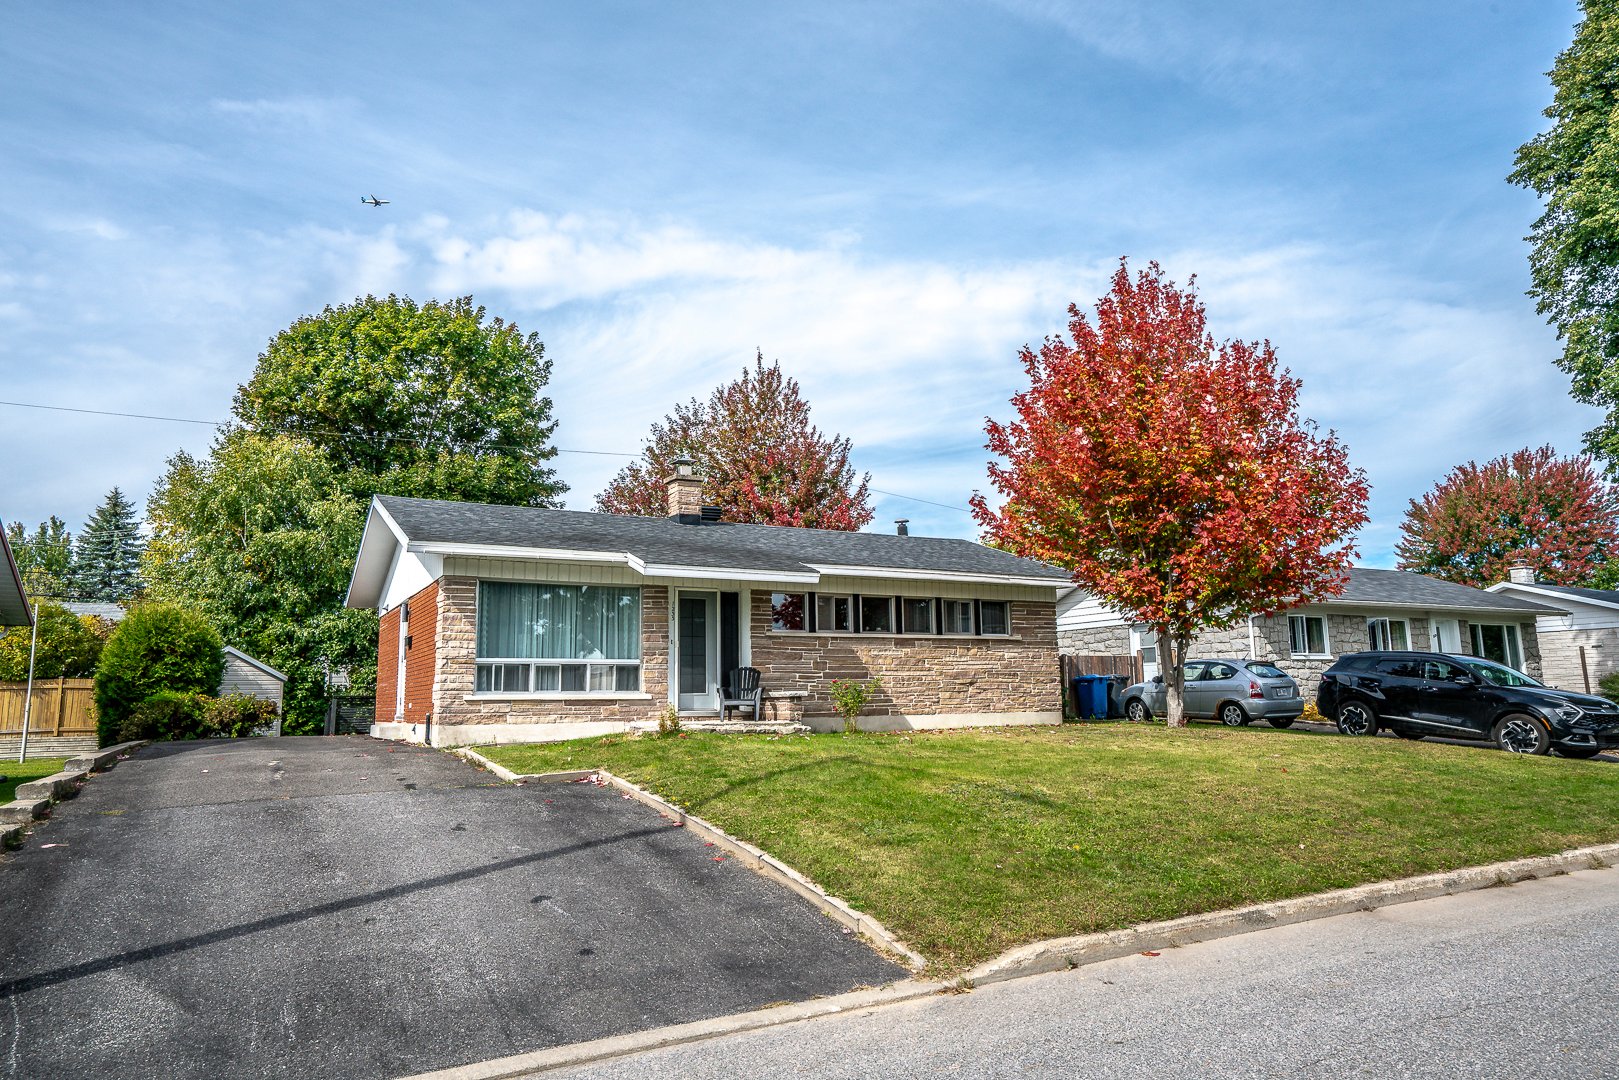
Frontage

Backyard
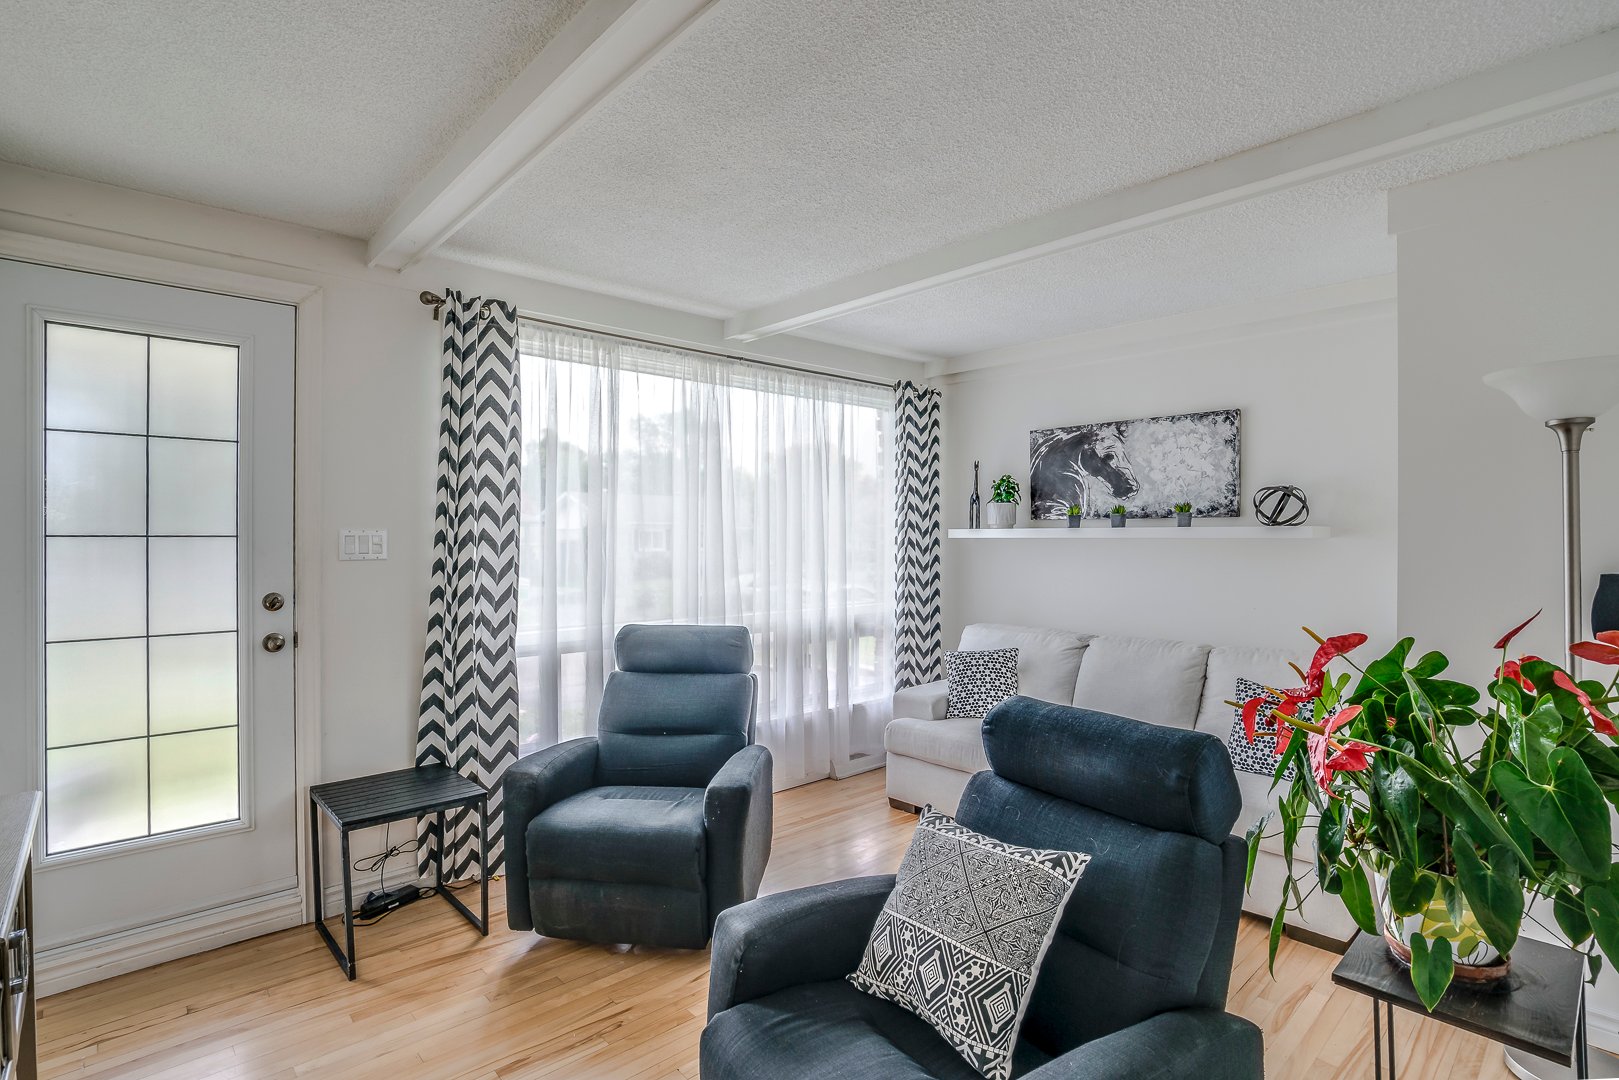
Living room
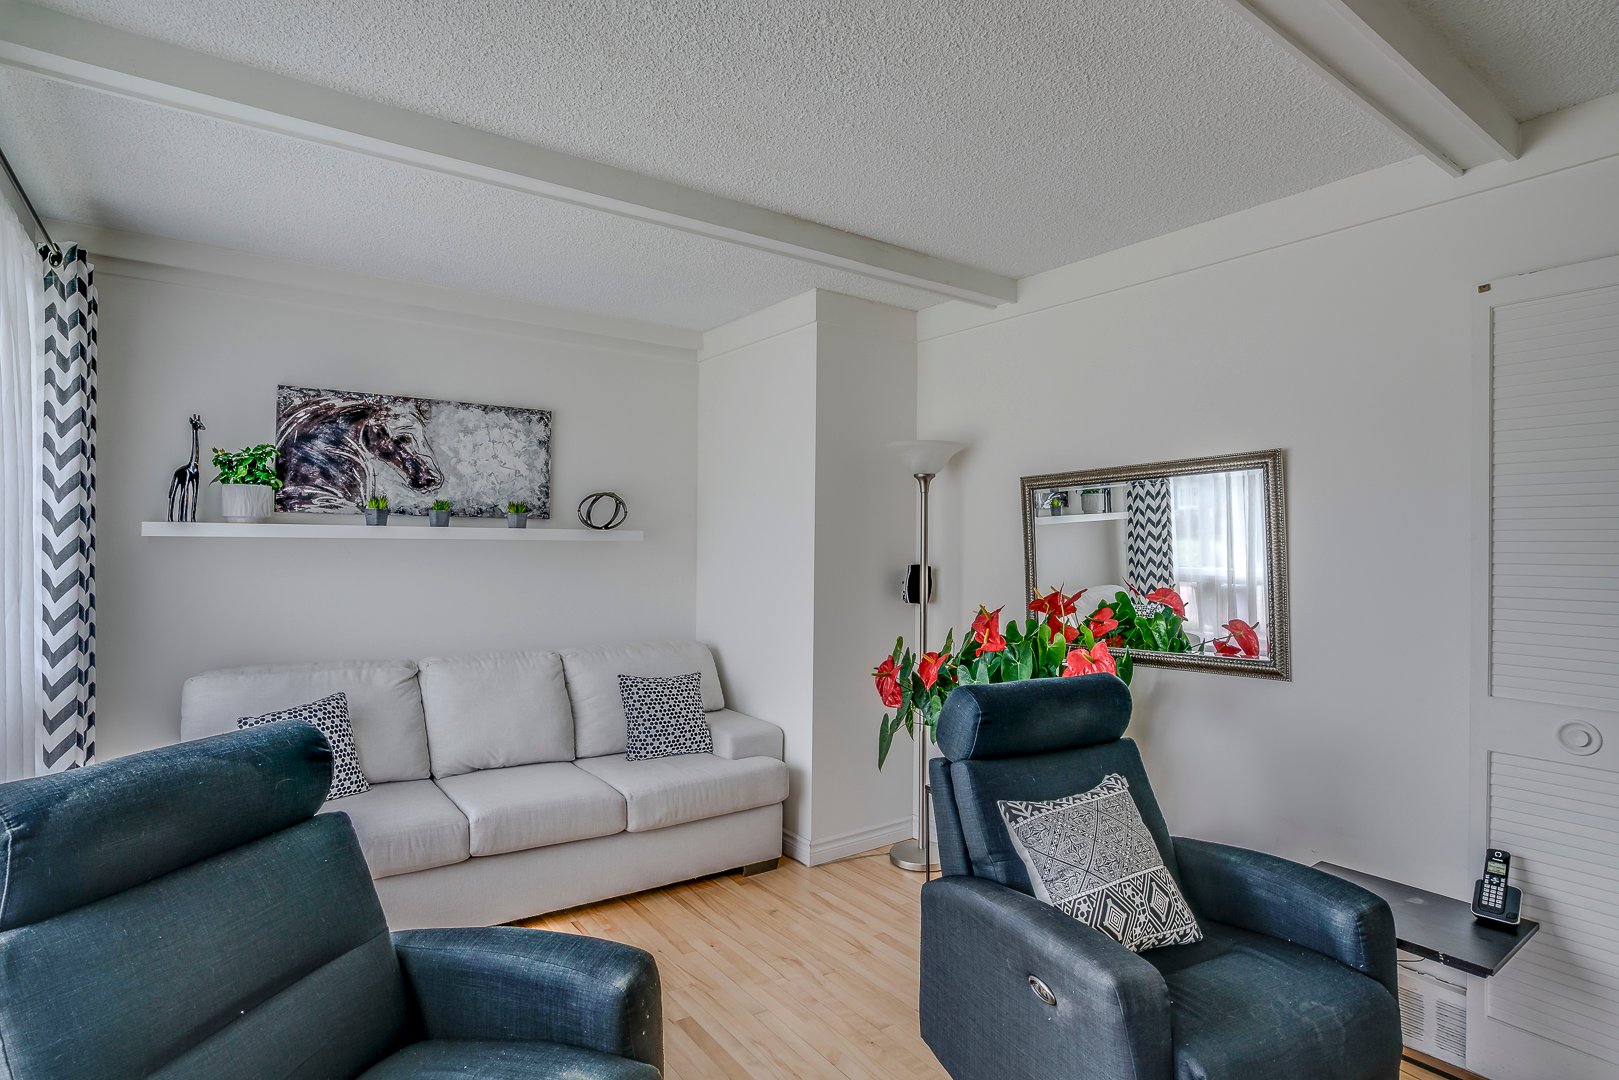
Living room
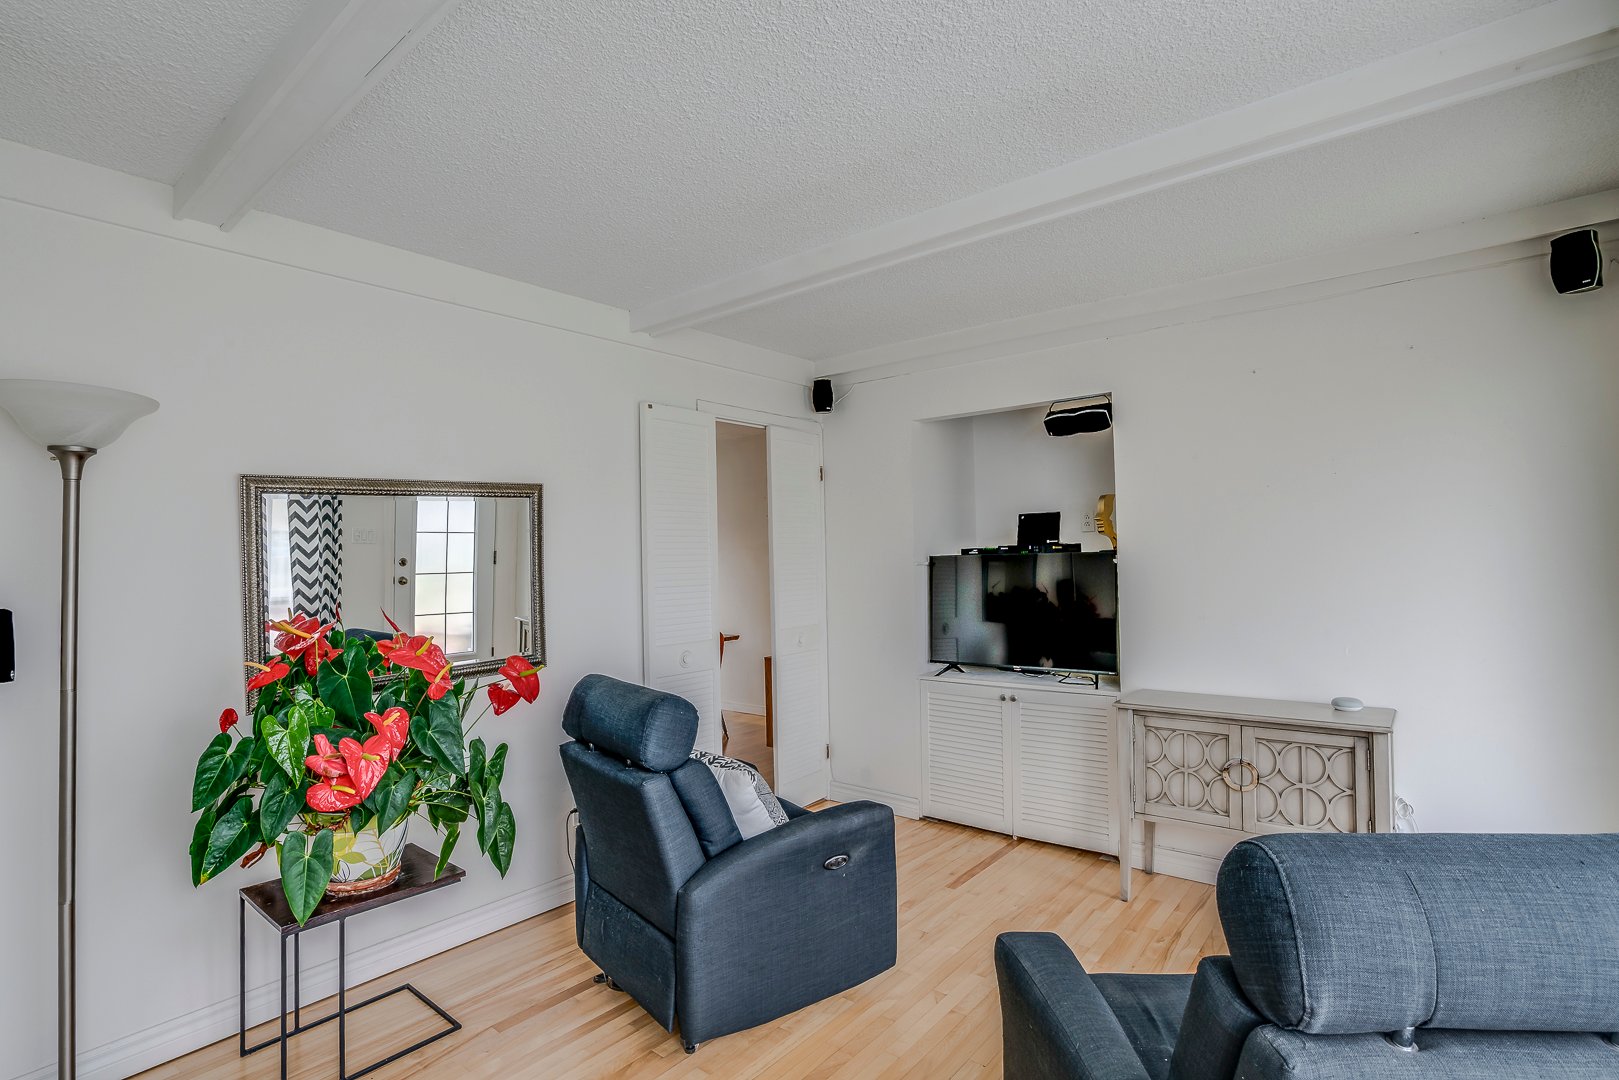
Living room
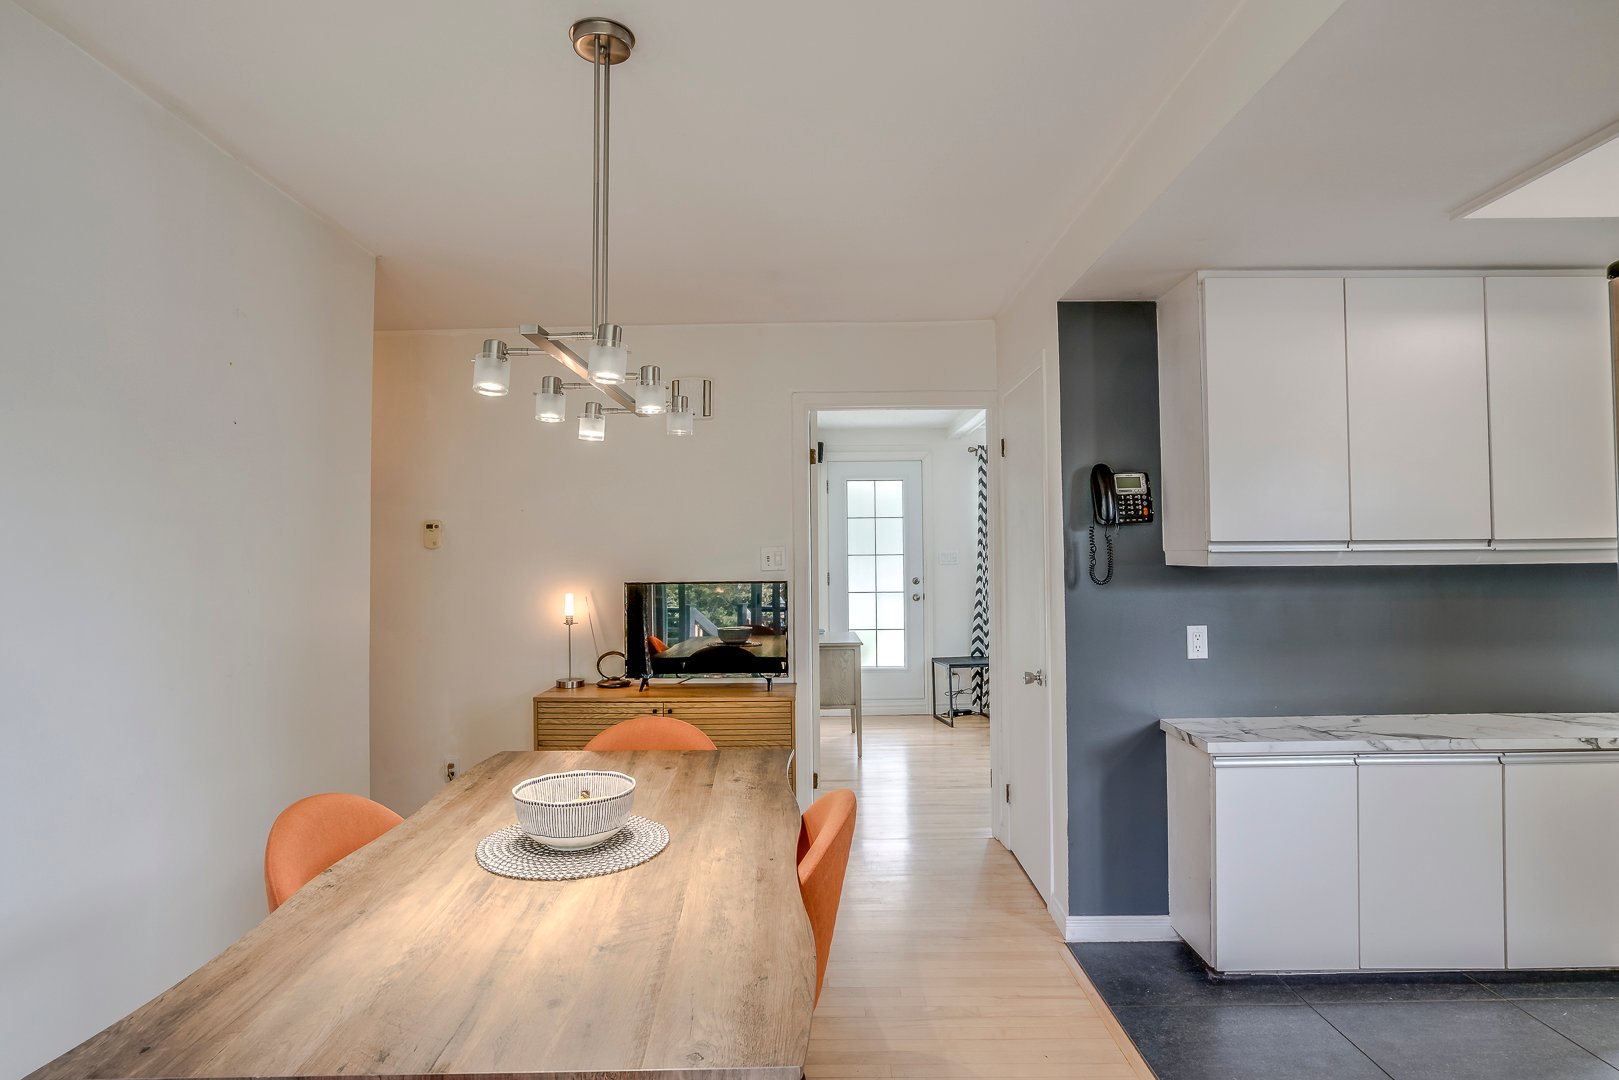
Dining room
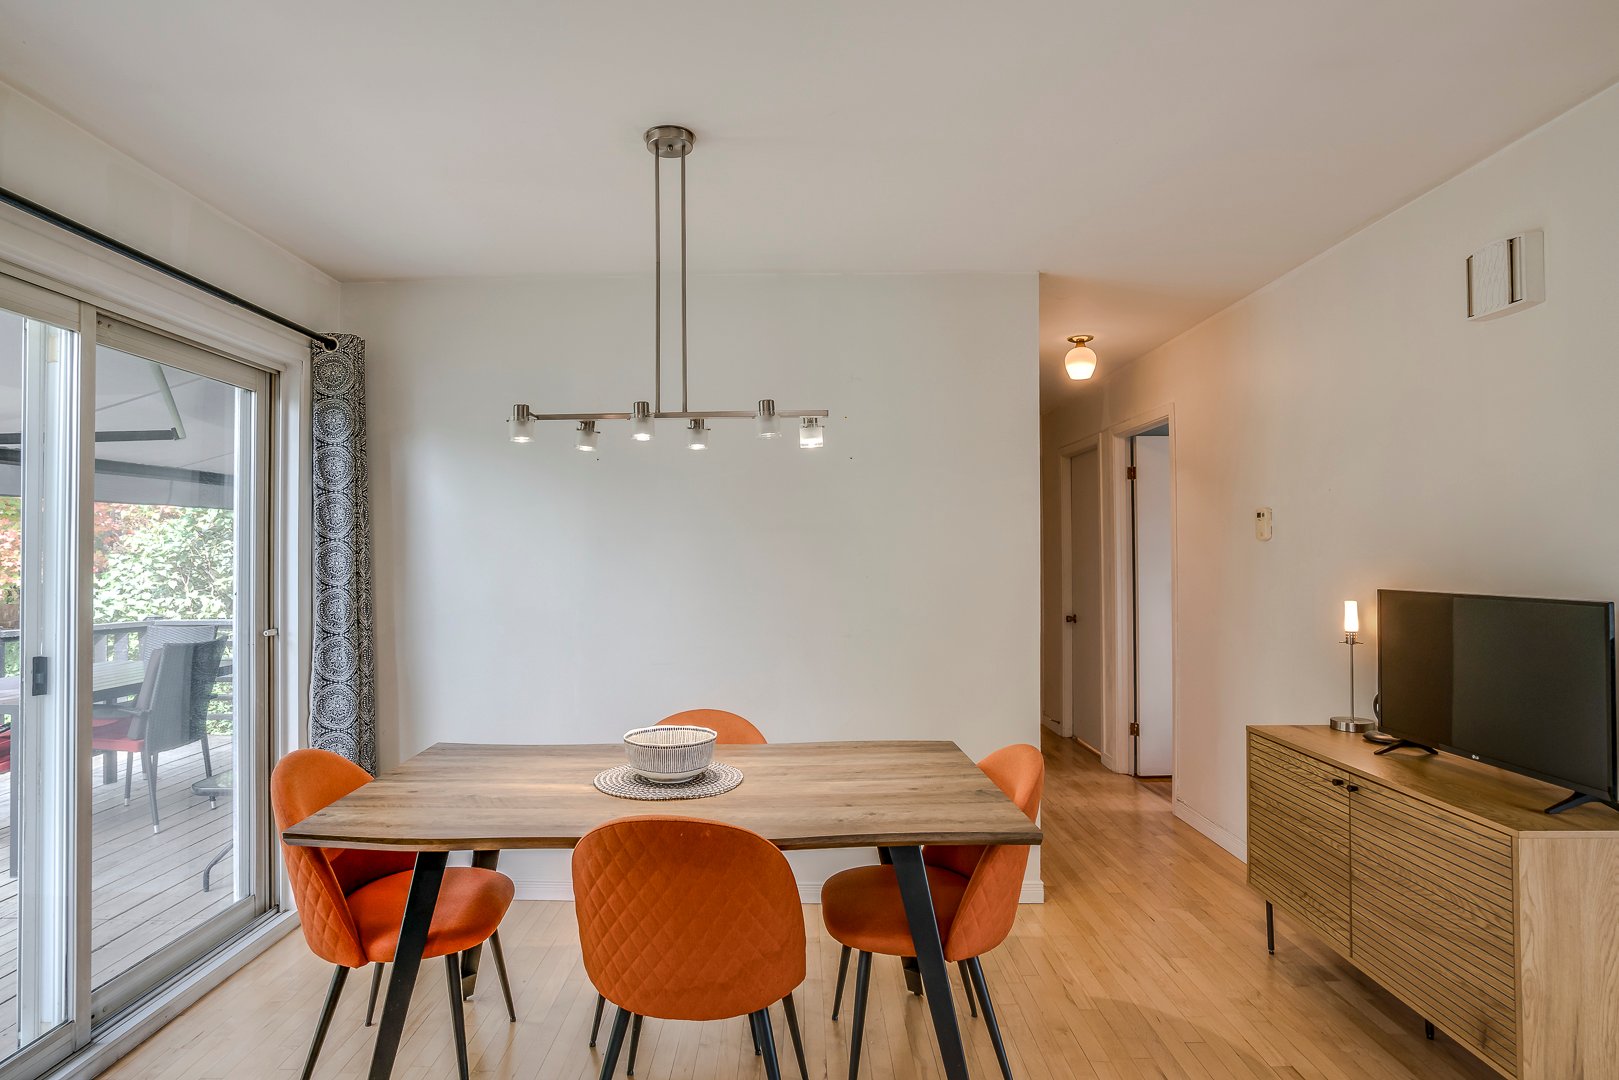
Dining room
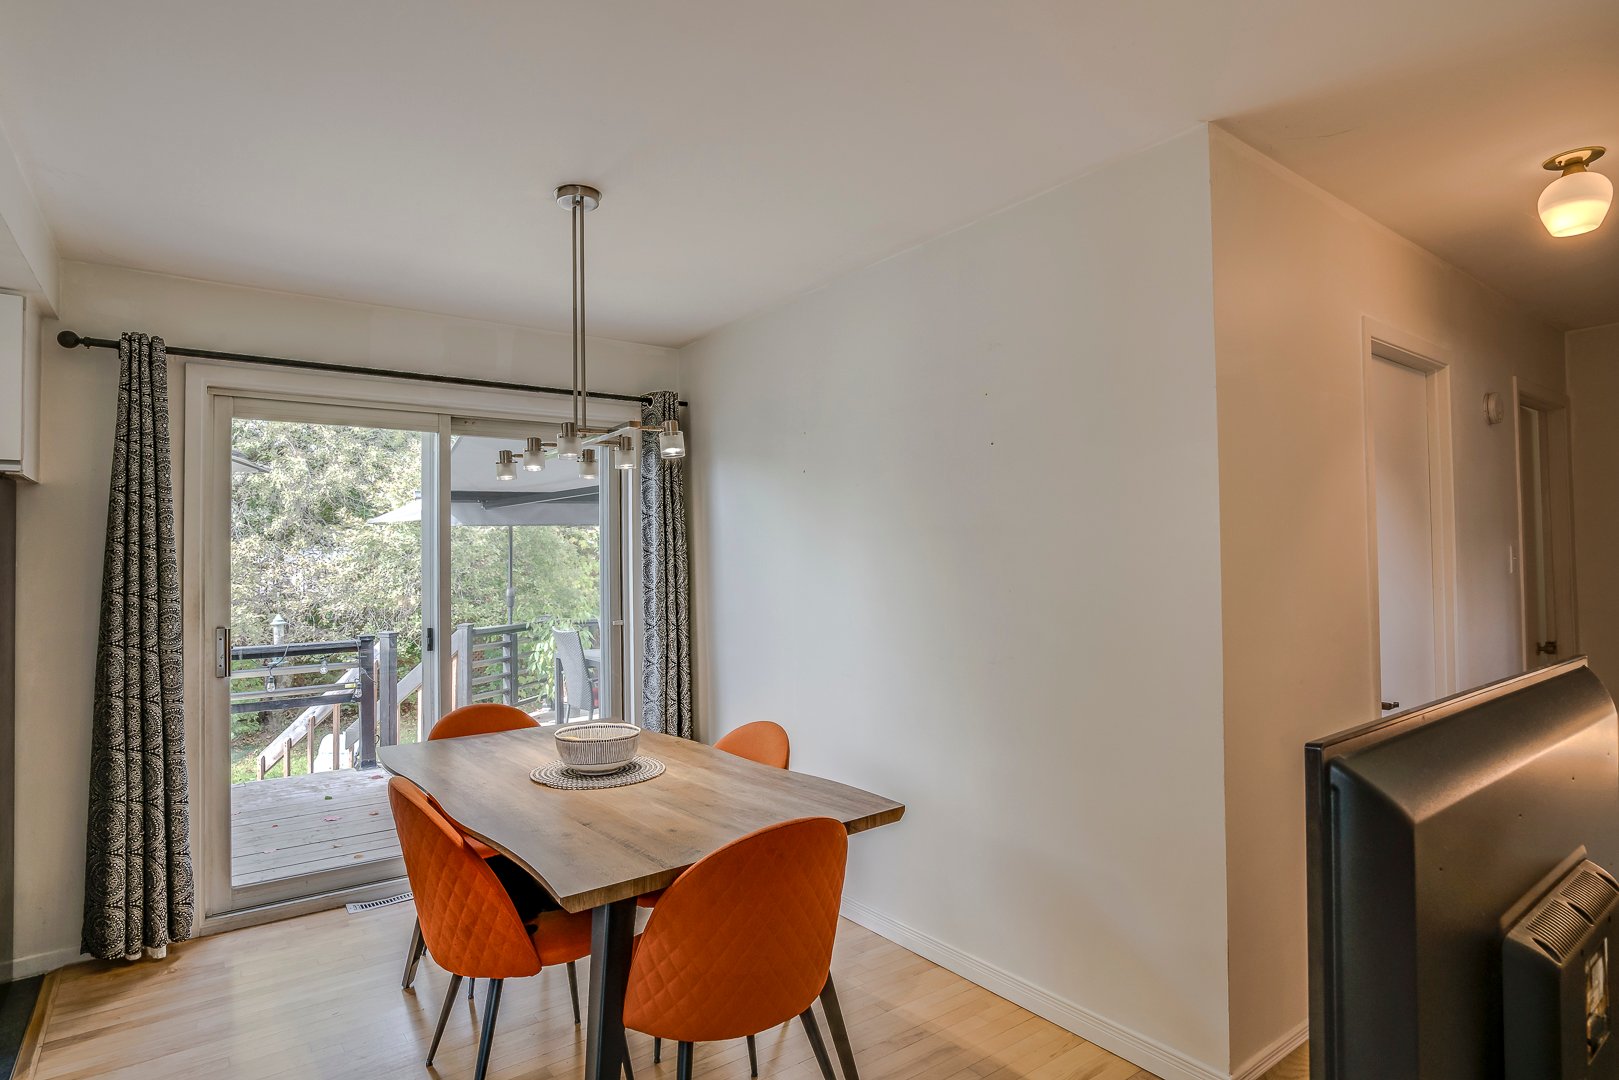
Dining room
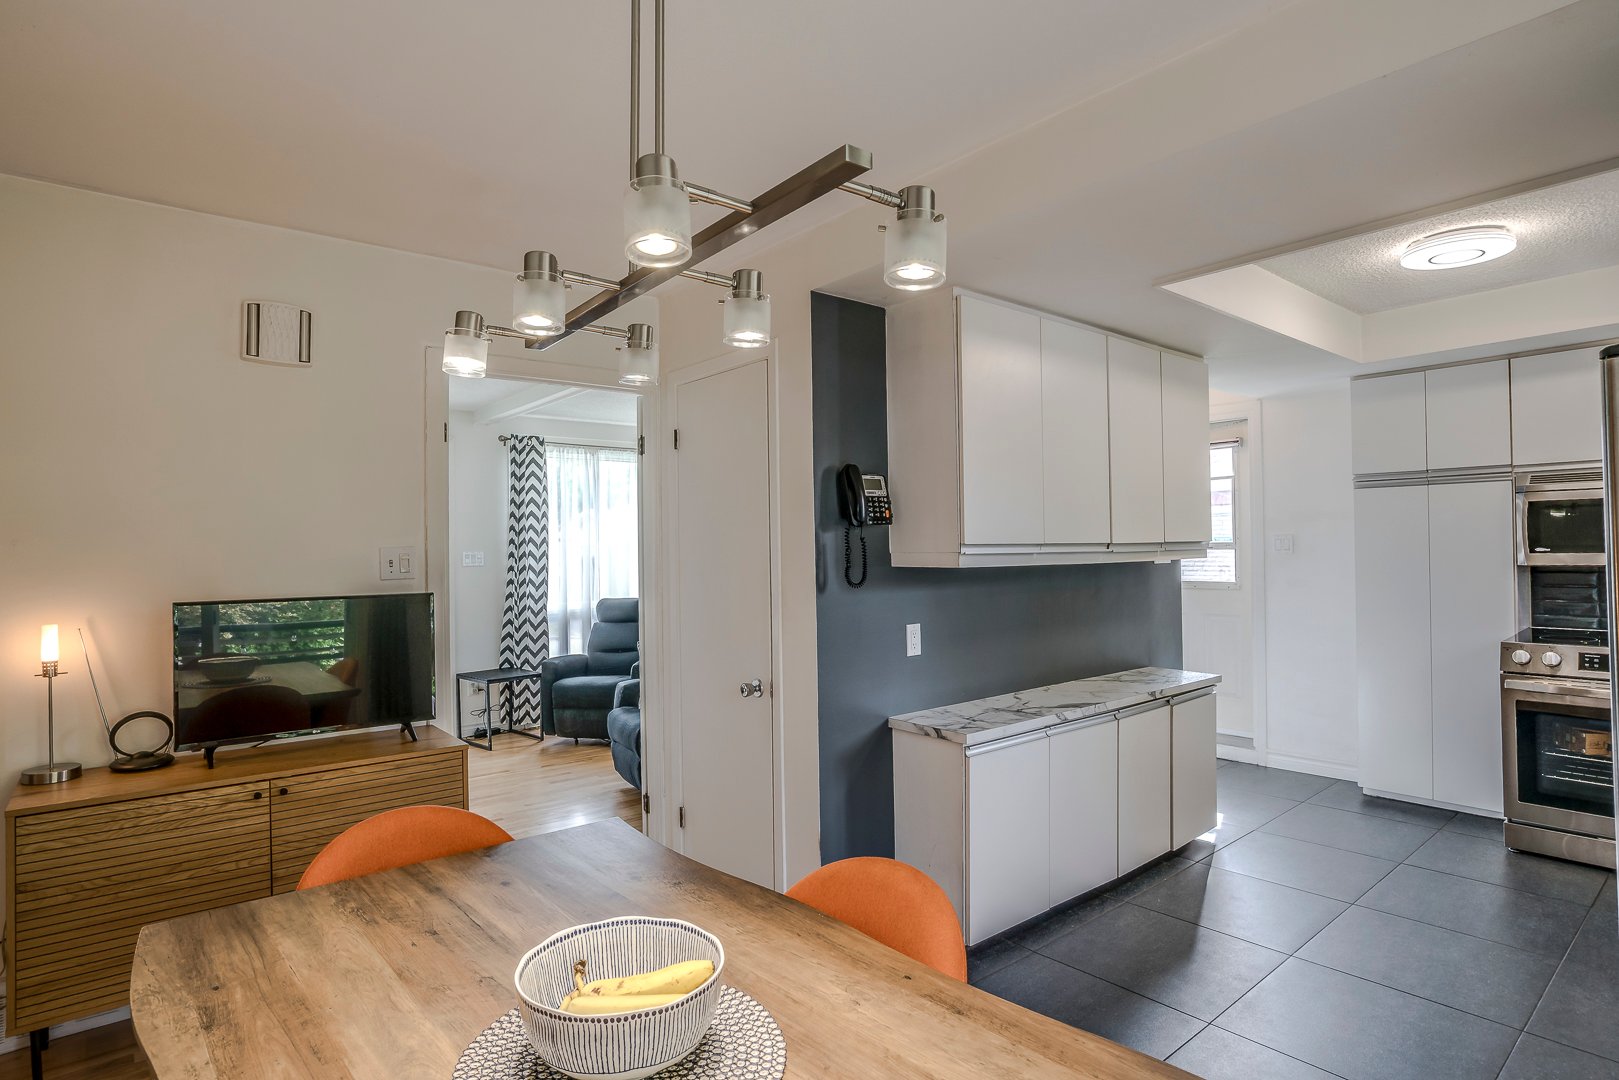
Dining room
|
|
Sold
Description
Charming single-story home ideally located near Rivière Park and its trails, as well as Enchanté Park--both bordering the small Lorette River. Close to schools and highways, the property features a bright living room, a dining area opening onto a kitchen with ample storage and a patio door, three bedrooms, and two bathrooms. The basement offers a spacious family room and two versatile spaces suitable for home offices. The private backyard includes hedges, mature trees, a deck, a lounge area, a fire pit, a large lawn, and a storage shed.
This charming single-story home is ideally located near the
expansive Rivière Park--with its hiking trails--and
Enchanté Park, both bordering the small Lorette River. With
easy access to highways and several schools, it offers a
convenient location for the whole family.
Upon entering, the living room stands out thanks to a large
window that floods the space with natural light. The dining
room opens onto the kitchen, creating a welcoming area
where full-height cabinets provide ample storage. A patio
door offers direct access to the backyard. The main floor
also features three bedrooms and a bathroom with a
tub-shower combination.
Downstairs, a spacious, versatile family room can be set up
as a second living area, a playroom, or a relaxation space.
There are also two separate windowless rooms--suitable for
use as offices or storage--along with a second bathroom
(featuring a shower) and a large laundry room.
Outside, enjoy a private yard bordered by hedges and mature
trees. The deck is perfect for outdoor dining, while the
paved area is ideal for a fire pit or lounge setup. A large
lawn and a charming garden shed complete the property. A
home offering lovely living spaces and a lush, green
setting close to many amenities!
Inclusions: Chandeliers, blinds, curtains and rods, microwave hood
Exclusions : N/A
| BUILDING | |
|---|---|
| Type | Bungalow |
| Style | Detached |
| Dimensions | 0x0 |
| Lot Size | 5645 PC |
| EXPENSES | |
|---|---|
| Municipal Taxes (2026) | $ 2745 / year |
| School taxes (2026) | $ 253 / year |
|
ROOM DETAILS |
|||
|---|---|---|---|
| Room | Dimensions | Level | Flooring |
| Living room | 10.8 x 13.10 P | Ground Floor | Wood |
| Kitchen | 8.11 x 10.6 P | Ground Floor | Ceramic tiles |
| Dining room | 7.11 x 9 P | Ground Floor | Ceramic tiles |
| Hallway | 4.8 x 3.6 P | Ground Floor | Ceramic tiles |
| Bathroom | 8.7 x 7.7 P | RJ | Ceramic tiles |
| Primary bedroom | 11.8 x 10.8 P | Ground Floor | Wood |
| Bedroom | 10.8 x 8.10 P | Ground Floor | Wood |
| Bedroom | 10 x 10.2 P | Ground Floor | Wood |
| Bathroom | 10.6 x 4.10 P | Basement | Tiles |
| Home office | 8.11 x 10.6 P | Basement | Carpet |
| Family room | 25 x 11 P | Basement | Linoleum |
| Laundry room | 12.1 x 8.10 P | Basement | Floating floor |
| Bedroom | 9.11 x 10.6 P | Basement | Floating floor |
|
CHARACTERISTICS |
|
|---|---|
| Heating system | Air circulation |
| Windows | Aluminum |
| Driveway | Asphalt |
| Roofing | Asphalt shingles |
| Siding | Brick, Stone |
| Proximity | Daycare centre, Elementary school, High school, Park - green area, Public transport |
| Heating energy | Electricity, Heating oil |
| Topography | Flat |
| Window type | French window, Sliding |
| Landscaping | Land / Yard lined with hedges |
| Cupboard | Melamine |
| Sewage system | Municipal sewer |
| Water supply | Municipality |
| Parking | Outdoor |
| Basement | Partially finished |
| Foundation | Poured concrete |
| Zoning | Residential |

