1206 Av. du Parc, Saint-Jérôme, QC J7Z6Z7 $255,000
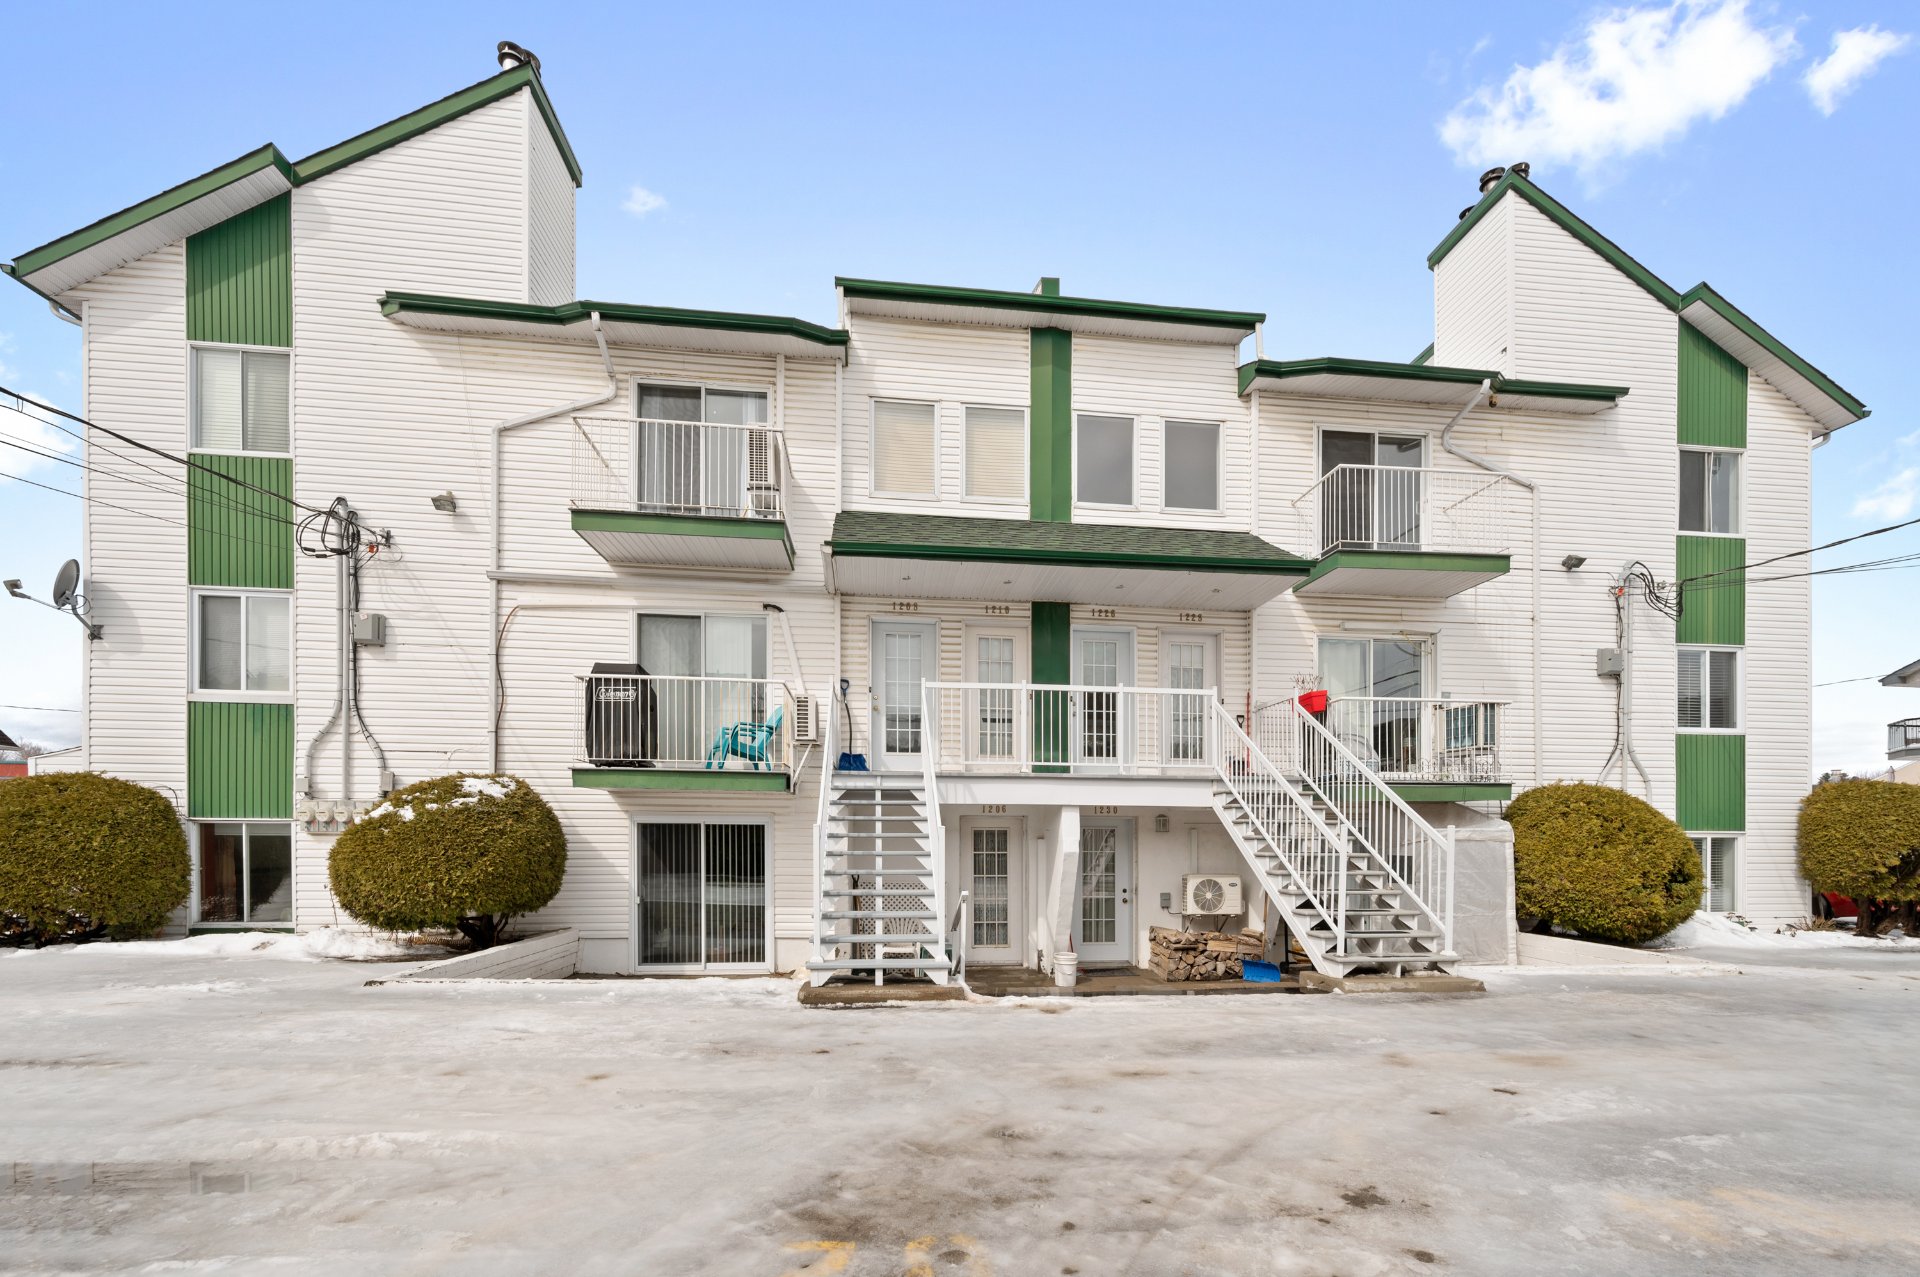
Back facade
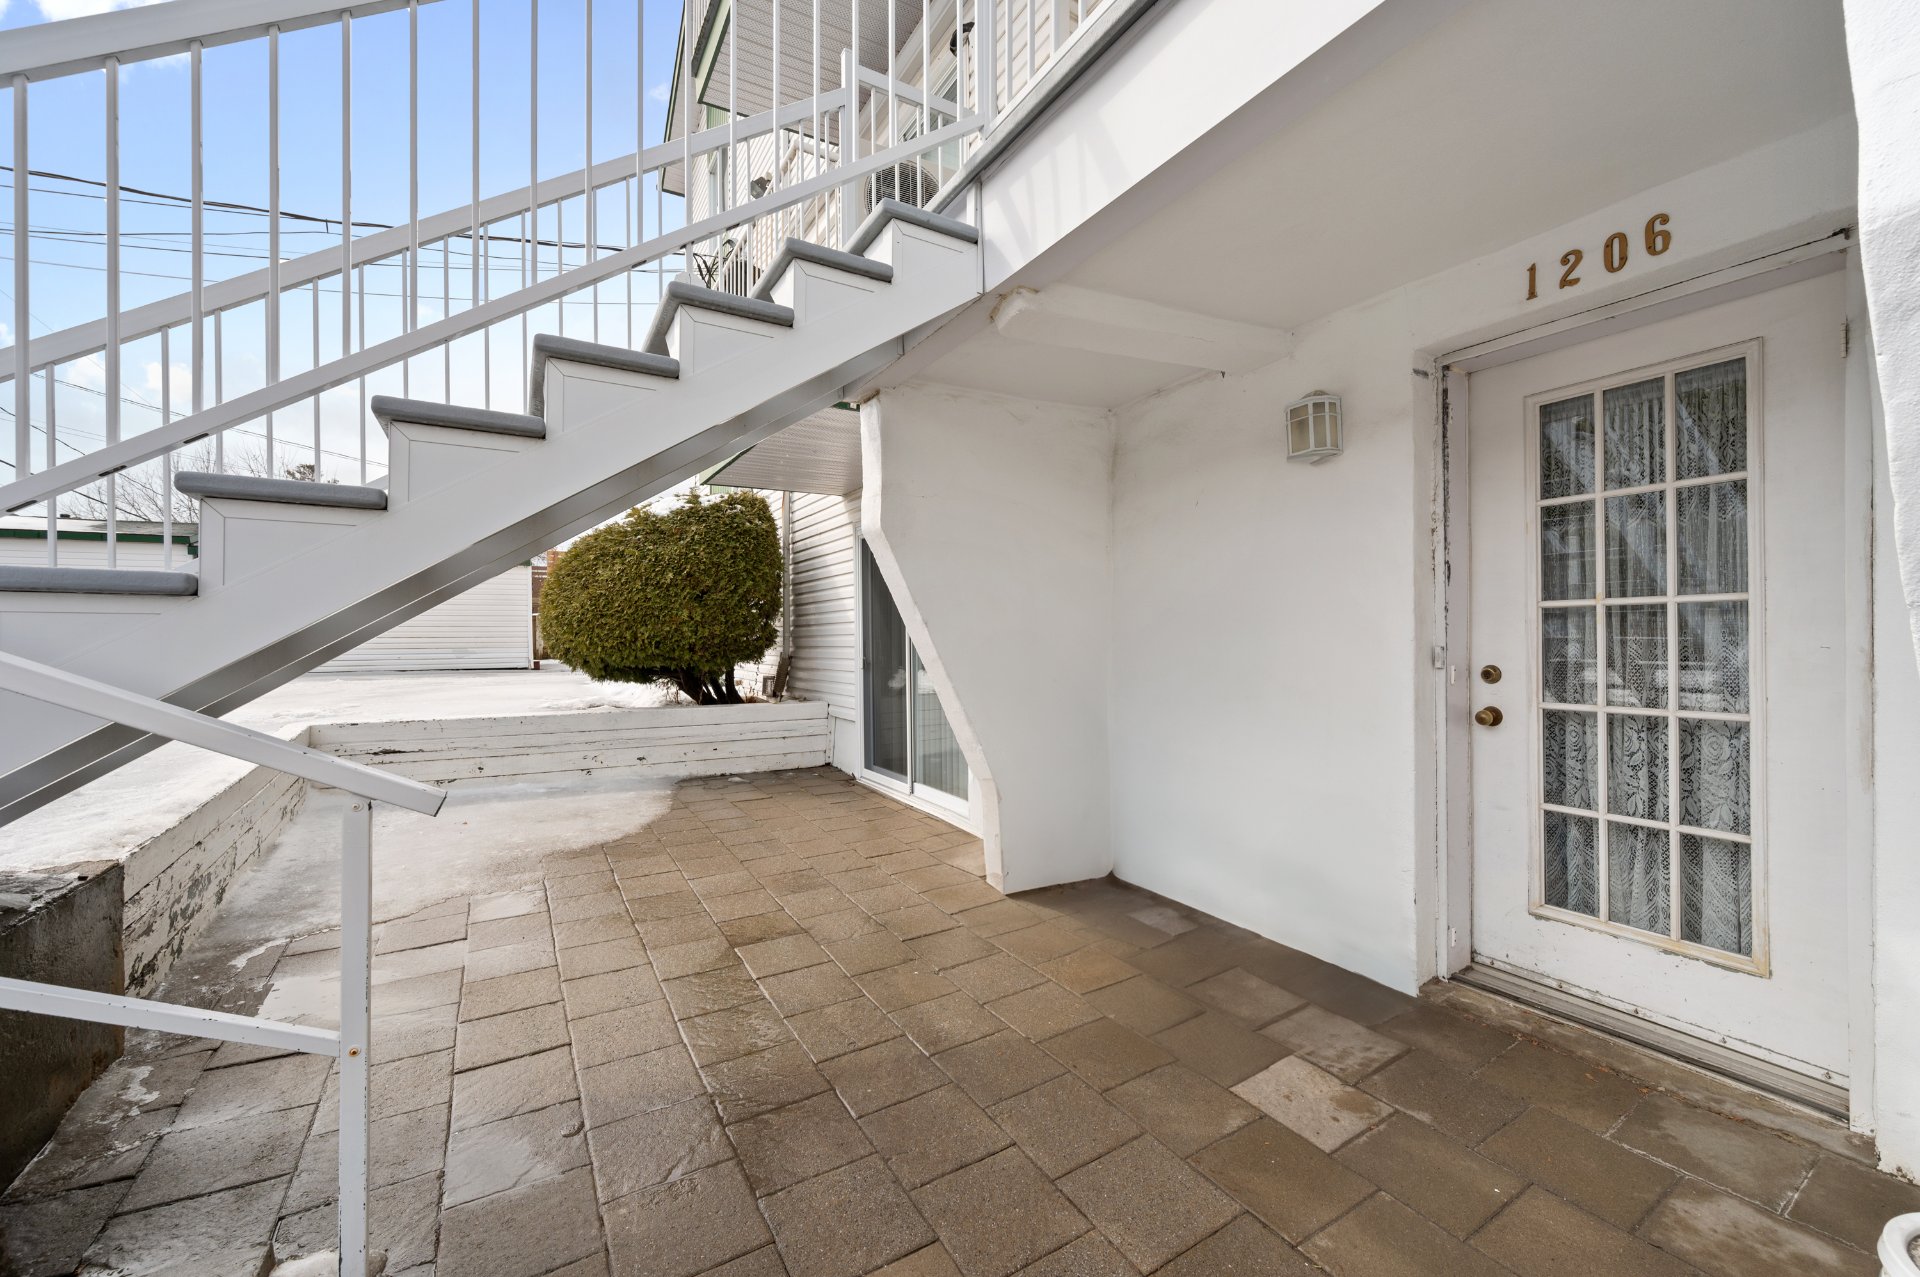
Exterior entrance
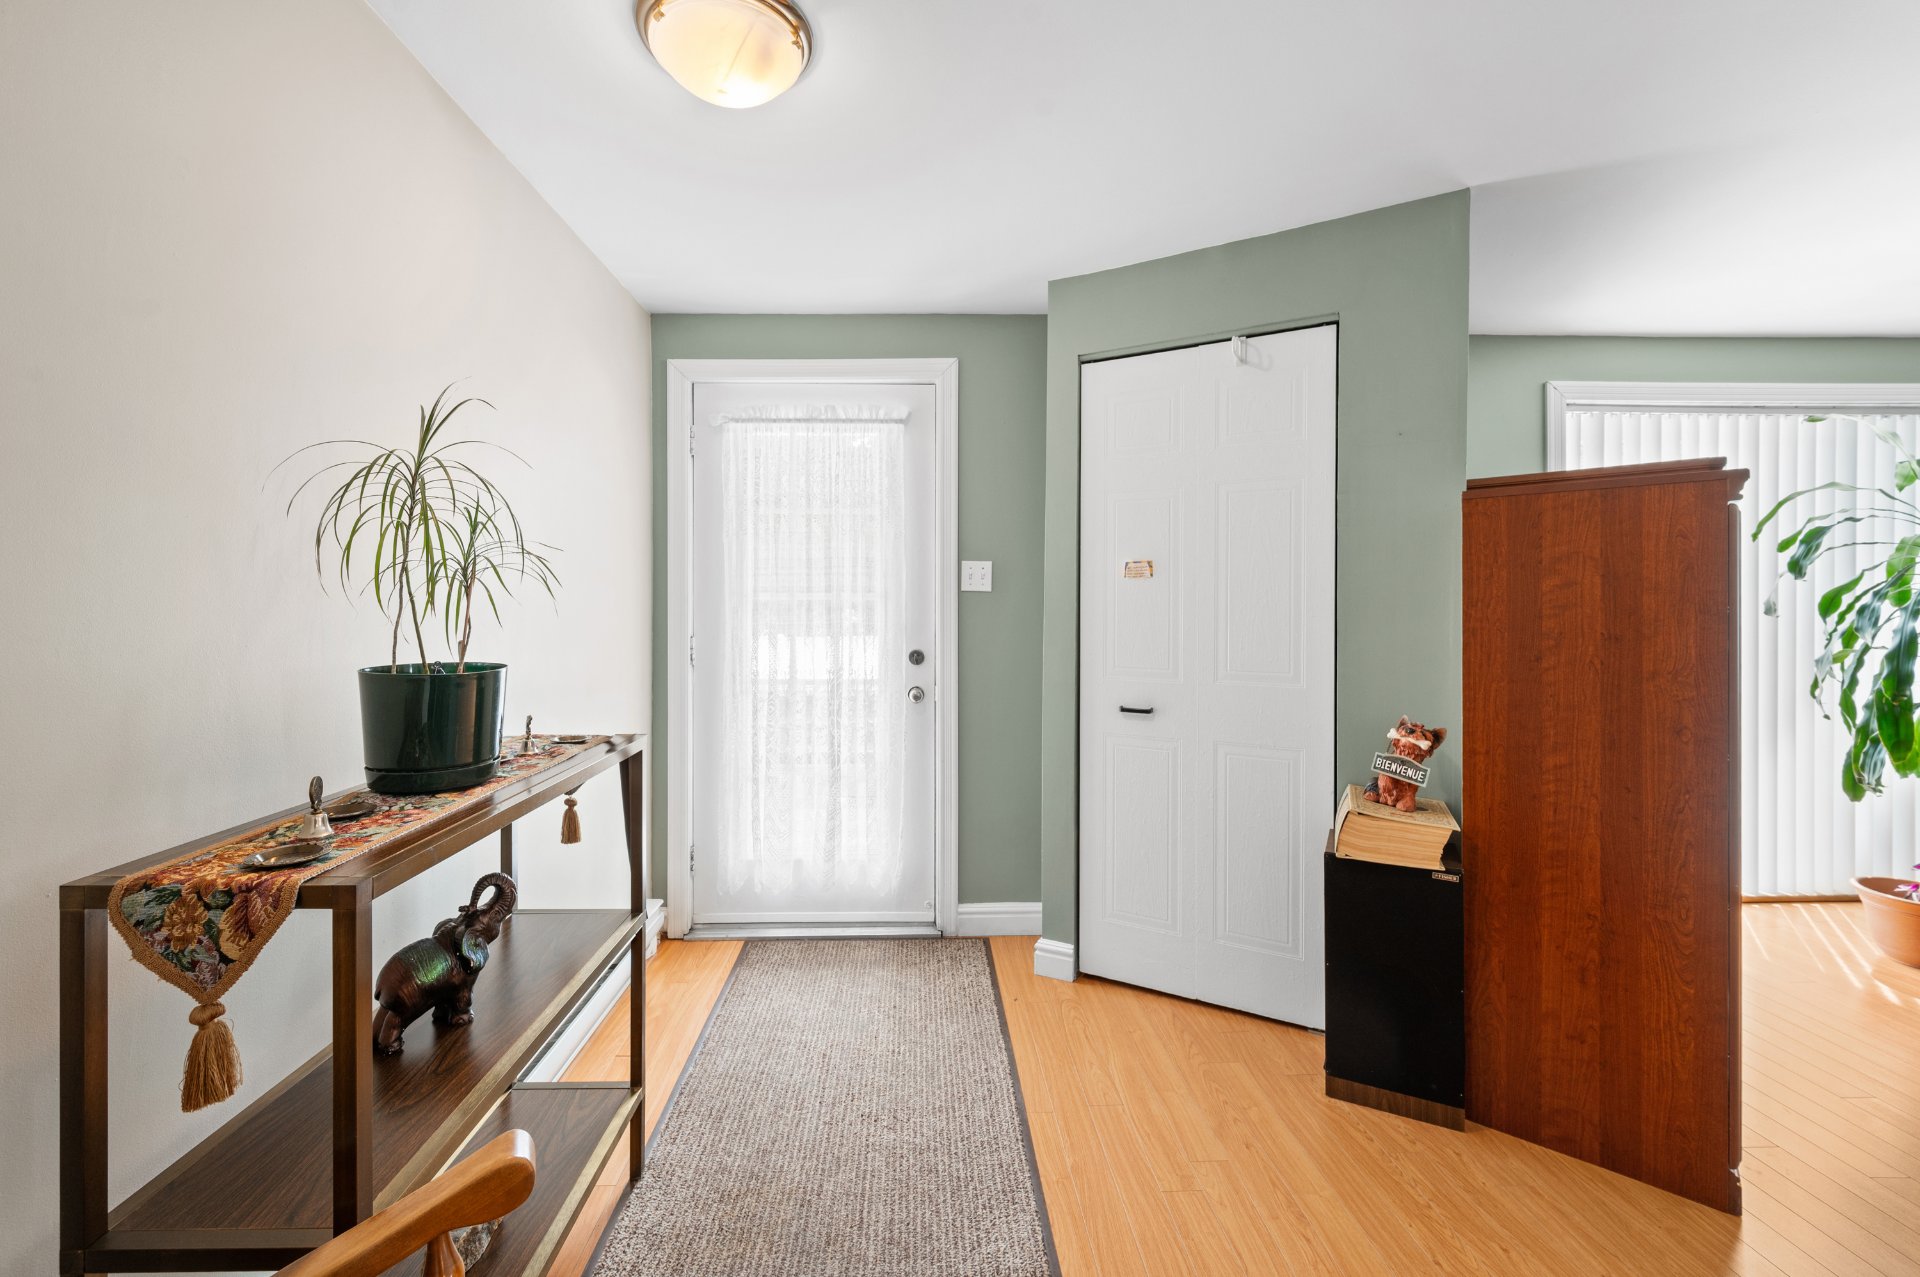
Hallway
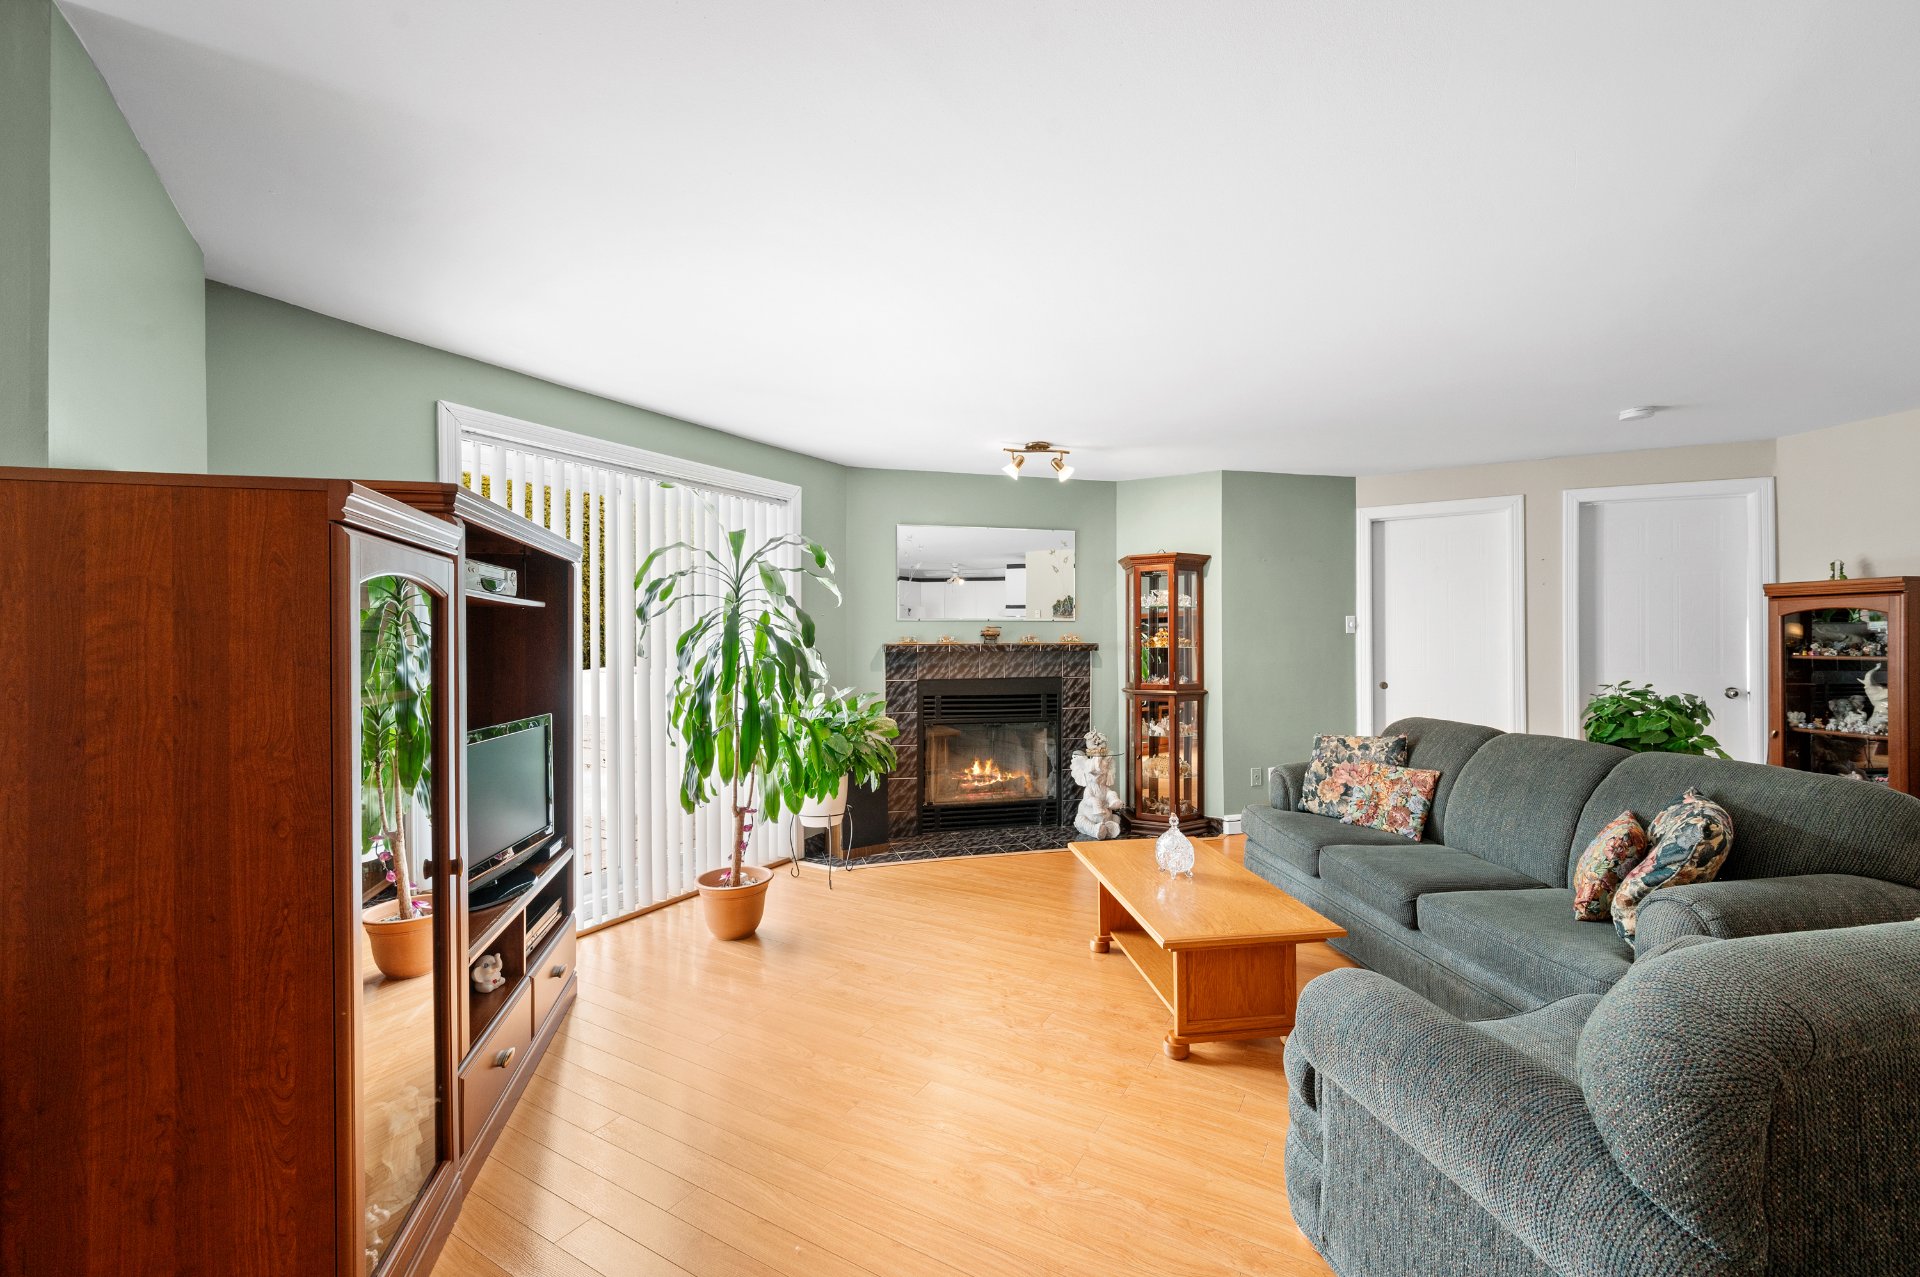
Living room
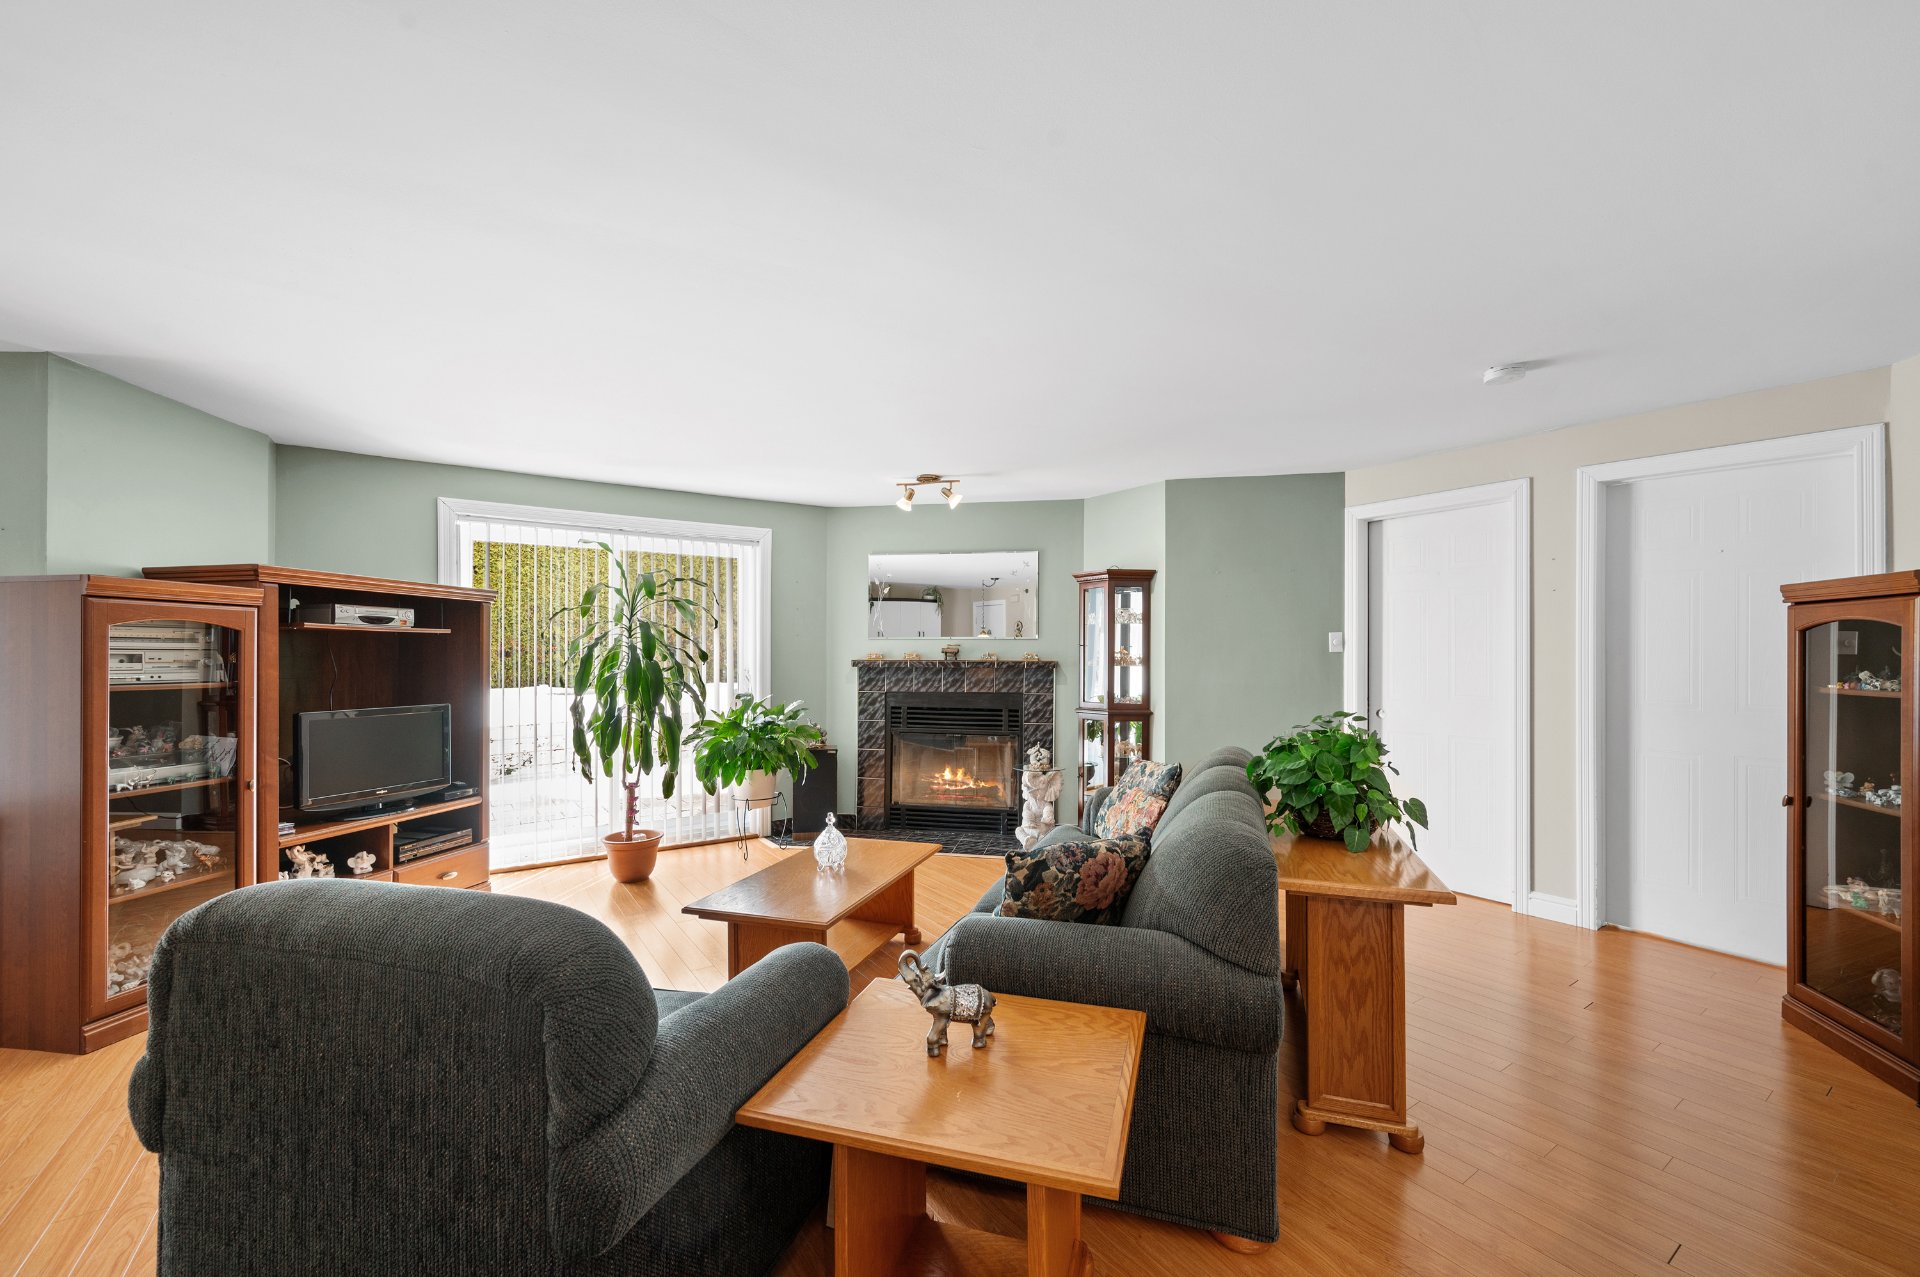
Living room
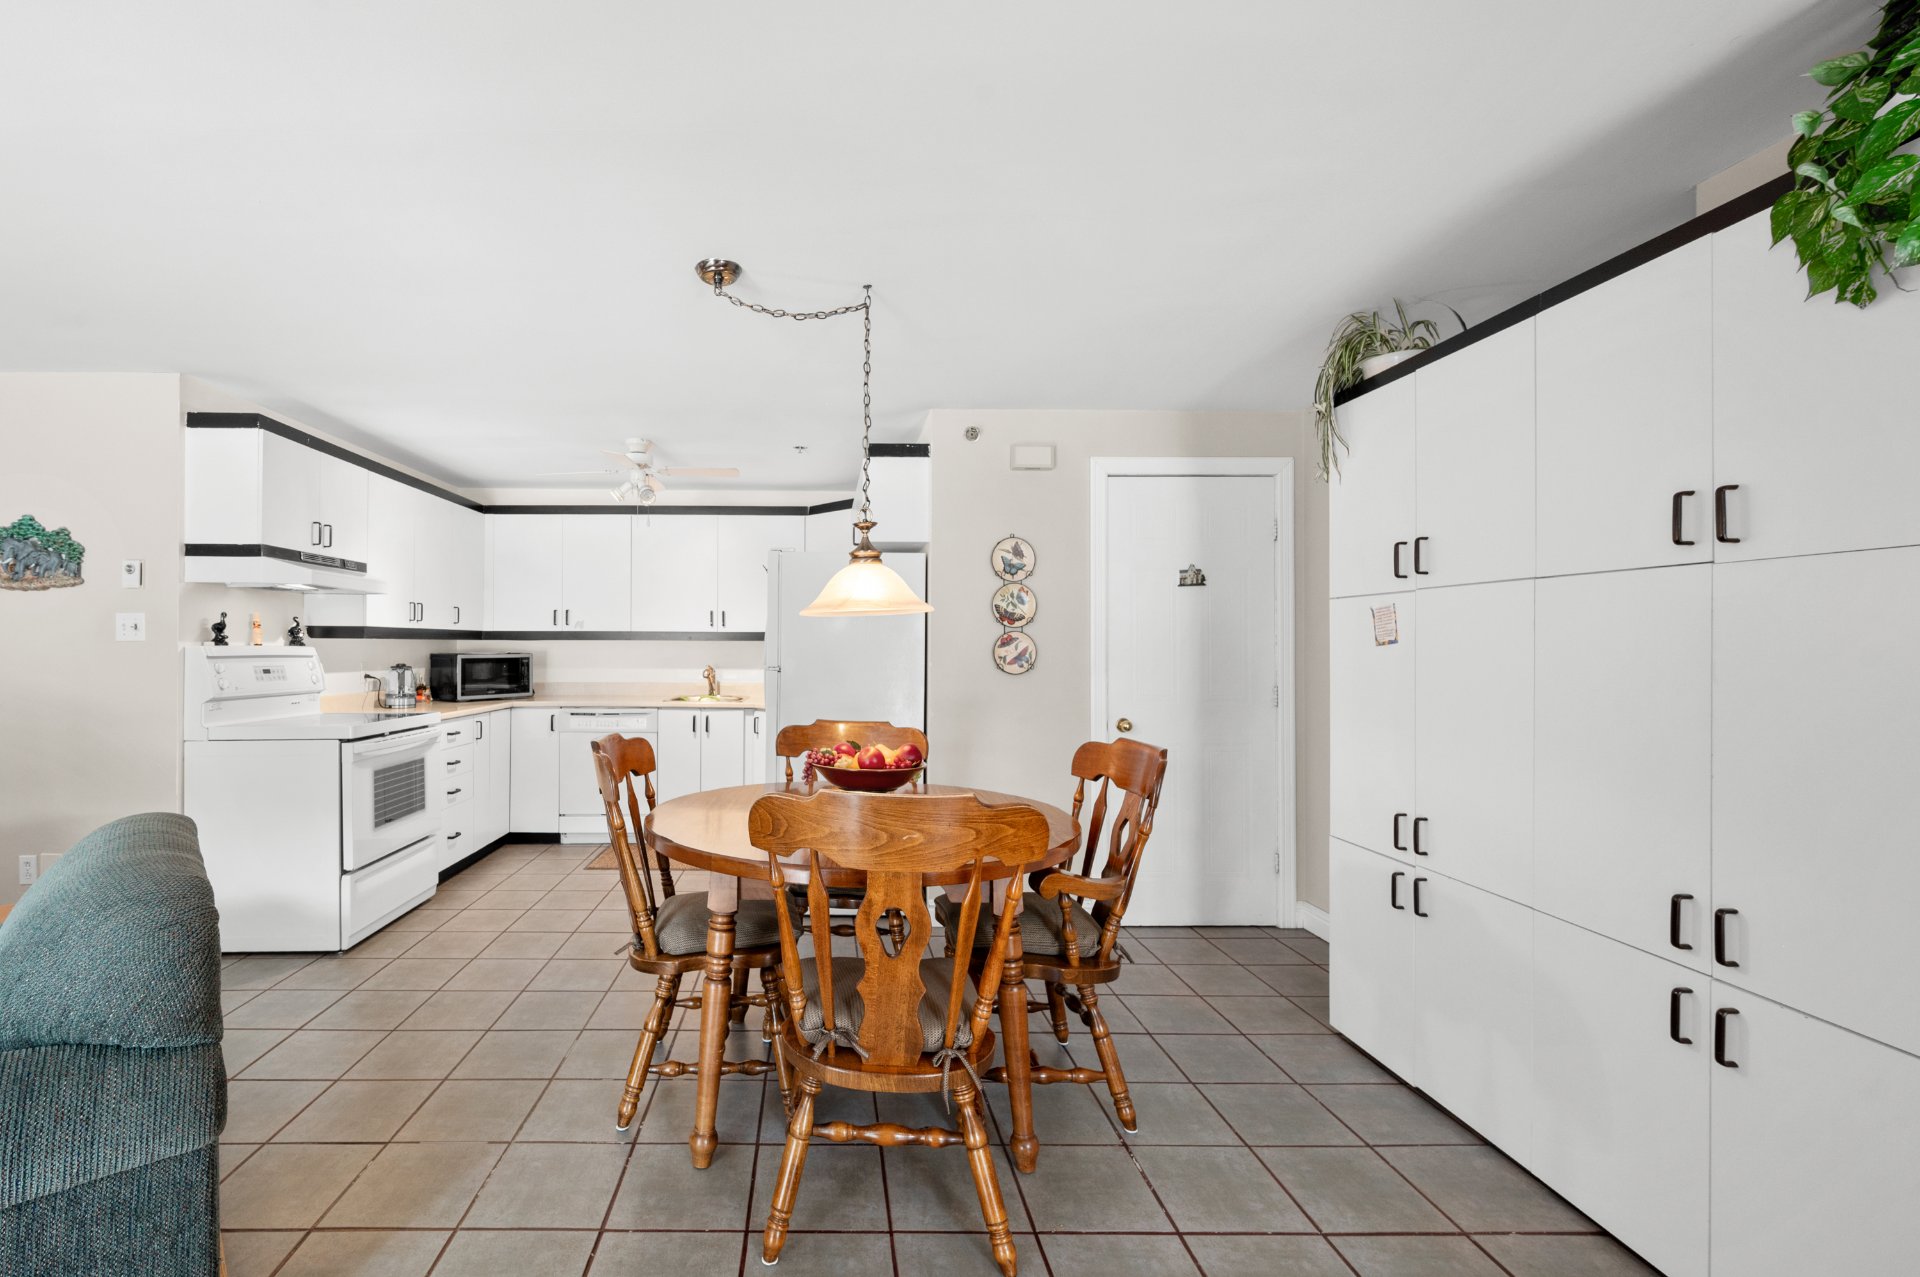
Dining room
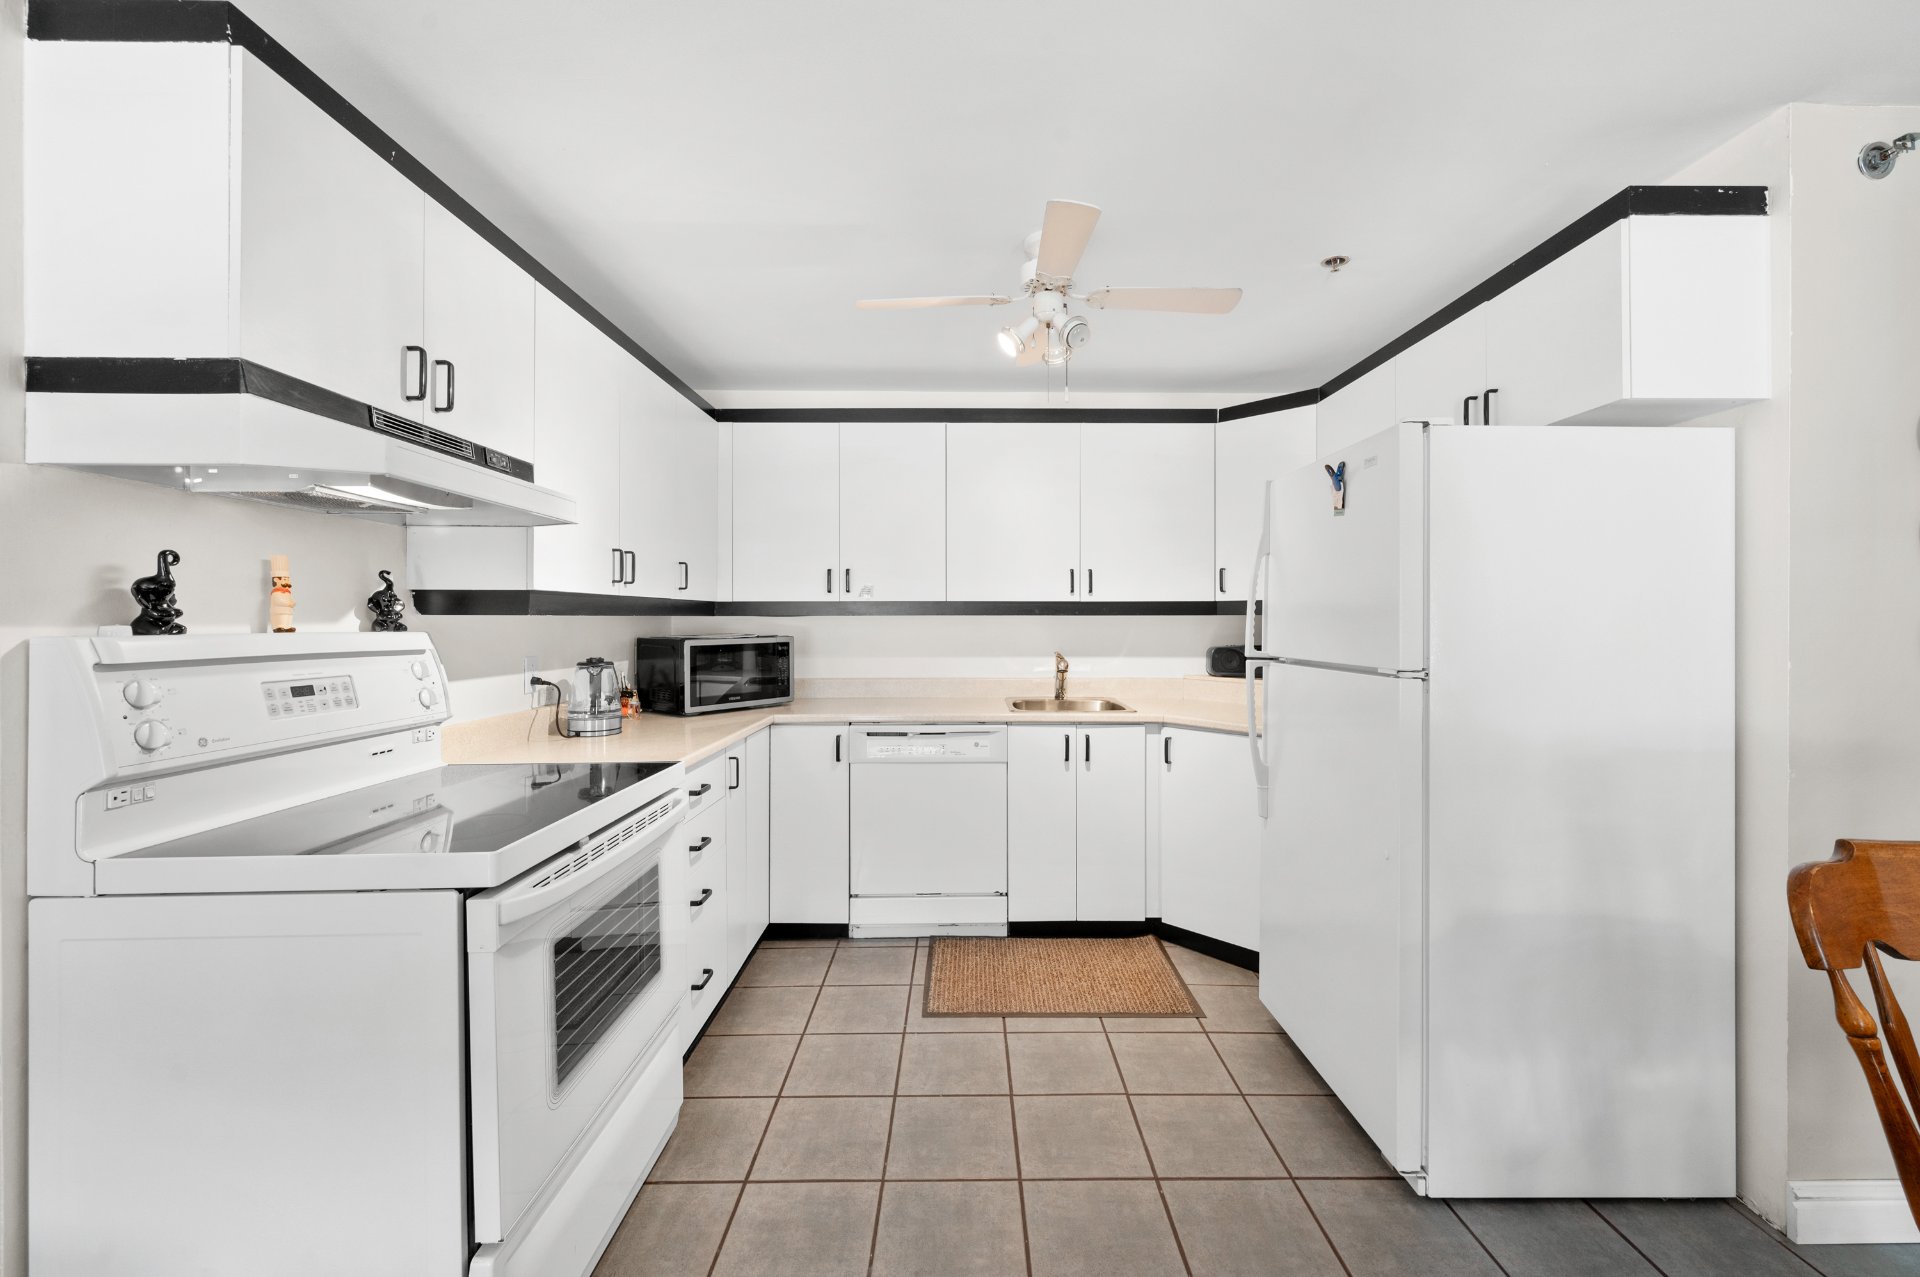
Kitchen
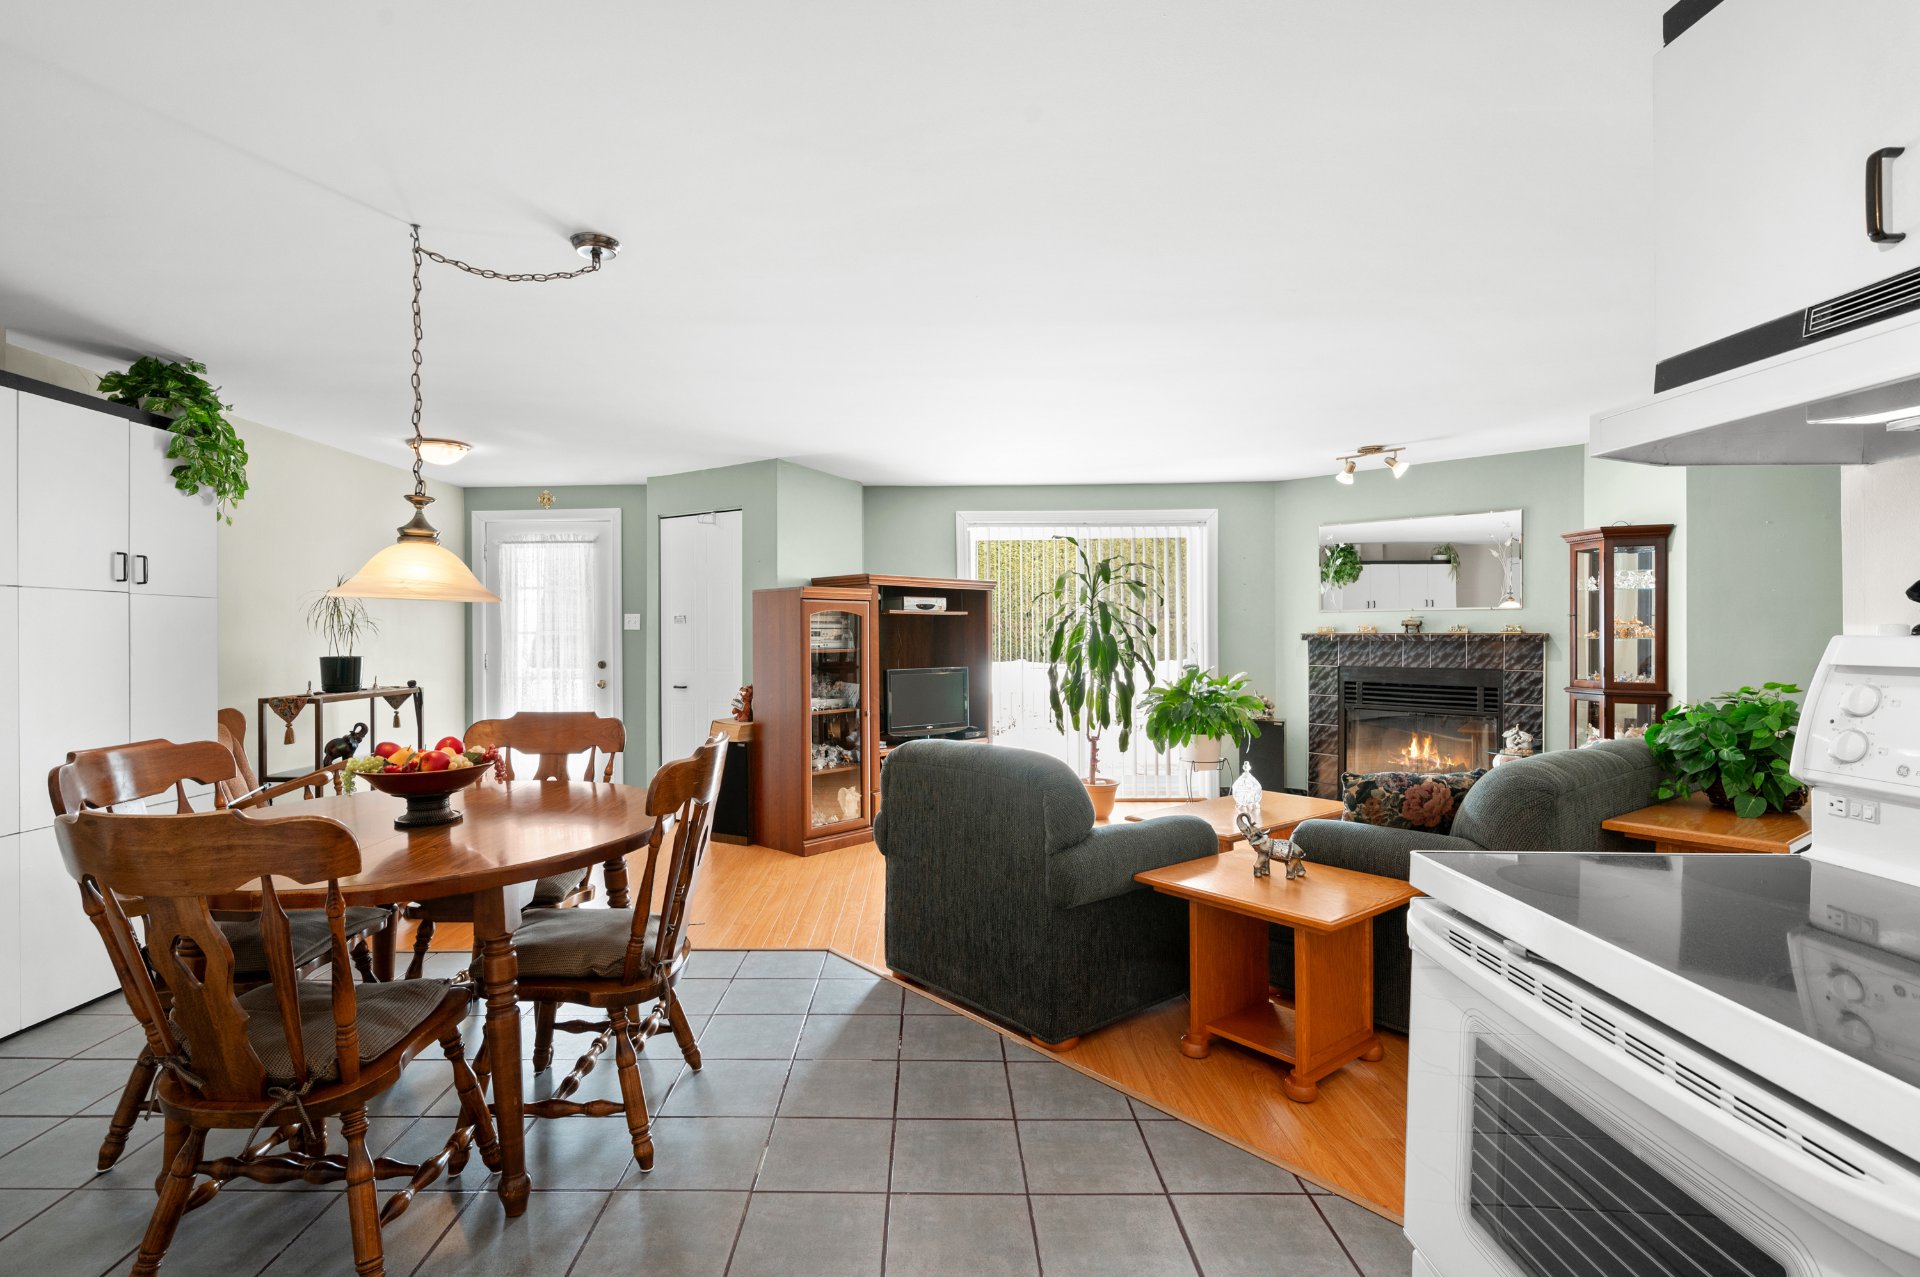
Overall View
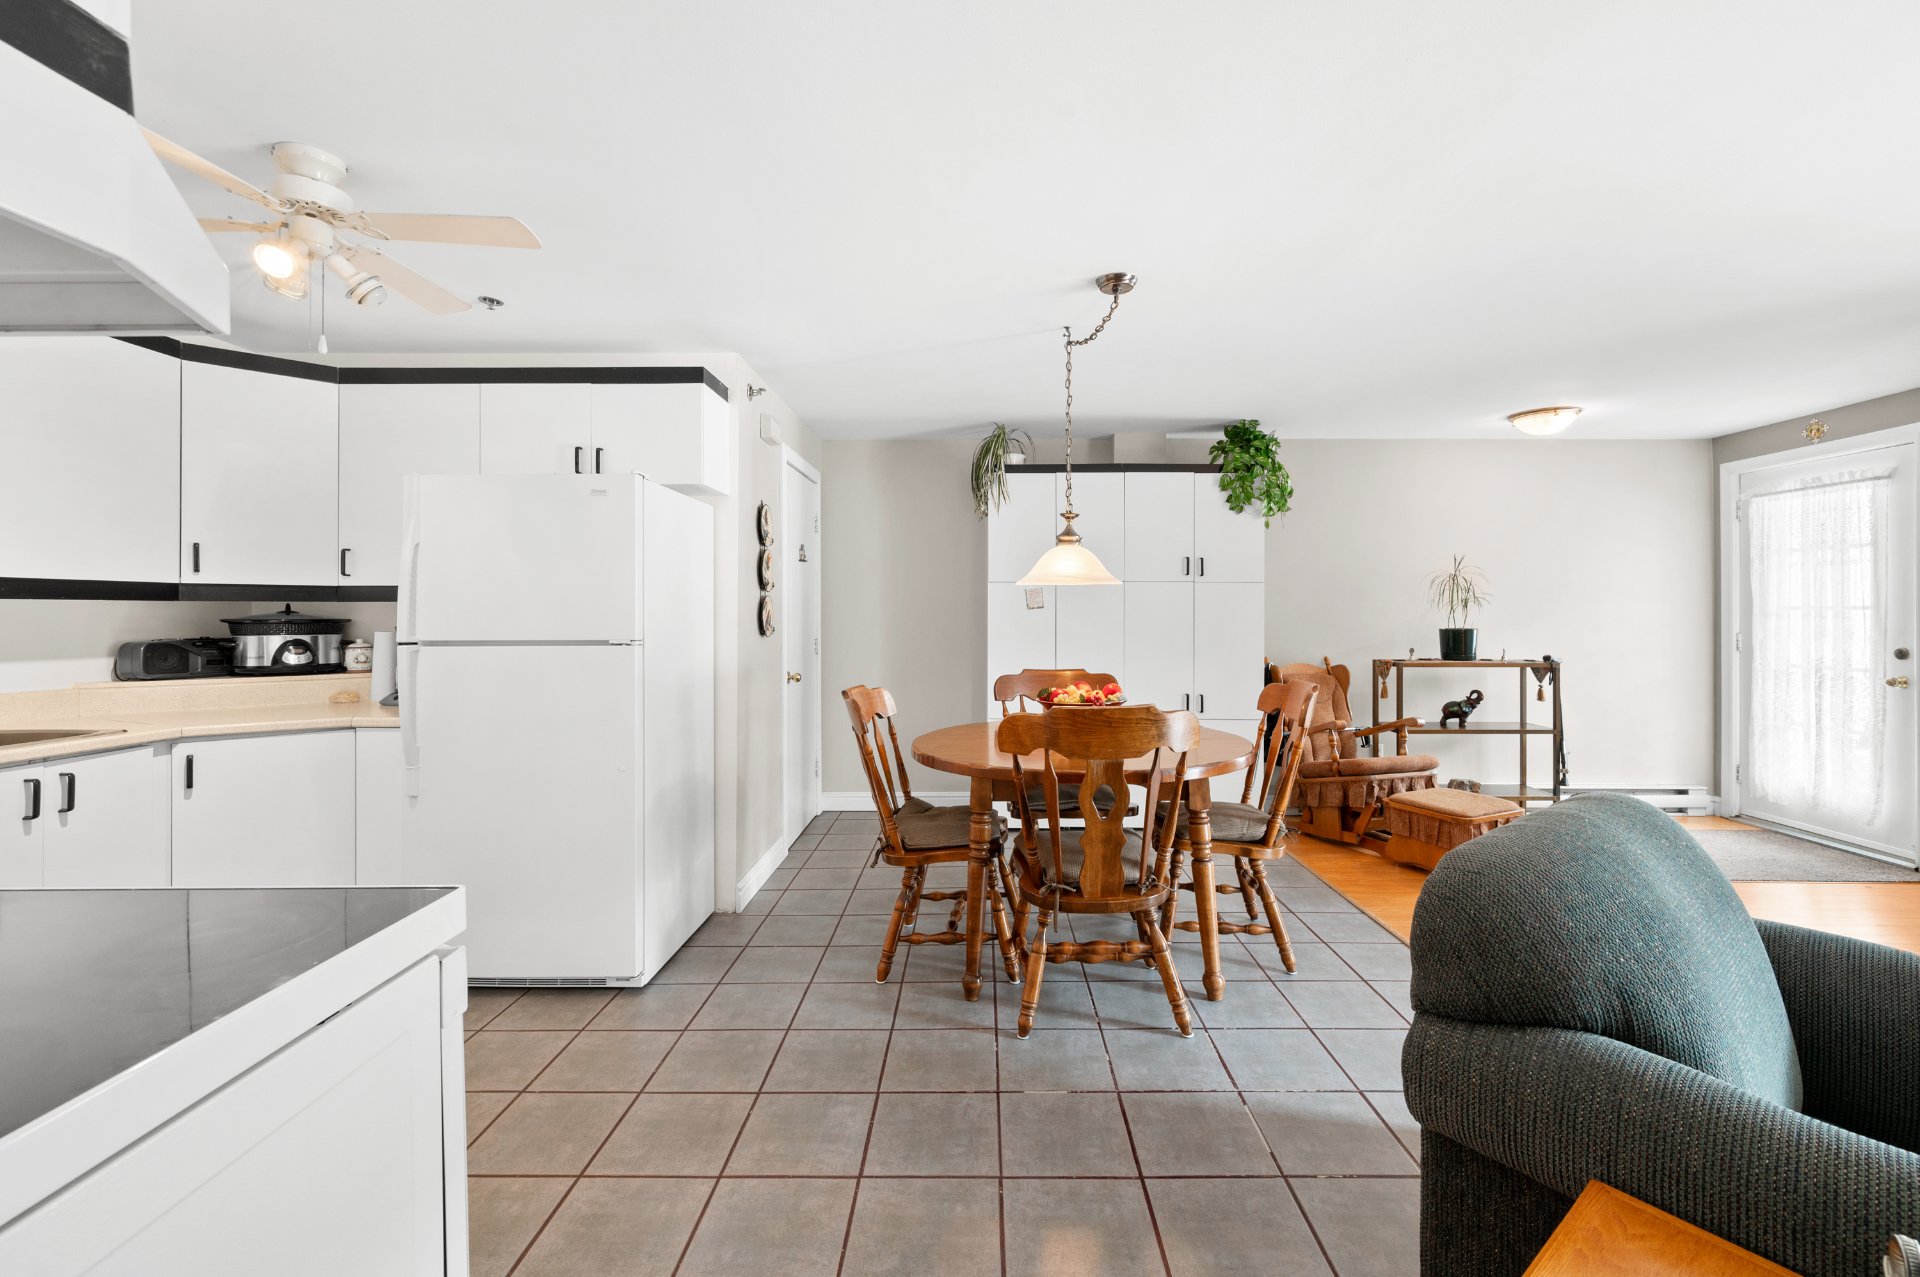
Dining room
|
|
Sold
Description
Charming, bright, and functional, this ground-floor condo offers a peaceful environment close to services. From the moment you enter, the welcoming atmosphere and open-concept layout filled with natural light are captivating. It features, among other things, 2 bedrooms, 1 renovated bathroom, a wood-burning fireplace, a large terrace, and parking. A turnkey property combining comfort, practicality, and quality of life.
Welcome to 1206 Av. du Parc in Saint-Jérôme, in the
Saint-Antoine area. This charming ground-floor apartment
offers a peaceful living environment, sheltered from the
hustle and bustle while remaining close to essential
services.
From the moment you arrive, the exterior entrance via the
private terrace sets the tone for a welcoming and
accessible experience.
Inside, you'll find an open entry hall that flows
seamlessly into the living spaces. The dining room stands
out with its extensive built-in wall storage, combining
functionality and style.
The U-shaped kitchen offers generous storage capacity and
an efficient layout, ideal for both everyday living and
entertaining.
The living room, open to the kitchen and dining area,
benefits from abundant natural light thanks to a large
patio door. A wood-burning fireplace enhances the ambiance,
adding warmth and character to the entire living space.
Near the dining room, a separate laundry room provides a
practical area with additional storage possibilities.
The apartment features two well-sized bedrooms. The primary
bedroom includes a large closet, while the adjacent second
bedroom can easily serve as a child's room, office, or
versatile space depending on your needs.
The fully renovated bathroom is tastefully designed,
featuring a large walk-in shower and modern finishes that
add a contemporary touch to the unit.
Outside, the spacious terrace becomes a true extension of
the living area during the warmer months, easily
accommodating outdoor furniture and a dining space.
Parking, located just a few steps away, along with a
convenient outdoor storage space, completes the property.
Built in 1992, this divided co-ownership apartment stands
out for its functional layout, brightness, and strategic
location. Close to shops, schools, services, and major
roadways, it represents an ideal opportunity for those
seeking comfort, accessibility, and quality of life in a
peaceful setting.
Saint-Antoine area. This charming ground-floor apartment
offers a peaceful living environment, sheltered from the
hustle and bustle while remaining close to essential
services.
From the moment you arrive, the exterior entrance via the
private terrace sets the tone for a welcoming and
accessible experience.
Inside, you'll find an open entry hall that flows
seamlessly into the living spaces. The dining room stands
out with its extensive built-in wall storage, combining
functionality and style.
The U-shaped kitchen offers generous storage capacity and
an efficient layout, ideal for both everyday living and
entertaining.
The living room, open to the kitchen and dining area,
benefits from abundant natural light thanks to a large
patio door. A wood-burning fireplace enhances the ambiance,
adding warmth and character to the entire living space.
Near the dining room, a separate laundry room provides a
practical area with additional storage possibilities.
The apartment features two well-sized bedrooms. The primary
bedroom includes a large closet, while the adjacent second
bedroom can easily serve as a child's room, office, or
versatile space depending on your needs.
The fully renovated bathroom is tastefully designed,
featuring a large walk-in shower and modern finishes that
add a contemporary touch to the unit.
Outside, the spacious terrace becomes a true extension of
the living area during the warmer months, easily
accommodating outdoor furniture and a dining space.
Parking, located just a few steps away, along with a
convenient outdoor storage space, completes the property.
Built in 1992, this divided co-ownership apartment stands
out for its functional layout, brightness, and strategic
location. Close to shops, schools, services, and major
roadways, it represents an ideal opportunity for those
seeking comfort, accessibility, and quality of life in a
peaceful setting.
Inclusions: All light fixtures, 2 ceiling fans, dishwasher, window blinds and shades, bedroom curtains.
Exclusions : Furniture, personal belongings, refrigerator, stove, microwave, washer and dryer, master bedroom curtains.
| BUILDING | |
|---|---|
| Type | Apartment |
| Style | Semi-detached |
| Dimensions | 0x0 |
| Lot Size | 660.1 MC |
| EXPENSES | |
|---|---|
| Co-ownership fees | $ 5556 / year |
| Municipal Taxes (2026) | $ 1773 / year |
| School taxes (2026) | $ 122 / year |
|
ROOM DETAILS |
|||
|---|---|---|---|
| Room | Dimensions | Level | Flooring |
| Hallway | 8.0 x 9.8 P | Ground Floor | Floating floor |
| Dining room | 15.10 x 8.4 P | Ground Floor | Ceramic tiles |
| Kitchen | 10.0 x 8.0 P | Ground Floor | Ceramic tiles |
| Living room | 15.5 x 17.3 P | Ground Floor | Floating floor |
| Primary bedroom | 11.0 x 11.11 P | Ground Floor | Floating floor |
| Bedroom | 11.1 x 12.10 P | Ground Floor | Floating floor |
| Bathroom | 7.8 x 7.9 P | Ground Floor | Ceramic tiles |
| Laundry room | 5.2 x 6.3 P | Ground Floor | Ceramic tiles |
|
CHARACTERISTICS |
|
|---|---|
| Driveway | Asphalt |
| Proximity | Bicycle path, Cegep, Daycare centre, Elementary school, Golf, High school, Highway, Hospital, Park - green area, Public transport |
| Siding | Brick, Vinyl |
| Cadastre - Parking (included in the price) | Driveway |
| Heating system | Electric baseboard units |
| Heating energy | Electricity |
| Topography | Flat |
| Cupboard | Melamine |
| Sewage system | Municipal sewer |
| Water supply | Municipality |
| Basement | No basement |
| Bathroom / Washroom | Other, Seperate shower |
| Parking | Outdoor |
| Restrictions/Permissions | Pets allowed with conditions |
| Windows | PVC |
| Zoning | Residential |
| Window type | Sliding |
| Distinctive features | Street corner |
| Rental appliances | Water heater |
| Hearth stove | Wood fireplace |

