110 Place Charles Le Moyne, Longueuil (Le Vieux-Longueuil), QC J4K0C8 $547,920
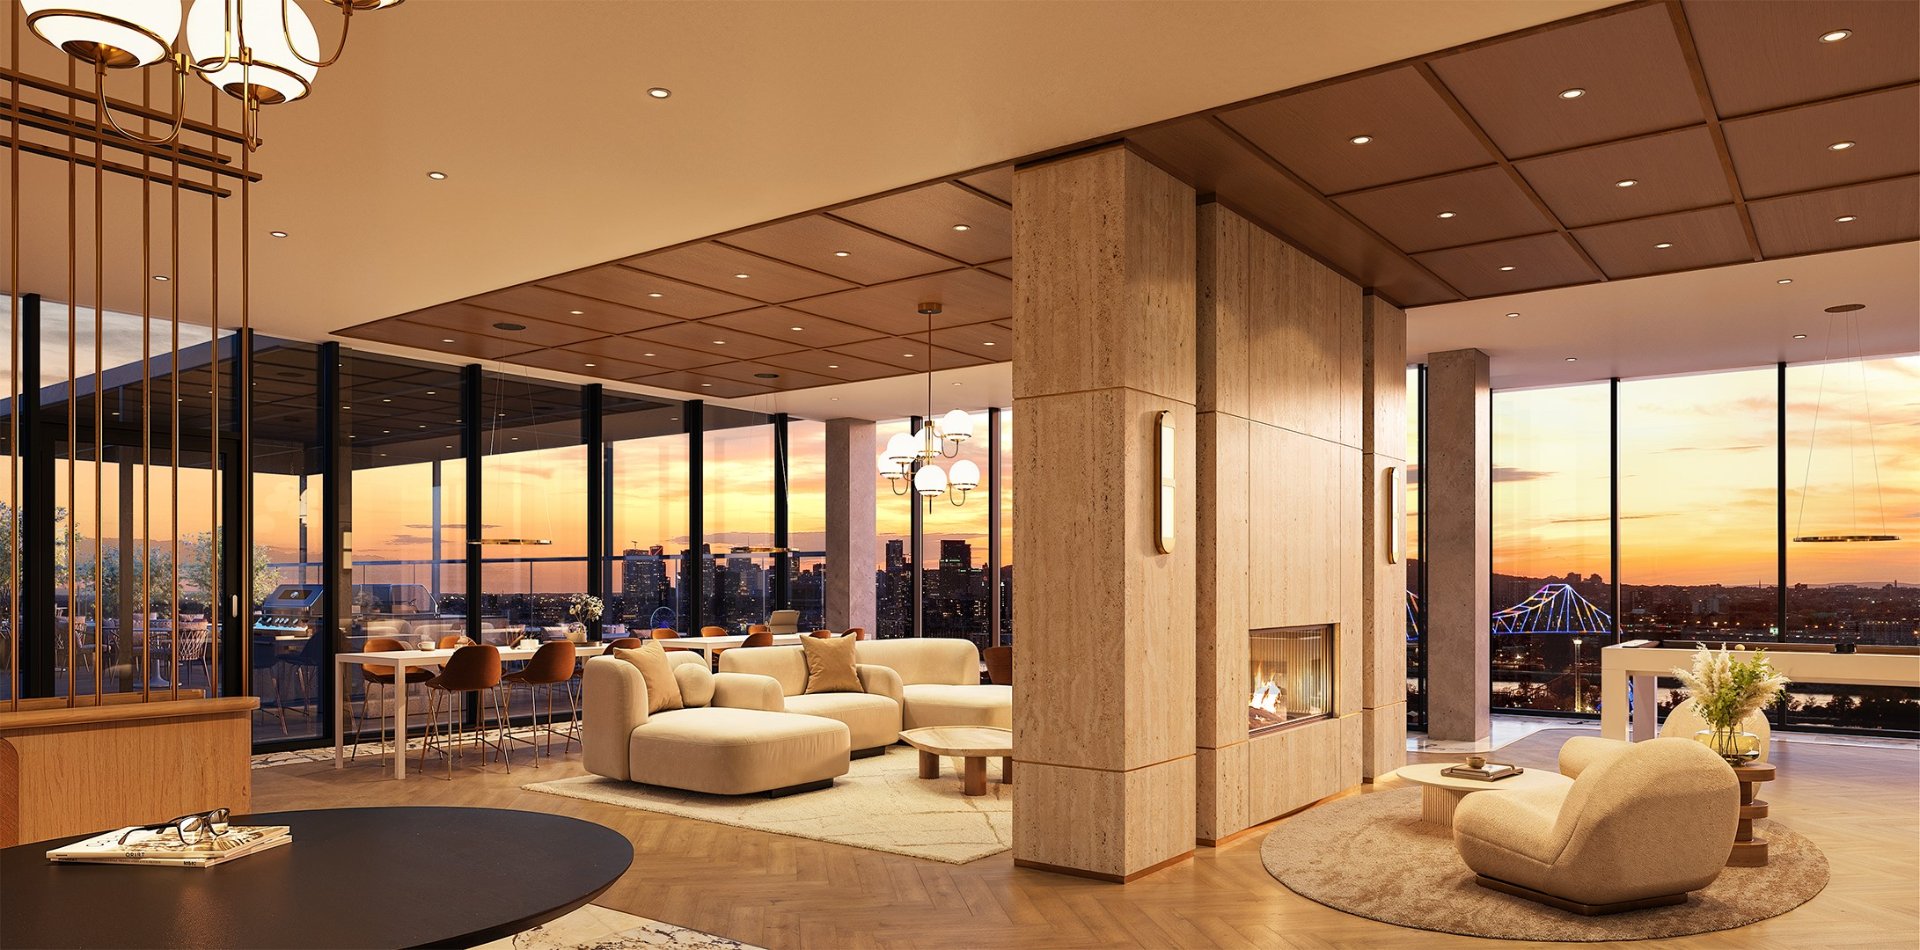
Common room
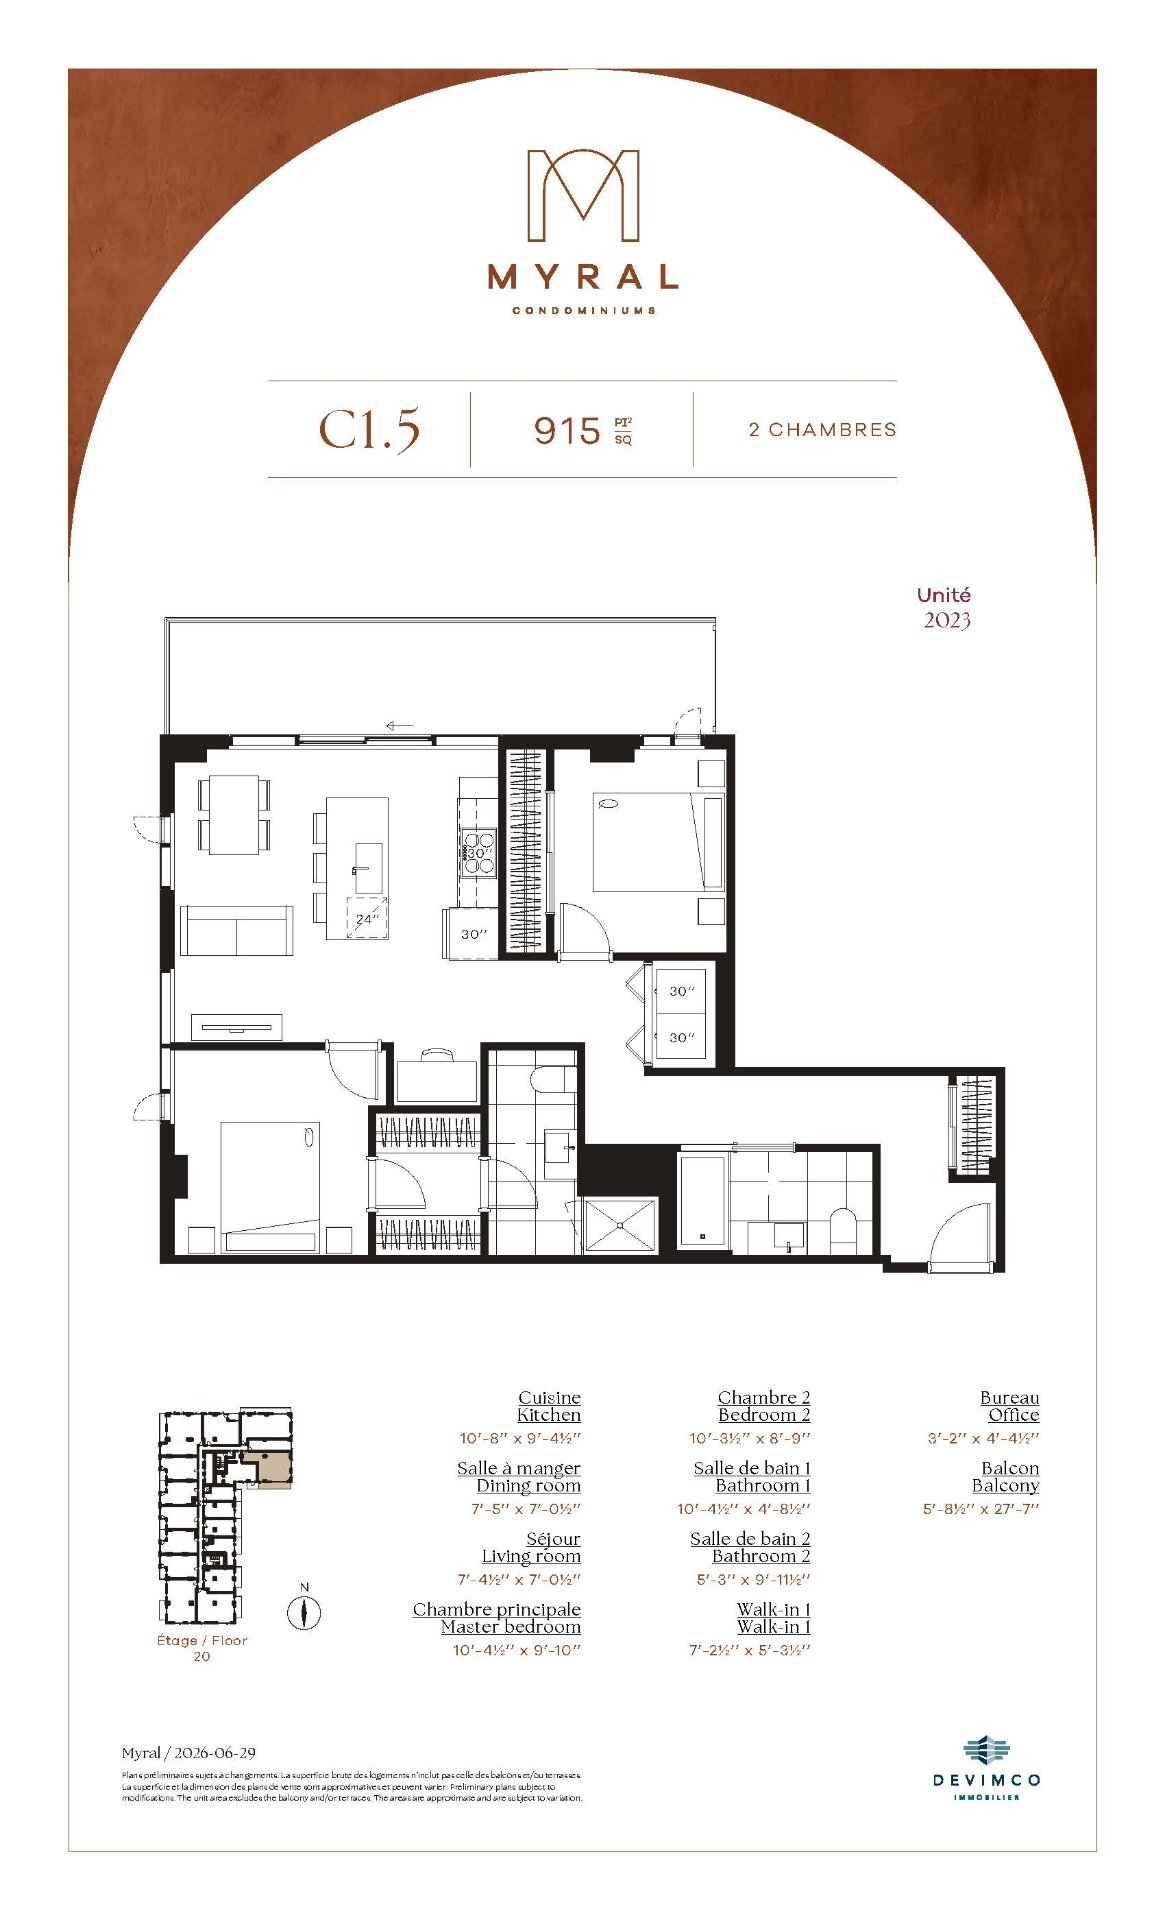
Other
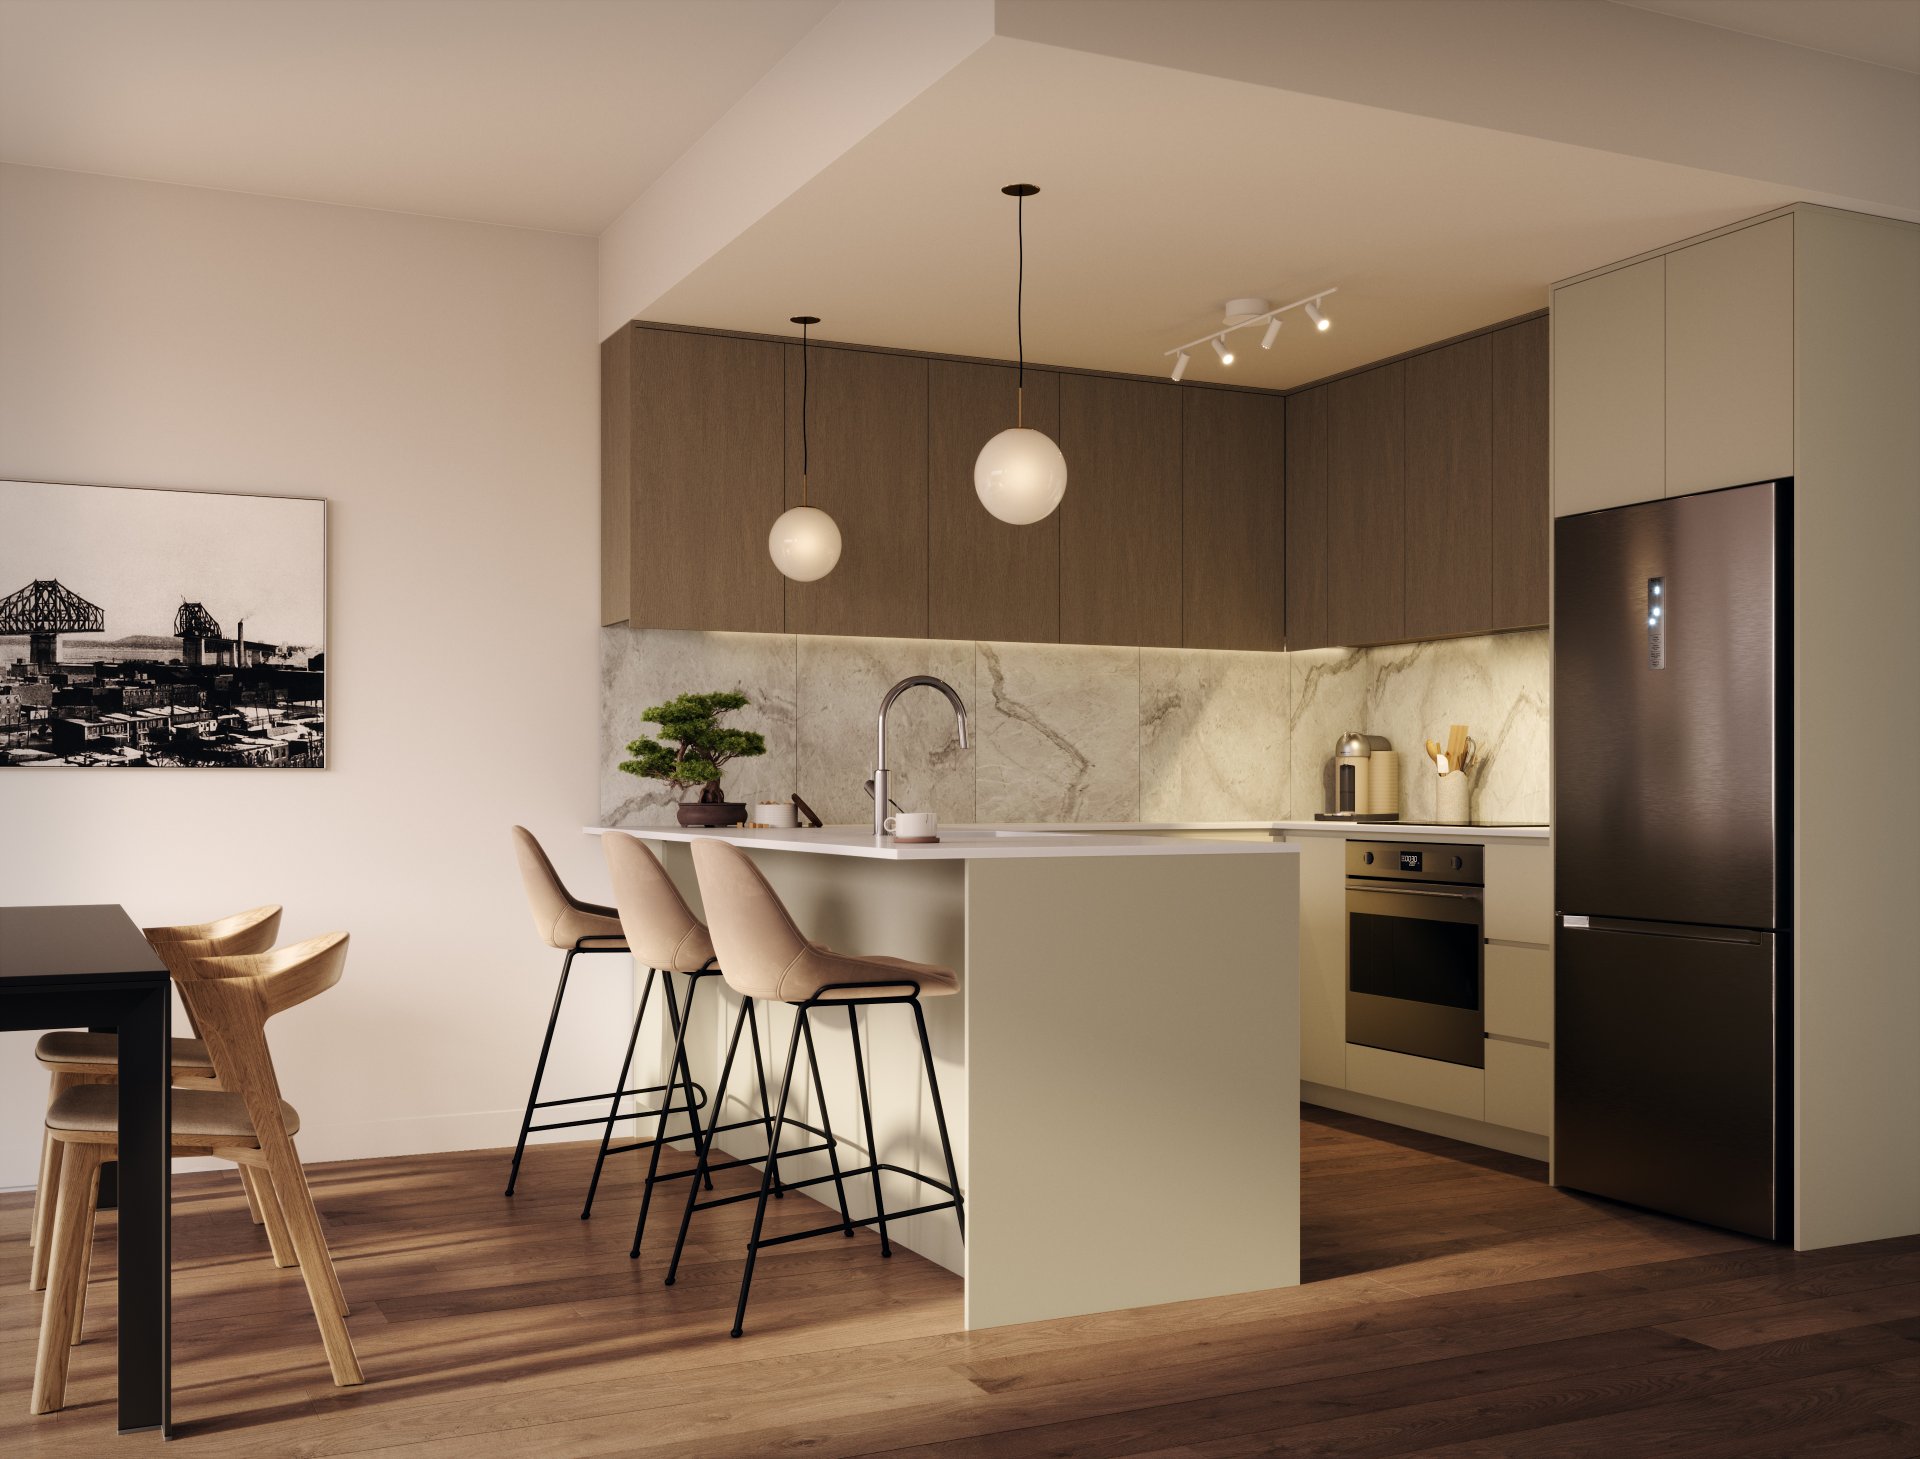
Kitchen
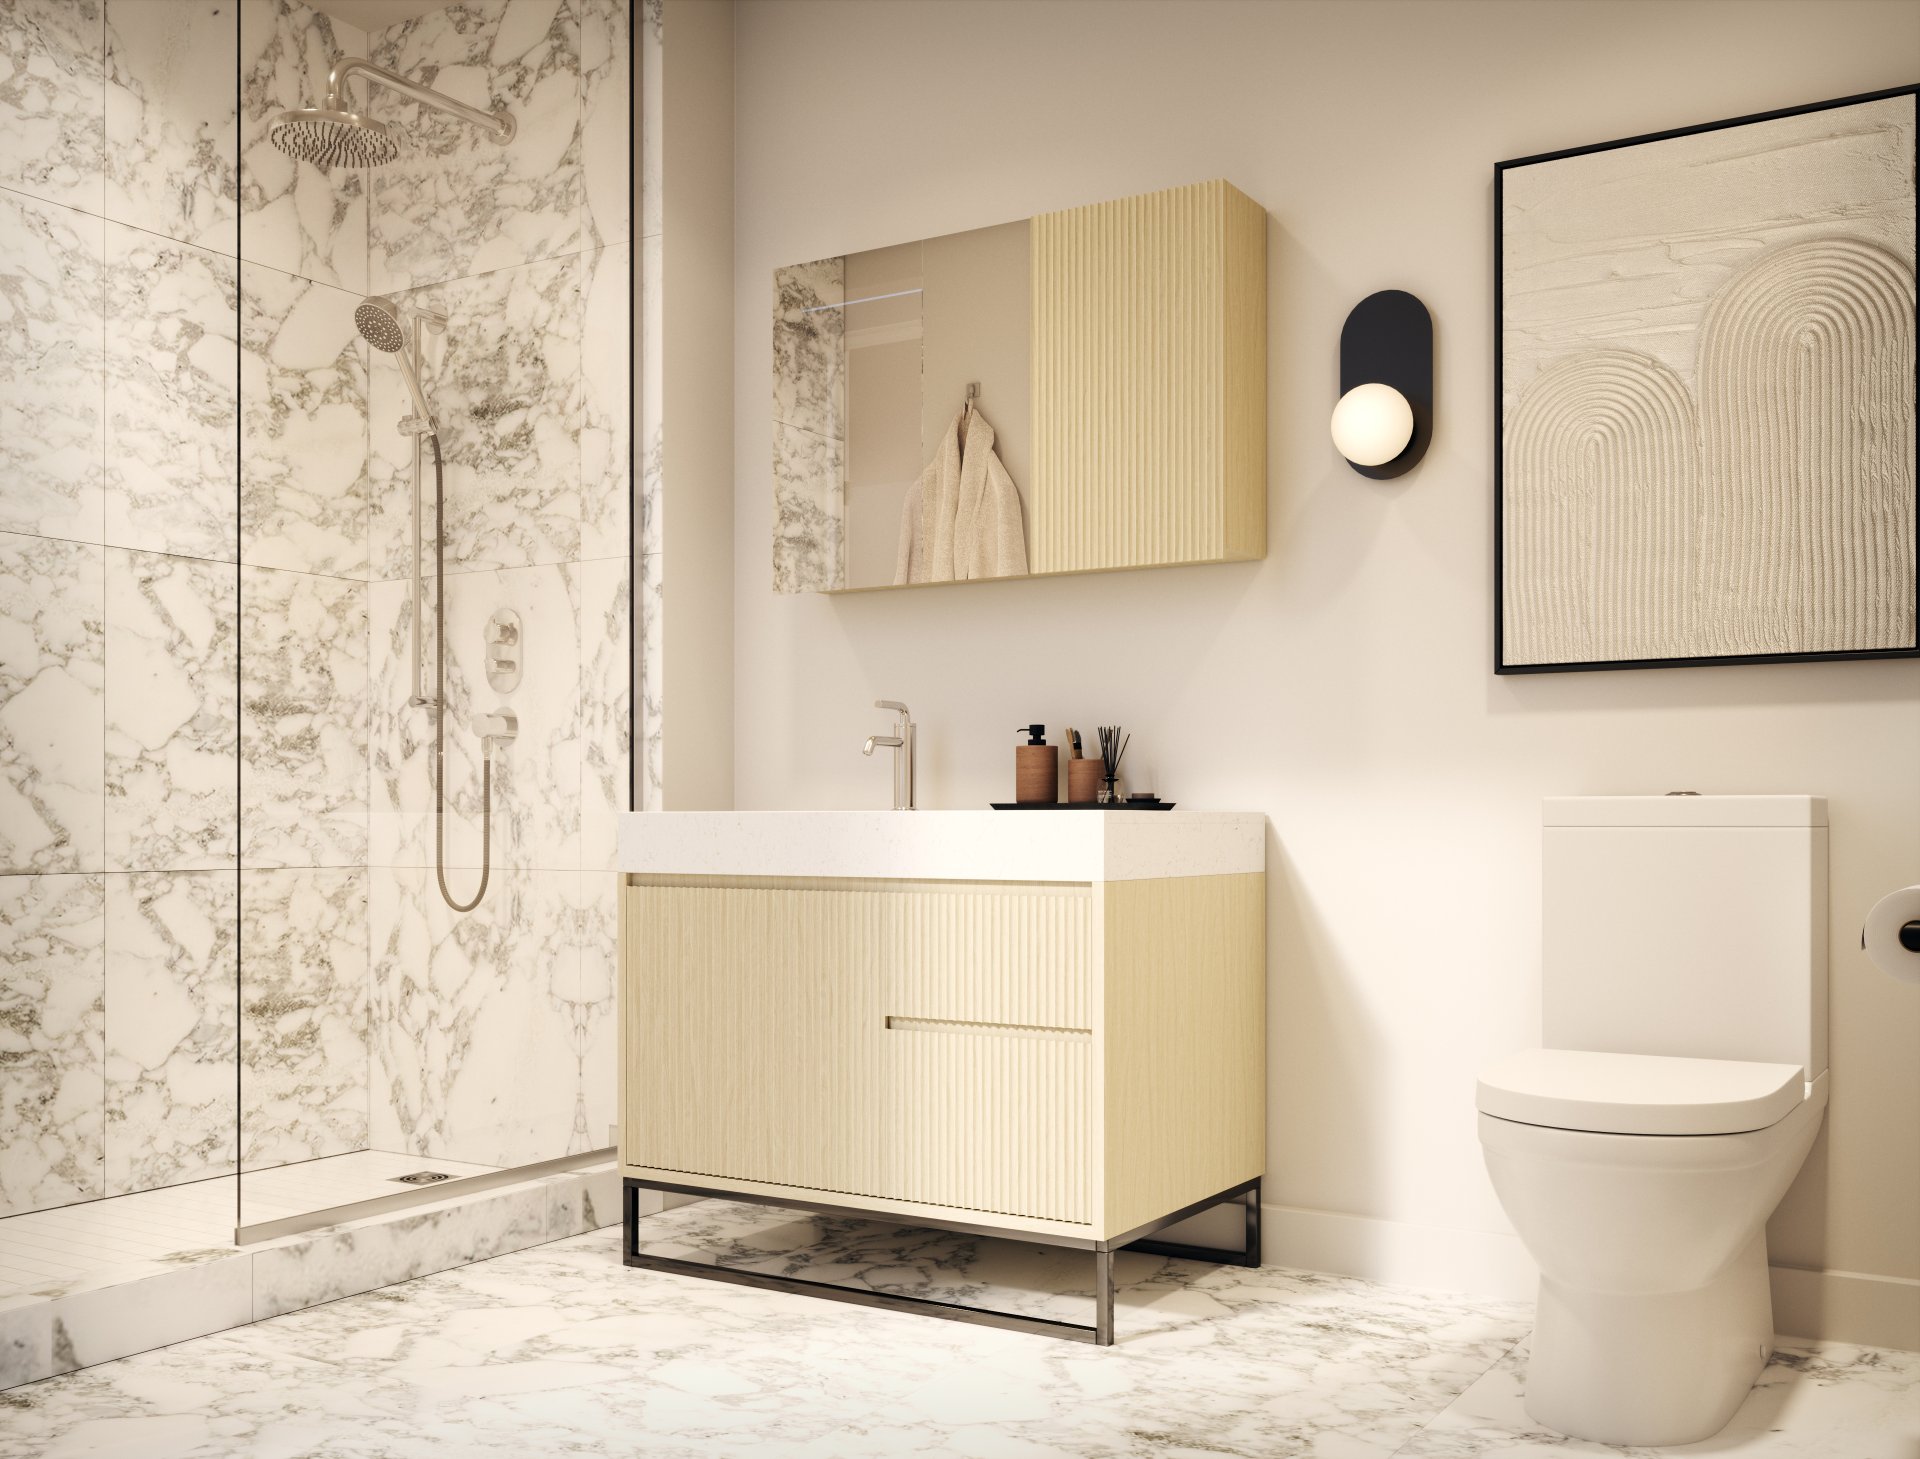
Bathroom
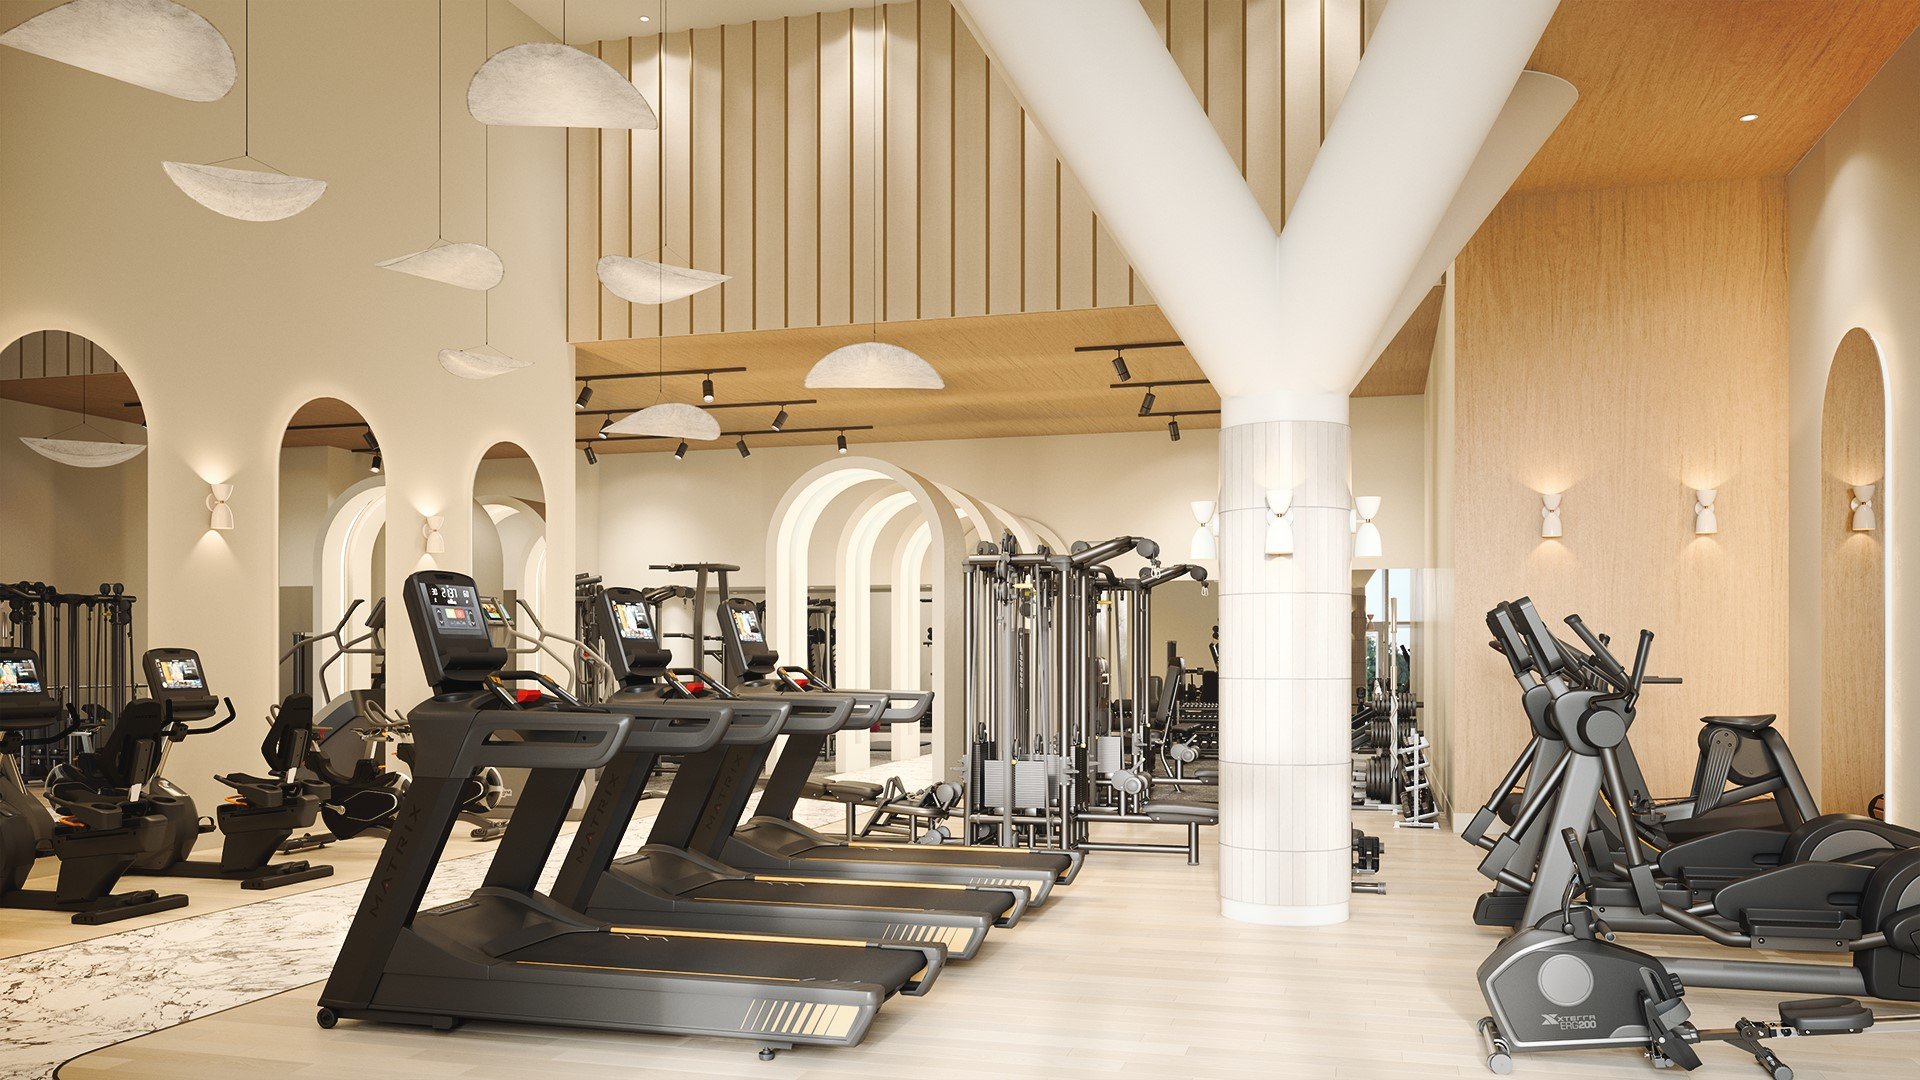
Exercise room
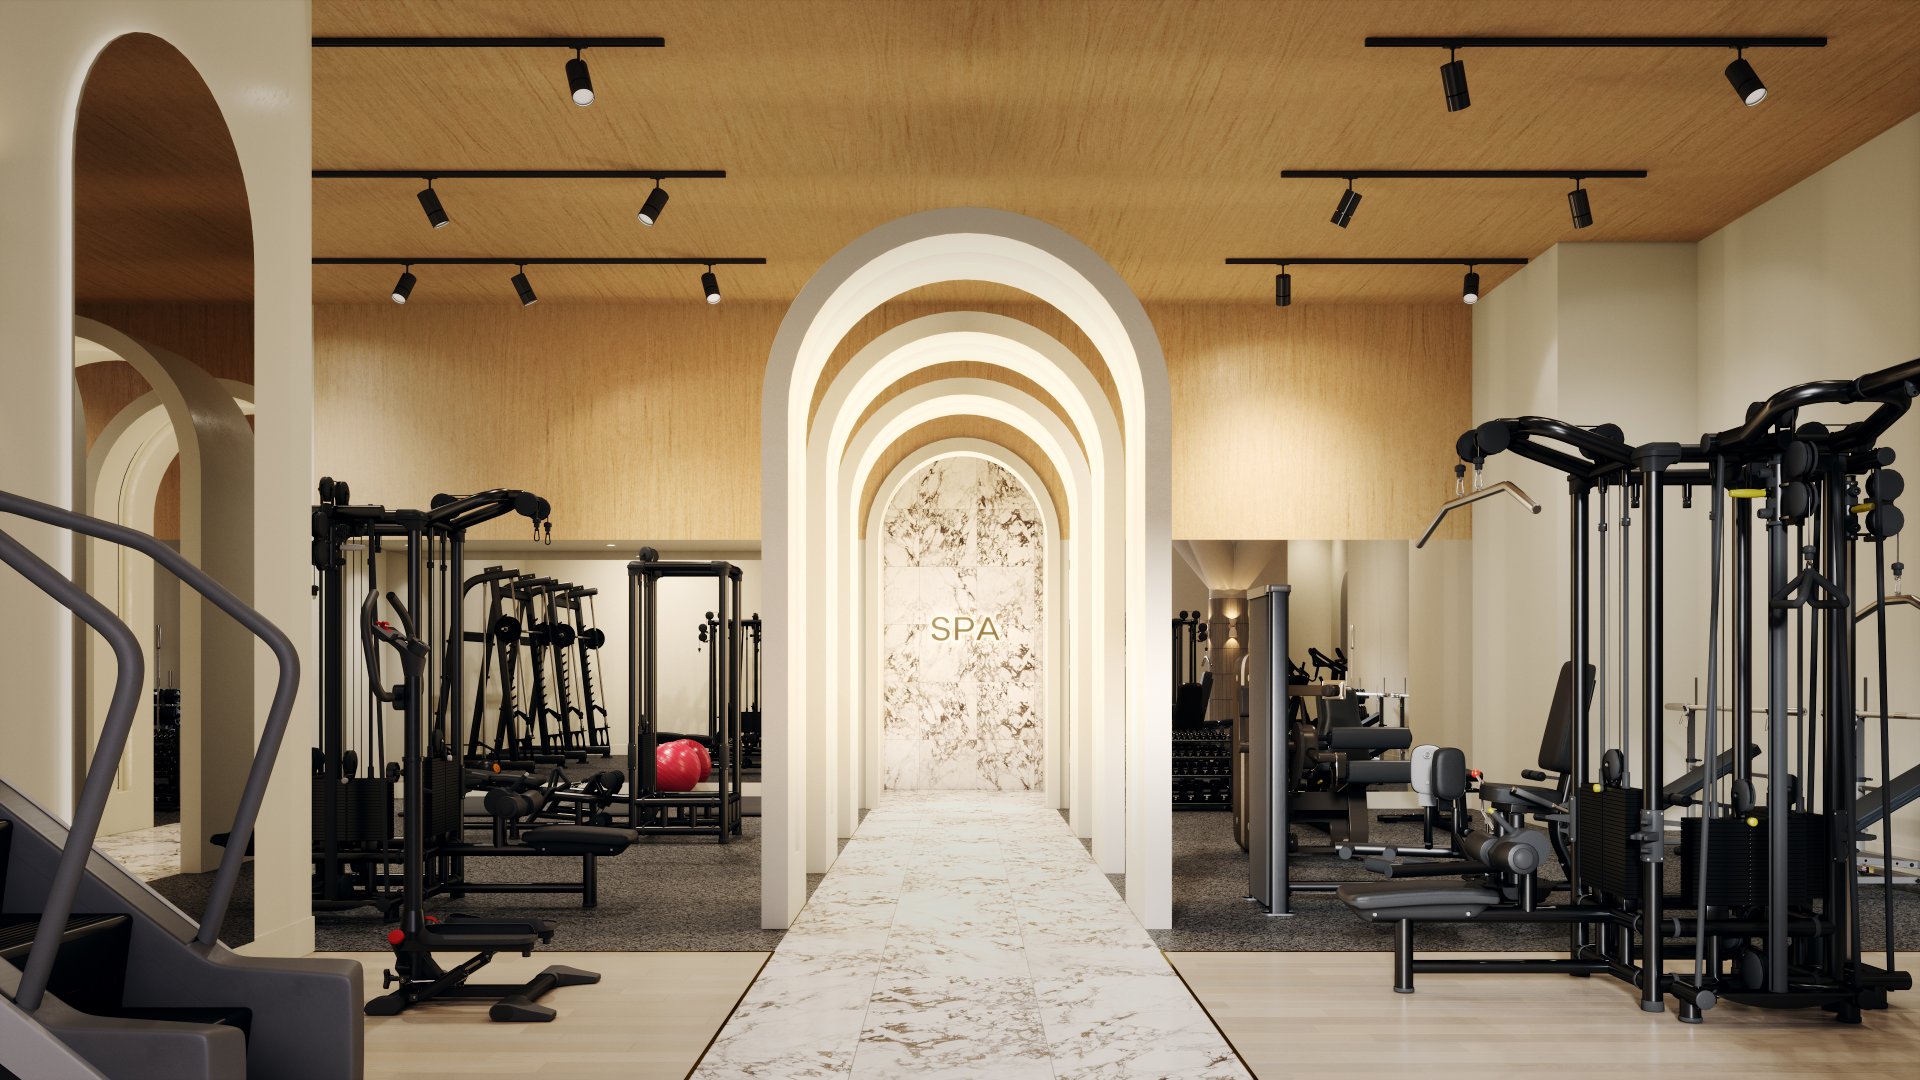
Exercise room
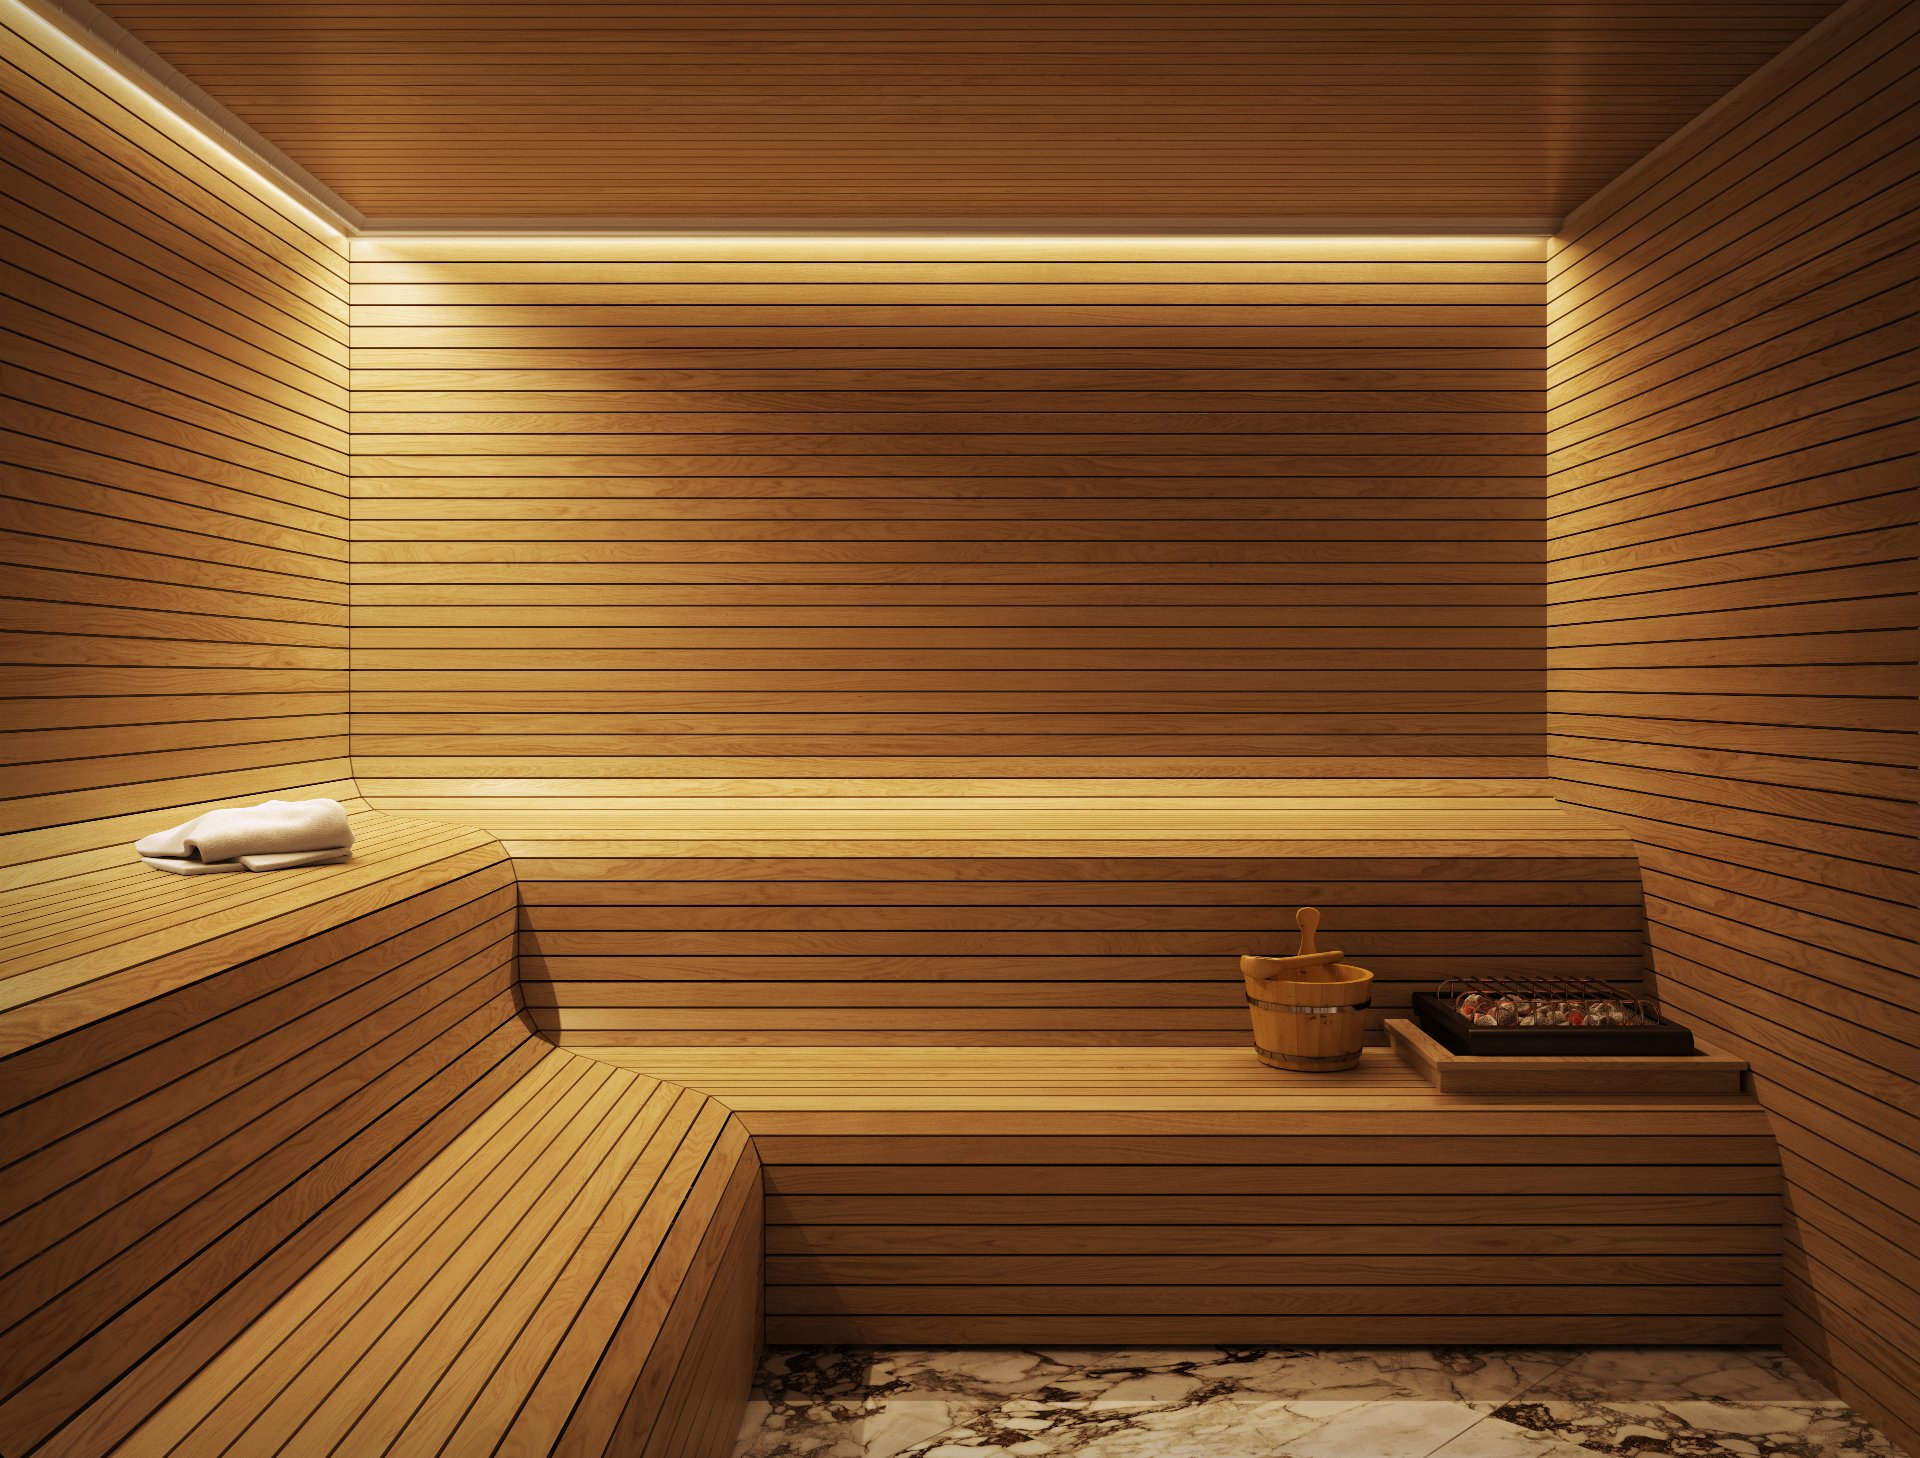
Sauna
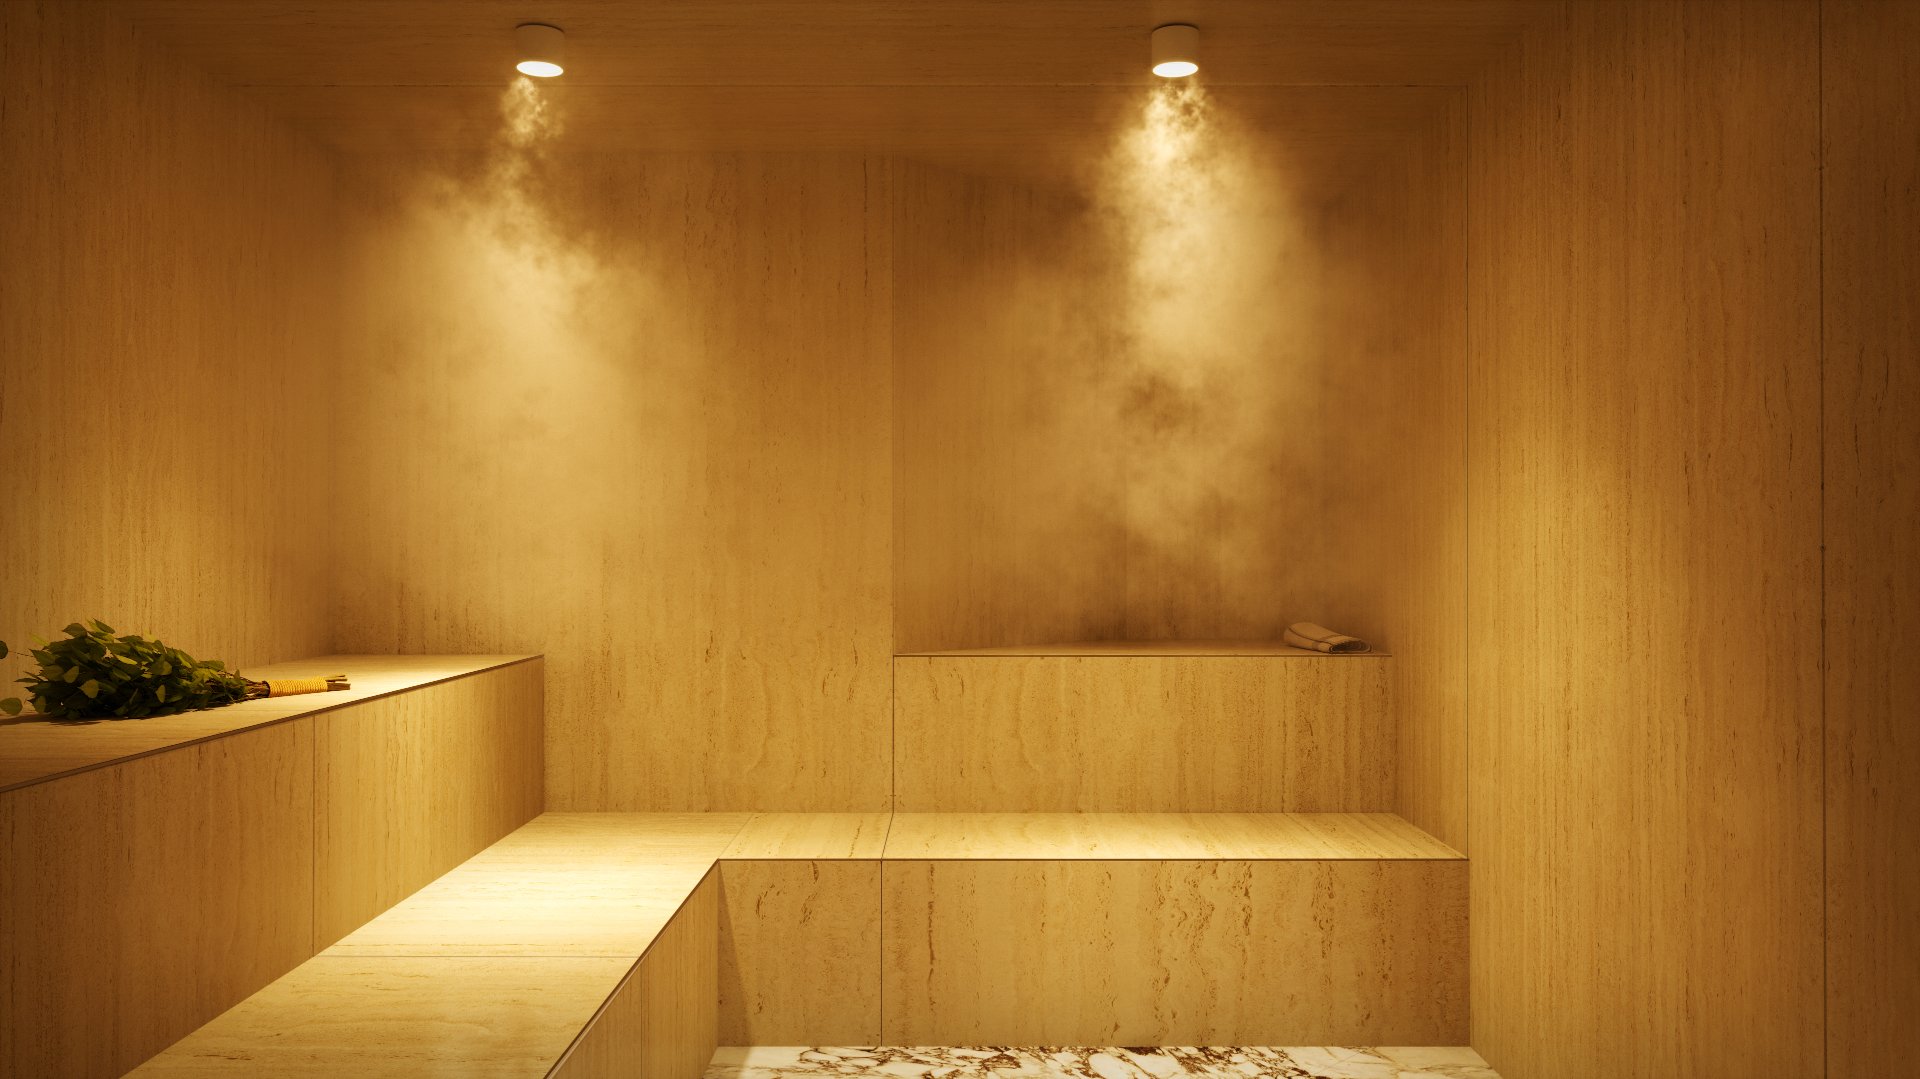
Sauna
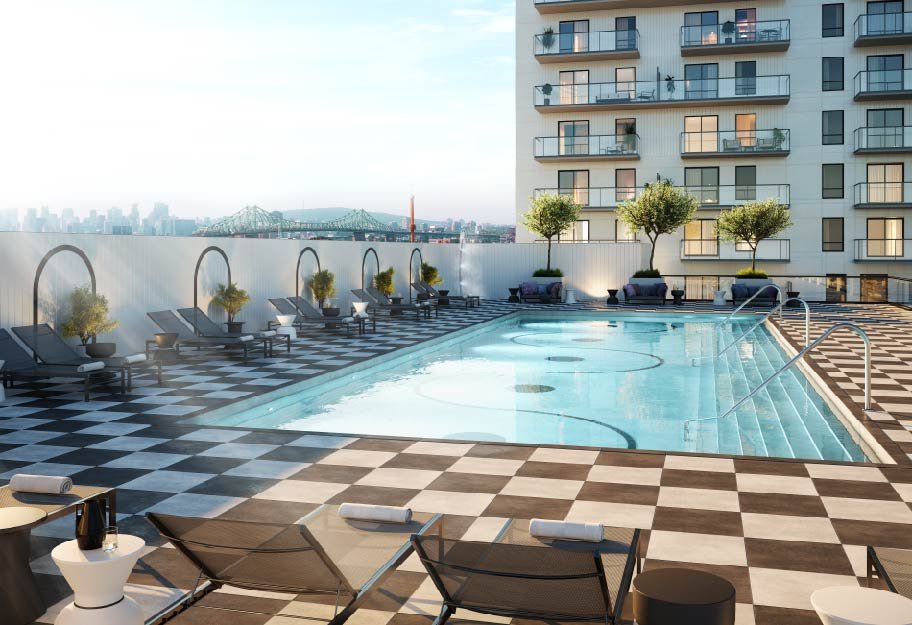
Pool
|
|
Description
Discover Myral Condominiums, a unique residential development located directly above the Longueuil--Université-de-Sherbrooke metro station. Just steps from the St. Lawrence River, Jacques-Cartier Bridge, bus terminal, and Place Charles-Le Moyne. Myral offers exceptional access to downtown Montreal and a modern, privileged lifestyle. Inspired by Mediterranean architecture, the design blends elegance, comfort, and character. A distinctive address in the heart of a thriving neighbourhood on Montreal's South Shore.
Visit our sales office located at: 1202 Rue Saint-Charles
O, Longueuil, QC J4K 5K7
The deed of sale and occupany date will be as per the
preliminary contract.
A storage can be added for 3000$+tx.
A parking space can be added for 53 000$+tx.
O, Longueuil, QC J4K 5K7
The deed of sale and occupany date will be as per the
preliminary contract.
A storage can be added for 3000$+tx.
A parking space can be added for 53 000$+tx.
Inclusions: Refrigerator, stove with range hood, dishwasher, and microwave
Exclusions : Storage space, parking, electric vehicle charging station, washer and dryer, and the furniture and furnishings within the condos--specifically those used for display purposes (model unit).
| BUILDING | |
|---|---|
| Type | Apartment |
| Style | Detached |
| Dimensions | 0x0 |
| Lot Size | 0 |
| EXPENSES | |
|---|---|
| Co-ownership fees | $ 7896 / year |
| Municipal Taxes (2025) | $ 4669 / year |
| School taxes (2025) | $ 531 / year |
|
ROOM DETAILS |
|||
|---|---|---|---|
| Room | Dimensions | Level | Flooring |
| Kitchen | 10.8 x 9.4 P | 20th floorth Floor | Wood |
| Dining room | 7.5 x 7.0 P | 20th floorth Floor | Wood |
| Living room | 7.4 x 7.0 P | 20th floorth Floor | Wood |
| Primary bedroom | 10.4 x 9.10 P | 20th floorth Floor | Wood |
| Bedroom | 10.3 x 8.9 P | 20th floorth Floor | Wood |
| Bathroom | 10.4 x 4.8 P | 20th floorth Floor | Ceramic tiles |
| Bathroom | 5.3 x 9.11 P | 20th floorth Floor | Ceramic tiles |
| Walk-in closet | 7.2 x 5.3 P | 20th floorth Floor | Wood |
| Home office | 3.2 x 4.4 P | 20th floorth Floor | Wood |
| Balcony | 5.8 x 27.7 P | 20th floorth Floor | Concrete |
|
CHARACTERISTICS |
|
|---|---|
| Proximity | Bicycle path, Cegep, Daycare centre, Elementary school, High school, Highway, Park - green area, Public transport, University |
| Available services | Common areas, Exercise room, Garbage chute, Outdoor pool, Sauna |
| Easy access | Elevator |
| Cadastre - Parking (excluded in the price) | Garage |
| Sewage system | Municipal sewer |
| Water supply | Municipality |
| Equipment available | Partially furnished, Ventilation system |
| Zoning | Residential |

