106 Rue Omer Daigneault, Mercier, QC J6R0K6 $3,500/M
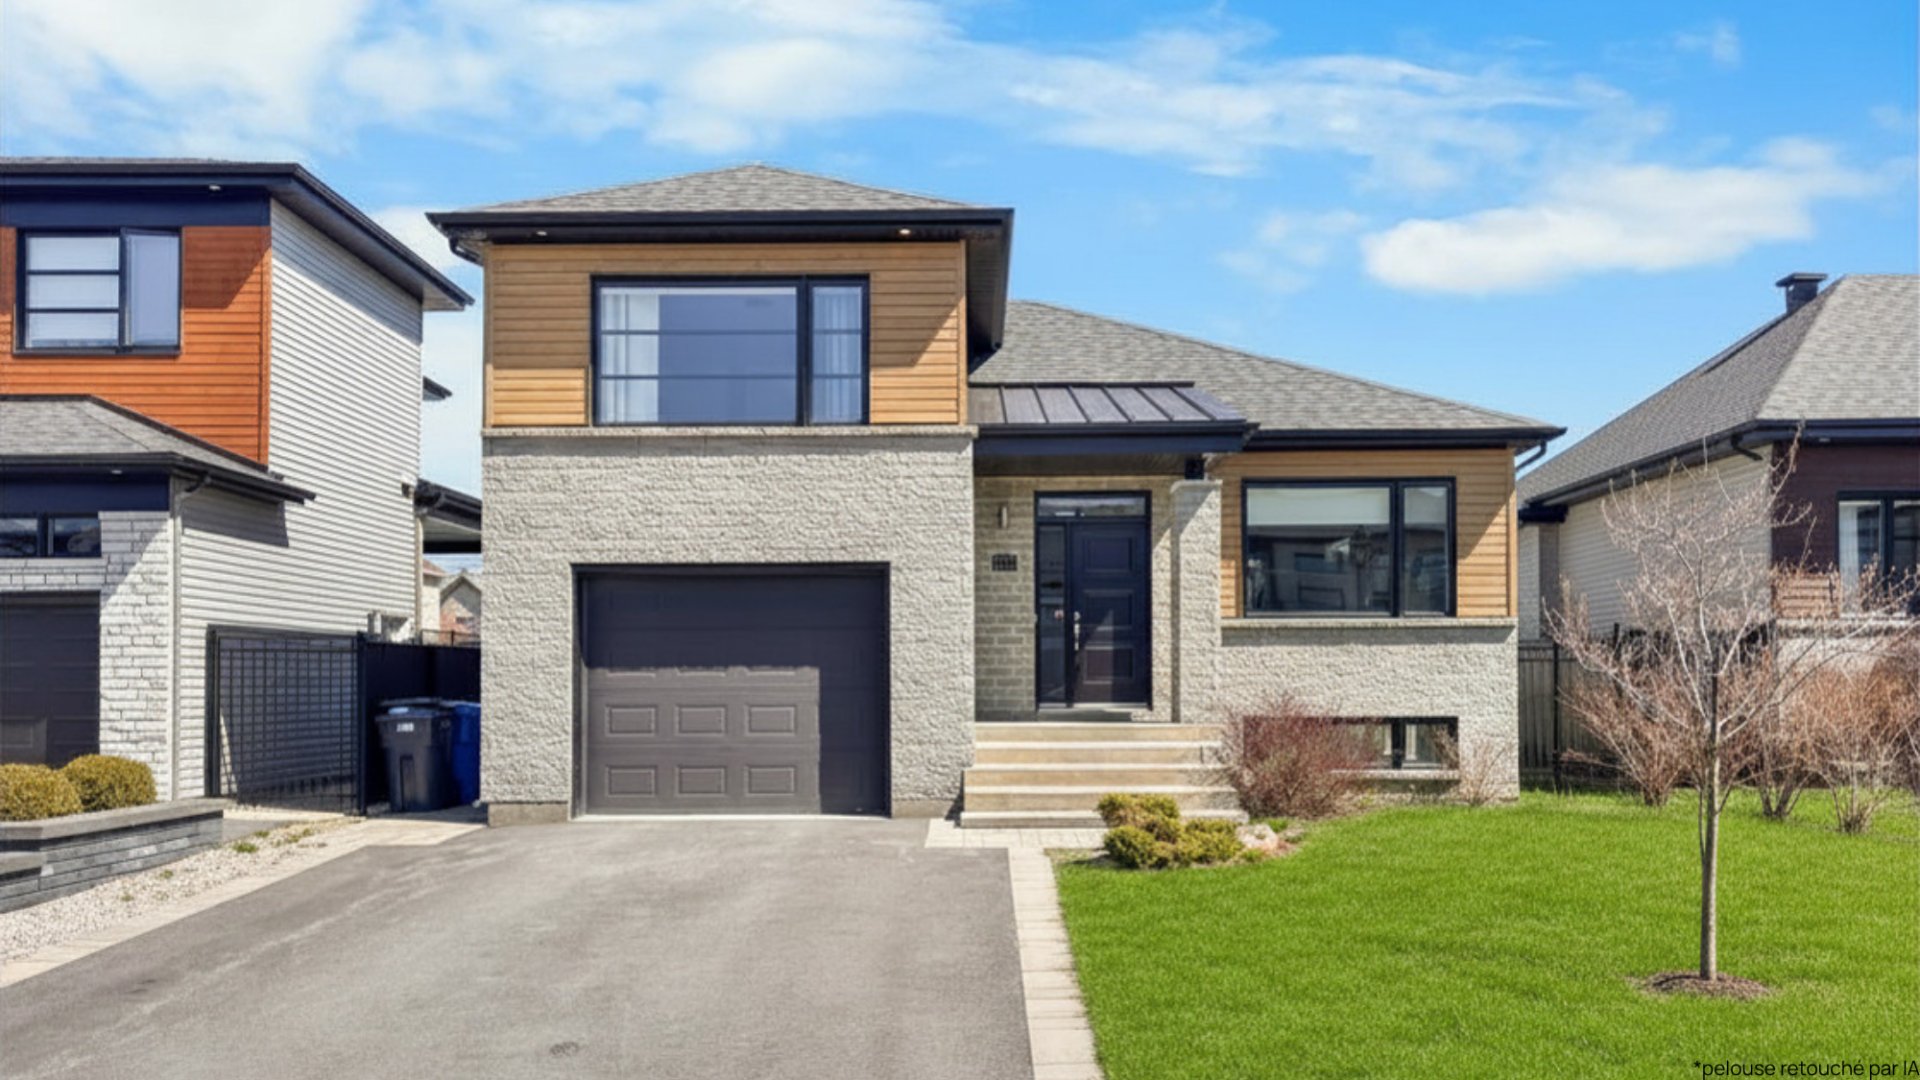
Frontage
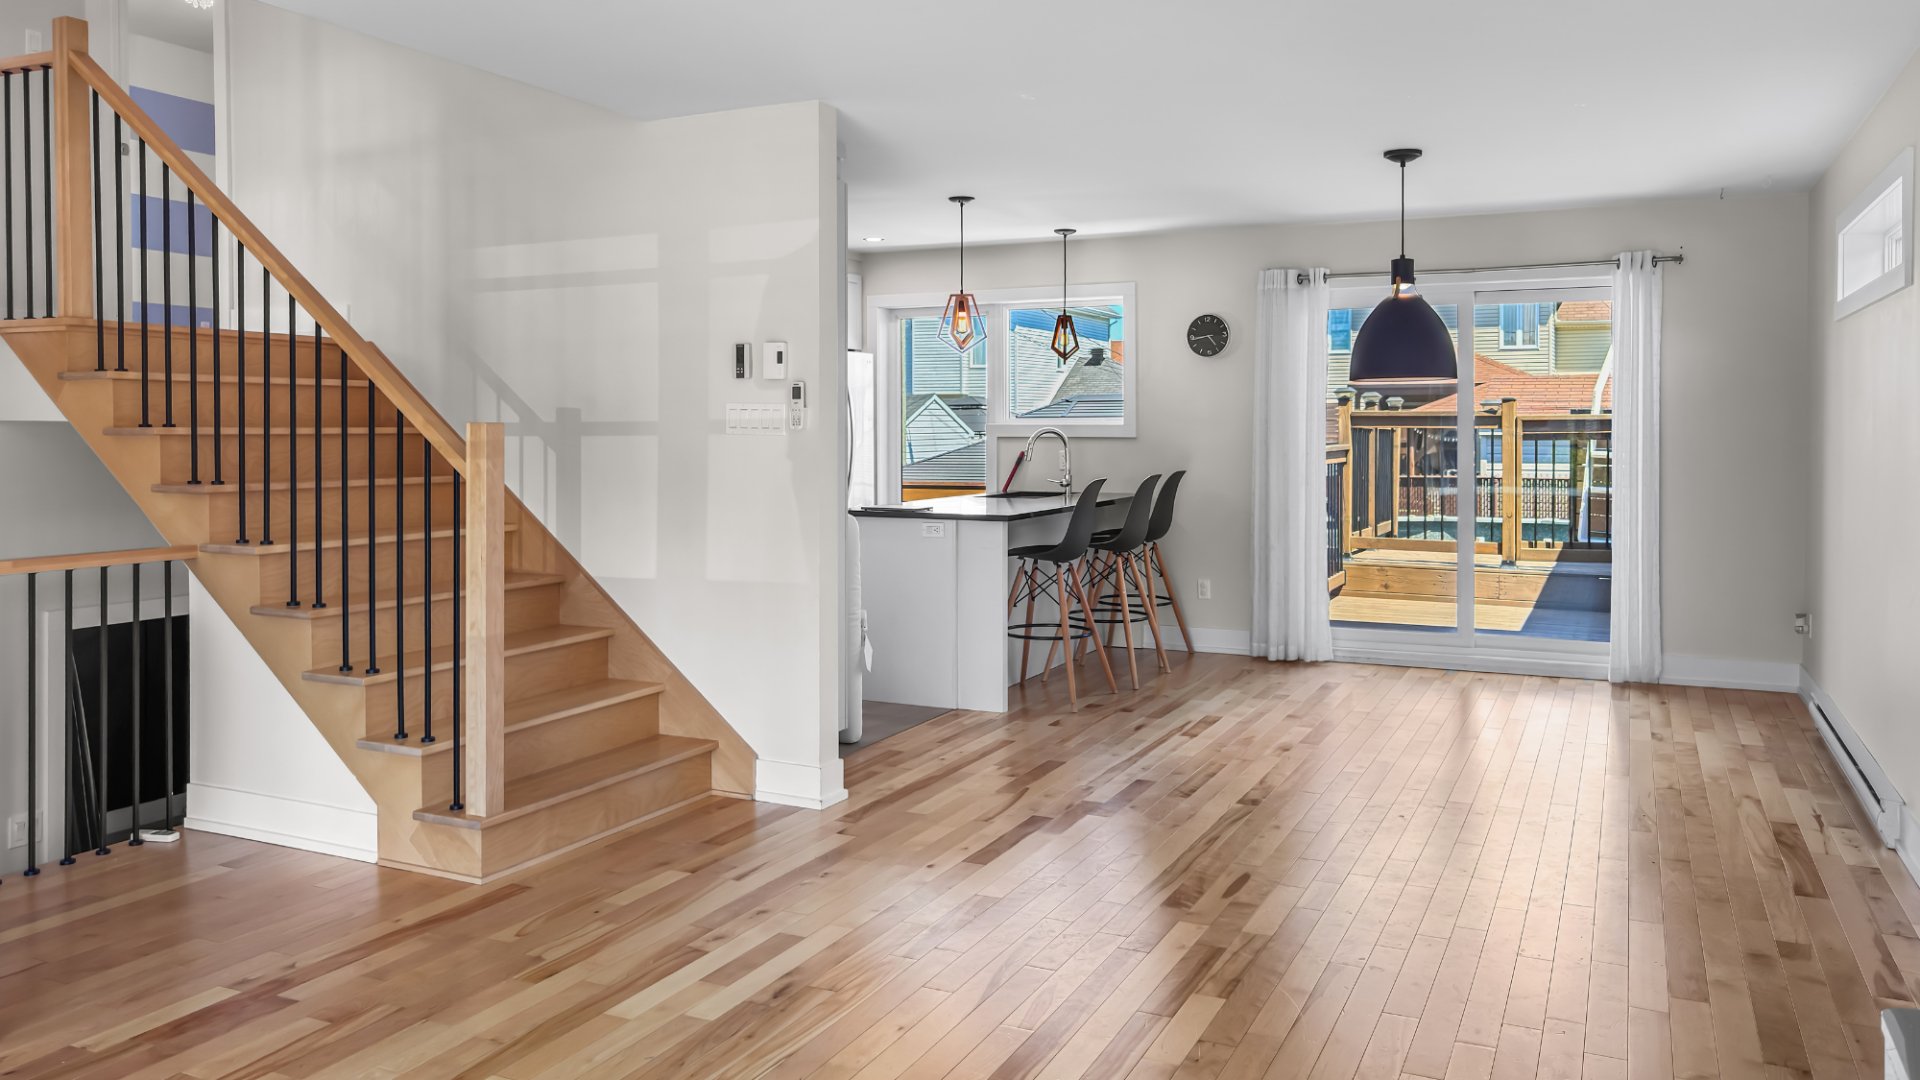
Overall View
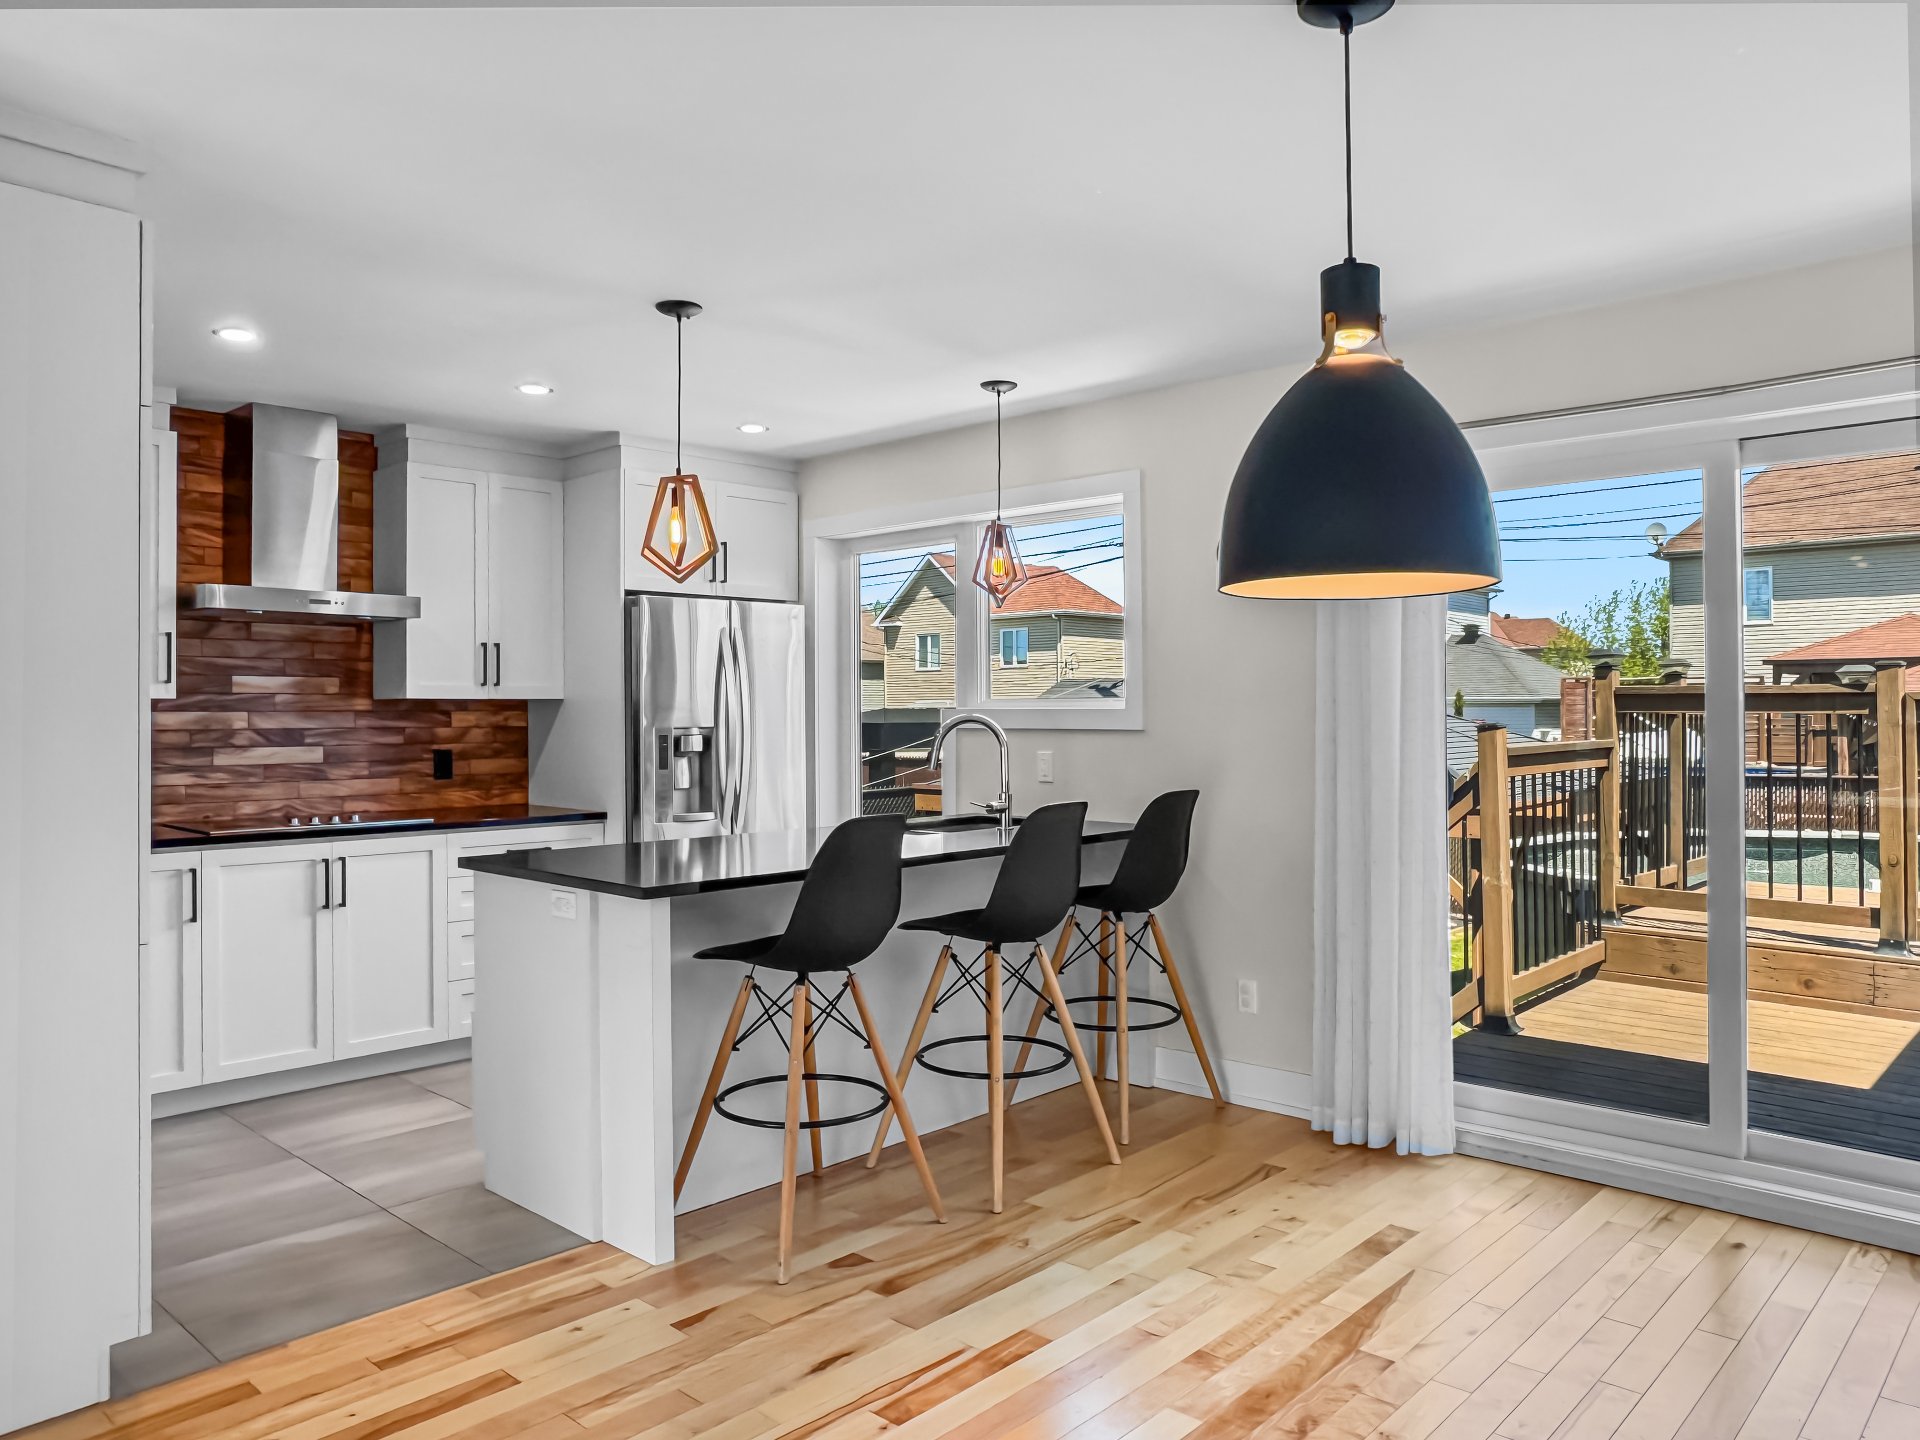
Dining room
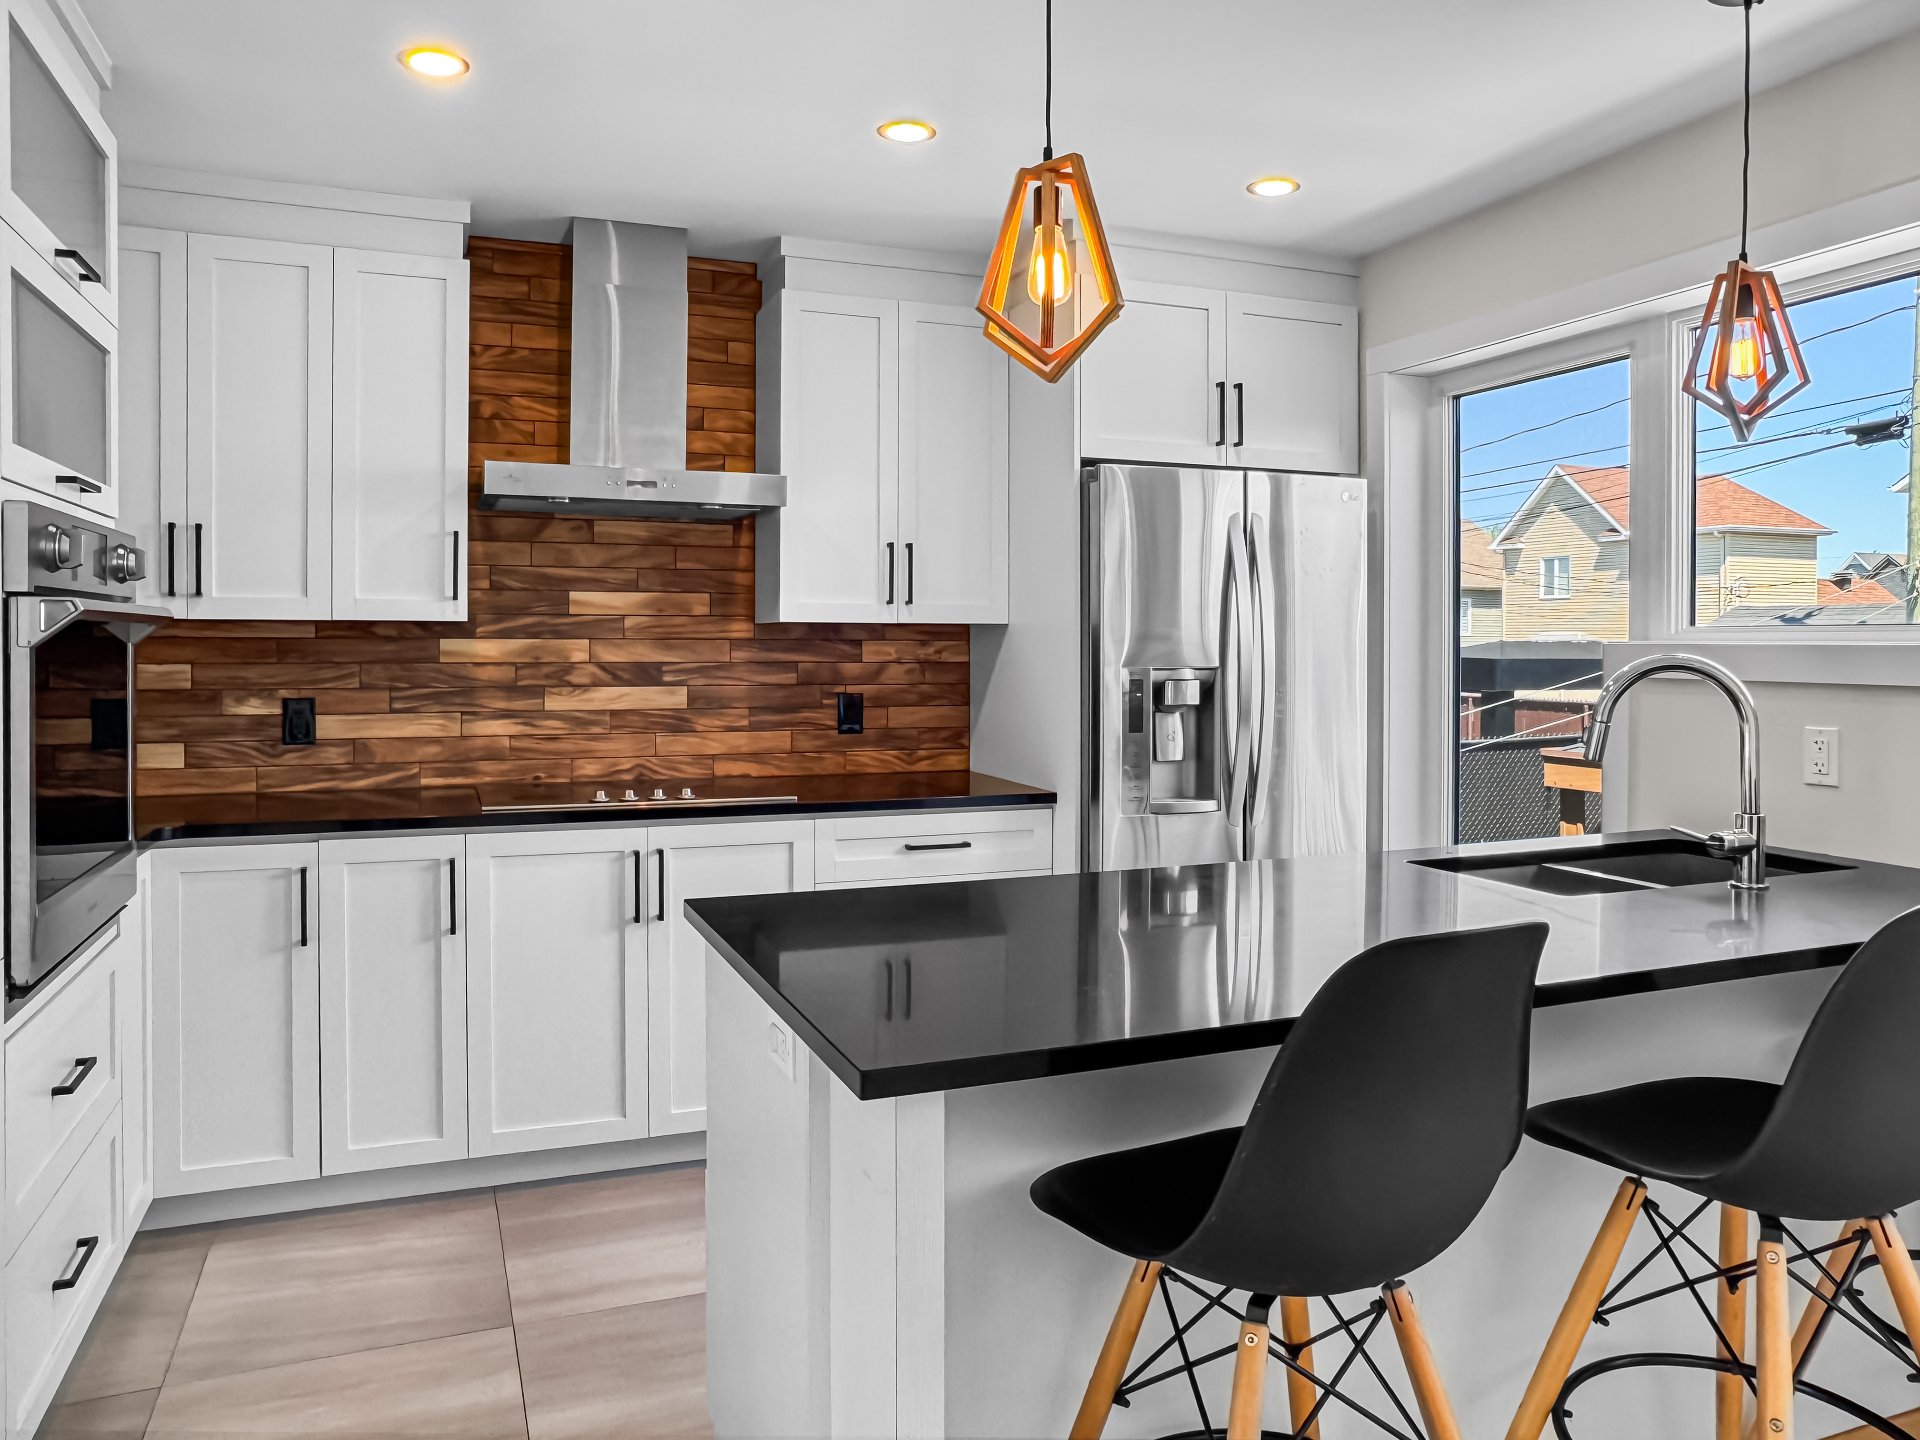
Kitchen
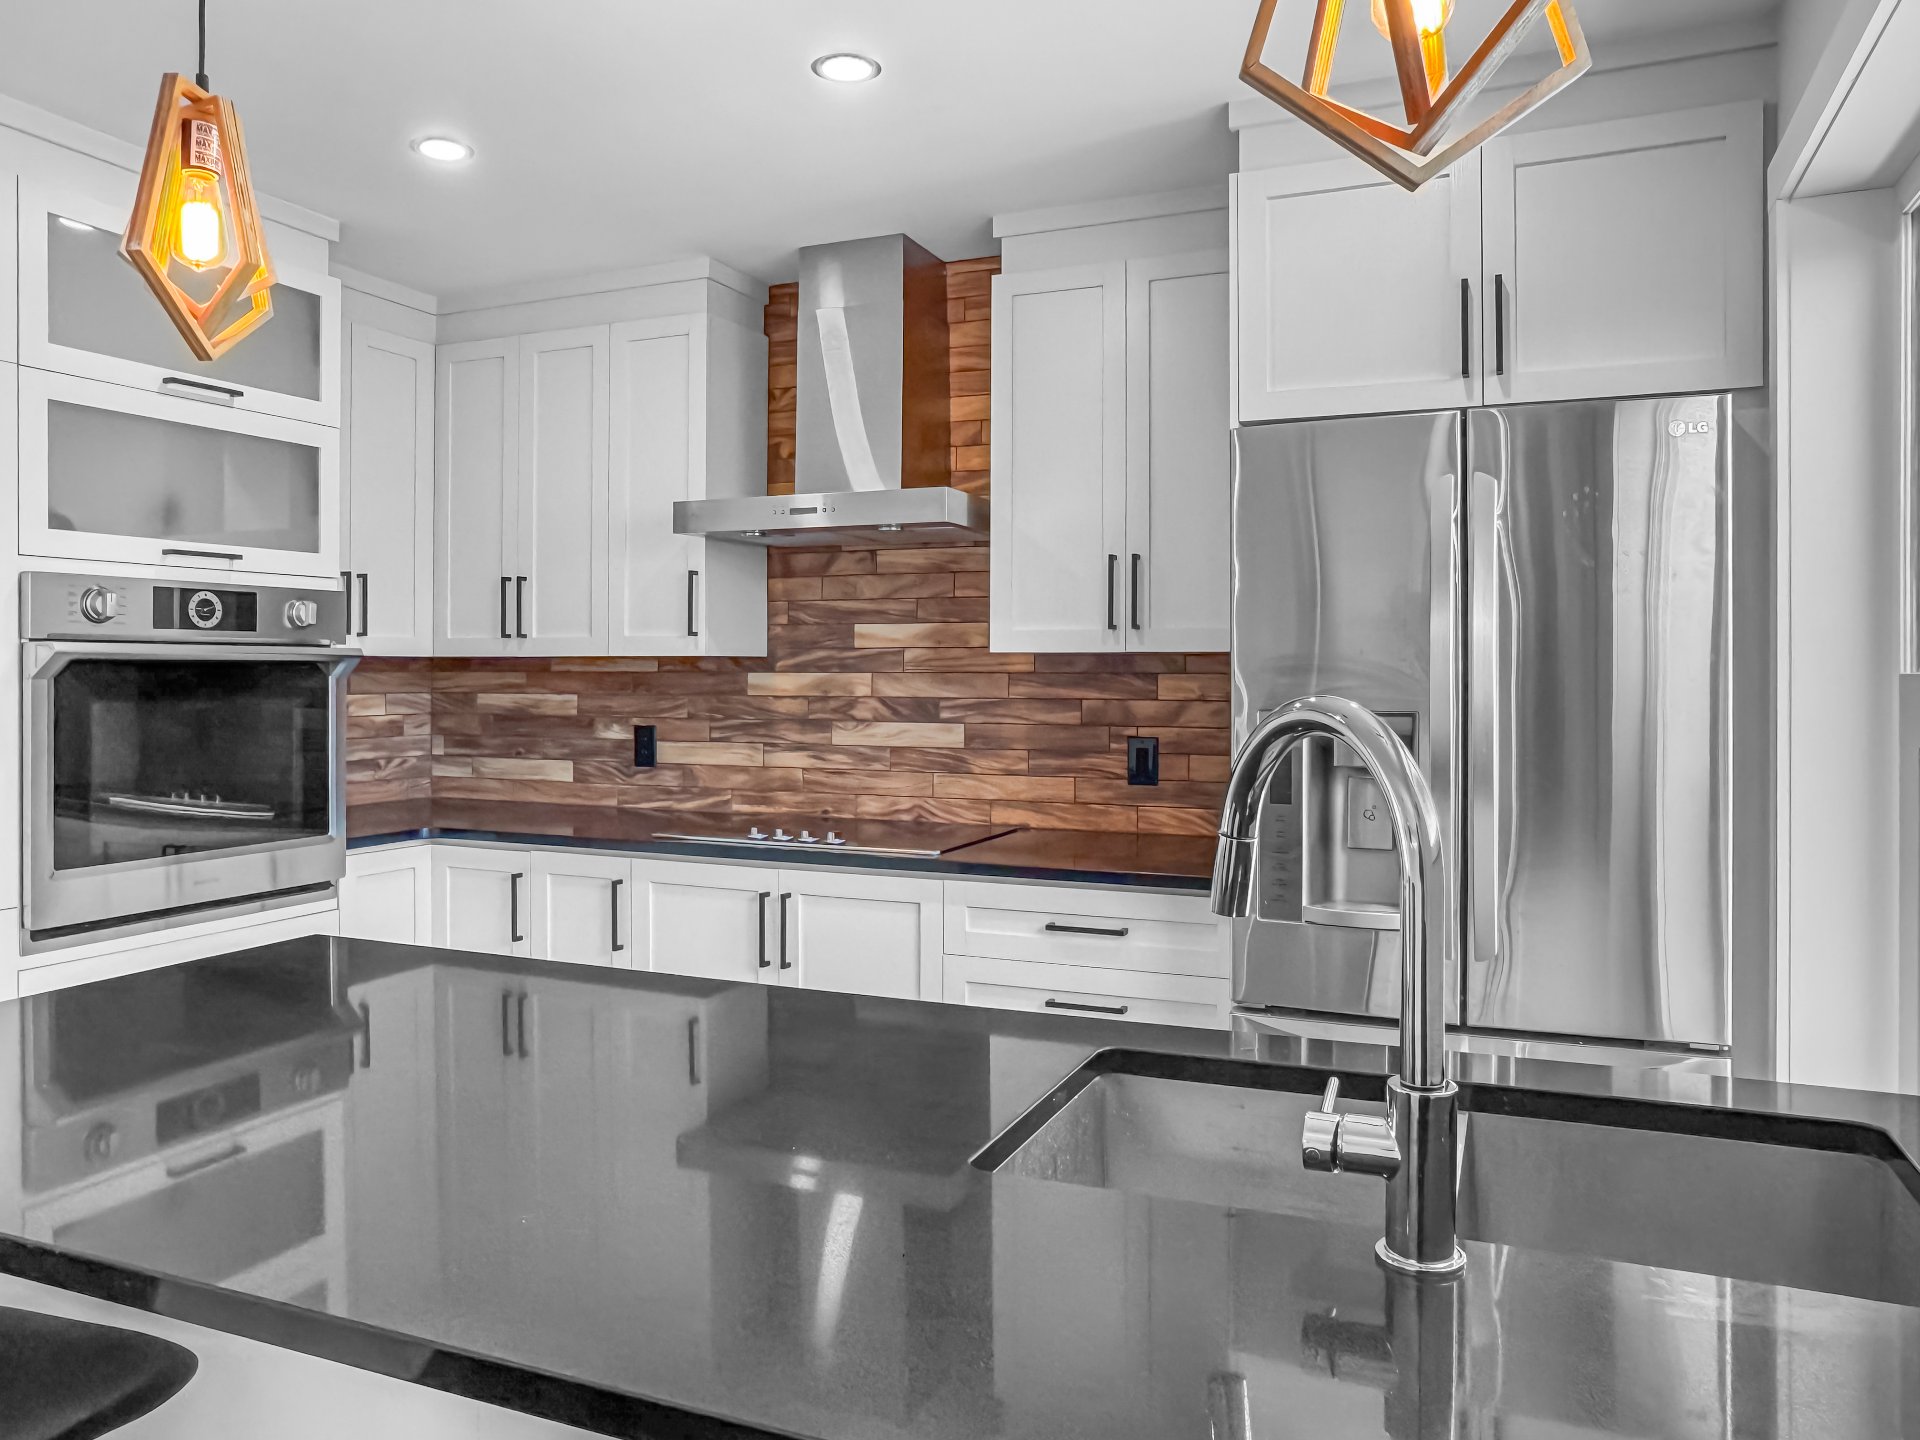
Kitchen
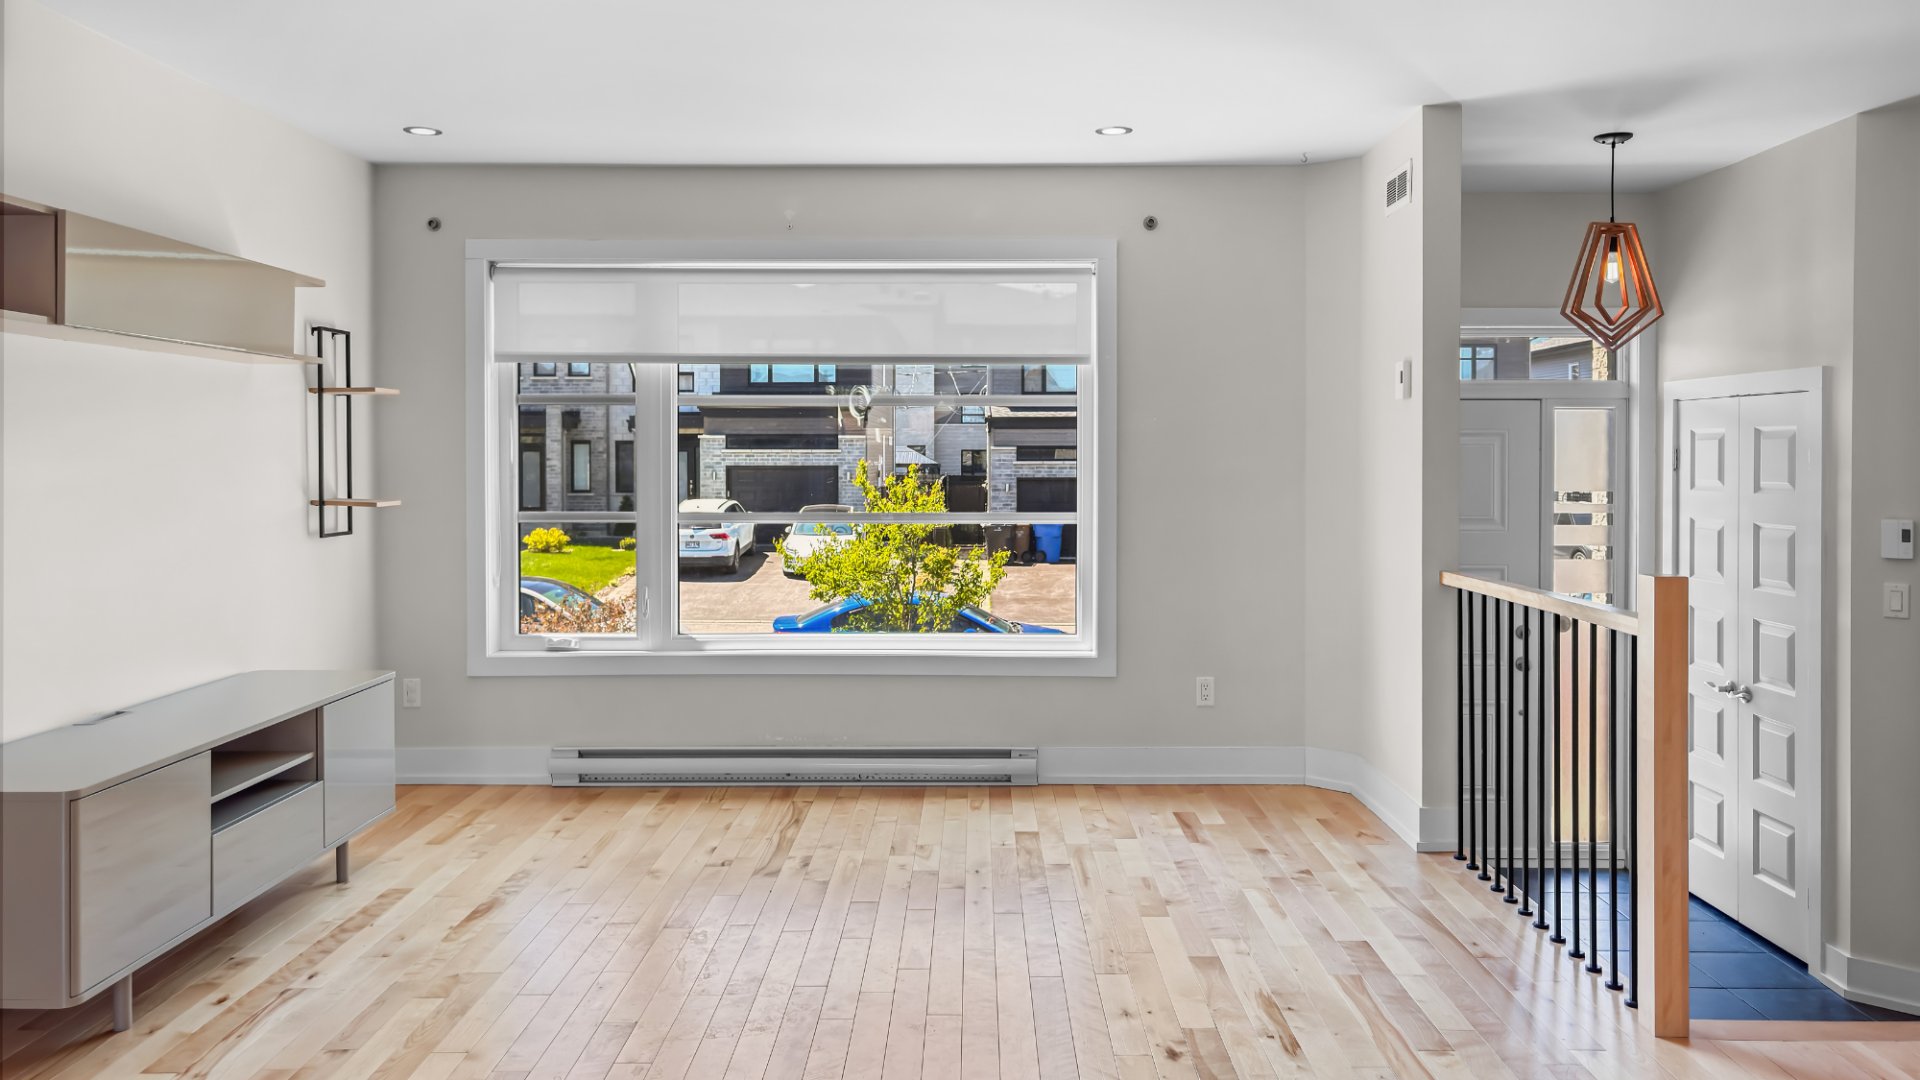
Living room
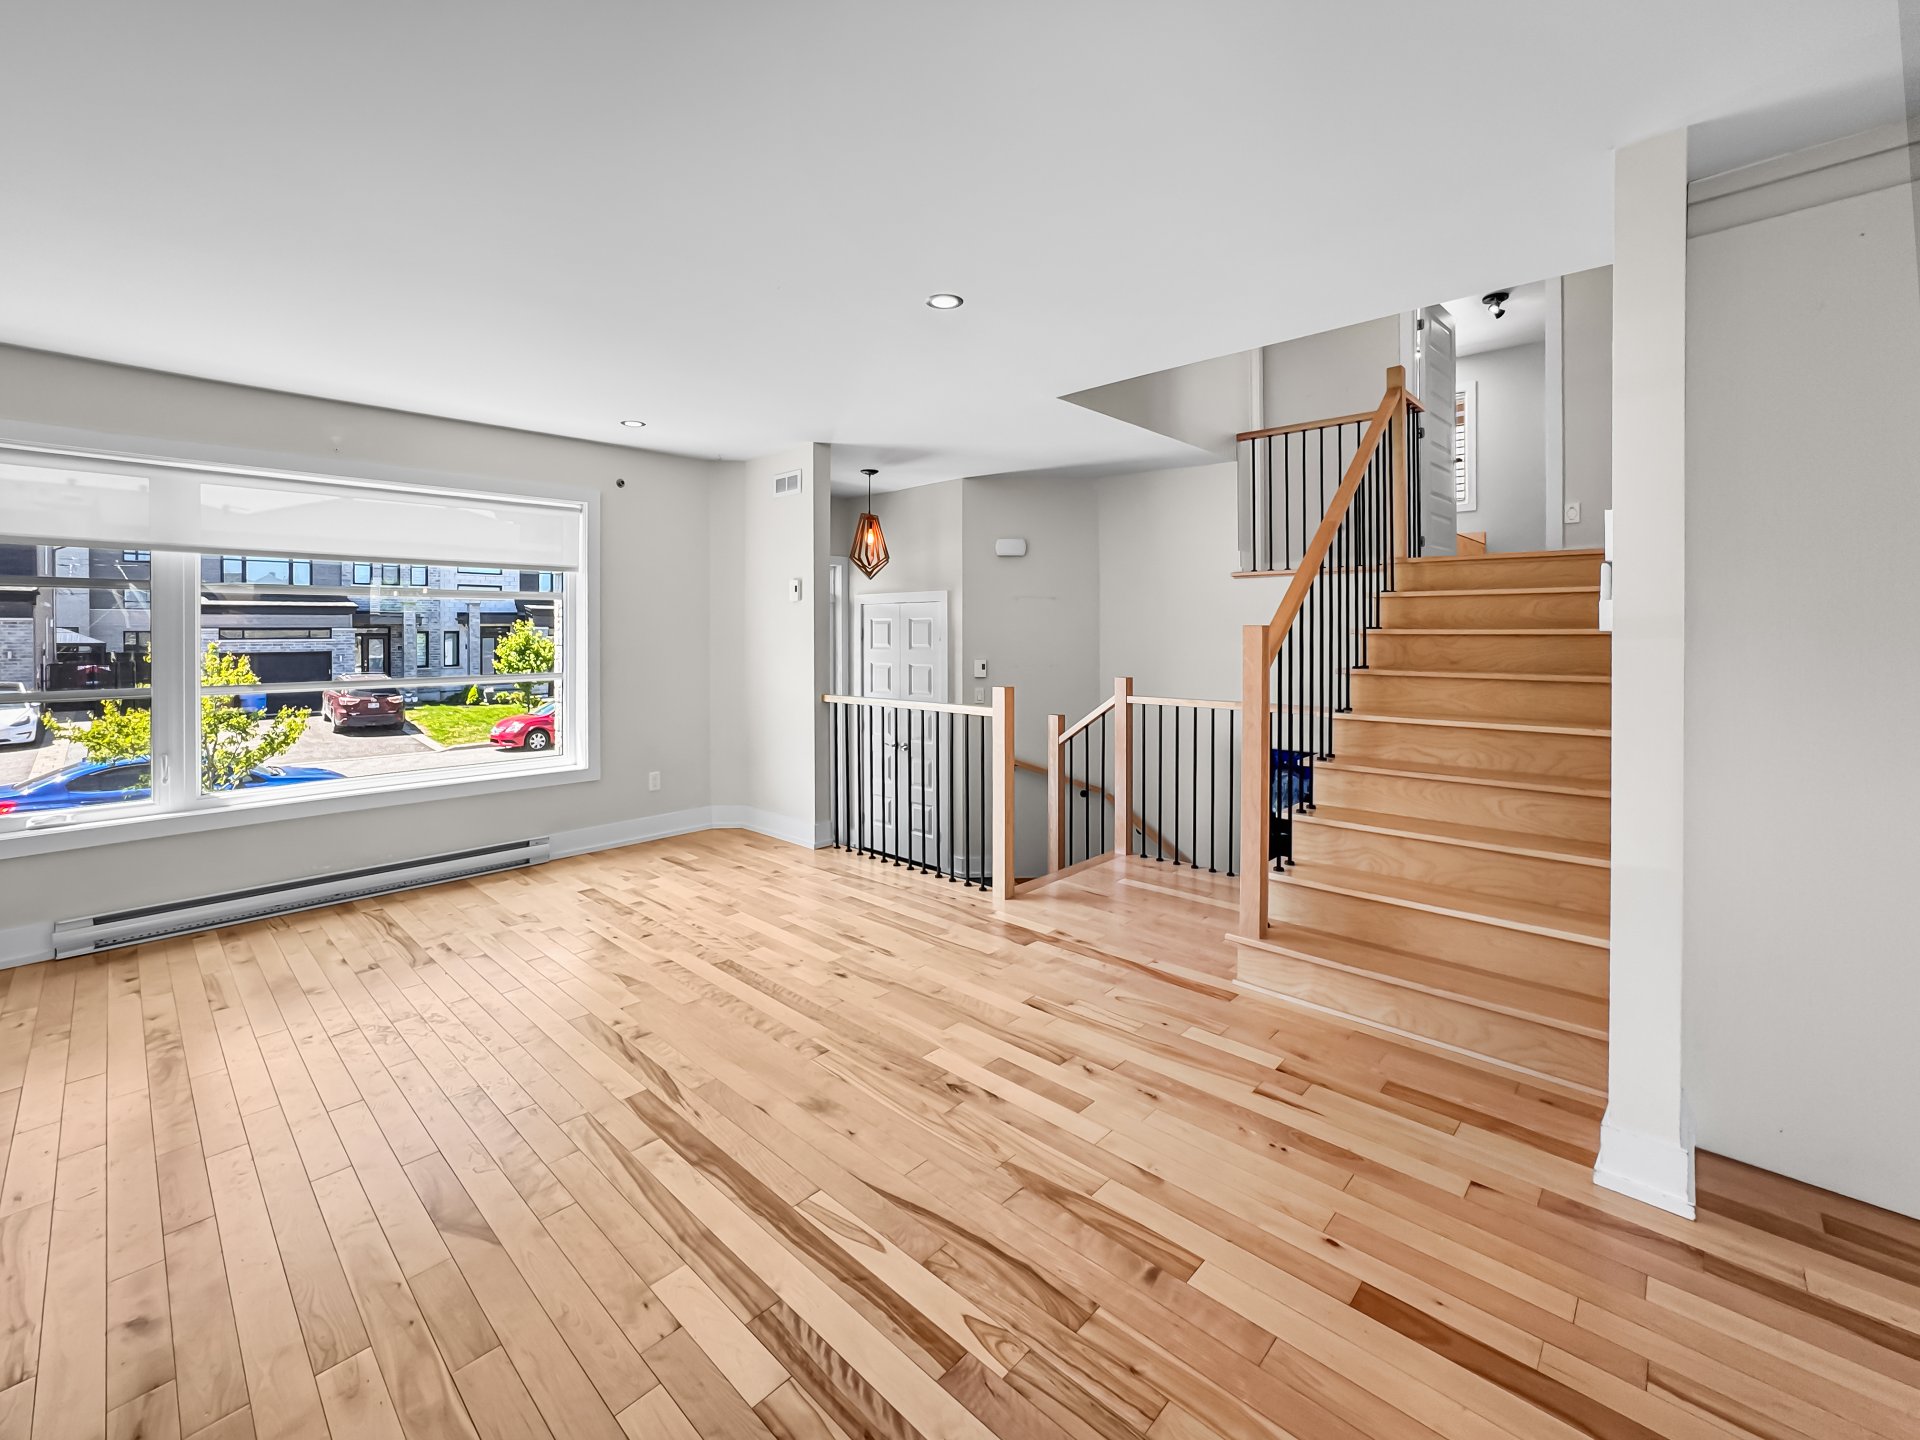
Overall View
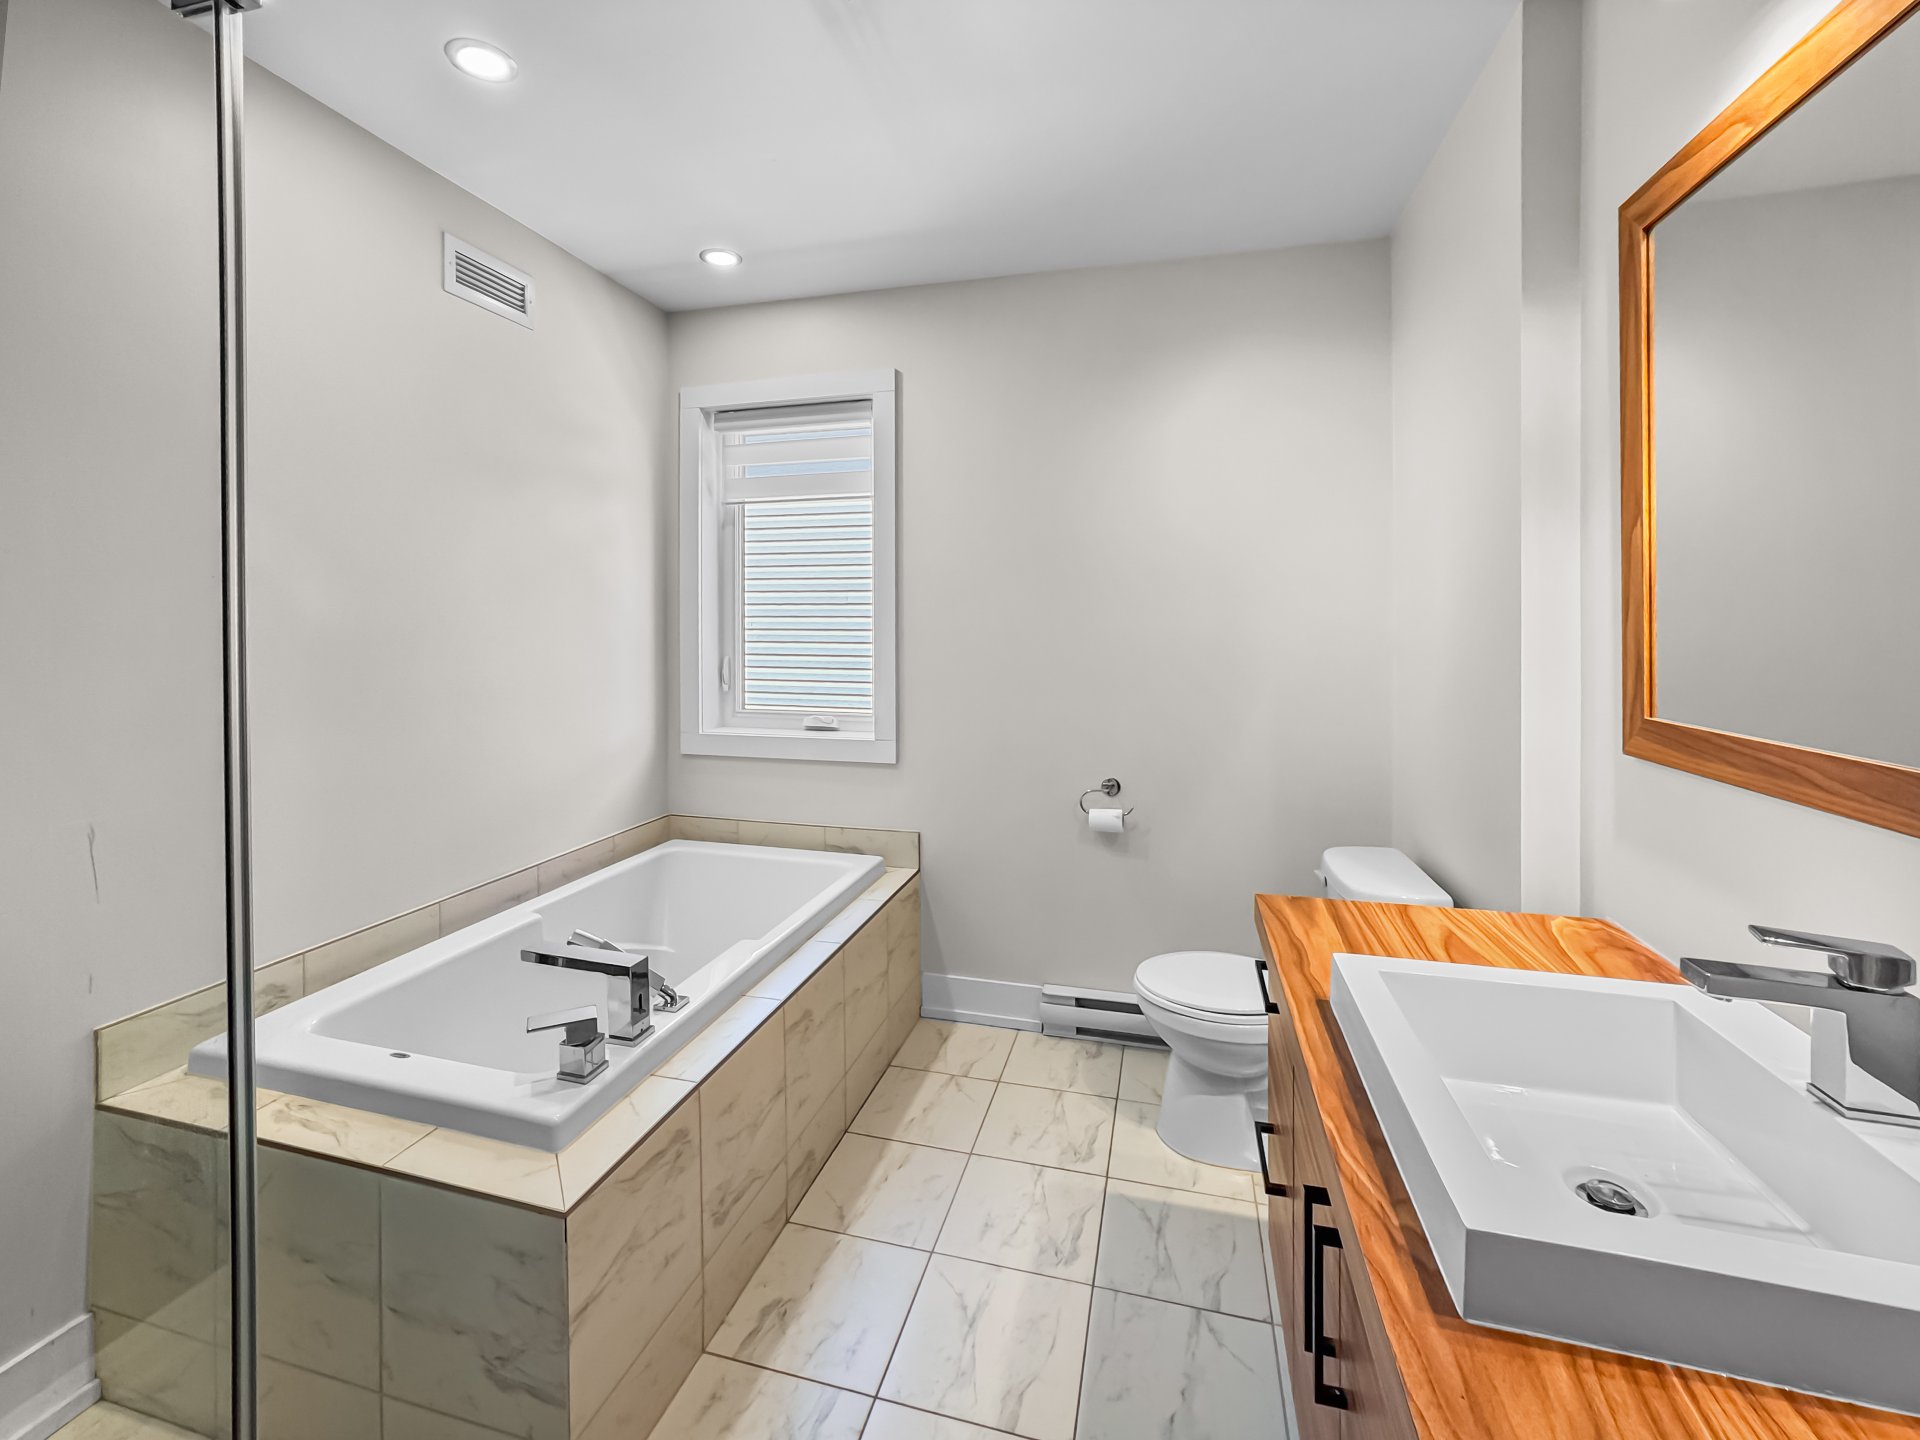
Bathroom
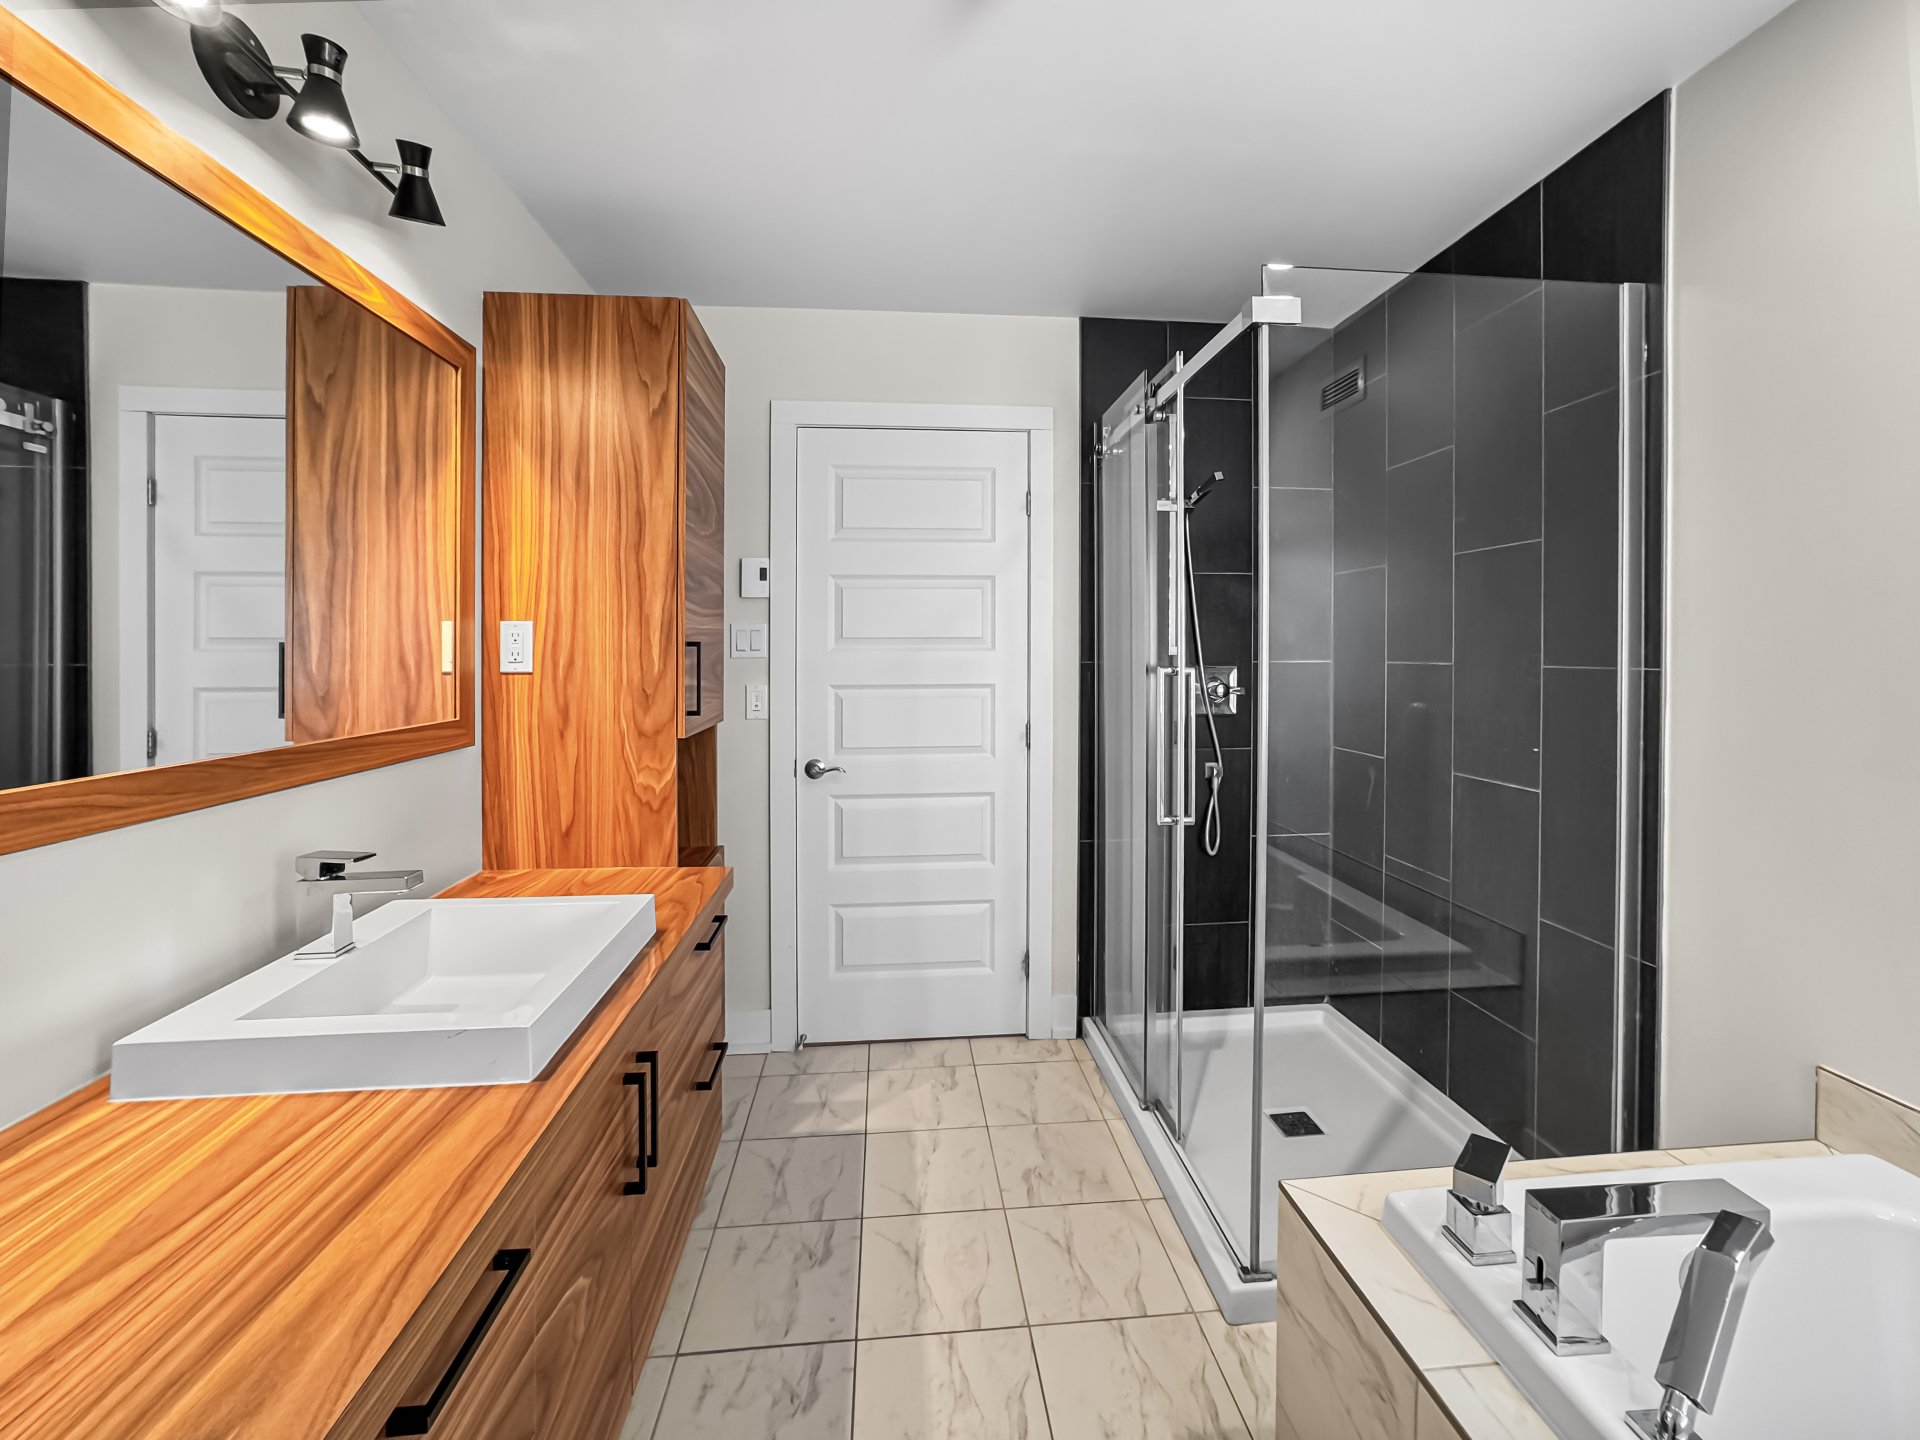
Bathroom
|
|
Description
Large house with 4 bedrooms, 2 full bathrooms, above-ground pool with garage and electric vehicle charging station. Lawn and pool maintenance in the summer, as well as snow removal from the driveway in the winter, are included. A shed will be installed in the yard this summer and the landscaping will be redone. Dogs and cats allowed. 20 minutes from the Honoré-Mercier Bridge.
Large house with 4 bedrooms, 2 full bathrooms, above-ground
pool with garage and electric vehicle charging station.
Lawn and pool maintenance in the summer, as well as snow
removal from the driveway in the winter, are included. A
shed will be installed in the yard this summer and the
landscaping will be redone. Dogs and cats allowed. 20
minutes from the Honoré-Mercier Bridge.
pool with garage and electric vehicle charging station.
Lawn and pool maintenance in the summer, as well as snow
removal from the driveway in the winter, are included. A
shed will be installed in the yard this summer and the
landscaping will be redone. Dogs and cats allowed. 20
minutes from the Honoré-Mercier Bridge.
Inclusions:
Exclusions : N/A
| BUILDING | |
|---|---|
| Type | Two or more storey |
| Style | Detached |
| Dimensions | 0x0 |
| Lot Size | 426.7 MC |
| EXPENSES | |
|---|---|
| N/A |
|
ROOM DETAILS |
|||
|---|---|---|---|
| Room | Dimensions | Level | Flooring |
| Living room | 15.4 x 12.2 P | Ground Floor | Wood |
| Dining room | 12.2 x 10.7 P | Ground Floor | Wood |
| Kitchen | 8.9 x 10.4 P | Ground Floor | Ceramic tiles |
| Bedroom | 11.4 x 10.2 P | 2nd Floor | Wood |
| Bathroom | 10.3 x 7.8 P | 2nd Floor | Ceramic tiles |
| Primary bedroom | 13.8 x 12.1 P | 2nd Floor | Wood |
| Bedroom | 10.7 x 13.5 P | RJ | Wood |
| Hallway | 4.5 x 8.2 P | Ground Floor | Ceramic tiles |
| Family room | 15.3 x 10.9 P | Basement | Floating floor |
| Bedroom | 11.5 x 12.0 P | Basement | Floating floor |
| Bathroom | 11.6 x 7.4 P | Basement | Floating floor |
|
CHARACTERISTICS |
|
|---|---|
| Basement | 6 feet and over, Finished basement |
| Pool | Above-ground |
| Proximity | Bicycle path, Daycare centre, Elementary school, High school, Park - green area |
| Restrictions/Permissions | Cats allowed, Dogs allowed |
| Landscaping | Fenced |
| Garage | Fitted |
| Parking | Garage |
| Sewage system | Municipal sewer |
| Water supply | Municipality |
| Foundation | Poured concrete |
| Zoning | Residential |
| Bathroom / Washroom | Seperate shower |

