1058 Rue du Centenaire, Longueuil (Greenfield Park), QC J4V1B8 $599,000
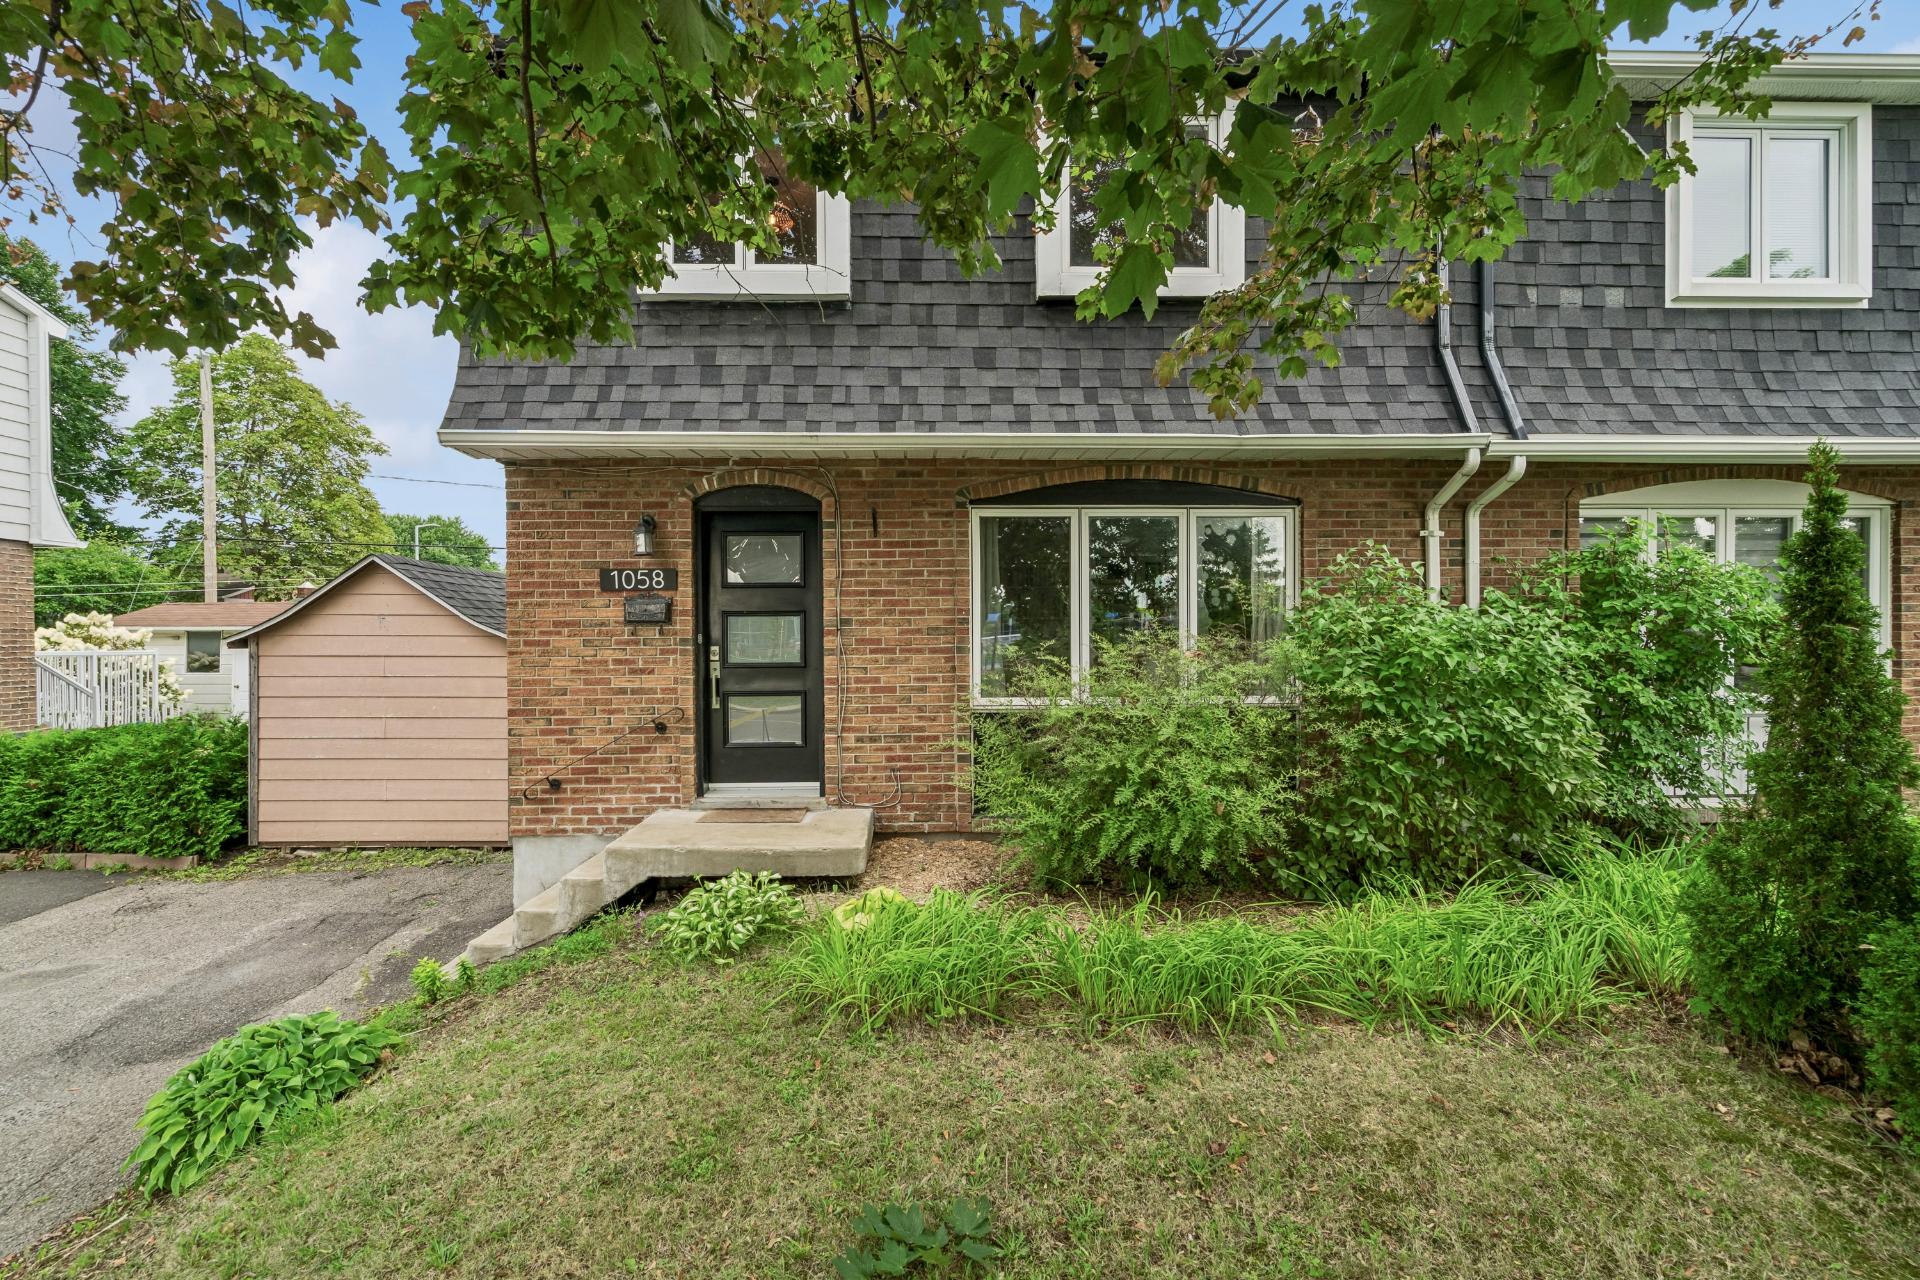
Overall View
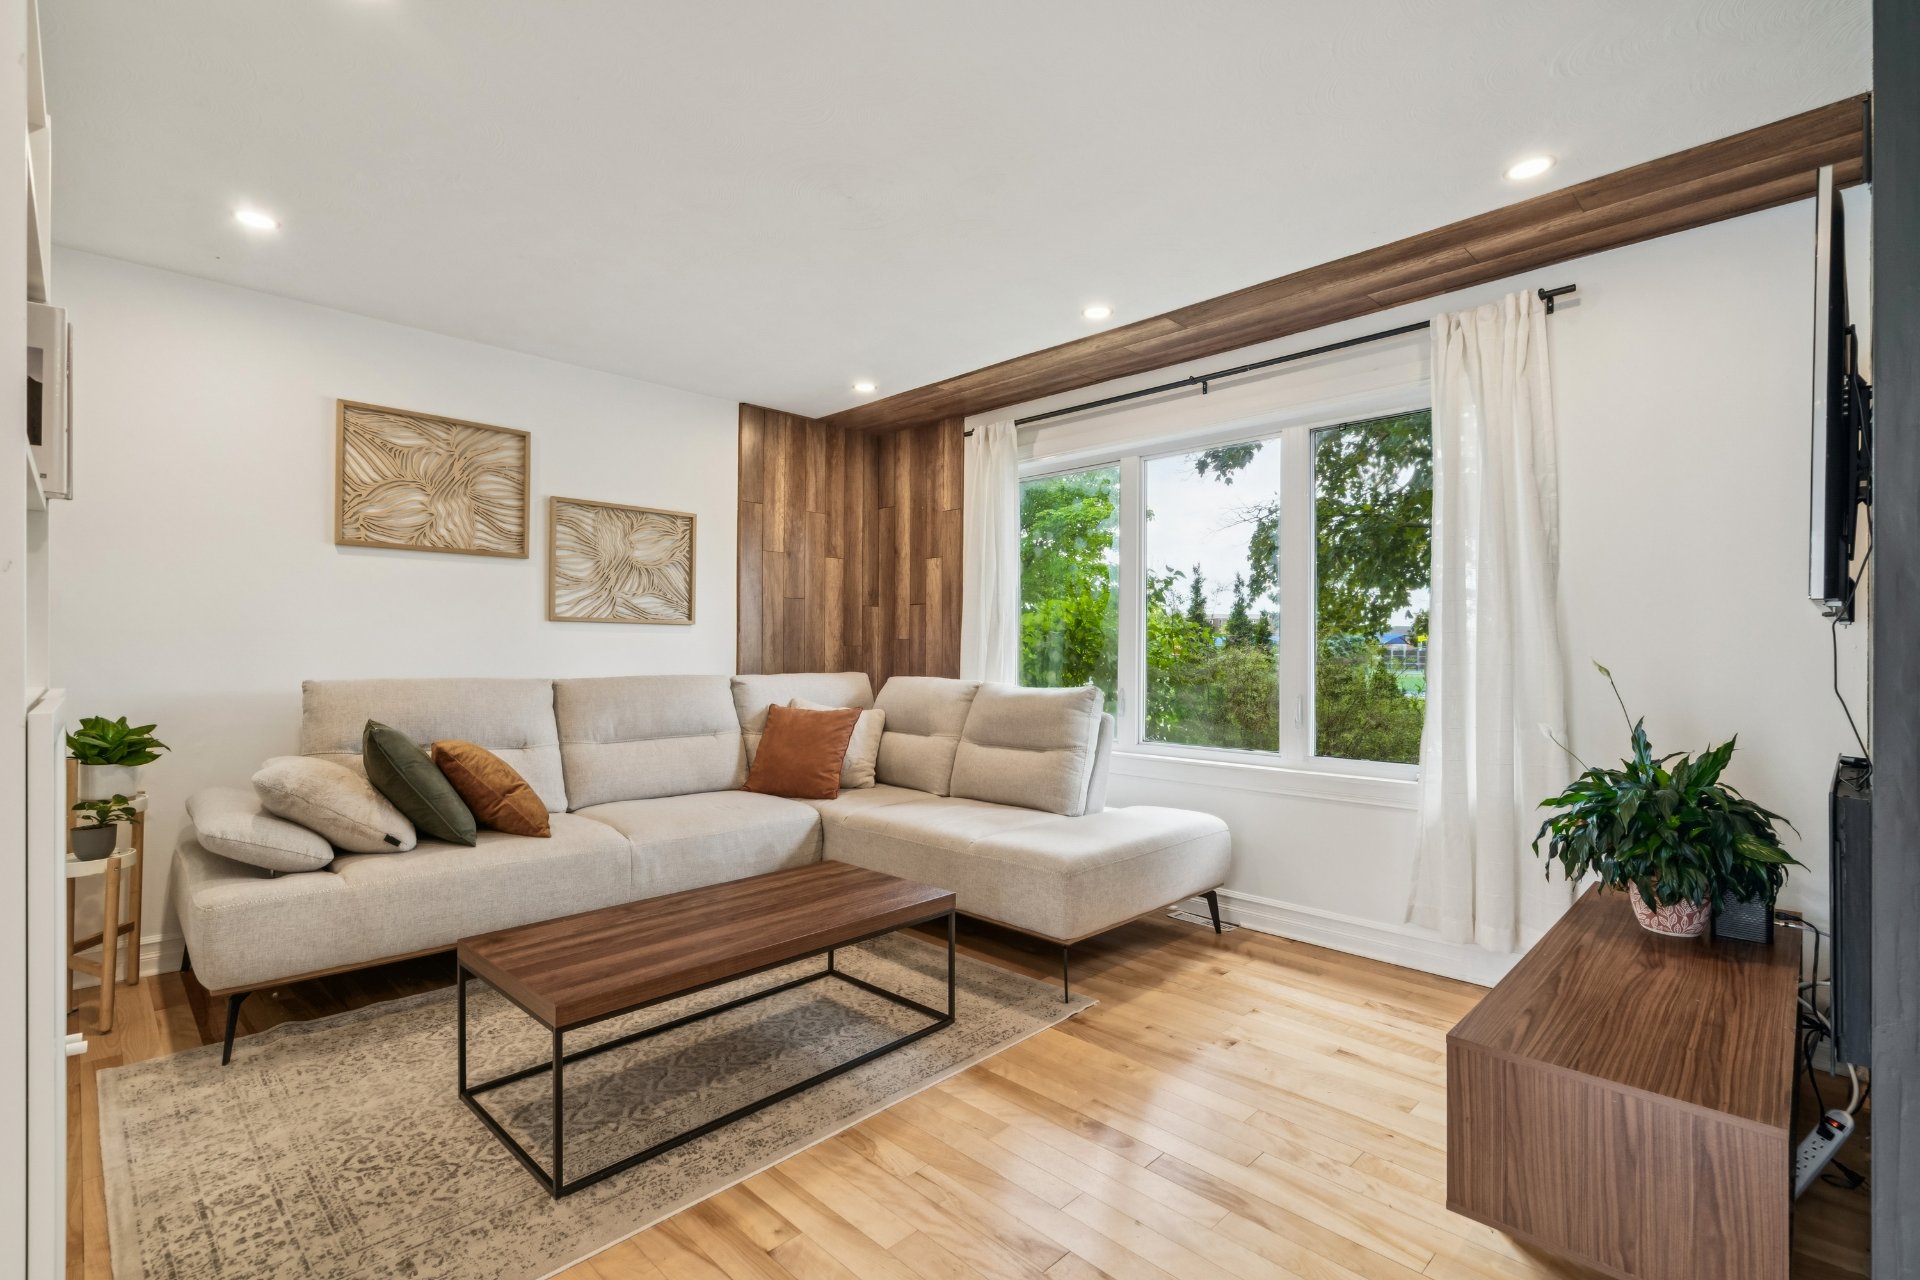
Living room
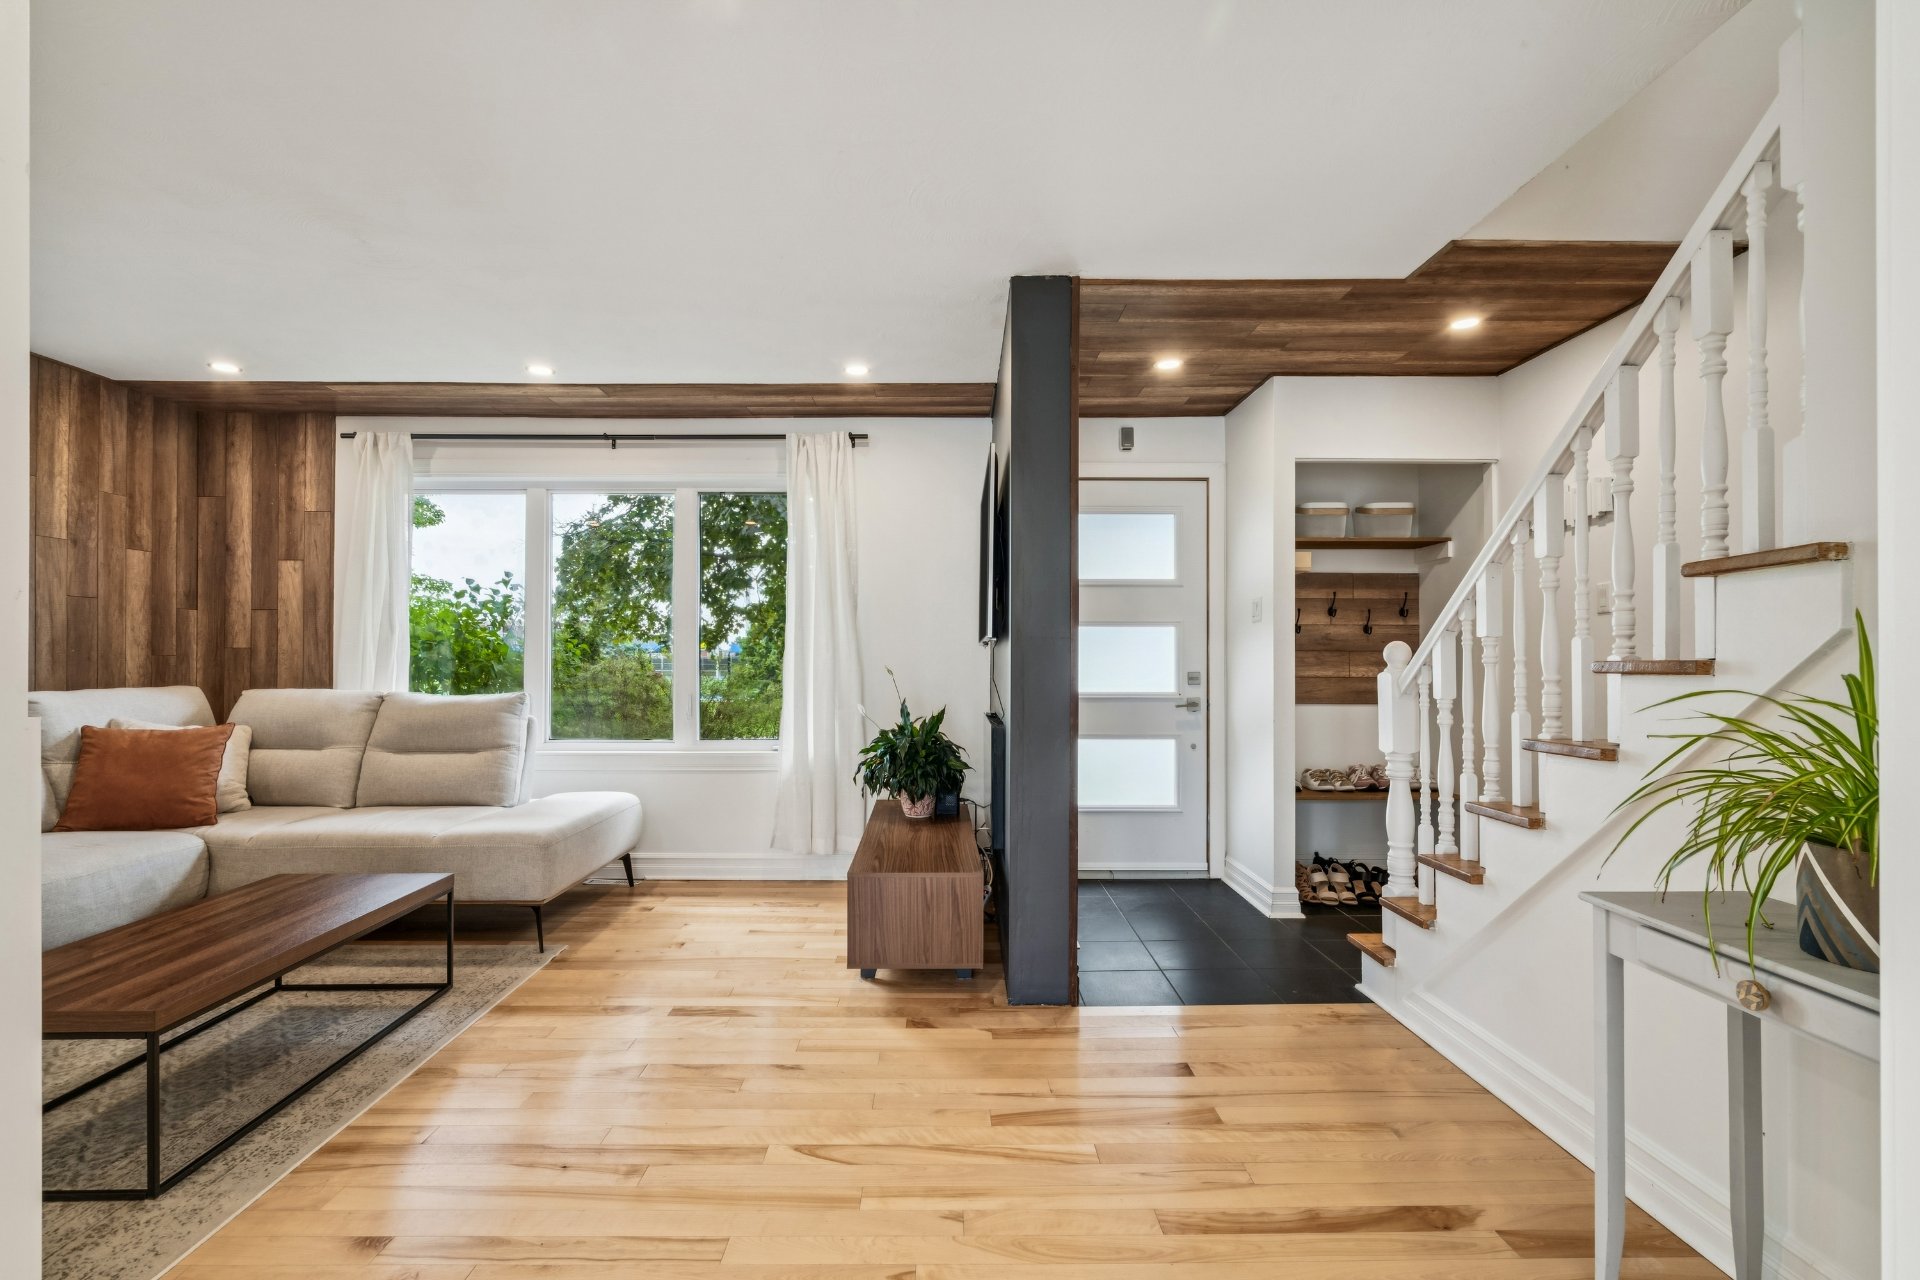
Living room
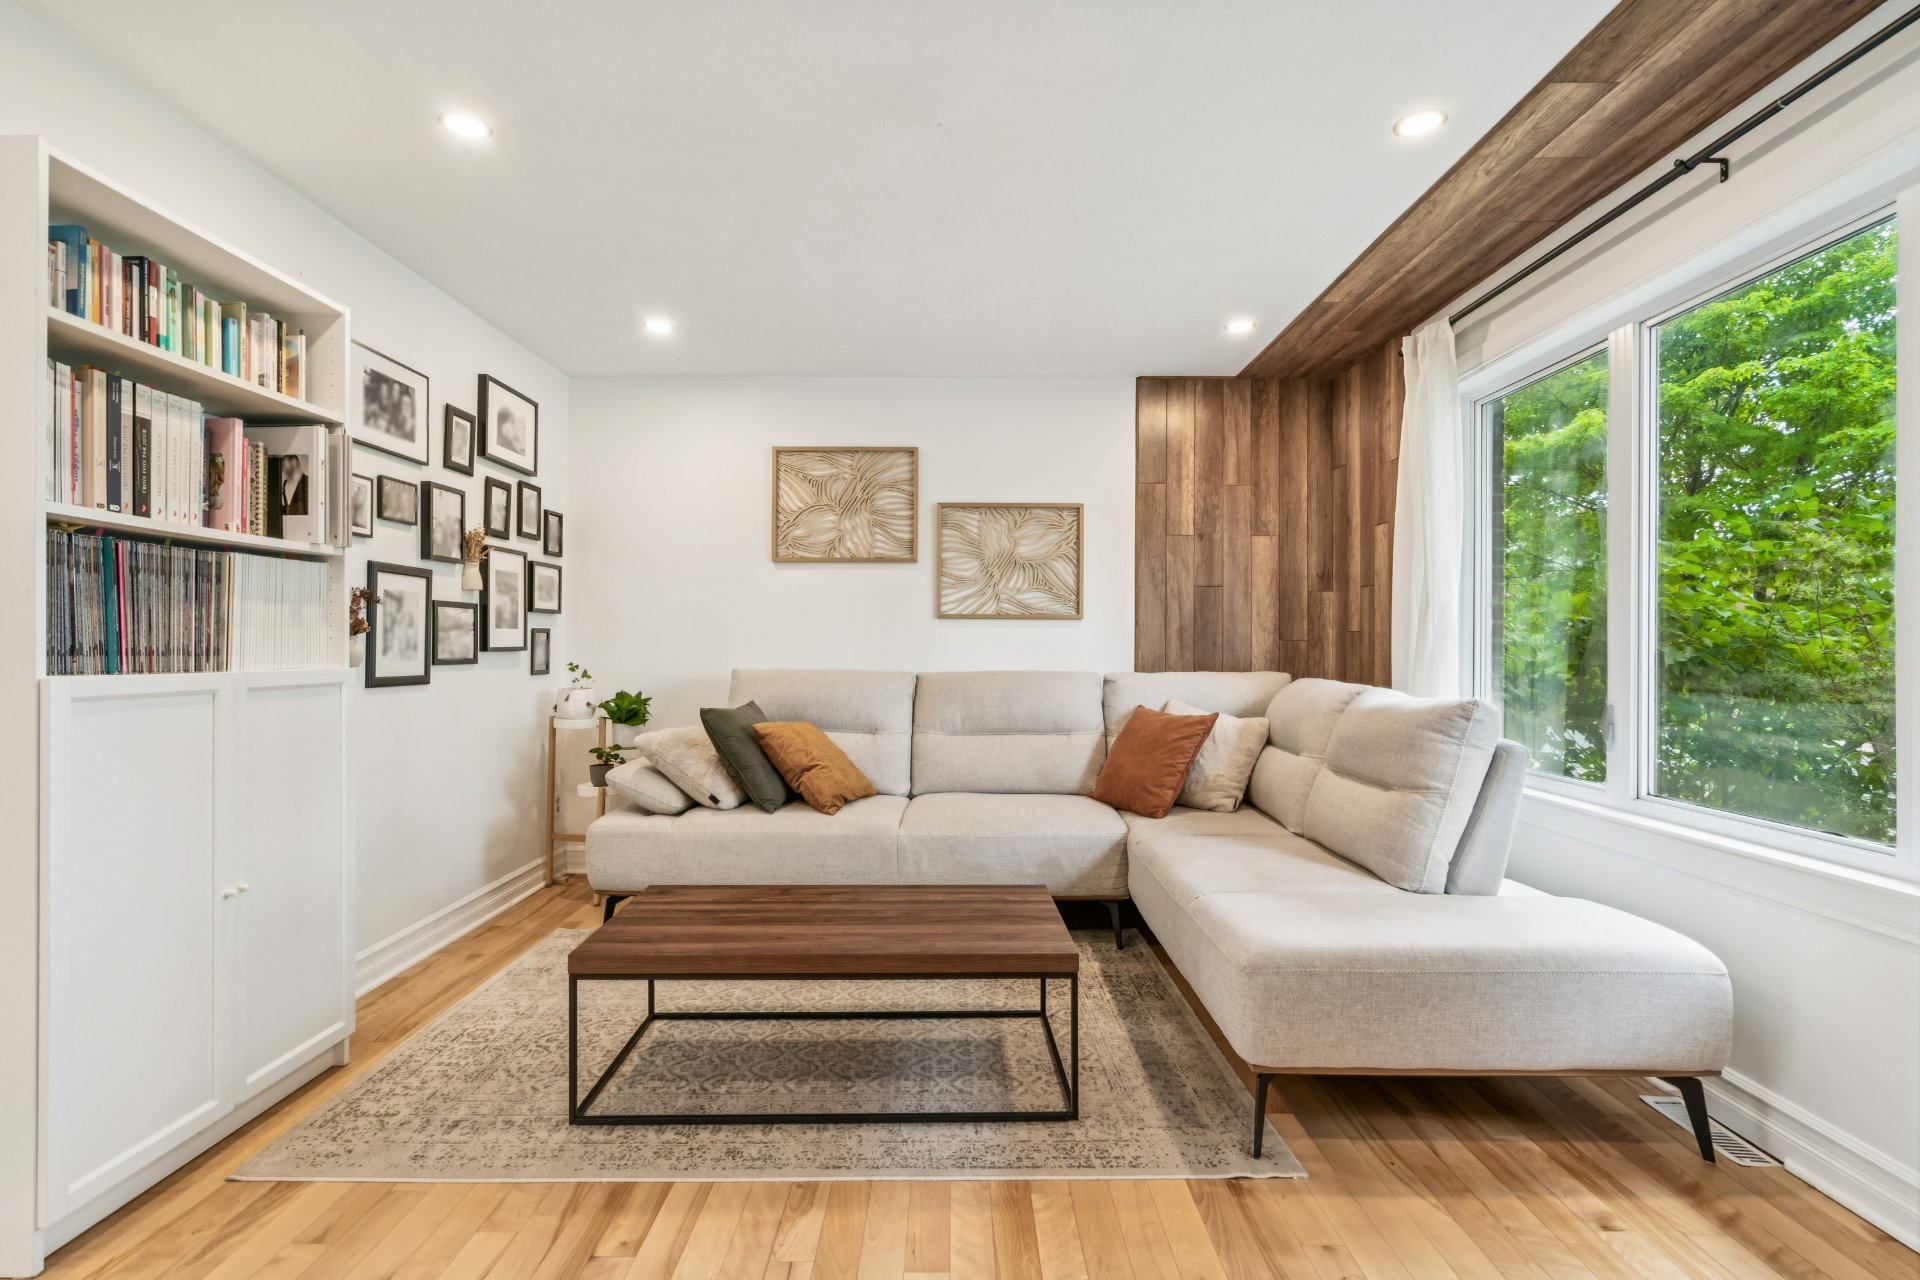
Living room
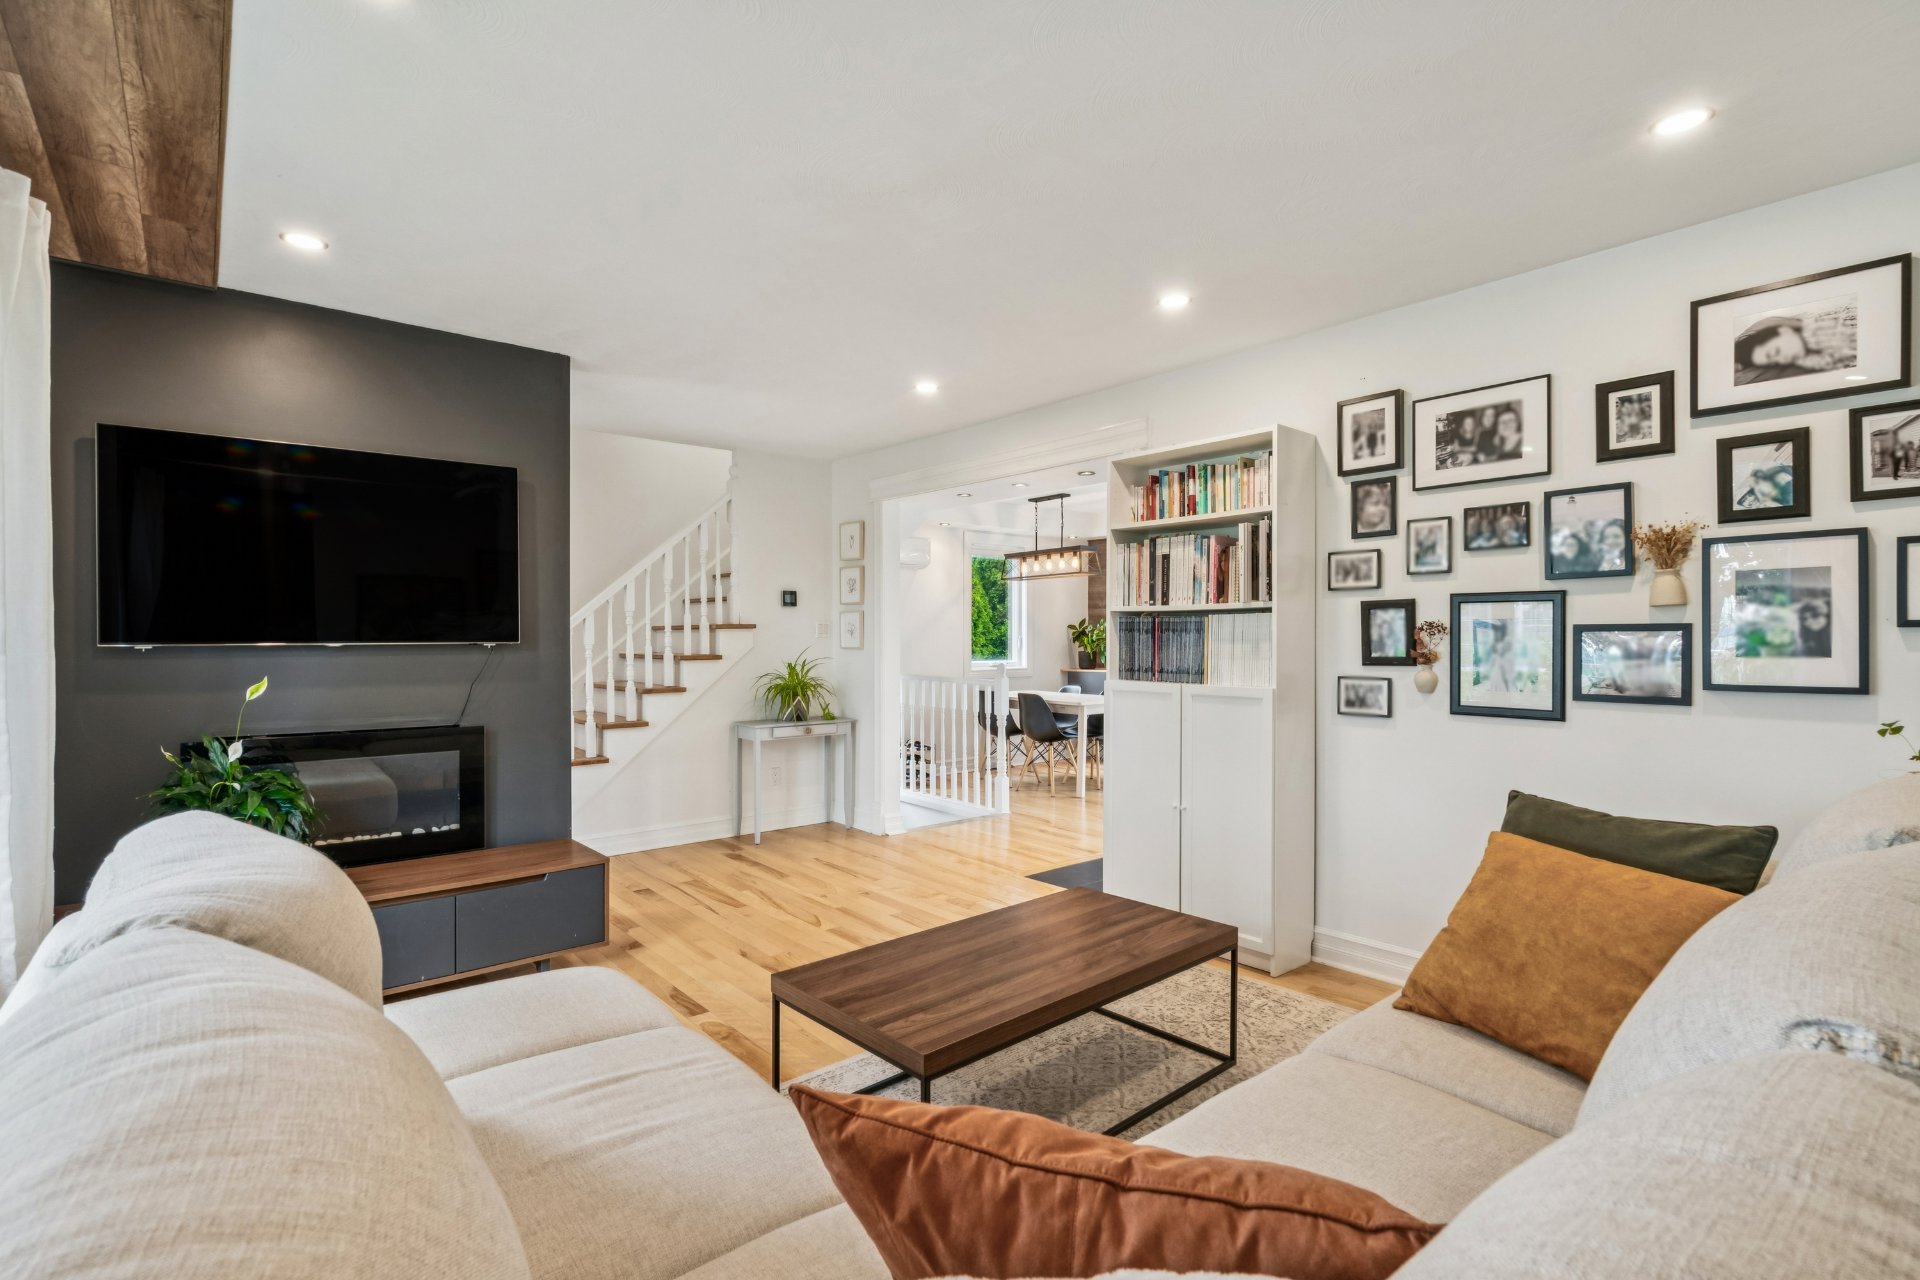
Living room
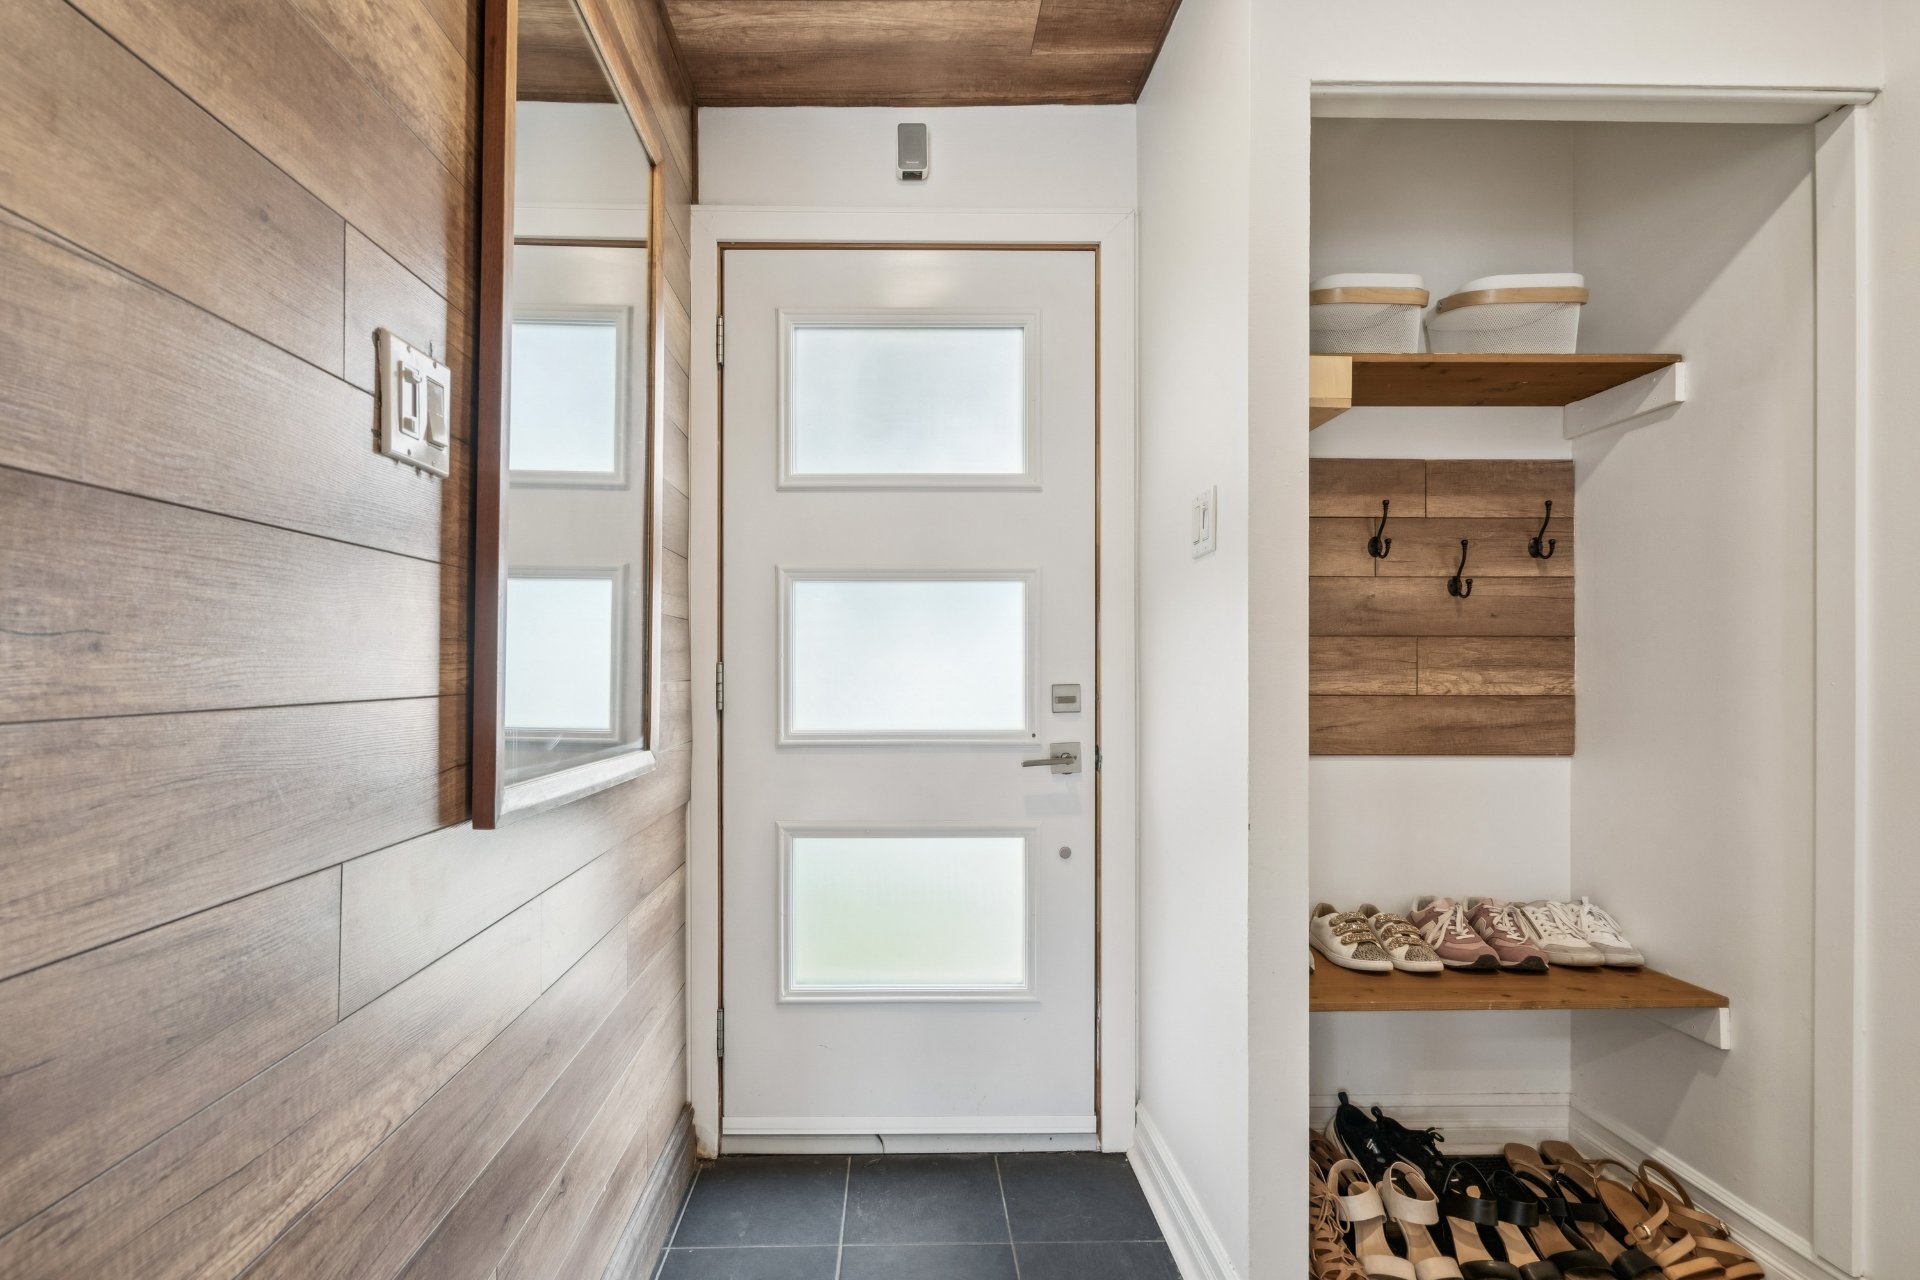
Hallway
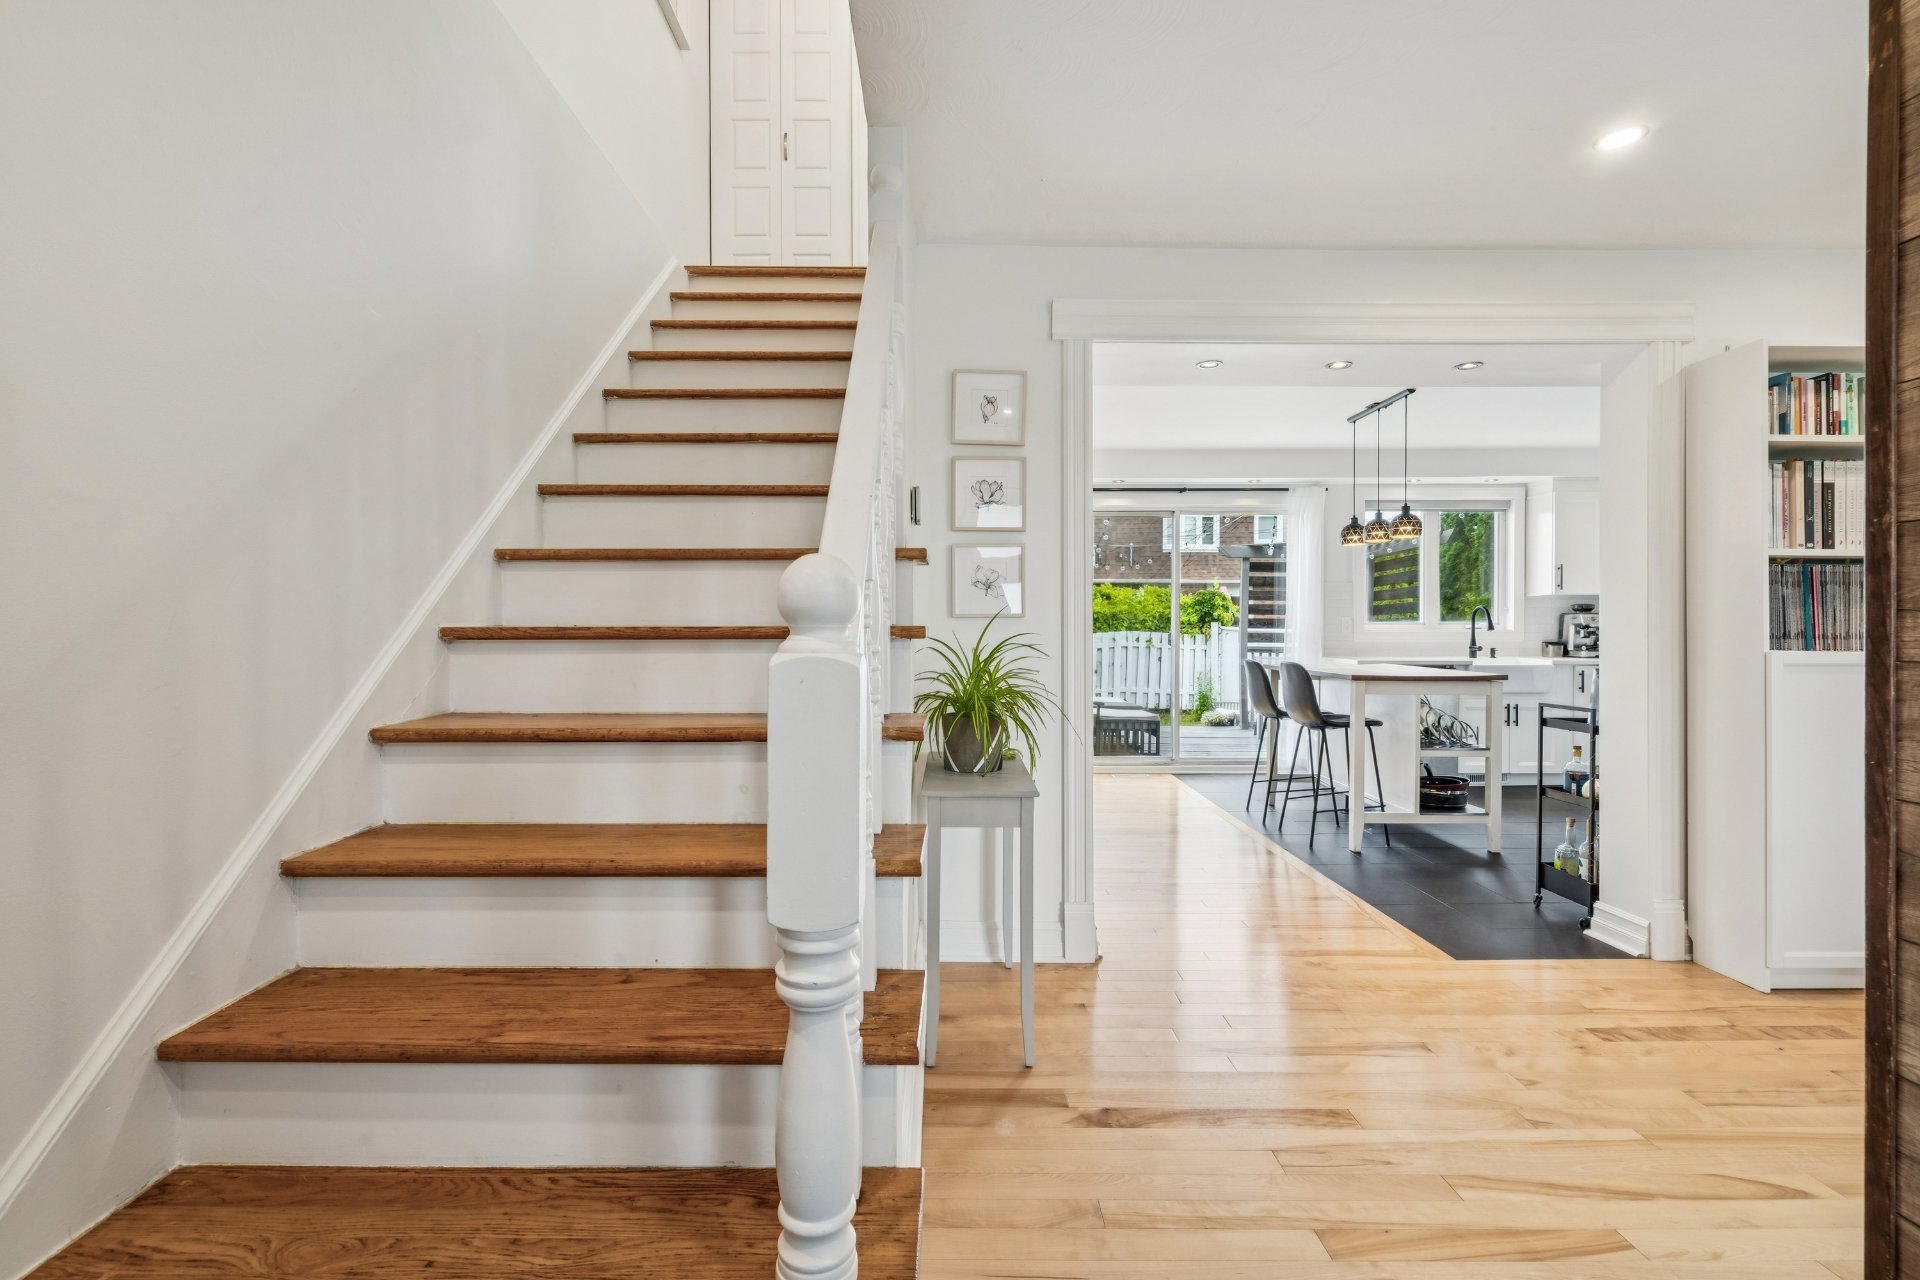
Staircase
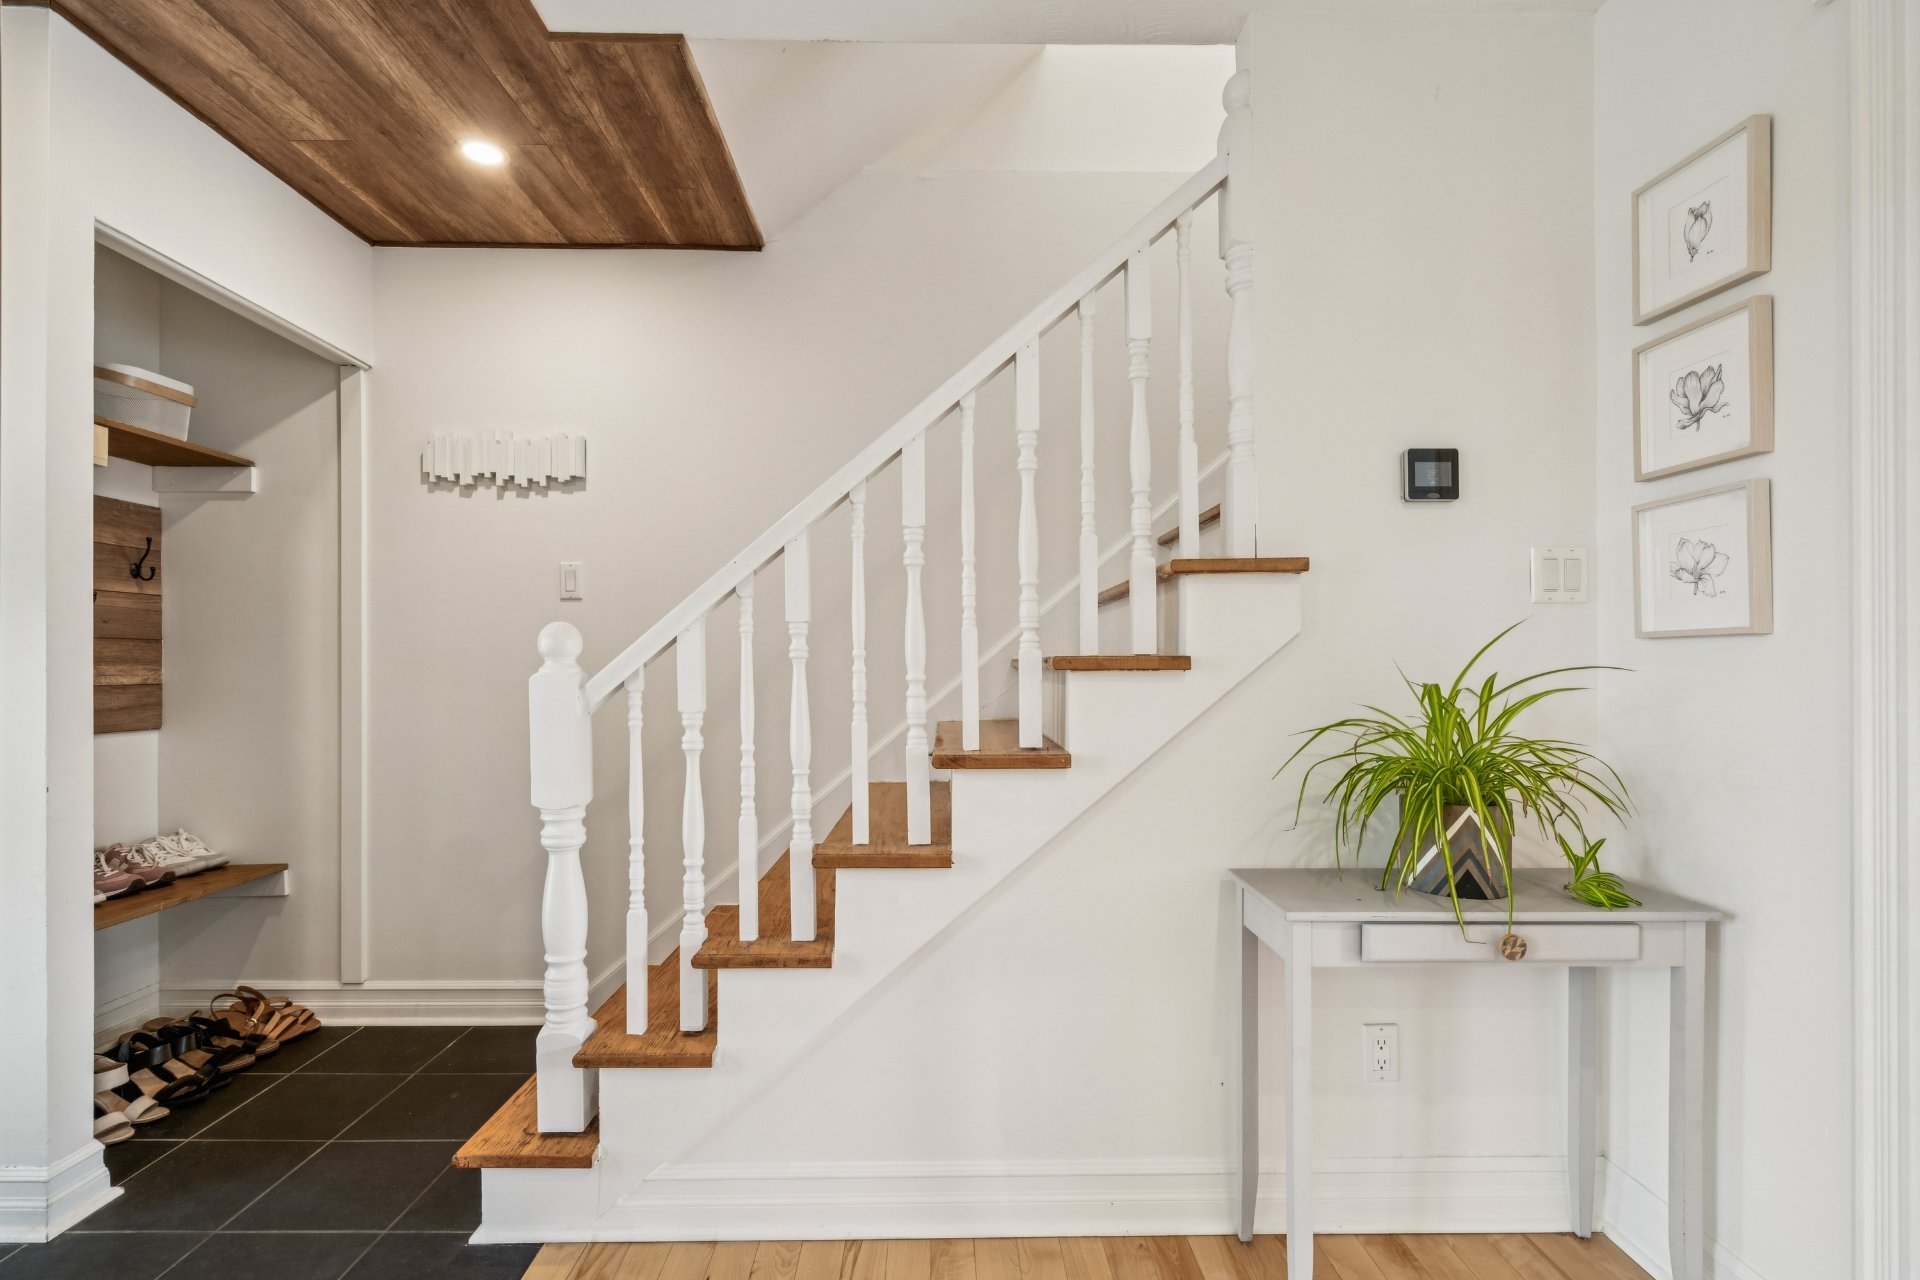
Staircase
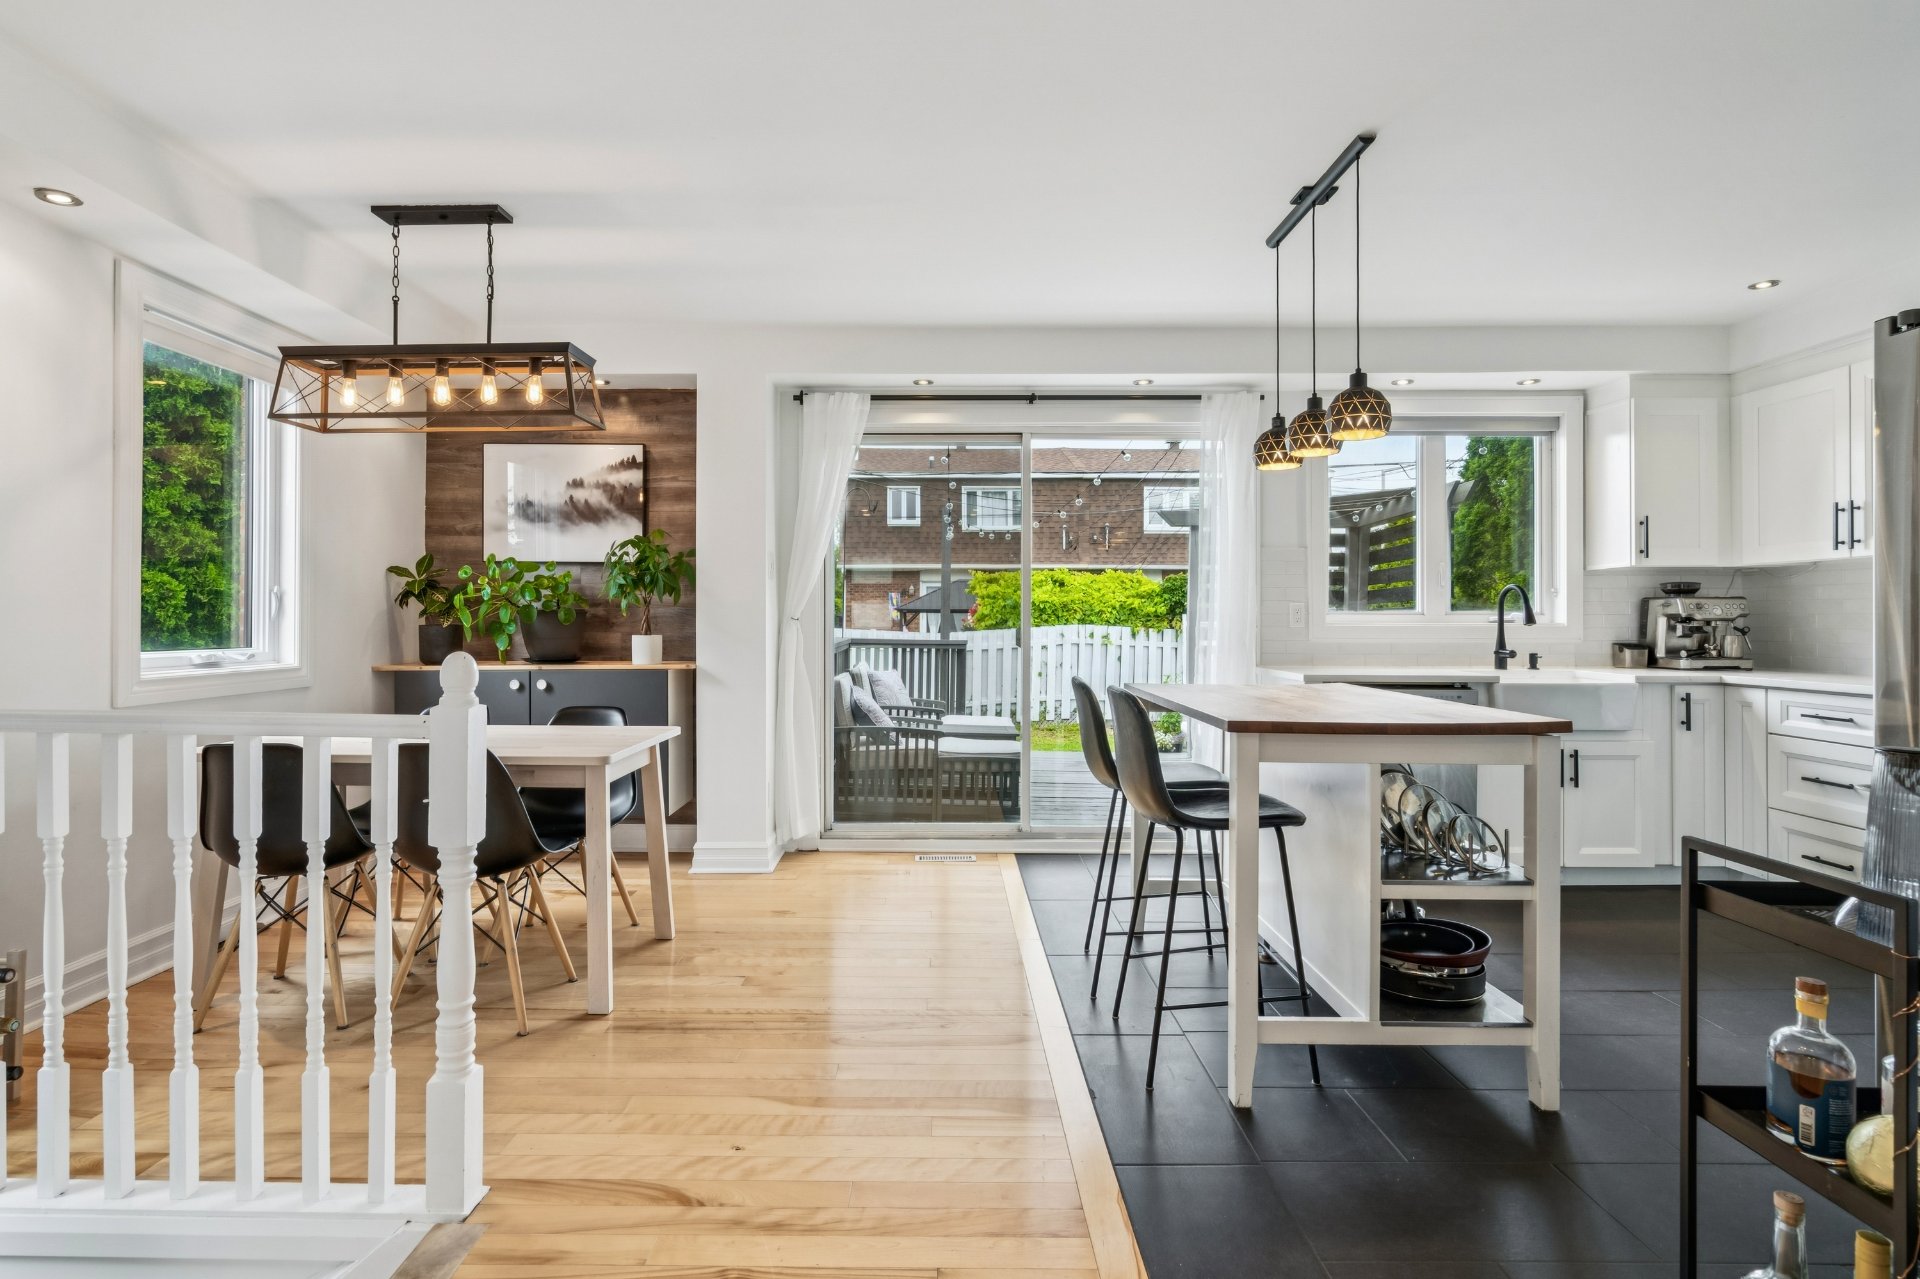
Kitchen
|
|
Description
Welcome to this charming family home ideally located directly across from René-Veillet Park! This bright and inviting property offers 3 bedrooms, an abundance of natural light, and a fully finished basement featuring a spacious family room and a second full bathroom. Enjoy a freshly painted wood deck overlooking a private, fenced-in backyard, perfect for entertaining family and friends or simply relaxing outdoors. Located in a peaceful, family-friendly neighbourhood of Greenfield Park, directly across from playgrounds, tennis courts, and a swimming pool. Close to numerous shops, services, and amenities, as well as schools and daycares.
Why Choose This Property?
**Exceptional location** directly across from René-Veillet
Park, featuring splash pads, tennis courts, a swimming
pool, playgrounds, and soccer fields -- a true asset for
families.
**Recently renovated kitchen** with beautiful white quartz
countertops and quality cabinetry, combining style and
functionality.
**Abundant natural light** throughout the property,
complemented by beautiful hardwood floors on the main level.
**Private, fenced-in backyard**, perfect for enjoying sunny
days, with a large wood deck ideal for entertaining or
relaxing.
**Newer roof (2023)**, along with several additional
upgrades offering comfort and peace of mind.
**Strategic location**, approximately 10 minutes from
Quartier DIX30 in Brossard, renowned for its wide selection
of restaurants, boutiques, shops, and services. Close to
all amenities, convenience stores, schools, daycares, and
public transportation, including the train.
**Convenient access to major highways**, including Highways
30 and 15, providing quick access to the West Island, the
Champlain Bridge, and Montréal.
**Ample parking**, with a driveway accommodating more than
3 vehicles.
**Backyard shed** and plenty of storage space throughout
the property.
**Peaceful, sought-after family neighbourhood**, offering
an excellent quality of life and a wide variety of nearby
services, including bakeries, shops, and everyday amenities.
**A turnkey property that perfectly combines comfort,
functionality, location, and quality of life -- an
excellent opportunity for a family looking for their next
home!**
**Exceptional location** directly across from René-Veillet
Park, featuring splash pads, tennis courts, a swimming
pool, playgrounds, and soccer fields -- a true asset for
families.
**Recently renovated kitchen** with beautiful white quartz
countertops and quality cabinetry, combining style and
functionality.
**Abundant natural light** throughout the property,
complemented by beautiful hardwood floors on the main level.
**Private, fenced-in backyard**, perfect for enjoying sunny
days, with a large wood deck ideal for entertaining or
relaxing.
**Newer roof (2023)**, along with several additional
upgrades offering comfort and peace of mind.
**Strategic location**, approximately 10 minutes from
Quartier DIX30 in Brossard, renowned for its wide selection
of restaurants, boutiques, shops, and services. Close to
all amenities, convenience stores, schools, daycares, and
public transportation, including the train.
**Convenient access to major highways**, including Highways
30 and 15, providing quick access to the West Island, the
Champlain Bridge, and Montréal.
**Ample parking**, with a driveway accommodating more than
3 vehicles.
**Backyard shed** and plenty of storage space throughout
the property.
**Peaceful, sought-after family neighbourhood**, offering
an excellent quality of life and a wide variety of nearby
services, including bakeries, shops, and everyday amenities.
**A turnkey property that perfectly combines comfort,
functionality, location, and quality of life -- an
excellent opportunity for a family looking for their next
home!**
Inclusions: Stores
Exclusions : All of the seller's personal belongings, including, without limitation, the appliances, curtains, patio furniture, etc.
| BUILDING | |
|---|---|
| Type | Two or more storey |
| Style | Semi-detached |
| Dimensions | 26.3x22.1 P |
| Lot Size | 3169.97 PC |
| EXPENSES | |
|---|---|
| Energy cost | $ 1800 / year |
| Municipal Taxes (2026) | $ 3081 / year |
| School taxes (2026) | $ 305 / year |
|
ROOM DETAILS |
|||
|---|---|---|---|
| Room | Dimensions | Level | Flooring |
| Hallway | 6.8 x 5.5 P | Ground Floor | Ceramic tiles |
| Dining room | 9.2 x 12.0 P | Ground Floor | Wood |
| Living room | 13.6 x 12.7 P | Ground Floor | Wood |
| Kitchen | 11.5 x 11.5 P | Ground Floor | Ceramic tiles |
| Primary bedroom | 13.3 x 11.2 P | 2nd Floor | Floating floor |
| Bedroom | 10.5 x 9.0 P | 2nd Floor | Floating floor |
| Bedroom | 10.7 x 12.4 P | 2nd Floor | Floating floor |
| Bathroom | 7.5 x 7.0 P | 2nd Floor | Ceramic tiles |
| Family room | 14.3 x 10.5 P | Basement | Floating floor |
| Den | 8.4 x 13.7 P | Basement | Floating floor |
| Bathroom | 6.0 x 5.6 P | Basement | Ceramic tiles |
| Laundry room | 9.2 x 13.8 P | Basement | Concrete |
|
CHARACTERISTICS |
|
|---|---|
| Basement | 6 feet and over, Finished basement |
| Heating system | Air circulation |
| Windows | Aluminum, PVC |
| Driveway | Asphalt |
| Roofing | Asphalt shingles |
| Proximity | Bicycle path, Daycare centre, Elementary school, Park - green area, Public transport |
| Siding | Brick |
| Window type | Crank handle, Sliding |
| Heating energy | Electricity |
| Landscaping | Fenced, Land / Yard lined with hedges, Patio |
| Sewage system | Municipal sewer |
| Water supply | Municipality |
| Hearth stove | Other |
| Parking | Outdoor |
| Foundation | Poured concrete |
| Zoning | Residential |
| Bathroom / Washroom | Seperate shower |
| Equipment available | Wall-mounted heat pump |

