1020 Rue Debien, Saint-Jérôme, QC J3L1K6 $415,000
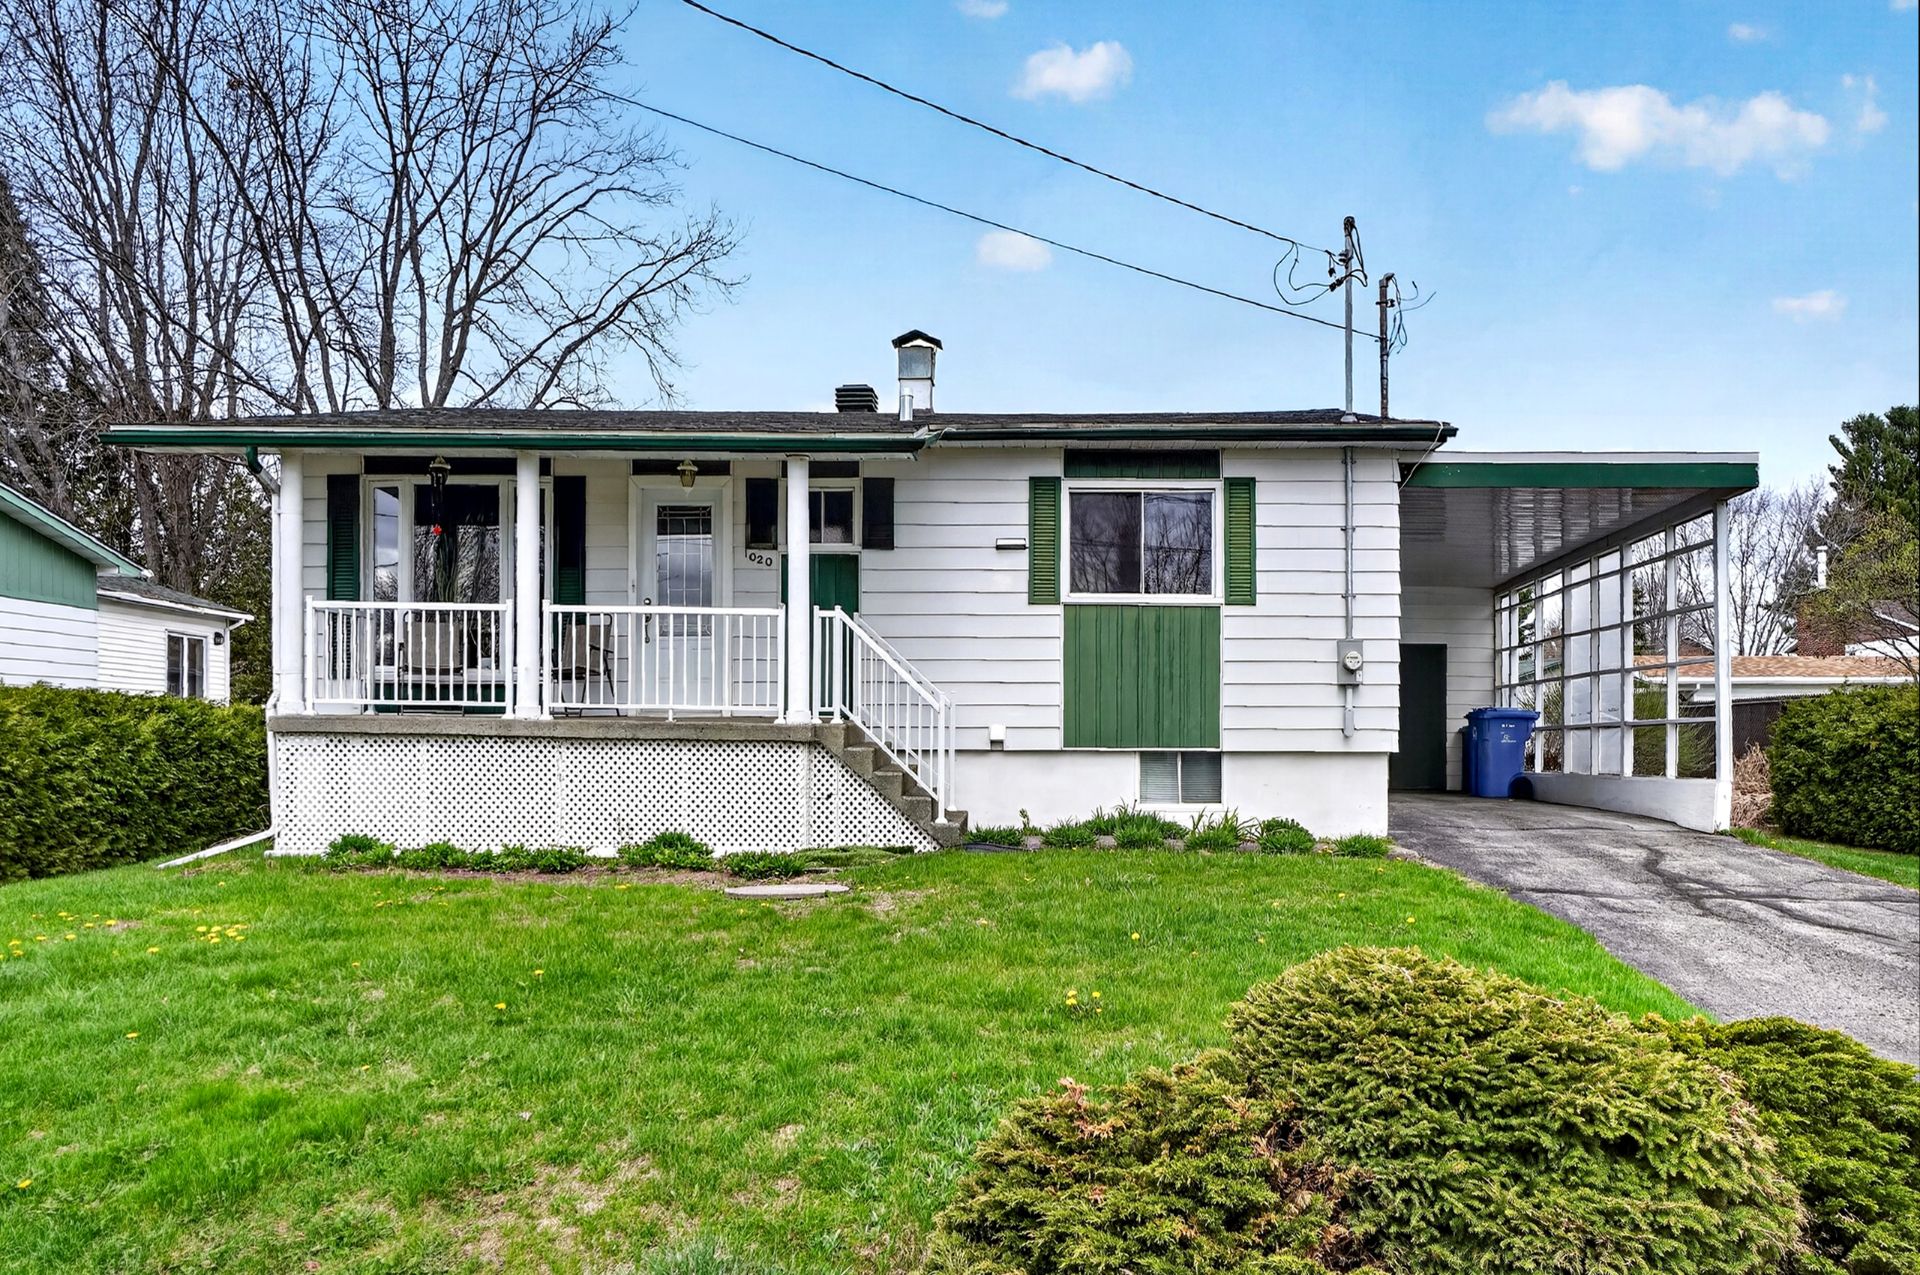
Frontage
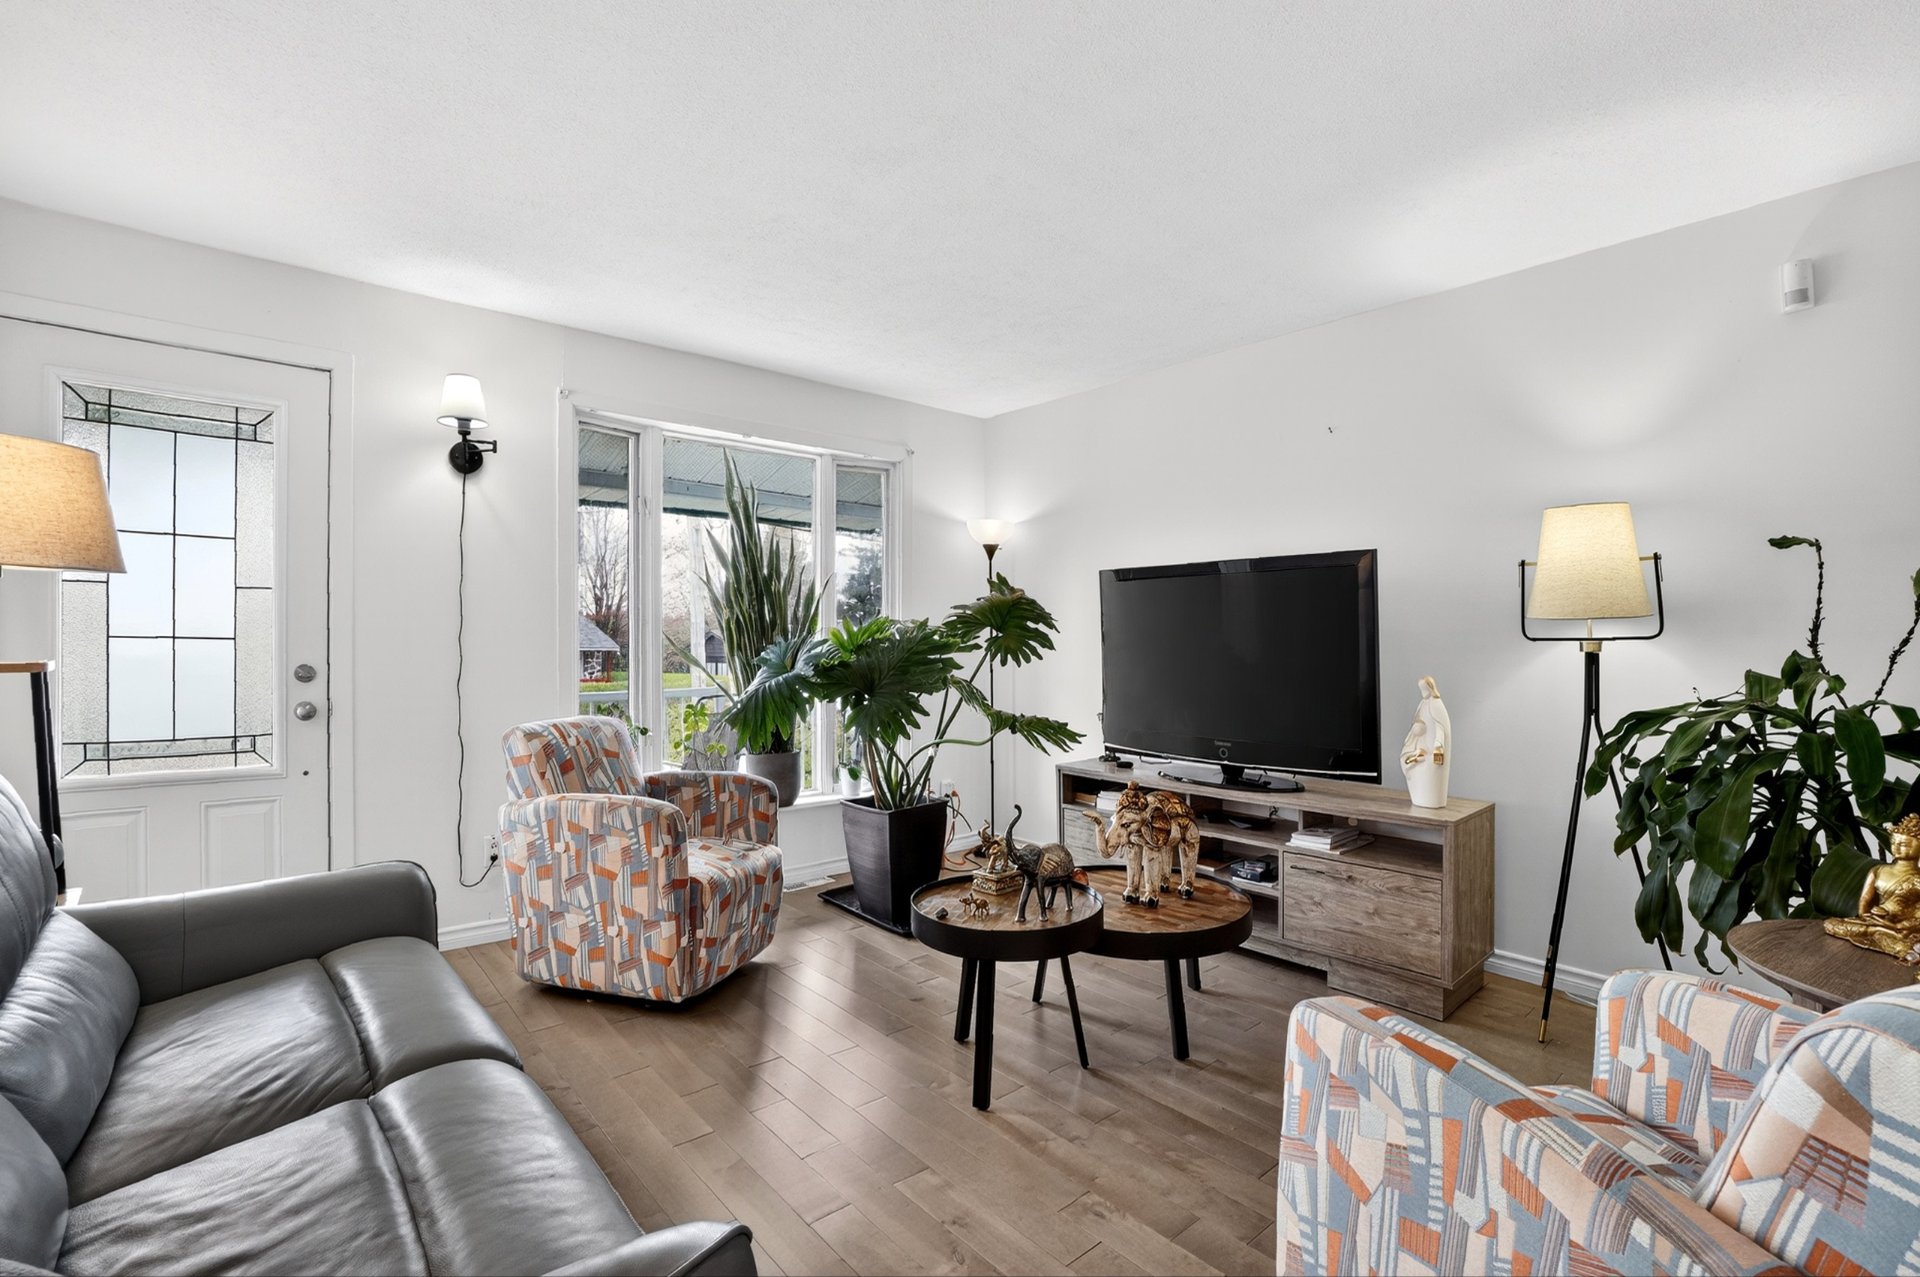
Living room
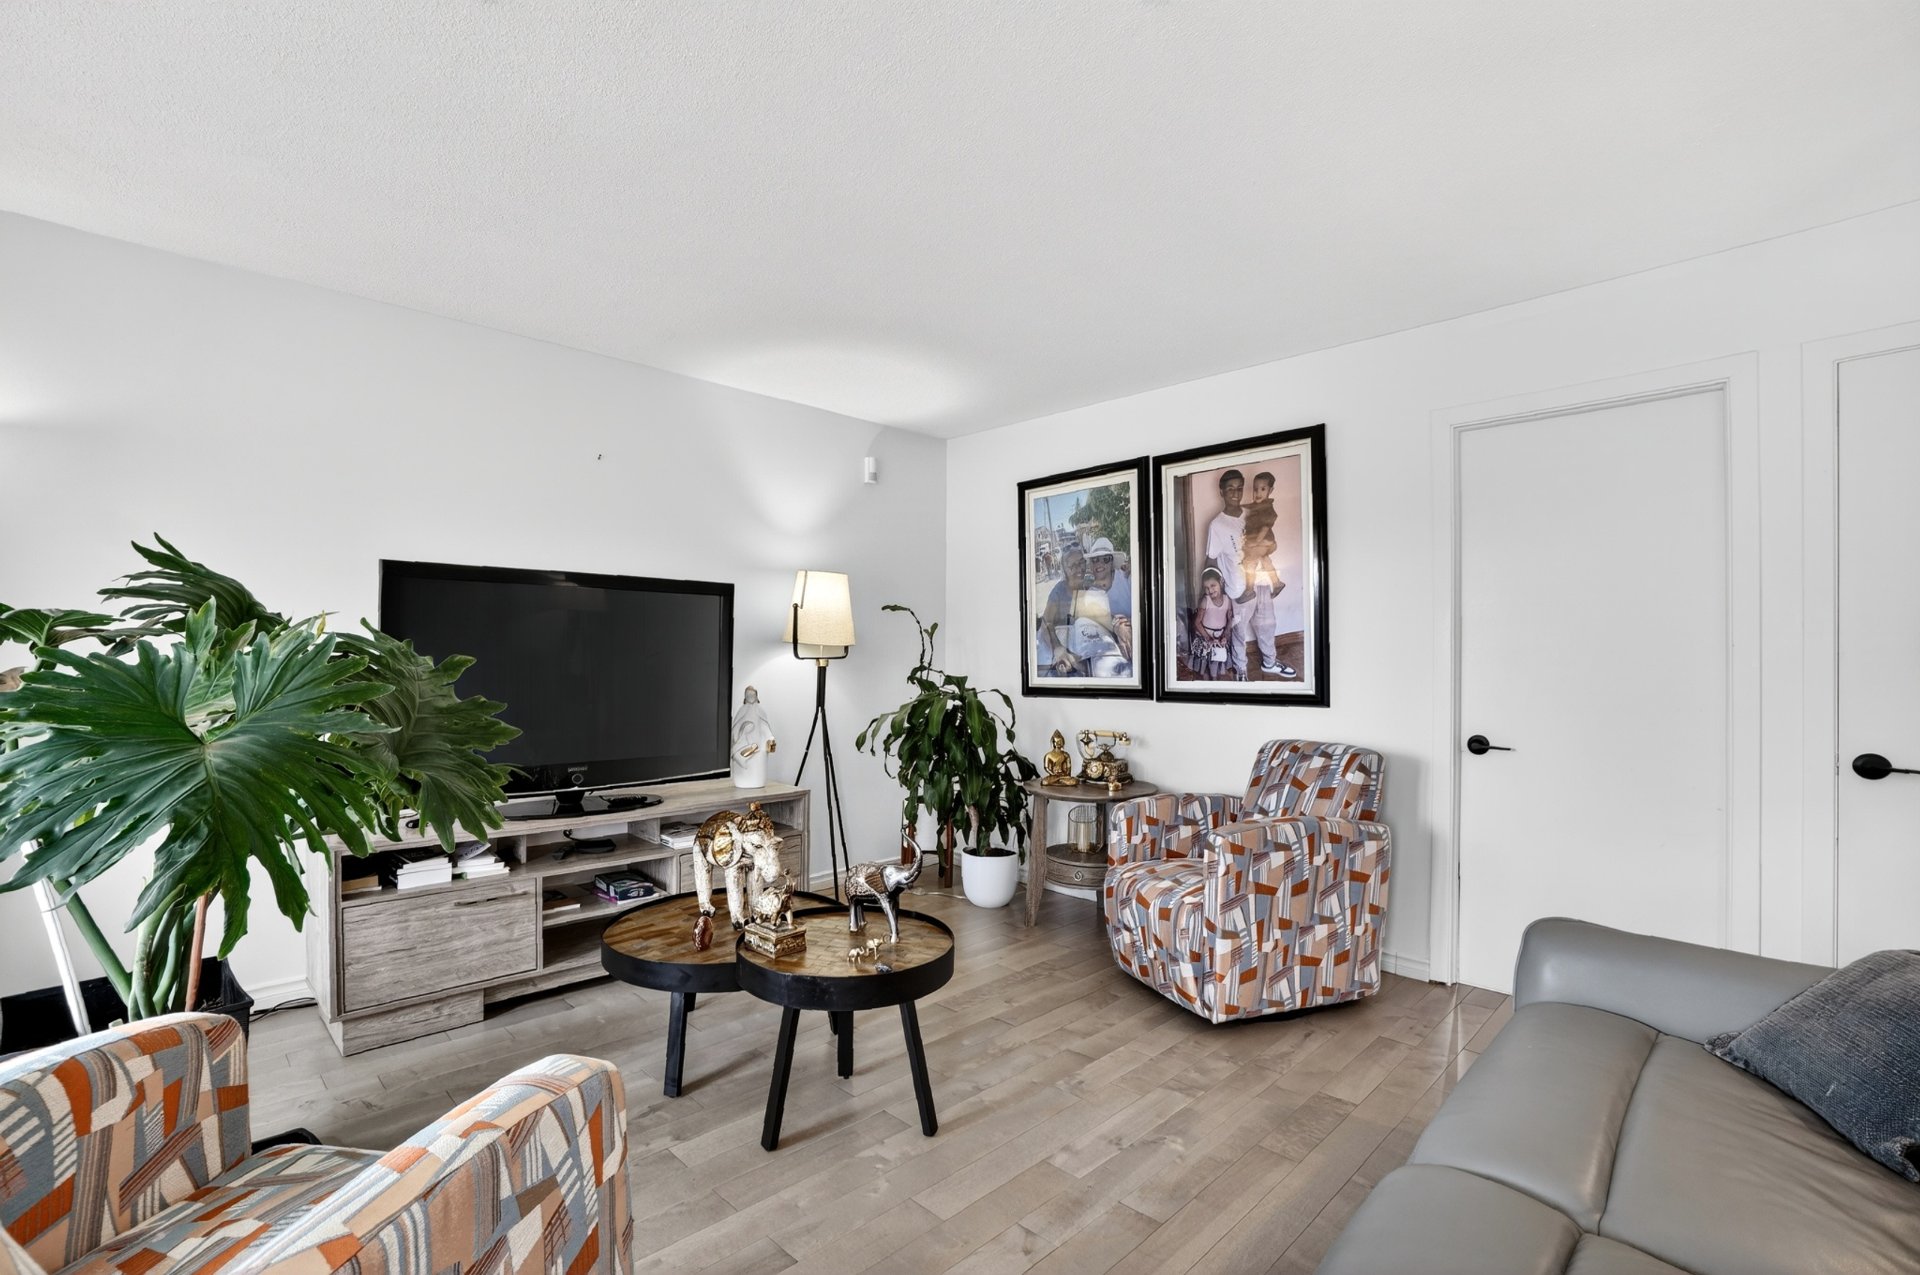
Living room
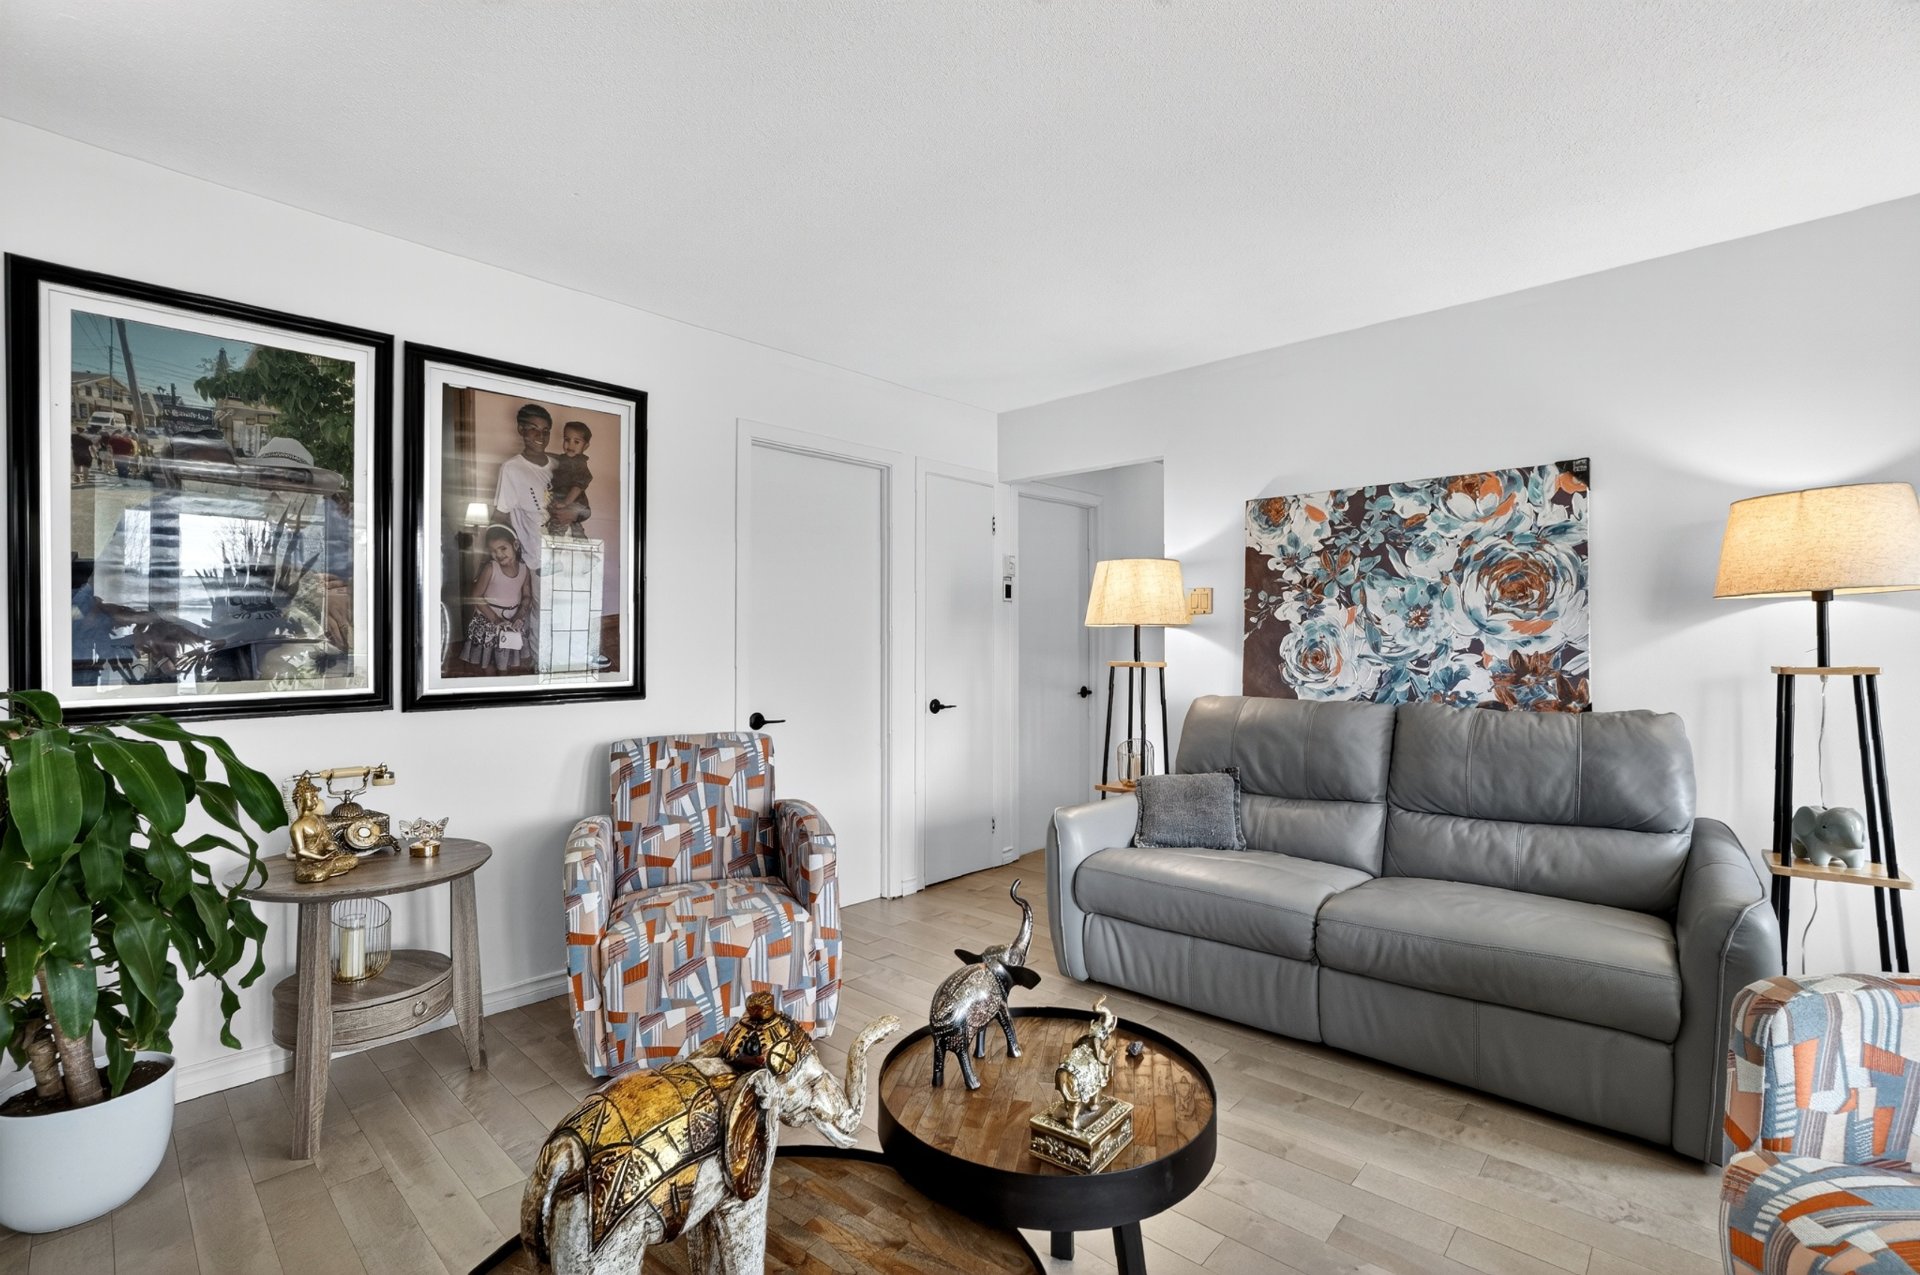
Living room
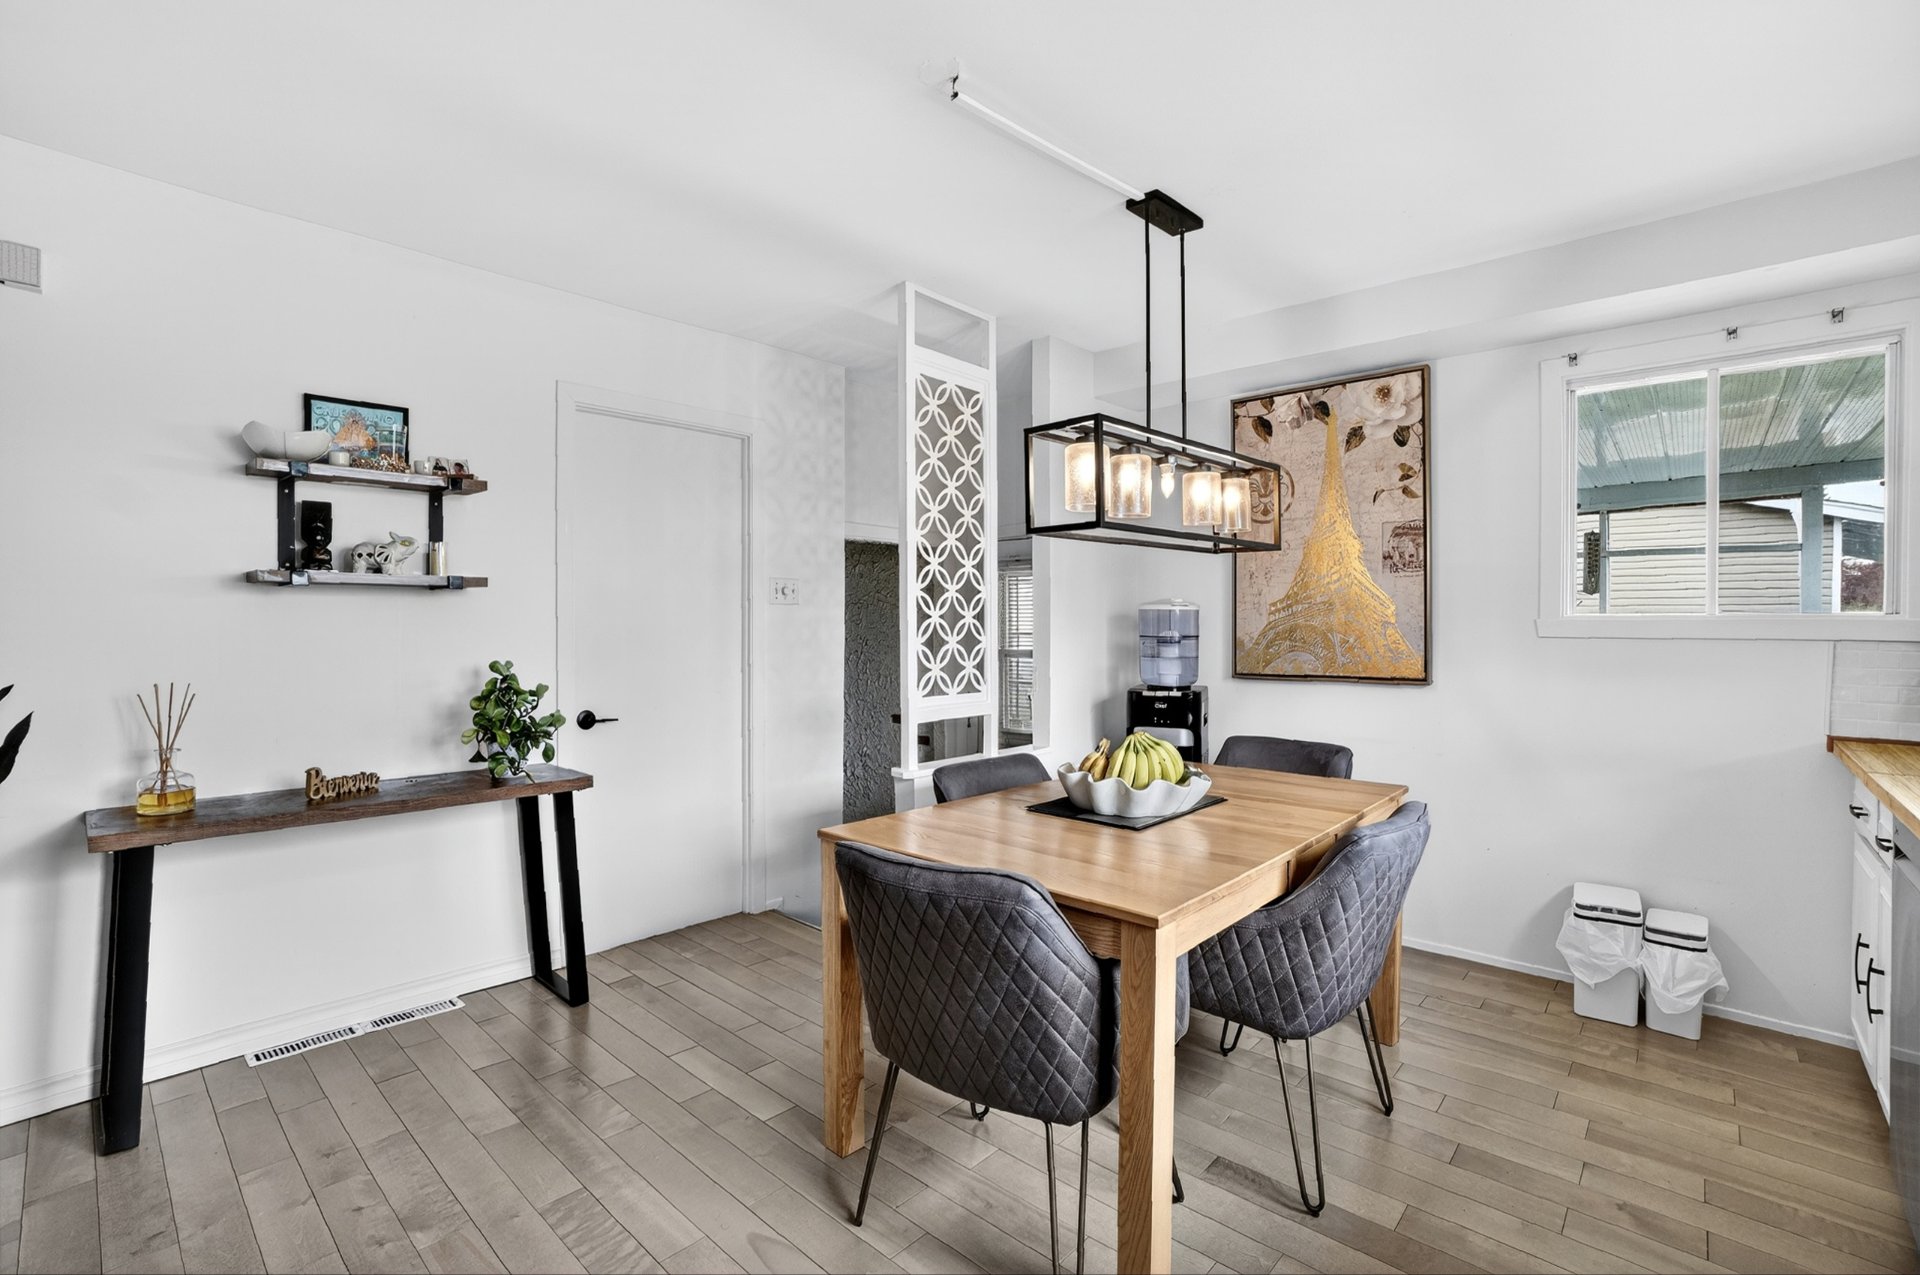
Dining room
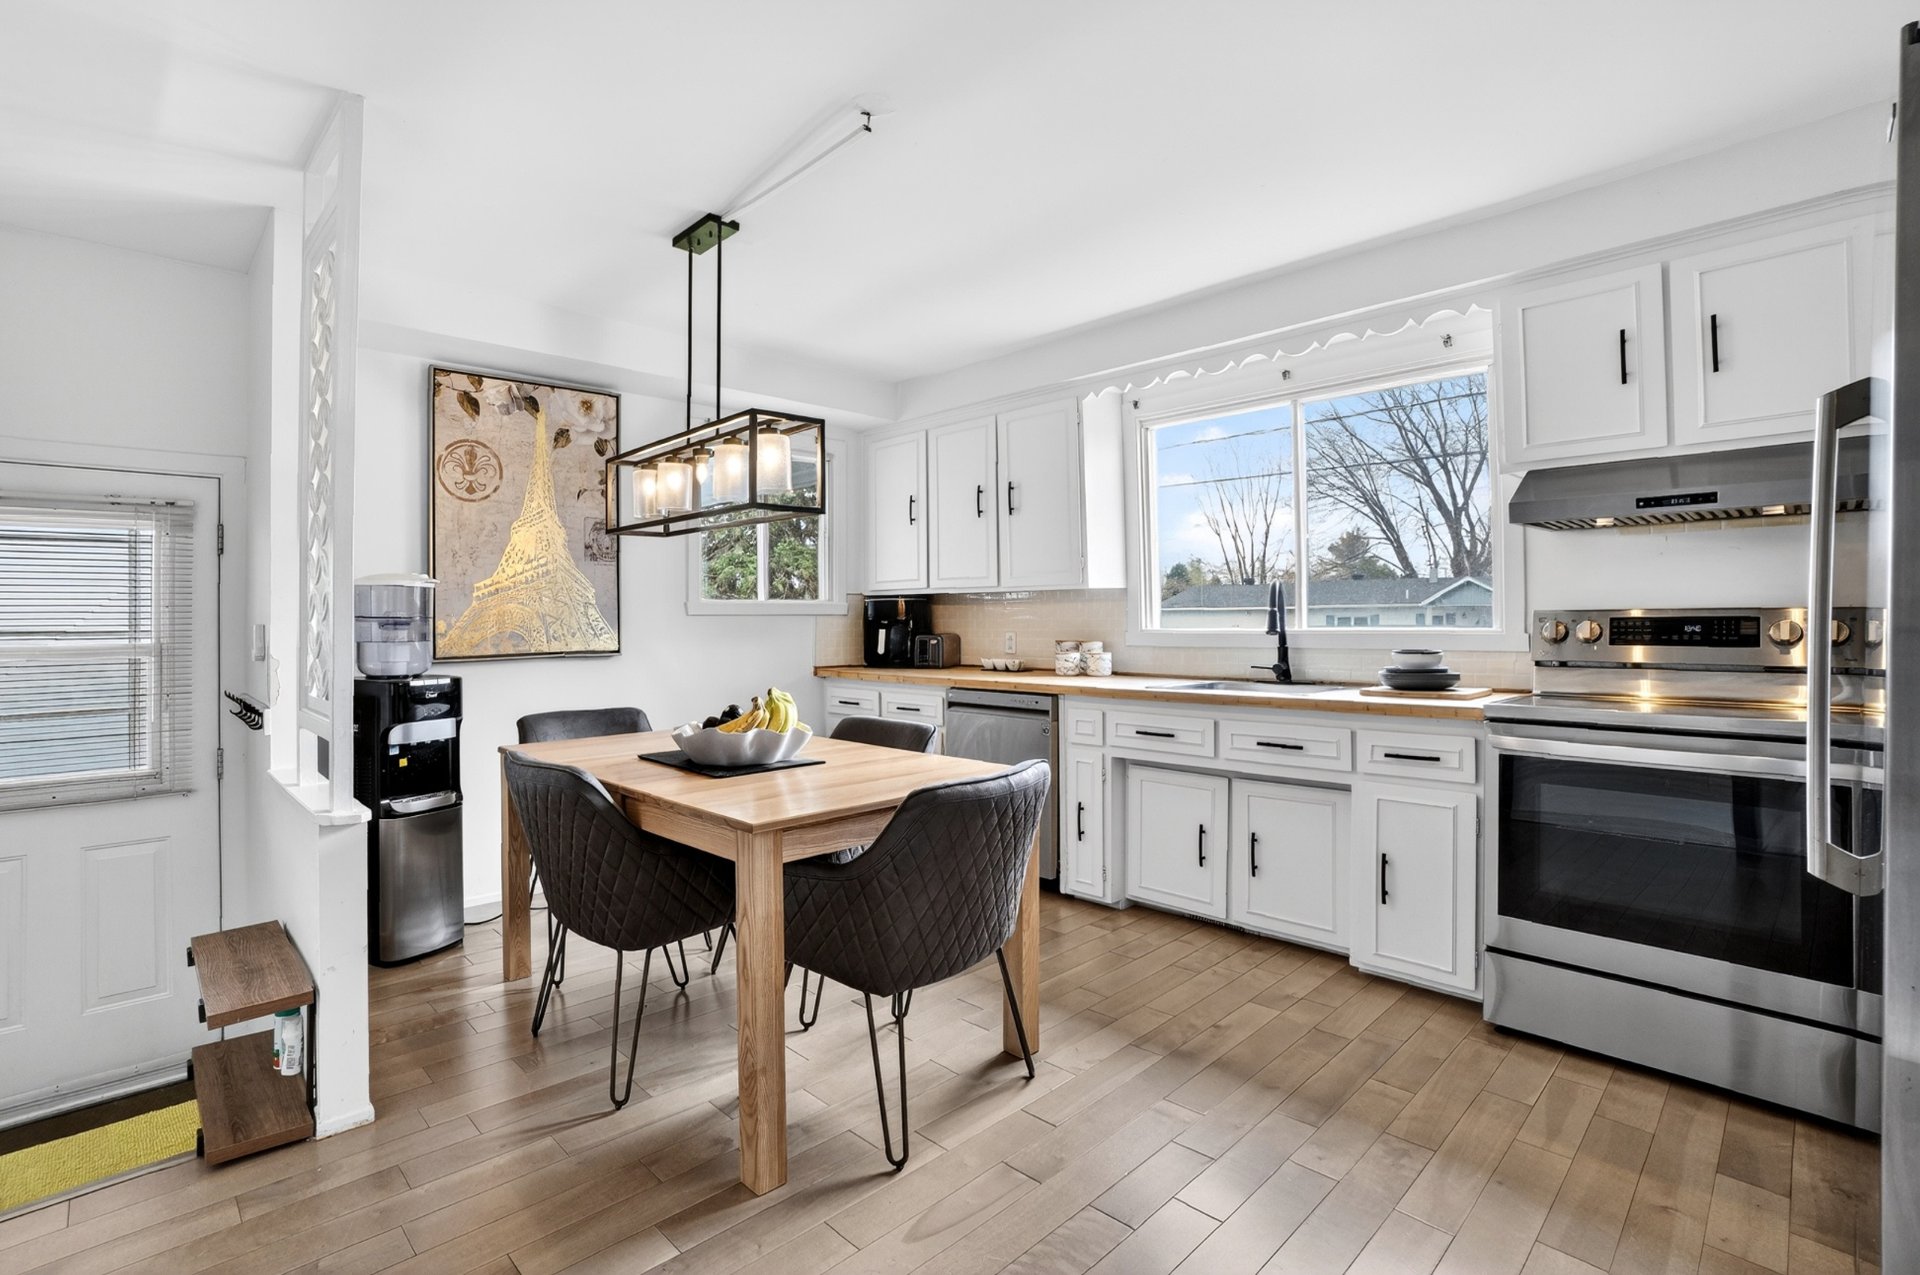
Kitchen
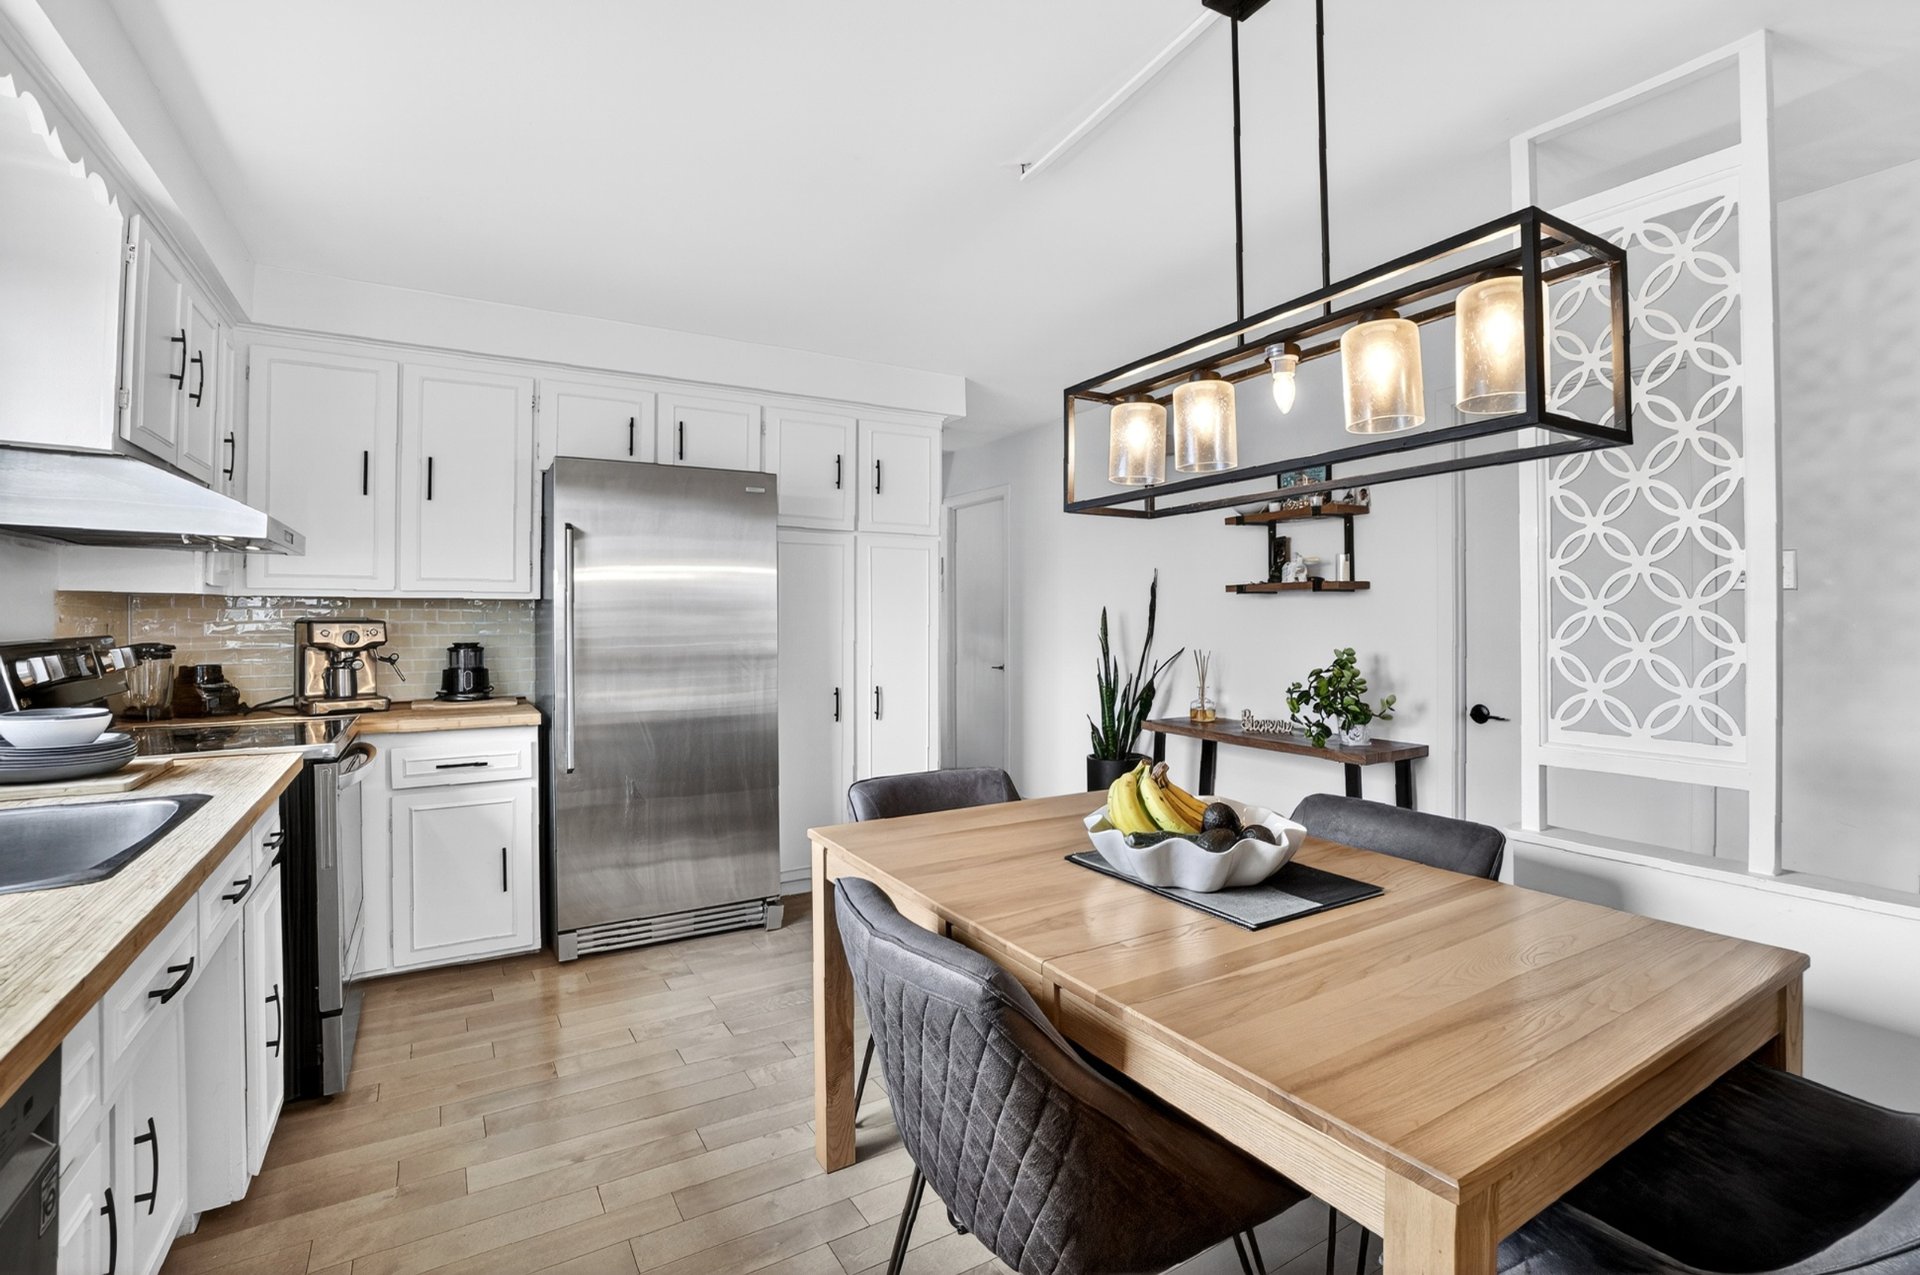
Kitchen
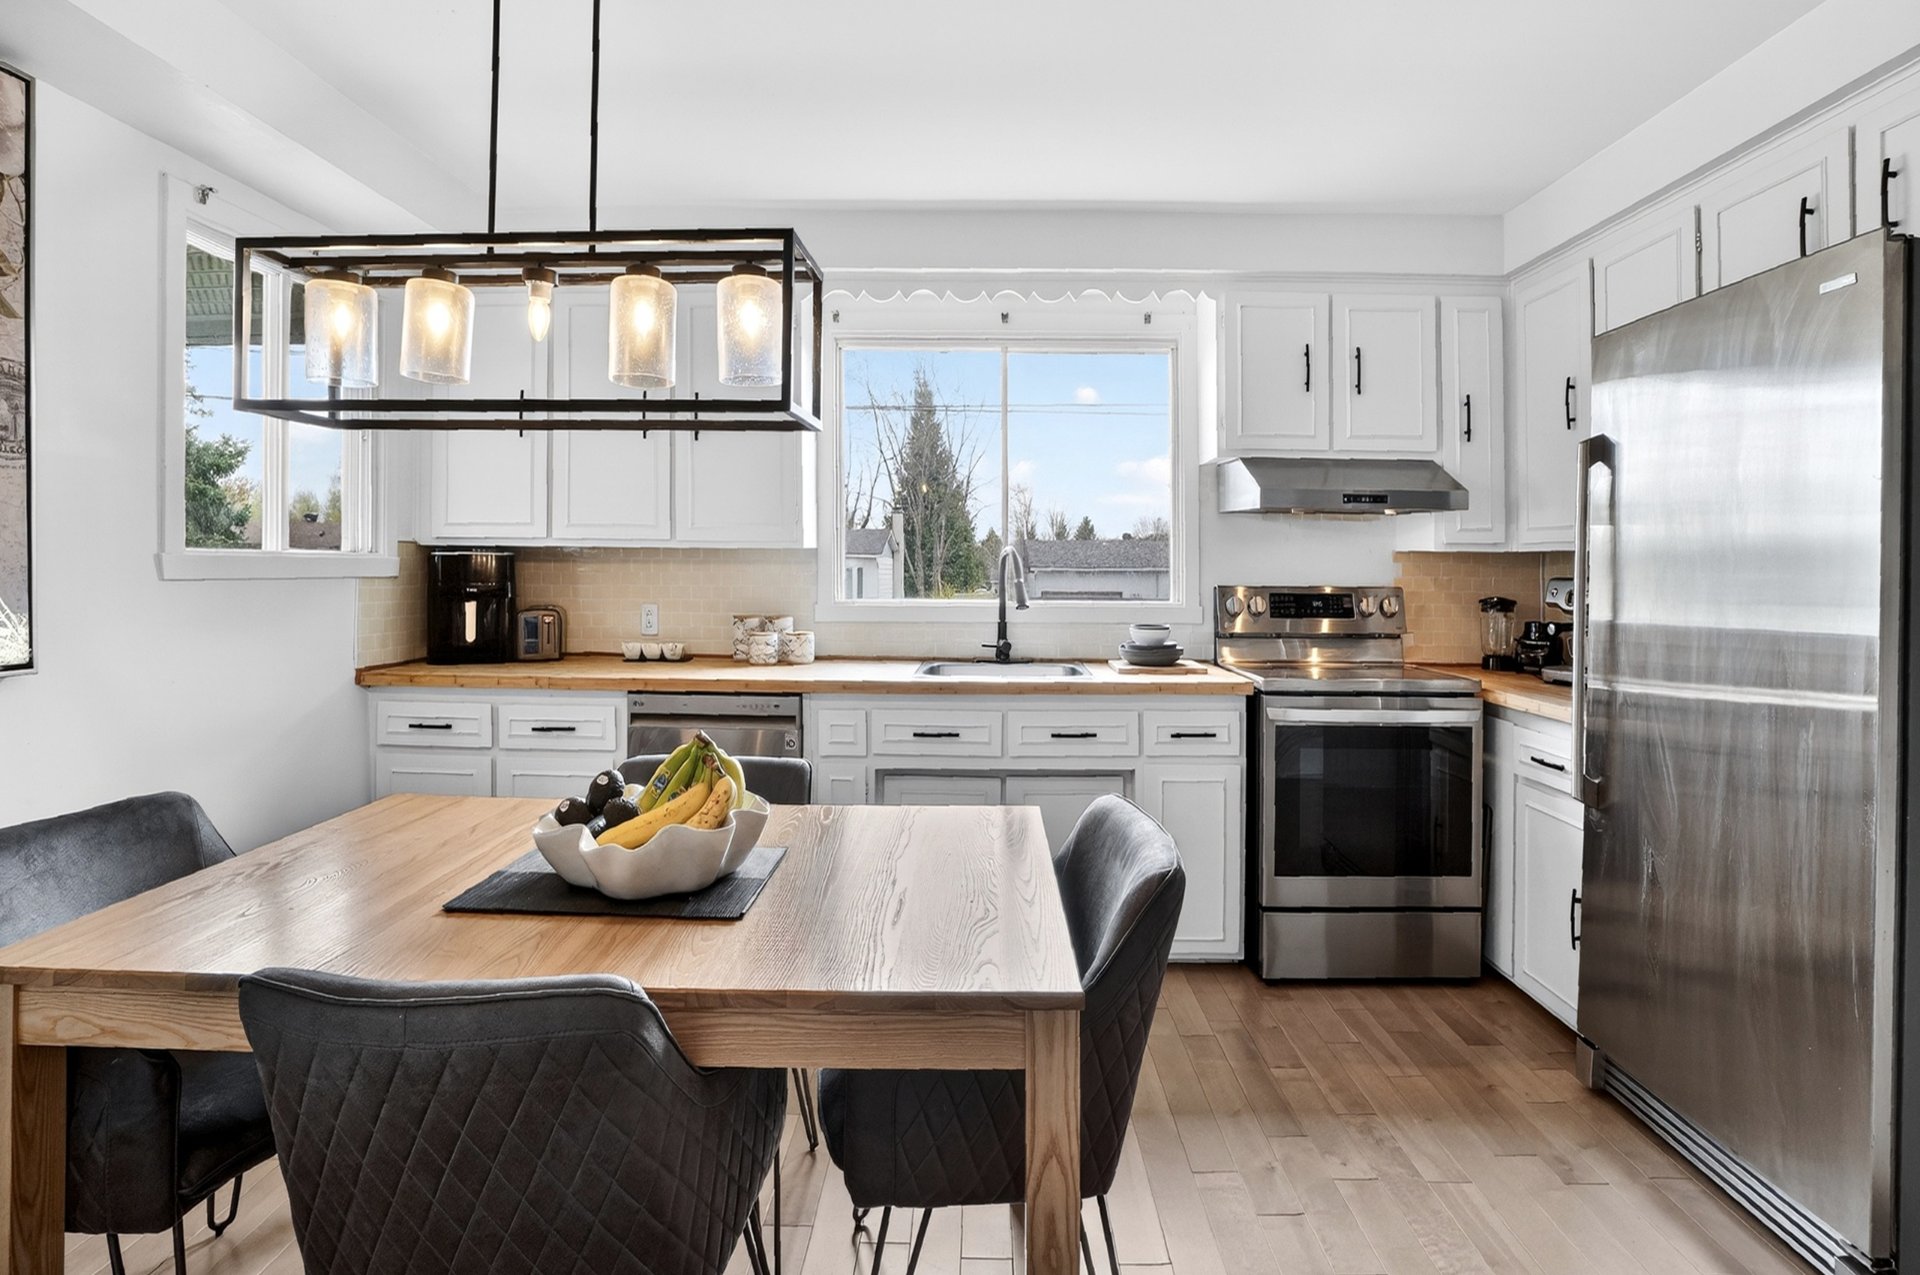
Kitchen
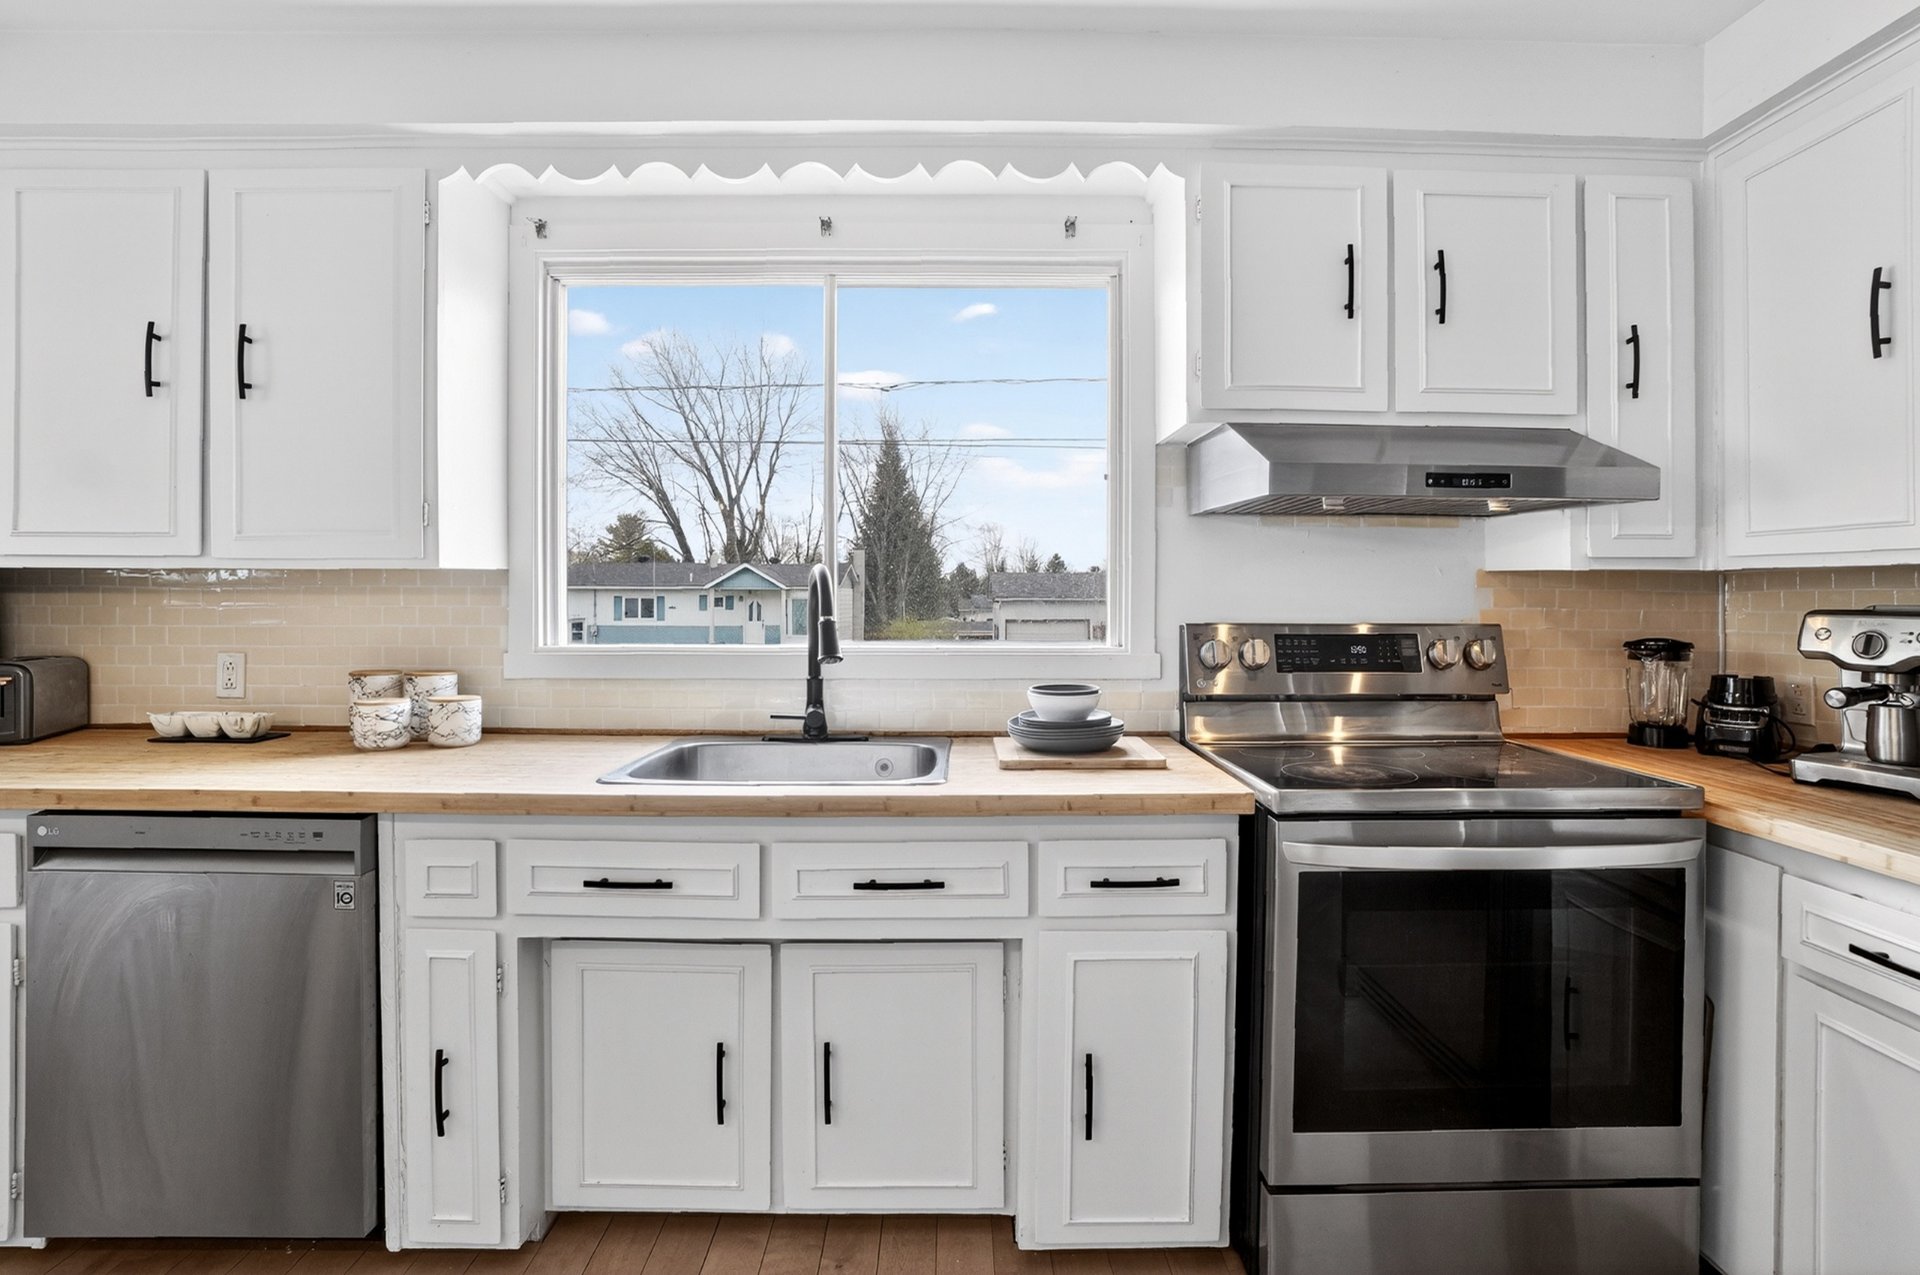
Kitchen
|
|
Sold
Description
Charming property offering functional and well-designed living spaces, ideal for a small family or for those seeking comfort and tranquility. It features 3 bedrooms, a bathroom, a family room, an office, as well as a workshop. Outside, you will enjoy a private backyard bordered by hedges and an above-ground pool perfect for the summer season. Located in a peaceful area, less than 15 minutes from downtown Saint-Jérôme and all services.
On the main floor, you will discover a bright and welcoming
living space featuring a comfortable living room and a
kitchen open to the dining area, creating a warm and
functional atmosphere ideal for everyday living. The
kitchen also offers ample storage space. This level
includes three good-sized bedrooms as well as a bathroom
with a tub-shower combination.
In the basement, you will find a large family room offering
multiple layout possibilities, perfect as a relaxation
area, playroom, or home theatre space. This level also
features an office, a spacious laundry room that also
serves as a mechanical room, and a workshop providing
practical storage and workspace.
Outside, you will enjoy a landscaped backyard offering a
private and pleasant setting, fully fenced and bordered by
mature hedges. The property also features an above-ground
pool, a storage shed, and a nice green space to fully enjoy
outdoor living.
Nearby:
- Bellefeuille Elementary School (600 m)
- Du Flambeau High School (approximately 4 km)
- Highway 15
- Highway 50
- Saint-Jérôme's Downtown (approximately 5 km)
A visit will allow you to fully appreciate all the
potential this property has to offer!
living space featuring a comfortable living room and a
kitchen open to the dining area, creating a warm and
functional atmosphere ideal for everyday living. The
kitchen also offers ample storage space. This level
includes three good-sized bedrooms as well as a bathroom
with a tub-shower combination.
In the basement, you will find a large family room offering
multiple layout possibilities, perfect as a relaxation
area, playroom, or home theatre space. This level also
features an office, a spacious laundry room that also
serves as a mechanical room, and a workshop providing
practical storage and workspace.
Outside, you will enjoy a landscaped backyard offering a
private and pleasant setting, fully fenced and bordered by
mature hedges. The property also features an above-ground
pool, a storage shed, and a nice green space to fully enjoy
outdoor living.
Nearby:
- Bellefeuille Elementary School (600 m)
- Du Flambeau High School (approximately 4 km)
- Highway 15
- Highway 50
- Saint-Jérôme's Downtown (approximately 5 km)
A visit will allow you to fully appreciate all the
potential this property has to offer!
Inclusions: Refrigerator/stove/dishwasher, light fixtures/curtain rods and curtains, blinds, non-functional alarm system, above-ground pool (12x18) and heat pump (50,000 BTU) with accessories and stairs.
Exclusions : Washer/dryer and personal belongings.
| BUILDING | |
|---|---|
| Type | Bungalow |
| Style | Detached |
| Dimensions | 33.2x23.11 M |
| Lot Size | 729.7 MC |
| EXPENSES | |
|---|---|
| Municipal Taxes (2026) | $ 2549 / year |
| School taxes (2026) | $ 159 / year |
|
ROOM DETAILS |
|||
|---|---|---|---|
| Room | Dimensions | Level | Flooring |
| Bedroom | 11.7 x 11.3 P | Ground Floor | Wood |
| Bedroom | 11.7 x 7.9 P | Ground Floor | Floating floor |
| Bedroom | 11.7 x 8.9 P | Ground Floor | Floating floor |
| Living room | 13.6 x 13.8 P | Ground Floor | Wood |
| Bathroom | 9.11 x 4.11 P | Ground Floor | Ceramic tiles |
| Kitchen | 13.6 x 13.11 P | Ground Floor | Wood |
| Family room | 29.1 x 10.7 P | Basement | Floating floor |
| Home office | 13.4 x 7.0 P | Basement | Floating floor |
| Workshop | 9.0 x 13.4 P | Basement | Concrete |
| Laundry room | 12.5 x 13.5 P | Basement | Concrete |
|
CHARACTERISTICS |
|
|---|---|
| Pool | Above-ground |
| Driveway | Asphalt |
| Roofing | Asphalt shingles |
| Carport | Attached |
| Proximity | Cegep, Daycare centre, Elementary school, Golf, High school, Highway, Park - green area |
| Equipment available | Central heat pump, Private yard |
| Window type | Crank handle |
| Heating system | Electric baseboard units |
| Heating energy | Electricity |
| Landscaping | Fenced, Land / Yard lined with hedges, Landscape |
| Topography | Flat |
| Parking | In carport, Outdoor |
| Water supply | Municipality |
| Foundation | Poured concrete |
| Sewage system | Purification field, Septic tank |
| Zoning | Residential |

