1000 Rue Westmount, Ayer's Cliff, QC J0B1C0 $1,700/M
Living room
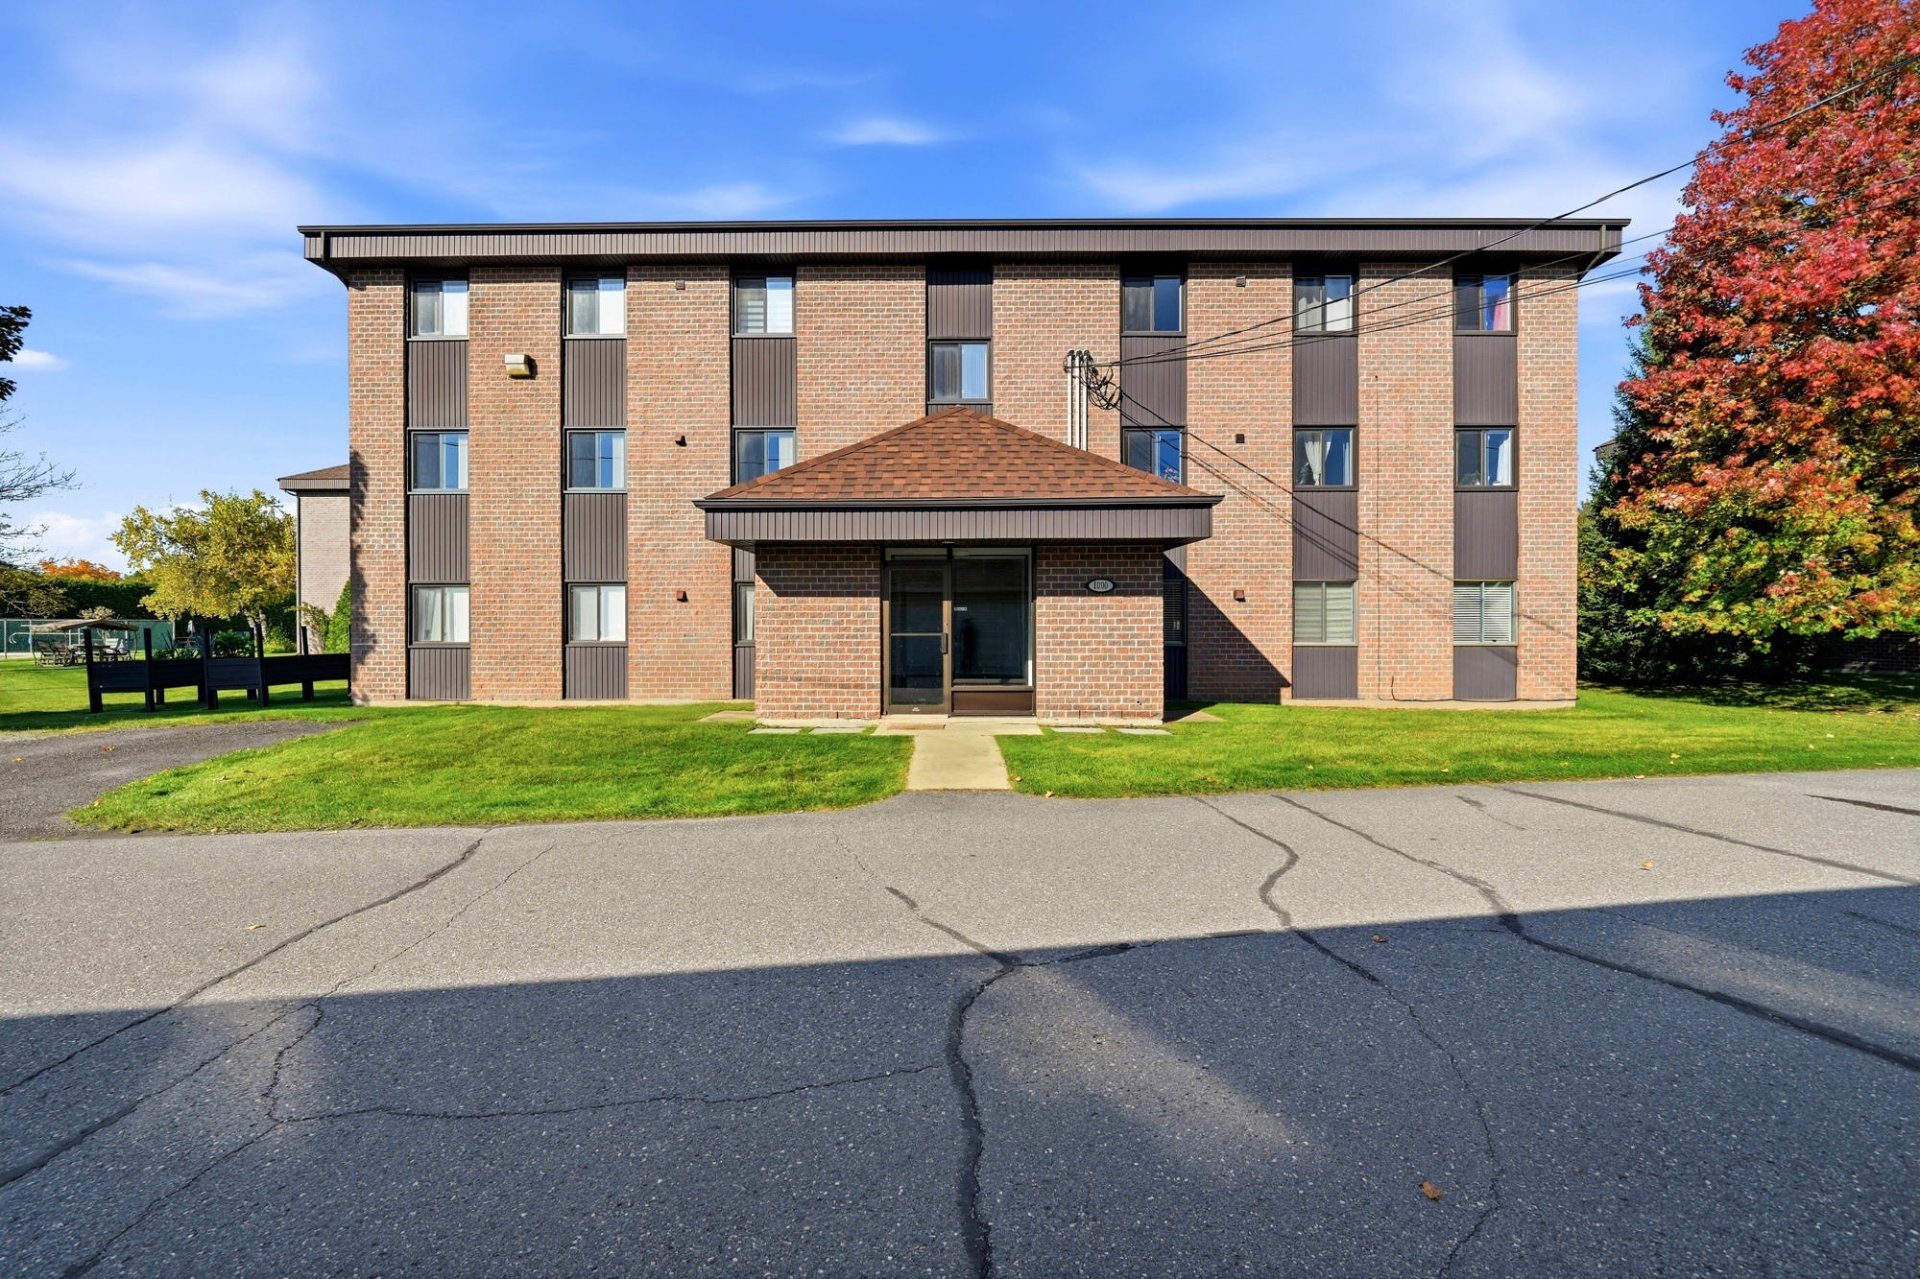
Frontage
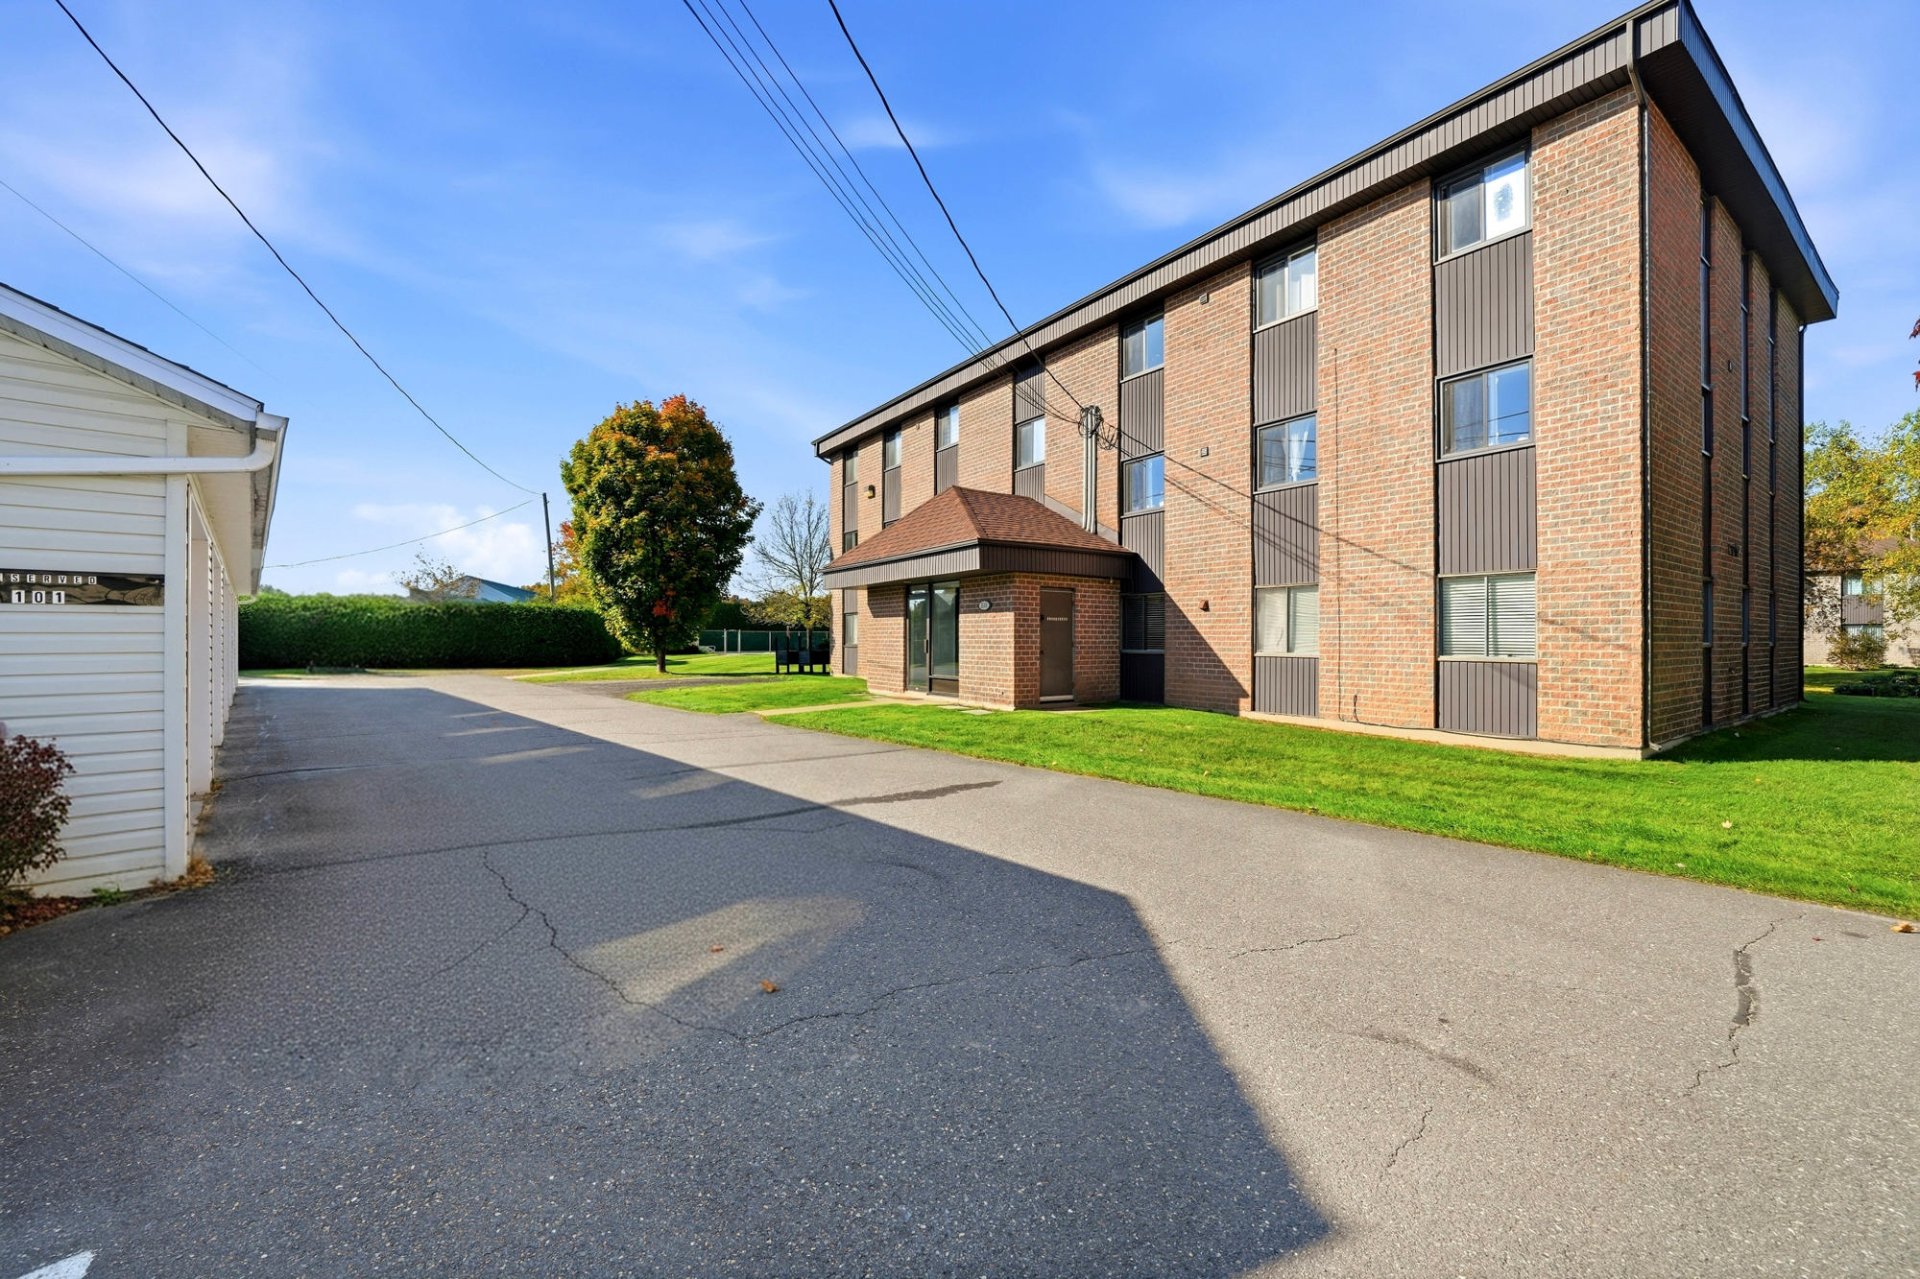
Frontage
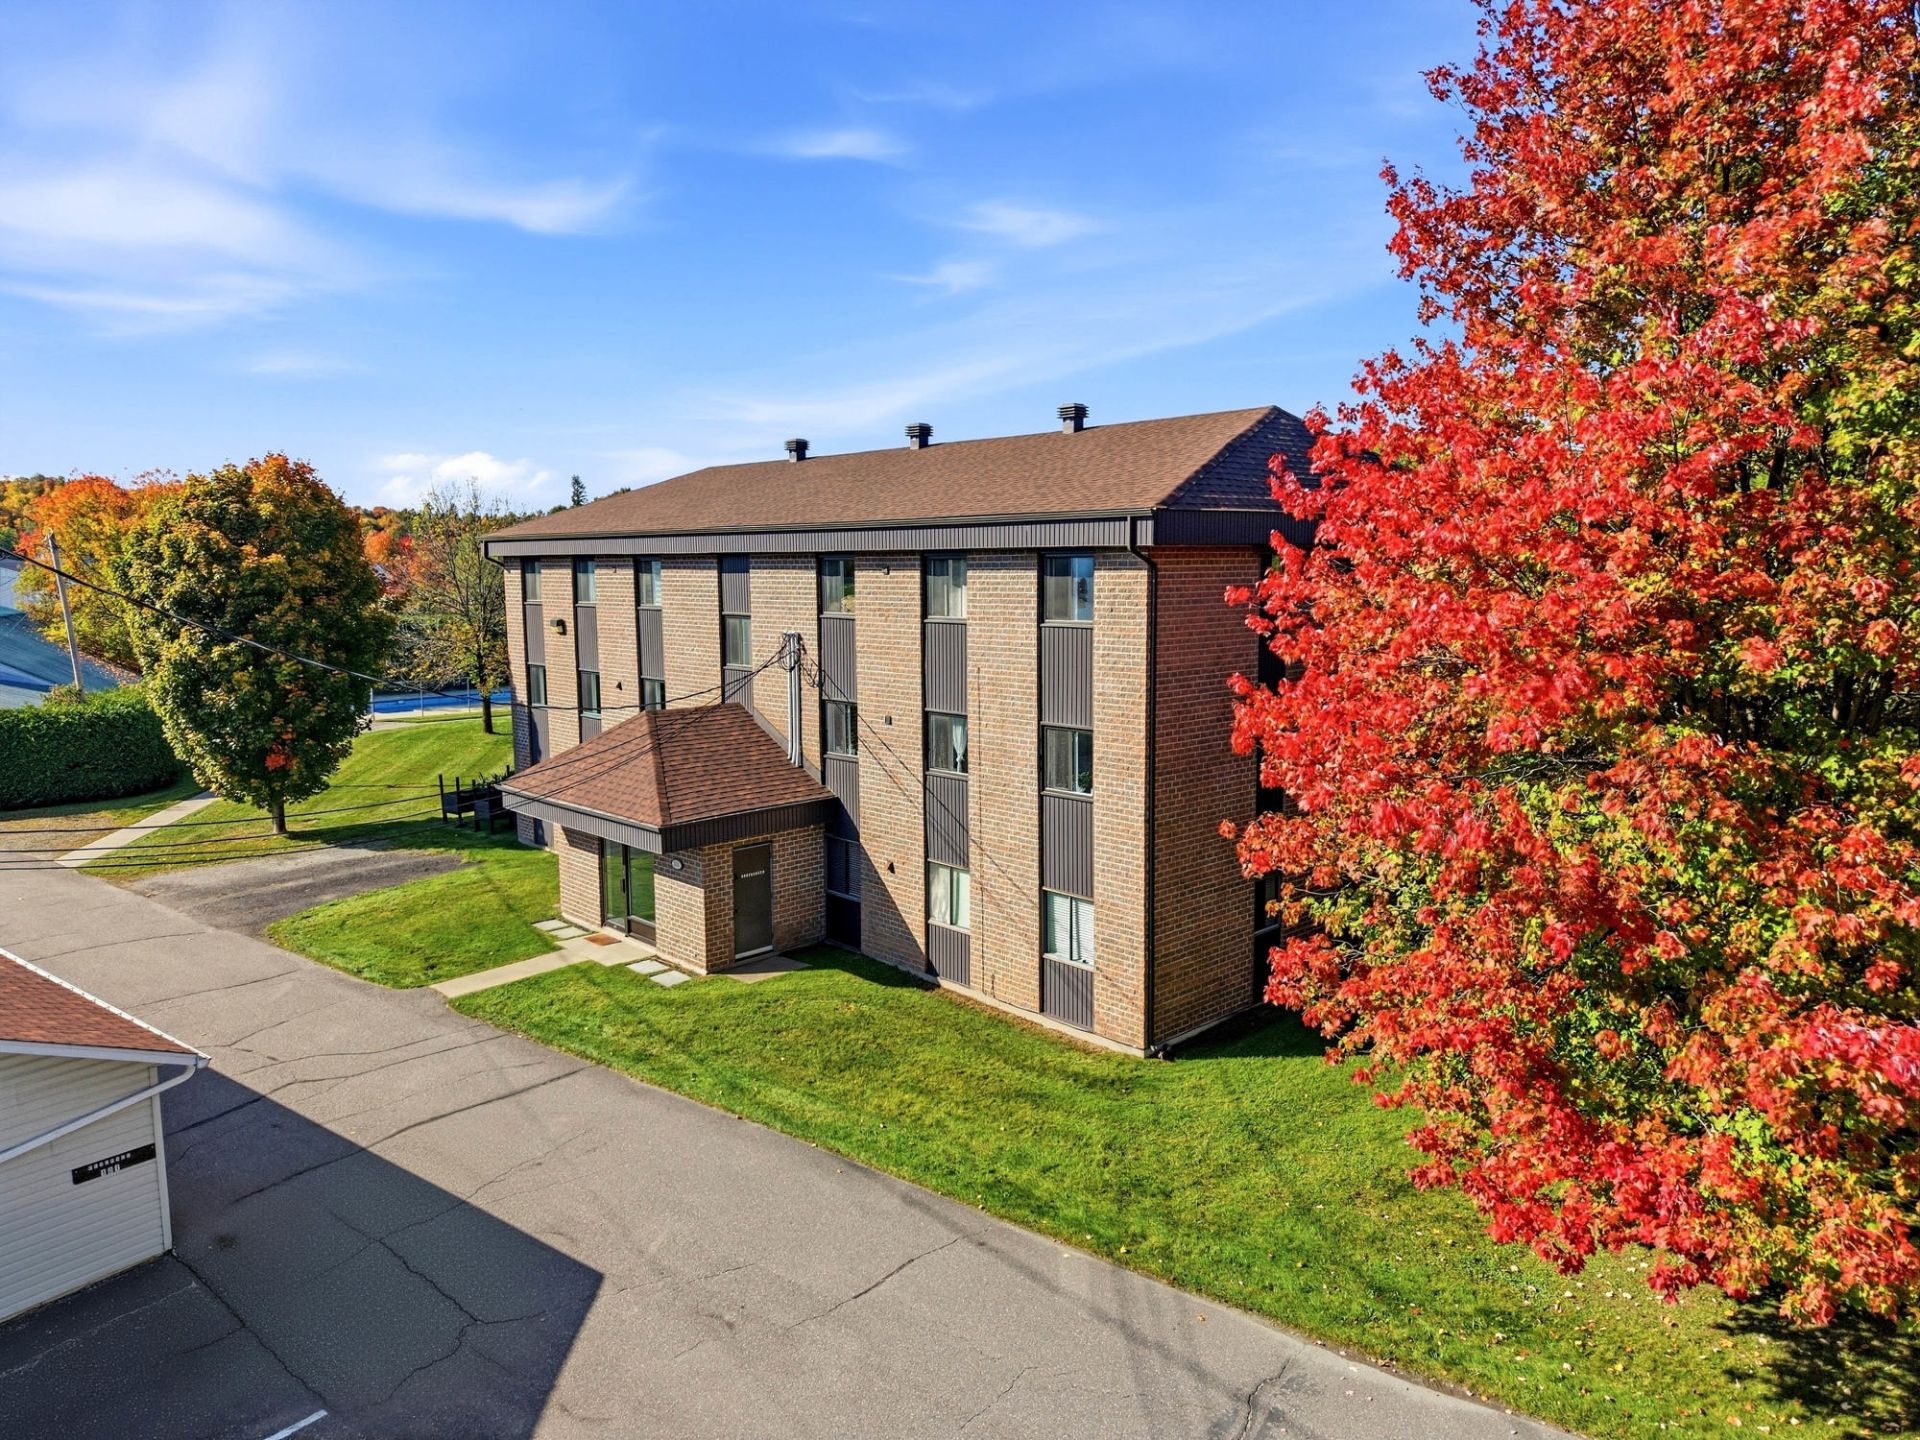
Frontage
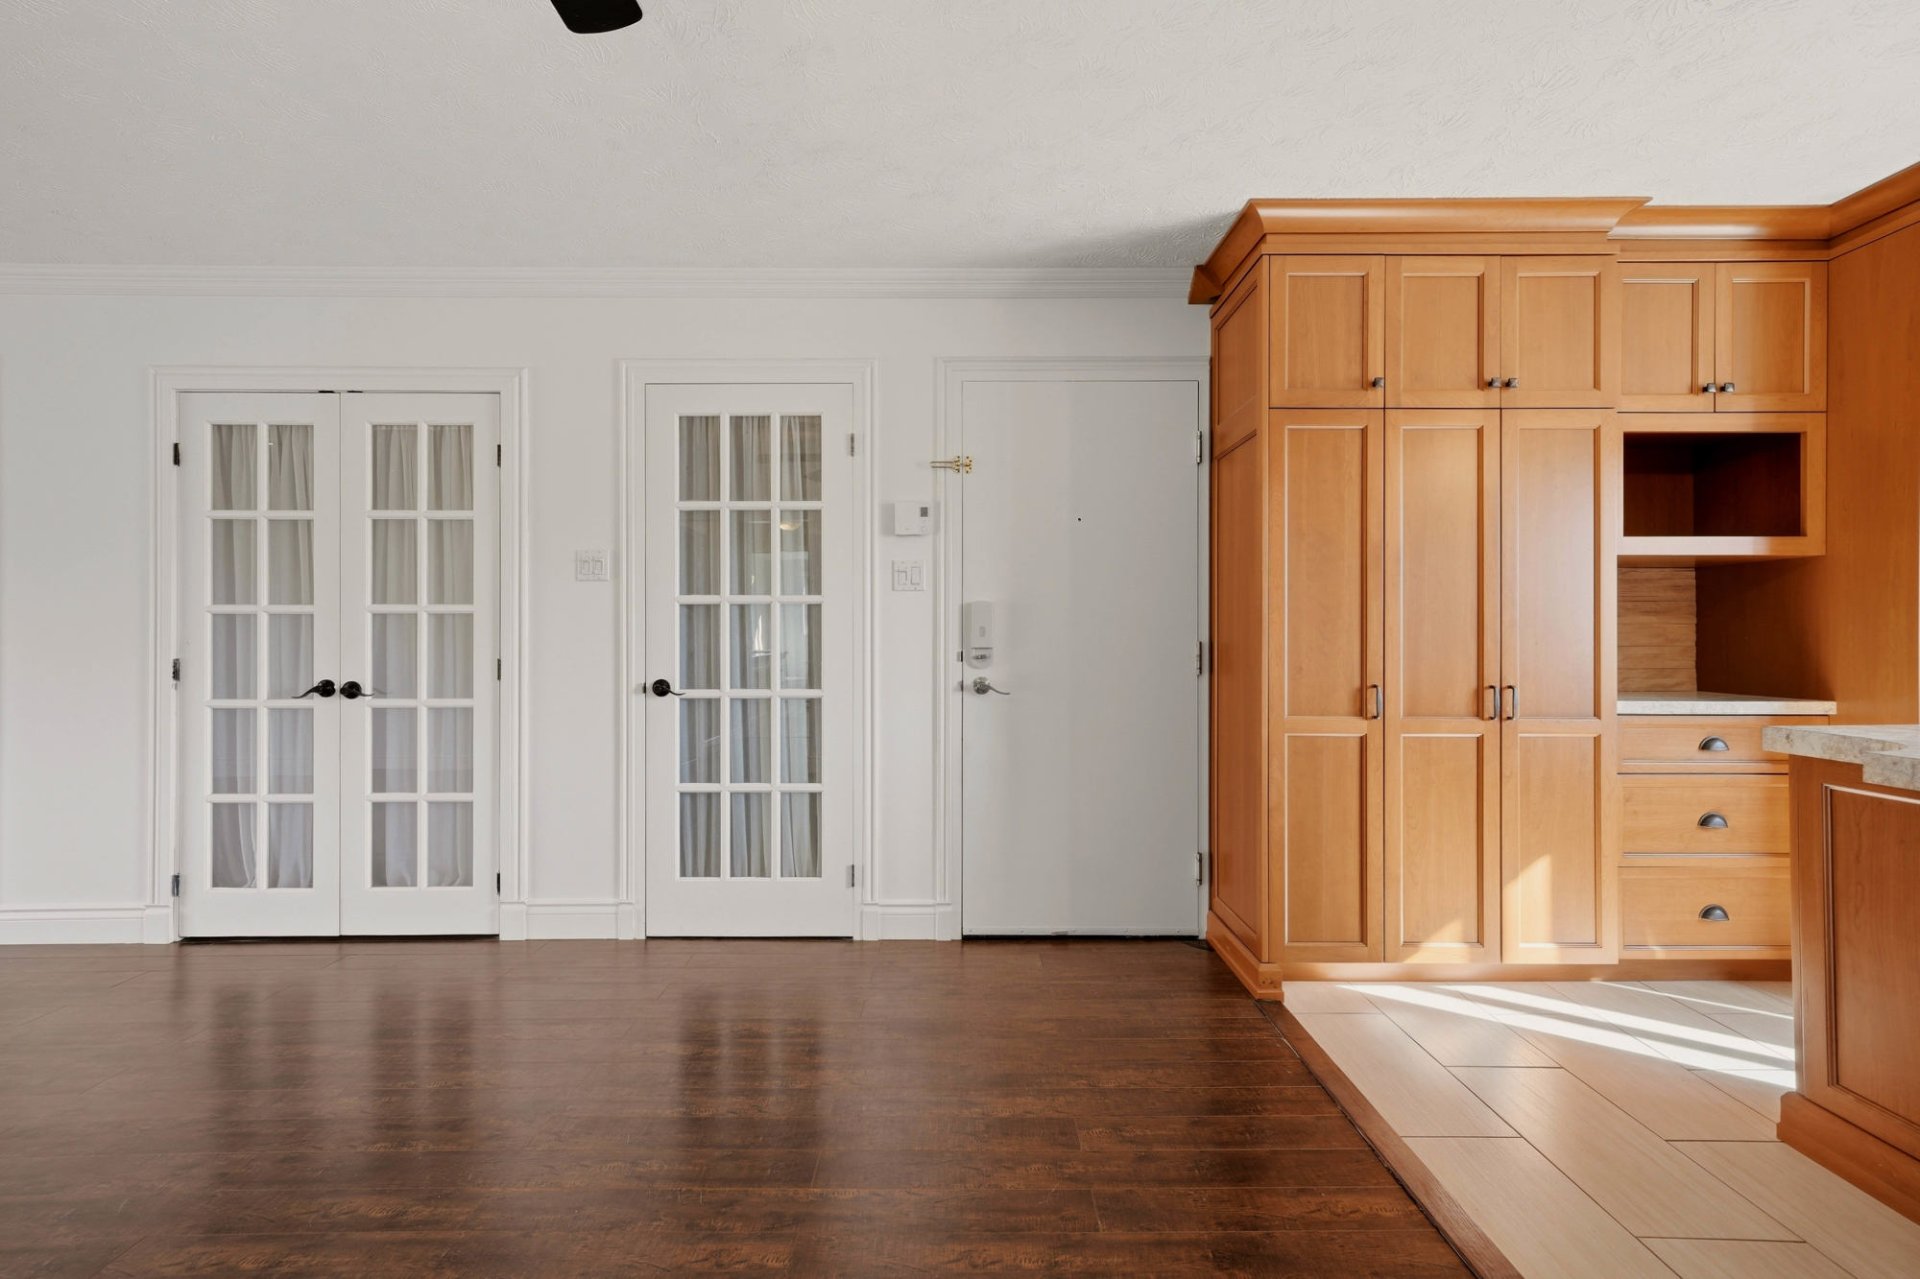
Frontage
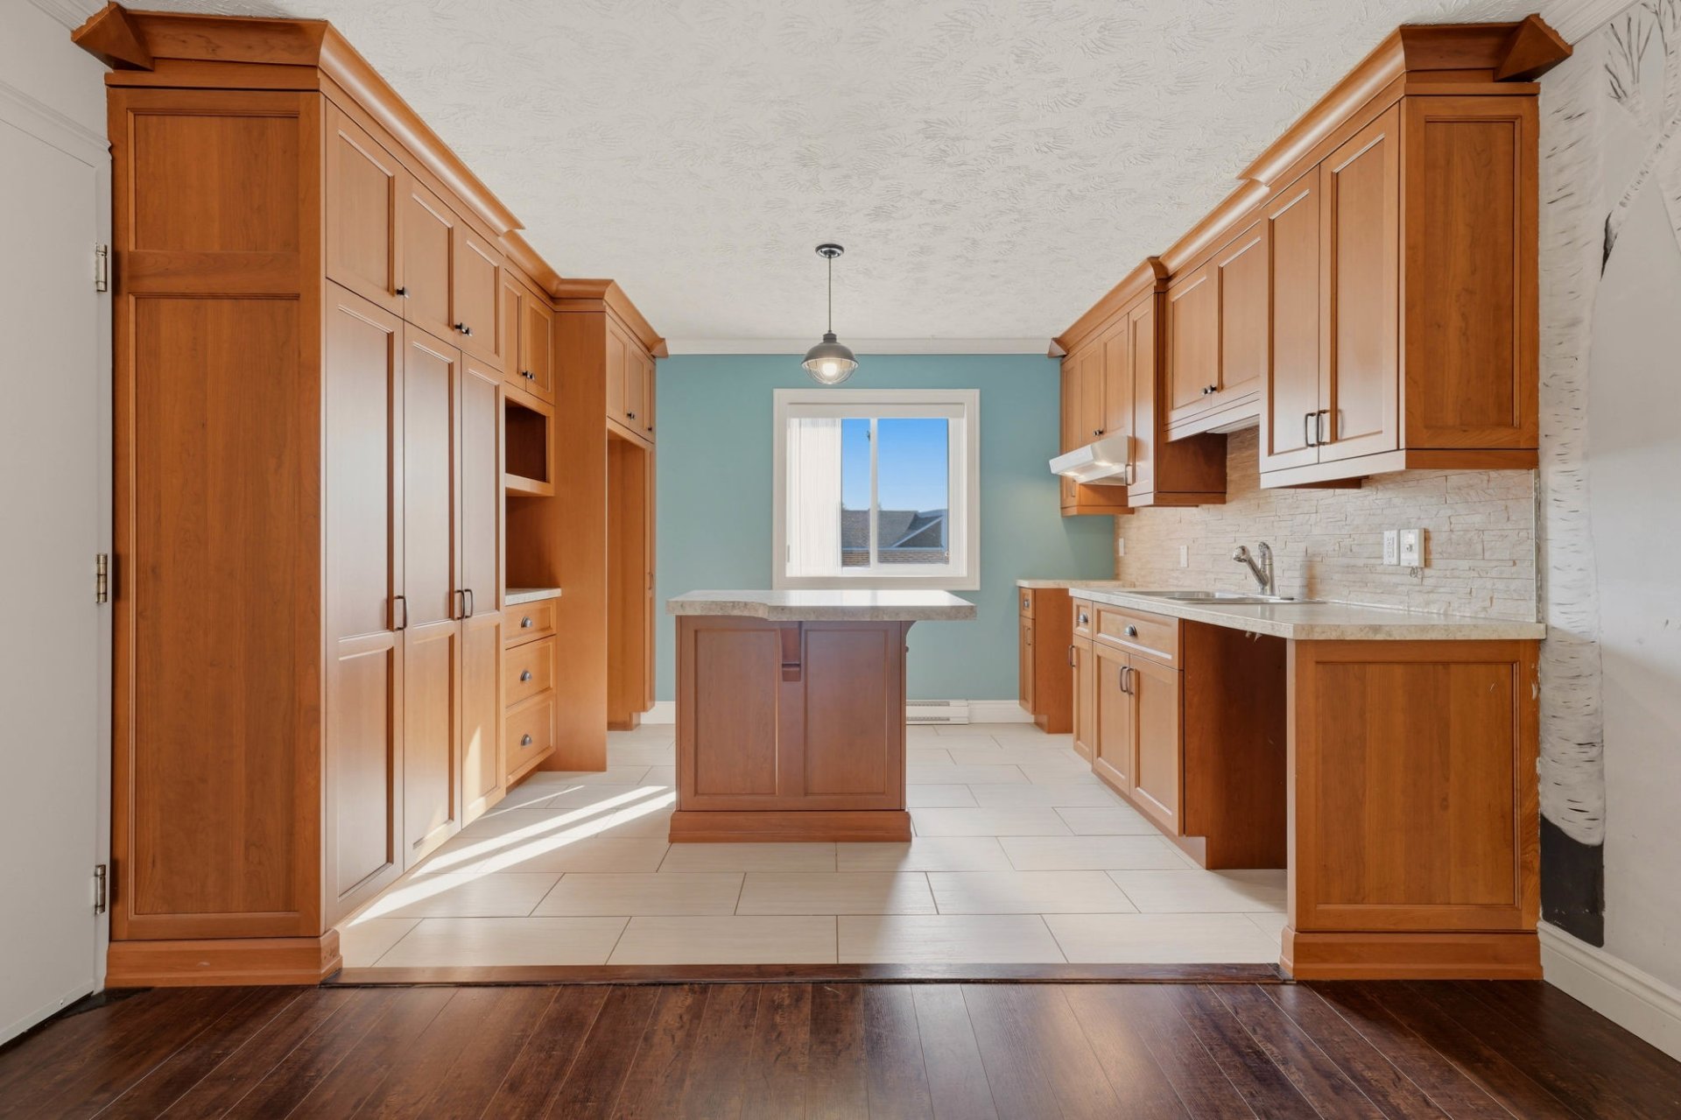
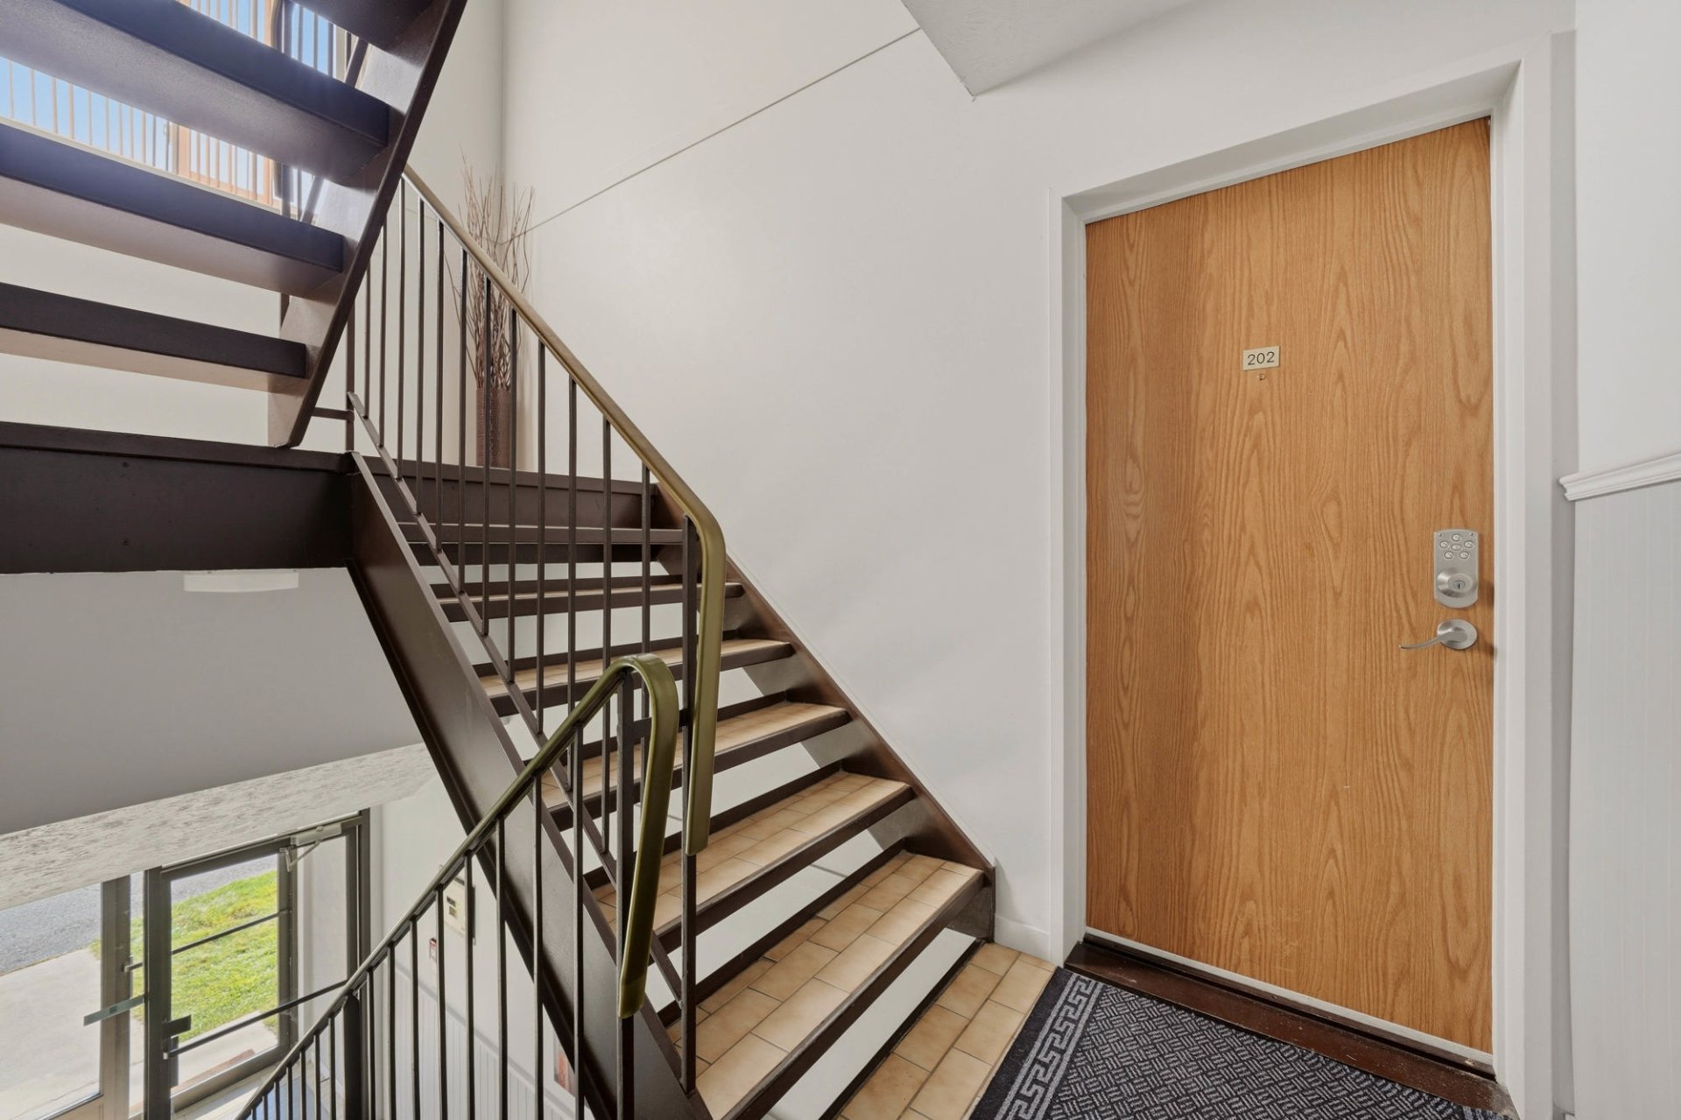
Hallway
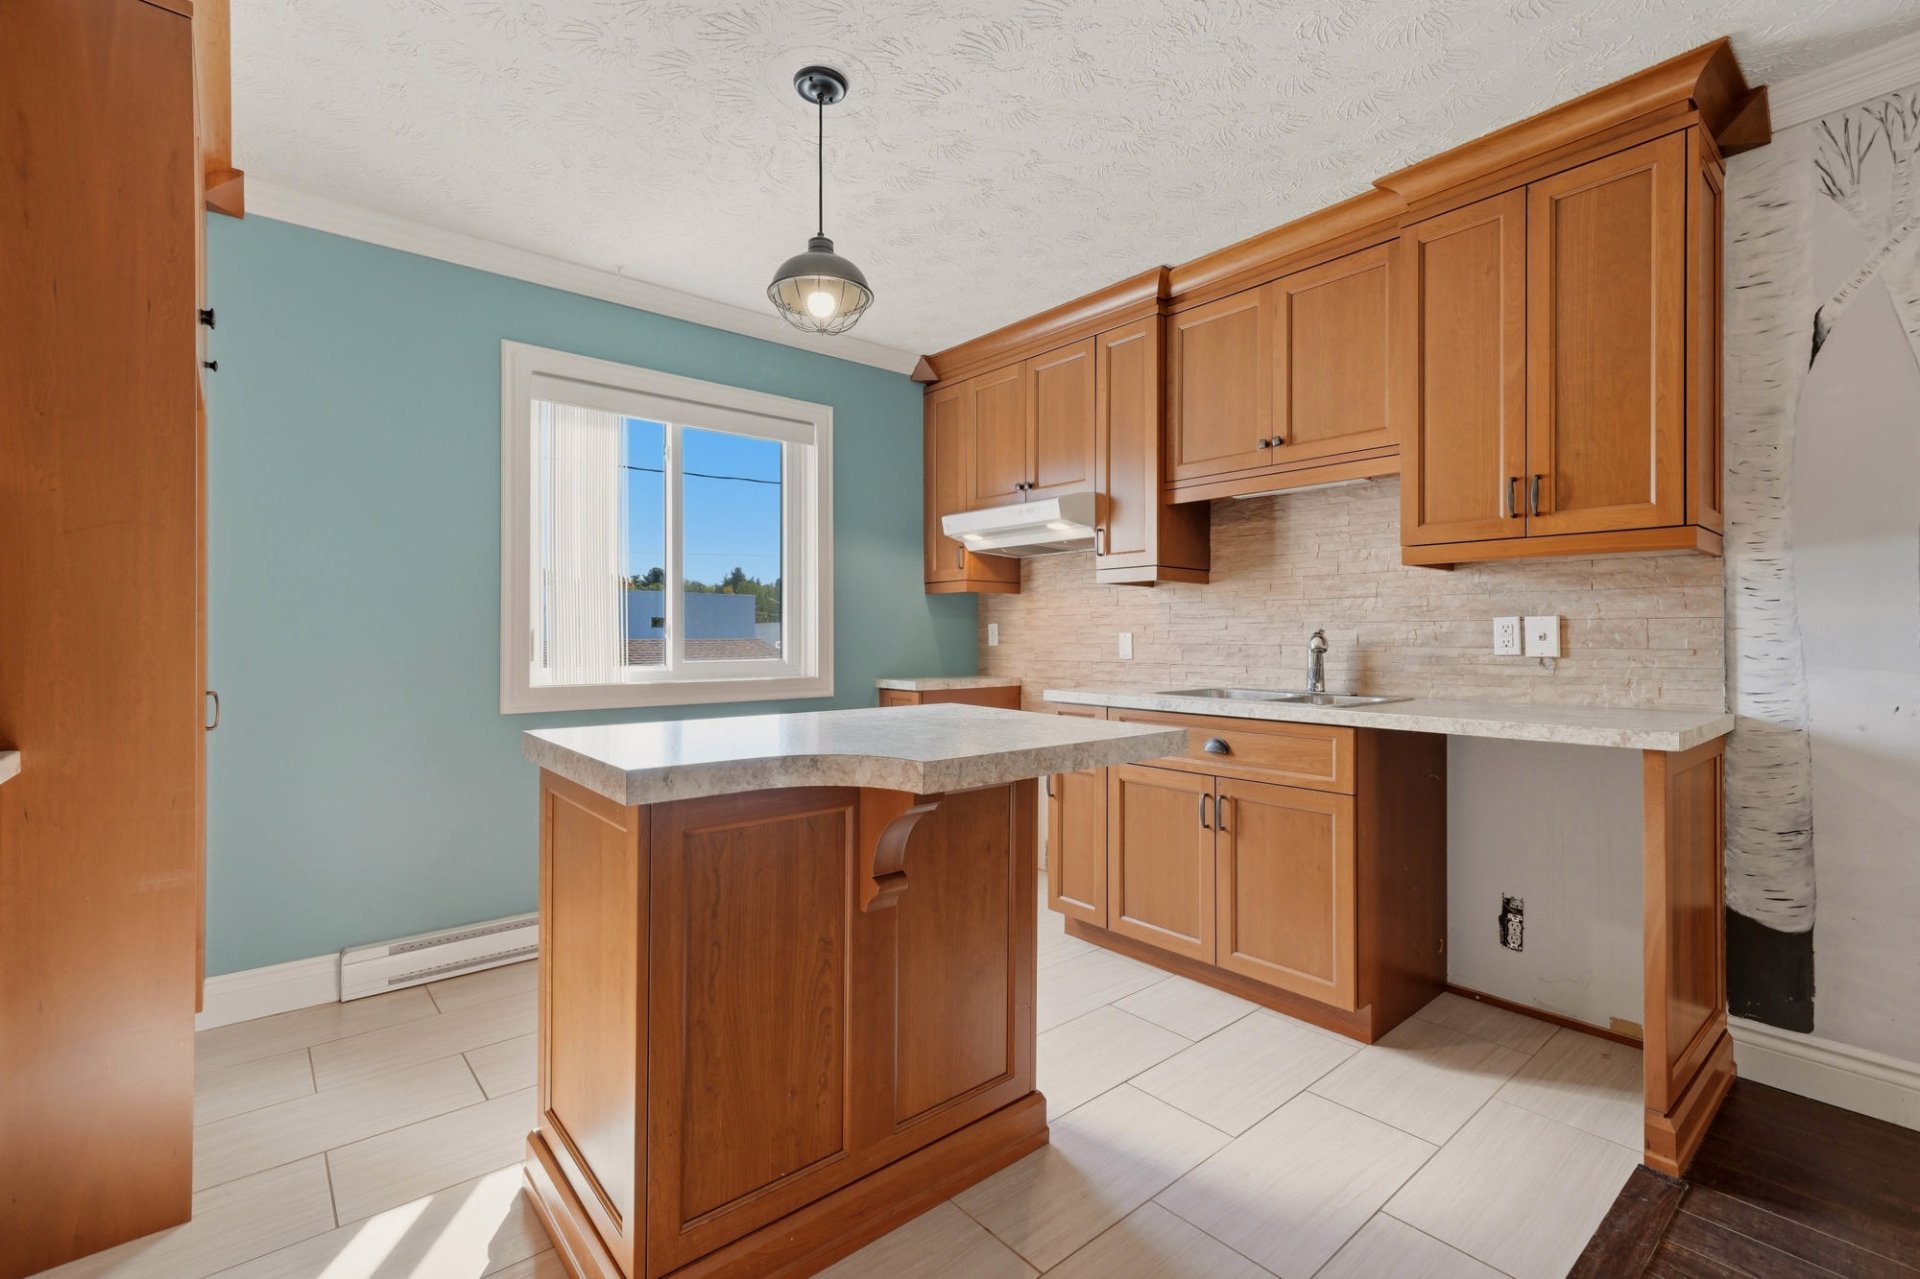
Kitchen
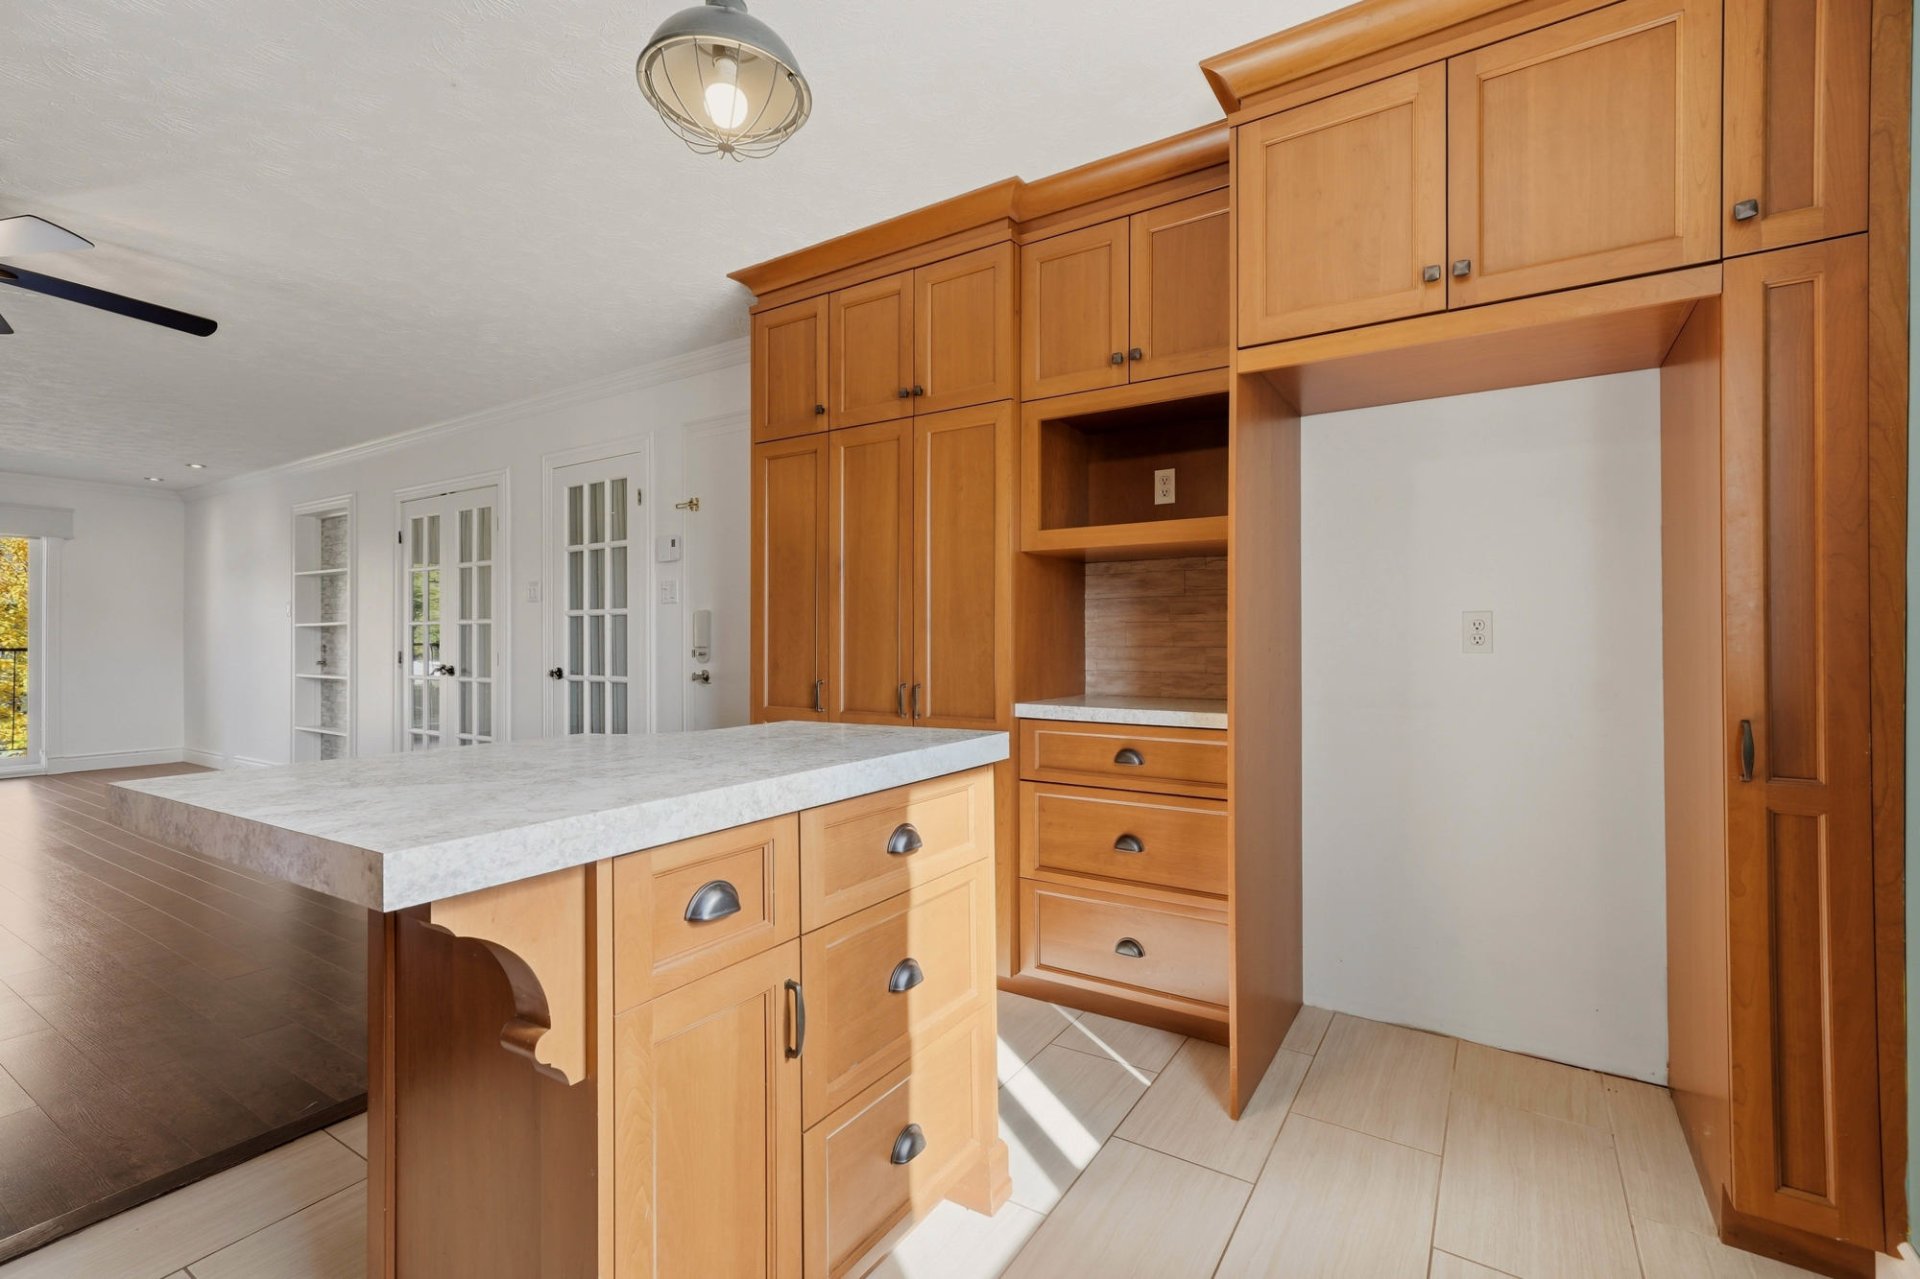
Kitchen
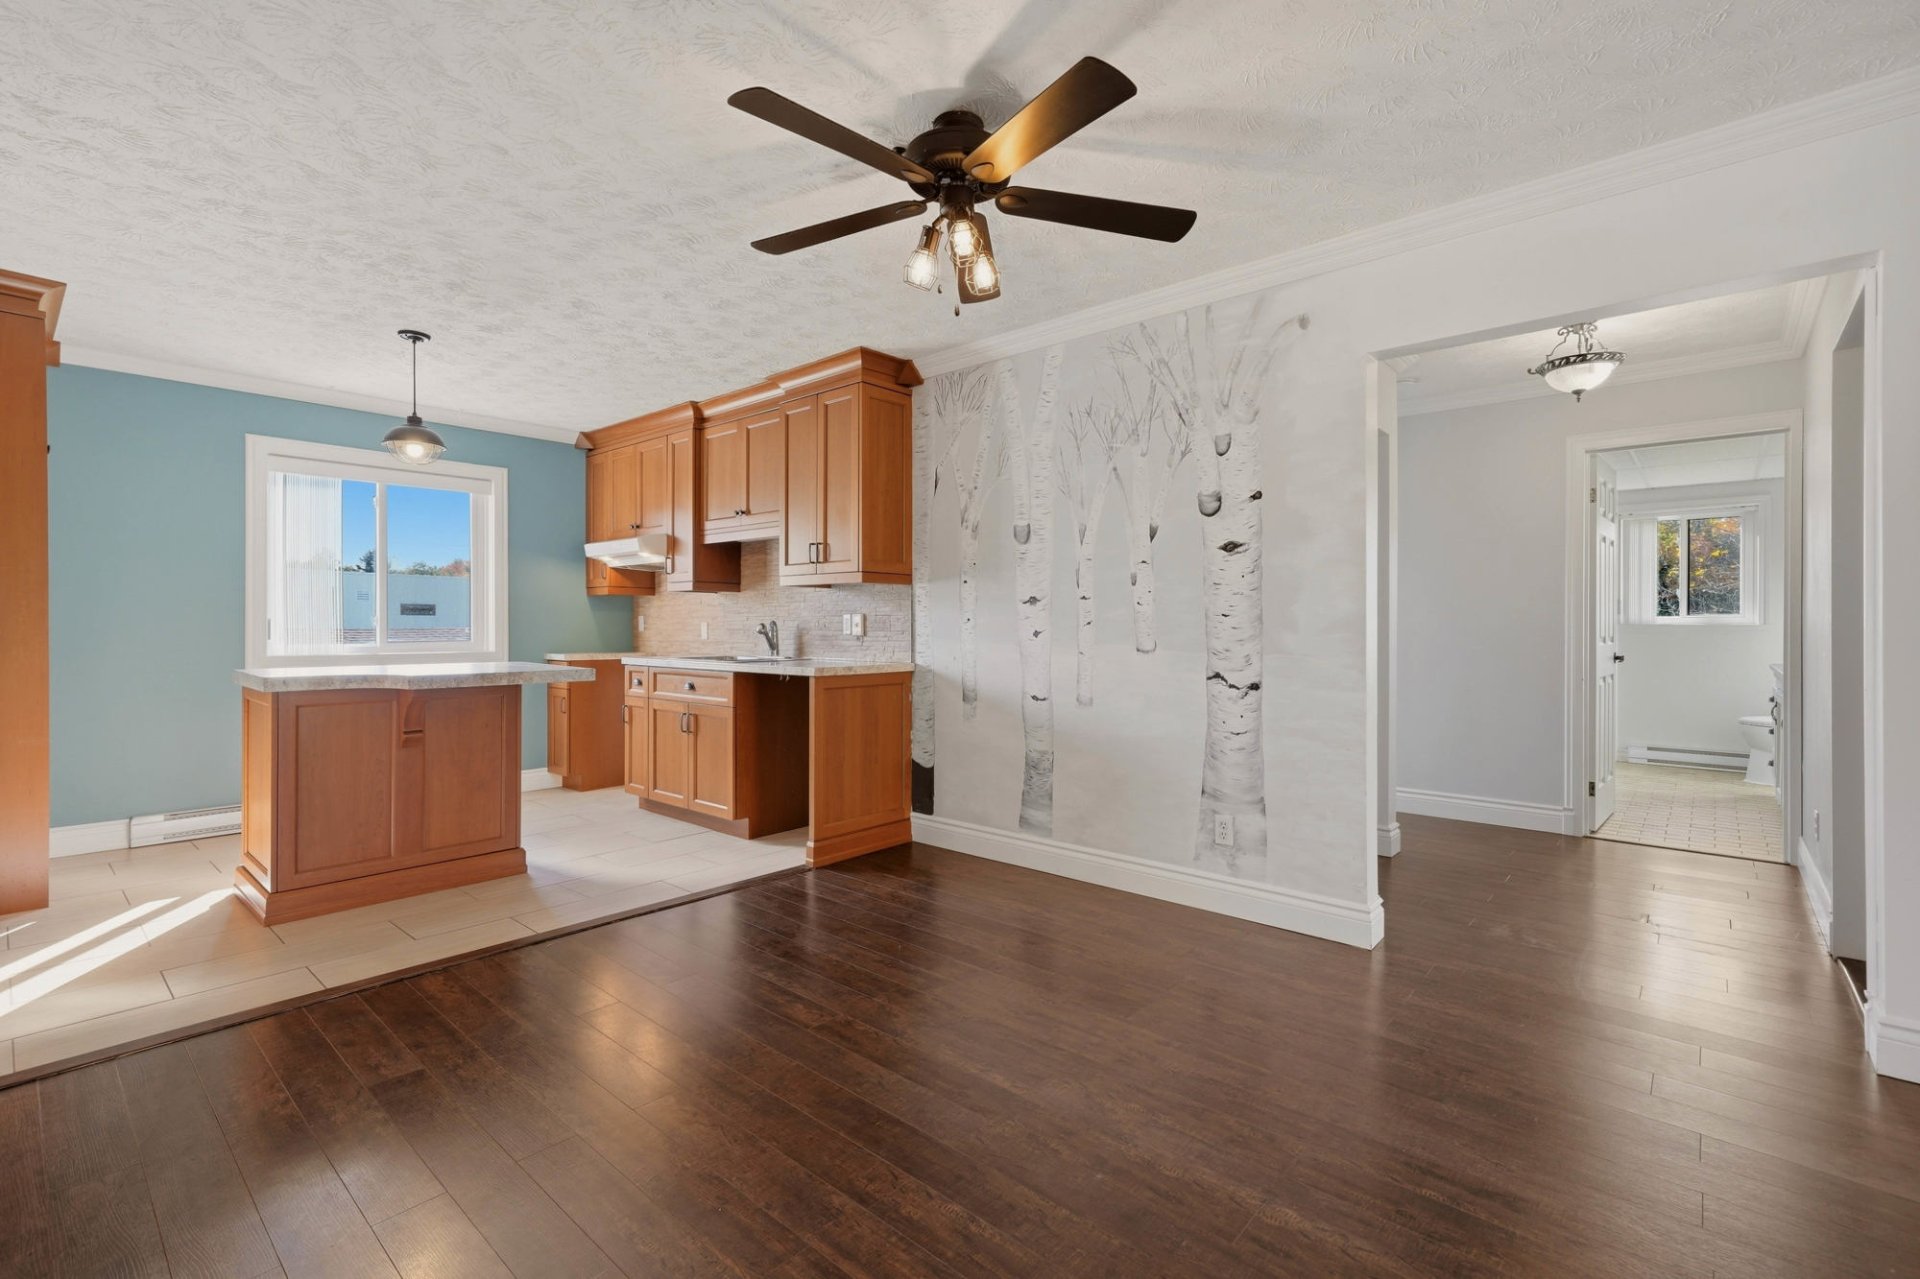
Kitchen
|
|
Description
Located in a peaceful and well-maintained area of Ayer's Cliff, this three-bedroom condominium offers a comfortable and functional living environment. The primary bedroom features a walk-in closet and adjoining powder room, while the cherry wood kitchen cabinetry and laminate flooring add warmth and quality throughout. A private garage and balcony provide everyday convenience, and access to the heated pool at the Recreation Centre, along with nearby schools, parks, and bike paths, makes this condo a well-rounded choice in one of the Eastern Townships' most desirable communities.
Unit
-Spacious open-concept living and dining area with access
to the private balcony.
-Functional kitchen featuring numerous cherry wood
cabinets, a central island, and ample storage space.
-Generous primary bedroom with a customized walk-in closet
and an adjoining powder room.
-Full bathroom equipped with a tub/shower combination and
laundry area with washer and dryer hookups.
-Two bright secondary bedrooms offering great versatility
as bedrooms, a home office, or guest accommodations.
Amenities and Storage
-Wall-mounted air conditioner and intercom system for
convenient communication with the main entrance.
-Private garage measuring approximately 12 x 20 ft,
equipped with an automatic garage door opener and providing
practical space for parking and storage.
-Outdoor storage locker as well as access to a shared
storage area.
Outdoor Spaces and Common Facilities
-Private balcony overlooking the landscaped common green
spaces.
Access to a recreation center featuring a heated in-ground
pool and a shuffleboard area.
-Large, beautifully landscaped common grounds offering a
peaceful and pleasant setting for walking and outdoor
enjoyment.
Location
-Conveniently located close to schools, parks, daycare
services, golf courses, cycling paths, cross-country skiing
trails, and essential amenities.
-Spacious open-concept living and dining area with access
to the private balcony.
-Functional kitchen featuring numerous cherry wood
cabinets, a central island, and ample storage space.
-Generous primary bedroom with a customized walk-in closet
and an adjoining powder room.
-Full bathroom equipped with a tub/shower combination and
laundry area with washer and dryer hookups.
-Two bright secondary bedrooms offering great versatility
as bedrooms, a home office, or guest accommodations.
Amenities and Storage
-Wall-mounted air conditioner and intercom system for
convenient communication with the main entrance.
-Private garage measuring approximately 12 x 20 ft,
equipped with an automatic garage door opener and providing
practical space for parking and storage.
-Outdoor storage locker as well as access to a shared
storage area.
Outdoor Spaces and Common Facilities
-Private balcony overlooking the landscaped common green
spaces.
Access to a recreation center featuring a heated in-ground
pool and a shuffleboard area.
-Large, beautifully landscaped common grounds offering a
peaceful and pleasant setting for walking and outdoor
enjoyment.
Location
-Conveniently located close to schools, parks, daycare
services, golf courses, cycling paths, cross-country skiing
trails, and essential amenities.
Inclusions: Washer and dryer
Exclusions : N/A
| BUILDING | |
|---|---|
| Type | Apartment |
| Style | Detached |
| Dimensions | 0x0 |
| Lot Size | 0 |
| EXPENSES | |
|---|---|
| N/A |
|
ROOM DETAILS |
|||
|---|---|---|---|
| Room | Dimensions | Level | Flooring |
| Kitchen | 11.11 x 9.2 P | 2nd Floor | Ceramic tiles |
| Dining room | 11.10 x 12 P | 2nd Floor | Floating floor |
| Living room | 15 x 12 P | 2nd Floor | Floating floor |
| Primary bedroom | 14.4 x 12.5 P | 2nd Floor | Floating floor |
| Washroom | 5.7 x 8 P | 2nd Floor | Ceramic tiles |
| Bedroom | 8.7 x 14.4 P | 2nd Floor | Floating floor |
| Bedroom | 8.10 x 10.10 P | 2nd Floor | Floating floor |
| Bathroom | 7.1 x 10.3 P | 2nd Floor | Ceramic tiles |
|
CHARACTERISTICS |
|
|---|---|
| Bathroom / Washroom | Adjoining to primary bedroom |
| Driveway | Asphalt |
| Roofing | Asphalt shingles |
| Proximity | Bicycle path, Cross-country skiing, Daycare centre, Elementary school, Golf, High school, Highway, Park - green area |
| Siding | Brick |
| Garage | Detached, Single width |
| Heating system | Electric baseboard units |
| Equipment available | Electric garage door, Entry phone, Wall-mounted air conditioning |
| Heating energy | Electricity |
| Landscaping | Fenced, Landscape |
| Topography | Flat |
| Parking | Garage, Outdoor |
| Pool | Heated, Inground |
| Sewage system | Municipal sewer |
| Water supply | Municipality |
| Restrictions/Permissions | No pets allowed |
| Windows | PVC |
| Zoning | Residential |
| Window type | Sliding |
| Cupboard | Wood |

